5155 Bitterweed Lane, Colorado Springs, CO, 80917
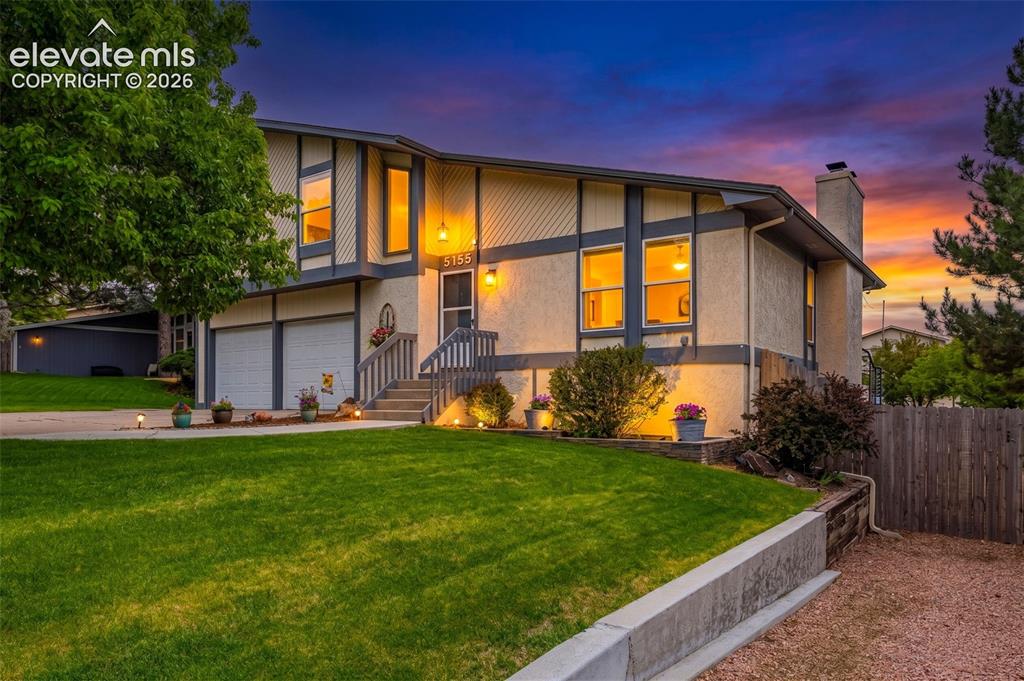
Split-level residence at sunset featuring a stucco and board-and-batten exterior
Sellers Property Disclosure
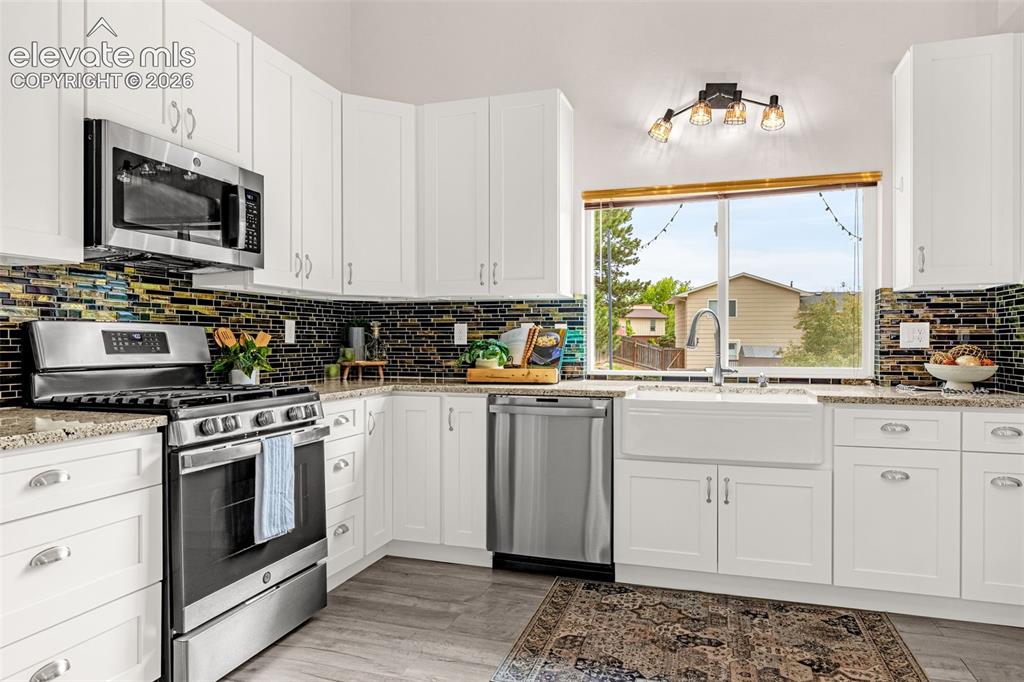
Modern kitchen featuring white cabinetry, stainless steel appliances, a mosaic tile backsplash, luxury vinyl wood-look flooring, and a farmhouse sink under a large window
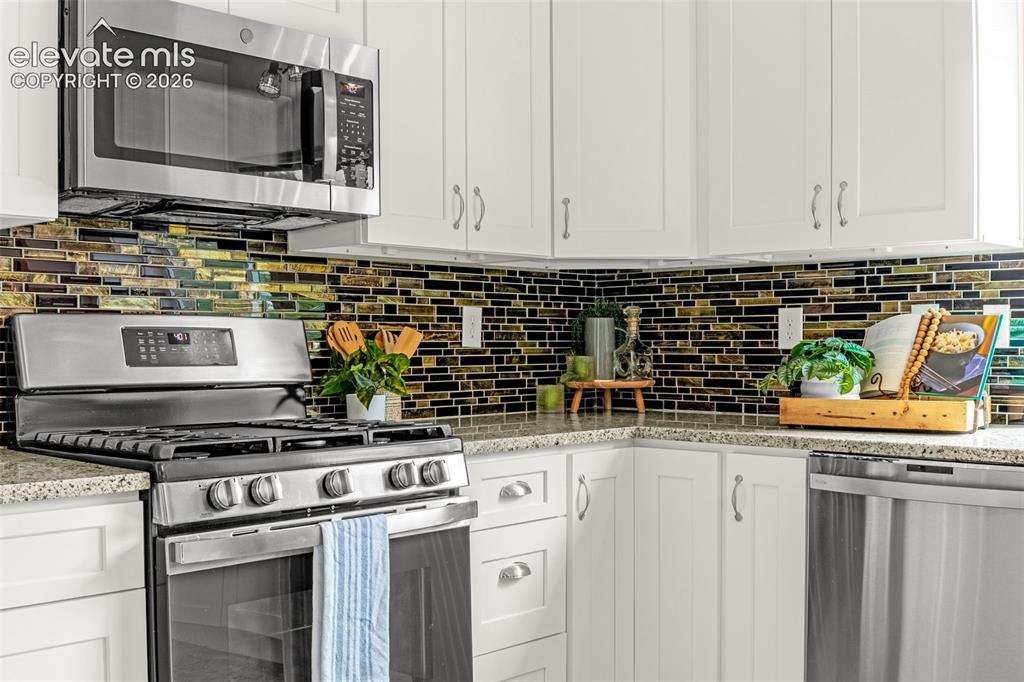
Contemporary kitchen featuring white cabinetry, stainless steel appliances, speckled countertops, and a full-height mosaic tile backsplash
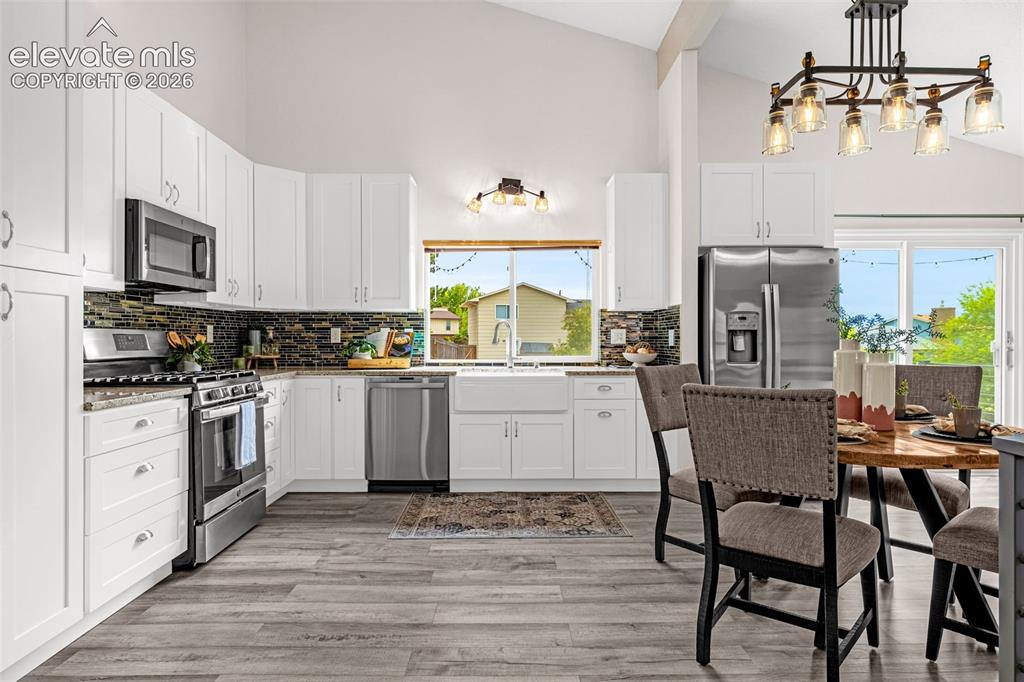
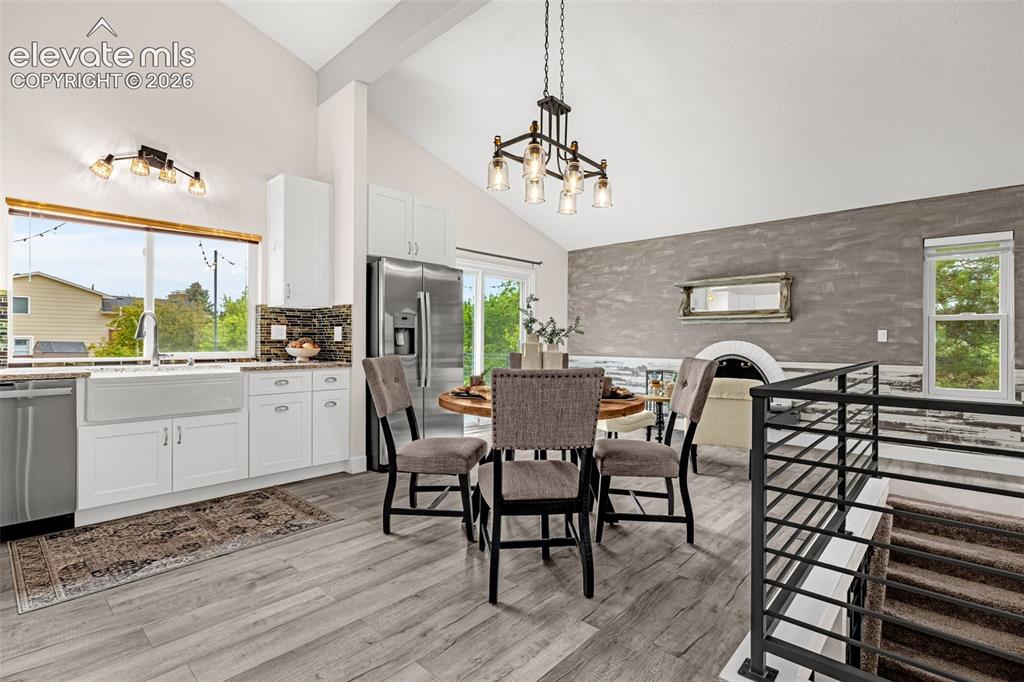
Open-concept kitchen and dining area featuring vaulted ceilings and luxury vinyl flooring
Contemporary kitchen featuring white cabinetry, stainless steel appliances, wood-finish flooring, a tile backsplash, and a farmhouse sink
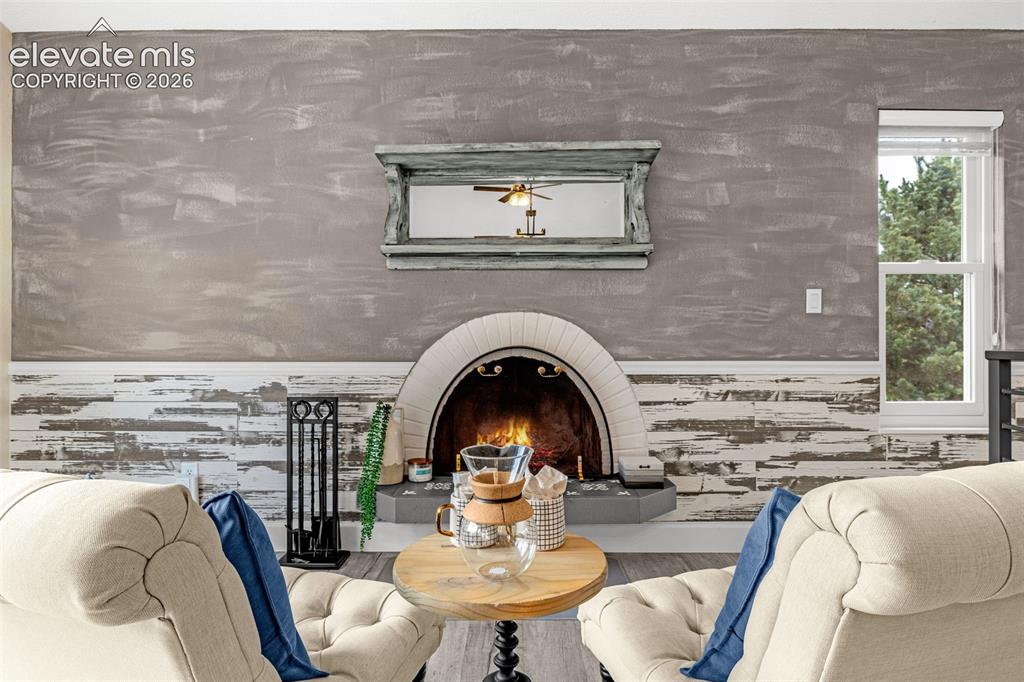
Arched fireplace with white brick surround, distressed wood-finish accent wall, and a decorative mantel mirror
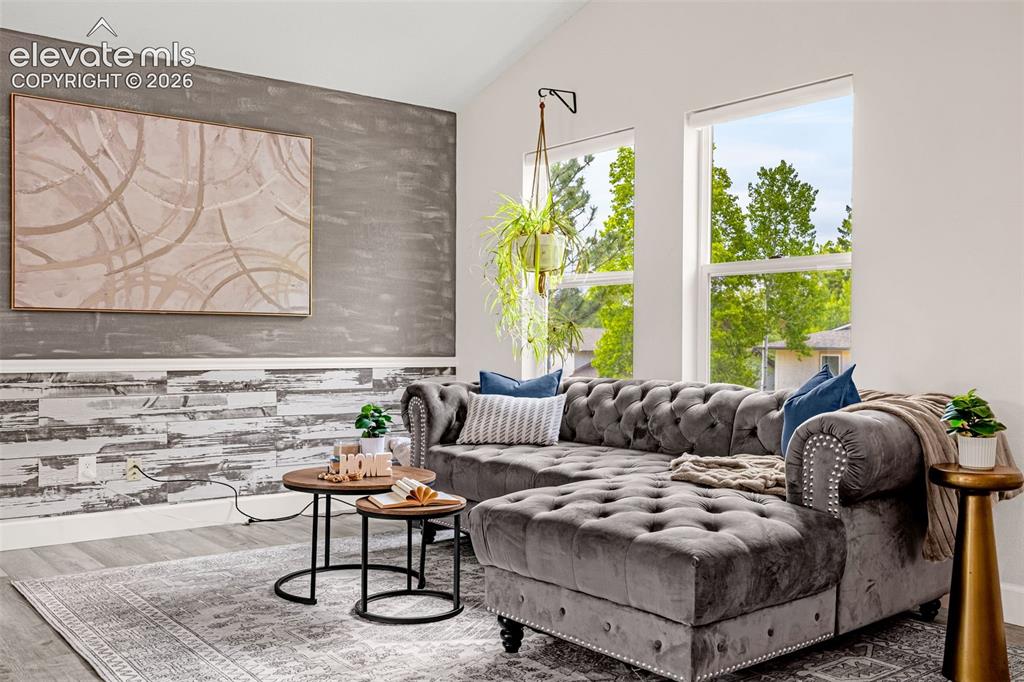
Living area featuring a vaulted ceiling and two large front windows
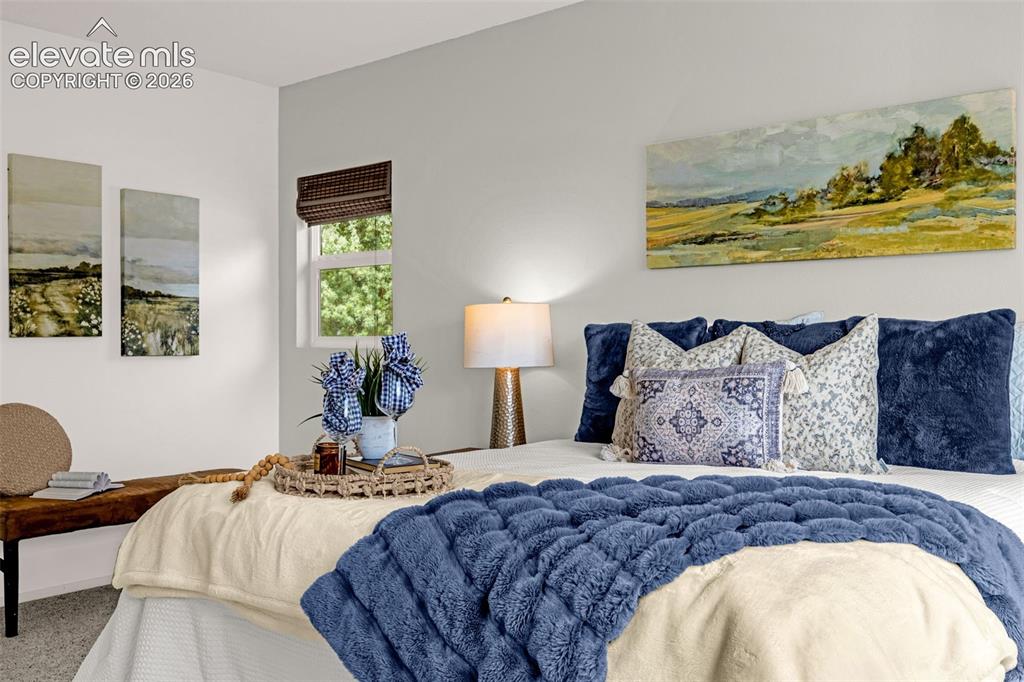
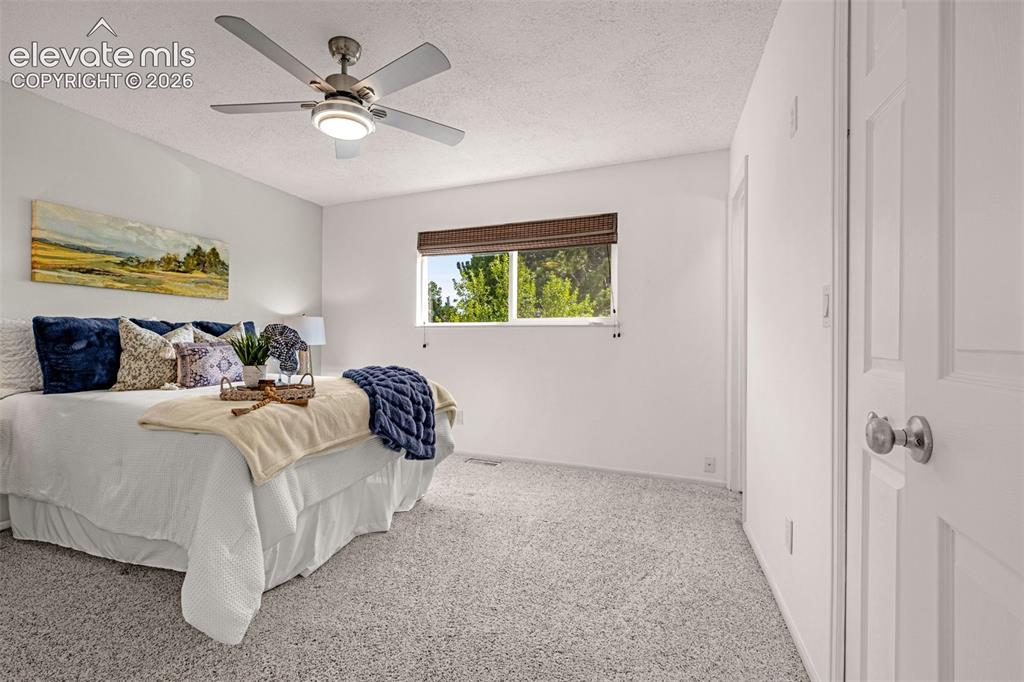
Bright primary bedroom featuring a window with a woven shade, a ceiling fan with integrated lighting, and light-toned carpeting
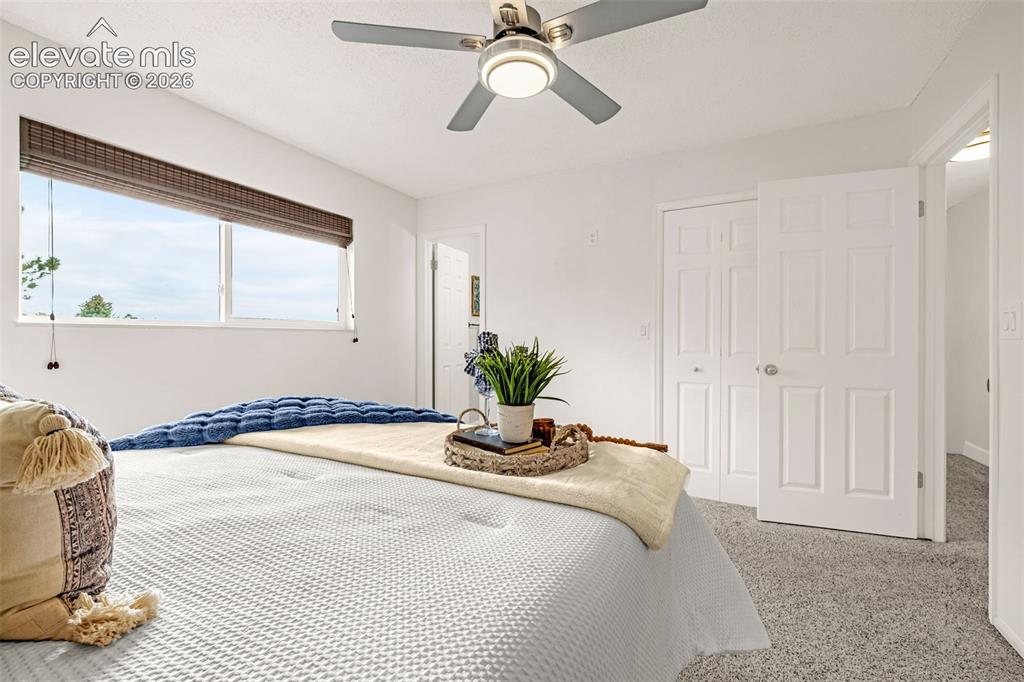
Bedroom featuring light-colored walls and a window with a woven Roman shade
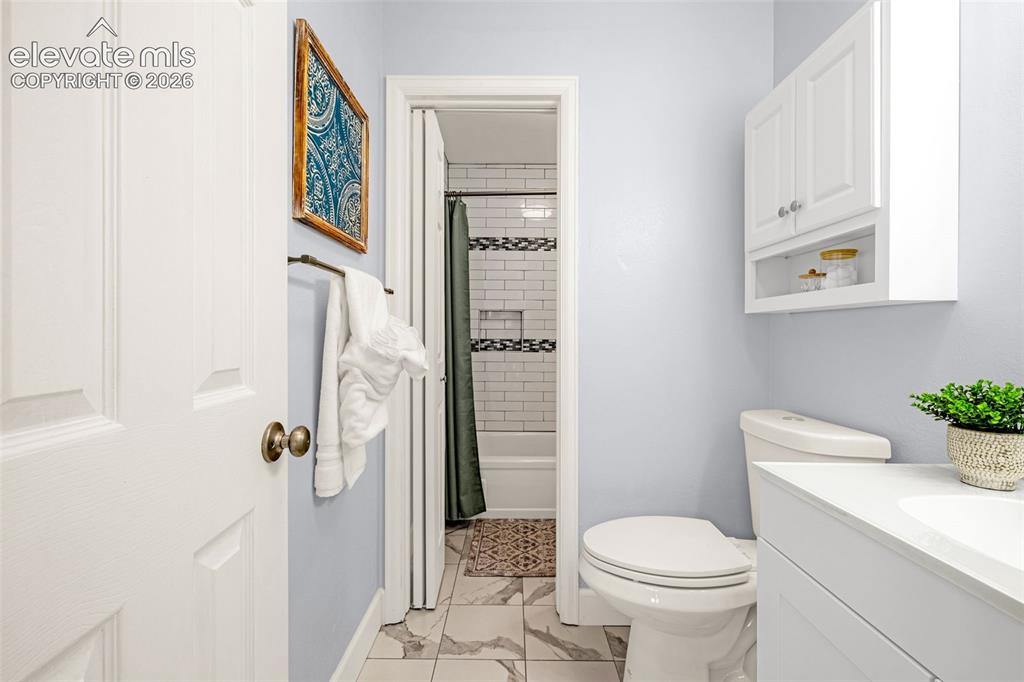
Bright room with neutral wall color and grey carpet flooring
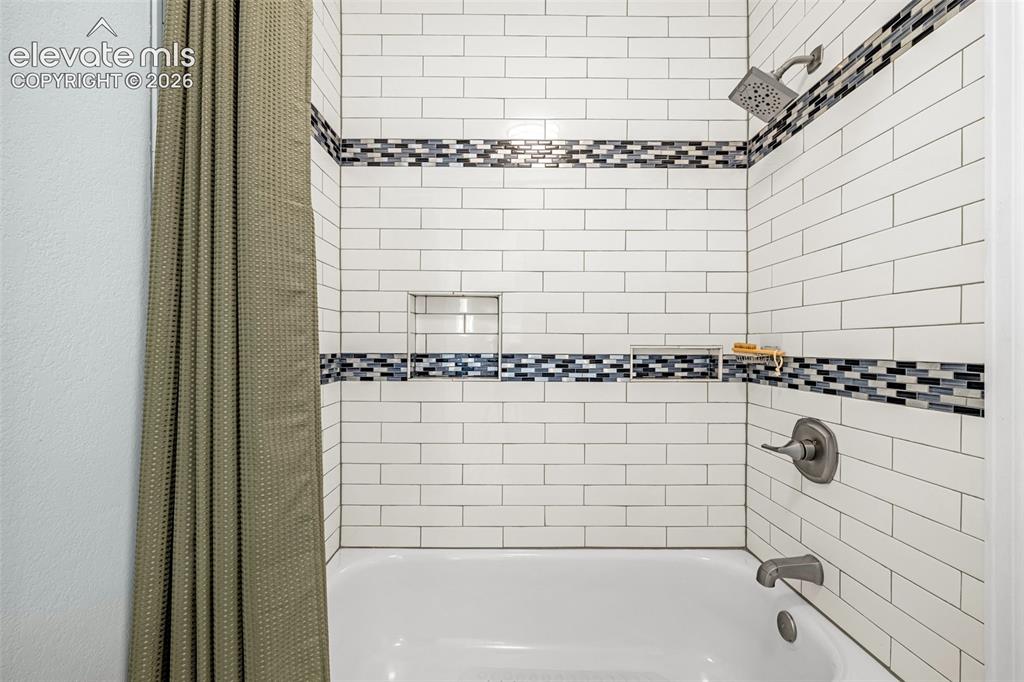
Bathroom featuring a white vanity with integrated sink, white overhead cabinetry, and a toilet
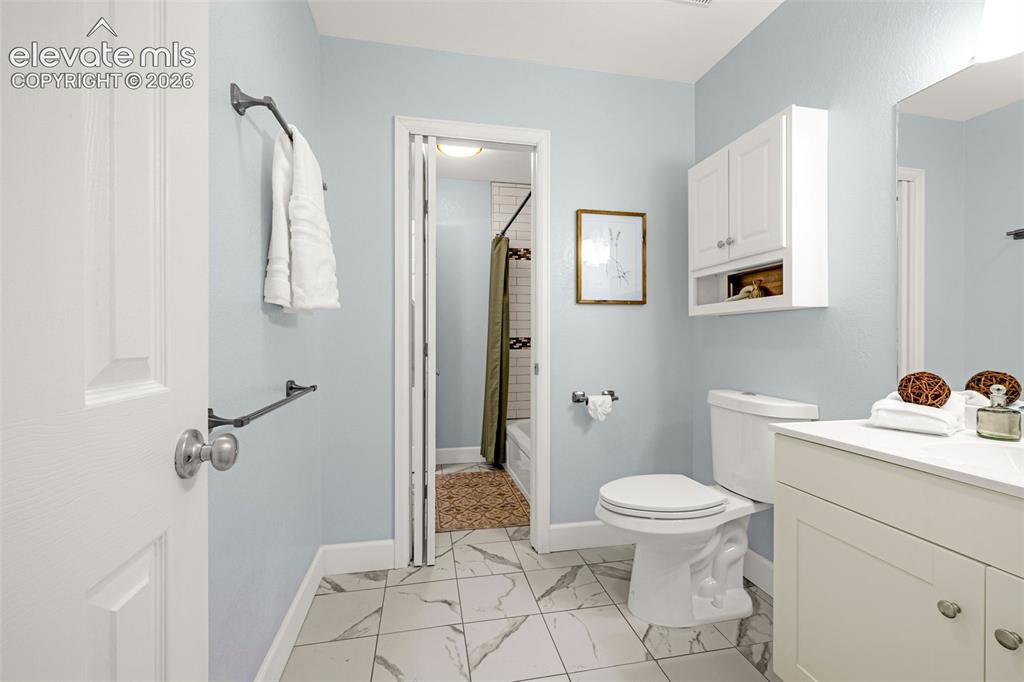
Bathtub with white subway tile surround, accented by a decorative mosaic tile band
Bathroom featuring a white vanity with built-in storage, a wall-mounted medicine cabinet, and a white toilet
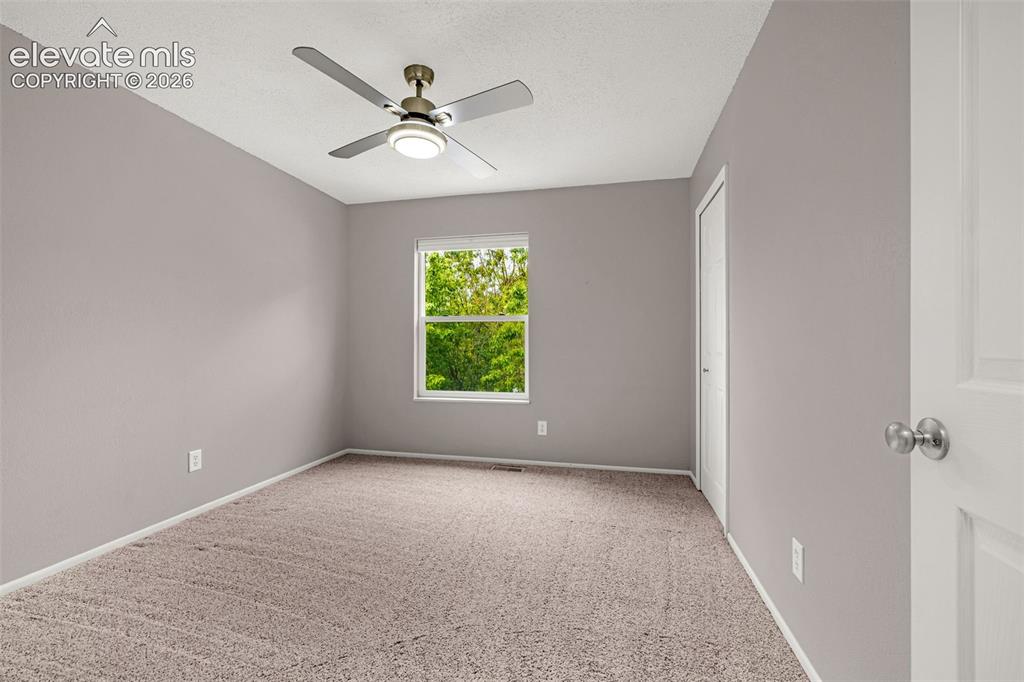
Carpeted upper-level secondary bedroom space featuring a single window, a ceiling fan with integrated lighting, and a closet with a white panel door
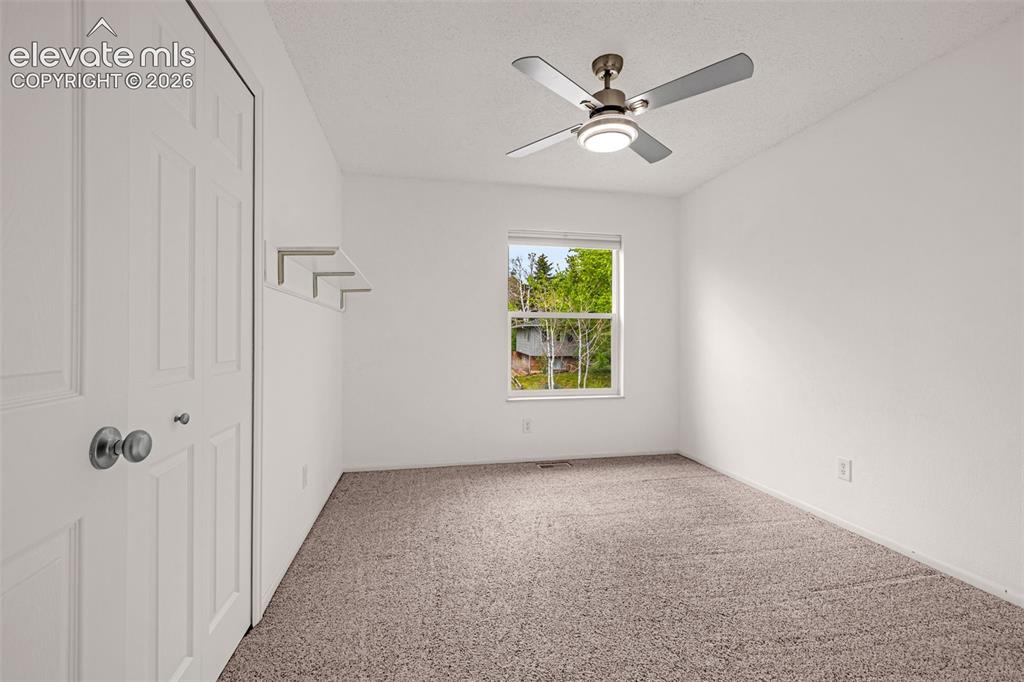
Carpeted upper-level bedroom featuring a ceiling fan with integrated lighting, a window, and bifold closet doors
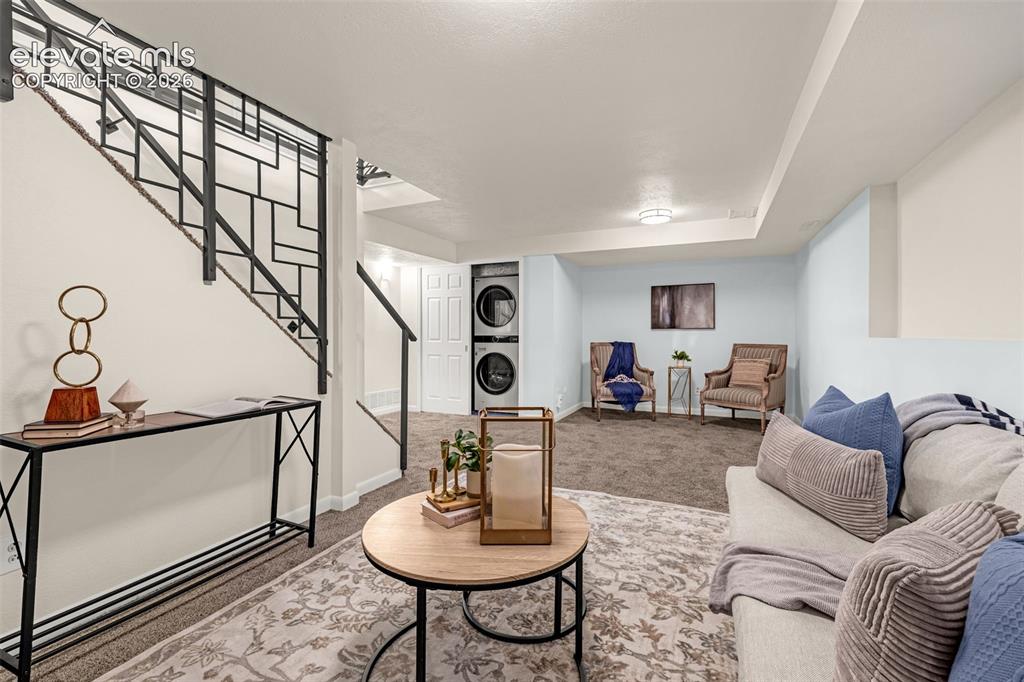
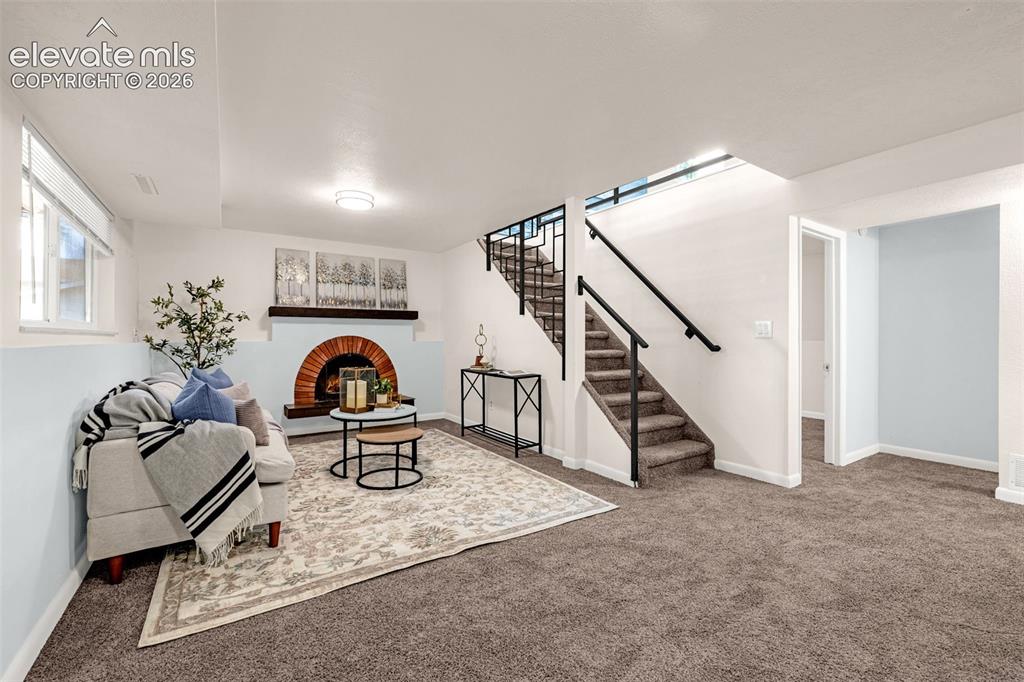
Finished lower-level space featuring a brick-arch fireplace, plush carpet flooring, a multi-level staircase with custom metal railings, a window with blinds, and built-in ceiling lighting
Carpeted living area featuring a decorative metal staircase railing, recessed lighting, and a stackable washer and dryer unit
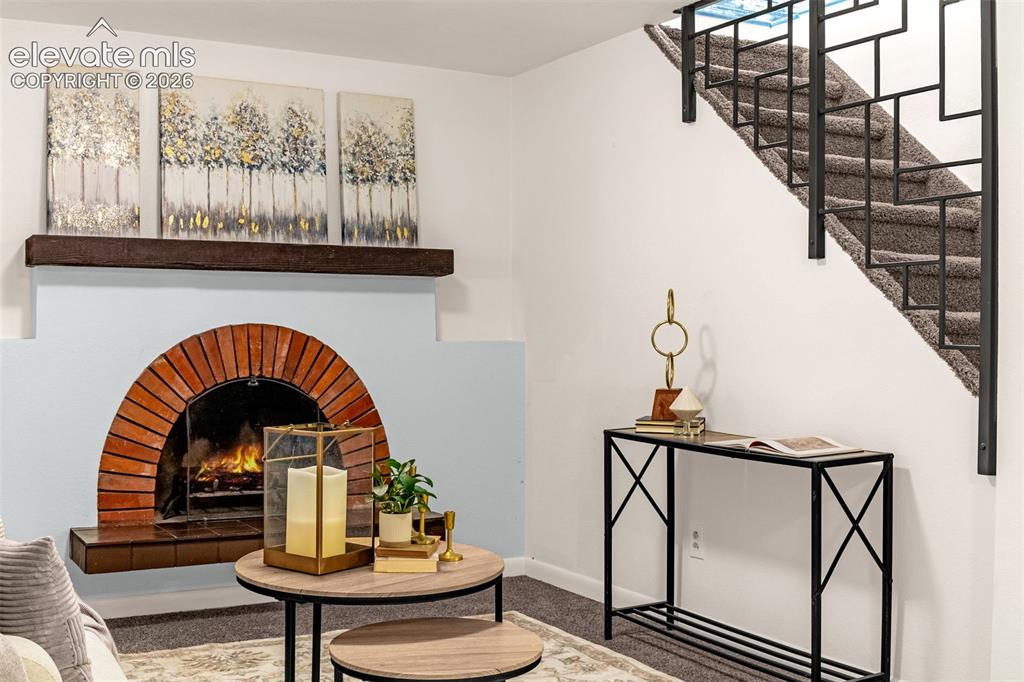
Arched brick fireplace with a substantial wood mantelpiece
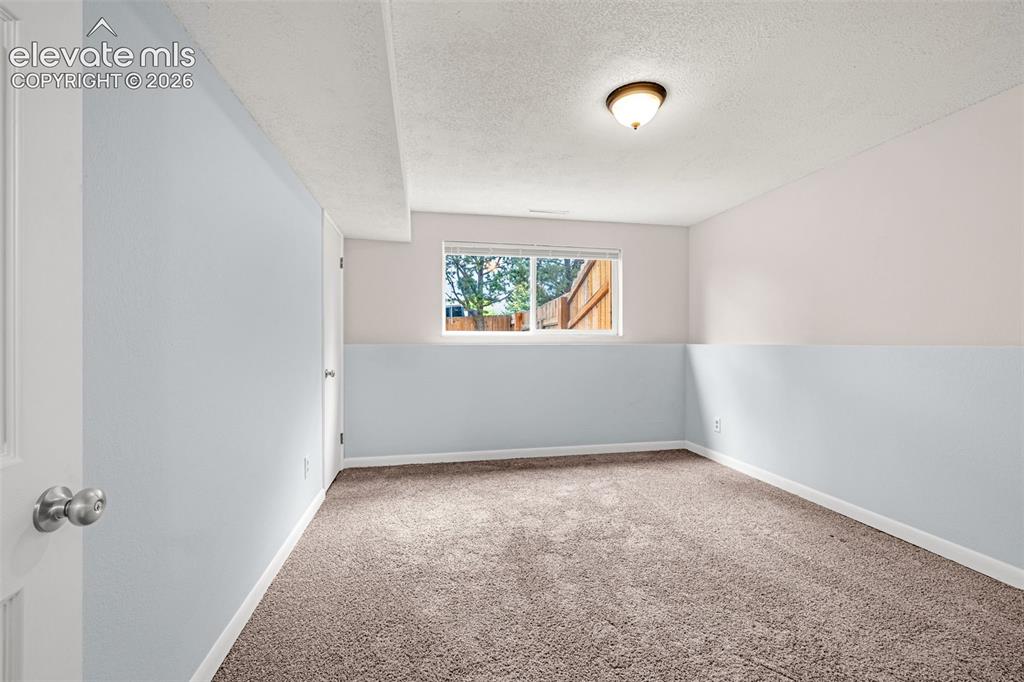
Carpeted lower level bedroom with a window offering natural light, two-tone wall finishes, and a flush-mount ceiling fixture
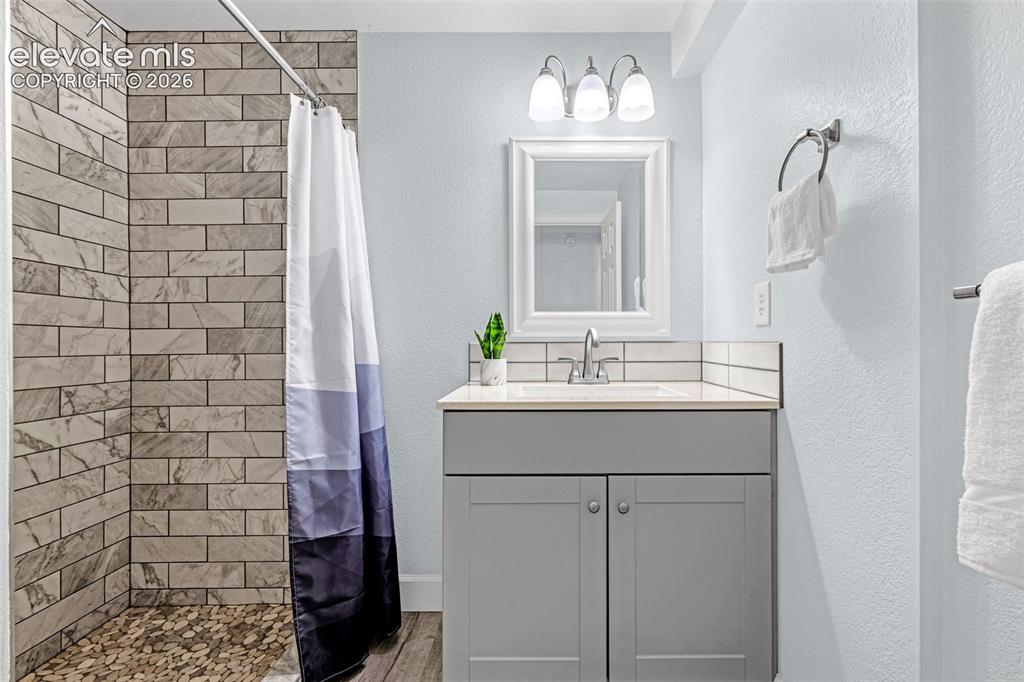
Bathroom featuring a subway-tiled shower with a river rock floor, a gray vanity with a white countertop, and a framed mirror illuminated by a three-light fixture
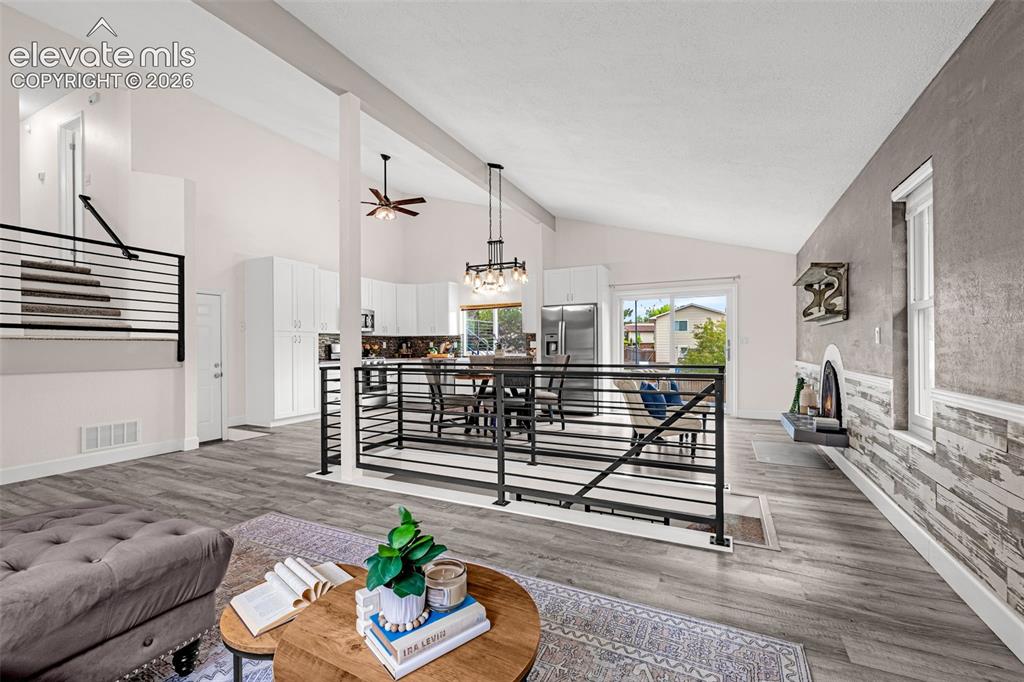
Spacious interior featuring wood-finish flooring, vaulted ceilings, and contemporary gray metal railings
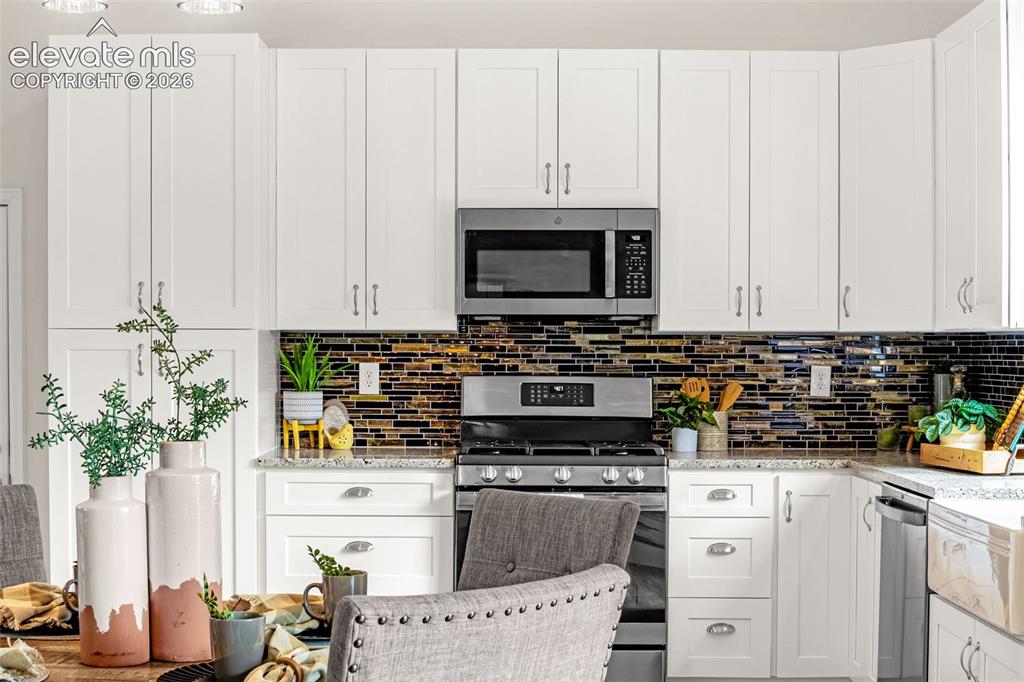
Kitchen featuring white shaker-style cabinetry, granite countertops, and a mosaic tile backsplash
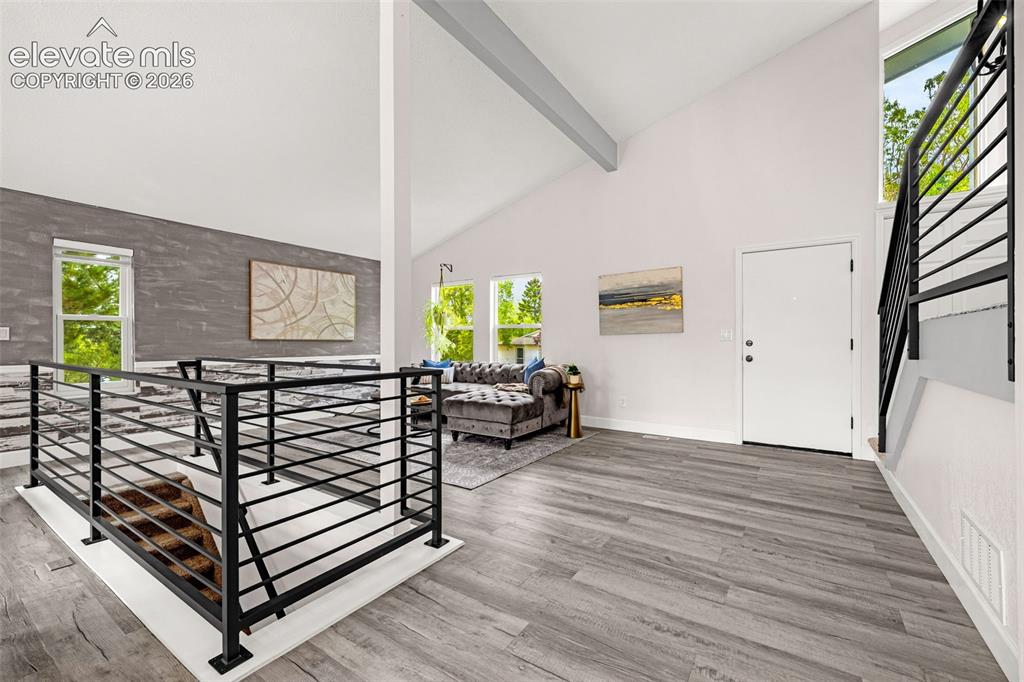
Vaulted ceilings with exposed beam, wood-finish flooring, contemporary gray metal railings, and an accent wall
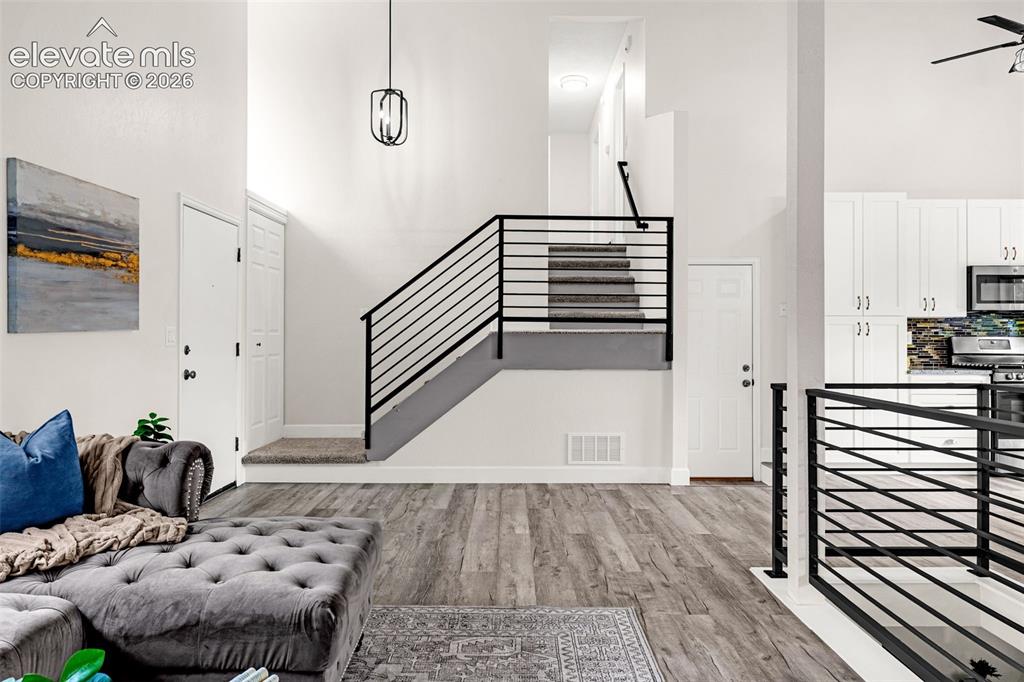
Open-concept living area with wood-finish flooring, a modern horizontal bar railing staircase, and high ceilings
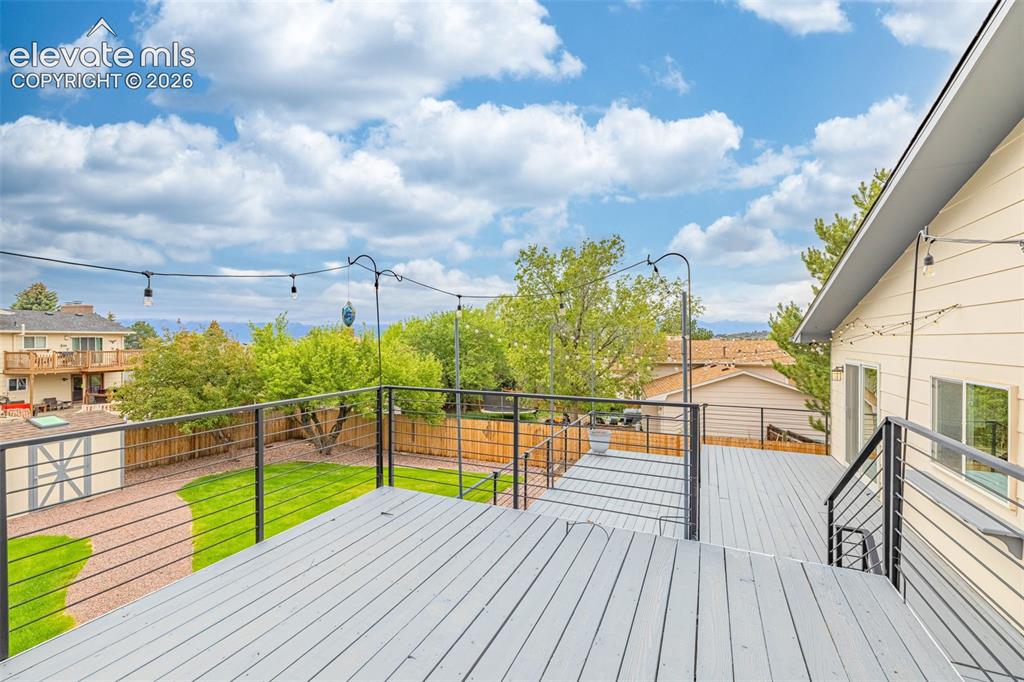
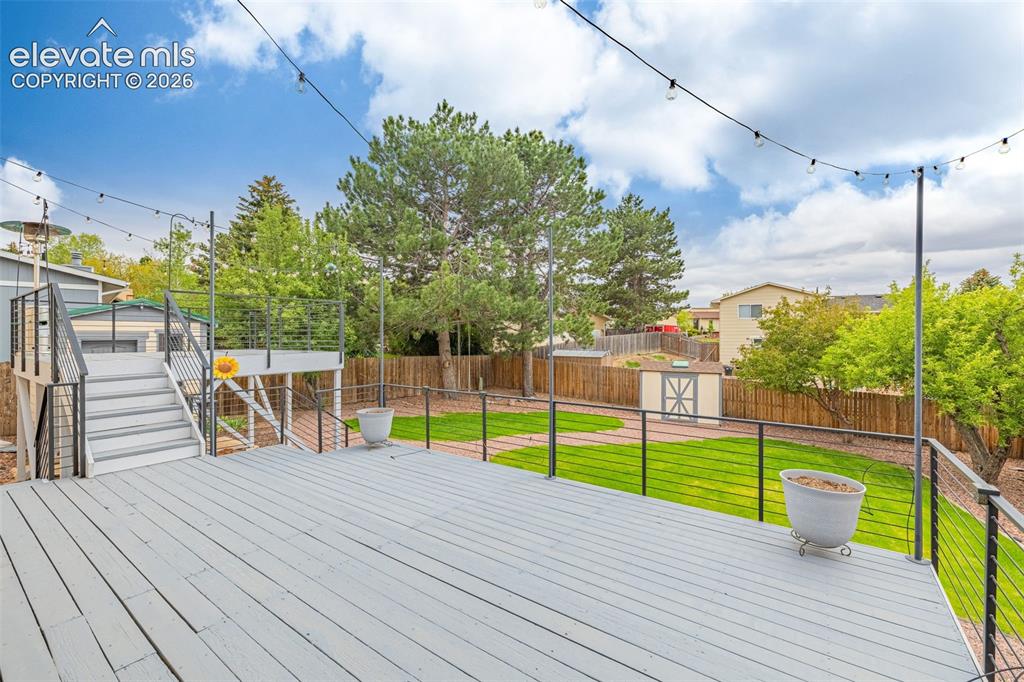
Spacious outdoor deck with a gray finish, featuring custom gray metal railings and a staircase
Multi-level wood-finish deck featuring contemporary metal railings, string lighting, and access to a green lawn area
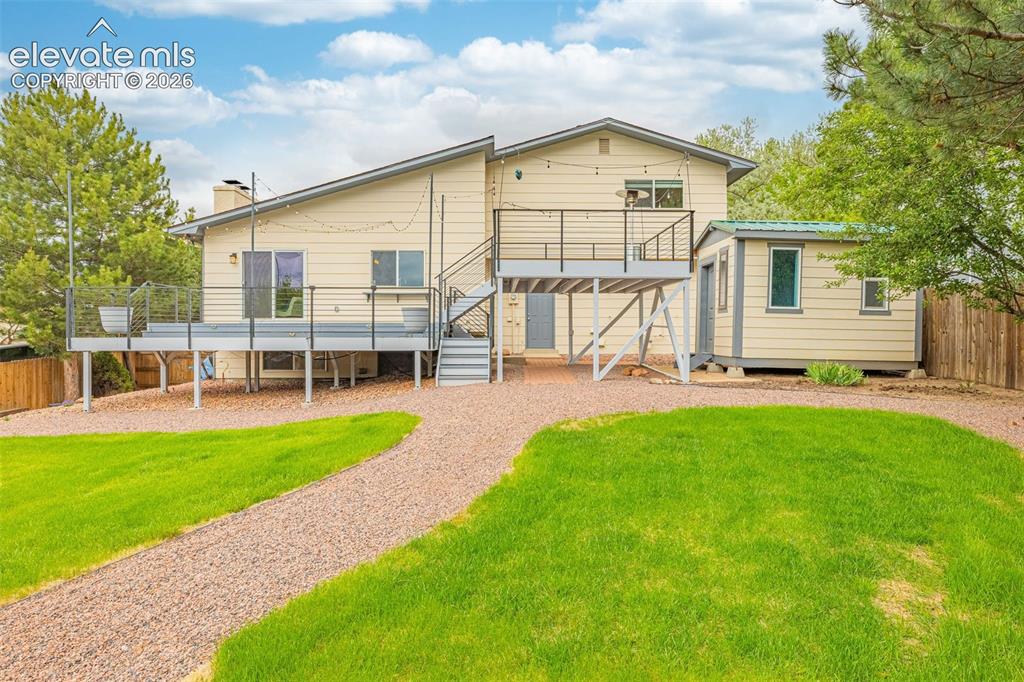
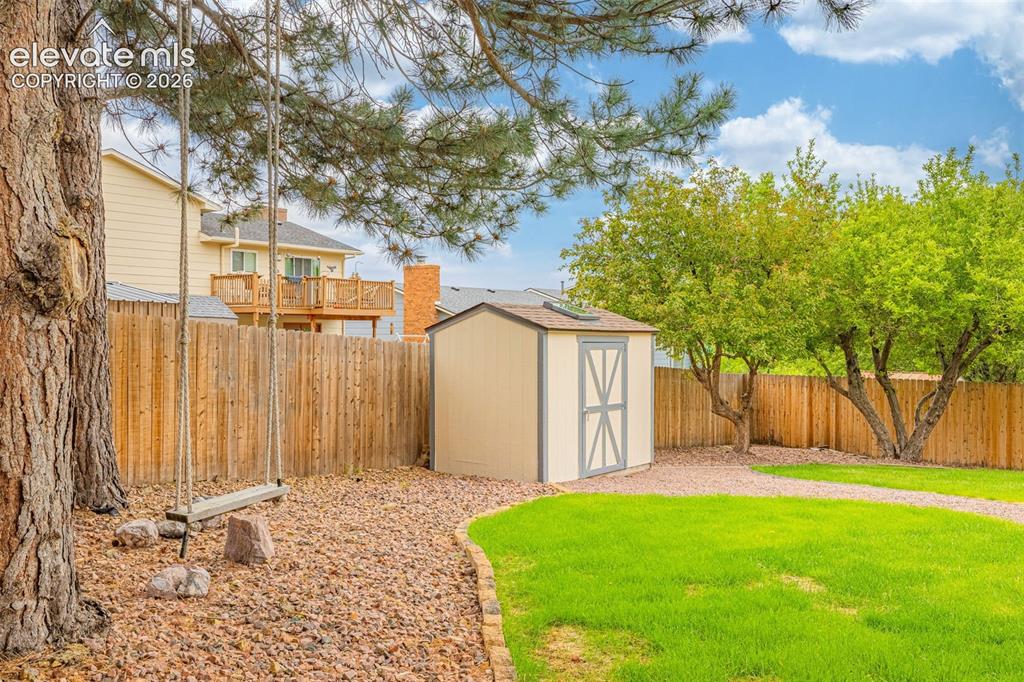
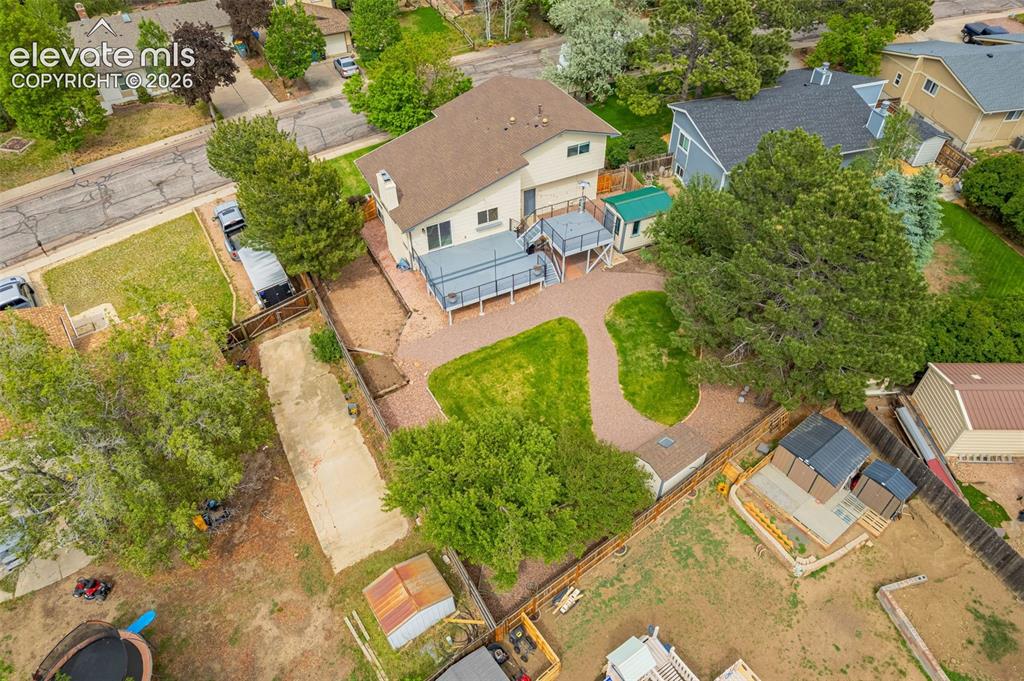
Exterior featuring a raised deck with metal railings and a staircase, a detached shed, and a gravel path through a grass lawn
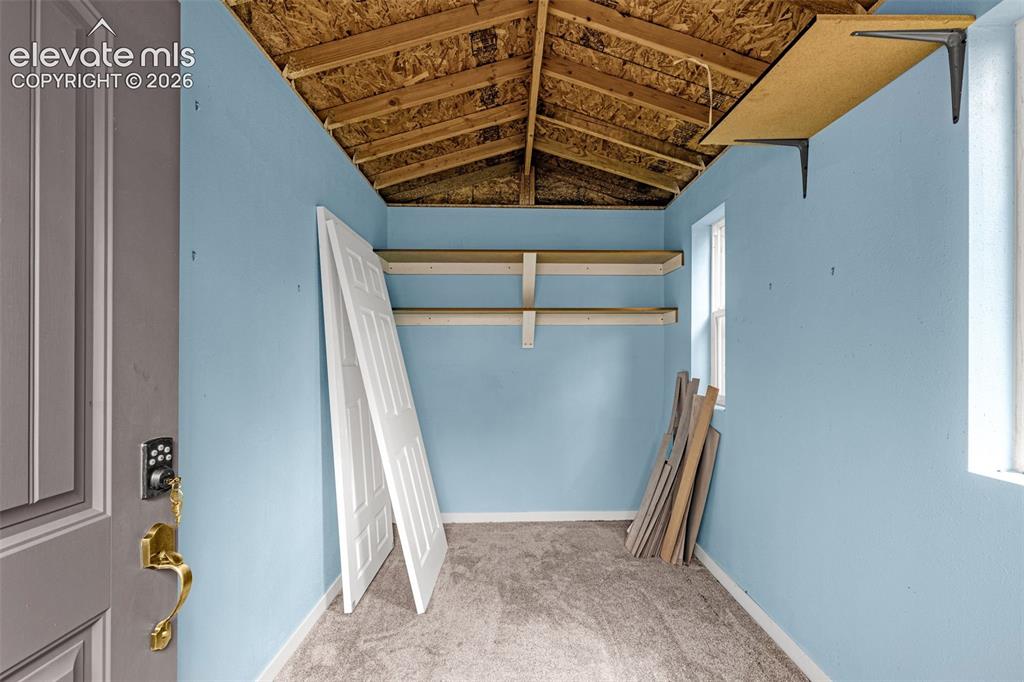
Interior of large semi-finished storage shed featuring light blue walls, exposed wooden ceiling trusses, and carpet flooring
Spacious backyard with manicured lawn, established trees, and a functional storage shed
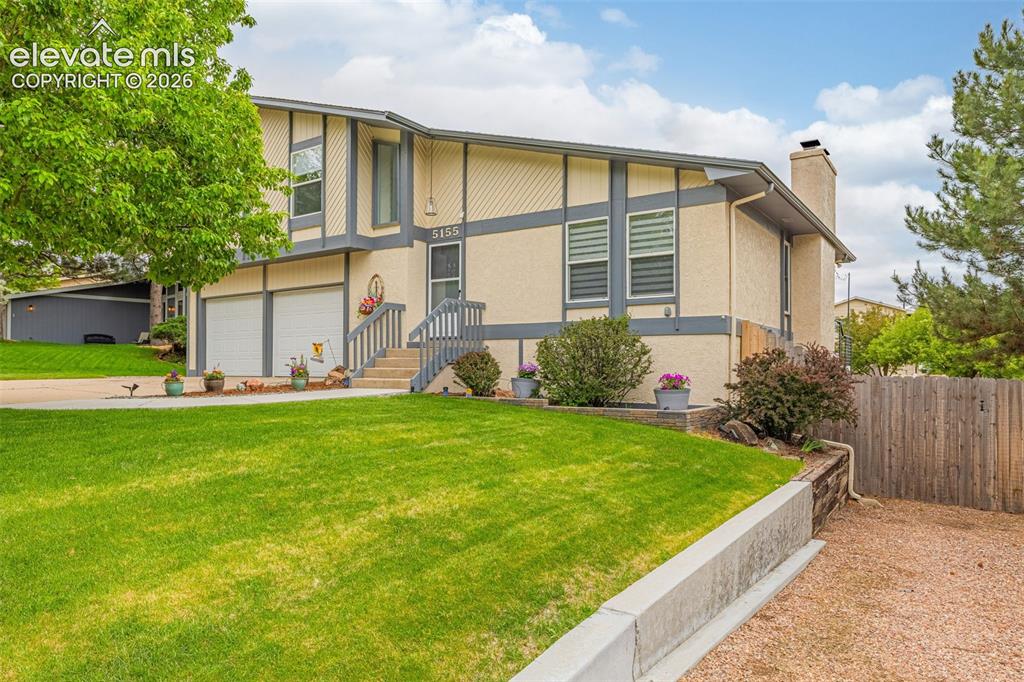
Split-level residence featuring a stucco exterior with contrasting trim, a two-car garage, and a front entry staircase
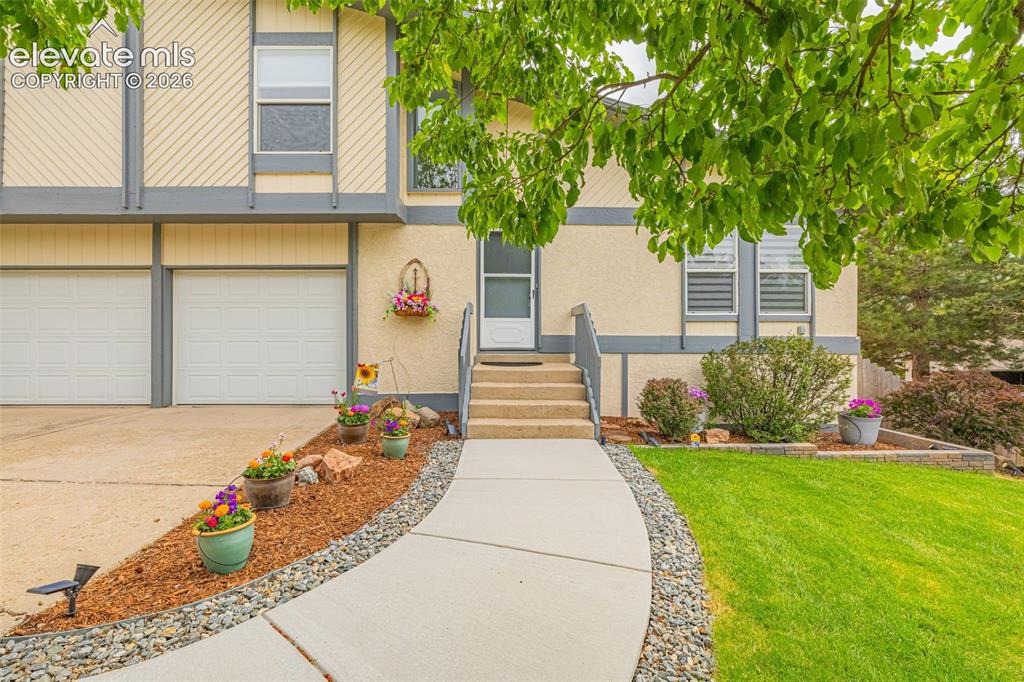
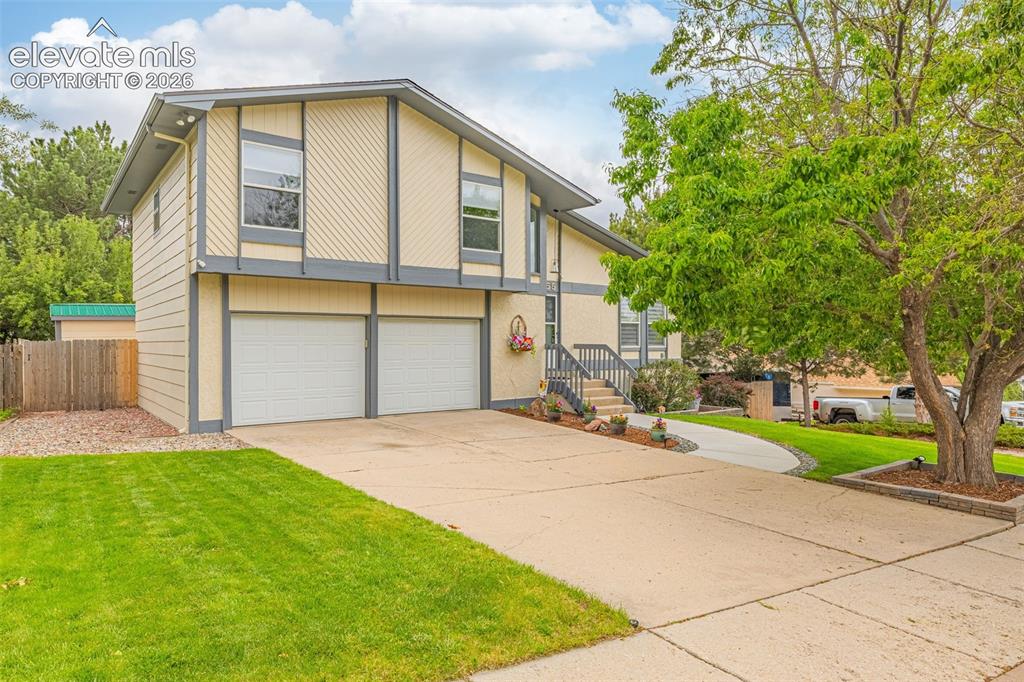
Split-level residence featuring a two-car garage with individual doors, a concrete driveway, and a welcoming front entrance with stairs
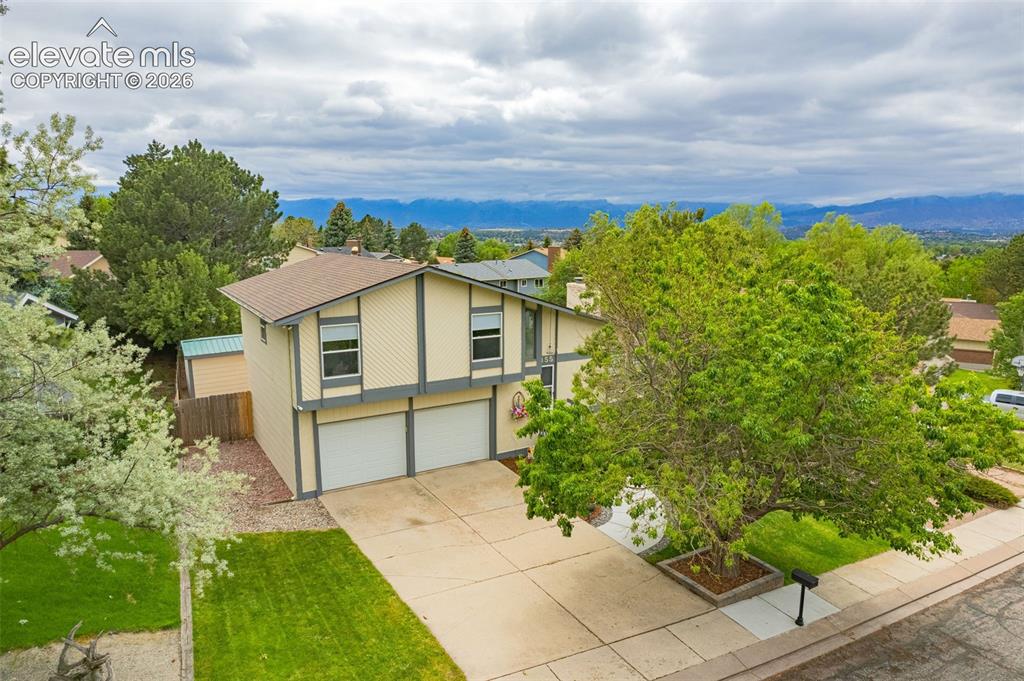
Contemporary exterior with beige stucco and gray trim accents
Split-level residence featuring a two-car garage, light-toned siding with dark trim, and a shingled roof
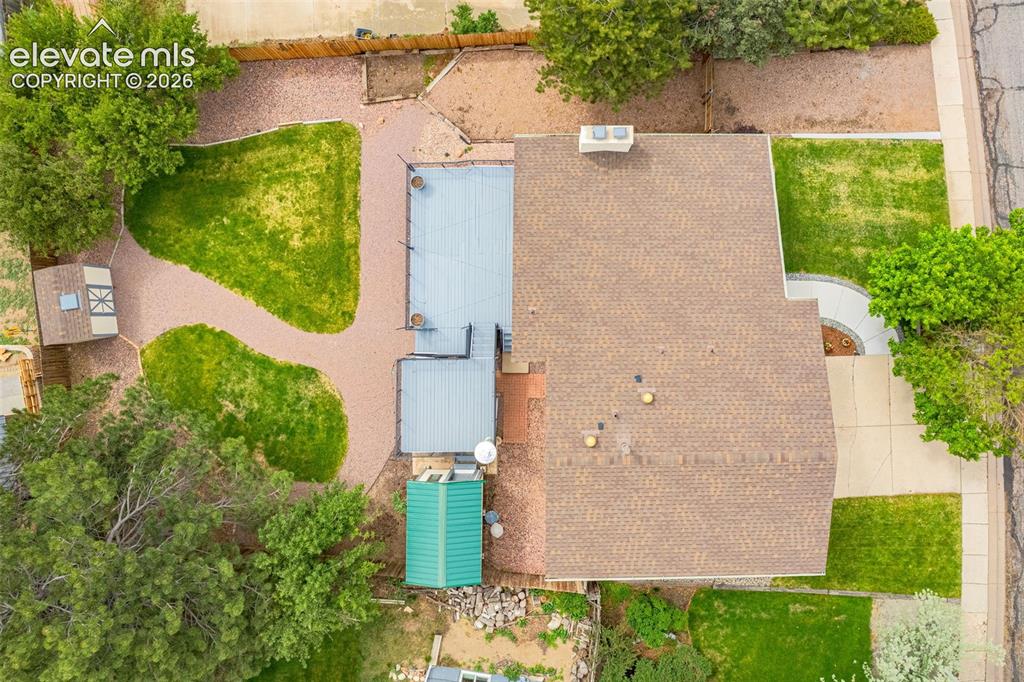
Overhead perspective highlighting the shingle roof, paved driveway, and established green space
Expansive backyard featuring a manicured lawn, an intricate stone pathway, and a multi-level deck system
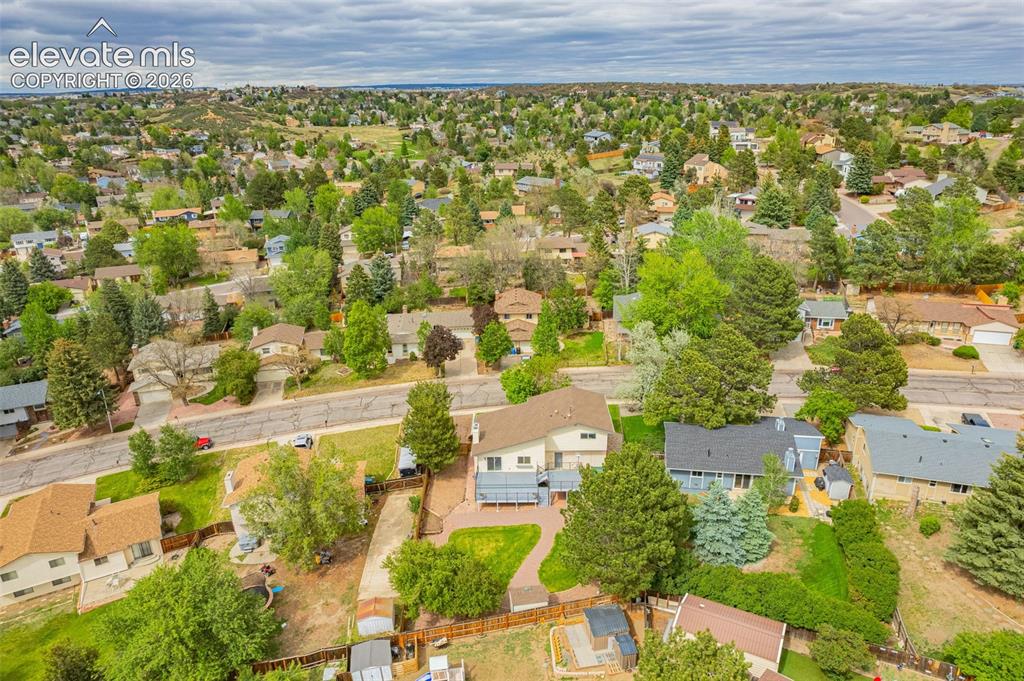
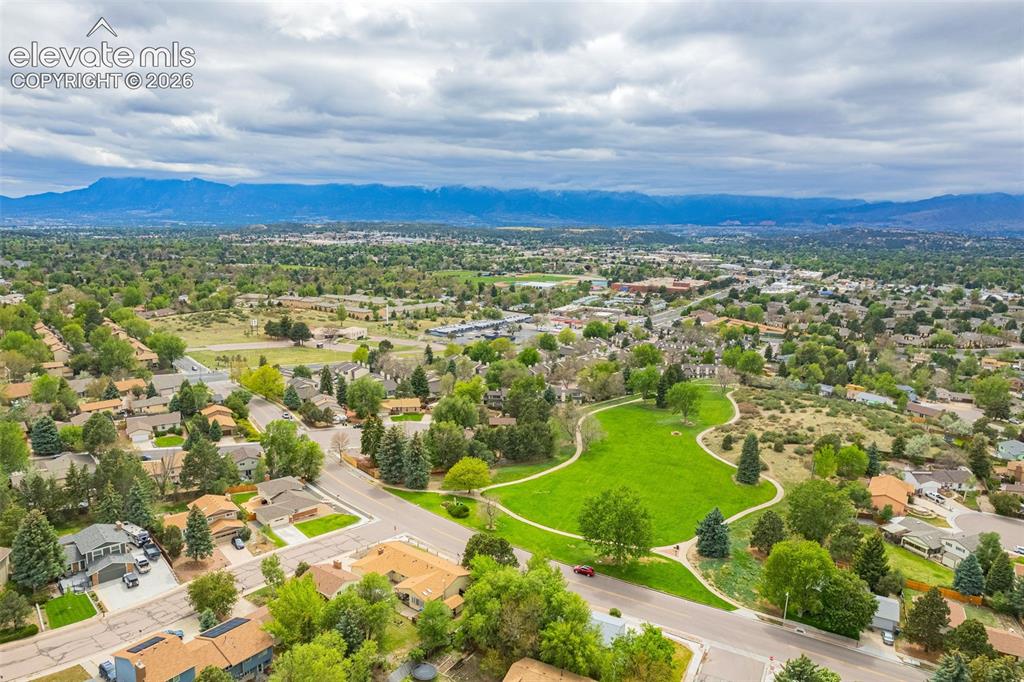
Expansive aerial perspective showcasing a verdant neighborhood with varied residential architecture
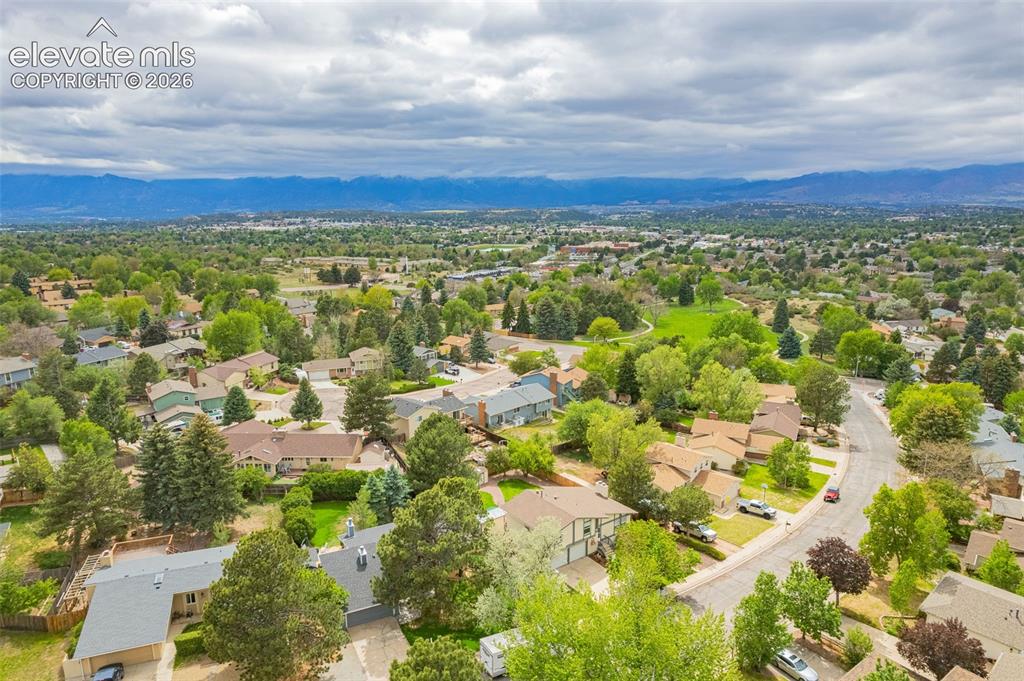
Aerial perspective of a residential neighborhood featuring established homes and mature trees
Expansive residential area featuring numerous mature trees and a curving street network
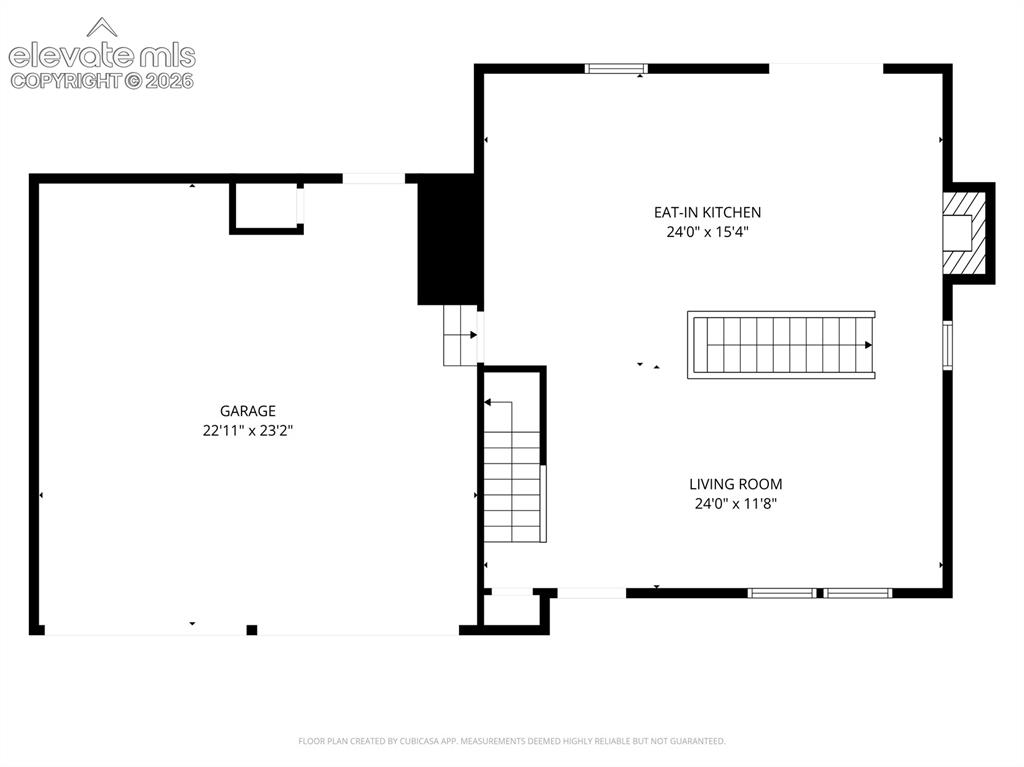
Floor plan main level
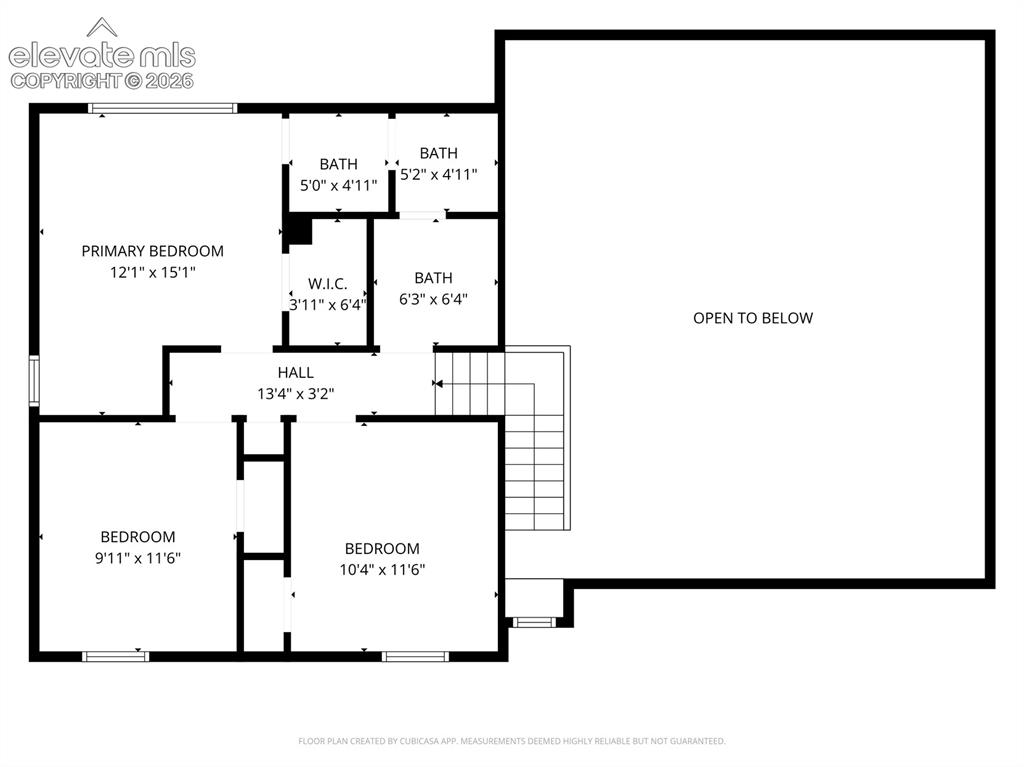
Floor plan 2nd story

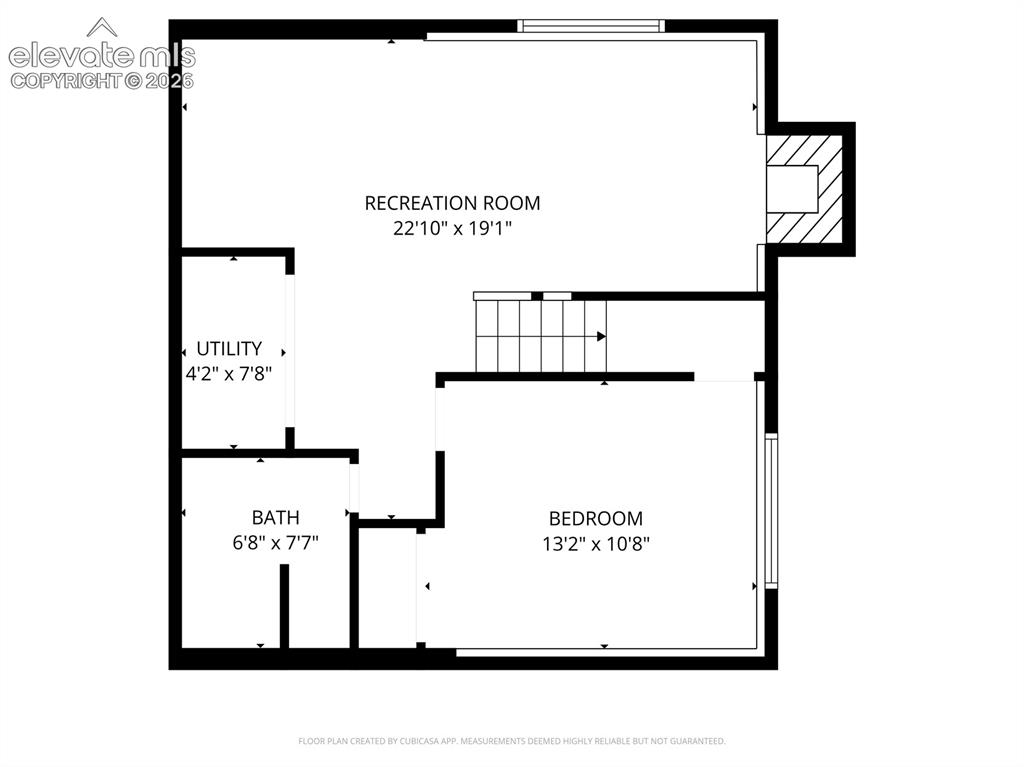
Floor plan basment

Pikes Peak sunrise view from back deck
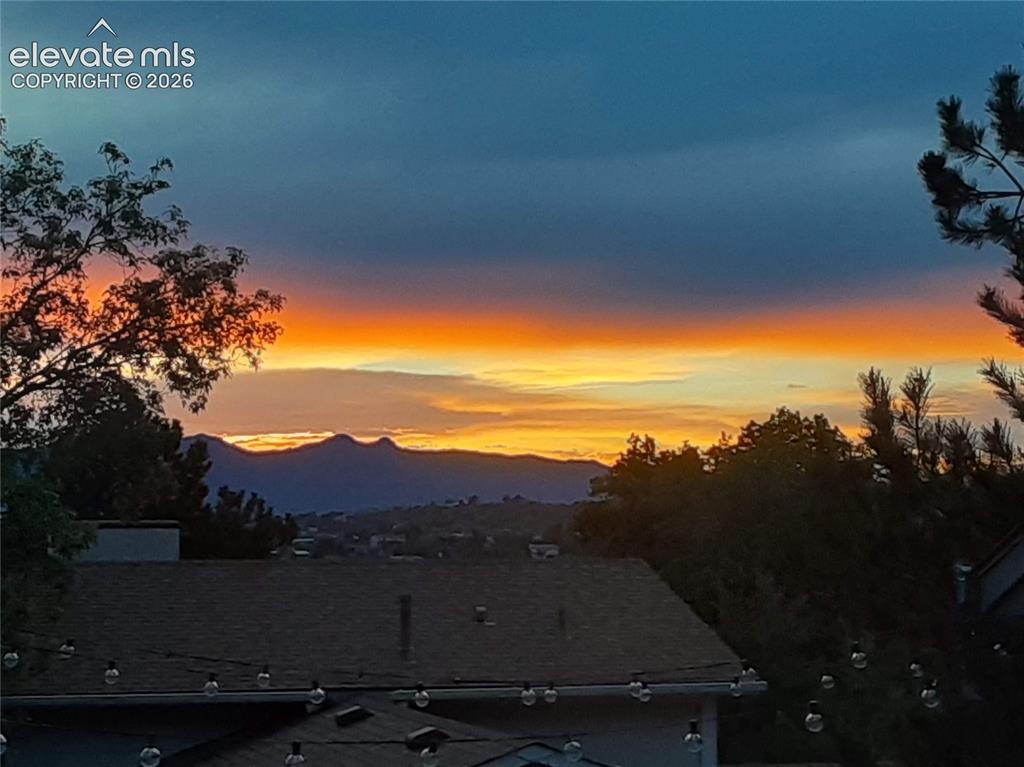
View of Pikes Peak from back deck
Disclaimer: The real estate listing information and related content displayed on this site is provided exclusively for consumers’ personal, non-commercial use and may not be used for any purpose other than to identify prospective properties consumers may be interested in purchasing.