660 Allegheny Drive, Colorado Springs, CO, 80919
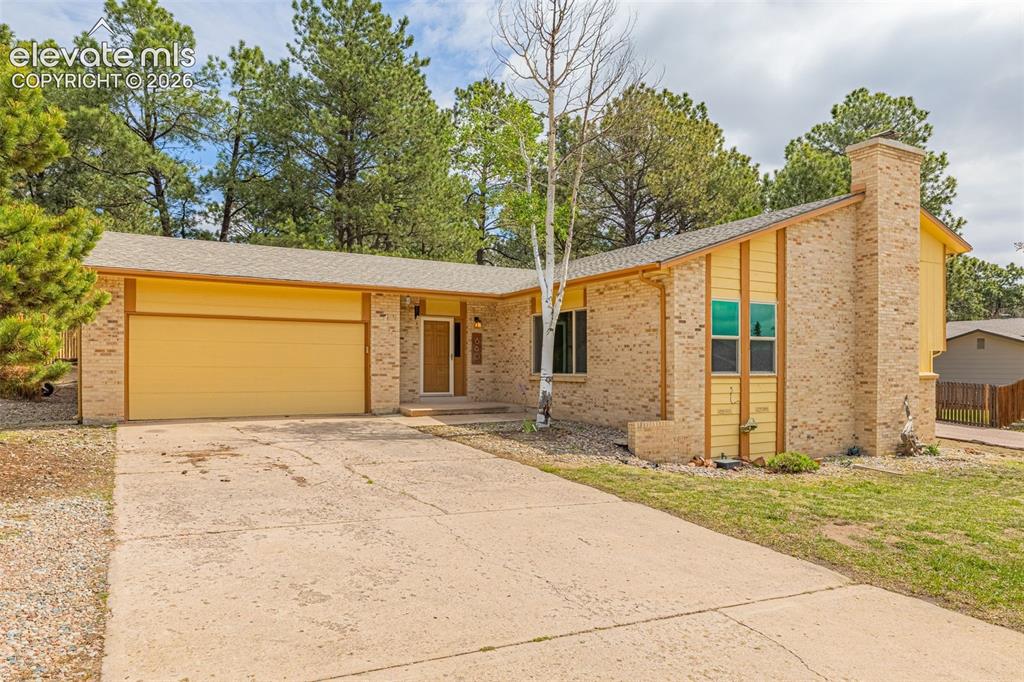
Image Count: 40

$500,000

  • Highlights
  • Open House — Single Family
  • 4 bd | 3 ba | 2,132 sqft
  • 660 Allegheny Drive, Colorado Springs, CO, 80919 listed by Beth Haney ABR C2EX MRP
  • Under Contract - Showing
  • MLS#: 6310676
  • Tour #1 | Tour #3
  • View on Map
Space maker
Open House - Public: 12:00-1:00, 5/31/2026

Property Description

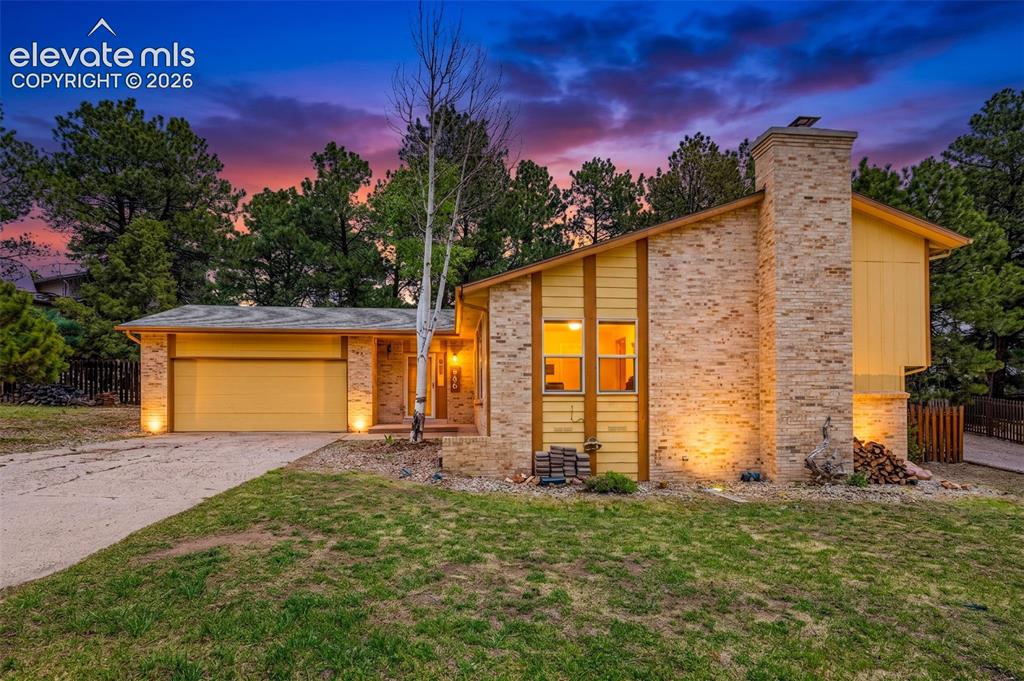
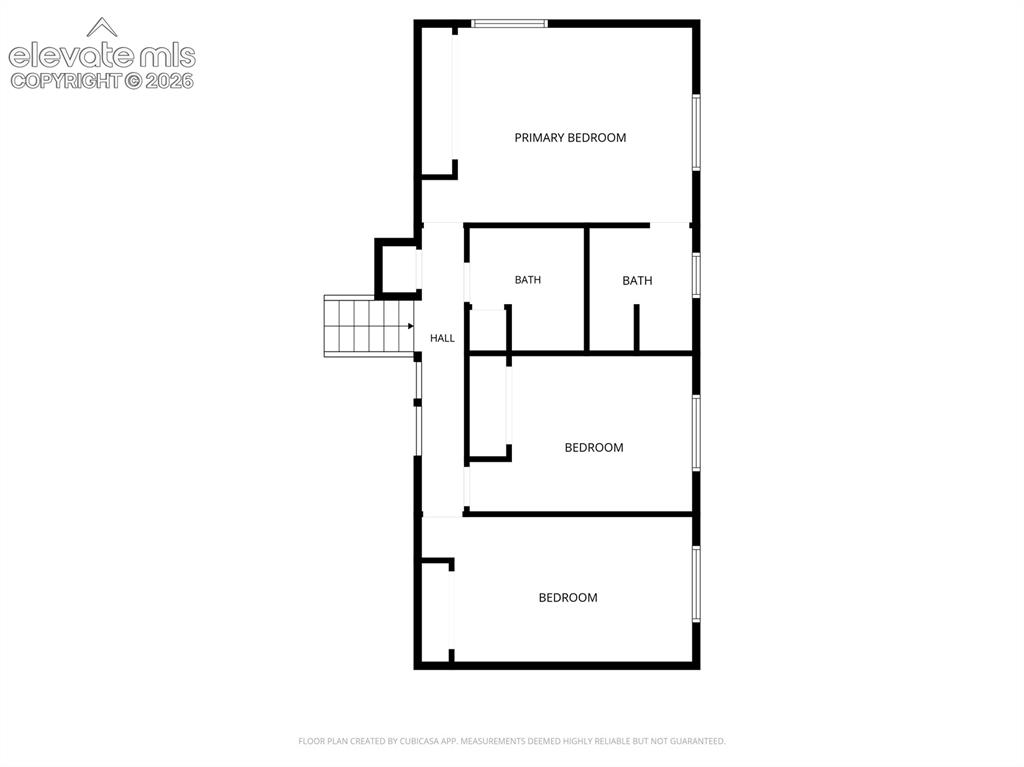
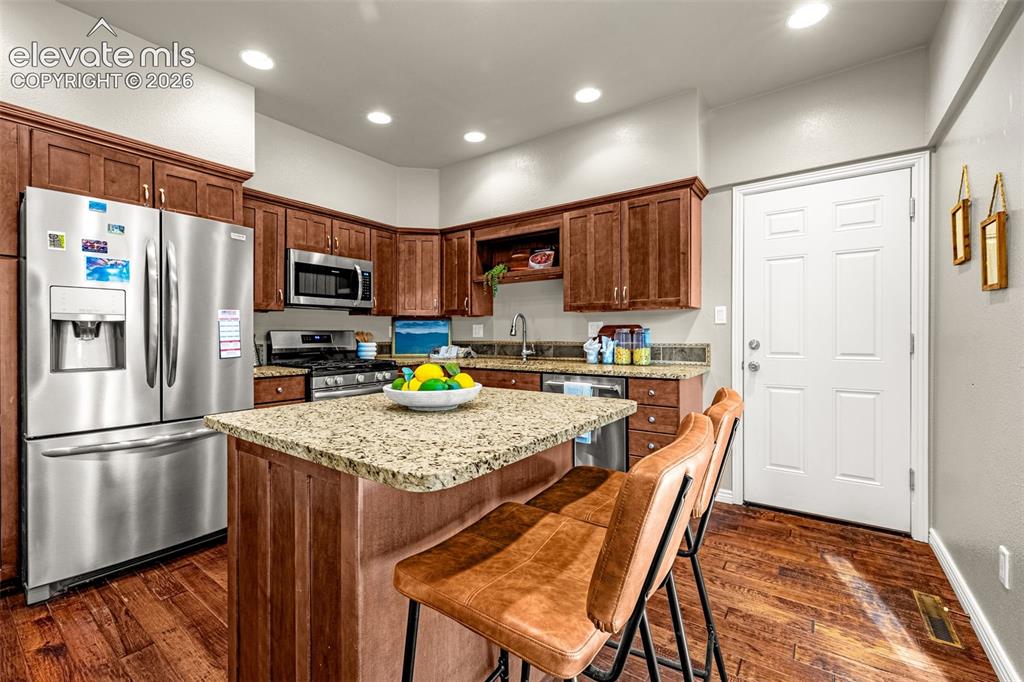
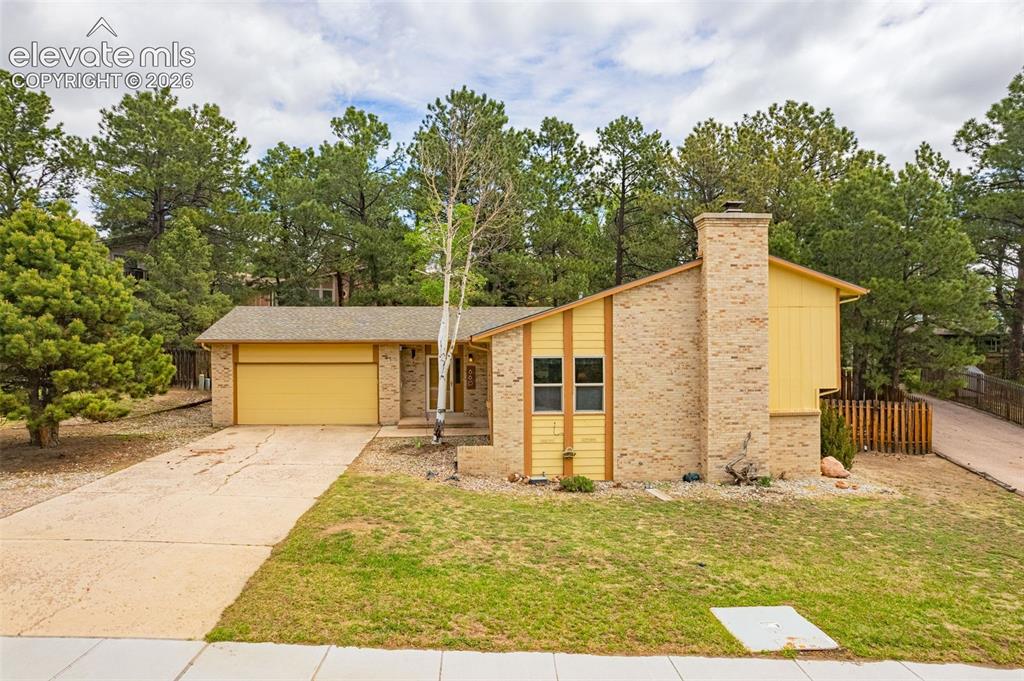
Welcome to this inviting tri-level home in the highly desirable Rockrimmon area of Colorado Springs, where comfort, convenience, and timeless character come together in one exceptional location. Just a short walk to Foothills Elementary School, this 4-bedroom, 3-bathroom home offers thoughtful space and many updates today’s buyers are looking for, with room-for-improvement in other spaces for a new owner's custom touches. Inside, you’ll find tasteful updates throughout, including fresh carpet, beautiful hardwood flooring, and fresh interior paint that gives the home a bright, move-in-ready feel. The updated kitchen features granite countertops, wood cabinets, modern finishes, and functional workspace for everyday living and entertaining. The main level showcases soaring vaulted ceilings in the living and dining rooms, creating an open and airy atmosphere filled with natural light. Multiple living spaces provide flexibility for gatherings, quiet evenings, or working from home. Downstairs, the cozy family room is anchored by a charming wood-burning fireplace—perfect for relaxing on cool Colorado nights. An additional lower-level bedroom and 3/4 bathroom make for the perfect extra private space you're looking for. Upstairs, three spacious bedrooms and two bathrooms offer room for everyone to spread out comfortably, including a primary bedroom with its own en-suite 3/4 bathroom. Step outside to a private backyard retreat, surrounded by mature trees for shade and privacy. Enjoy summer evenings on the large concrete patio or unwind year-round in the hot tub. An attached 2-car garage adds convenience and extra storage. Located in one of Colorado Springs’ most sought-after neighborhoods, close to parks, trails, schools, shopping, and easy access to I-25, this Rockrimmon gem offers the perfect blend of lifestyle and location.

Property Listed By

Picture of REALTOR Listing Property
  • Beth Haney ABR C2EX MRP
  • 0630-852-917  Call the Agent 
Picture of Office Listing Property
  • Colorado Peak Real Estate
  • 5439-846-917  Call the Agent 

Property Details

    General Features

  • Property: Single Family, Tri-Level
  • Year Built: 1977
  • List Price: $500,000
  • County: El Paso
  • School District: Academy-20

    Rooms

  • Master: Upper Level, 17 x 12
  • Bedrooms: 4
  • Baths: 1 full bath; 2 3/4 bath;
  • Master Bathroom Amenities: Free-standing Shower
  • Laundry: Electric Hook-up, Lower

    Structure

  • Foundation: Crawl Space, Slab
  • Heating: Forced Air, Natural Gas
  • Cooling: Ceiling Fan, Central Air
  • Garage/Parking #: 2 vehicle(s), Attached
  • Garage Amenities: Even with Main Level
  • Patio Description: Concrete
  • Total SqFt: 2,132
  • Finished SqFt: 2,132
  • Construction Status: Existing Home
  • Siding: Brick, Wood
  • Structure: Framed on Lot, Frame

    Features

  • Appliances: Dishwasher, Disposal, Gas in Kitchen, Kitchen Vent Fan, Microwave Oven, Oven, Range, Refrigerator
  • Floors: Carpet, Ceramic Tile, Vinyl/Linoleum, Wood
  • Entry: Natural Wood
  • Fireplace: Lower Level, Wood Burning
  • Additional Items: Hot tub
  • Interior Features: Vaulted Ceilings
  • Laundry: Electric Hook-up, Lower

    Taxes, Utilities, Lot

  • Tax: $1,894
  • Lot Size: 0.26 Acres, 11,314 SqFt
  • Landscaped: All
  • Fence: Rear
  • Driveway: Concrete
  • Lot Location: Near Park, Near Schools
  • Lot Description: Hillside, Trees/Woods
  • Restrictions: Hillside Ordinance
  • Existing Utilities: Cable Available, Electricity Connected, Natural Gas Connected
  • Existing Water: Municipal

    Community

  • Covenants: Yes
  • HOA Dues: $91
  • HOA Frequency: Annual
  • HOA Fee Includes: Covenant Enforcement

    Additional Information

  • Notices: Lead Base Paint Discl Req

      Disclaimer
      The real estate listing information and related content displayed on this site is provided exclusively for consumers’ personal, non-commercial use and may not be used for any purpose other than to identify prospective properties consumers may be interested in purchasing.
      PPAR.com Website

      660 Allegheny Drive, Colorado Springs, CO, 80919

      Image 1 of 40: Covenants - Comstock Village

      Covenants - Comstock Village

      Image 2 of 40: Yellow exterior featuring brick and vertical wood siding
      Yellow exterior featuring brick and vertical wood siding

      Image 3 of 40: Inviting mid-century modern residence featuring brick and vertical siding,

      Inviting mid-century modern residence featuring brick and vertical siding, an attached two-car garage, and a prominent brick chimney
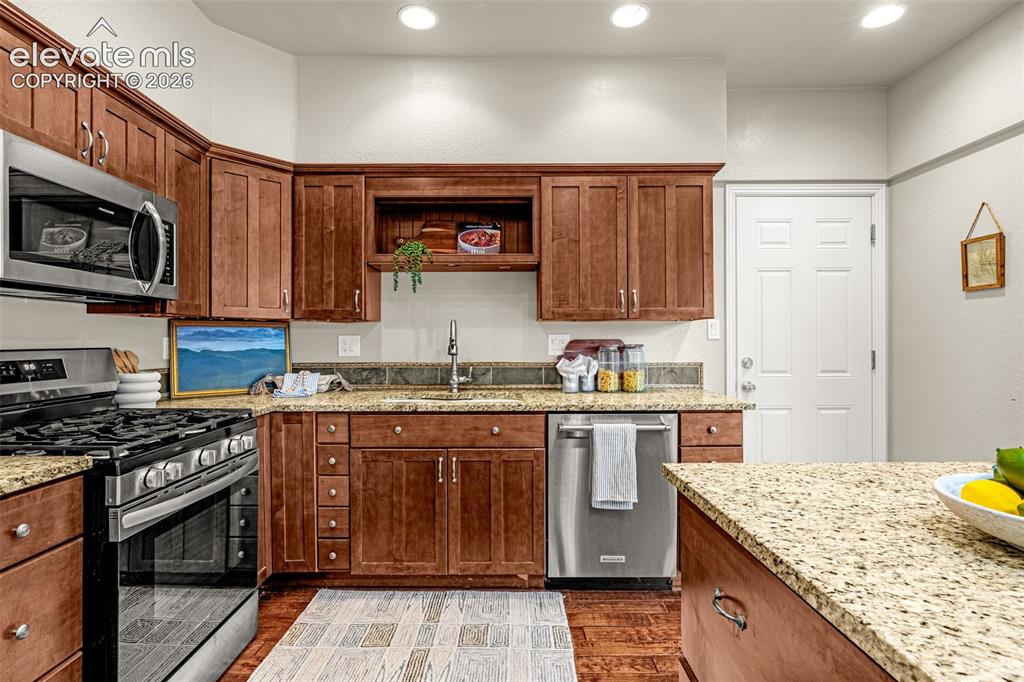
      Image 4 of 40: Kitchen featuring a central island with granite countertop, stainless steel

      Kitchen featuring a central island with granite countertop, stainless steel appliances, recessed lighting, and wood-finish flooring
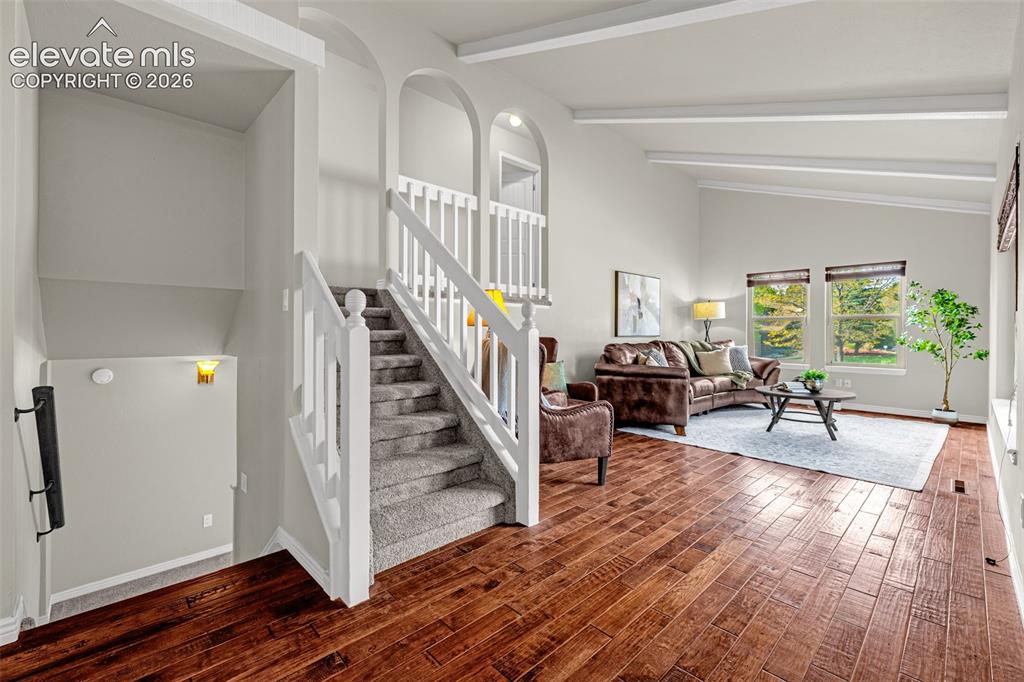
      Image 5 of 40: Kitchen featuring wood cabinetry, light-toned countertops, tile backsplash,

      Kitchen featuring wood cabinetry, light-toned countertops, tile backsplash, stainless steel appliances, and recessed lighting
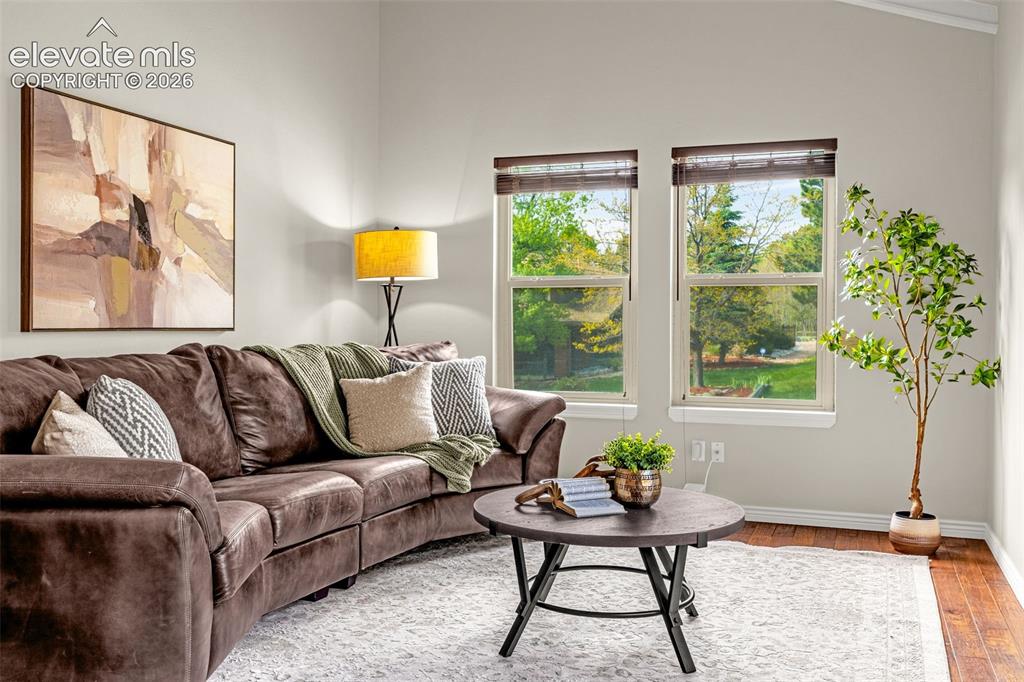
      Image 6 of 40: Spacious interior featuring rich hardwood flooring, a carpeted staircase wi

      Spacious interior featuring rich hardwood flooring, a carpeted staircase with white balusters, vaulted ceilings with exposed beams, and multiple windows providing ambient light
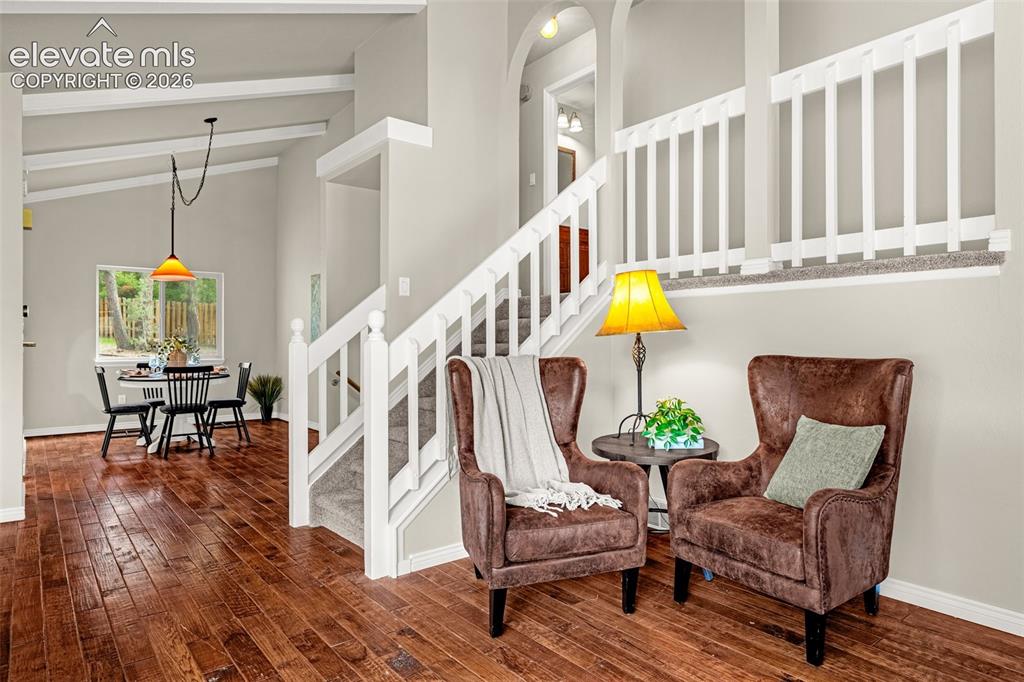
      Image 7 of 40: Vaulted ceiling room with hardwood flooring, two large windows, light gray

      Vaulted ceiling room with hardwood flooring, two large windows, light gray wall paint, and white trim
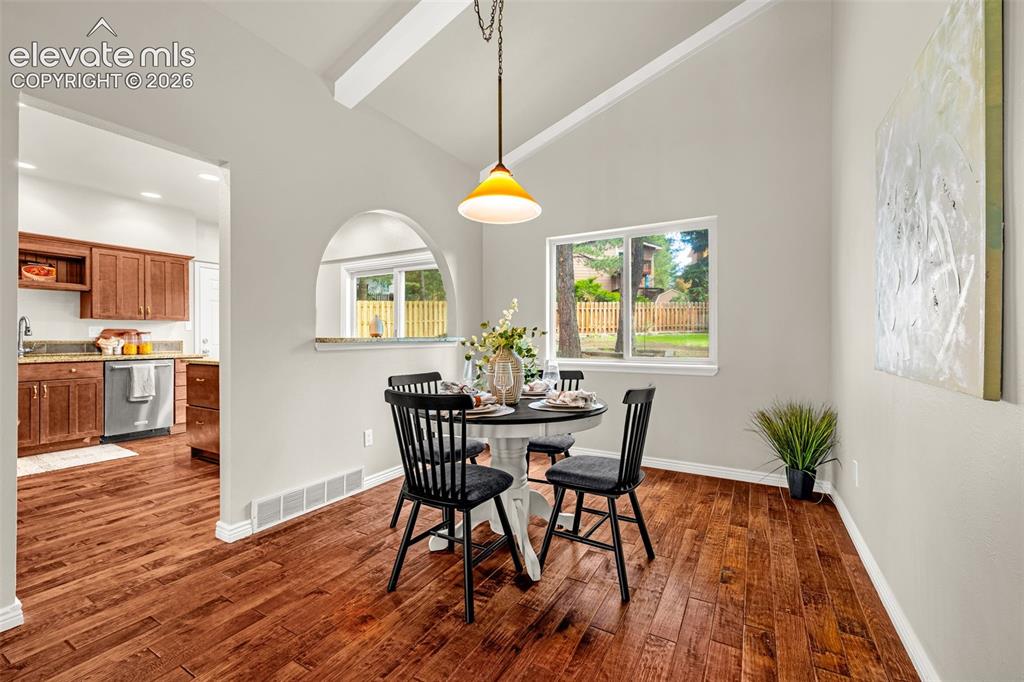
      Image 8 of 40: Open-concept living space featuring hardwood flooring, a vaulted ceiling wi

      Open-concept living space featuring hardwood flooring, a vaulted ceiling with exposed beams, and a white baluster staircase
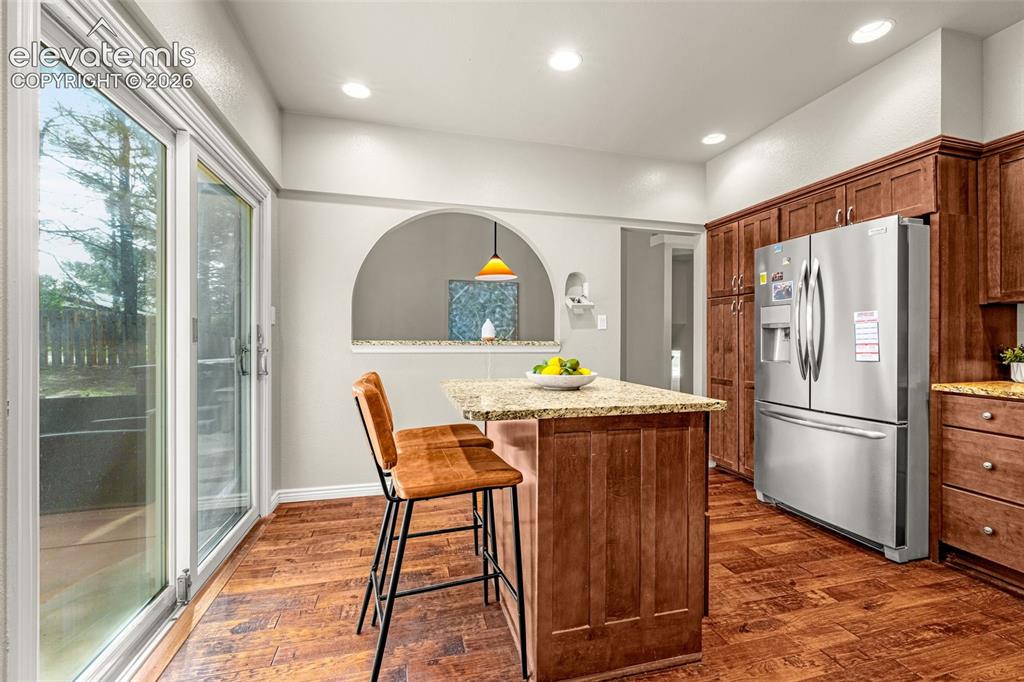
      Image 9 of 40: Vaulted ceiling dining room featuring hardwood flooring, a window, a pass-t

      Vaulted ceiling dining room featuring hardwood flooring, a window, a pass-through arched opening to the kitchen, and a pendant light fixture
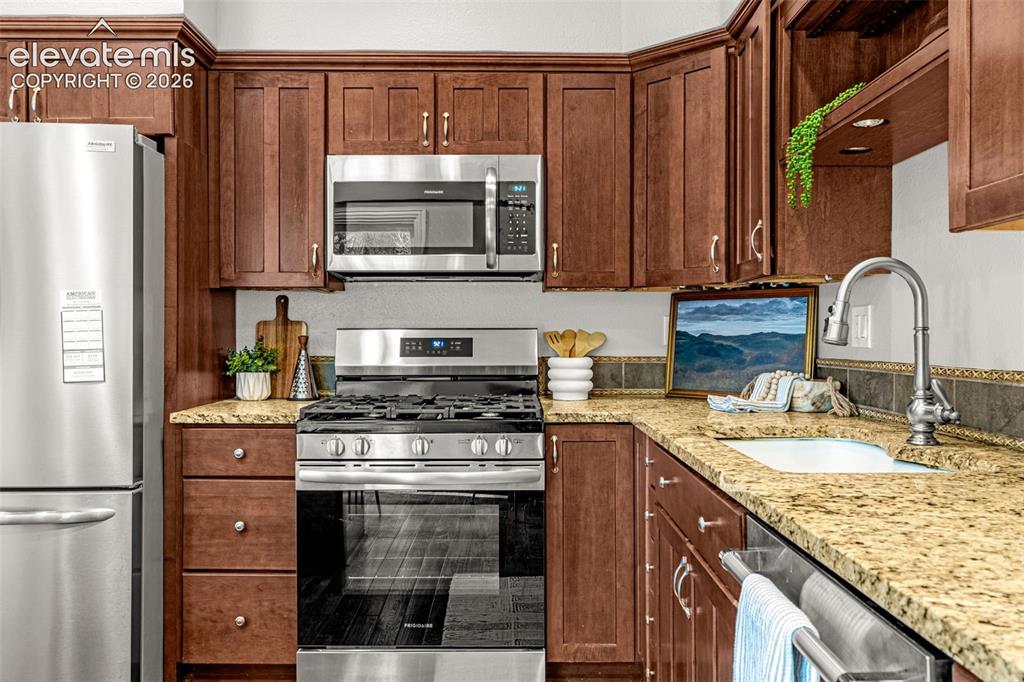
      Image 10 of 40: Kitchen featuring hardwood flooring, recessed lighting, and a stainless ste

      Kitchen featuring hardwood flooring, recessed lighting, and a stainless steel refrigerator
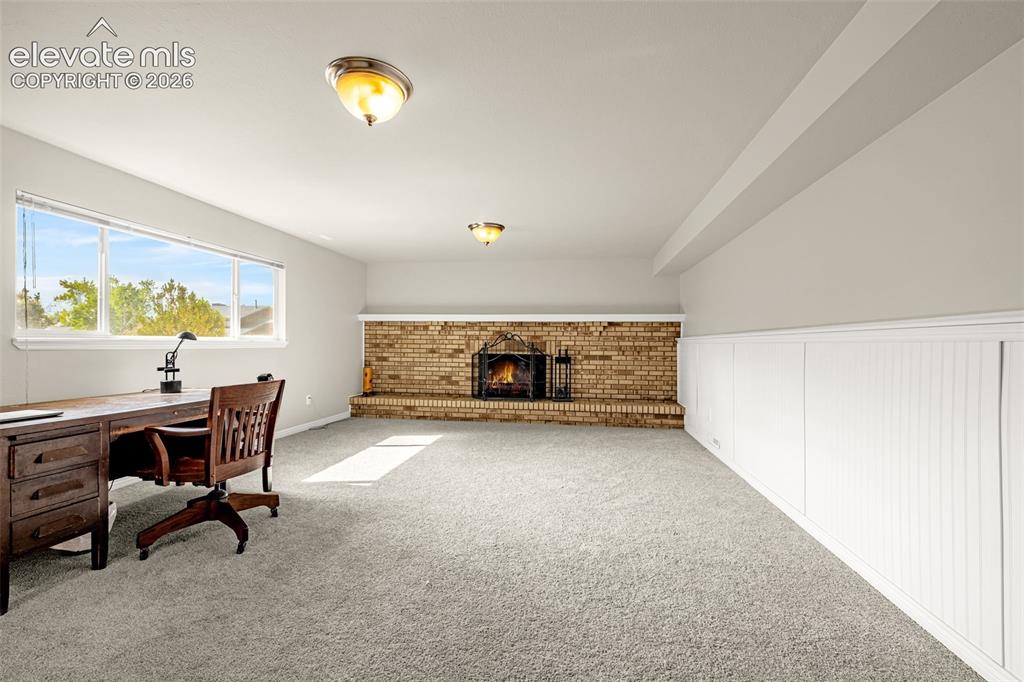
      Image 11 of 40: Stainless steel appliance suite featuring a refrigerator, range, microwave,

      Stainless steel appliance suite featuring a refrigerator, range, microwave, and dishwasher
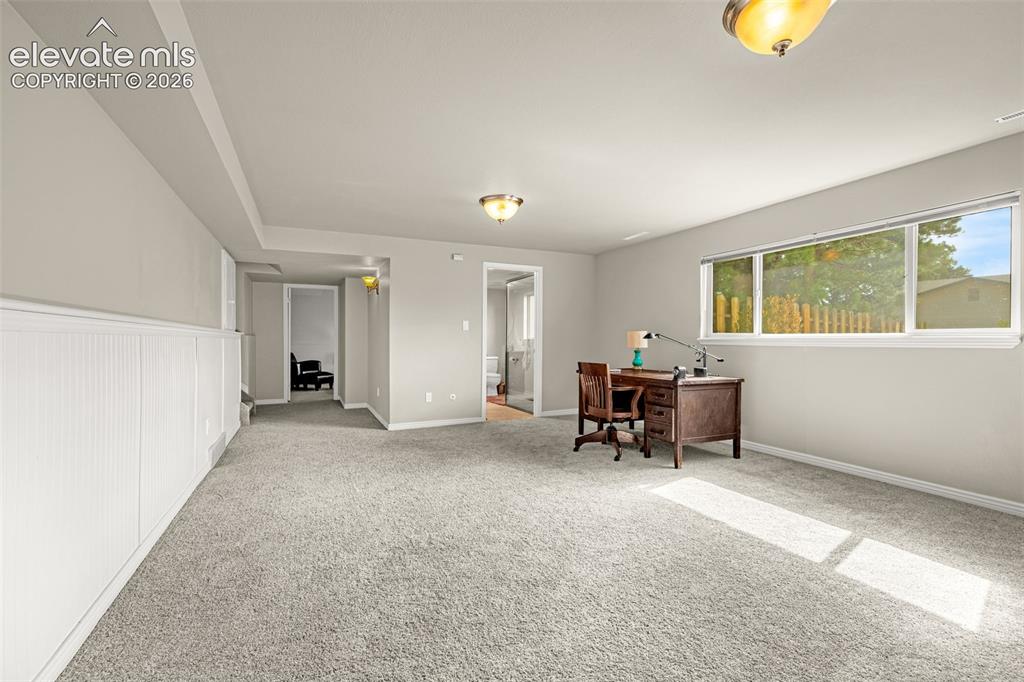
      Image 12 of 40: Spacious family room featuring a brick wood-burning fireplace, light gray c

      Spacious family room featuring a brick wood-burning fireplace, light gray carpeting, and wainscoting
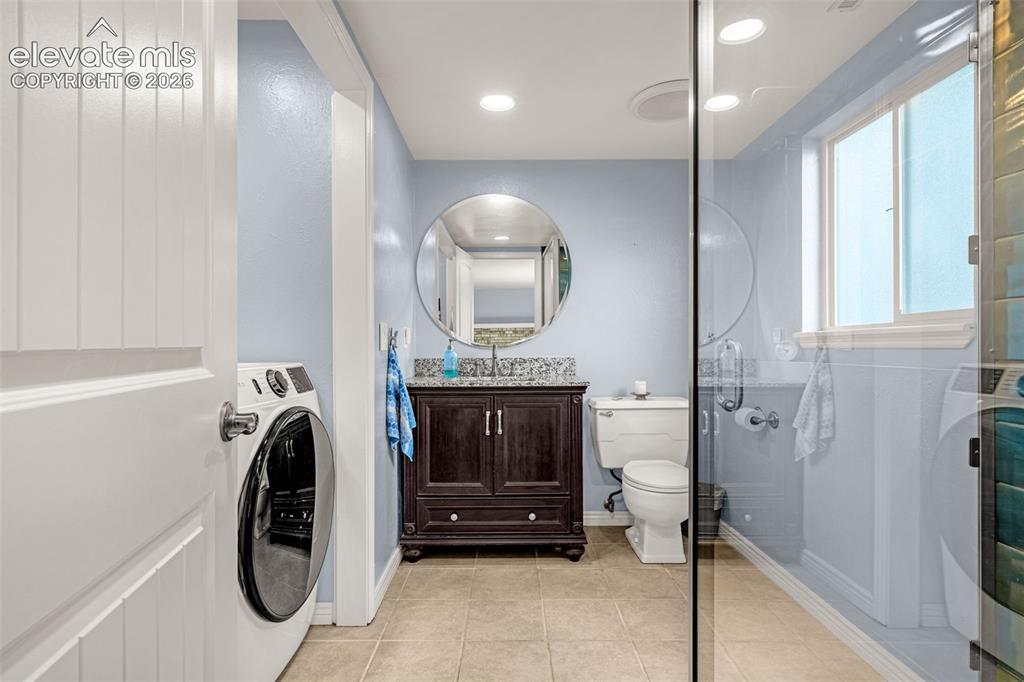
      Image 13 of 40: Spacious family room featuring light gray carpeting, neutral wall paint, wh

      Spacious family room featuring light gray carpeting, neutral wall paint, white beadboard wainscoting, and a large horizontal window providing exterior views
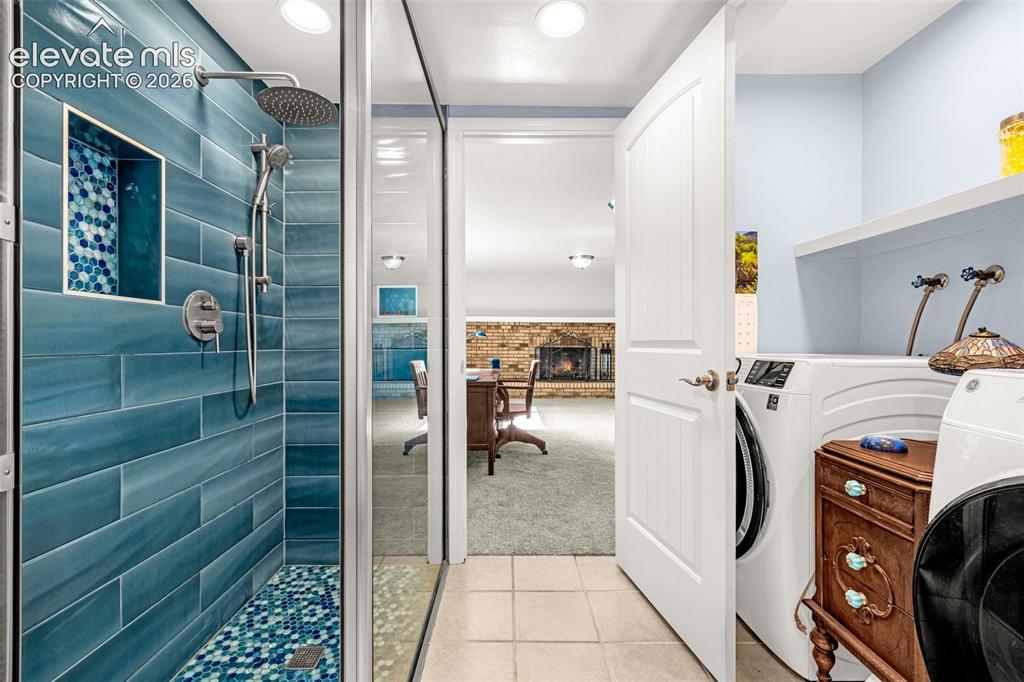
      Image 14 of 40: Bathroom featuring a dark wood vanity with a granite countertop, a circular

      Bathroom featuring a dark wood vanity with a granite countertop, a circular mirror, and recessed lighting
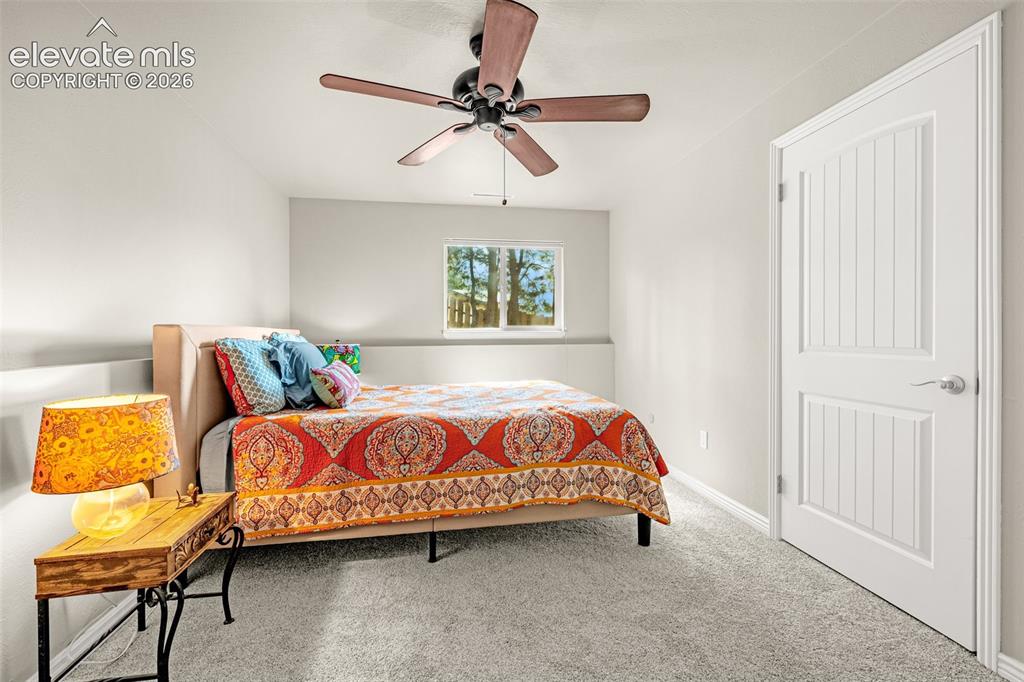
      Image 15 of 40: Walk-in shower featuring blue subway tile, mosaic tile floor, and a built-i

      Walk-in shower featuring blue subway tile, mosaic tile floor, and a built-in niche
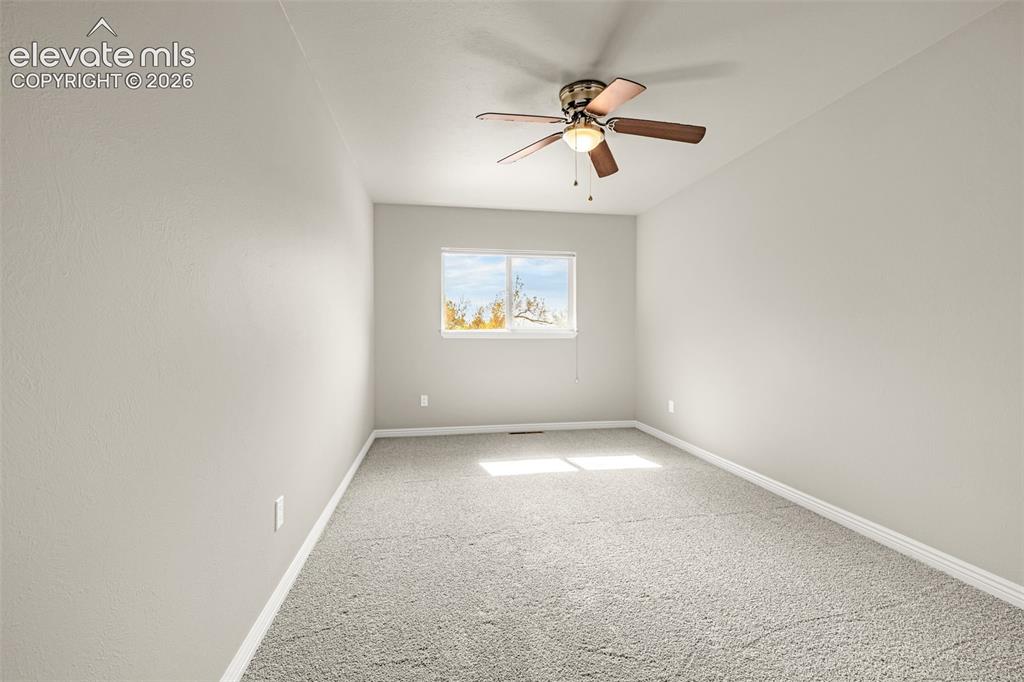
      Image 16 of 40: Lower-level bedroom featuring light gray walls, gray carpet, and a white pa

      Lower-level bedroom featuring light gray walls, gray carpet, and a white paneled door with brushed nickel hardware
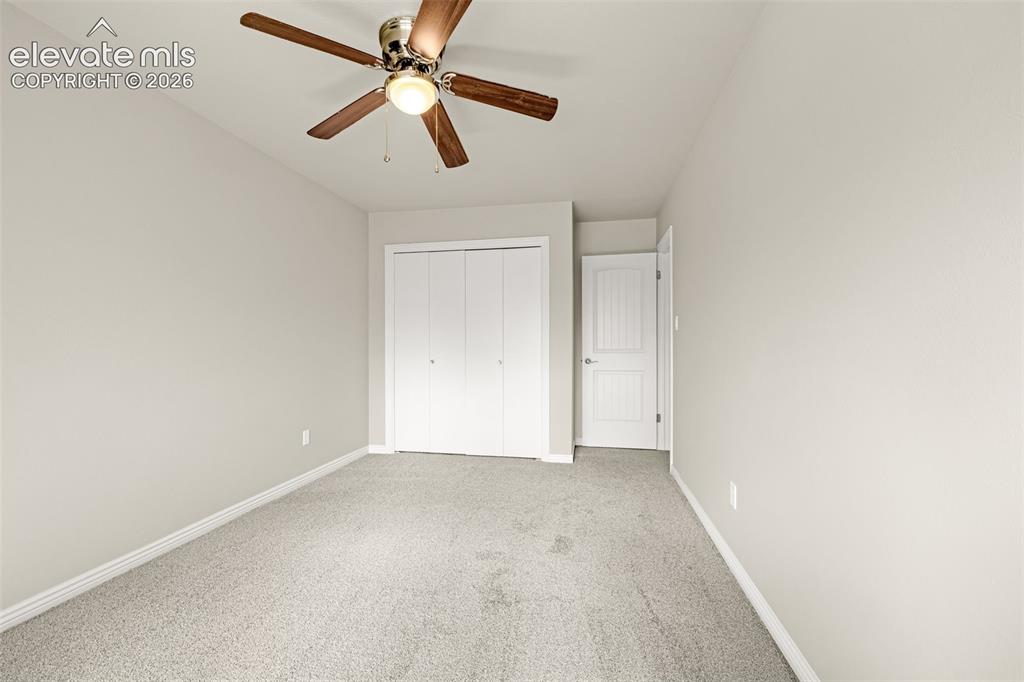
      Image 17 of 40: Neutral-toned room featuring a window with natural light, textured walls, l

      Neutral-toned room featuring a window with natural light, textured walls, light gray carpeting, and a ceiling fan with integrated lighting
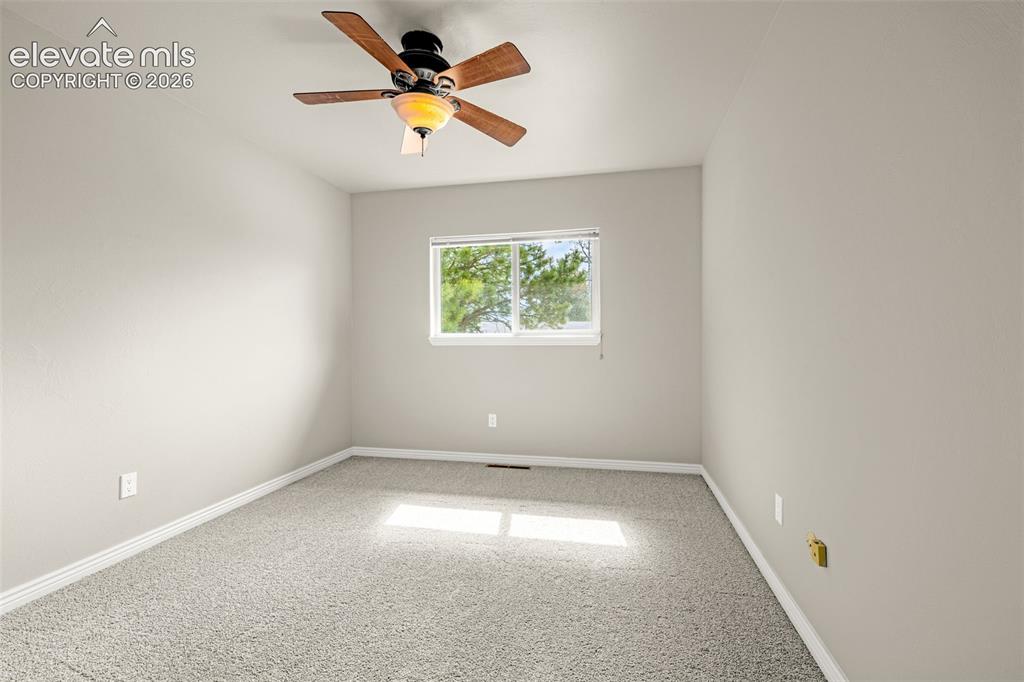
      Image 18 of 40: Neutral-toned room featuring a ceiling fan with wood-finish blades, light g

      Neutral-toned room featuring a ceiling fan with wood-finish blades, light gray carpeting, and white baseboards
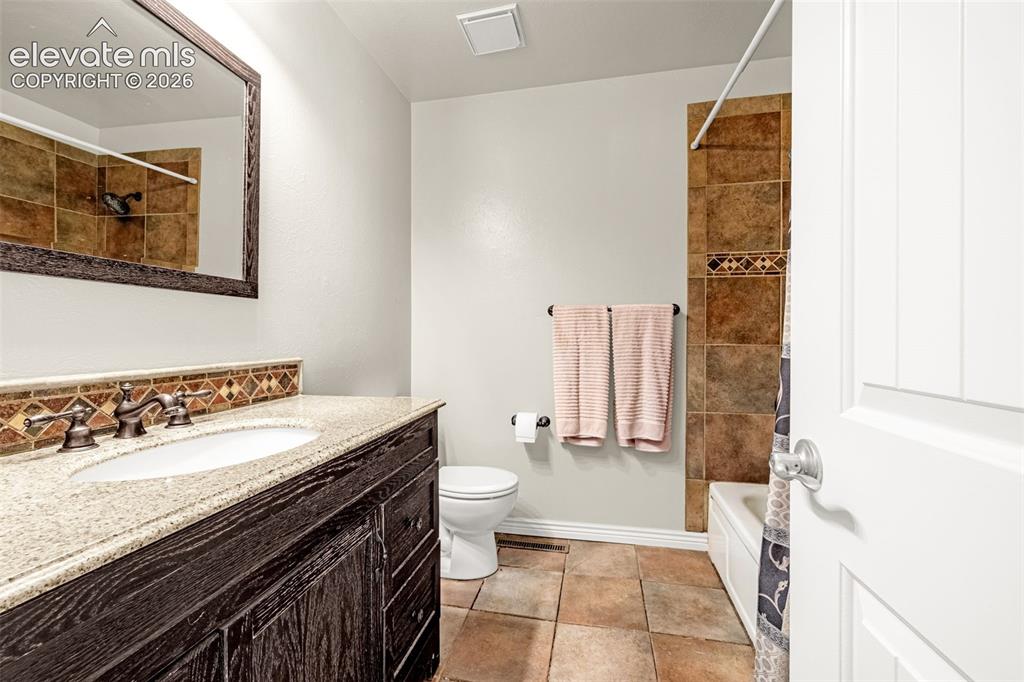
      Image 19 of 40: Room featuring a ceiling fan with integrated lighting, a double-paned windo

      Room featuring a ceiling fan with integrated lighting, a double-paned window, neutral-toned carpeting, light gray wall paint, and white baseboards
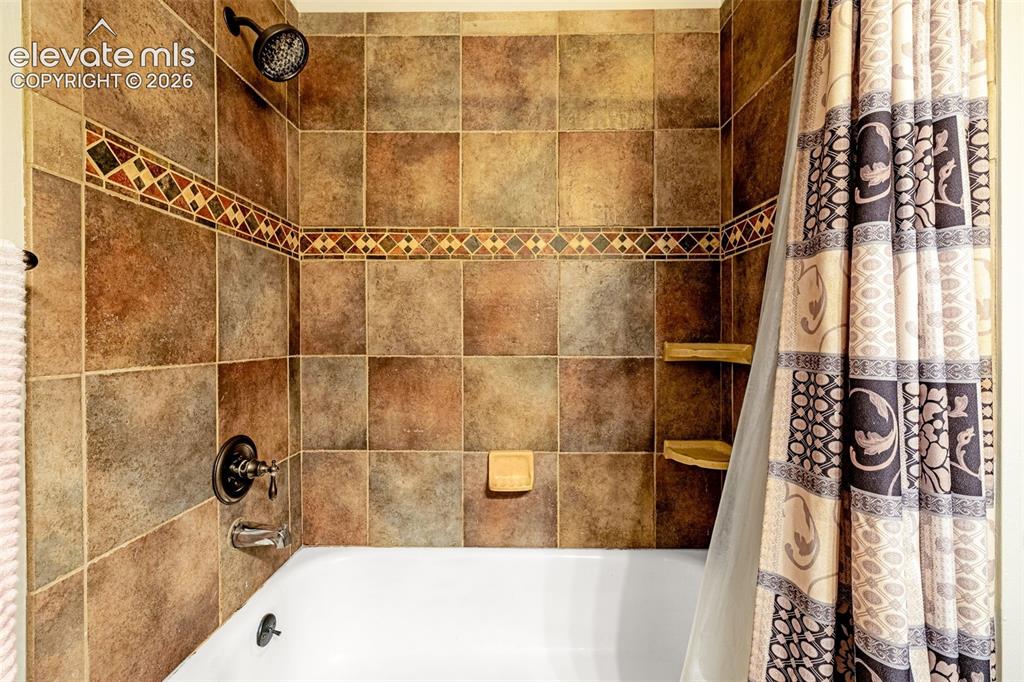
      Image 20 of 40: Upper level bathroom featuring a dark wood-finish vanity with an undermount

      Upper level bathroom featuring a dark wood-finish vanity with an undermount sink, a granite countertop, and a tiled backsplash
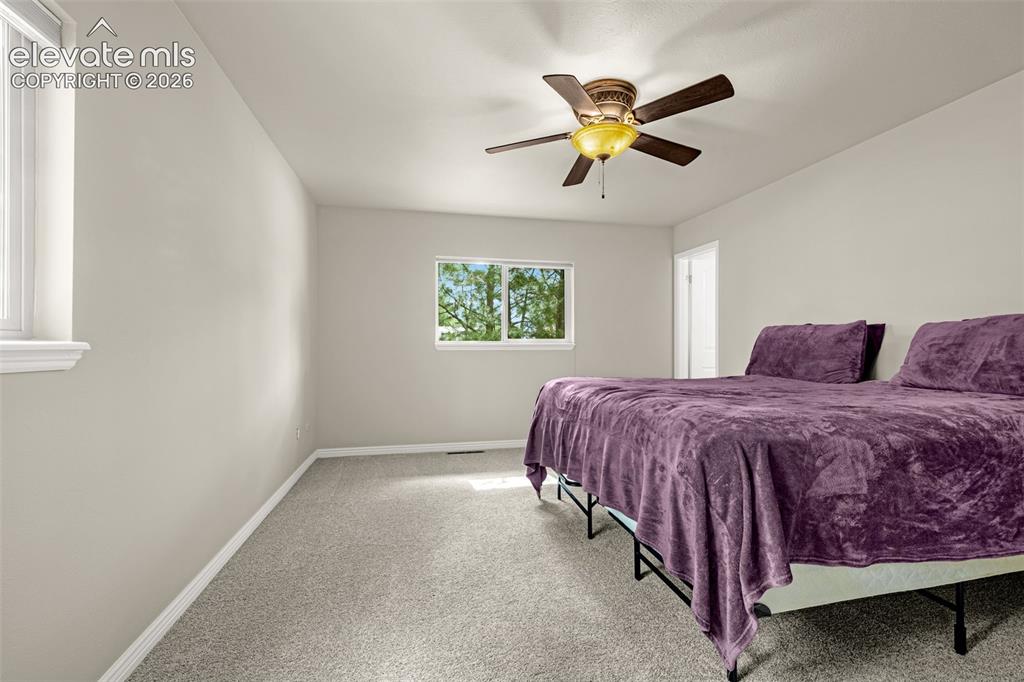
      Image 21 of 40: Tiled shower surround featuring a decorative mosaic accent band
      Tiled shower surround featuring a decorative mosaic accent band

      Image 22 of 40: Neutral wall paint, light-colored carpeting, two windows, baseboard molding

      Neutral wall paint, light-colored carpeting, two windows, baseboard molding, and a ceiling fan with integrated lighting
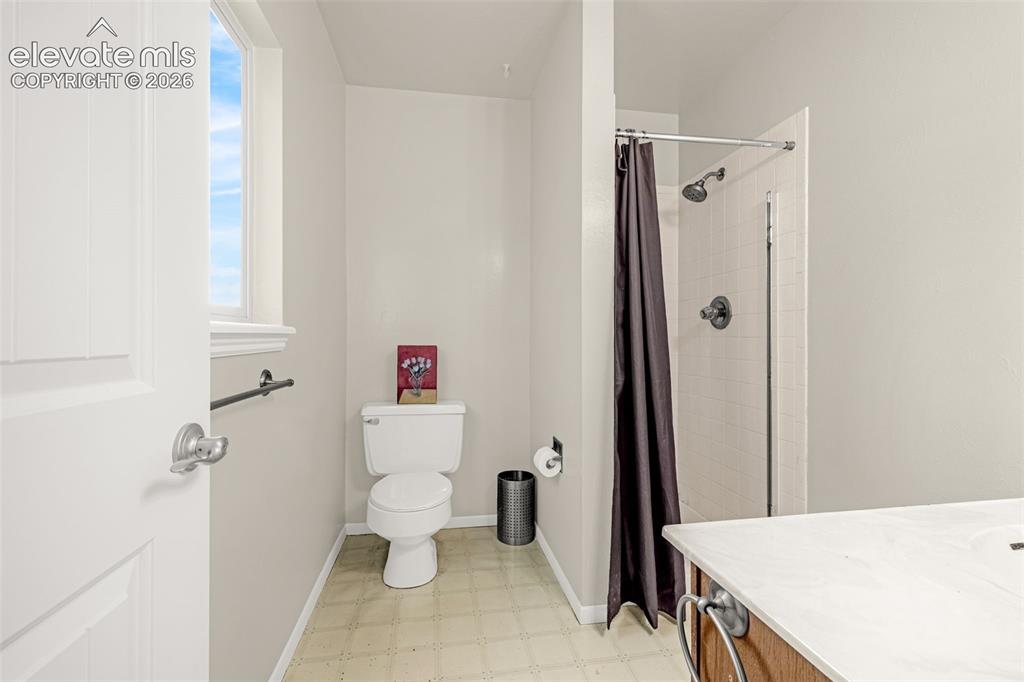
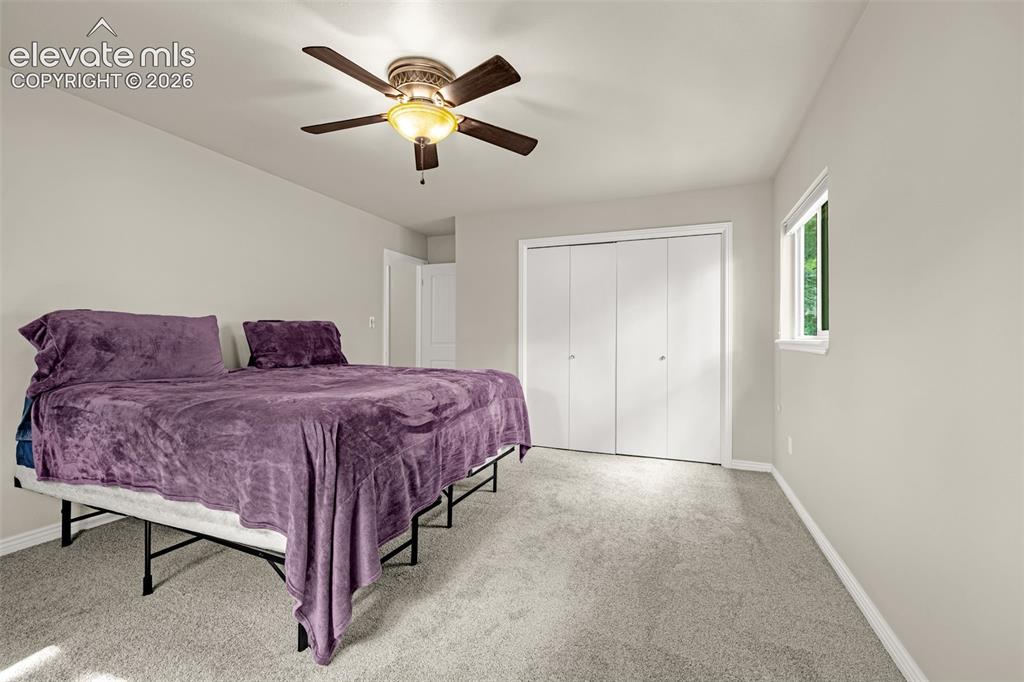
      Image 23 of 40: Spacious room featuring light gray carpeting, a multi-panel closet with whi

      Spacious room featuring light gray carpeting, a multi-panel closet with white bi-fold doors, and a window with white trim
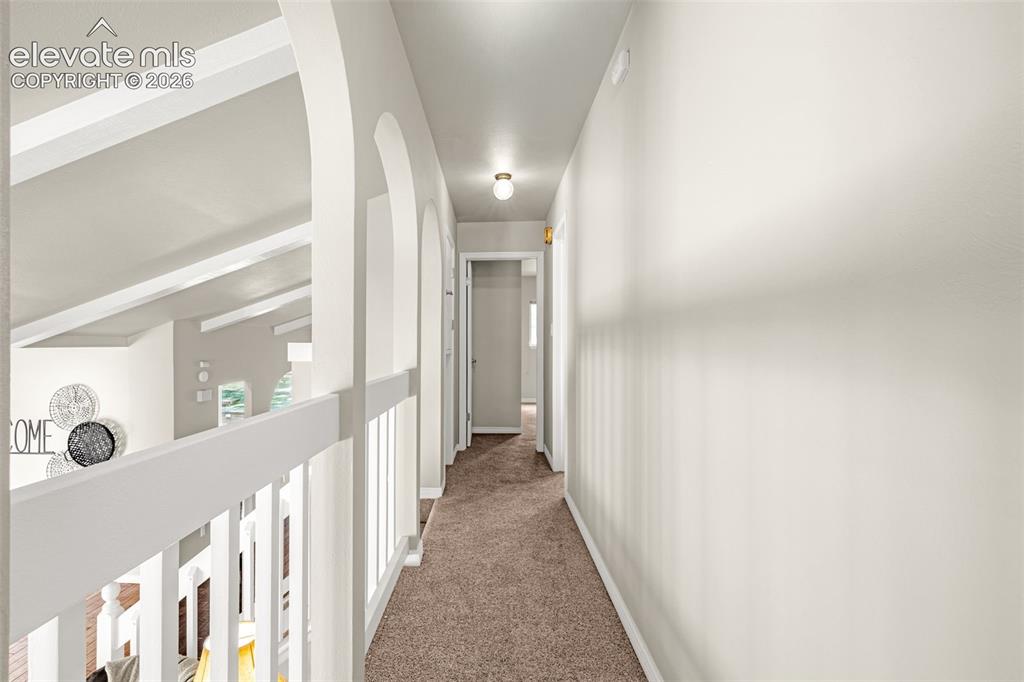
      Image 24 of 40: Three-piece bathroom featuring a shower with white subway tile surround, a

      Three-piece bathroom featuring a shower with white subway tile surround, a single toilet, and a window with natural light
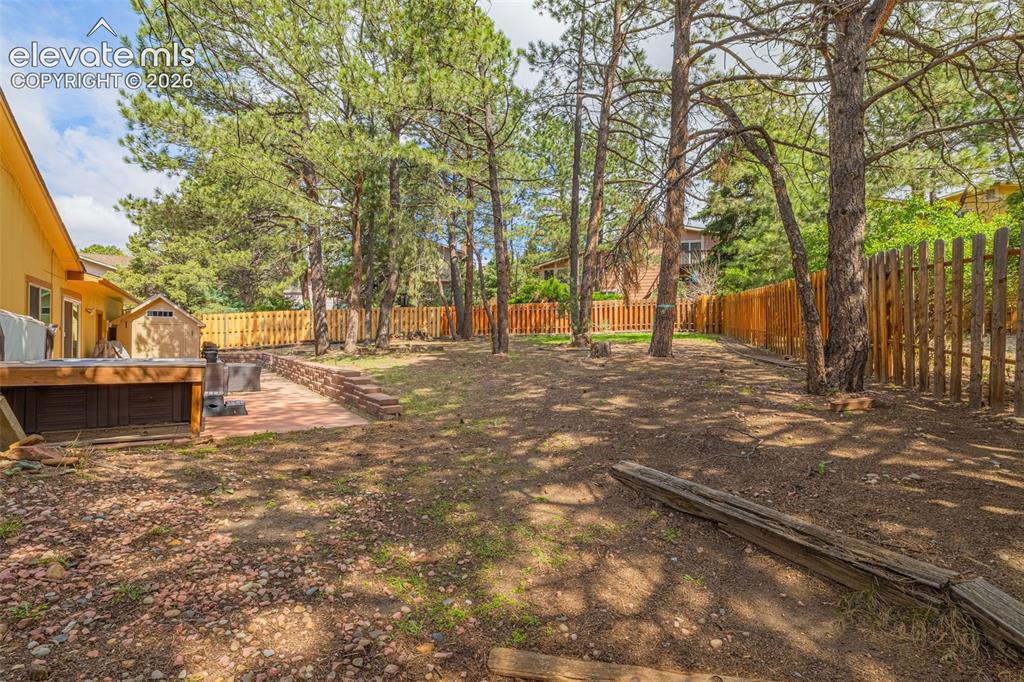
      Image 25 of 40: Upper-level hallway with neutral carpeting, archway details, and a painted

      Upper-level hallway with neutral carpeting, archway details, and a painted wood railing
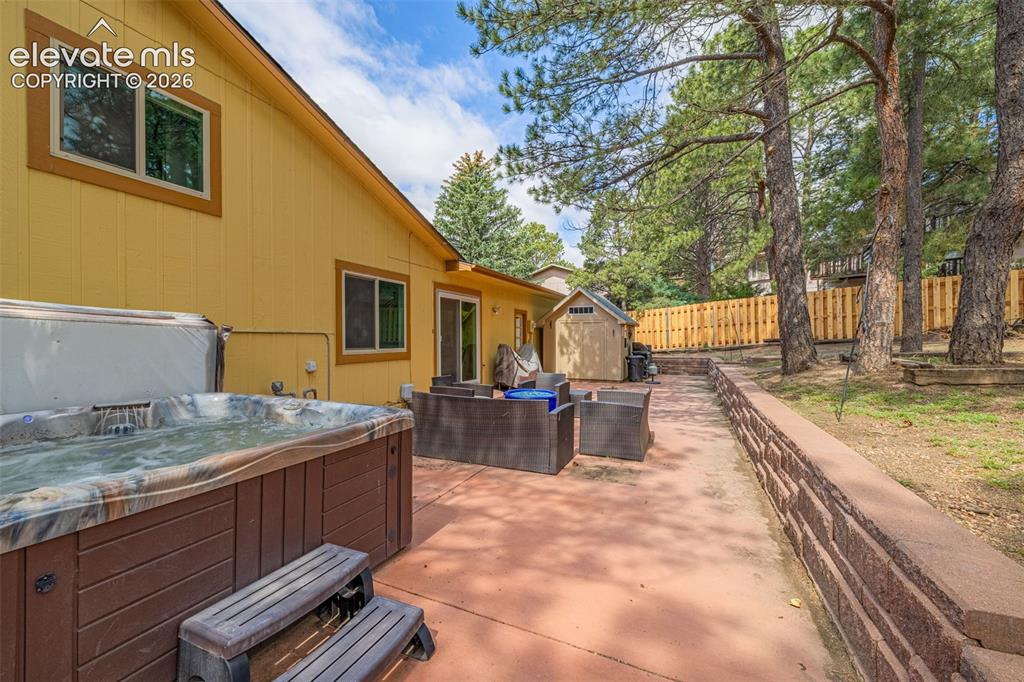
      Image 26 of 40: Expansive backyard featuring mature pine trees, a wooden privacy fence, and

      Expansive backyard featuring mature pine trees, a wooden privacy fence, and a concrete patio
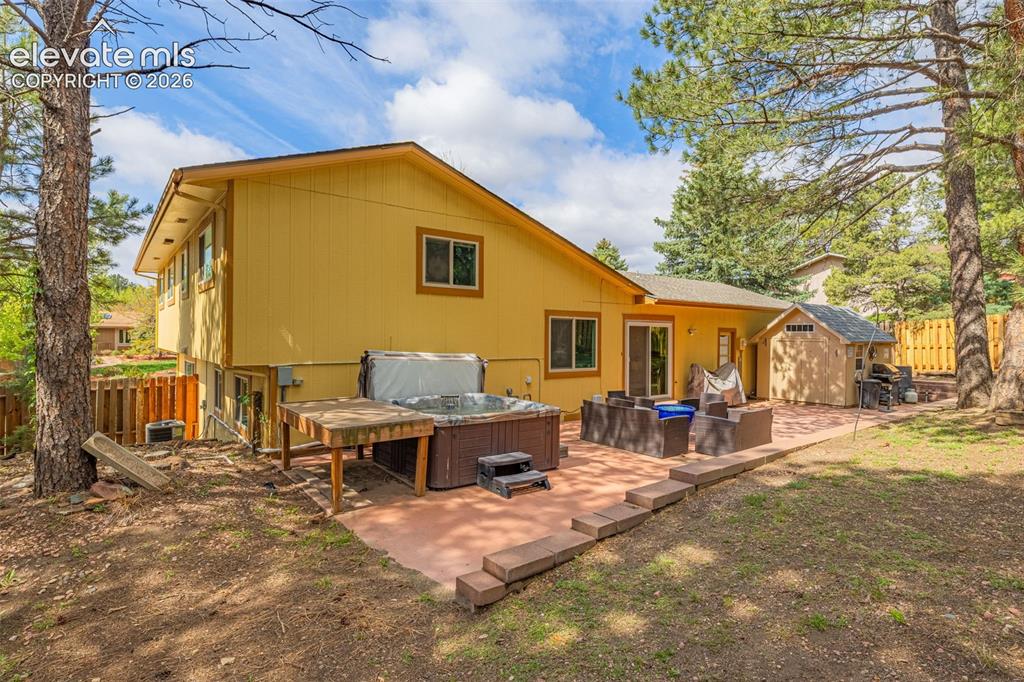
      Image 27 of 40: Expansive concrete patio featuring a hot tub with steps, a wood-sided utili

      Expansive concrete patio featuring a hot tub with steps, a wood-sided utility shed, and a privacy fence
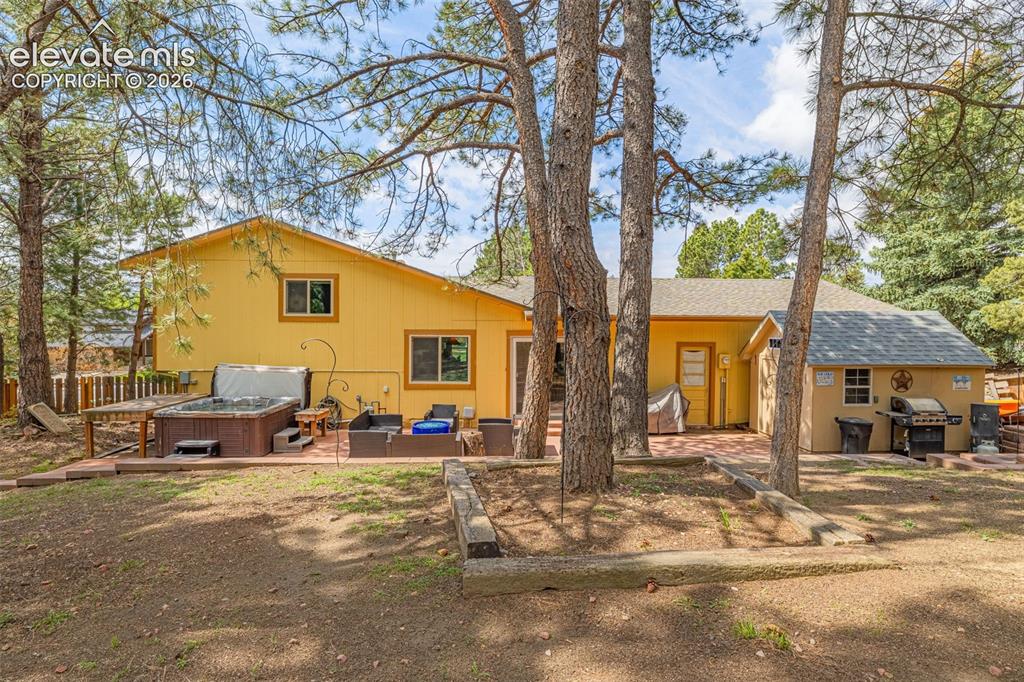
      Image 28 of 40: Expansive rear patio featuring a hot tub, and a detached storage shed
      Expansive rear patio featuring a hot tub, and a detached storage shed

      Image 29 of 40: Expansive outdoor space featuring a hot tub, a concrete patio, and mature t

      Expansive outdoor space featuring a hot tub, a concrete patio, and mature trees
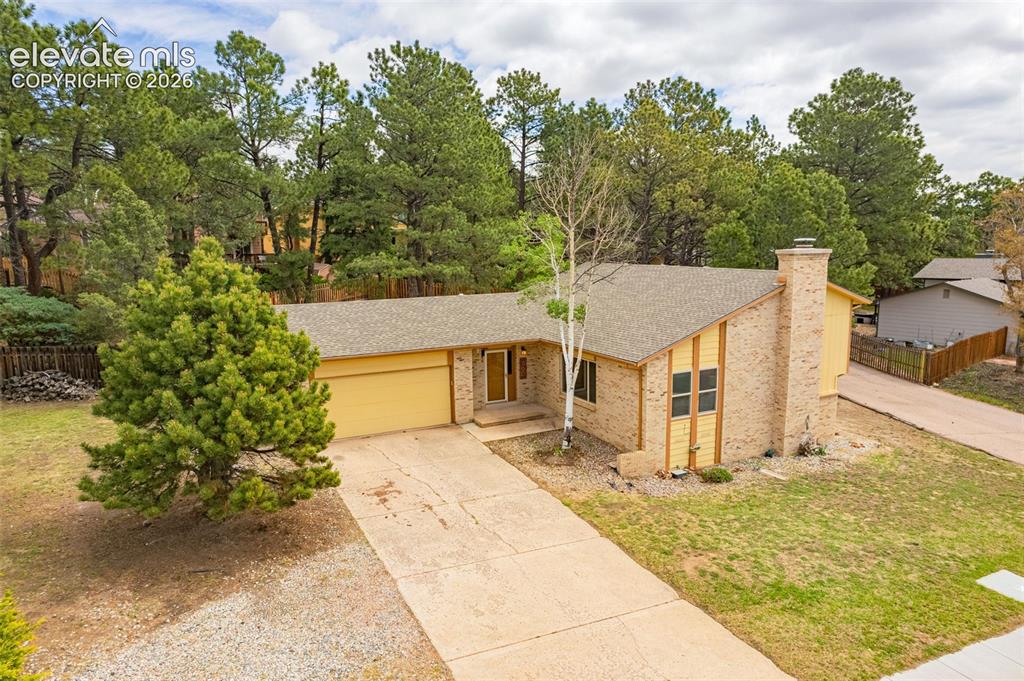
      Image 30 of 40: Tri-level residence featuring a two-car garage with a yellow door, brick an

      Tri-level residence featuring a two-car garage with a yellow door, brick and yellow siding exterior, and a prominent brick chimney
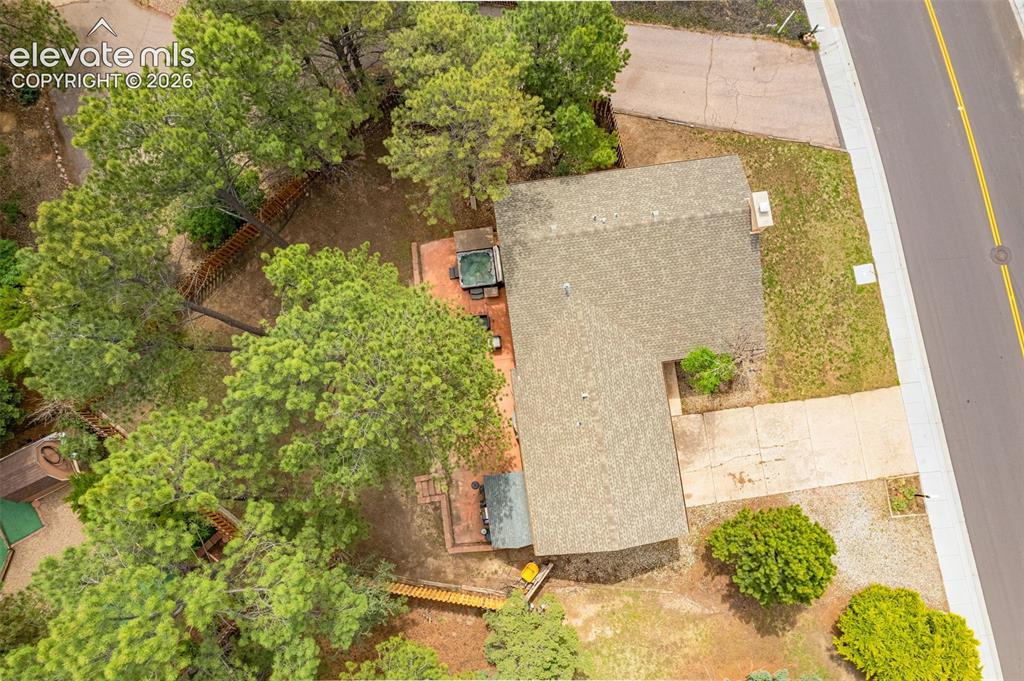
      Image 31 of 40: Tri-level-style residence featuring a brick and siding exterior with a prom

      Tri-level-style residence featuring a brick and siding exterior with a prominent brick chimney
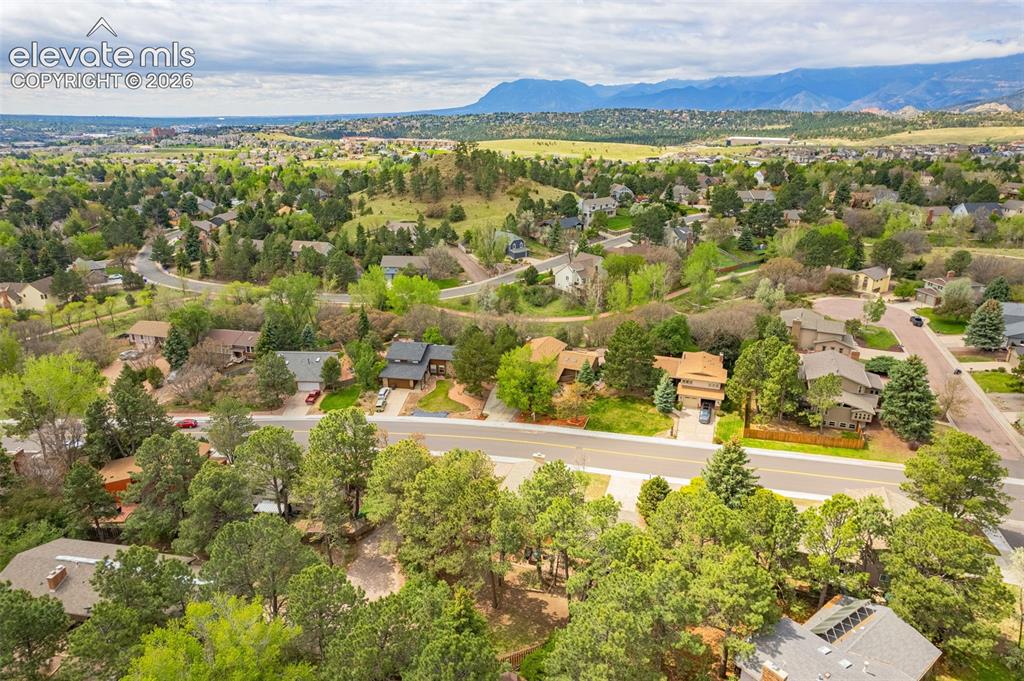
      Image 32 of 40: Expansive property featuring mature evergreen trees, a shingle roof, a conc

      Expansive property featuring mature evergreen trees, a shingle roof, a concrete driveway, and a paved street
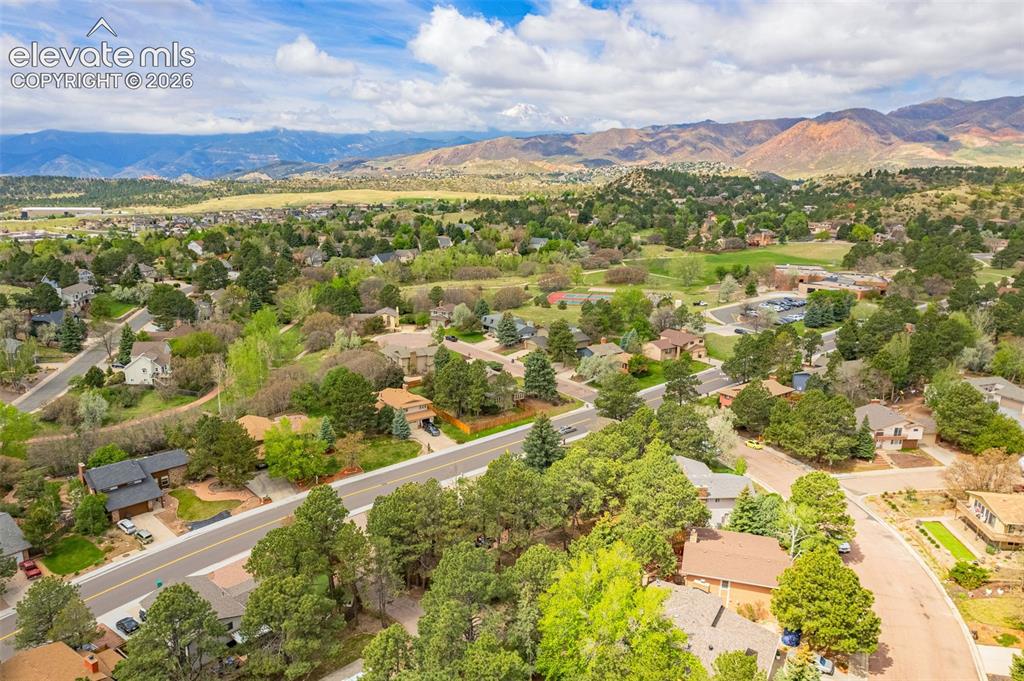
      Image 33 of 40: Aerial perspective showcasing a residential area with mature trees and vari

      Aerial perspective showcasing a residential area with mature trees and varied architectural styles
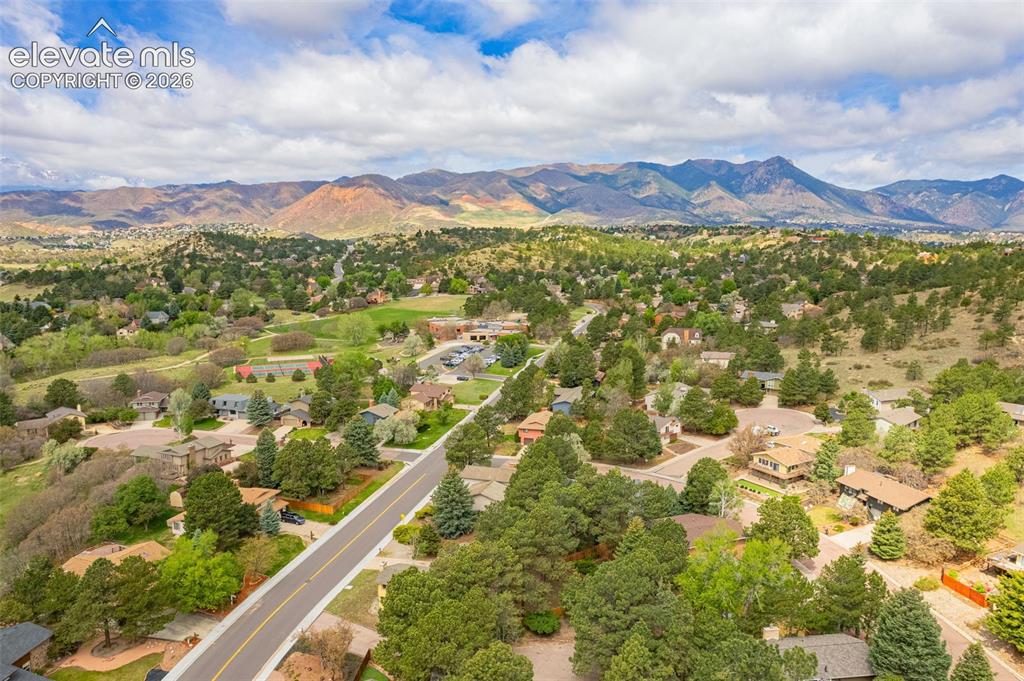
      Image 34 of 40: Residential area featuring established homes, mature trees, and paved roads
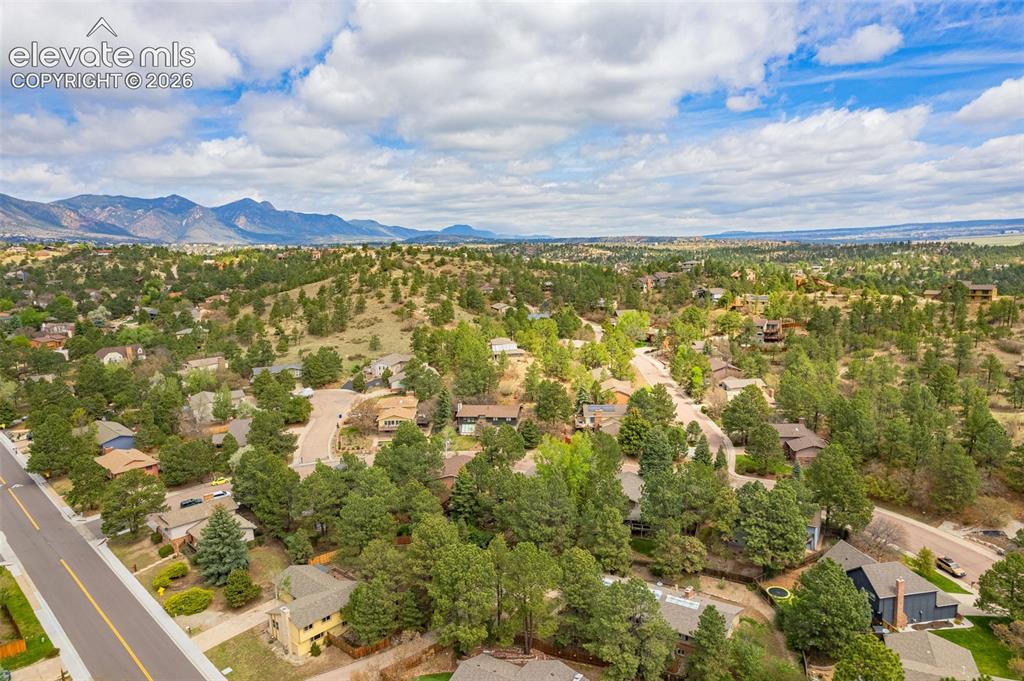
      Residential area featuring established homes, mature trees, and paved roads

      Image 35 of 40: Expansive aerial perspective showcasing mountainous terrain and a residenti

      Expansive aerial perspective showcasing mountainous terrain and a residential neighborhood with established trees
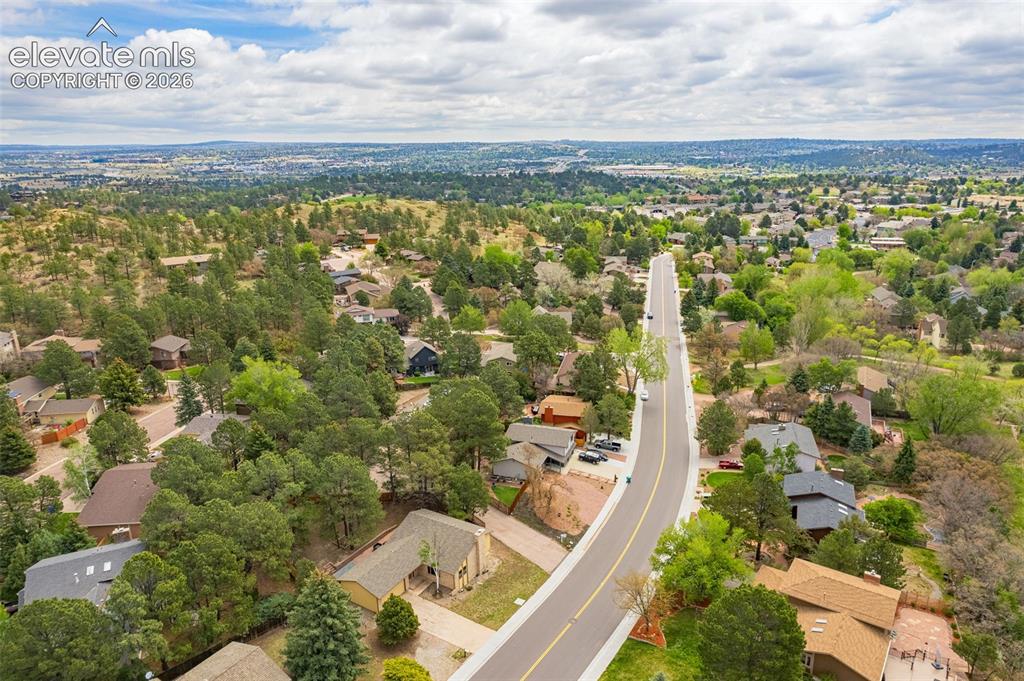
      Image 36 of 40: Expansive neighborhood featuring mature trees and winding streets
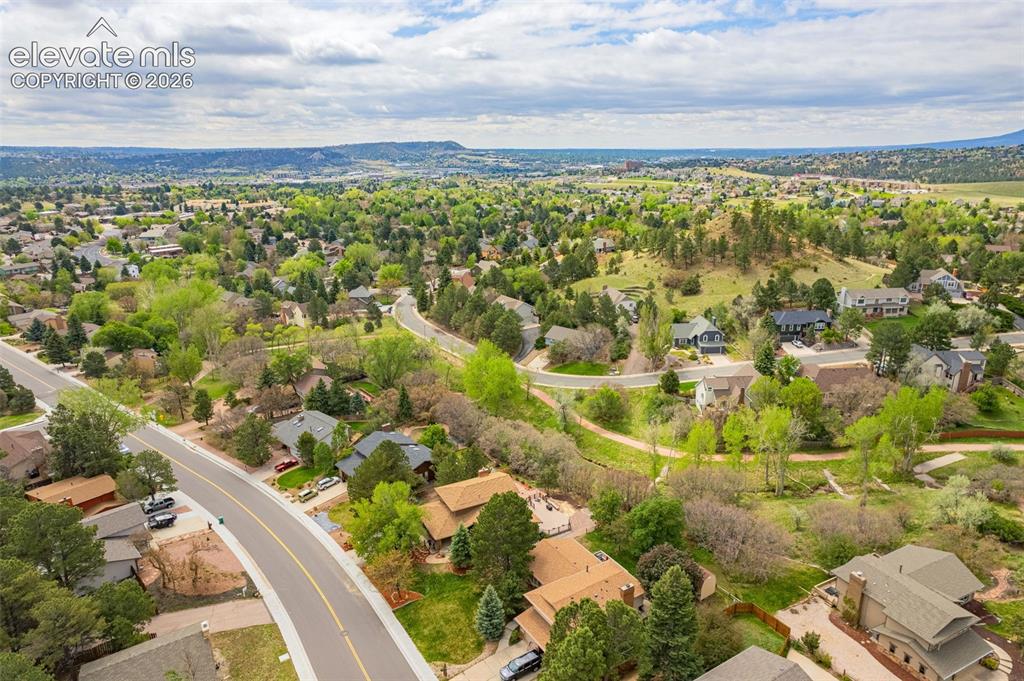
      Expansive neighborhood featuring mature trees and winding streets

      Image 37 of 40: Expansive aerial perspective showcasing a residential area with varied home

      Expansive aerial perspective showcasing a residential area with varied home styles and mature trees
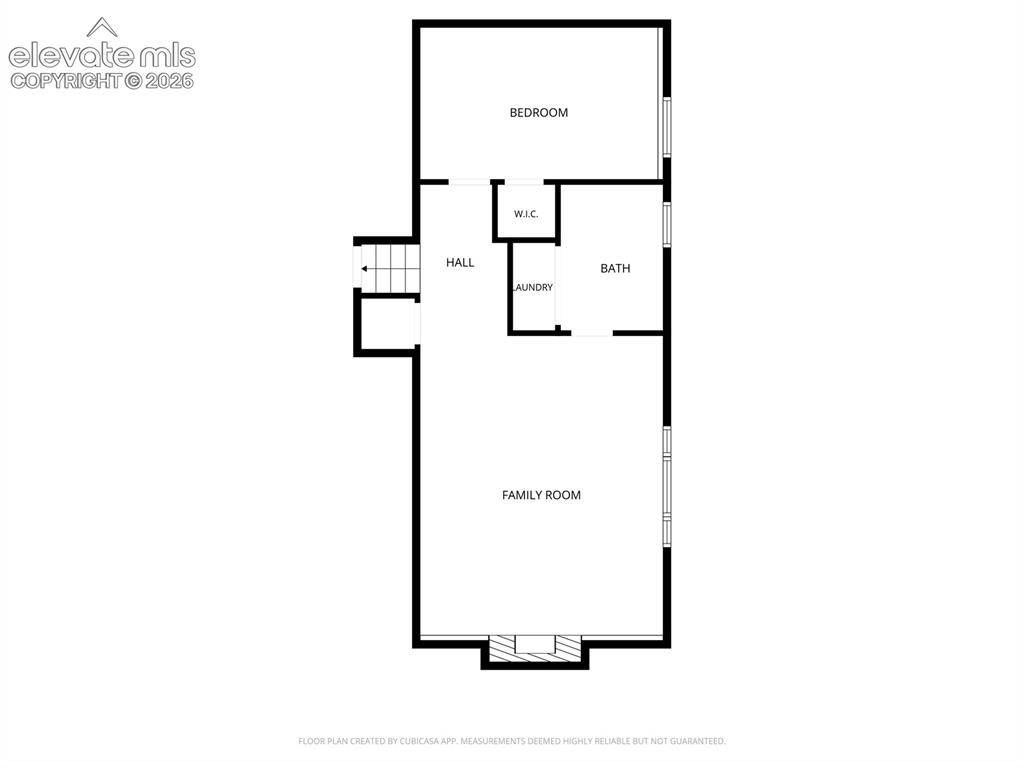
      Image 38 of 40: Expansive aerial perspective showcasing a residential area with varied home

      Expansive aerial perspective showcasing a residential area with varied home designs and prominent mature trees
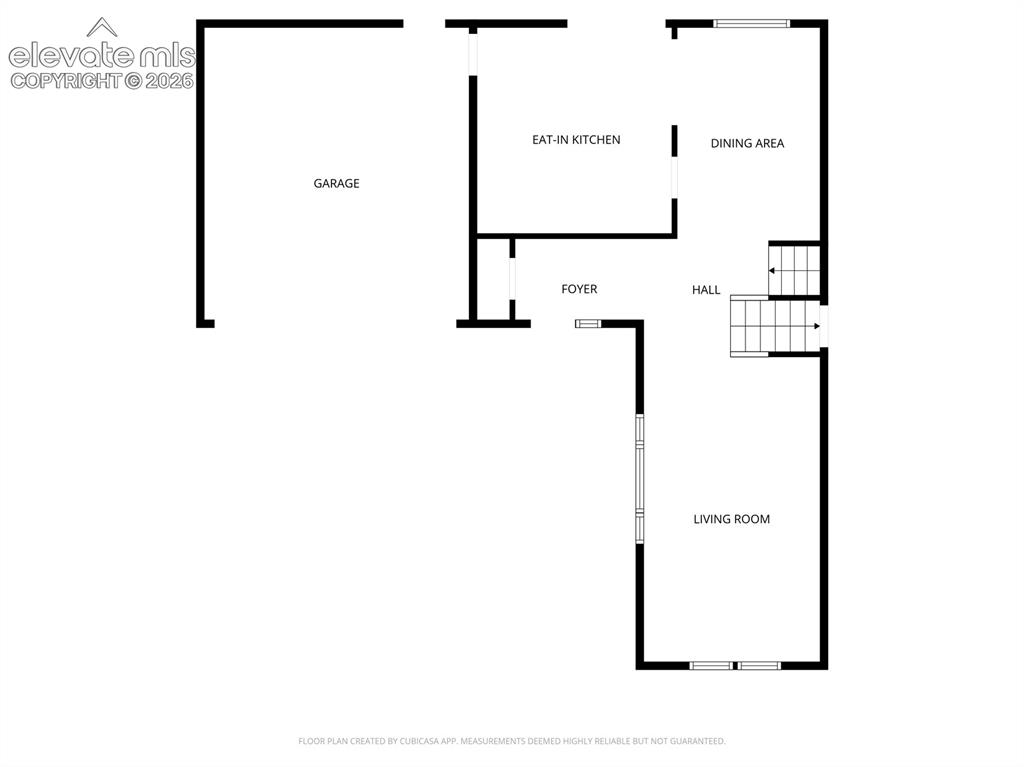
      Image 39 of 40: Floor plan

      Floor plan

      Image 40 of 40: Floor plan

      Floor plan

      Disclaimer: The real estate listing information and related content displayed on this site is provided exclusively for consumers’ personal, non-commercial use and may not be used for any purpose other than to identify prospective properties consumers may be interested in purchasing.