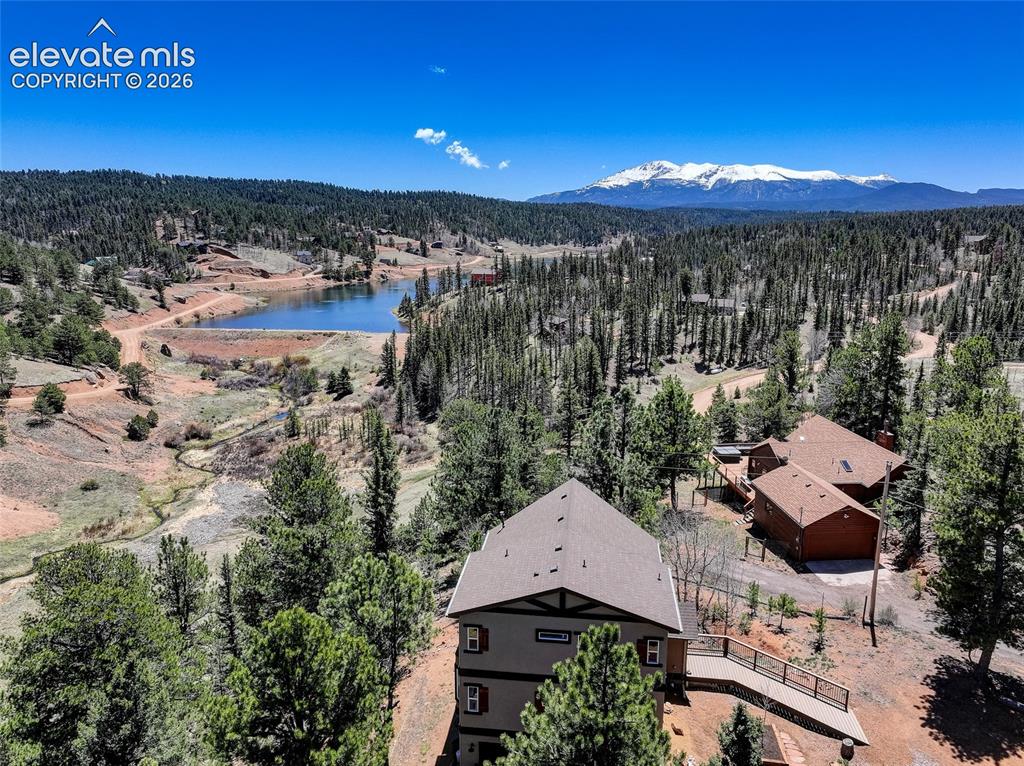
341 Rainbow Trail, Divide, CO, 80814
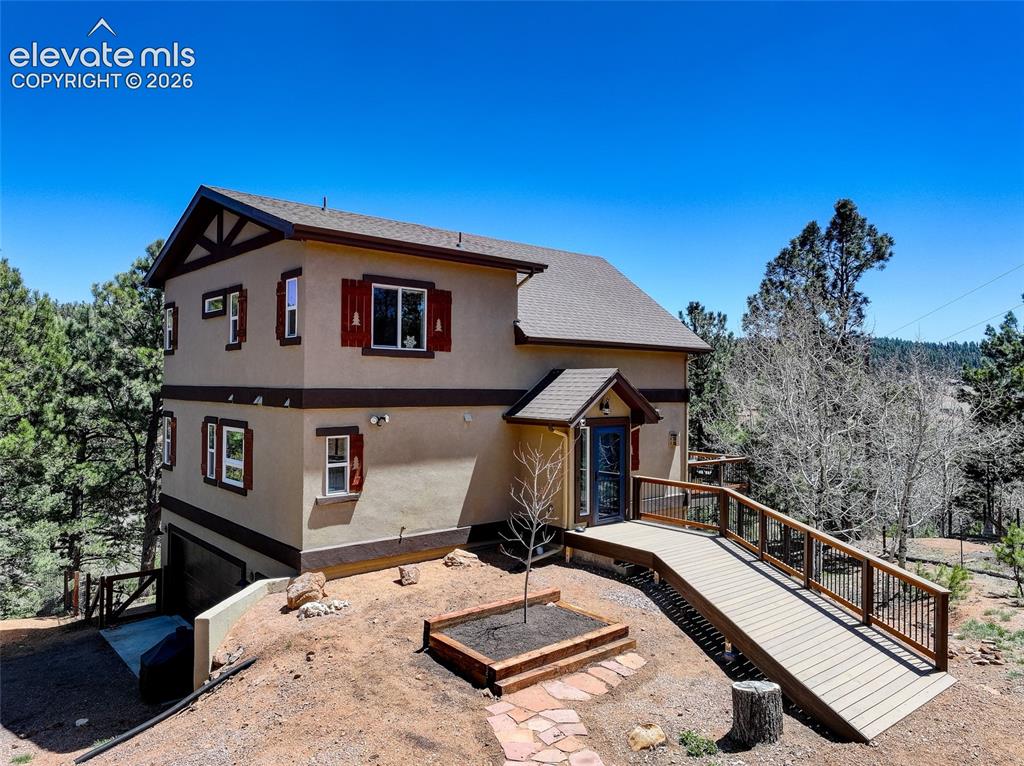
Image Count: 28

$695,000

  • Highlights
  • Single Family
  • 3 bd | 3 ba | 2,224 sqft
  • 341 Rainbow Trail, Divide, CO, 80814 listed by Camellia Coray
  • Under Contract - Showing
  • MLS#: 9056158
  • Tour #1 | Tour #3
  • View on Map
Space maker

Property Description

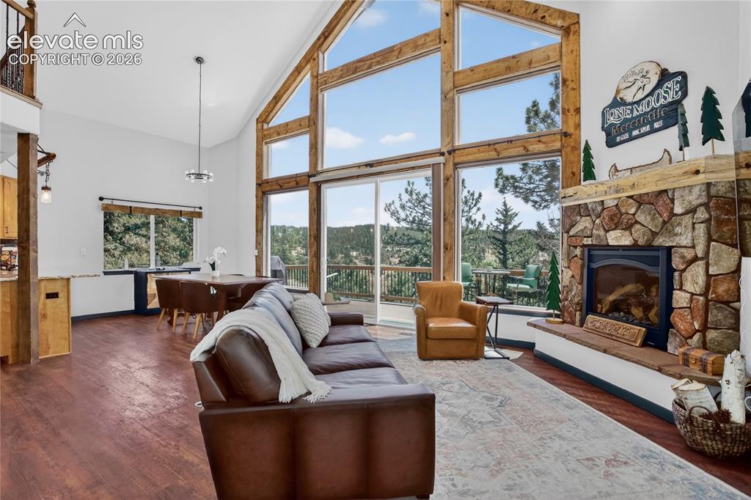
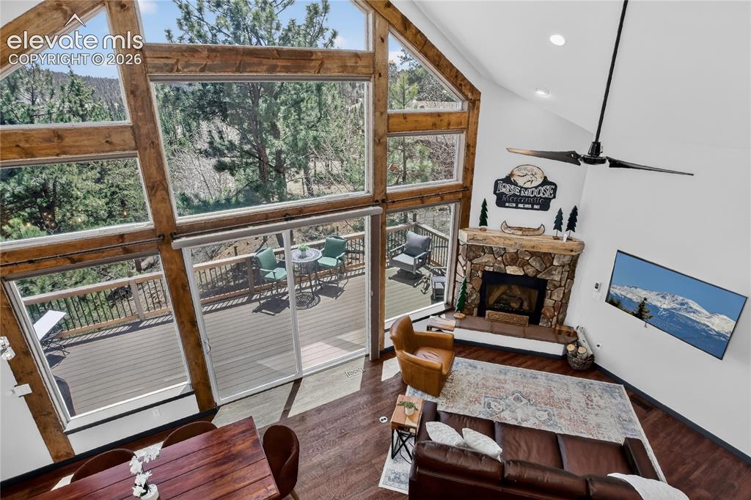
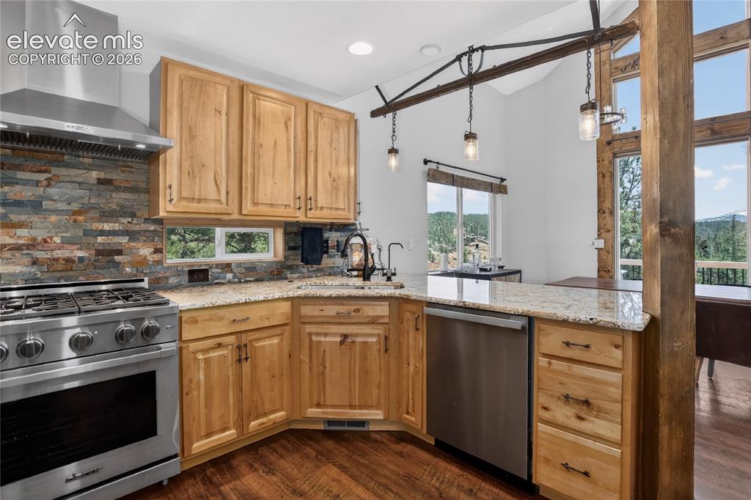
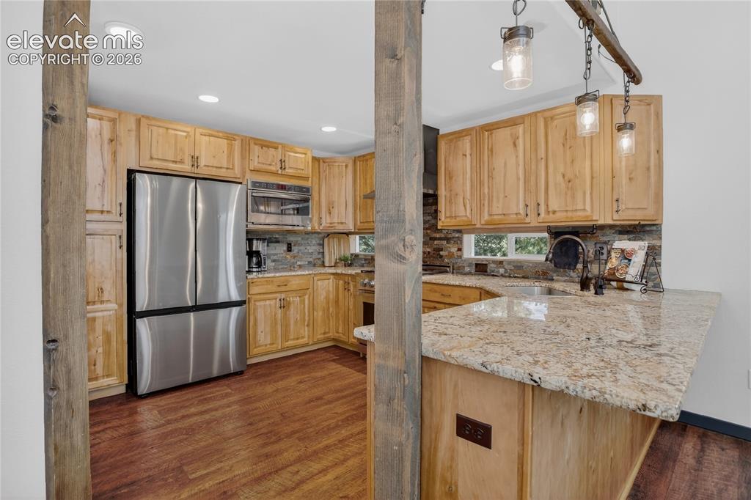
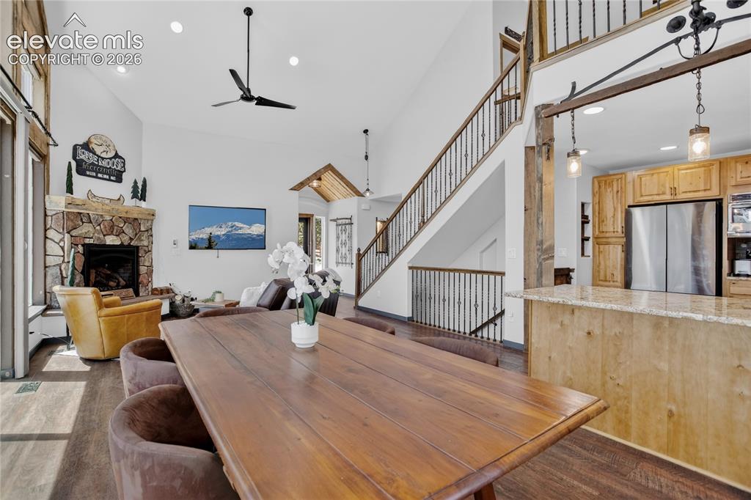
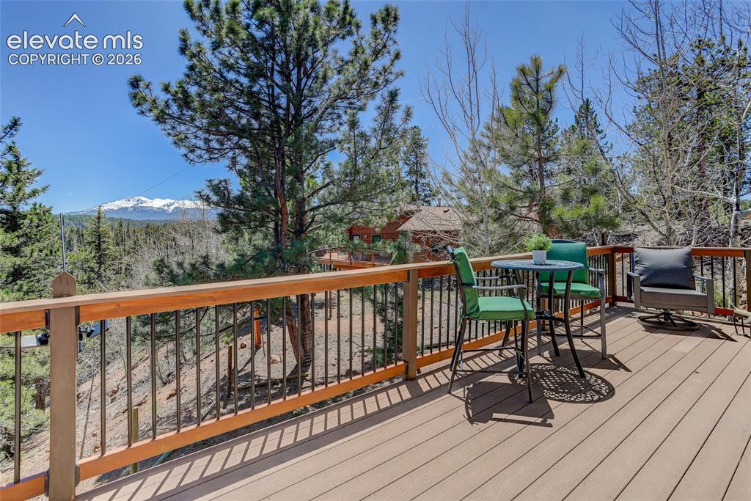
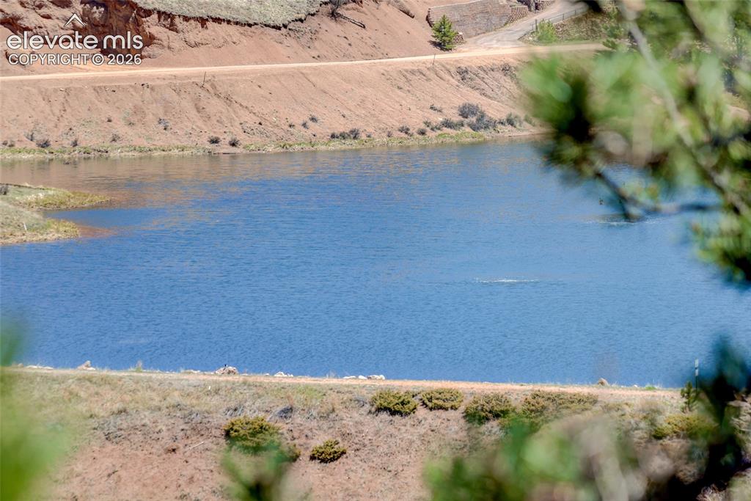
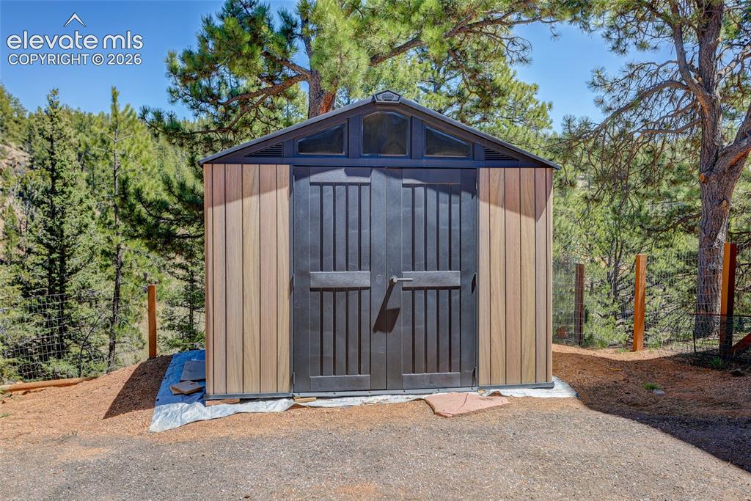
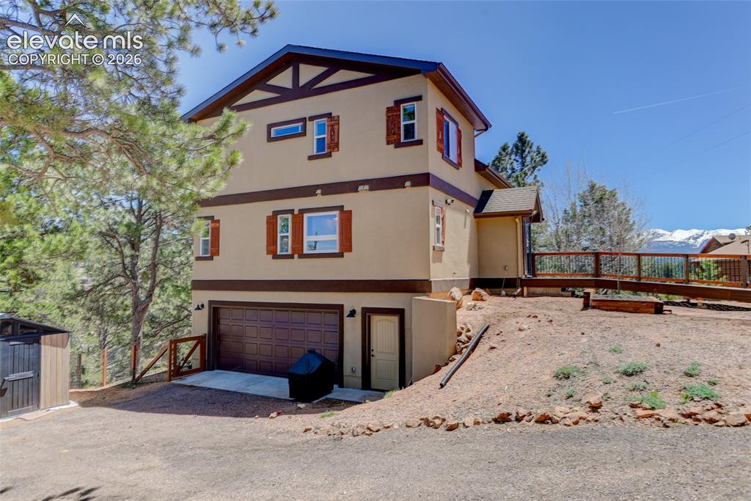
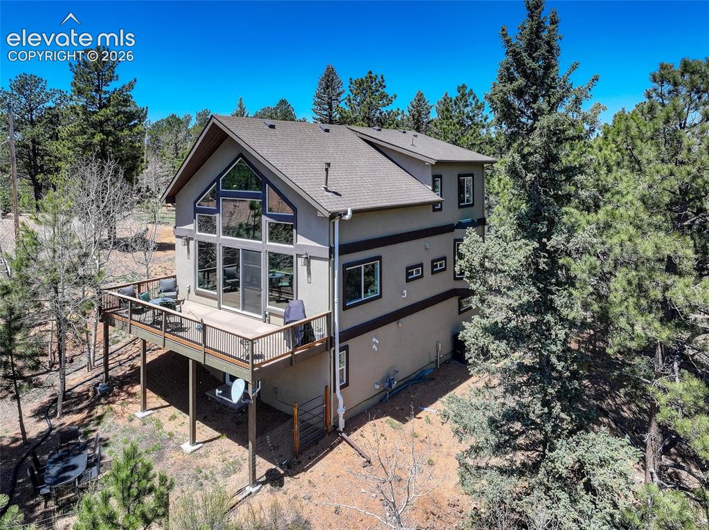
Found in the mountain lake community of Spring Valley, this custom home showcases views of the Burgess reservoir and Pikes Peak in a peaceful setting designed for outdoor adventure and year-round enjoyment. A dramatic two-story wall of south-facing windows fills the great room with natural light and frames the scenery, while vaulted ceilings, motorized blinds, rustic lighting, and a striking stone fireplace create a warm and inviting atmosphere. An 8-foot patio door opens to a spacious deck overlooking the water and surrounding evergreens. The kitchen is thoughtfully appointed with hickory cabinetry, granite countertops, and premium appliances including a Dacor gas range, GE Profile Advantium convection wall oven/microwave, and Miele dishwasher. The main-level primary suite offers convenient single-level living. Additional living quarters can be found upstairs and a finished walk-out basement with a bathroom rough-in provide future flexibility. Recent improvements include a tankless water heater, whole-house water treatment system, new Trex walkway to the front door, and an all-weather storage shed. The Starlink internet system will convey with the property, providing reliable connectivity in this mountain setting. This offers a rare opportunity to enjoy the best of Colorado mountain living. Spring Valley HOA amenities include stocked lakes, picnic areas, and community gathering spaces.

Property Listed By

Picture of REALTOR Listing Property
  • Camellia Coray
  • 4100-953-917  Call the Agent 
Picture of Office Listing Property
  • Coldwell Banker Realty
  • 0052-055-917  Call the Agent 

Property Details

    General Features

  • Property: Single Family, 2 Story
  • Year Built: 2015
  • List Price: $695,000
  • County: Teller
  • School District: Woodland Park RE2

    Rooms

  • Master: Main Level, 15 x 11
  • Bedrooms: 3
  • Baths: 1 full bath; 1 1/2 bath; 1 3/4 bath;
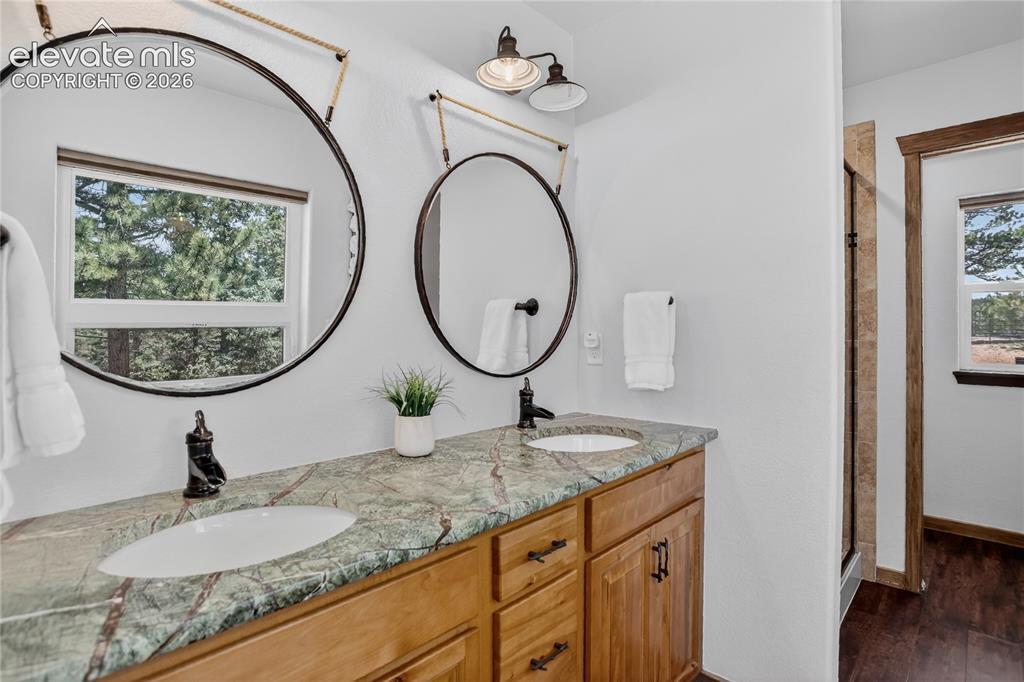
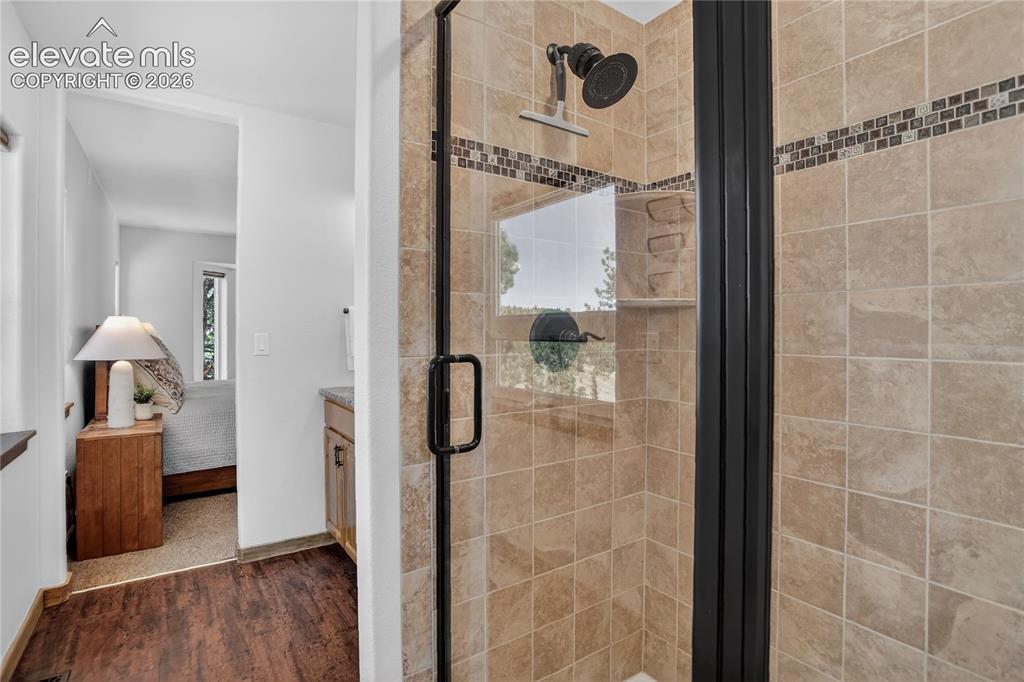
  • Master Bathroom Amenities: Double Vanity, Free-standing Shower, Natural Wood
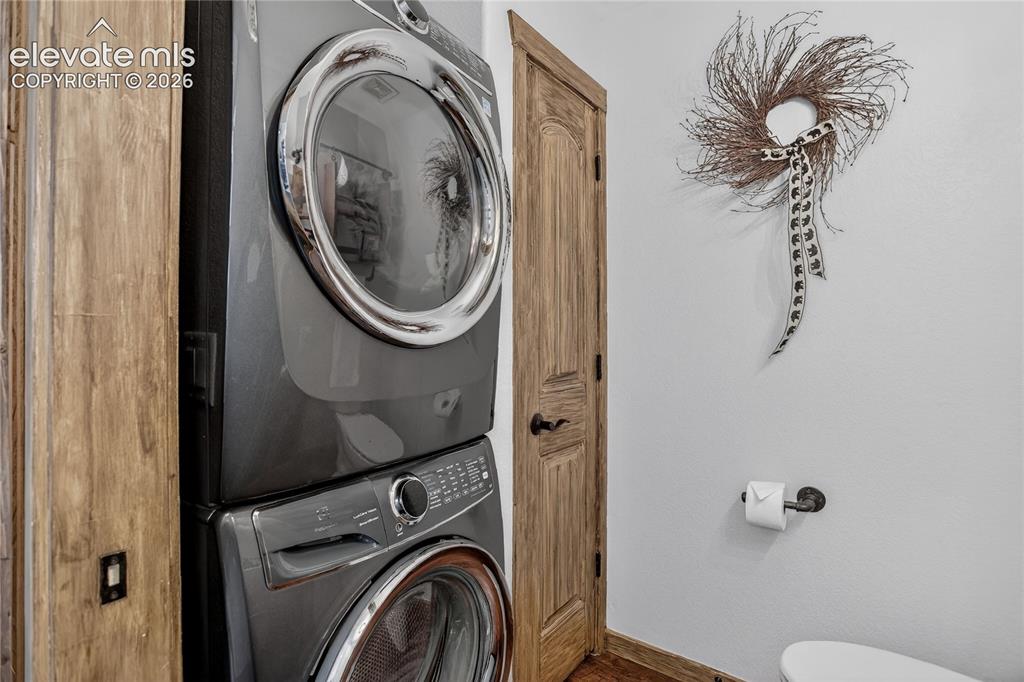
  • Laundry: Main

    Structure

  • Foundation: Partial Basement, Walk Out
  • Heating: Forced Air
  • Cooling: Ceiling Fan
  • Garage/Parking #: 2 vehicle(s), Attached
  • Garage Amenities: Heated, Oversized
  • Patio Description: Composite, Wood Deck
  • Total SqFt: 2,224
  • Finished SqFt: 2,217
  • Basement SqFt: 618
  • Basement % Fin: 99
  • Construction Status: Existing Home
  • Siding: Stucco
  • Structure: Frame

    Features

  • Appliances: Dishwasher, Dryer, Gas in Kitchen, Kitchen Vent Fan, Microwave Oven, Oven, Refrigerator, Washer
  • Floors: Wood
  • Fireplace: Gas, Main Level, One
  • Interior Features: 9Ft + Ceilings, Vaulted Ceilings
  • Laundry: Main

    Taxes, Utilities, Lot

  • Tax: $2,298
  • Lot Size: 1.42 Acres, 61,855 SqFt
  • Driveway: Gravel
  • Lot Location: Hiking Trail
  • Lot Description: Cul-de-sac, Hillside, Mountain View, Rural, Sloping, Trees/Woods, View of Pikes Peak
  • Existing Utilities: Electricity Connected
  • Existing Water: Assoc/Distr, Private System

    Community

  • Covenants: Yes
  • HOA Dues: $130
  • HOA Frequency: Annual
  • HOA Fee Includes: Management, Trash Removal

    Additional Information


      Disclaimer
      The real estate listing information and related content displayed on this site is provided exclusively for consumers’ personal, non-commercial use and may not be used for any purpose other than to identify prospective properties consumers may be interested in purchasing.
      PPAR.com Website

      341 Rainbow Trail, Divide, CO, 80814

      Image 1 of 28: Comfortable mountain living

      Comfortable mountain living

      Image 2 of 28: Open great room

      Open great room

      Image 3 of 28: Remote control blinds & walk-out to deck
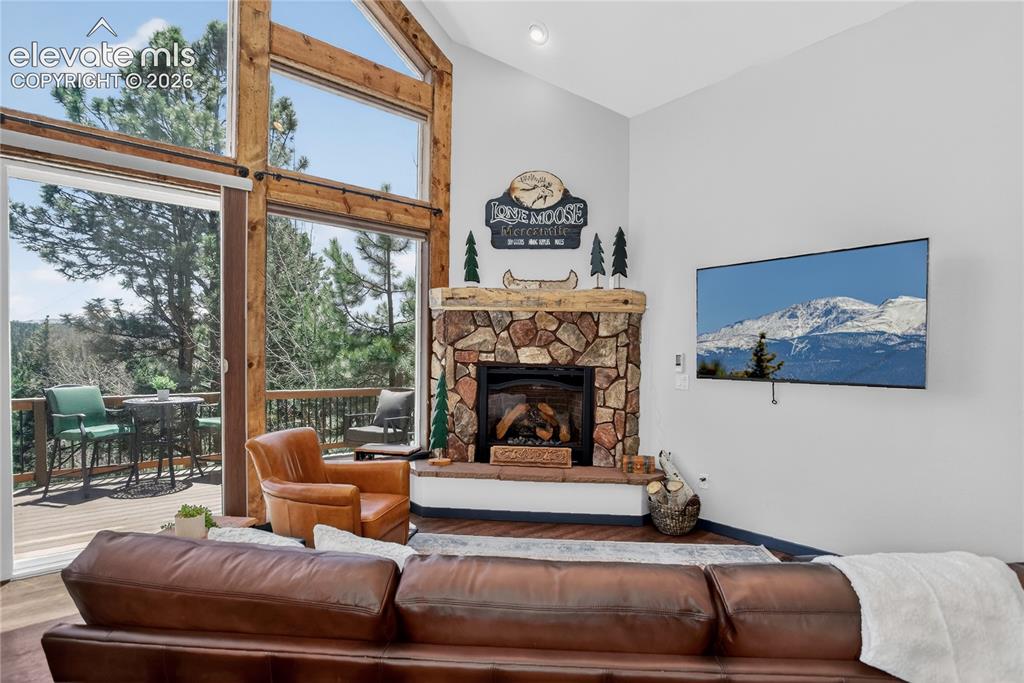
      Remote control blinds & walk-out to deck

      Image 4 of 28: Living room with gas fireplace

      Living room with gas fireplace

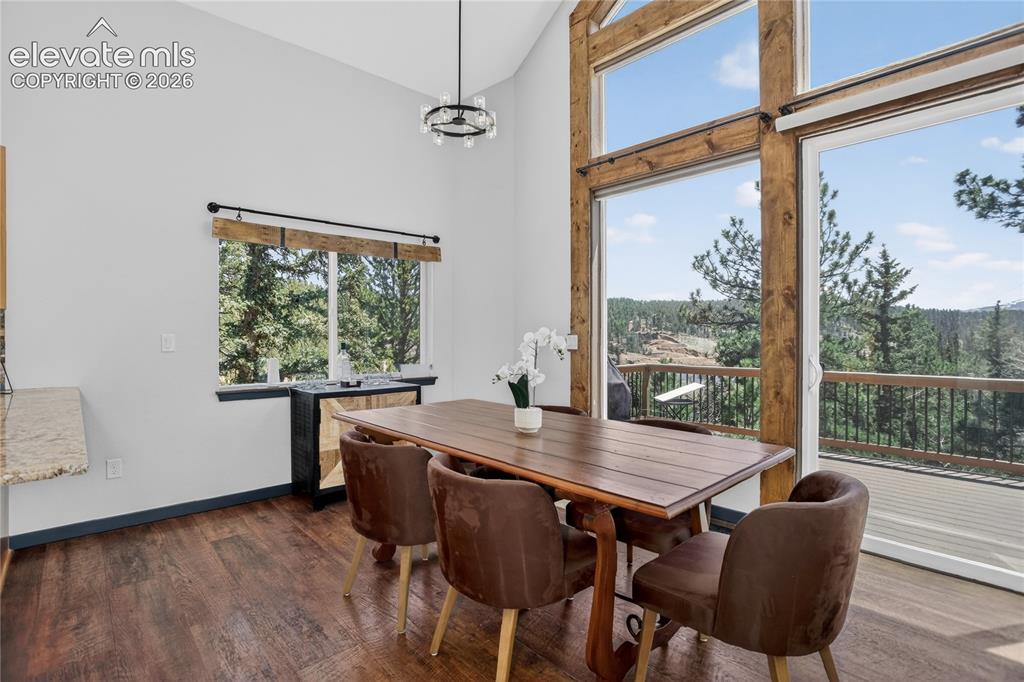
      Image 5 of 28: Dining room

      Dining room

      Image 6 of 28: SS appliances & gas range

      SS appliances & gas range

      Image 7 of 28: Stone counters & bar stool seating

      Stone counters & bar stool seating

      Image 8 of 28: Abundant natural light

      Abundant natural light

      Image 9 of 28: Back deck with views to Pikes Peak

      Back deck with views to Pikes Peak

      Image 10 of 28: Deck view of reservoir

      Deck view of reservoir

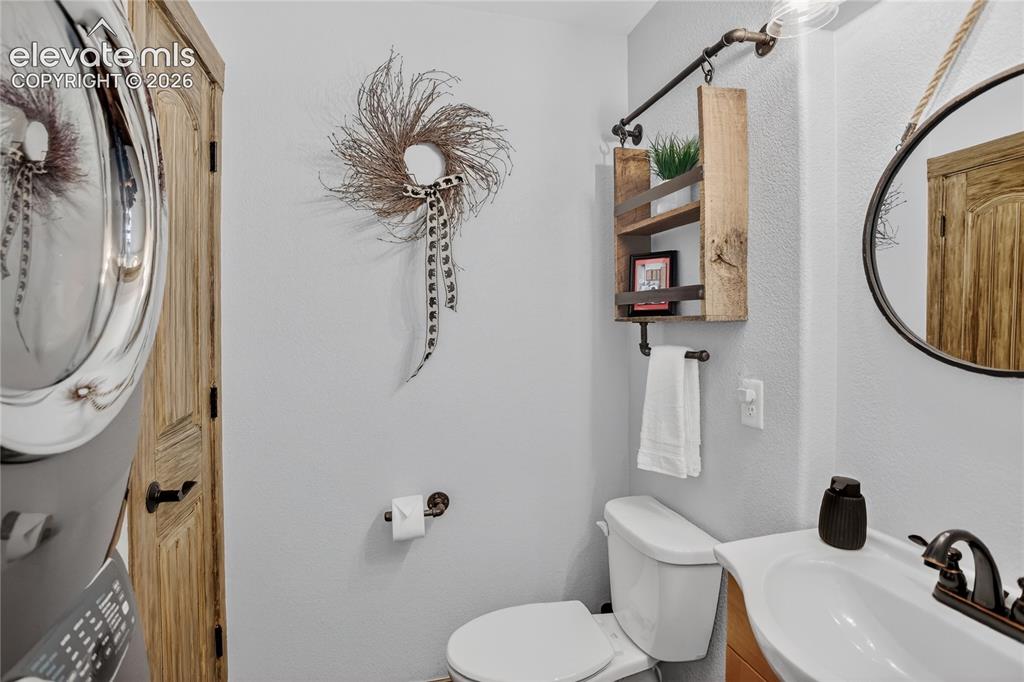
      Image 11 of 28: Powder room - main level

      Powder room - main level

      Image 12 of 28: Laundry - main level

      Laundry - main level

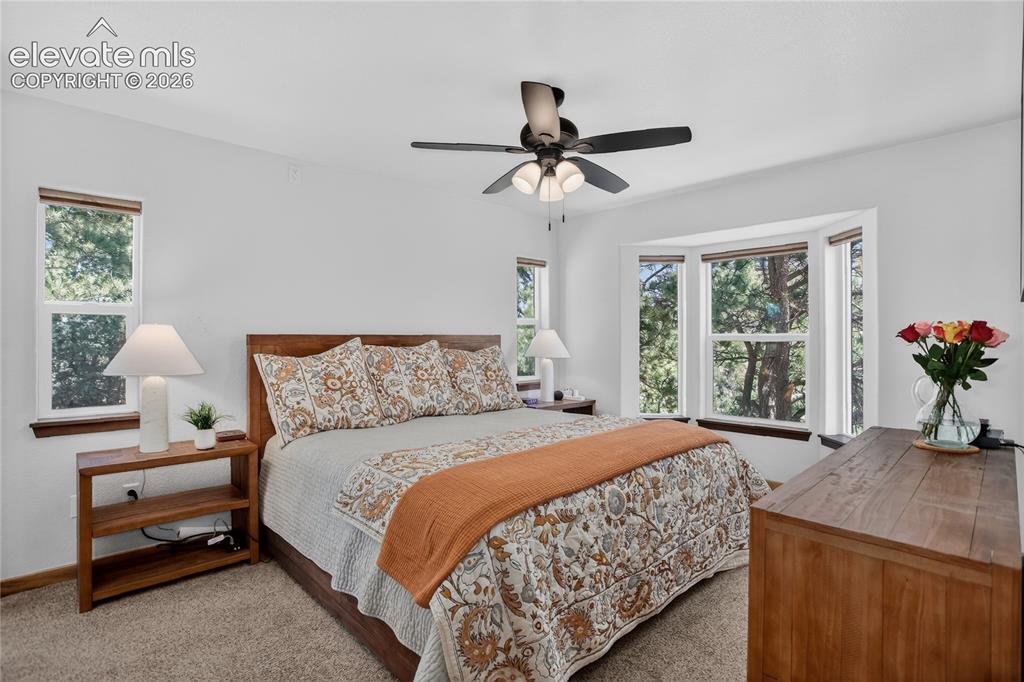
      Image 13 of 28: Main-level primary suite

      Main-level primary suite

      Image 14 of 28: Primary bath w/ dual sink vanity

      Primary bath w/ dual sink vanity

      Image 15 of 28: Primary walk-in shower

      Primary walk-in shower

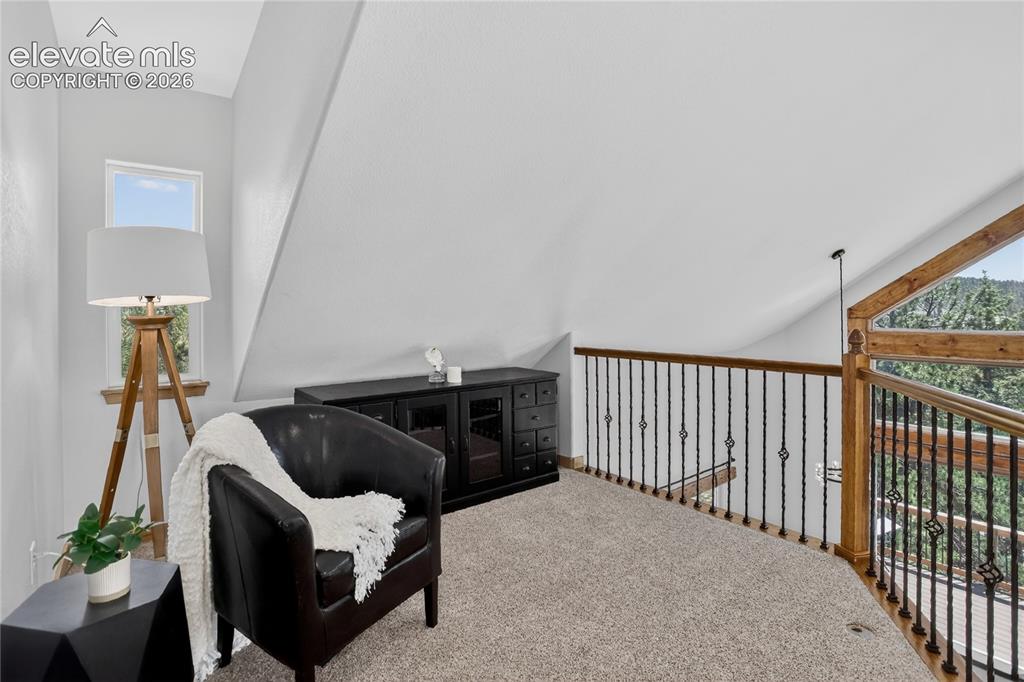
      Image 16 of 28: Loft

      Loft

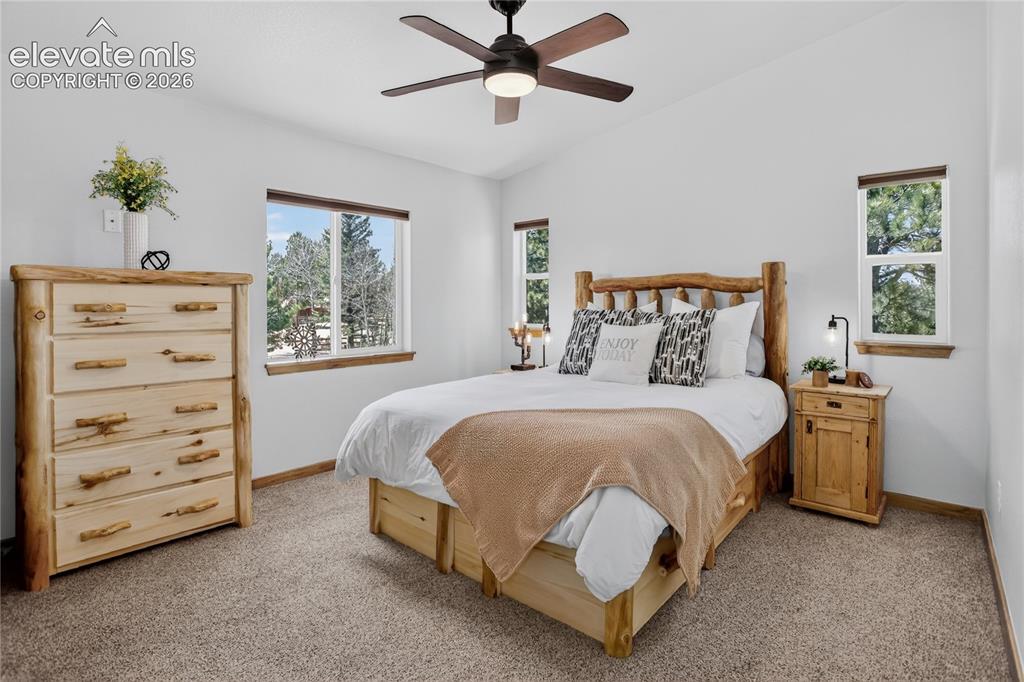
      Image 17 of 28: Bedroom 2 - upper level

      Bedroom 2 - upper level

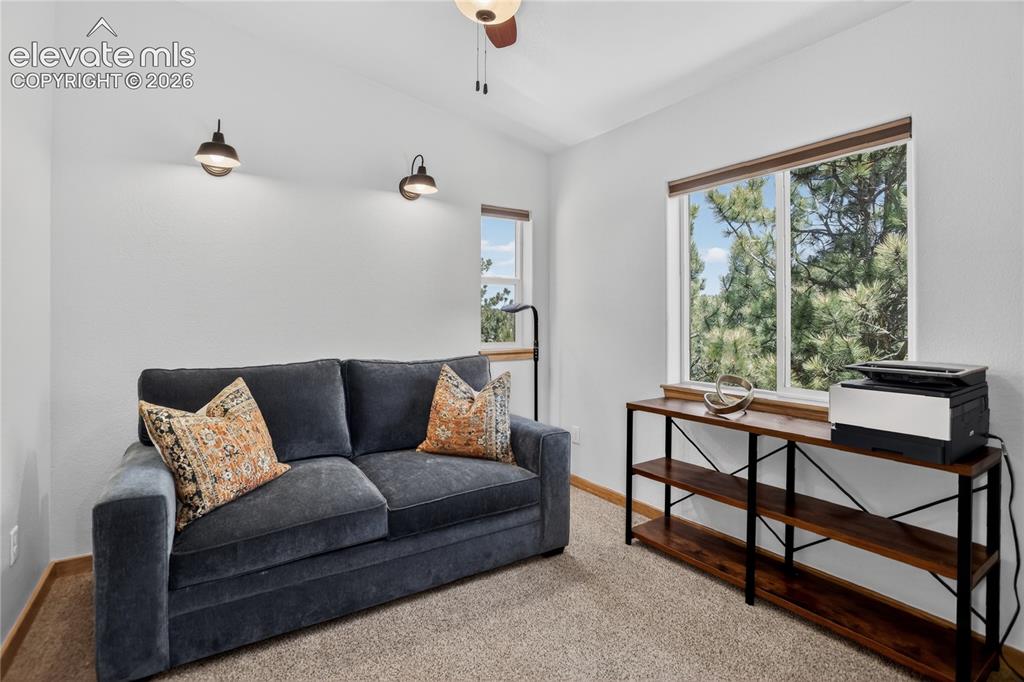
      Image 18 of 28: Bedroom 3 - upper level

      Bedroom 3 - upper level
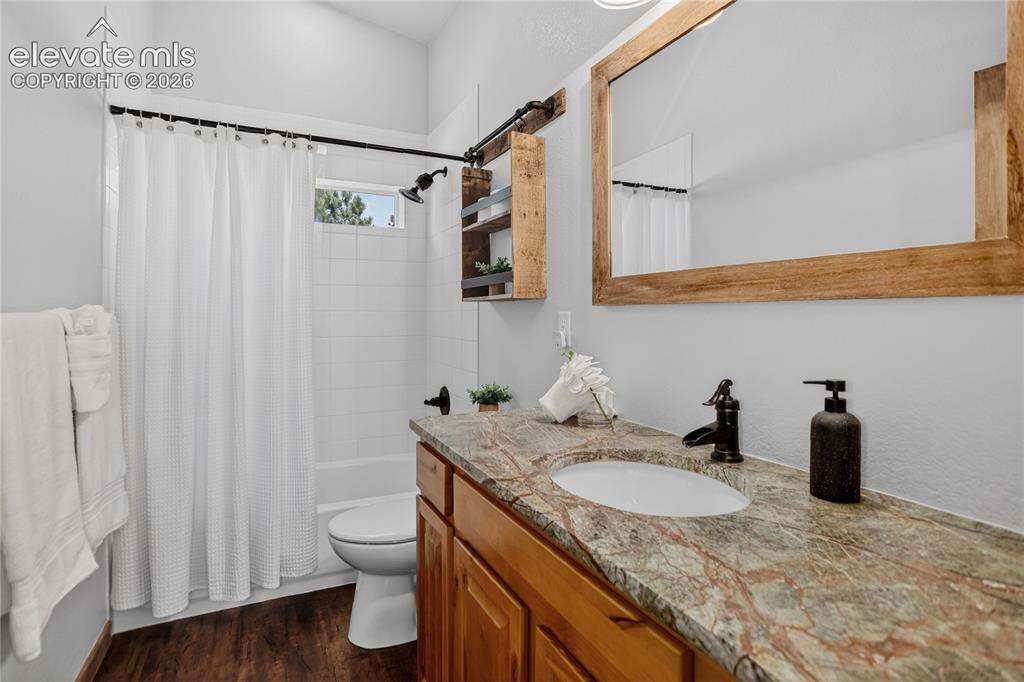
      Image 19 of 28: Full guest bath - upper level

      Full guest bath - upper level
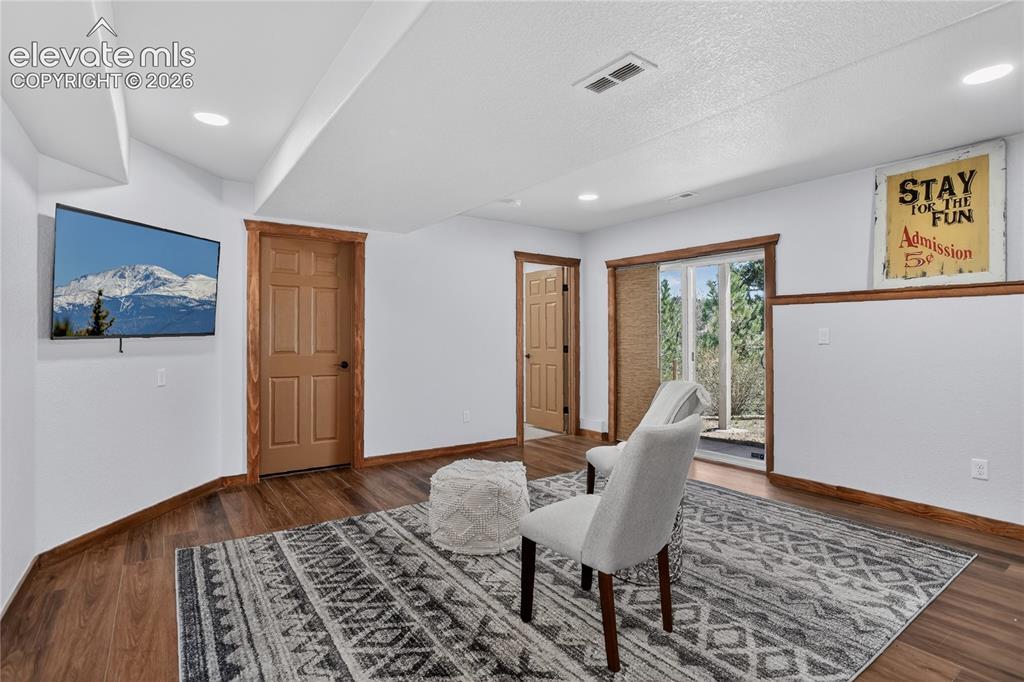
      Image 20 of 28: Walk-out family room - lower level

      Walk-out family room - lower level
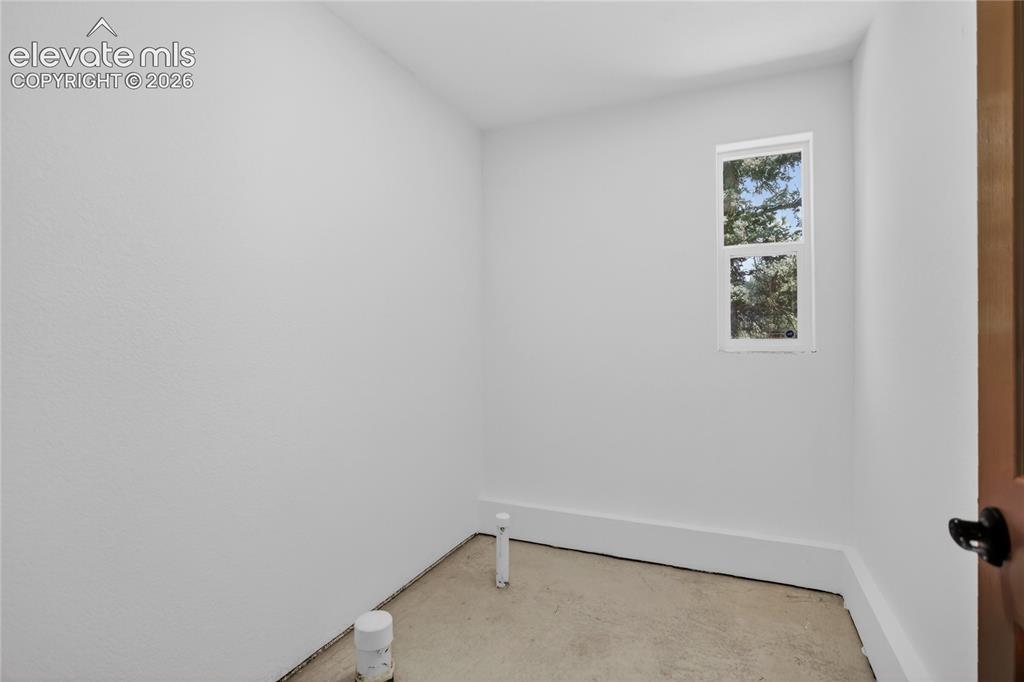
      Image 21 of 28: Roughed in bathroom - lower level

      Roughed in bathroom - lower level
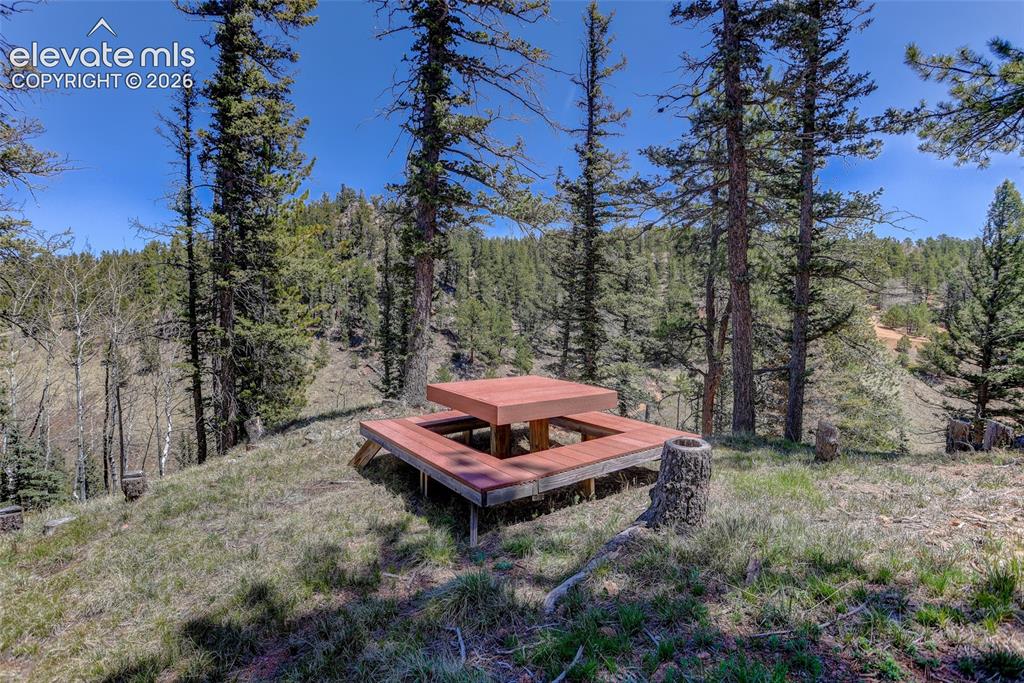
      Image 22 of 28: Picnic area

      Picnic area

      Image 23 of 28: Storage shed

      Storage shed

      Image 24 of 28: Attached 2-car garage

      Attached 2-car garage

      Image 25 of 28: Southern facing deck brings in loads of light
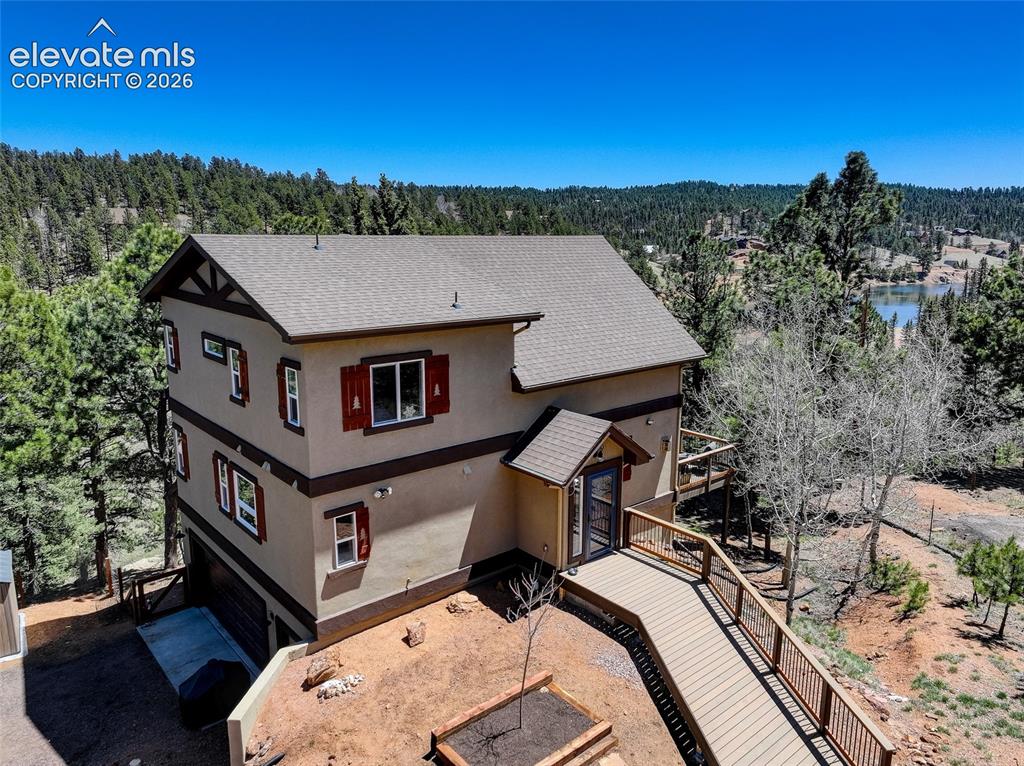
      Southern facing deck brings in loads of light

      Image 26 of 28: New Trex walkway

      New Trex walkway

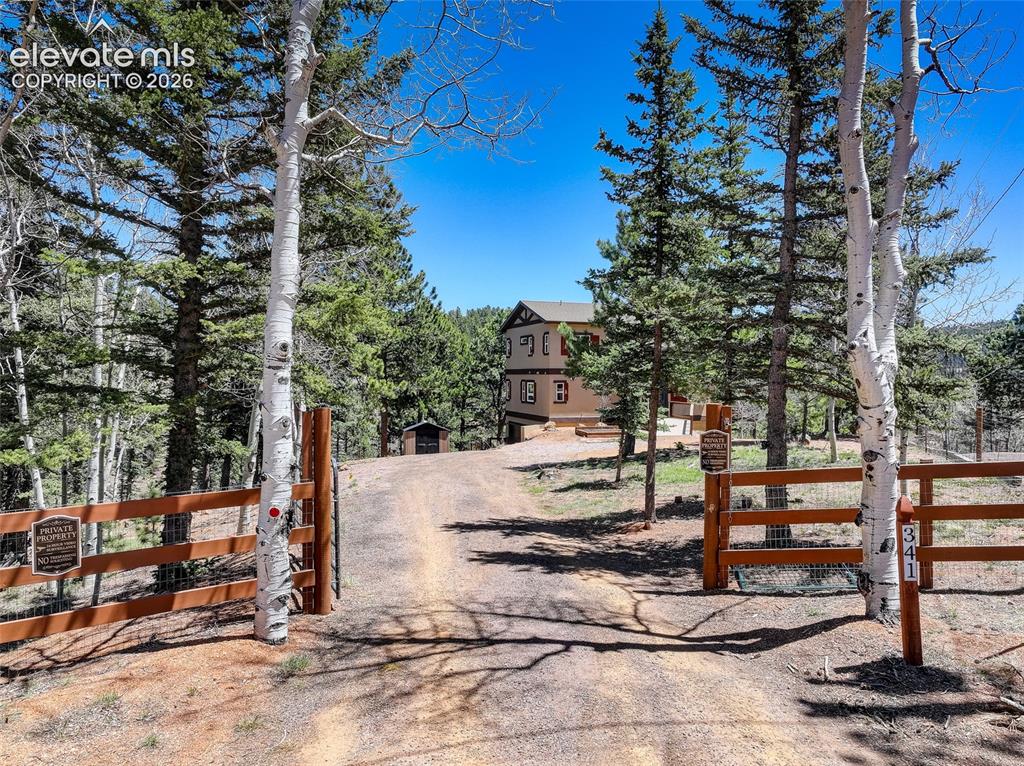
      Image 27 of 28: Gated property

      Gated property

      Image 28 of 28: Peaceful Spring Valley community

      Peaceful Spring Valley community

      Disclaimer: The real estate listing information and related content displayed on this site is provided exclusively for consumers’ personal, non-commercial use and may not be used for any purpose other than to identify prospective properties consumers may be interested in purchasing.