8139 Henzlee Place, Peyton, CO, 80831
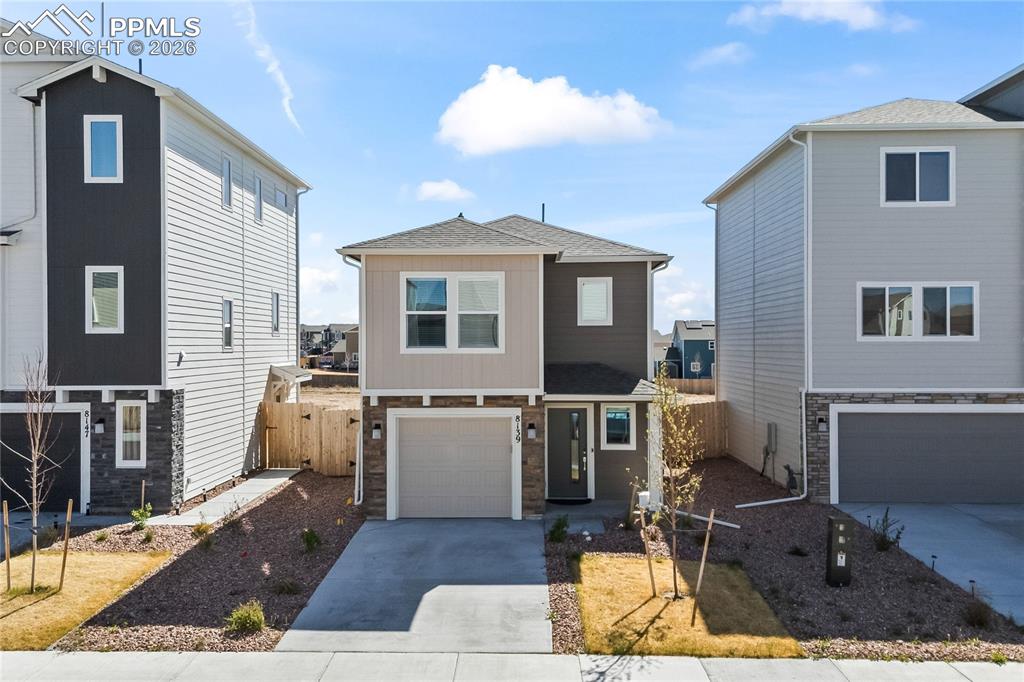
Image Count: 37

$414,500

  • Highlights
  • Single Family
  • 3 bd | 3 ba | 1,360 sqft
  • 8139 Henzlee Place, Peyton, CO, 80831 listed by Kris Combs GRI
  • Active
  • MLS#: 2217492
  • Tour #1
  • View on Map
Space maker

Property Description

Welcome home… and just a heads up, this is the kind of place where you walk in “just to look” and five minutes later you’re planning where your couch goes like you already signed papers. The main level hits immediately. Everything opens up, but not in that weird echoey way. It just flows. The kitchen is clean, sharp, and actually useful, with white cabinets, stainless appliances, and an island that turns into the unofficial headquarters of the house. Coffee in the morning, snacks you said you weren’t going to eat, random life conversations… it all happens right there. The living room gets great light and feels like a place you would actually live in, not just take photos of. You can picture real nights here. Shoes off, TV on, someone asking what’s for dinner when you just sat down. The dining area slides you right out to the backyard without breaking the flow, which means hosting feels easy and not like you’re running a small event venue out of your house. Upstairs, the primary bedroom does what it’s supposed to do. It gives you space to shut the door and be done with the day. The walk in closet is legit too, so you’re not playing storage Tetris every morning. The backyard is fully fenced and ready to go. Dogs can sprint, friends can hang, you can sit out there and pretend you’re going to start grilling more often than you actually will. And then there’s the low key game changer. Tankless water heater. Translation, you can take a long shower without someone yelling “hey are you almost done” like it’s a group project. This is one of those homes that doesn’t need to try hard. You walk in, and it just quietly wins.

Property Listed By

Picture of REALTOR Listing Property
  • Kris Combs GRI
  • 3340-442-175  Call the Agent 
Picture of Office Listing Property
  • Keller Williams Partners
  • 9991-559-917  Call the Agent 

Property Details

    General Features

  • Property: Single Family, 2 Story
  • Year Built: 2024
  • List Price: $414,500
  • County: El Paso
  • School District: District 49

    Rooms

  • Master: Upper Level, 11 x 11
  • Bedrooms: 3
  • Baths: 2 full bath; 1 1/2 bath;
  • Master Bathroom Amenities: Ceramic Tile, Tub/Shower
  • Laundry: Electric Hook-up, Upper

    Structure

  • Foundation: Slab
  • Heating: Forced Air
  • Cooling: Central Air
  • Garage/Parking #: 1 vehicle(s), Attached
  • Garage Amenities: Garage Door Opener
  • Patio Description: Concrete
  • Total SqFt: 1,360
  • Finished SqFt: 1,360
  • Construction Status: Existing Home
  • Siding: Masonite Type
  • Structure: Framed on Lot, Frame

    Features

  • Appliances: 220v in Kitchen, Dishwasher, Disposal, Dryer, Microwave Oven, Range, Refrigerator, Washer
  • Floors: Carpet, Vinyl/Linoleum
  • Entry: Vinyl/Linoleum
  • Additional Items: Ceiling fan pre-wire in all bedrooms
  • Laundry: Electric Hook-up, Upper

    Taxes, Utilities, Lot

  • Tax: $2,545
  • Lot Size: 0.06 Acres, 2,800 SqFt
  • Street Description: Paved
  • Landscaped: All
  • Fence: All
  • Driveway: Concrete
  • Lot Location: Hiking Trail, Near Fire Station, Near Hospital, Near Park, Near Schools, Near Shopping Center
  • Lot Description: Backs to Open Space
  • Existing Utilities: Cable Available, Electricity Available, Natural Gas Available
  • Existing Water: Assoc/Distr

    Community

  • Covenants: Yes
  • Commmunity Features: Club House, Community Center, Fitness Center, Parks or Open Space, Playground Area, Pool

    Additional Information


      Disclaimer
      The real estate listing information and related content displayed on this site is provided exclusively for consumers’ personal, non-commercial use and may not be used for any purpose other than to identify prospective properties consumers may be interested in purchasing.
      PPAR.com Website

      8139 Henzlee Place, Peyton, CO, 80831

      Image 1 of 37: You pull up and it just feels right, clean, sharp, and inviting in a way th

      You pull up and it just feels right, clean, sharp, and inviting in a way that makes you slow down for a second and picture yourself walking through that front door.
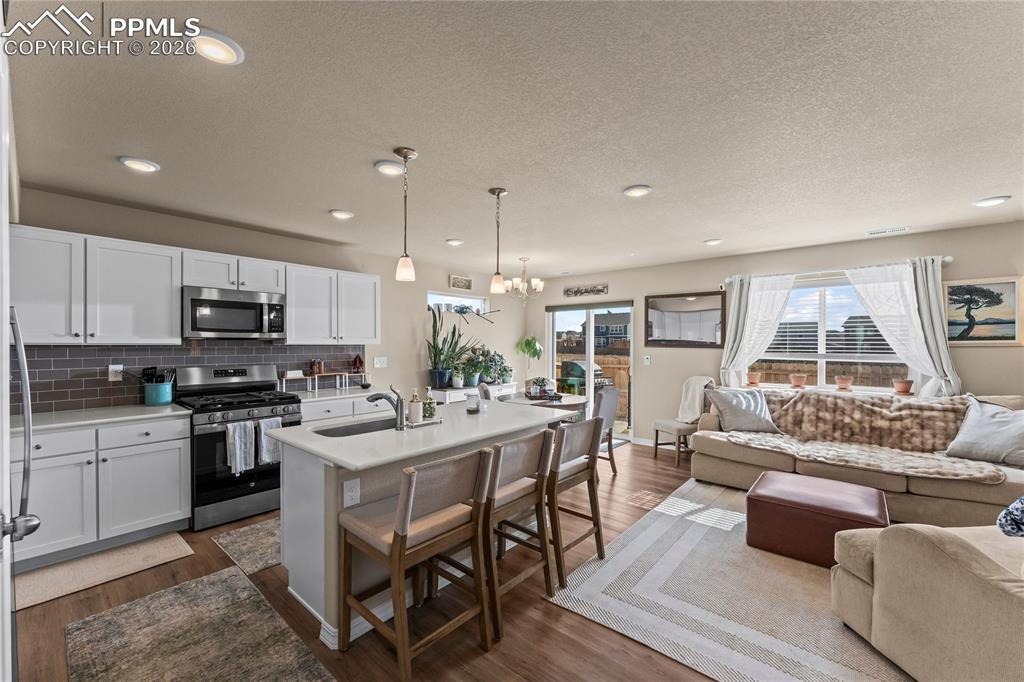
      Image 2 of 37: The open concept kitchen and living area offer a bright, connected space wi

      The open concept kitchen and living area offer a bright, connected space with a large island, room for seating, and direct access to the backyard.
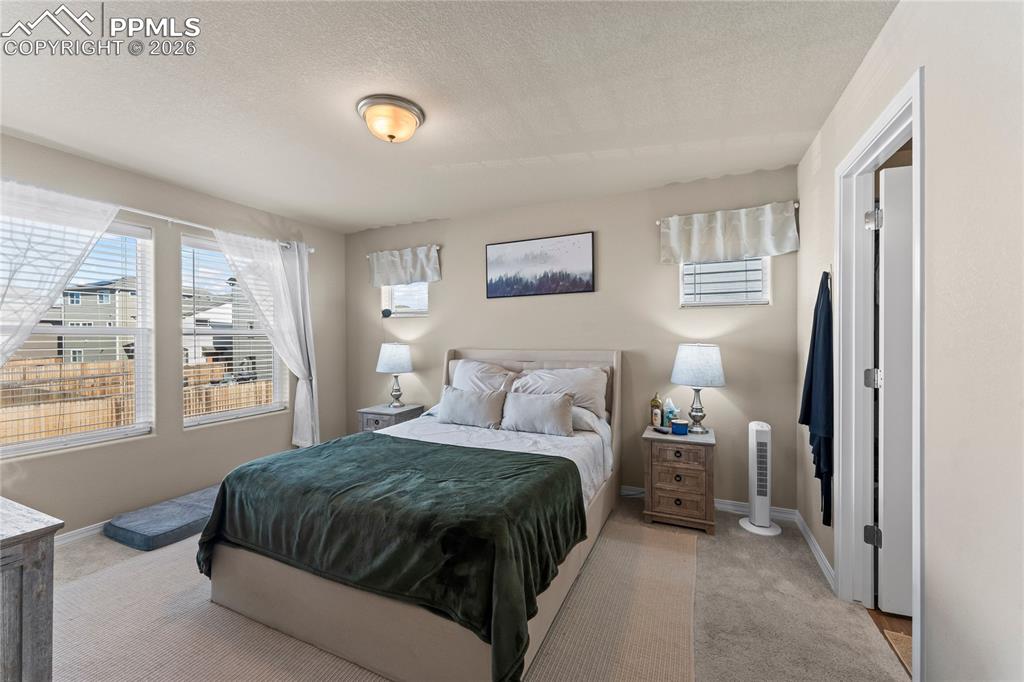
      Image 3 of 37: The primary bedroom feels soft and inviting, with natural light and gentle

      The primary bedroom feels soft and inviting, with natural light and gentle tones that make it easy to picture slow mornings and peaceful nights.
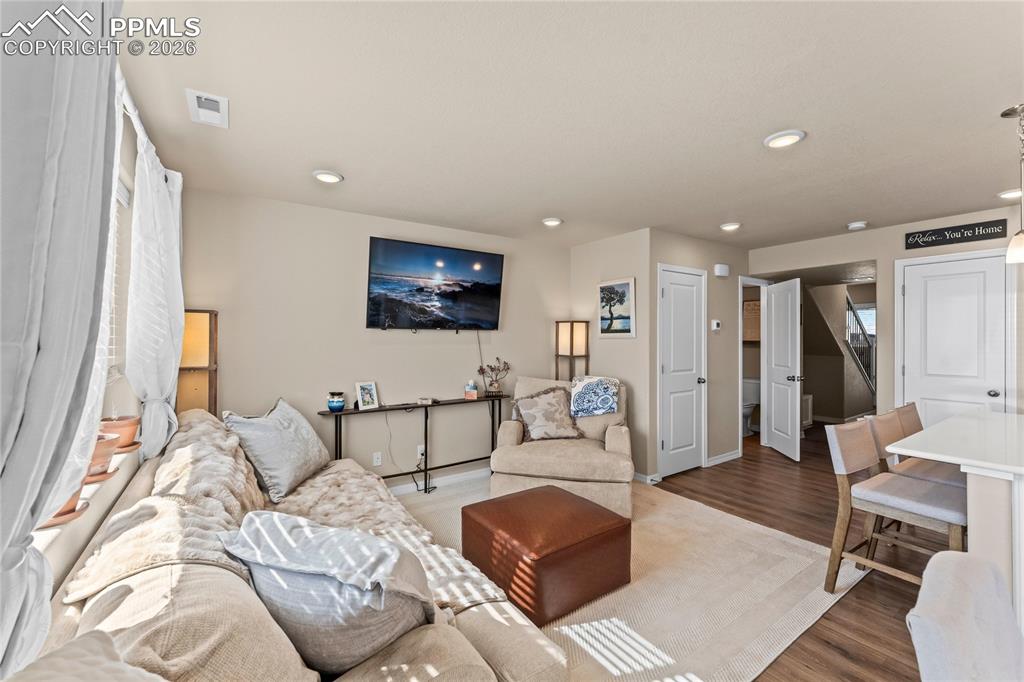
      Image 4 of 37: A well-defined seating area offers plenty of space for everyday living whil

      A well-defined seating area offers plenty of space for everyday living while still feeling cozy and connected.
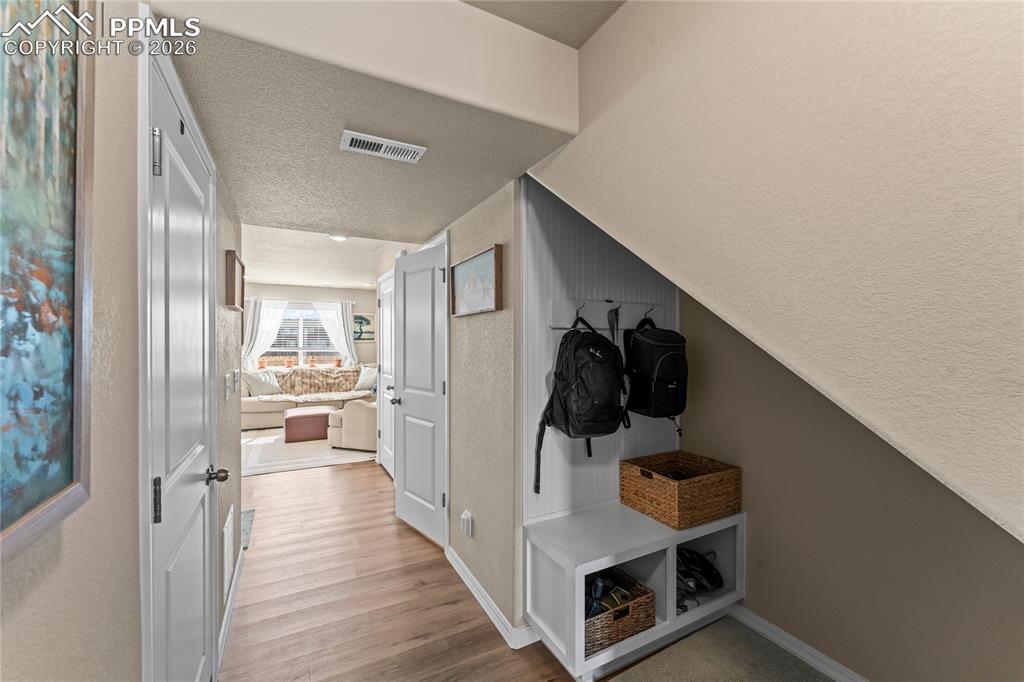
      Image 5 of 37: The main level entry includes a built in drop zone under the stairs, giving

      The main level entry includes a built in drop zone under the stairs, giving you a convenient place for bags, shoes, and daily essentials.
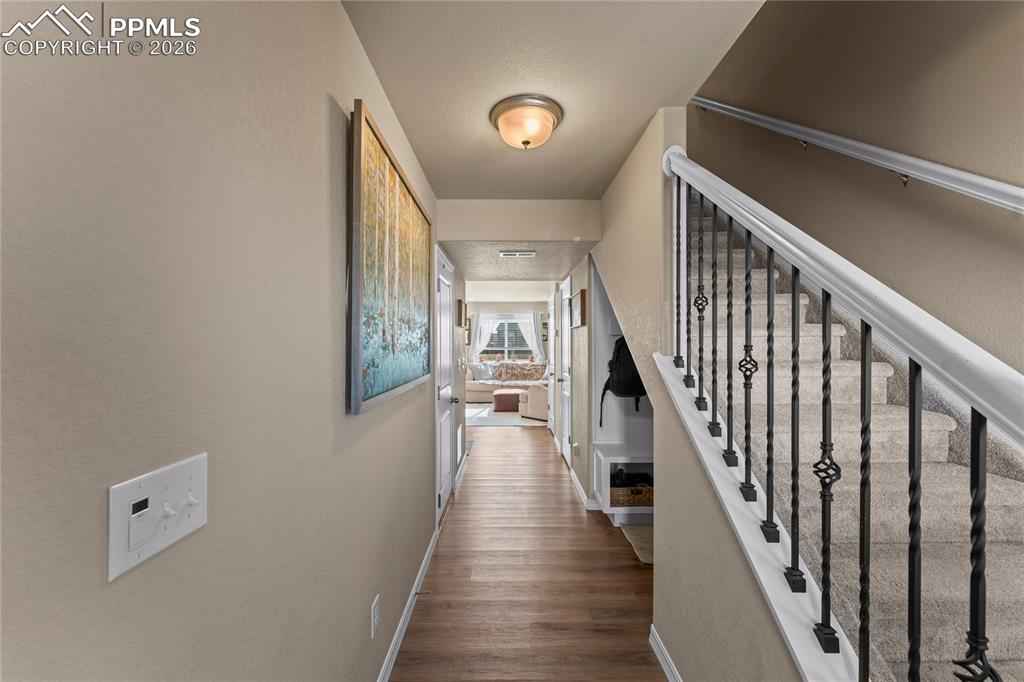
      Image 6 of 37: Walking in, it immediately feels calm and easy, like the kind of space wher

      Walking in, it immediately feels calm and easy, like the kind of space where your shoulders drop a little and the day starts to slow down.
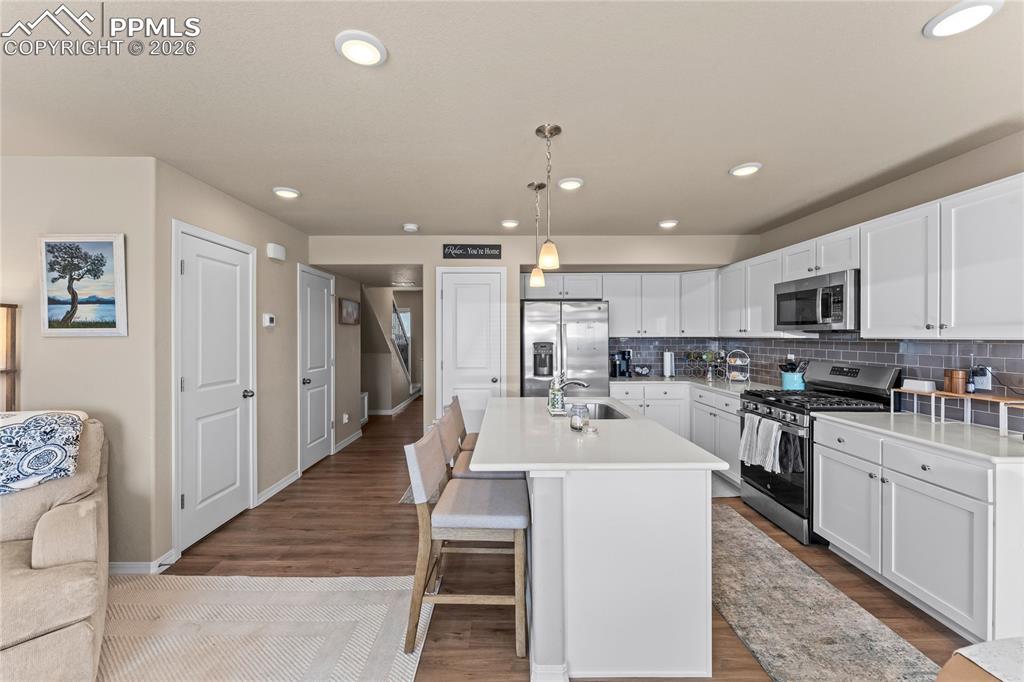
      Image 7 of 37: The kitchen features a large center island with clean white cabinetry and p

      The kitchen features a large center island with clean white cabinetry and plenty of counter space for everyday use.
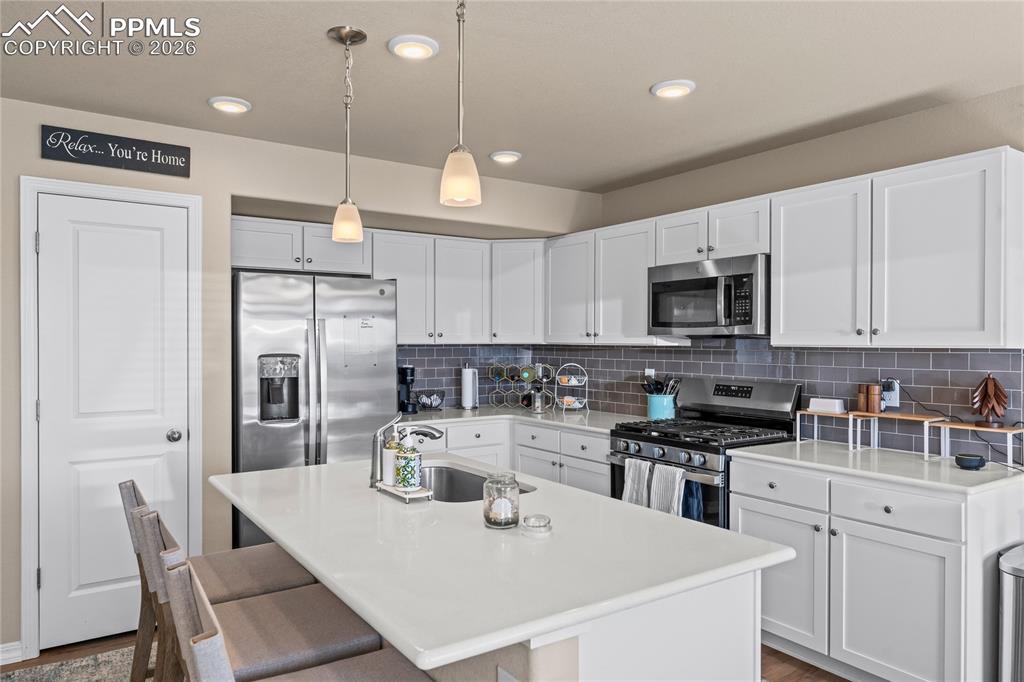
      Image 8 of 37: Stainless steel appliances, a gas range, and modern finishes give the kitch

      Stainless steel appliances, a gas range, and modern finishes give the kitchen a polished, functional feel.
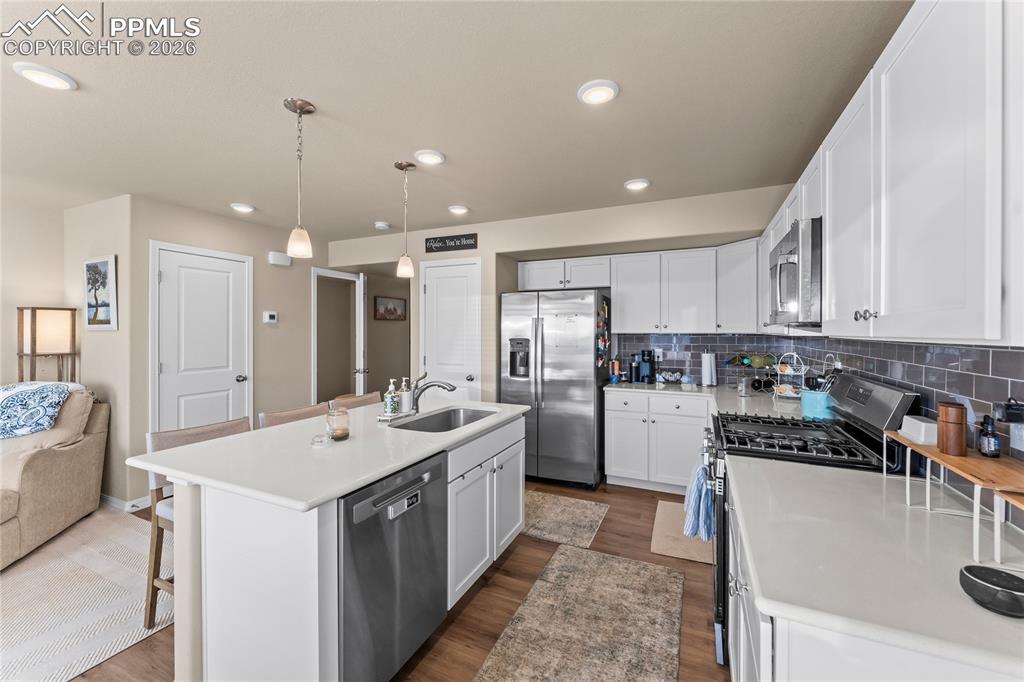
      Image 9 of 37: This angle highlights the efficient layout, with easy flow between prep spa

      This angle highlights the efficient layout, with easy flow between prep space, storage, and the island.
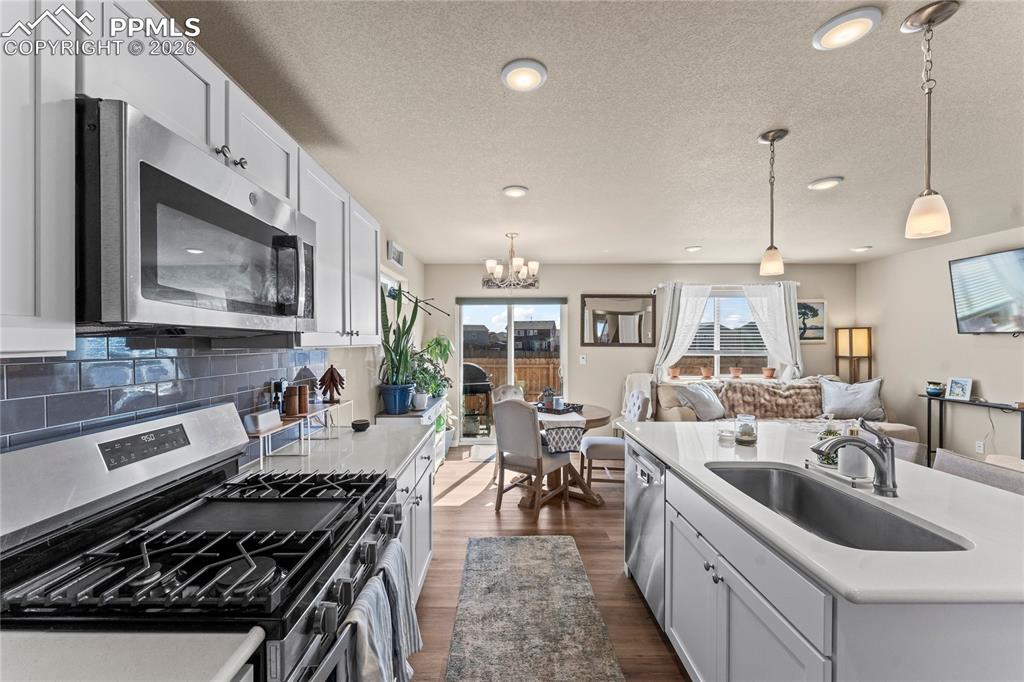
      Image 10 of 37: Natural light fills the dining area, with direct access to the backyard for

      Natural light fills the dining area, with direct access to the backyard for easy indoor-outdoor living.
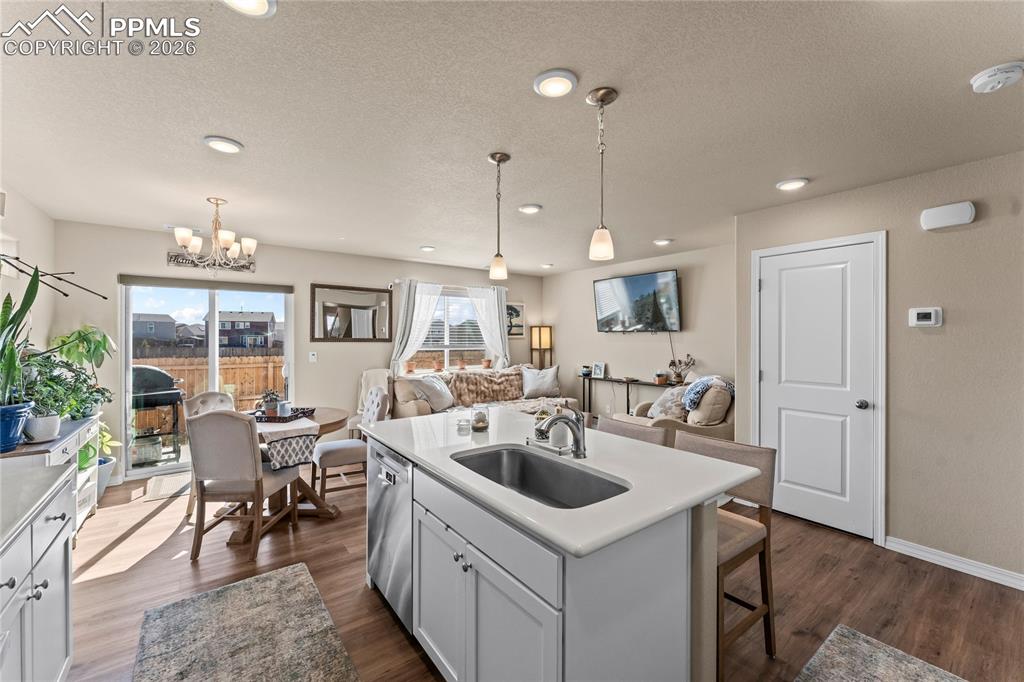
      Image 11 of 37: The open layout connects the kitchen directly to the dining and living area

      The open layout connects the kitchen directly to the dining and living areas, making the space feel bigger and more usable.
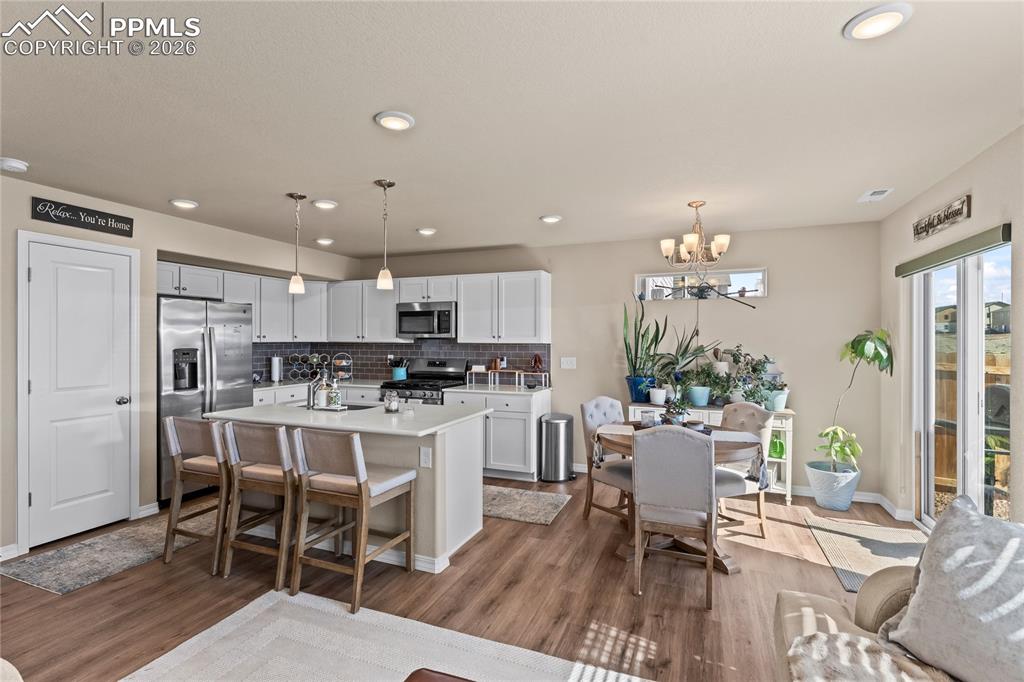
      Image 12 of 37: Views from the living room flow seamlessly into the dining and kitchen area

      Views from the living room flow seamlessly into the dining and kitchen areas, reinforcing the open-concept design.
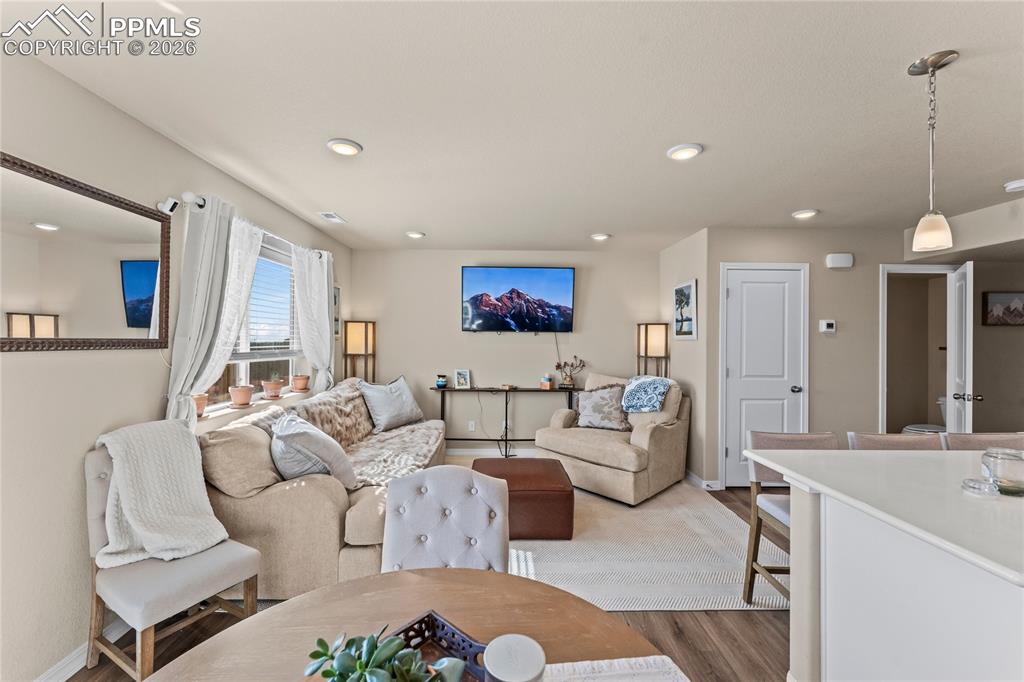
      Image 13 of 37: The living room offers a comfortable setup with space for seating, media, a

      The living room offers a comfortable setup with space for seating, media, and everyday relaxation.
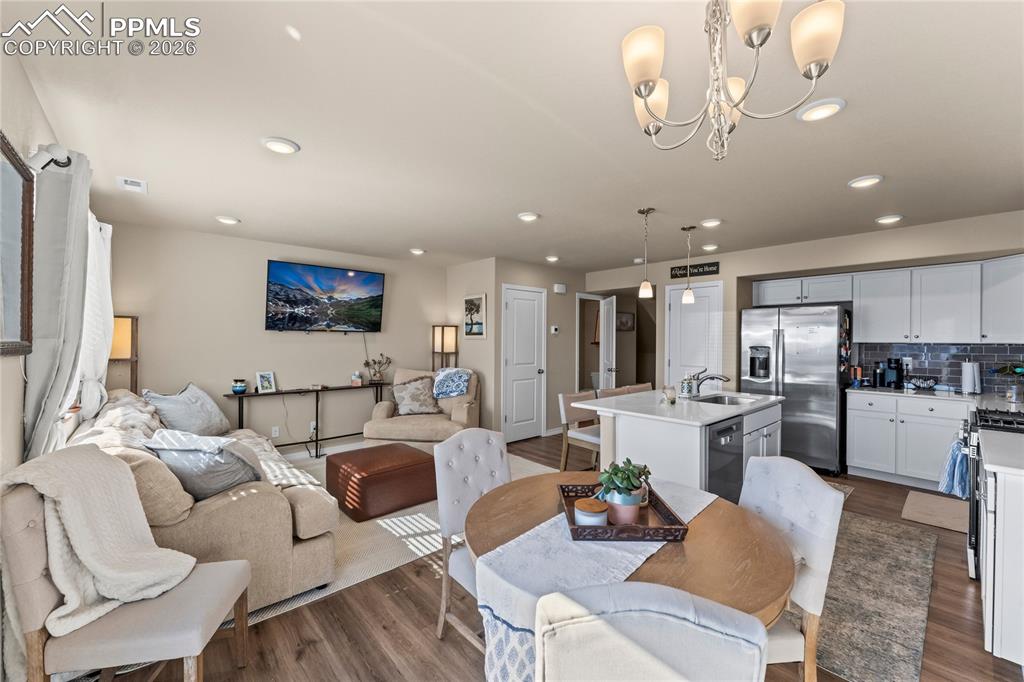
      Image 14 of 37: From the kitchen, you get a full view of the main living space, ideal for s

      From the kitchen, you get a full view of the main living space, ideal for staying connected while cooking or entertaining.
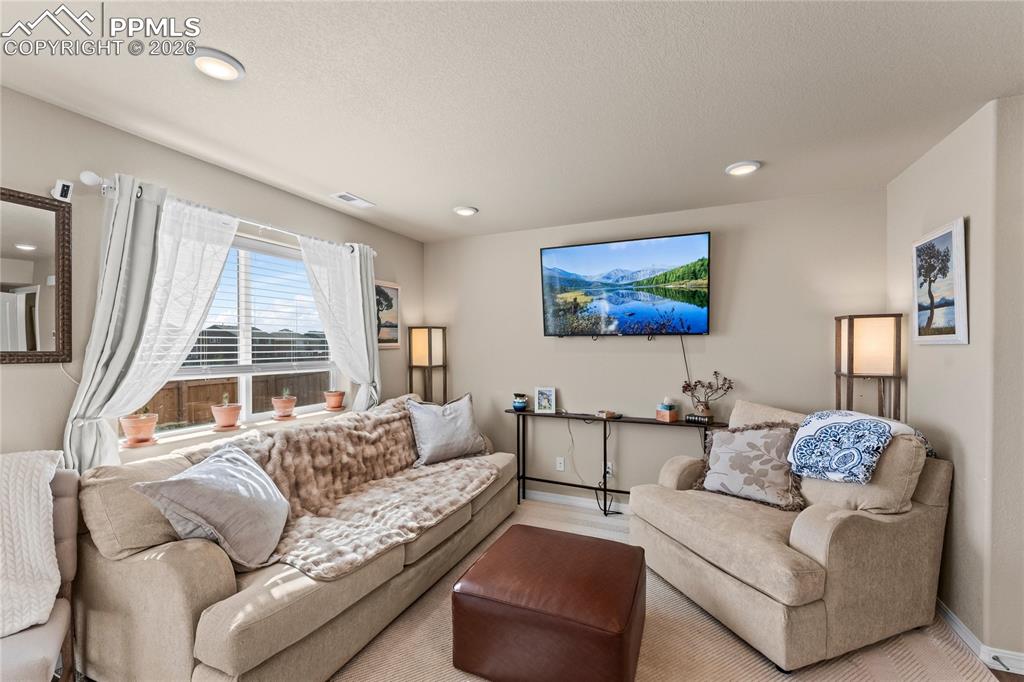
      Image 15 of 37: The living room is bright and inviting, with large windows that bring in na

      The living room is bright and inviting, with large windows that bring in natural light and create a comfortable, relaxed atmosphere.
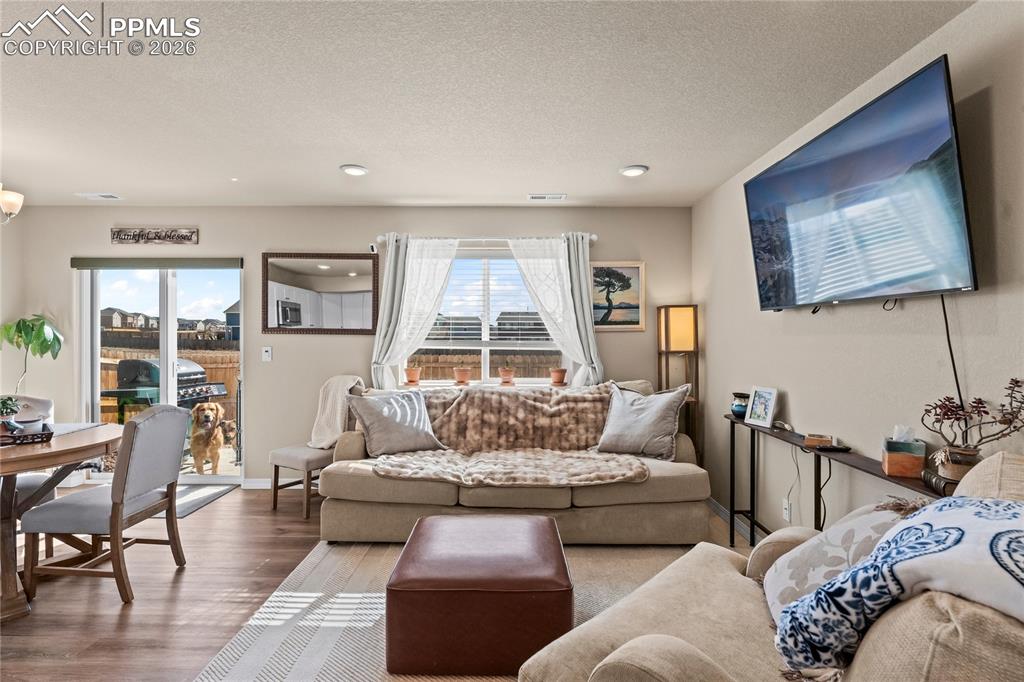
      Image 16 of 37: The layout allows for easy furniture placement, making the room both functi

      The layout allows for easy furniture placement, making the room both functional and flexible.
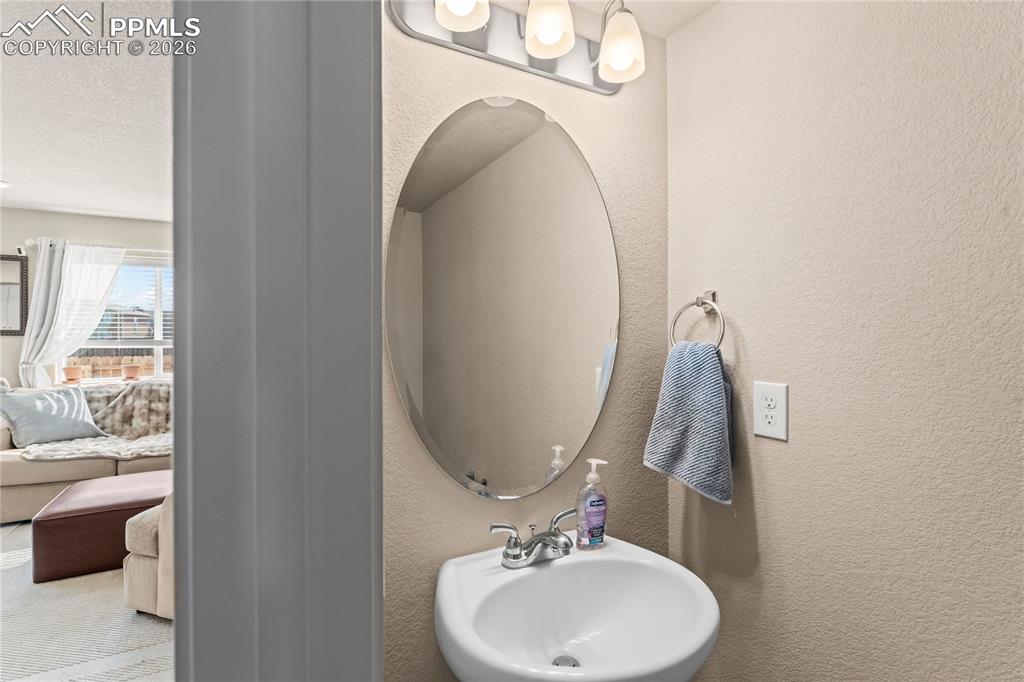
      Image 17 of 37: A main-level powder bath adds convenience for guests without disrupting the

      A main-level powder bath adds convenience for guests without disrupting the flow of the home.
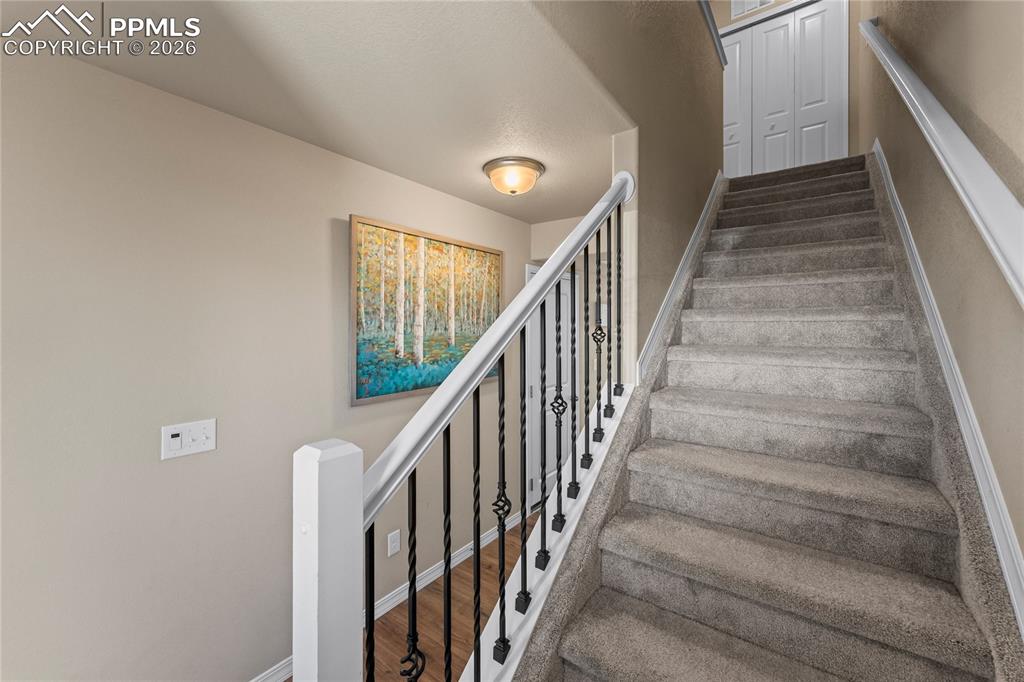
      Image 18 of 37: The staircase pulls your eyes upward and gives the home a sense of movement

      The staircase pulls your eyes upward and gives the home a sense of movement, like there’s more waiting for you just beyond what you can see.
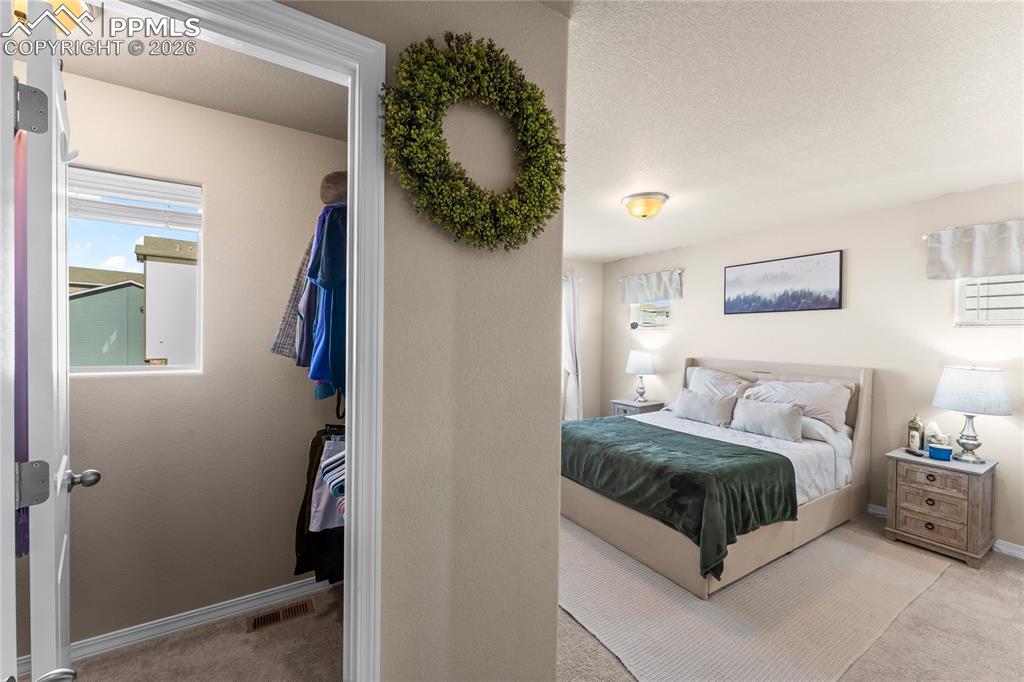
      Image 19 of 37: The primary bedroom offers a calm, neutral retreat with soft natural light

      The primary bedroom offers a calm, neutral retreat with soft natural light and a convenient walk-in closet that adds both functionality and everyday ease.
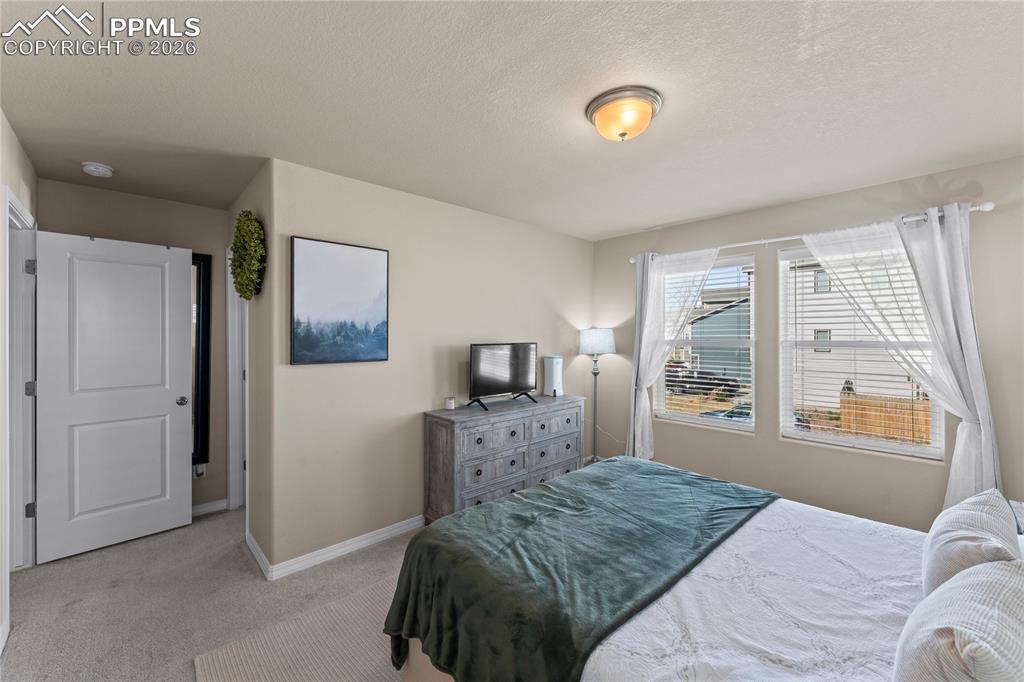
      Image 20 of 37: From another angle, the room opens up even more, creating a sense of space

      From another angle, the room opens up even more, creating a sense of space and simplicity that helps you immediately relax.
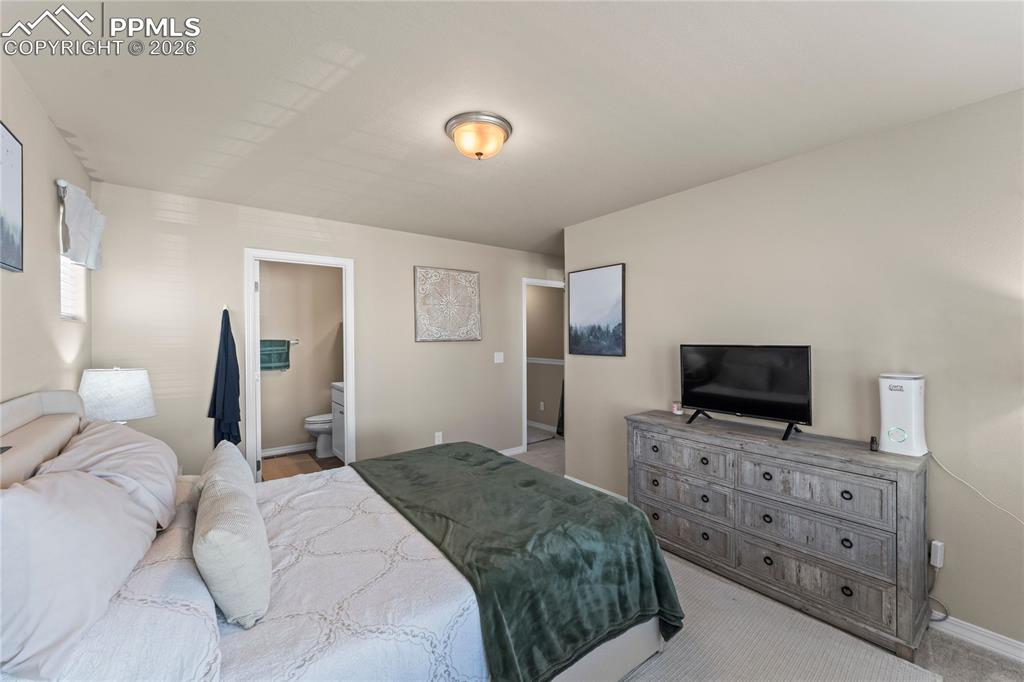
      Image 21 of 37: This angle of the primary bedroom shows a comfortable layout with plenty of

      This angle of the primary bedroom shows a comfortable layout with plenty of wall space and easy access to both the bathroom and closet.
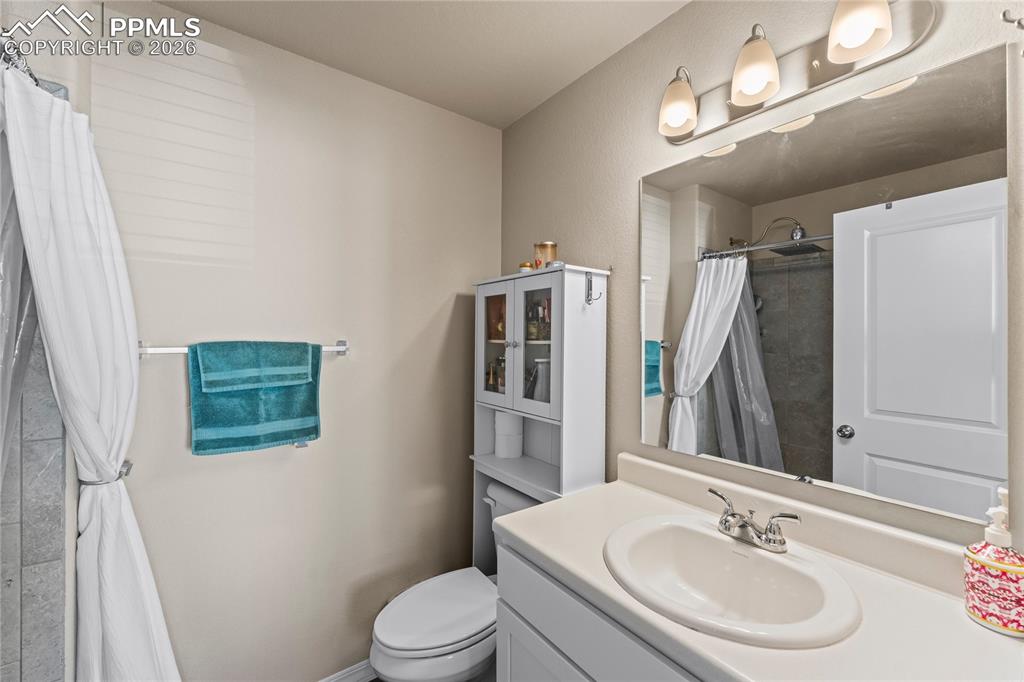
      Image 22 of 37: The primary bathroom feels bright and functional, with a clean vanity setup

      The primary bathroom feels bright and functional, with a clean vanity setup and a straightforward layout that keeps everything within reach.
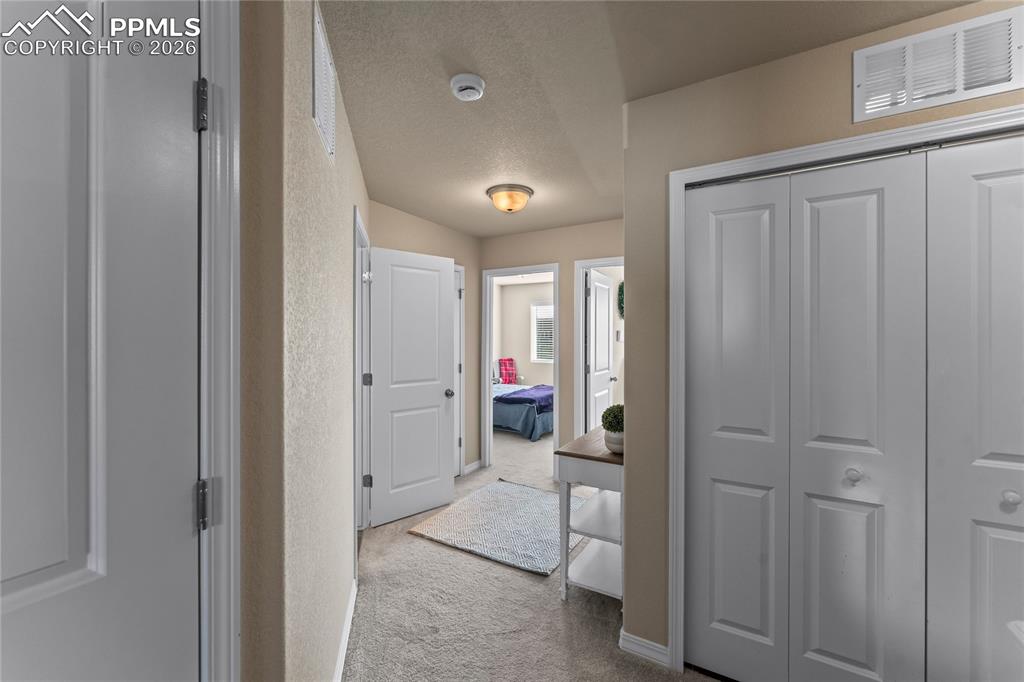
      Image 23 of 37: The hallway offers a clean, functional flow that naturally connects each sp

      The hallway offers a clean, functional flow that naturally connects each space and makes the layout feel intuitive and easy to navigate.
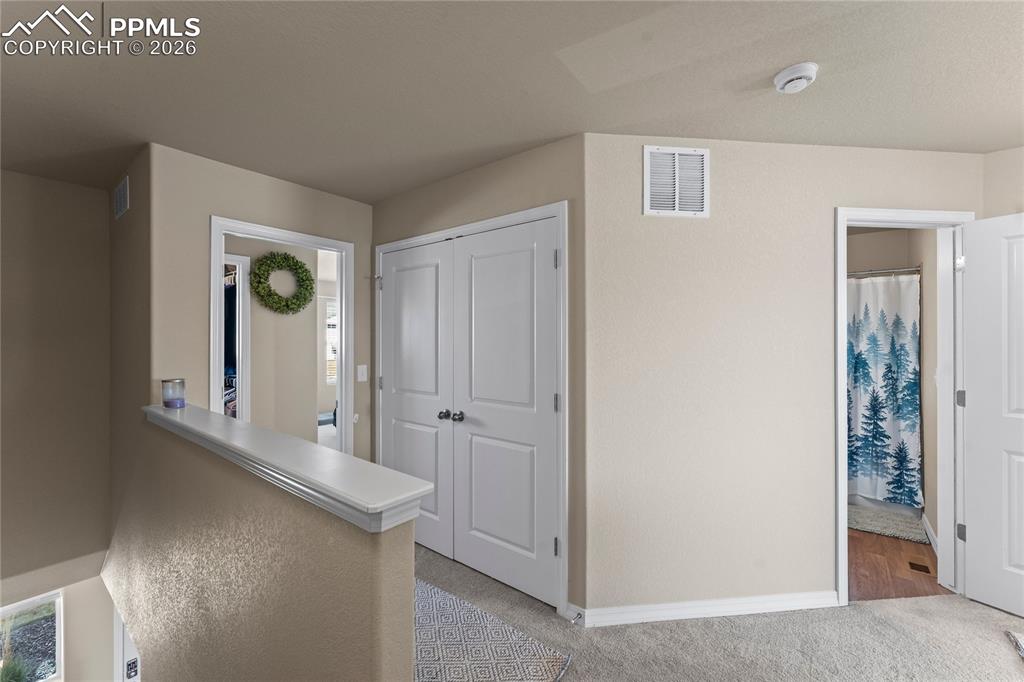
      Image 24 of 37: Upstairs, everything opens just enough to feel breathable and private at th

      Upstairs, everything opens just enough to feel breathable and private at the same time, like your own little retreat away from the noise of everything else.
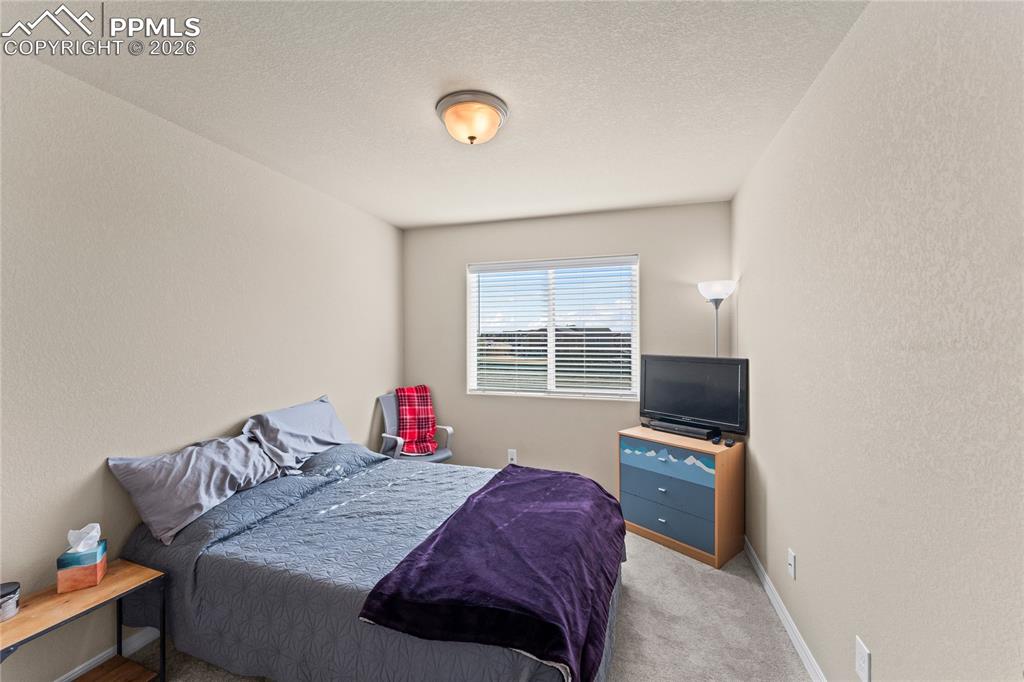
      Image 25 of 37: This secondary bedroom is simple and functional with solid natural light.
      This secondary bedroom is simple and functional with solid natural light.

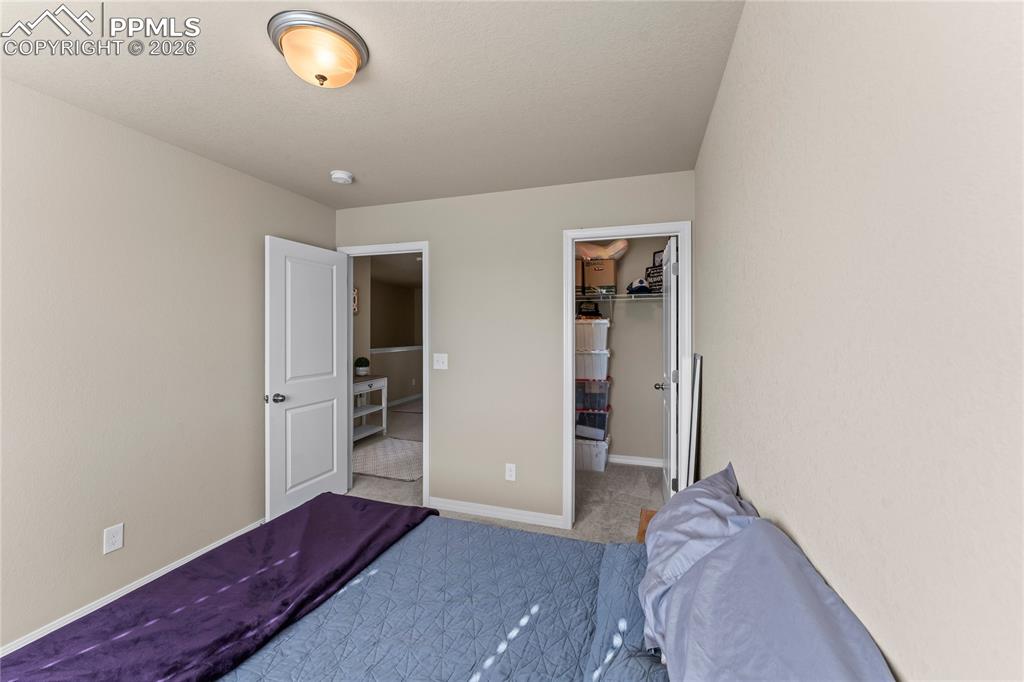
      Image 26 of 37: Another view of the bedroom highlights the closet and easy access to the ha

      Another view of the bedroom highlights the closet and easy access to the hallway.
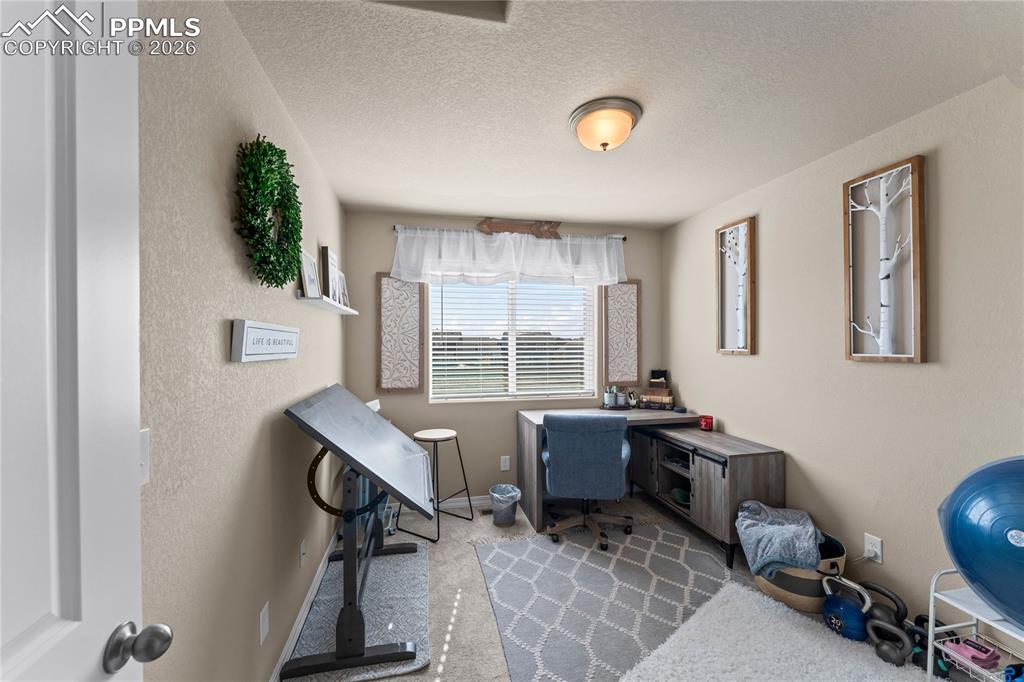
      Image 27 of 37: This bedroom also works well as a home office or flex space, with natural l

      This bedroom also works well as a home office or flex space, with natural light and enough room for a full desk setup.
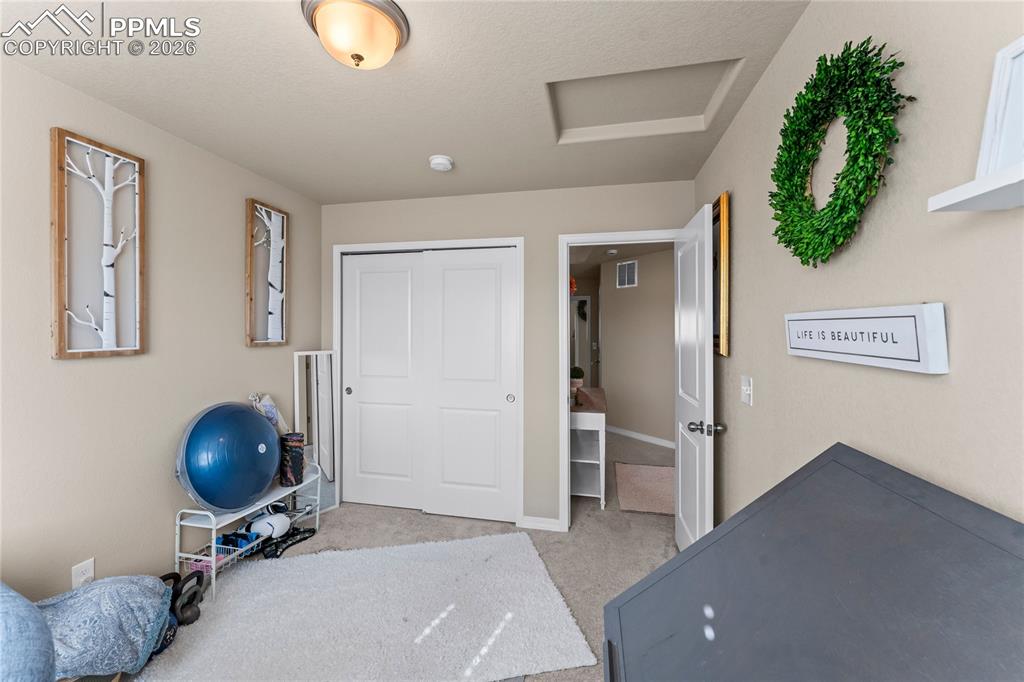
      Image 28 of 37: A second angle shows the full layout, including closet storage and space fo

      A second angle shows the full layout, including closet storage and space for fitness or hobby use.
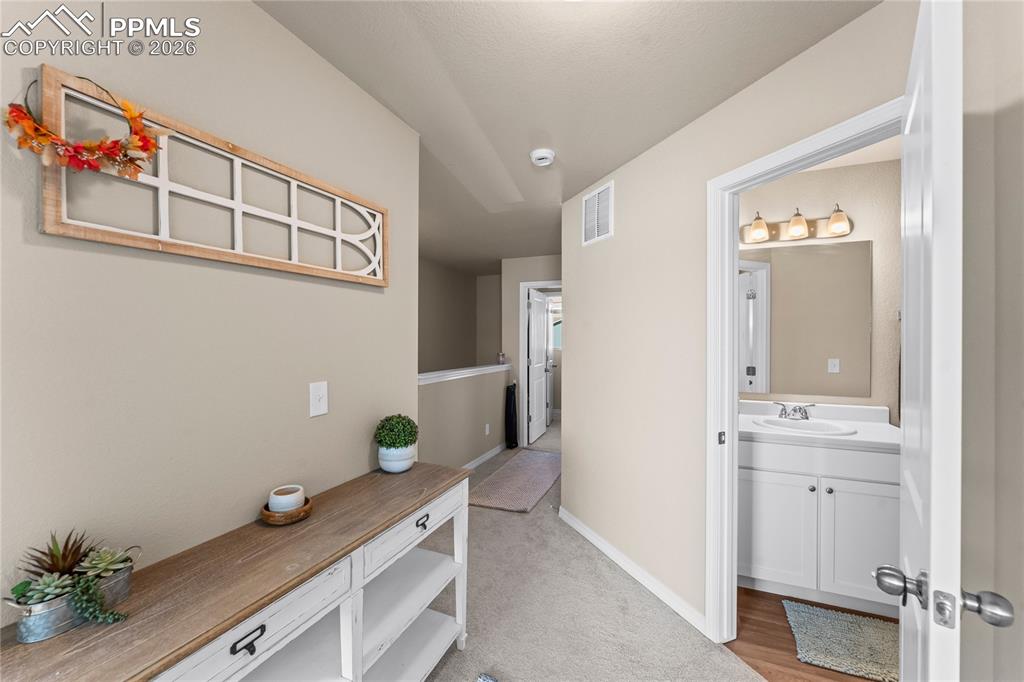
      Image 29 of 37: The upper hallway provides a useful transition space with room for furnitur

      The upper hallway provides a useful transition space with room for furniture or storage, adding flexibility without wasting square footage.
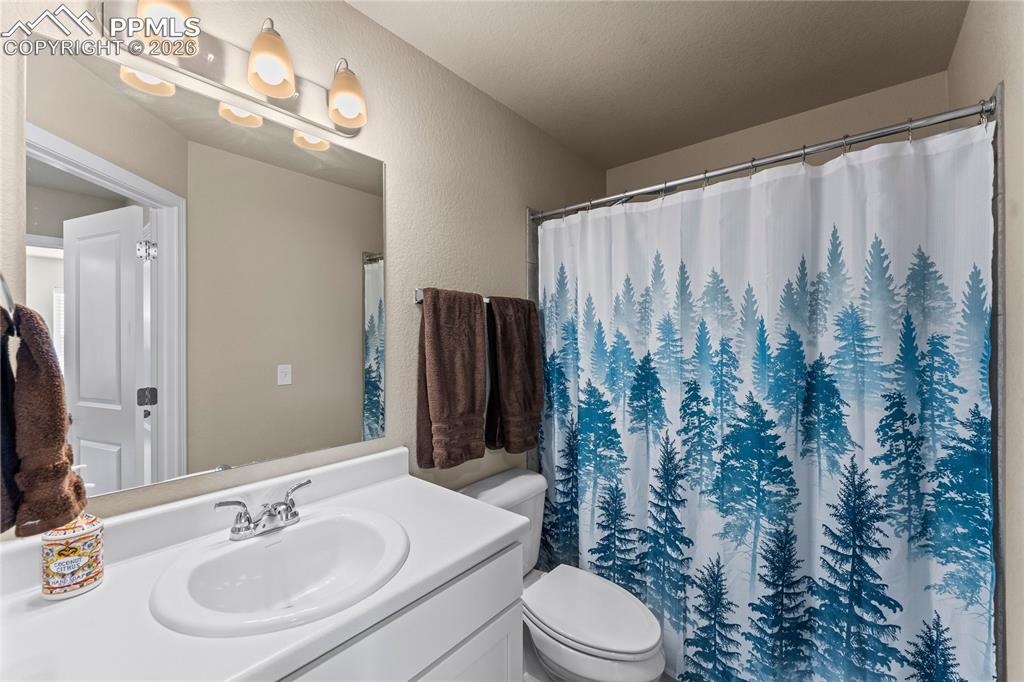
      Image 30 of 37: This bathroom view highlights a full shower and simple, practical finishes

      This bathroom view highlights a full shower and simple, practical finishes that make the space easy to maintain and use every day.
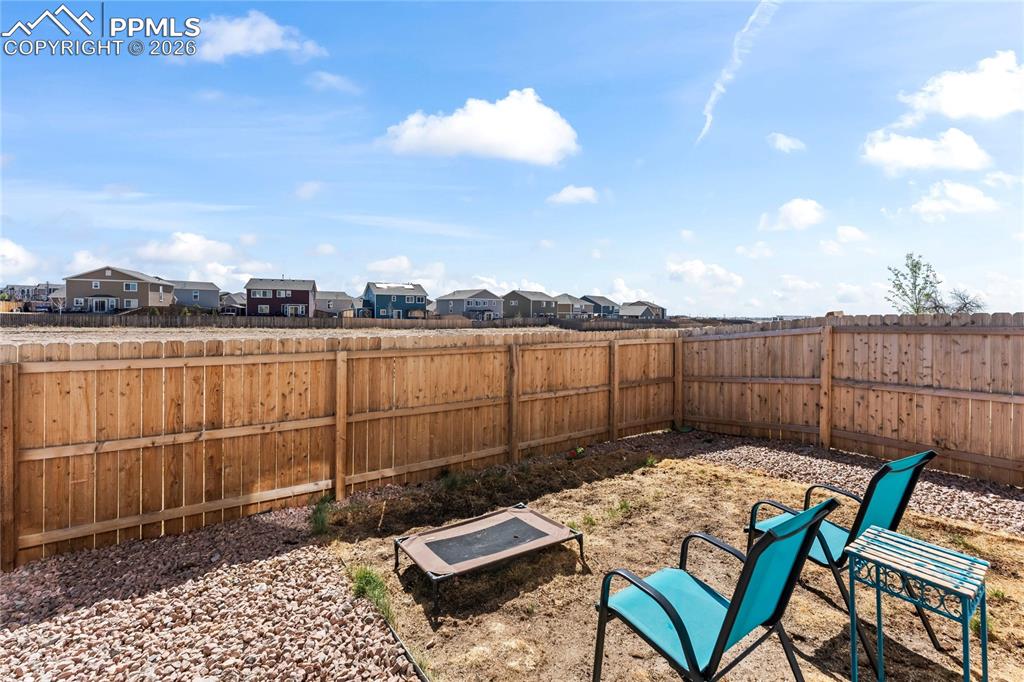
      Image 31 of 37: The backyard is fully fenced, offering privacy and a secure space for pets

      The backyard is fully fenced, offering privacy and a secure space for pets or outdoor enjoyment.
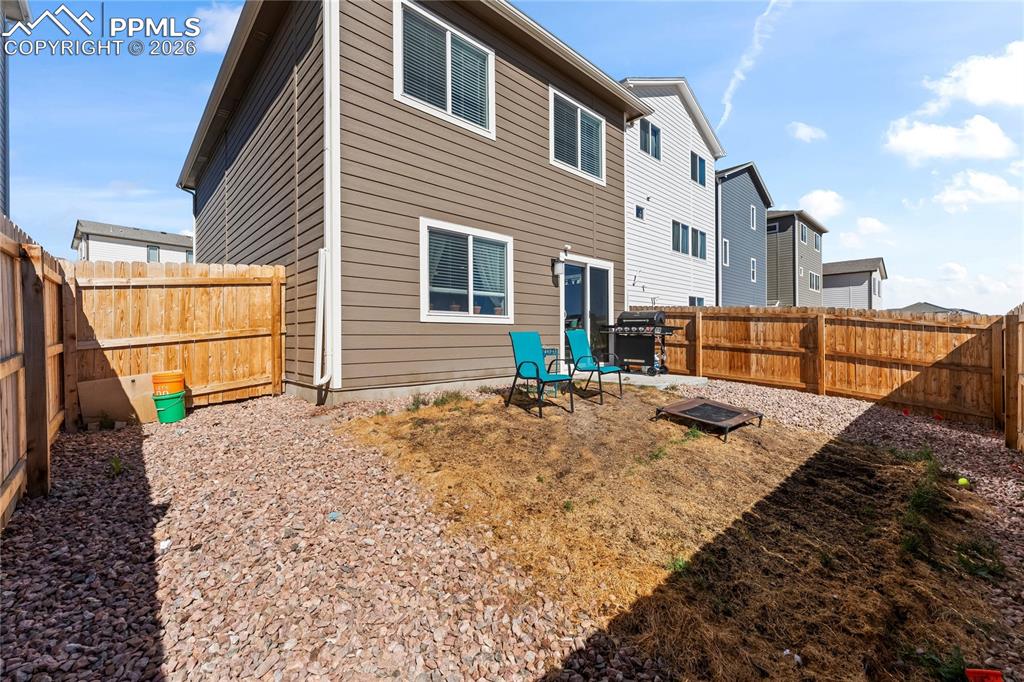
      Image 32 of 37: Low-maintenance landscaping keeps upkeep simple while still providing usabl

      Low-maintenance landscaping keeps upkeep simple while still providing usable outdoor space.
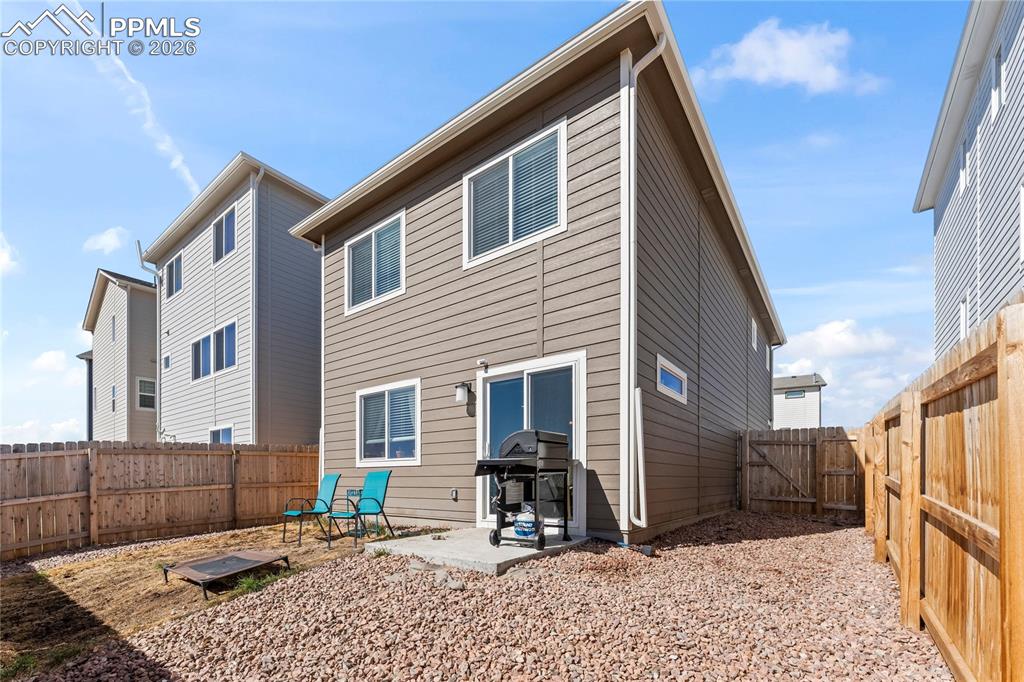
      Image 33 of 37: A patio area just off the back door is perfect for grilling, relaxing, or c

      A patio area just off the back door is perfect for grilling, relaxing, or casual gatherings.
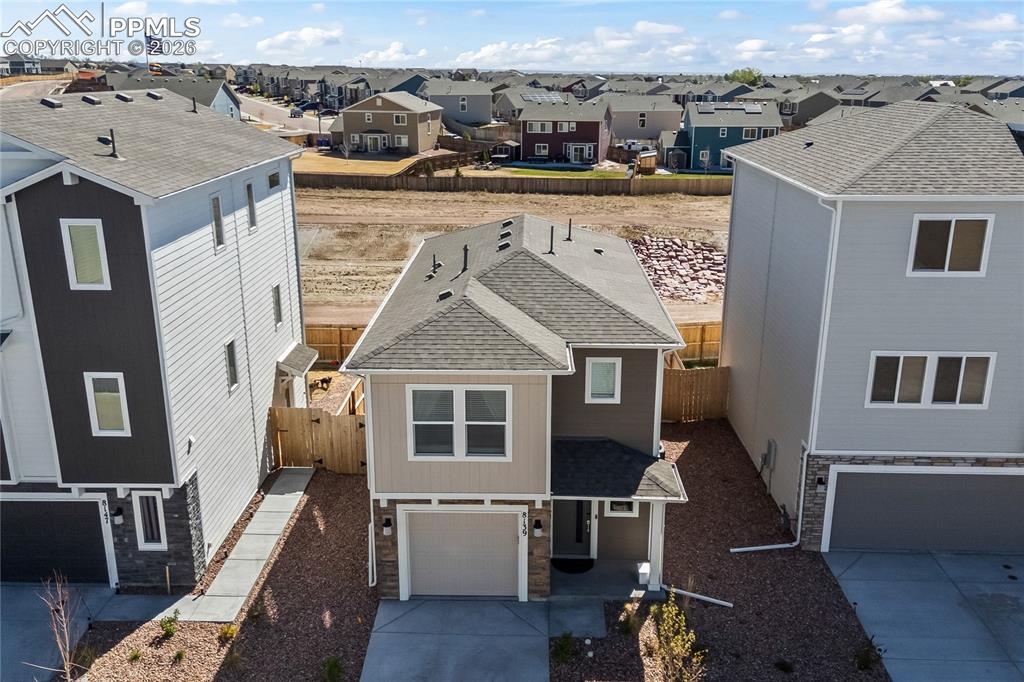
      Image 34 of 37: There’s something grounding about seeing the home from this angle, like it’

      There’s something grounding about seeing the home from this angle, like it’s not just a house anymore, it’s your spot tucked right where it belongs. And no, there won't be any rear neighbors.
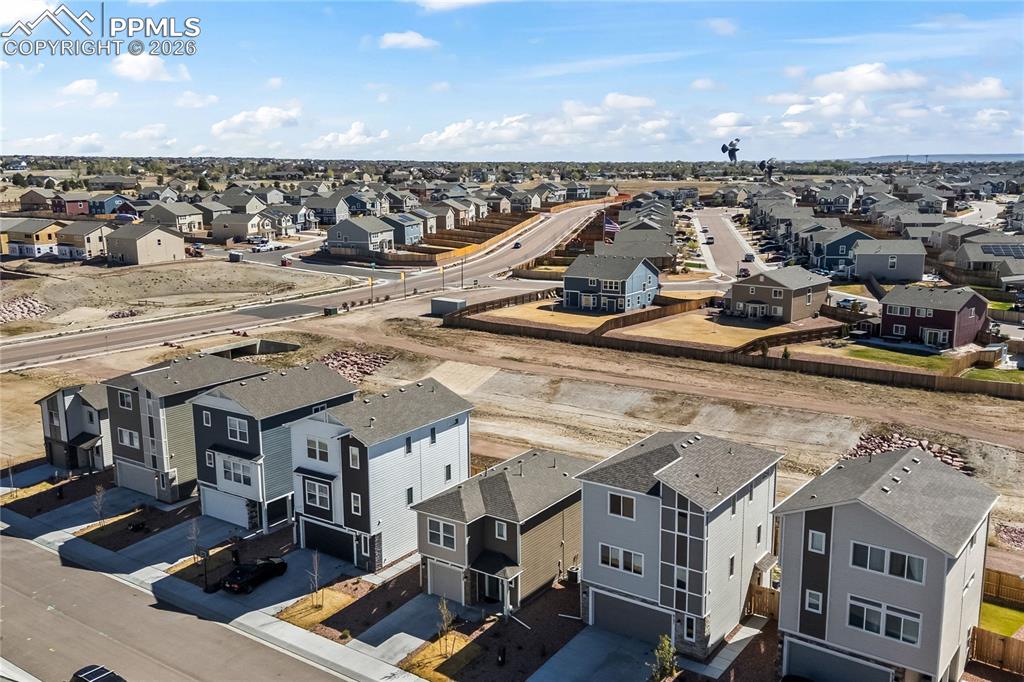
      Image 35 of 37: From above, you begin to understand how everything connects, giving you a s

      From above, you begin to understand how everything connects, giving you a sense of order and ease that makes the neighborhood feel instantly familiar.
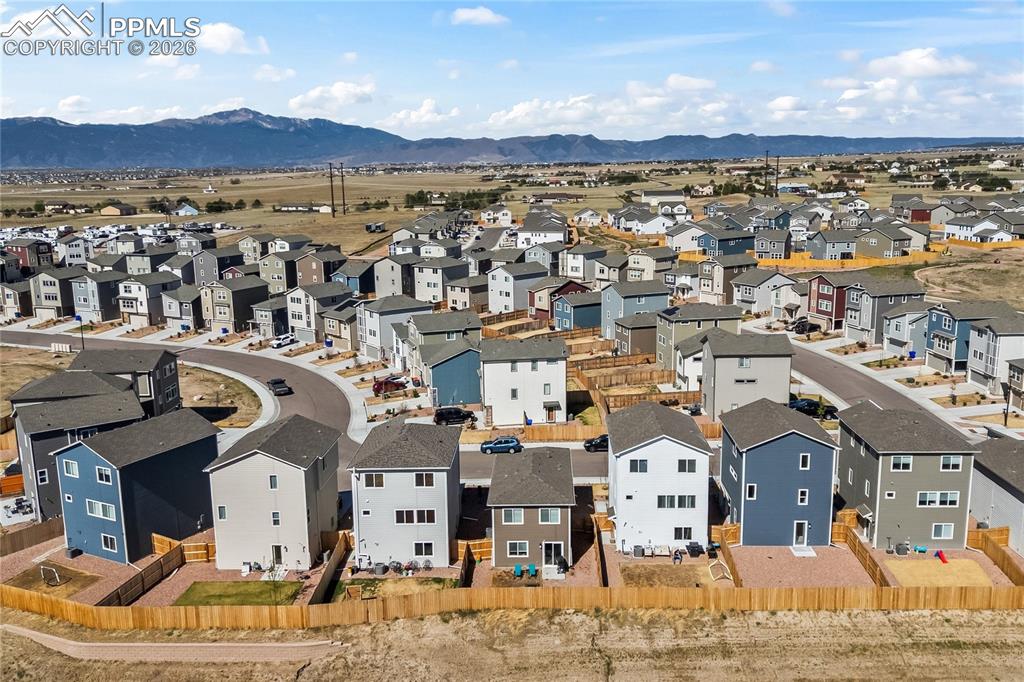
      Image 36 of 37: You get that sense of a real neighborhood here, where everything feels esta

      You get that sense of a real neighborhood here, where everything feels established but still fresh, with space around you and a layout that just feels easy to live in.
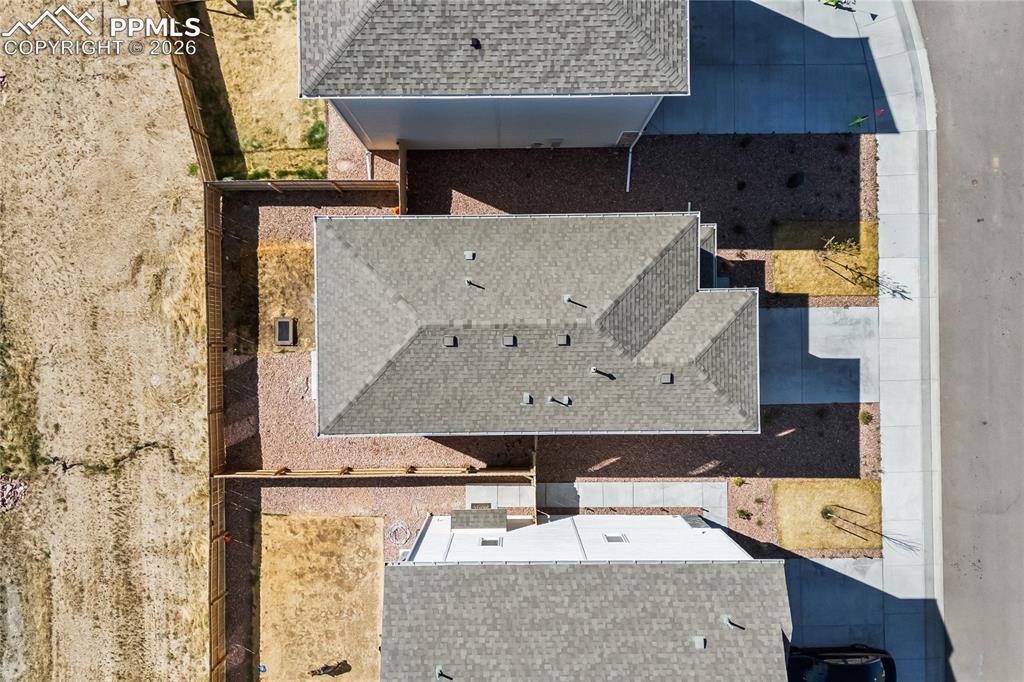
      Image 37 of 37: Looking straight down, you can actually see how usable the lot is, fenced,

      Looking straight down, you can actually see how usable the lot is, fenced, defined, and ready for whatever version of “home” you want to build out back.

      Disclaimer: The real estate listing information and related content displayed on this site is provided exclusively for consumers’ personal, non-commercial use and may not be used for any purpose other than to identify prospective properties consumers may be interested in purchasing.