82 Apache Creek Drive, Florissant, CO, 80816
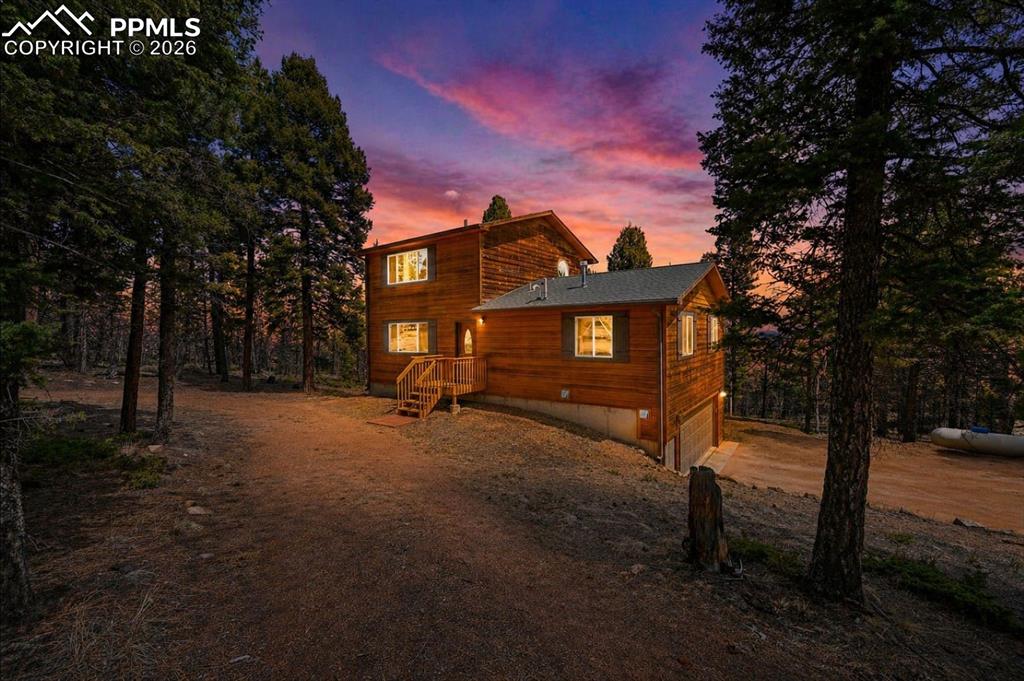
Image Count: 25

$599,900

  • Highlights
  • Single Family
  • 4 bd | 4 ba | 2,279 sqft
  • 82 Apache Creek Drive, Florissant, CO, 80816 listed by Ramona Williams
  • Active
  • MLS#: 5012996
  • Tour #3
  • View on Map
Space maker

Property Description

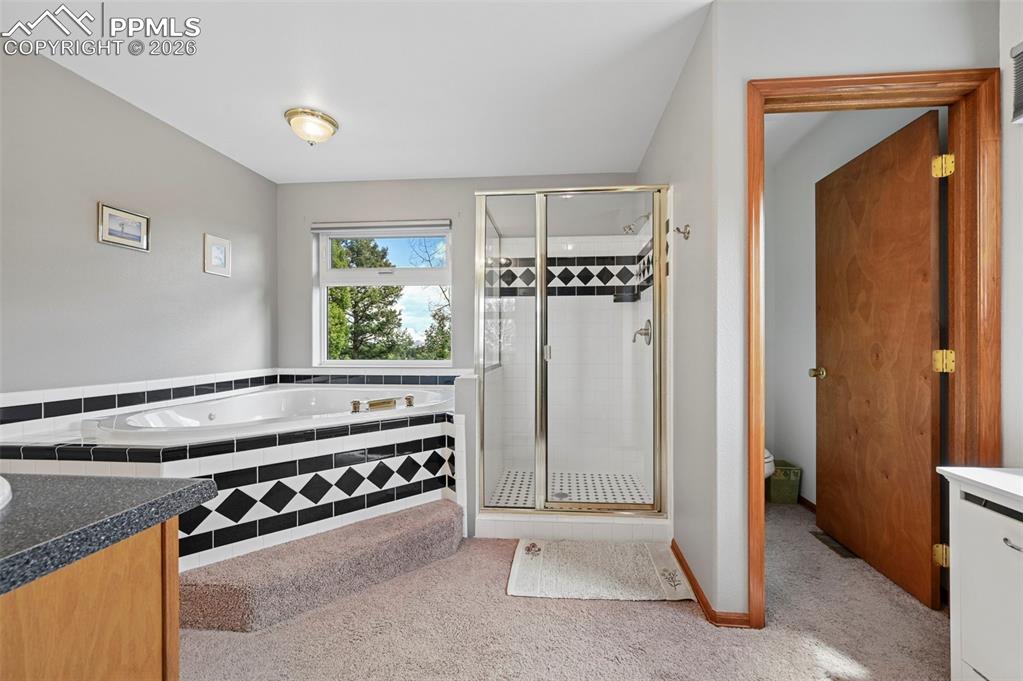
This home is located in the world-reknowned and televised mining district of Crystal Peak. Mineral rights are included with ownership; and, If you’ve been looking for SPACE, PRIVACY, and the true COLORADO MOUNTAIN LIFESTYLE, this Florissant property is exactly what so many buyers are searching for. Sitting on just under 5 ACRES, this home offers that peaceful, tucked-away feeling while still keeping you within a reasonable drive to Woodland Park and Colorado Springs. Inside, the layout is comfortable and flexible with 4 BEDROOMS, 4 BATHROOMS, and a WALK-OUT BASEMENT. You’ll also love the warmth and character of 2 fireplaces plus a WOOD-BURNING STOVE in the basement family room, perfect for cozy Colorado evenings. The MAIN LEVEL features an open, inviting living space that flows into the kitchen and dining area. Having 2 BEDROOMS ON THE MAIN LEVEL is a major bonus and something many buyers are specifically looking for right now. Upstairs, the PRIMARY SUITE feels like its own private retreat, complete with a FIREPLACE, SITTING AREA, WALK-IN CLOSET, and PRIVATE BATH. The WALK-OUT BASEMENT expands the home with a family room, additional bedroom, and wood-burning stove, making it ideal for guests, extended stays, or a separate hangout area. And then there’s the land, which is really why people fall in love with this area. TREES, QUIET, PRIVACY, and ROOM TO BREATHE. Florissant offers the Colorado mountain lifestyle buyers dream about, with wildlife, open space, and a slower pace without feeling completely disconnected. Located close to Lake George, this property gives you easy access to fishing, hiking, and outdoor recreation, including Eleven Mile Canyon and nearby reservoirs. If you’re searching for a HOME WITH ACREAGE IN FLORISSANT, privacy, mineral rights, and true mountain living, this is one you’ll want to see in person.

Property Listed By

Picture of REALTOR Listing Property
  • Ramona Williams
  • 3332-442-917  Call the Agent 
Picture of Office Listing Property
  • Exp Realty LLC
  • 4272-044-888  Call the Agent 

Property Details

    General Features

  • Property: Single Family, 1.5 Story
  • Year Built: 2005
  • List Price: $599,900
  • County: Teller
  • School District: Woodland Park RE2

    Rooms

  • Master: Upper Level, 13 x 17
  • Bedrooms: 4
  • Baths: 3 full bath; 1 1/2 bath;
  • Laundry: Main

    Structure

  • Foundation: Full Basement, Walk Out
  • Heating: Forced Air, Propane
  • Cooling: Ceiling Fan
  • Garage/Parking #: 2 vehicle(s), Attached
  • Patio Description: Wood Deck
  • Total SqFt: 2,279
  • Finished SqFt: 2,279
  • Basement SqFt: 583
  • Basement % Fin: 100
  • Construction Status: Existing Home
  • Siding: Wood
  • Structure: Framed on Lot, Frame

    Features

  • Appliances: Dishwasher, Disposal, Oven, Range, Refrigerator
  • Floors: Carpet, Vinyl/Linoleum, Wood
  • Entry: Carpet
  • Fireplace: Electric, Lower Level, Two, Upper Level, Wood Burning Stove
  • Additional Items: Generator is included and HOA is voluntary.
  • Laundry: Main

    Taxes, Utilities, Lot

  • Tax: $1,684
  • Lot Size: 4.99 Acres, 217,364 SqFt
  • Street Description: Gravel
  • Driveway: Gravel
  • Lot Location: Hiking Trail
  • Lot Description: Backs to Open Space, Trees/Woods
  • Existing Utilities: Electricity Connected, Generator, Propane
  • Existing Water: Well

    Community

  • Covenants: Yes
  • HOA Fee Includes: Other

    Additional Information


      Disclaimer
      The real estate listing information and related content displayed on this site is provided exclusively for consumers’ personal, non-commercial use and may not be used for any purpose other than to identify prospective properties consumers may be interested in purchasing.
      PPAR.com Website

      82 Apache Creek Drive, Florissant, CO, 80816

      Image 1 of 25: Other

      Other

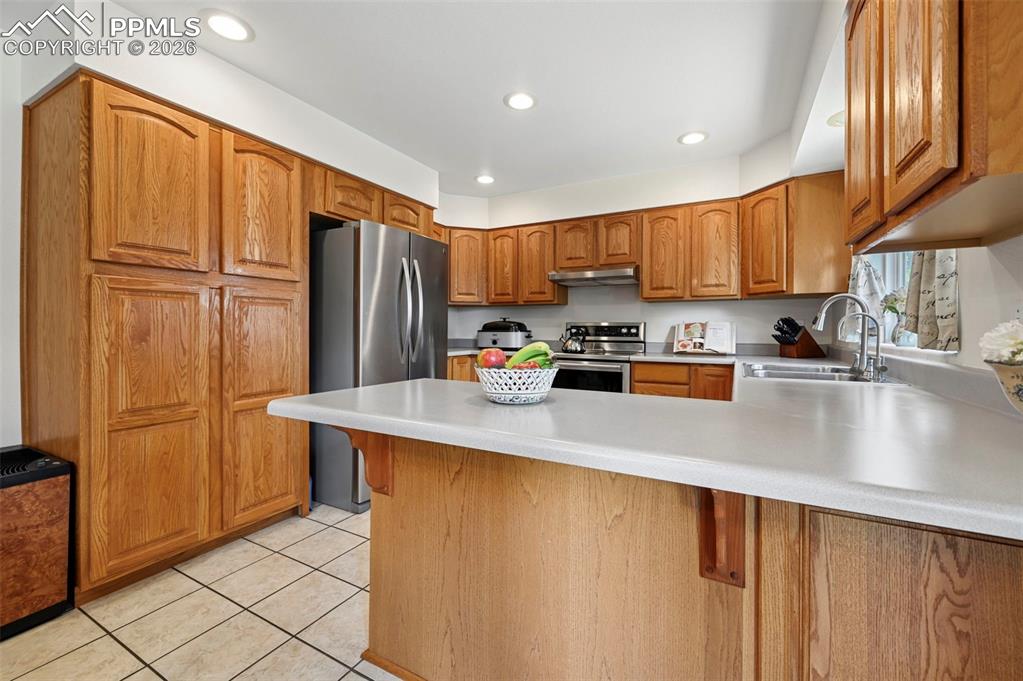
      Image 2 of 25: Kitchen featuring abundant wood cabinetry, recessed lighting, white counter

      Kitchen featuring abundant wood cabinetry, recessed lighting, white countertops, stainless steel appliances, and tile flooring
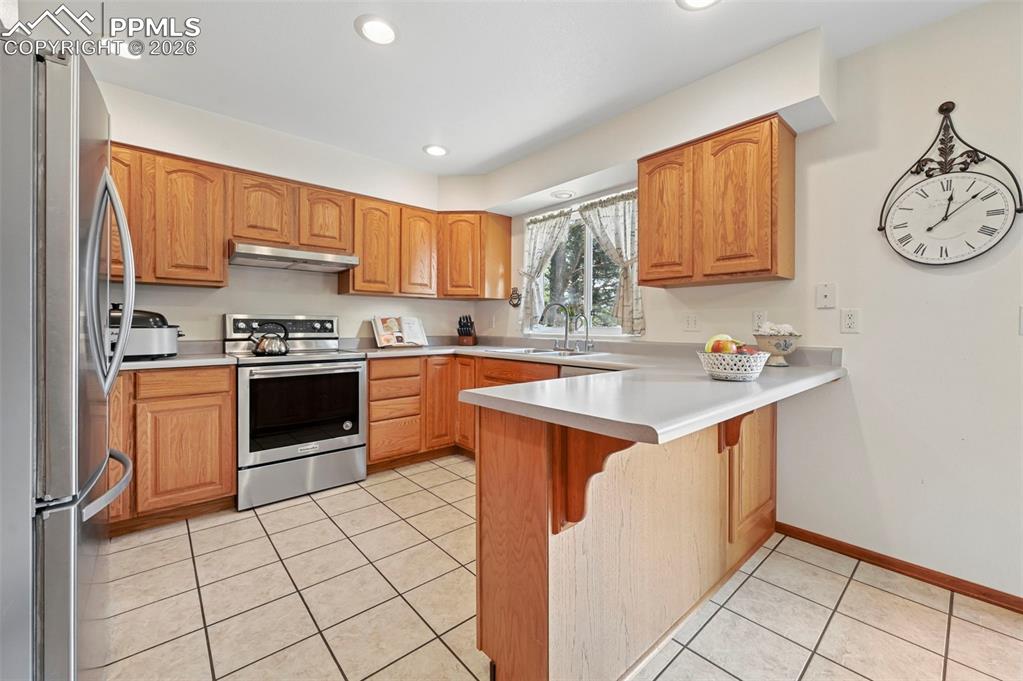
      Image 3 of 25: Kitchen featuring light wood cabinetry, stainless steel appliances, light-t

      Kitchen featuring light wood cabinetry, stainless steel appliances, light-toned countertops, and tile flooring
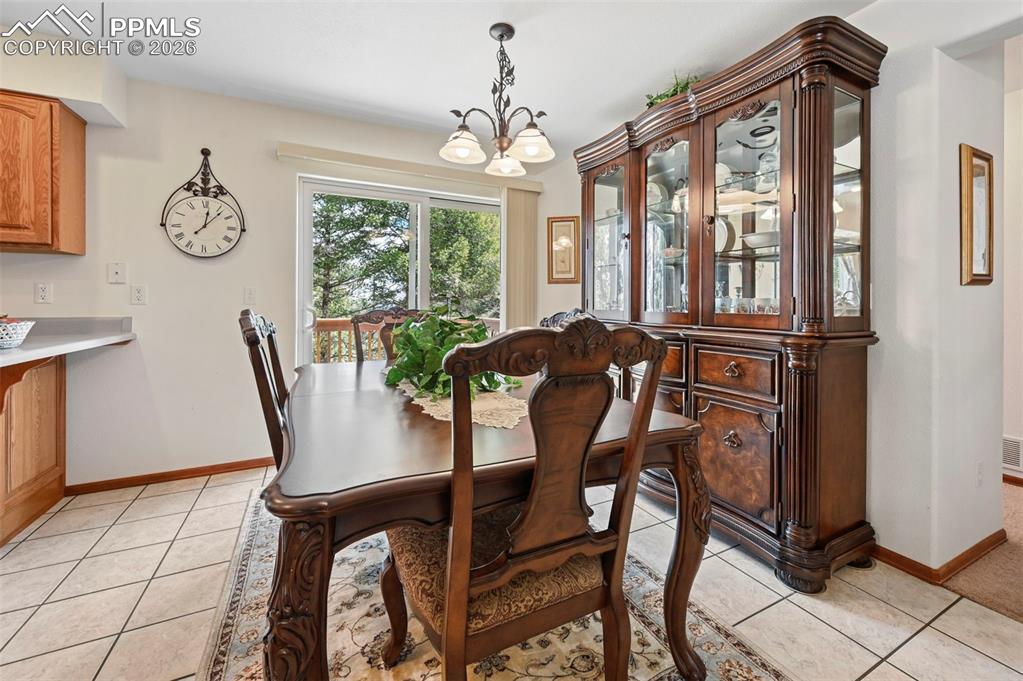
      Image 4 of 25: Bright dining area featuring tile flooring, a sliding glass door, and a mul

      Bright dining area featuring tile flooring, a sliding glass door, and a multi-light chandelier
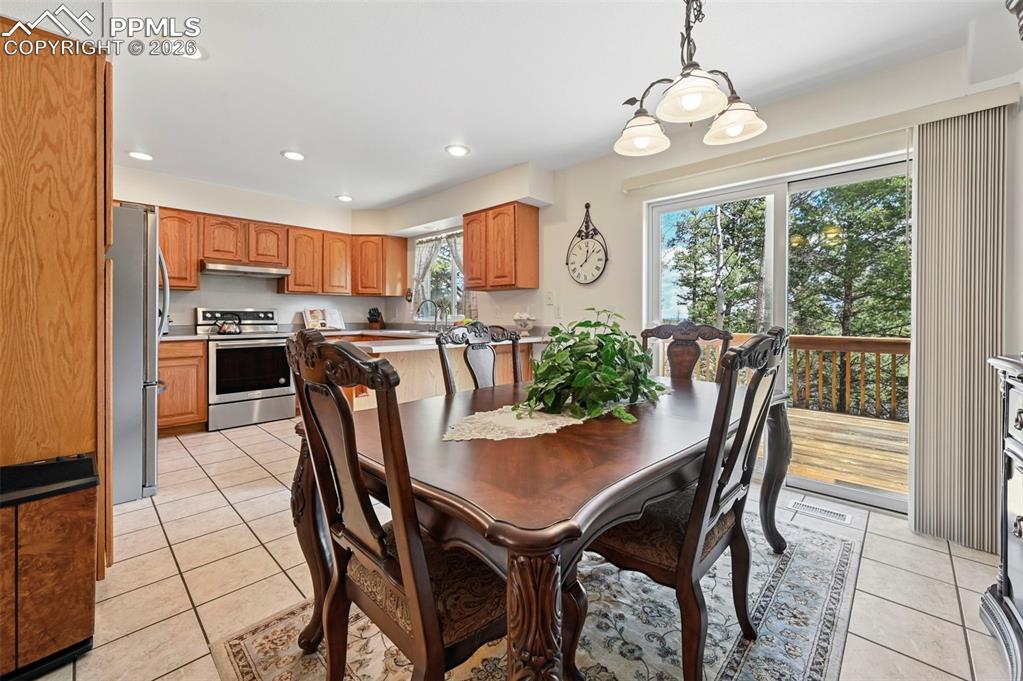
      Image 5 of 25: Kitchen and dining area featuring light wood cabinetry, stainless steel app

      Kitchen and dining area featuring light wood cabinetry, stainless steel appliances, and tile flooring
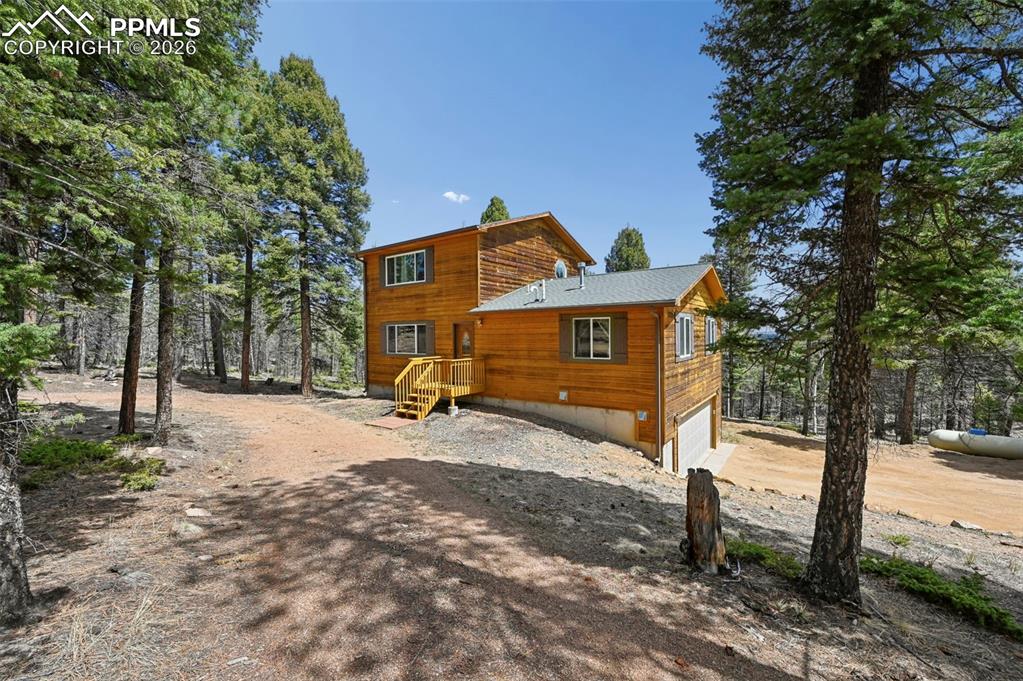
      Image 6 of 25: Other

      Other

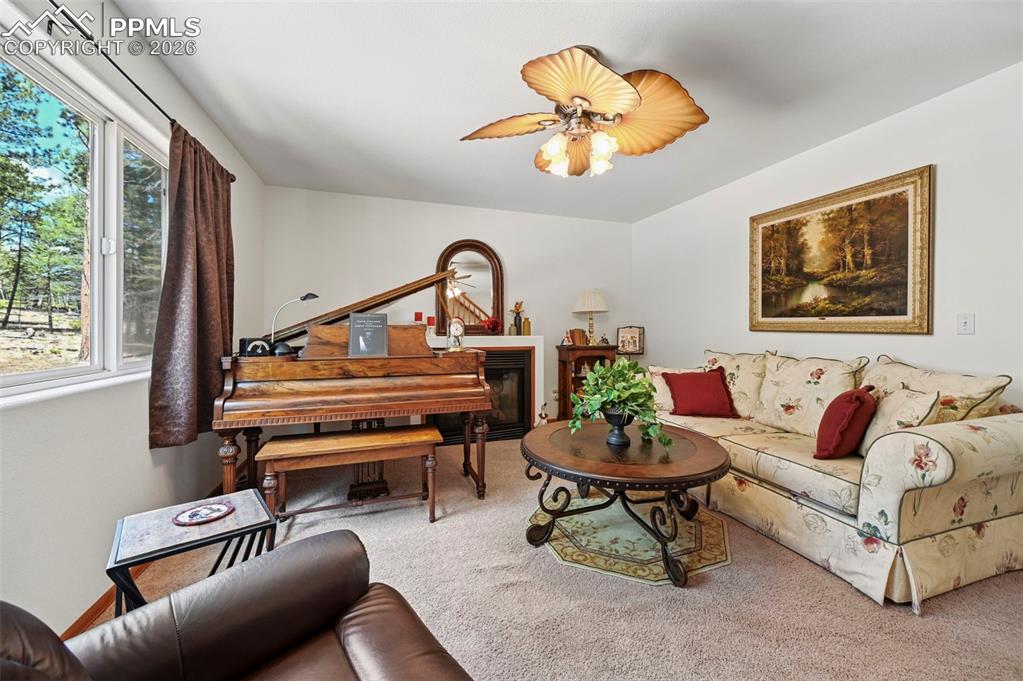
      Image 7 of 25: Carpeted living area featuring a fireplace with a wood mantel, a window off

      Carpeted living area featuring a fireplace with a wood mantel, a window offering exterior scenery, and a ceiling fan with integrated lighting
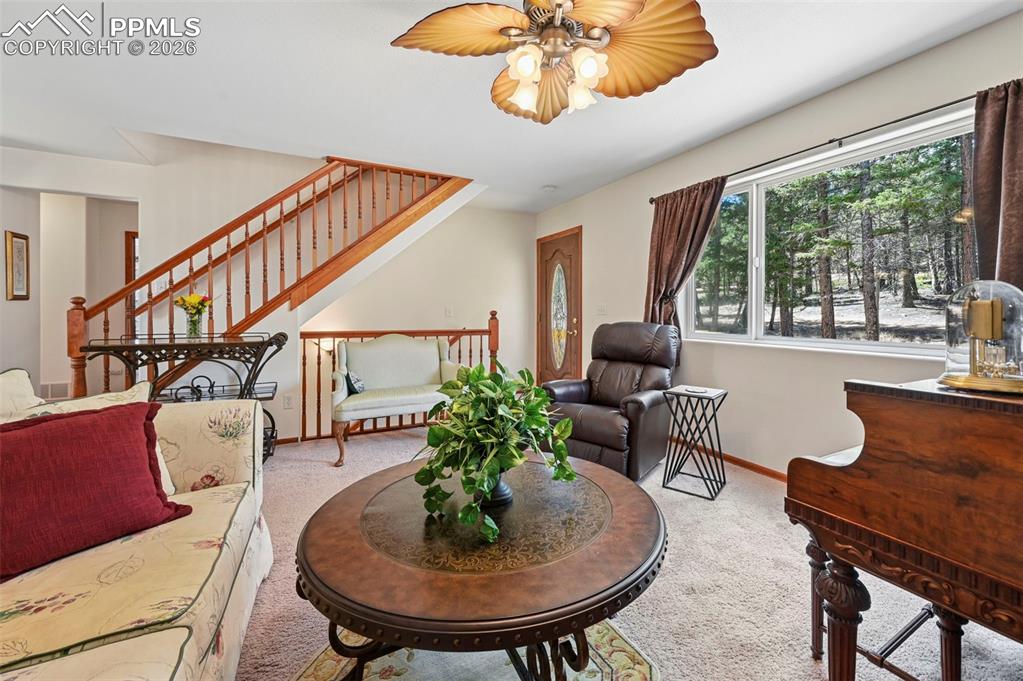
      Image 8 of 25: Living area featuring a prominent staircase with wood railings, a window wi

      Living area featuring a prominent staircase with wood railings, a window with a wooded backdrop, and textured carpeting
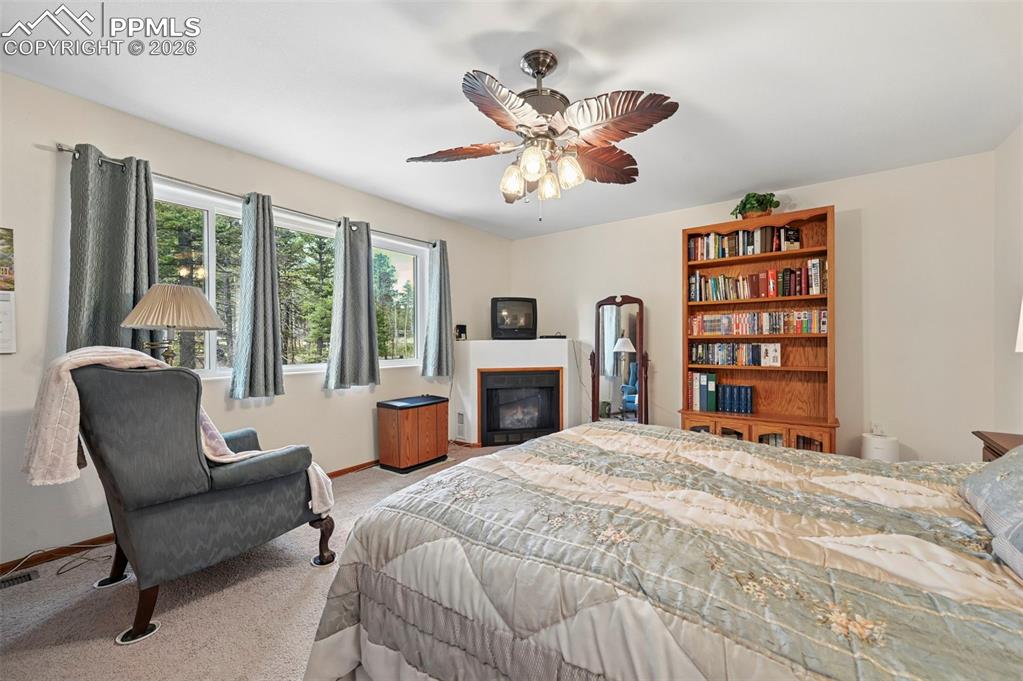
      Image 9 of 25: Room featuring light-toned walls and neutral carpeting
      Room featuring light-toned walls and neutral carpeting

      Image 10 of 25: Bathroom featuring a corner soaking tub with black and white tile surround,

      Bathroom featuring a corner soaking tub with black and white tile surround, a glass-enclosed shower with contrasting tile accents, a single window, and a built-in vanity with a dark speckled countertop
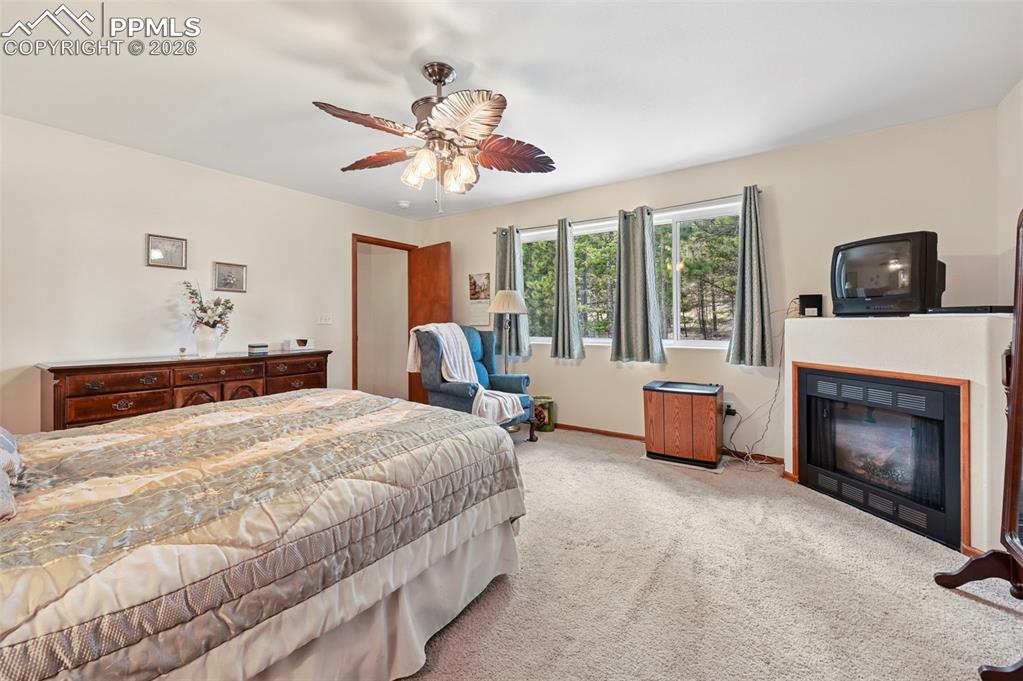
      Image 11 of 25: Carpeted bedroom featuring a built-in fireplace with a wooden surround and

      Carpeted bedroom featuring a built-in fireplace with a wooden surround and mantel, multiple windows with tree-lined scenery, and a ceiling fan with integrated lighting
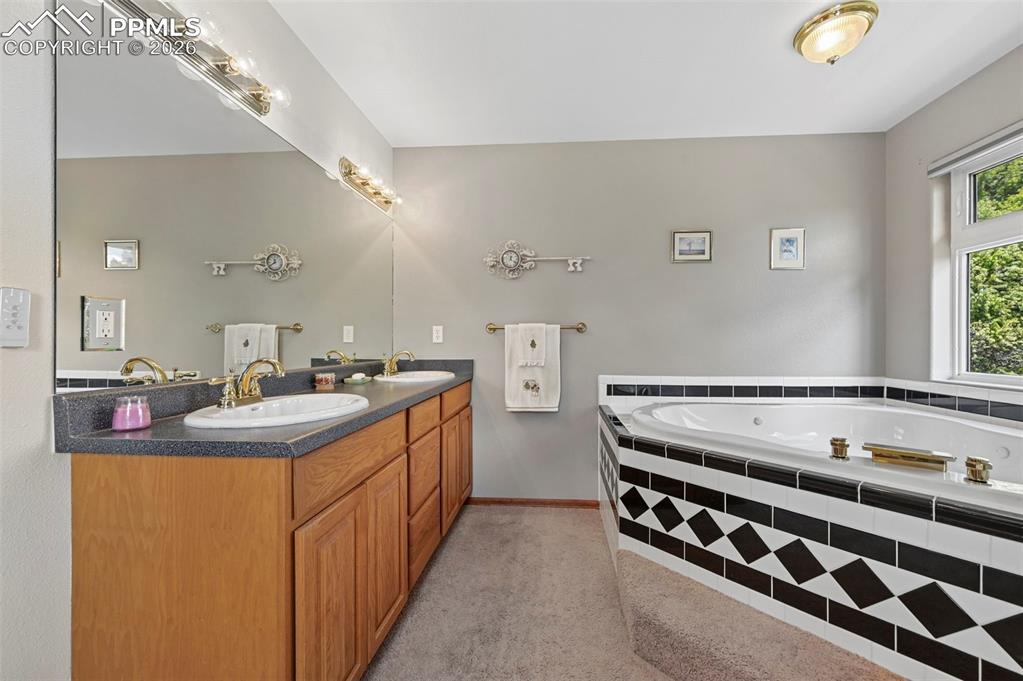
      Image 12 of 25: Bathroom featuring a built-in jetted tub with tile surround, dual vanity wi

      Bathroom featuring a built-in jetted tub with tile surround, dual vanity with wood cabinetry, large vanity mirror, and overhead strip lighting
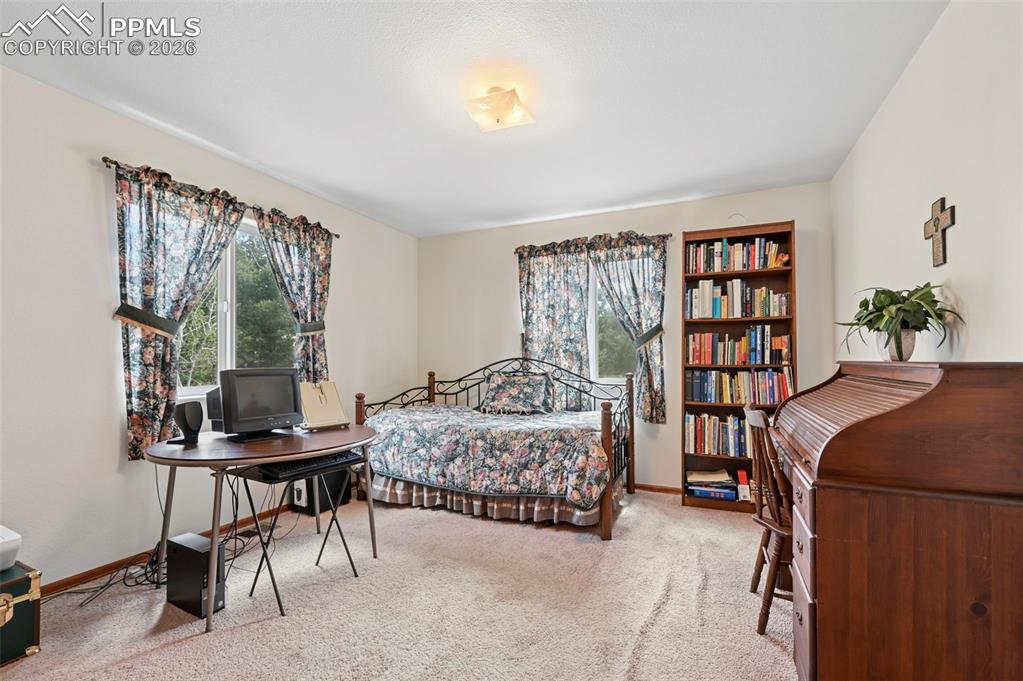
      Image 13 of 25: Carpeted room featuring light-toned walls, two large windows, and a ceiling

      Carpeted room featuring light-toned walls, two large windows, and a ceiling-mounted light fixture
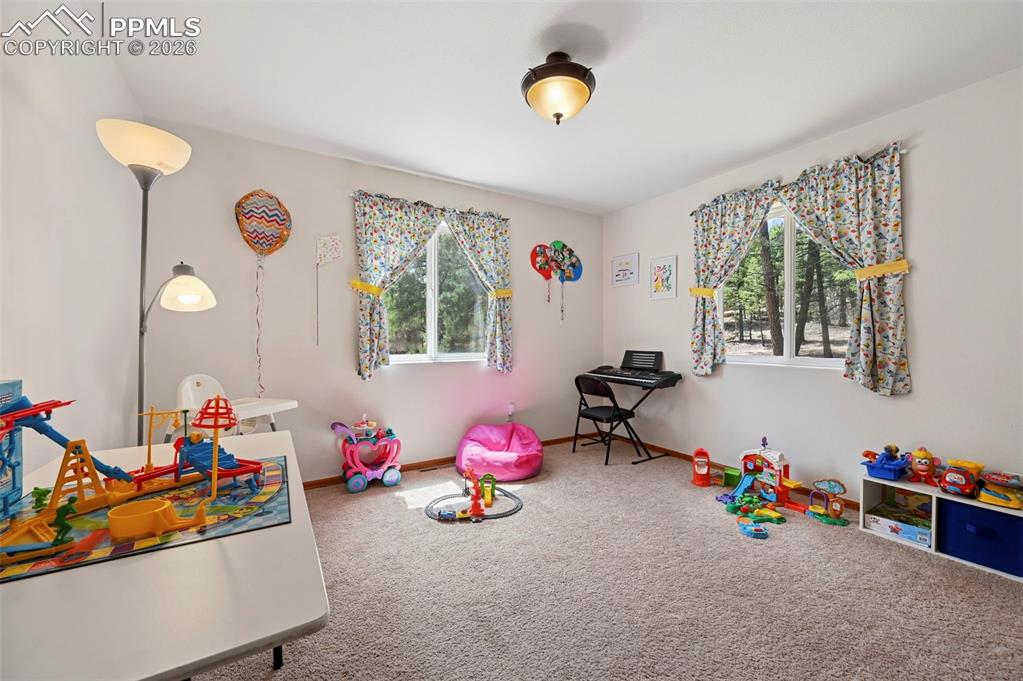
      Image 14 of 25: Bright room featuring neutral carpet flooring, white walls, two windows wit

      Bright room featuring neutral carpet flooring, white walls, two windows with forest scenery, and a semi-flush mount ceiling light fixture
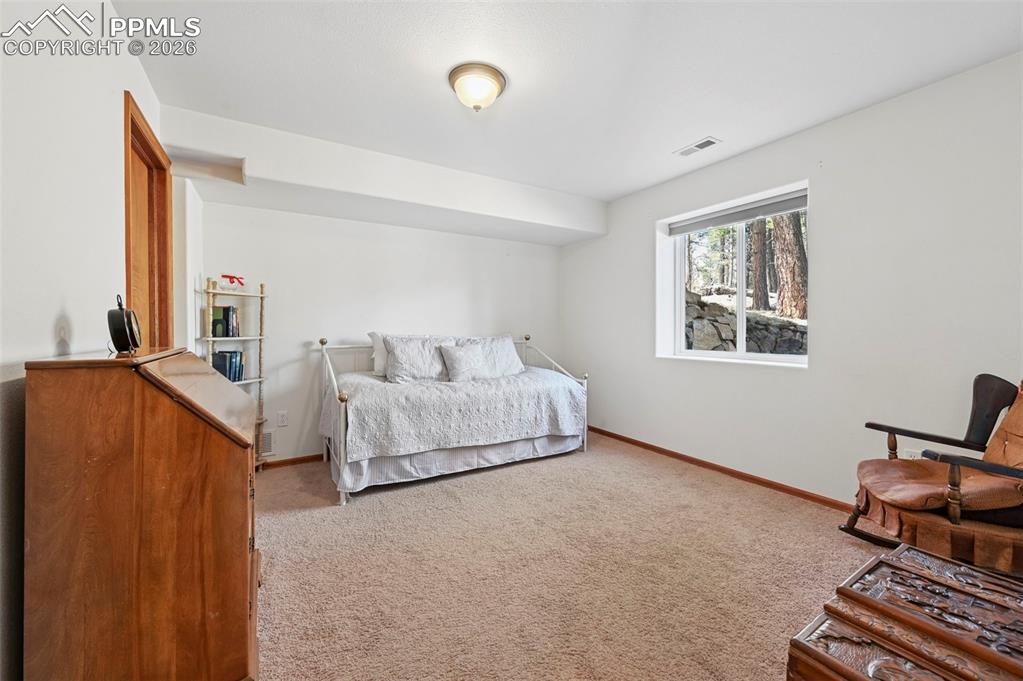
      Image 15 of 25: Carpeted room with white walls, a single window, and natural wood trim arou

      Carpeted room with white walls, a single window, and natural wood trim around the doorway and baseboards
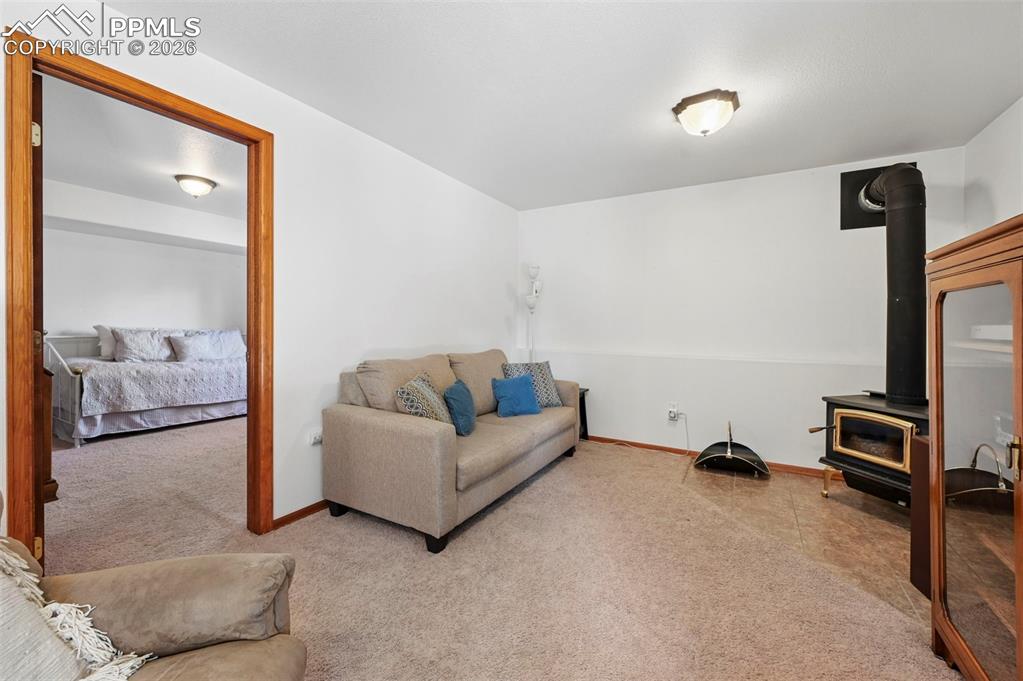
      Image 16 of 25: Living area featuring a freestanding wood-burning stove with a black stovep

      Living area featuring a freestanding wood-burning stove with a black stovepipe, neutral carpeting, and white walls
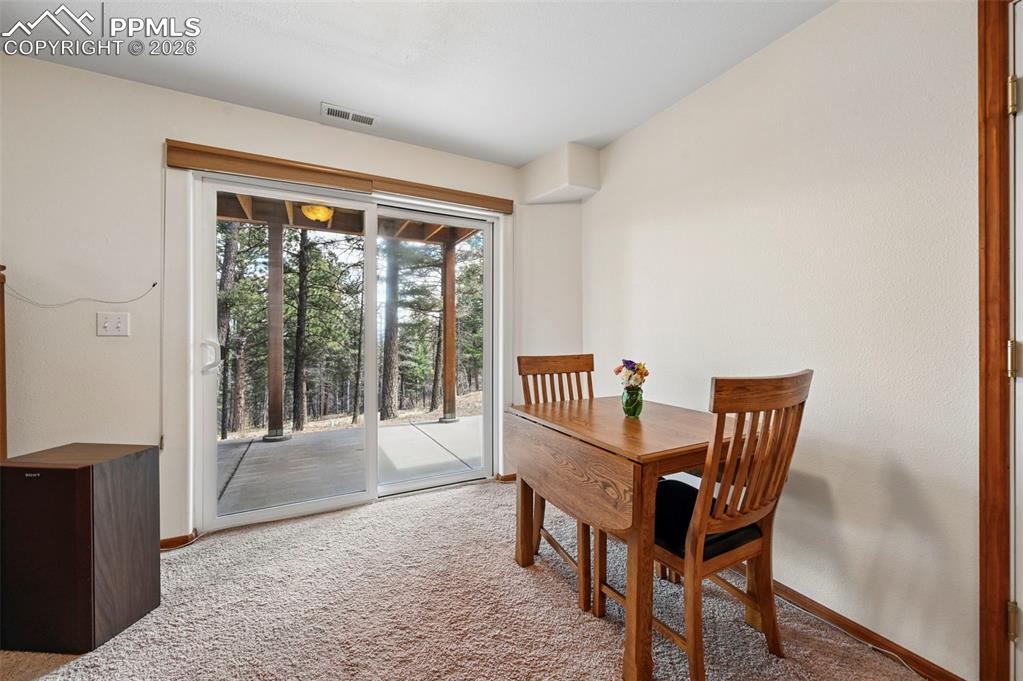
      Image 17 of 25: Sliding glass door leading to an outdoor concrete patio
      Sliding glass door leading to an outdoor concrete patio

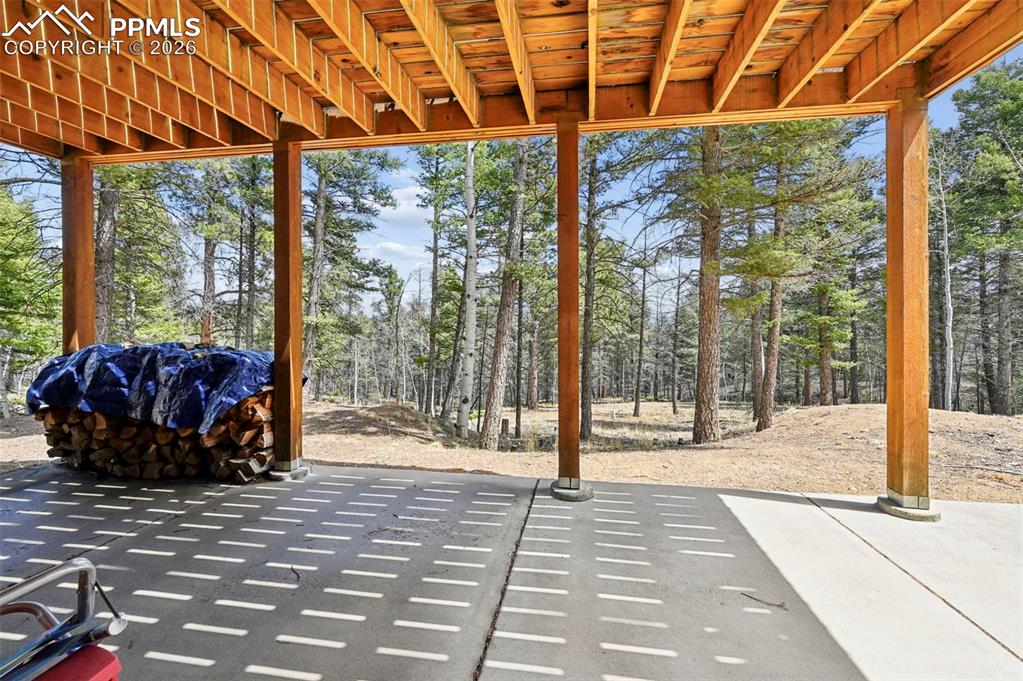
      Image 18 of 25: Covered patio featuring a concrete surface, exposed wood beam ceiling, and

      Covered patio featuring a concrete surface, exposed wood beam ceiling, and timber support columns
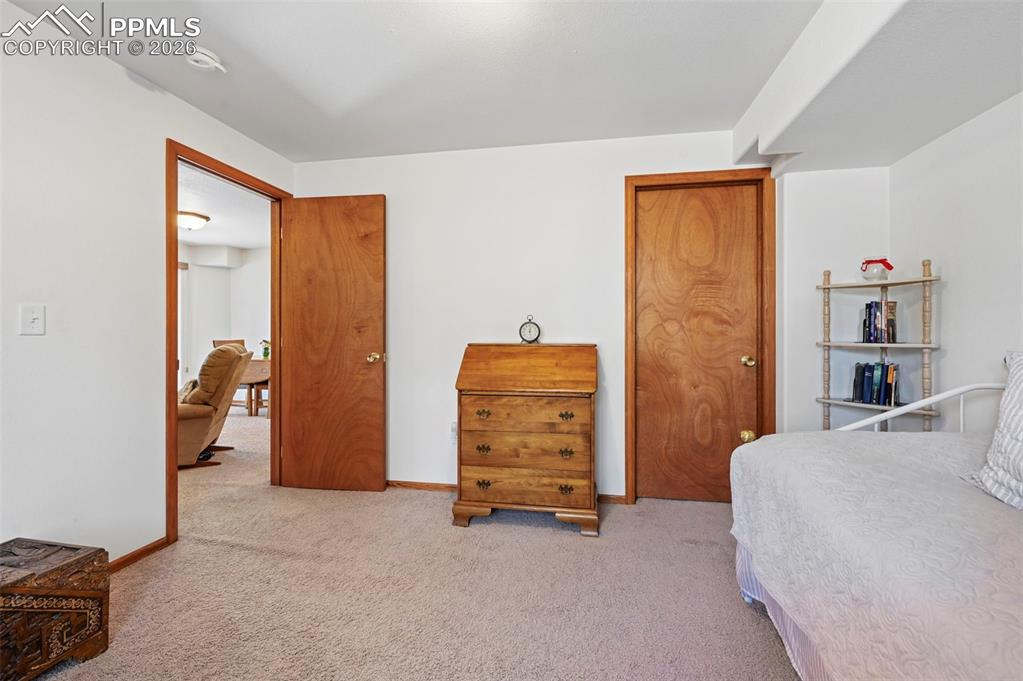
      Image 19 of 25: Carpeted interior space with white walls and wood-finish trim
      Carpeted interior space with white walls and wood-finish trim

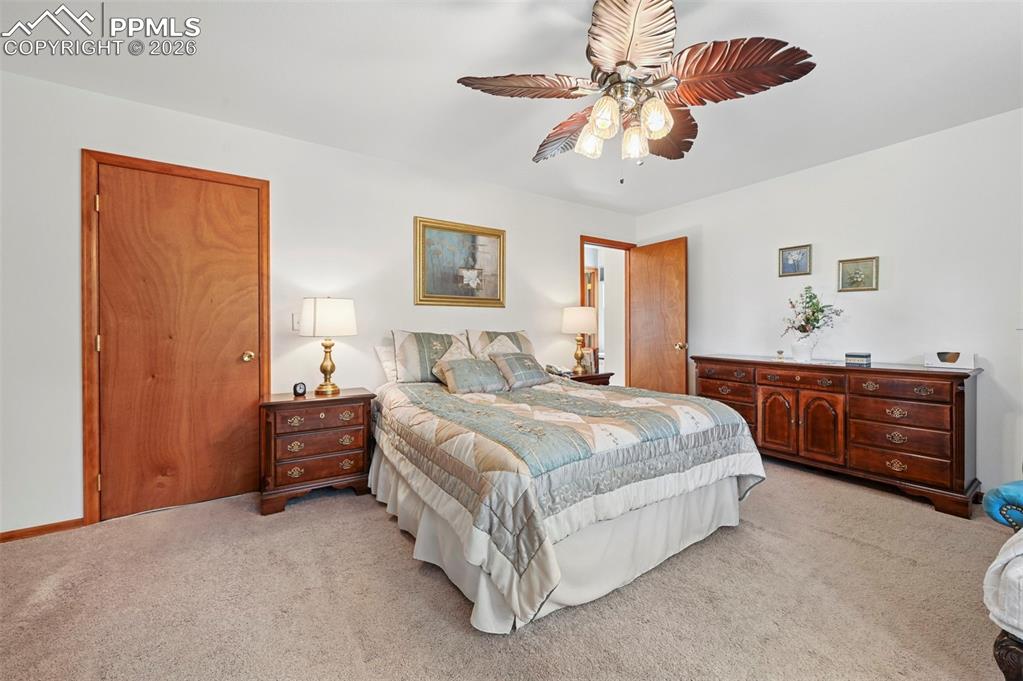
      Image 20 of 25: Spacious room featuring neutral carpet flooring, a ceiling fan with decorat

      Spacious room featuring neutral carpet flooring, a ceiling fan with decorative blades, and wood-finish doors
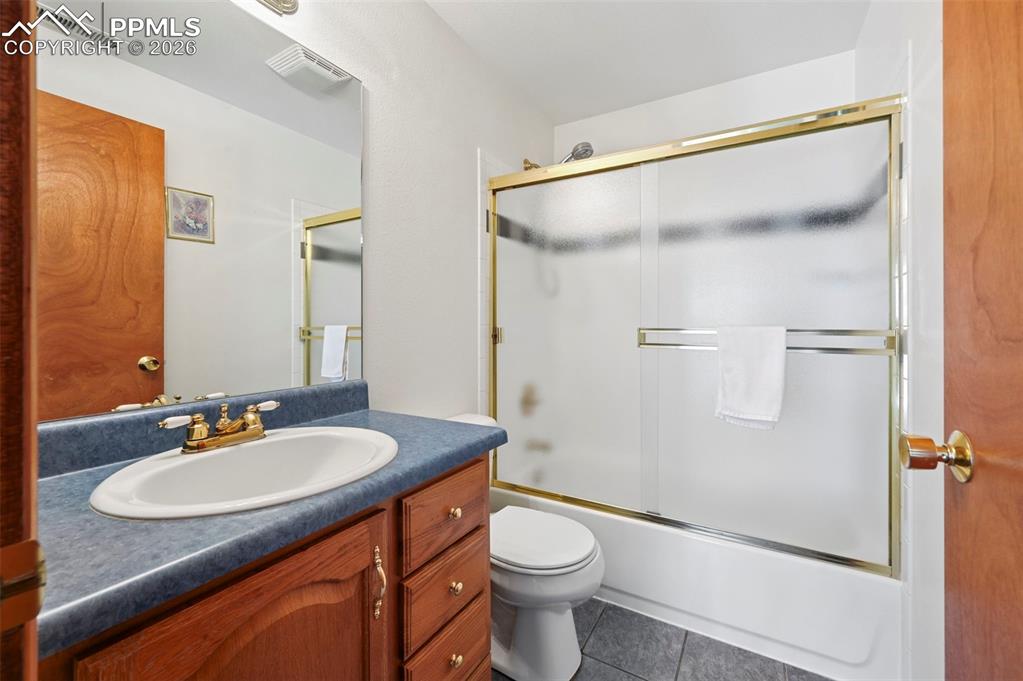
      Image 21 of 25: Bathroom featuring a wood-finish vanity with a blue countertop, an oval und

      Bathroom featuring a wood-finish vanity with a blue countertop, an oval undermount sink, and a gold-tone faucet
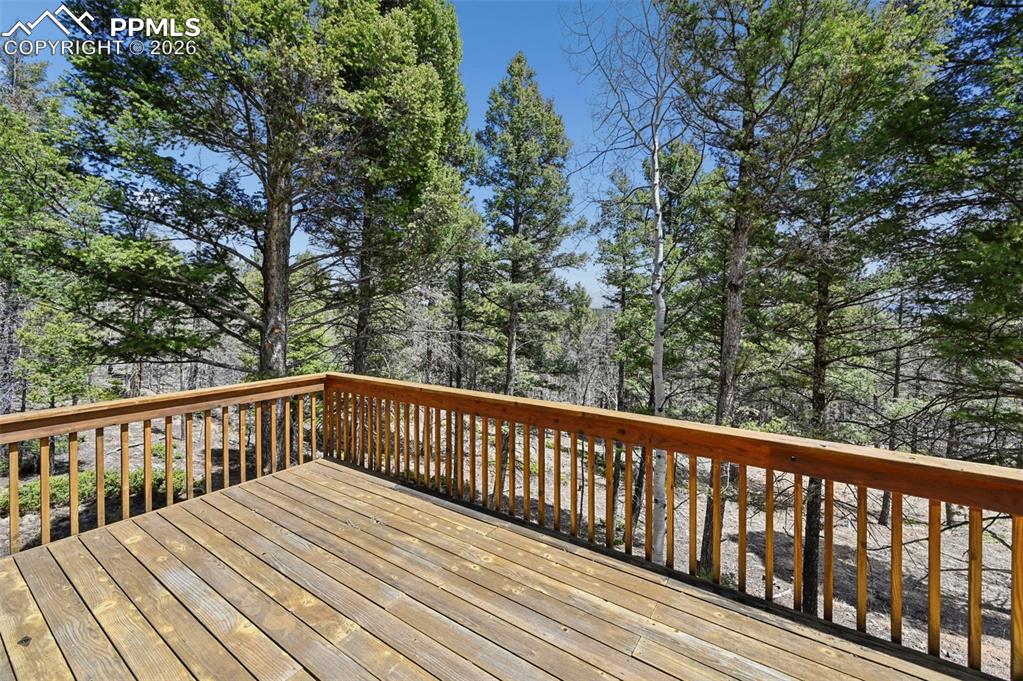
      Image 22 of 25: Expansive outdoor deck featuring wood flooring and a natural wood railing
      Expansive outdoor deck featuring wood flooring and a natural wood railing

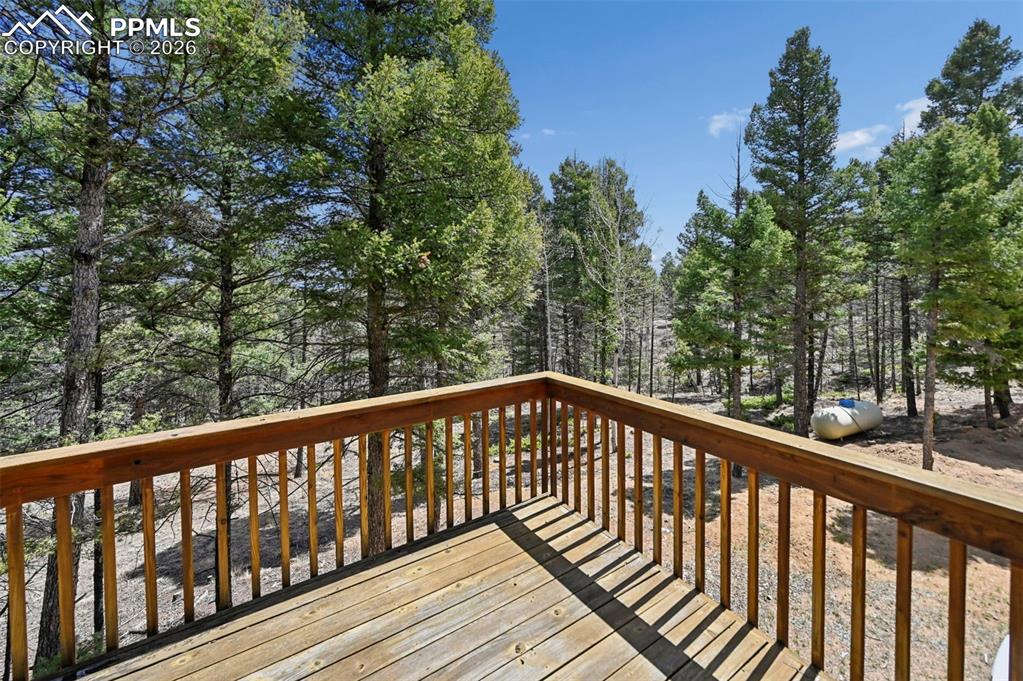
      Image 23 of 25: Expansive wood deck with a natural wood railing, surrounded by mature everg

      Expansive wood deck with a natural wood railing, surrounded by mature evergreen trees
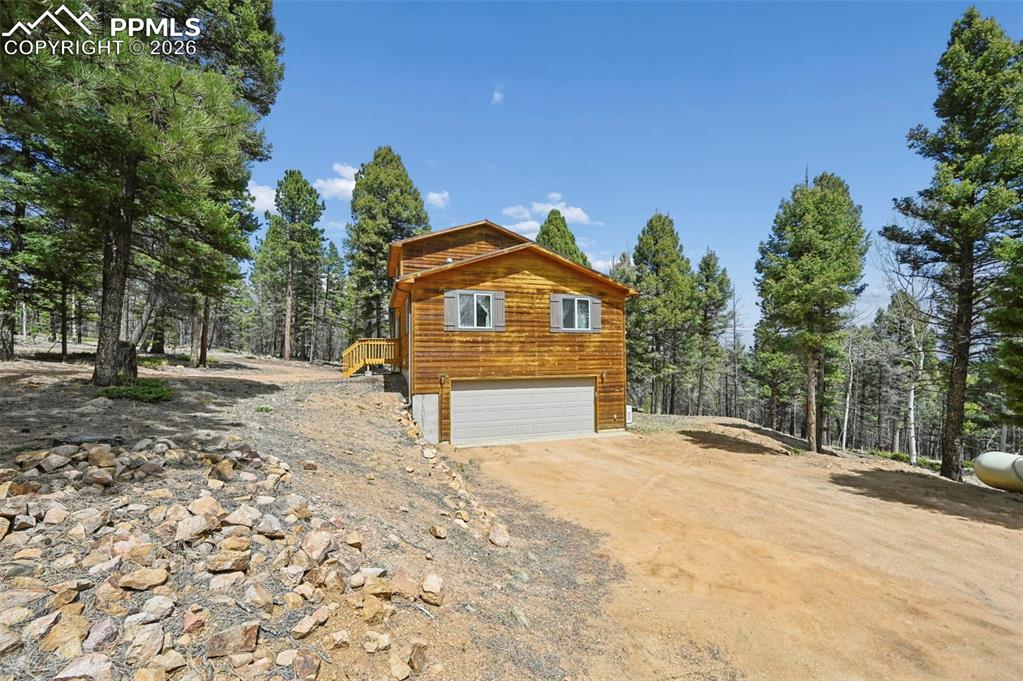
      Image 24 of 25: Rustic wood-sided exterior featuring a two-car garage
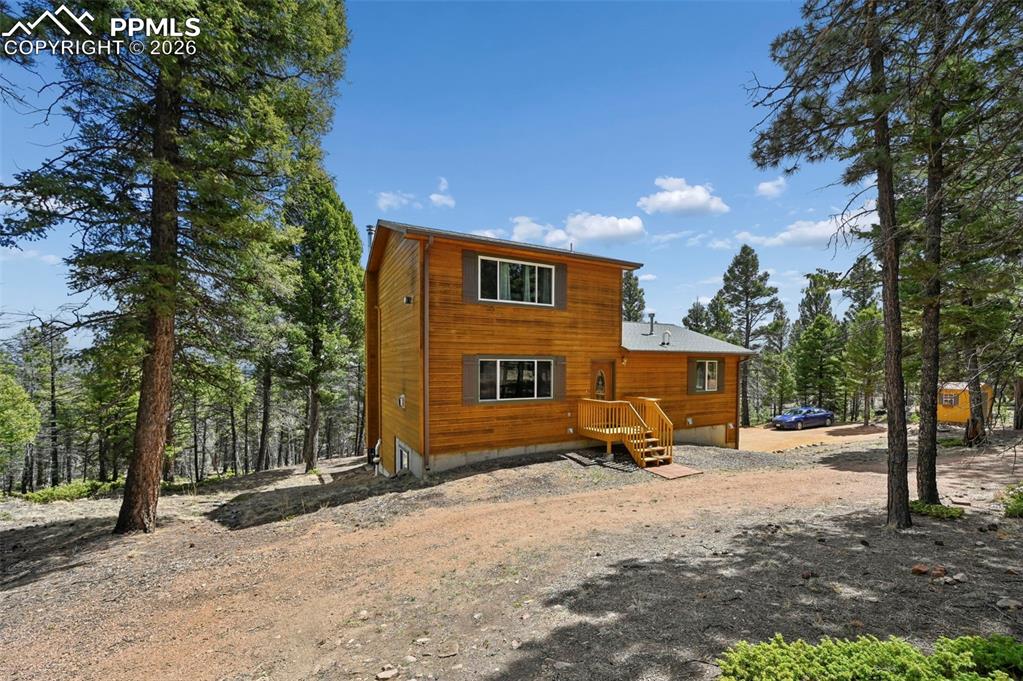
      Rustic wood-sided exterior featuring a two-car garage

      Image 25 of 25: Wood-sided residence surrounded by mature evergreen trees

      Wood-sided residence surrounded by mature evergreen trees

      Disclaimer: The real estate listing information and related content displayed on this site is provided exclusively for consumers’ personal, non-commercial use and may not be used for any purpose other than to identify prospective properties consumers may be interested in purchasing.