15 Elm Avenue, Colorado Springs, CO, 80906
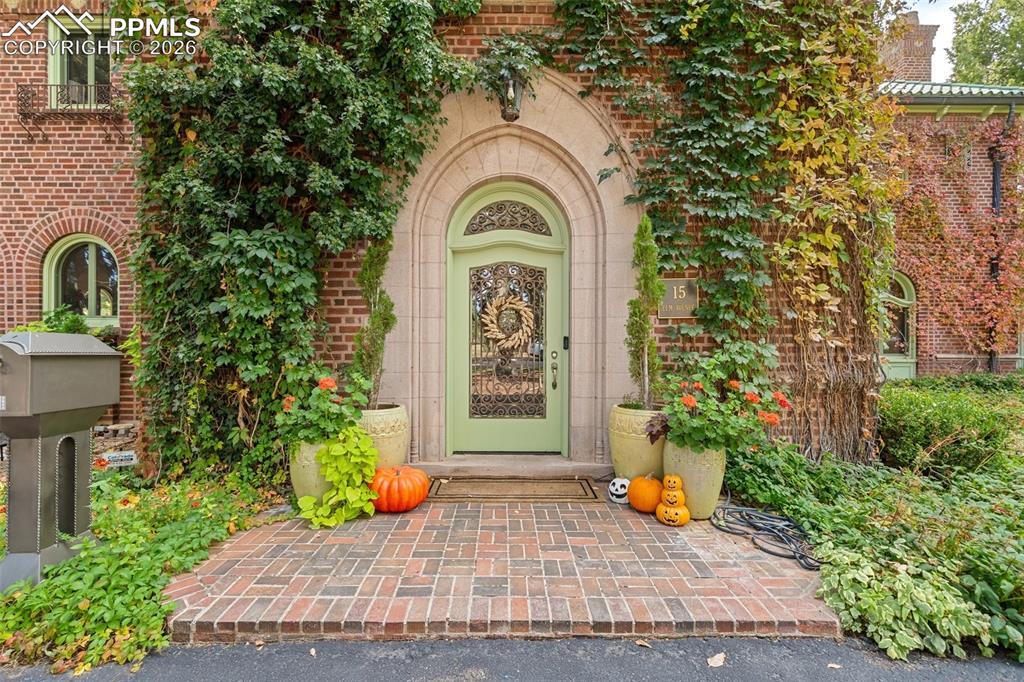
Image Count: 49

$3,900,000

  • Highlights
  • Single Family
  • 5 bd | 5 ba | 9,006 sqft
  • 15 Elm Avenue, Colorado Springs, CO, 80906 listed by Patricia Ingels ABR
  • Active
  • MLS#: 1711389
  • Tour #3
  • View on Map
Space maker

Property Description

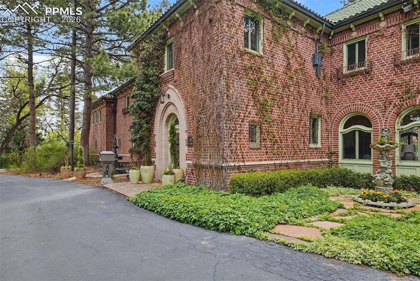
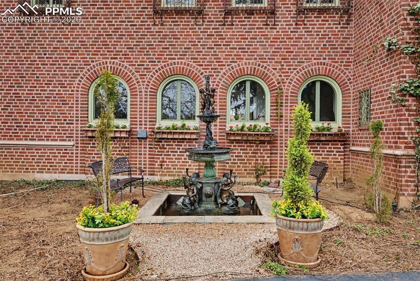
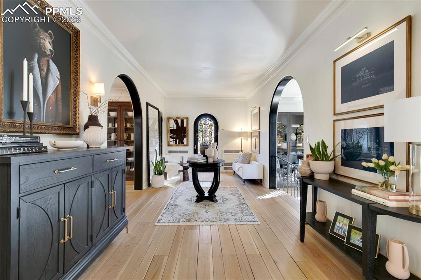
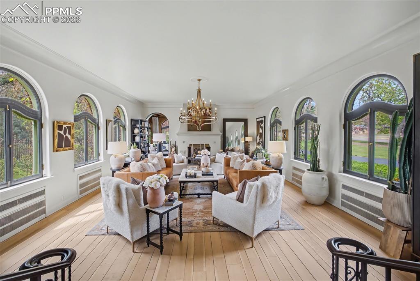
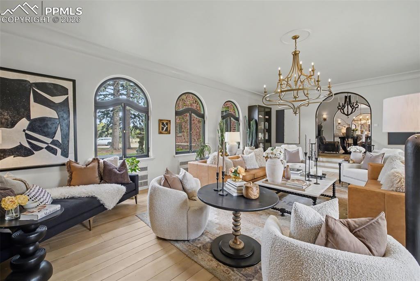
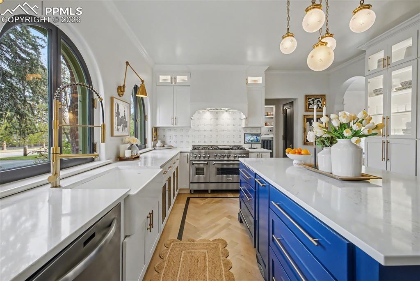
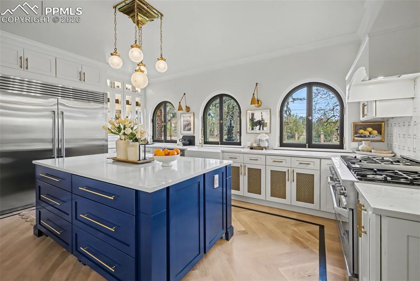
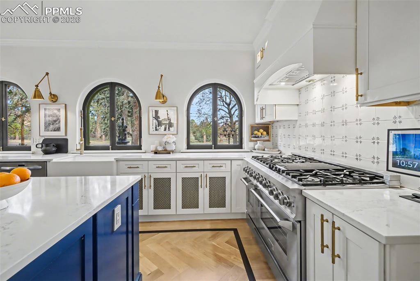
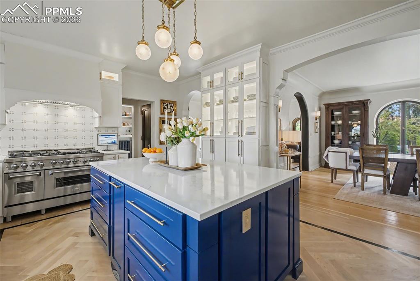
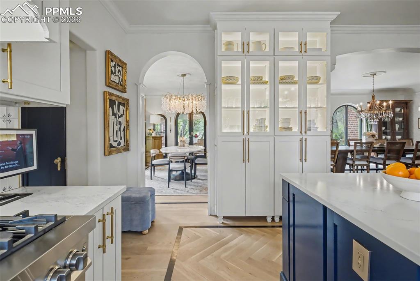
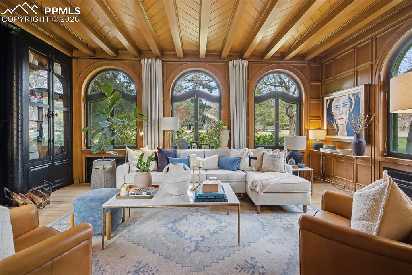
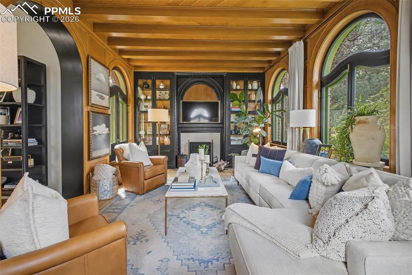
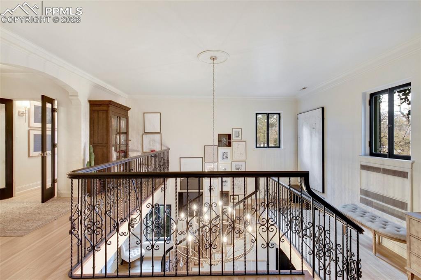
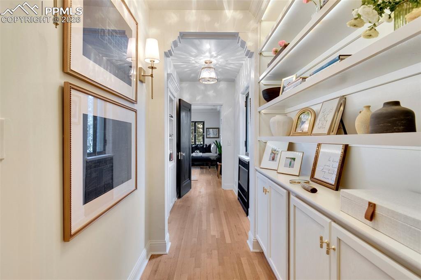
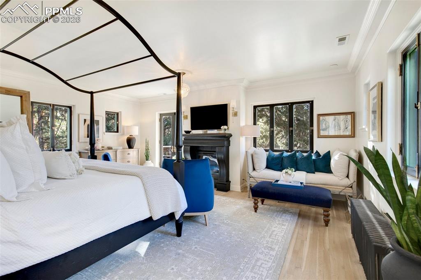
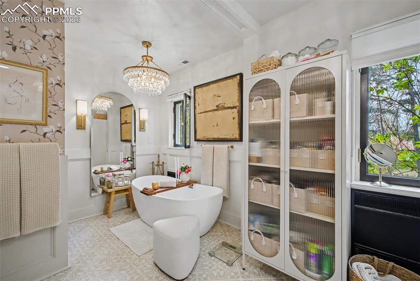
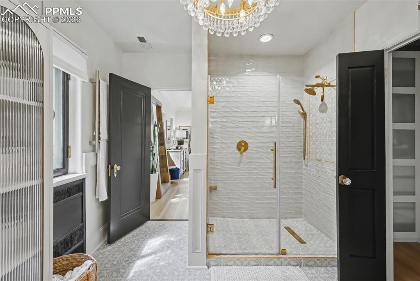
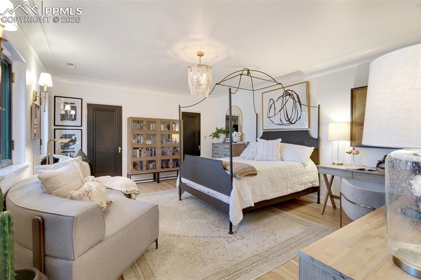
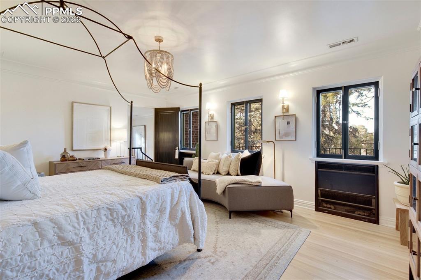
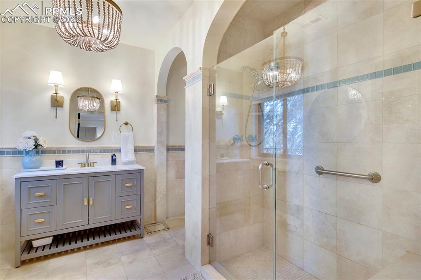
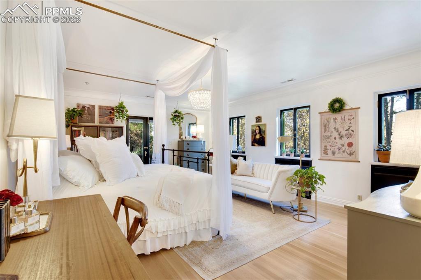
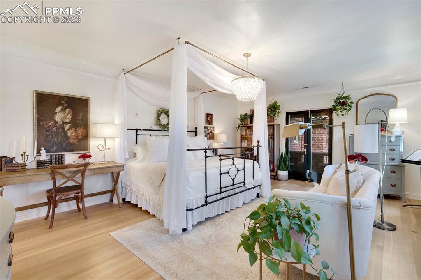
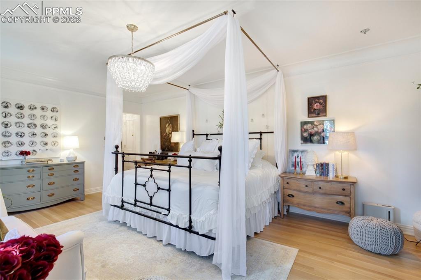
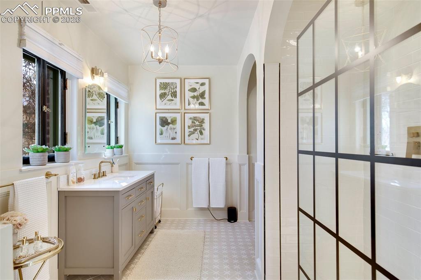
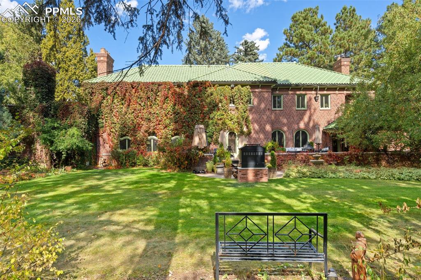
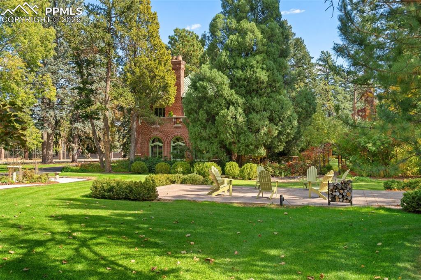
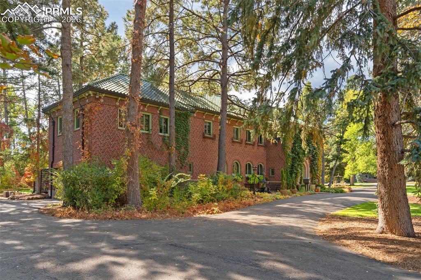
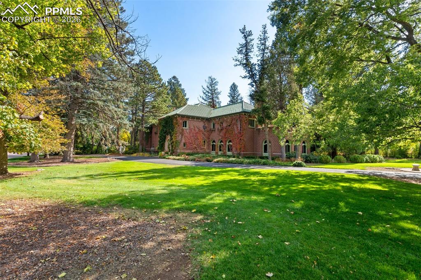
This historic Italian Renaissance manor is blocks from the famous Broadmoor Hotel and its five-star amenities. Architectural modifications of the renowned Temple Buell designed mansion has allowed it to be lovingly remodeled to appeal to current lifestyles and décor, with an entirely new kitchen, master suite, walls removed, floors restored, all bathrooms have been updated, new furnace, etc. The new blends seamlessly with the old. A granite fireplace is the focal point of the living room which is lined with arched windows. The library, originally a solarium, features Honduran mahogany millwork throughout. Archways, arched windows, carved moldings, volume ceilings and custom wrought iron railings make this property a one-of-a-kind estate perfectly situated in the Old Broadmoor community. There are many great outdoor living spaces, and verandas off several rooms. The brick exterior is set in thick rose mortar and is double walled and trimmed in granite of local origin. Van Briggle ceramic tile accentuates the chimneys. A/C on upper level.

Property Listed By

Picture of REALTOR Listing Property
  • Patricia Ingels ABR
  • 9187-133-917  Call the Agent 
Picture of Office Listing Property
  • The Platinum Group
  • 4444-635-917  Call the Agent 

Property Details

    General Features

  • Property: Single Family, 2 Story
  • Year Built: 1925
  • List Price: $3,900,000
  • County: El Paso
  • School District: Cheyenne Mtn-12

    Rooms

  • Master: Upper Level, 20 x 16
  • Bedrooms: 5
  • Baths: 2 full bath; 1 1/2 bath; 2 3/4 bath;
  • Master Bathroom Amenities: 5-Pc Bath
  • Laundry: Basement, Electric Hook-up

    Structure

  • Foundation: Crawl Space, Partial Basement
  • Heating: Hot Water
  • Garage/Parking #: 2 vehicle(s), Attached
  • Garage Amenities: 220V, Garage Door Opener, Heated, Oversized
  • Patio Description: Concrete
  • Total SqFt: 9,006
  • Finished SqFt: 8,370
  • Basement SqFt: 2,762
  • Basement % Fin: 77
  • Construction Status: Existing Home
  • Siding: Brick
  • Structure: Framed on Lot

    Features

  • Appliances: 220v in Kitchen, Dishwasher, Disposal, Gas in Kitchen, Kitchen Vent Fan, Microwave Oven, Range, Refrigerator, Self Cleaning Oven, Trash Compactor
  • Floors: Ceramic Tile, Wood
  • Entry: Covered
  • Fireplace: Main Level, Three, Upper Level
  • Additional Items: All appliances in the home
  • Interior Features: 5-Pc Bath, 9Ft + Ceilings, Crown Molding
  • Laundry: Basement, Electric Hook-up

    Taxes, Utilities, Lot

  • Tax: $9,224
  • Lot Size: 0.98 Acres, 42,500 SqFt
  • Street Description: City/Town Road
  • Landscaped: All
  • Fence: Rear
  • Driveway: Paved
  • Lot Location: Near Fire Station, Near Schools, Near Shopping Center
  • Lot Description: Corner, Level
  • Total # Wells: 1
  • Existing Utilities: Electricity Connected, Natural Gas Connected, Telephone
  • Existing Water: Municipal

    Community

    Additional Information

  • Notices: Lead Base Paint Discl Req

      Disclaimer
      The real estate listing information and related content displayed on this site is provided exclusively for consumers’ personal, non-commercial use and may not be used for any purpose other than to identify prospective properties consumers may be interested in purchasing.
      PPAR.com Website

      15 Elm Avenue, Colorado Springs, CO, 80906

      Image 1 of 49: Entry

      Entry

      Image 2 of 49: Front of Structure

      Front of Structure
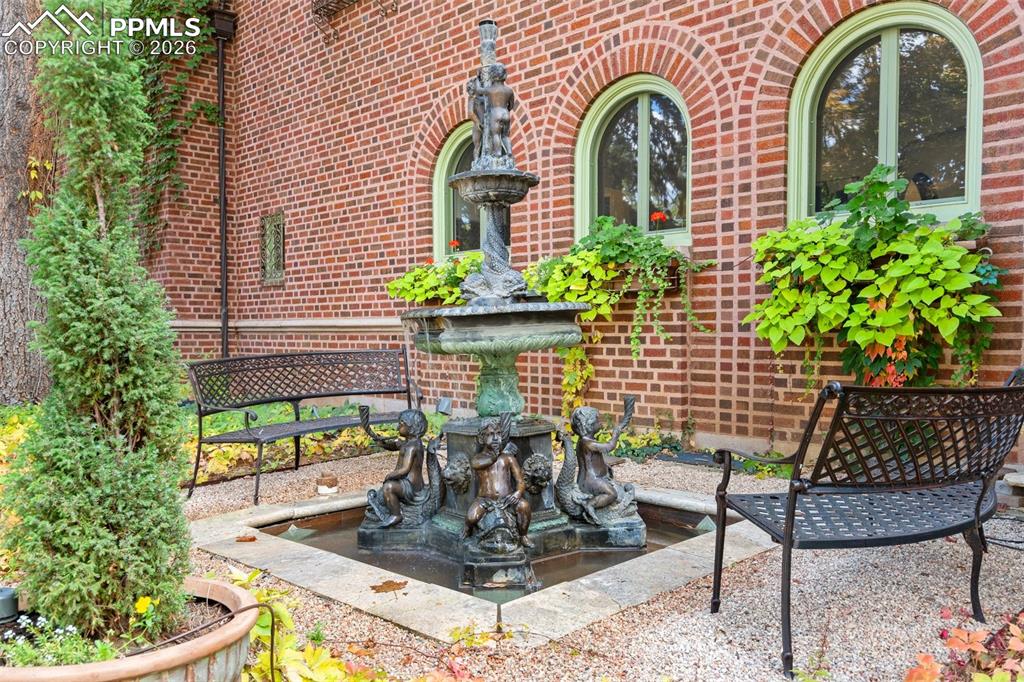
      Image 3 of 49: Front of Structure

      Front of Structure
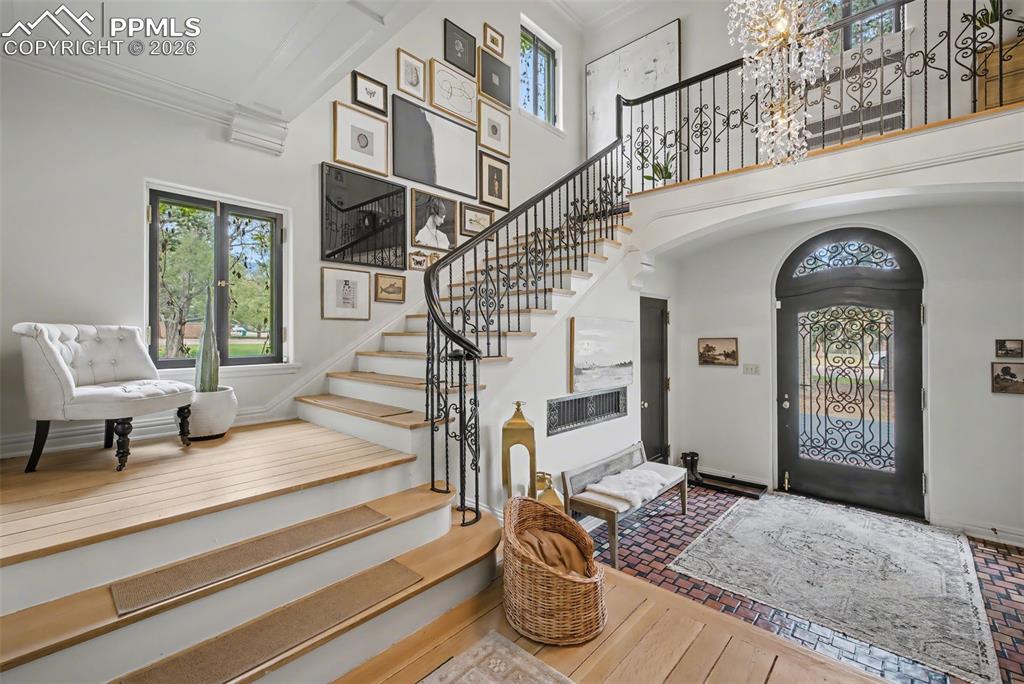
      Image 4 of 49: Front of Structure

      Front of Structure

      Image 5 of 49: Front door and stairway

      Front door and stairway

      Image 6 of 49: Grand Hallway

      Grand Hallway

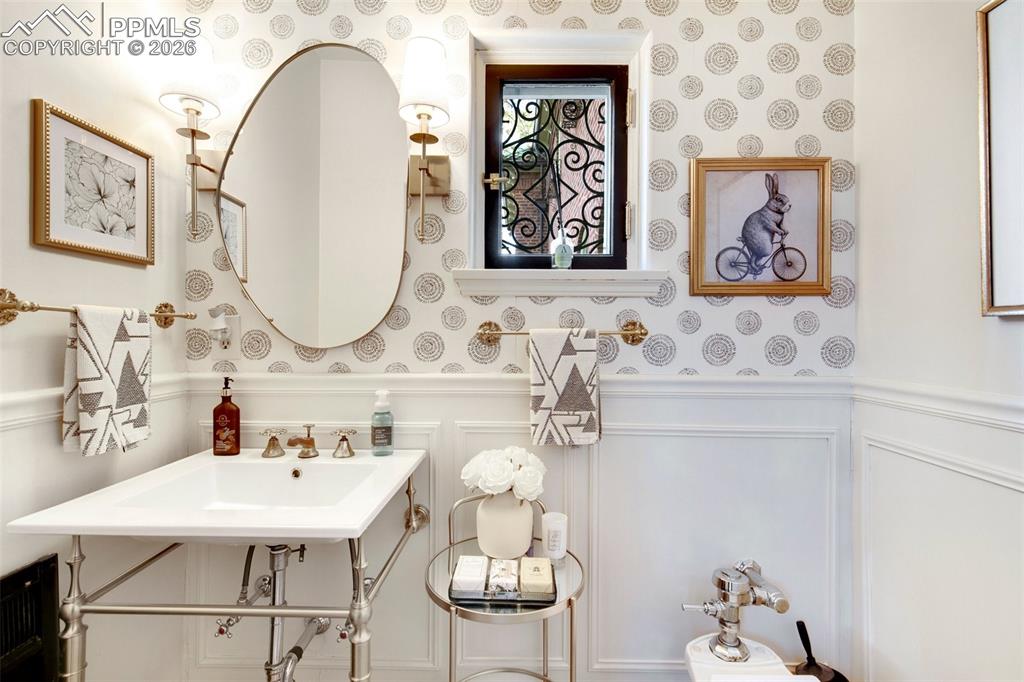
      Image 7 of 49: Powder Room by Front Door

      Powder Room by Front Door

      Image 8 of 49: Living Room off the Grand Hallway

      Living Room off the Grand Hallway

      Image 9 of 49: Showcasing the Arched windows

      Showcasing the Arched windows

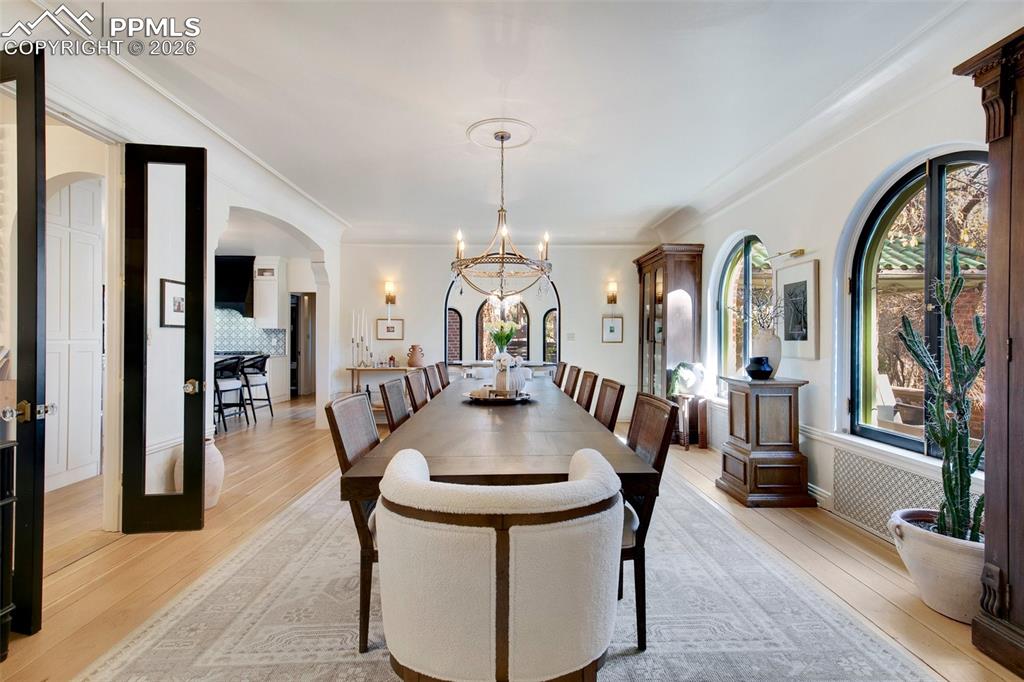
      Image 10 of 49: Magnificent Formal Dining Room

      Magnificent Formal Dining Room

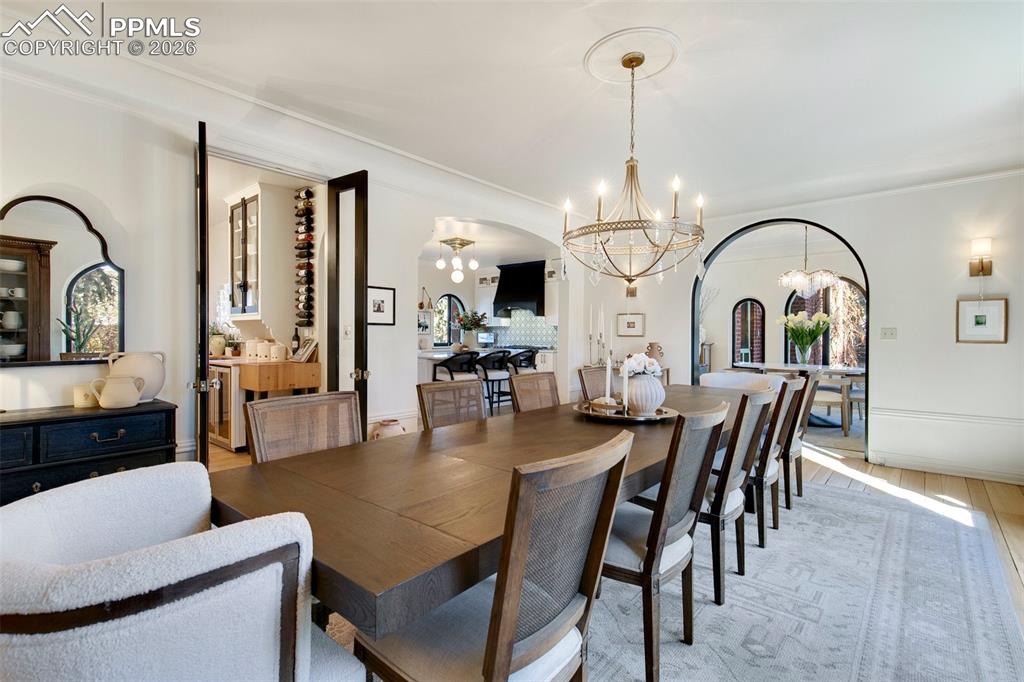
      Image 11 of 49: Dining Room with sun room through Arch
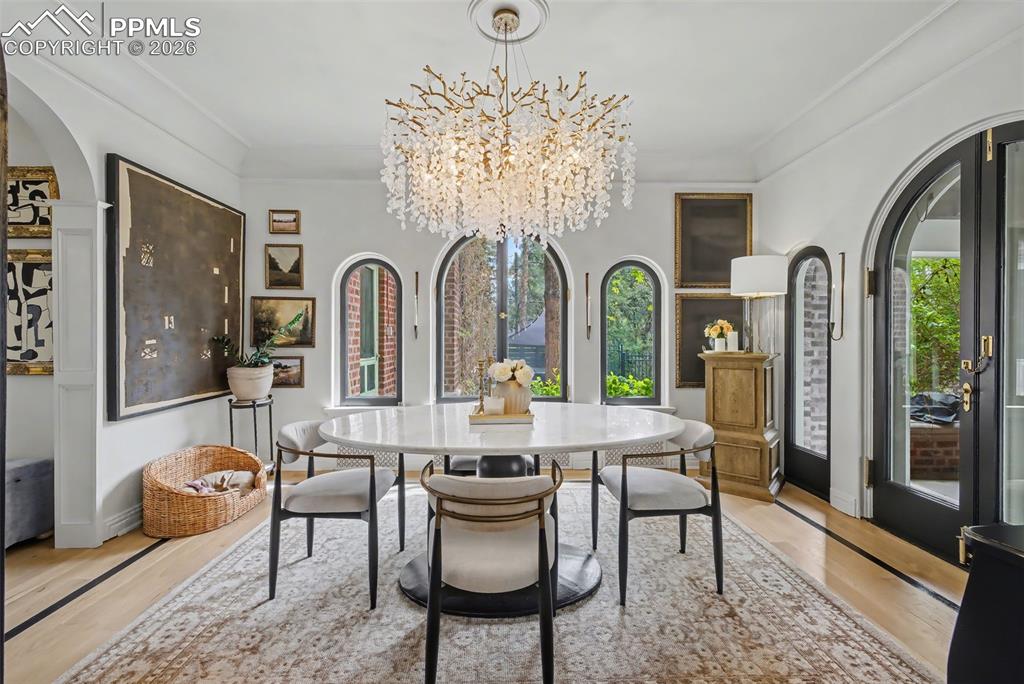
      Dining Room with sun room through Arch

      Image 12 of 49: Sun Room with walk-out to the back yard
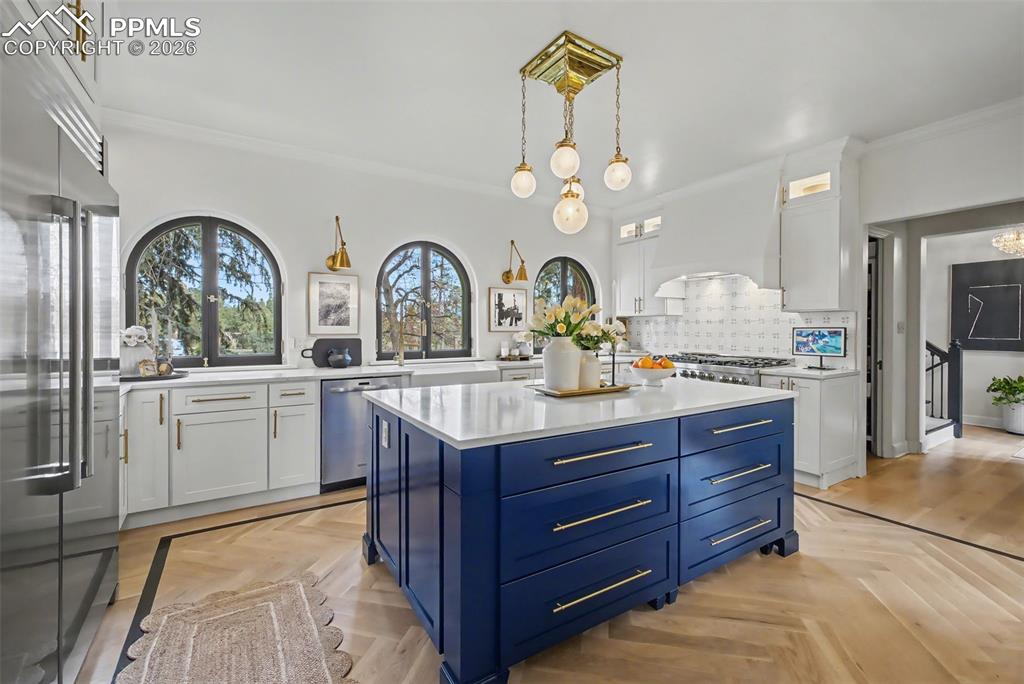
      Sun Room with walk-out to the back yard

      Image 13 of 49: Notice the new herringbone flooring

      Notice the new herringbone flooring

      Image 14 of 49: Kitchen

      Kitchen

      Image 15 of 49: Kitchen

      Kitchen

      Image 16 of 49: Kitchen

      Kitchen

      Image 17 of 49: Kitchen

      Kitchen

      Image 18 of 49: Kitchen

      Kitchen

      Image 19 of 49: Study

      Study

      Image 20 of 49: Study

      Study

      Image 21 of 49: Upstairs Landing

      Upstairs Landing

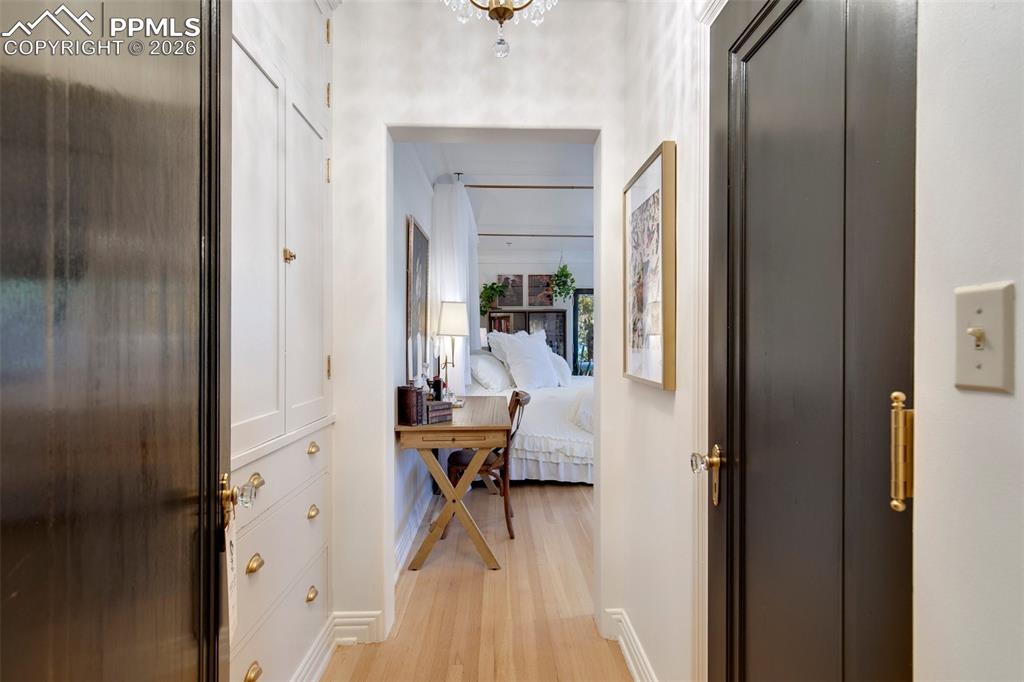
      Image 22 of 49: Hallway leading to Primary Bedroom

      Hallway leading to Primary Bedroom

      Image 23 of 49: with fireplace and walkout to terrace
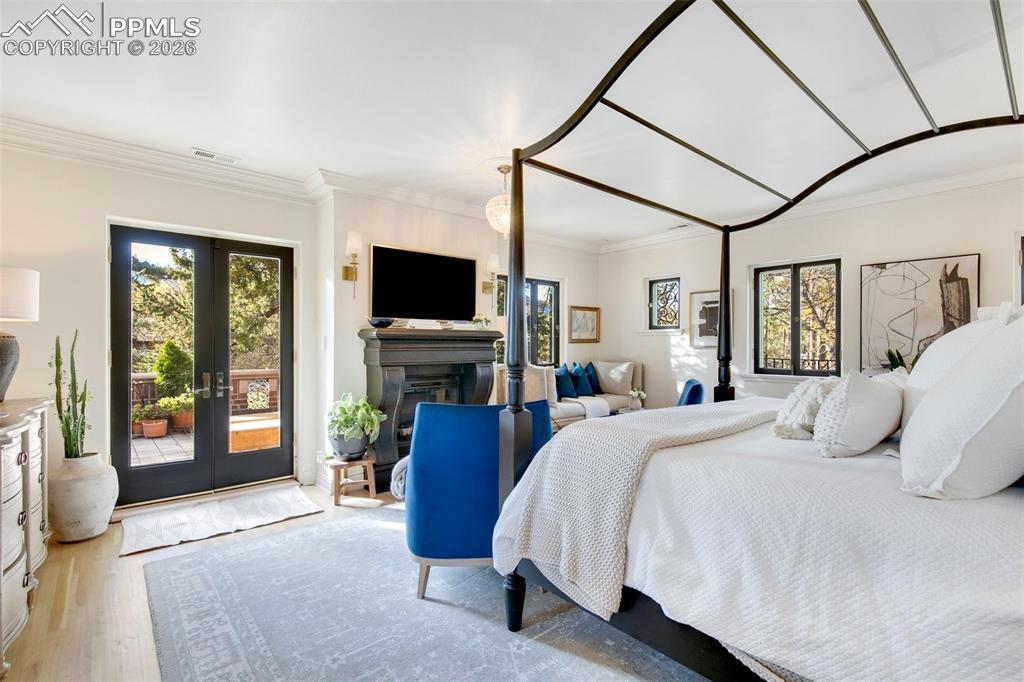
      with fireplace and walkout to terrace

      Image 24 of 49: Fireplace and walk-out to Terrace

      Fireplace and walk-out to Terrace
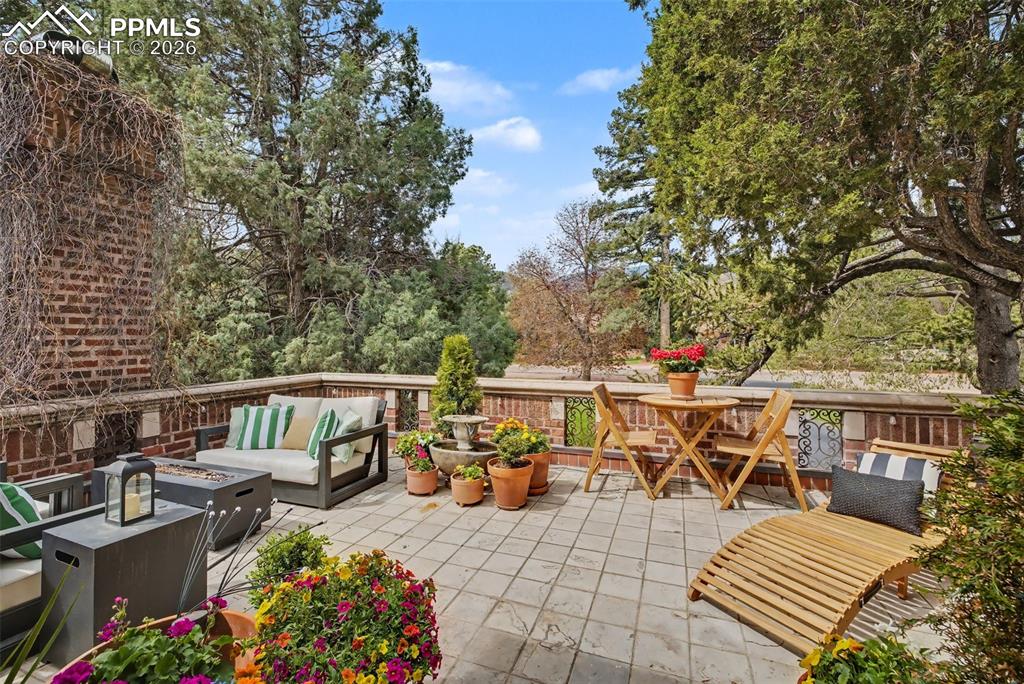
      Image 25 of 49: Terrace from Master Bedroom

      Terrace from Master Bedroom

      Image 26 of 49: Master Bathroom

      Master Bathroom

      Image 27 of 49: Master Bathroom

      Master Bathroom

      Image 28 of 49: Upstairs bedroom

      Upstairs bedroom

      Image 29 of 49: Bedroom

      Bedroom

      Image 30 of 49: Bathroom

      Bathroom

      Image 31 of 49: Bedroom

      Bedroom

      Image 32 of 49: Bedroom

      Bedroom

      Image 33 of 49: Bedroom

      Bedroom

      Image 34 of 49: Bathroom

      Bathroom

      Image 35 of 49: Hallway

      Hallway

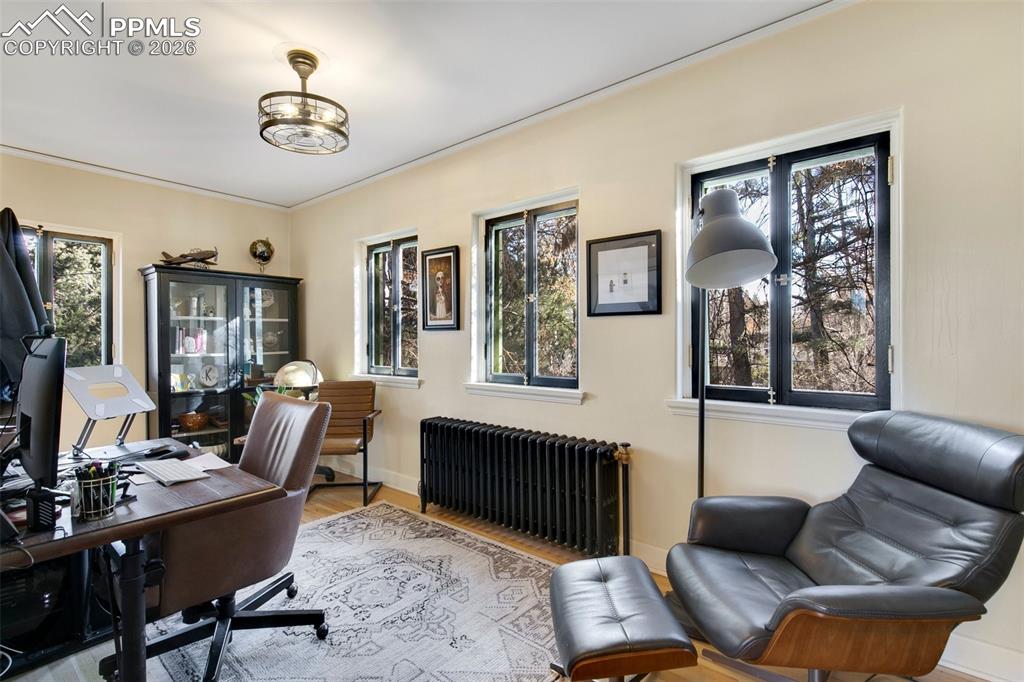
      Image 36 of 49: Bedroom currently used as an office

      Bedroom currently used as an office
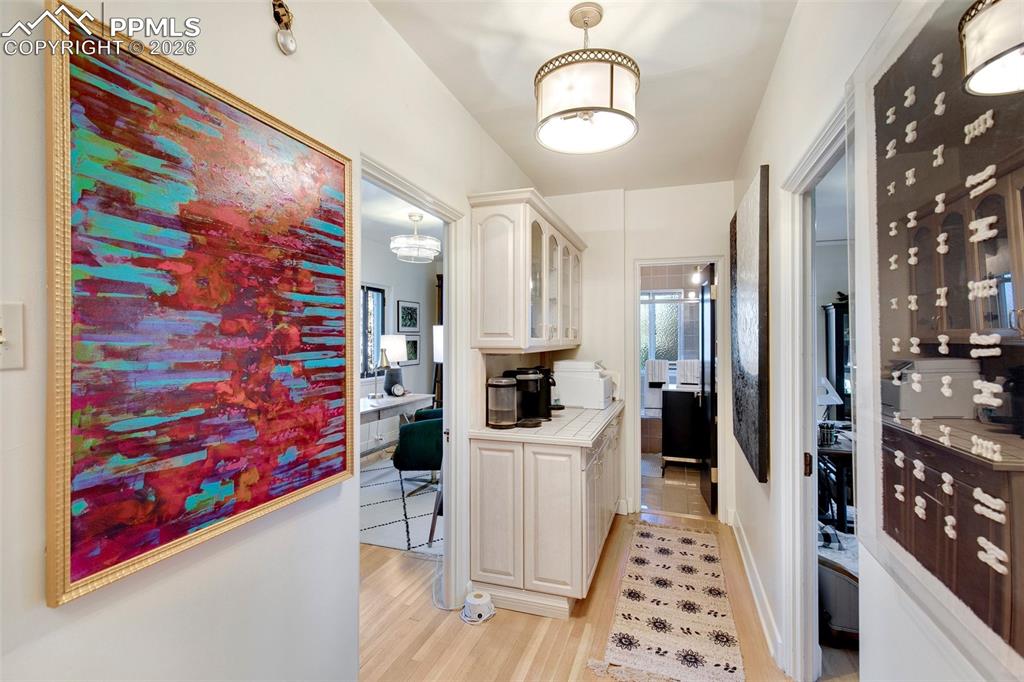
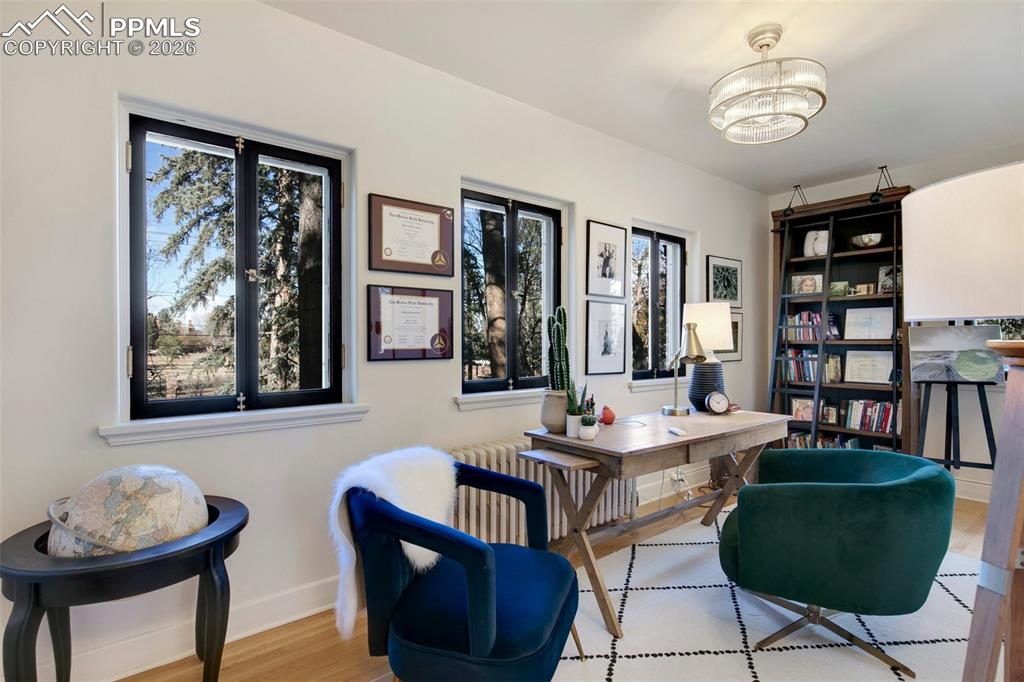
      Image 37 of 49: Bedroom currently used as an office

      Bedroom currently used as an office

      Image 38 of 49: Hallway between 2 bedrooms, each now used as an office
      Hallway between 2 bedrooms, each now used as an office

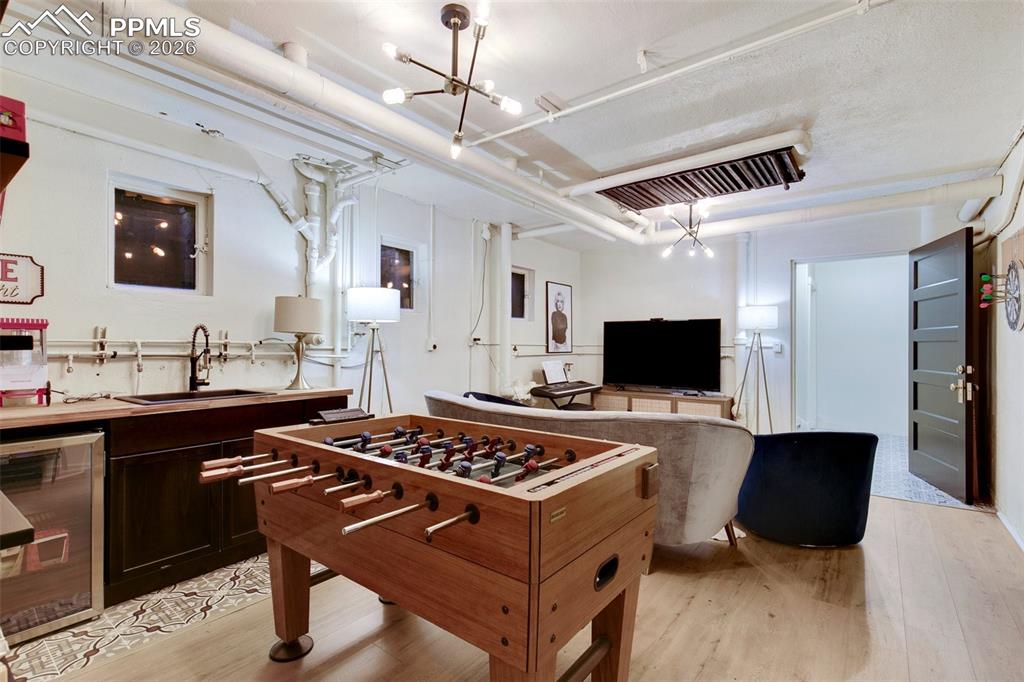
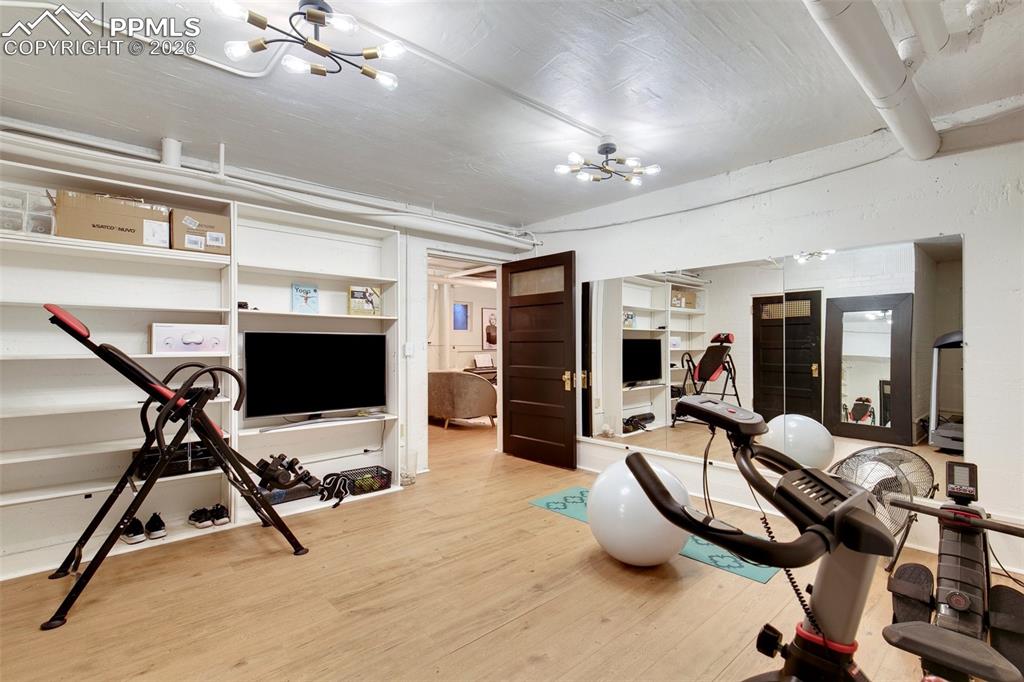
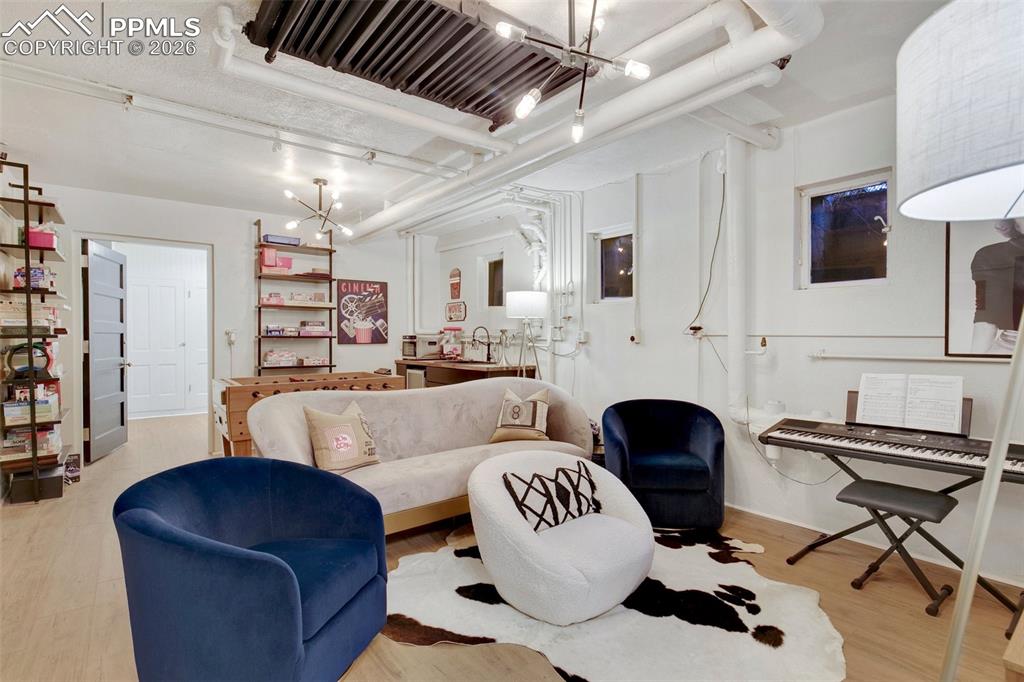
      Image 39 of 49: Gaming and music room

      Gaming and music room

      Image 40 of 49: Basement gaming room

      Basement gaming room

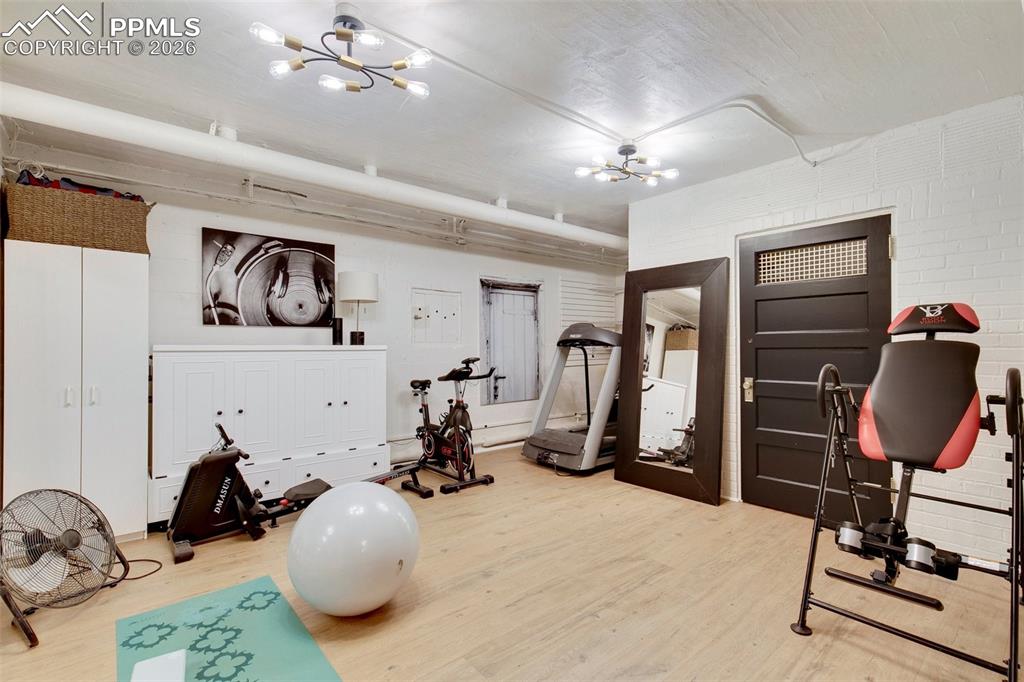
      Image 41 of 49: Basement

      Basement

      Image 42 of 49: Basement

      Basement

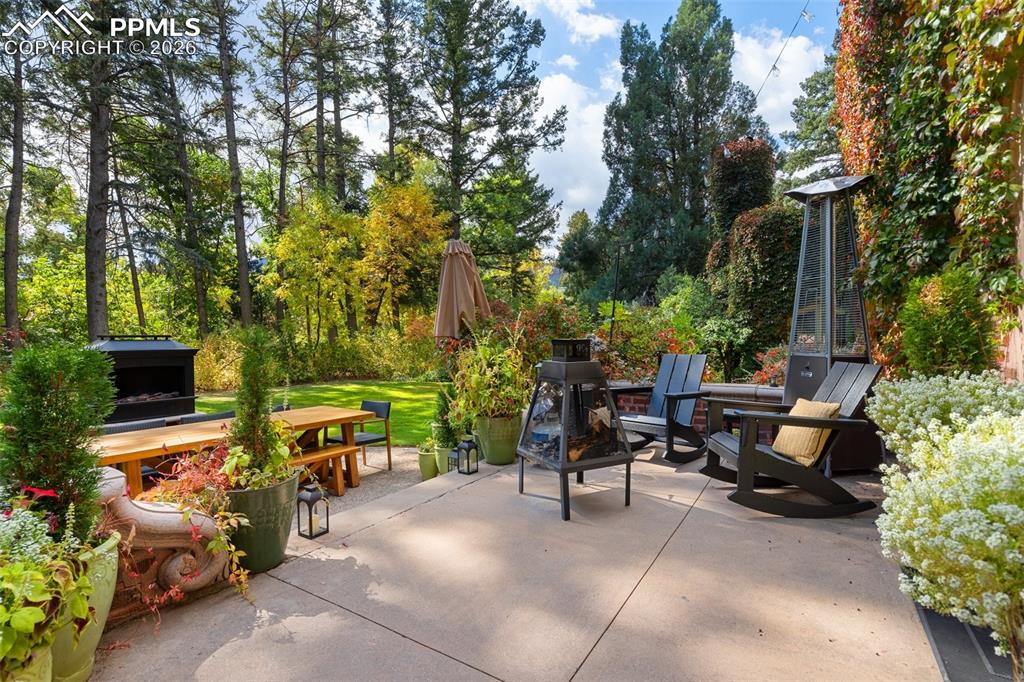
      Image 43 of 49: One of many outdoor entertaining areas
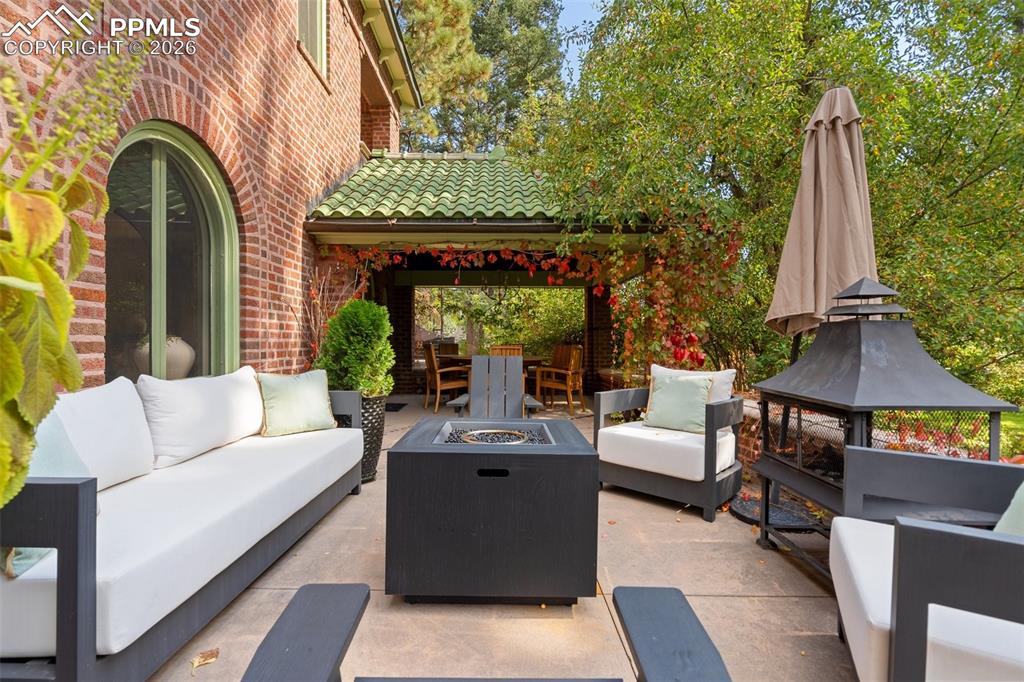
      One of many outdoor entertaining areas

      Image 44 of 49: Entertaining area

      Entertaining area

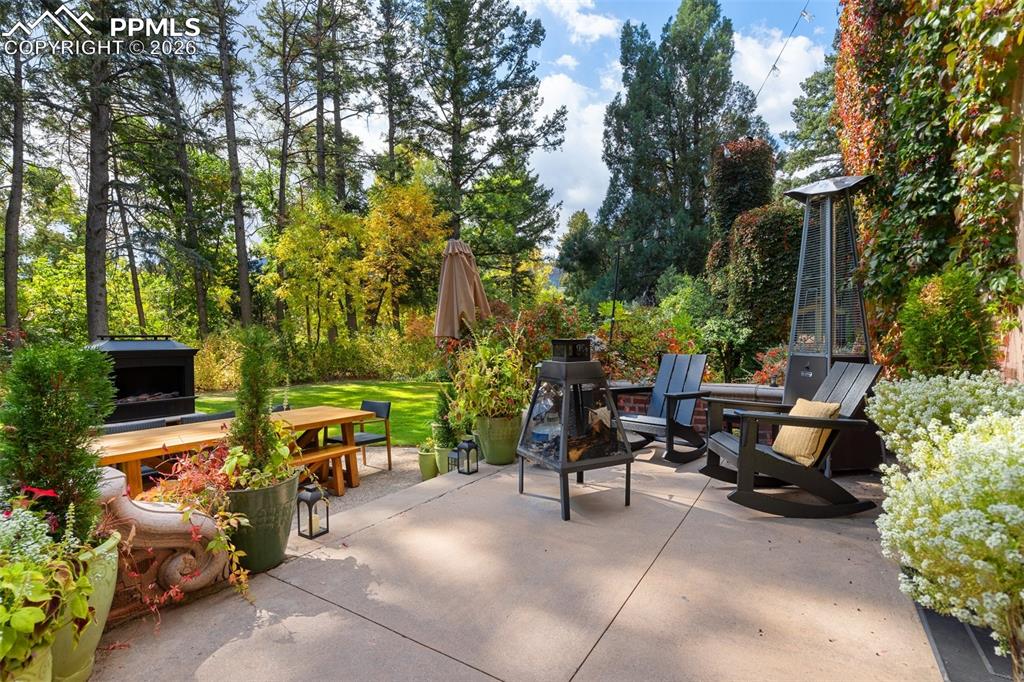
      Image 45 of 49: Entertaining area

      Entertaining area

      Image 46 of 49: Back of Structure

      Back of Structure

      Image 47 of 49: Community

      Community

      Image 48 of 49: Side of Structure

      Side of Structure

      Image 49 of 49: Yard

      Yard

      Disclaimer: The real estate listing information and related content displayed on this site is provided exclusively for consumers’ personal, non-commercial use and may not be used for any purpose other than to identify prospective properties consumers may be interested in purchasing.