9347 Mayflower Gulch Way, Colorado Springs, CO, 80927
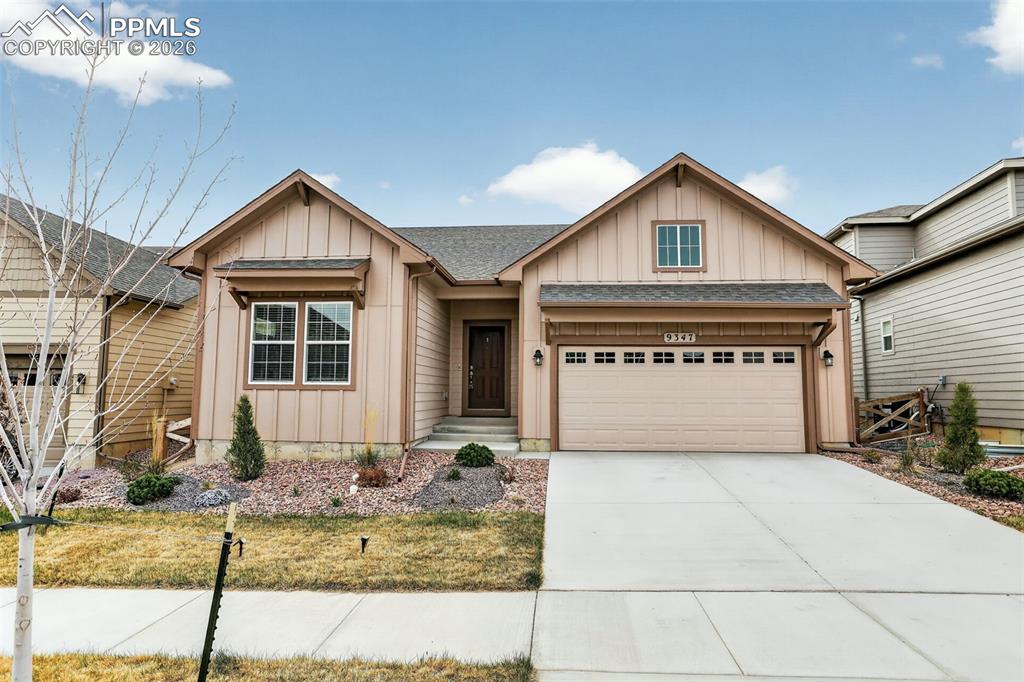
Contemporary ranch-style facade with board and batten siding
BLR CCR Docs
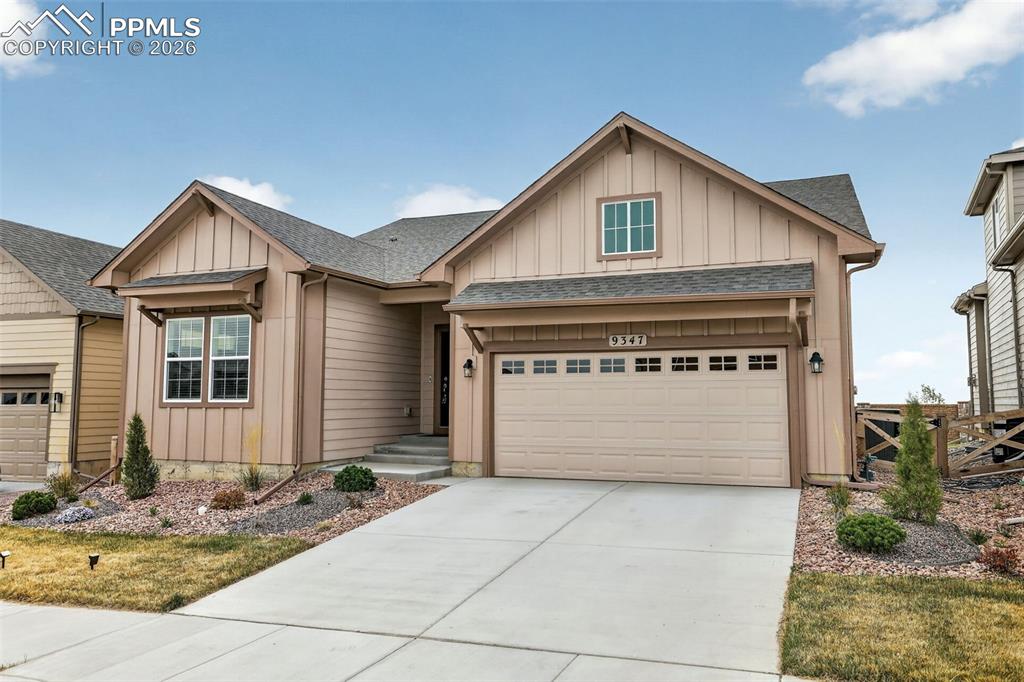
Siding exterior with board-and-batten gables, an attached garage, a concrete driveway, a concrete walkway, and a landscaped front yard with decorative rock and plantings
Covington Ponderosa Plan
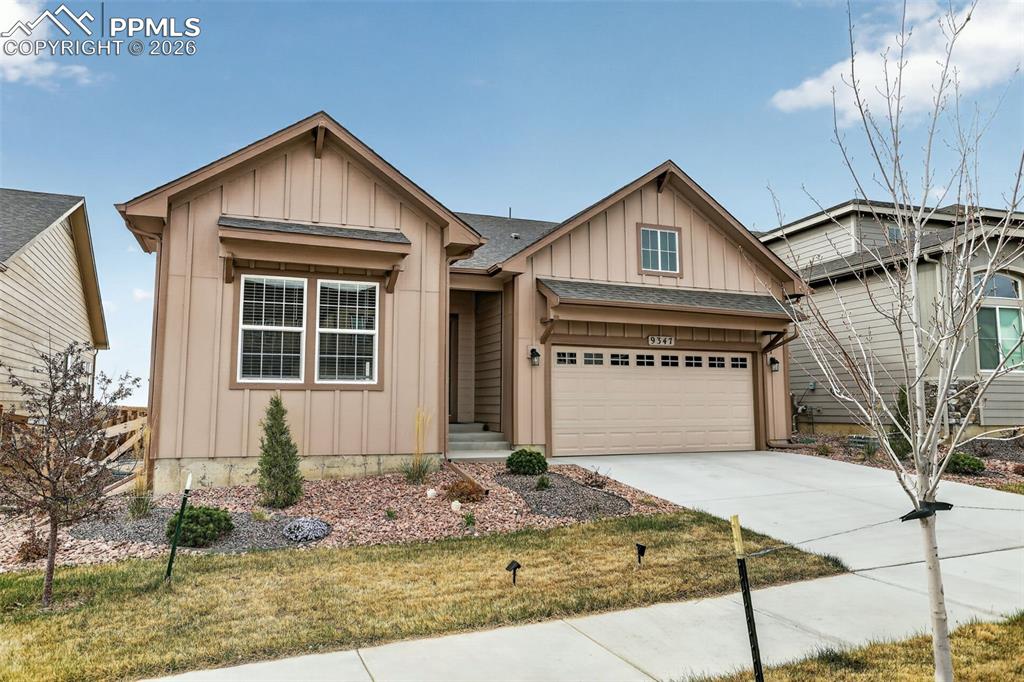
Modern ranch-style residence featuring vertical board siding and an attached two-car garage
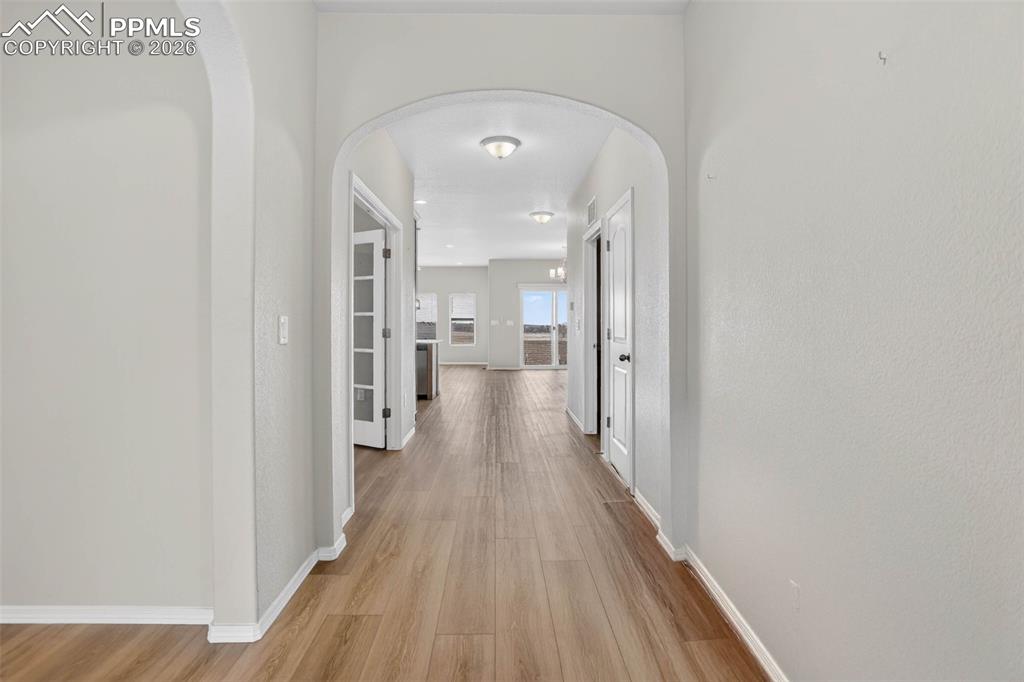
Hallway with light wood-finish flooring, arched doorways, and recessed lighting
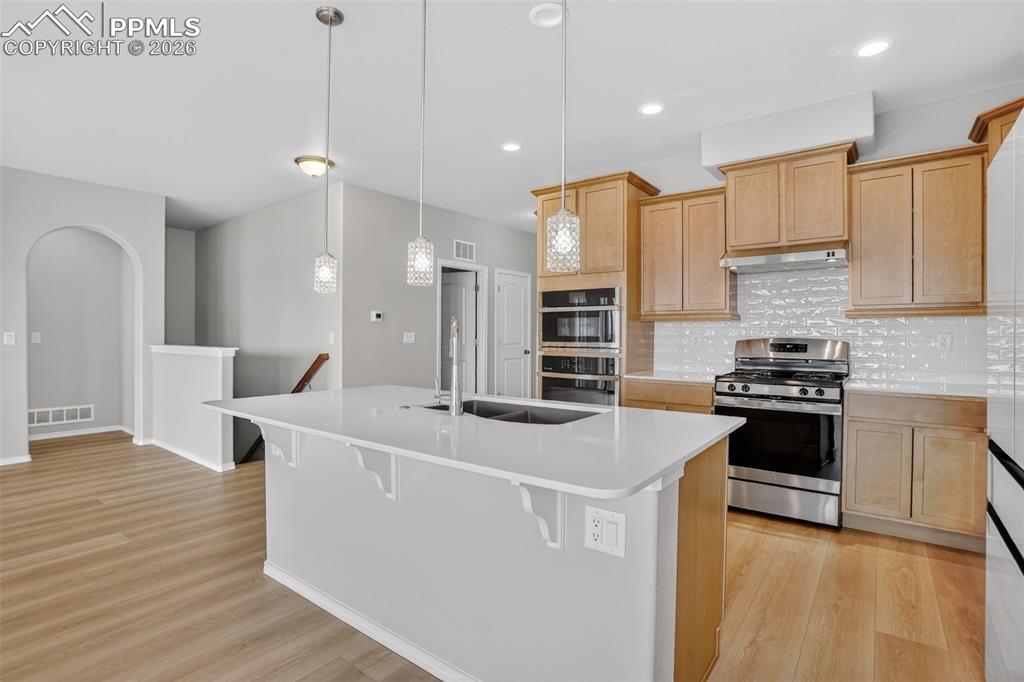
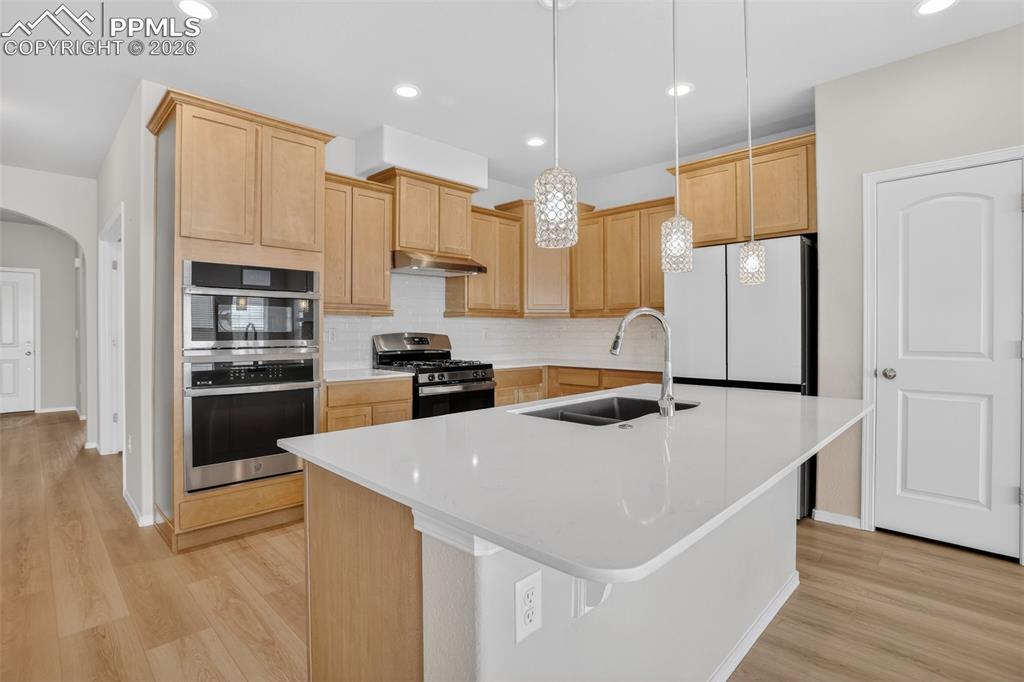
Kitchen featuring a large central island with a double basin sink and a gooseneck faucet
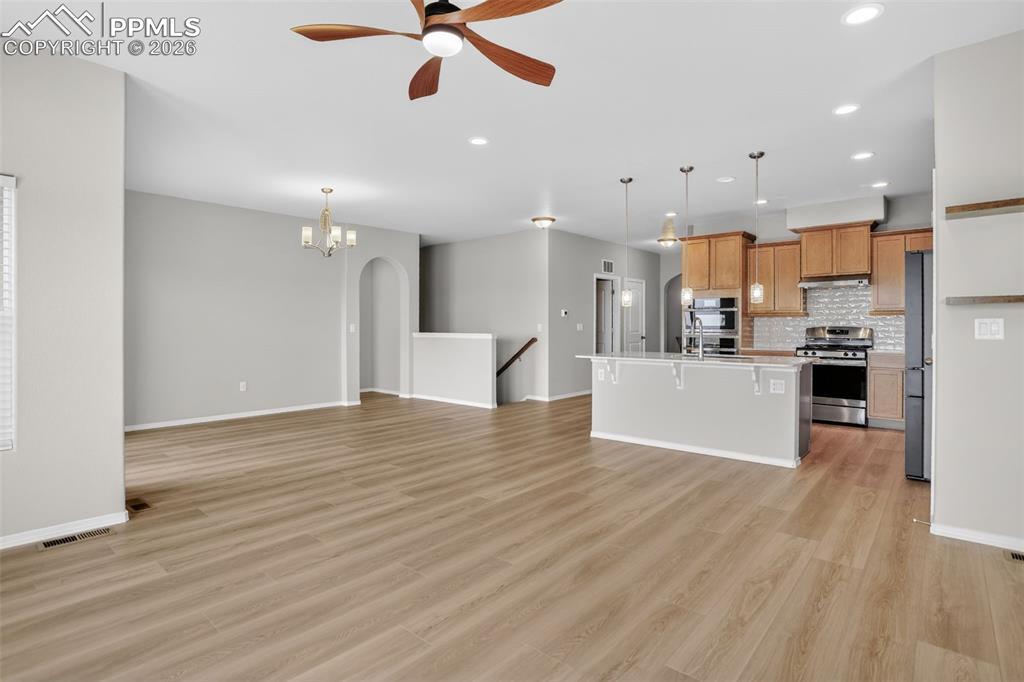
Open-concept kitchen featuring light wood-finish cabinetry, a white subway tile backsplash, and stainless steel appliances
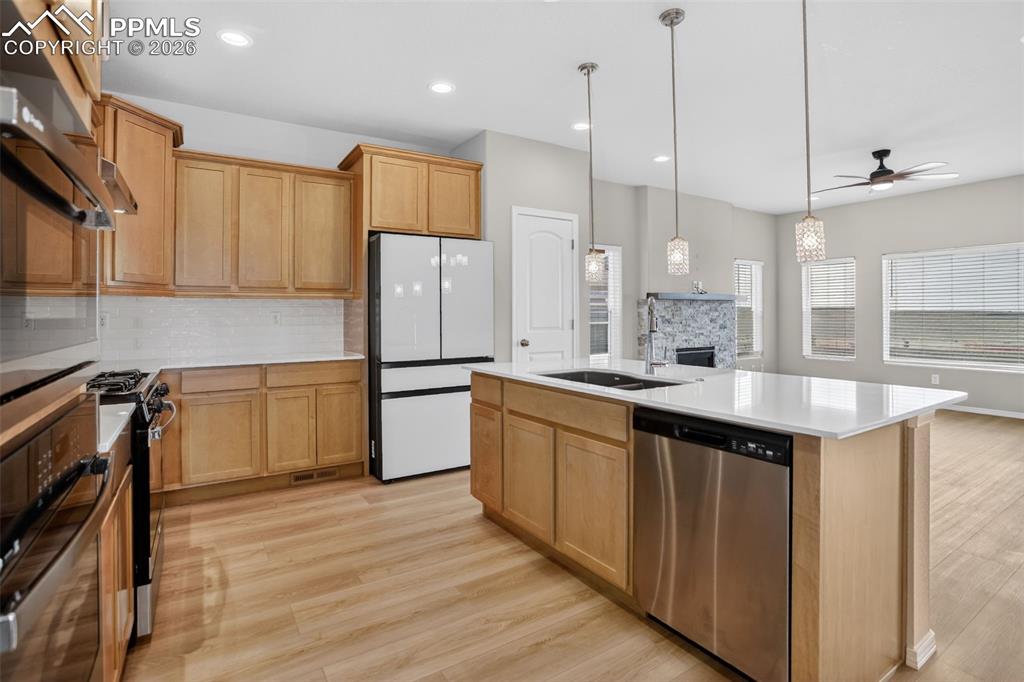
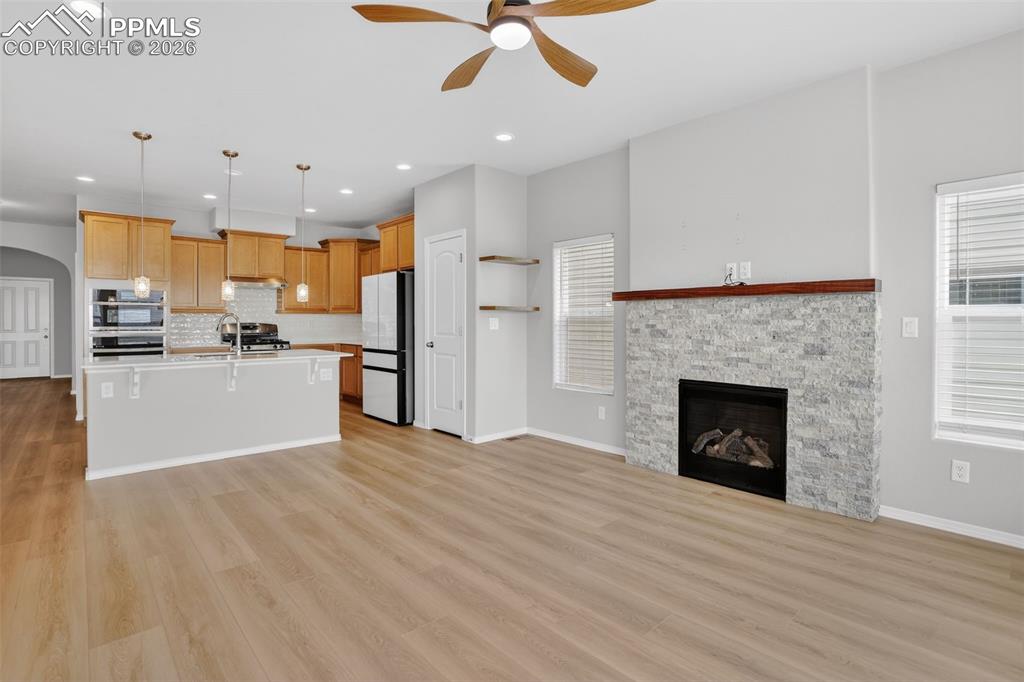
Open-concept kitchen featuring a spacious island with a built-in sink, stainless steel appliances, light wood cabinetry, white subway tile backsplash, and light wood-finish flooring
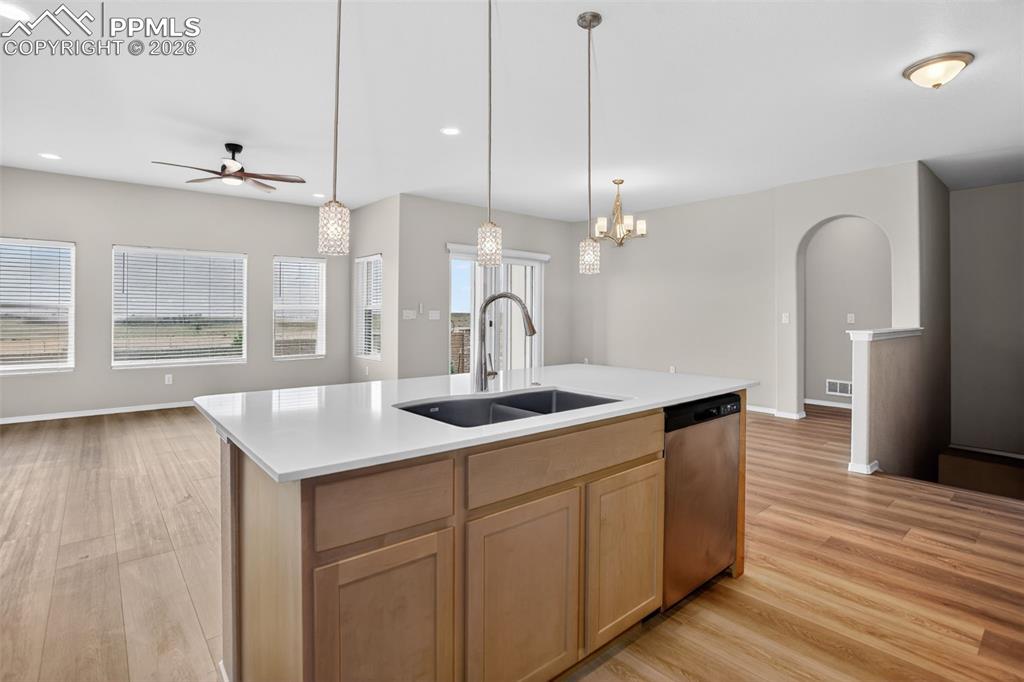
Kitchen island featuring a double-basin sink, stainless steel faucet, and integrated dishwasher
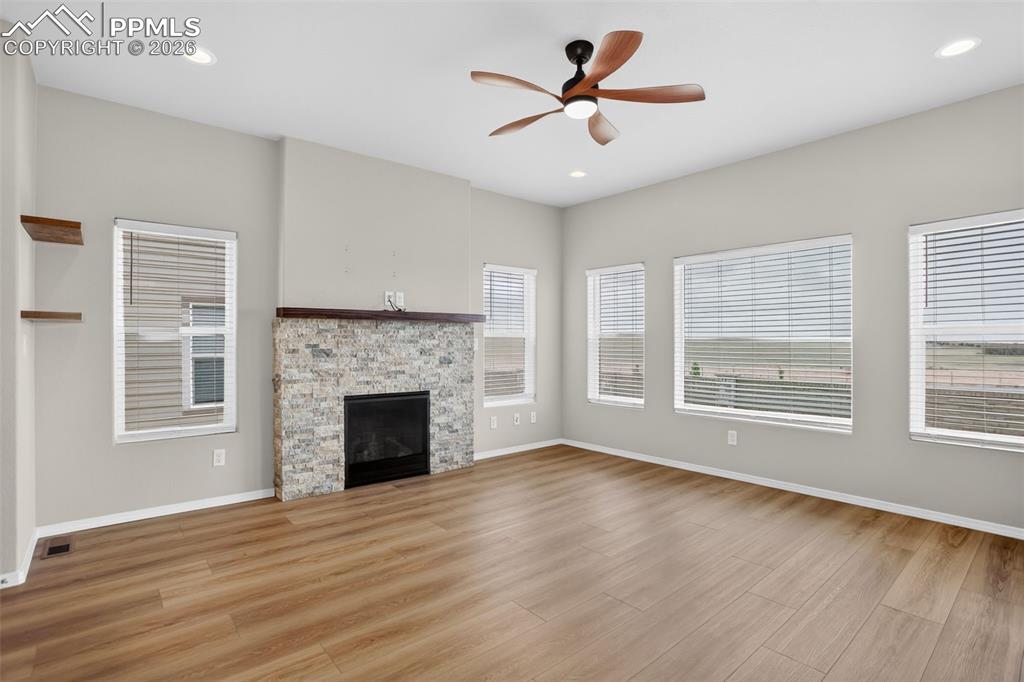
Spacious living area featuring wood-finish flooring, a stone-faced fireplace with a wood mantle, and multiple large windows
Open-concept living space featuring wood-finish flooring, a contemporary fireplace with stacked stone surround, and a kitchen island with pendant lighting
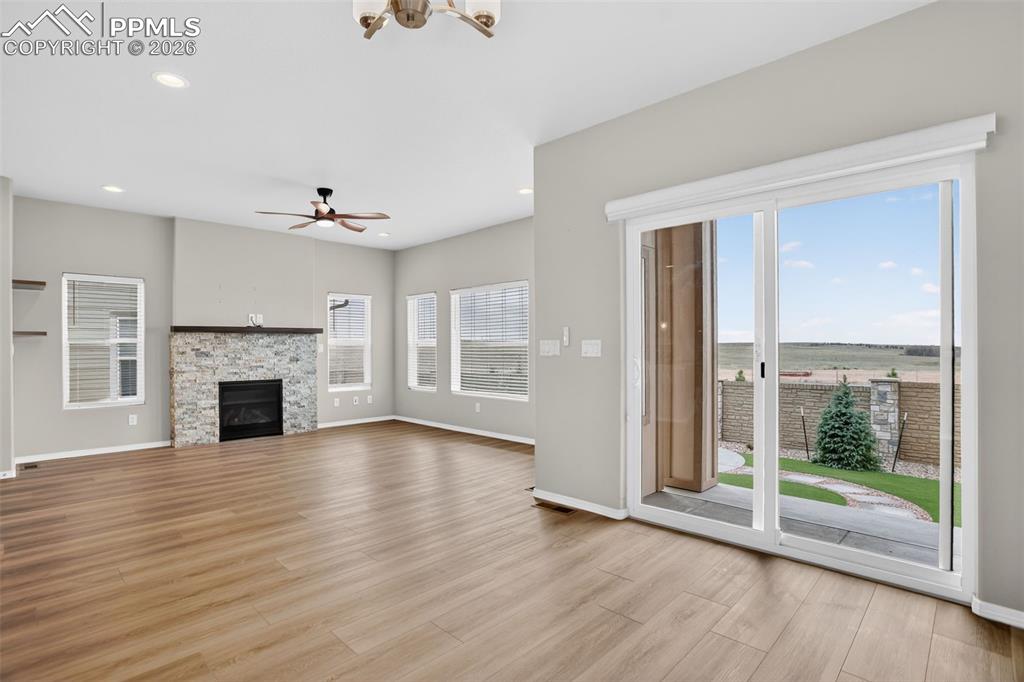
Open-concept living space featuring wood-finish flooring, recessed lighting, and a ceiling fan
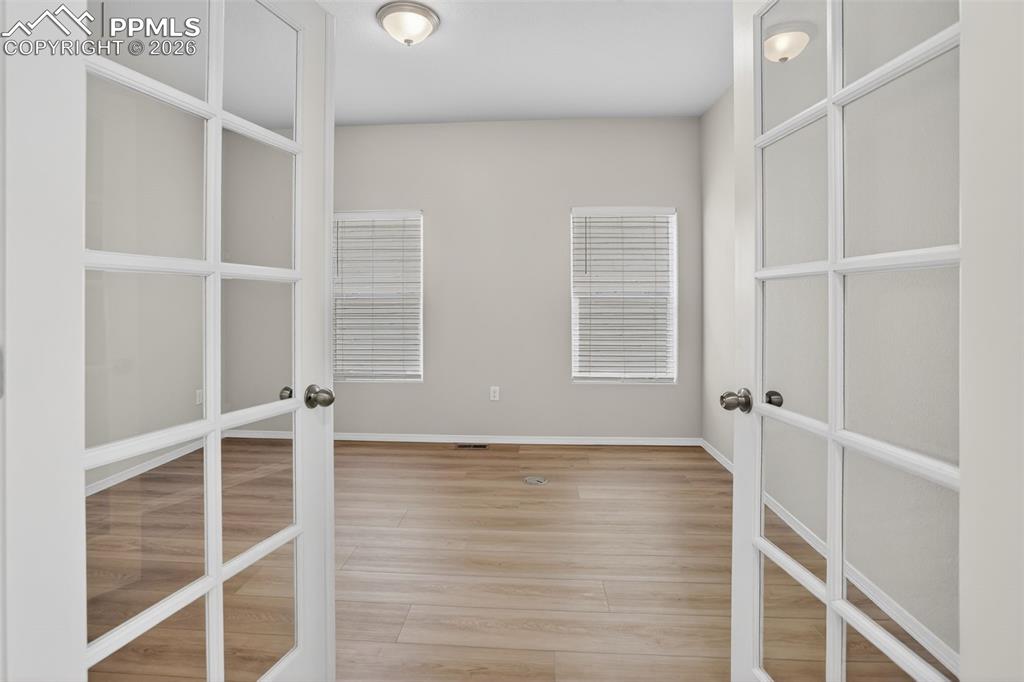
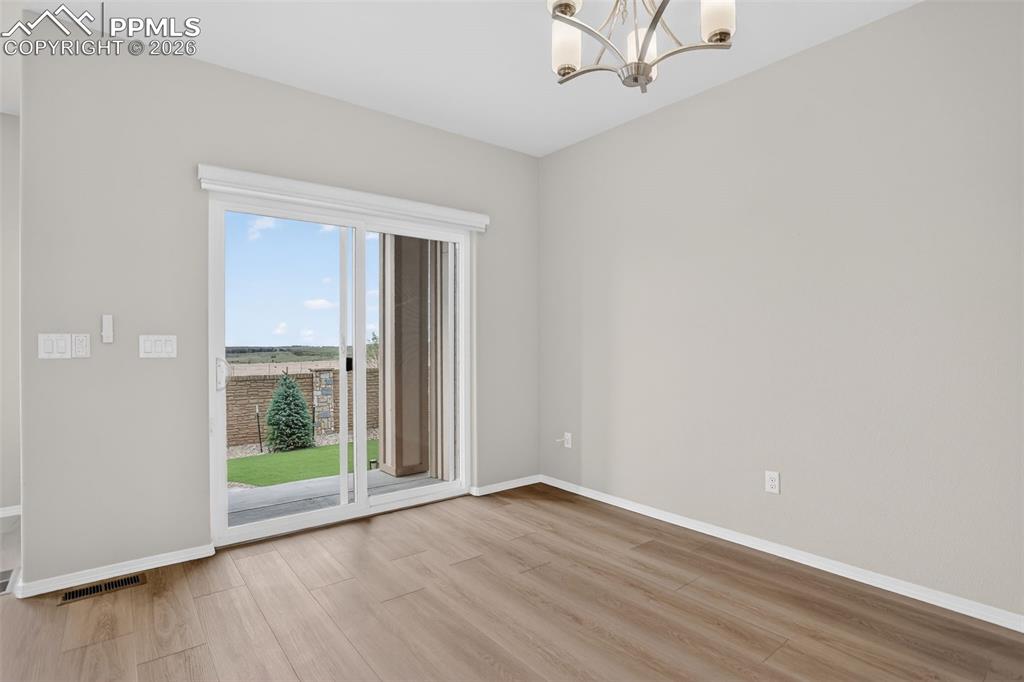
Interior space featuring wood-finish flooring, light gray walls, and white baseboards
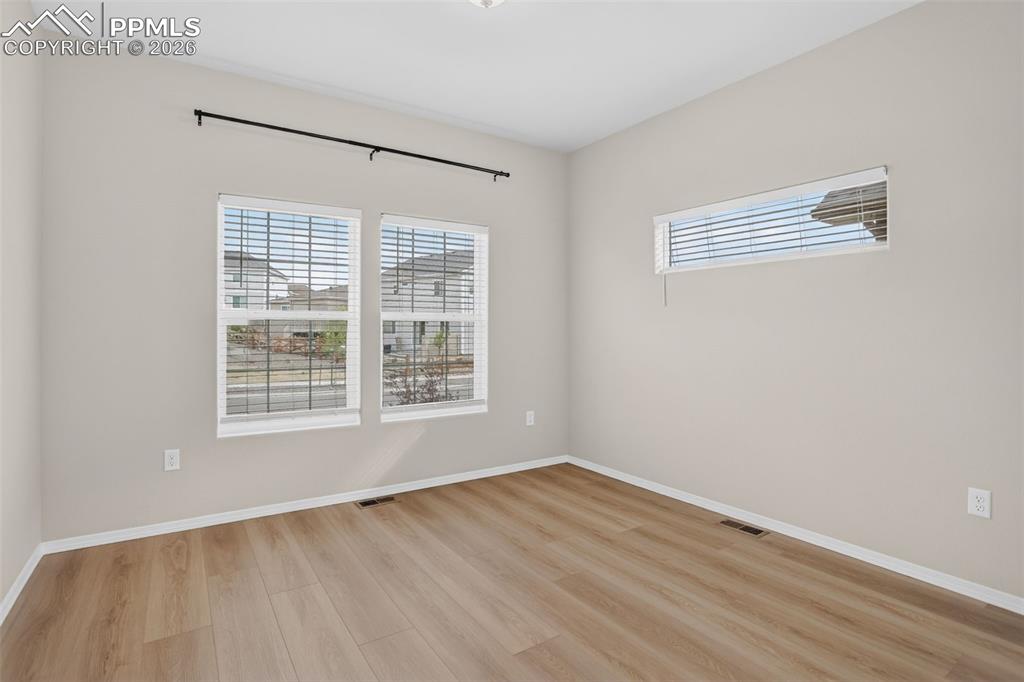
Spacious living area featuring wood-finish flooring, a stone-clad fireplace with a dark mantel, and recessed ceiling lights
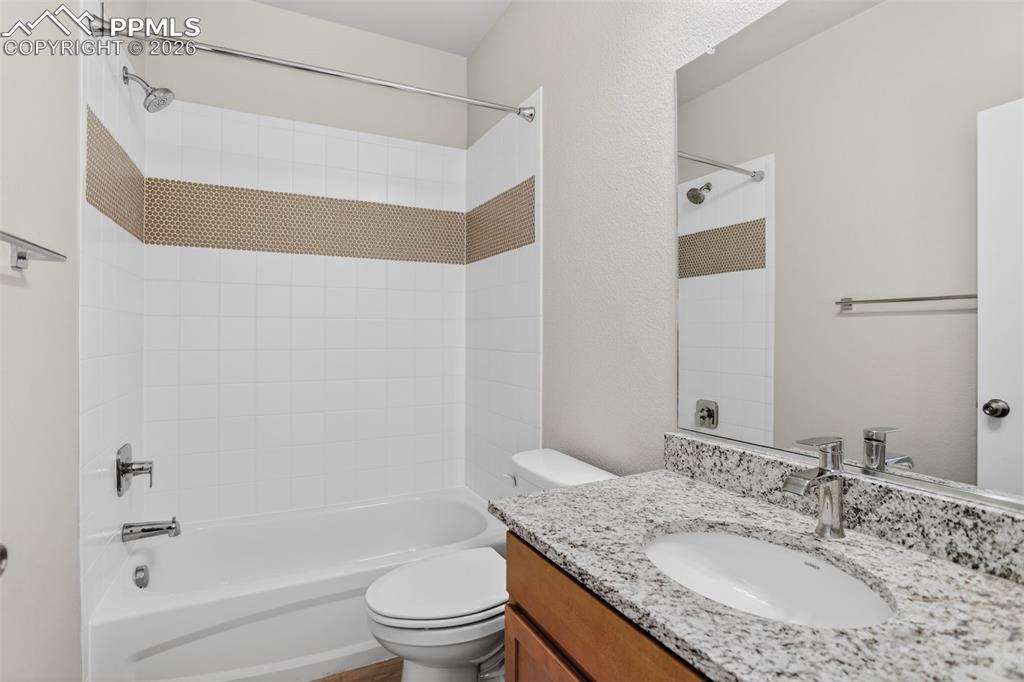
Double French doors with frosted glass panels open into a room featuring wood-finish flooring, light grey walls, and two windows with horizontal blinds
Room featuring wood-finish flooring, two large windows with blinds, an additional horizontal window with blinds, light neutral wall paint, and white baseboards
Bathroom featuring a white subway tile surround with a decorative mosaic accent band, a white porcelain tub, a toilet, a vanity with a granite countertop and an undermount sink, and chrome fixtures
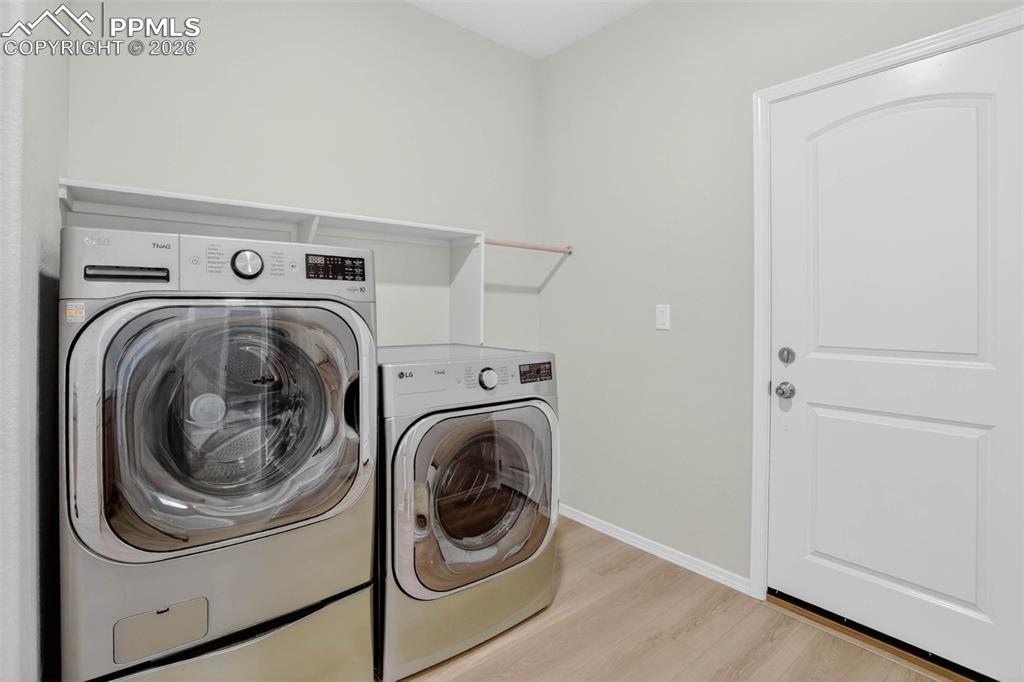
Utility room featuring light wood-finish flooring, light neutral wall paint, white trim, and a white paneled door with an arched top panel
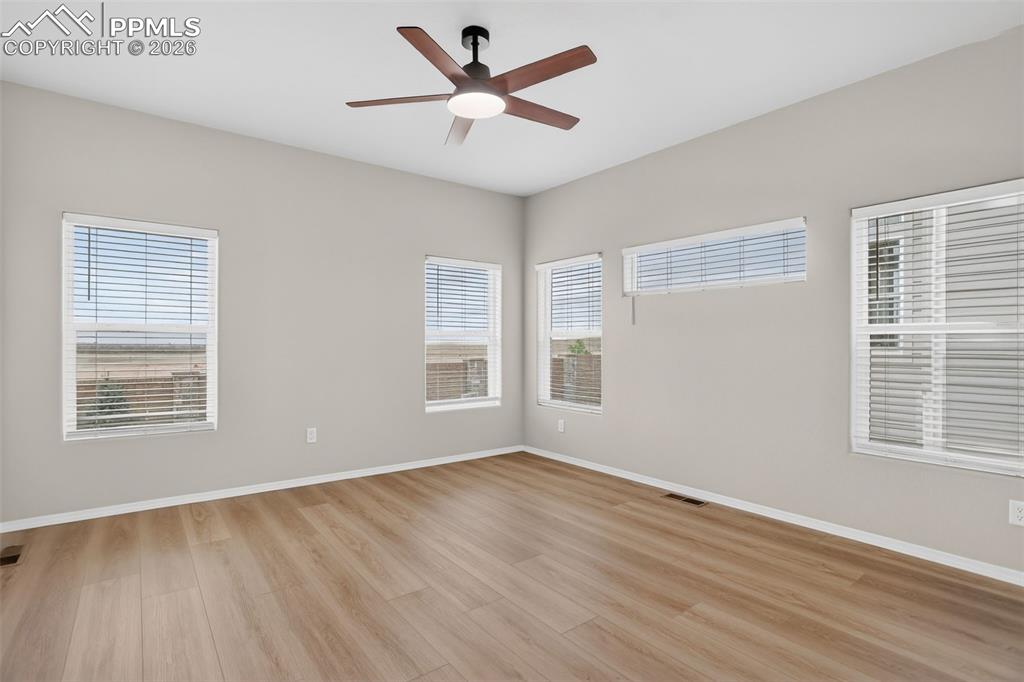
Spacious room featuring wood-finish flooring, a contemporary ceiling fan with integrated lighting, and multiple windows providing ample natural light
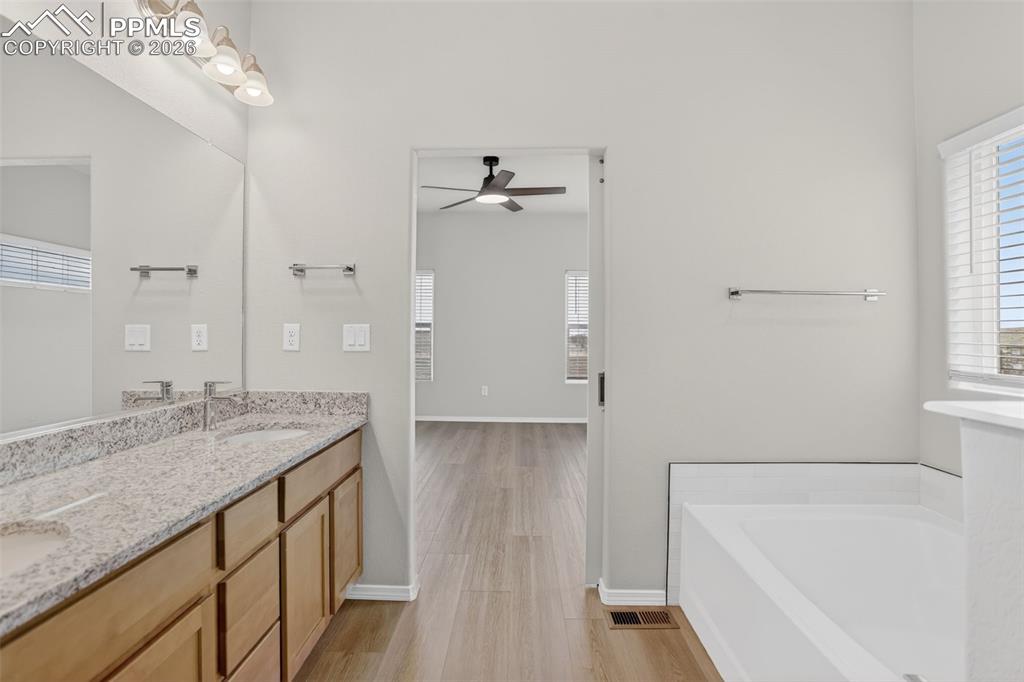
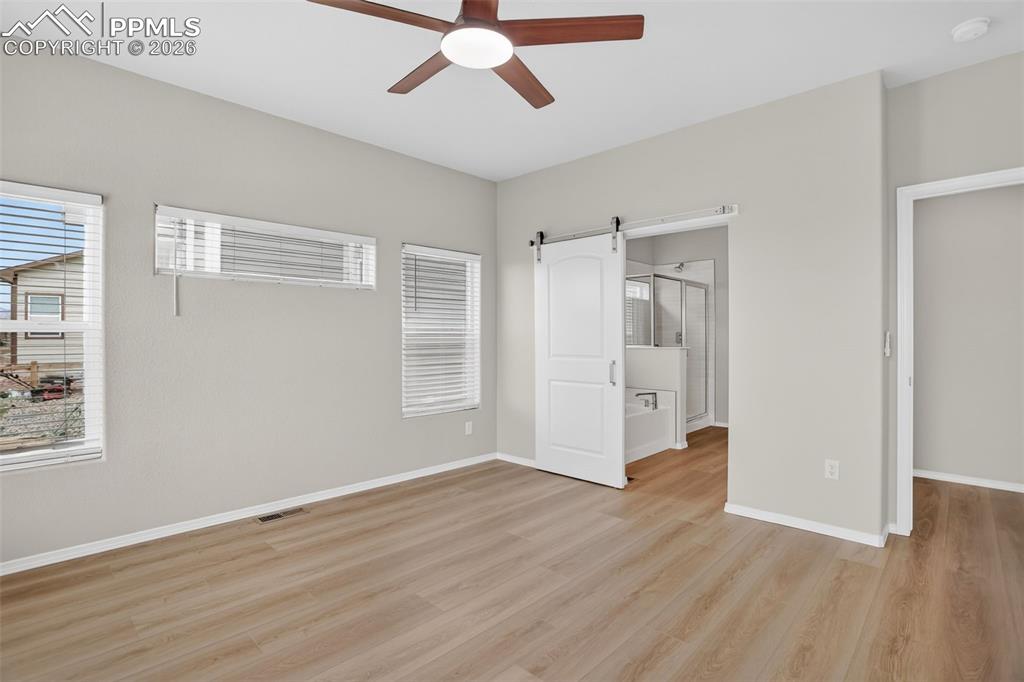
Neutral-toned room featuring wood-finish flooring and a ceiling fan with integrated lighting
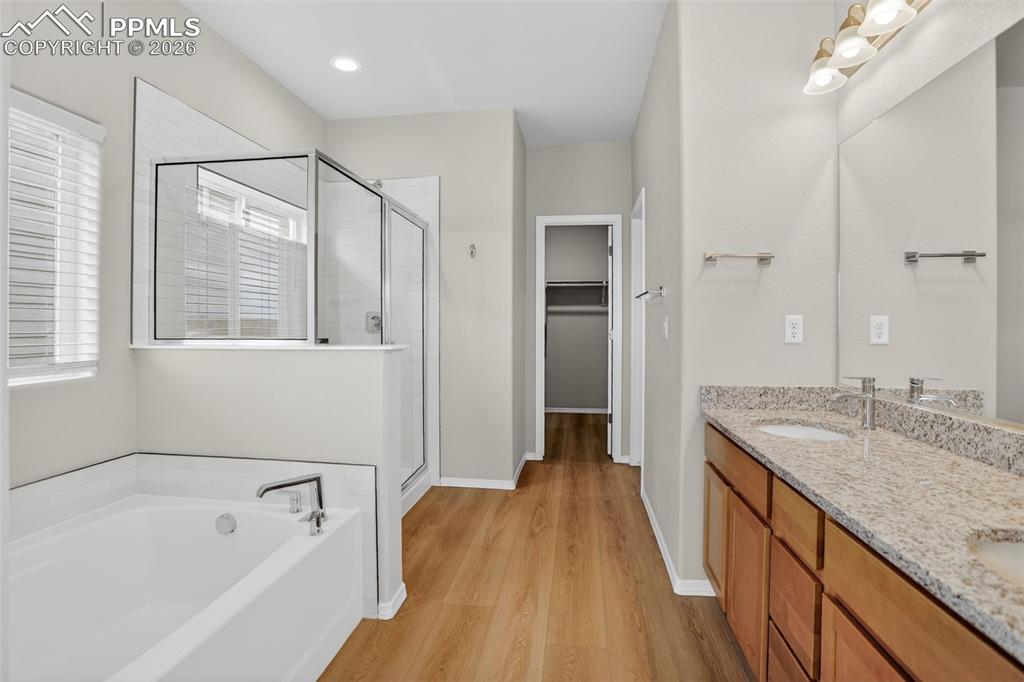
Bathroom with wood-finish flooring, dual vanity featuring granite countertops and undermount sinks, and a walk-in shower with a glass enclosure
Dual vanity with granite-style countertop, undermount sinks, and wood-finish cabinetry
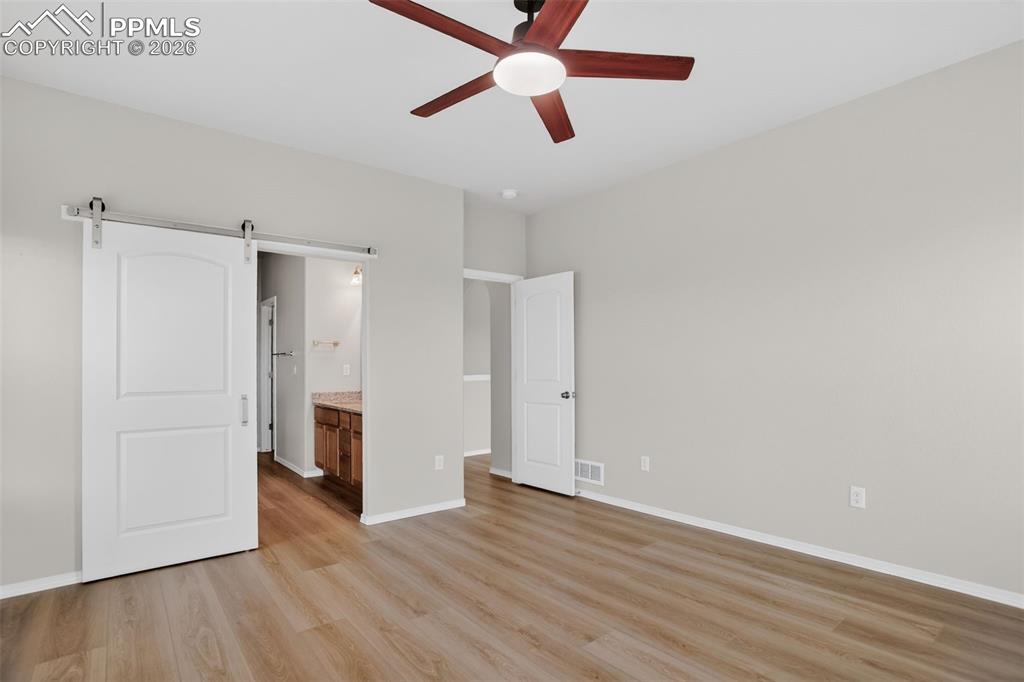
Spacious room featuring wood-finish flooring, a contemporary ceiling fan, and light gray wall paint
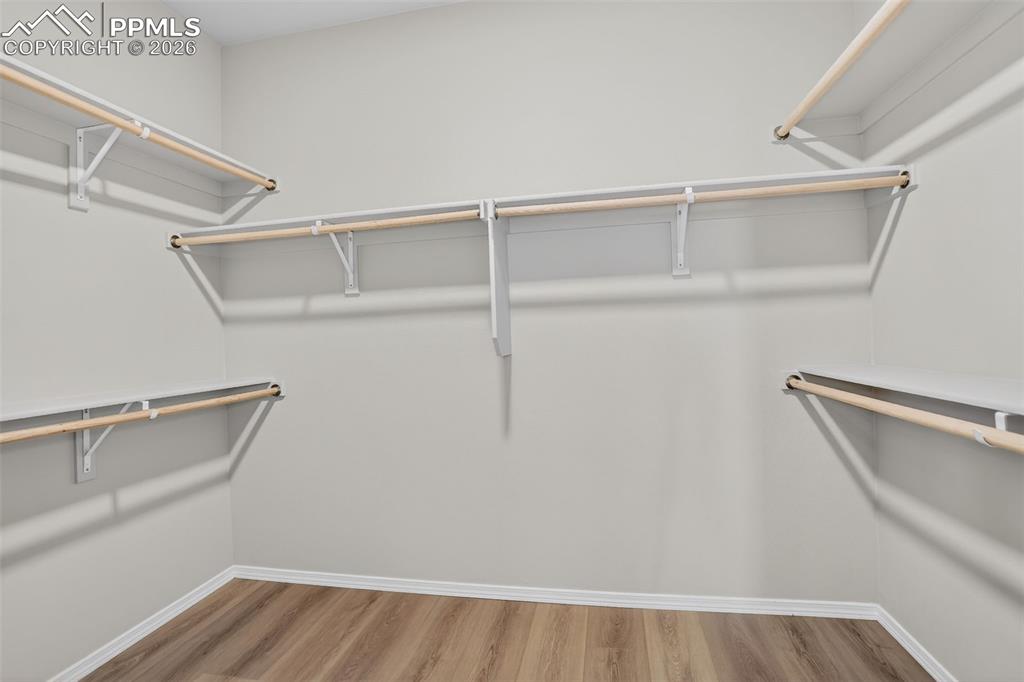
Expansive closet space featuring wood-finish flooring, light gray wall paint, white baseboards, and built-in white shelving with natural wood rods
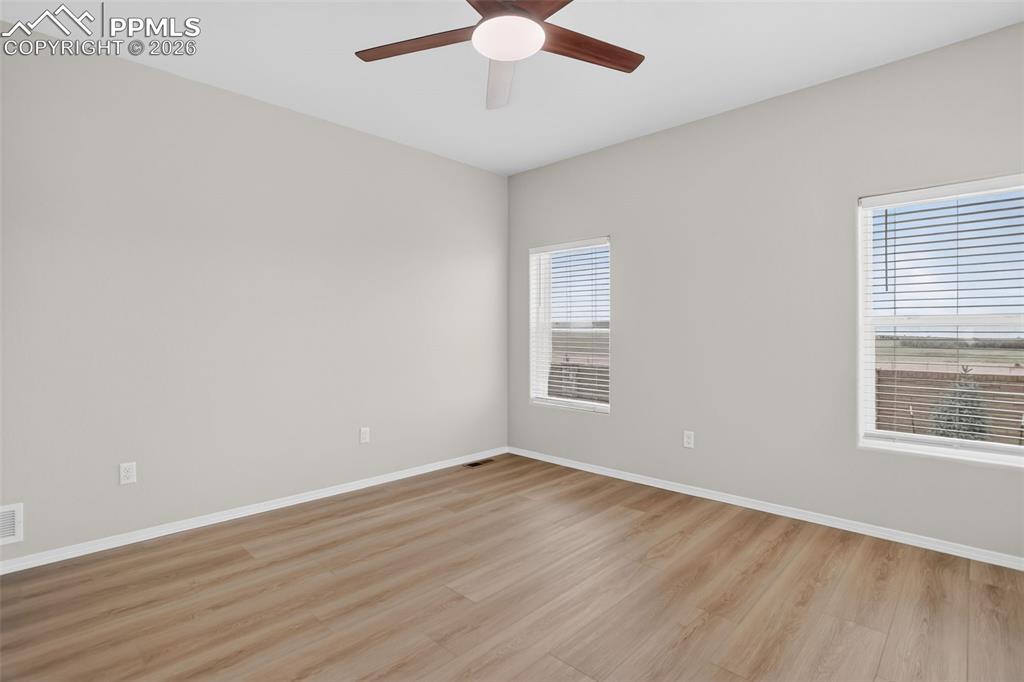
Spacious room featuring light wood-finish flooring, neutral wall paint, and two windows equipped with horizontal blinds
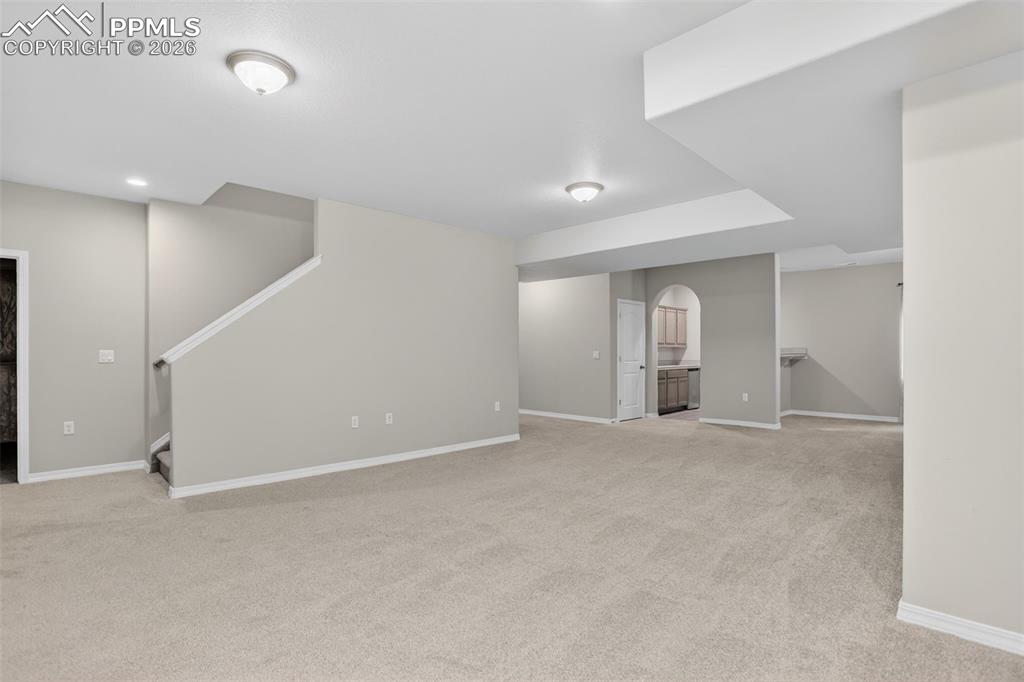
Spacious room featuring neutral carpet flooring, recessed lighting, and a partial staircase with white risers and handrails
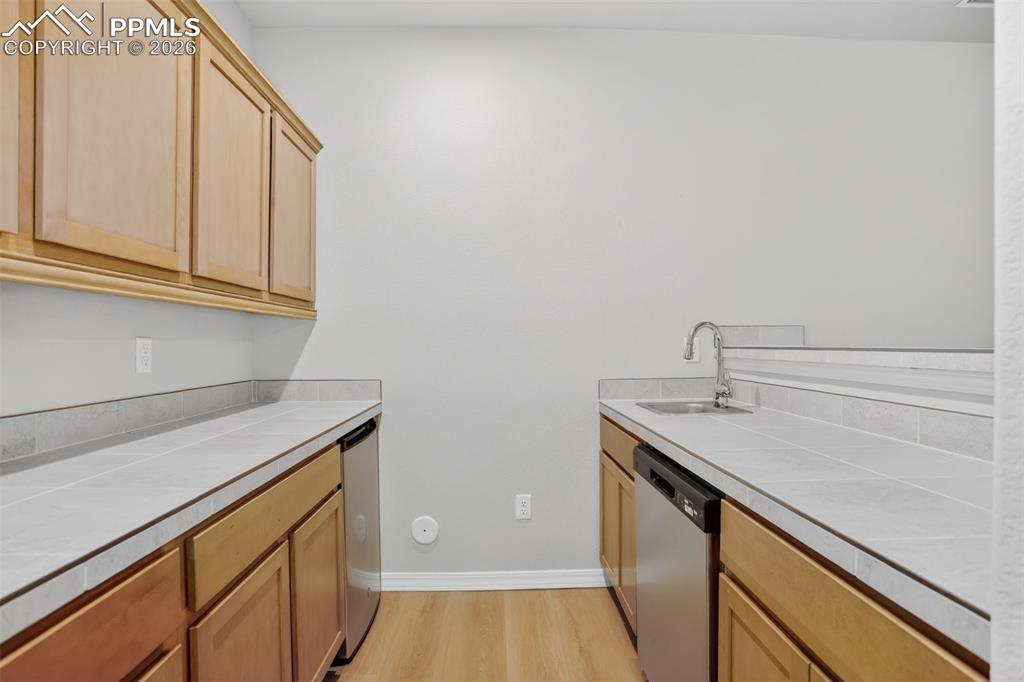
Galley-style kitchenette featuring wood-finish cabinetry, tile countertops with a matching backsplash, stainless steel sink with a chrome faucet, and integrated stainless steel appliances
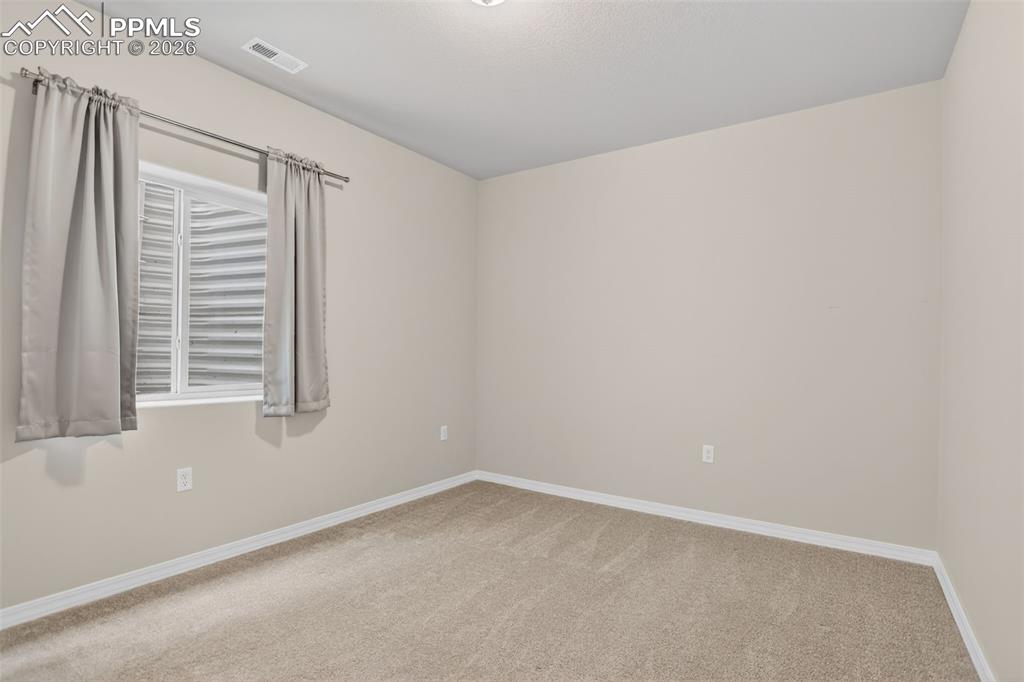
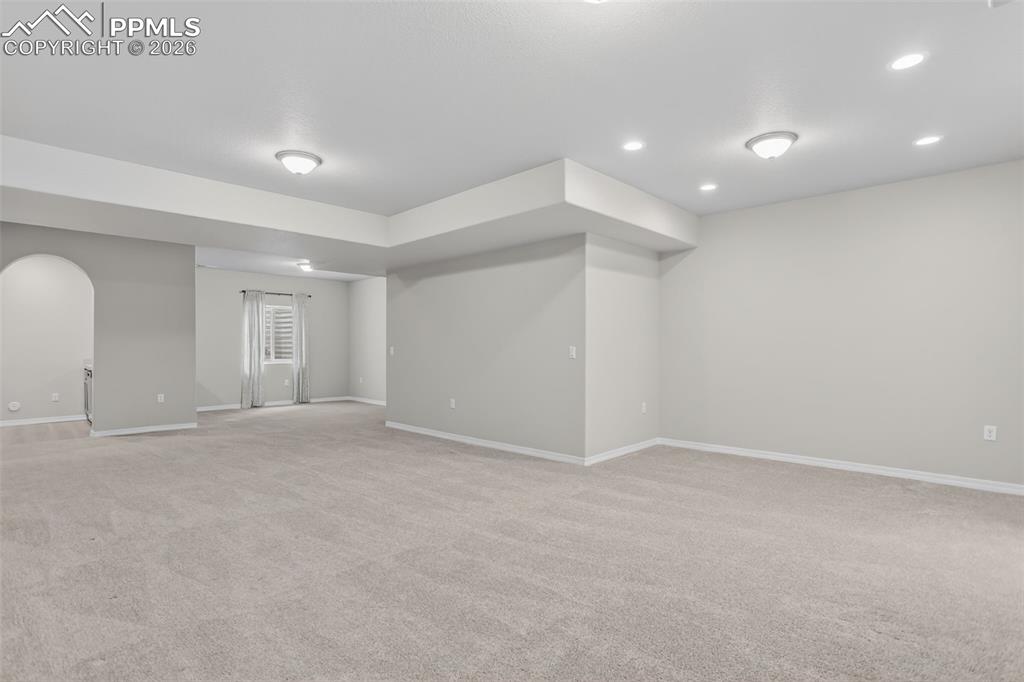
Spacious room featuring light gray carpeting, neutral wall finishes, recessed lighting, and an arched entry
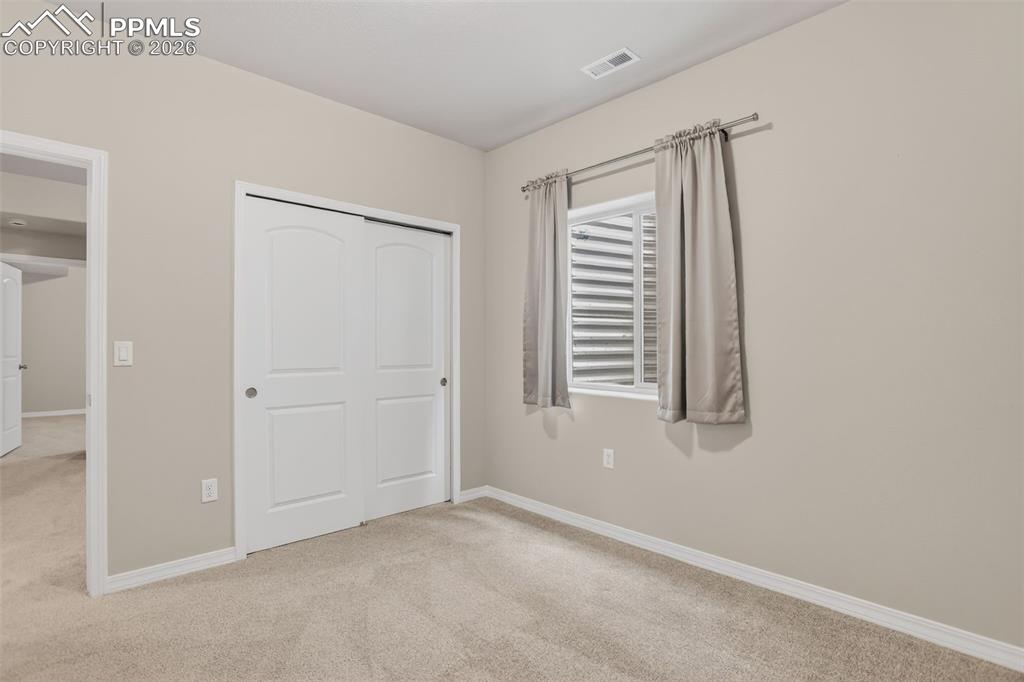
Neutral-toned wall paint throughout, complemented by light-colored carpet flooring
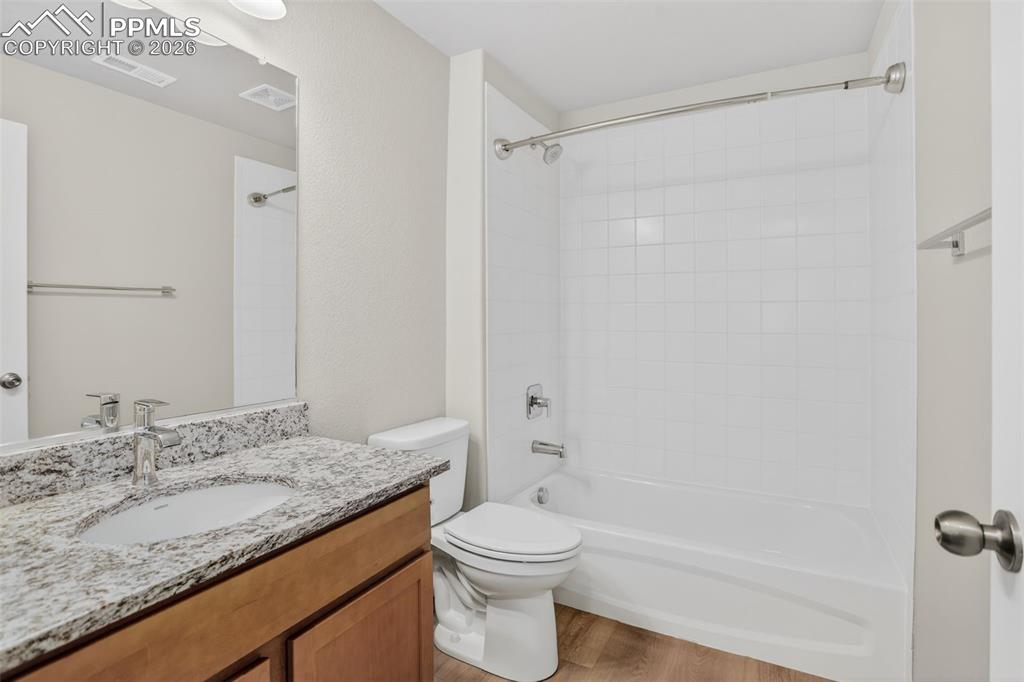
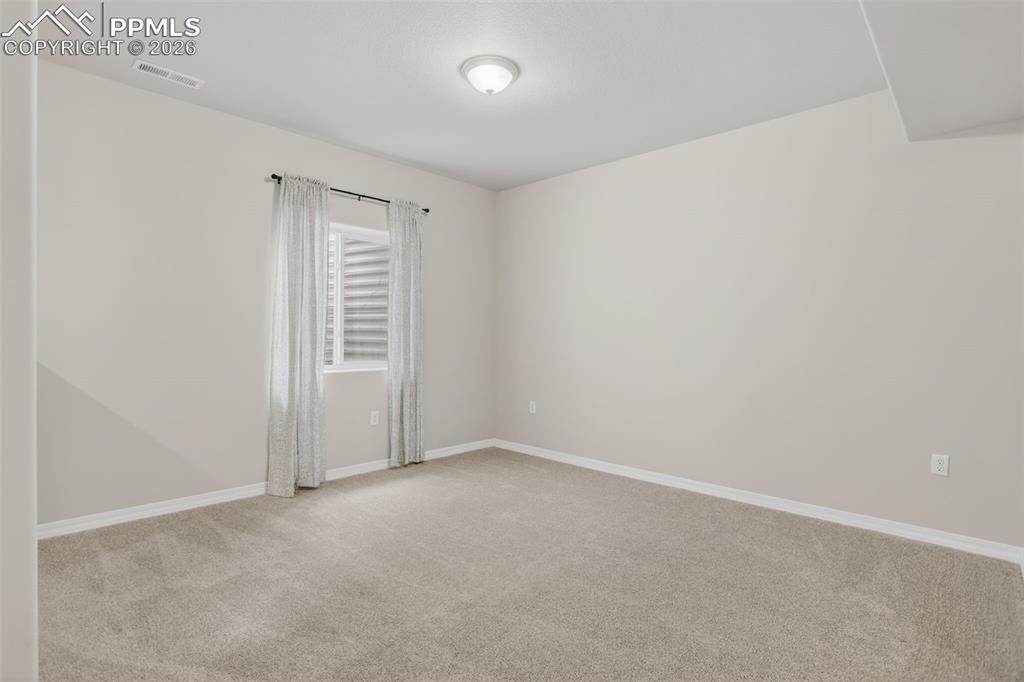
Neutral-toned room featuring a single window with a privacy screen, light beige carpeting, and white baseboards
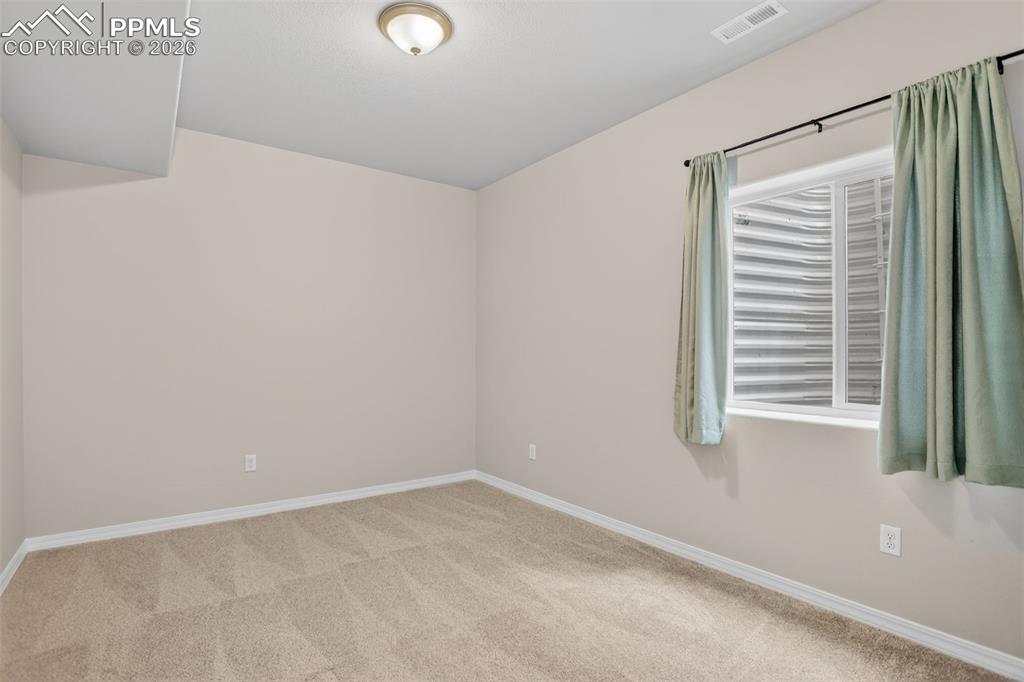
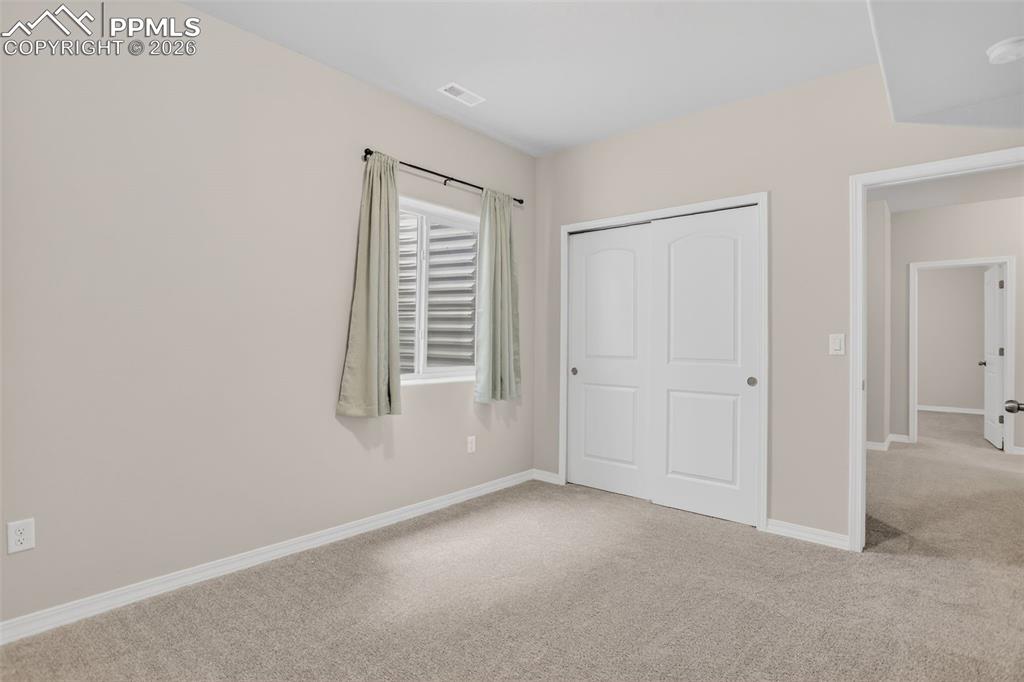
Carpeted room featuring light beige walls, a built-in closet with white bi-fold doors, a single window with horizontal blinds, and white trim
Bathroom featuring a single vanity with a granite-style countertop, undermount sink, and chrome faucet
Carpeted room featuring a white-framed window with a horizontal grate, neutral wall paint, white baseboards, and a ceiling light fixture
Carpeted room with a window featuring horizontal blinds, light-toned walls, white trim, and a white bi-fold closet door
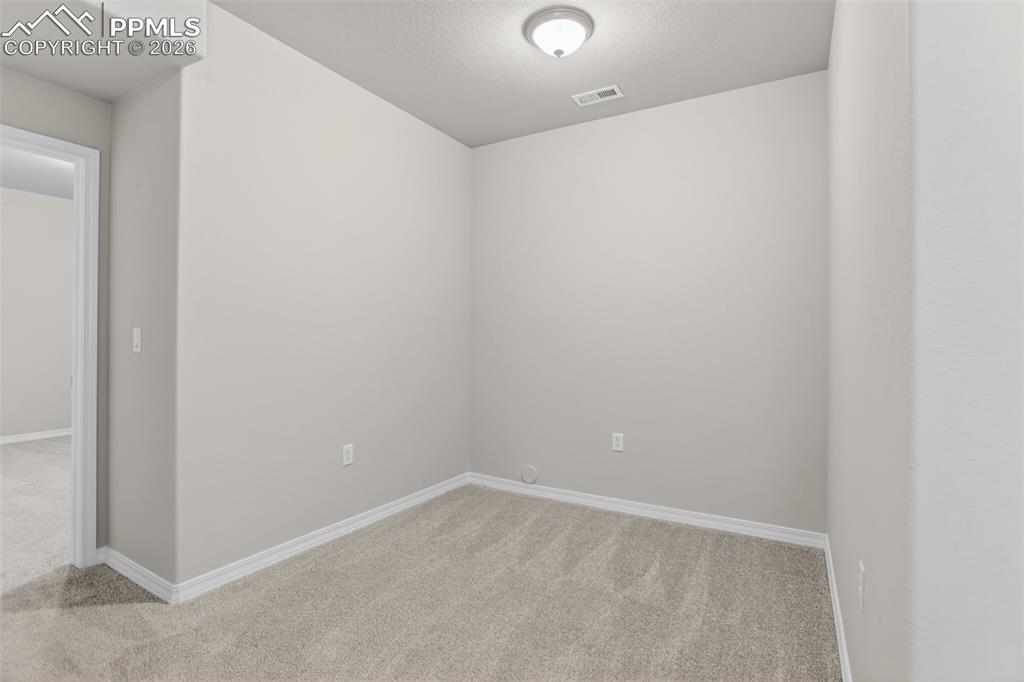
Room featuring neutral-toned walls, light-colored carpet, white baseboards, and a flush-mount ceiling light
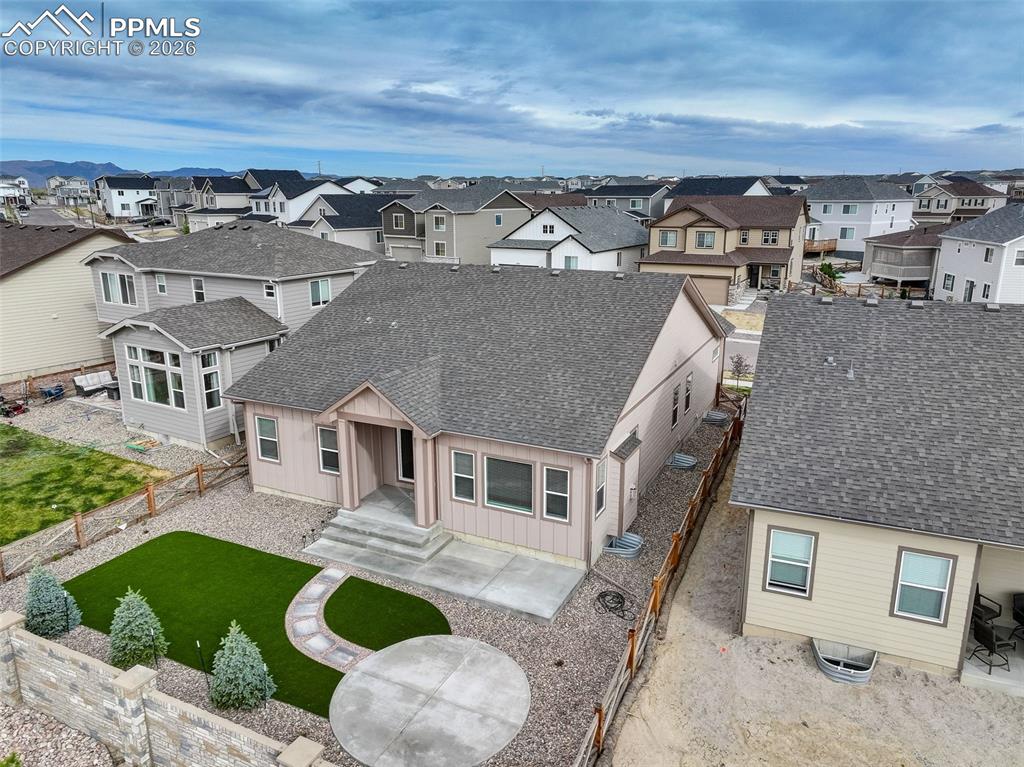
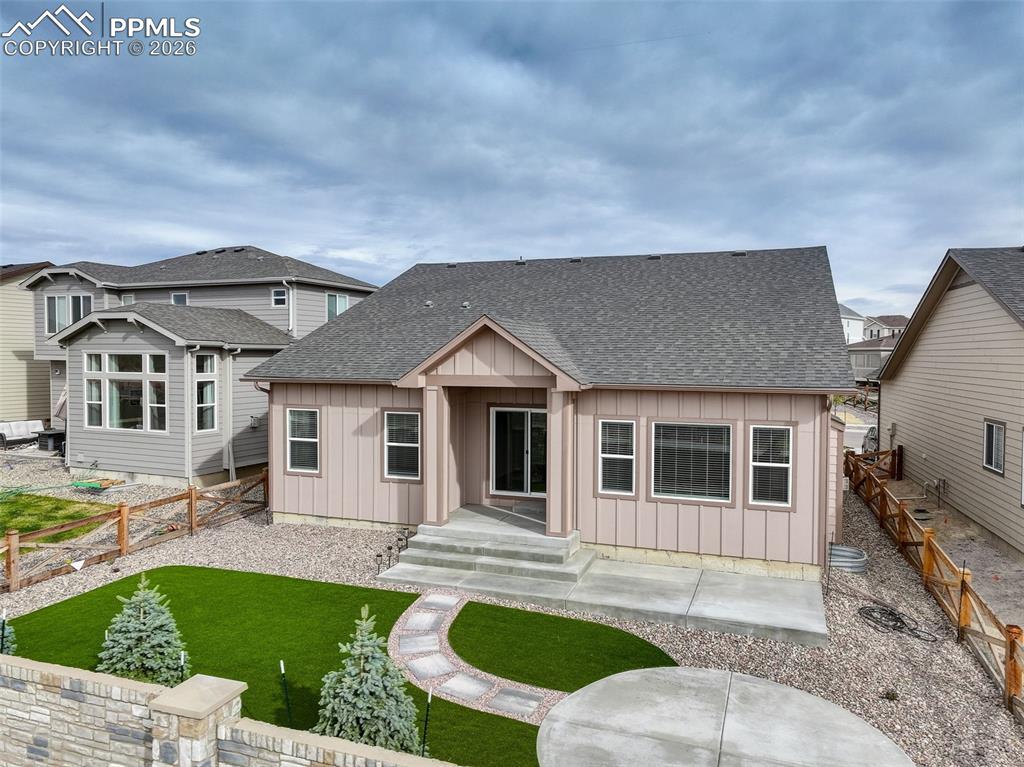
Rear exterior featuring a concrete patio, stone pathway, and artificial turf lawn
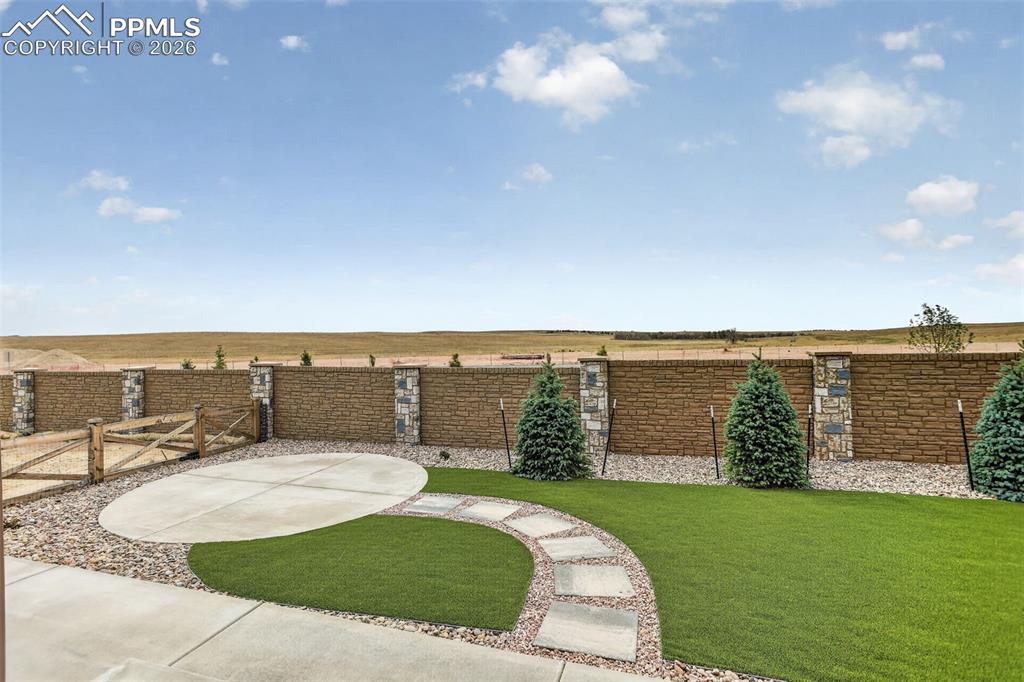
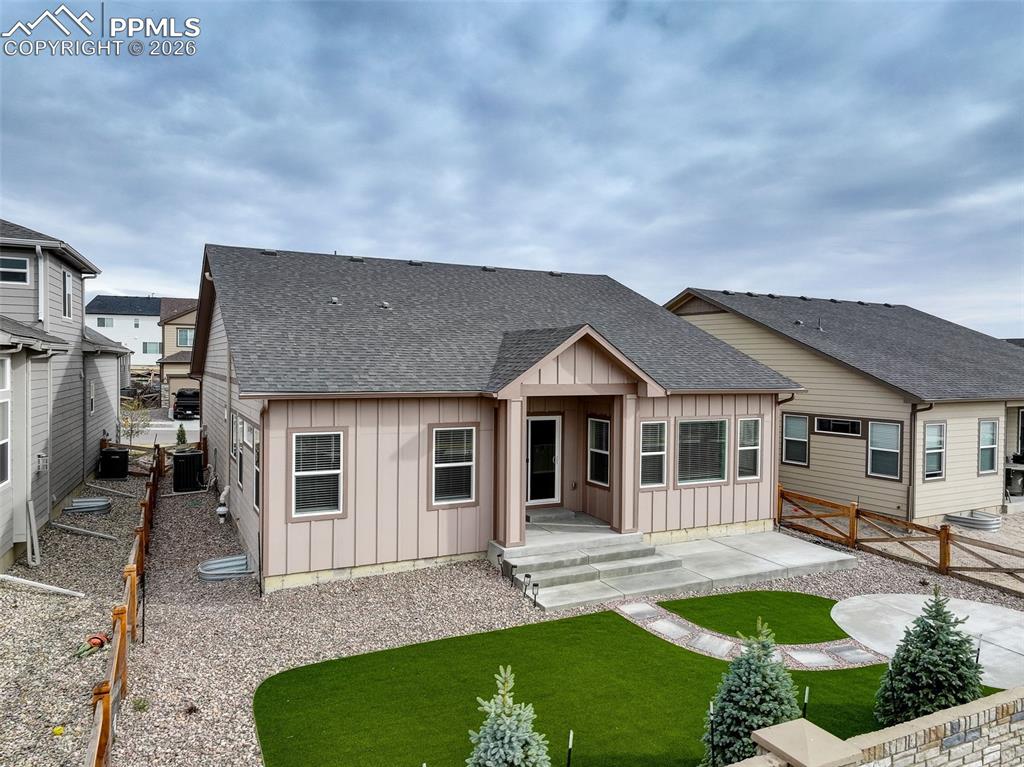
Backyard featuring artificial turf, decorative gravel, and a concrete patio
Single-story residence featuring a contemporary exterior with light-colored siding, a covered entry, and a multi-level concrete patio
Expansive backyard featuring a circular concrete patio, artificial turf lawn, and a natural stone stepping stone path
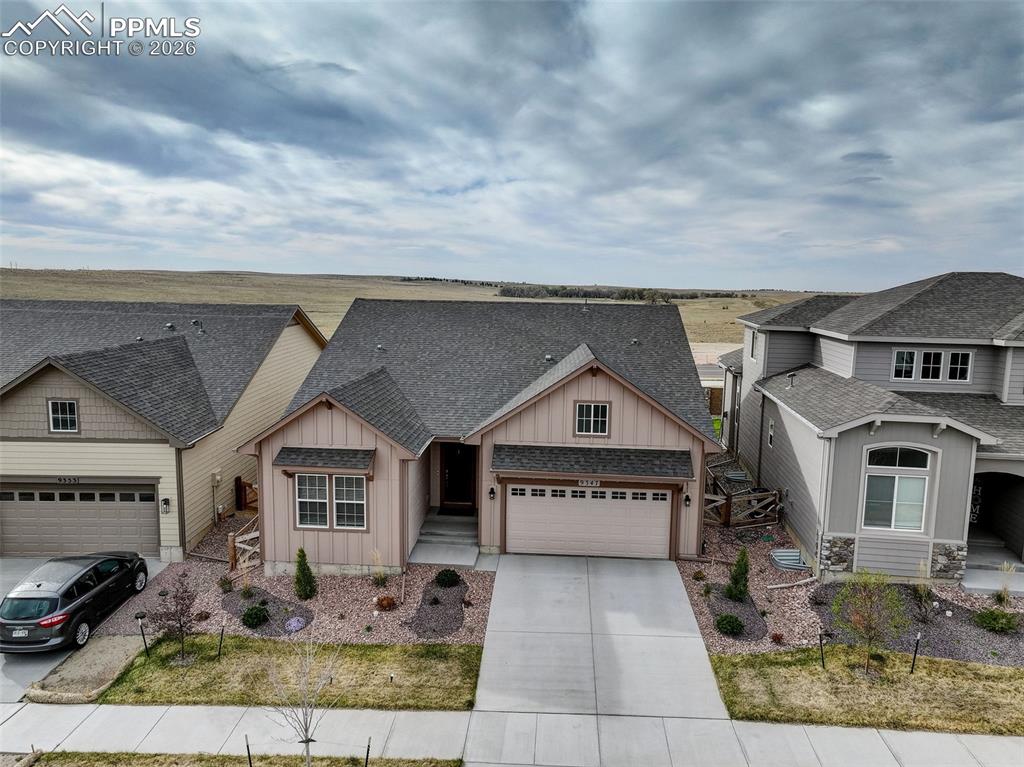
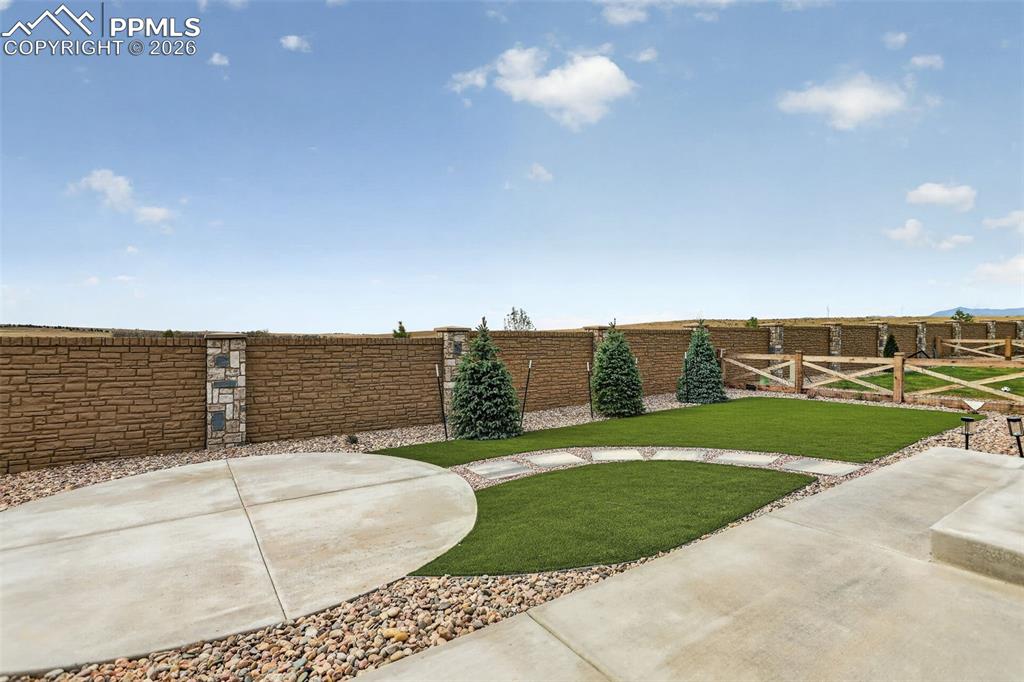
Expansive outdoor area featuring a patterned concrete patio, decorative gravel accents, and a curved artificial turf lawn
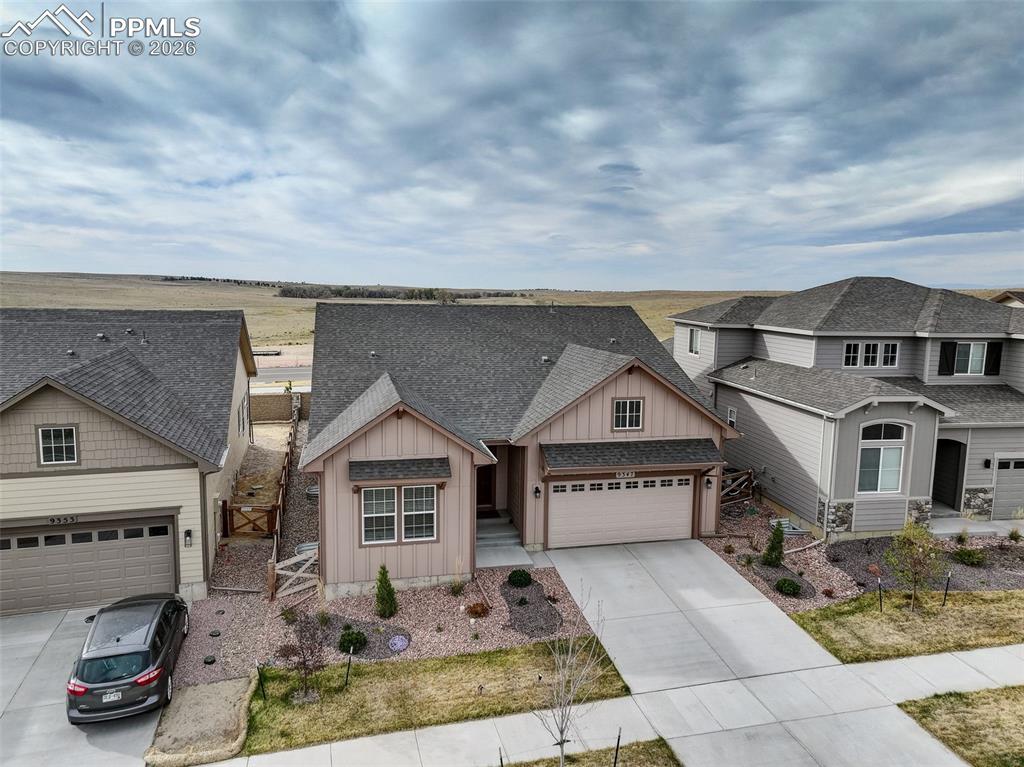
Contemporary ranch-style home featuring a two-car garage, covered entry, and a secondary garage with an additional covered entry
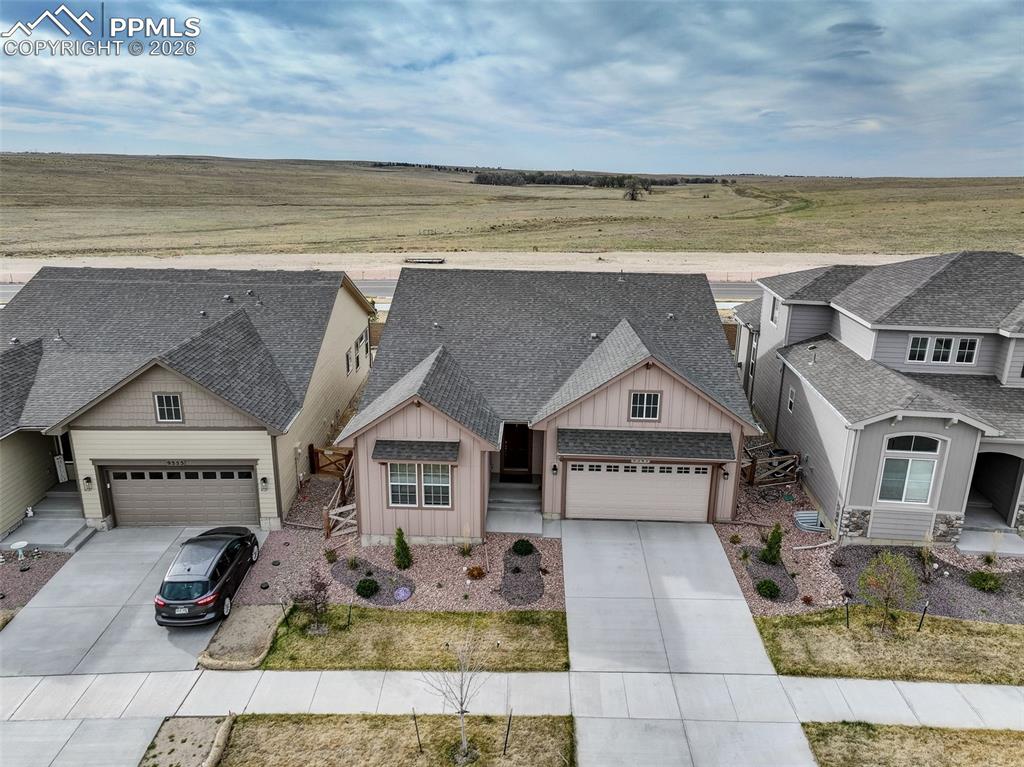
Single-story residence featuring a neutral-toned exterior with board and batten siding accents
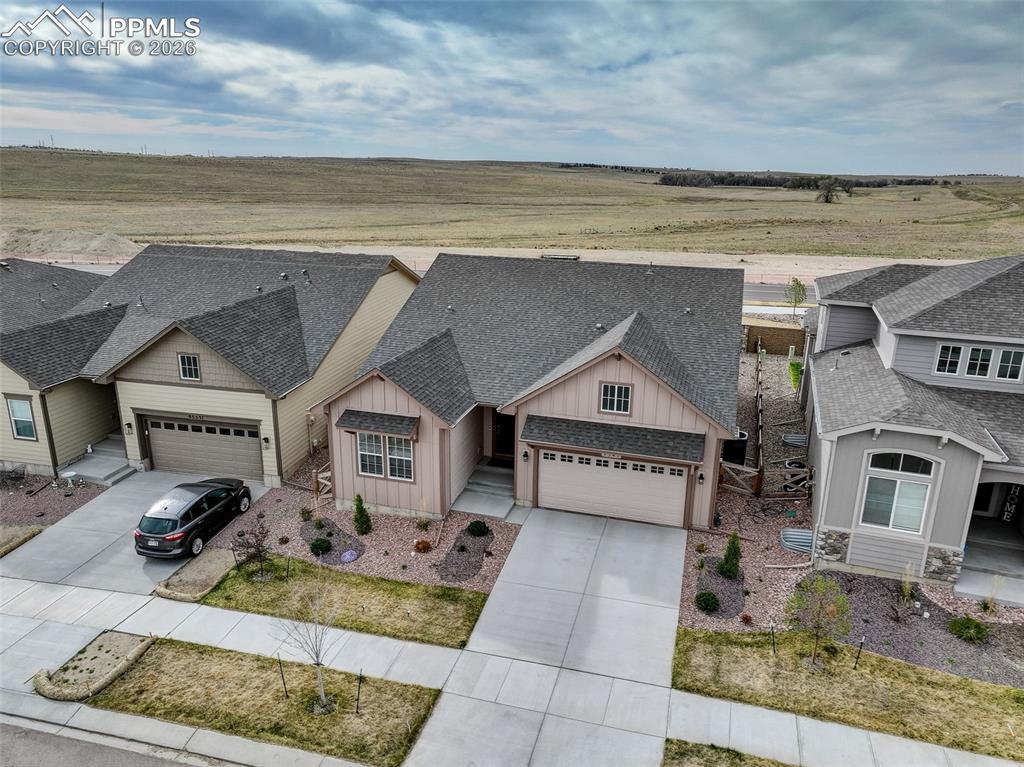
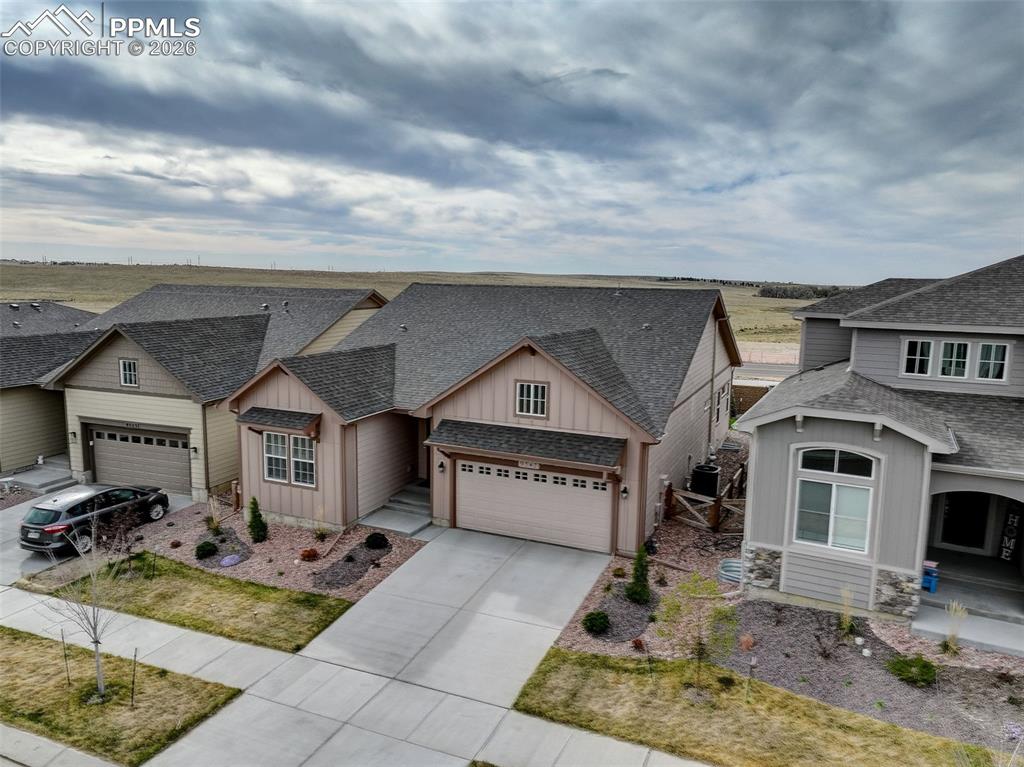
Ranch-style residence featuring a two-car garage with a concrete driveway and an architectural shingle roof
Disclaimer: The real estate listing information and related content displayed on this site is provided exclusively for consumers’ personal, non-commercial use and may not be used for any purpose other than to identify prospective properties consumers may be interested in purchasing.