185 Circle Drive, Florissant, CO, 80816
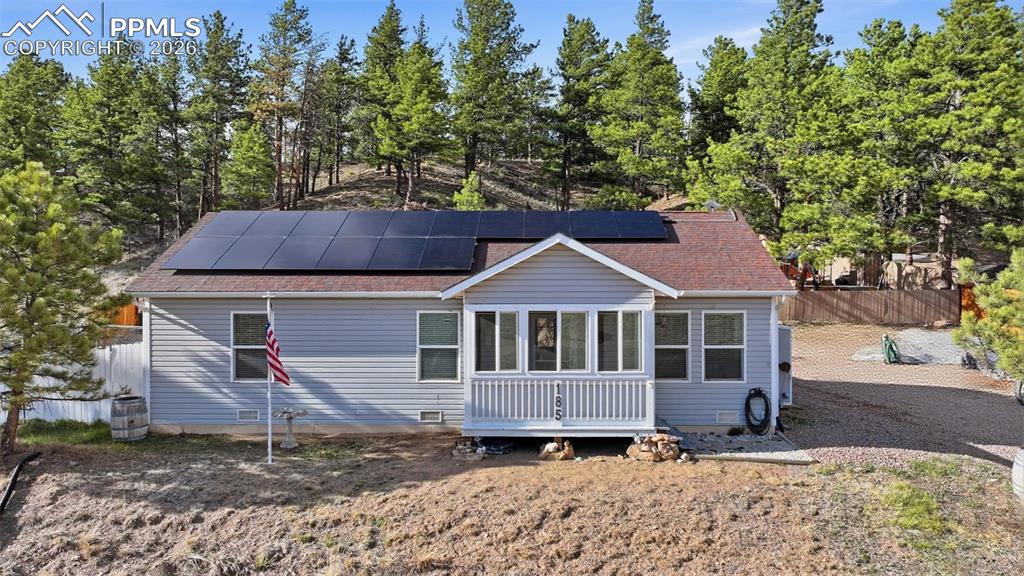
Image Count: 28

$385,000

  • Highlights
  • Single Family
  • 3 bd | 2 ba | 1,056 sqft
  • 185 Circle Drive, Florissant, CO, 80816 listed by Kylie Walsh
  • Active
  • MLS#: 8453765
  • View on Map
Space maker

Property Description

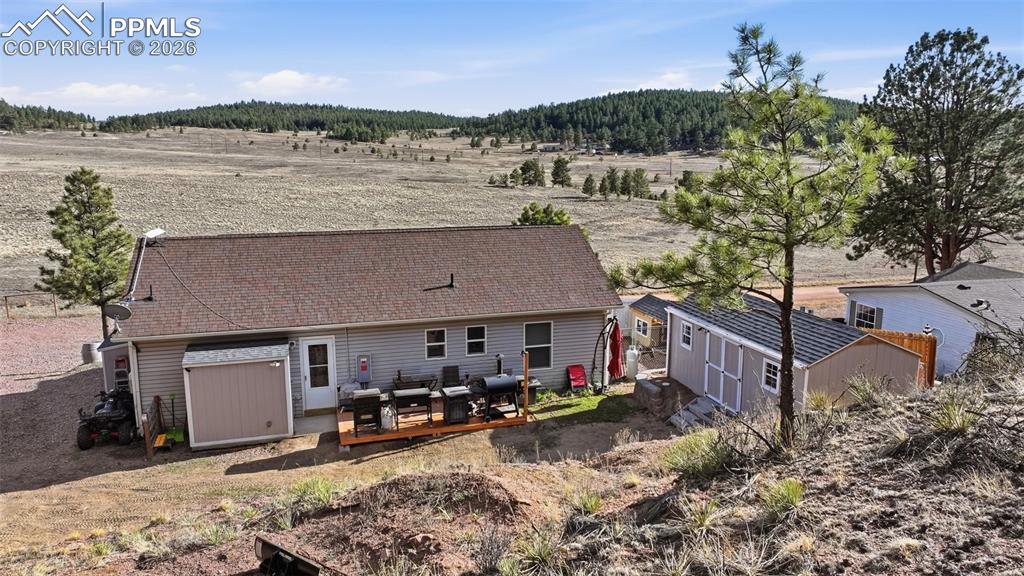
Tucked away in the mountains, this 3 bed, 2 bath rancher sits on almost an acre and is the perfect place to slow down and enjoy the views and quiet surroundings while still having the comforts you need. Inside, you’ll find fresh updates throughout including new LVP flooring, updated bathroom vanities, fresh paint, updated lighting, and a new backsplash in the kitchen that gives the space a clean, modern feel. The home gets great natural light and has a really warm, cozy feel the moment you walk in, plus the added bonus of low cost solar to help keep your utilities down. There isn’t a garage currently, but there’s a large parking area with plenty of space to add a carport or build one in the future. You’ll also find two sheds for additional storage and a chicken coop already in place. With nearly an acre, you’ve got room to spread out, open views in front, and space behind you to enjoy. You’re close to trails and just a short walk to the Florissant Library and park. The location is also super convenient, right near the Florissant Fossil Beds, minutes from 11 Mile Reservoir, and about a 20-minute drive to Woodland Park for shopping and everyday needs. Peaceful, scenic, and ready for someone to make it their own!

Property Listed By

Picture of REALTOR Listing Property
  • Kylie Walsh
  • 5948-009-917  Call the Agent 
Picture of Office Listing Property
  • Ranger Real Estate LLC
  • 9360-873-215  Call the Agent 

Property Details

    General Features

  • Property: Single Family, Ranch
  • Year Built: 2004
  • List Price: $385,000
  • County: Teller
  • School District: Woodland Park RE2

    Rooms

  • Bedrooms: 3
  • Baths: 1 full bath; 1 1/2 bath;
  • Laundry: Main

    Structure

  • Foundation: Crawl Space
  • Heating: Active Solar, Natural Gas, Radiant
  • Cooling: Ceiling Fan, Evaporative Cooling
  • Garage/Parking #:  vehicle(s),
  • Patio Description: Covered, Wood Deck
  • Total SqFt: 1,056
  • Finished SqFt: 1,056
  • Construction Status: Existing Home
  • Siding: Alum/Vinyl/Steel
  • Structure: Framed on Lot

    Features

  • Appliances: Cook Top, Dishwasher, Disposal, Microwave Oven, Refrigerator
  • Floors: Carpet
  • Additional Items: Chicken Coop, Two Storage Sheds
  • Laundry: Main

    Taxes, Utilities, Lot

  • Tax: $1,493
  • Lot Size: 0.85 Acres, 37,026 SqFt
  • Driveway: Gravel
  • Lot Description: Mountain View, Trees/Woods
  • Existing Utilities: Electricity Connected
  • Existing Water: Municipal

    Community

    Additional Information


      Disclaimer
      The real estate listing information and related content displayed on this site is provided exclusively for consumers’ personal, non-commercial use and may not be used for any purpose other than to identify prospective properties consumers may be interested in purchasing.
      PPAR.com Website

      185 Circle Drive, Florissant, CO, 80816

      Image 1 of 28: Ranch-style residence featuring horizontal siding, a covered entry porch, a

      Ranch-style residence featuring horizontal siding, a covered entry porch, and a brown shingle roof
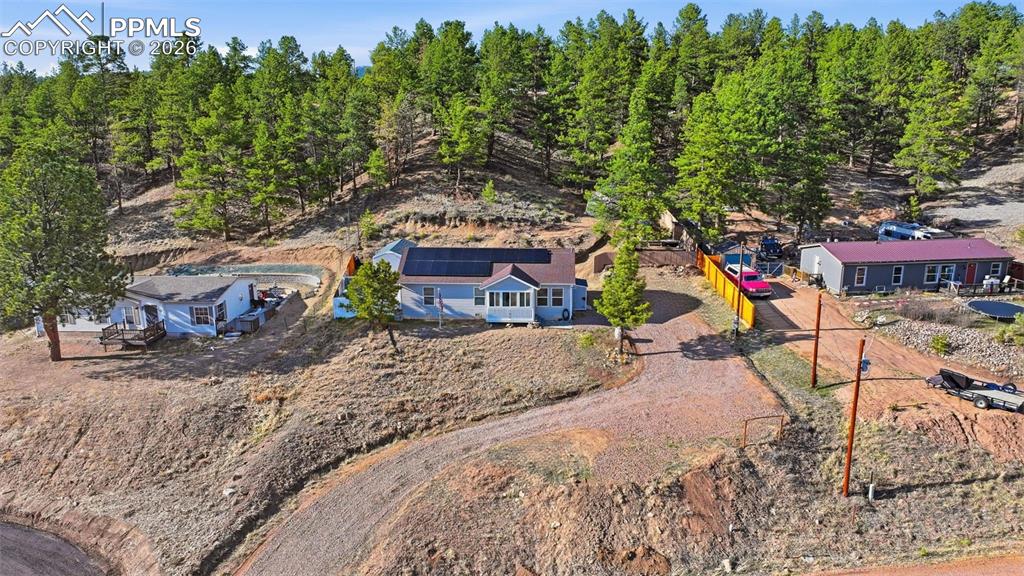
      Image 2 of 28: Multiple residences situated on a sloped, tree-lined property featuring a g

      Multiple residences situated on a sloped, tree-lined property featuring a gravel driveway, mature evergreen trees, and solar panels on one roof
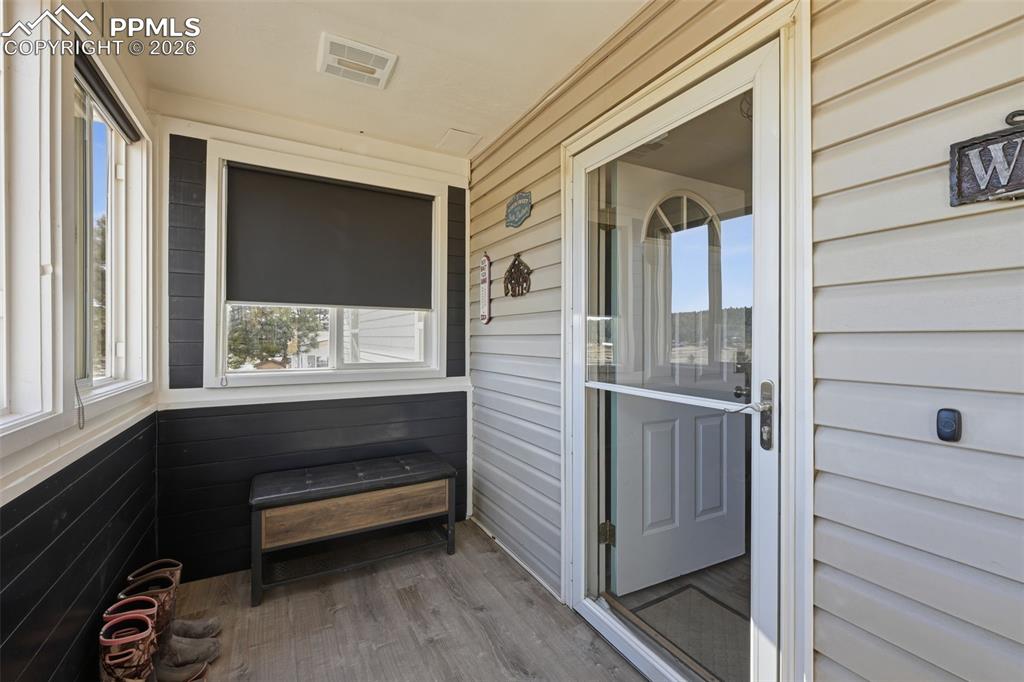
      Image 3 of 28: Enclosed entryway featuring light-toned siding, white trim, wood-finish flo

      Enclosed entryway featuring light-toned siding, white trim, wood-finish flooring, multiple windows, and a glass storm door
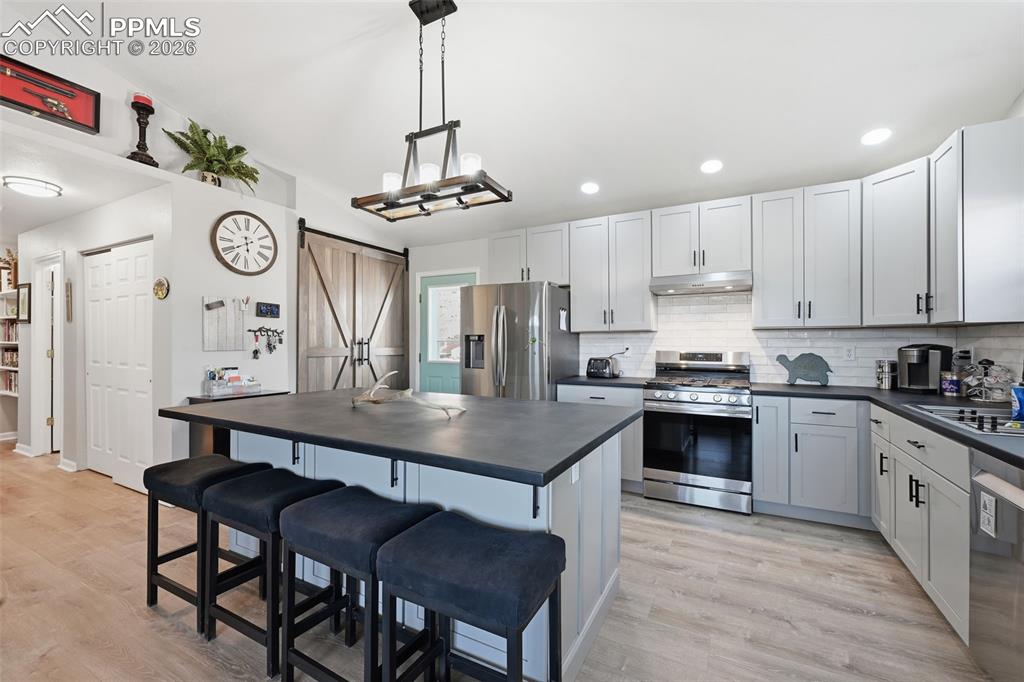
      Image 4 of 28: Open-concept kitchen featuring light-toned cabinetry, a spacious central is

      Open-concept kitchen featuring light-toned cabinetry, a spacious central island with seating, dark countertops, and stainless steel appliances
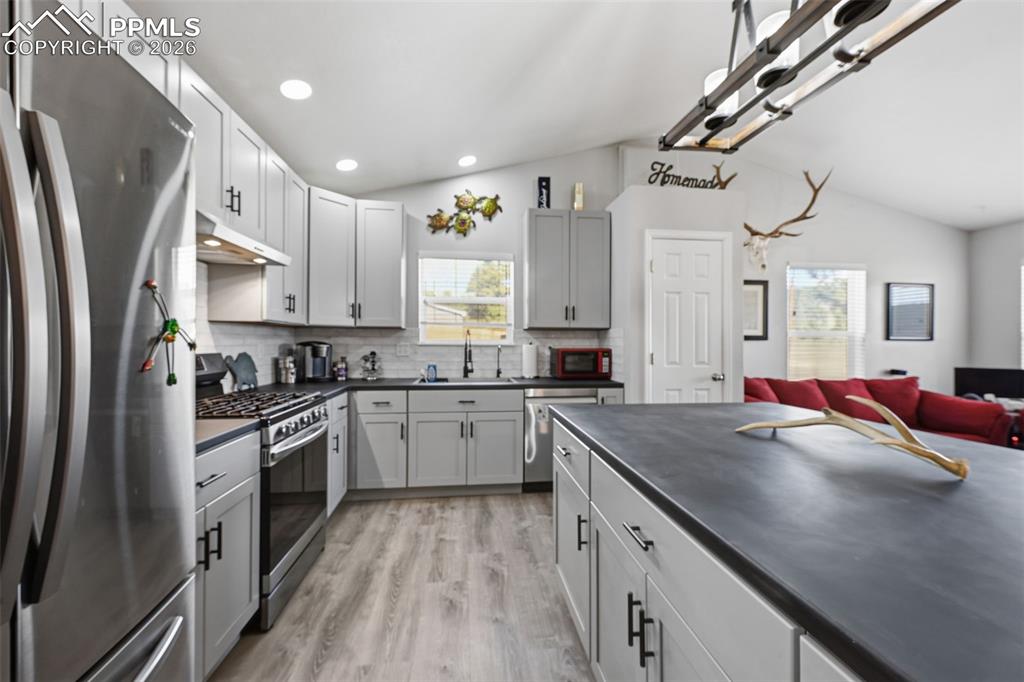
      Image 5 of 28: Open-concept kitchen featuring light gray cabinetry, stainless steel applia

      Open-concept kitchen featuring light gray cabinetry, stainless steel appliances, a center island with a dark countertop, wood-finish flooring, and a white subway tile backsplash
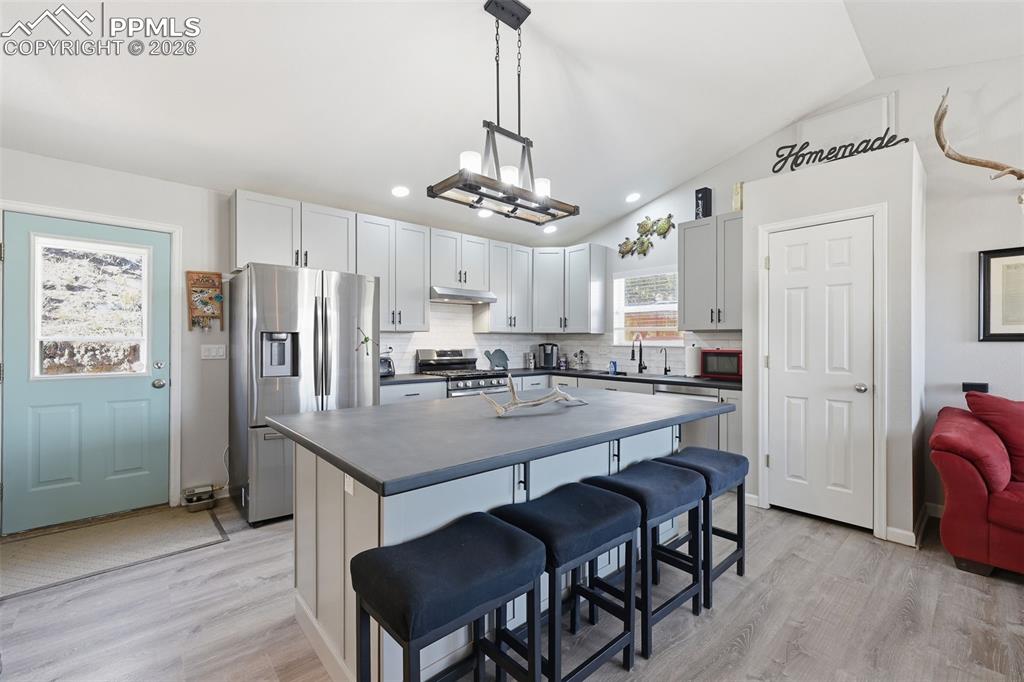
      Image 6 of 28: Kitchen featuring an island with seating, stainless steel appliances, light

      Kitchen featuring an island with seating, stainless steel appliances, light gray cabinetry, and wood-finish flooring
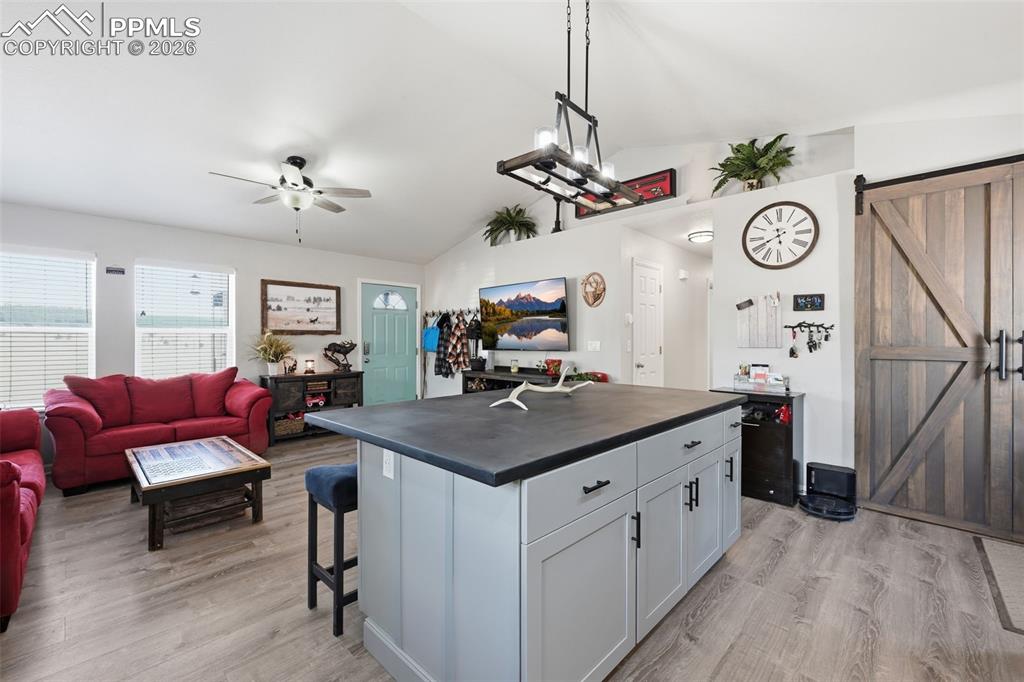
      Image 7 of 28: Spacious open-concept interior featuring light wood-finish flooring and a v

      Spacious open-concept interior featuring light wood-finish flooring and a vaulted ceiling
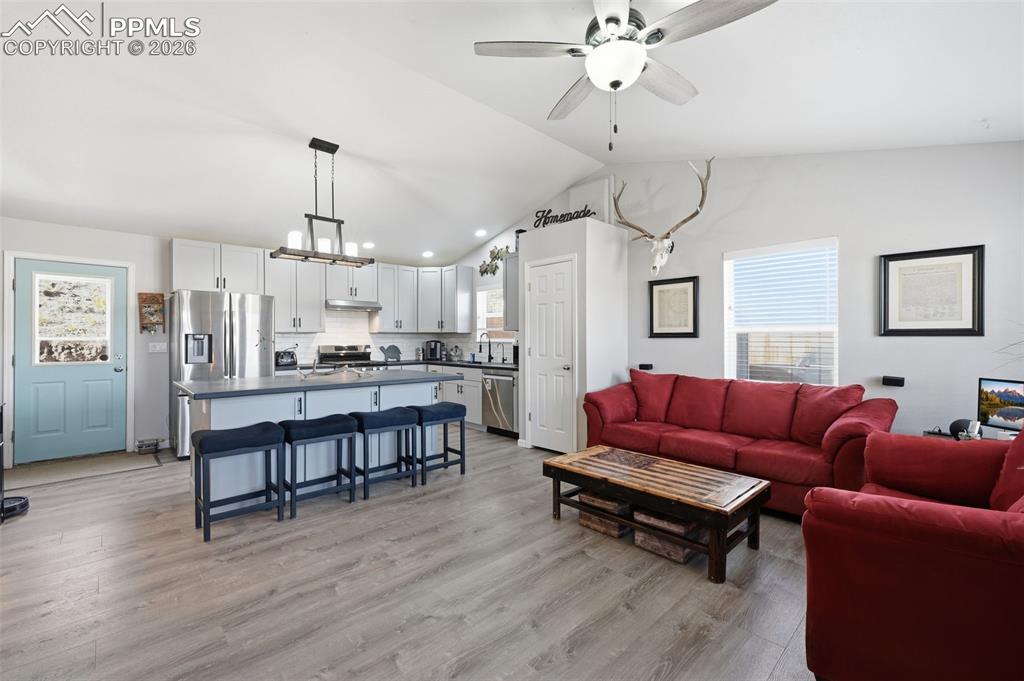
      Image 8 of 28: Open-concept living space featuring a vaulted ceiling and wood-finish floor

      Open-concept living space featuring a vaulted ceiling and wood-finish flooring
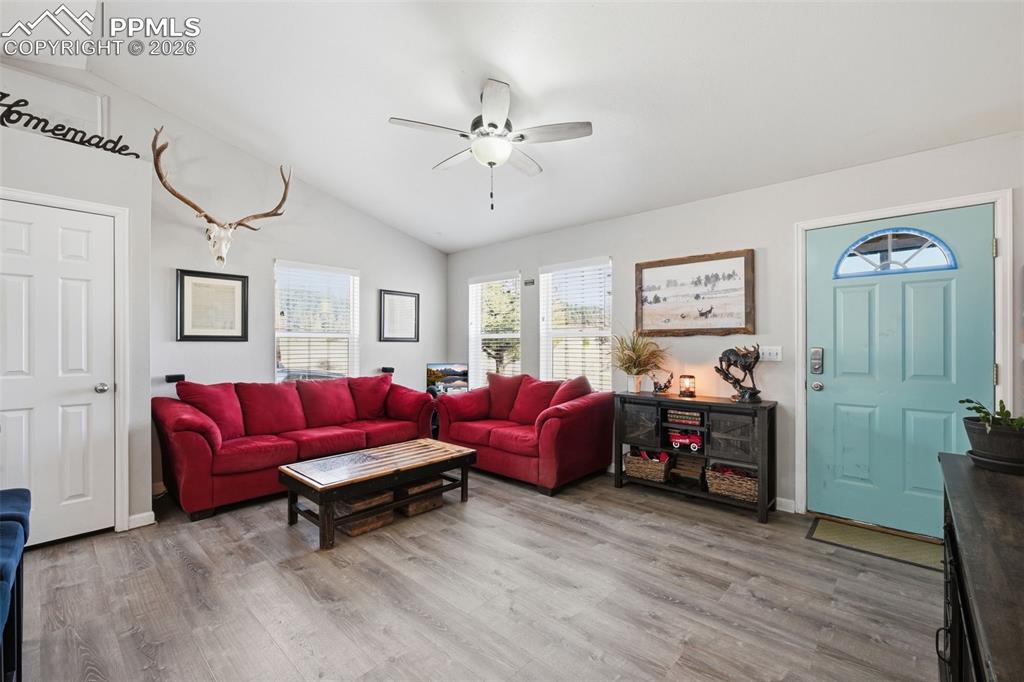
      Image 9 of 28: Living area featuring vaulted ceilings, wood-finish flooring, a ceiling fan

      Living area featuring vaulted ceilings, wood-finish flooring, a ceiling fan with integrated lighting, and multiple windows with blinds
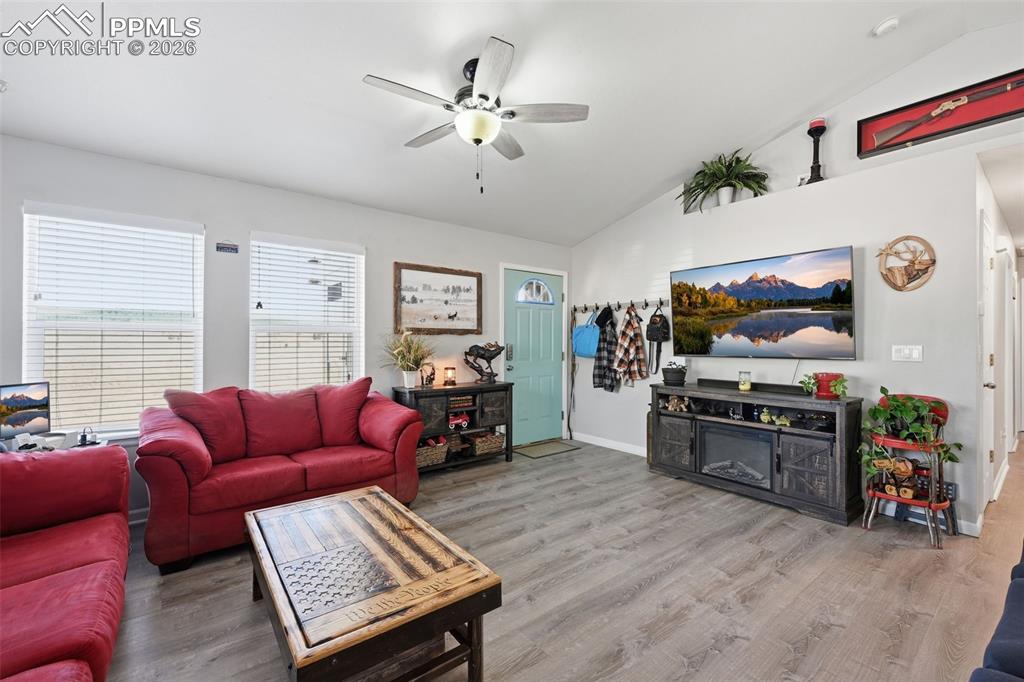
      Image 10 of 28: Vaulted ceiling living area featuring wood-finish flooring, two large windo

      Vaulted ceiling living area featuring wood-finish flooring, two large windows with blinds, a ceiling fan with integrated lighting, and a light blue front door
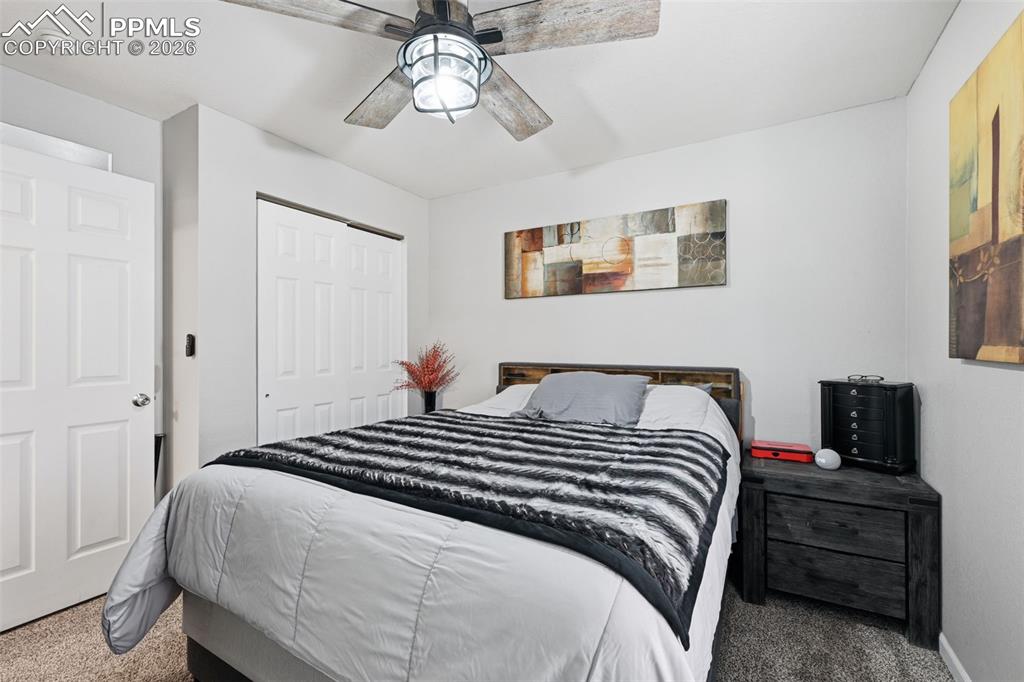
      Image 11 of 28: Bedroom featuring neutral-toned carpeting, a paneled door, bi-fold closet d

      Bedroom featuring neutral-toned carpeting, a paneled door, bi-fold closet doors, a ceiling fan with integrated lighting, and a dark wood-finish nightstand
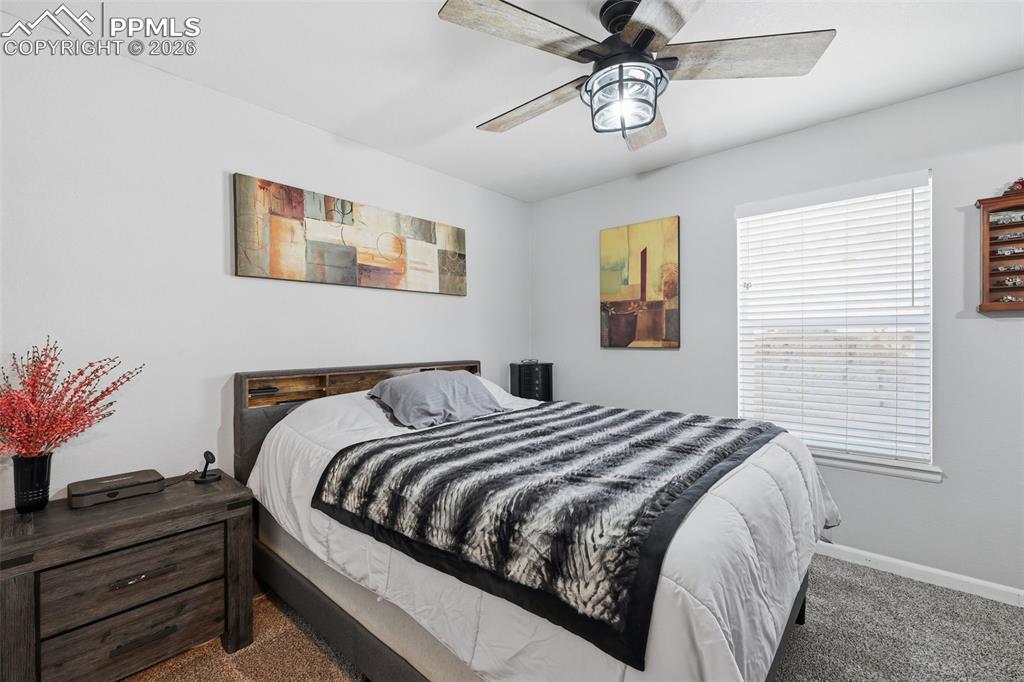
      Image 12 of 28: Bedroom featuring light gray walls, plush carpet, a window with white blind

      Bedroom featuring light gray walls, plush carpet, a window with white blinds, and a ceiling fan with a caged light fixture
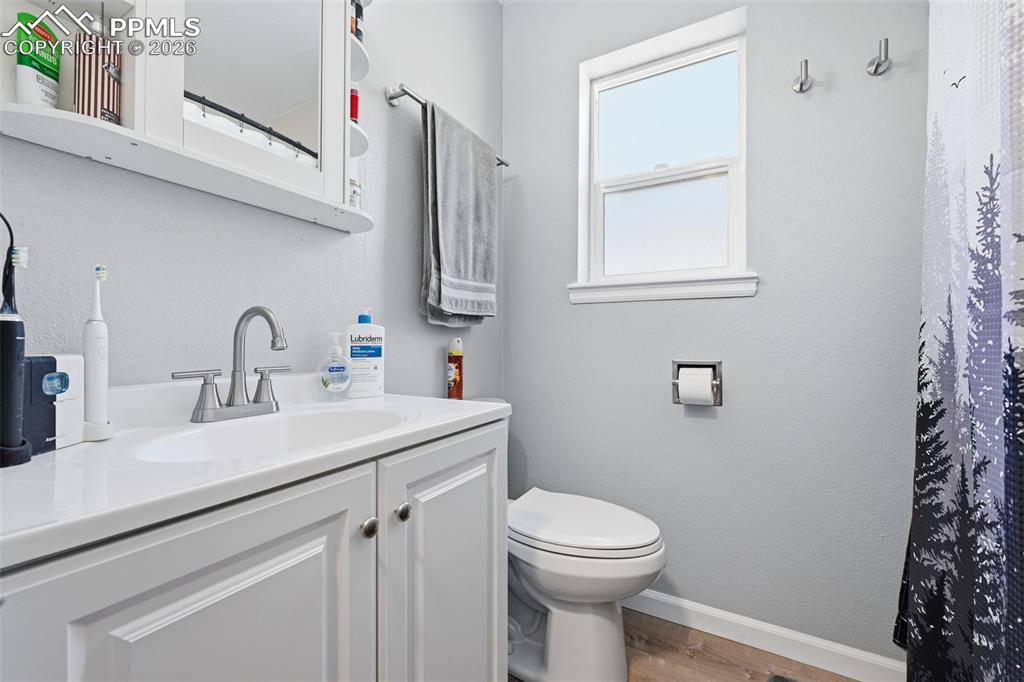
      Image 13 of 28: Bathroom featuring a single-sink vanity with white cabinetry, a built-in me

      Bathroom featuring a single-sink vanity with white cabinetry, a built-in medicine cabinet with shelving, and a toilet
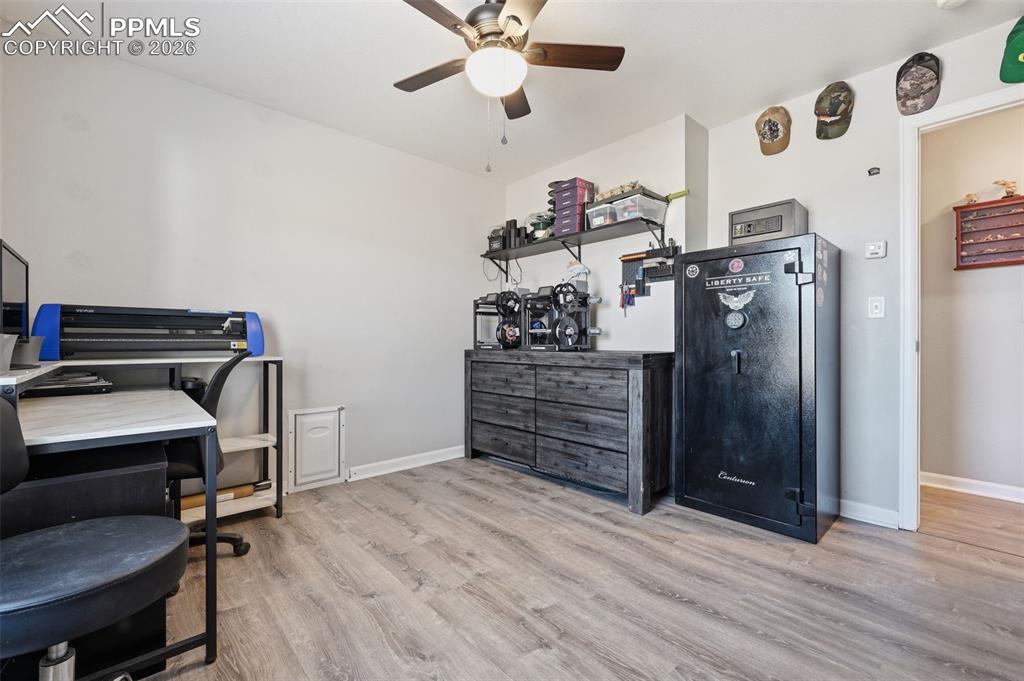
      Image 14 of 28: Room featuring wood-finish flooring, light grey wall paint, and a ceiling f

      Room featuring wood-finish flooring, light grey wall paint, and a ceiling fan with integrated lighting
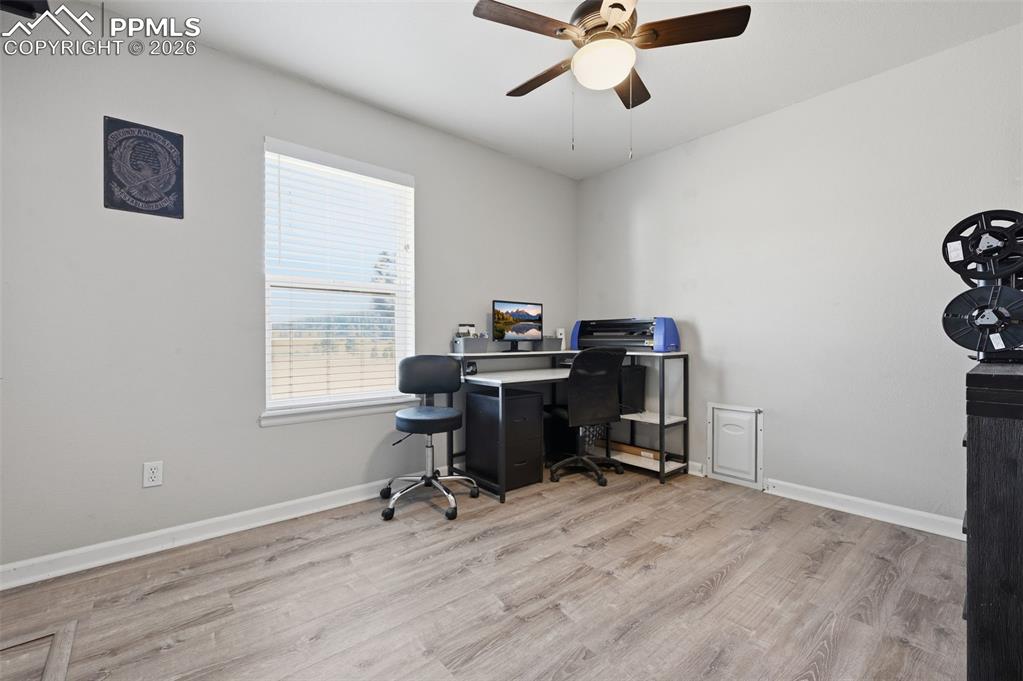
      Image 15 of 28: Room featuring wood-finish flooring, a window with blinds, a ceiling fan wi

      Room featuring wood-finish flooring, a window with blinds, a ceiling fan with light fixture, and light gray walls
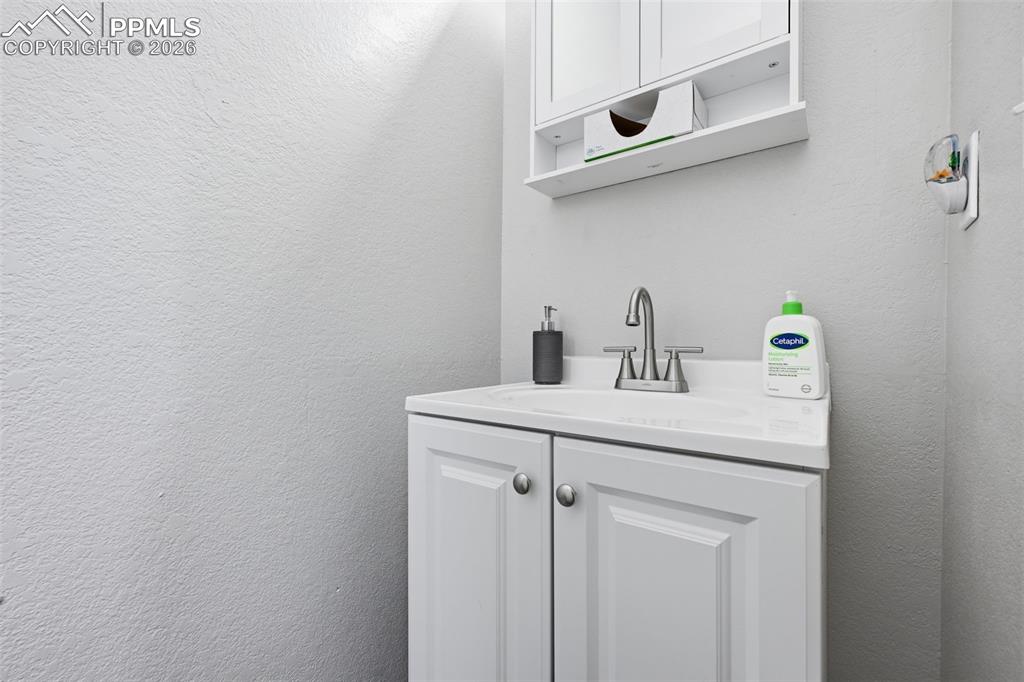
      Image 16 of 28: White vanity with paneled doors, brushed nickel hardware, and an integrated

      White vanity with paneled doors, brushed nickel hardware, and an integrated white countertop sink
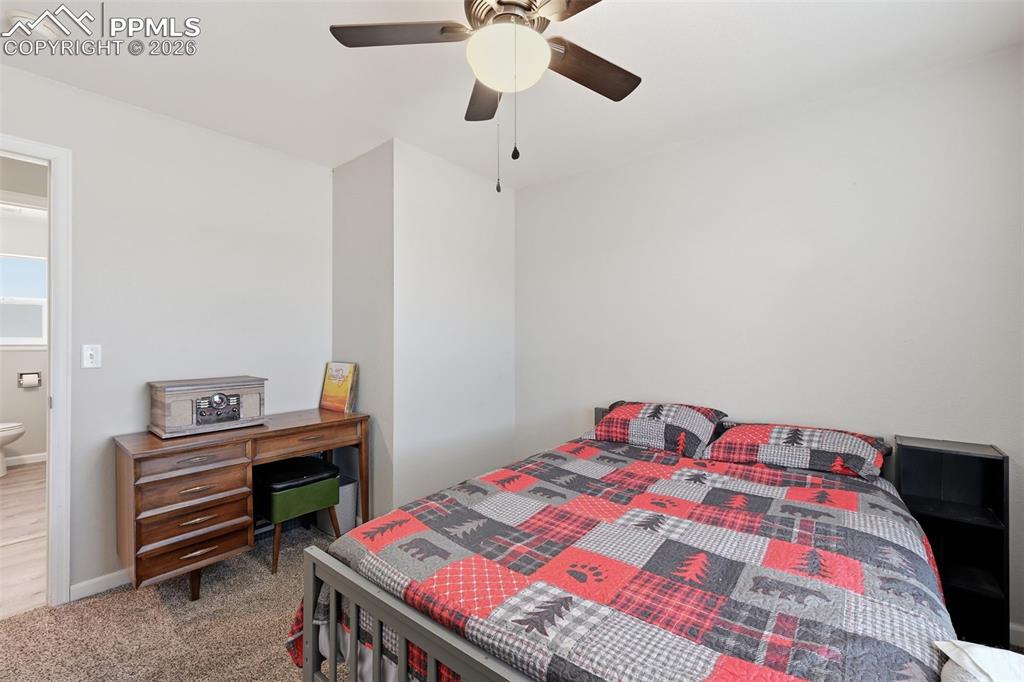
      Image 17 of 28: Carpeted room featuring light gray wall paint and a ceiling fan with light

      Carpeted room featuring light gray wall paint and a ceiling fan with light fixture
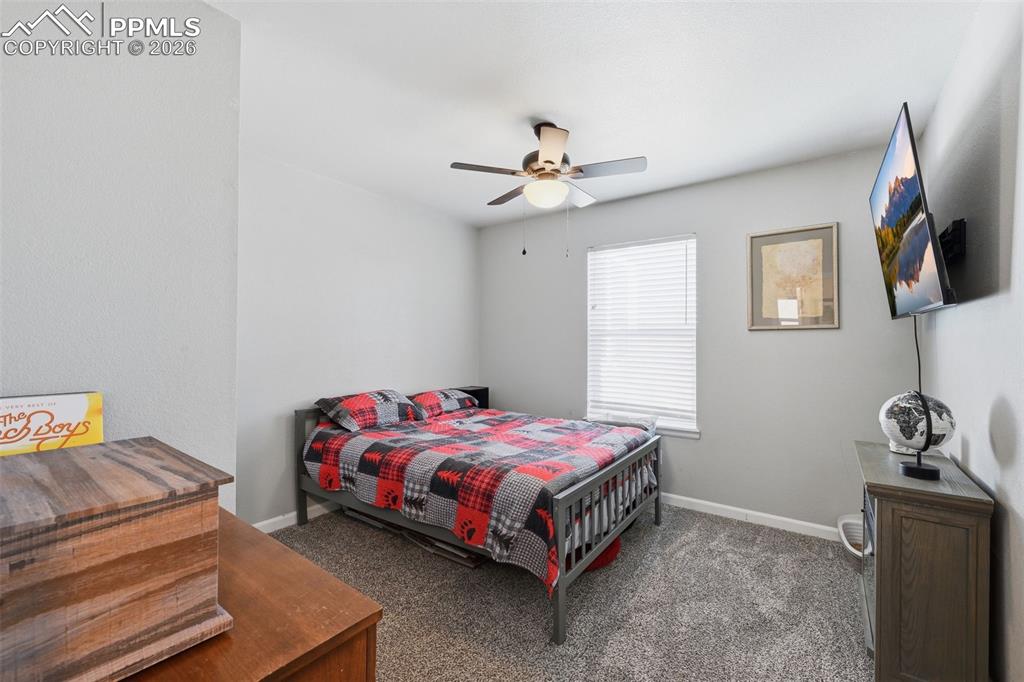
      Image 18 of 28: Carpeted interior space featuring a window with blinds, a ceiling fan, and

      Carpeted interior space featuring a window with blinds, a ceiling fan, and light gray walls
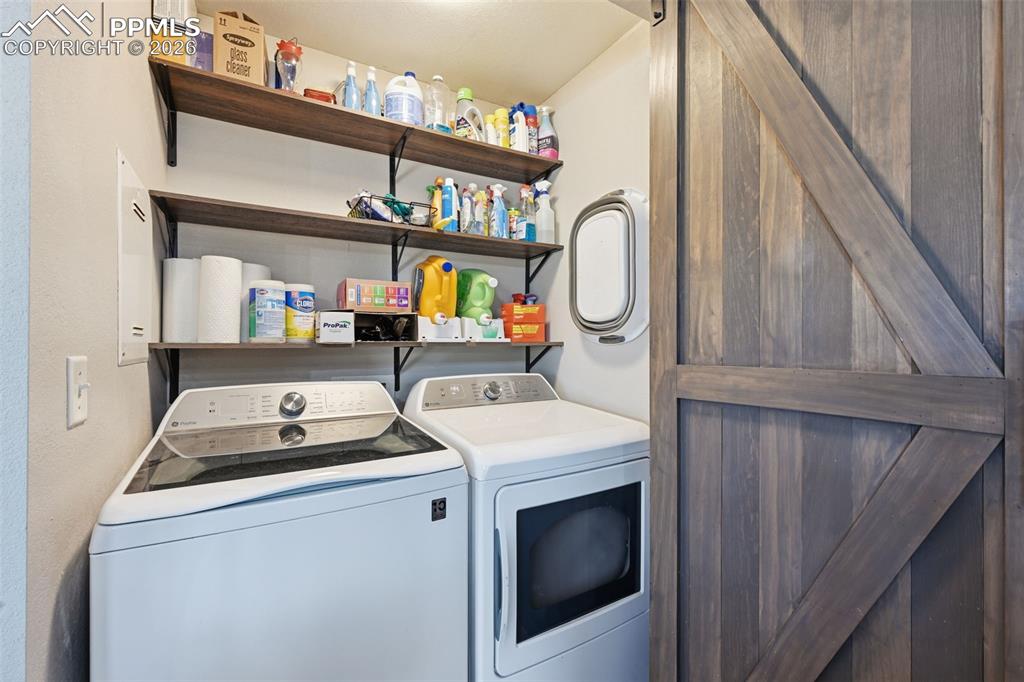
      Image 19 of 28: Dedicated laundry area featuring a wood-finish barn door, two levels of ope

      Dedicated laundry area featuring a wood-finish barn door, two levels of open shelving, and light-toned walls
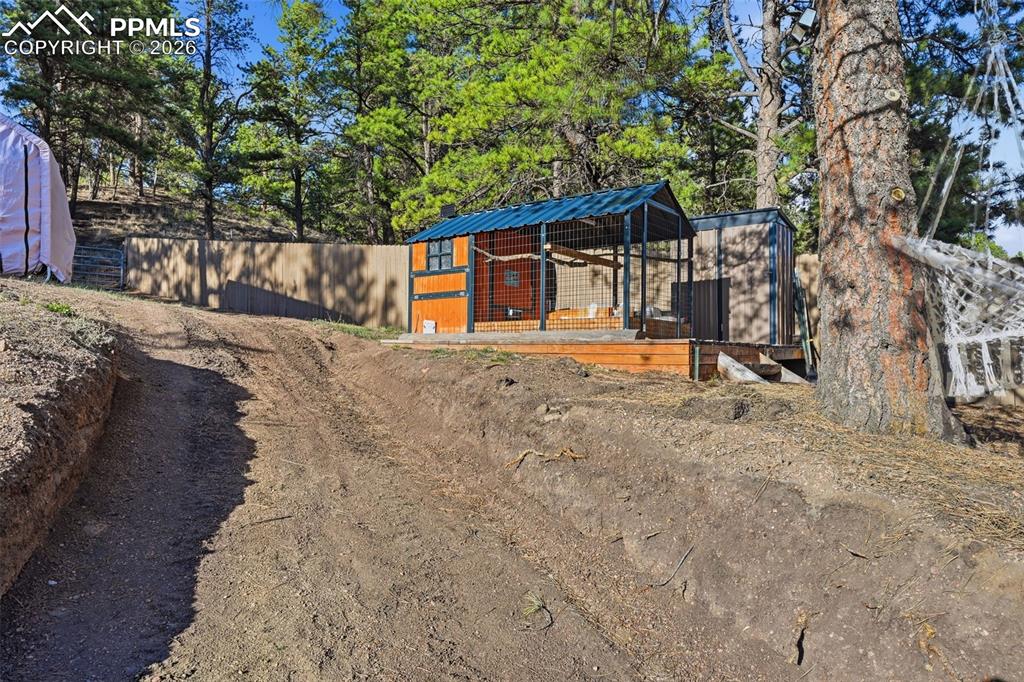
      Image 20 of 28: Outbuilding featuring a wood-finish exterior, covered run, and an elevated

      Outbuilding featuring a wood-finish exterior, covered run, and an elevated wood-finish deck
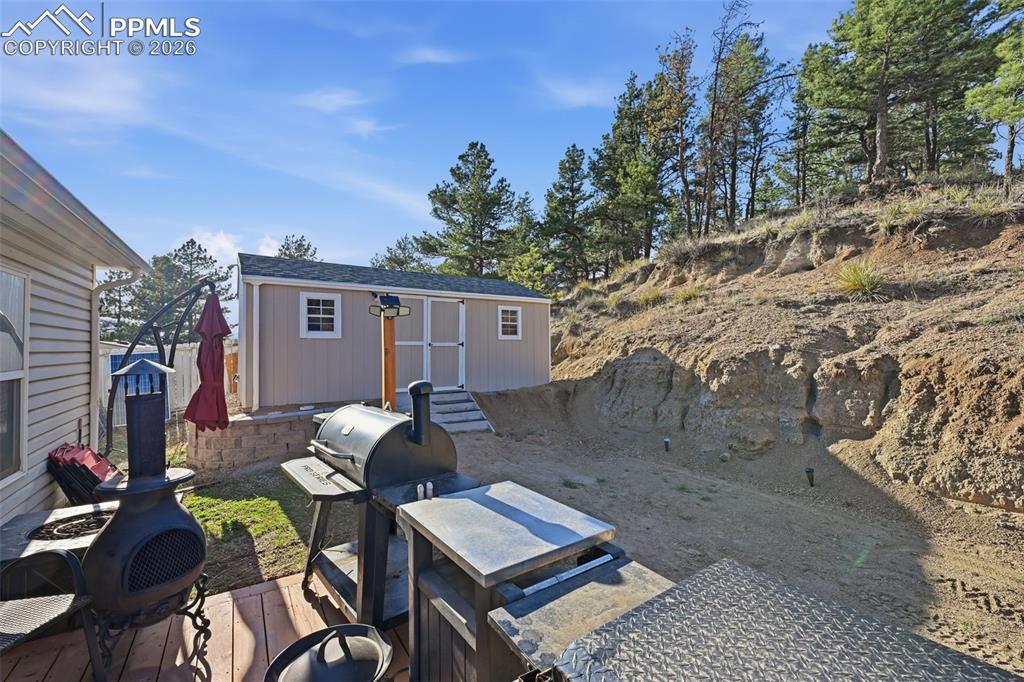
      Image 21 of 28: Other

      Other

      Image 22 of 28: Rear exterior featuring a brown shingle roof, light-colored siding, and a b

      Rear exterior featuring a brown shingle roof, light-colored siding, and a back deck
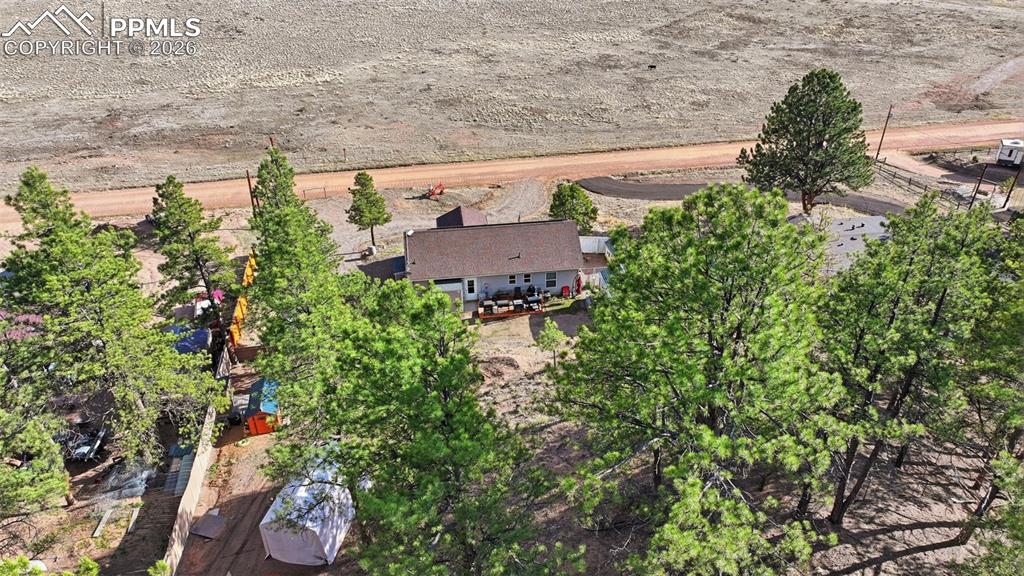
      Image 23 of 28: Single-story residence with a composite shingle roof, surrounded by mature

      Single-story residence with a composite shingle roof, surrounded by mature evergreen trees
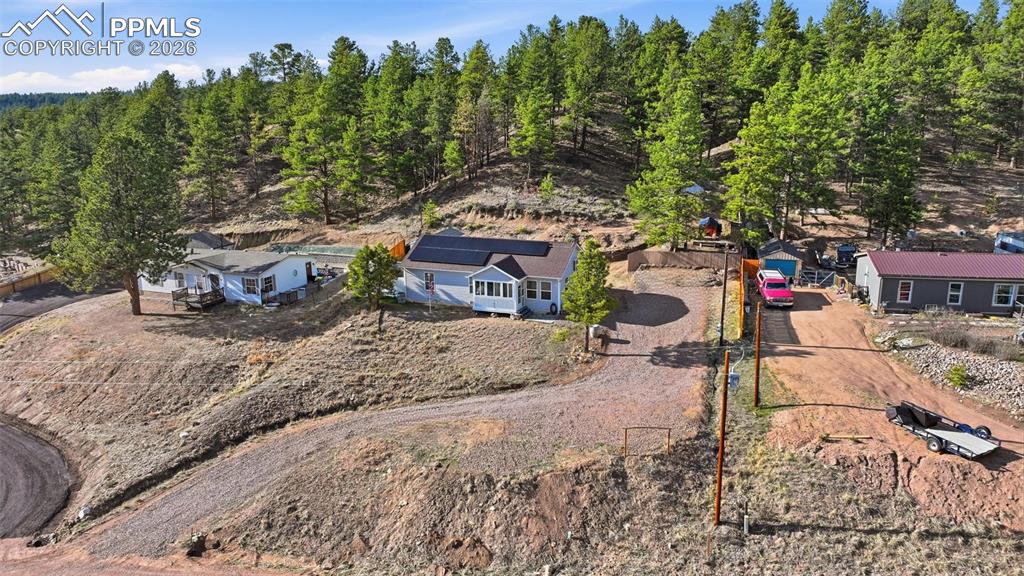
      Image 24 of 28: Light blue cottage-style home with a covered front porch, white trim, and a

      Light blue cottage-style home with a covered front porch, white trim, and a shingled roof
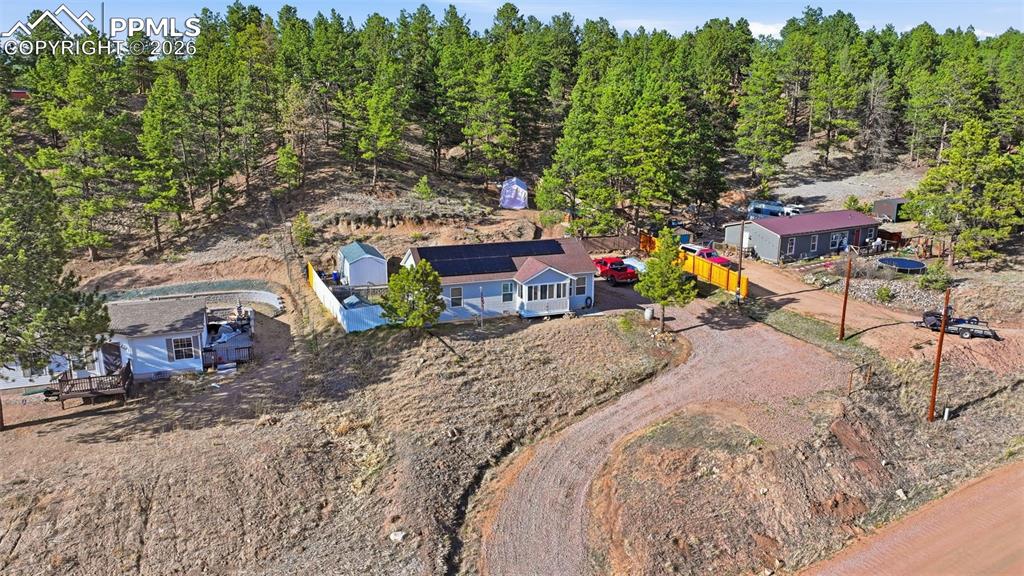
      Image 25 of 28: Sprawling property featuring a light blue exterior residence, multiple stru

      Sprawling property featuring a light blue exterior residence, multiple structures, and a gravel driveway
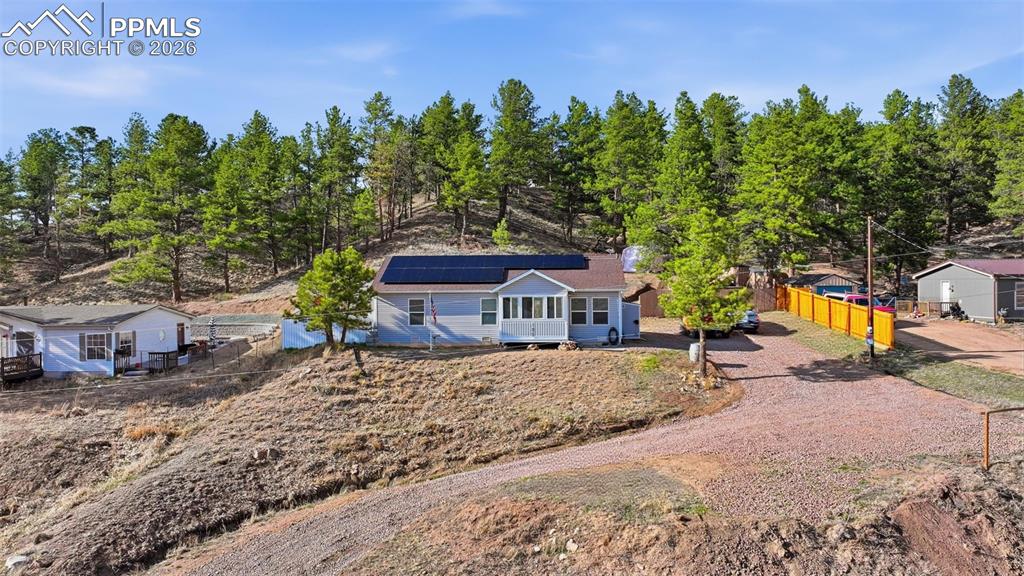
      Image 26 of 28: Hillside residence with light blue siding and a brown roof
      Hillside residence with light blue siding and a brown roof

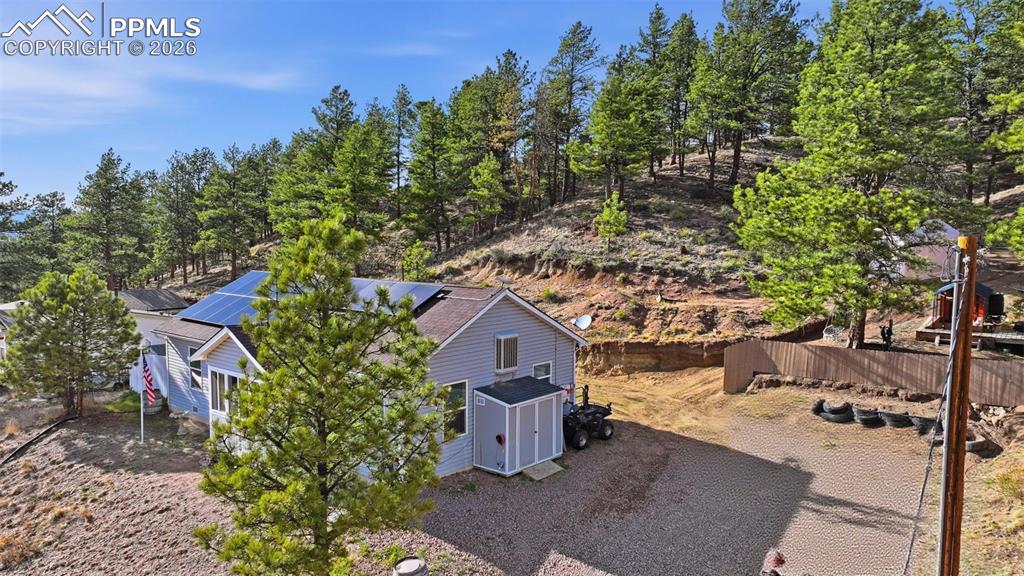
      Image 27 of 28: Single-story residence featuring light gray siding and a brown shingle roof
      Single-story residence featuring light gray siding and a brown shingle roof

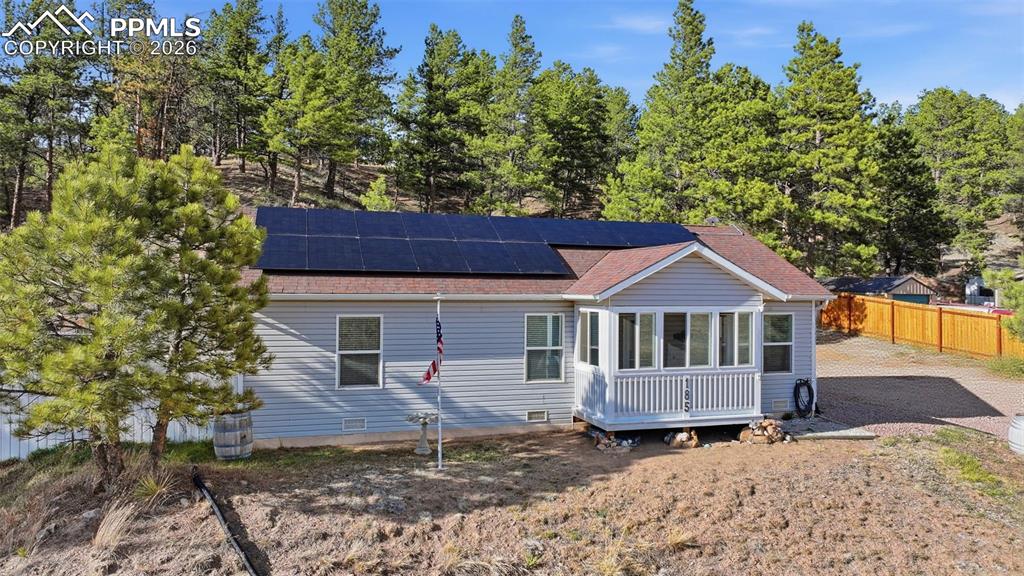
      Image 28 of 28: Light gray siding exterior with a red roof

      Light gray siding exterior with a red roof

      Disclaimer: The real estate listing information and related content displayed on this site is provided exclusively for consumers’ personal, non-commercial use and may not be used for any purpose other than to identify prospective properties consumers may be interested in purchasing.