6775 Goldfield Drive, Colorado Springs, CO, 80911
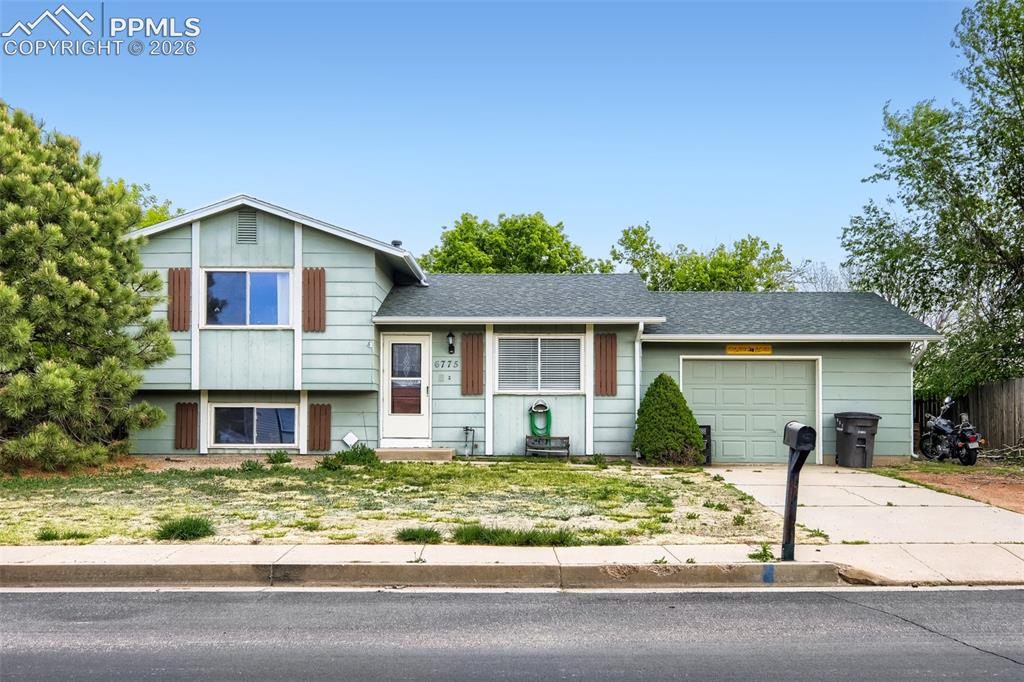
Image Count: 28

$324,900

  • Highlights
  • Single Family
  • 3 bd | 2 ba | 1,208 sqft
  • 6775 Goldfield Drive, Colorado Springs, CO, 80911 listed by Judy Glassman SFR
  • Active
  • MLS#: 3626971
  • View on Map
Space maker

Property Description

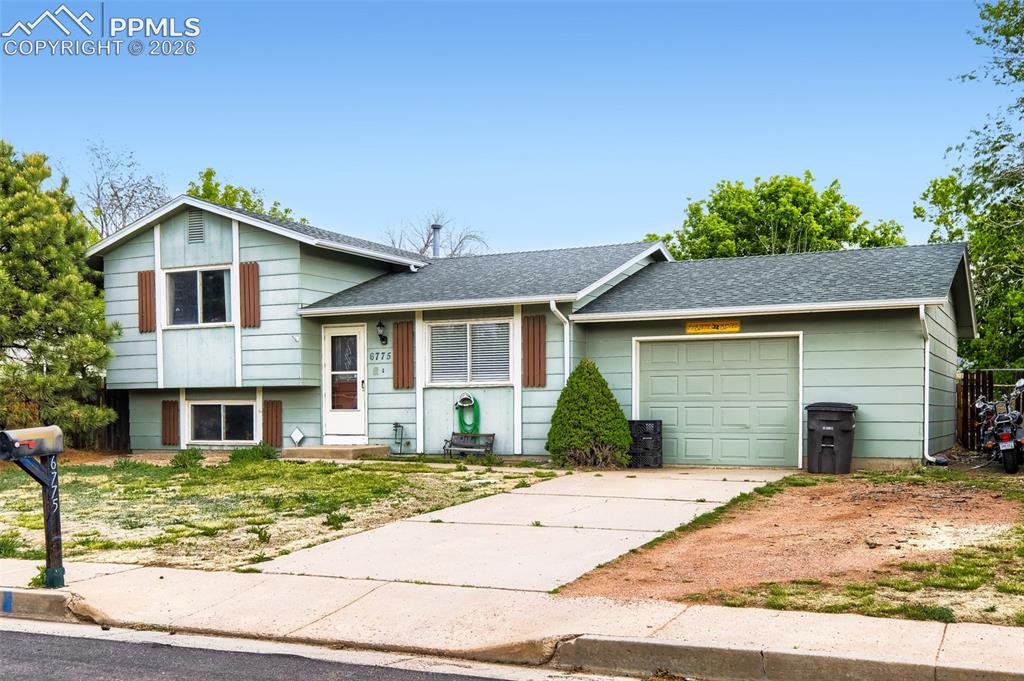
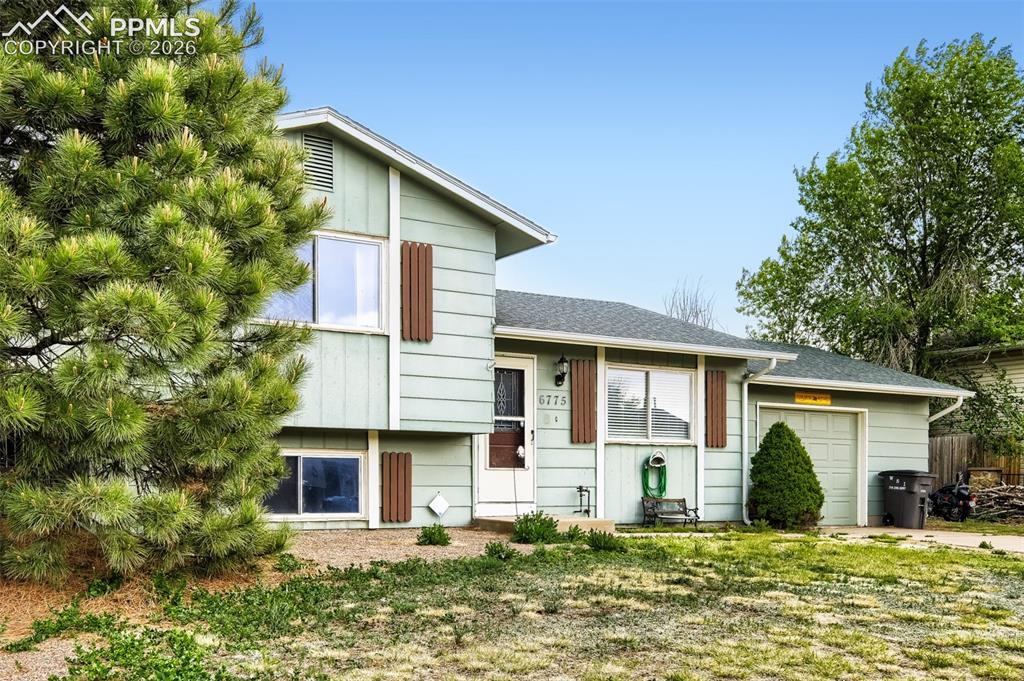
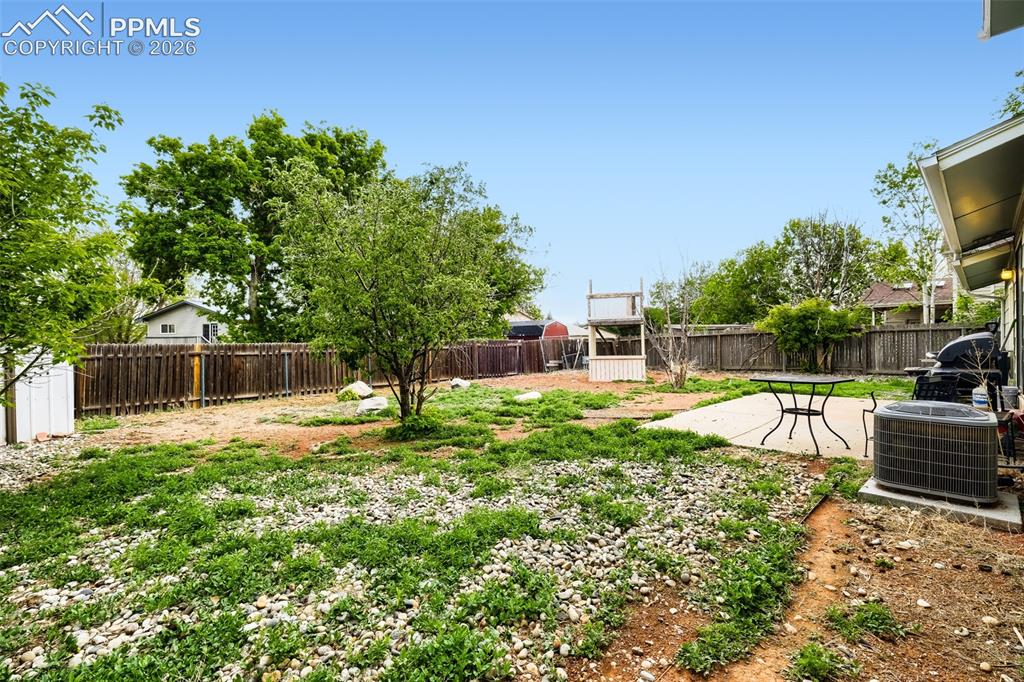
Get ready to be amazed by this fantastic opportunity—whether you’re searching for your starter home or a smart investment property, this charming tri-level gem is in excellent condition and just waiting for your personal touch! The finished lower level is a true bonus, featuring an extra bedroom and a full bathroom, adding valuable living space for you and your loved ones. Plus, you’ll stay cool during those warm summer days with central air conditioning, enjoy the benefits of upgraded windows, and take advantage of a water softener and a spacious 1.5-car oversized garage! Nestled in a wonderful neighborhood with wide streets, this home is conveniently located just minutes away from Fort Carson, shopping centers, beautiful parks, and nearby trail systems. Imagine low-maintenance living with a beautifully xeriscaped backyard, complete with a storage shed and playset—perfect for entertaining friends or simply unwinding after a long day! Don’t miss out on this opportunity! Click the Virtual Tour link to explore the 3D walkthrough.

Property Listed By

Picture of REALTOR Listing Property
  • Judy Glassman SFR
  • 9385-824-917  Call the Agent 
Picture of Office Listing Property
  • Orchard Brokerage LLC
  • 0889-515-448  Call the Agent 
Judy is a results-driven sales professional and experienced real estate broker known for combining strategic insight with hands-on execution. She consistently exceeds revenue goals through proactive prospecting, strong client engagement, and disciplined CRM management. With over two decades of experience in residential, commercial, and new home sales, Judy has built a reputation for integrity, a strong work ethic, and delivering tailored solutions. A Colorado Springs native, she specializes i...

Property Details

    General Features

  • Property: Single Family, Tri-Level
  • Year Built: 1980
  • List Price: $324,900
  • County: El Paso
  • School District: Widefield-3

    Rooms

  • Master: Upper Level, 10 x 14
  • Bedrooms: 3
  • Baths: 2 full bath;

    Structure

  • Foundation: Crawl Space
  • Heating: Forced Air
  • Cooling: Ceiling Fan
  • Garage/Parking #: 1 vehicle(s), Attached
  • Total SqFt: 1,208
  • Finished SqFt: 1,208
  • Construction Status: Existing Home
  • Siding: Wood
  • Structure: Frame

    Features

  • Floors: Tile

    Taxes, Utilities, Lot

  • Tax: $1,379
  • Lot Size: 0.17 Acres, 7,595 SqFt
  • Lot Description: Level
  • Existing Utilities: Cable Available, Electricity Available
  • Existing Water: Municipal

    Community

    Additional Information


      Disclaimer
      The real estate listing information and related content displayed on this site is provided exclusively for consumers’ personal, non-commercial use and may not be used for any purpose other than to identify prospective properties consumers may be interested in purchasing.
      PPAR.com Website

      6775 Goldfield Drive, Colorado Springs, CO, 80911

      Image 1 of 28: OM Buydown

      OM Buydown

      Image 2 of 28: Split-level property featuring light green siding and a dark shingled roof
      Split-level property featuring light green siding and a dark shingled roof

      Image 3 of 28: Offer Instructions

      Offer Instructions

      Image 4 of 28: Split-level residence featuring light green siding and a dark shingle roof
      Split-level residence featuring light green siding and a dark shingle roof

      Image 5 of 28: Rate Discount

      Rate Discount

      Image 6 of 28: Two-story exterior with light green siding and contrasting brown window shu

      Two-story exterior with light green siding and contrasting brown window shutters
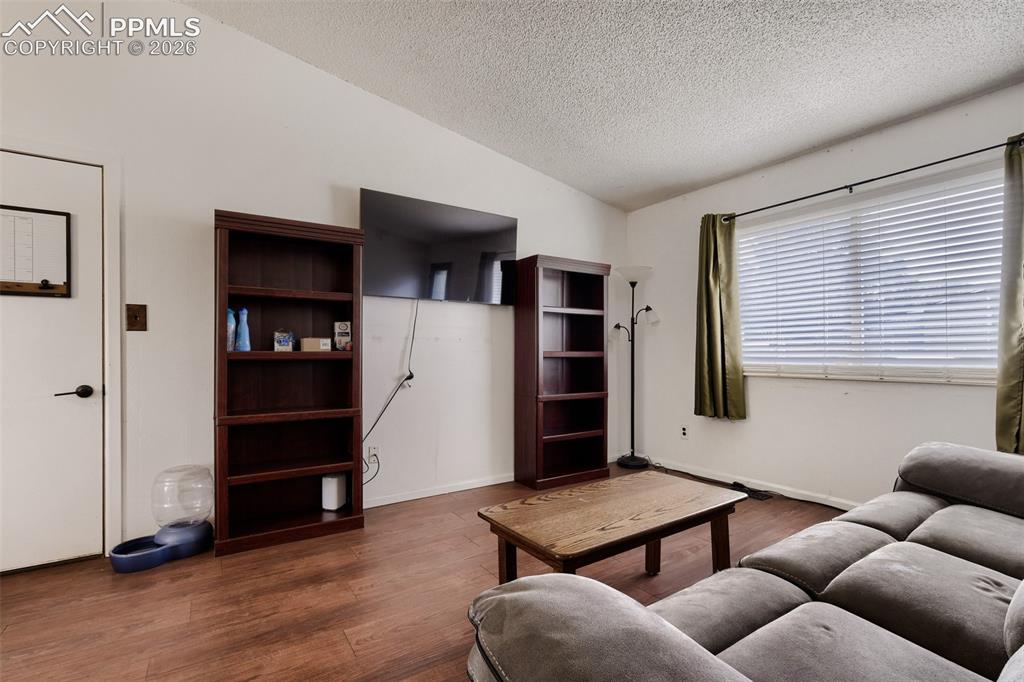
      Image 7 of 28: AfBA

      AfBA

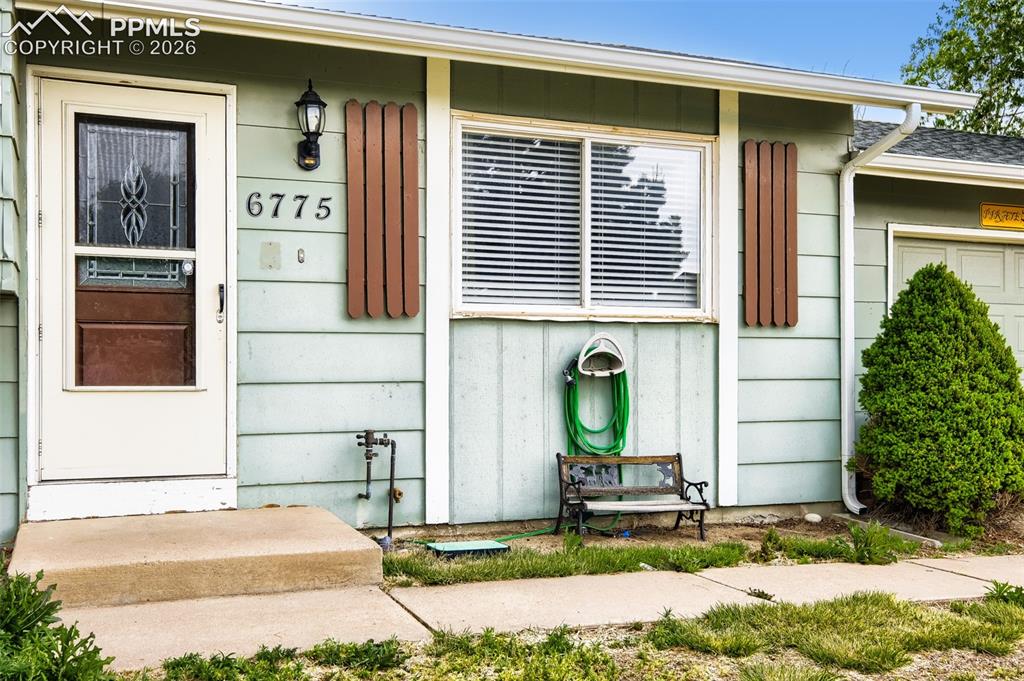
      Image 8 of 28: Light green horizontal siding exterior with white trim and a concrete porch
      Light green horizontal siding exterior with white trim and a concrete porch

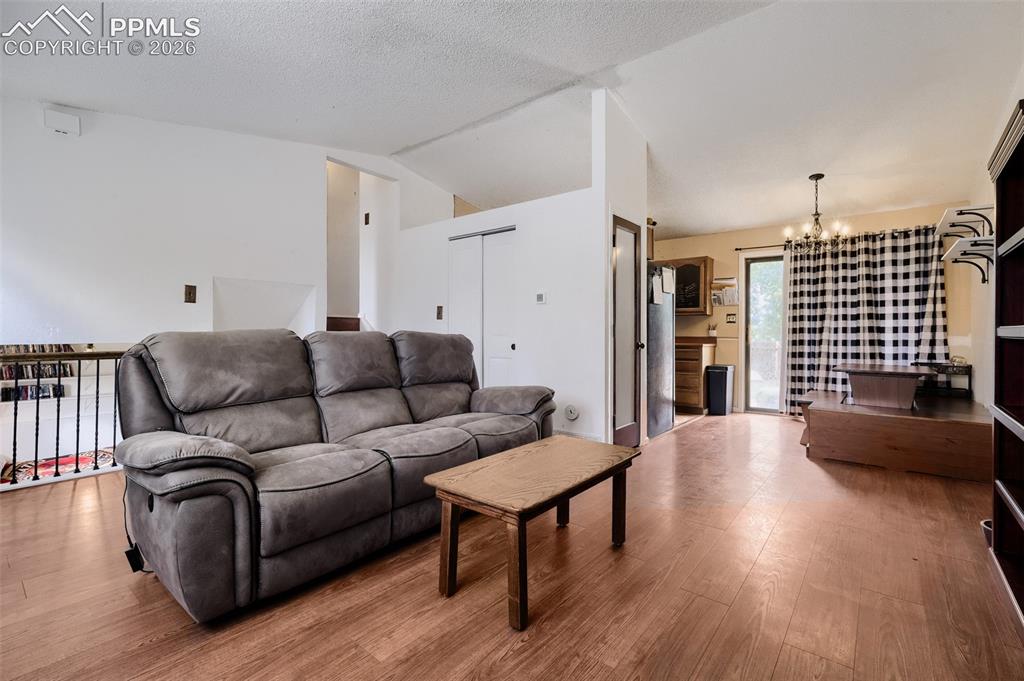
      Image 9 of 28: Living area with wood-finish flooring and a single window featuring horizon

      Living area with wood-finish flooring and a single window featuring horizontal blinds
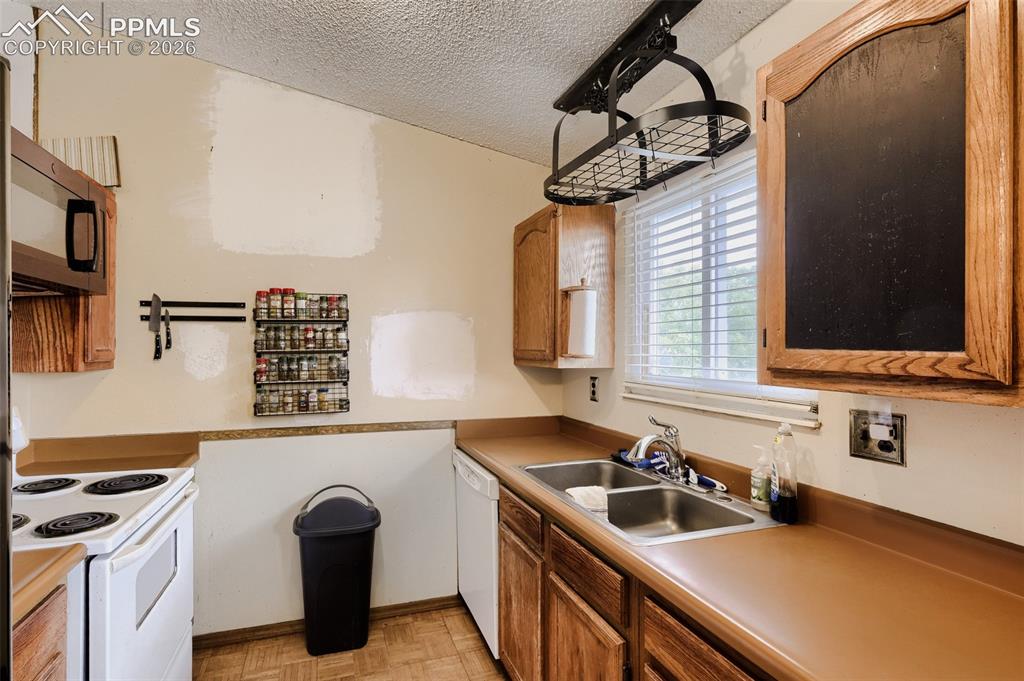
      Image 10 of 28: Open-concept living space featuring wood-finish flooring, a contemporary ch

      Open-concept living space featuring wood-finish flooring, a contemporary chandelier, and a sliding glass door
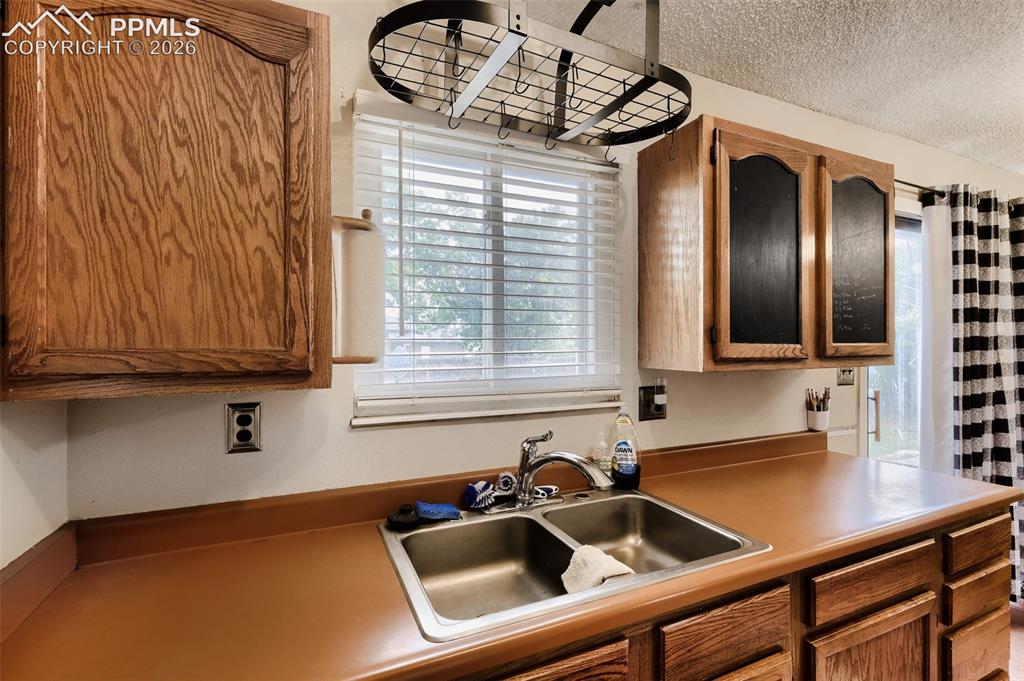
      Image 11 of 28: Living area featuring wood-finish flooring, a large window with horizontal

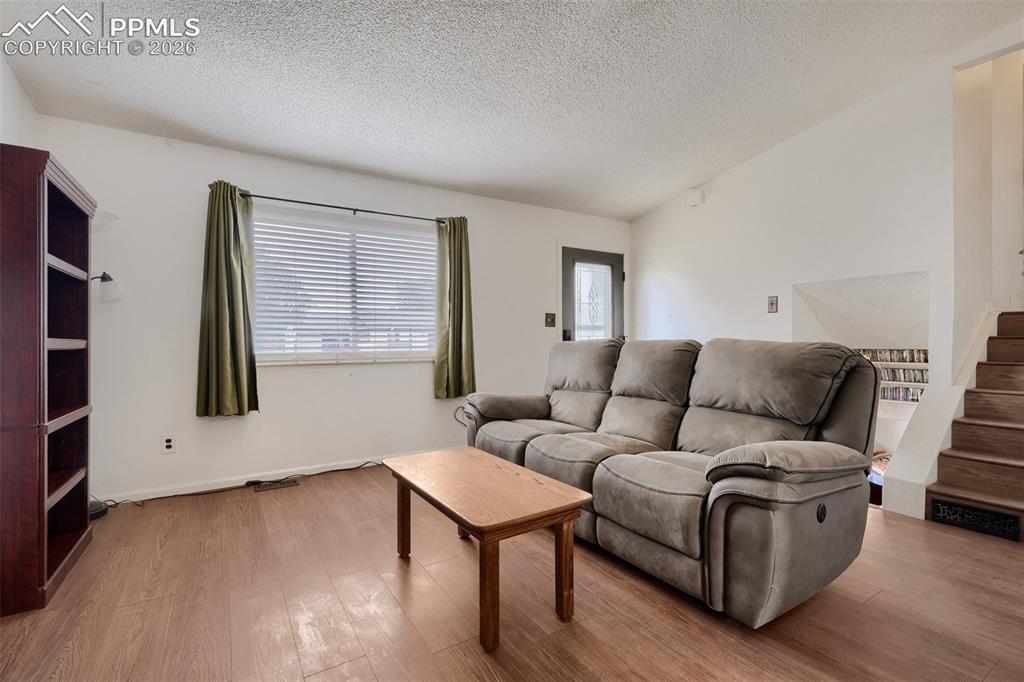
      Living area featuring wood-finish flooring, a large window with horizontal blinds and drapes, and a white ceiling
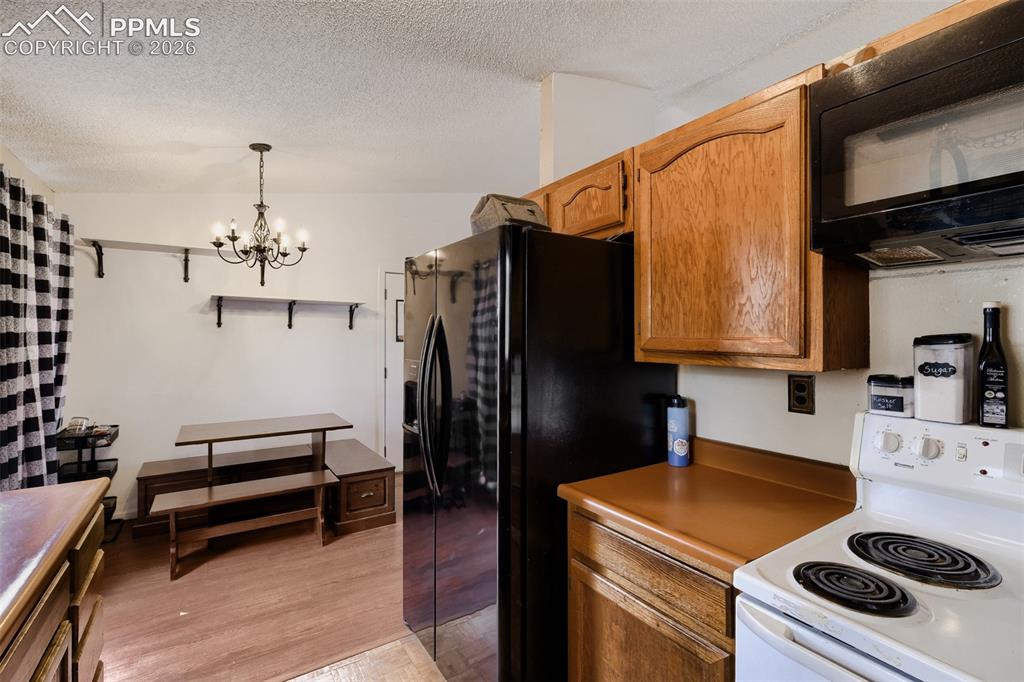
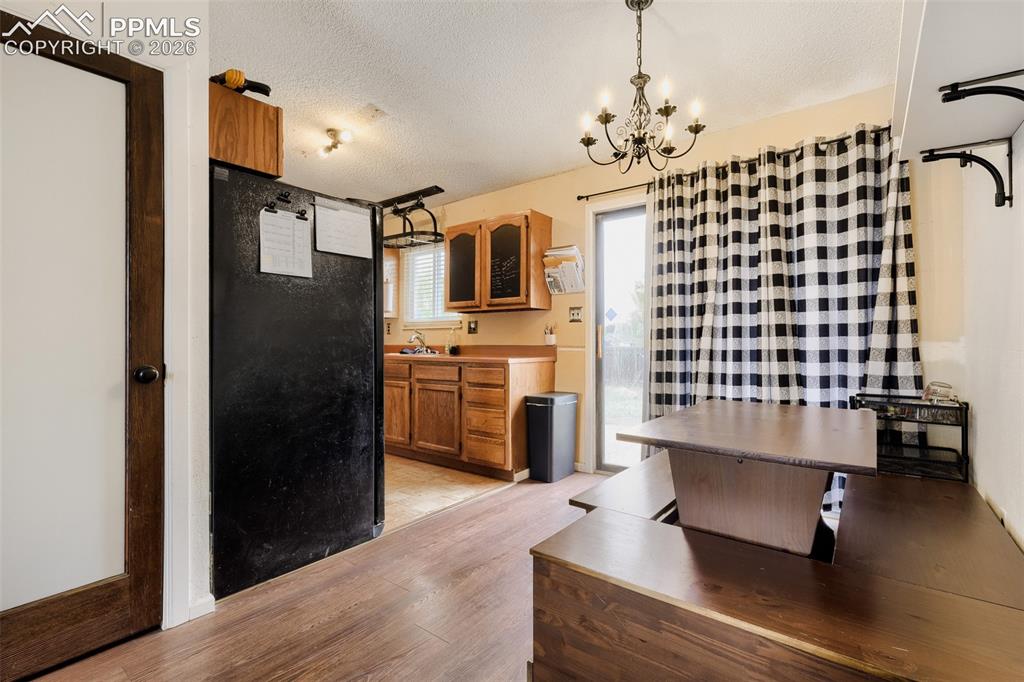
      Image 12 of 28: Open-concept kitchen and dining area featuring wood-finish flooring, a pati

      Open-concept kitchen and dining area featuring wood-finish flooring, a patio door with exterior access, and a decorative chandelier
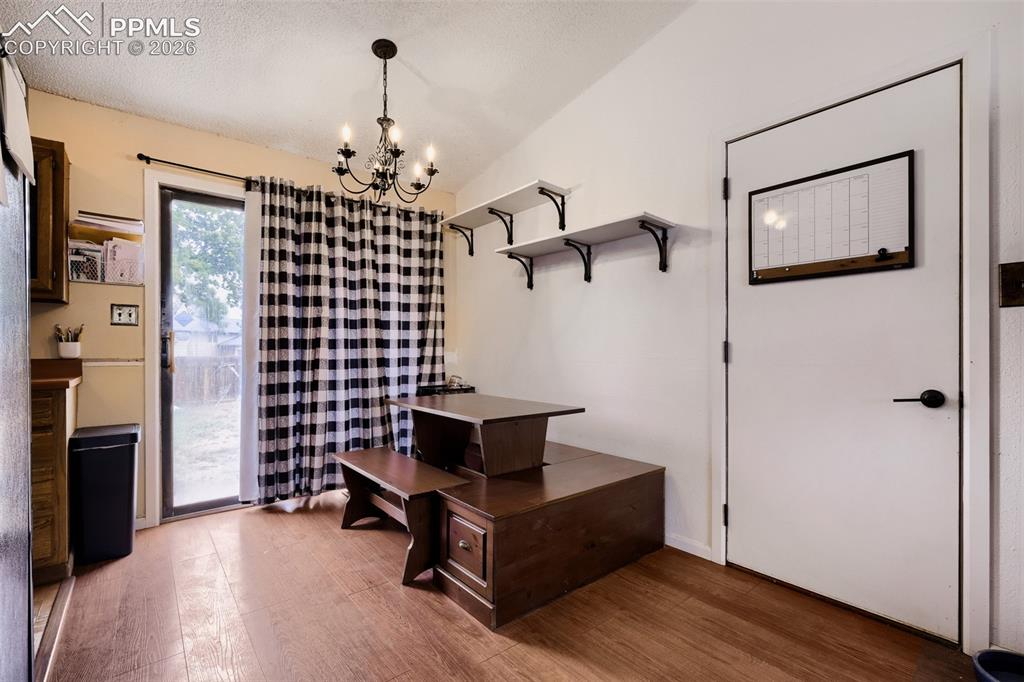
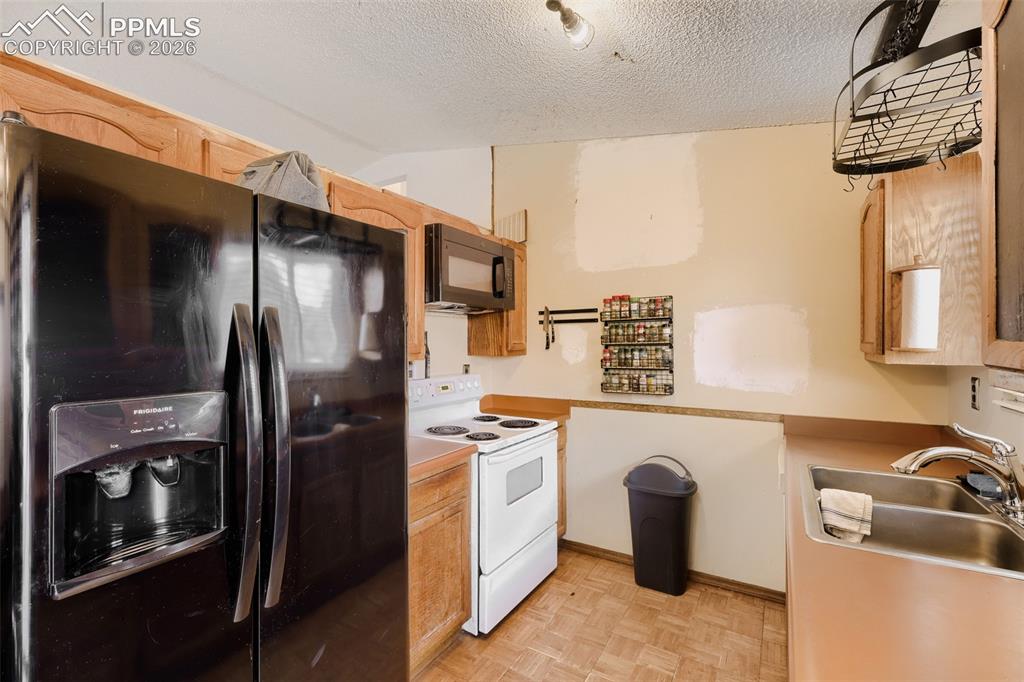
      Image 13 of 28: Kitchen with wood-finish flooring, wood cabinetry, and a double basin stain

      Kitchen with wood-finish flooring, wood cabinetry, and a double basin stainless steel sink
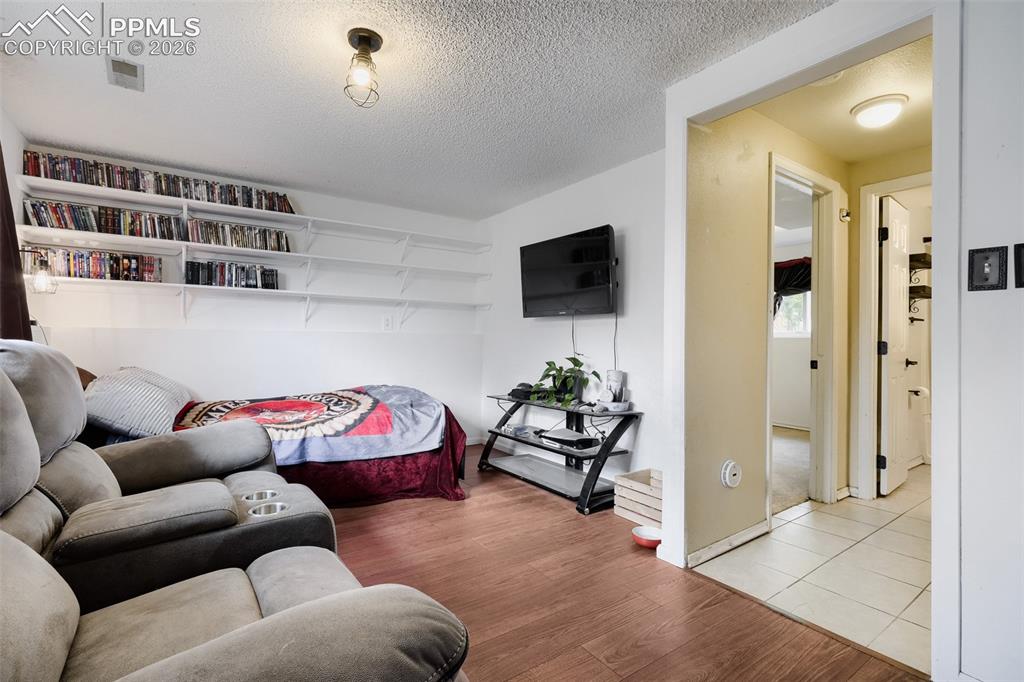
      Image 14 of 28: Kitchen featuring wood-finish cabinetry and a double basin stainless steel

      Kitchen featuring wood-finish cabinetry and a double basin stainless steel sink
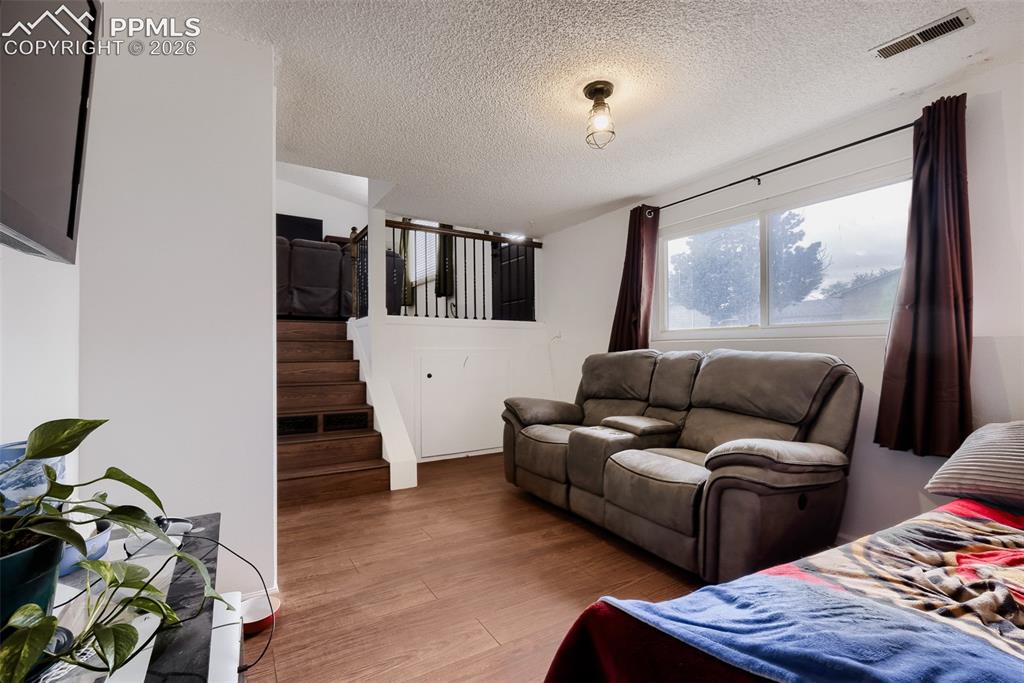
      Image 15 of 28: Double basin stainless steel sink with a chrome faucet set against a warm-t

      Double basin stainless steel sink with a chrome faucet set against a warm-toned countertop
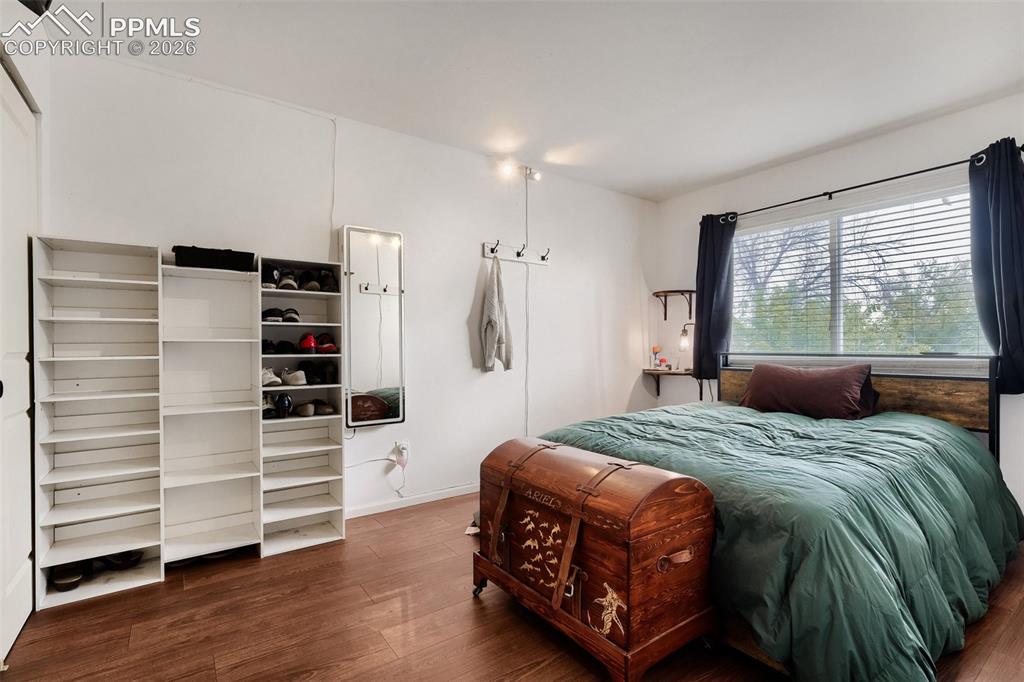
      Image 16 of 28: Kitchen area featuring wood-finish flooring, oak-tone cabinetry, and a blac

      Kitchen area featuring wood-finish flooring, oak-tone cabinetry, and a black built-in microwave
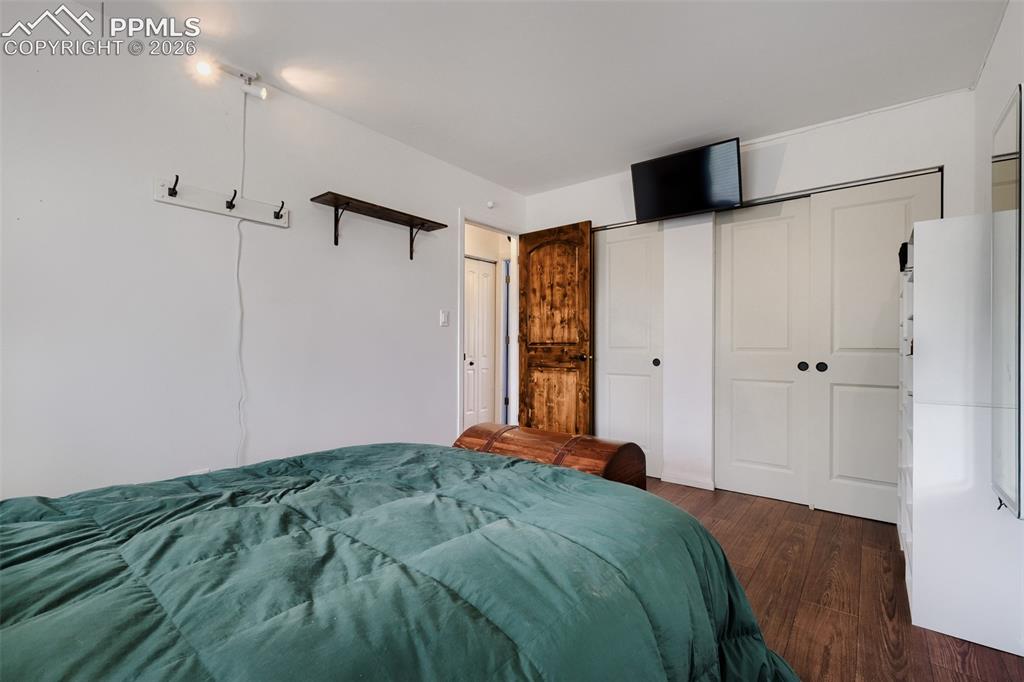
      Image 17 of 28: Dining area featuring wood-finish flooring and a glass-paneled patio door
      Dining area featuring wood-finish flooring and a glass-paneled patio door

      Image 18 of 28: Living area featuring wood-finish flooring, built-in shelving, and a wall-m

      Living area featuring wood-finish flooring, built-in shelving, and a wall-mounted light fixture
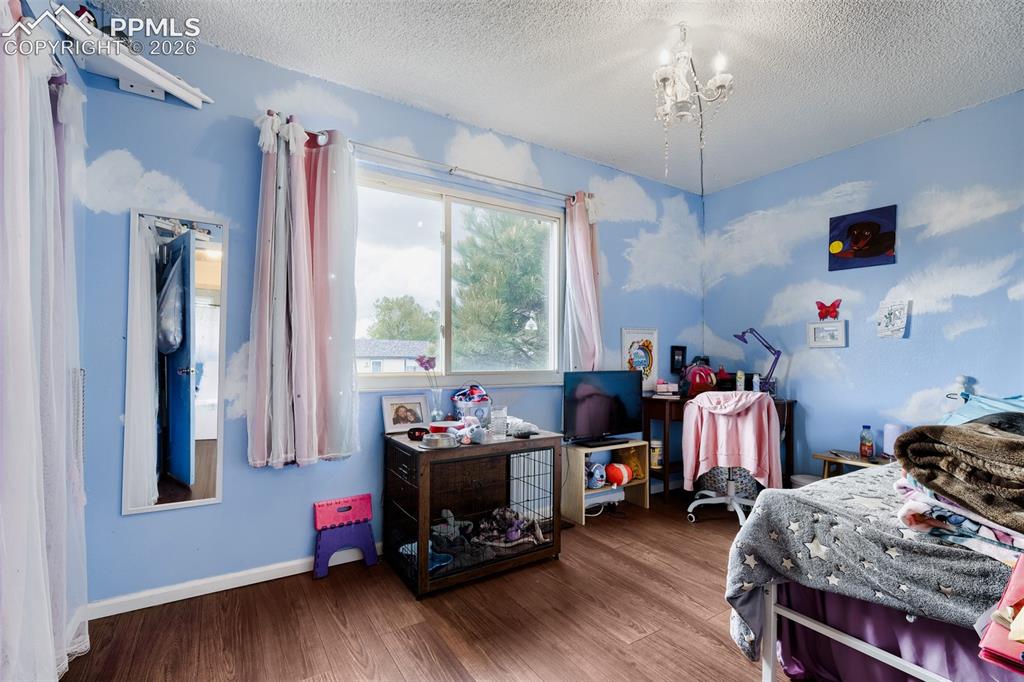
      Image 19 of 28: Interior space featuring wood-finish flooring and a white ceiling with a te

      Interior space featuring wood-finish flooring and a white ceiling with a textured finish
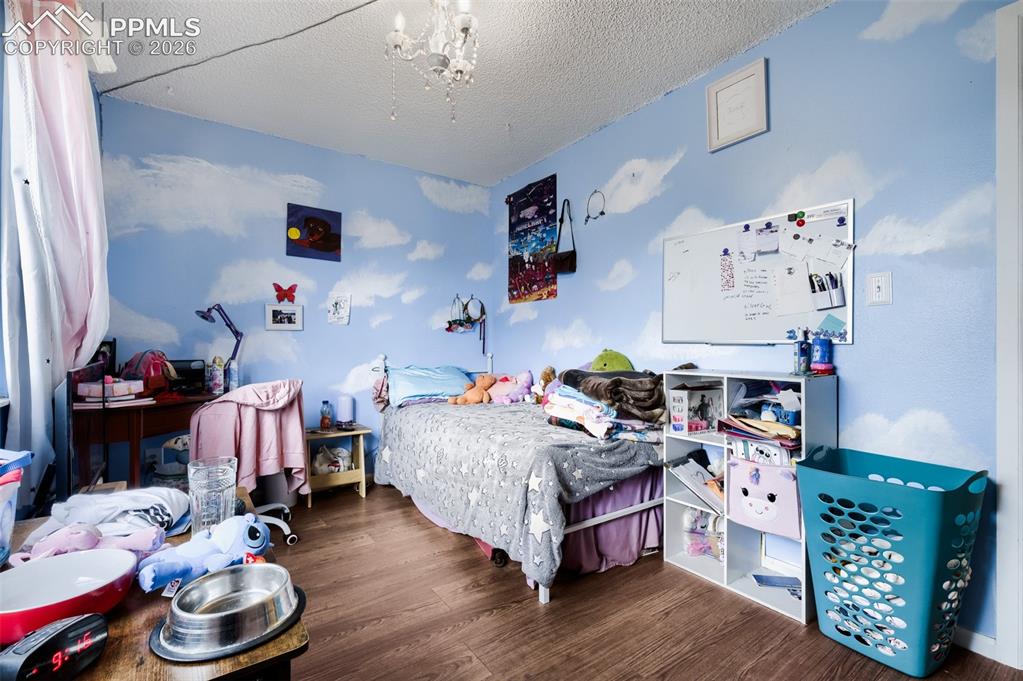
      Image 20 of 28: Bedroom featuring wood-finish flooring, white walls, and a large window wit

      Bedroom featuring wood-finish flooring, white walls, and a large window with blinds and dark curtains
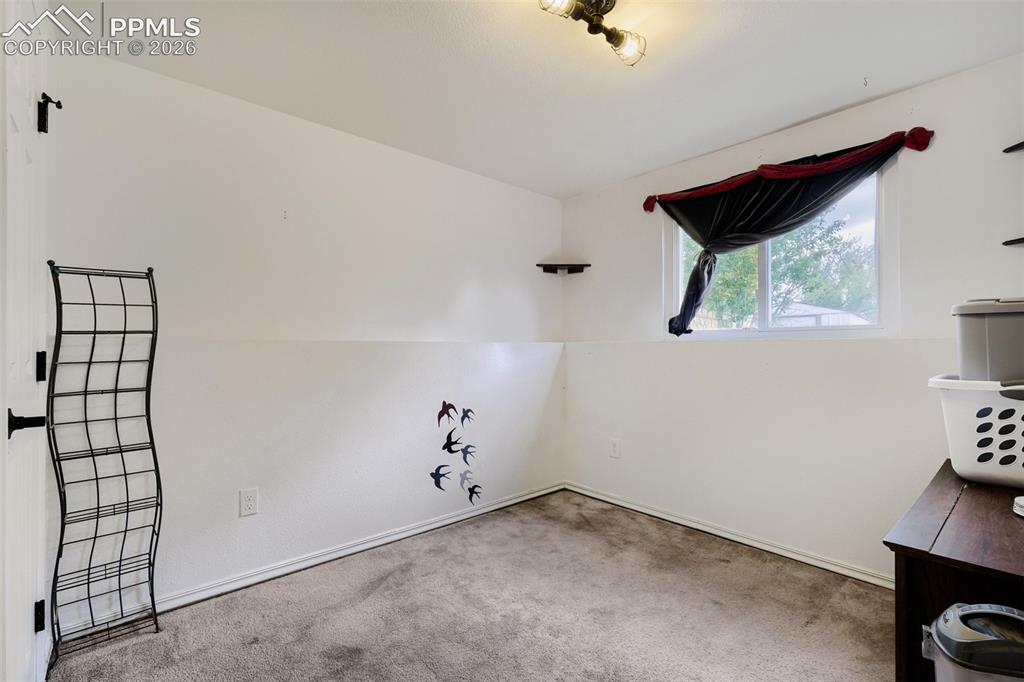
      Image 21 of 28: Wood-finish flooring throughout

      Wood-finish flooring throughout

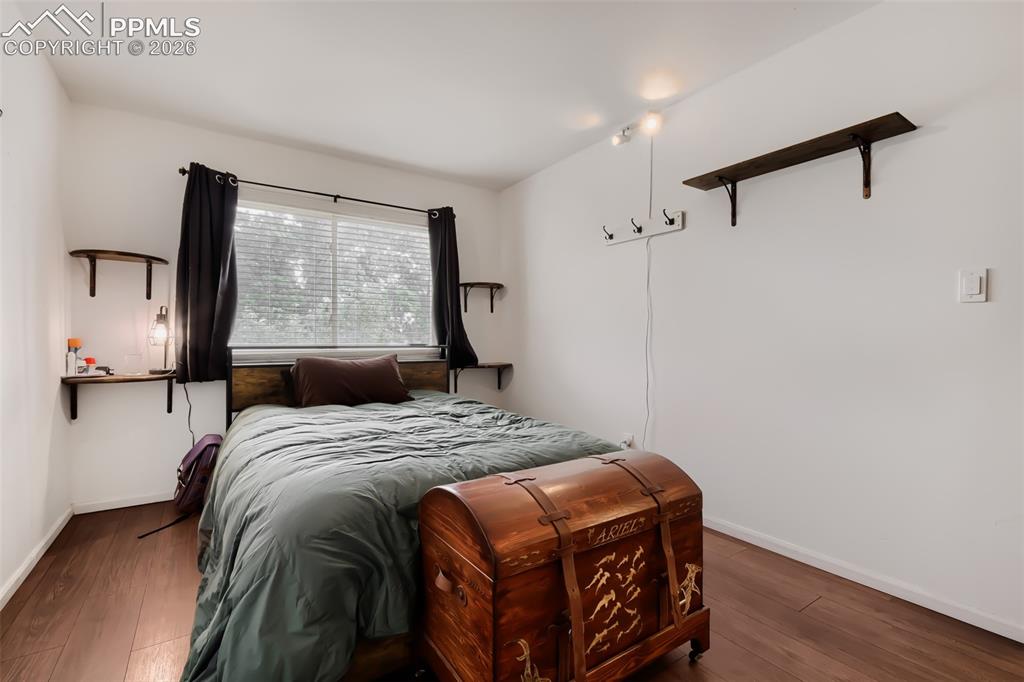
      Image 22 of 28: Bedroom featuring wood-finish flooring, white walls, and a window with blin

      Bedroom featuring wood-finish flooring, white walls, and a window with blinds
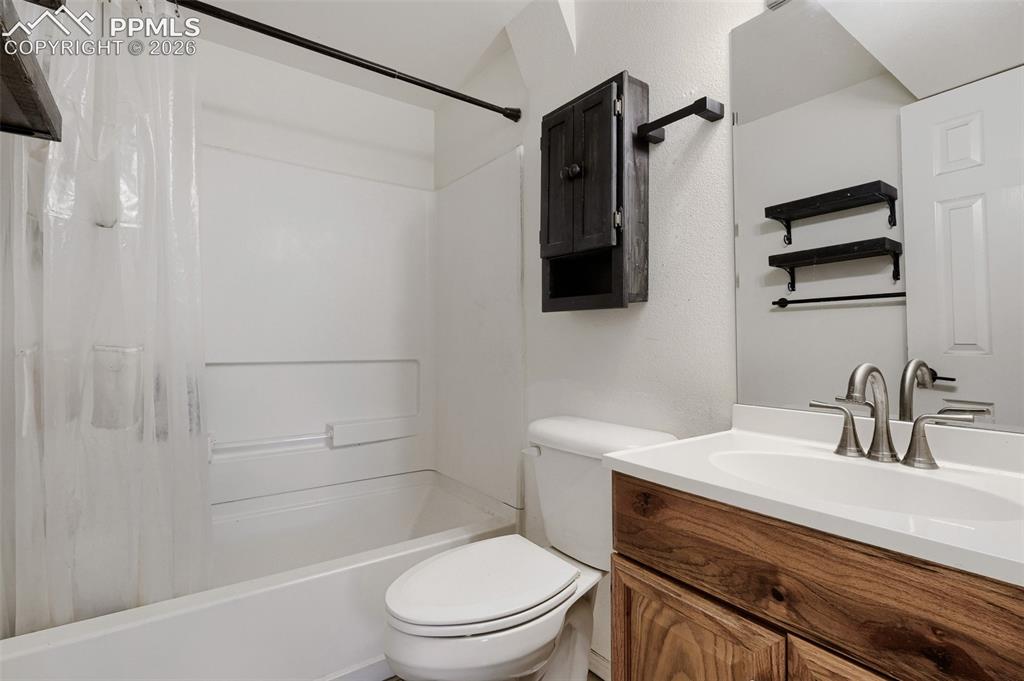
      Image 23 of 28: Wood-finish flooring throughout, featuring a double-pane window, ceiling-mo

      Wood-finish flooring throughout, featuring a double-pane window, ceiling-mounted light fixture, and a full-length wall mirror
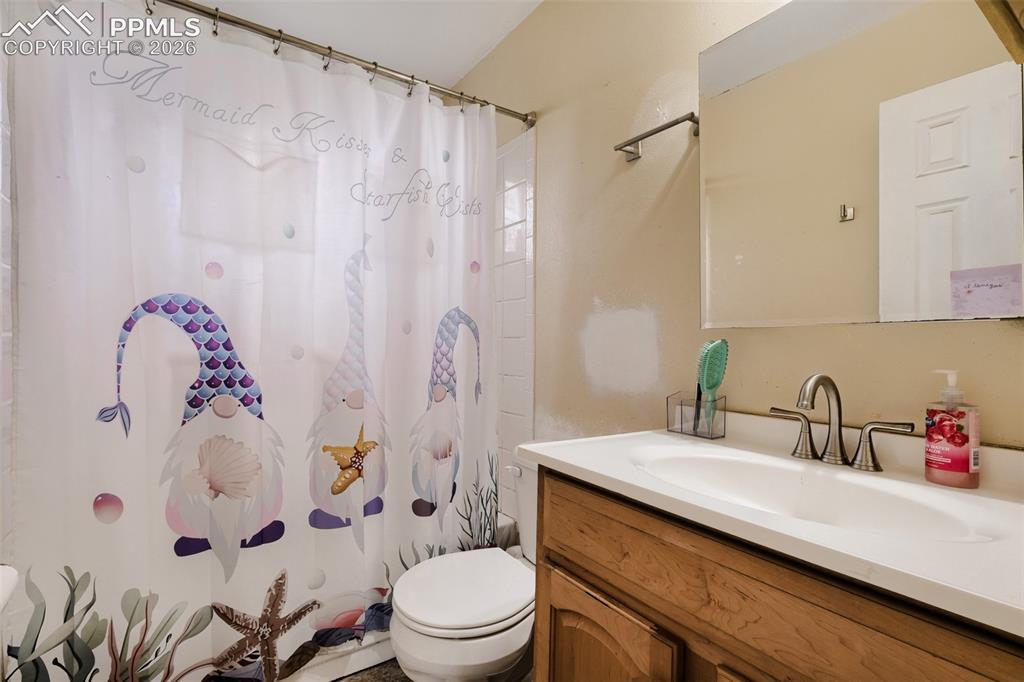
      Image 24 of 28: Room featuring wood-finish flooring, light blue walls with cloud-like accen

      Room featuring wood-finish flooring, light blue walls with cloud-like accents, and a ceiling-mounted chandelier fixture
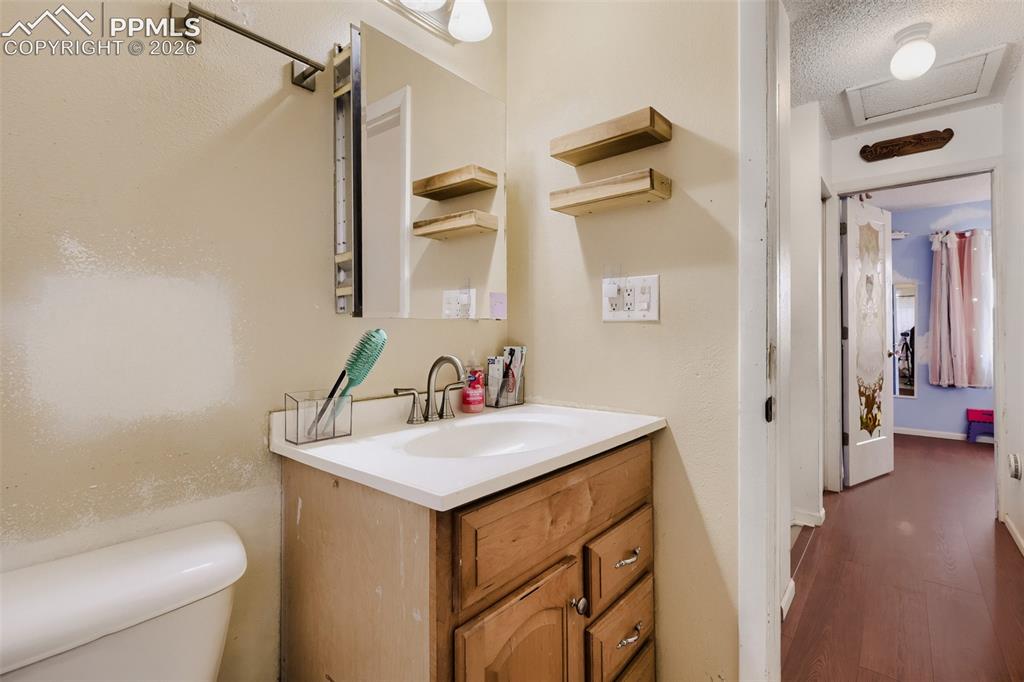
      Image 25 of 28: Carpeted interior space with white walls and a white ceiling
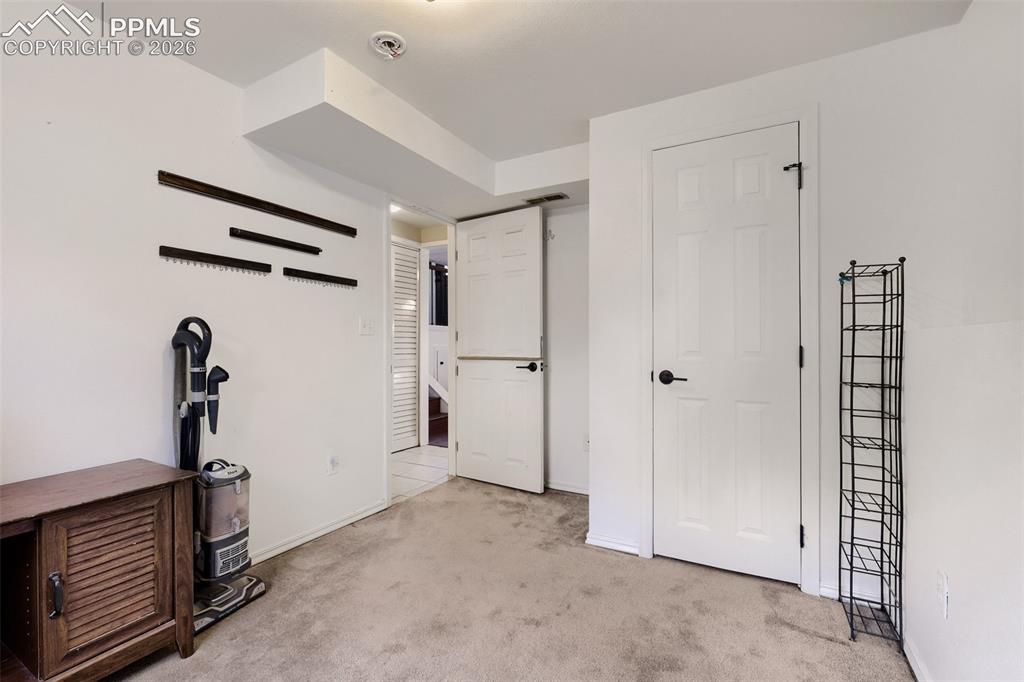
      Carpeted interior space with white walls and a white ceiling

      Image 26 of 28: Image quality insufficient for description
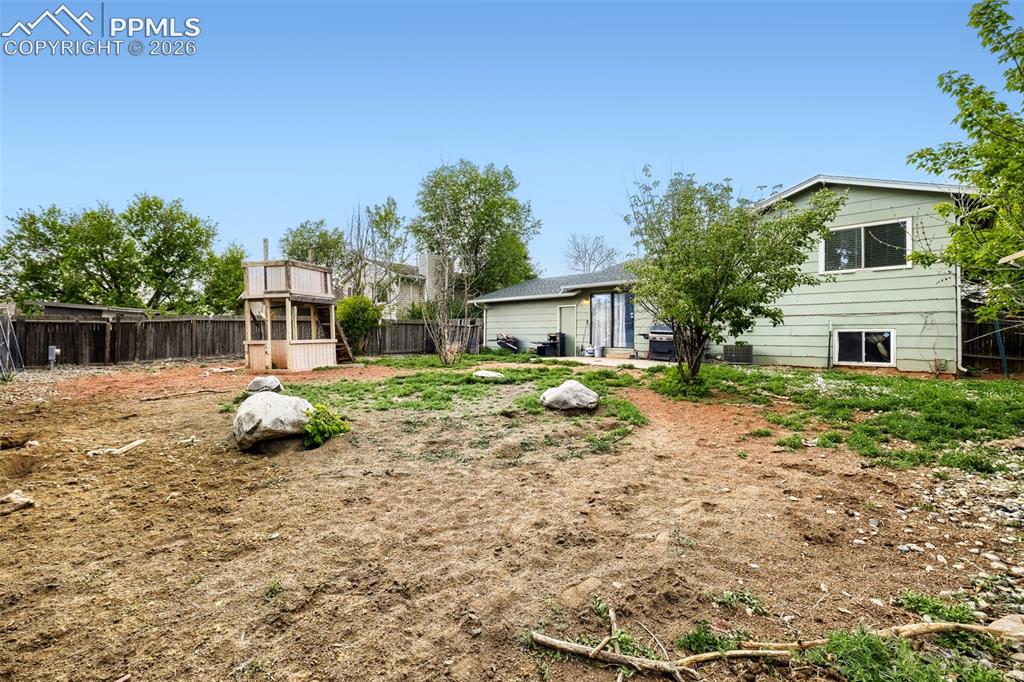
      Image quality insufficient for description

      Image 27 of 28: Bathroom featuring a wood-finish vanity with an integrated sink and brushed

      Bathroom featuring a wood-finish vanity with an integrated sink and brushed nickel faucet, a white toilet, and a combination tub/shower with a black shower rod
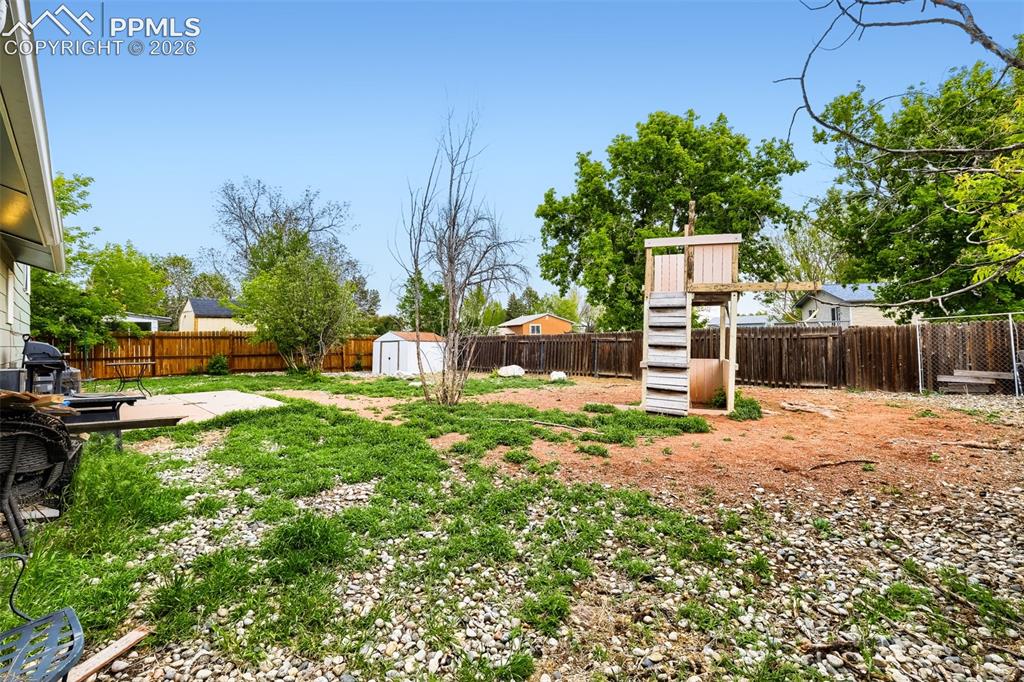
      Image 28 of 28: Bathroom featuring a wood-finish vanity with a white countertop, an integra

      Bathroom featuring a wood-finish vanity with a white countertop, an integrated sink, and a brushed nickel faucet

      Disclaimer: The real estate listing information and related content displayed on this site is provided exclusively for consumers’ personal, non-commercial use and may not be used for any purpose other than to identify prospective properties consumers may be interested in purchasing.