17255 Lamplight Drive, Monument, CO, 80132
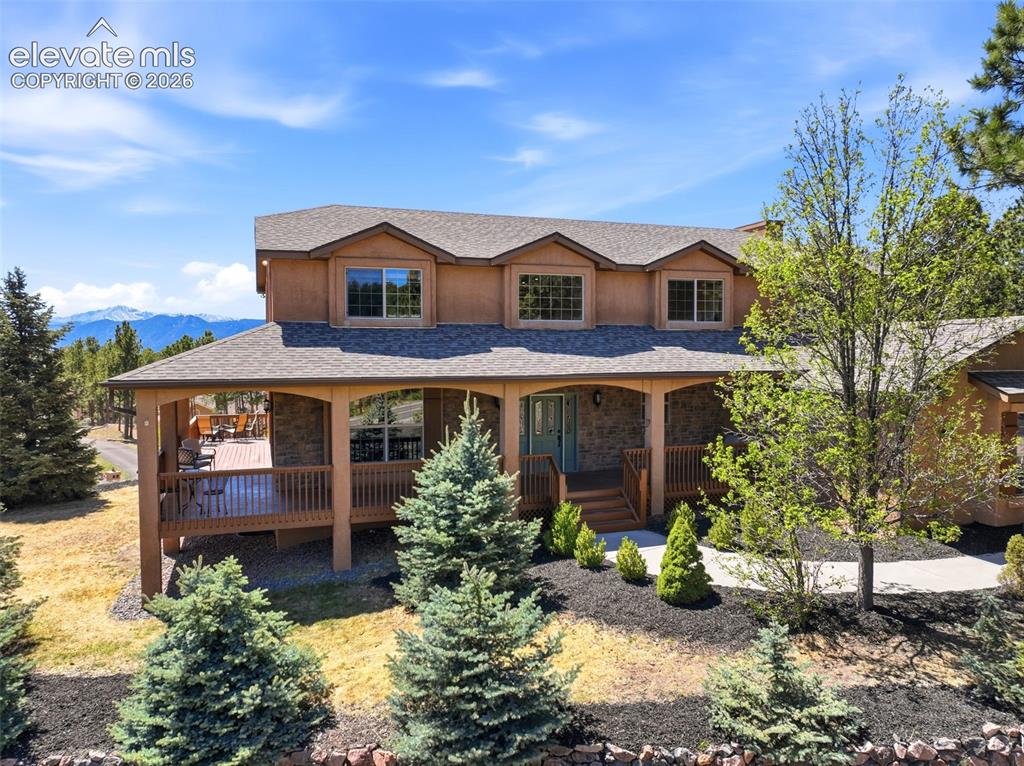
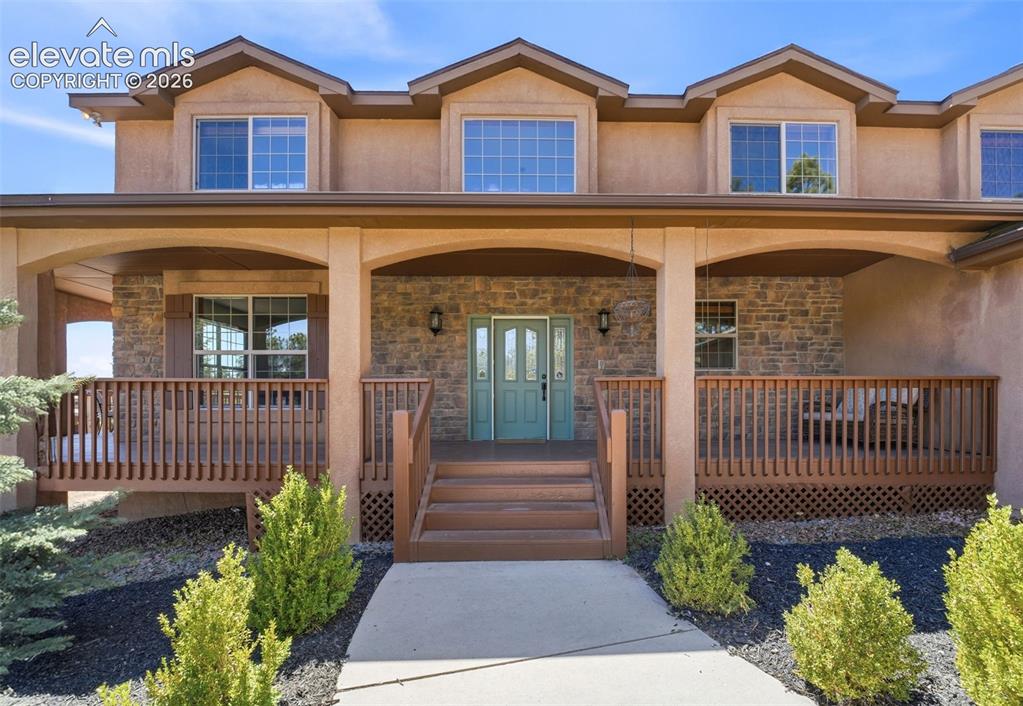
Two-story residence featuring a covered front porch, stone accents, and dormer windows
POA
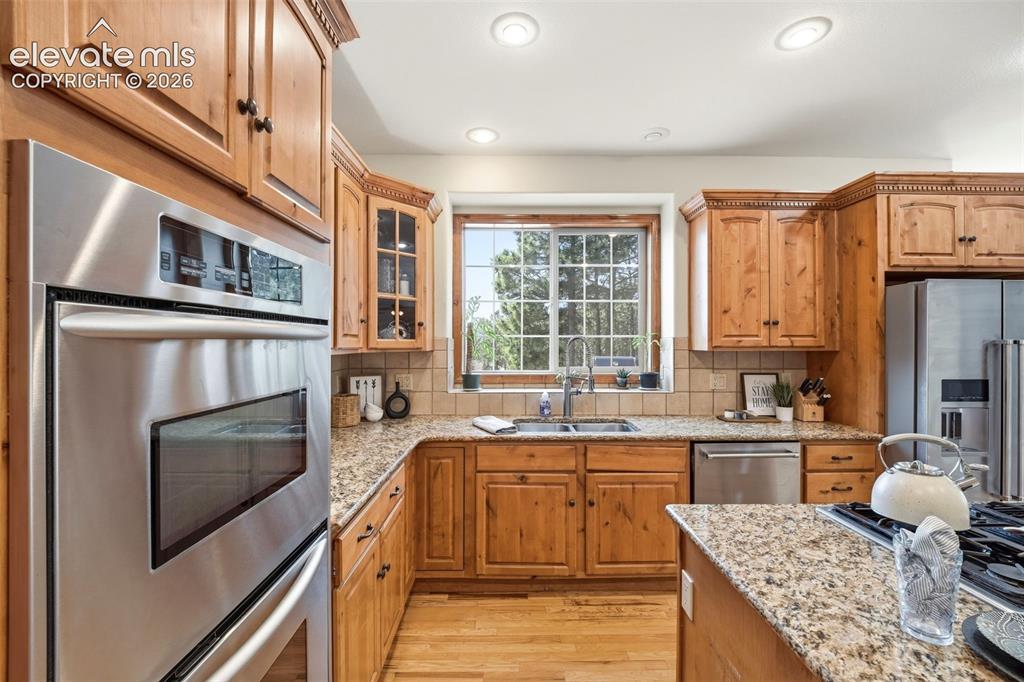
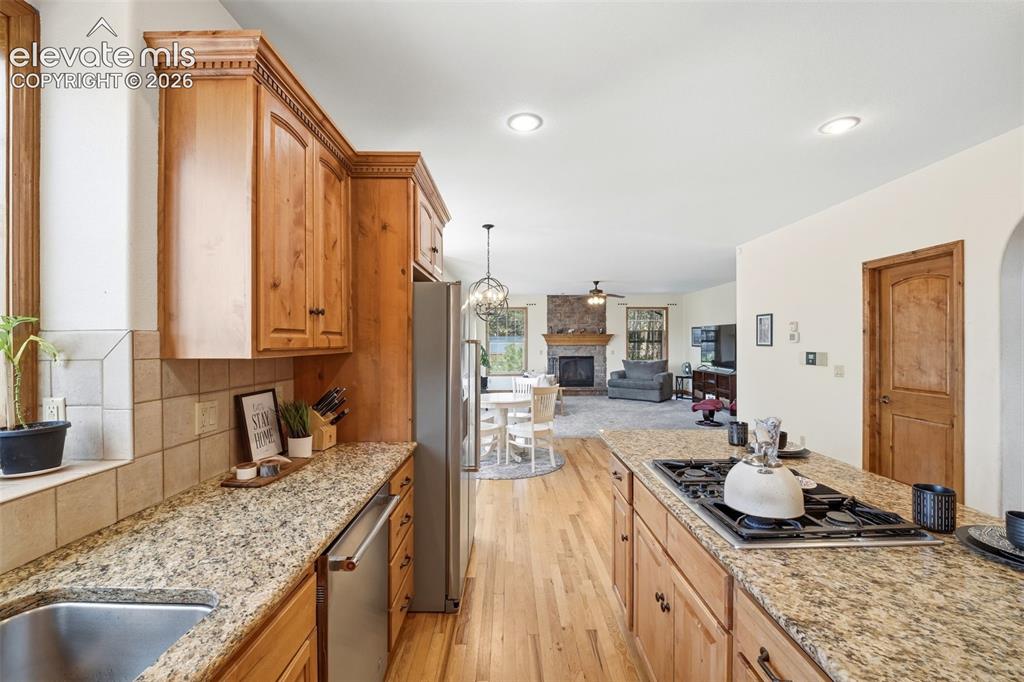
Kitchen featuring recessed lighting, honey-toned wood cabinetry, stone countertops, stainless steel appliances, and a tiled backsplash
POA
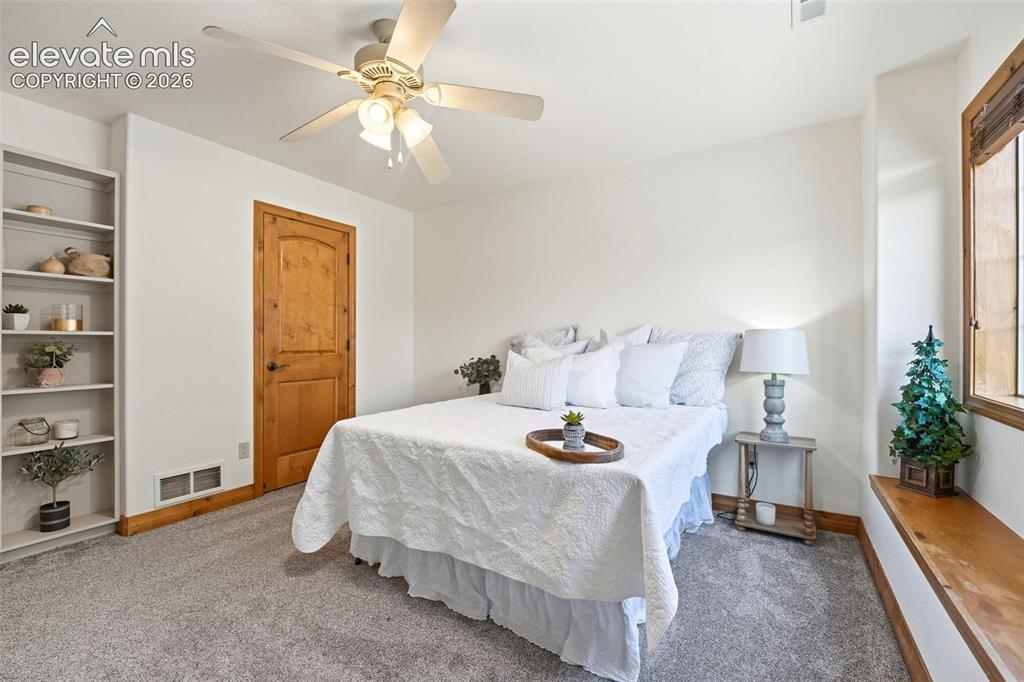
Neutral wall paint with built-in shelving, a wooden door, and a ceiling fan with light fixture
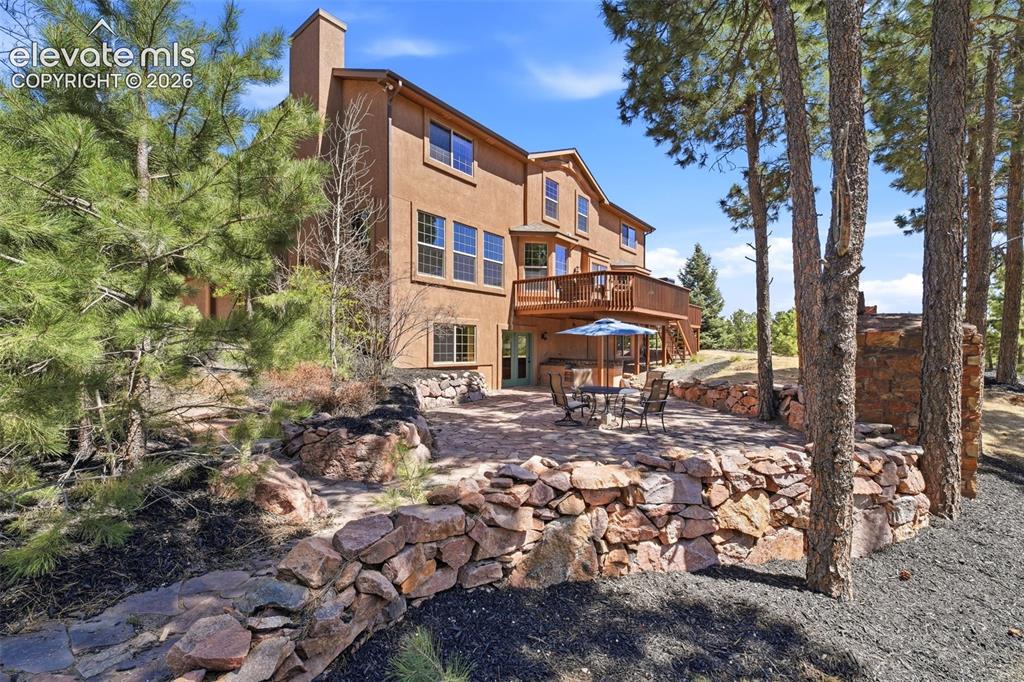
Terraced outdoor living space featuring a stone patio, natural rock retaining walls, and surrounding mature trees
Kitchen featuring wood cabinetry, light-toned granite countertops, stainless steel appliances, and a gas cooktop
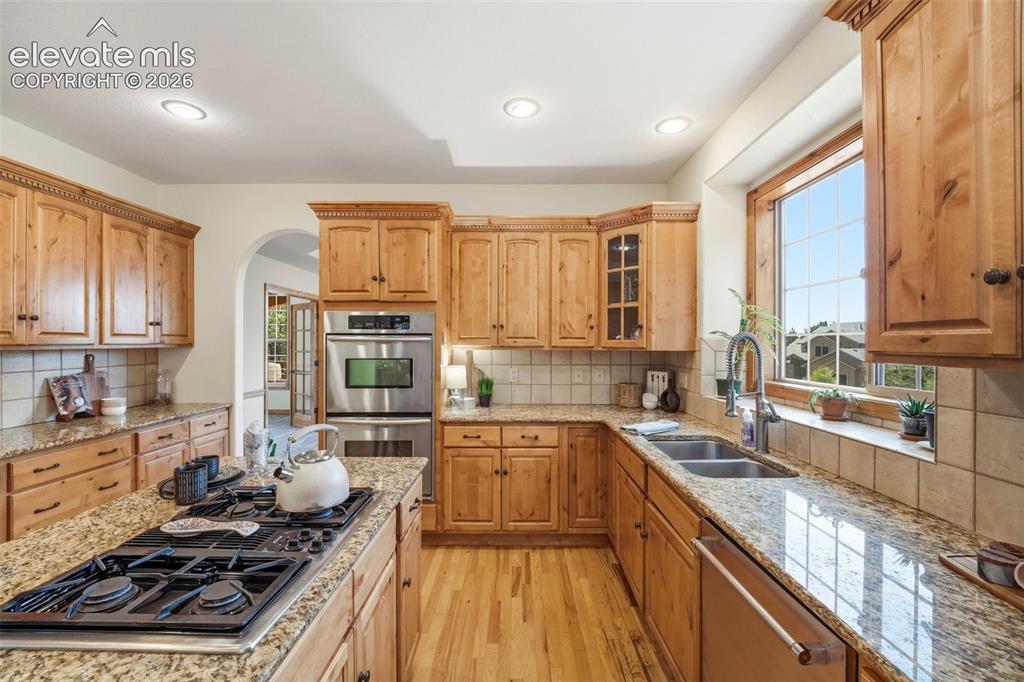
Kitchen featuring wood cabinetry with crown molding, granite countertops, stainless steel appliances, and a gas cooktop on the center island
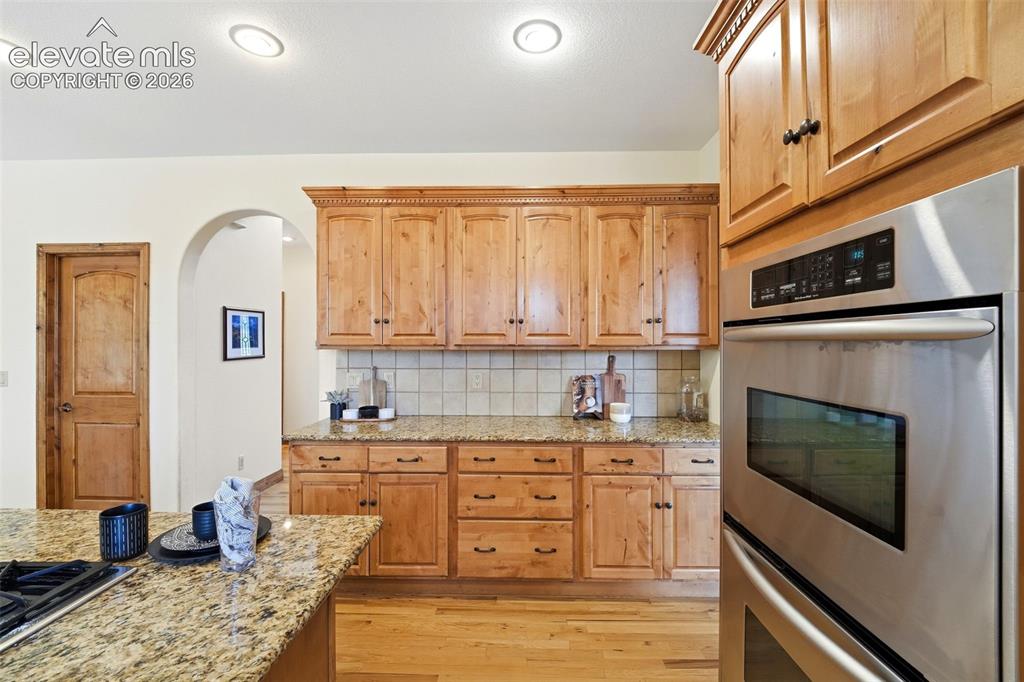
Kitchen featuring light wood cabinetry, granite countertops, tile backsplash, stainless steel double wall oven, and wood-finish flooring
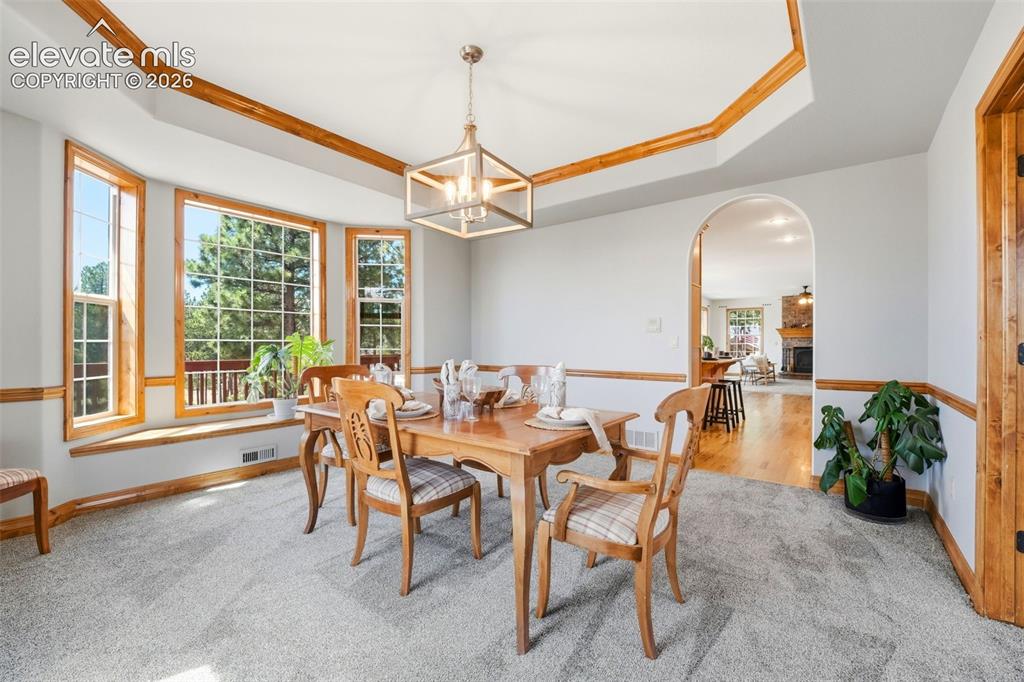
Dining area featuring a tray ceiling with wood trim, a contemporary geometric chandelier, and light gray carpeting
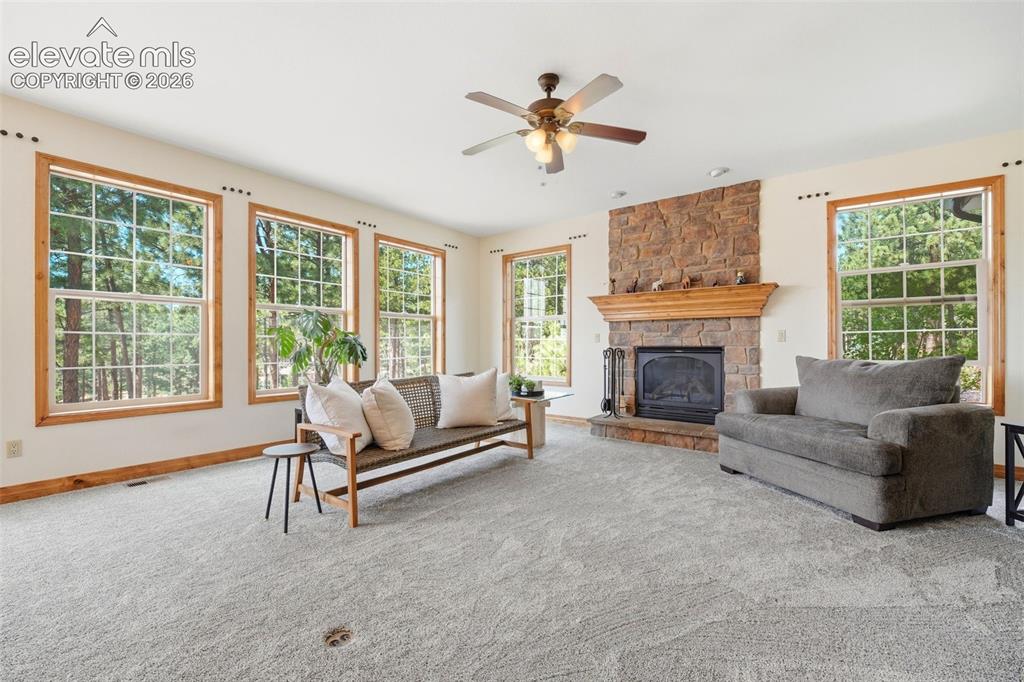
Living area featuring a stone-clad fireplace with a wood mantel, multiple large windows with wood trim, light-toned carpeting, and a ceiling fan with integrated lighting
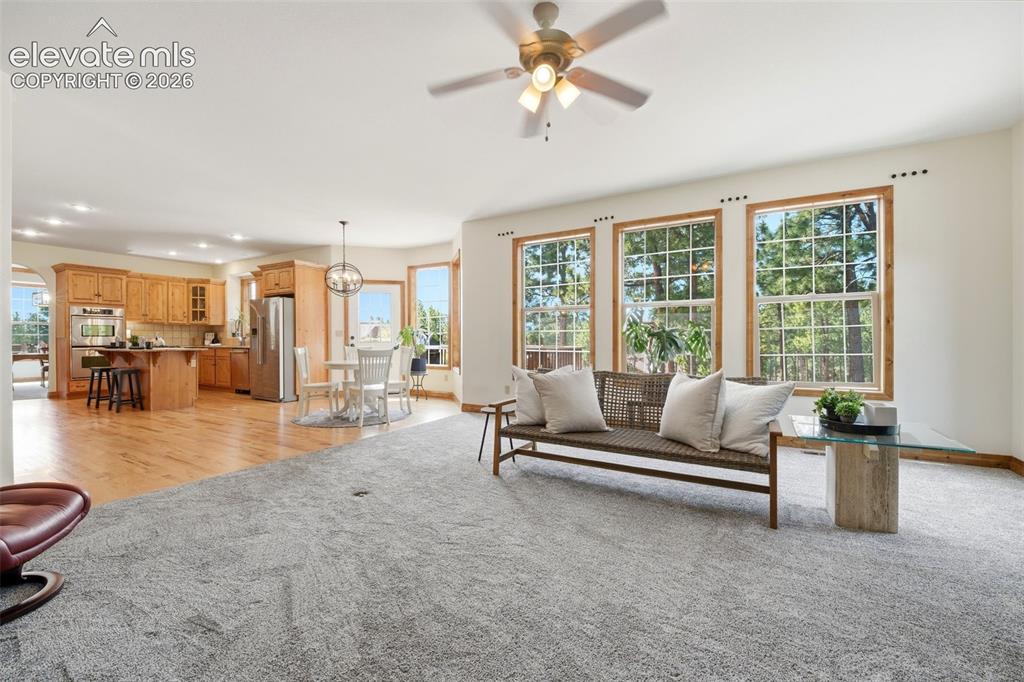
Spacious living area featuring light-toned carpeting and a ceiling fan
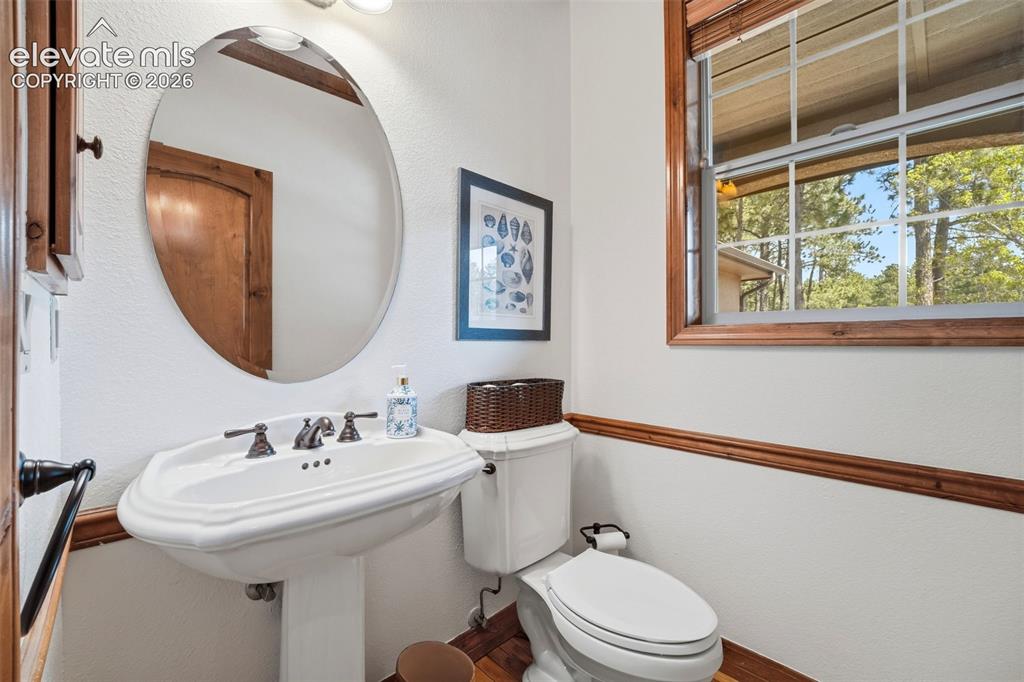
Pedestal sink with oil-rubbed bronze faucet fixtures, oval mirror, white commode, and wood-finish flooring
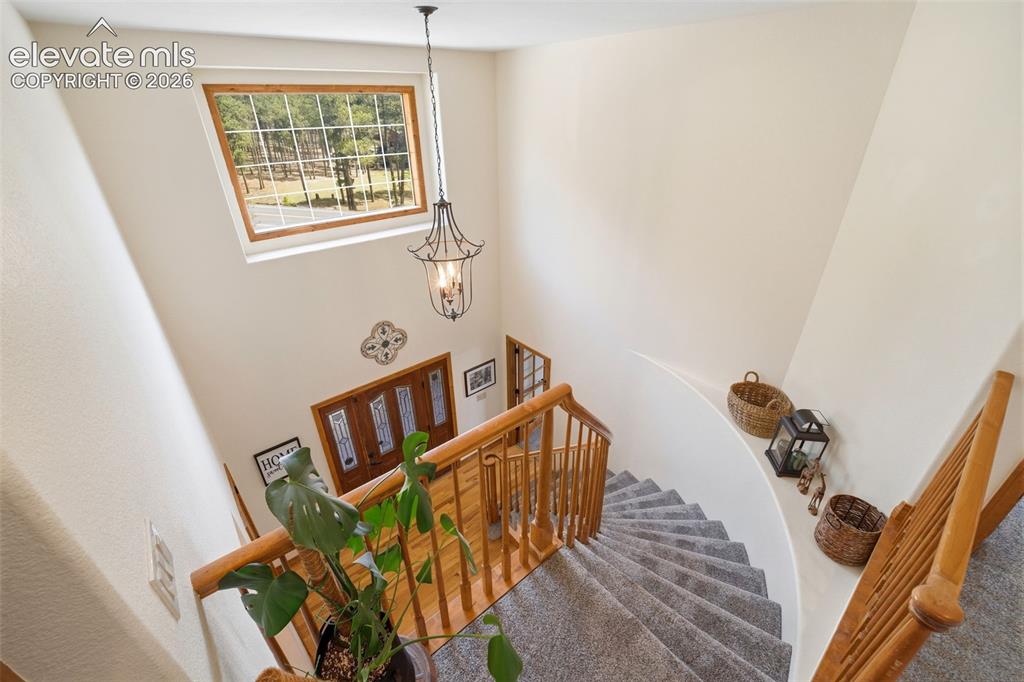
Grand foyer featuring a curved staircase with natural wood railing, a prominent window with wood framing, a decorative chandelier, and a wood entry door with glass inserts
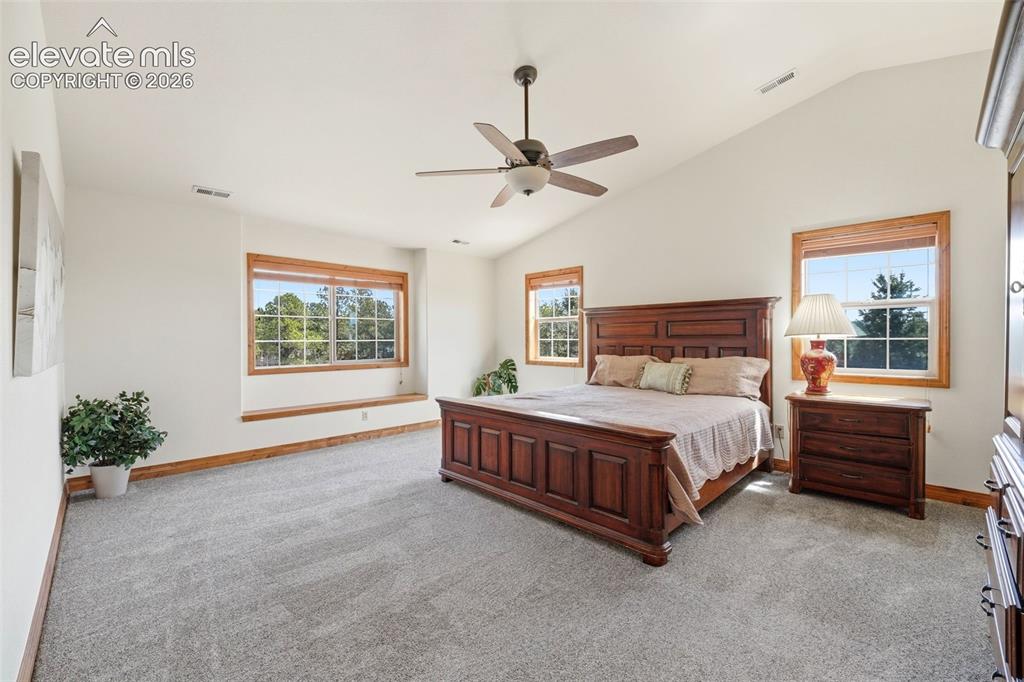
Spacious room featuring vaulted ceilings, a ceiling fan, and light gray carpet
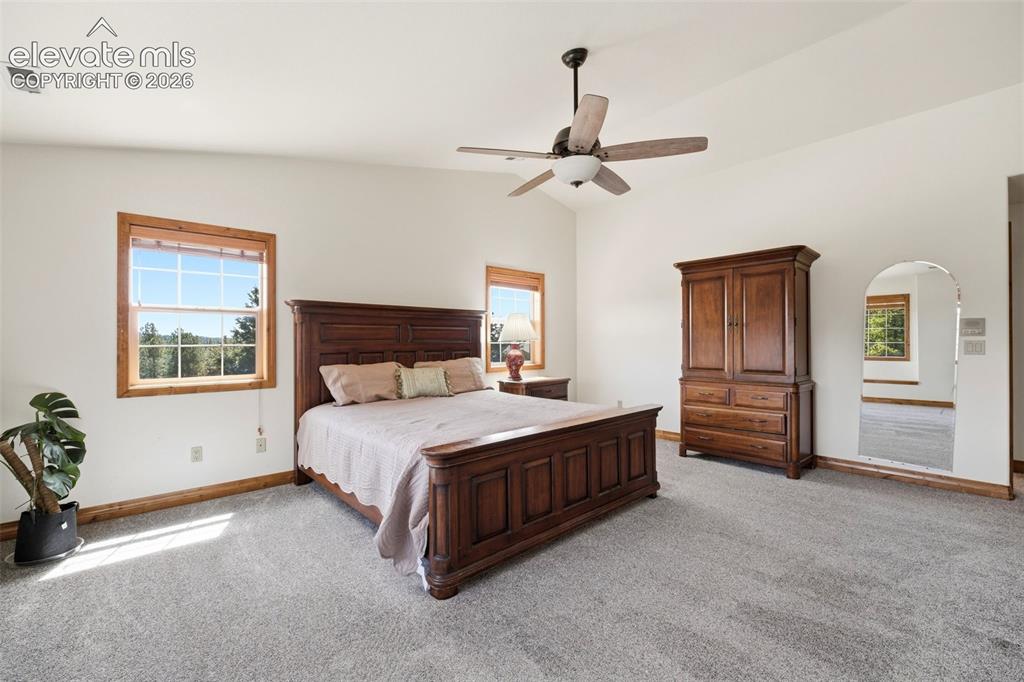
Spacious interior with vaulted ceiling, light gray carpeting, and multiple windows featuring natural wood trim
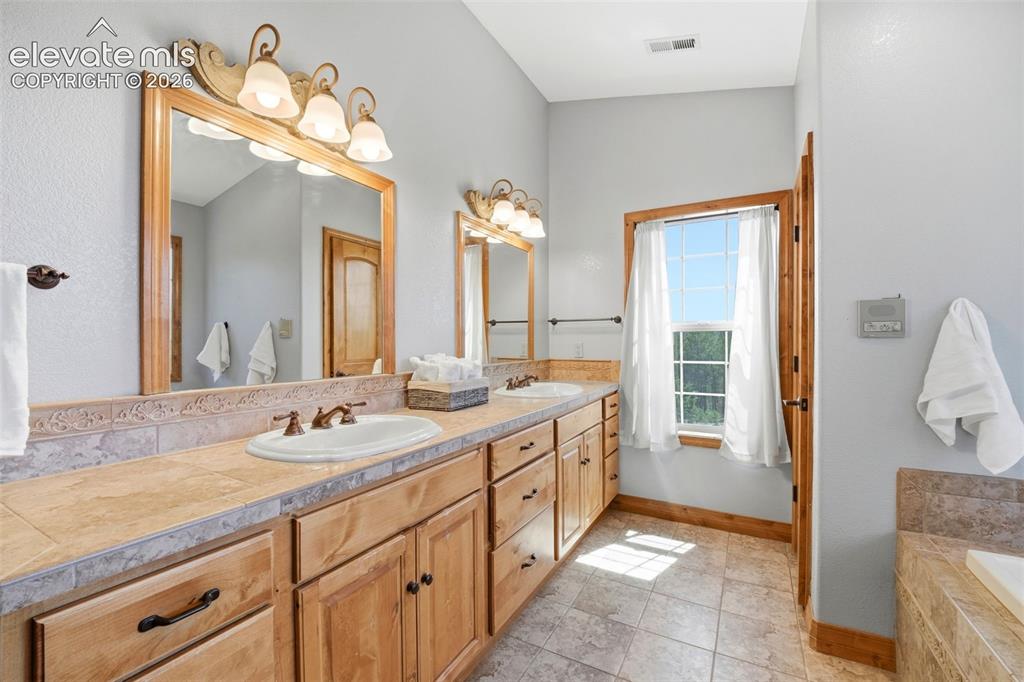
Double vanity with wood-finish cabinetry and tile countertops
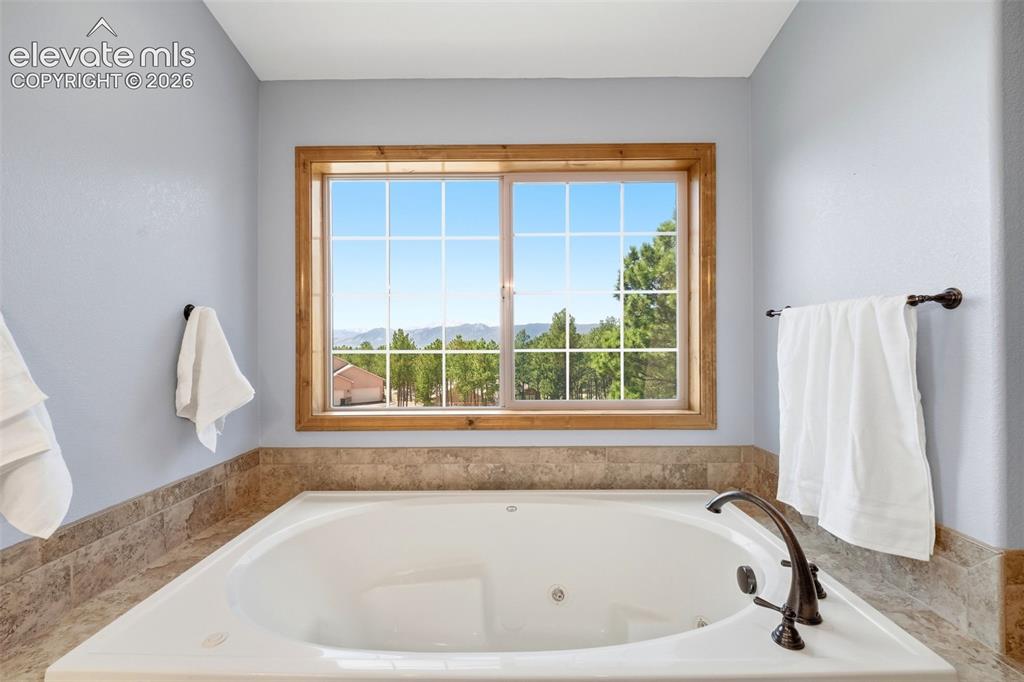
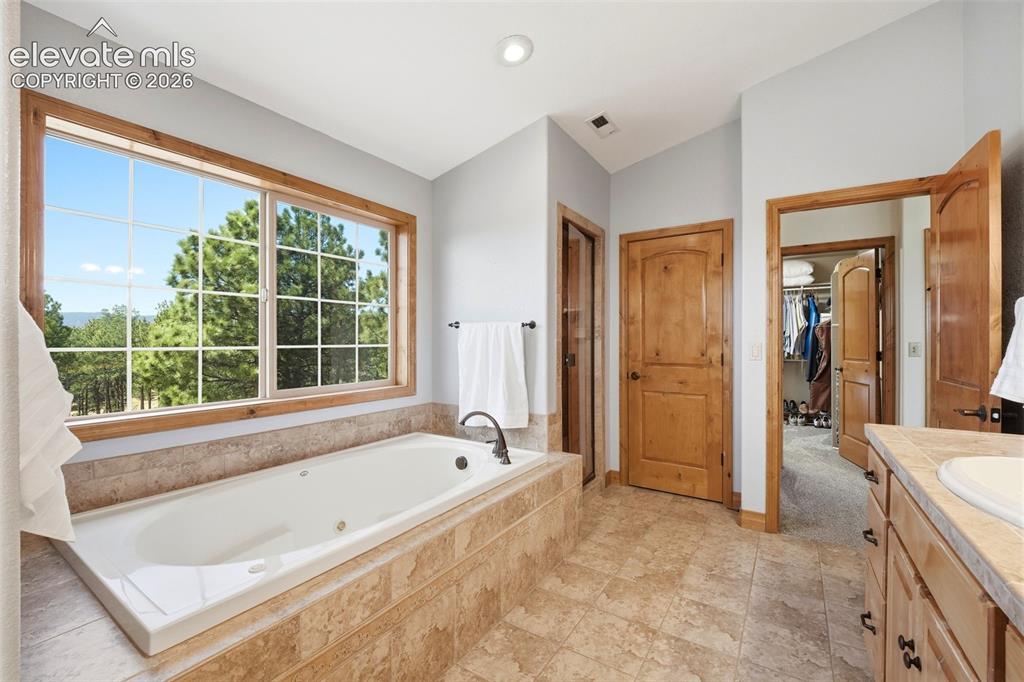
Soaking tub with bronze-finish fixtures, surrounded by a tile-finish countertop and wainscoting
Soaking tub with tiled surround, large window with natural wood trim, light-toned tile flooring, wood panel doors, and a built-in vanity with a countertop
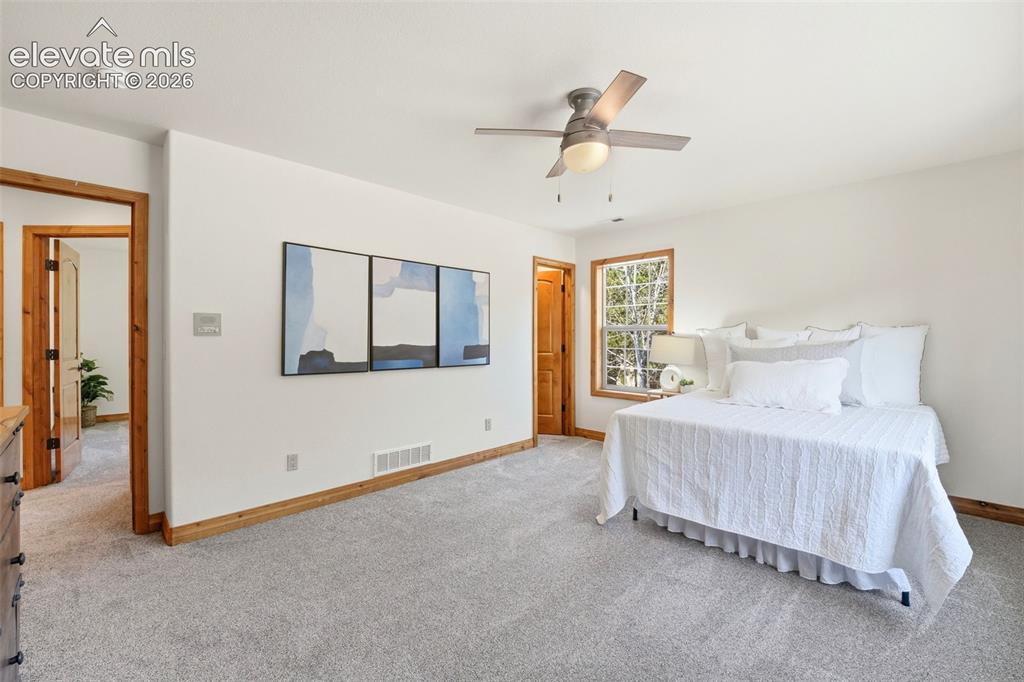
Light-toned wall paint throughout, complemented by a ceiling fan with integrated lighting, wood-finish trim, and light-toned carpeting
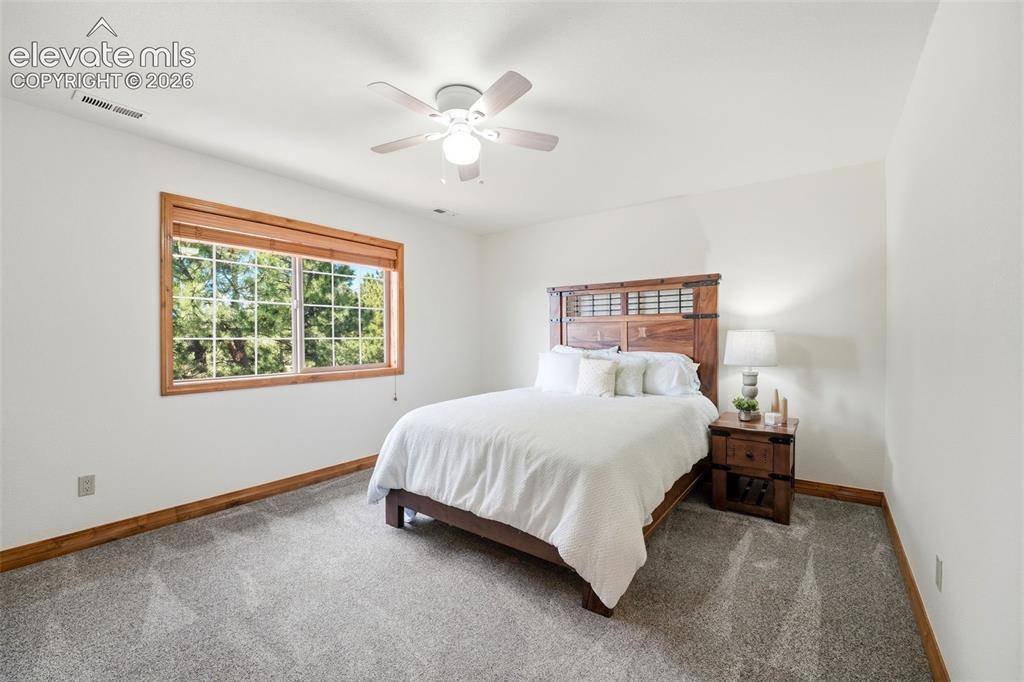
Bedroom featuring a ceiling fan with integrated lighting, a large window with wood trim, white walls, wood-finish baseboards, and patterned gray carpeting
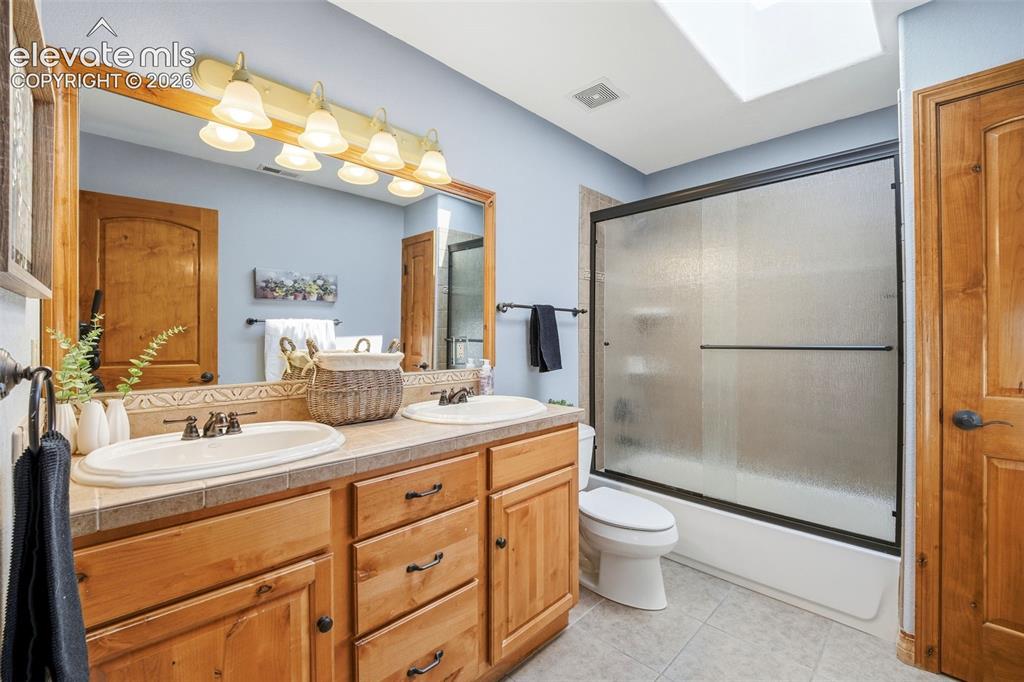
Bathroom featuring a double vanity with wood cabinetry, a large mirror, and a five-light fixture
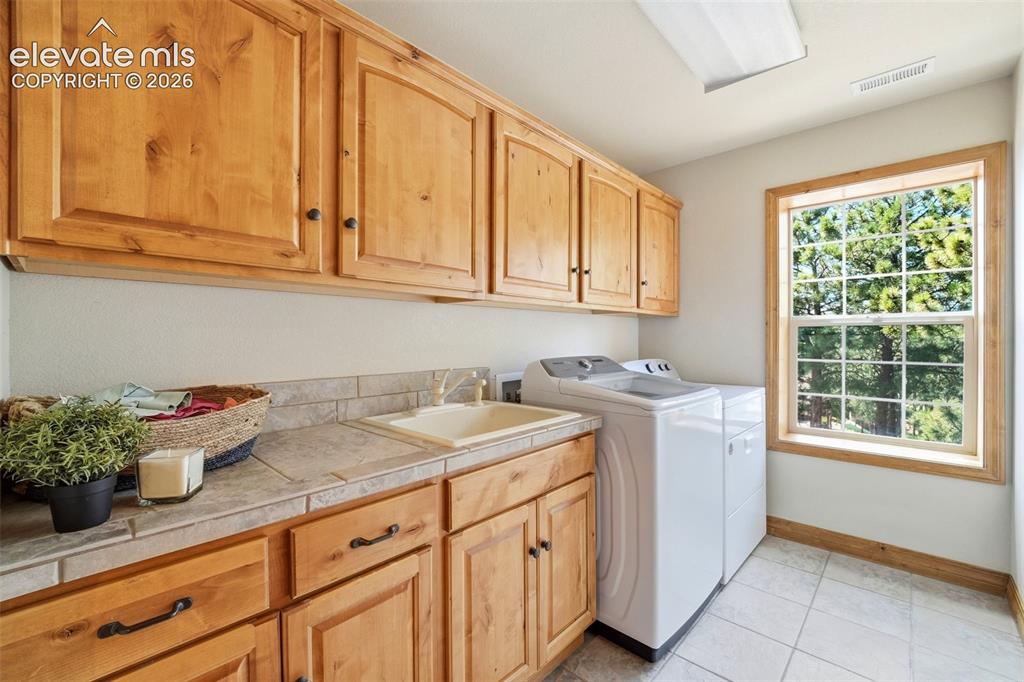
Laundry area featuring extensive wood-finish cabinetry, a utility sink, and a tiled countertop
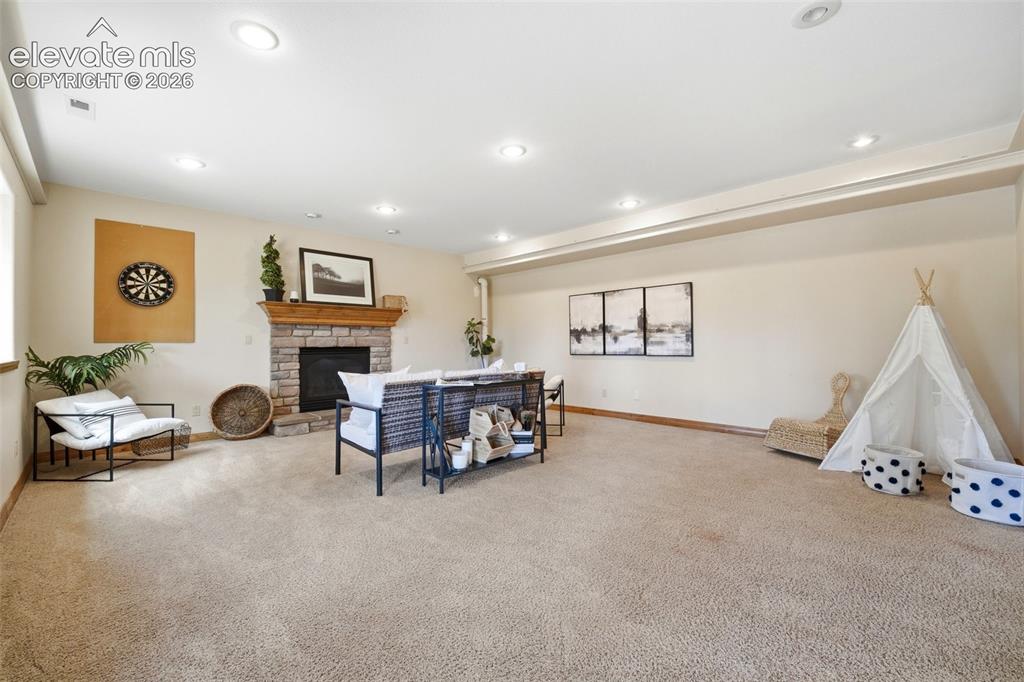
Spacious room featuring carpeting, recessed lighting, and a stone fireplace with a wood mantle
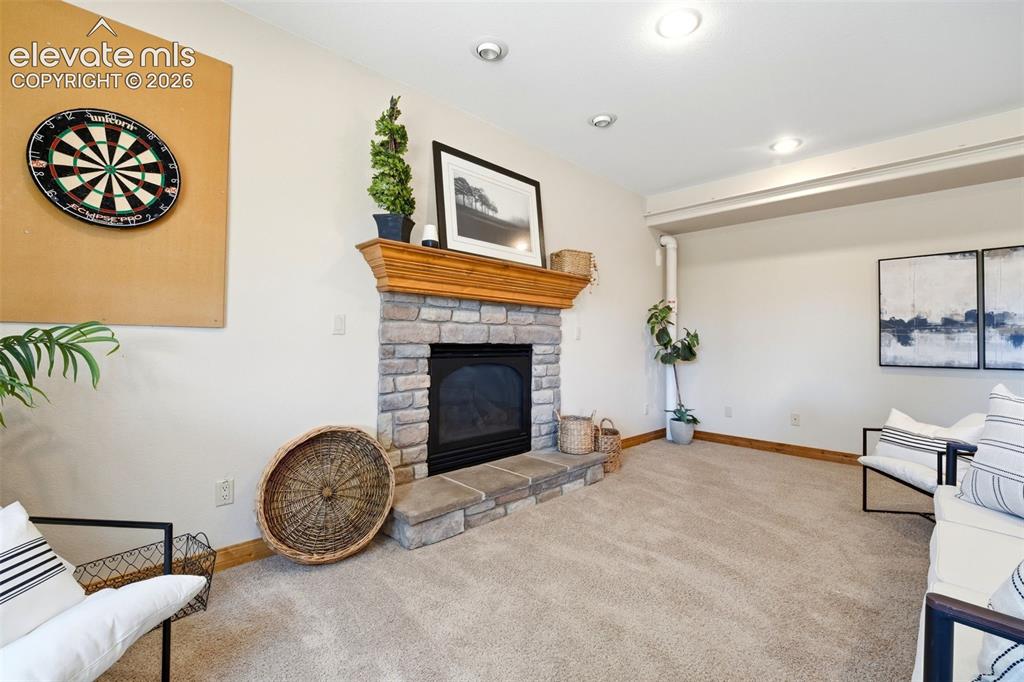
Stone-clad fireplace with a wood mantel
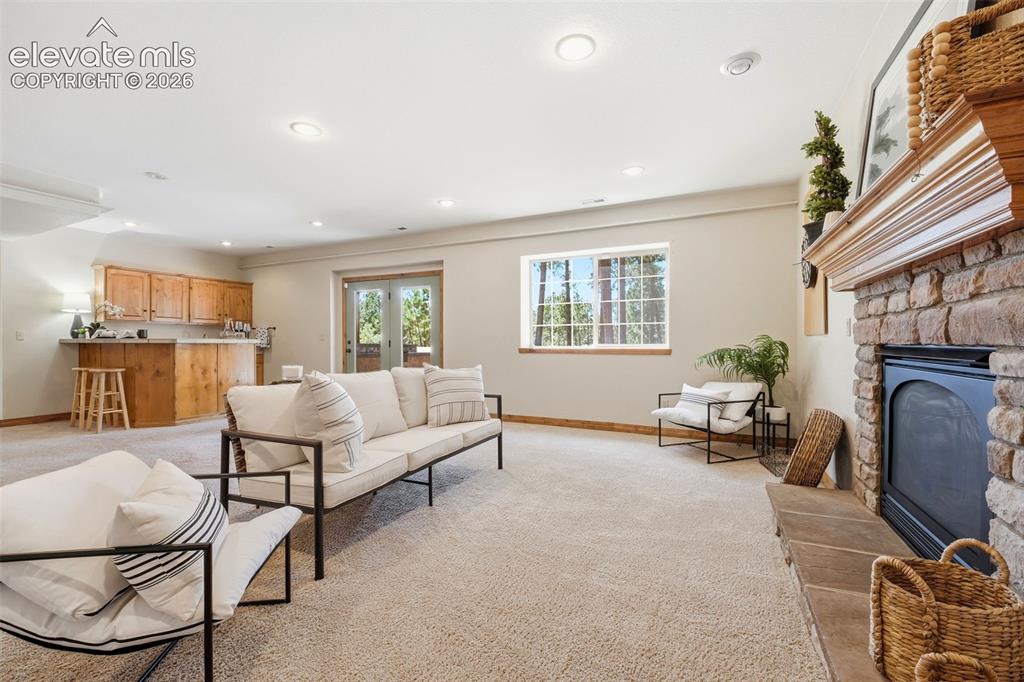
Spacious living area featuring a stone fireplace with a substantial wood mantel, a wet bar with wood cabinetry, a large window, recessed lighting, and a glass-paneled door
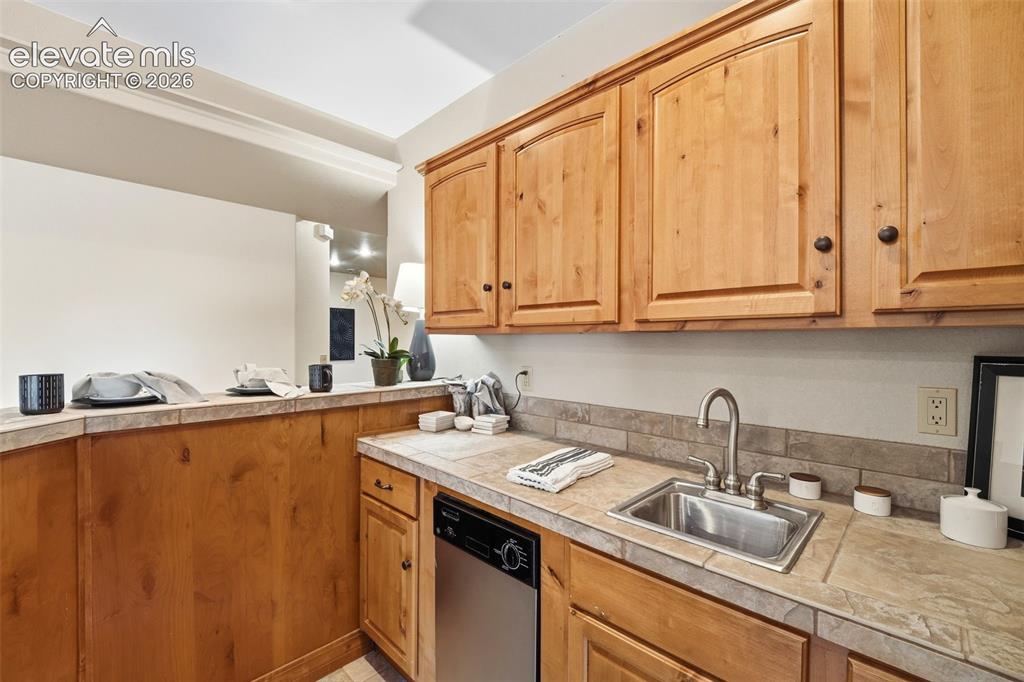
Compact wet bar featuring a stainless steel sink, tile countertops, and a full suite of wood cabinetry
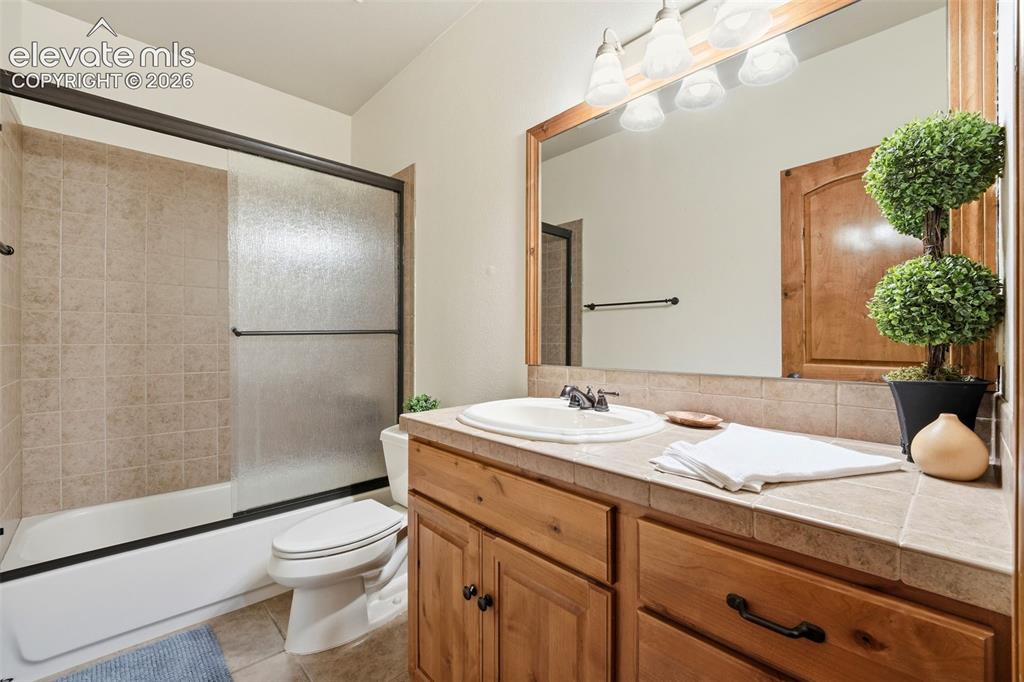
Bathroom featuring a vanity with wood-finish cabinetry, a large mirror with integrated lighting, a tile countertop, and a shower-over-tub with tile surround and frosted glass sliding doors
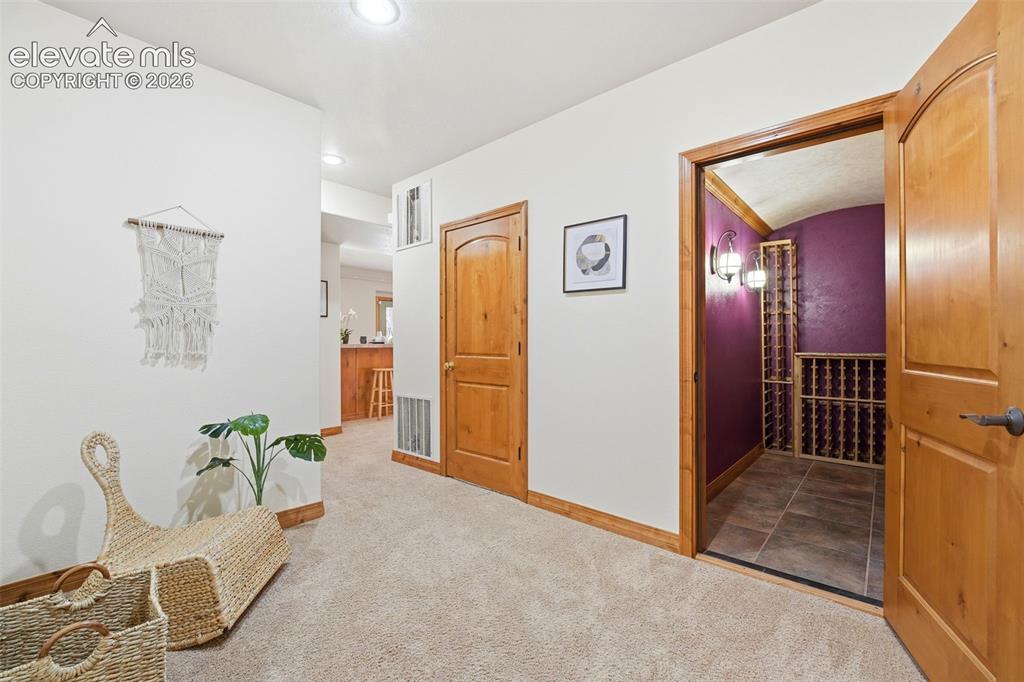
Custom wine cellar with curved ceiling, tile flooring, and wall-mounted bottle racks, complemented by a light wood door and trim
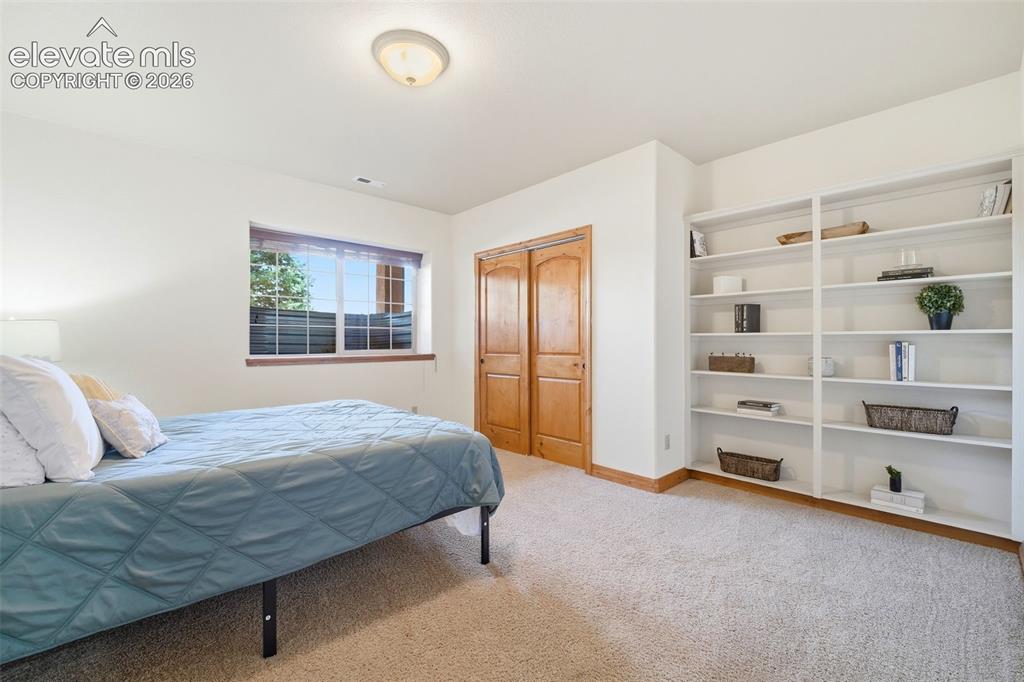
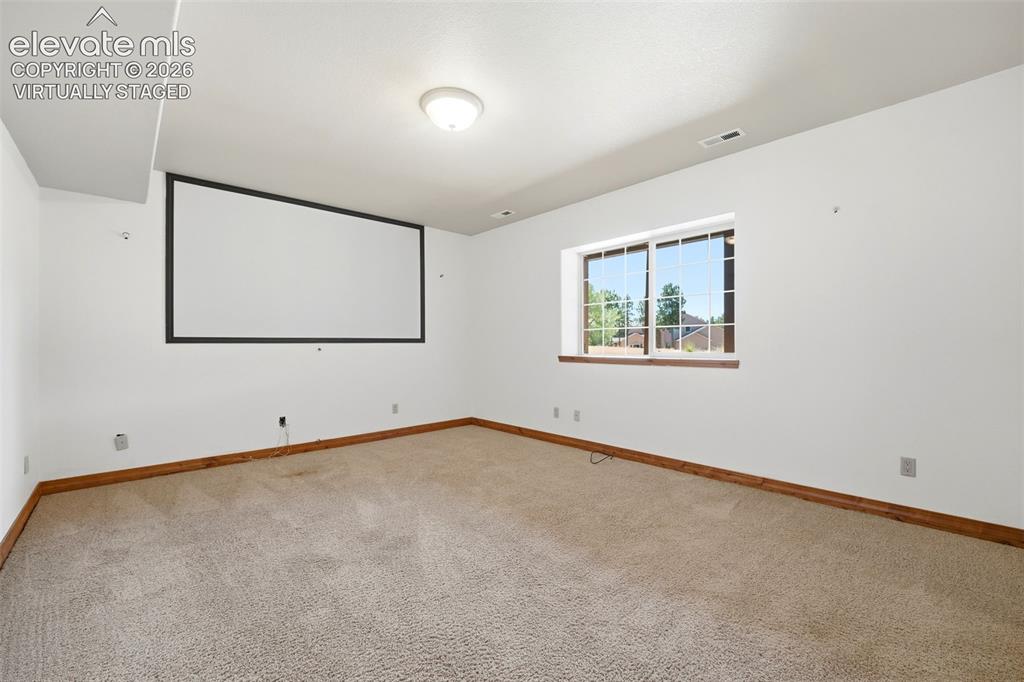
Spacious room featuring light-toned carpet flooring, a window with natural light, wood-finish bi-fold doors, built-in shelving, and a flush mount ceiling light fixture
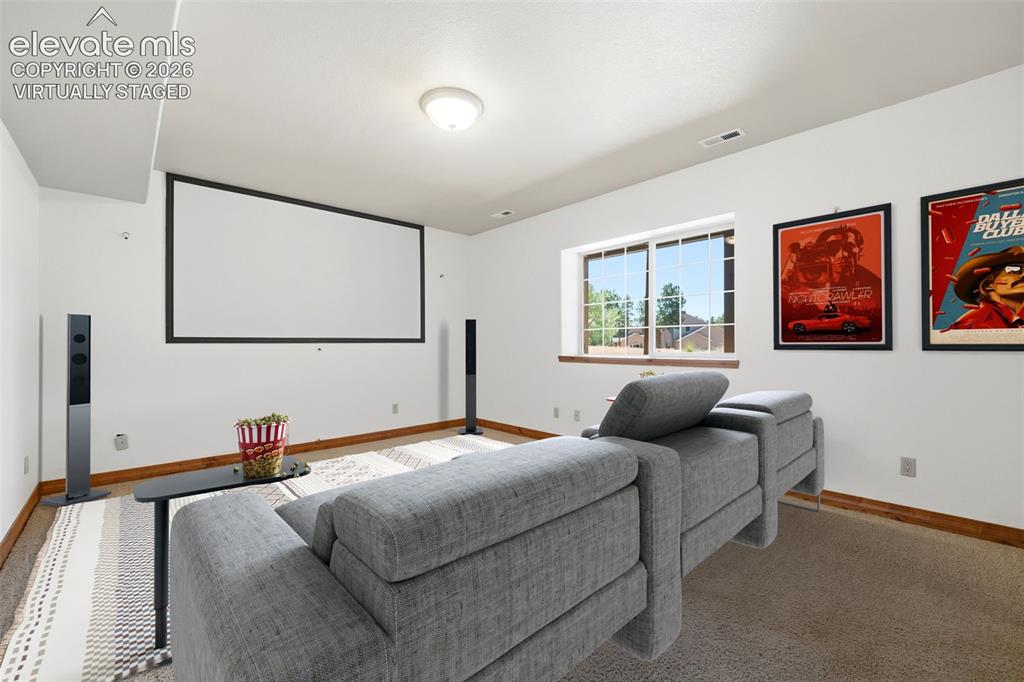
Virtually Staged
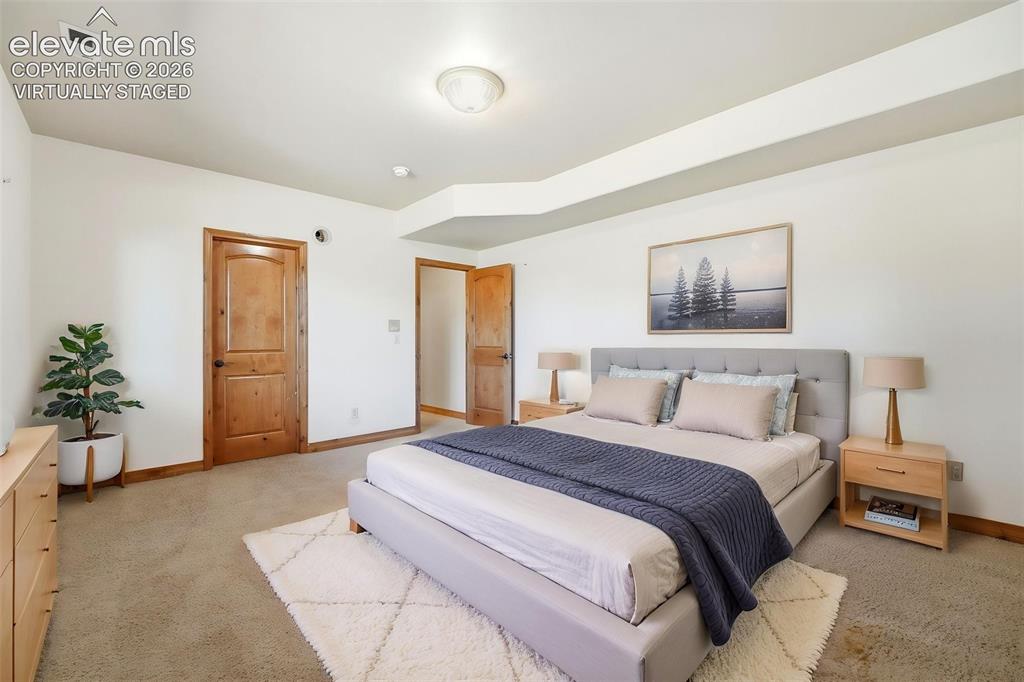
Virtually Staged
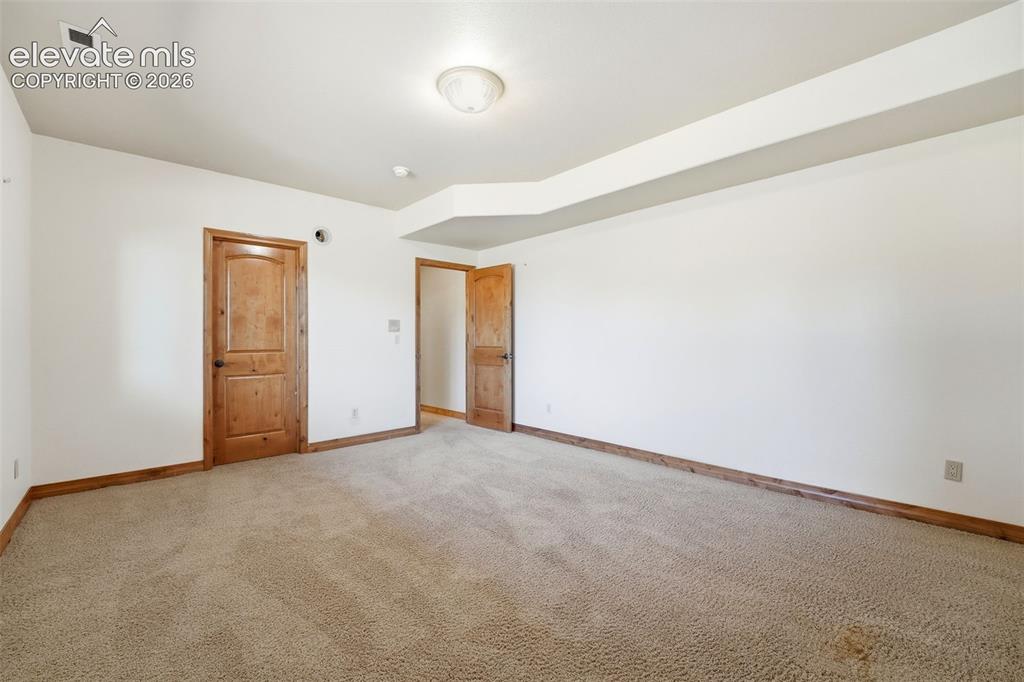
Carpeted room featuring natural wood-finish doors and trim, a recessed ceiling detail, and a flush-mount ceiling light
Virtually Staged
Stucco exterior featuring a stone accent façade and a full-width covered porch
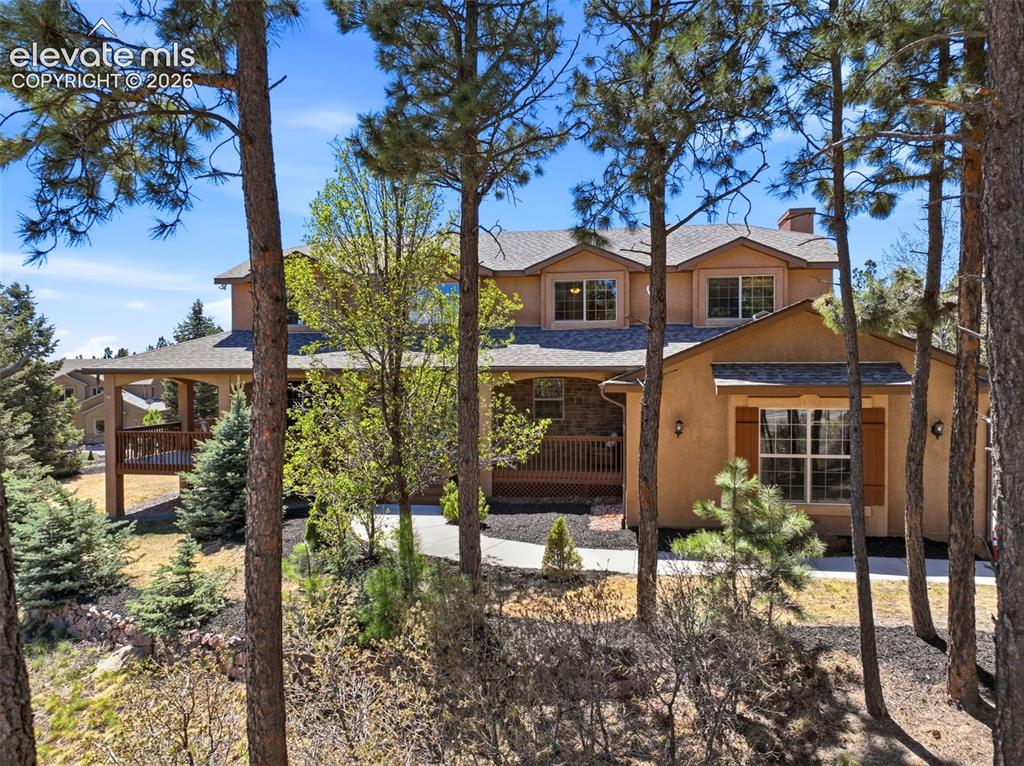
Stucco exterior with dormer windows and wood accents
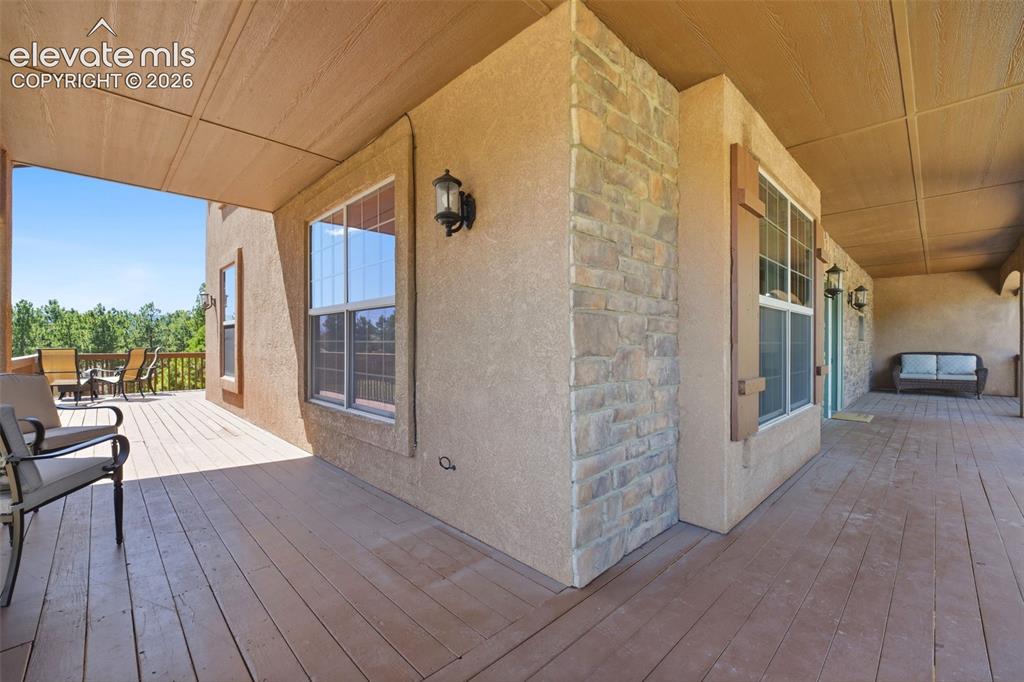
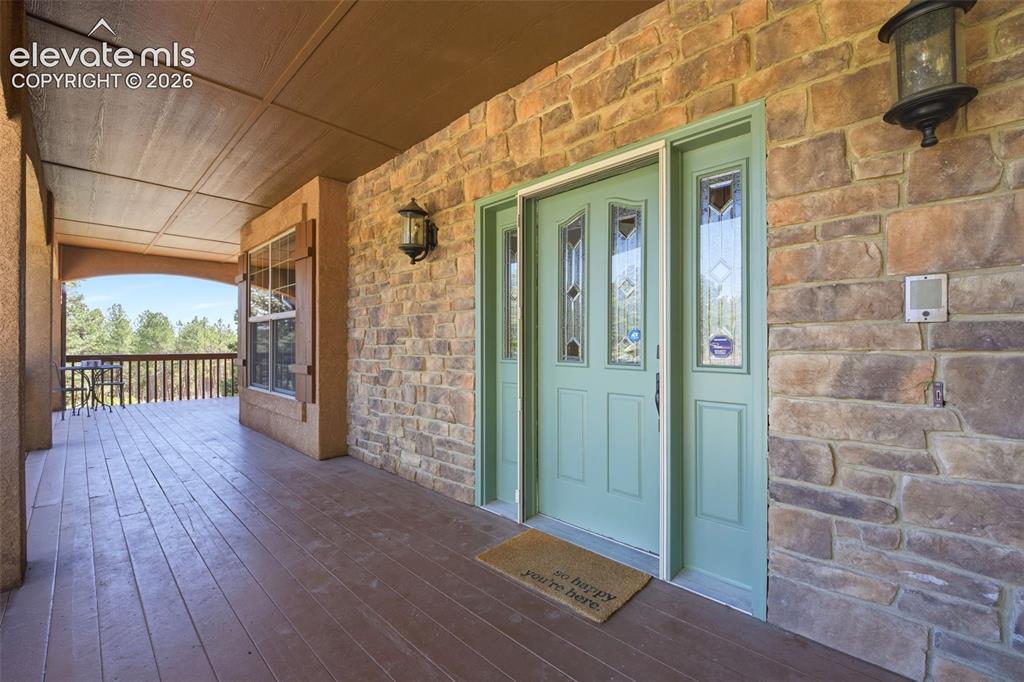
Stone facade entry with a light green front door featuring decorative glass inserts
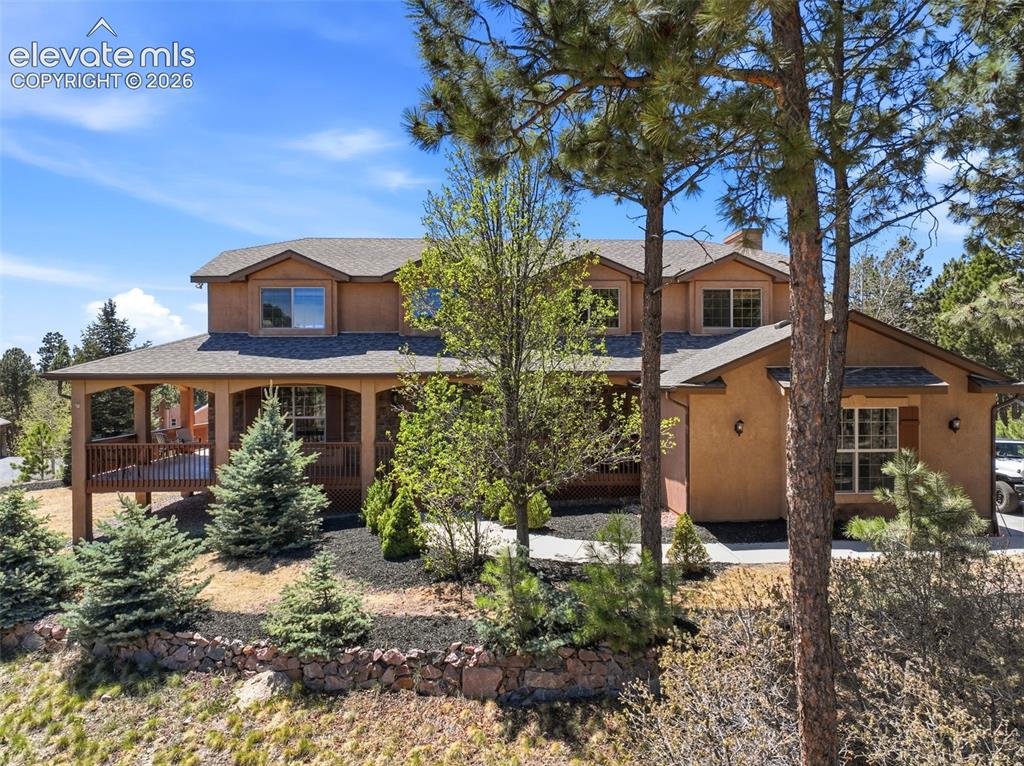
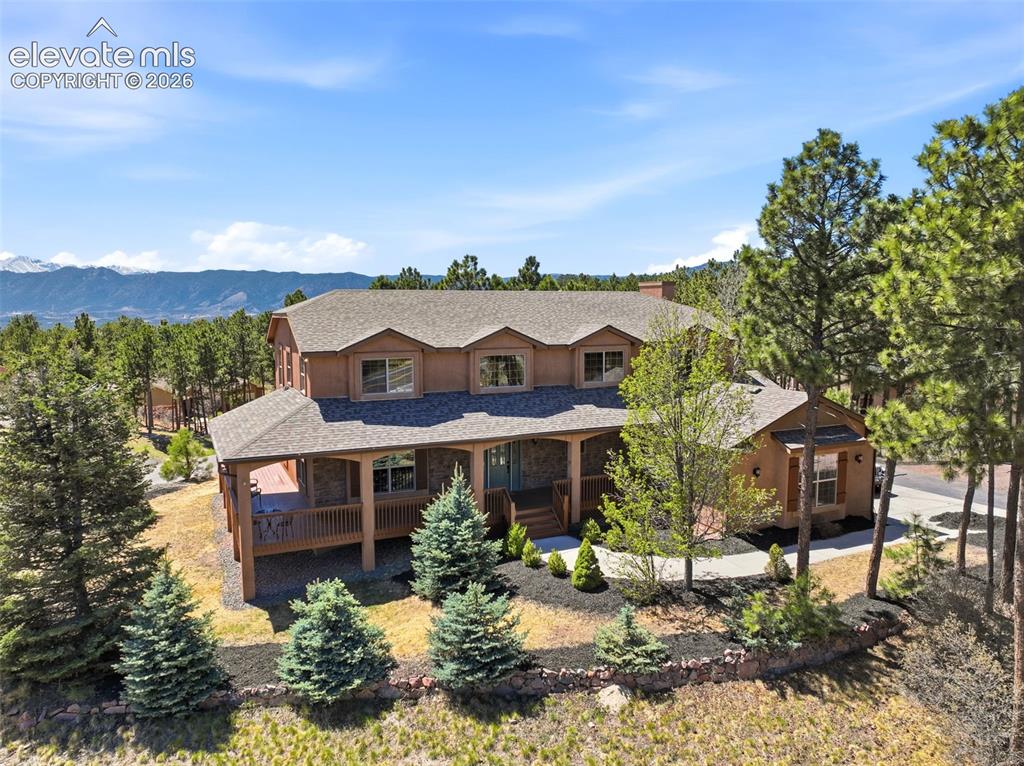
Expansive residence featuring a multi-level design, covered front porch, and a large side deck
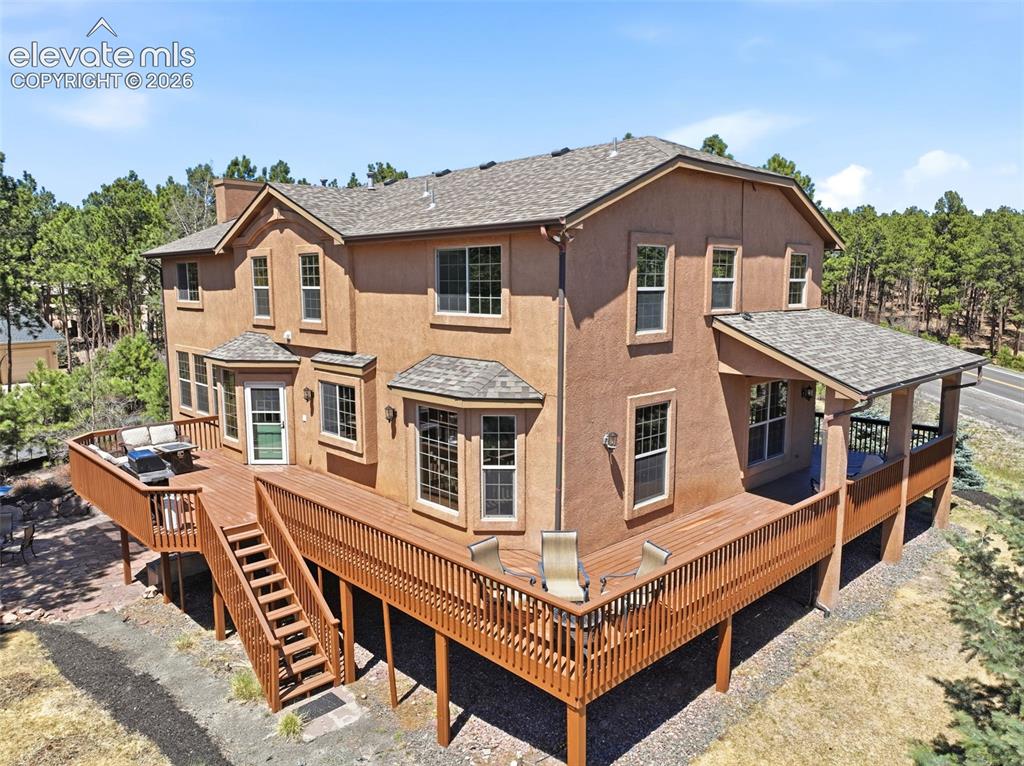
Expansive wood-finish deck with a covered portion, featuring a stucco exterior with stone accents, exterior wall sconces, and multi-pane windows with decorative shutters
Two-story property featuring stucco siding, a covered porch with wood railing, a gabled roofline, and dormer windows
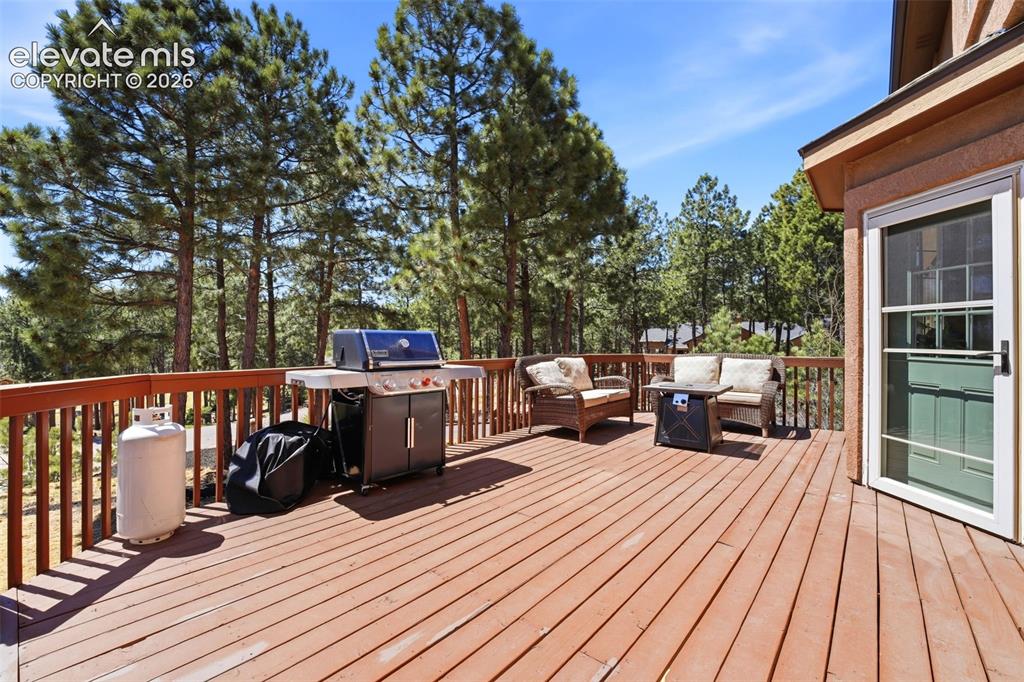
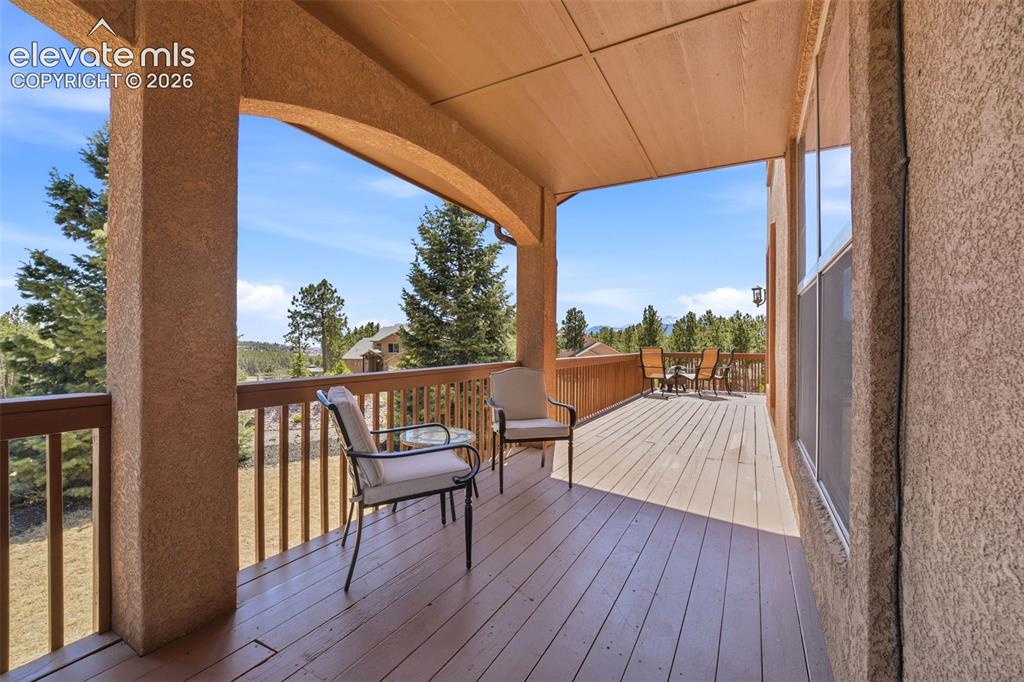
Expansive covered deck featuring a wood-finish floor and sturdy support columns
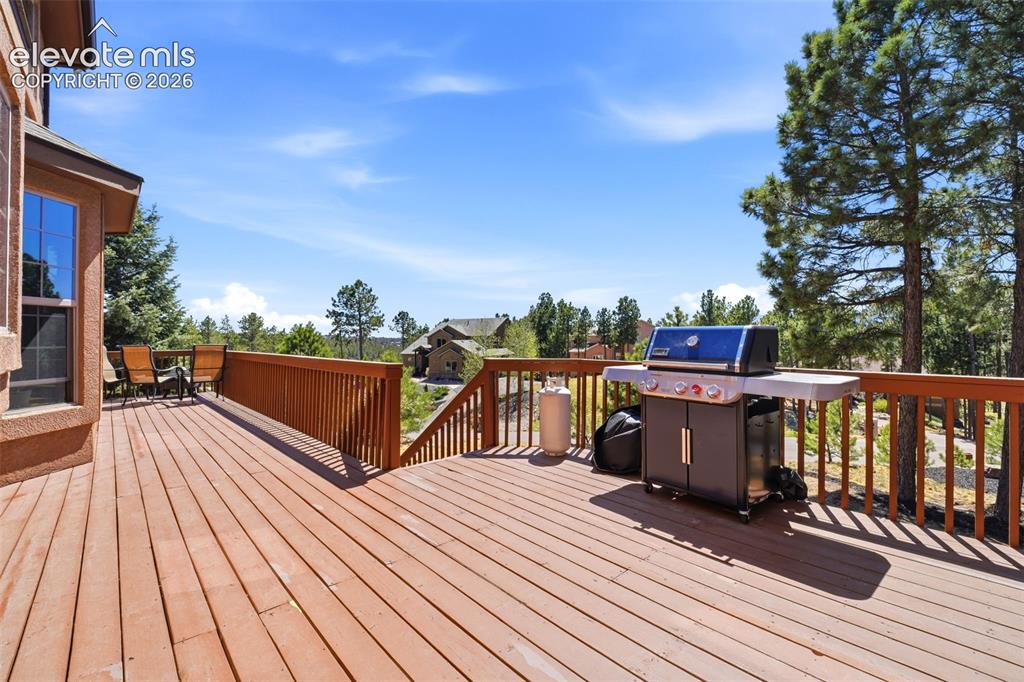
Expansive outdoor deck featuring wood-finish flooring and sturdy wood railing
Expansive outdoor deck with natural wood-tone decking and coordinating wood railings
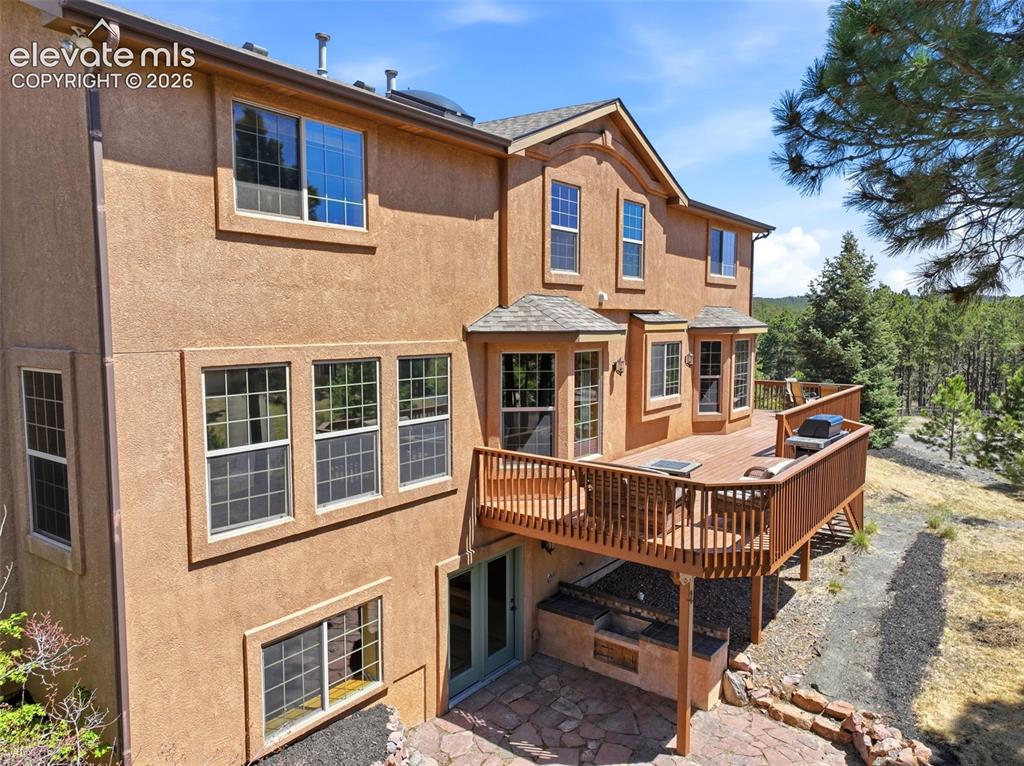
Stucco exterior residence featuring a multi-level wooden deck with integrated staircase
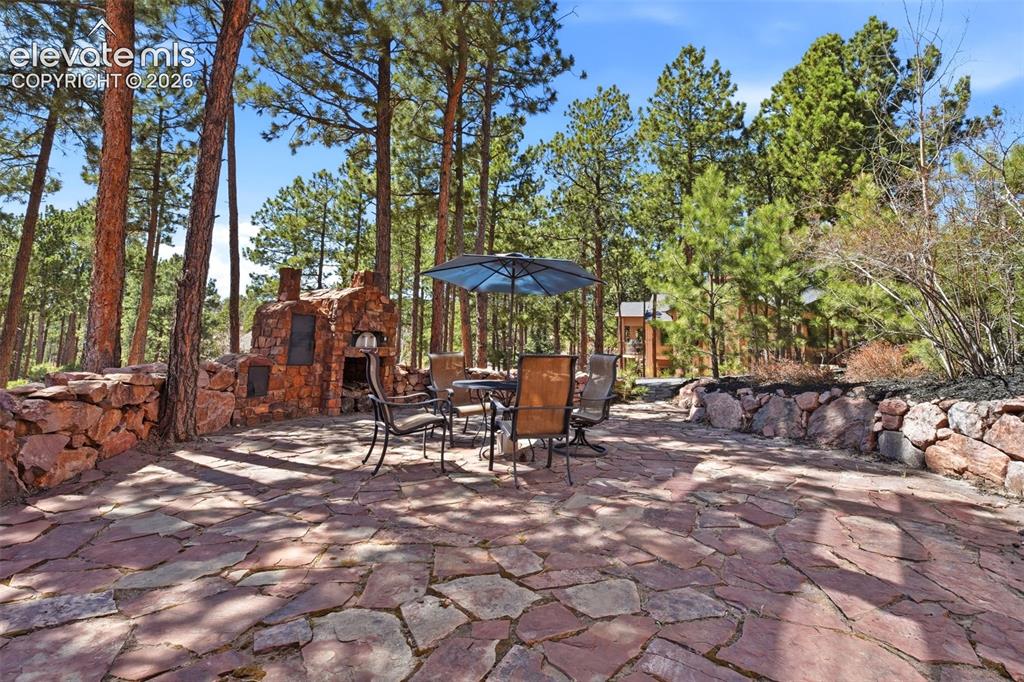
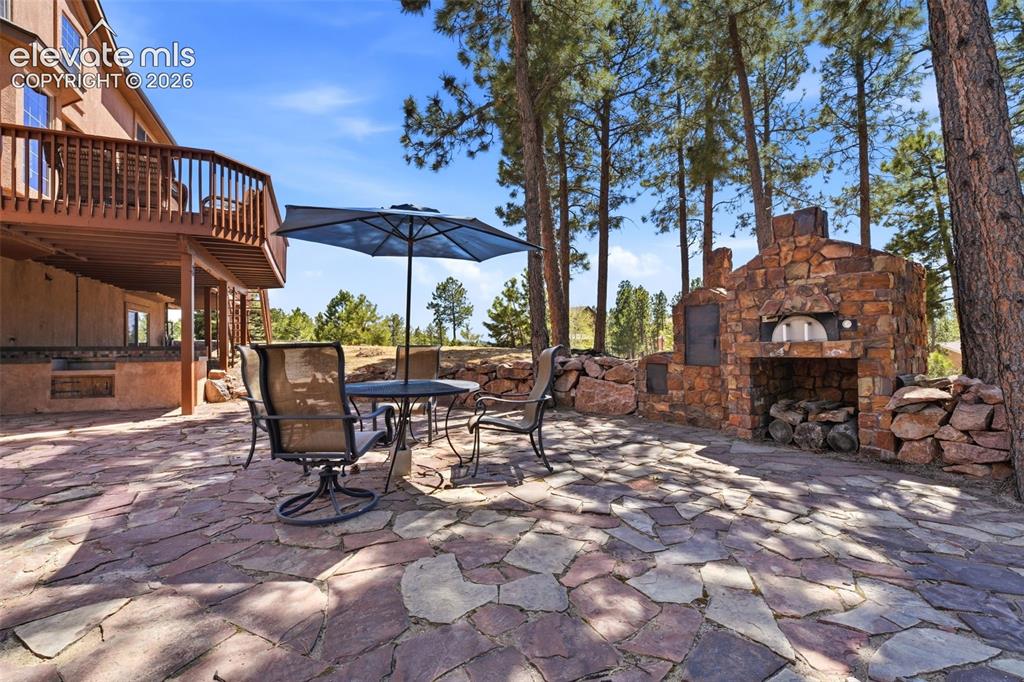
Expansive flagstone patio featuring a built-in stone pizza oven and stone retaining walls
Multi-level stucco exterior featuring a large wood deck with bay window accents
Expansive flagstone patio featuring a stone outdoor fireplace, stone retaining walls, and mature pine trees
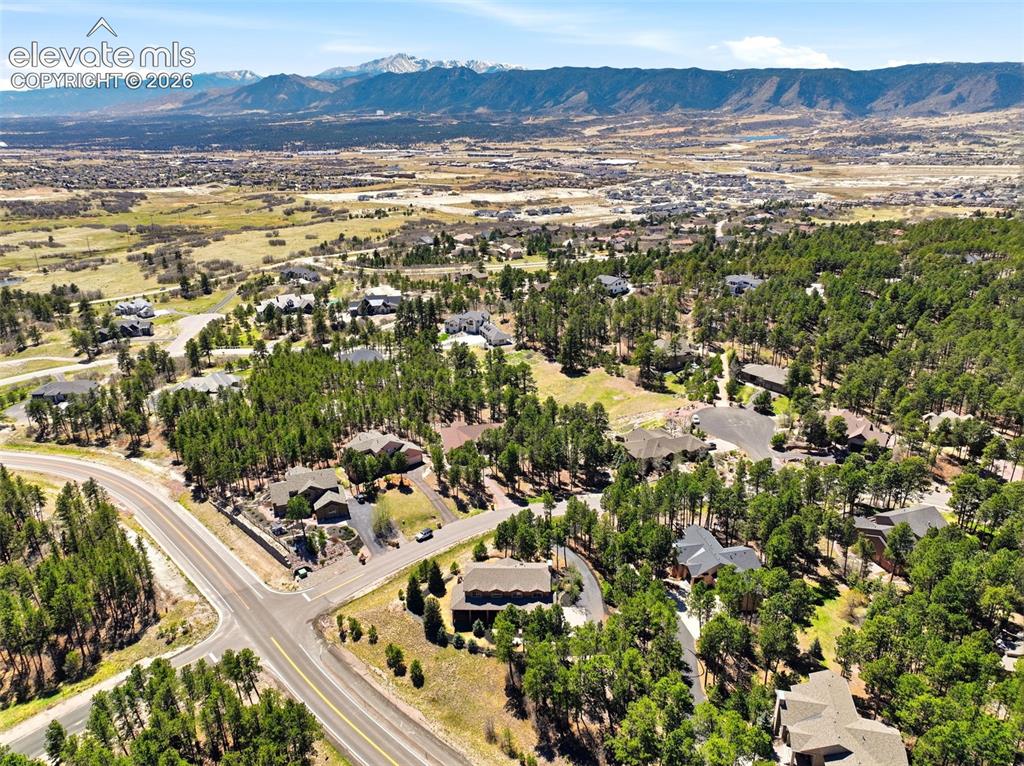
Expansive aerial perspective showcasing a residential area amidst a dense pine forest
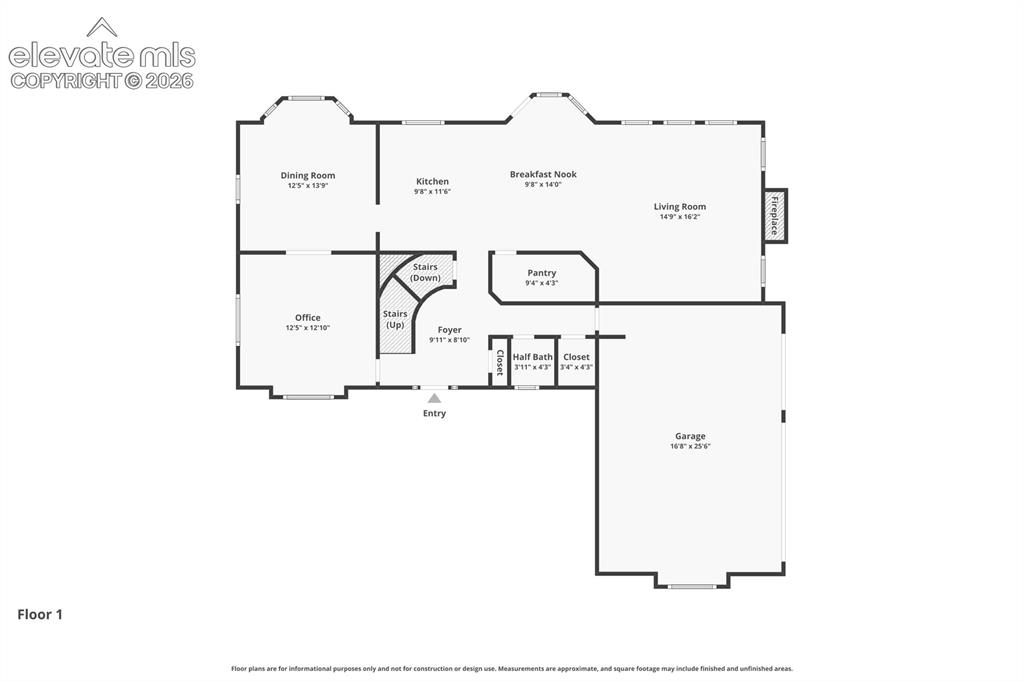
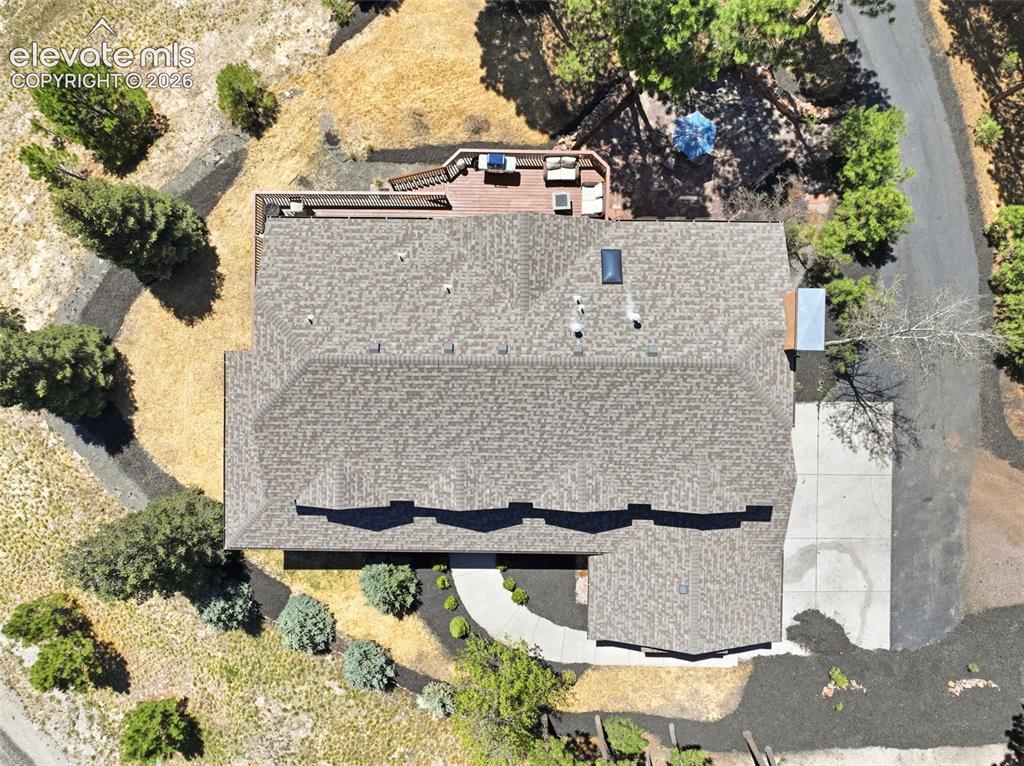
Asphalt shingle roofing with a skylight feature
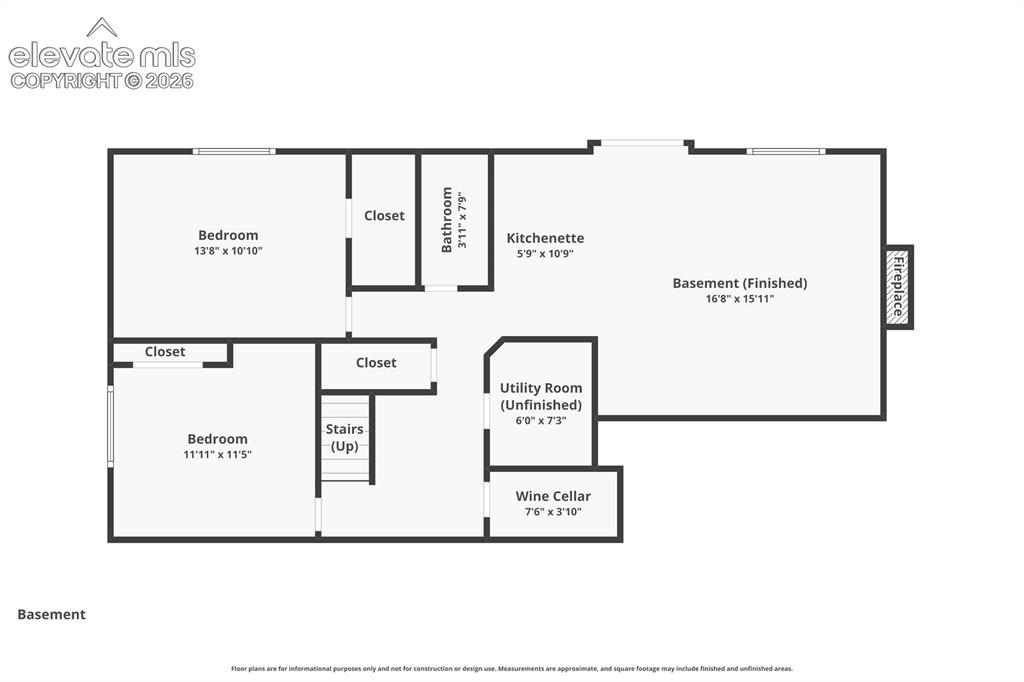
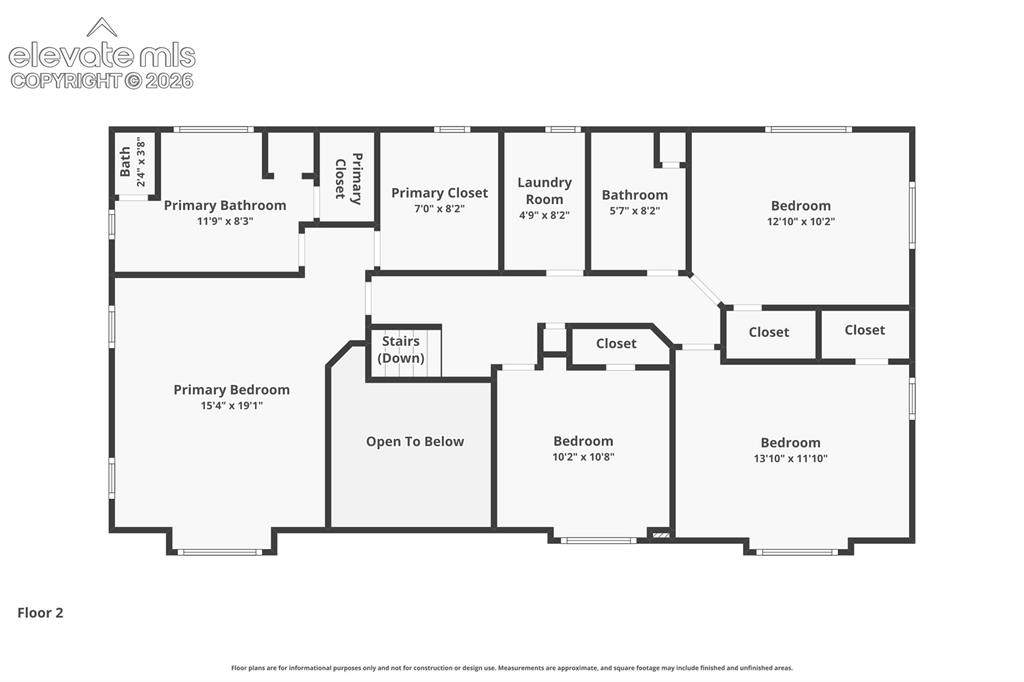
Upper Floor plan
Disclaimer: The real estate listing information and related content displayed on this site is provided exclusively for consumers’ personal, non-commercial use and may not be used for any purpose other than to identify prospective properties consumers may be interested in purchasing.