15834 Kansas Pacific Court, Monument, CO, 80132
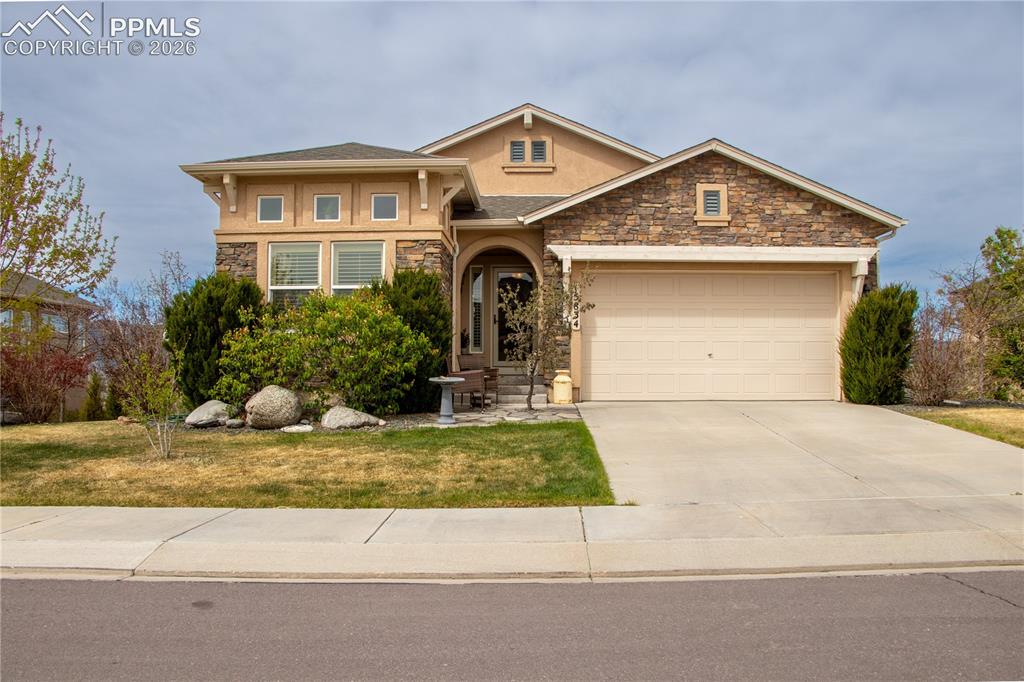
Image Count: 49

$749,888

  • Highlights
  • Open House — Single Family
  • 5 bd | 3 ba | 3,285 sqft
  • 15834 Kansas Pacific Court, Monument, CO, 80132 listed by John Riesberg GRI
  • Active
  • MLS#: 1287120
  • Tour #3
  • View on Map
Space maker
Open House - Public: 12:27-3:52, 5/31/2026

Property Description

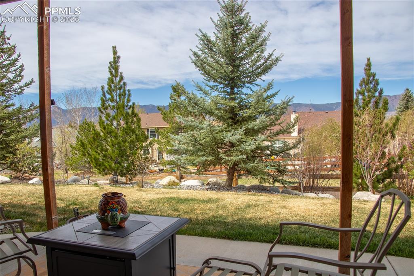
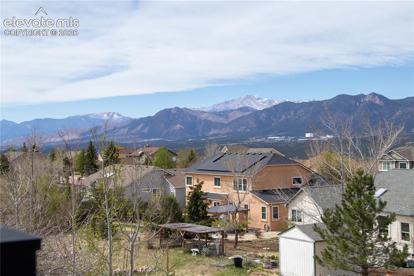
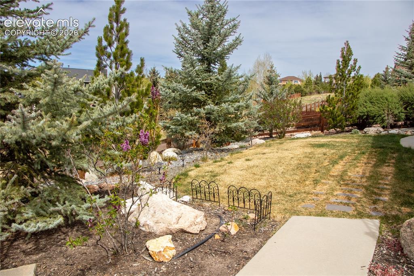
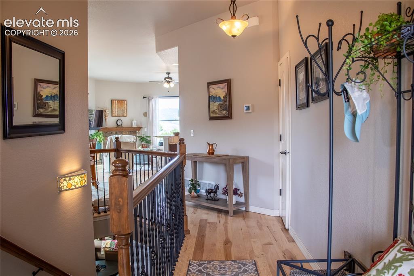
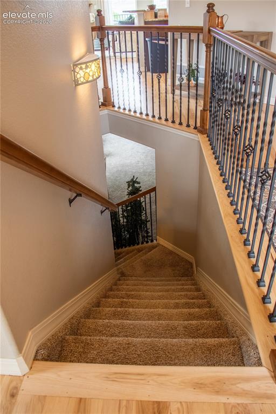
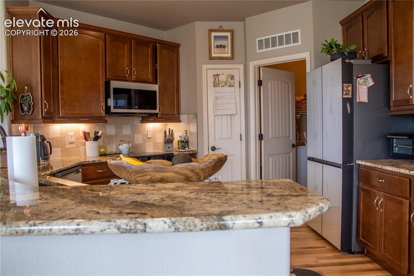
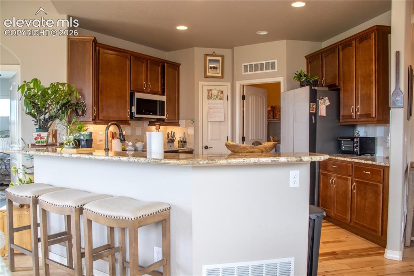
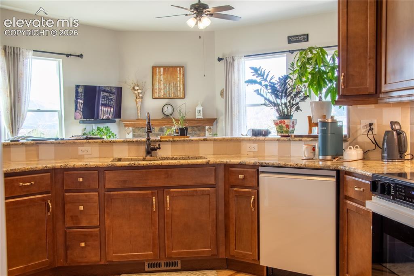
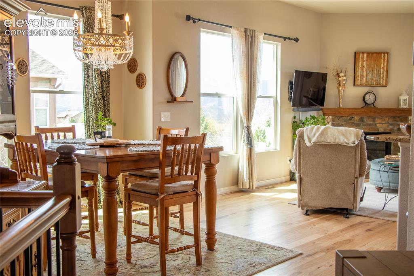
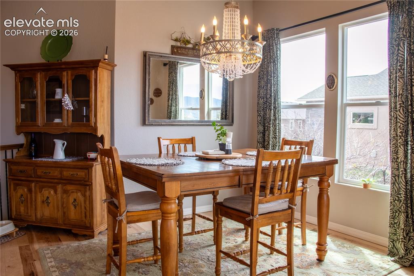
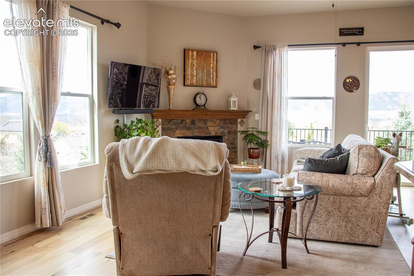
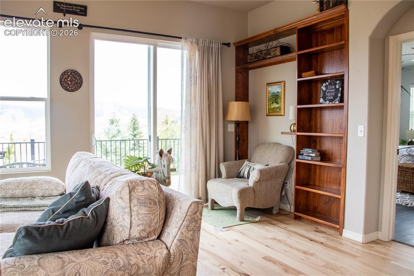
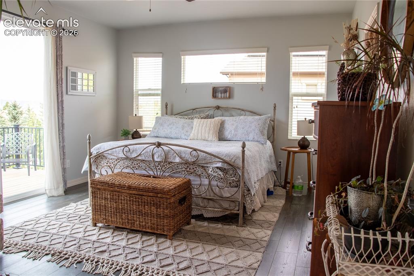
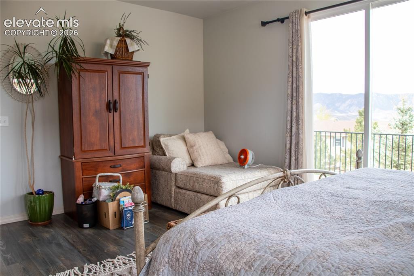
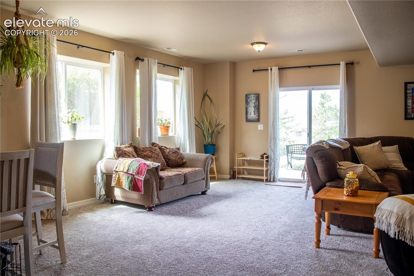
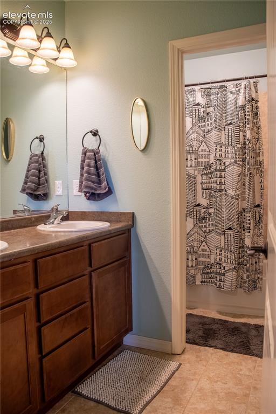
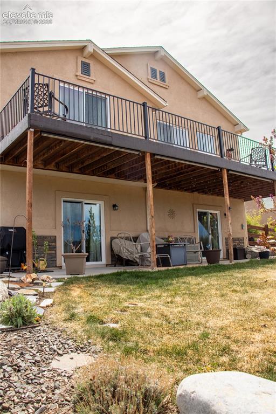
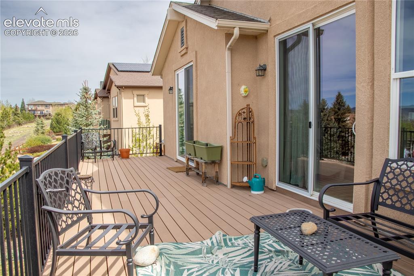
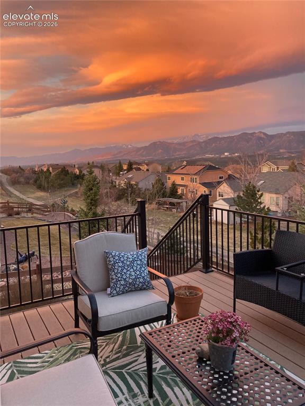
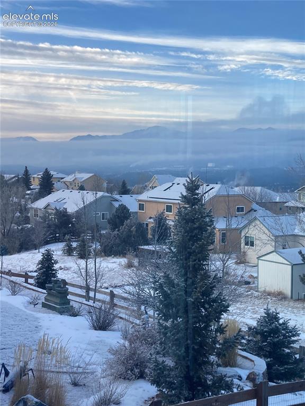
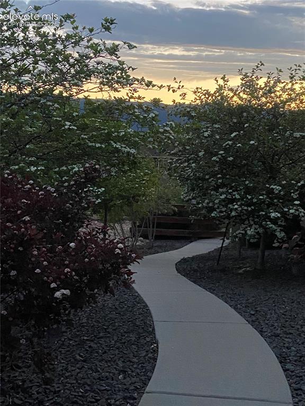
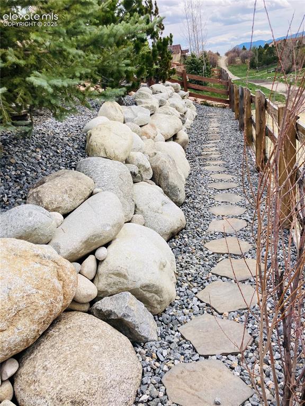
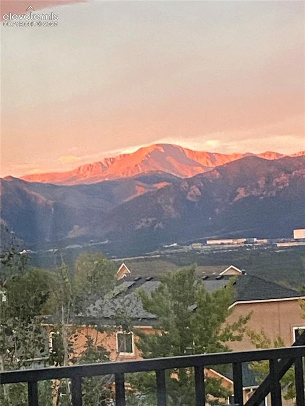
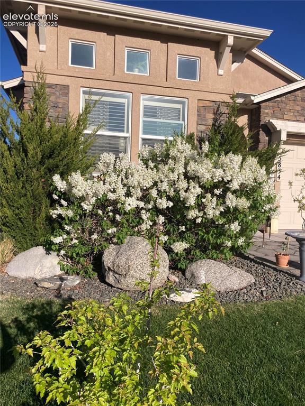
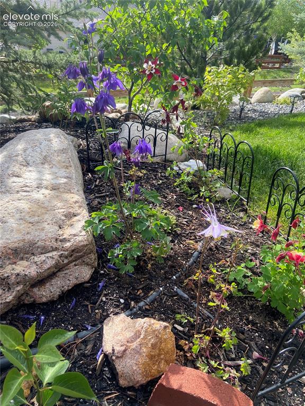
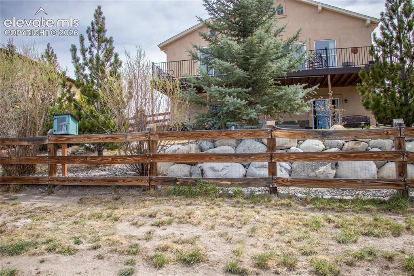
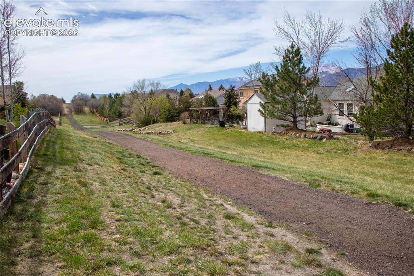
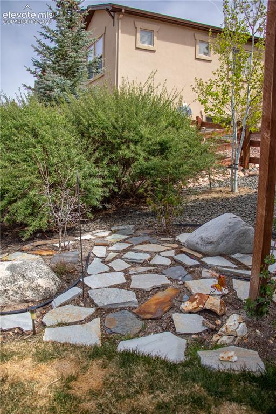
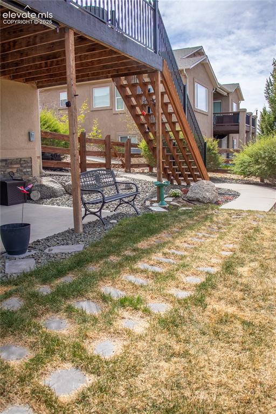
You want views with a walkout and open space-this the home for you. Double walkout in the lower level, double walkout on the main level. Total front range views plus the trail behind this home, Cul de sac location, 10 foot ceilings on the main level with wood and tile throughout, walkout on the main level to a 38x12 deck-wow! open kitchen with 42inch cabinets, 5 burner gas stove, lovely backsplash, all "new" top of the line appliances, double sink bath, the lower level has 2 walkouts with great front range views, 9 foot ceilings, and lots of sunlight from every room, 3 sun screens on lower level-nice! professionally landscaped front and back, note the gate to the community trail, the best of home living and outdoor living-this is it PLUS Dist 38 schools!

Property Listed By

Picture of REALTOR Listing Property
  • John Riesberg GRI
  • 0013-954-917  Call the Agent 
Picture of Office Listing Property
  • Stony Brook Real Estate Group
  • 0013-884-917  Call the Agent 

Property Details

    General Features

  • Property: Single Family, Ranch
  • Year Built: 2015
  • List Price: $749,888
  • County: El Paso
  • School District: Lewis-Palmer-38

    Rooms

  • Master: Main Level, 16 x 17
  • Bedrooms: 5
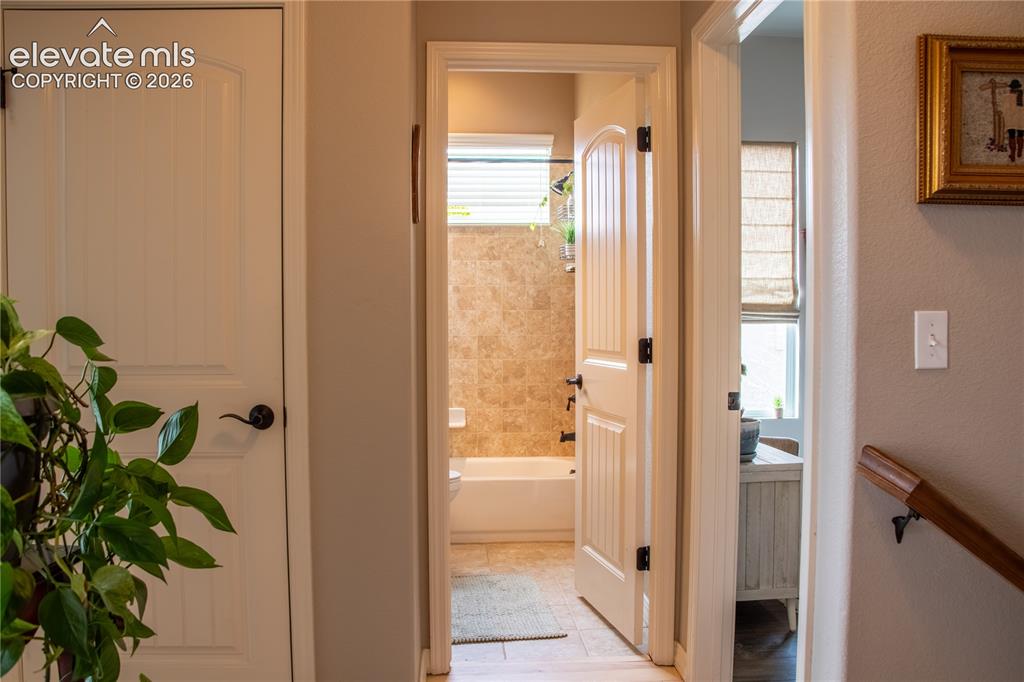
  • Baths: 3 full bath;
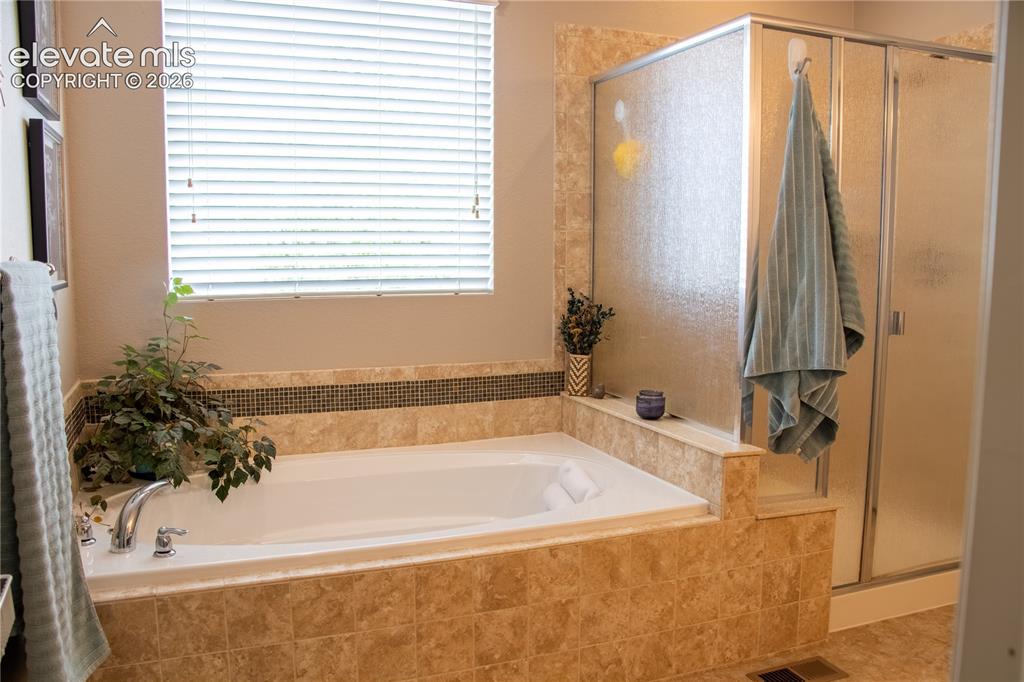
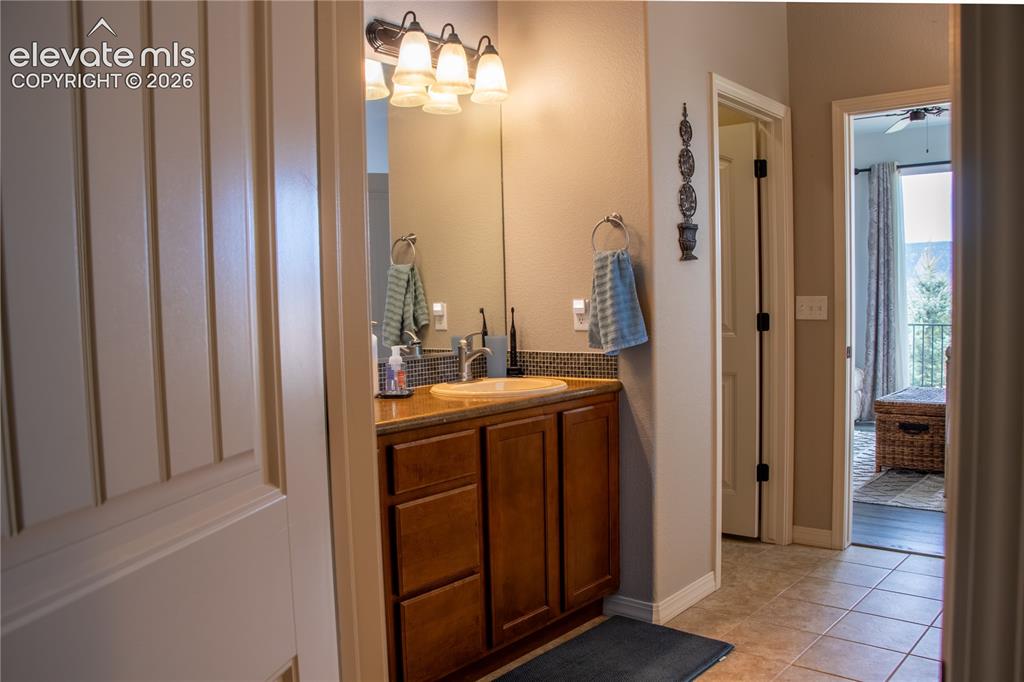
  • Master Bathroom Amenities: 5-Pc Bath, Ceramic Tile, Double Vanity, Free-standing Shower, Tub
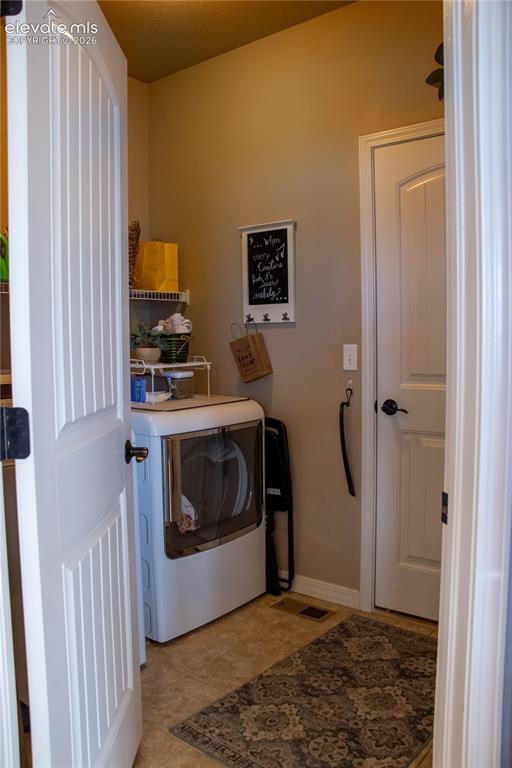
  • Laundry: Electric Hook-up, Main

    Structure

  • Foundation: Full Basement, Garden Level, Walk Out
  • Heating: Forced Air, Natural Gas, Passive Solar
  • Cooling: Ceiling Fan, Central Air
  • Garage/Parking #: 2 vehicle(s), Attached
  • Garage Amenities: Even with Main Level, Garage Door Opener, Workshop
  • Patio Description: Composite
  • Total SqFt: 3,285
  • Finished SqFt: 3,186
  • Basement SqFt: 1,640
  • Basement % Fin: 94
  • Construction Status: Existing Home
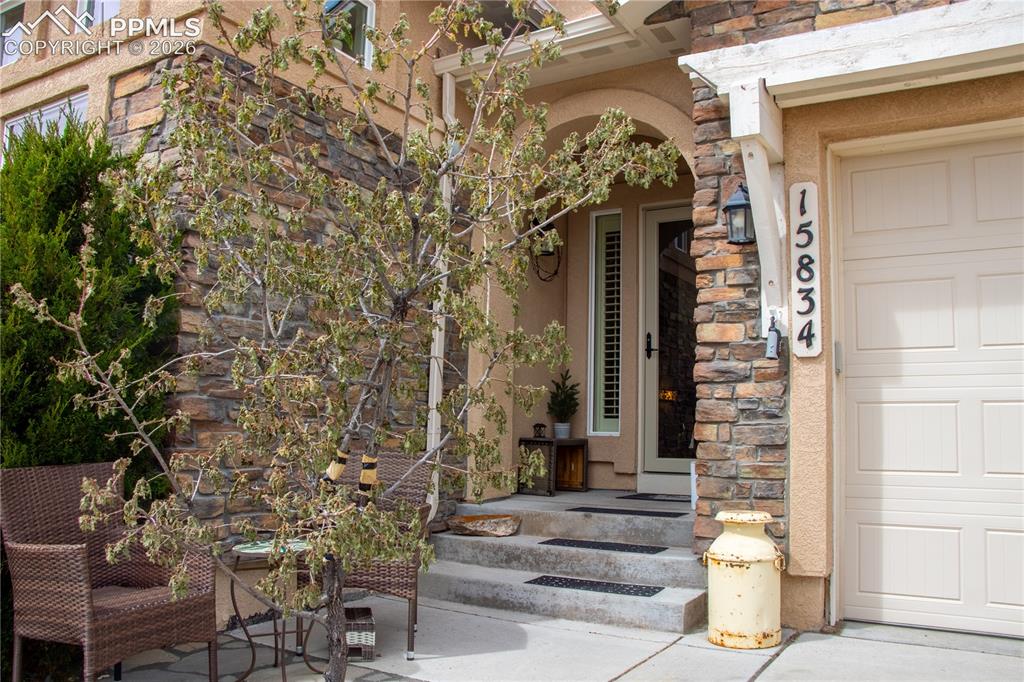
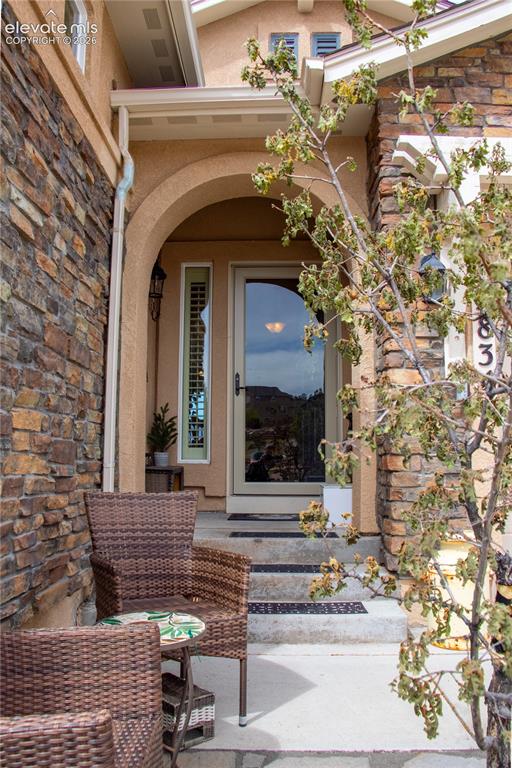
  • Siding: Stone, Stucco
  • Structure: Framed on Lot, Frame

    Features

  • Appliances: 220v in Kitchen, Kitchen Vent Fan, Microwave Oven, Oven, Range, Refrigerator, Self Cleaning Oven
  • Floors: Carpet, Ceramic Tile, Wood
  • Entry: Ceramic Tile, Covered
  • Fireplace: Gas, Main Level, One
  • Interior Features: 5-Pc Bath, 9Ft + Ceilings, Great Room
  • Laundry: Electric Hook-up, Main

    Taxes, Utilities, Lot

  • Tax: $4,457
  • Lot Size: 0.22 Acres, 9,583 SqFt
  • Street Description: Paved
  • Landscaped: All
  • Driveway: Concrete
  • Lot Location: Hiking Trail, Near Fire Station, Near Hospital, Near Park, Near Schools, Near Shopping Center
  • Lot Description: 360-degree View, Backs to Open Space, City View, Cul-de-sac, Foothill, Mountain View, Sloping, View of Pikes Peak, View of Rock Formations
  • Existing Utilities: Cable Available, Electricity Available, Electricity Connected, Natural Gas Available, Natural Gas Connected
  • Existing Water: Municipal

    Community

  • Covenants: Yes
  • HOA Dues: $275
  • HOA Frequency: Annual
  • HOA Fee Includes: Covenant Enforcement, Trash Removal

    Additional Information


      Disclaimer
      The real estate listing information and related content displayed on this site is provided exclusively for consumers’ personal, non-commercial use and may not be used for any purpose other than to identify prospective properties consumers may be interested in purchasing.
      PPAR.com Website

      15834 Kansas Pacific Court, Monument, CO, 80132

      Image 1 of 49: Front of Structure

      Front of Structure

      Image 2 of 49: Entry

      Entry

      Image 3 of 49: Yard

      Yard

      Image 4 of 49: View

      View

      Image 5 of 49: Yard

      Yard

      Image 6 of 49: Other

      Other

      Image 7 of 49: Other

      Other

      Image 8 of 49: Other

      Other

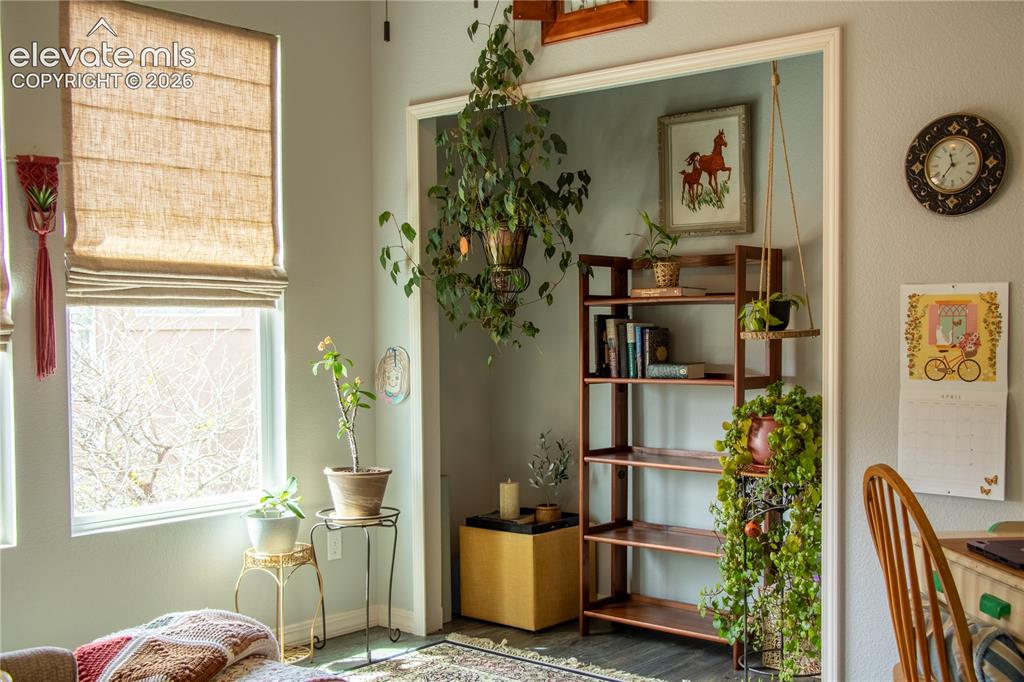
      Image 9 of 49: Sitting Room

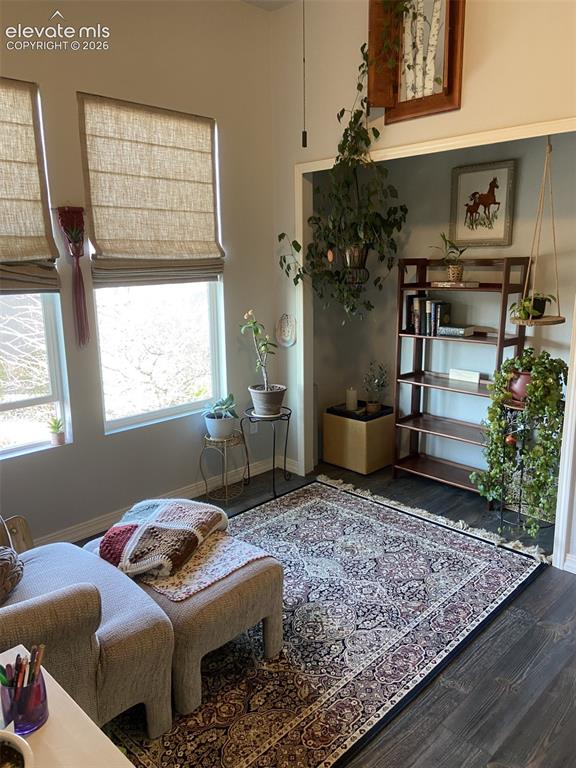
      Sitting Room

      Image 10 of 49: Sitting Room

      Sitting Room

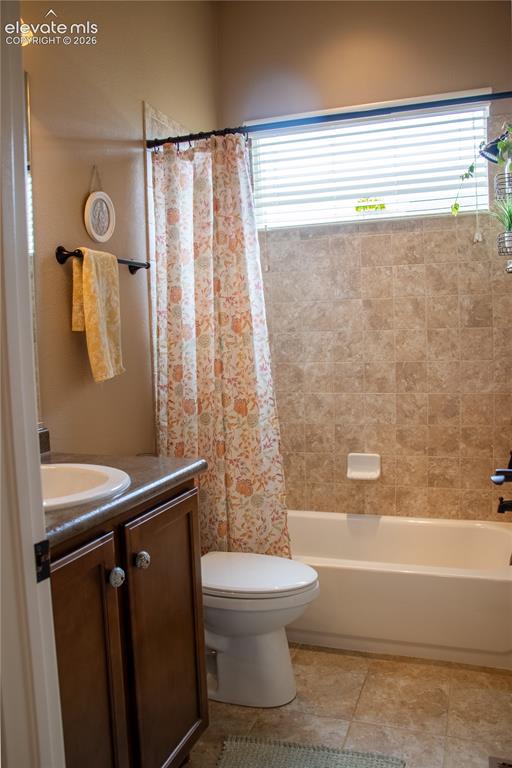
      Image 11 of 49: Bathroom

      Bathroom

      Image 12 of 49: Kitchen

      Kitchen

      Image 13 of 49: Kitchen

      Kitchen

      Image 14 of 49: Kitchen

      Kitchen

      Image 15 of 49: Dining Area

      Dining Area

      Image 16 of 49: Dining Area

      Dining Area

      Image 17 of 49: Living Room

      Living Room

      Image 18 of 49: Sitting Room

      Sitting Room

      Image 19 of 49: Bedroom

      Bedroom

      Image 20 of 49: Bedroom

      Bedroom

      Image 21 of 49: Bathroom

      Bathroom

      Image 22 of 49: Bathroom

      Bathroom

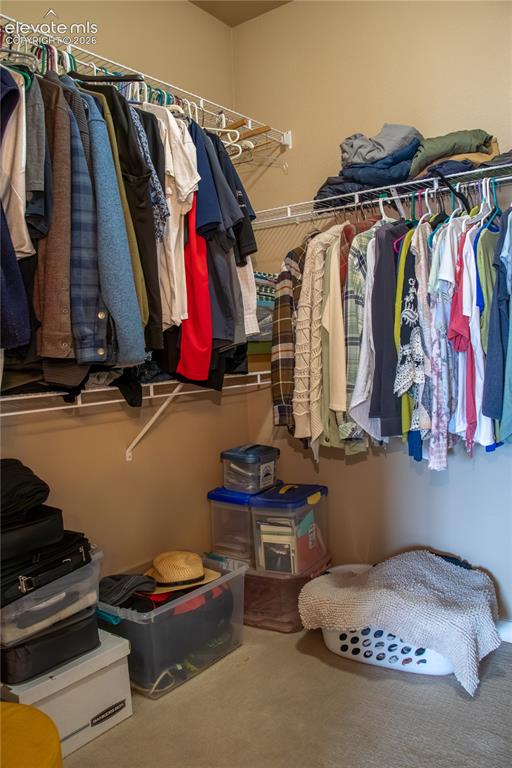
      Image 23 of 49: Closet

      Closet

      Image 24 of 49: Laundry

      Laundry

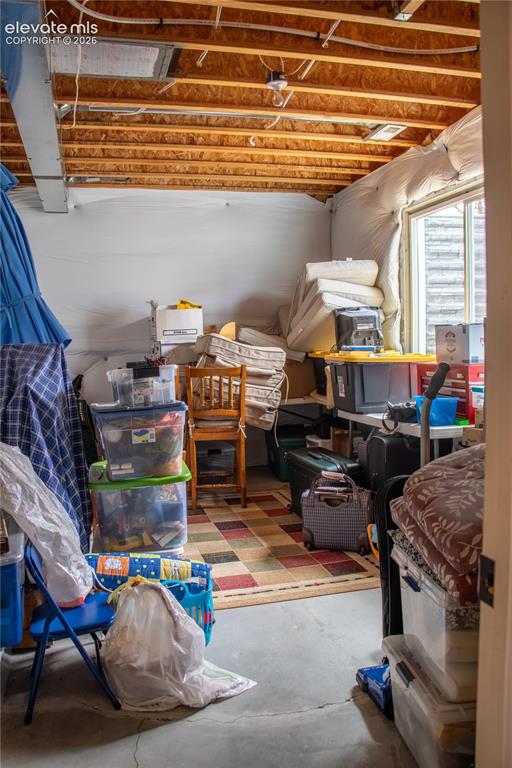
      Image 25 of 49: Other

      Other

      Image 26 of 49: Storage

      Storage

      Image 27 of 49: Bedroom

      Bedroom

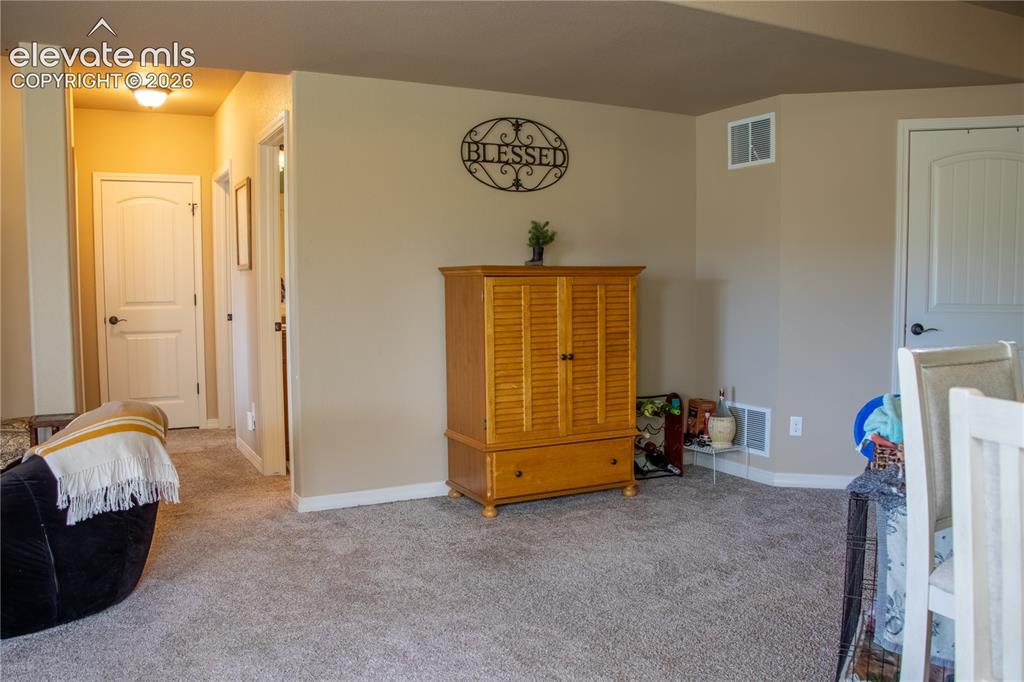
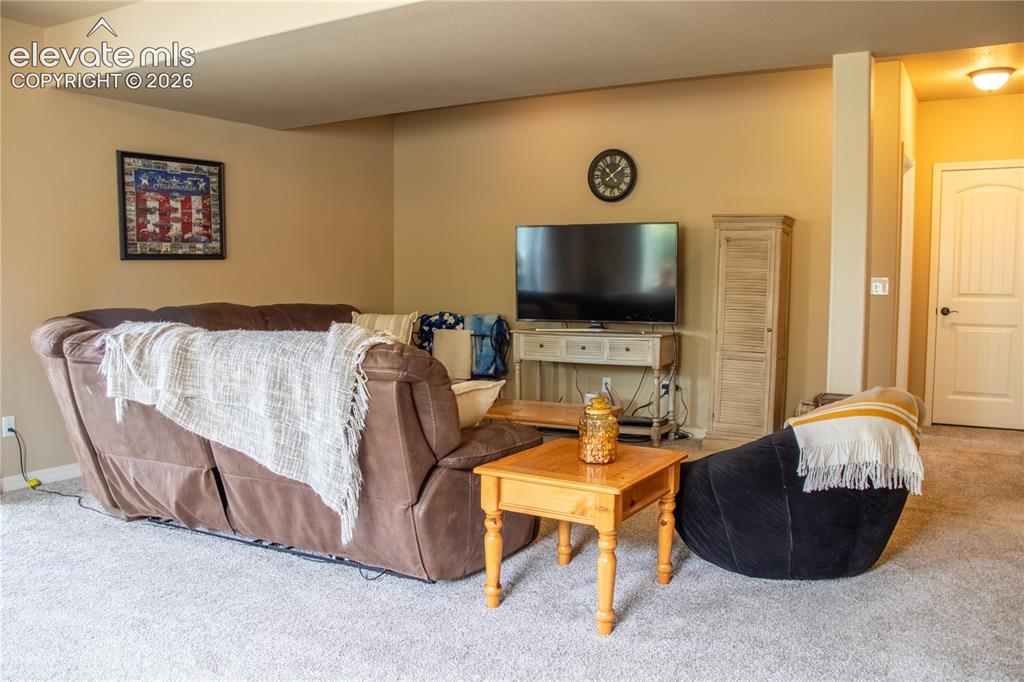
      Image 28 of 49: Living Room

      Living Room

      Image 29 of 49: Living Room

      Living Room

      Image 30 of 49: Bathroom

      Bathroom

      Image 31 of 49: Game Room

      Game Room

      Image 32 of 49: Back of Structure

      Back of Structure

      Image 33 of 49: Deck

      Deck

      Image 34 of 49: Other

      Other

      Image 35 of 49: Yard

      Yard

      Image 36 of 49: Community

      Community

      Image 37 of 49: Yard

      Yard

      Image 38 of 49: Community

      Community

      Image 39 of 49: Yard

      Yard

      Image 40 of 49: Entry

      Entry

      Image 41 of 49: Image quality insufficient for description

      Image quality insufficient for description

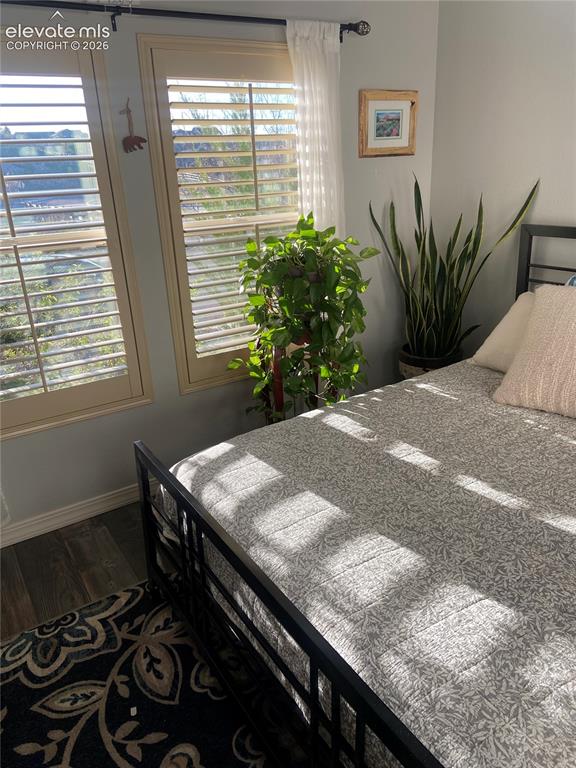
      Image 42 of 49: Plantation shutters, wood-finish flooring, and white baseboards

      Plantation shutters, wood-finish flooring, and white baseboards

      Image 43 of 49: Expansive outdoor deck featuring composite decking and black metal railings
      Expansive outdoor deck featuring composite decking and black metal railings

      Image 44 of 49: Elevated mountain and distant urban landscape scenery
      Elevated mountain and distant urban landscape scenery

      Image 45 of 49: Winding concrete pathway bordered by dark decorative stone

      Winding concrete pathway bordered by dark decorative stone

      Image 46 of 49: Stone pathway with natural rock retaining wall and gravel ground cover
      Stone pathway with natural rock retaining wall and gravel ground cover

      Image 47 of 49: Distant mountain range with a prominent peak under a soft, colored sky
      Distant mountain range with a prominent peak under a soft, colored sky

      Image 48 of 49: Exterior facade featuring stucco siding with stone accents, multiple window

      Exterior facade featuring stucco siding with stone accents, multiple window configurations, and architectural eaves
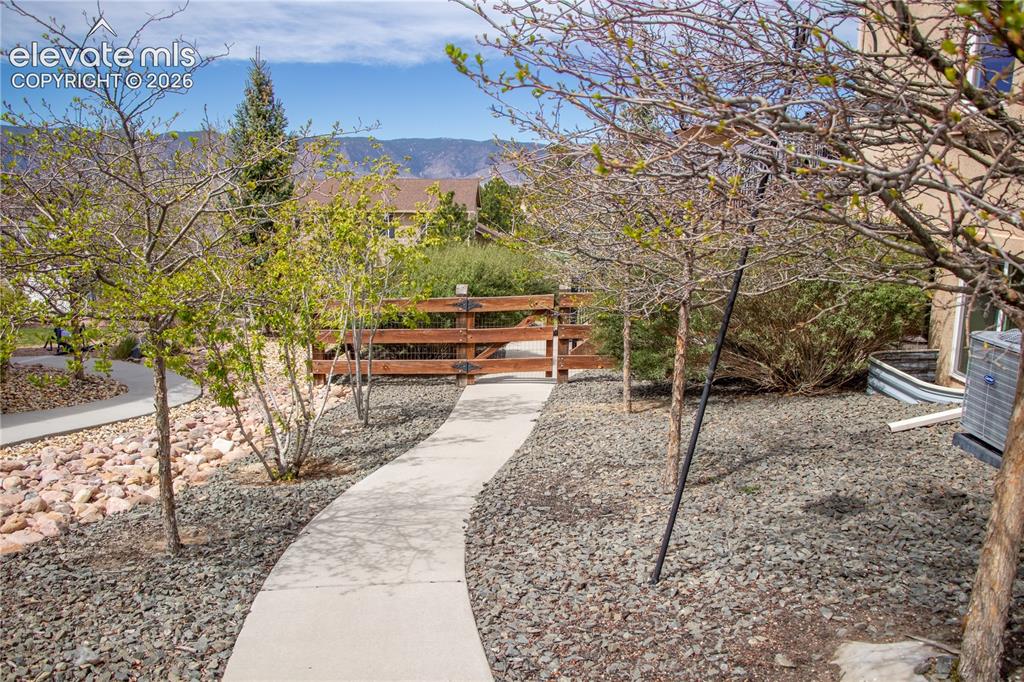
      Image 49 of 49: Lush garden bed showcasing vibrant purple and red flowering plants
      Lush garden bed showcasing vibrant purple and red flowering plants

      Disclaimer: The real estate listing information and related content displayed on this site is provided exclusively for consumers’ personal, non-commercial use and may not be used for any purpose other than to identify prospective properties consumers may be interested in purchasing.