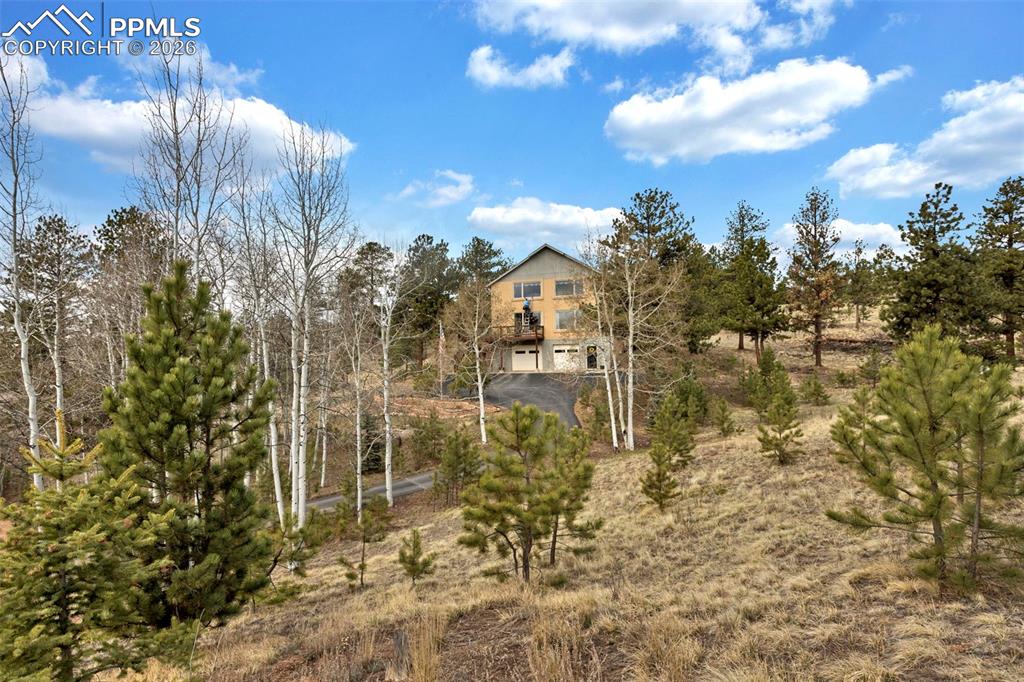
38 Kingston Drive, Florissant, CO, 80816
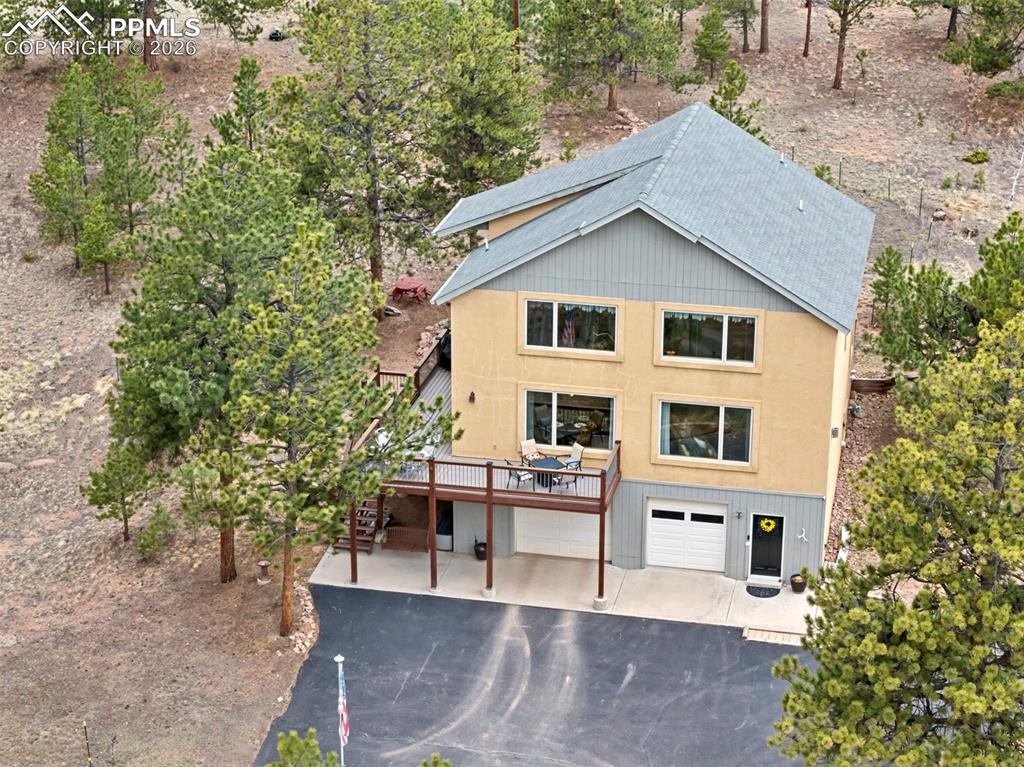
Image Count: 44

$699,000

  • Highlights
  • Single Family
  • 3 bd | 2 ba | 2,562 sqft
  • 38 Kingston Drive, Florissant, CO, 80816 listed by Maria Roberts CMRS SRES
  • Active
  • MLS#: 7005394
  • View on Map
Space maker

Property Description

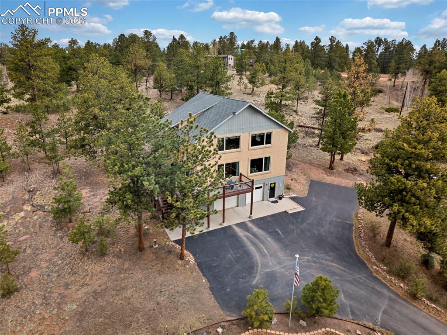
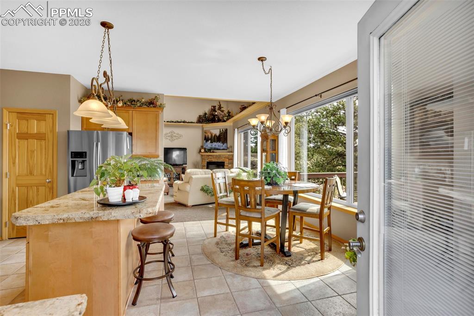
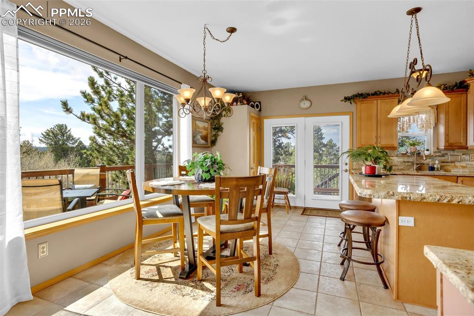
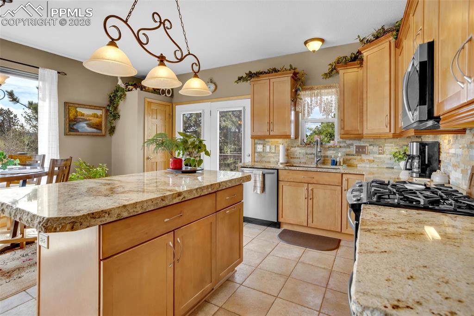
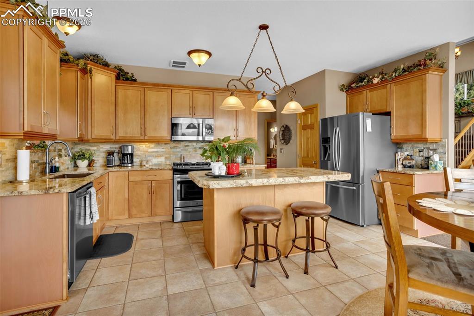
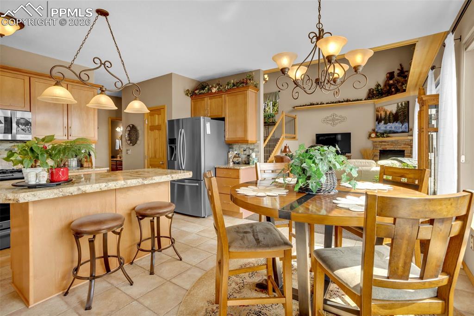
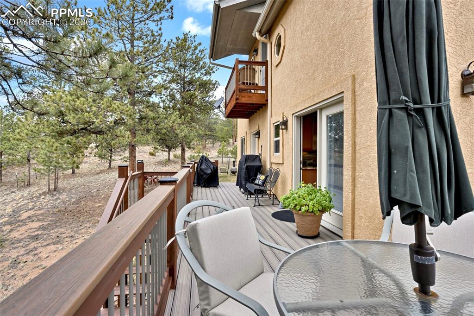
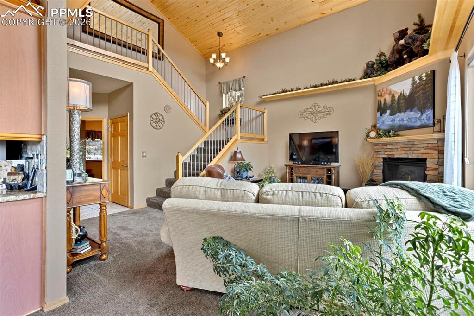
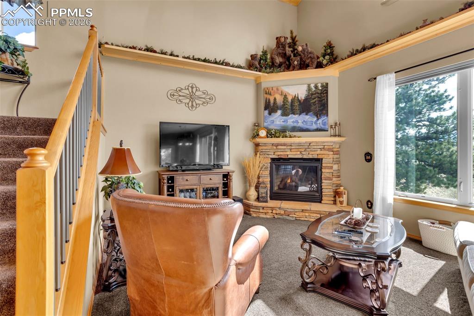
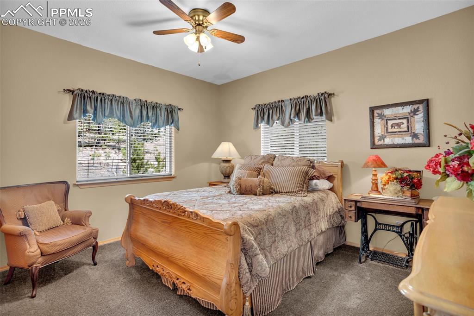
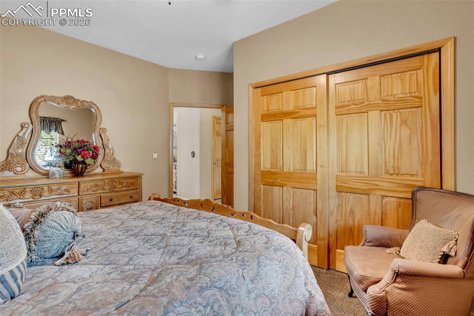
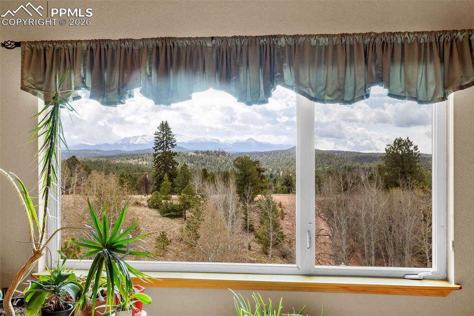
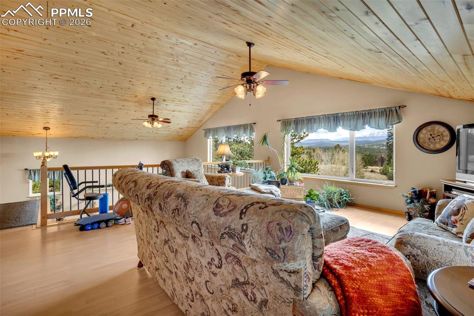
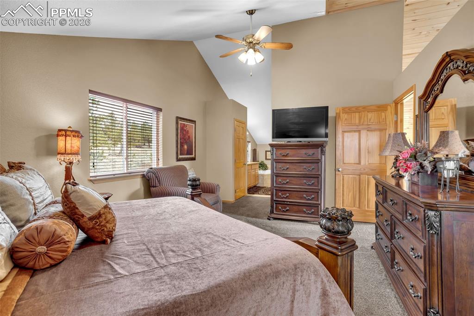
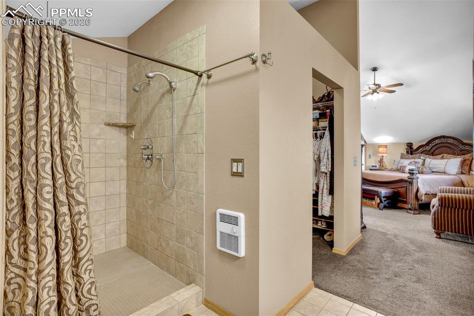
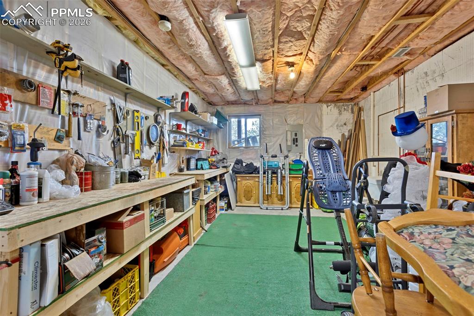
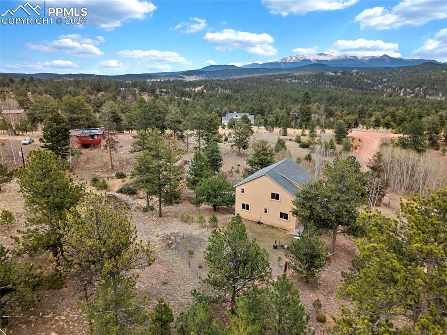
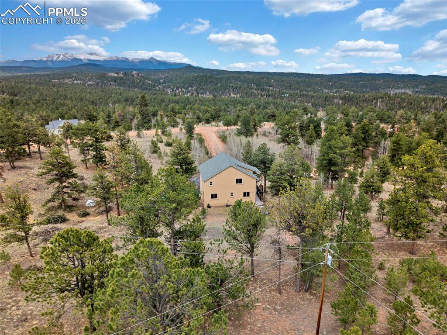
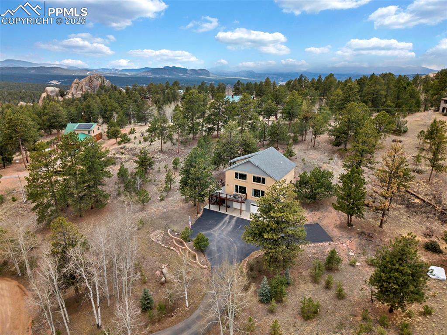
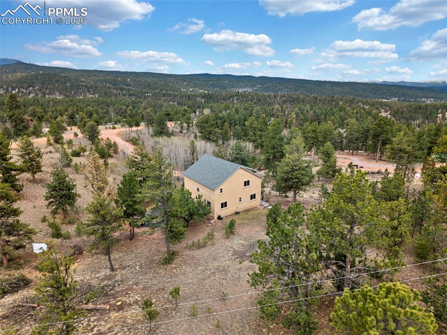
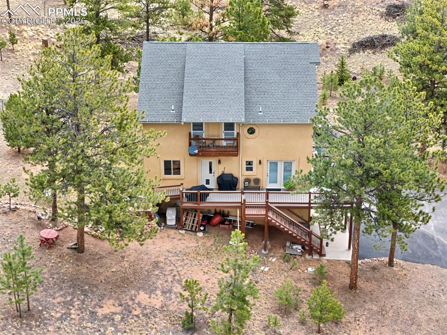
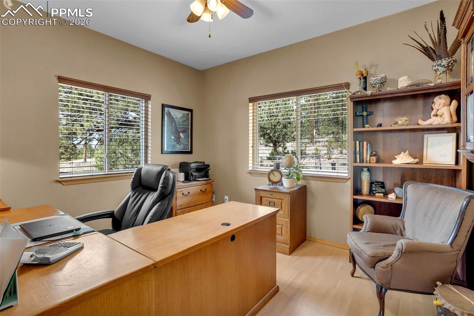
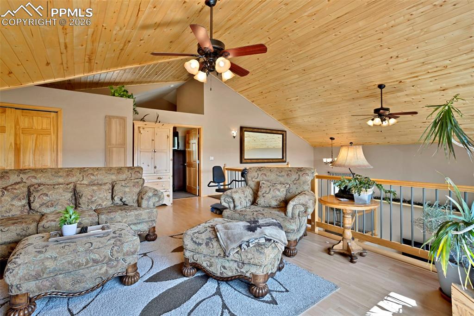
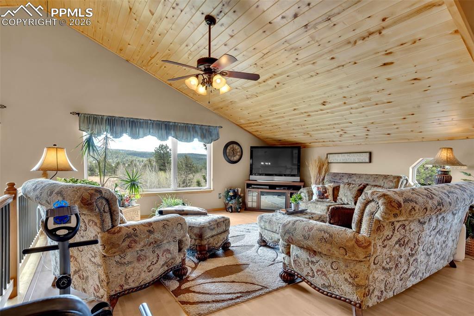
Escape to your own mountain retreat in beautiful, forested Florissant! This charming 1.5-story home offers 3 bedrooms, 2 bathrooms, a 2-car oversized garage and breathtaking mountain views from both the lower and upper decks. The oversized garage is perfect for hobbies or storage, complete with a workbench and built-in cupboards (Workshop area is 13'x 35'). Beautifully maintained throughout, true pride of ownership in this gem of a home! Step inside to a warm and inviting main level featuring a spacious family room with plush carpet, a stunning gas fireplace with rock surround and gorgeous hearth, and picture-perfect views of the surrounding mountains. The kitchen is designed for both style and function with granite countertops, tile flooring, stainless steel appliances, two pantries, and direct access to one of the 4 decks—ideal for morning coffee or evening relaxation. The main level also includes two bedrooms, a full bathroom with double vanities and a wall heater, plus a convenient laundry room with utility sink, laundry chute, and access to a 2nd deck. Upstairs, you’ll find a versatile loft/family room with pine vaulted ceilings, LVT flooring, a closet, and access to the 3rd upper deck where the mountain scenery truly shines. The private primary suite is also on the upper level, featuring carpeted flooring, access to 4th deck, and an adjoining luxurious 5-piece bath with jetted soaker tub, tile surround, walk-in shower with tile surround and flooring, double vanities with granite counters, walk-in closet, and wall heater. If you’ve been dreaming of peaceful mountain living with modern comforts and unforgettable views, this Florissant gem is ready to welcome you home! *Extra wide stairs up from garage (3'10")*Faux wood blinds throughout* Central Vac* pine vaulted ceilings* 6-panel wood doors* tons of storage* Air purifier* Whole house humidifier* High efficiency furnace* 75 gallon water heater* Wall heaters in the bathrooms*

Property Listed By

Picture of REALTOR Listing Property
  • Maria Roberts CMRS SRES
  • 6447-033-917  Call the Agent 
Picture of Office Listing Property
  • Pikes Peak Dream Homes Realty
  • 0091-482-917  Call the Agent 

Property Details

    General Features

  • Property: Single Family, 1.5 Story
  • Year Built: 2005
  • List Price: $699,000
  • County: Teller
  • School District: Woodland Park RE2

    Rooms

  • Master: Upper Level, 13 x 20
  • Bedrooms: 3
  • Baths: 2 full bath;
  • Master Bathroom Amenities: 5-Pc Bath, Ceramic Tile, Double Vanity, Free-standing Shower, Jetted Tub, Tub
  • Laundry: Electric Hook-up, Main

    Structure

  • Foundation: Partial Basement, Slab
  • Heating: Forced Air
  • Cooling: Ceiling Fan
  • Garage/Parking #: 2 vehicle(s), Attached
  • Garage Amenities: Garage Door Opener, Heated, Workshop
  • Patio Description: Composite
  • Total SqFt: 2,562
  • Finished SqFt: 2,145
  • Basement SqFt: 417
  • Construction Status: Existing Home
  • Siding: Stucco, Wood
  • Structure: Frame

    Features

  • Appliances: 220v in Kitchen, Dishwasher, Disposal, Microwave Oven, Oven, Range, Refrigerator
  • Floors: Carpet, Ceramic Tile, Tile
  • Fireplace: Gas, Insert, Main Level, One
  • Additional Items: Refrigerator in Garage, Generac generator, "as is" needs hooking to natural gas or propane in order to work.
  • Interior Features: 5-Pc Bath, 6-Panel Doors, 9Ft + Ceilings, Great Room, Skylight , Vaulted Ceilings
  • Laundry: Electric Hook-up, Main

    Taxes, Utilities, Lot

  • Tax: $2,299
  • Lot Size: 2.00 Acres, 87,120 SqFt
  • Driveway: Concrete
  • Lot Location: Hiking Trail, Near Park
  • Lot Description: Corner, Hillside, Mountain View, Sloping, Trees/Woods
  • Existing Utilities: Electricity Connected, Natural Gas Connected
  • Existing Water: Well

    Community

  • Covenants: Yes

    Additional Information


      Disclaimer
      The real estate listing information and related content displayed on this site is provided exclusively for consumers’ personal, non-commercial use and may not be used for any purpose other than to identify prospective properties consumers may be interested in purchasing.
      PPAR.com Website

      38 Kingston Drive, Florissant, CO, 80816

      Image 1 of 44: Front of home

      Front of home

      Image 2 of 44: Large blacktop driveway-great for melting snow faster!
      Large blacktop driveway-great for melting snow faster!

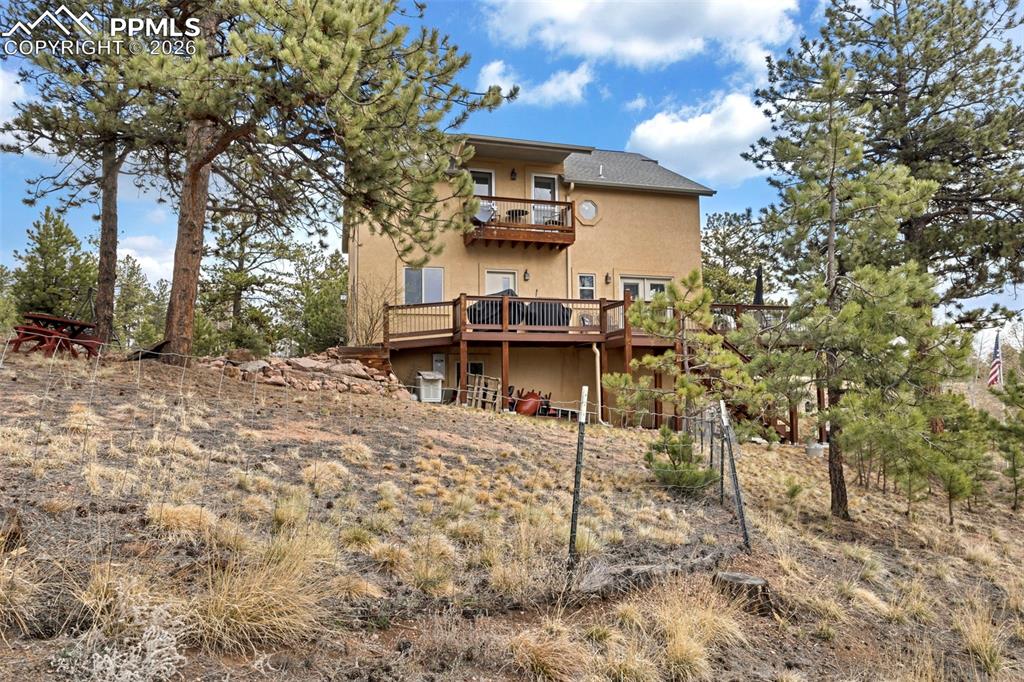
      Image 3 of 44: Trex decks

      Trex decks

      Image 4 of 44: Door from deck, eat-in nook in the kitchen
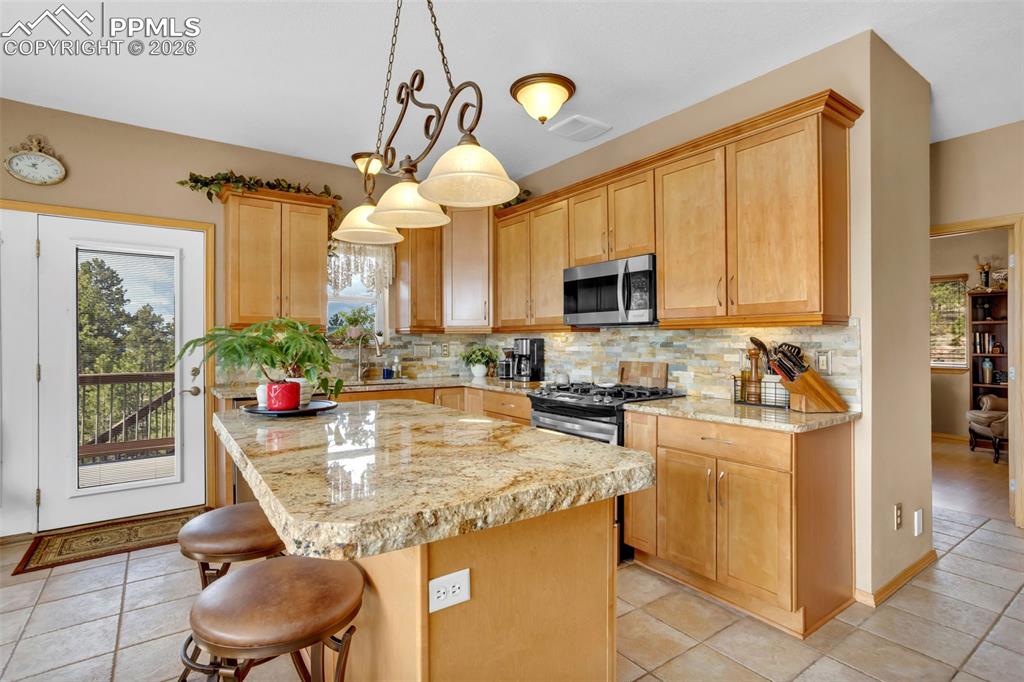
      Door from deck, eat-in nook in the kitchen

      Image 5 of 44: Kitchen

      Kitchen

      Image 6 of 44: Amazing views from large picture windows
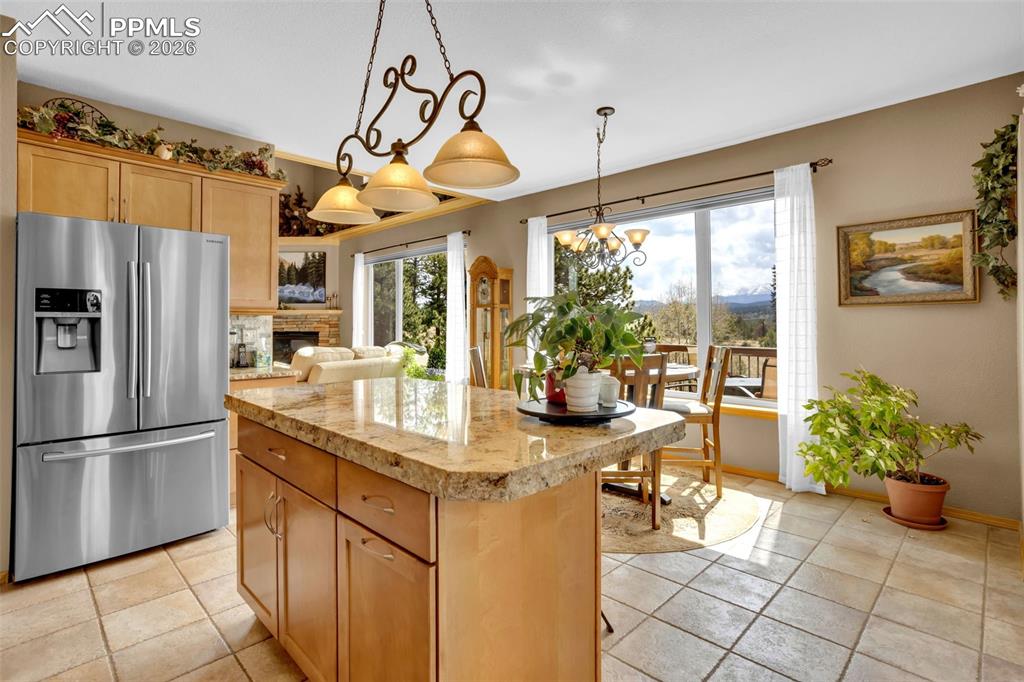
      Amazing views from large picture windows

      Image 7 of 44: Tons of natural light

      Tons of natural light

      Image 8 of 44: Kitchen

      Kitchen

      Image 9 of 44: Kitchen has 2 separate pantries

      Kitchen has 2 separate pantries
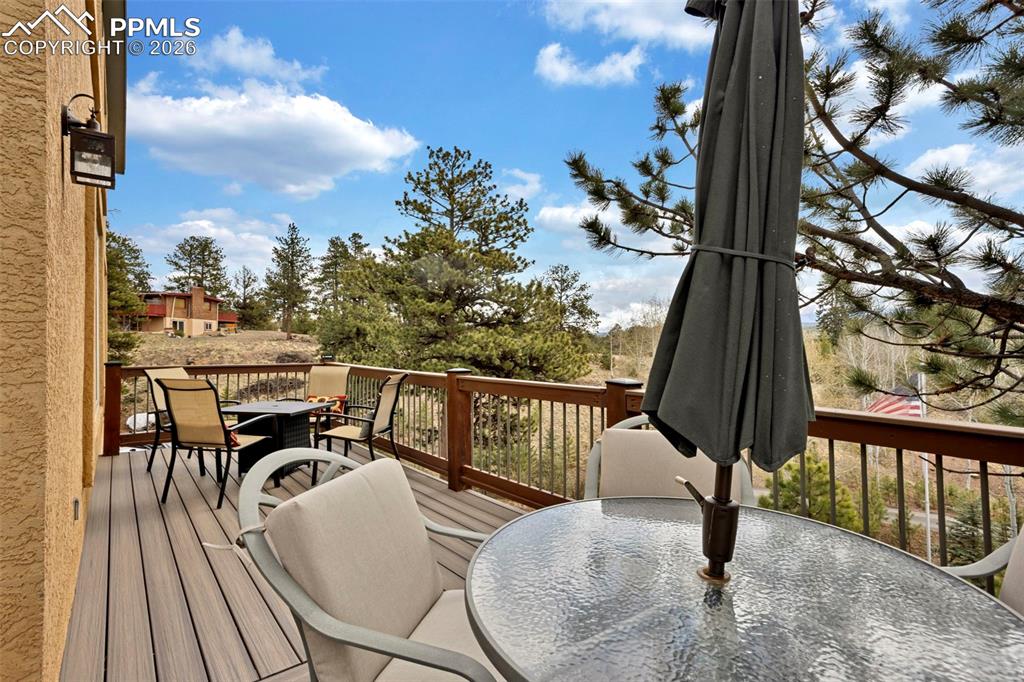
      Image 10 of 44: Kitchen

      Kitchen

      Image 11 of 44: Lower deck

      Lower deck

      Image 12 of 44: Lower deck, sliding door from the living room
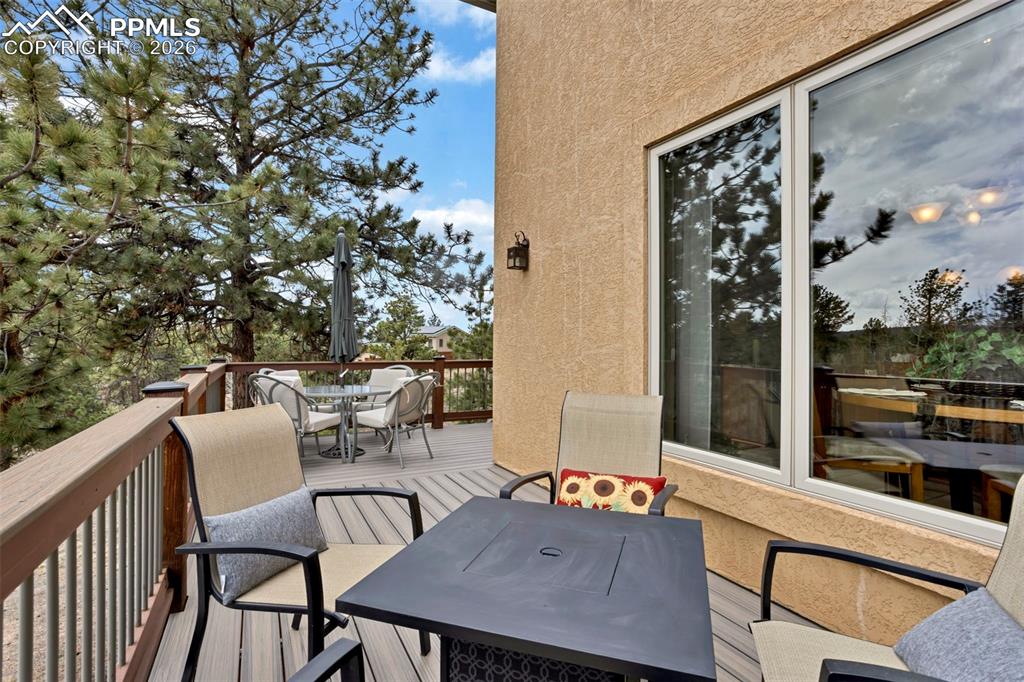
      Lower deck, sliding door from the living room

      Image 13 of 44: Lower deck, window in breakfast nook

      Lower deck, window in breakfast nook

      Image 14 of 44: Main level living room

      Main level living room

      Image 15 of 44: Gas fireplace with a gorgeous hearth and rock surround
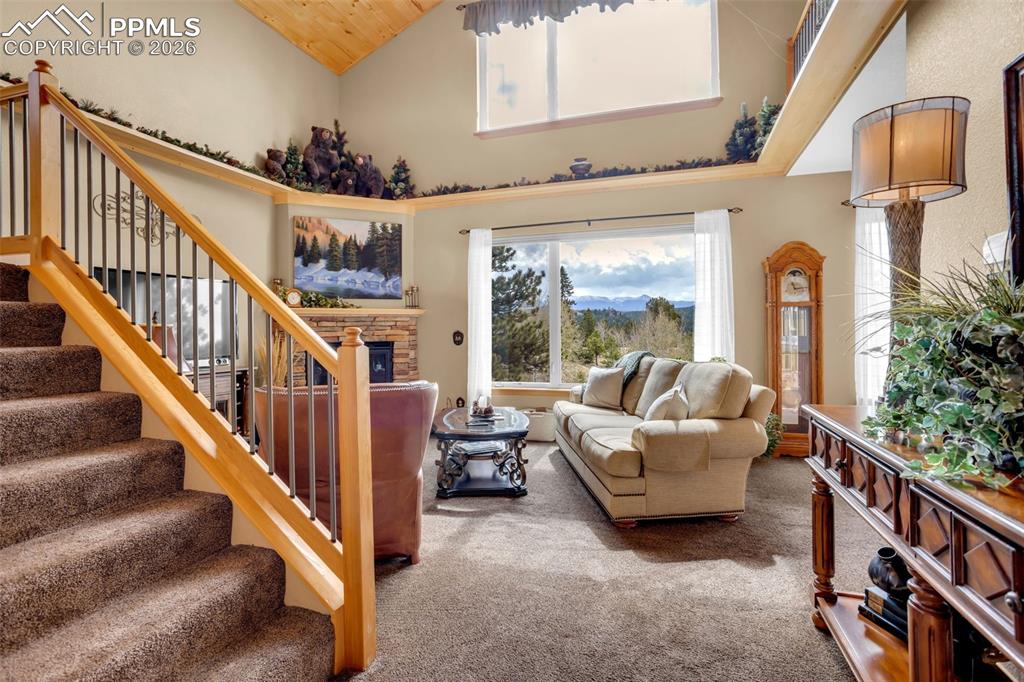
      Gas fireplace with a gorgeous hearth and rock surround

      Image 16 of 44: Living Room

      Living Room

      Image 17 of 44: Main level bedroom #1

      Main level bedroom #1
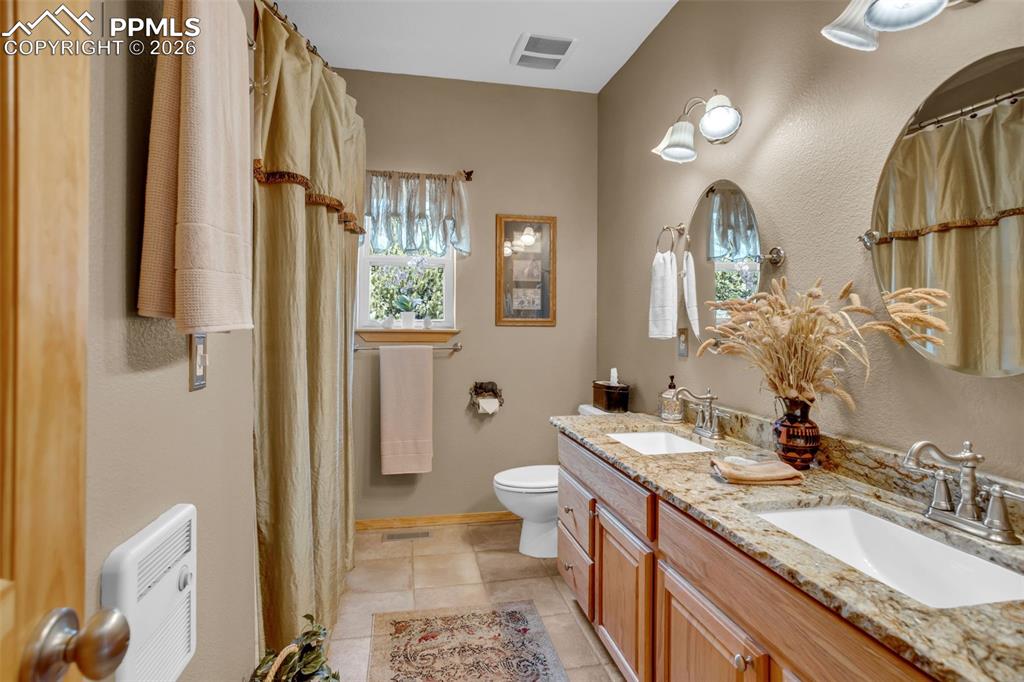
      Image 18 of 44: Main level bedroom #1

      Main level bedroom #1

      Image 19 of 44: Main level full bathroom with double vanities
      Main level full bathroom with double vanities

      Image 20 of 44: Main level bedroom #2, used as an office
      Main level bedroom #2, used as an office
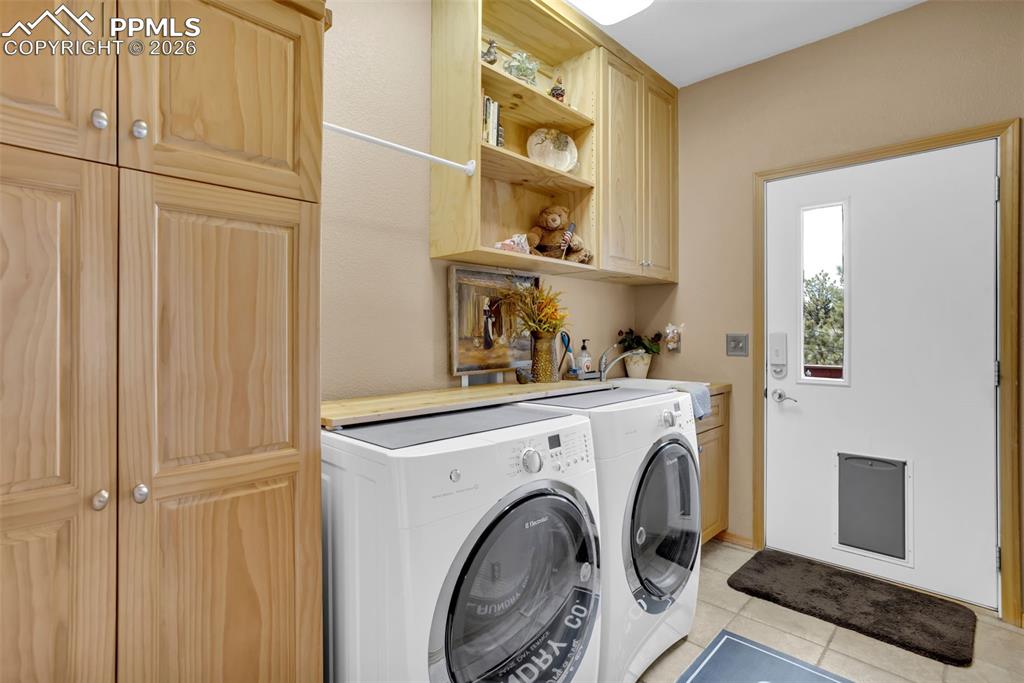
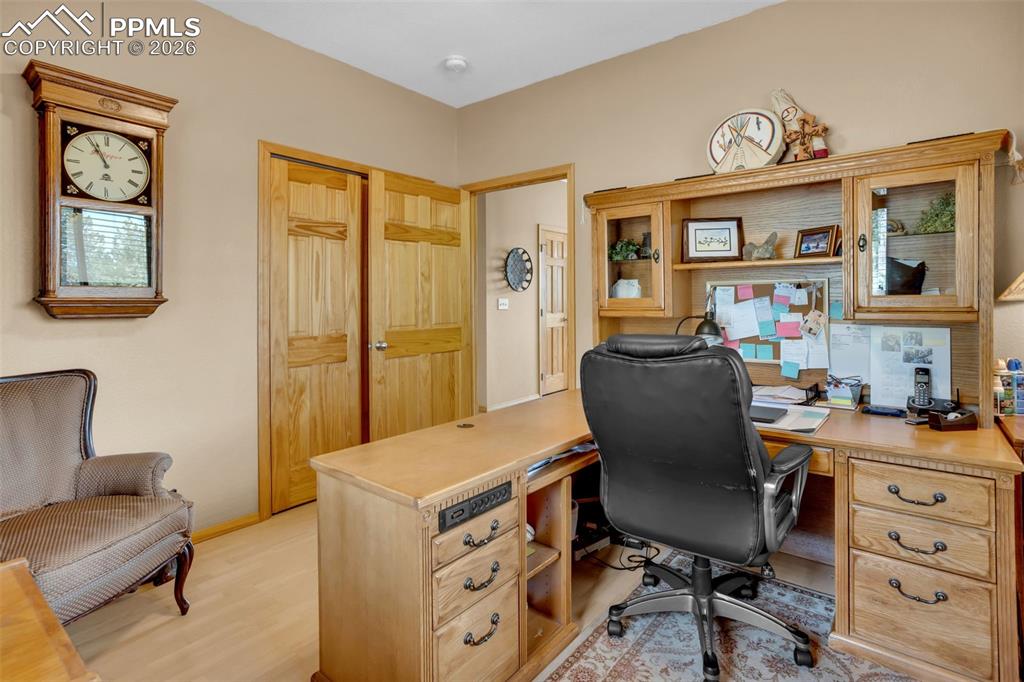
      Image 21 of 44: Main level bedroom #2, used as an office

      Main level bedroom #2, used as an office

      Image 22 of 44: Main level laundry room with door to deck
      Main level laundry room with door to deck

      Image 23 of 44: Upper level loft/2nd living room, notice the pine vaulted ceilings!
      Upper level loft/2nd living room, notice the pine vaulted ceilings!

      Image 24 of 44: Upper level loft

      Upper level loft

      Image 25 of 44: Breathtaking views from loft

      Breathtaking views from loft

      Image 26 of 44: Upper level loft, with door to upper deck shared with the Primary bedroom
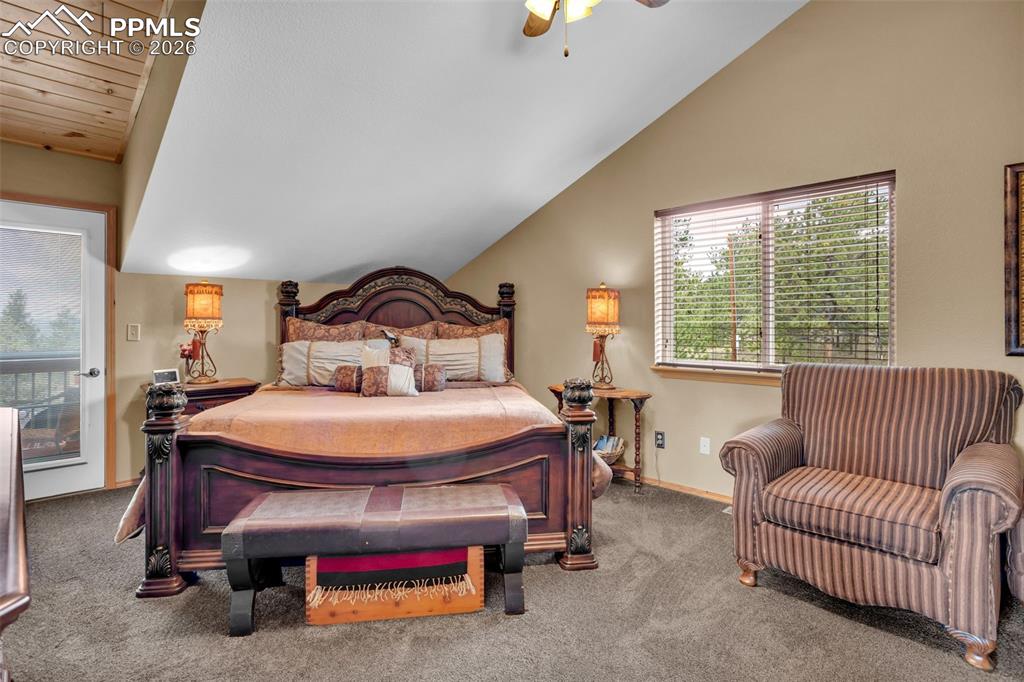
      Upper level loft, with door to upper deck shared with the Primary bedroom

      Image 27 of 44: Upper level Primary suite

      Upper level Primary suite

      Image 28 of 44: Upper level Primary suite, en suite bathroom adjoins
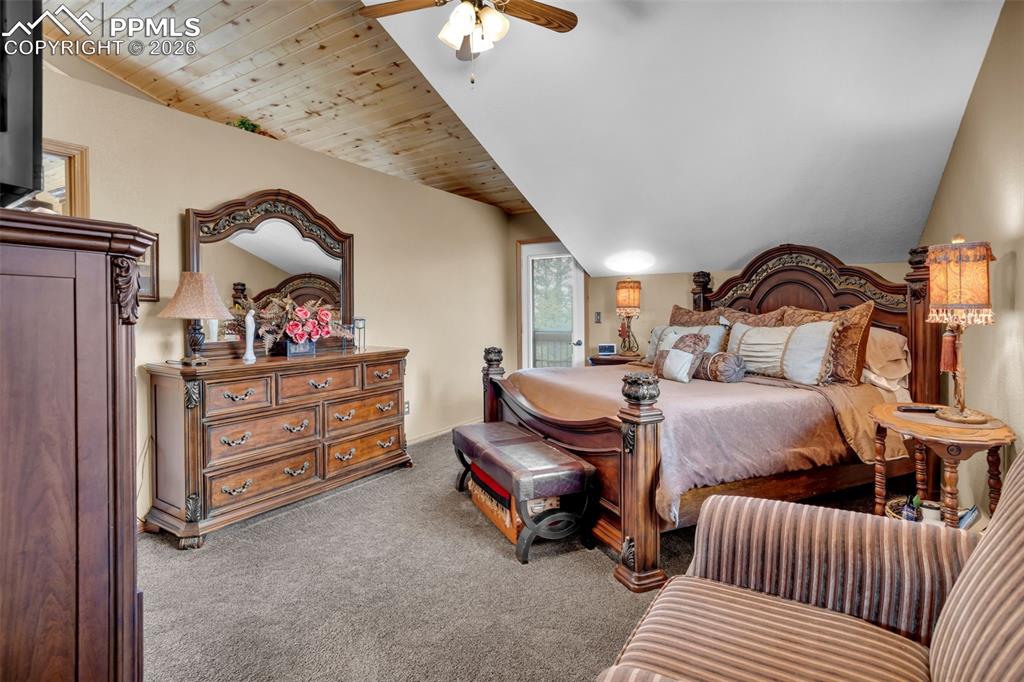
      Upper level Primary suite, en suite bathroom adjoins

      Image 29 of 44: Upper level Primary suite, with a door to the upper deck, shared with the l

      Upper level Primary suite, with a door to the upper deck, shared with the loft
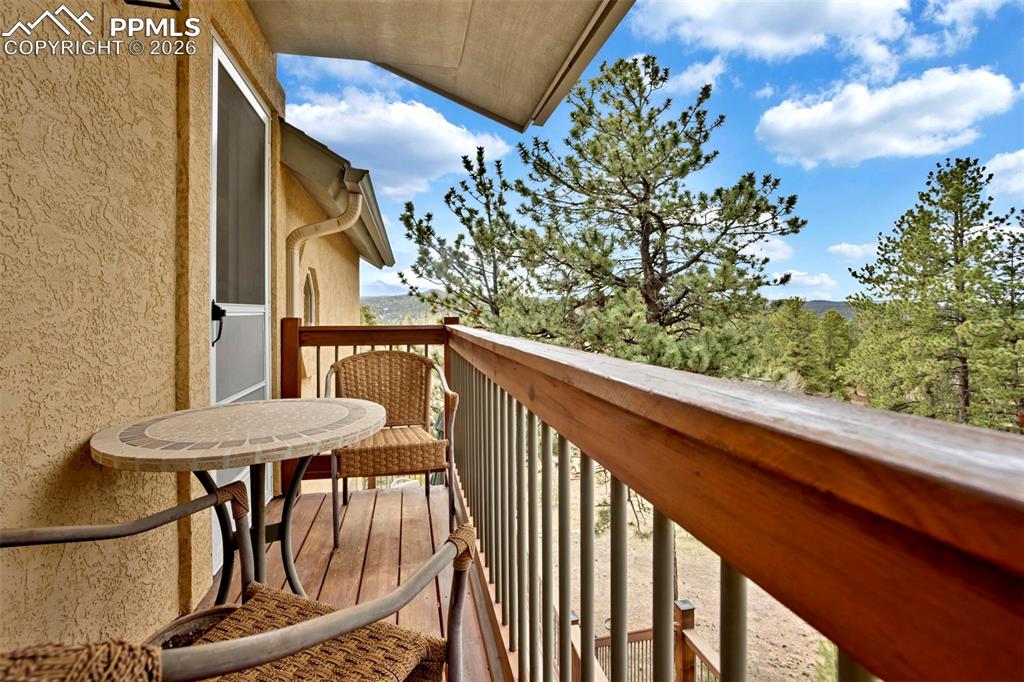
      Image 30 of 44: Upper level deck

      Upper level deck

      Image 31 of 44: Primary bathroom, 5 pc with a fully tiled walk-in shower and walk-in closet

      Primary bathroom, 5 pc with a fully tiled walk-in shower and walk-in closet pictured
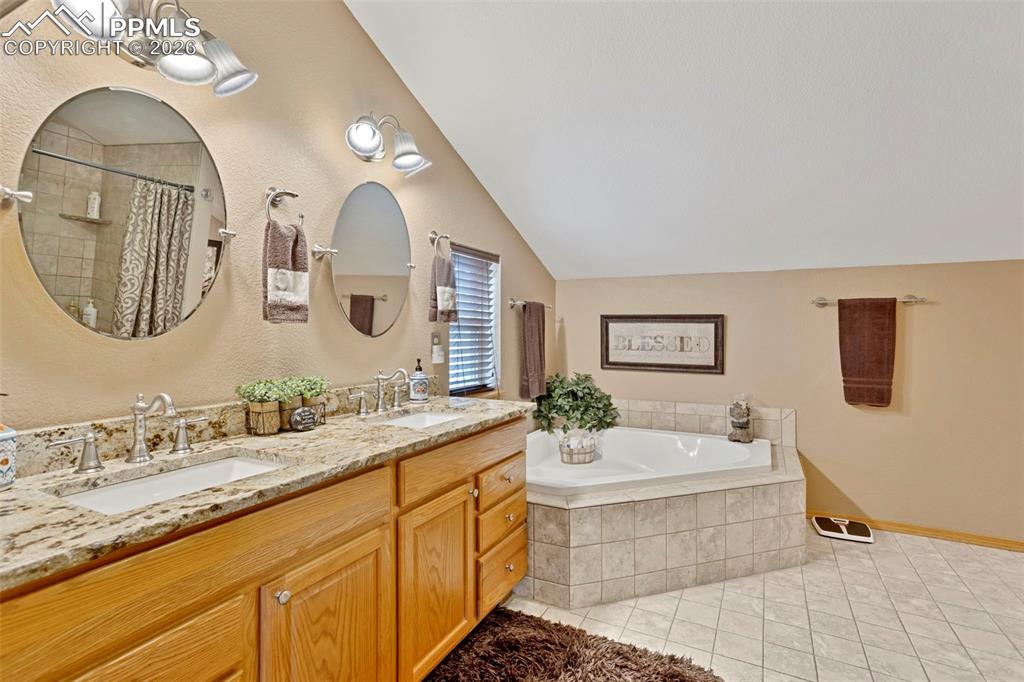
      Image 32 of 44: Primary bathroom, 5 pc with double vanities and soaker tub pictured
      Primary bathroom, 5 pc with double vanities and soaker tub pictured

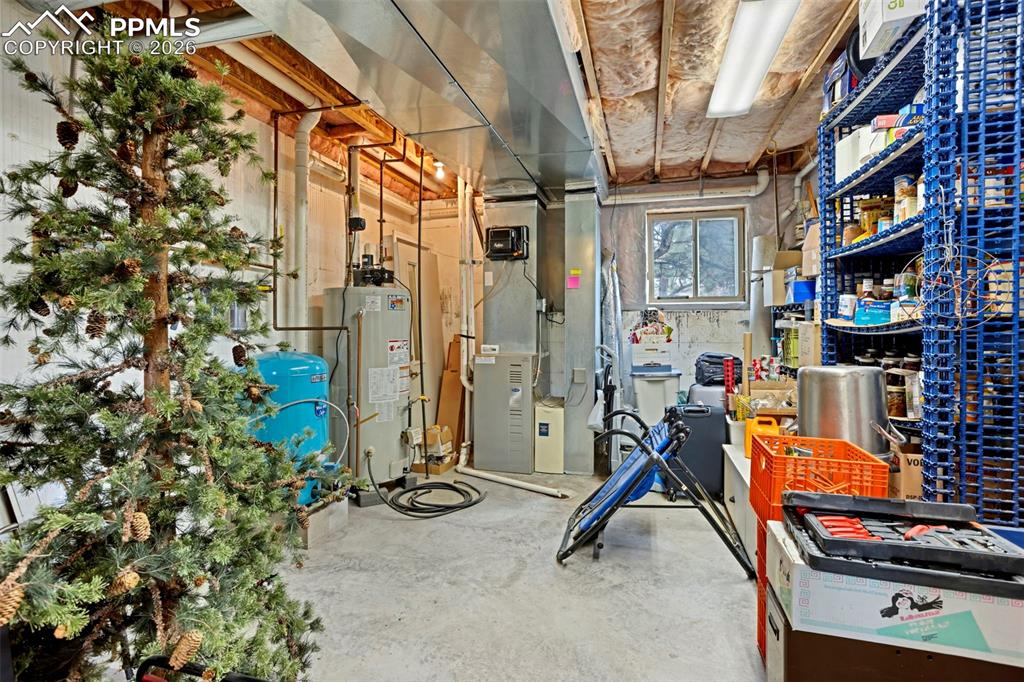
      Image 33 of 44: Lower level workshop/storage space

      Lower level workshop/storage space
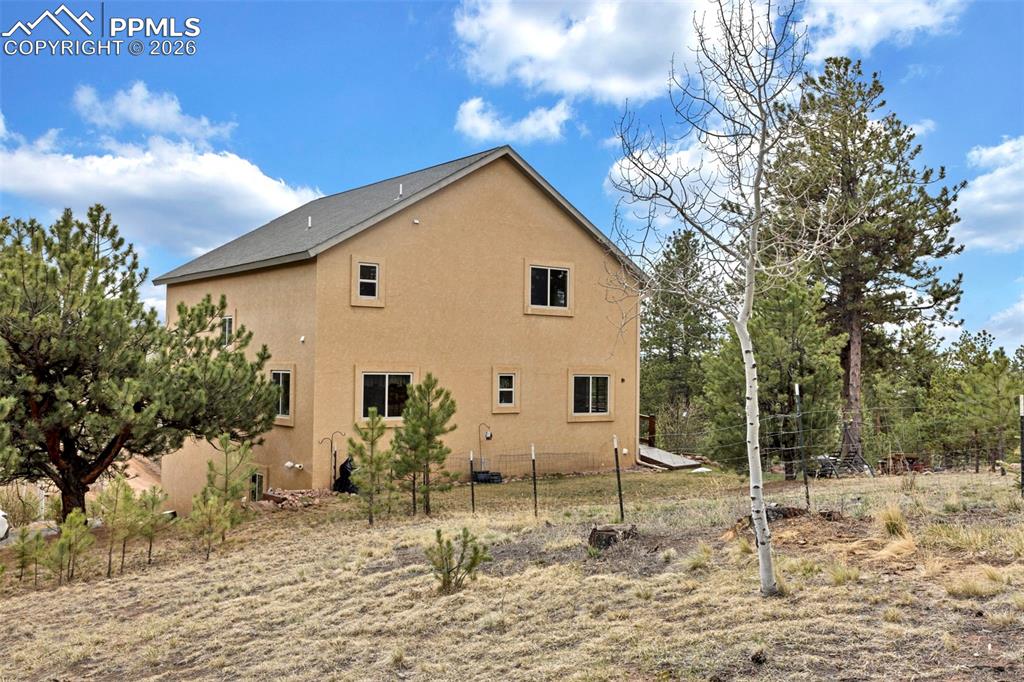
      Image 34 of 44: Lower level workshop/storage space

      Lower level workshop/storage space

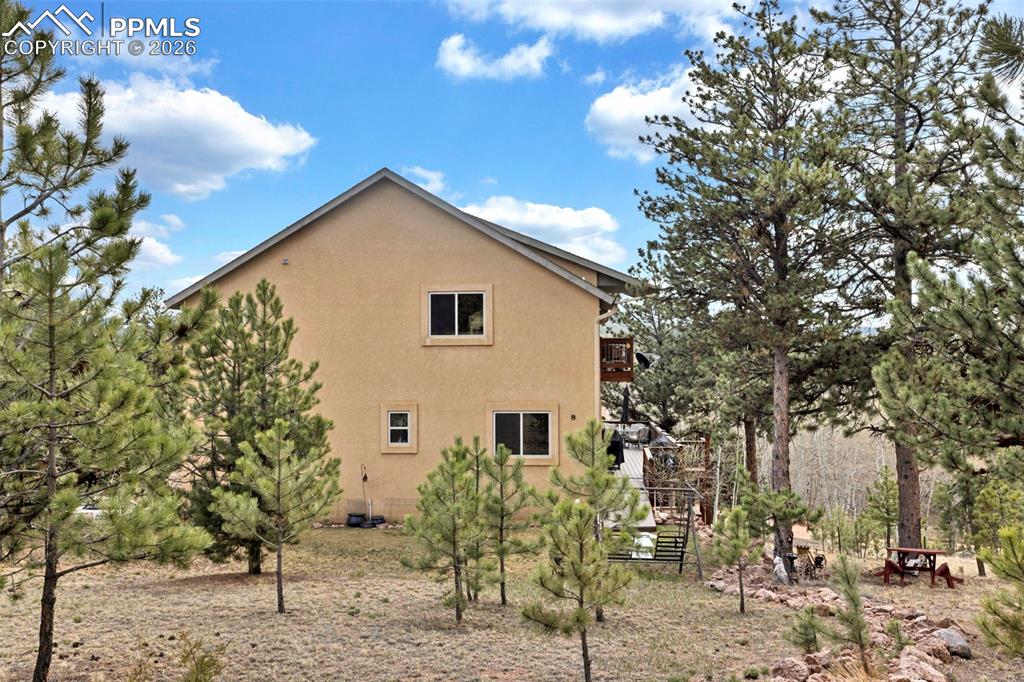
      Image 35 of 44: Side of Structure

      Side of Structure

      Image 36 of 44: Side of Structure

      Side of Structure

      Image 37 of 44: Back of Structure

      Back of Structure

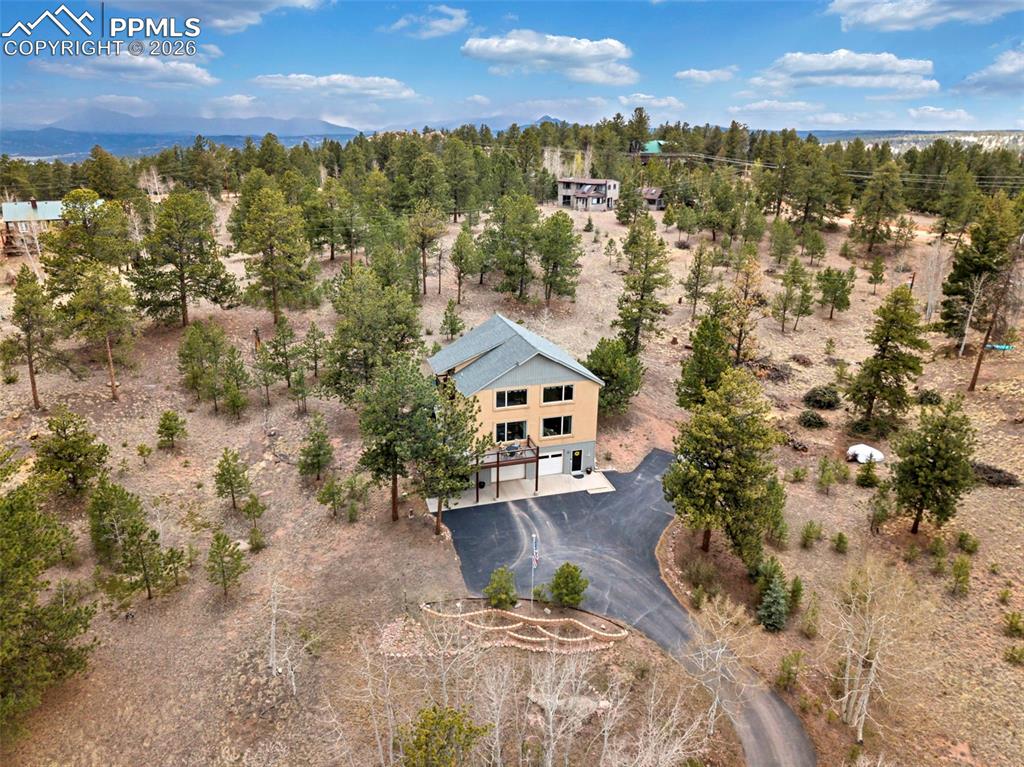
      Image 38 of 44: Aerial View

      Aerial View

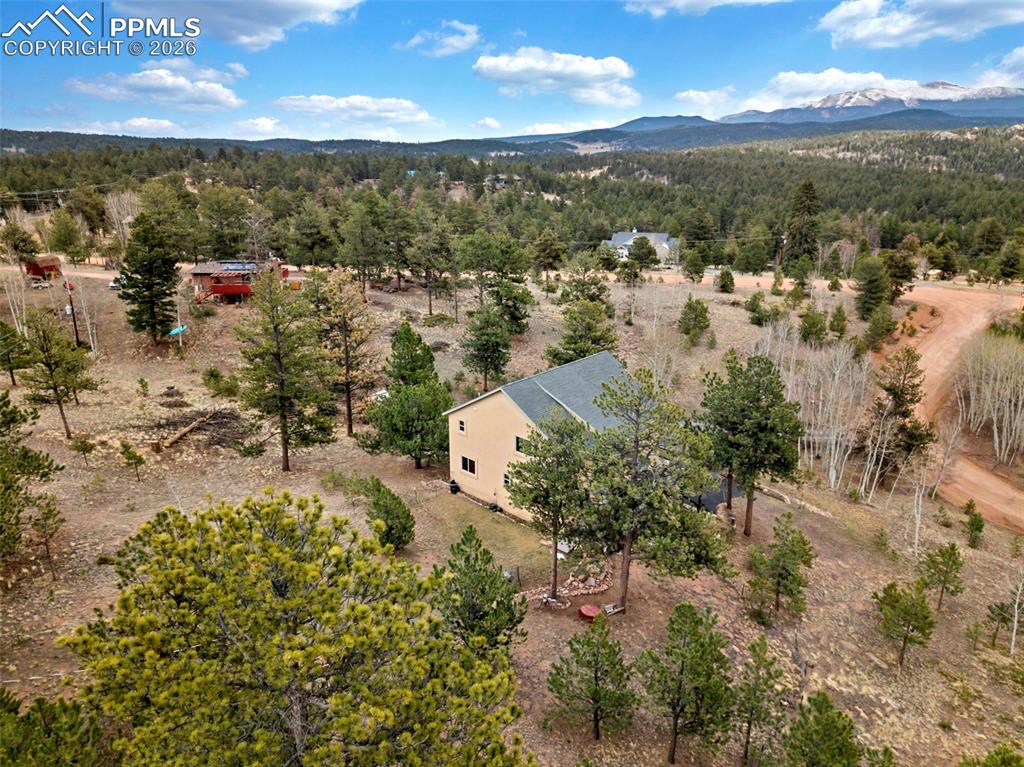
      Image 39 of 44: Aerial View

      Aerial View

      Image 40 of 44: Aerial View

      Aerial View

      Image 41 of 44: Aerial View

      Aerial View

      Image 42 of 44: Aerial View

      Aerial View

      Image 43 of 44: Aerial View

      Aerial View

      Image 44 of 44: Aerial View

      Aerial View

      Disclaimer: The real estate listing information and related content displayed on this site is provided exclusively for consumers’ personal, non-commercial use and may not be used for any purpose other than to identify prospective properties consumers may be interested in purchasing.