3893 Roan Drive, Colorado Springs, CO, 80922
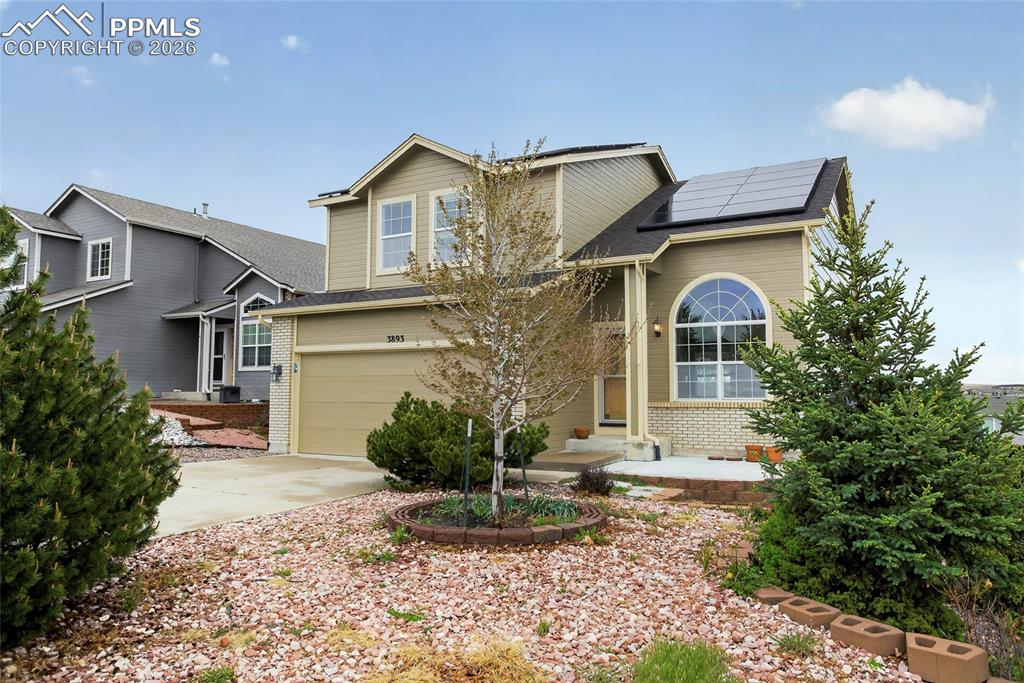
Image Count: 24

$500,000

  • Highlights
  • Single Family
  • 4 bd | 4 ba | 2,601 sqft
  • 3893 Roan Drive, Colorado Springs, CO, 80922 listed by Camellia Coray
  • Active
  • MLS#: 3972942
  • Tour #1 | Tour #3
  • View on Map
Space maker

Property Description

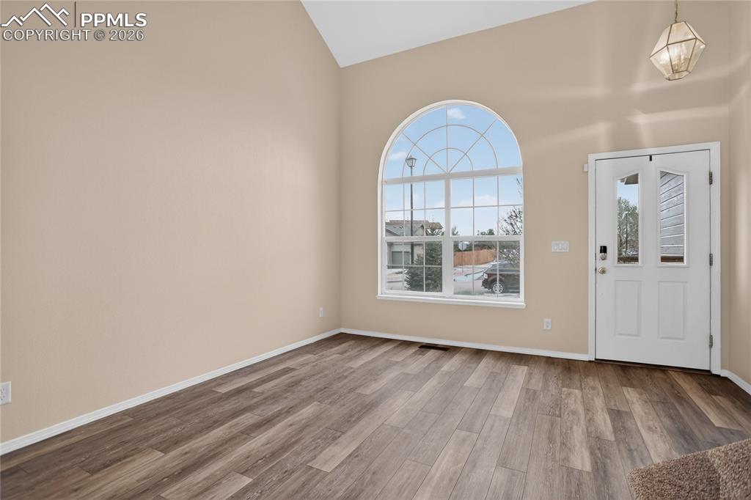
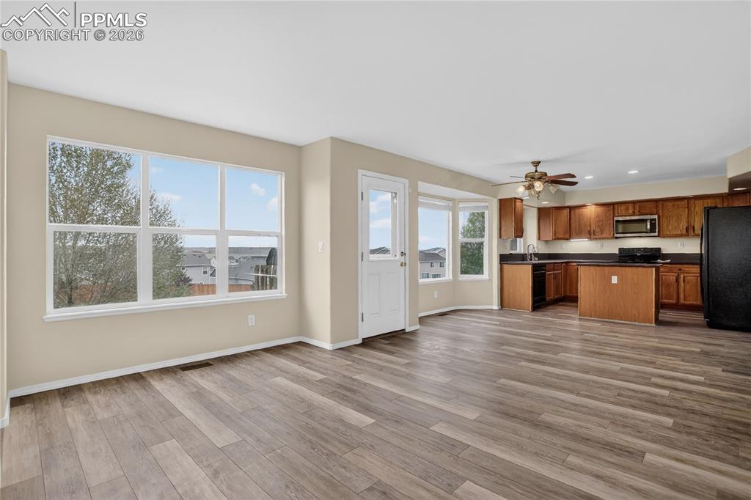
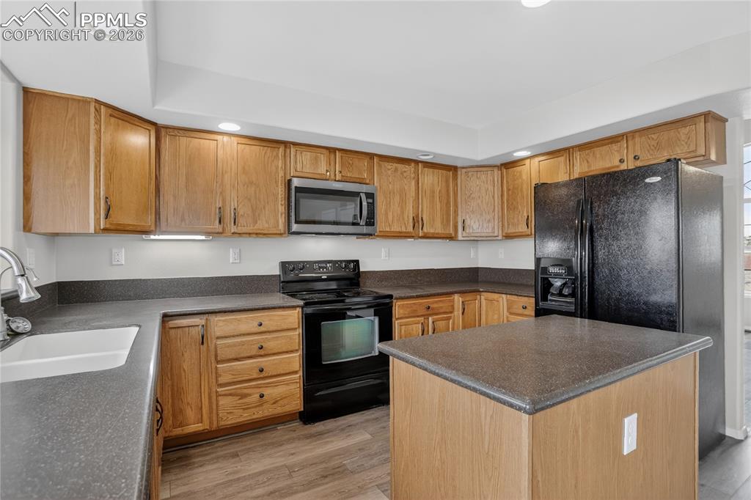
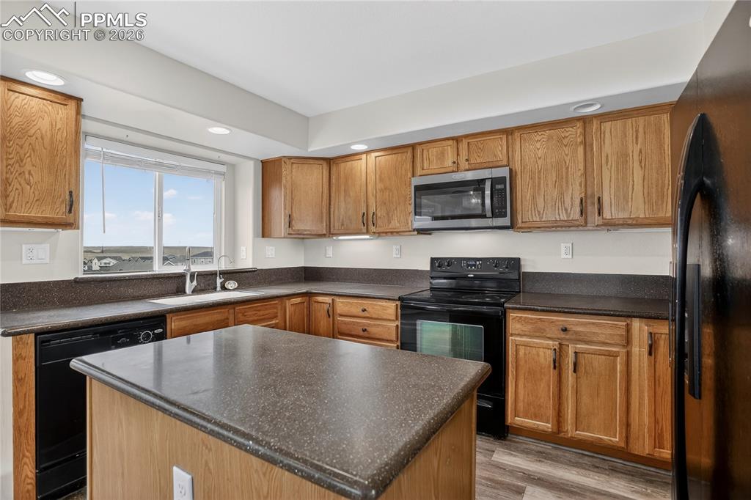
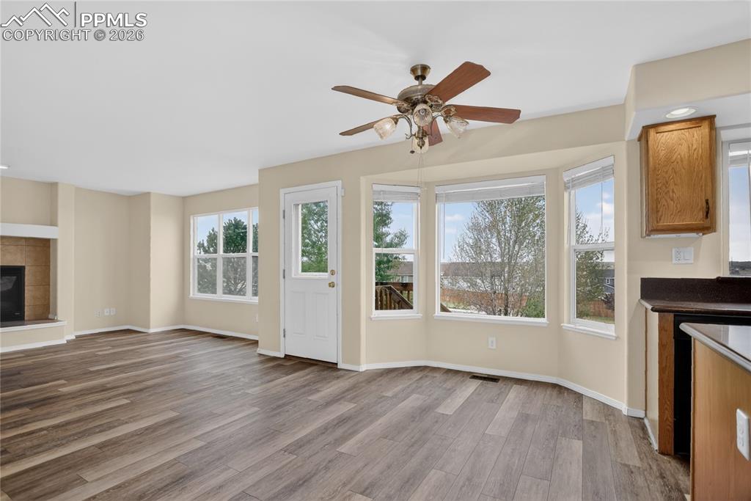
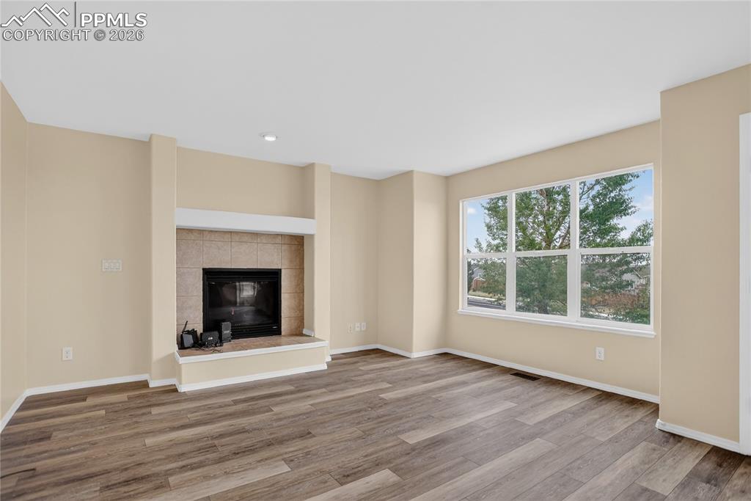
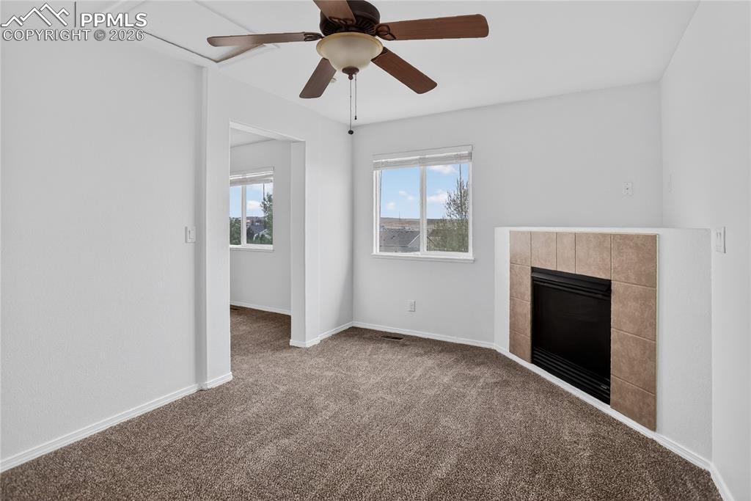
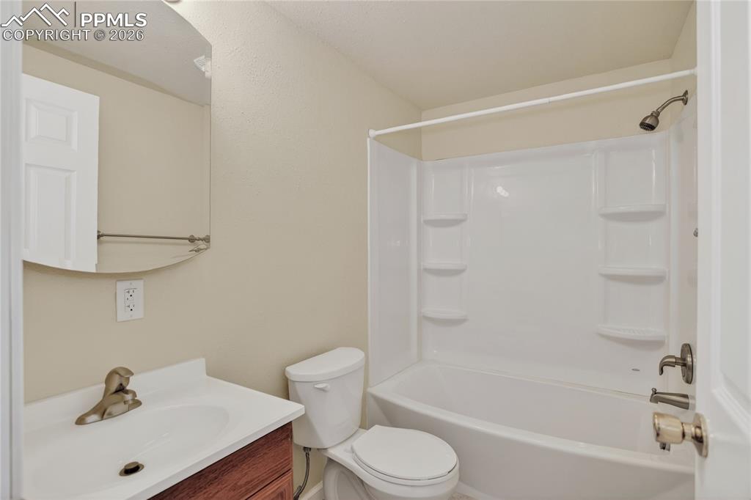
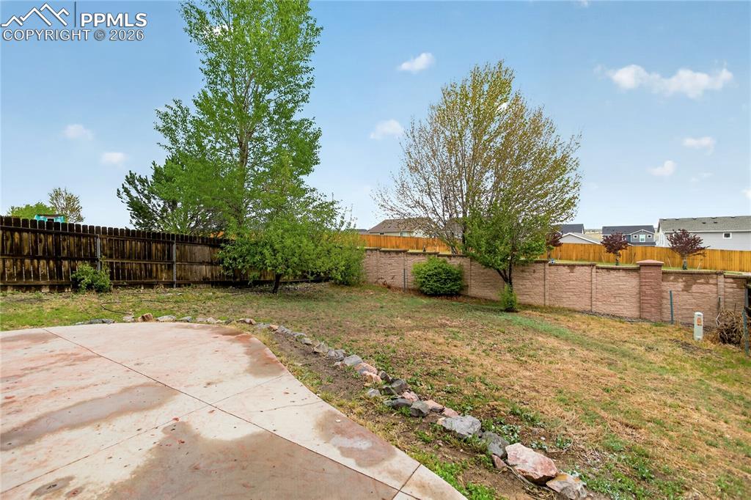
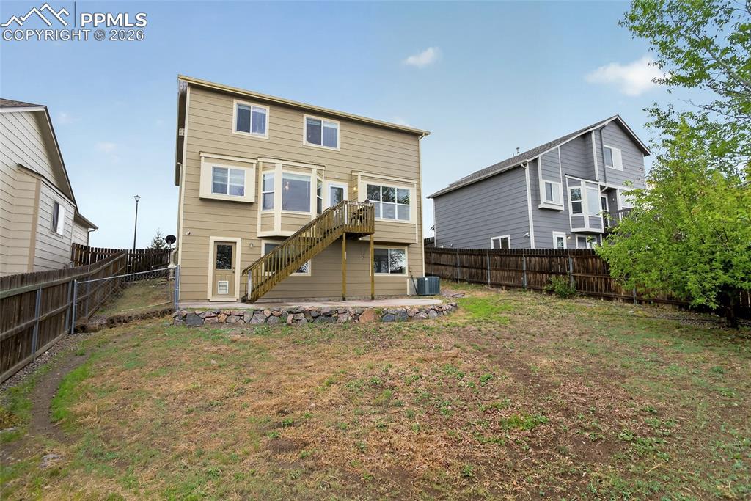
Beautiful 2-story home featuring fresh interior and exterior paint, new carpet and pad, a new microwave, and a new roof to be installed prior to closing. Paid-off solar system conveys. The main level offers a bright and inviting feel with LVP flooring & open-concept living spaces along the back of the home. The great room provides ideal space for both entertaining and everyday living. The kitchen includes black granite countertops, an island, pantry, and a dining nook with a bay window. This flows seamlessly into the family room with a gas fireplace and walk-out access to the deck. Upstairs, the primary suite offers a 5-piece bath, walk-in closet, and a unique sitting area with its own fireplace overlooking the great room below. The finished walk-out basement expands the living space with a rec room featuring a wet bar and freezer, a fourth bedroom, and a full guest bath. Additional features include a water softener, radon mitigation system, and professional cleaning throughout. The fully fenced yard includes a concrete patio, wood deck, and dedicated dog run, providing flexible outdoor living options. Located in Pronghorn Meadows, this home offers convenient access to nearby parks, schools, shopping, and dining, with an easy commute to major corridors and Peterson Space Force Base.

Property Listed By

Picture of REALTOR Listing Property
  • Camellia Coray
  • 4100-953-917  Call the Agent 
Picture of Office Listing Property
  • Coldwell Banker Realty
  • 0052-055-917  Call the Agent 

Property Details

    General Features

  • Property: Single Family, 2 Story
  • Year Built: 2006
  • List Price: $500,000
  • County: El Paso
  • School District: District 49

    Rooms

  • Master: Upper Level, 15 x 13
  • Bedrooms: 4
  • Baths: 3 full bath; 1 1/2 bath;
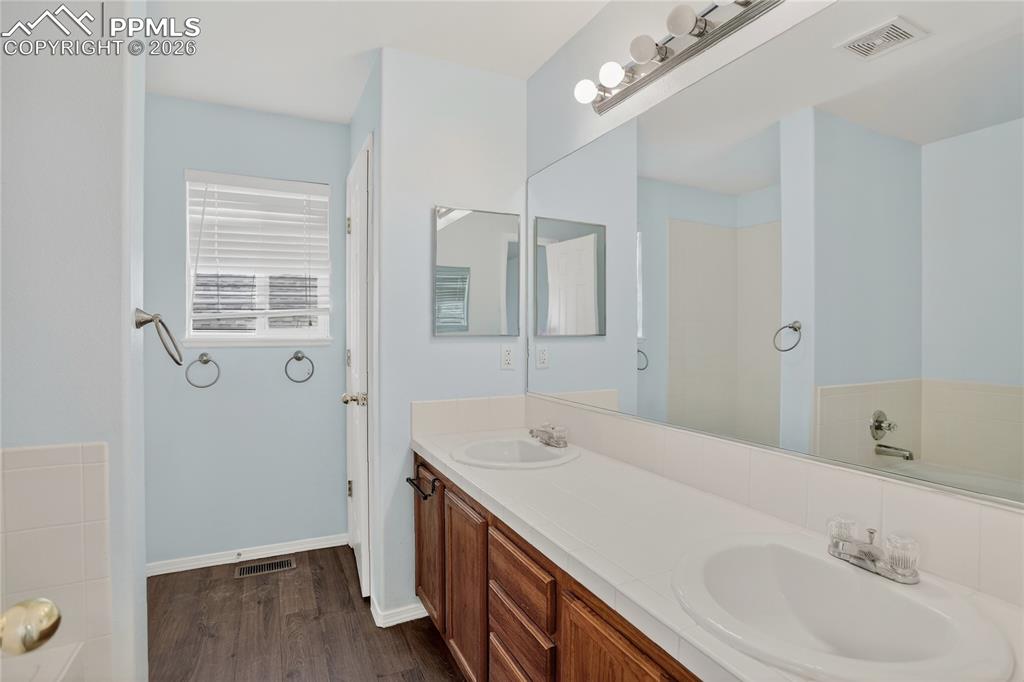
  • Master Bathroom Amenities: 5-Pc Bath, Double Vanity, Free-standing Shower, Tub
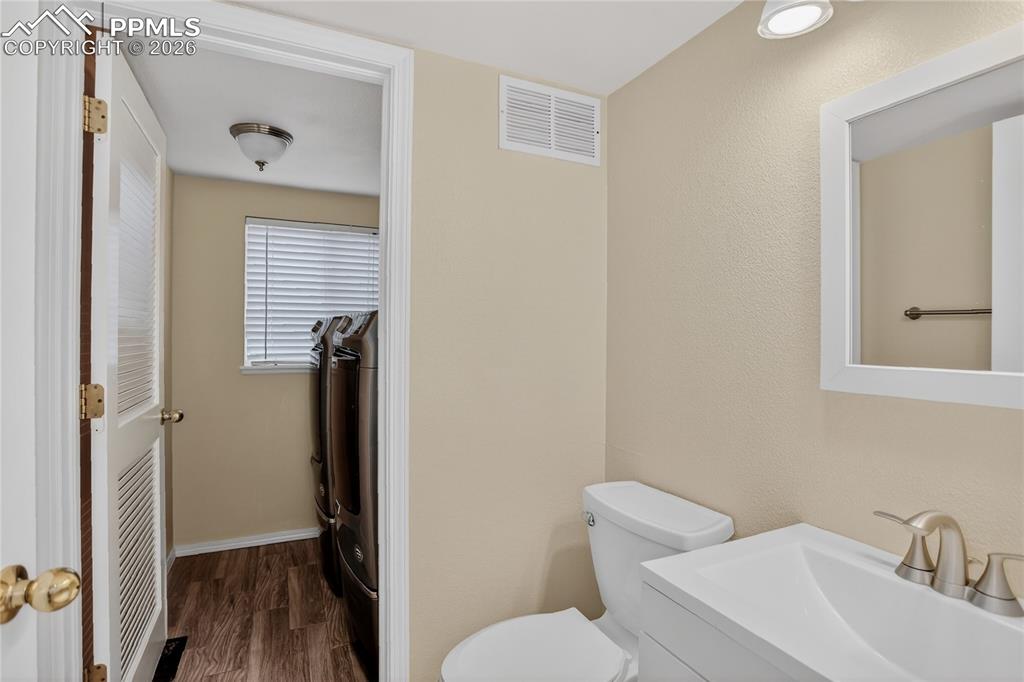
  • Laundry: Main

    Structure

  • Foundation: Full Basement, Walk Out
  • Heating: Forced Air, Natural Gas
  • Cooling: Central Air
  • Garage/Parking #: 2 vehicle(s), Attached
  • Patio Description: Concrete, Wood Deck
  • Total SqFt: 2,601
  • Finished SqFt: 2,601
  • Basement SqFt: 811
  • Basement % Fin: 100
  • Construction Status: Existing Home
  • Siding: Masonite Type
  • Structure: Frame

    Features

  • Appliances: Dishwasher, Dryer, Microwave Oven, Oven, Refrigerator, Washer
  • Floors: Carpet
  • Fireplace: Gas, Main Level, Two, Upper Level
  • Interior Features: 5-Pc Bath
  • Laundry: Main

    Taxes, Utilities, Lot

  • Tax: $1,682
  • Lot Size: 0.14 Acres, 6,005 SqFt
  • Street Description: City/Town Road, Paved
  • Landscaped: All
  • Fence: All
  • Driveway: Concrete
  • Lot Location: Near Fire Station, Near Park, Near Public Transit, Near Schools, Near Shopping Center
  • Lot Description: Level
  • Existing Utilities: Electricity Connected, Natural Gas Connected, Solar
  • Existing Water: Assoc/Distr
  • Solar PV: Yes

    Community

  • Covenants: Yes
  • HOA Dues: $468
  • HOA Frequency: Annual
  • HOA Fee Includes: Trash Removal

    Additional Information


      Disclaimer
      The real estate listing information and related content displayed on this site is provided exclusively for consumers’ personal, non-commercial use and may not be used for any purpose other than to identify prospective properties consumers may be interested in purchasing.
      PPAR.com Website

      3893 Roan Drive, Colorado Springs, CO, 80922

      Image 1 of 24: Move-in ready 2-story

      Move-in ready 2-story

      Image 2 of 24: Formal living room

      Formal living room

      Image 3 of 24: Open concept living spaces

      Open concept living spaces

      Image 4 of 24: Island & brand new micowave

      Island & brand new micowave

      Image 5 of 24: Black granite counters

      Black granite counters

      Image 6 of 24: Dining nook & walk-out to deck

      Dining nook & walk-out to deck

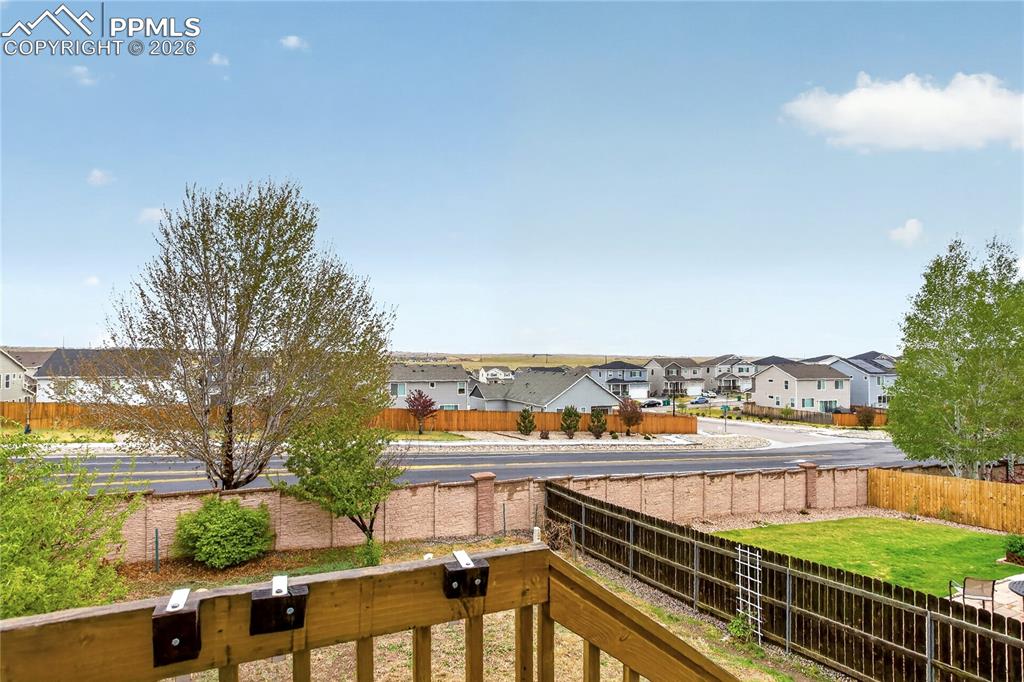
      Image 7 of 24: View from deck

      View from deck

      Image 8 of 24: Family room w/ fireplace - main level
      Family room w/ fireplace - main level

      Image 9 of 24: Powder room & laundry - main level

      Powder room & laundry - main level
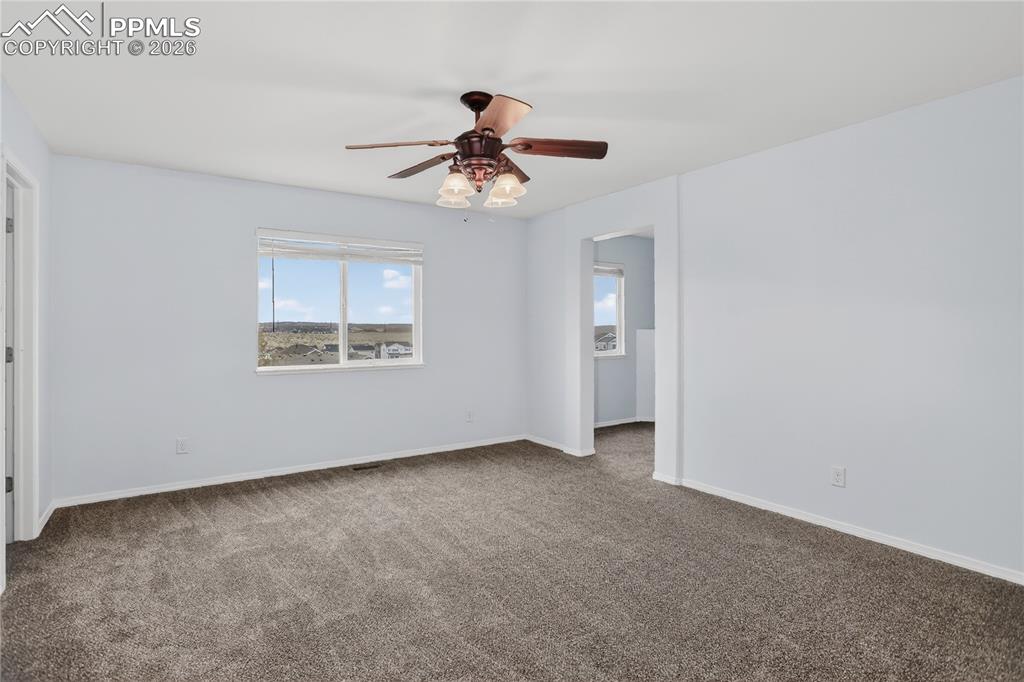
      Image 10 of 24: Primary suite - upper level

      Primary suite - upper level

      Image 11 of 24: Lofted sitting area off primary suite w/ fireplace
      Lofted sitting area off primary suite w/ fireplace

      Image 12 of 24: 5-piece primary bath

      5-piece primary bath

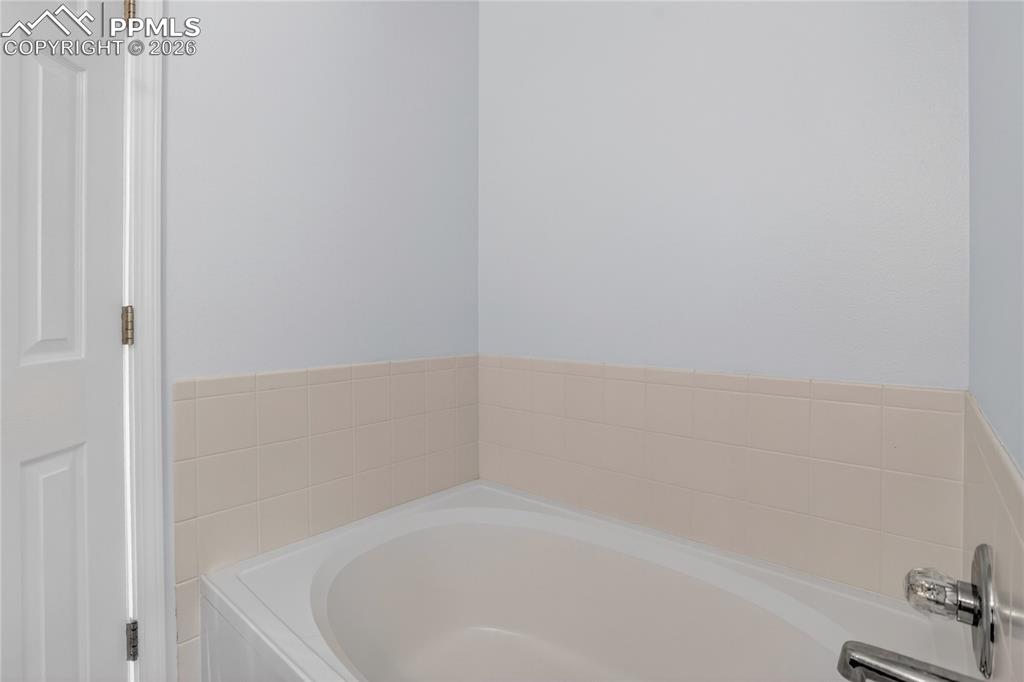
      Image 13 of 24: Garden soaking tub in primary bath

      Garden soaking tub in primary bath
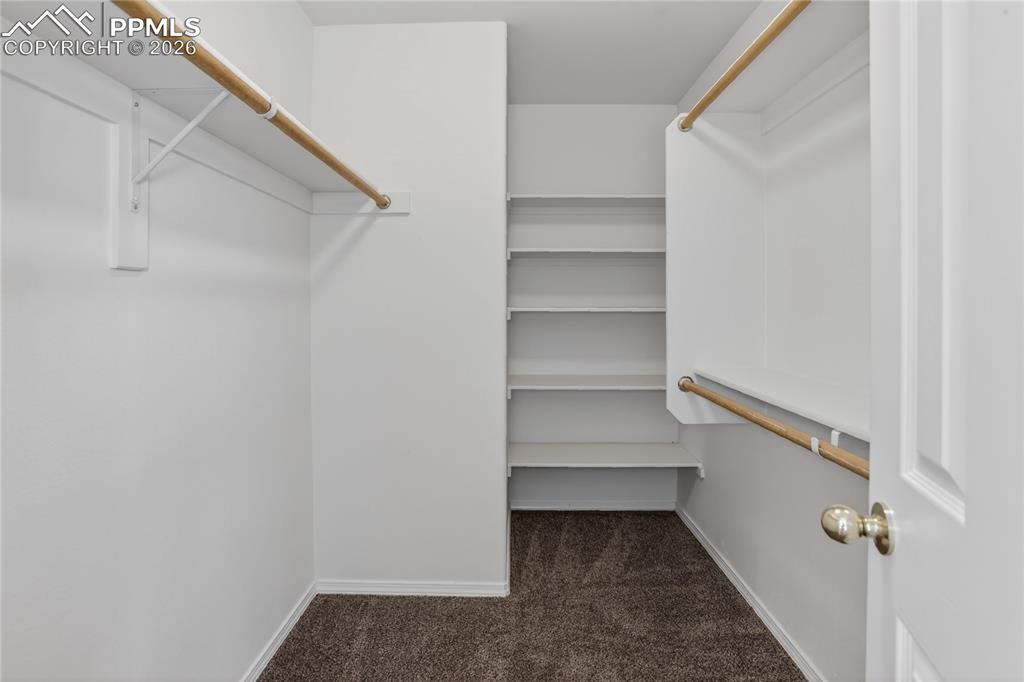
      Image 14 of 24: Walk-in primary closet

      Walk-in primary closet

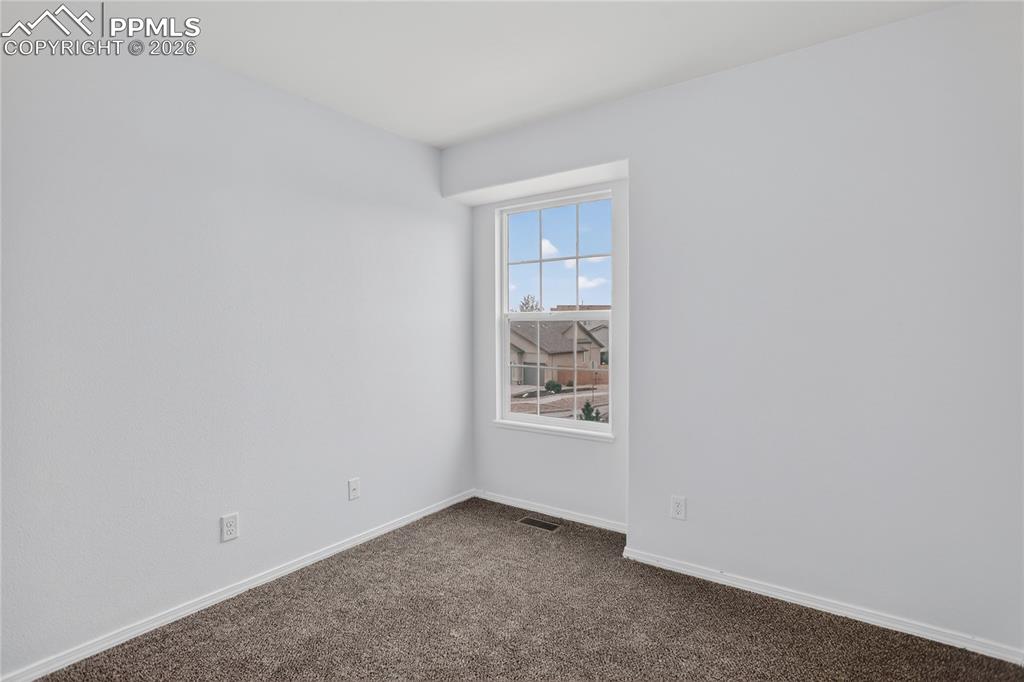
      Image 15 of 24: Bedroom 2 - upper level

      Bedroom 2 - upper level

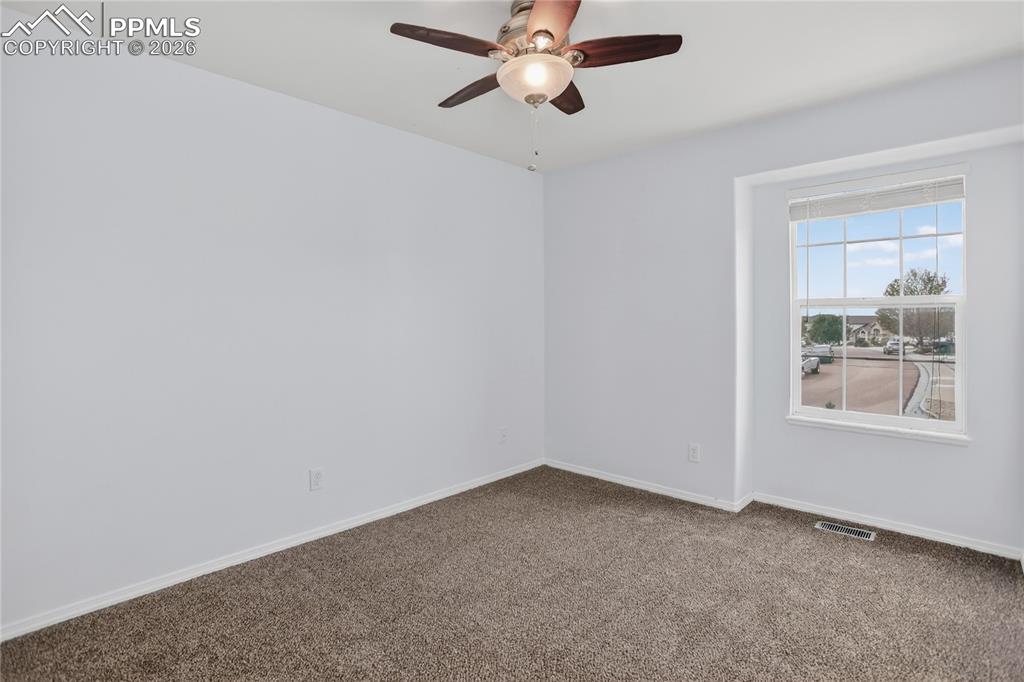
      Image 16 of 24: Bedroom 3 - upper level

      Bedroom 3 - upper level
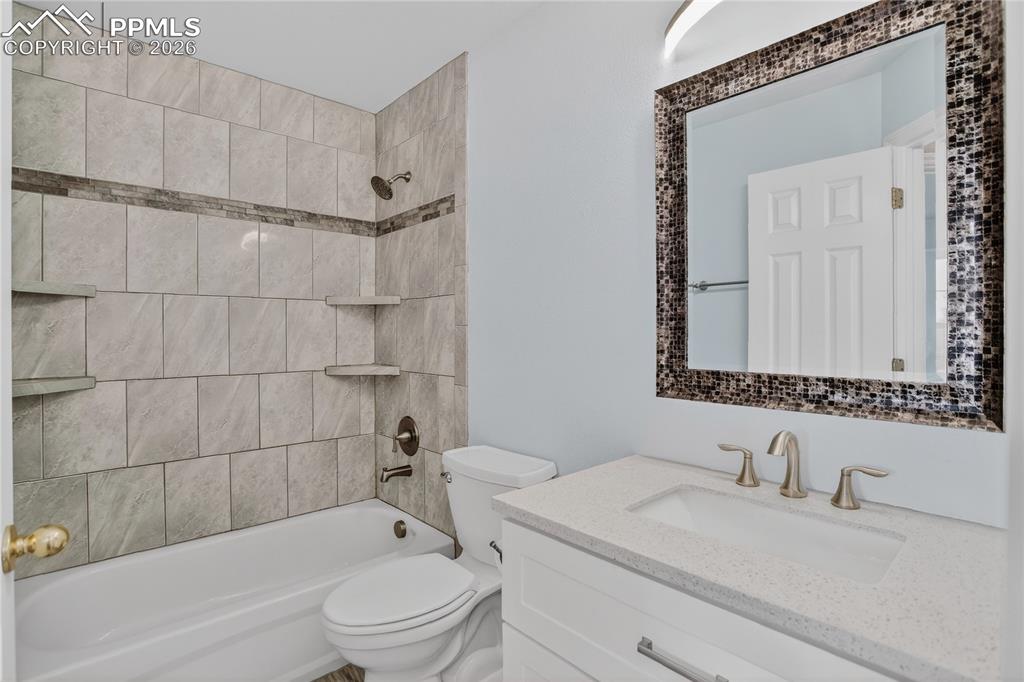
      Image 17 of 24: Full guest bath - upper level

      Full guest bath - upper level
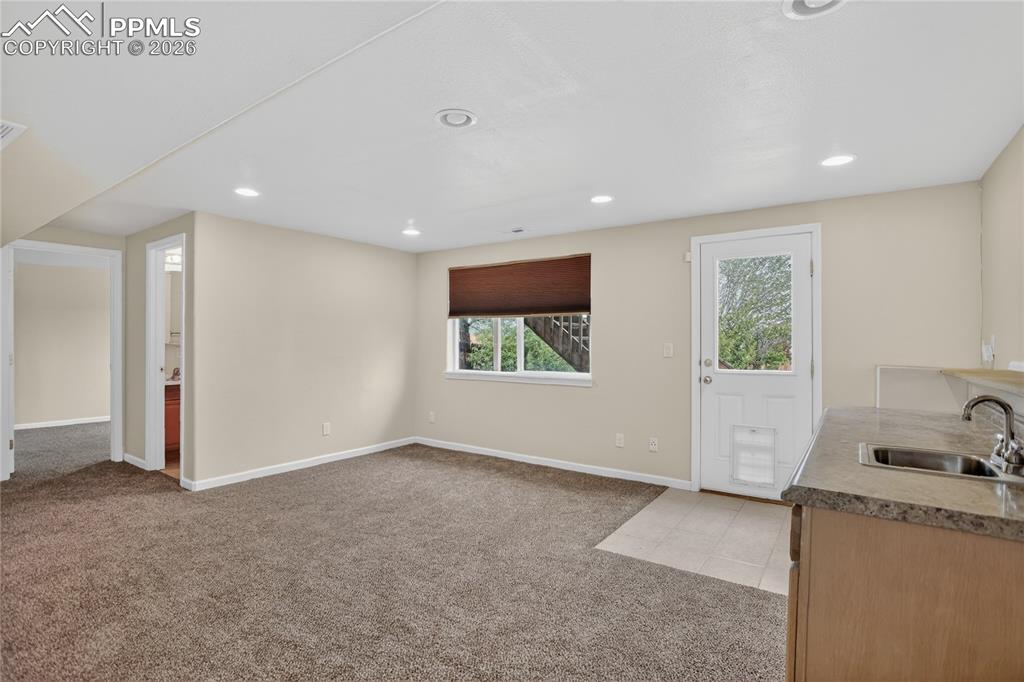
      Image 18 of 24: Rec room w/ walk-out - lower level

      Rec room w/ walk-out - lower level
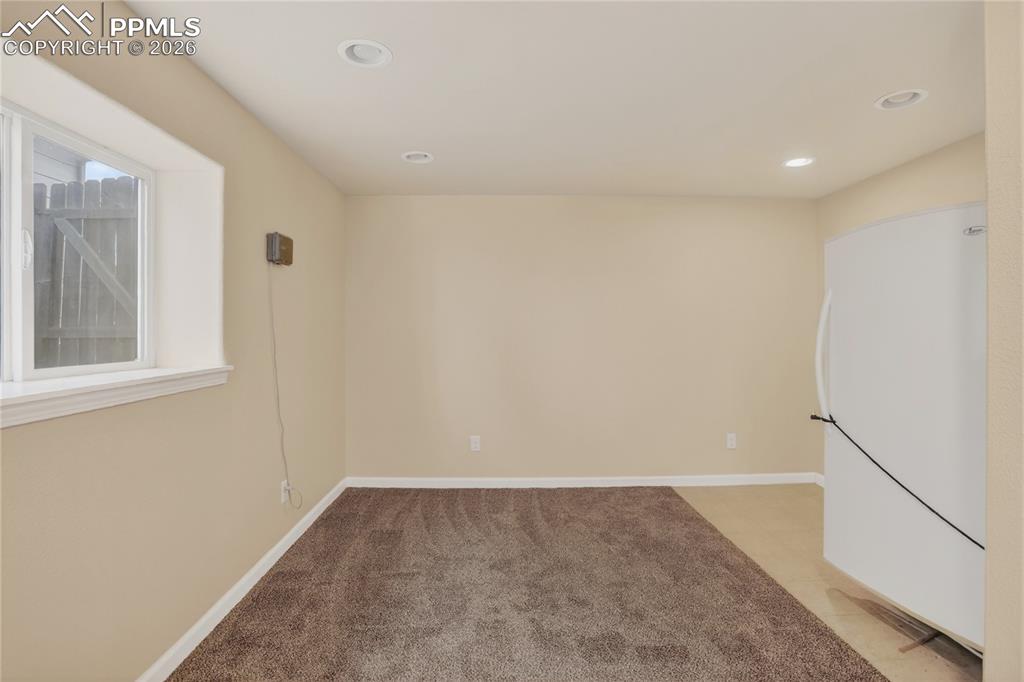
      Image 19 of 24: Rec room w/ freezer

      Rec room w/ freezer

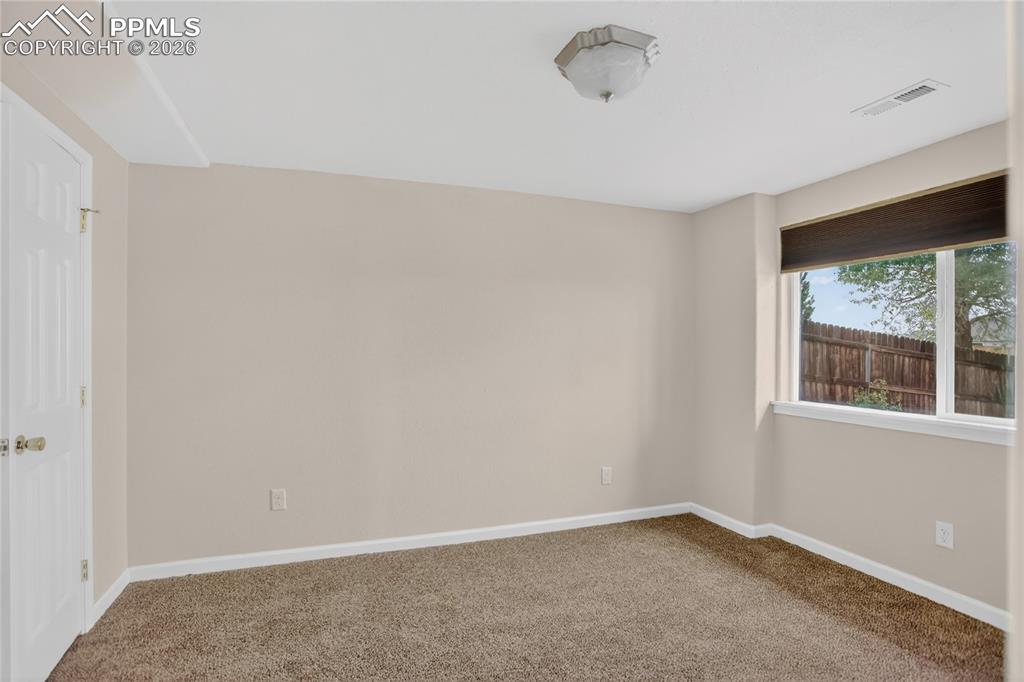
      Image 20 of 24: Bedroom 4 - lower level

      Bedroom 4 - lower level

      Image 21 of 24: Full guest bath - lower level

      Full guest bath - lower level
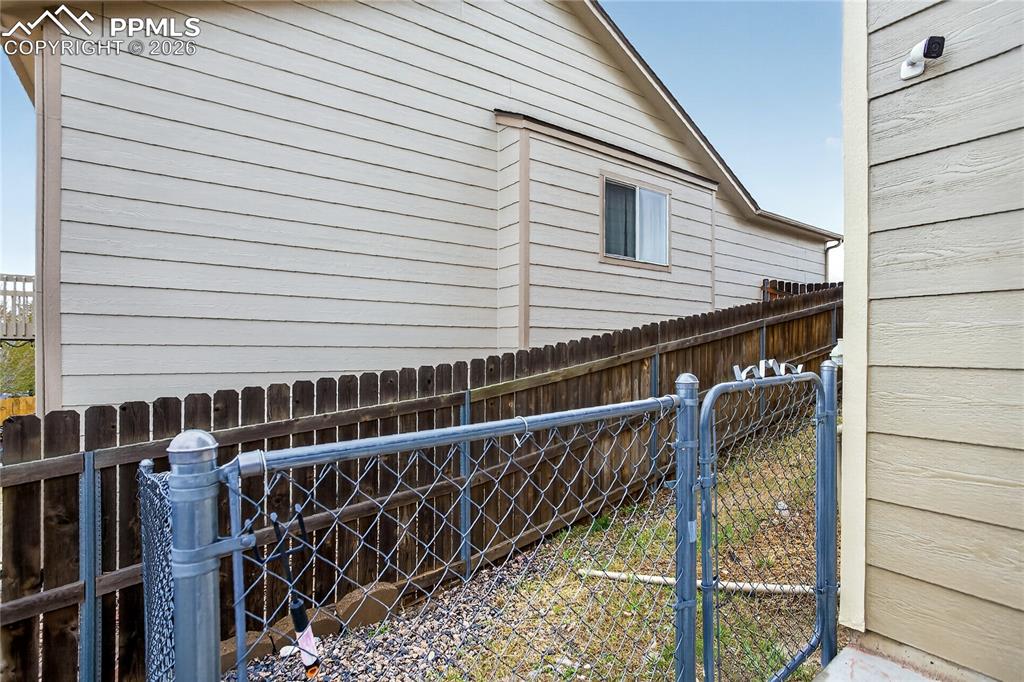
      Image 22 of 24: Dog run

      Dog run

      Image 23 of 24: Spacious yard w/ patio

      Spacious yard w/ patio

      Image 24 of 24: Fully fenced backyard

      Fully fenced backyard

      Disclaimer: The real estate listing information and related content displayed on this site is provided exclusively for consumers’ personal, non-commercial use and may not be used for any purpose other than to identify prospective properties consumers may be interested in purchasing.