1140 Magic Lamp Way 3, Monument, CO, 80132
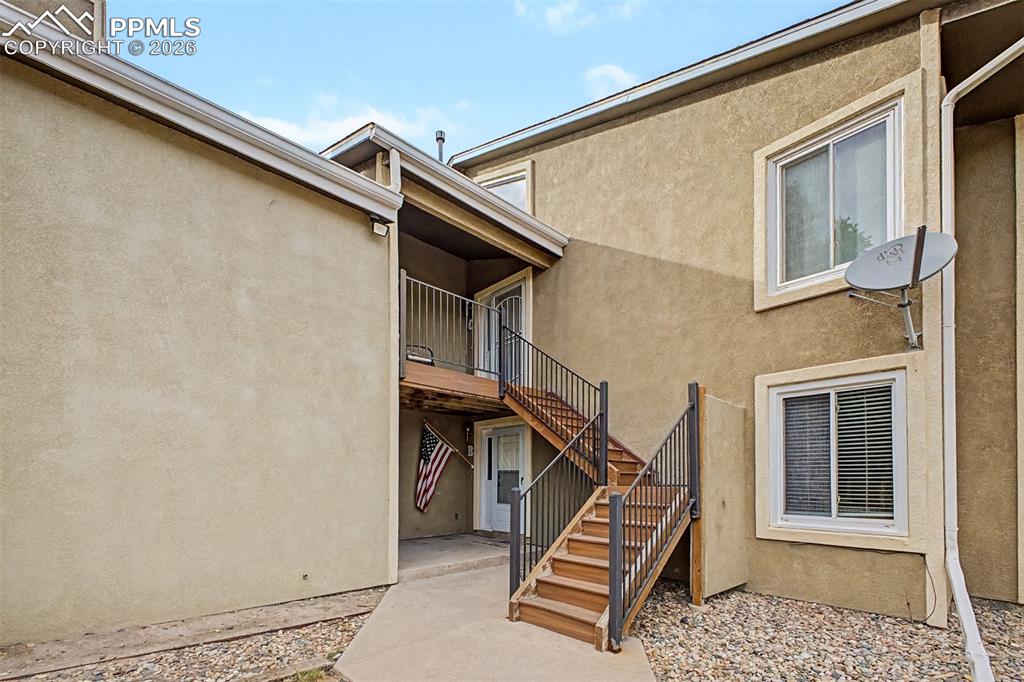
Image Count: 23

$295,000

  • Highlights
  • Condo
  • 2 bd | 1 ba | 1,058 sqft
  • 1140 Magic Lamp Way 3, Monument, CO, 80132 listed by Breanne Rinkema ABR C2EX LHC MRP
  • Active
  • MLS#: 3189801
  • Tour #1
  • View on Map
Space maker

Property Description

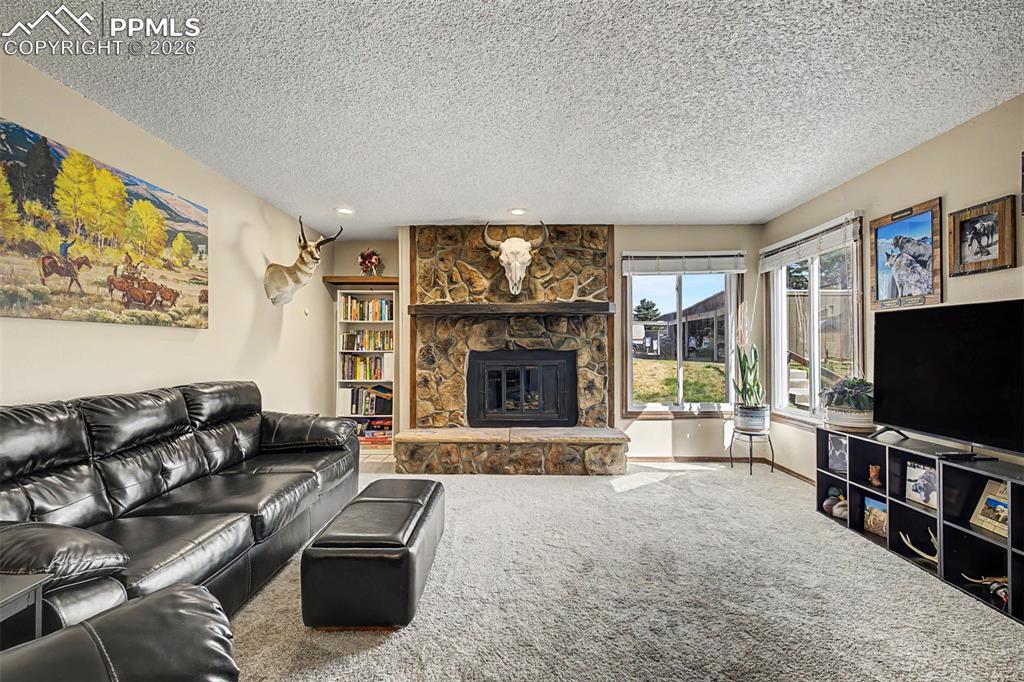
There is an ease to this home that reveals itself the moment the door opens, where a thoughtful single level layout invites a slower, more grounded rhythm of living. Set within Country Ridge Estates, this residence offers a balance of simplicity and intention, where each space feels connected yet distinctly its own. The living room unfolds with quiet warmth, anchored by a fireplace that draws the eye and softens the atmosphere, creating a natural place to gather or unwind. Just beyond, the kitchen carries a sense of quiet functionality, with warm wood cabinetry, built in appliances, and a casual dining bar that encourages conversation to linger. Light moves gently through the space, enhancing the home’s welcoming and comfortable character. Two bedrooms are positioned with care, offering flexibility for rest, work, or creative use. The shared bath has been thoughtfully updated, bringing a fresh and refined feel to daily routines while maintaining a sense of cohesion with the home’s overall tone. Dual closets in the primary bedroom add an element of practicality that supports everyday living with ease. This residence stands apart with the addition of a dedicated furnace, a meaningful upgrade that enhances comfort beyond what is typically found in similar homes. Ground level positioning further contributes to accessibility and ease, reinforcing the appeal of true one story living. Moments from I-25, the location supports both connection and retreat, with convenient access to dining, shopping, and outdoor spaces. A home that feels calm, considered, and quietly inviting, offering a lifestyle rooted in comfort and simplicity.

Property Listed By

Picture of REALTOR Listing Property
  • Breanne Rinkema ABR C2EX LHC MRP
  • 8582-015-917  Call the Agent 
Picture of Office Listing Property
  • Real Broker, LLC DBA Real
  • 0982-708-027  Call the Agent 

Property Details

    General Features

  • Property: Condo, Ranch
  • Attached: Yes
  • Year Built: 1980
  • List Price: $295,000
  • County: El Paso
  • School District: Lewis-Palmer-38

    Rooms

  • Master: Main Level, 12 x 11
  • Bedrooms: 2
  • Baths: 1 full bath;
  • Master Bathroom Amenities: Ceramic Tile, Double Vanity, Tub/Shower
  • Laundry: Electric Hook-up, Main

    Structure

  • Unit Description: End Unit, Ground Floor
  • Foundation: Crawl Space
  • Heating: Forced Air
  • Cooling: Ceiling Fan
  • Garage/Parking #: 2 vehicle(s), Assigned, Carport, Detached
  • Patio Description: Concrete
  • Total SqFt: 1,058
  • Finished SqFt: 1,058
  • Construction Status: Existing Home
  • Siding: Stucco
  • Structure: Concrete, Frame

    Features

  • Appliances: Dishwasher, Disposal, Dryer, Microwave Oven, Oven, Range, Refrigerator, Washer
  • Floors: Carpet, Ceramic Tile
  • Entry: Ceramic Tile
  • Fireplace: Gas, Main Level, One
  • Interior Features: 9Ft + Ceilings, Great Room
  • Laundry: Electric Hook-up, Main

    Taxes, Utilities, Lot

  • Tax: $745
  • Street Description: City/Town Road, Paved
  • Landscaped: All
  • Driveway: Concrete
  • Lot Location: Hiking Trail, Near Park, Near Public Transit, Near Schools, Near Shopping Center
  • Lot Description: Level, Mountain View
  • Existing Utilities: Cable Available, Electricity Connected, Natural Gas Connected
  • Existing Water: Assoc/Distr

    Community

  • HOA Dues: $400
  • HOA Frequency: Monthly
  • HOA Fee Includes: Insurance, Maintenance Grounds, Security, Snow Removal, Trash Removal
  • HOA 2 Dues: $300
  • HOA 2 Frequency: Annual
  • Complex Amenities: Green Areas, Landscape Maintenance

    Additional Information


      Disclaimer
      The real estate listing information and related content displayed on this site is provided exclusively for consumers’ personal, non-commercial use and may not be used for any purpose other than to identify prospective properties consumers may be interested in purchasing.
      PPAR.com Website

      1140 Magic Lamp Way 3, Monument, CO, 80132

      Image 1 of 23: Step inside and you

      Step inside and you're immediately welcomed into the heart of the home — this is a place built for real living.
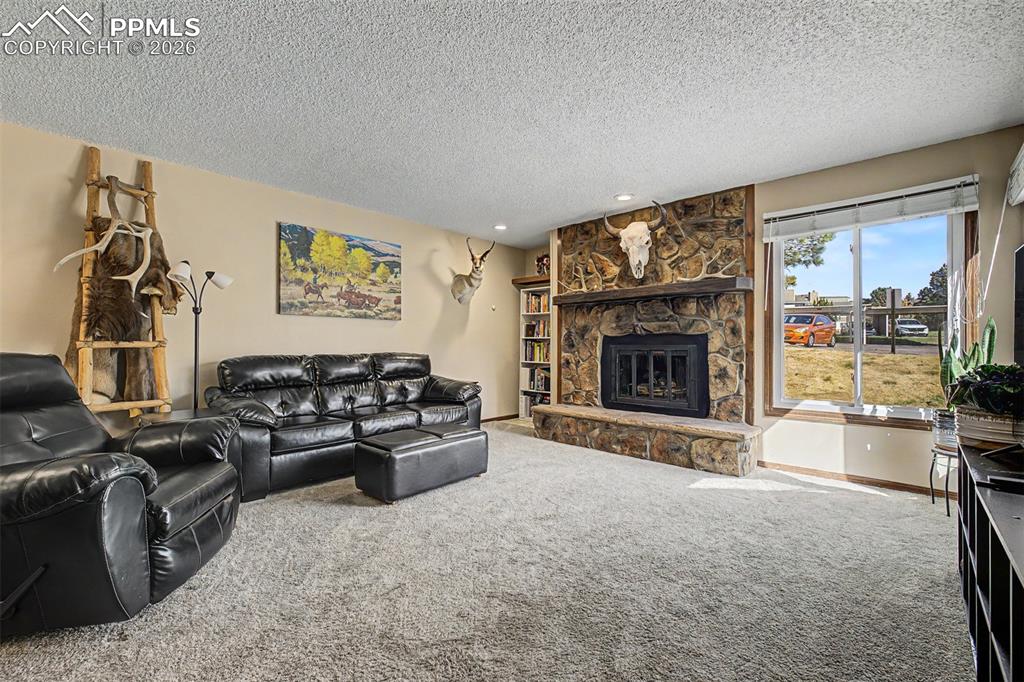
      Image 2 of 23: Seller

      Seller's Property Disclosure

      Image 3 of 23: The great room makes an instant impression with its dramatic floor-to-ceili

      The great room makes an instant impression with its dramatic floor-to-ceiling stone fireplace.
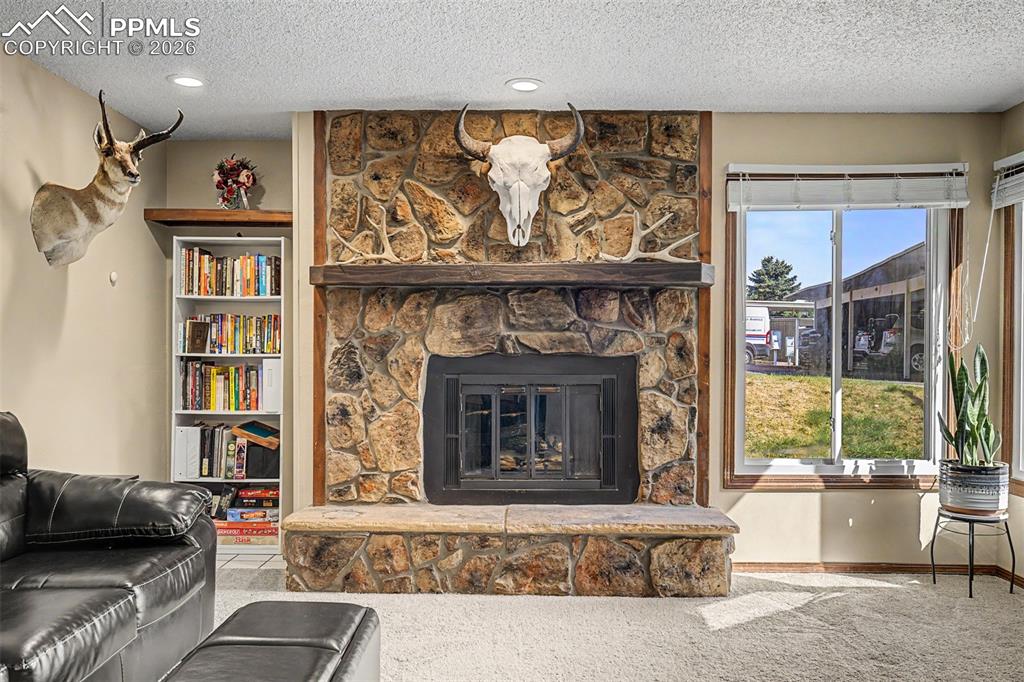
      Image 4 of 23: SQFT

      SQFT

      Image 5 of 23: The living room radiates warmth and personality — the stone hearth anchors

      The living room radiates warmth and personality — the stone hearth anchors the space while natural light pours through large windows, creating the perfect backdrop for evenings gathered around the fire.
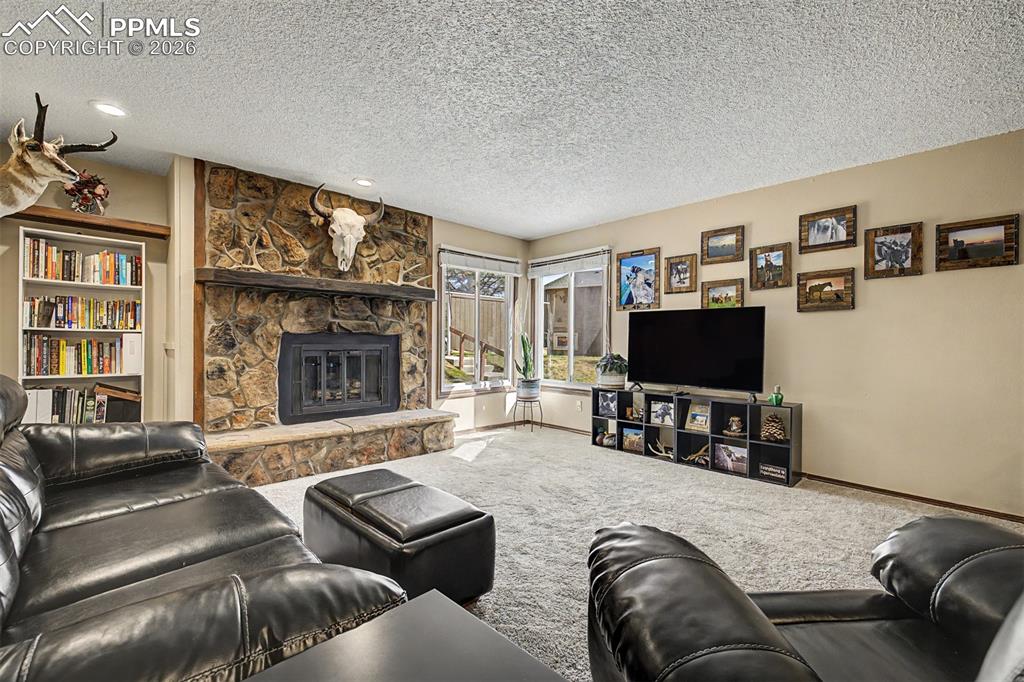
      Image 6 of 23: Closing Instructions

      Closing Instructions

      Image 7 of 23: The hand-laid stone fireplace with its rustic wood beam mantle is the unden

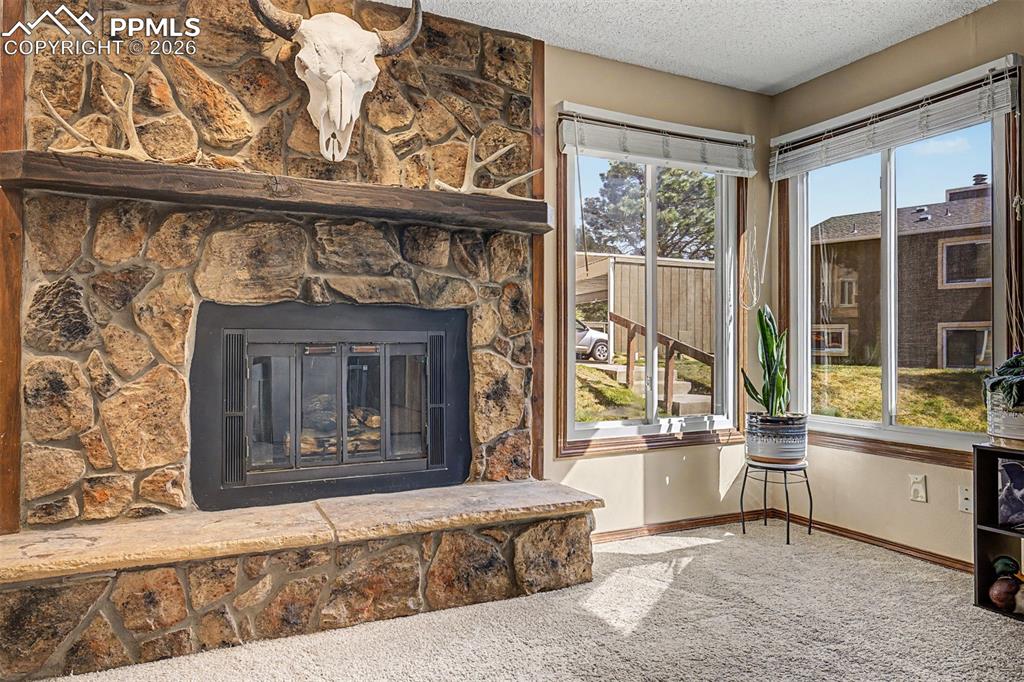
      The hand-laid stone fireplace with its rustic wood beam mantle is the undeniable centerpiece of the home, a timeless focal point that invites you to slow down, settle in, and stay awhile.
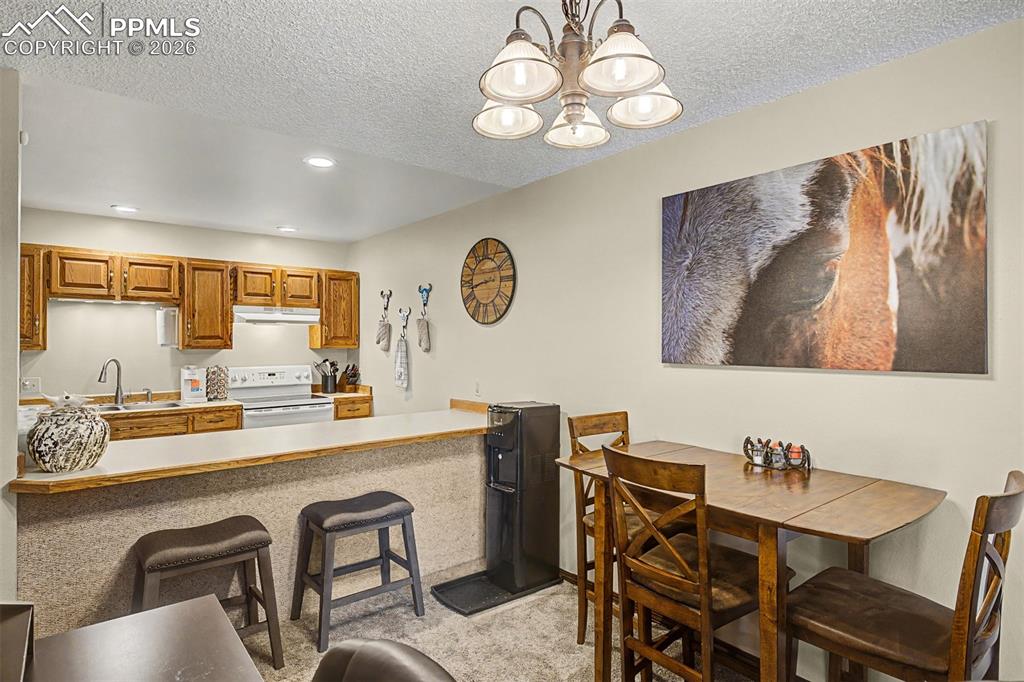
      Image 8 of 23: Affiliated Business Disclosure (Real)
      Affiliated Business Disclosure (Real)

      Image 9 of 23: Sunlight streams through the corner windows and dances across the stone fir

      Sunlight streams through the corner windows and dances across the stone fireplace surround, showcasing the craftsmanship of this one-of-a-kind feature that blends rugged character with everyday comfort.
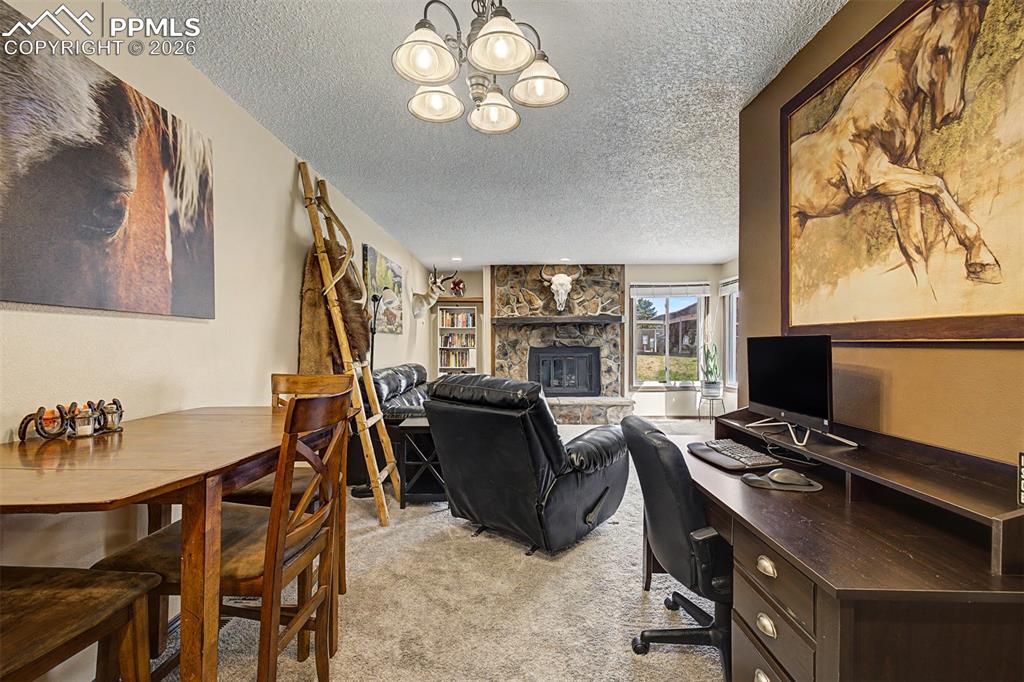
      Image 10 of 23: The spacious living room flows effortlessly  offering a versatile and invit

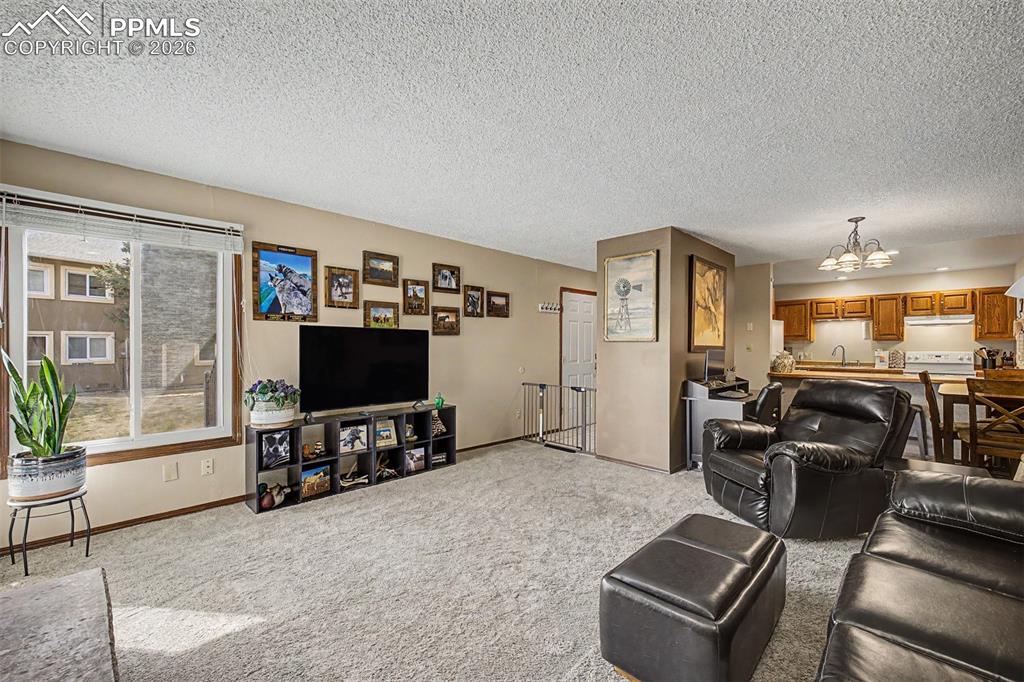
      The spacious living room flows effortlessly offering a versatile and inviting space where every corner tells a story.
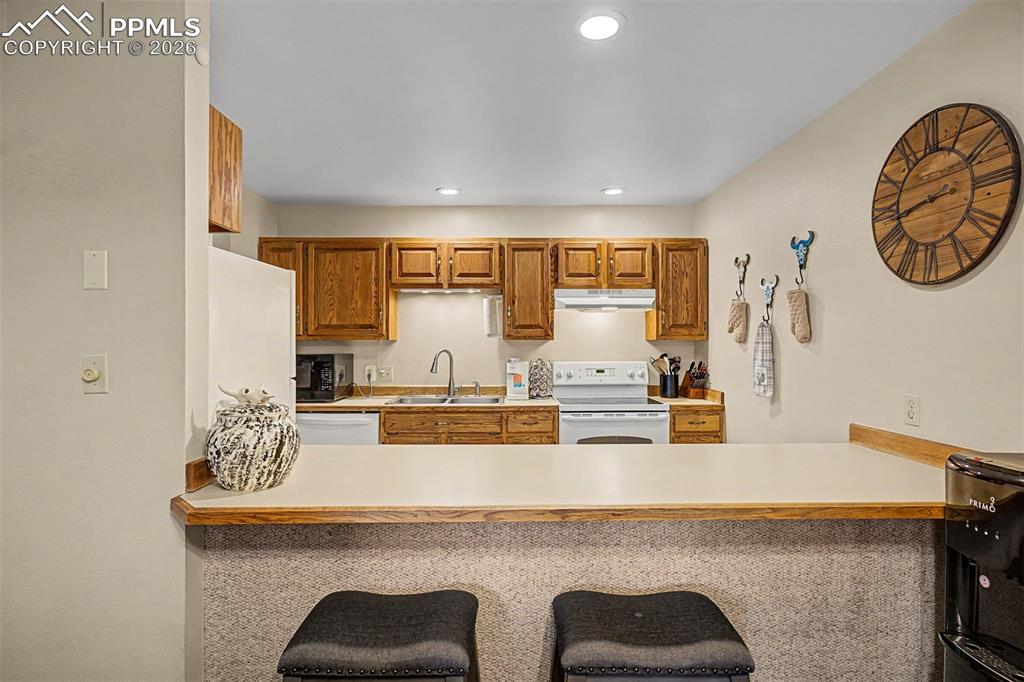
      Image 11 of 23: The open-concept layout connects the living area to the kitchen and dining

      The open-concept layout connects the living area to the kitchen and dining space in one easy glance — perfect for entertaining or keeping the whole family connected no matter where everyone is in the home.
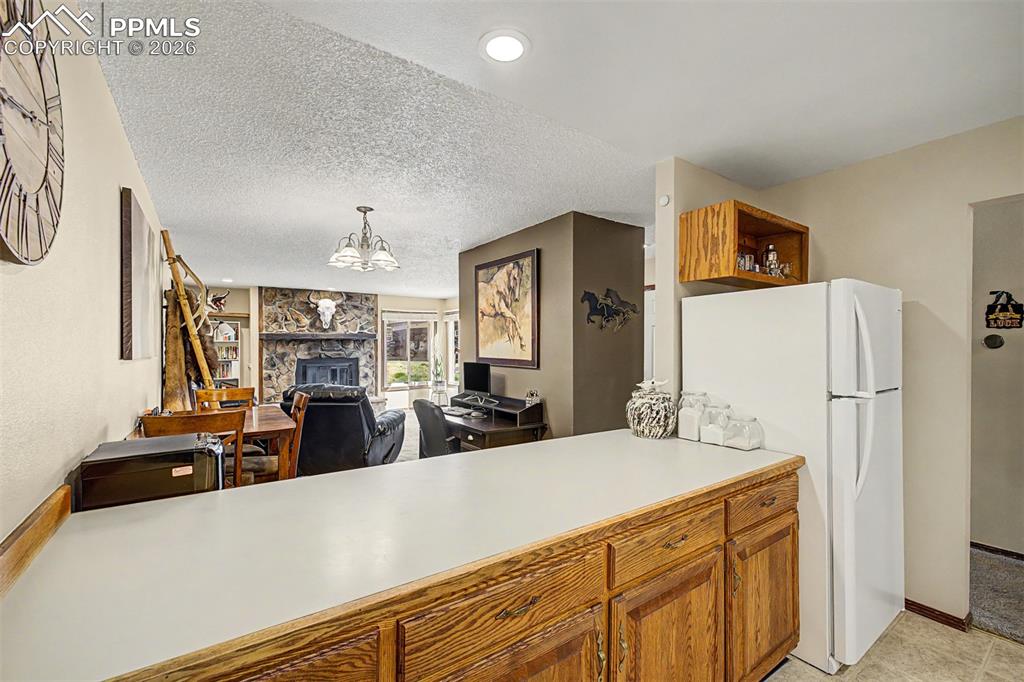
      Image 12 of 23: The dining area sits warmly beneath a classic chandelier, tucked alongside

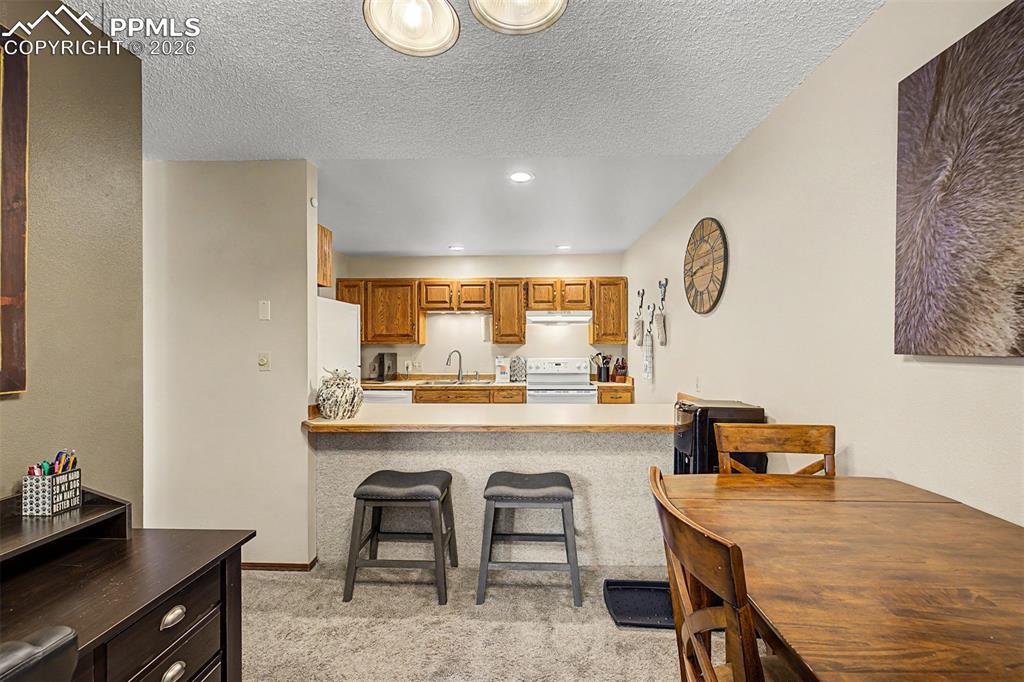
      The dining area sits warmly beneath a classic chandelier, tucked alongside the kitchen peninsula with bar seating — an ideal spot for morning coffee, family meals, or casual conversation over a home-cooked dinner.
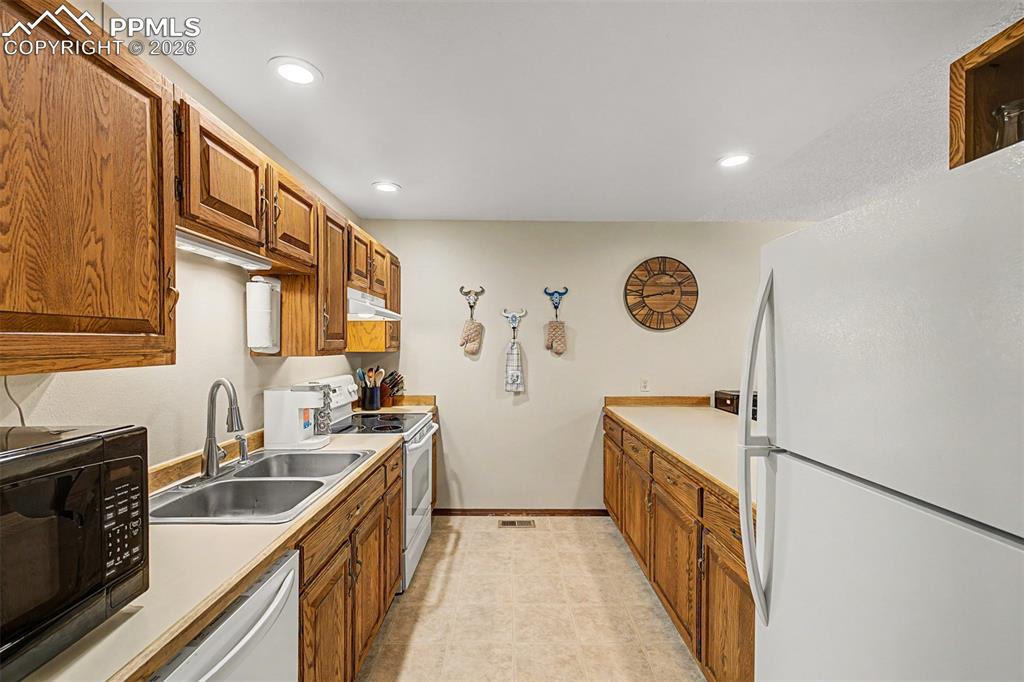
      Image 13 of 23: The kitchen peninsula doubles as a gathering spot, with bar stools pulled u

      The kitchen peninsula doubles as a gathering spot, with bar stools pulled up and a dining table just steps away, making this the natural hub of the home where meals and memories are made together.
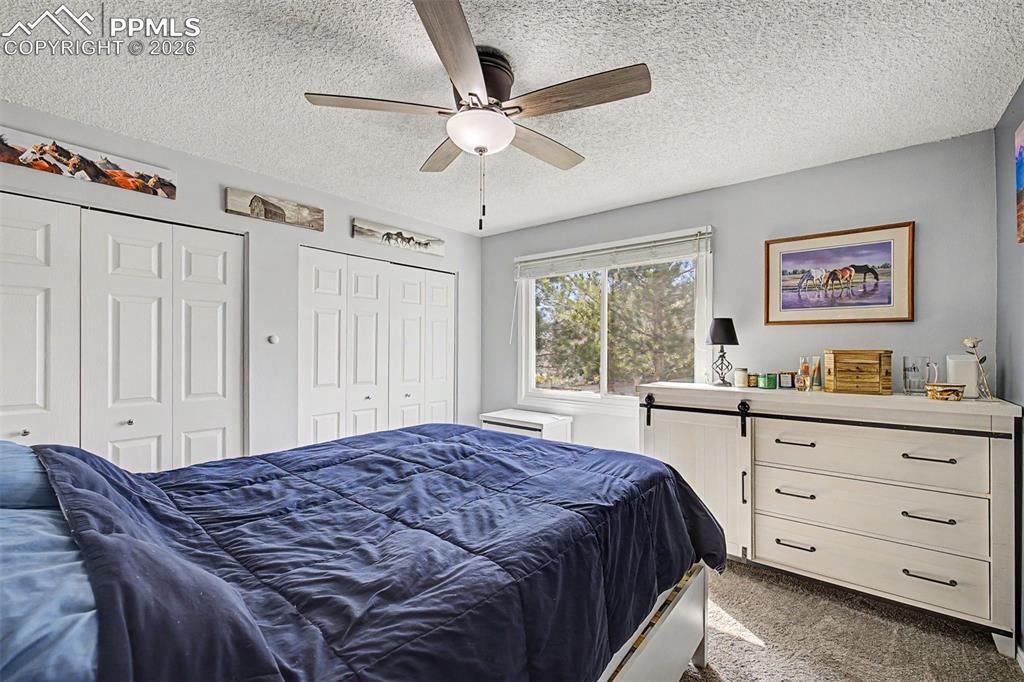
      Image 14 of 23: From the dining area, the view stretches all the way back to the stone fire

      From the dining area, the view stretches all the way back to the stone fireplace and living room beyond — a reminder of just how seamlessly this home flows from one warm, welcoming space to the next.
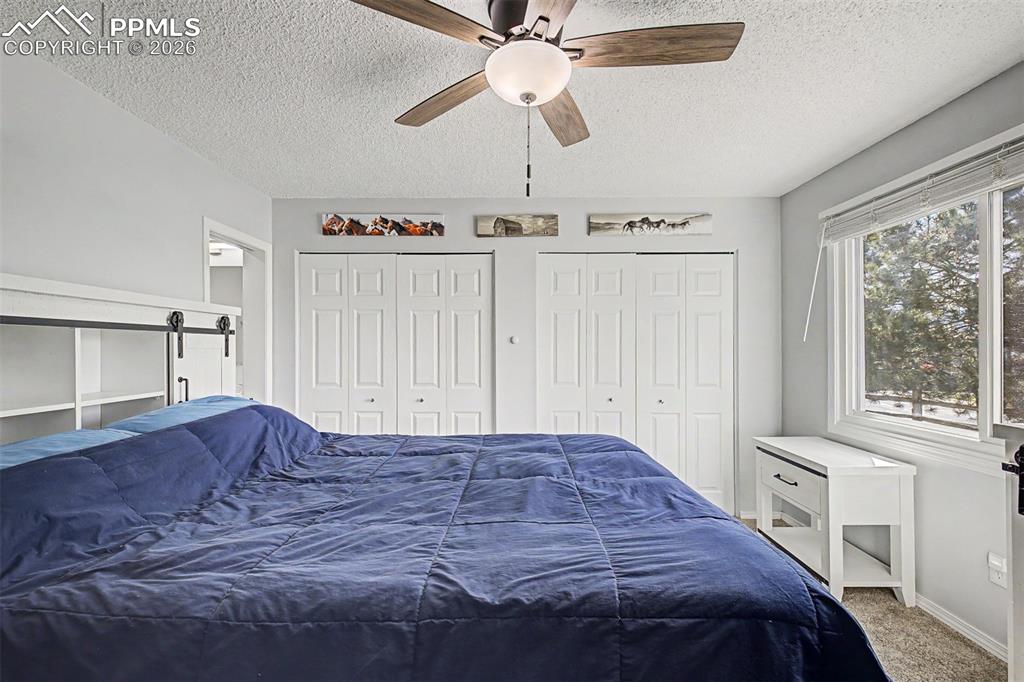
      Image 15 of 23: The kitchen

      The kitchen's peninsula counter offers an open pass-through to the dining area, making it easy to serve, socialize, and stay part of the action — all from a well-equipped kitchen with generous cabinet storage.
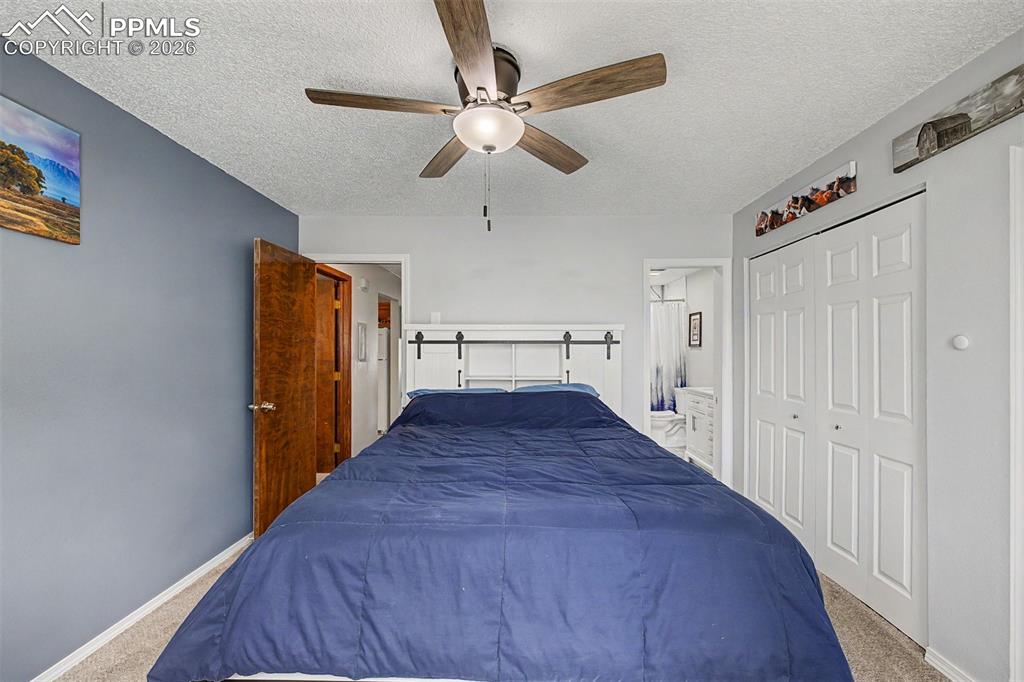
      Image 16 of 23: Standing at the kitchen counter, you have a clear view straight into the li

      Standing at the kitchen counter, you have a clear view straight into the living room and its iconic stone fireplace — a layout that keeps the cook connected to the conversation from the very first chop to the last bite.
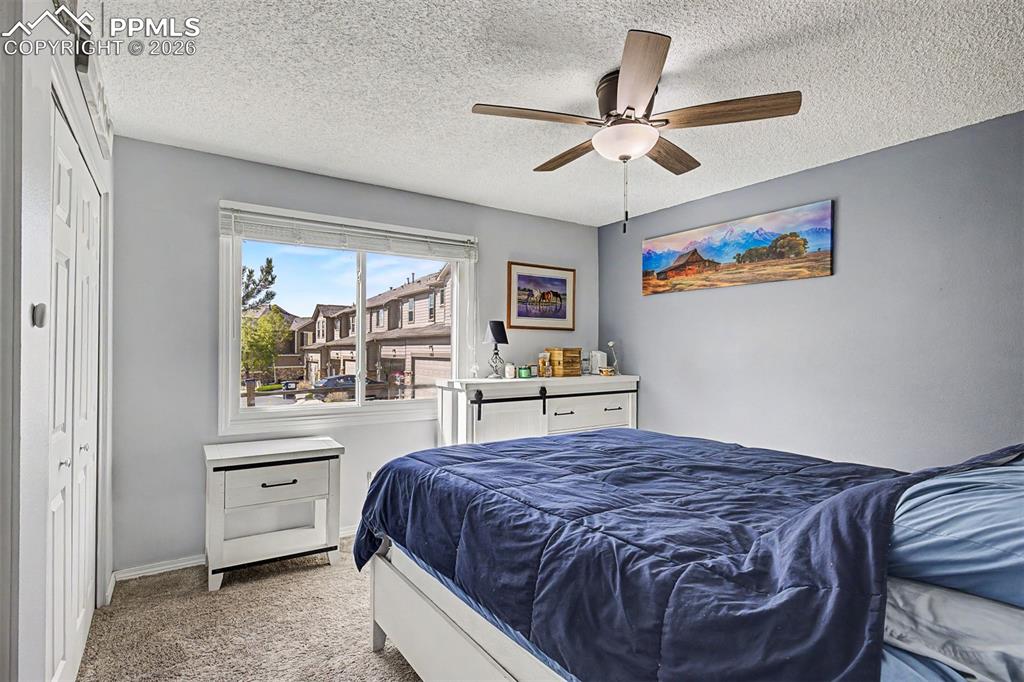
      Image 17 of 23: Solid oak cabinetry, a double sink, dishwasher, and ample counter space mak

      Solid oak cabinetry, a double sink, dishwasher, and ample counter space make this kitchen as functional as it is full of character.
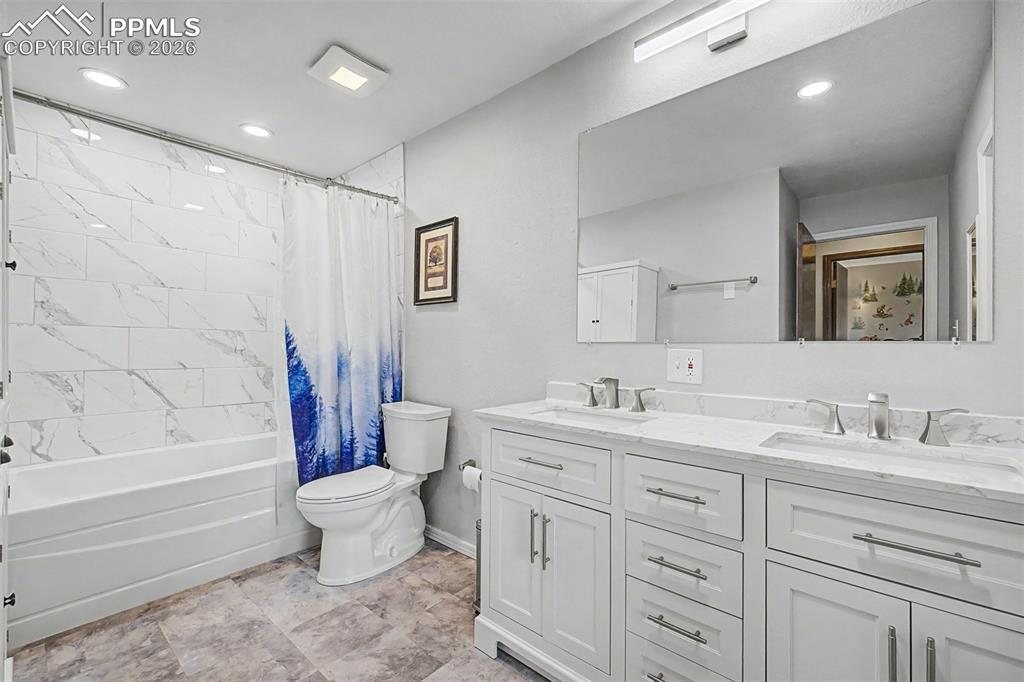
      Image 18 of 23: The primary bedroom is a peaceful retreat with dual closets, a ceiling fan

      The primary bedroom is a peaceful retreat with dual closets, a ceiling fan for year-round comfort, and warm natural light filtering through the window — a quiet escape from the energy of the main living areas.
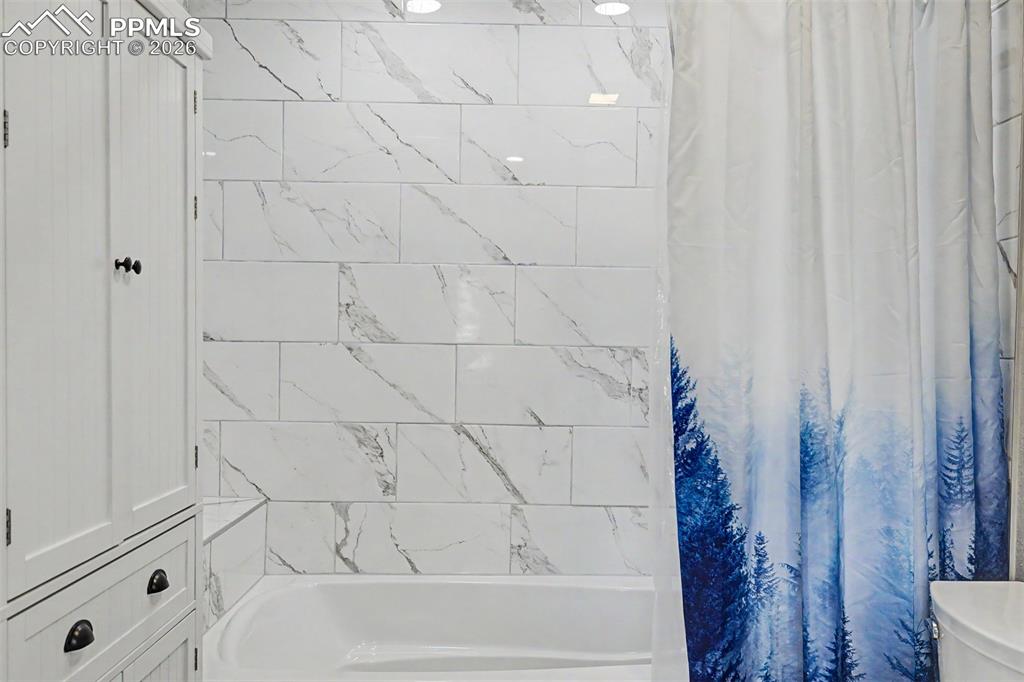
      Image 19 of 23: Twin closets span an entire wall of the primary bedroom, offering exception

      Twin closets span an entire wall of the primary bedroom, offering exceptional storage — one of those practical details that makes everyday life just a little easier and more organized.
      Image 20 of 23: With its serene blue tones and a peek into the ensuite bath, the primary be

      With its serene blue tones and a peek into the ensuite bath, the primary bedroom feels both restful and refined — a space designed for genuine rest at the end of the day.
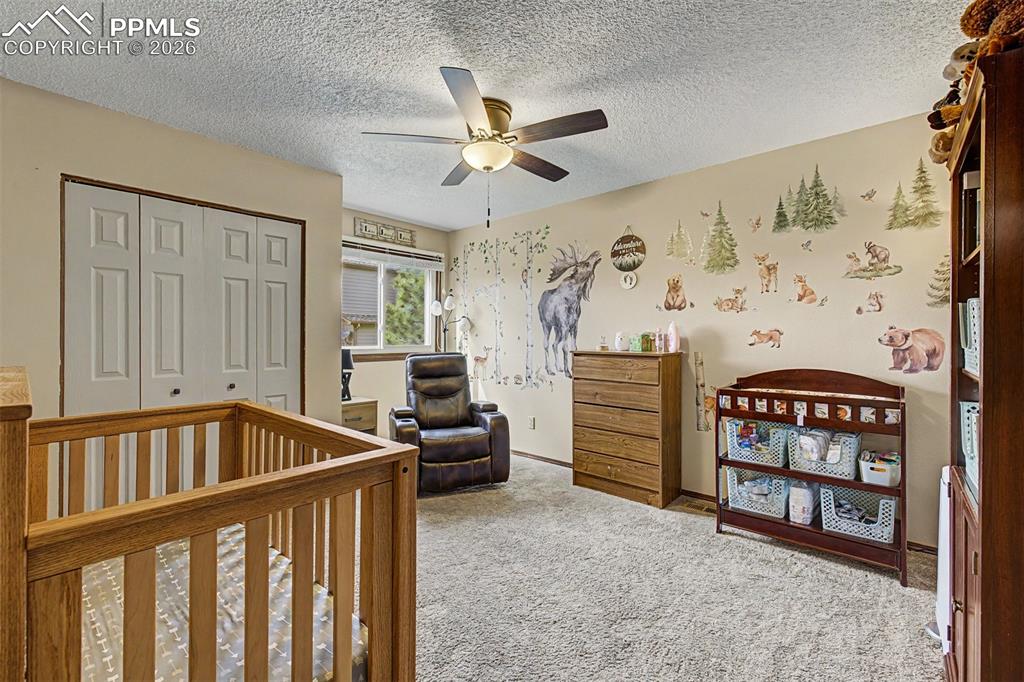
      Image 21 of 23: The primary bedroom

      The primary bedroom's large window frames a bright view of the neighborhood and open sky beyond, filling the room with natural light and a sense of openness that makes the space feel airy and inviting.
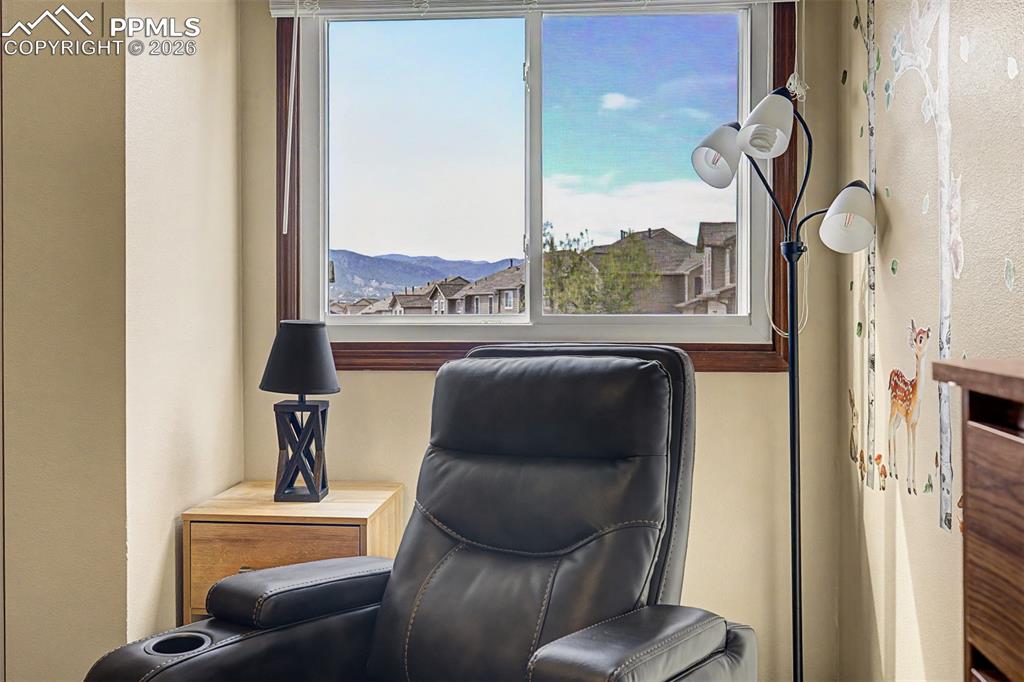
      Image 22 of 23: The beautifully renovated full bathroom features a double-sink vanity with

      The beautifully renovated full bathroom features a double-sink vanity with quartz countertops, marble-look tile in the tub surround, and recessed lighting — a crisp, modern update that serves both family and guests with style.
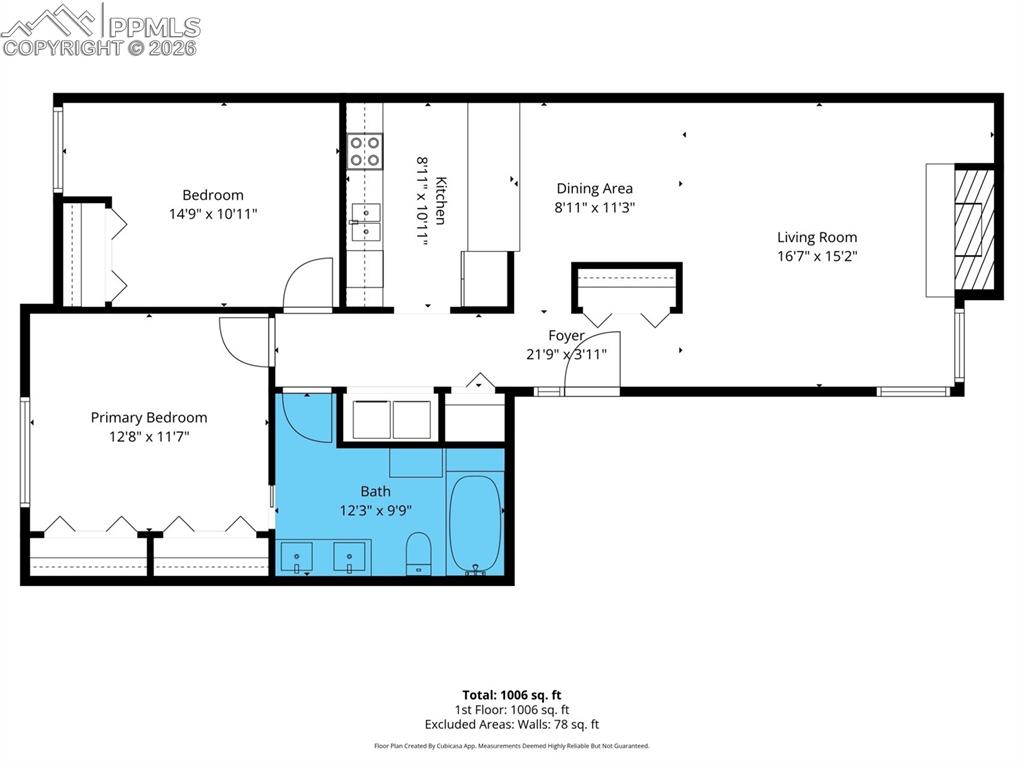
      Image 23 of 23: The generous length of the full bath accommodates both a spacious vanity an

      The generous length of the full bath accommodates both a spacious vanity and a separate linen tower, providing exceptional storage and functionality without sacrificing the clean, bright aesthetic of the renovation.

      Disclaimer: The real estate listing information and related content displayed on this site is provided exclusively for consumers’ personal, non-commercial use and may not be used for any purpose other than to identify prospective properties consumers may be interested in purchasing.