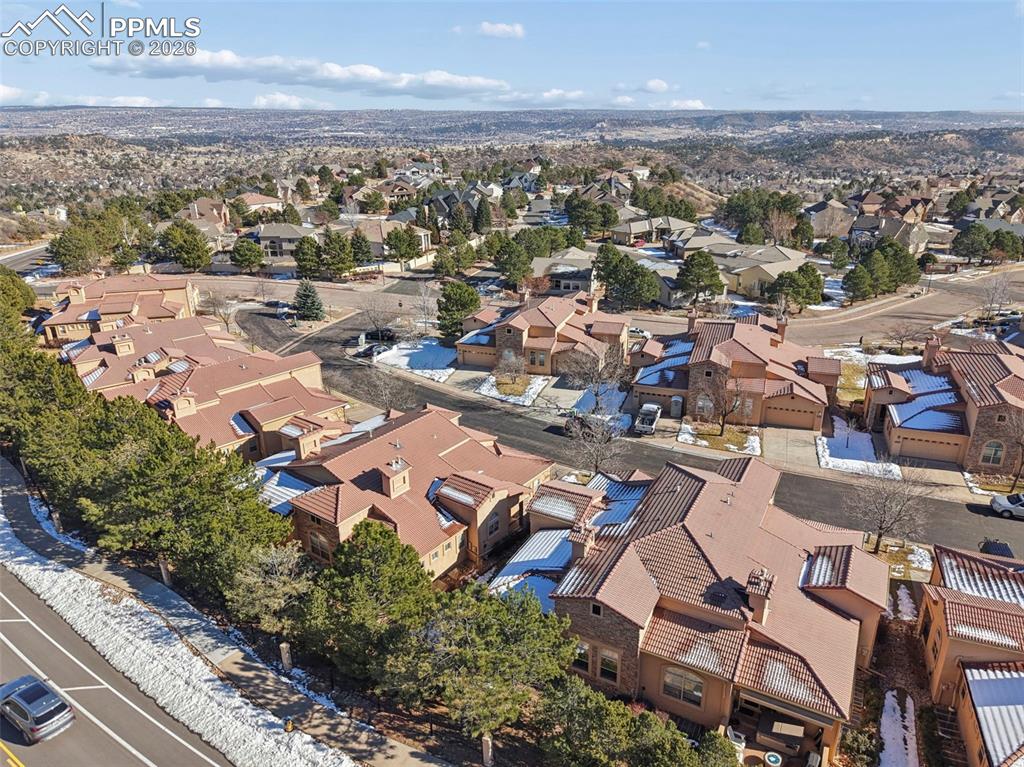
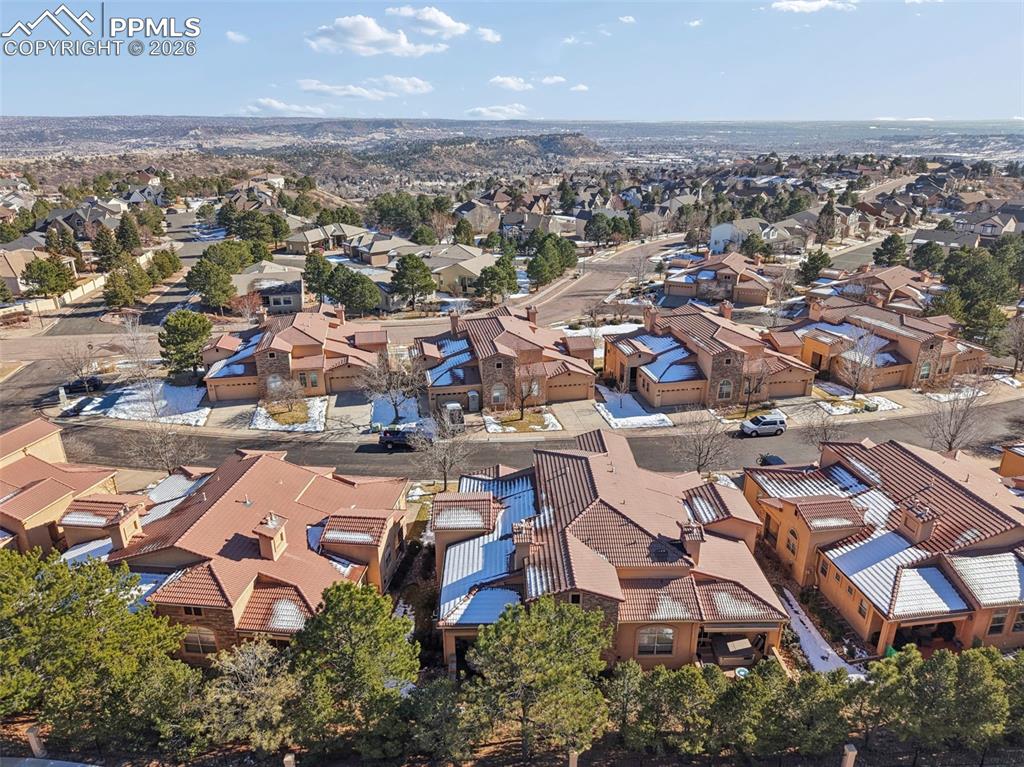
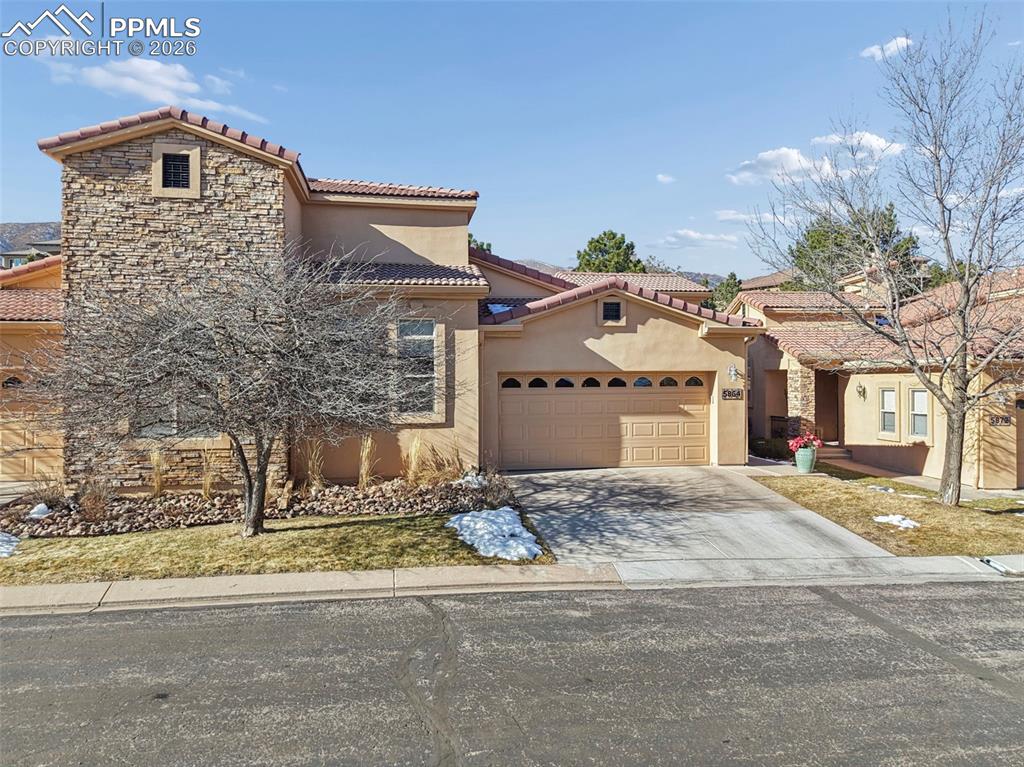
5864 Via Verona View, Colorado Springs, CO, 80919
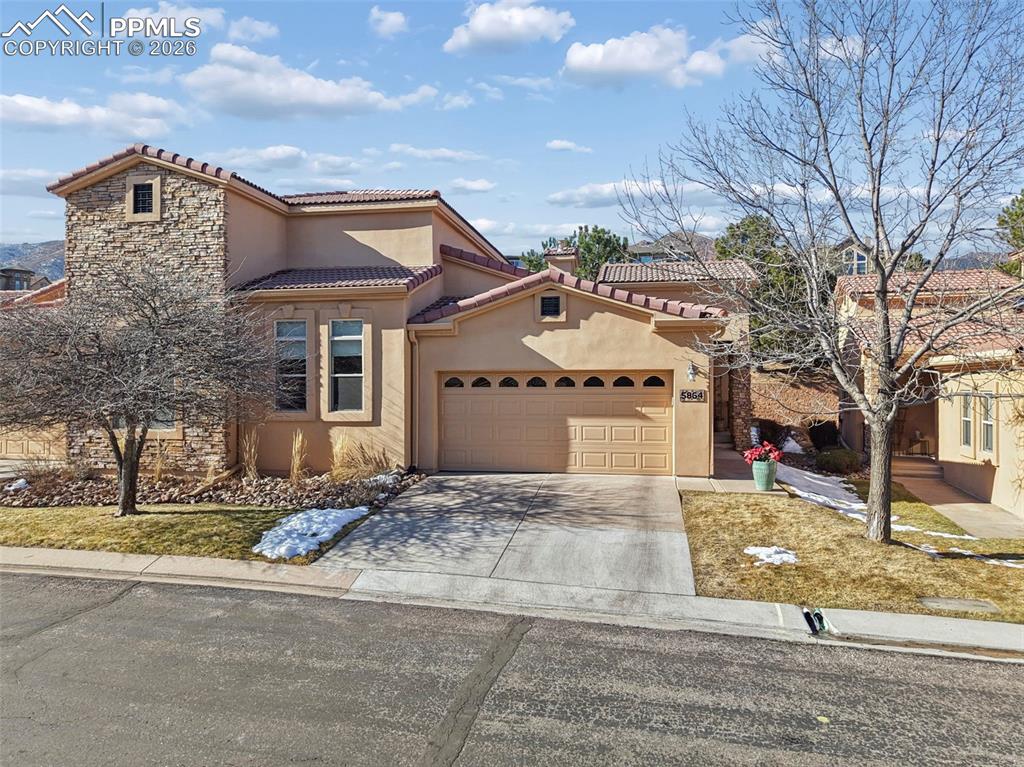
Image Count: 45

$579,000

  • Highlights
  • Townhouse
  • 3 bd | 3 ba | 2,952 sqft
  • 5864 Via Verona View, Colorado Springs, CO, 80919 listed by Jared Bryant
  • Active
  • MLS#: 3653139
  • Tour #1
  • View on Map
Space maker

Property Description

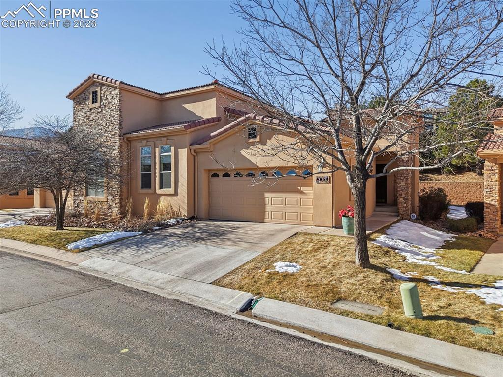
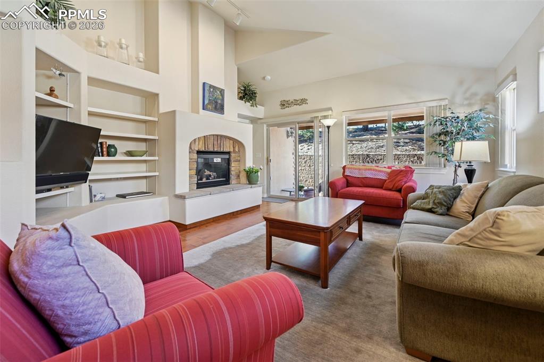
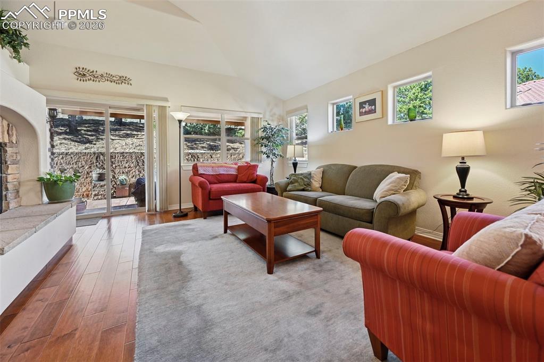
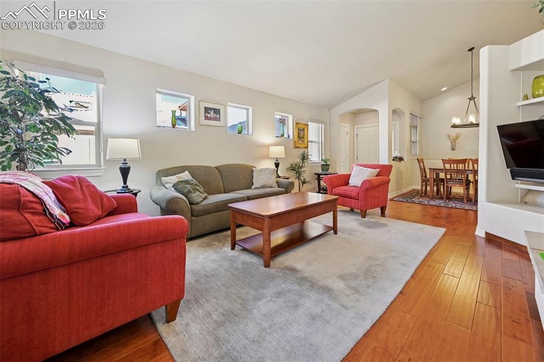
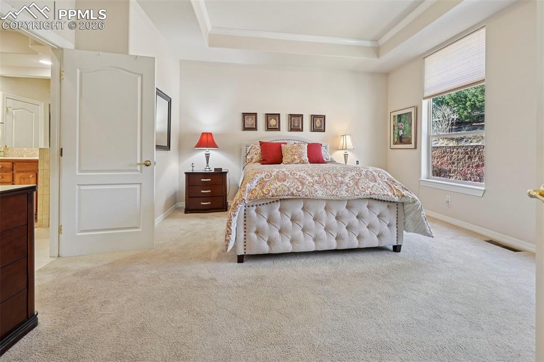
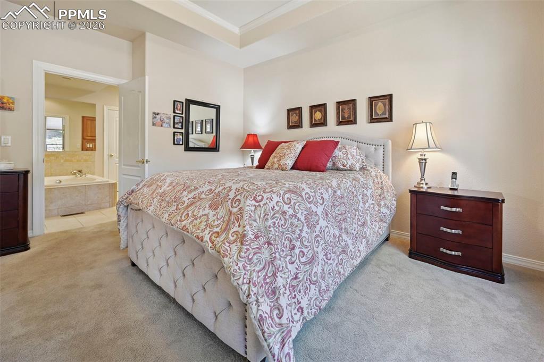
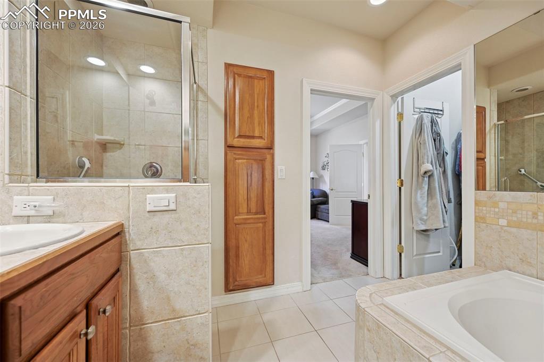
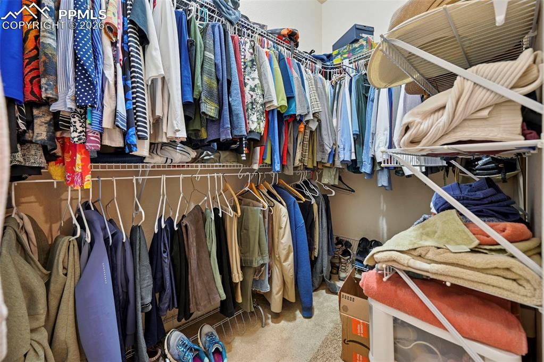
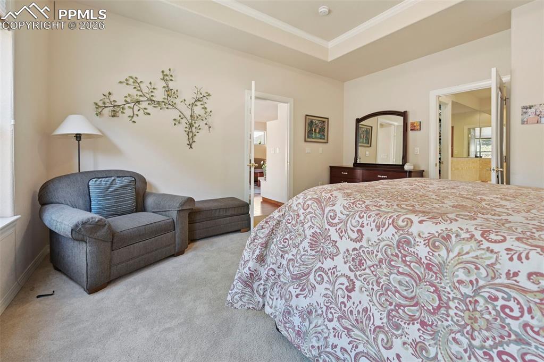
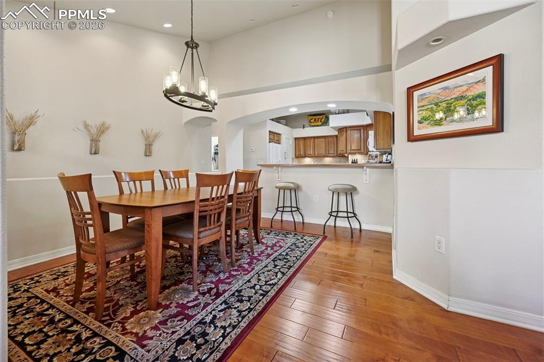
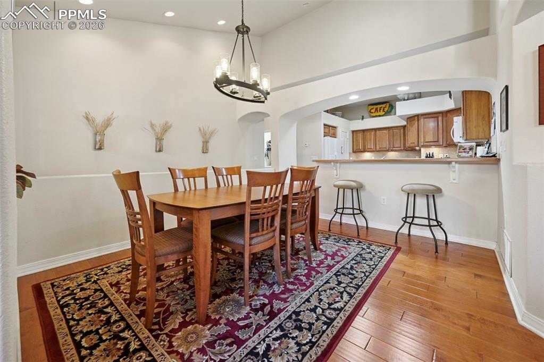
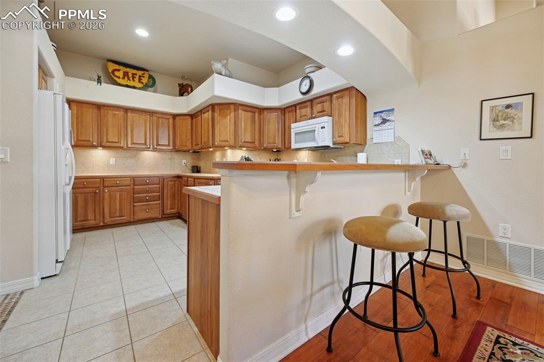
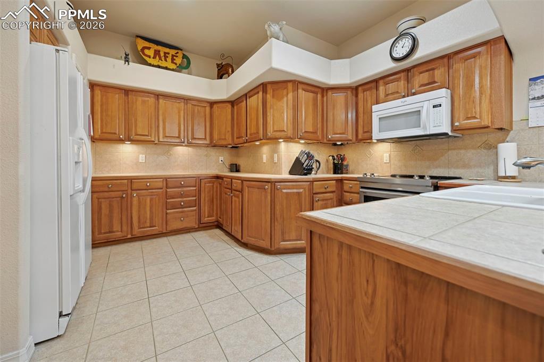
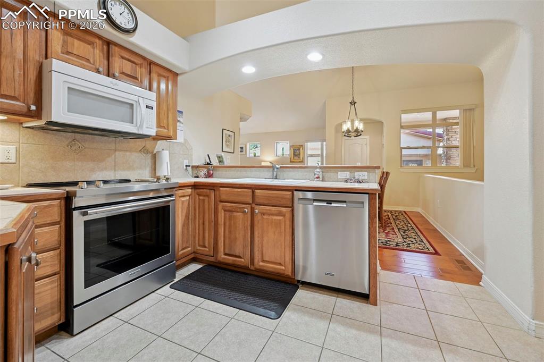
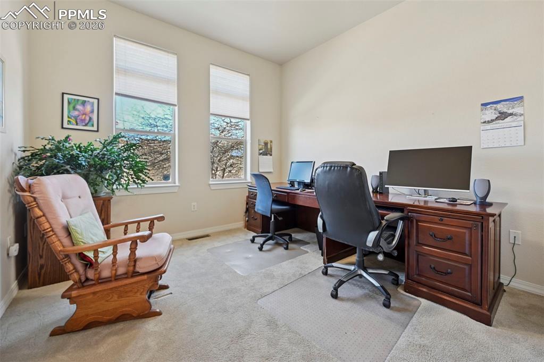
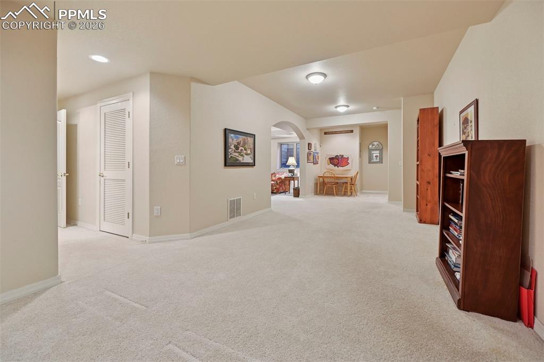
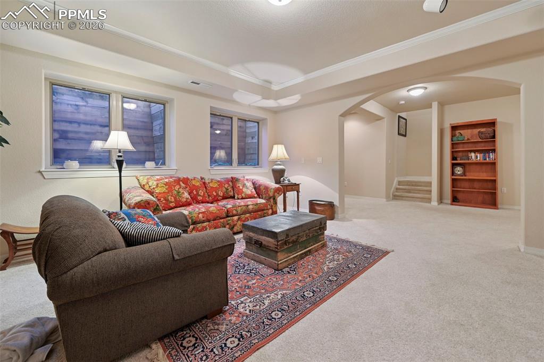
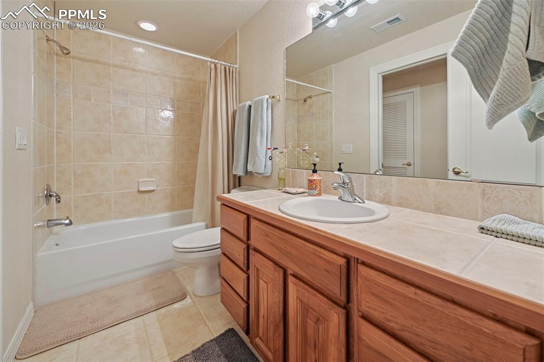
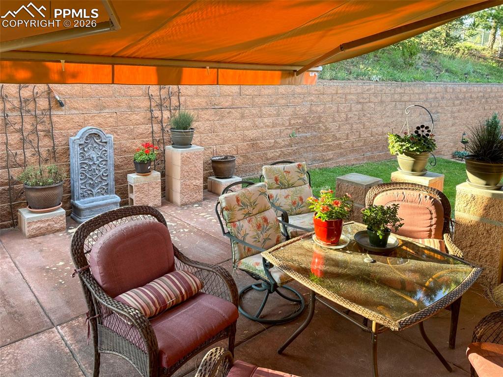
Beautifully maintained townhome offering the ease of main-level living in the desirable Mountain Shadows community. The thoughtfully designed main floor features over 2,600 square feet of inviting living space, including an open-concept living and dining area, a well-appointed kitchen, and a spacious primary suite. A versatile main-level secondary bedroom or office can be enclosed with a hallway door, providing private access to a full bathroom. The living room showcases a vaulted ceiling, built-in shelving, and a cozy gas fireplace, creating a warm and welcoming atmosphere. The main-level primary suite offers comfort and privacy, complete with a five-piece en suite bath and a walk-in closet. Step outside to a large, partially covered patio—perfect for relaxing or hosting gatherings. The basement expands the living space with a generous family room, ample storage, a second Family Room or bonus area and a third bedroom with an adjoining full bath, making it ideal for guests. Don’t miss the opportunity to make this exceptional townhome yours—schedule your showing today and experience all that this Mountain Shadows townhome has to offer.

Property Listed By

Picture of REALTOR Listing Property
  • Jared Bryant
  • 1569-524-917  Call the Agent 
Picture of Office Listing Property
  • REMAX PROPERTIES
  • 0068-845-917  Call the Agent 

Property Details

    General Features

  • Property: Townhouse, Ranch
  • Attached: Yes
  • Year Built: 2000
  • List Price: $579,000
  • County: El Paso
  • School District: Colorado Springs 11

    Rooms

  • Master: Main Level, 15 x 14
  • Bedrooms: 3
  • Baths: 2 full bath; 1 3/4 bath;
  • Master Bathroom Amenities: 5-Pc Bath, Ceramic Tile, Double Vanity, Free-standing Shower, Tub
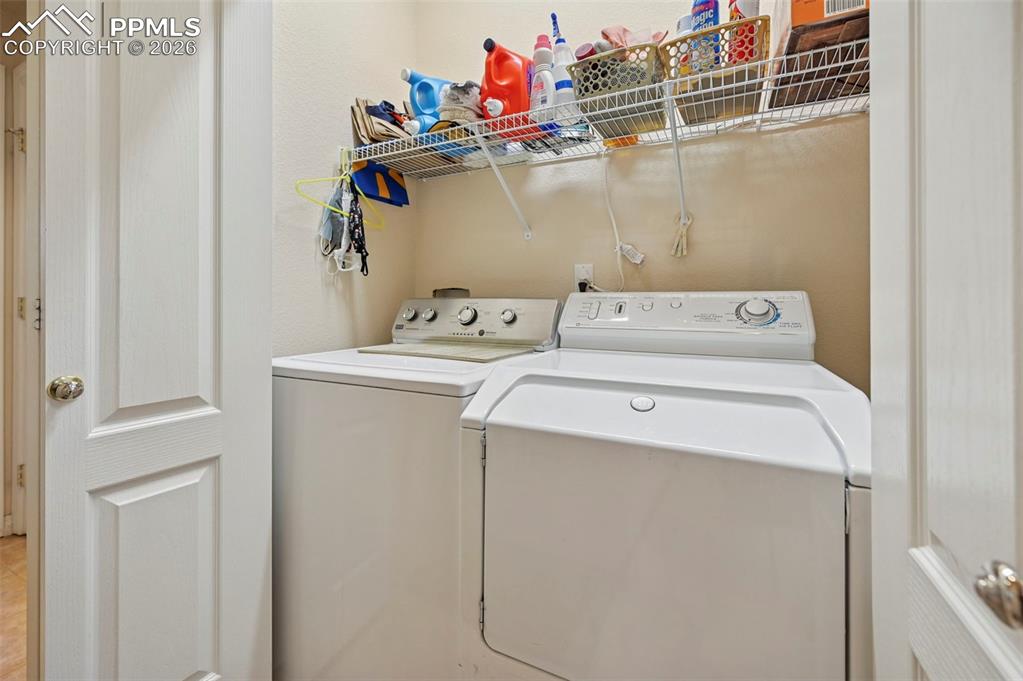
  • Laundry: Electric Hook-up, Main

    Structure

  • Unit Description: End Unit
  • Foundation: Full Basement
  • Heating: Forced Air
  • Cooling: Central Air
  • Garage/Parking #: 2 vehicle(s), Attached
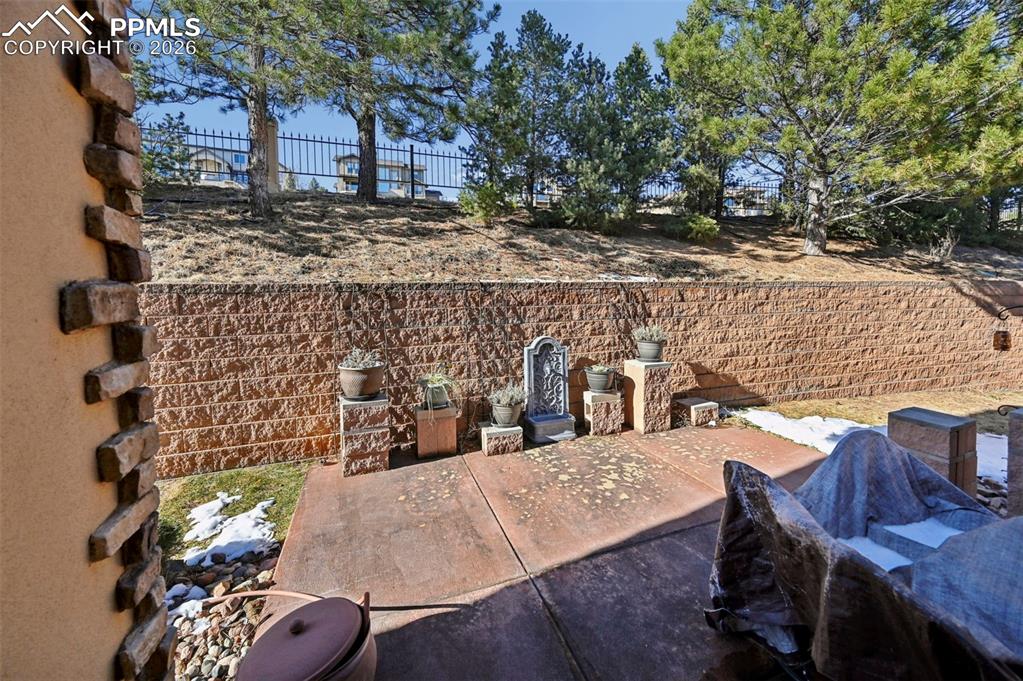
  • Patio Description: Concrete, Covered
  • Total SqFt: 2,952
  • Finished SqFt: 2,597
  • Basement SqFt: 1,476
  • Basement % Fin: 76
  • Construction Status: Existing Home
  • Siding: Stucco
  • Structure: Frame

    Features

  • Appliances: Dishwasher, Disposal, Dryer, Kitchen Vent Fan, Microwave Oven, Oven, Range, Refrigerator, Washer
  • Floors: Carpet, Ceramic Tile, Wood
  • Entry: Closet, Covered
  • Fireplace: Gas, Main Level
  • Interior Features: 5-Pc Bath, Vaulted Ceilings
  • Laundry: Electric Hook-up, Main

    Taxes, Utilities, Lot

  • Tax: $1,925
  • Lot Size: 0.06 Acres, 2,662 SqFt
  • Landscaped: All
  • Fence: Rear
  • Driveway: Concrete
  • Lot Location: Hiking Trail, Near Park, Near Schools, Near Shopping Center
  • Lot Description: Level, Trees/Woods
  • Existing Utilities: Electricity Connected, Natural Gas Connected
  • Existing Water: Municipal

    Community

  • Covenants: Yes
  • HOA Dues: $555
  • HOA Frequency: Monthly

    Additional Information


      Disclaimer
      The real estate listing information and related content displayed on this site is provided exclusively for consumers’ personal, non-commercial use and may not be used for any purpose other than to identify prospective properties consumers may be interested in purchasing.
      PPAR.com Website

      5864 Via Verona View, Colorado Springs, CO, 80919

      Image 1 of 45: Front of Home

      Front of Home

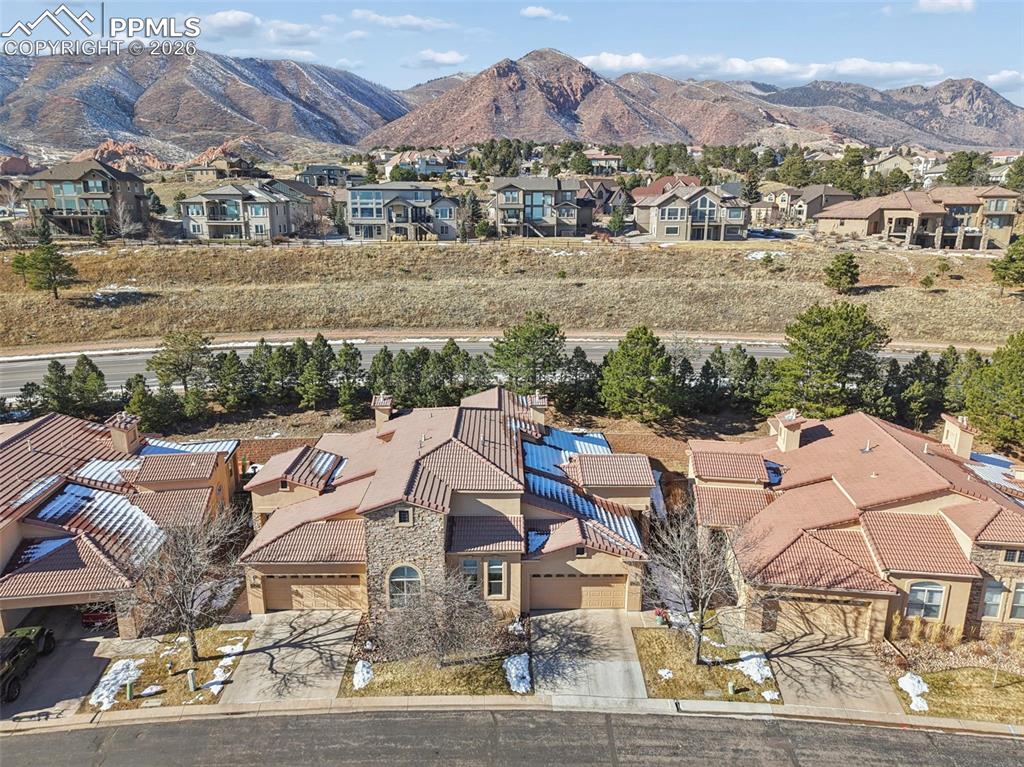
      Image 2 of 45: Front of End Unit Townhome

      Front of End Unit Townhome

      Image 3 of 45: Living Room with fireplace

      Living Room with fireplace

      Image 4 of 45: Living Room on Main Floor

      Living Room on Main Floor
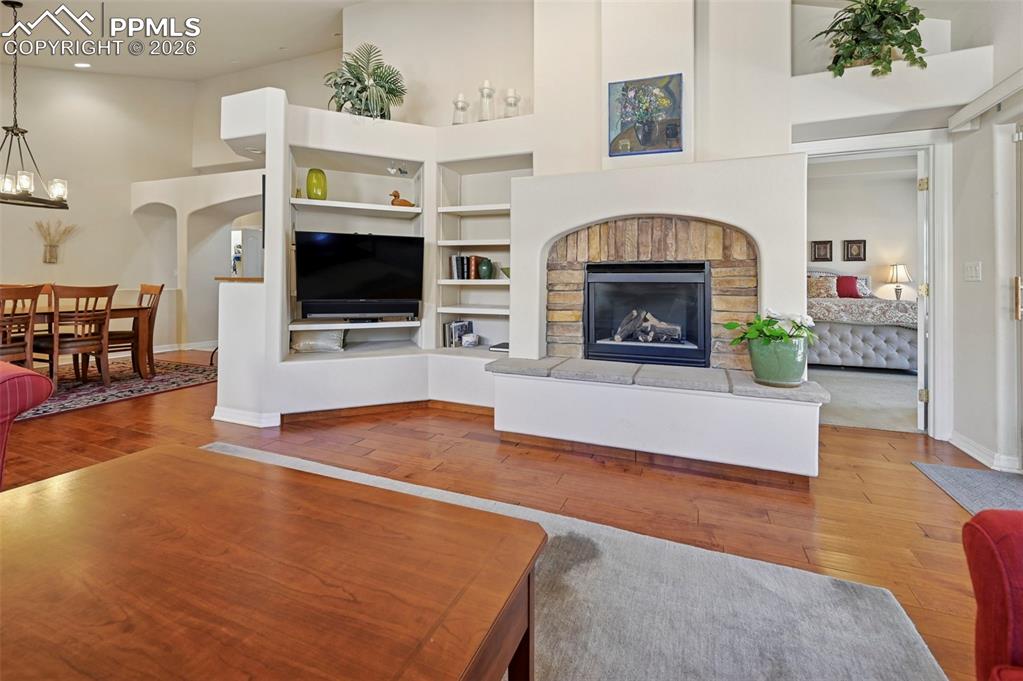
      Image 5 of 45: Living Room

      Living Room

      Image 6 of 45: Beautiful Fireplace

      Beautiful Fireplace

      Image 7 of 45: Primary Bedroom

      Primary Bedroom

      Image 8 of 45: Primary Bedroom looking into the Bathroom
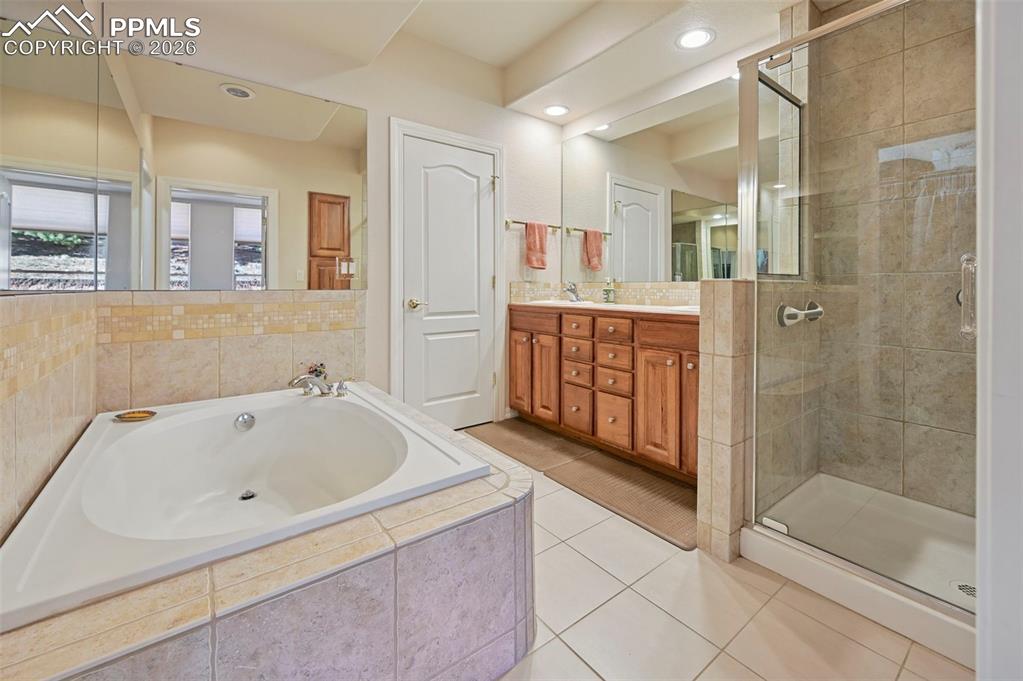
      Primary Bedroom looking into the Bathroom

      Image 9 of 45: Primary Bathroom with Soaking Tub

      Primary Bathroom with Soaking Tub

      Image 10 of 45: Primary Bathroom with Walk in Shower

      Primary Bathroom with Walk in Shower

      Image 11 of 45: Walk-In Closet in Primary Bedroom

      Walk-In Closet in Primary Bedroom

      Image 12 of 45: Sitting Area in Primary Bedroom

      Sitting Area in Primary Bedroom
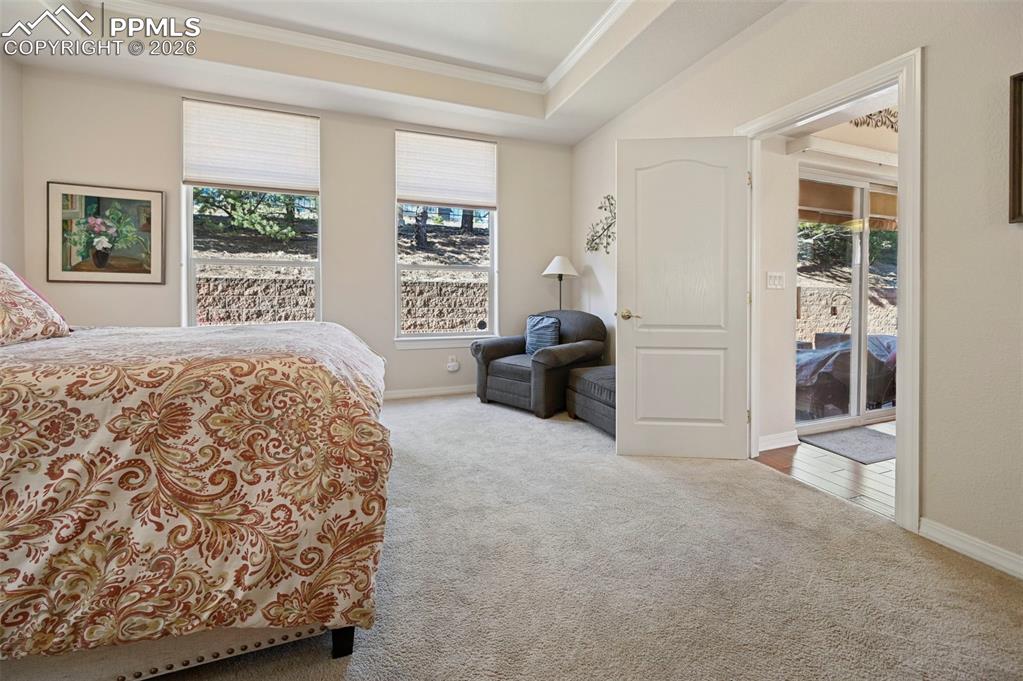
      Image 13 of 45: Primary Bedroom

      Primary Bedroom

      Image 14 of 45: Dining Room looking into the Kitchen

      Dining Room looking into the Kitchen

      Image 15 of 45: Dining Room with wood floors

      Dining Room with wood floors

      Image 16 of 45: Bright Kitchen

      Bright Kitchen

      Image 17 of 45: Kitchen

      Kitchen

      Image 18 of 45: Kitchen with appliancdes

      Kitchen with appliancdes

      Image 19 of 45: Laundry Room

      Laundry Room

      Image 20 of 45: 3/4 Bathroom on the main floor

      3/4 Bathroom on the main floor

      Image 21 of 45: Bedroom 2 on the main floor

      Bedroom 2 on the main floor
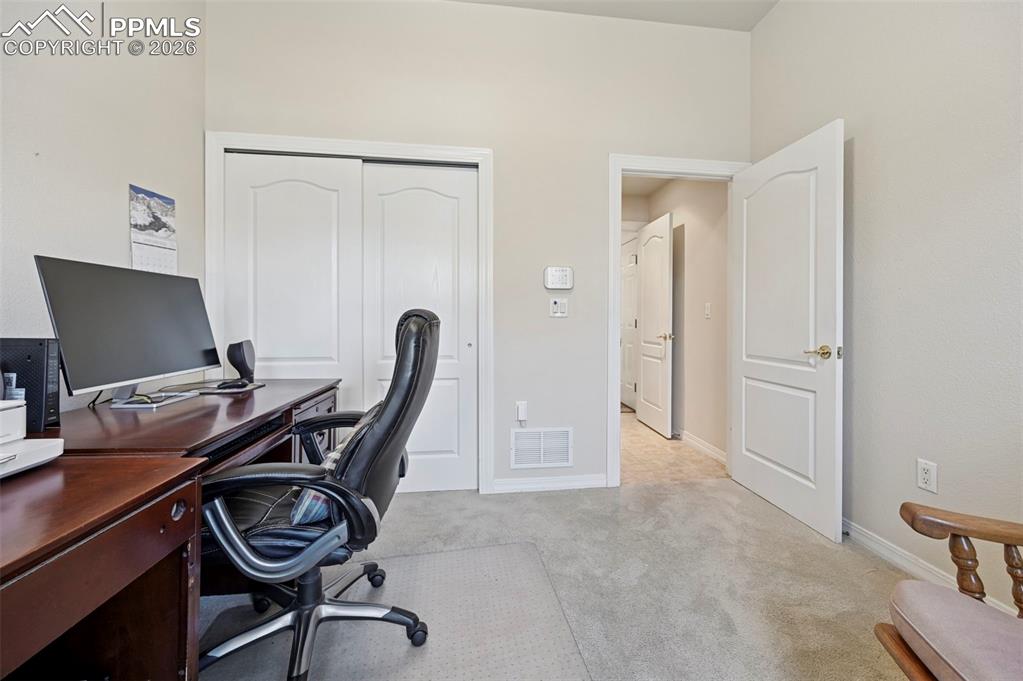
      Image 22 of 45: Bedroom 2 on the main floor

      Bedroom 2 on the main floor
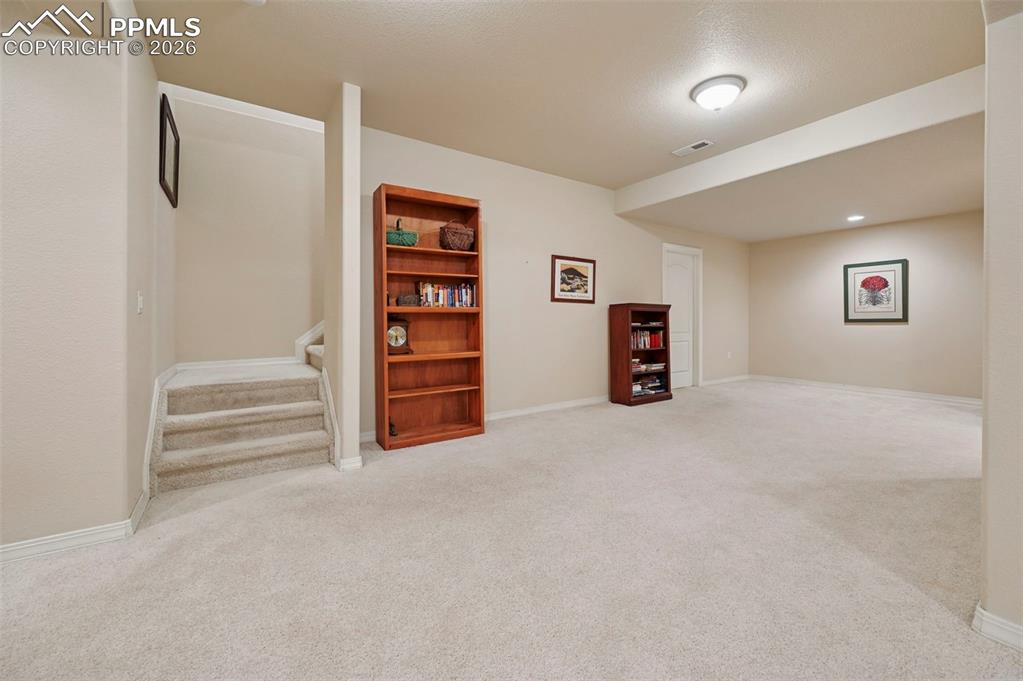
      Image 23 of 45: Second Family Room in the Basement

      Second Family Room in the Basement

      Image 24 of 45: Second Family Room looking into the other basement Family room
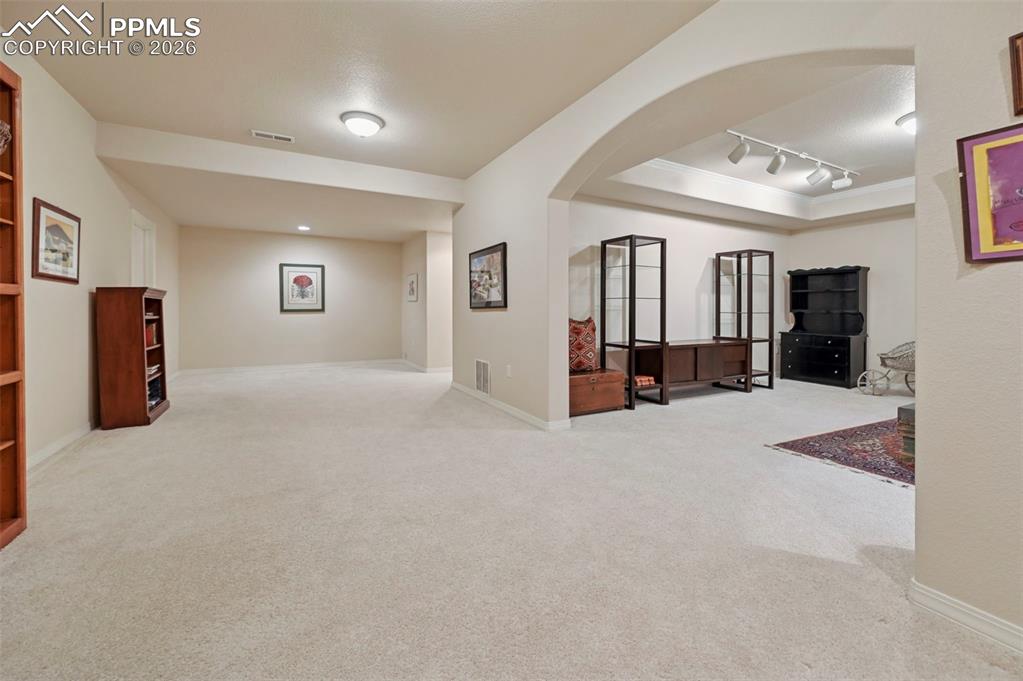
      Second Family Room looking into the other basement Family room

      Image 25 of 45: Looking into the two living areas in the basement
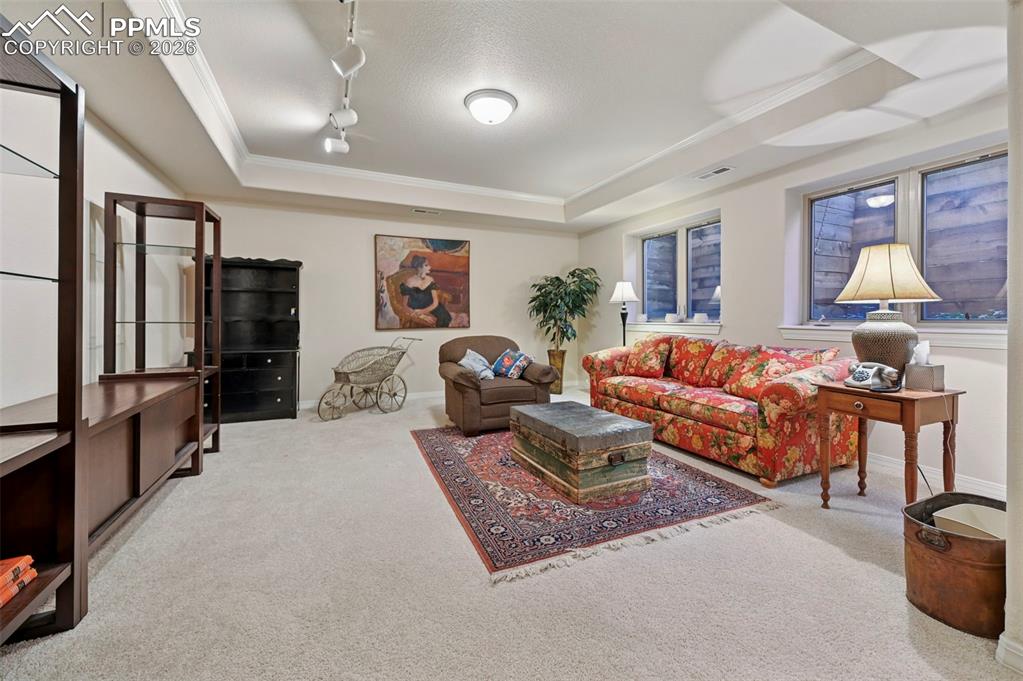
      Looking into the two living areas in the basement

      Image 26 of 45: Family Room in the Basement

      Family Room in the Basement
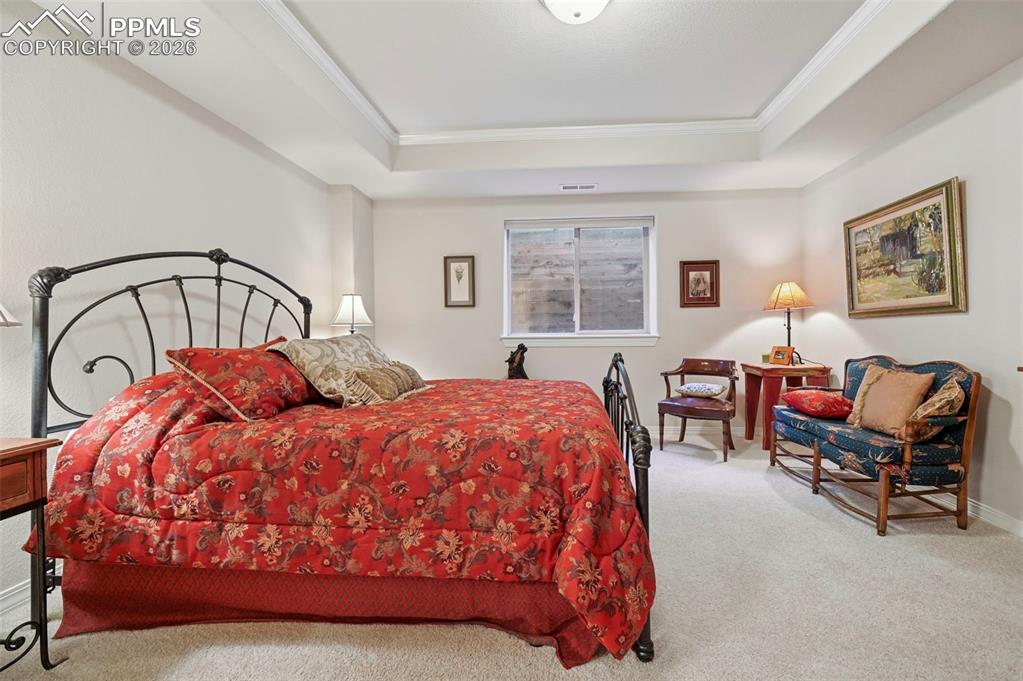
      Image 27 of 45: Family Room in the Basement

      Family Room in the Basement

      Image 28 of 45: Bedroom 3 in the Basement

      Bedroom 3 in the Basement
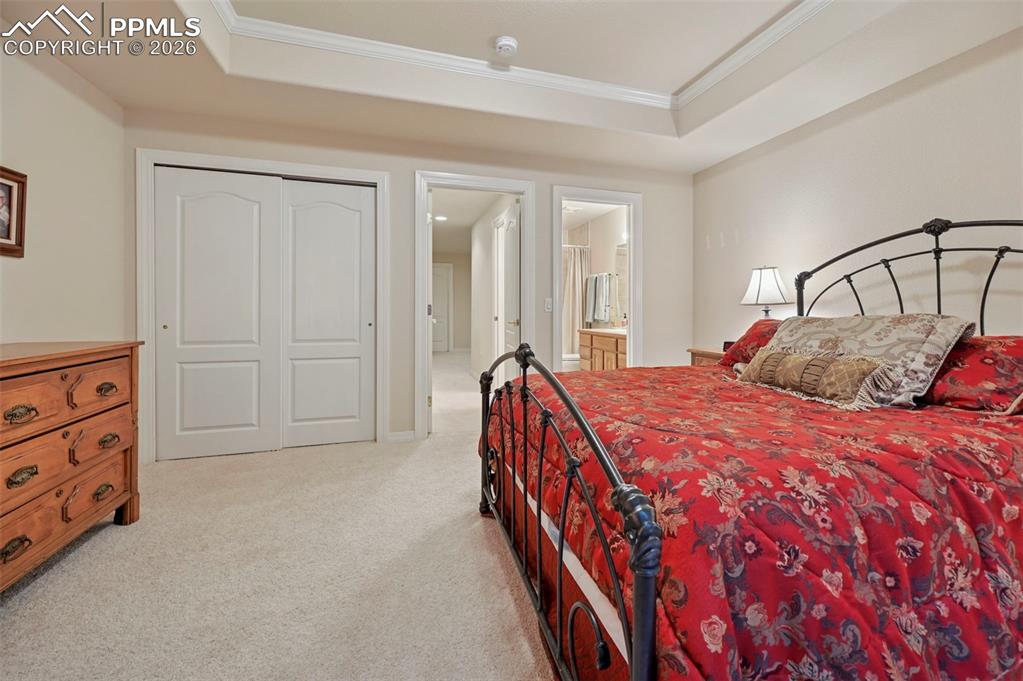
      Image 29 of 45: Bedroom 3 in the Basement with attached bathroom
      Bedroom 3 in the Basement with attached bathroom

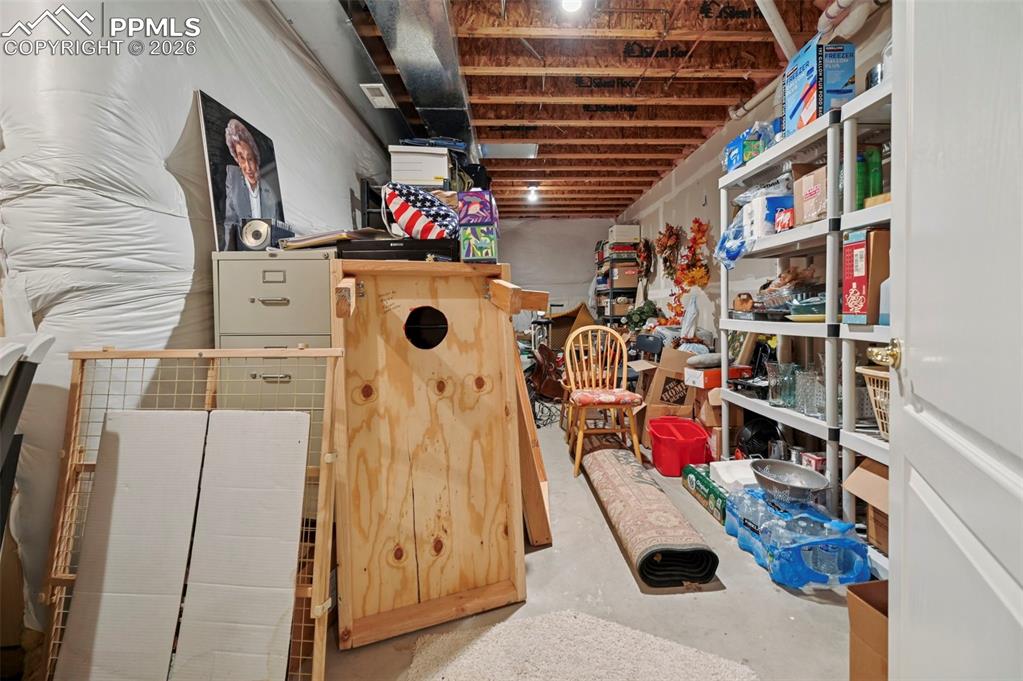
      Image 30 of 45: Storage in the Basement

      Storage in the Basement

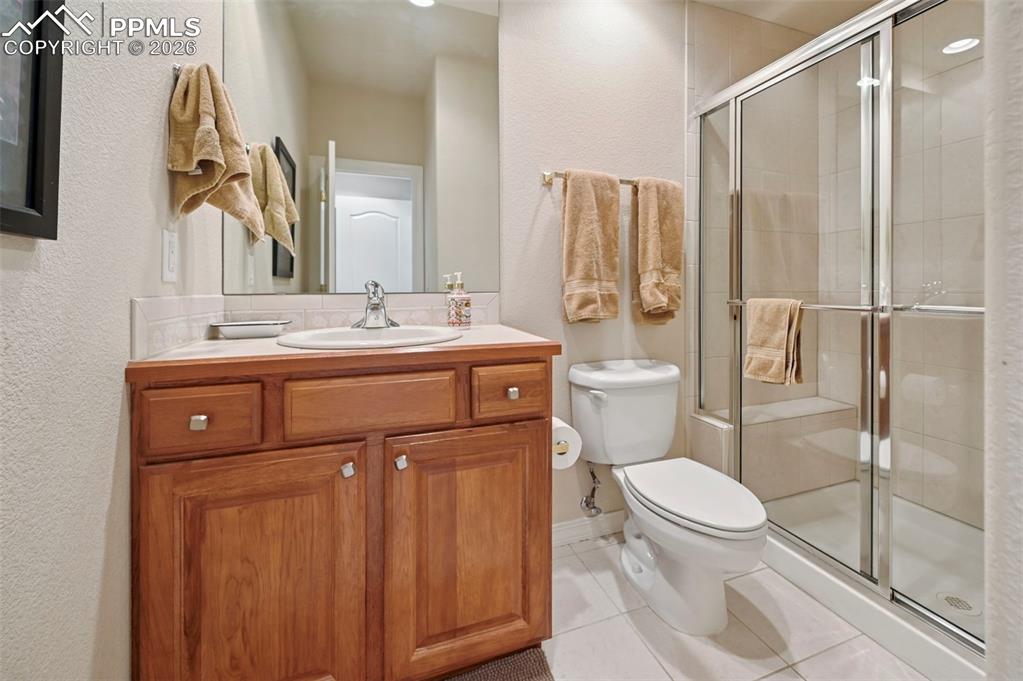
      Image 31 of 45: Full Bathroom in the Basement attached to Bedroom 3
      Full Bathroom in the Basement attached to Bedroom 3

      Image 32 of 45: Partially Covered Back Patio

      Partially Covered Back Patio

      Image 33 of 45: Relaxing Partially Covered Patio

      Relaxing Partially Covered Patio
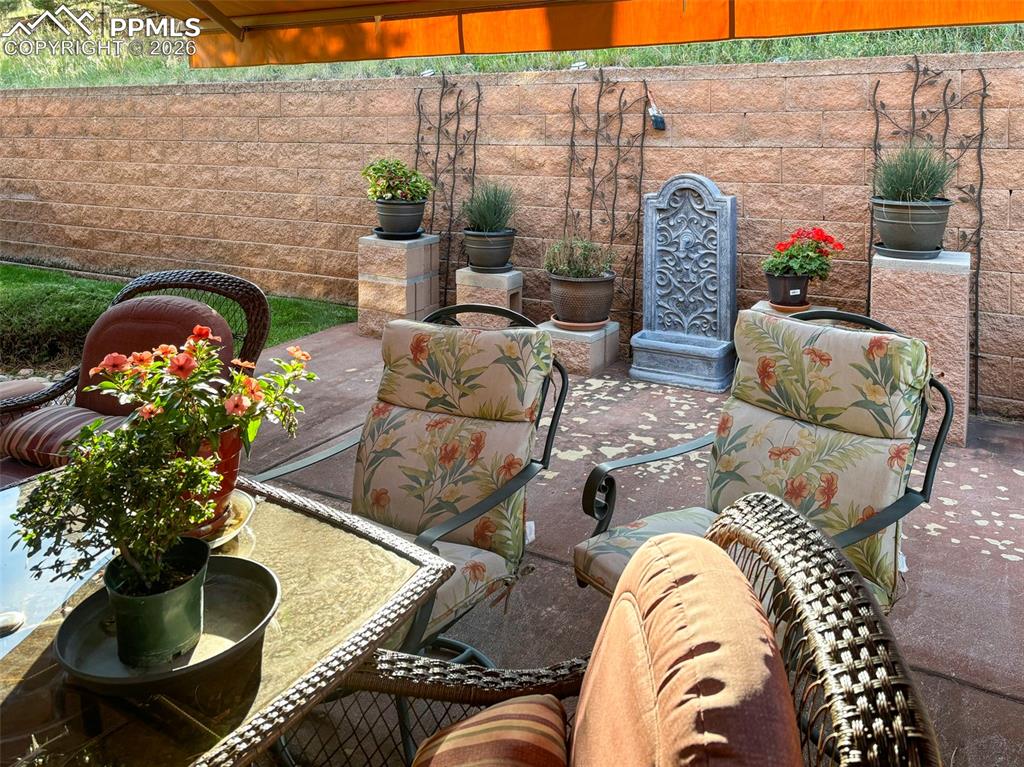
      Image 34 of 45: Partially Covered Patio

      Partially Covered Patio
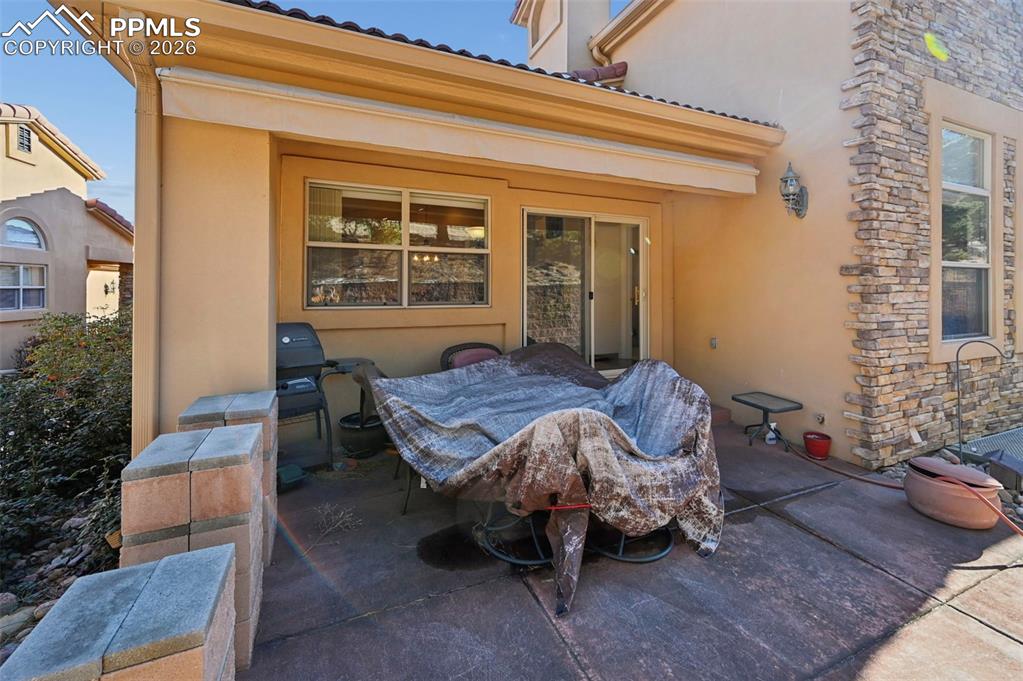
      Image 35 of 45: Partially Covered Back Patio

      Partially Covered Back Patio

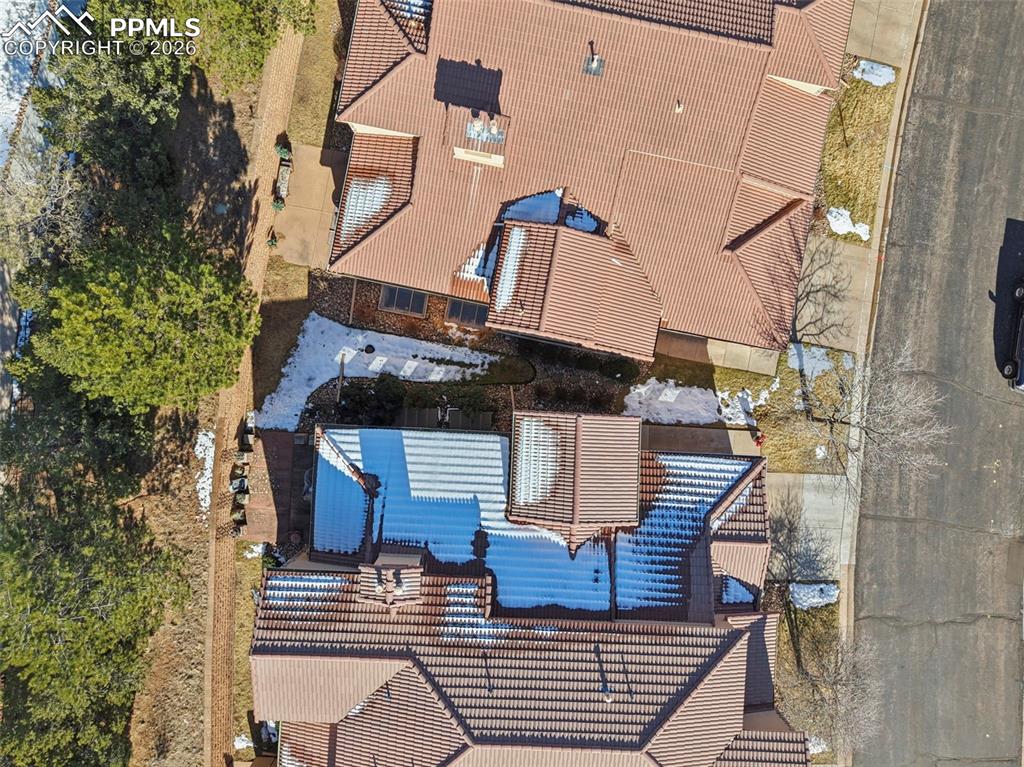
      Image 36 of 45: Aerial View directly above the townhome
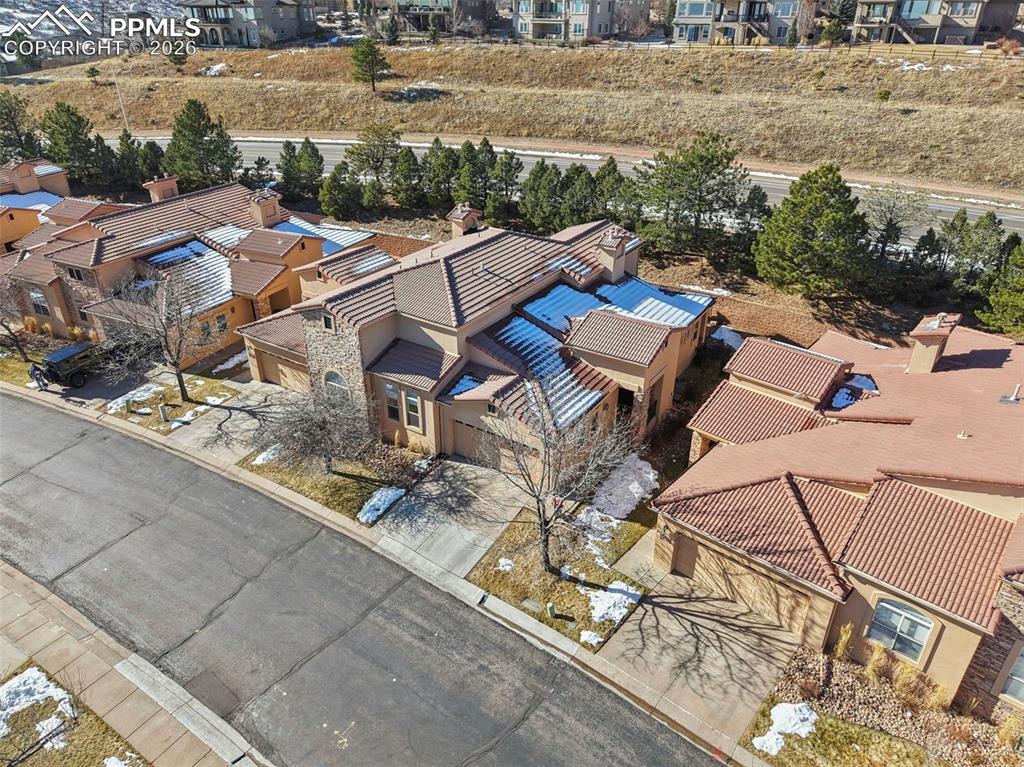
      Aerial View directly above the townhome

      Image 37 of 45: Aerial View of Home

      Aerial View of Home

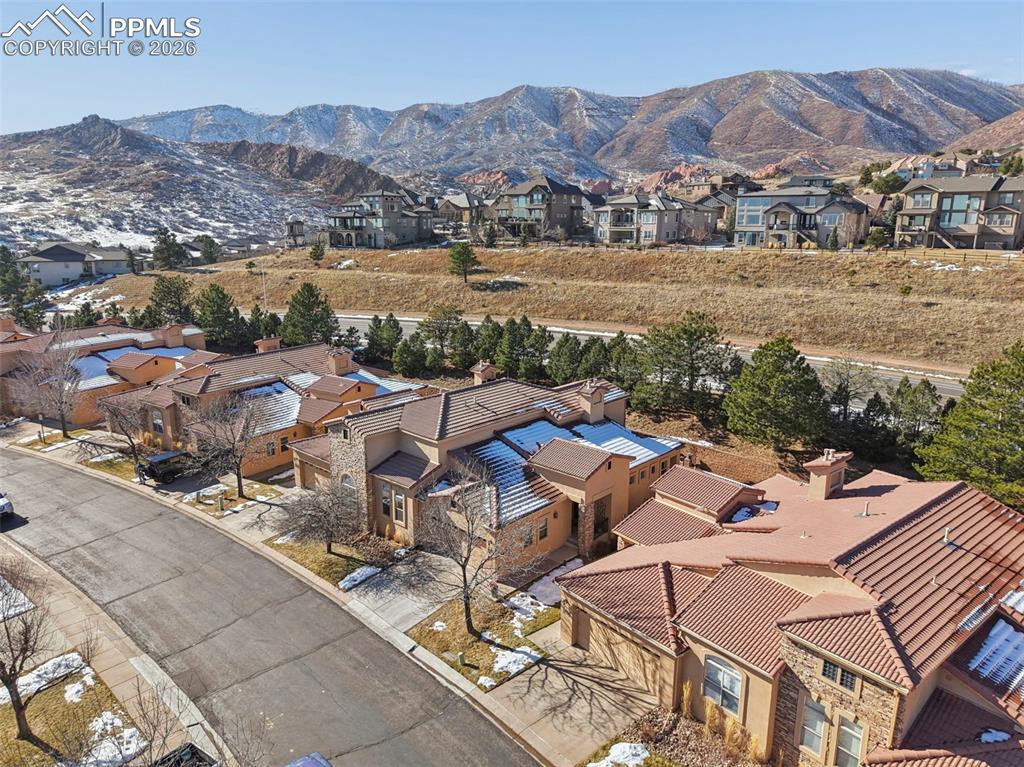
      Image 38 of 45: Aerial View of Street

      Aerial View of Street

      Image 39 of 45: Aerial View showing behind the townhome
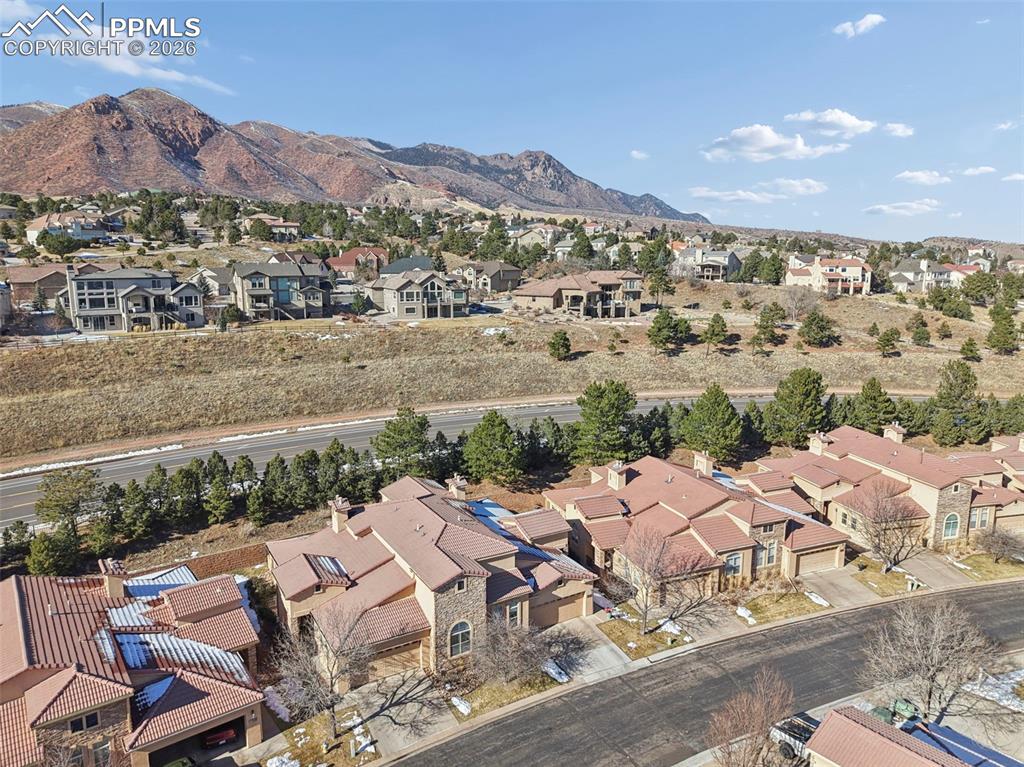
      Aerial View showing behind the townhome

      Image 40 of 45: Aerial View of the Street

      Aerial View of the Street

      Image 41 of 45: Aerial View of the Townhome from behind
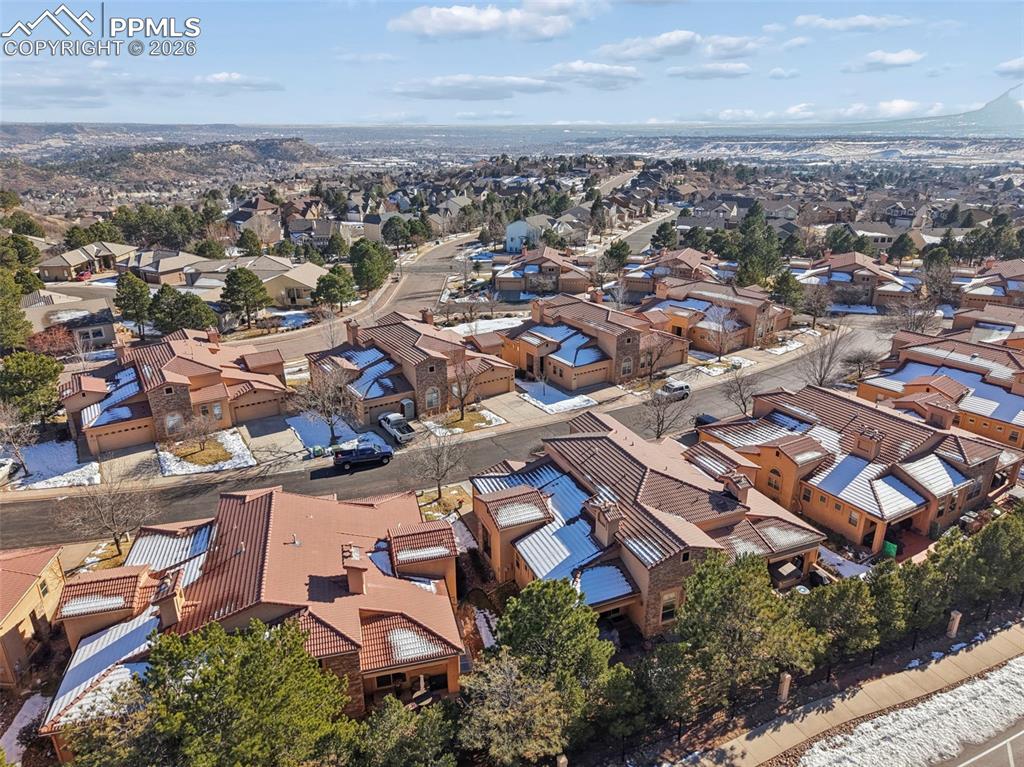
      Aerial View of the Townhome from behind

      Image 42 of 45: Aerial View of the neighborhood

      Aerial View of the neighborhood
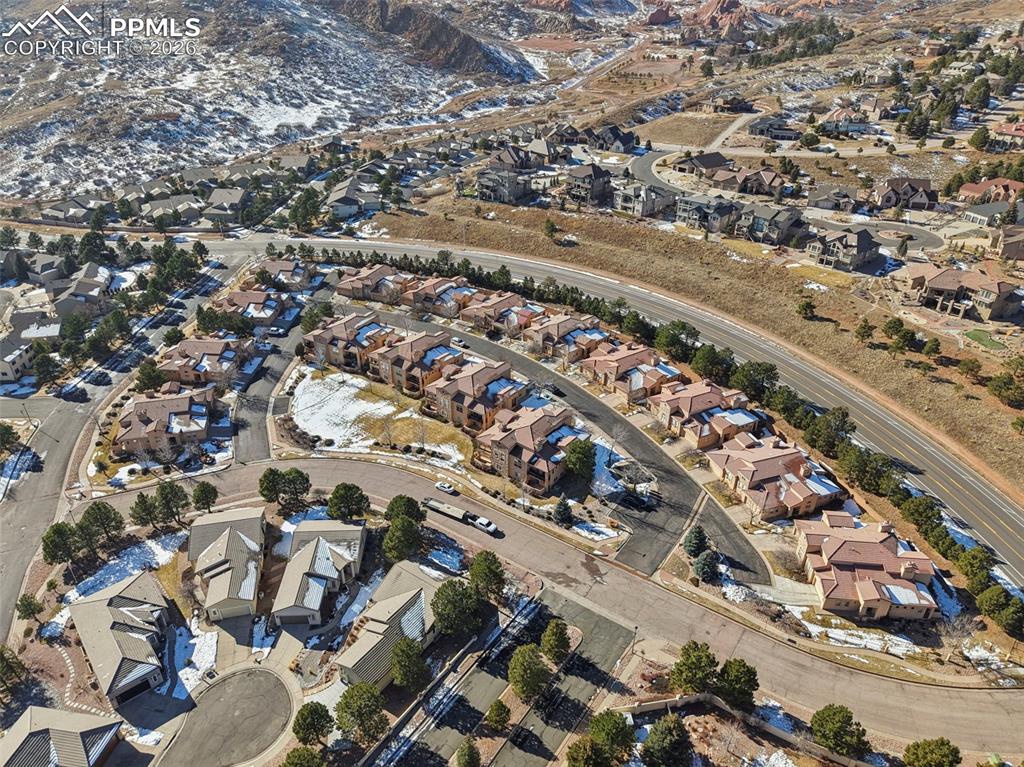
      Image 43 of 45: Aerial View of the neighborhood

      Aerial View of the neighborhood

      Image 44 of 45: Aerial View of the surrounding area

      Aerial View of the surrounding area

      Image 45 of 45: Front View of the Townhome

      Front View of the Townhome

      Disclaimer: The real estate listing information and related content displayed on this site is provided exclusively for consumers’ personal, non-commercial use and may not be used for any purpose other than to identify prospective properties consumers may be interested in purchasing.