9241 Timberlake Loop, Colorado Springs, CO, 80927
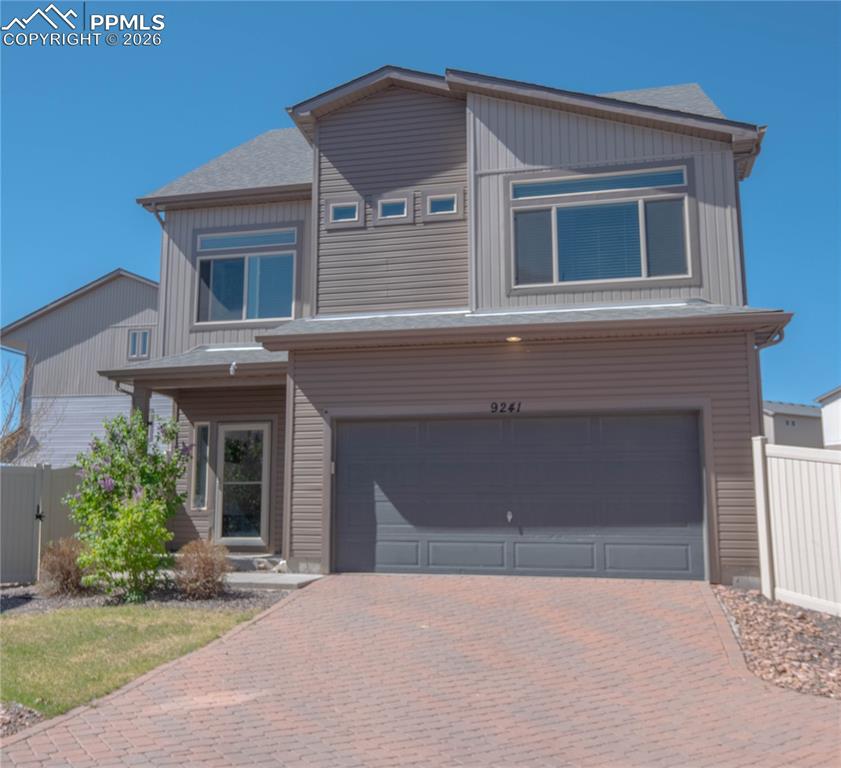
Image Count: 30

$405,000

  • Highlights
  • Single Family
  • 3 bd | 3 ba | 1,932 sqft
  • 9241 Timberlake Loop, Colorado Springs, CO, 80927 listed by Joseph McNeal GRI MRP PSA RENE
  • Active
  • MLS#: 6646654
  • View on Map
Space maker

Property Description

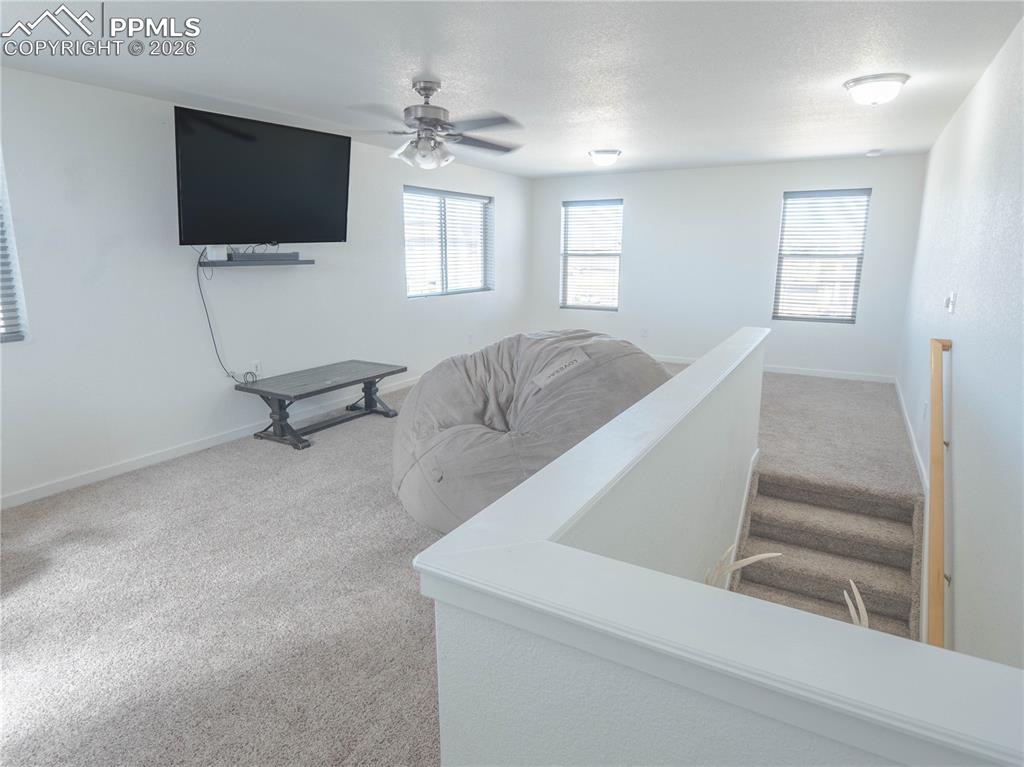
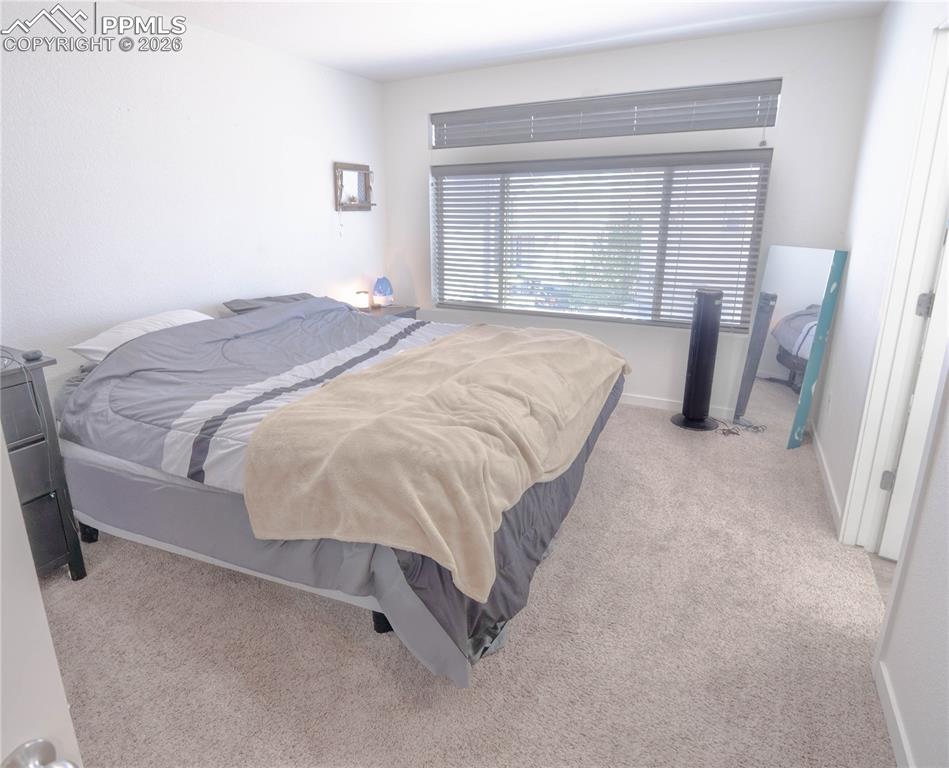
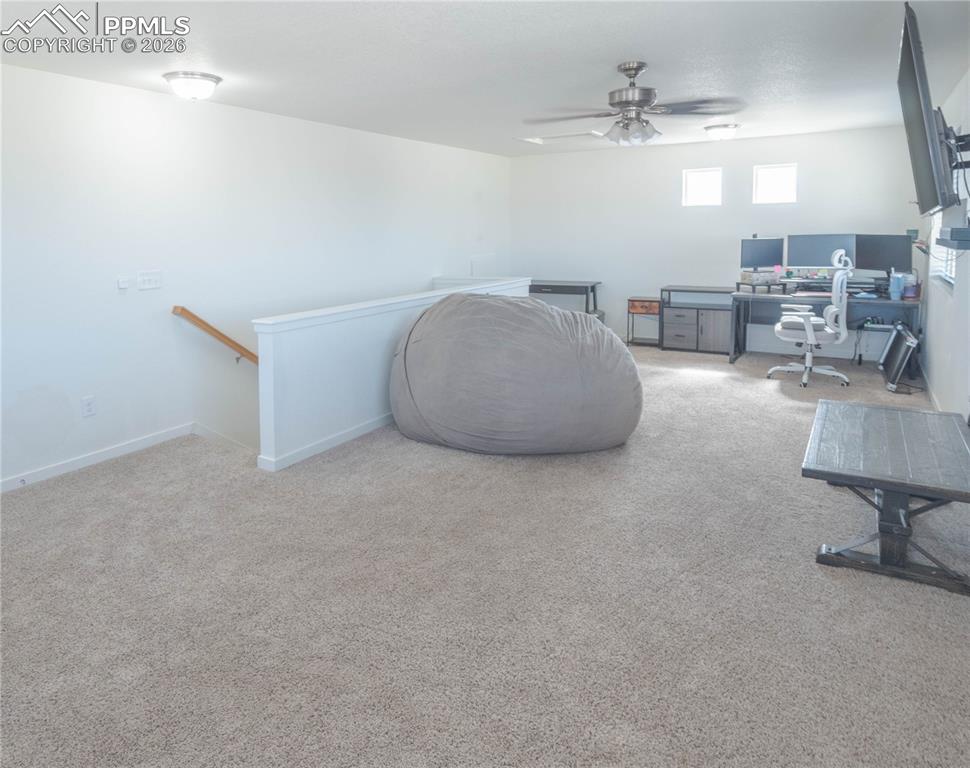
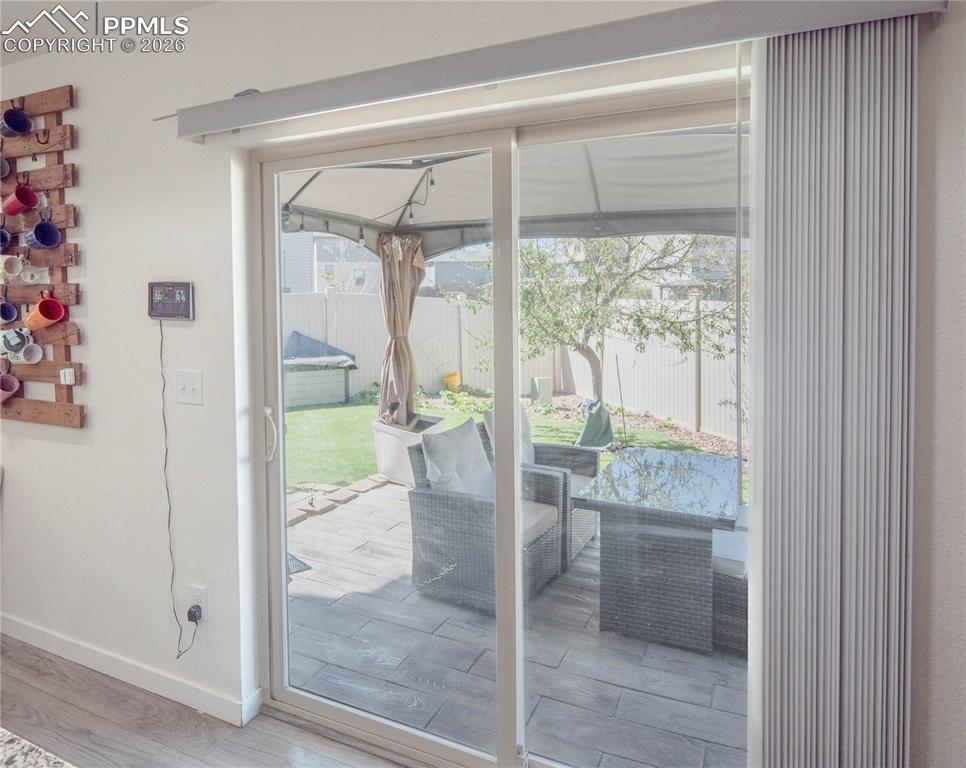
Welcome to Banning Lewis Ranch — one of the most sought-after master-planned communities in Colorado Springs — this property is a three-story home offering 1,932 square feet of flexible living at a price point that brings real value in today's market. The main level delivers an open-concept layout connecting the kitchen, dining, and living areas — designed for everyday living and easy entertaining. From the walkout in the kitchen, you step out onto your own patio surrounded by a xeriscaped design for great hosting and time with your guests. Upstairs you'll find three bedrooms including a primary suite with a private bathroom, plus a convenient upper-level laundry. The top floor opens to a versatile loft that adapts to your lifestyle — home office, media room, workout space, playroom, or a second living area. An attached two-car garage, forced-air heating, and mountain views round out the home. The true headline is the community. Banning Lewis Ranch offers resort-style amenities including clubhouses, community pools, a splash pad, fitness center, pickleball and tennis courts, dog parks, playgrounds, and miles of hiking and biking trails winding through many acres of parks and open space. The neighborhood hosts year-round events — farmers markets, concerts, seasonal festivals, and food truck nights — creating one of the most active community lifestyles in the region. Easy access to Powers Blvd, Dublin Blvd, Woodmen Rd, shopping, dining, and area military installations.

Property Listed By

Picture of REALTOR Listing Property
  • Joseph McNeal GRI MRP PSA RENE
  • 2685-102-917  Call the Agent 
Picture of Office Listing Property
  • Sellstate Altitude Realty
  • 7731-619-303  Call the Agent 
Joseph McNeal moved to Colorado Springs from Ansbach, Germany in 2014. In 2016 Joseph received an honorable discharge after nearly 11 years of military service. He received his MBA from UCCS, MS from California University, and his BA from Thomas Edison State University. After his service, Joseph became a Realtor and received his graduate certificate in real estate and construction management from University of Denver. He currently works at Sellstate Altitude Realty.

Property Details

    General Features

  • Property: Single Family, 3 Story
  • Year Built: 2018
  • List Price: $405,000
  • County: El Paso
  • School District: District 49

    Rooms

  • Master: Upper Level, 11 x 15
  • Bedrooms: 3
  • Baths: 2 full bath; 1 1/2 bath;

    Structure

  • Foundation: Crawl Space
  • Garage/Parking #: 2 vehicle(s), Attached
  • Total SqFt: 1,932
  • Finished SqFt: 1,932
  • Construction Status: Existing Home
  • Siding: Alum/Vinyl/Steel
  • Structure: Frame

    Features

  • Appliances: 220v in Kitchen, Dishwasher, Disposal, Kitchen Vent Fan, Oven
  • Floors: Carpet

    Taxes, Utilities, Lot

  • Tax: $3,823
  • Lot Size: 0.09 Acres, 3,837 SqFt
  • Lot Description: Mountain View
  • Existing Utilities: Cable Connected, Electricity Connected
  • Existing Water: Assoc/Distr

    Community

  • Covenants: Yes

    Additional Information


      Disclaimer
      The real estate listing information and related content displayed on this site is provided exclusively for consumers’ personal, non-commercial use and may not be used for any purpose other than to identify prospective properties consumers may be interested in purchasing.
      PPAR.com Website

      9241 Timberlake Loop, Colorado Springs, CO, 80927

      Image 1 of 30: Two-story residence featuring horizontal siding and vertical paneling accen

      Two-story residence featuring horizontal siding and vertical paneling accents
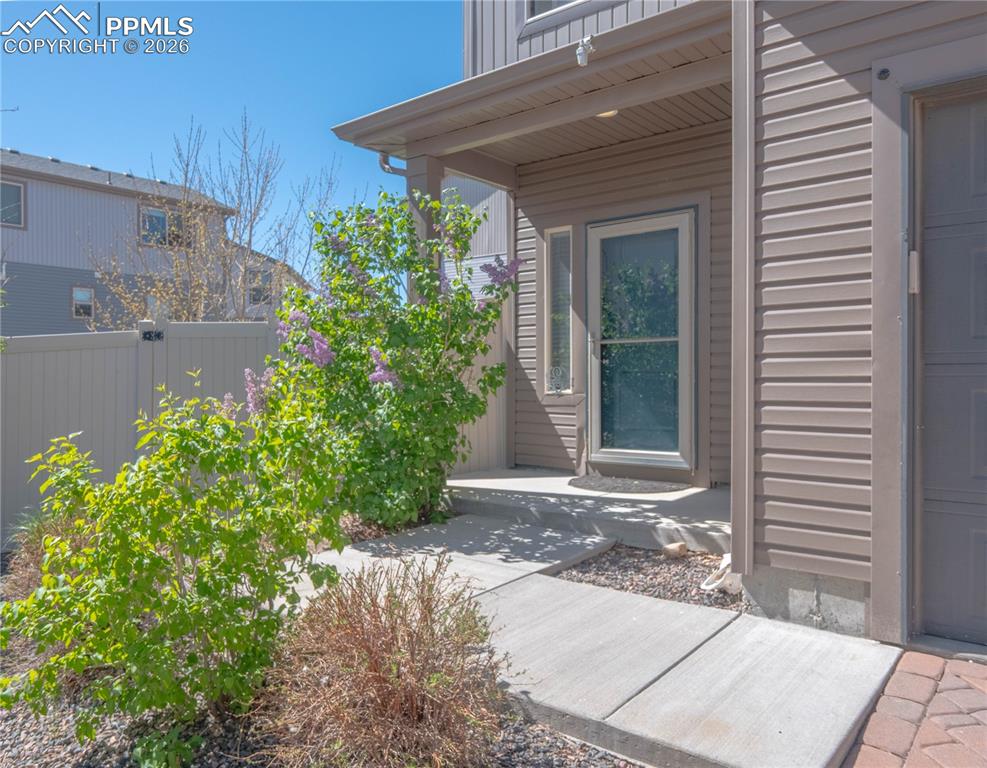
      Image 2 of 30: Covered entry with horizontal siding

      Covered entry with horizontal siding

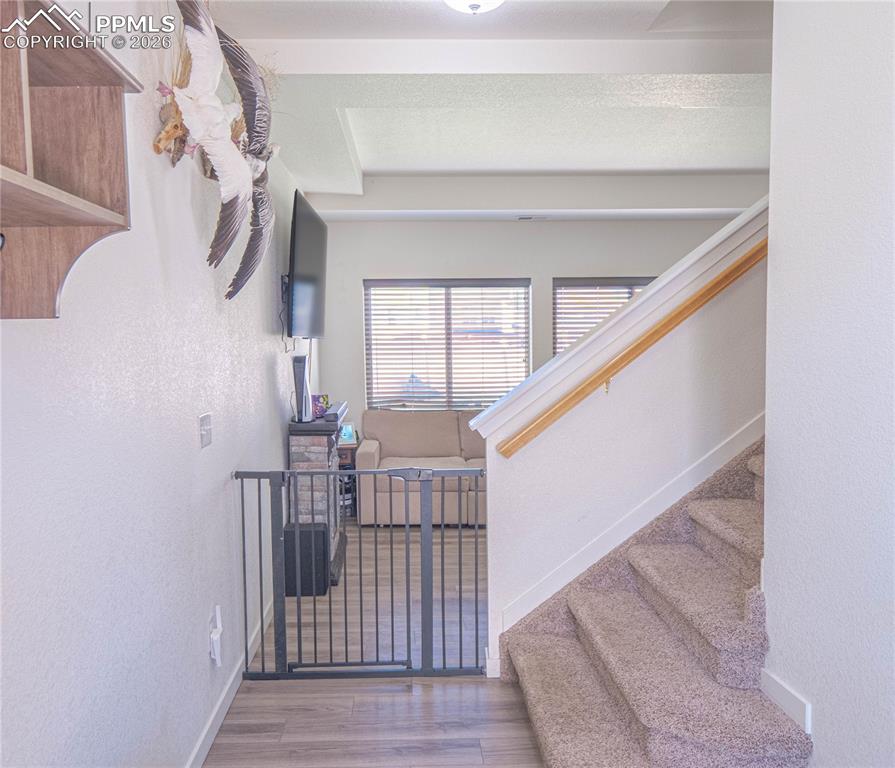
      Image 3 of 30: Carpeted staircase featuring a light wood handrail
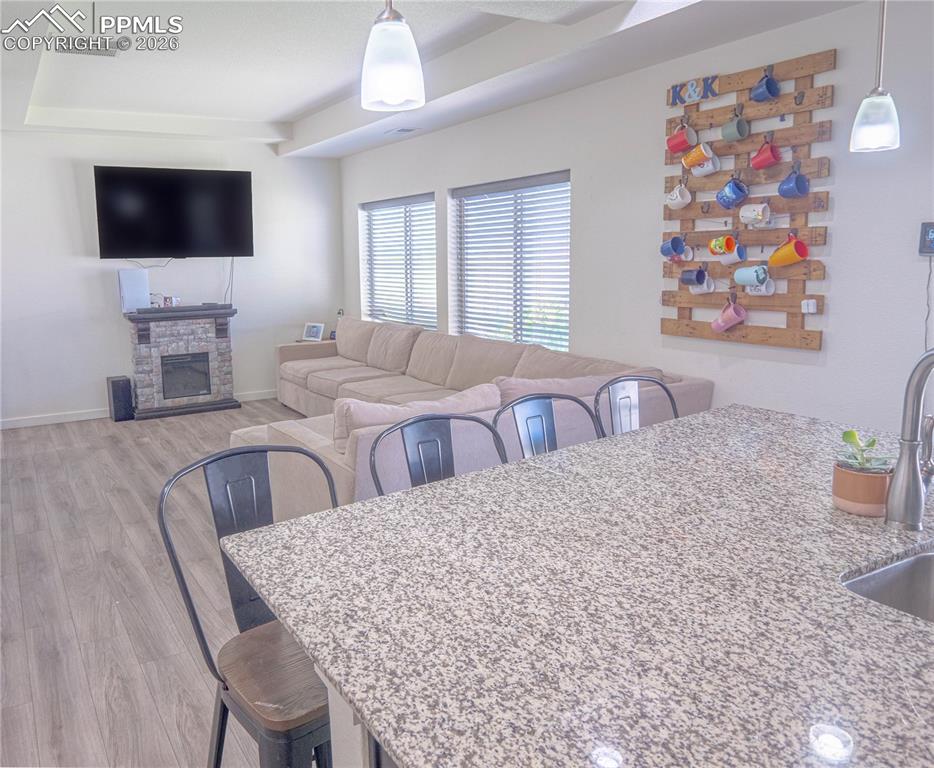
      Carpeted staircase featuring a light wood handrail

      Image 4 of 30: Open-concept living space with wood-finish flooring, recessed tray ceiling,

      Open-concept living space with wood-finish flooring, recessed tray ceiling, and a stone-clad fireplace
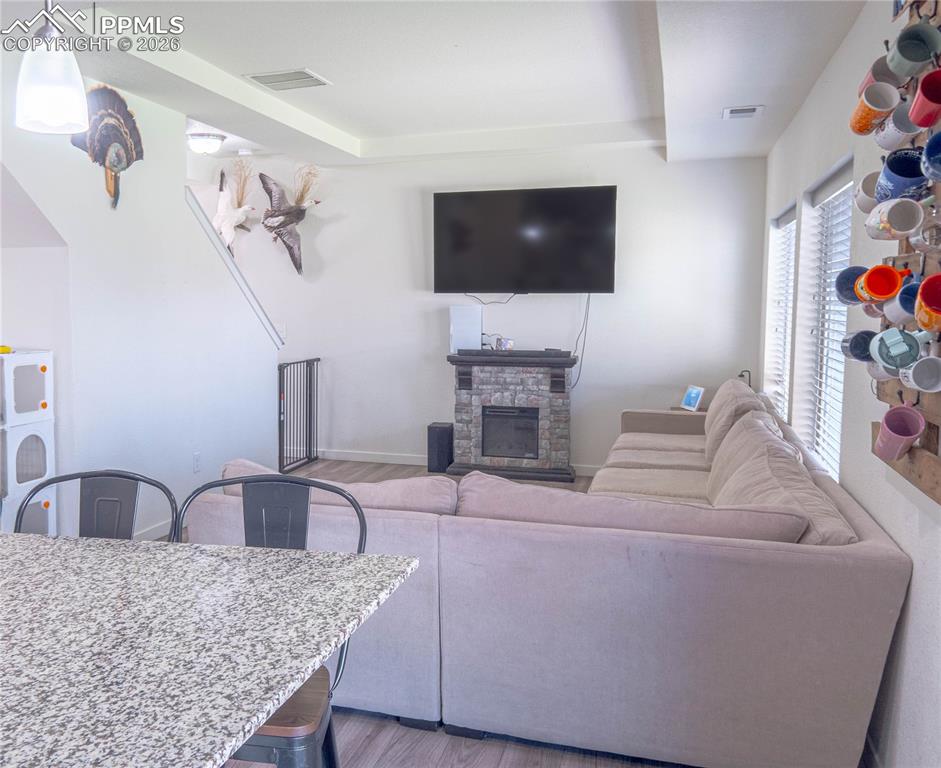
      Image 5 of 30: Living area featuring wood-finish flooring and a stone-clad fireplace
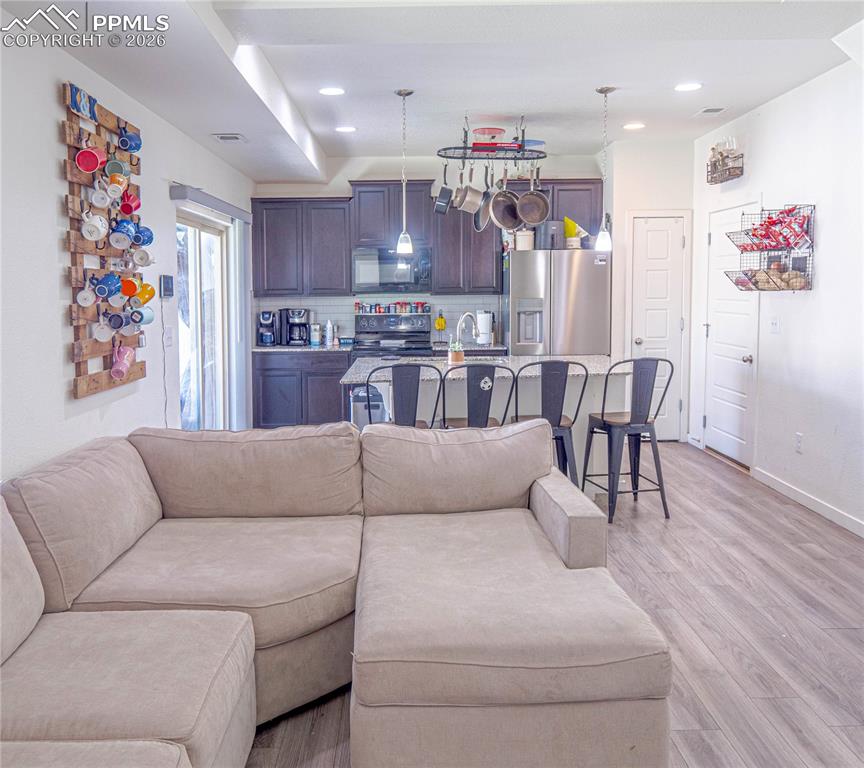
      Living area featuring wood-finish flooring and a stone-clad fireplace

      Image 6 of 30: Open-concept living area featuring wood-finish flooring, recessed lighting,

      Open-concept living area featuring wood-finish flooring, recessed lighting, and a sliding glass door
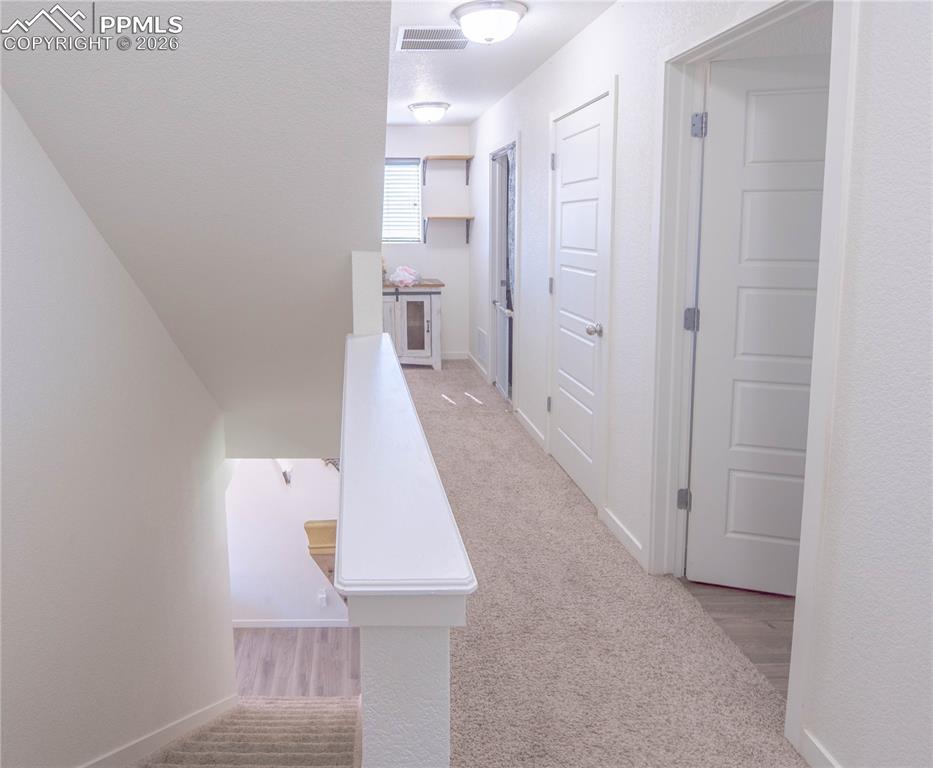
      Image 7 of 30: Upper-level landing featuring neutral carpeting and white interior doors
      Upper-level landing featuring neutral carpeting and white interior doors

      Image 8 of 30: Carpeted room featuring a large window with horizontal blinds and an upper

      Carpeted room featuring a large window with horizontal blinds and an upper transom window
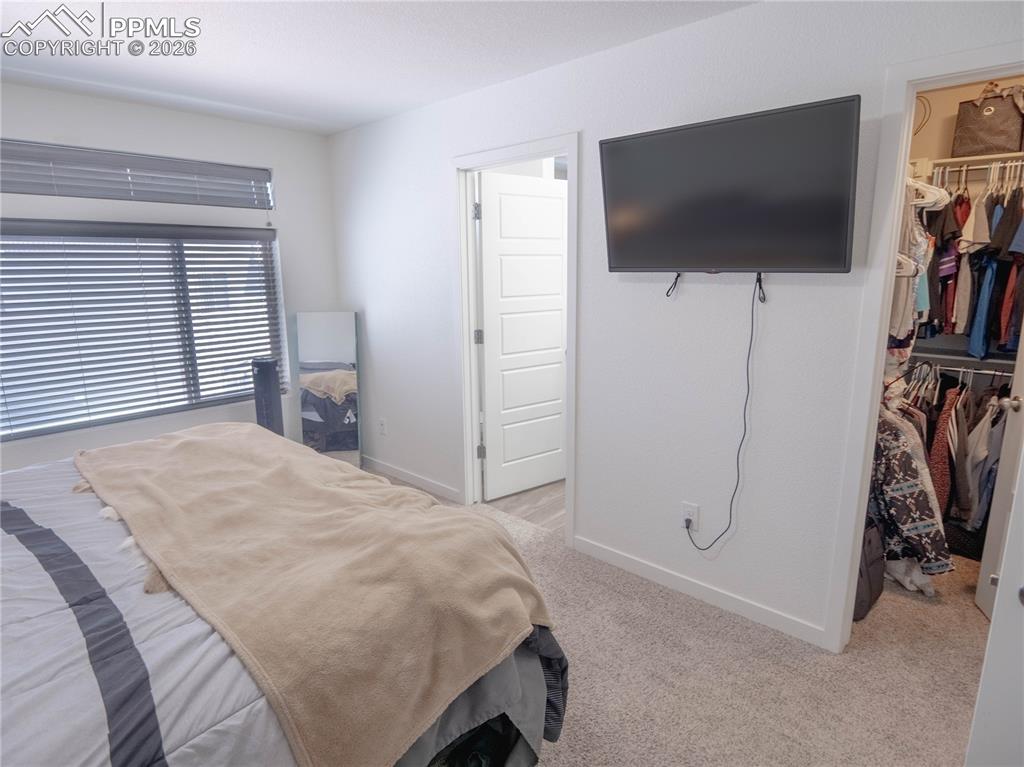
      Image 9 of 30: Wall-mounted television fixture above plush carpeted flooring
      Wall-mounted television fixture above plush carpeted flooring

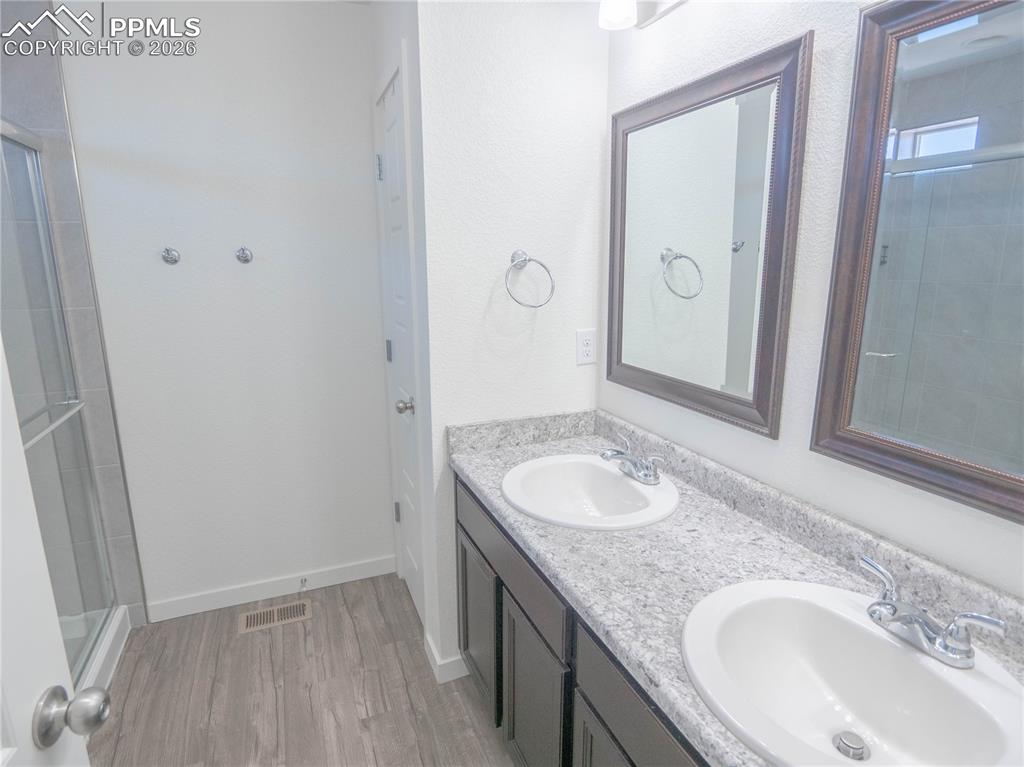
      Image 10 of 30: Dual vanity with granite-finish countertop and dark wood cabinetry
      Dual vanity with granite-finish countertop and dark wood cabinetry

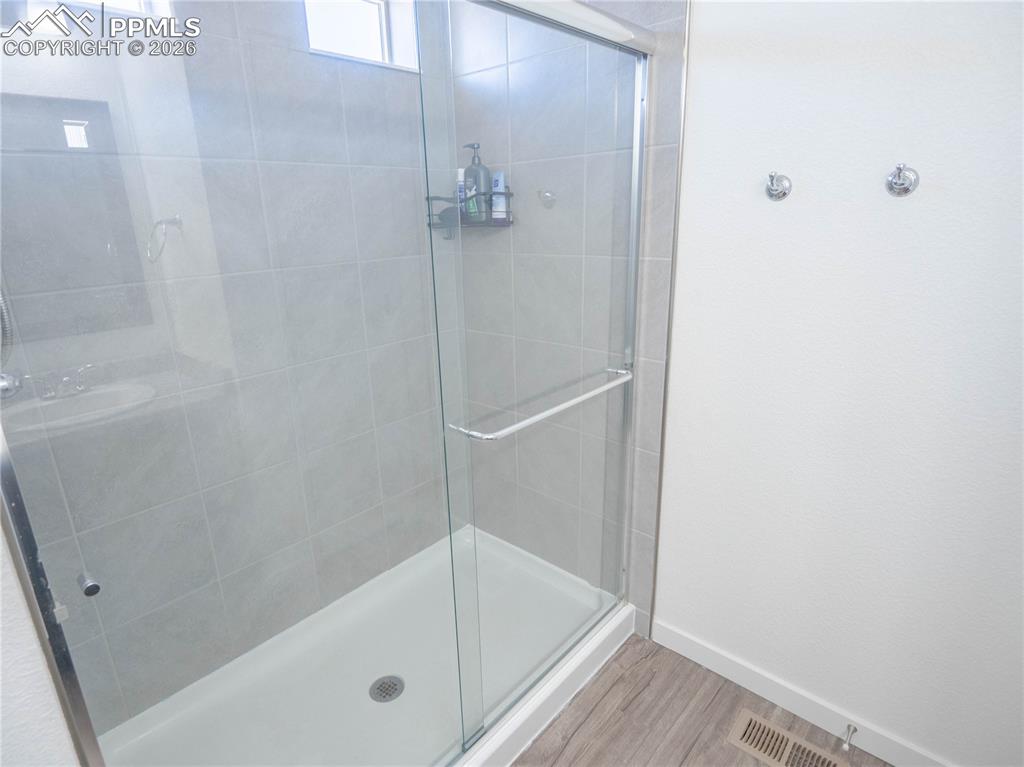
      Image 11 of 30: Glass-enclosed shower with light gray tile surround and white shower pan
      Glass-enclosed shower with light gray tile surround and white shower pan

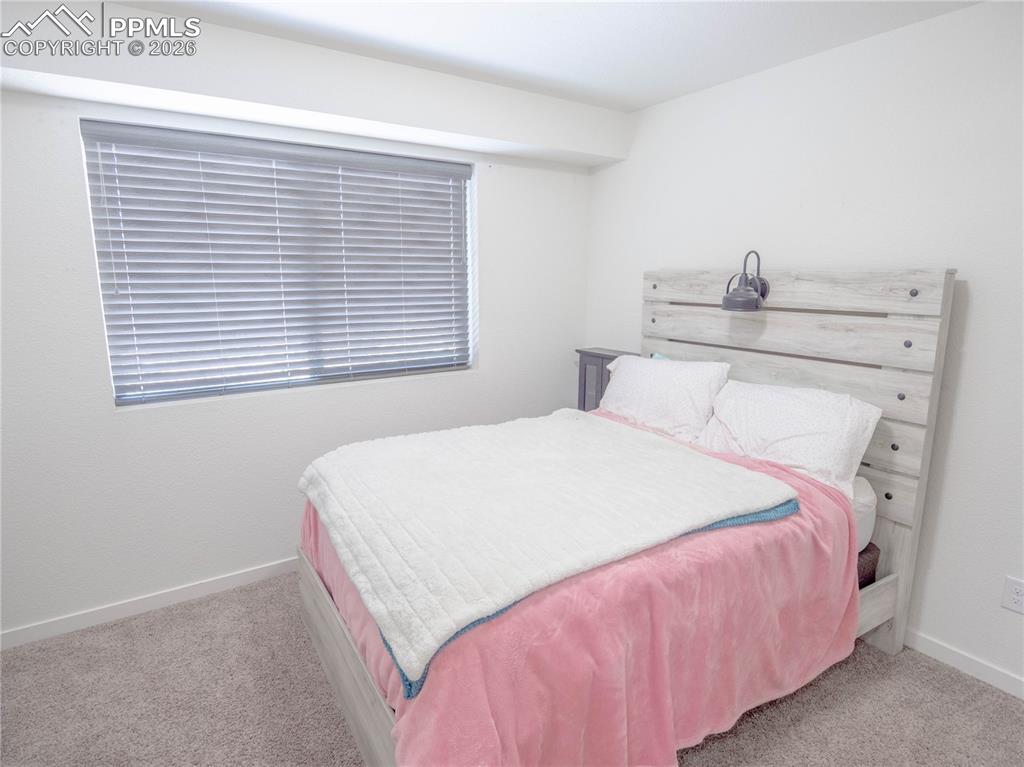
      Image 12 of 30: Bedroom featuring light gray carpeting and white painted walls
      Bedroom featuring light gray carpeting and white painted walls

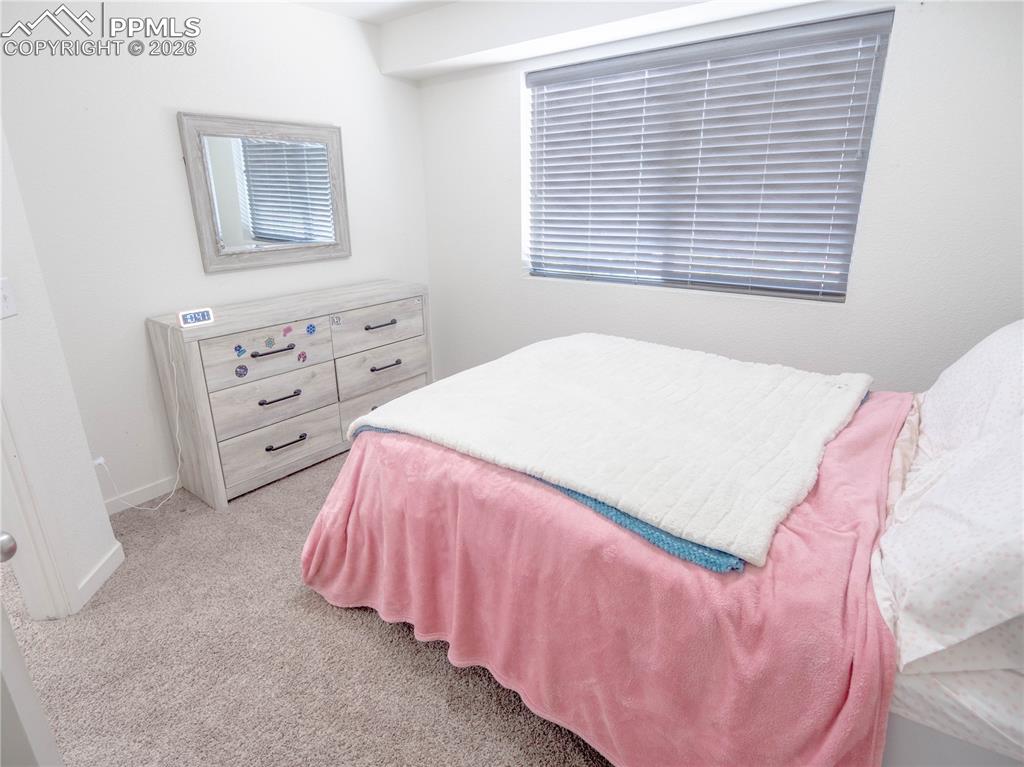
      Image 13 of 30: Neutral wall color and plush carpeting create a versatile interior
      Neutral wall color and plush carpeting create a versatile interior

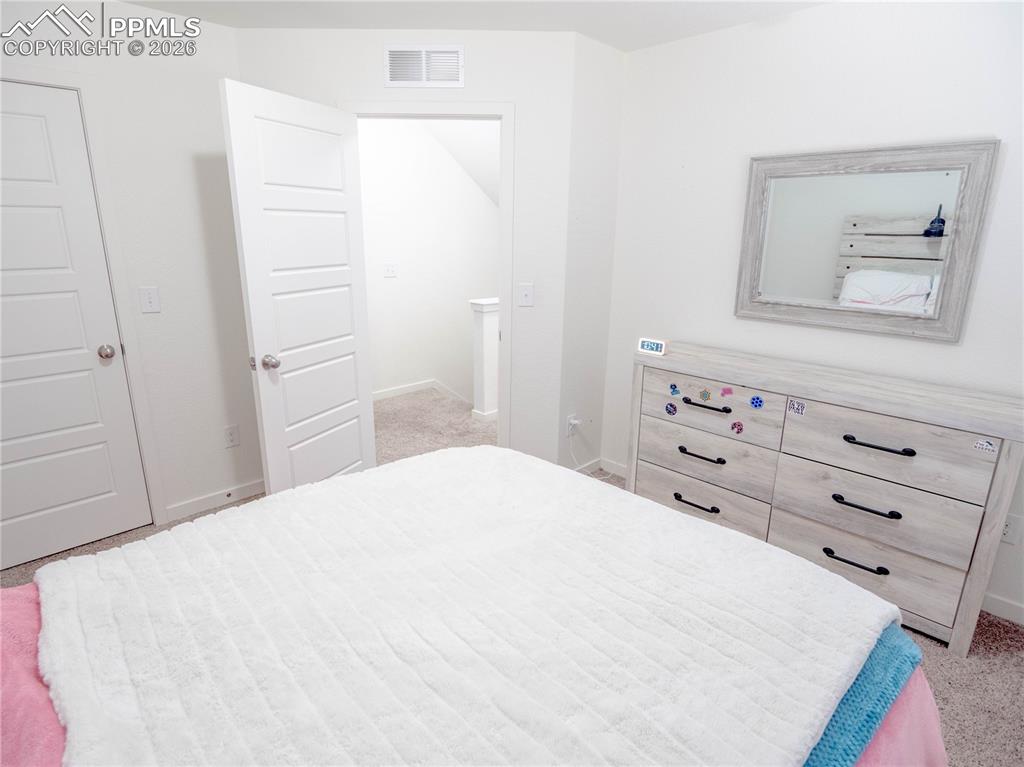
      Image 14 of 30: Crisp white walls with contrasting five-panel interior doors
      Crisp white walls with contrasting five-panel interior doors

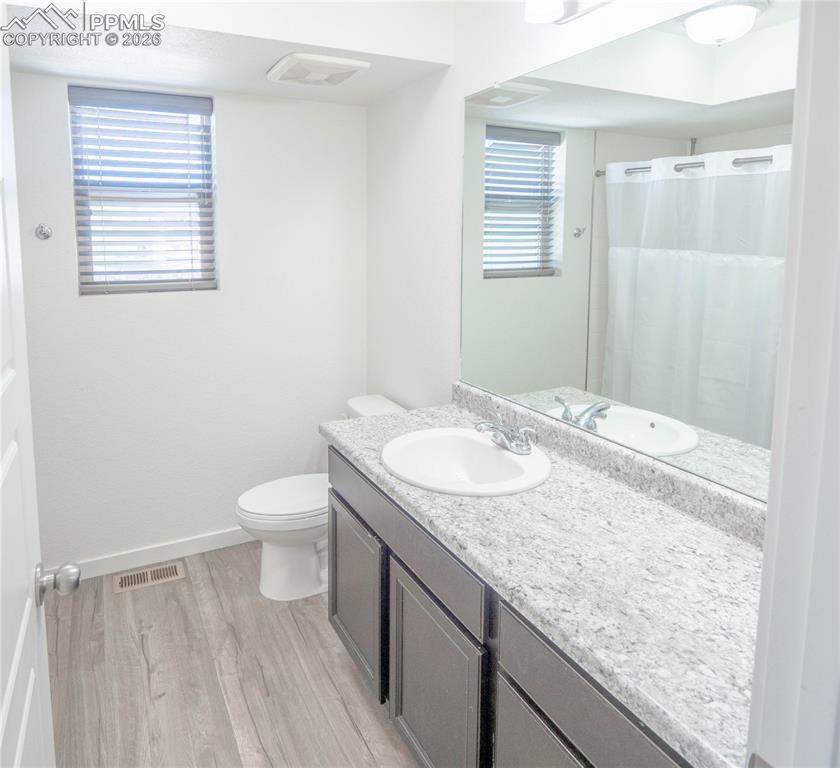
      Image 15 of 30: Bathroom featuring a dark wood-finish vanity with an integrated sink, a spe

      Bathroom featuring a dark wood-finish vanity with an integrated sink, a speckled countertop, and a large wall-mounted mirror
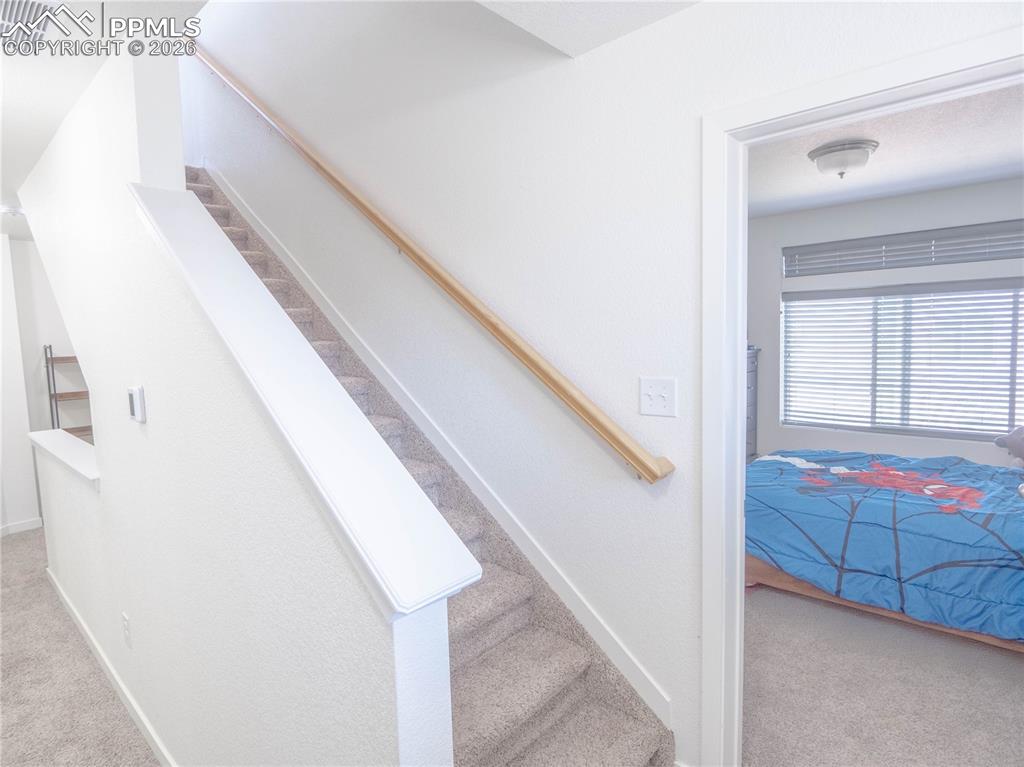
      Image 16 of 30: Carpeted staircase with a natural wood handrail and white balustrade
      Carpeted staircase with a natural wood handrail and white balustrade

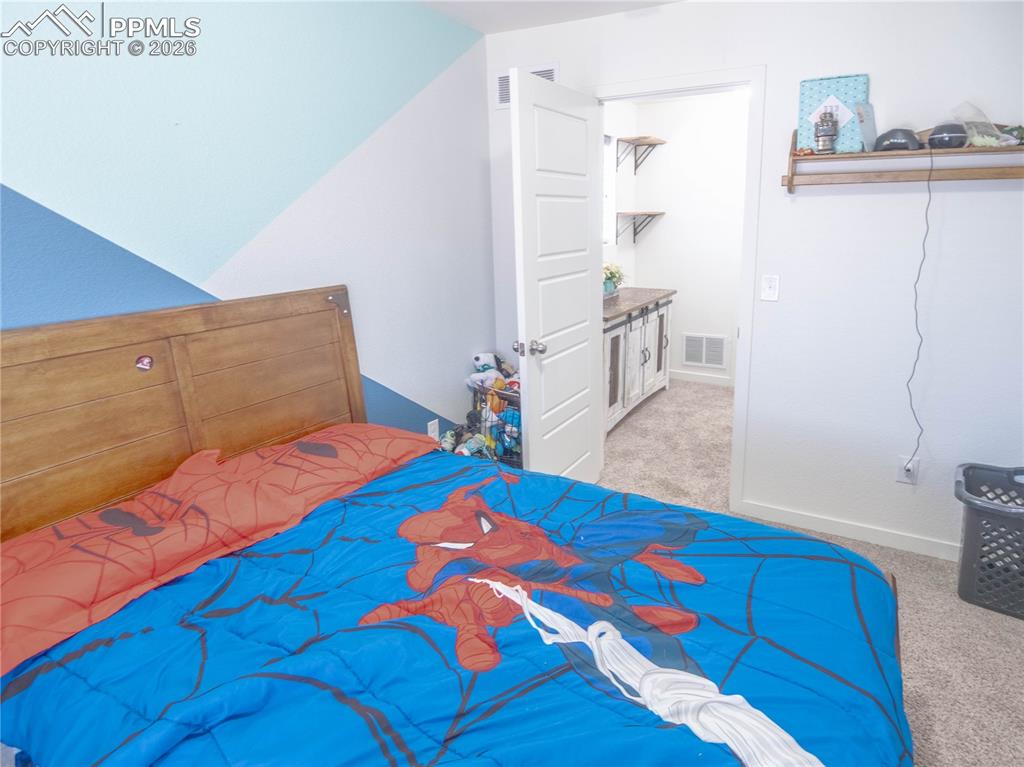
      Image 17 of 30: Bedroom featuring a wood-finish headboard and textured wall accents
      Bedroom featuring a wood-finish headboard and textured wall accents

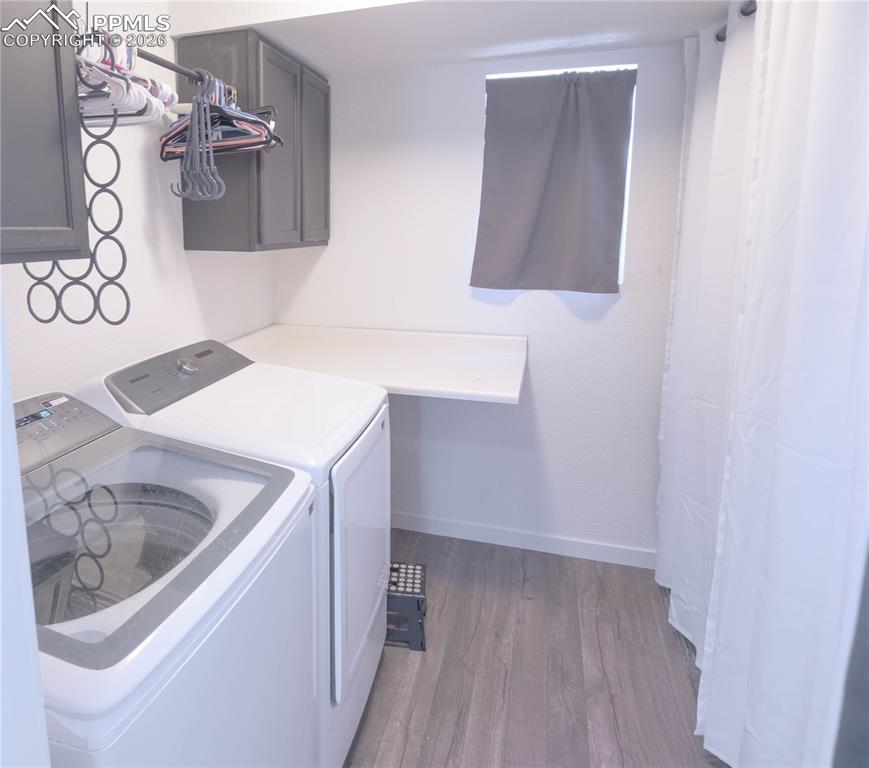
      Image 18 of 30: Laundry area with wood-finish flooring, white walls, and a window featuring

      Laundry area with wood-finish flooring, white walls, and a window featuring a neutral-toned curtain
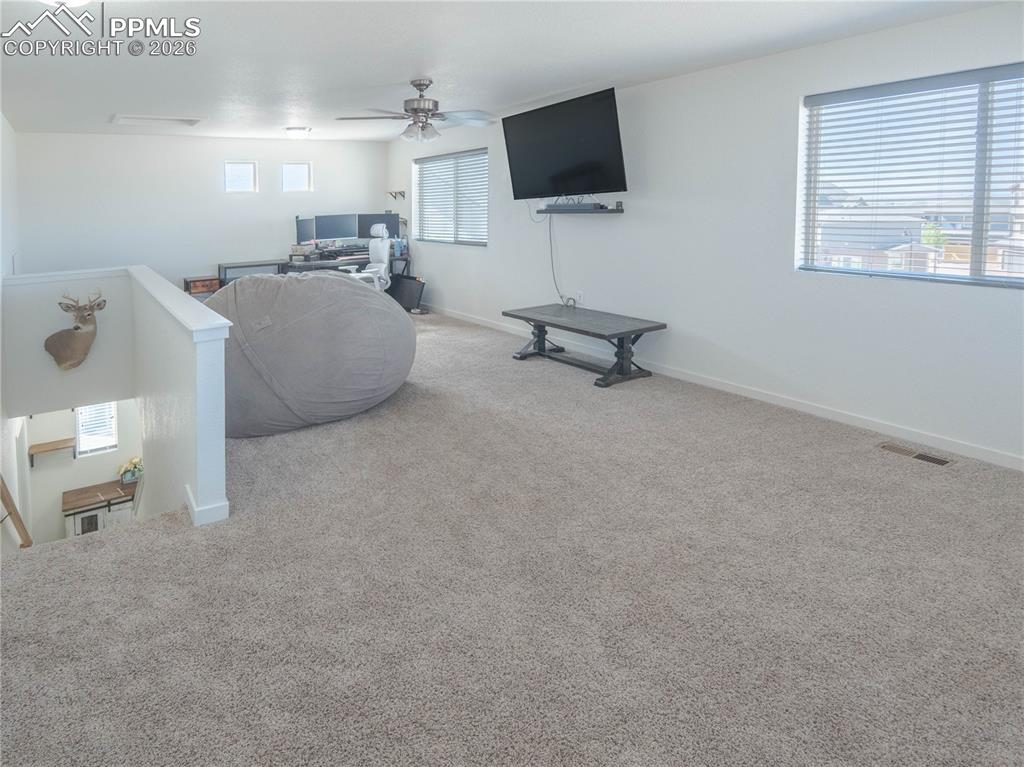
      Image 19 of 30: Spacious upper-level room featuring light neutral carpeting, white walls, a

      Spacious upper-level room featuring light neutral carpeting, white walls, and multiple windows with blinds
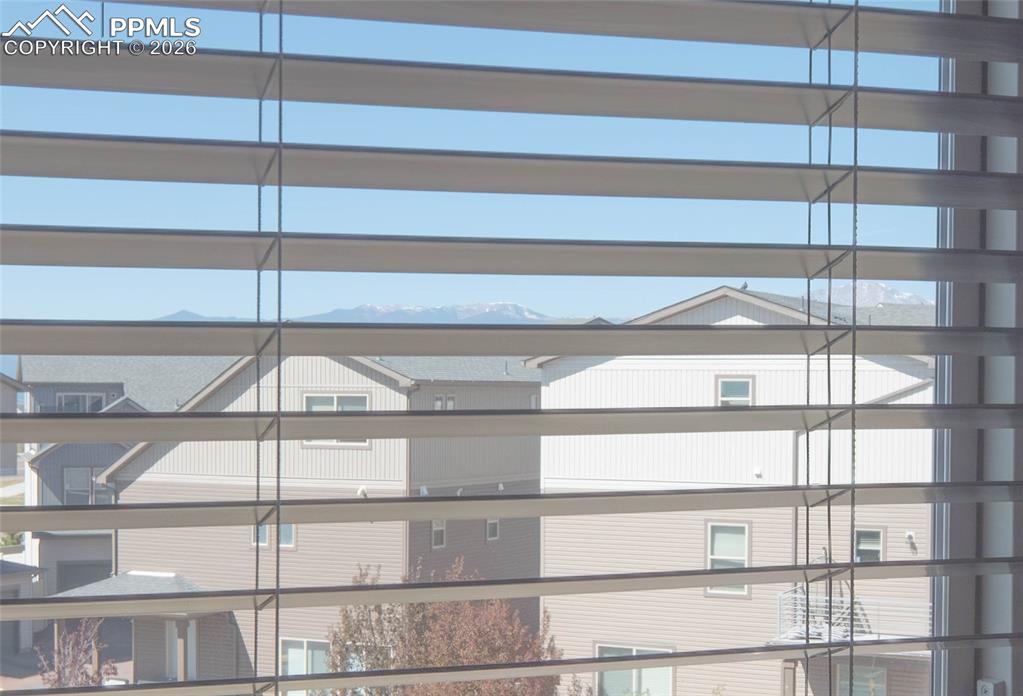
      Image 20 of 30: Horizontal window blinds with a distant mountain range backdrop
      Horizontal window blinds with a distant mountain range backdrop

      Image 21 of 30: Other

      Other

      Image 22 of 30: Carpeted loft area with multiple windows and a ceiling fan
      Carpeted loft area with multiple windows and a ceiling fan

      Image 23 of 30: Sliding glass door opening to a private patio featuring stone pavers and a

      Sliding glass door opening to a private patio featuring stone pavers and a fenced yard
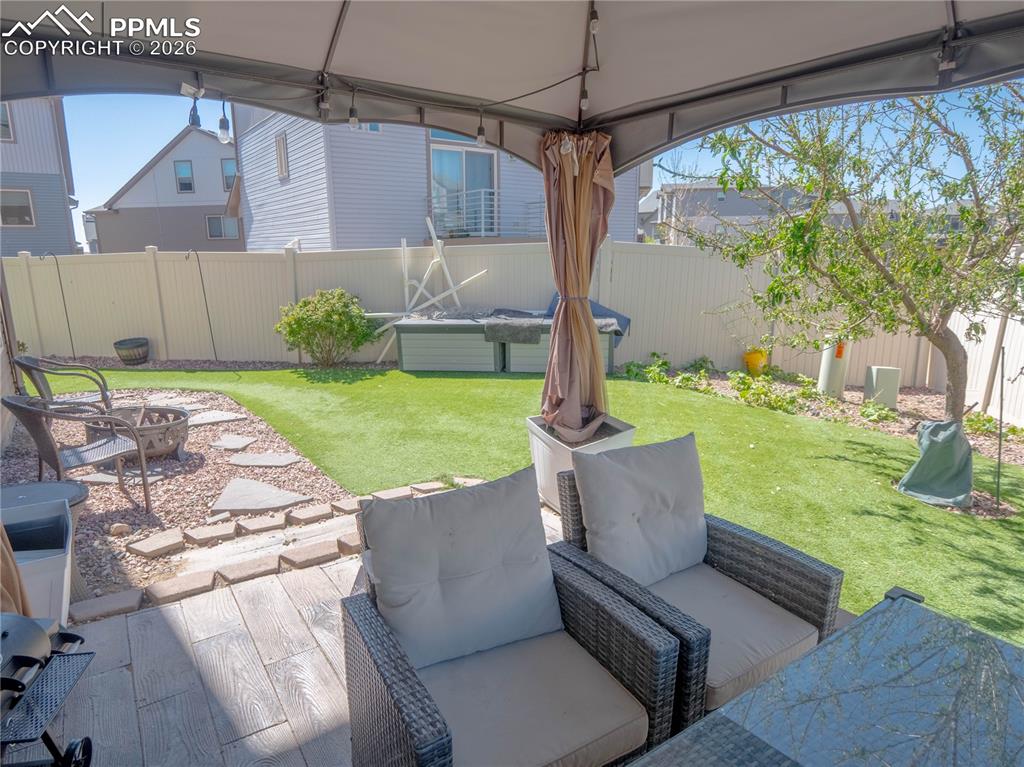
      Image 24 of 30: Covered patio area featuring wood-look tile flooring
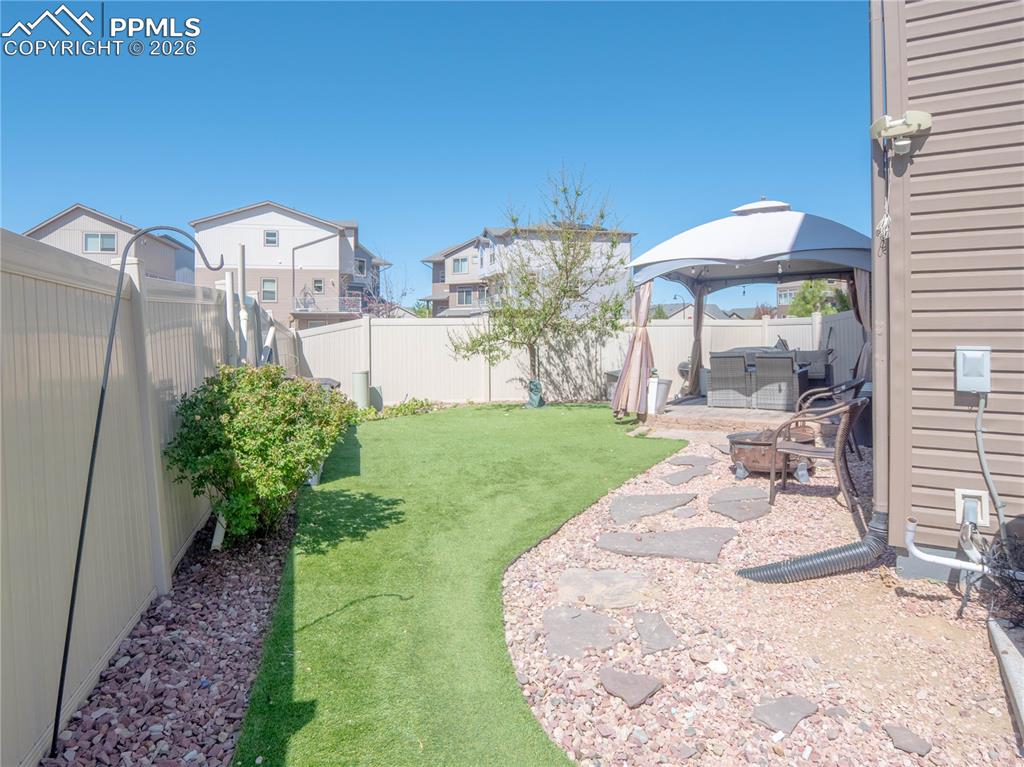
      Covered patio area featuring wood-look tile flooring

      Image 25 of 30: Fenced backyard featuring artificial turf, a stone paver pathway, and a gra

      Fenced backyard featuring artificial turf, a stone paver pathway, and a gravel bed
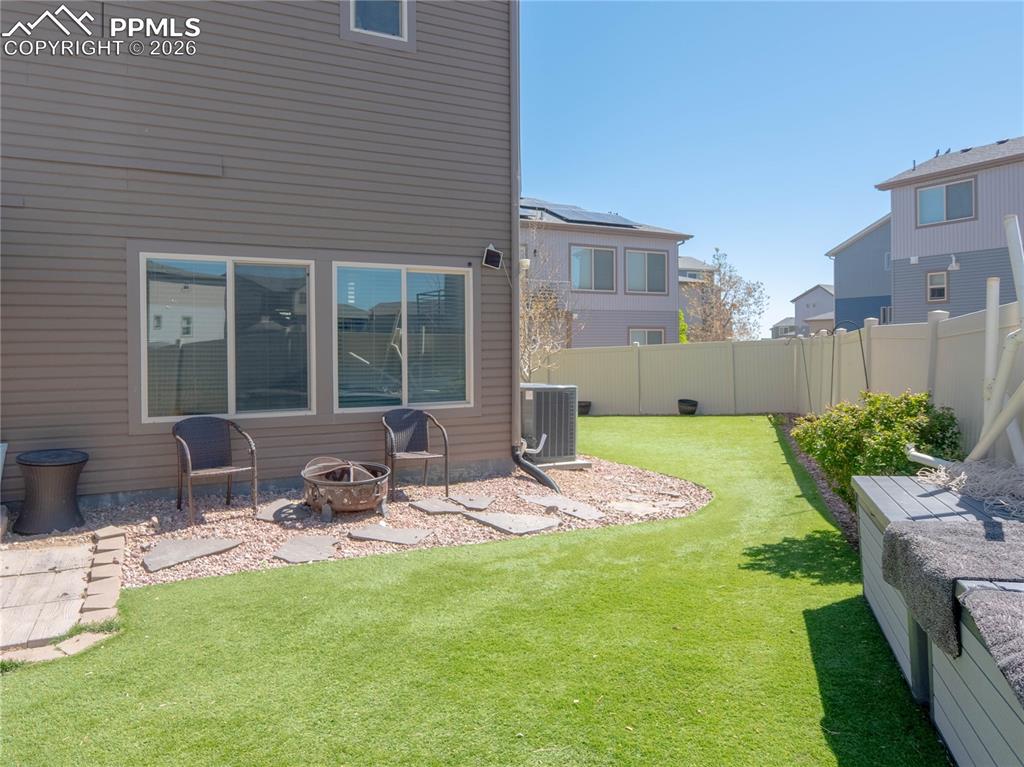
      Image 26 of 30: Fenced backyard featuring artificial turf, a rock-covered patio area, and m

      Fenced backyard featuring artificial turf, a rock-covered patio area, and mature landscaping
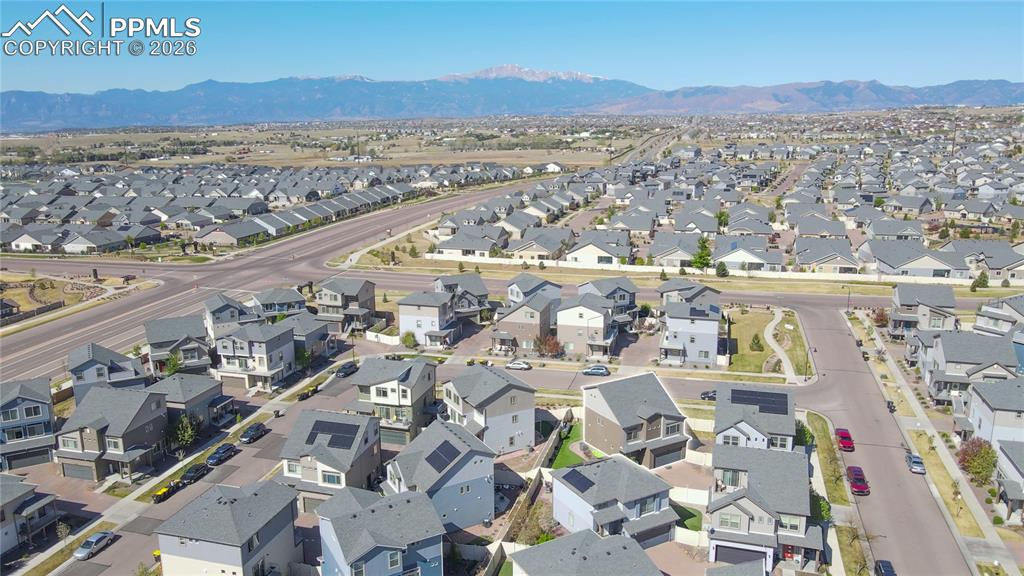
      Image 27 of 30: Residential community featuring a variety of architectural styles and mount

      Residential community featuring a variety of architectural styles and mountain scenery
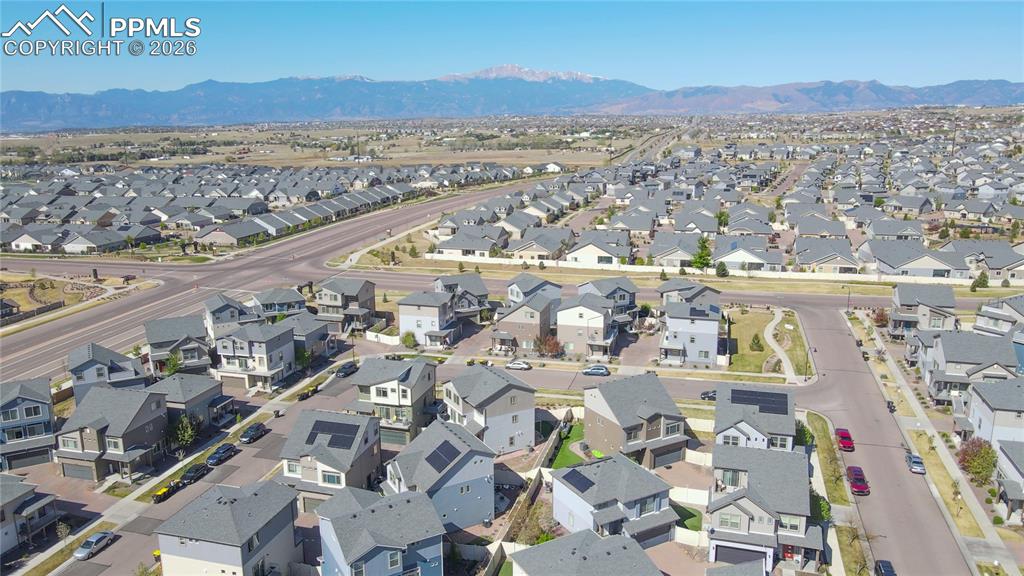
      Image 28 of 30: Sprawling residential development featuring a mountain backdrop and varied

      Sprawling residential development featuring a mountain backdrop and varied architectural styles
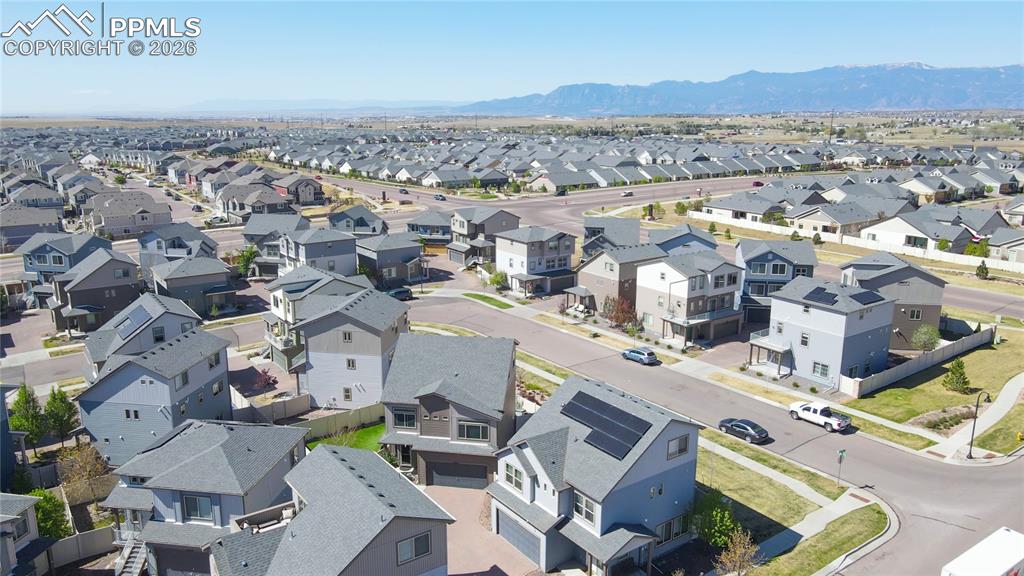
      Image 29 of 30: Modern residential development featuring a collection of contemporary homes

      Modern residential development featuring a collection of contemporary homes with varied architectural styles
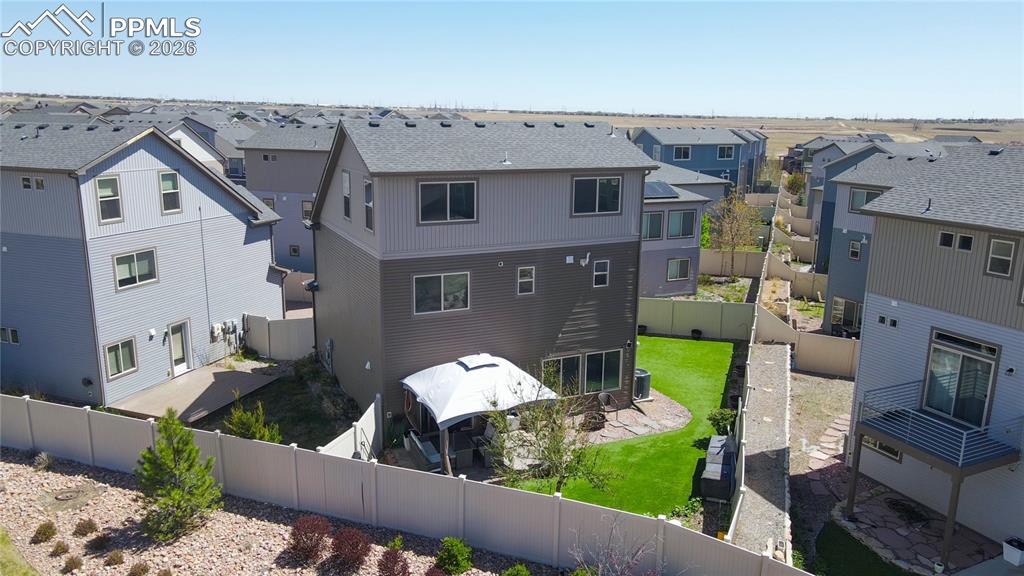
      Image 30 of 30: Contemporary multi-story residence featuring a two-tone facade and multiple

      Contemporary multi-story residence featuring a two-tone facade and multiple windows

      Disclaimer: The real estate listing information and related content displayed on this site is provided exclusively for consumers’ personal, non-commercial use and may not be used for any purpose other than to identify prospective properties consumers may be interested in purchasing.