8229 Hardwood Circle, Colorado Springs, CO, 80908
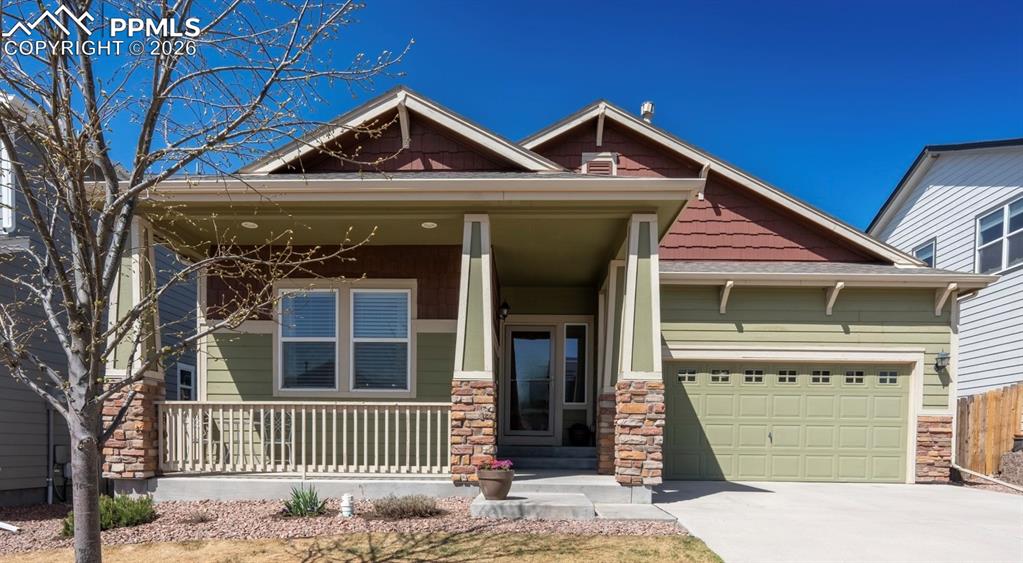
Image Count: 39

$525,000

  • Highlights
  • Single Family
  • 5 bd | 3 ba | 2,920 sqft
  • 8229 Hardwood Circle, Colorado Springs, CO, 80908 listed by Thomas Ewert
  • Active
  • MLS#: 5144807
  • View on Map
Space maker

Property Description

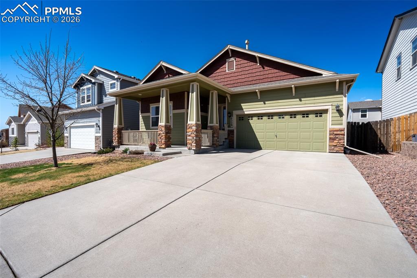
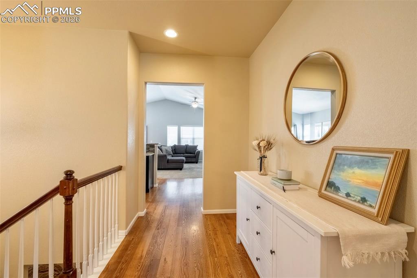
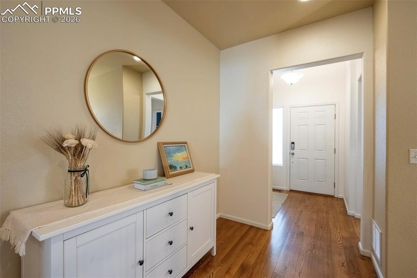
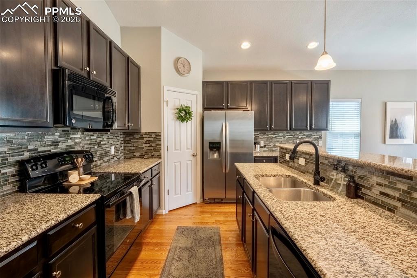
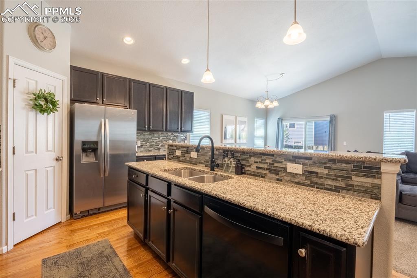
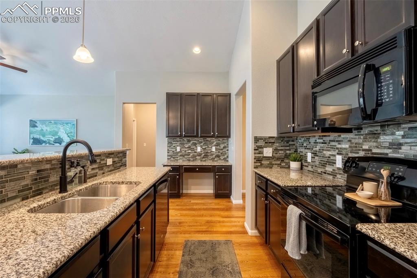
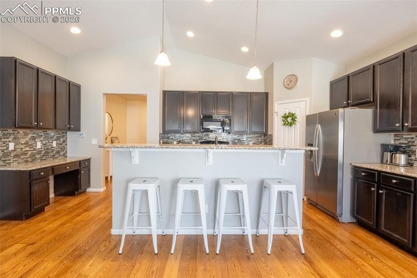
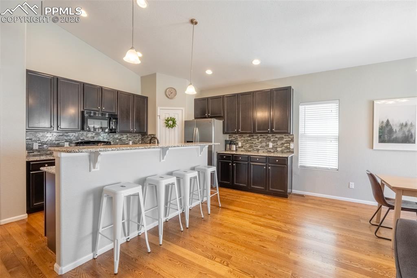
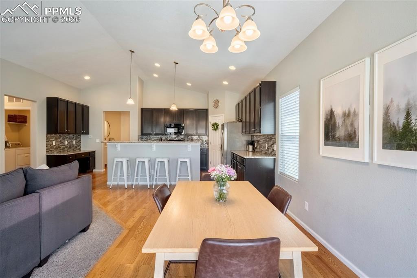
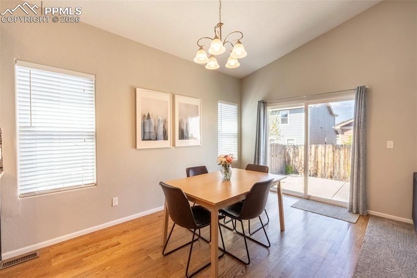
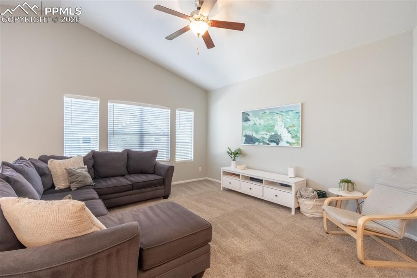
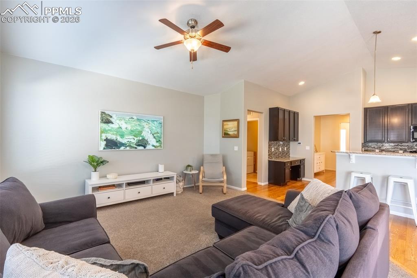
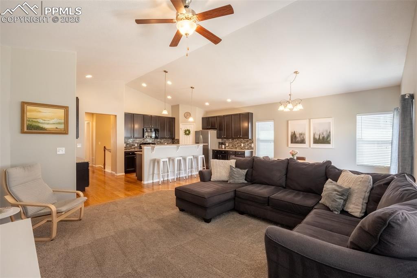
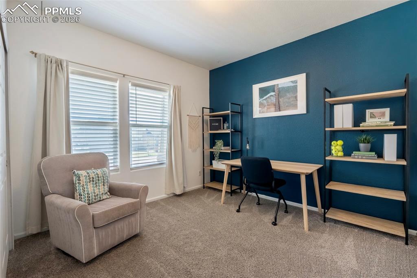
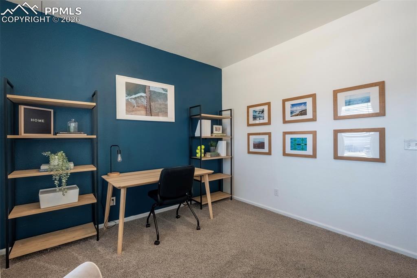
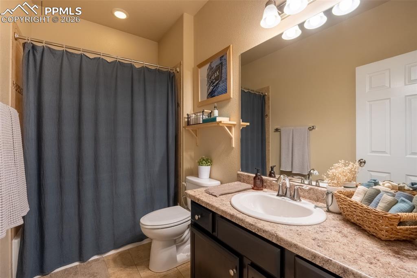
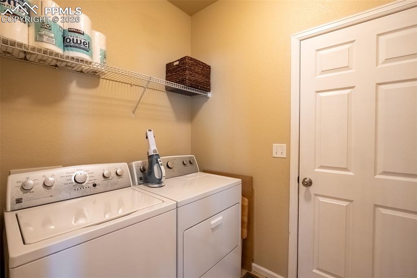
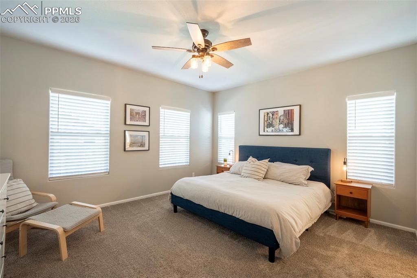
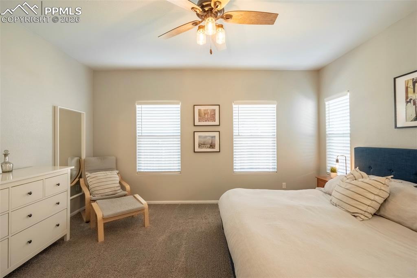
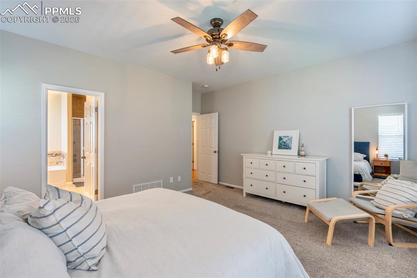
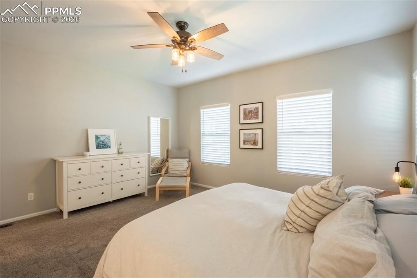
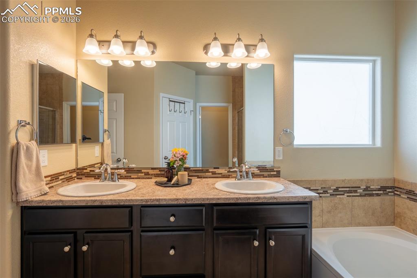
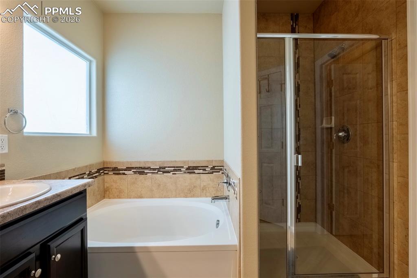
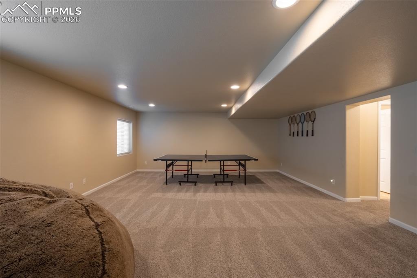
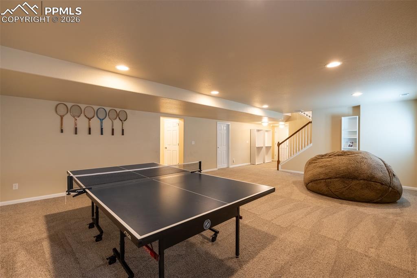
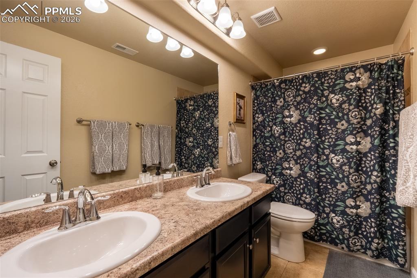
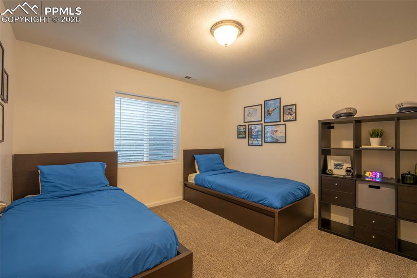
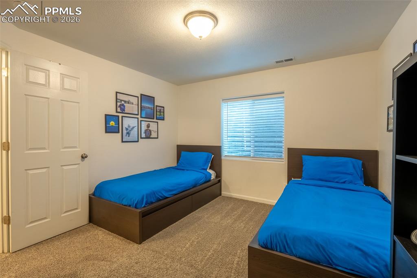
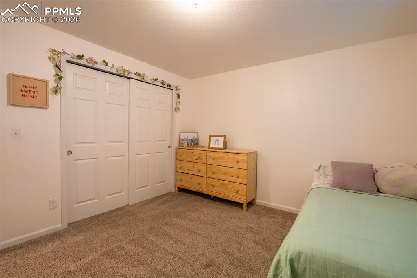
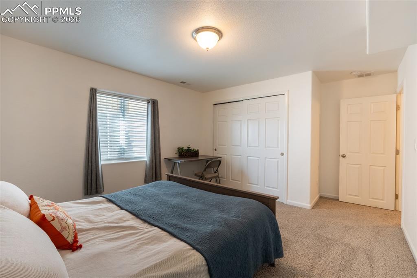
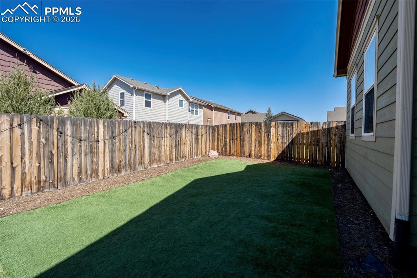
Welcome to this beautifully maintained ranch home, where comfort meets style! Step into a large foyer that warmly welcomes you and your guests. The spacious open concept features vaulted ceilings, creating an airy atmosphere that enhances the home's appeal. The inviting living area seamlessly connects to the kitchen, perfect for entertaining family and friends. Adjacent to the main living space, you’ll find a well-appointed laundry room for added convenience, along with a master suite located on the main level, providing ultimate ease of living. This home offers five generous bedrooms and three full bathrooms, ensuring ample accommodations for family and guests. The expansive basement provides a fantastic game room, ideal for recreation and entertaining. Enjoy low-maintenance living with a fenced-in backyard, perfect for outdoor activities or simply relaxing. Don't forget the charming front porch, a delightful space to unwind. Don’t miss the opportunity to make this inviting ranch home your own!

Property Listed By

Picture of REALTOR Listing Property
  • Thomas Ewert
  • 5327-094-262  Call the Agent 
Picture of Office Listing Property
  • NAV Real Estate
  • 5443-973-027  Call the Agent 

Property Details

    General Features

  • Property: Single Family, Ranch
  • Year Built: 2015
  • List Price: $525,000
  • County: El Paso
  • School District: District 49

    Rooms

  • Master: Main Level, 16 x 15
  • Bedrooms: 5
  • Baths: 3 full bath;
  • Master Bathroom Amenities: 5-Pc Bath, Carpet, Ceramic Tile, Double Vanity, Free-standing Shower, Tub
  • Laundry: Main

    Structure

  • Foundation: Full Basement
  • Heating: Forced Air, Natural Gas
  • Cooling: Ceiling Fan, Central Air
  • Garage/Parking #: 2 vehicle(s), Attached
  • Garage Amenities: Even with Main Level
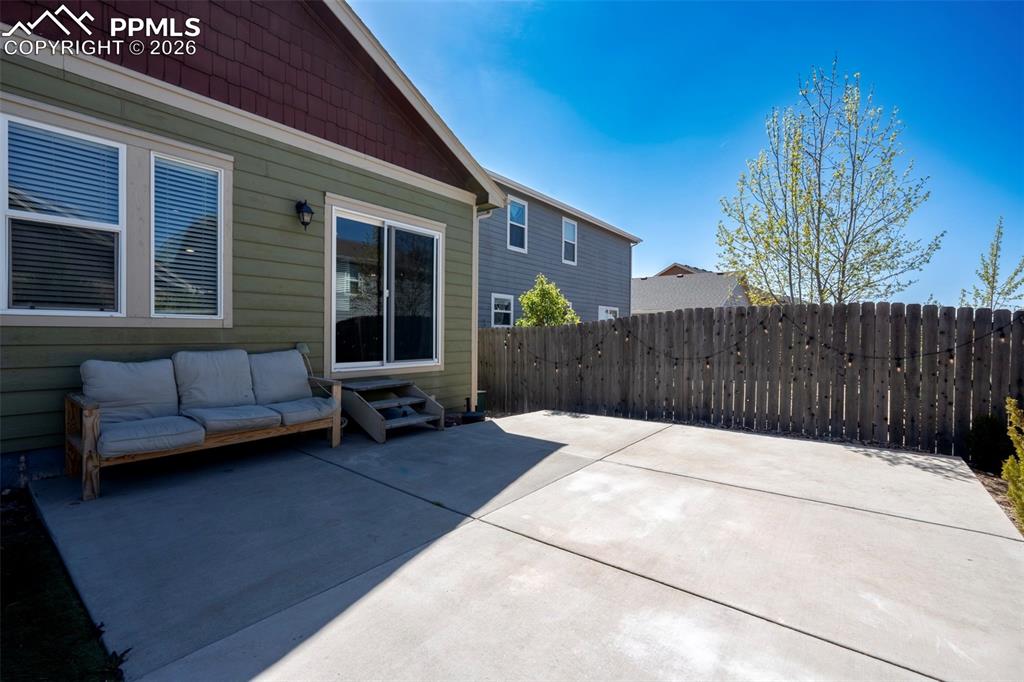
  • Patio Description: Concrete
  • Total SqFt: 2,920
  • Finished SqFt: 2,833
  • Basement SqFt: 1,444
  • Basement % Fin: 94
  • Construction Status: Existing Home
  • Siding: Brick, Masonite Type, Wood
  • Structure: Frame

    Features

  • Appliances: 220v in Kitchen, Dishwasher, Disposal, Dryer, Microwave Oven, Oven, Range, Refrigerator, Self Cleaning Oven, Washer
  • Floors: Carpet, Tile, Wood
  • Entry: Natural Wood
  • Interior Features: 5-Pc Bath, 9Ft + Ceilings, Vaulted Ceilings
  • Laundry: Main

    Taxes, Utilities, Lot

  • Tax: $2,898
  • Lot Size: 0.12 Acres, 5,250 SqFt
  • Landscaped: All
  • Fence: Rear
  • Driveway: Concrete
  • Lot Description: Level
  • Existing Utilities: Electricity Available, Natural Gas Available
  • Existing Water: Municipal

    Community

  • Covenants: Yes
  • HOA Dues: $75
  • HOA Frequency: Quarterly

    Additional Information


      Disclaimer
      The real estate listing information and related content displayed on this site is provided exclusively for consumers’ personal, non-commercial use and may not be used for any purpose other than to identify prospective properties consumers may be interested in purchasing.
      PPAR.com Website

      8229 Hardwood Circle, Colorado Springs, CO, 80908

      Image 1 of 39: Front of Structure

      Front of Structure
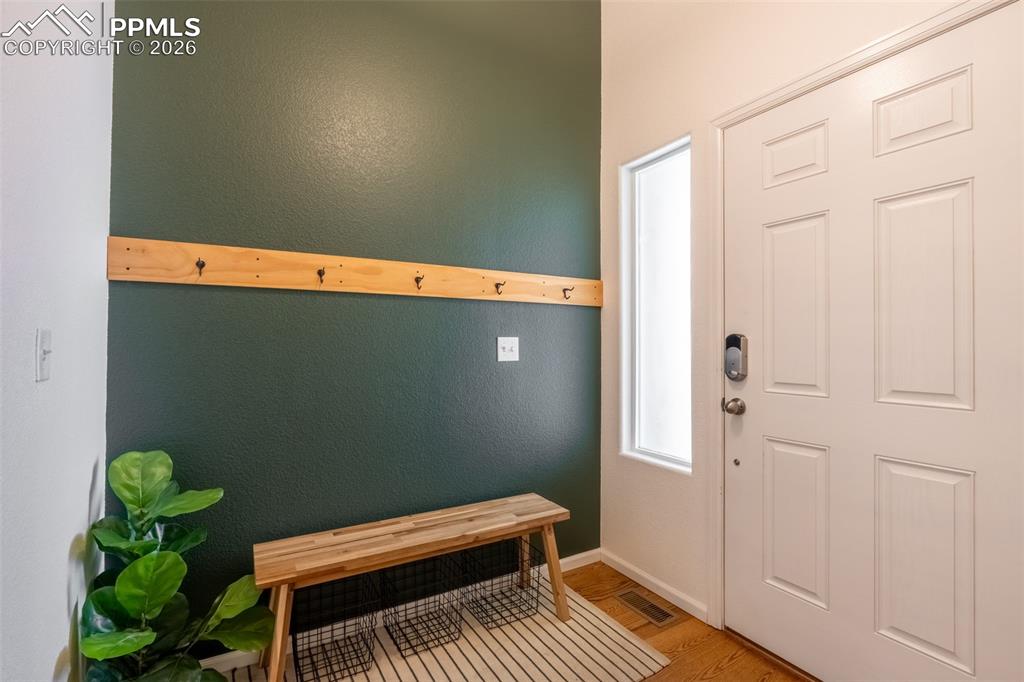
      Image 2 of 39: Front of Structure

      Front of Structure

      Image 3 of 39: Entry

      Entry

      Image 4 of 39: Entrance Foyer

      Entrance Foyer

      Image 5 of 39: Entrance Foyer

      Entrance Foyer

      Image 6 of 39: Kitchen

      Kitchen

      Image 7 of 39: Kitchen

      Kitchen

      Image 8 of 39: Kitchen

      Kitchen

      Image 9 of 39: Kitchen

      Kitchen

      Image 10 of 39: Kitchen

      Kitchen

      Image 11 of 39: Dining Area

      Dining Area

      Image 12 of 39: Dining Area

      Dining Area

      Image 13 of 39: Living Room

      Living Room

      Image 14 of 39: Living Room

      Living Room

      Image 15 of 39: Living Room

      Living Room

      Image 16 of 39: Can be a bedroom- main level

      Can be a bedroom- main level

      Image 17 of 39: Study

      Study

      Image 18 of 39: Main level

      Main level

      Image 19 of 39: Main level- access to the garage

      Main level- access to the garage

      Image 20 of 39: Main level living

      Main level living

      Image 21 of 39: Master Bedroom

      Master Bedroom

      Image 22 of 39: Master Bedroom

      Master Bedroom

      Image 23 of 39: Master Bedroom

      Master Bedroom

      Image 24 of 39: Master Bathroom

      Master Bathroom

      Image 25 of 39: Master Bathroom

      Master Bathroom

      Image 26 of 39: Basement

      Basement

      Image 27 of 39: Basement

      Basement

      Image 28 of 39: Lower level

      Lower level

      Image 29 of 39: Lower level, bedroom 1

      Lower level, bedroom 1
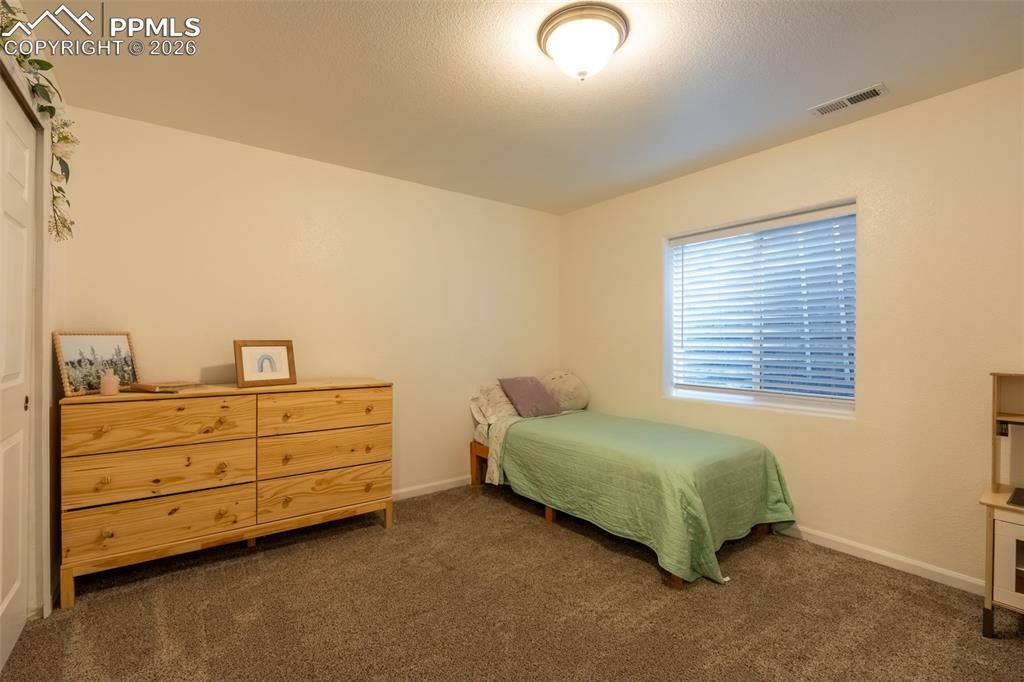
      Image 30 of 39: Lower level, bedroom 1

      Lower level, bedroom 1

      Image 31 of 39: Lower level, bedroom 2

      Lower level, bedroom 2
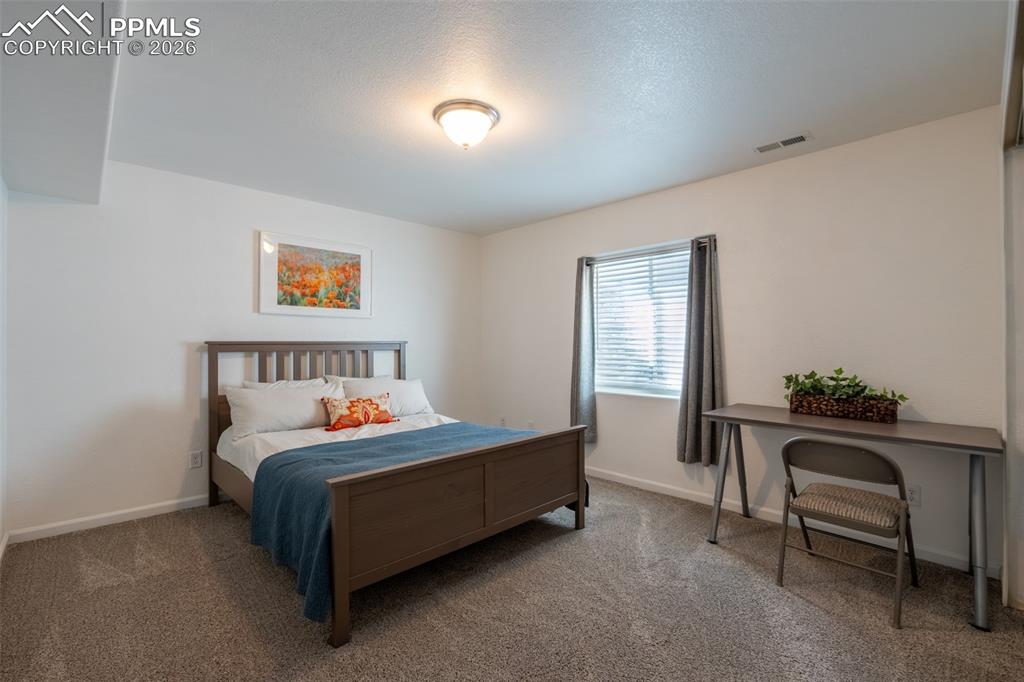
      Image 32 of 39: Lower level, bedroom 2

      Lower level, bedroom 2

      Image 33 of 39: Lower level, bedroom 3

      Lower level, bedroom 3
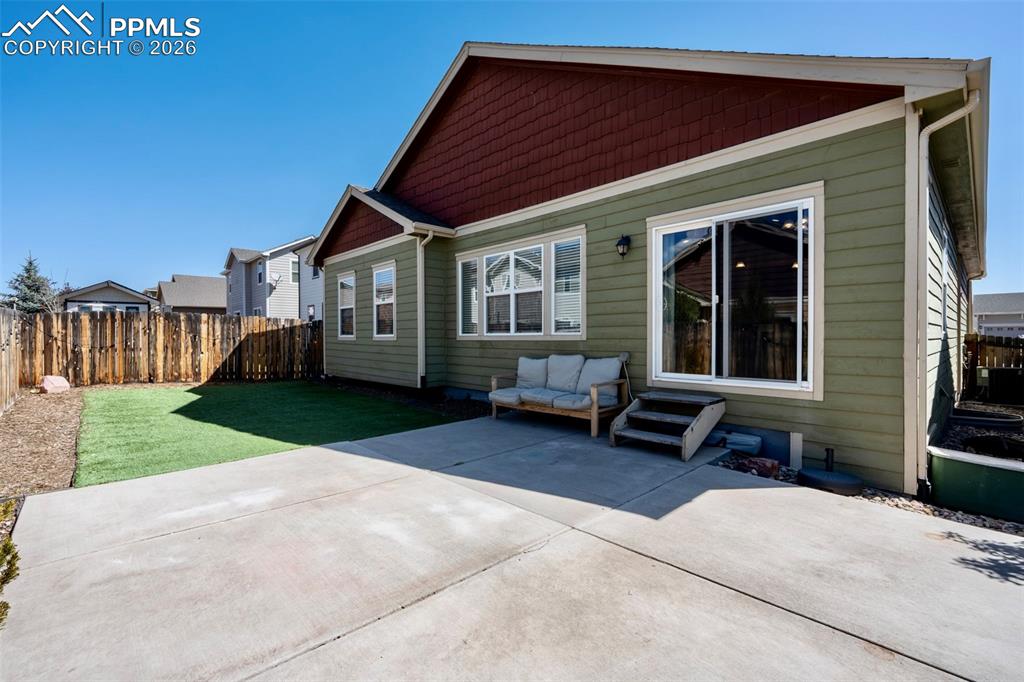
      Image 34 of 39: Lower level, bedroom 3

      Lower level, bedroom 3

      Image 35 of 39: Back of Structure

      Back of Structure

      Image 36 of 39: Patio

      Patio

      Image 37 of 39: Yard

      Yard

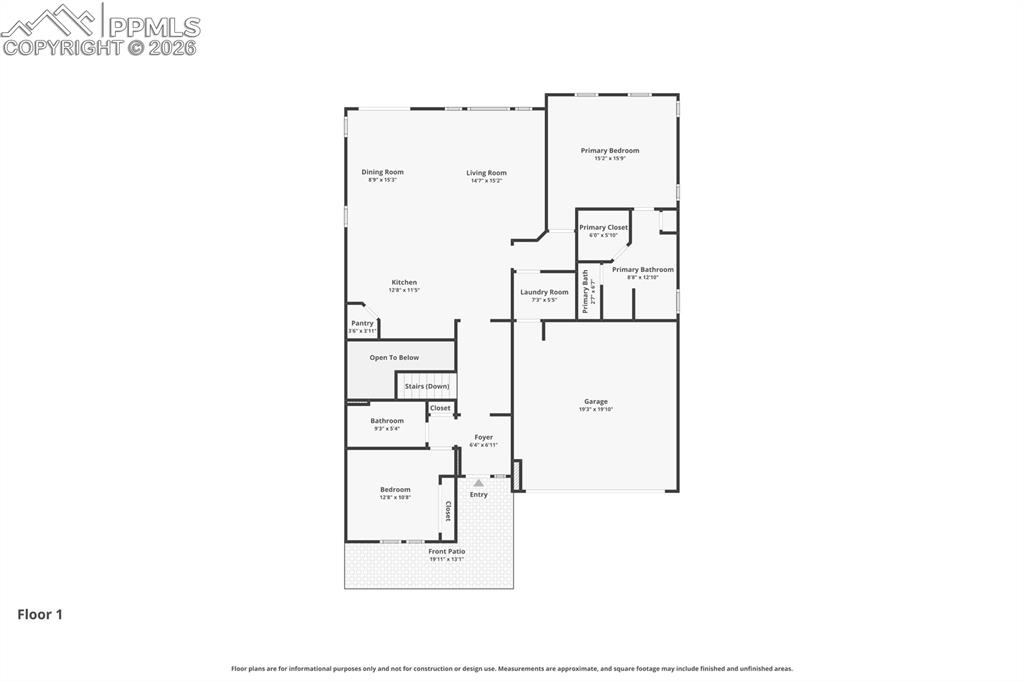
      Image 38 of 39: Main level floor plan

      Main level floor plan

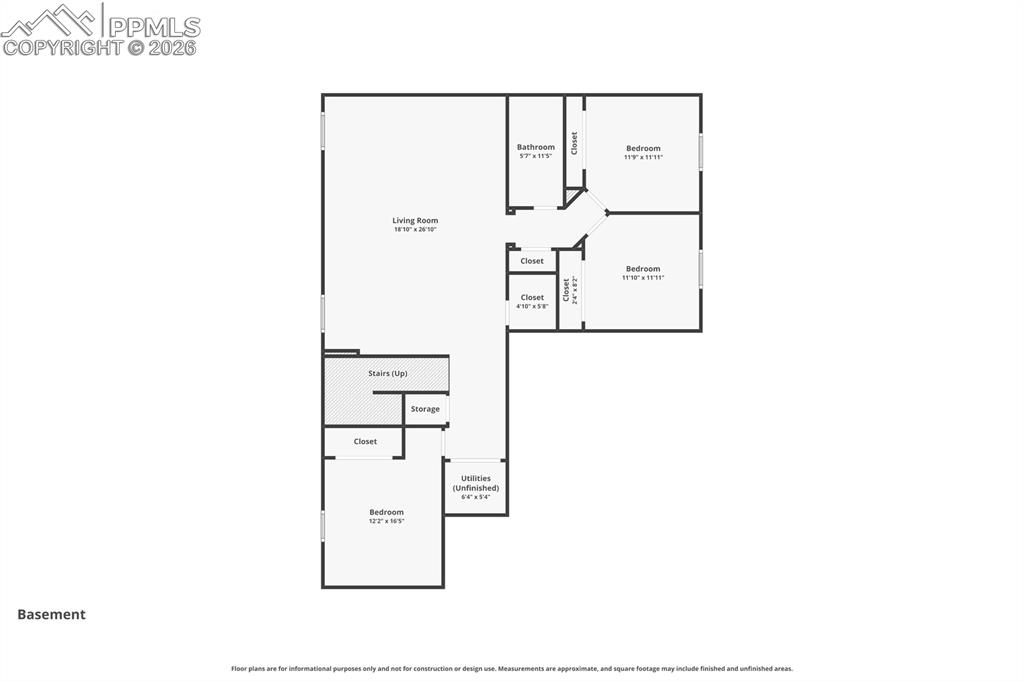
      Image 39 of 39: Lower level floor plan

      Lower level floor plan

      Disclaimer: The real estate listing information and related content displayed on this site is provided exclusively for consumers’ personal, non-commercial use and may not be used for any purpose other than to identify prospective properties consumers may be interested in purchasing.