7535 Colby Court, Colorado Springs, CO, 80919
Sellers Property Disclosure
Beautifully updated 2-story home offers 5BRs, 4BAs, & 3,293 sf of well-designed living space on a rare 0.83-acre, treed lot in the N/W community of Woodstone.
Square Footage Disclosure
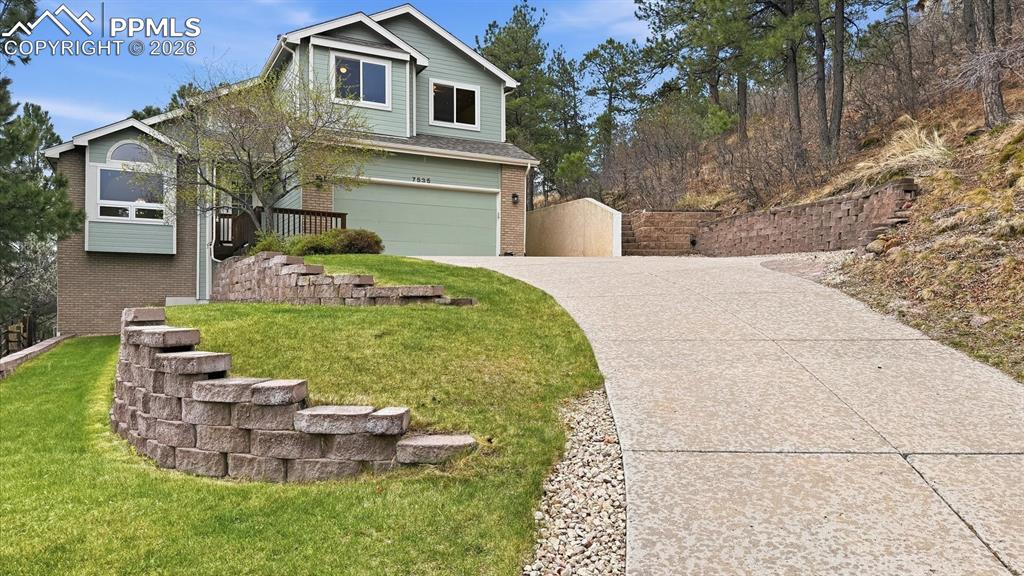
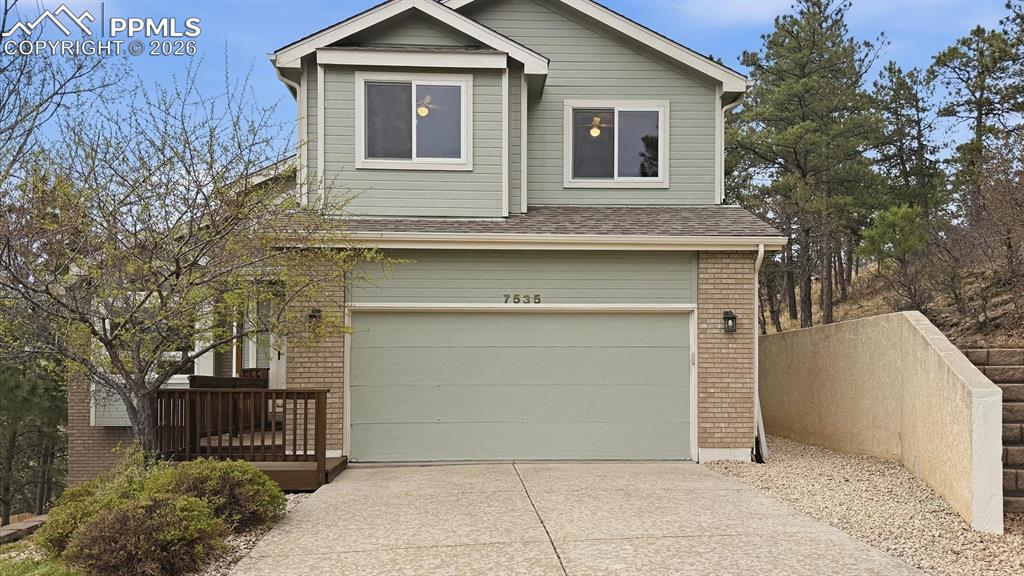
Front View of home and lot.
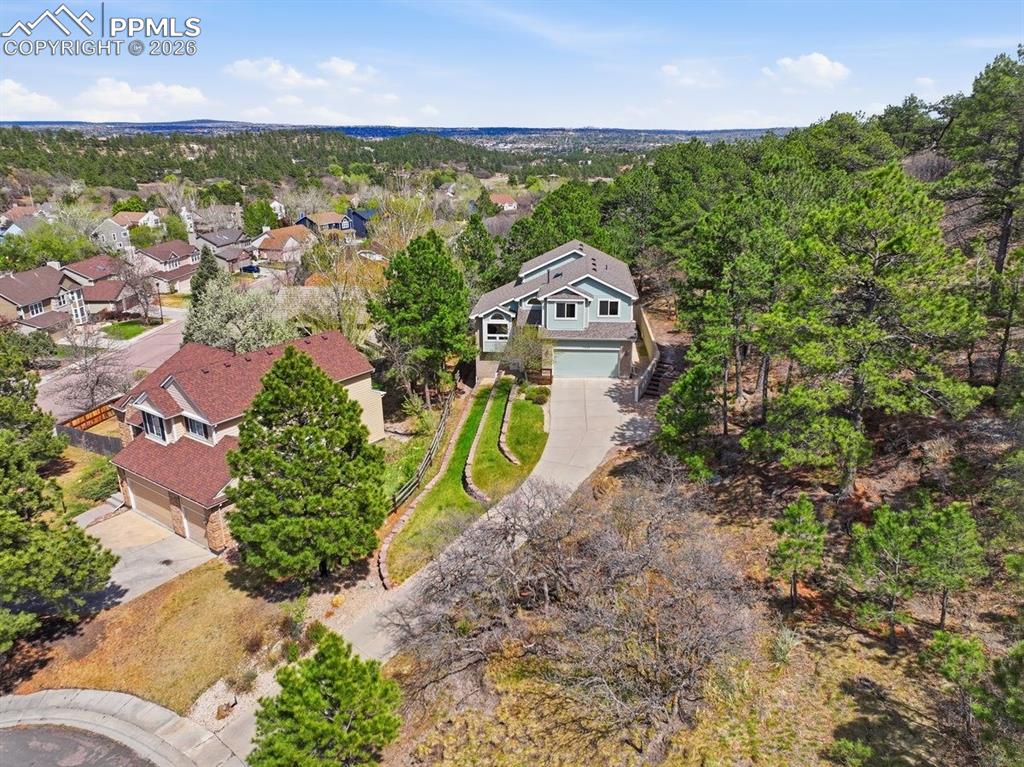
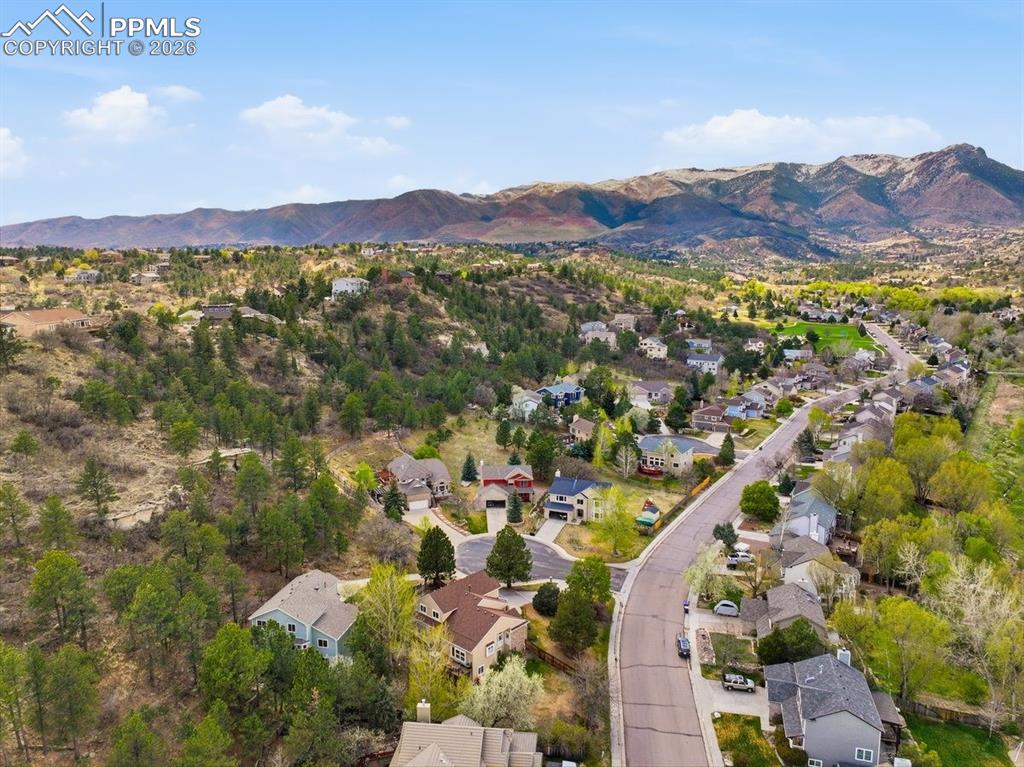
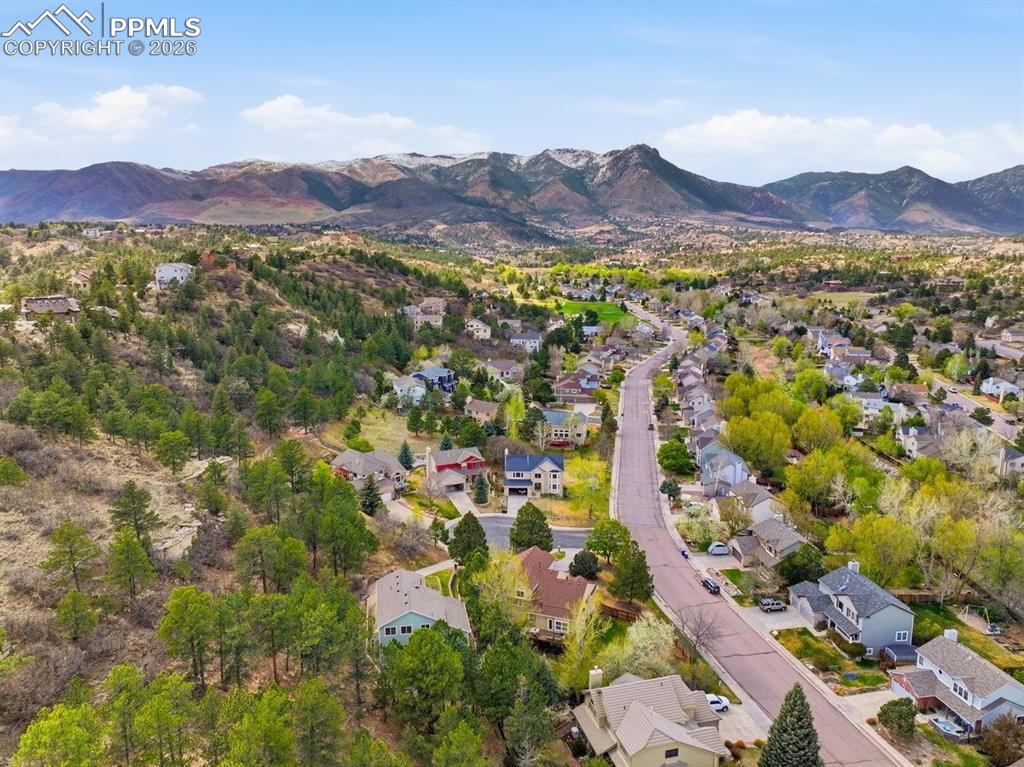
Aerial rear view of home, lot, cul-de-sac, and mountain views.
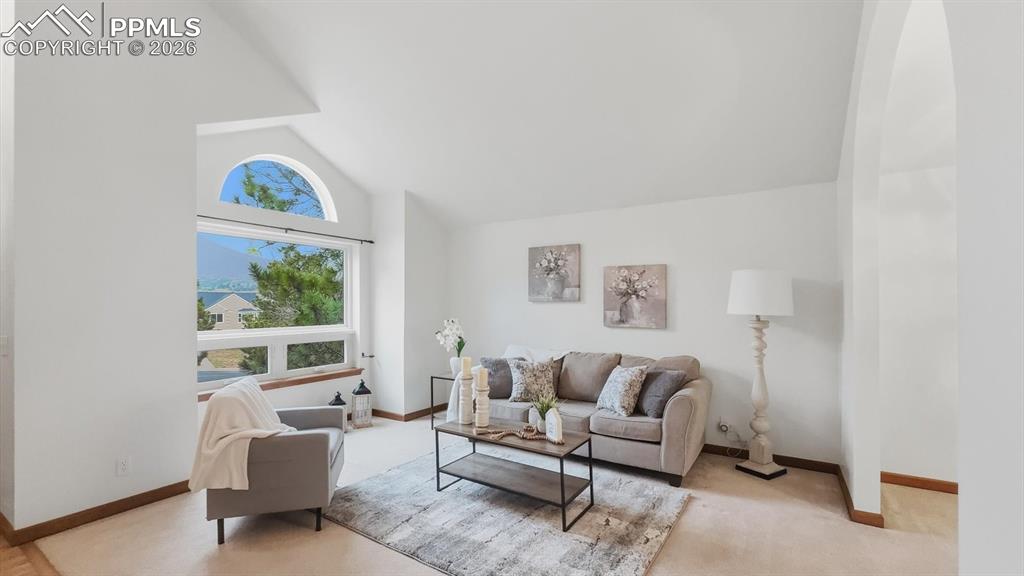
The formal living rm is highlighted by a dramatic arched window framing stunning mountain views.
The formal dining room has easy kitchen access for entertaining.
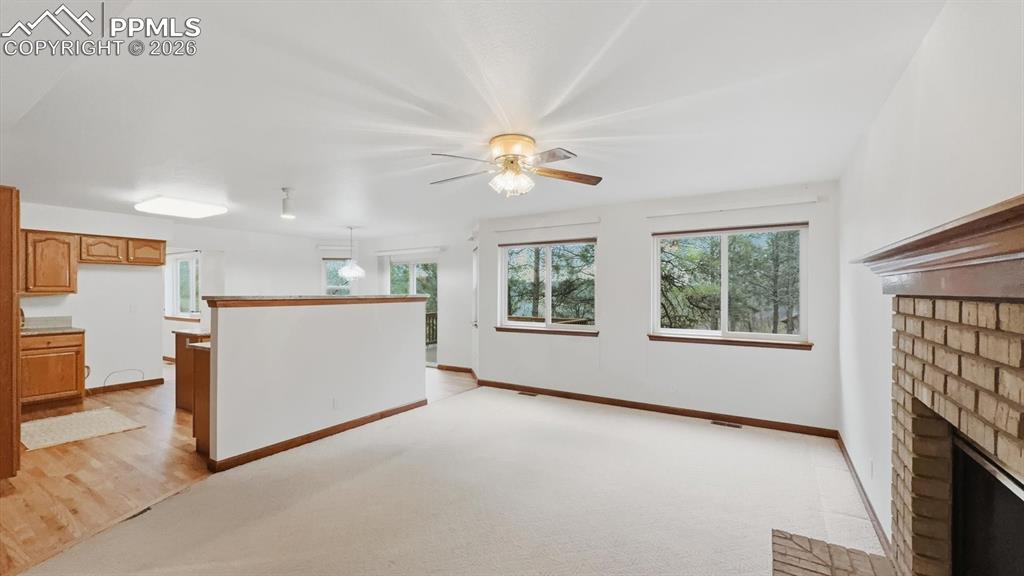
The family room is warm & inviting with a lighted ceiling fan, wall of windows, & gas fireplace with brick surround & raised hearth.
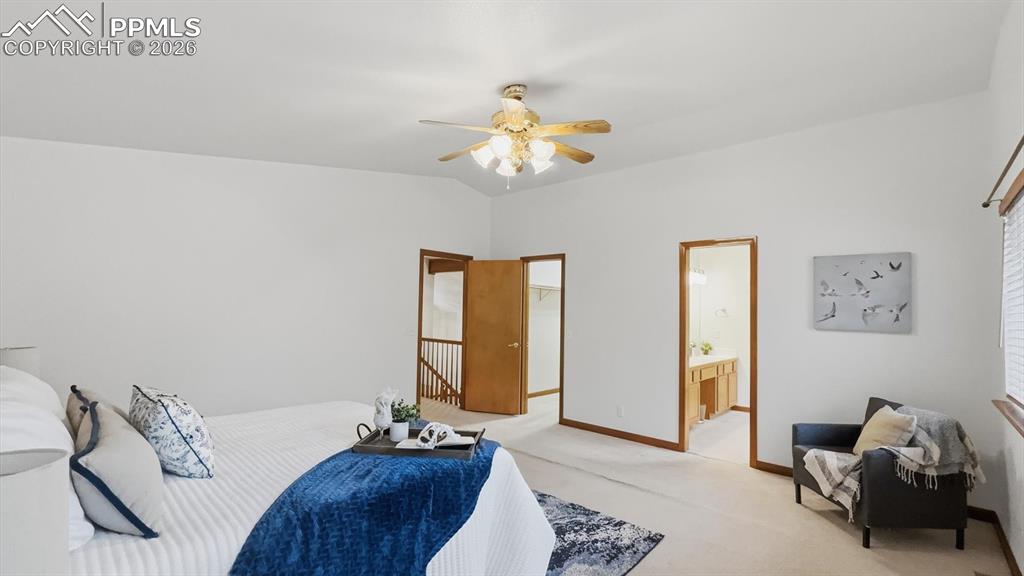
The vaulted primary suite serves as a private retreat with a ceiling fan, expansive windows, walk-in closet, & updated 5pc bath.
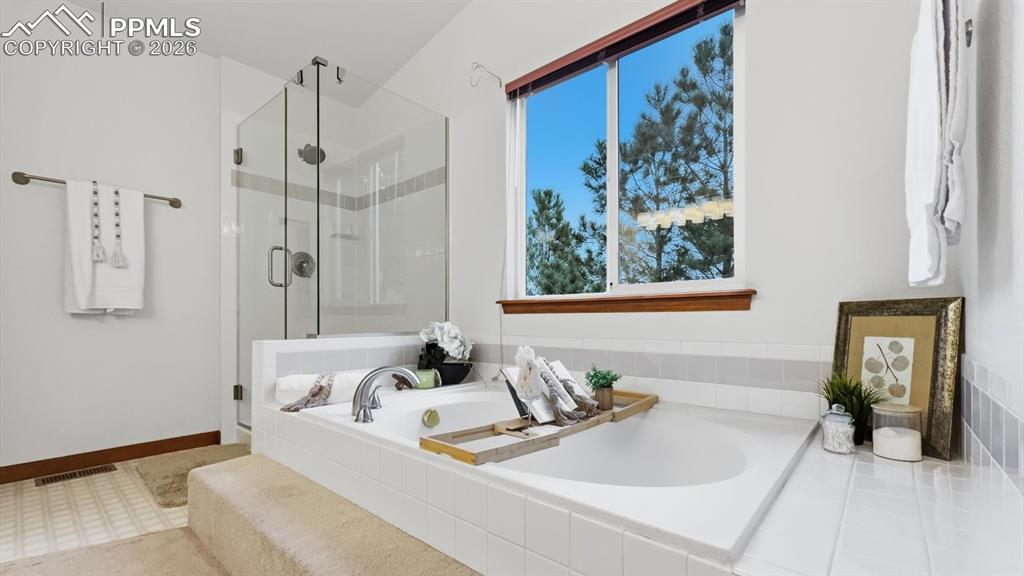
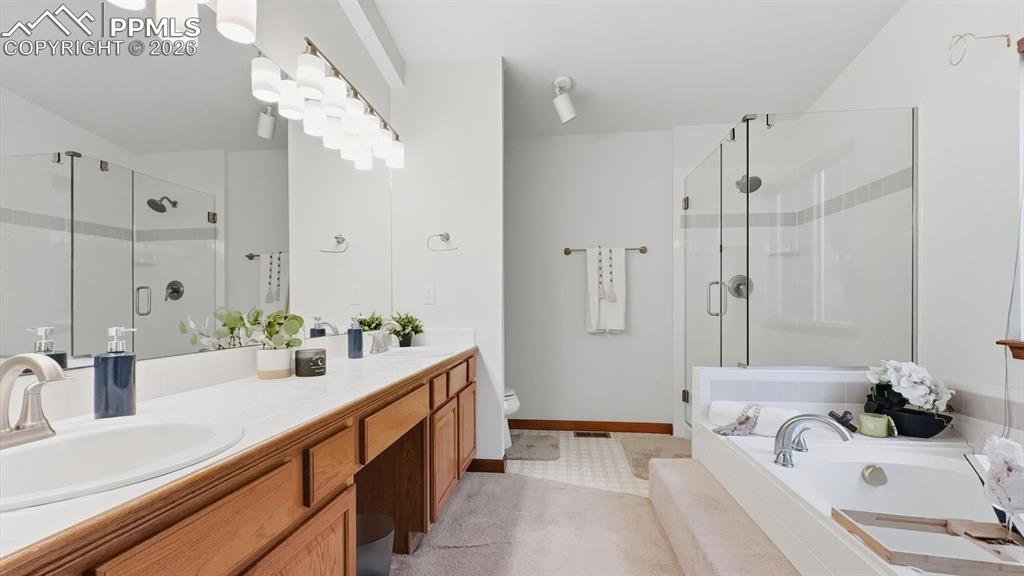
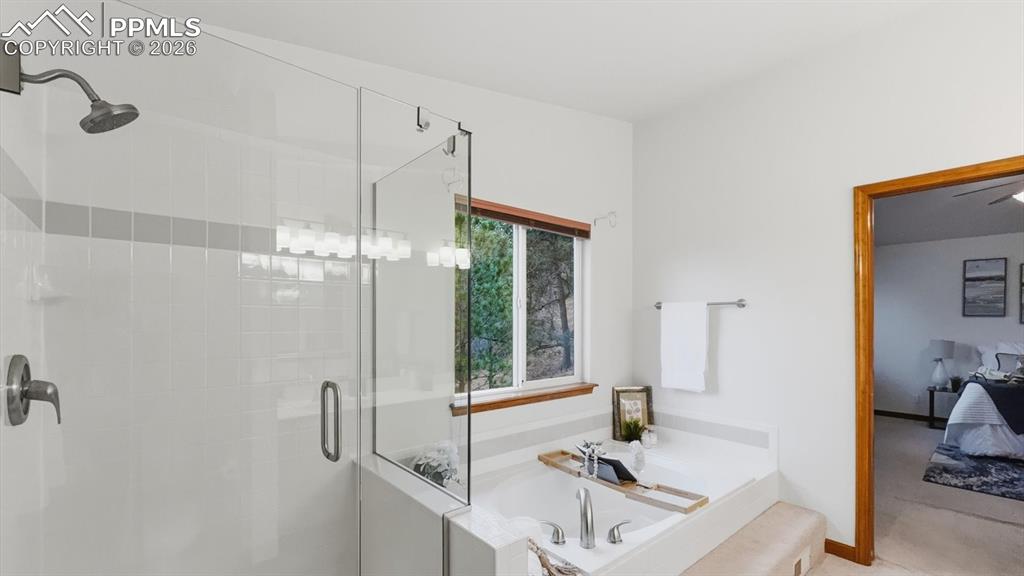
Soaking tub and separate tiled shower in the Primary Bathroom.
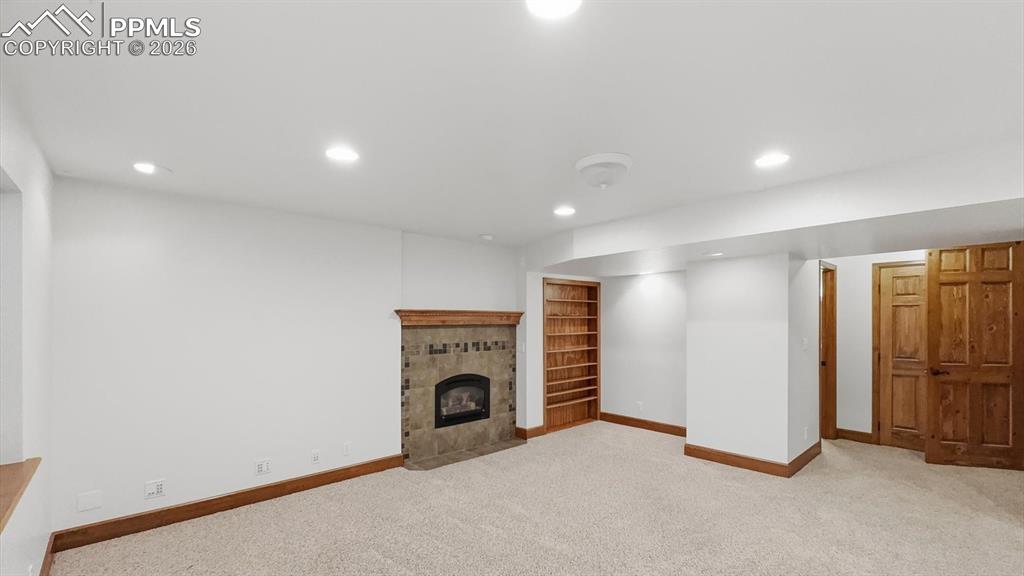
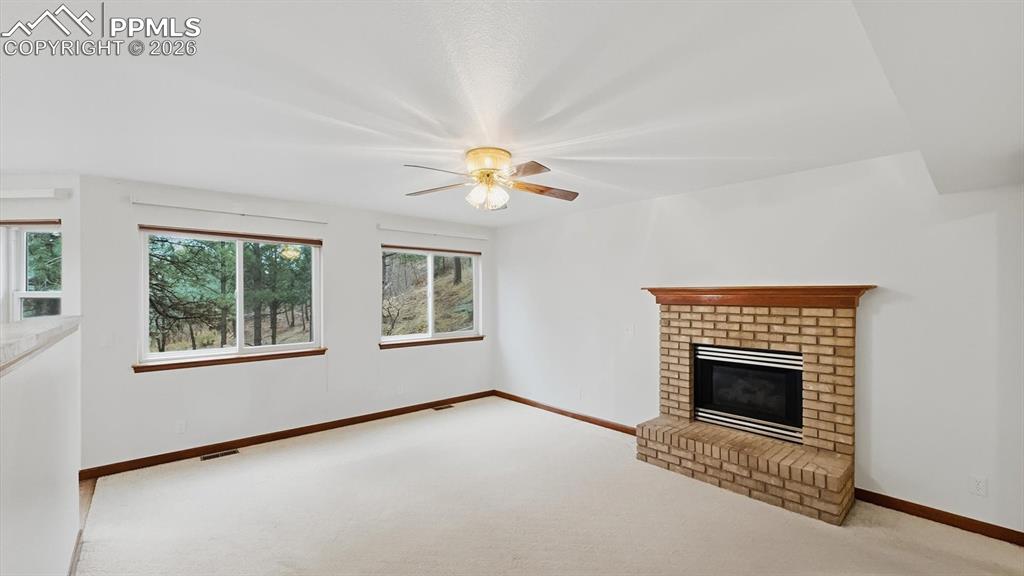
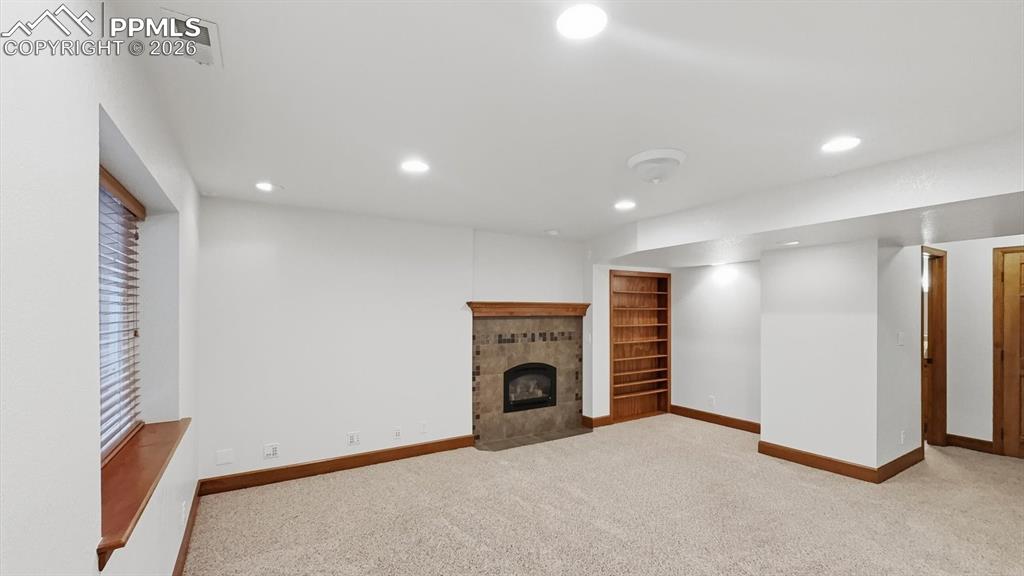
The walkout basement expands the living space with a spacious rec room with gas fireplace.
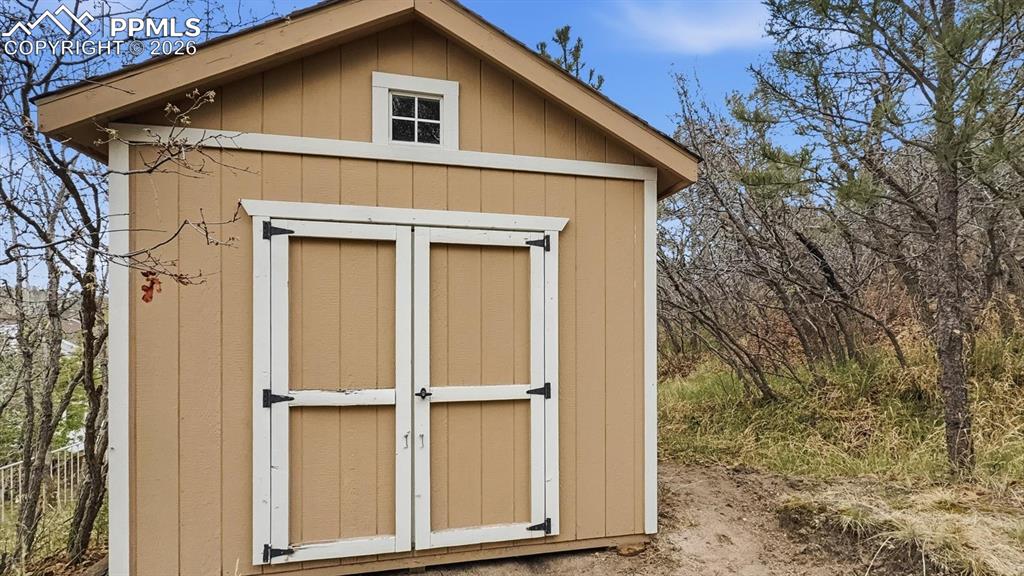
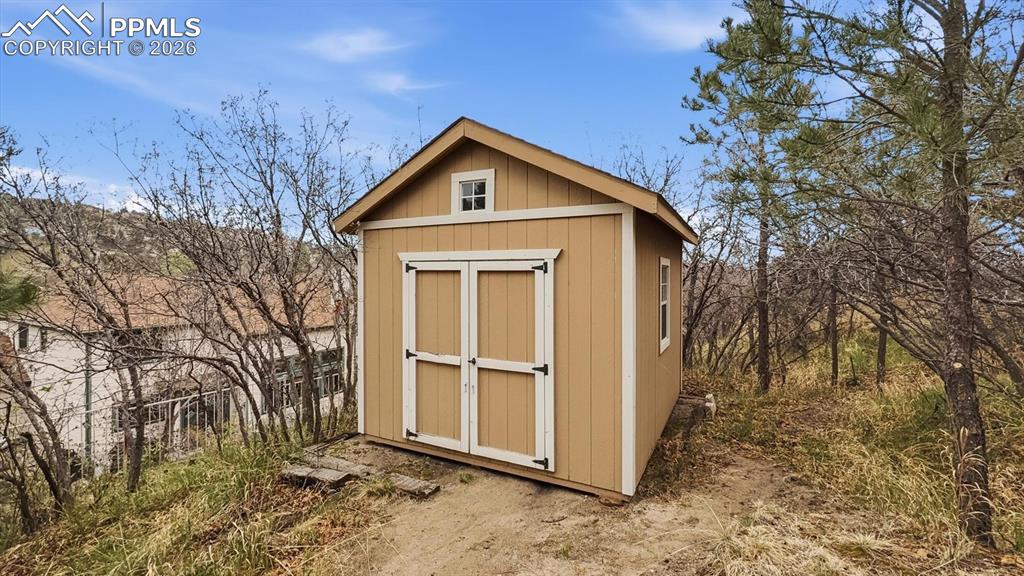
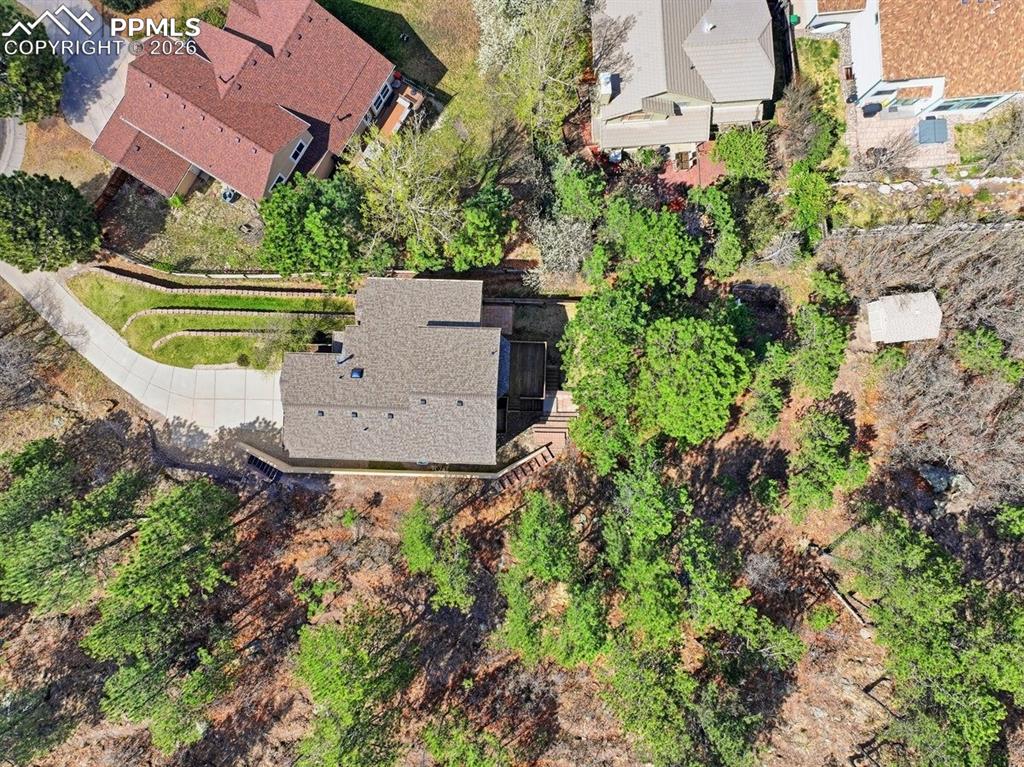
Storage shed for tools, equipment, and toys.
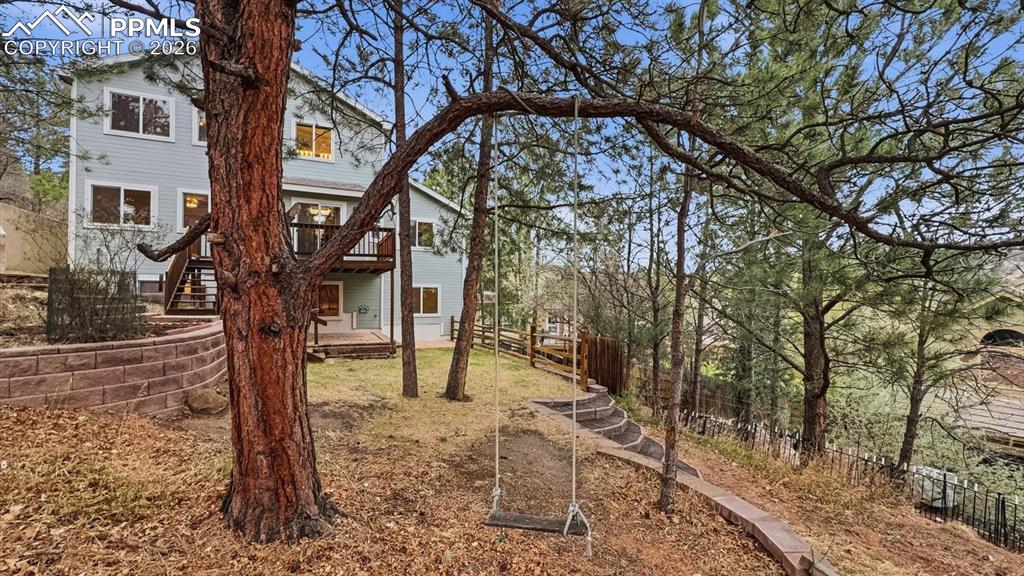
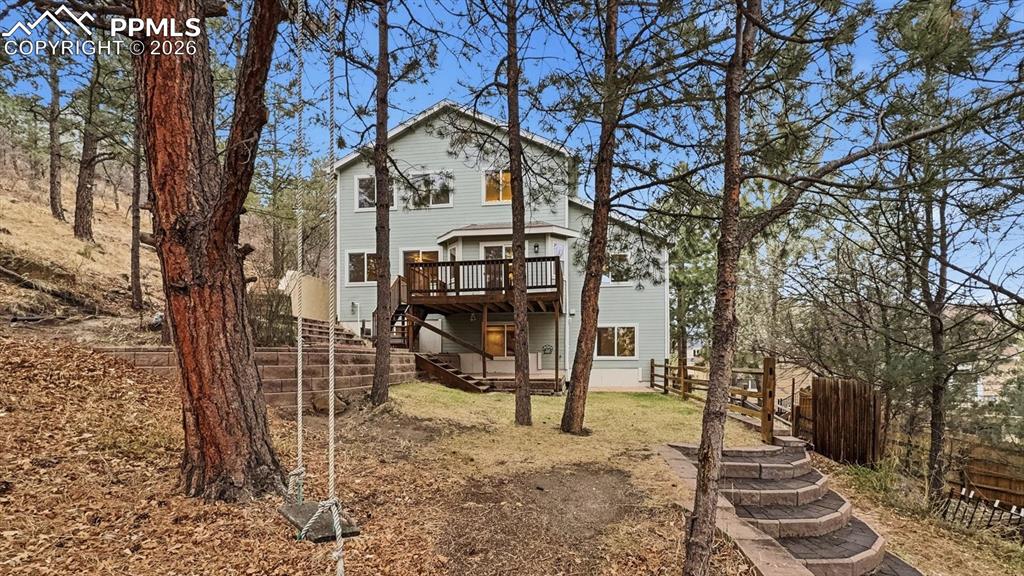
Surrounded by mature trees & open space, this property offers exceptional privacy while remaining close to city conveniences.
5 bedrooms, 4 bathrooms, and 3543 sf of well designed living space with a 2-car attached garage.
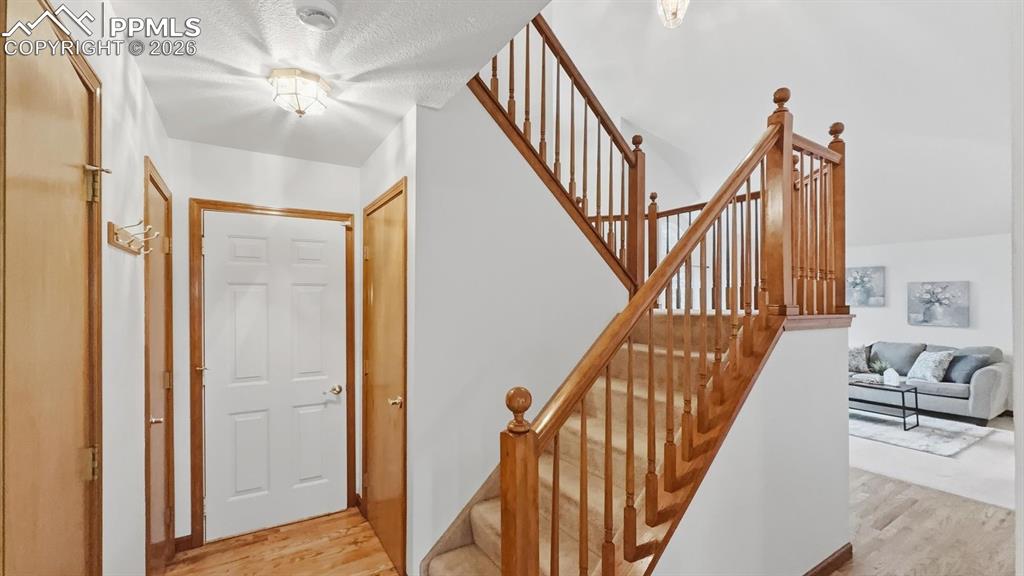
Front Entry with coat closet, hardwood floors, and stairs to the upper level.
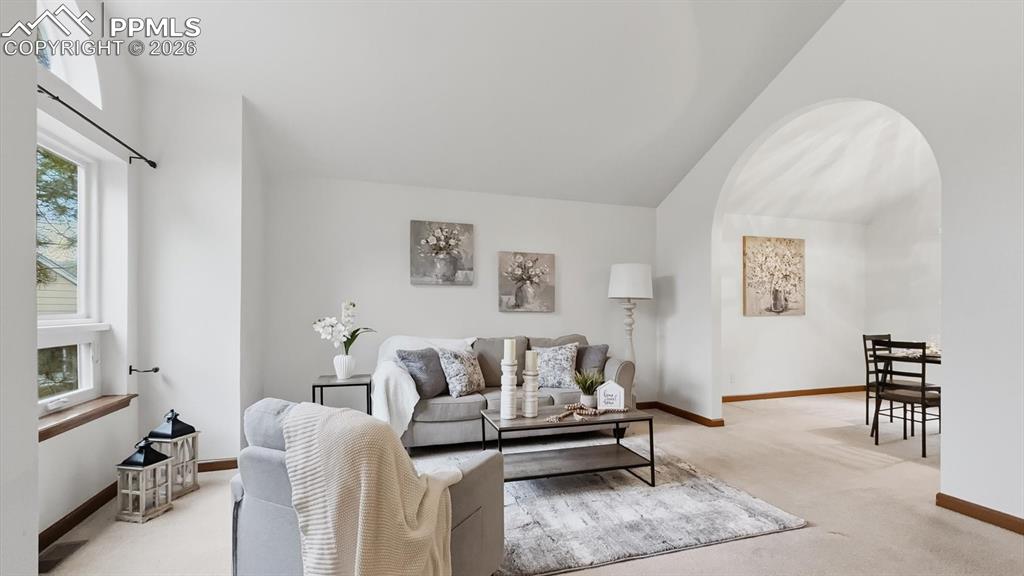
The living room flows seamlessly into the formal dining room.
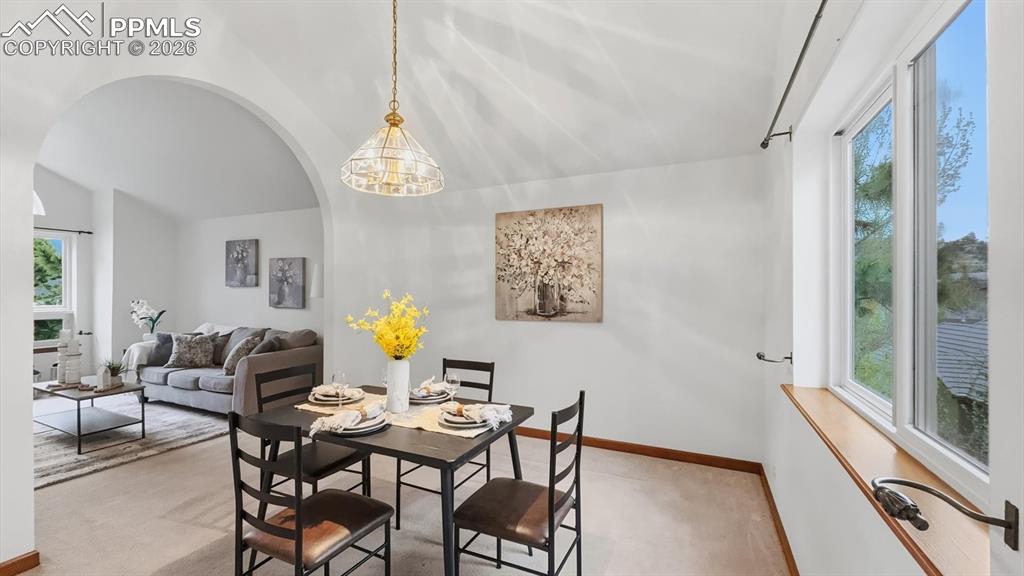
The formal dining room has neutral carpet, an attractive light fixture, a wall of windows with backyard views, and access to the kitchen.
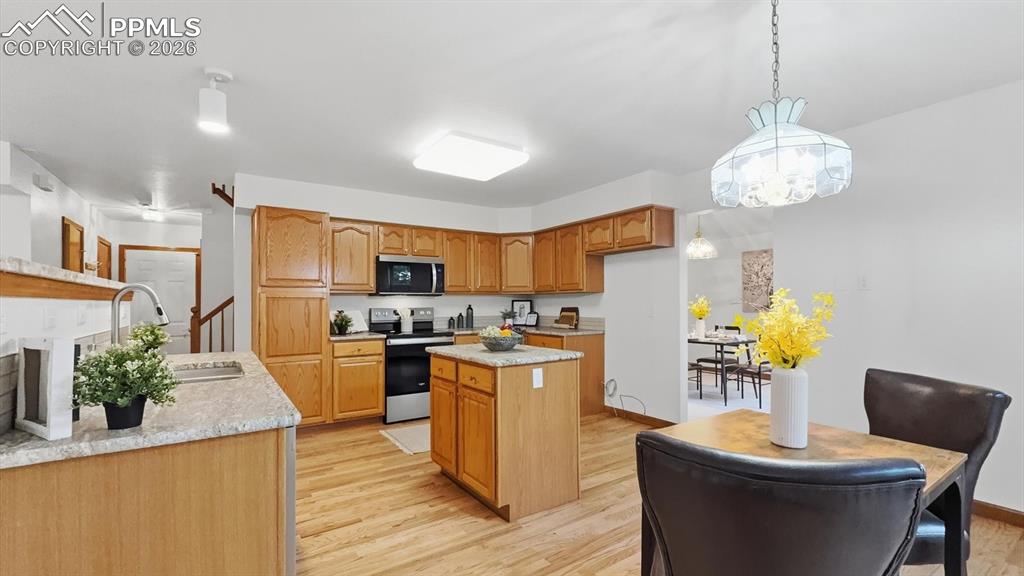
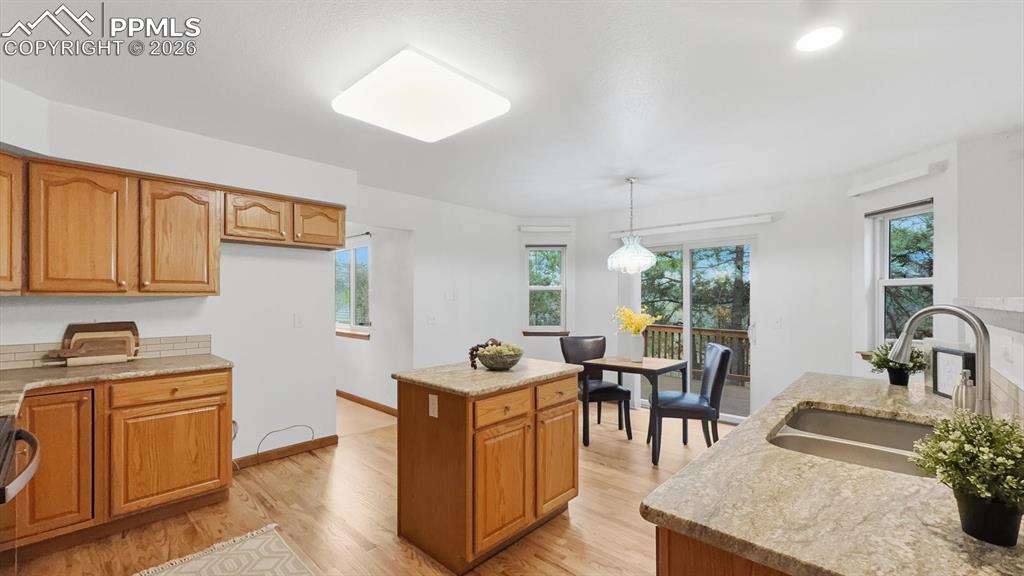
The updated island kitchen features wood cabinetry, newer granite countertops, subway tile backsplash, & updated sink, faucet, & disposal.
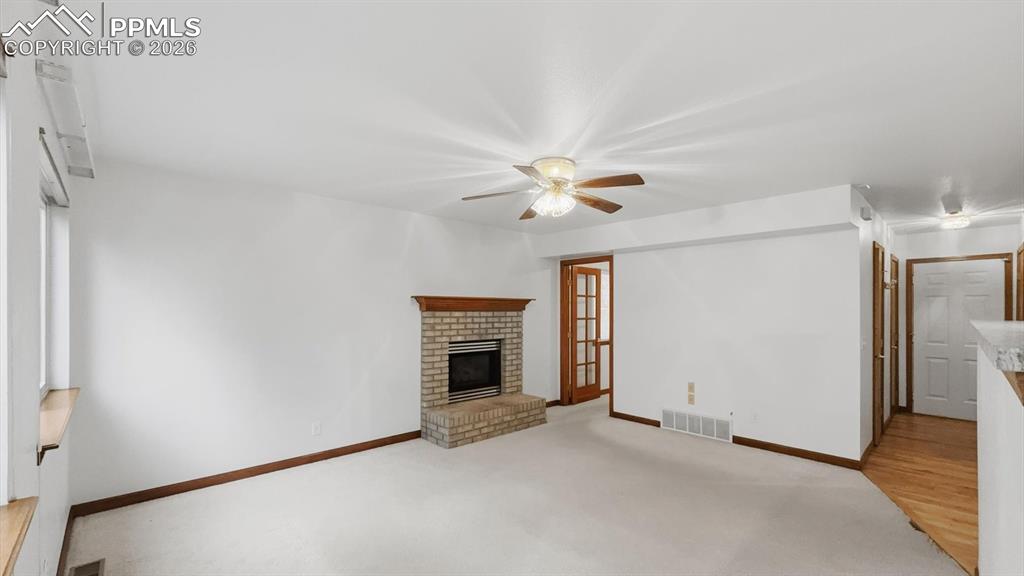
Enjoy cozy Colorado evenings gathered in the family room around a gas fireplace featuring a brick surround and raised hearth.
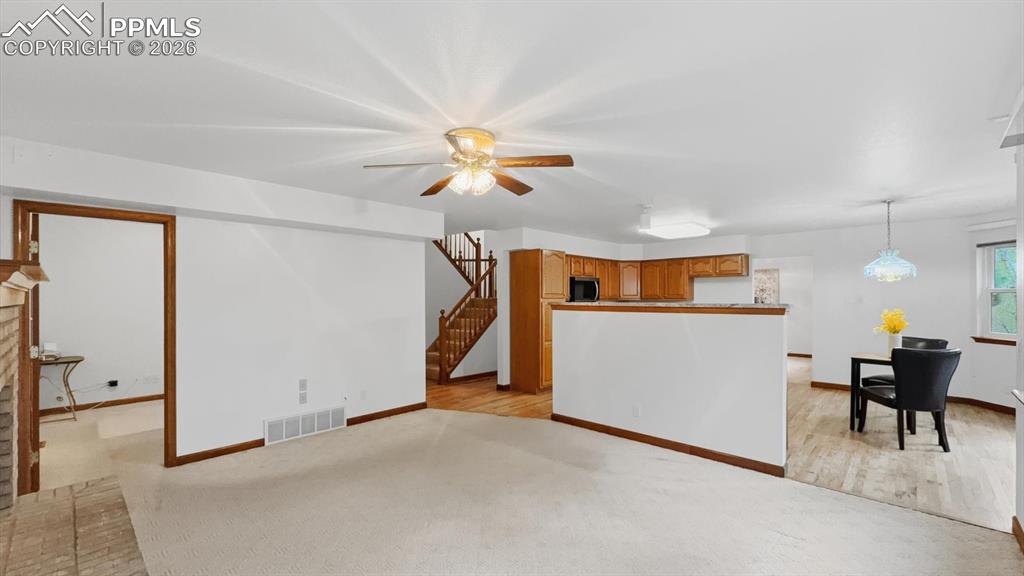
View of the dining nook and kitchen from the family room.
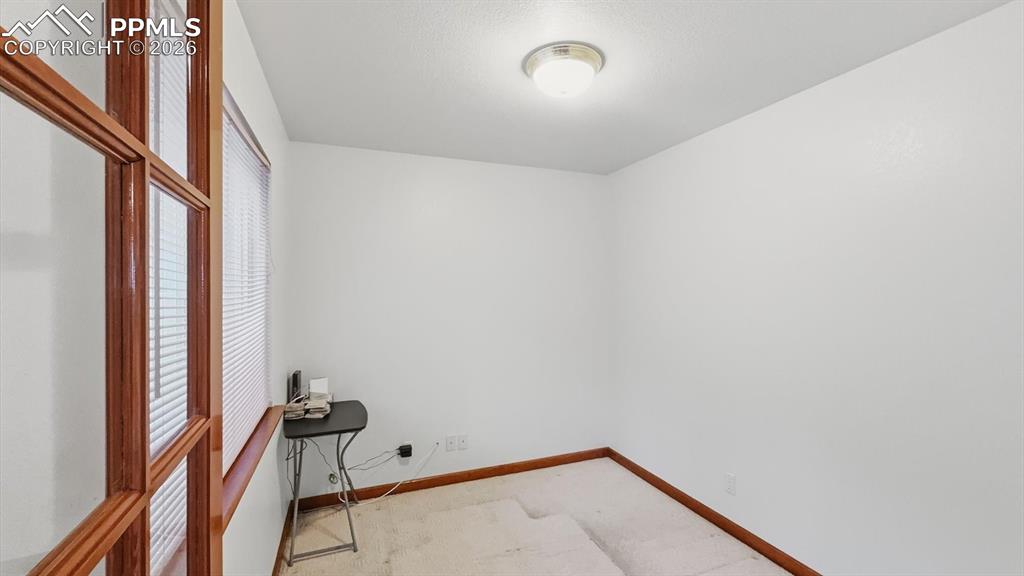
A French door leads to a dedicated home office, ideal for remote work or study.
Main Level Office for telecommuting or study.
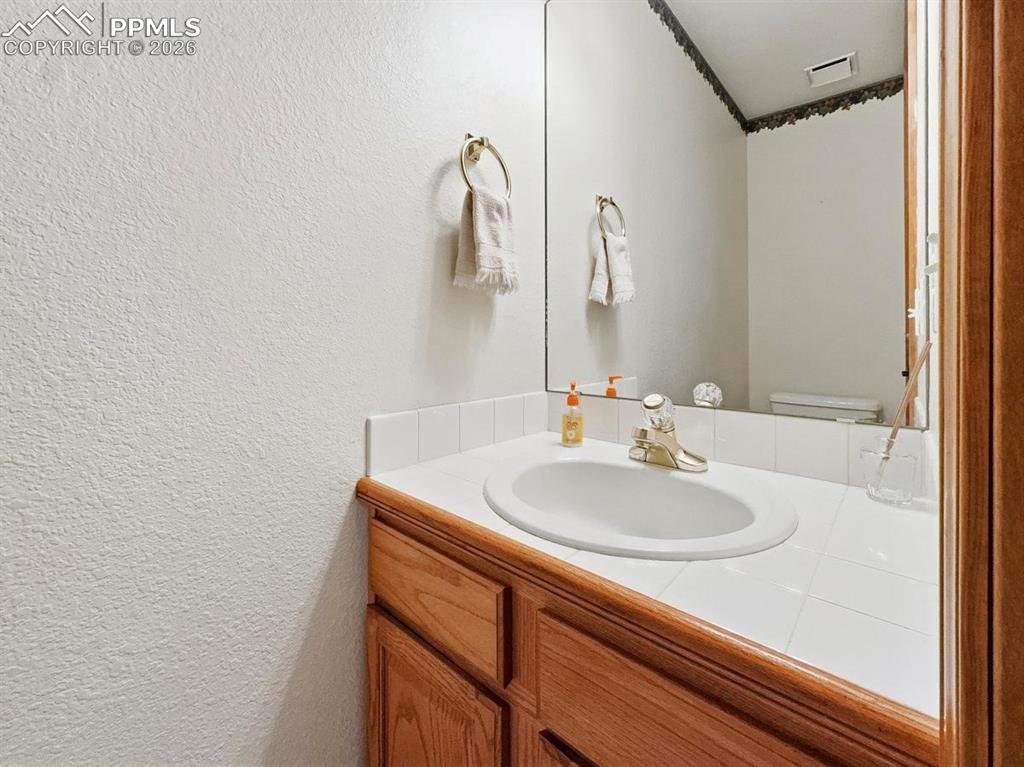
Main Level Powder Bathroom
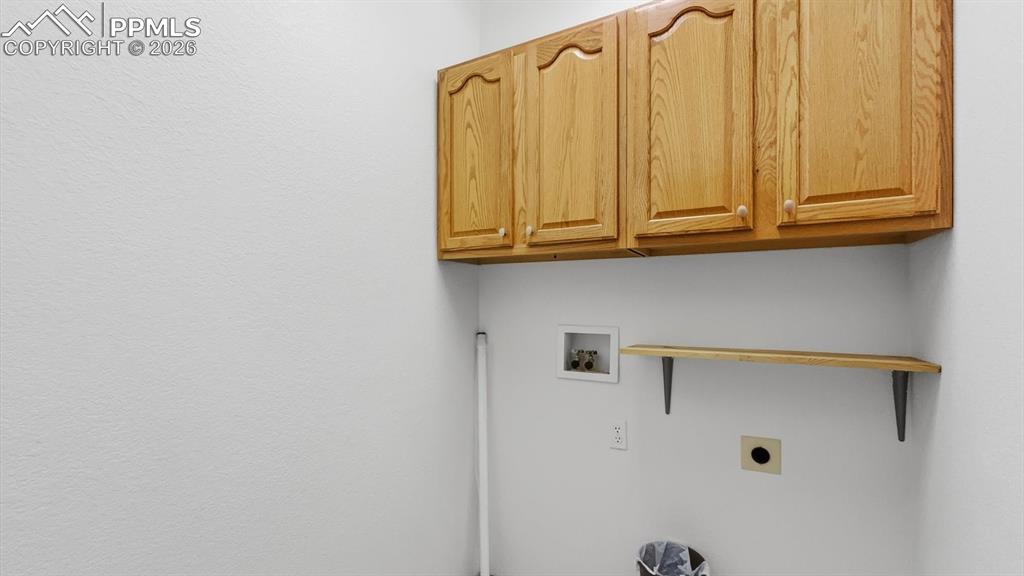
Upper Level Laundry Room with upper cabinetry.
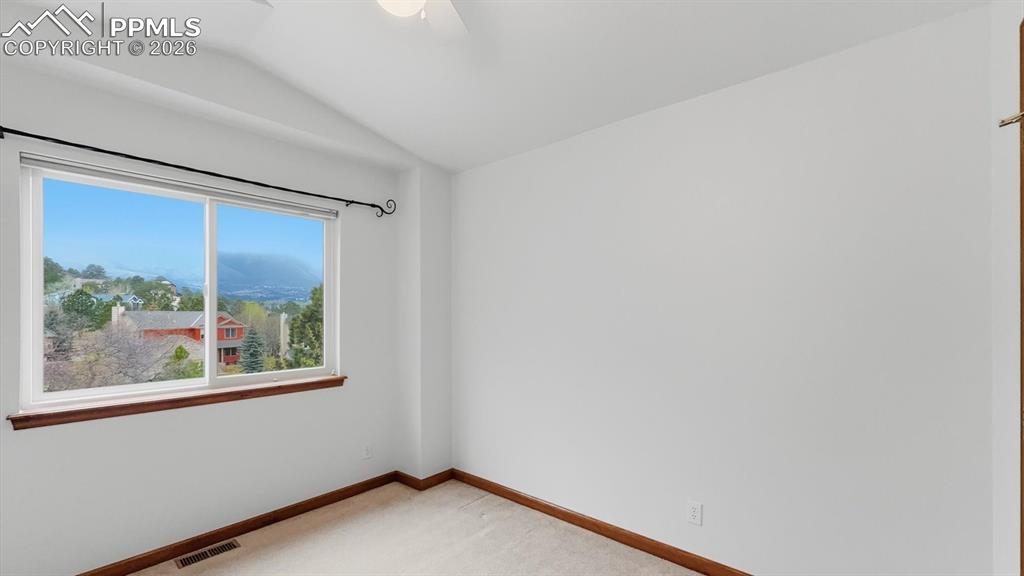
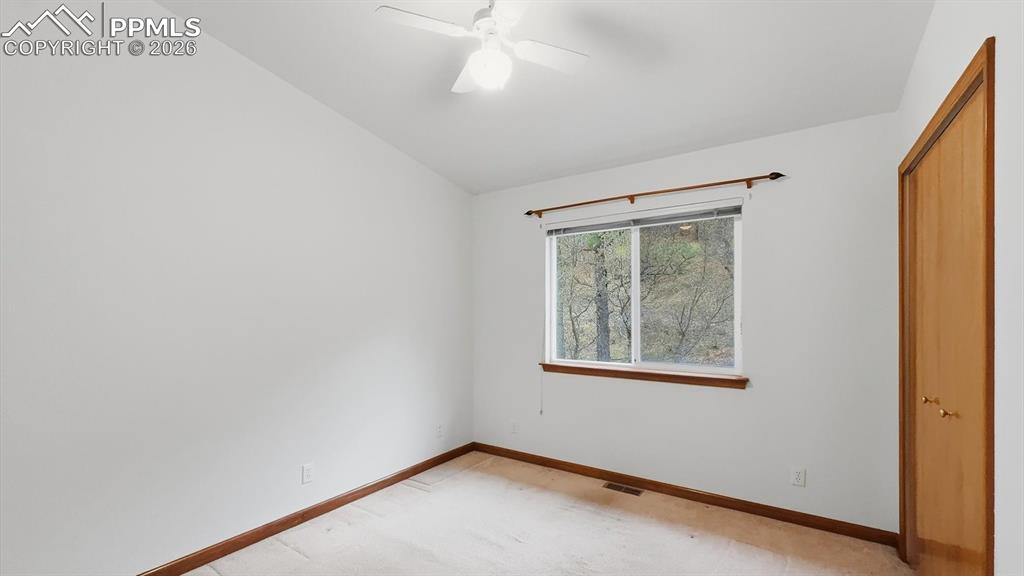
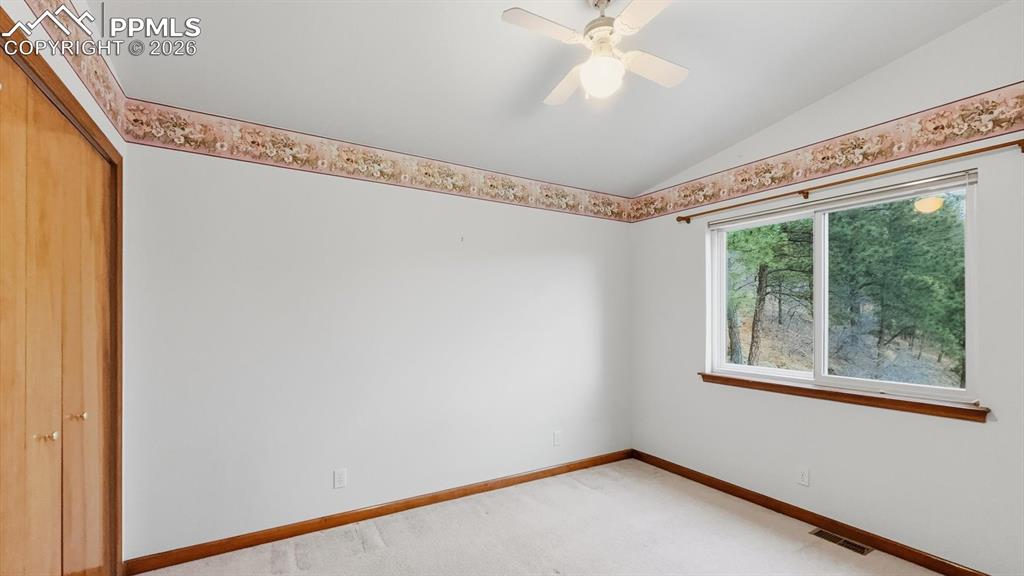
Upper Level Bedroom #1 with neutral carpet and lighted ceiling fan.
Upper Level Bedroom #2 with neutral carpet and lighted ceiling fan.
Upper Level Bedroom #3 with neutral carpet and lighted ceiling fan.
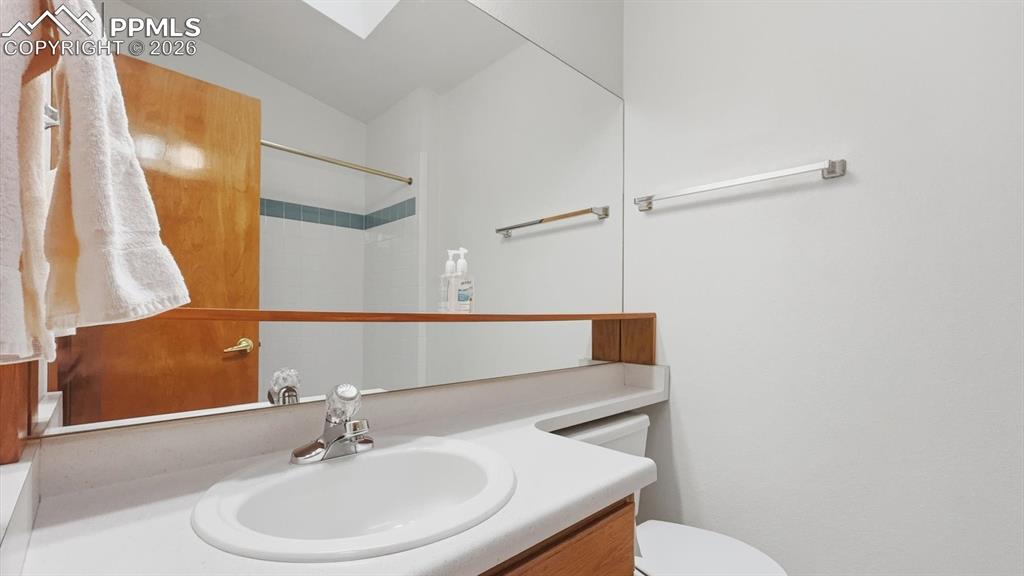
Upper Level Full Bathroom with vanity and mirror.
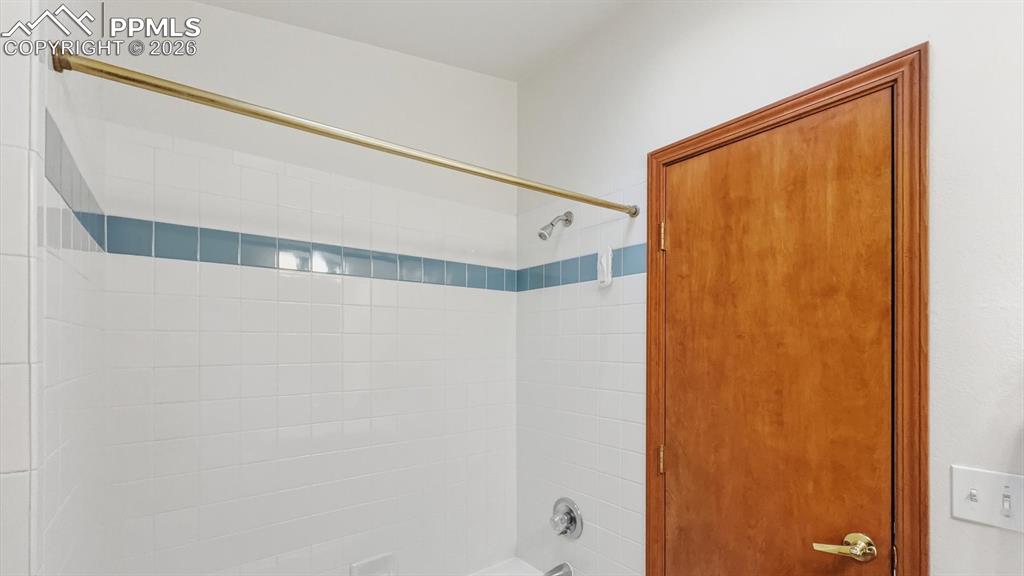
Upper Level Full Bathroom with tiled tub/shower.
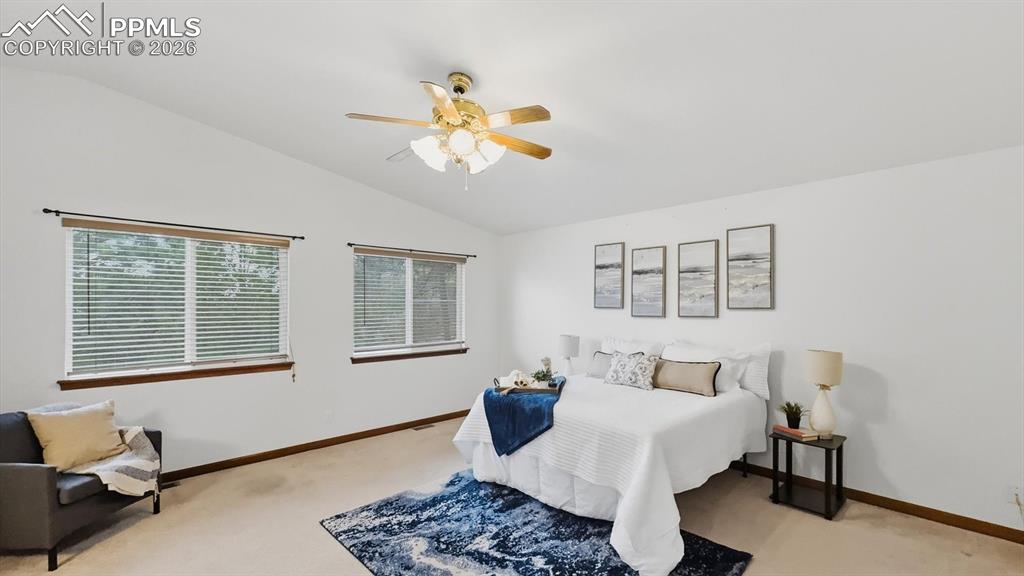
The vaulted primary suite serves as a private retreat with a ceiling fan, expansive windows, walk-in closet, & updated 5pc bath.
Upper Level Primary Bathroom with dual sink vanity, soaking tub, and tiled shower.
View of the Primary Bedroom from the Primary Bathroom.
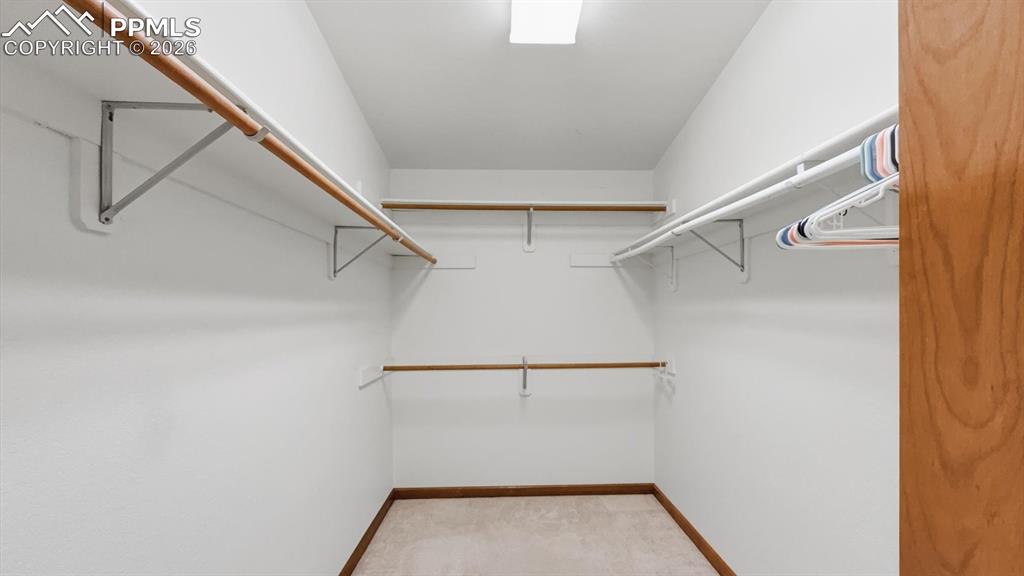
Walk in closet in the upper level primary bedroom.
Basement Recreation Room with neutral carpet, gas fireplace, and built-in bookcase.
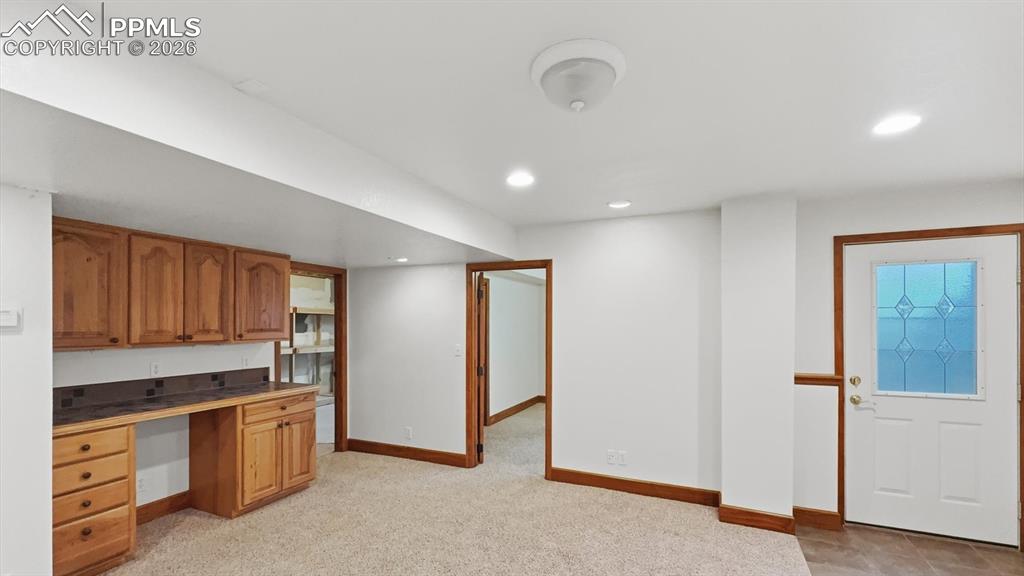
Walkout Basement with built-in desk area and door to the backyard.
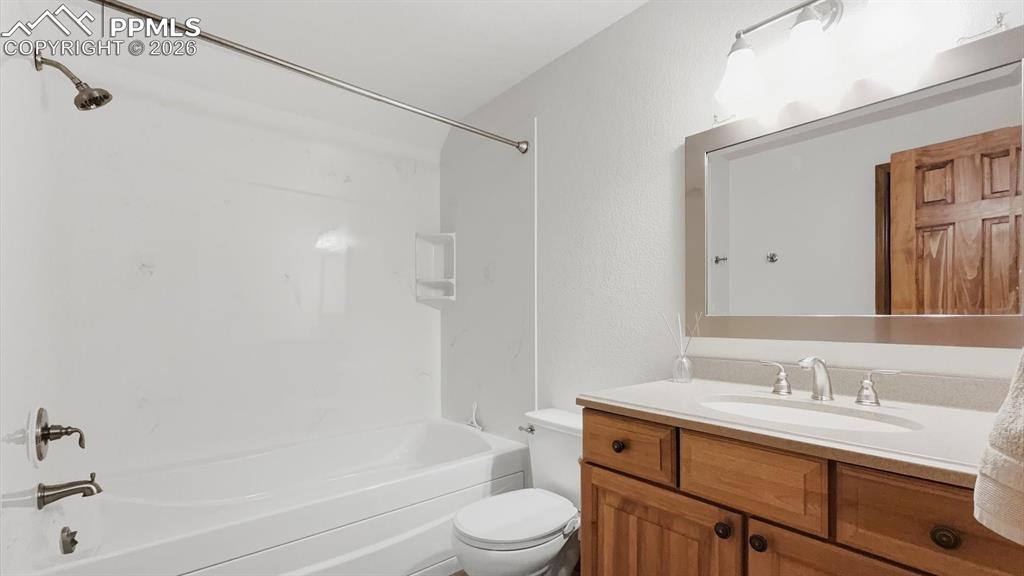
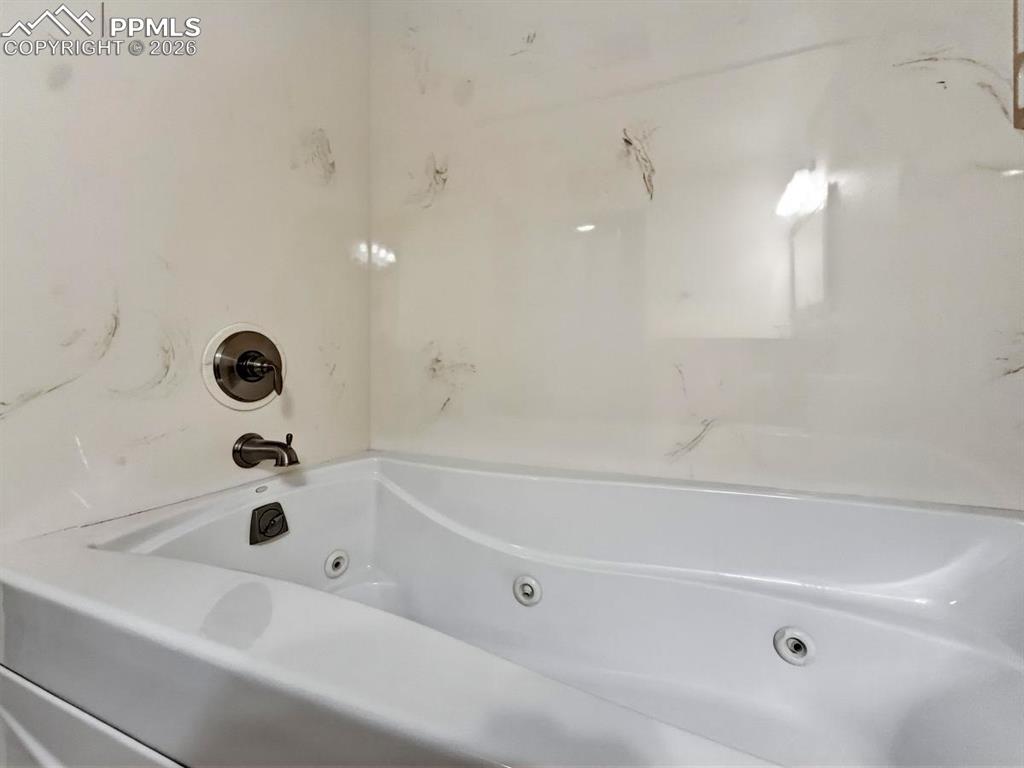
Basement Full Bathroom with vanity, framed mirror, heated flooring, and jetted tub/shower.
Basement jetted tub
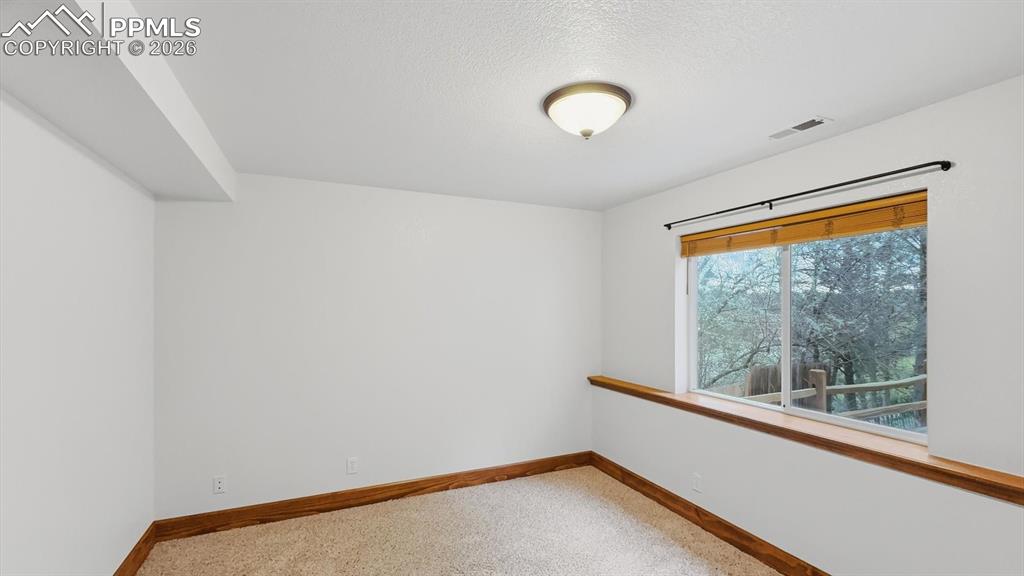
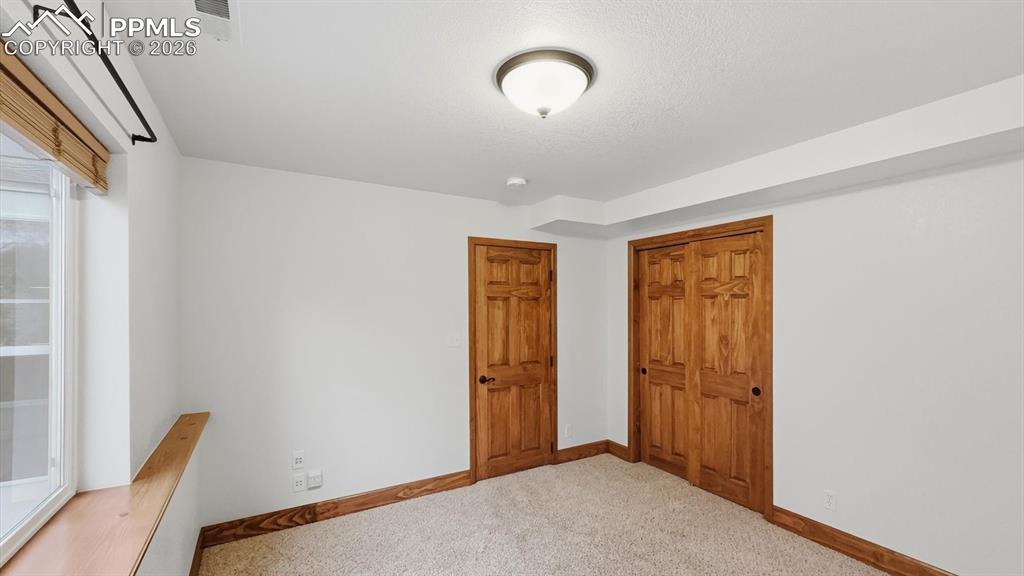
Basement Bedroom #5 with neutral carpet and lighted ceiling fan.
Basement Bedroom #5 with neutral carpet.
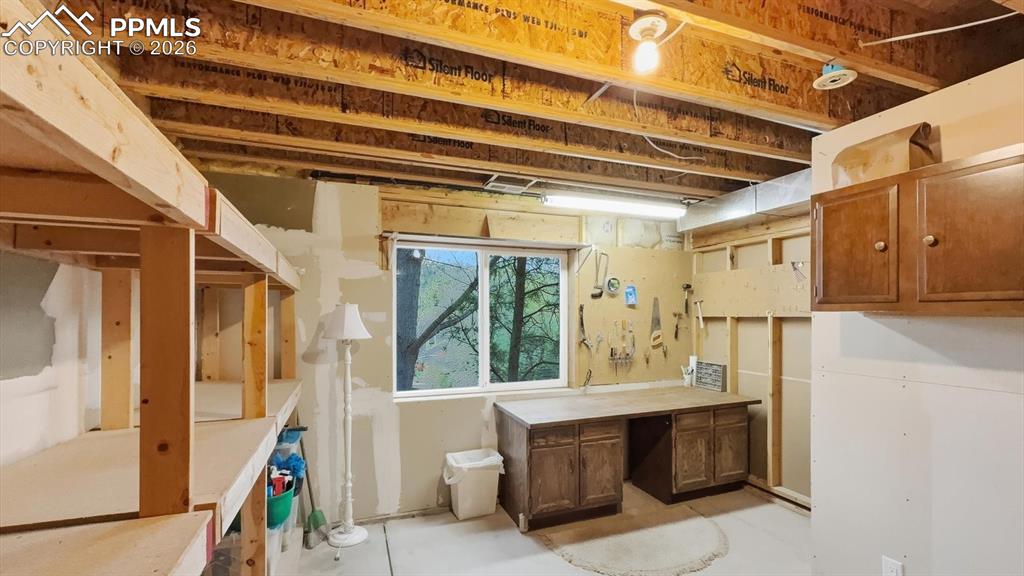
Unfinished storage rm/workshop.
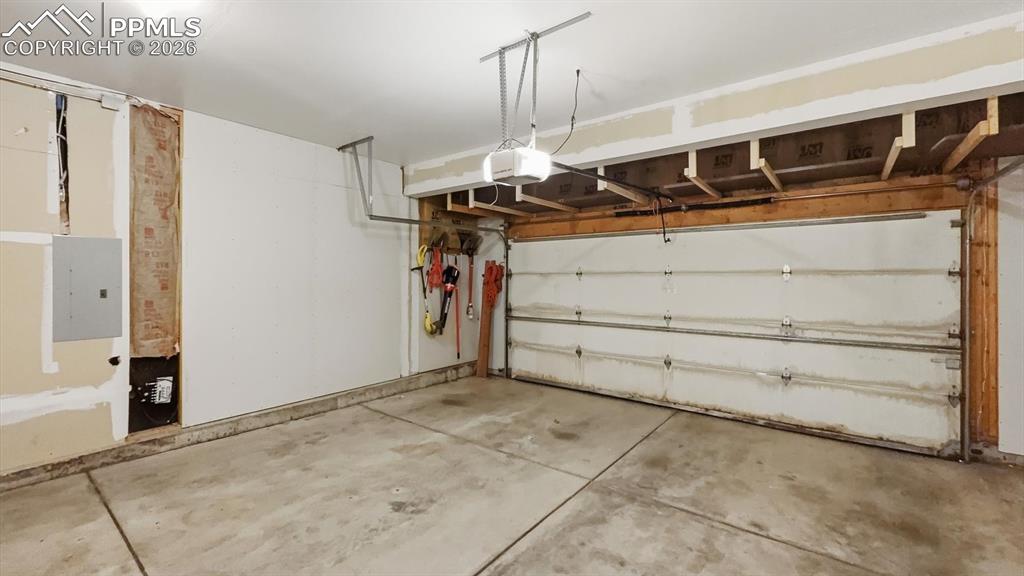
2-car attached garage with door opener.
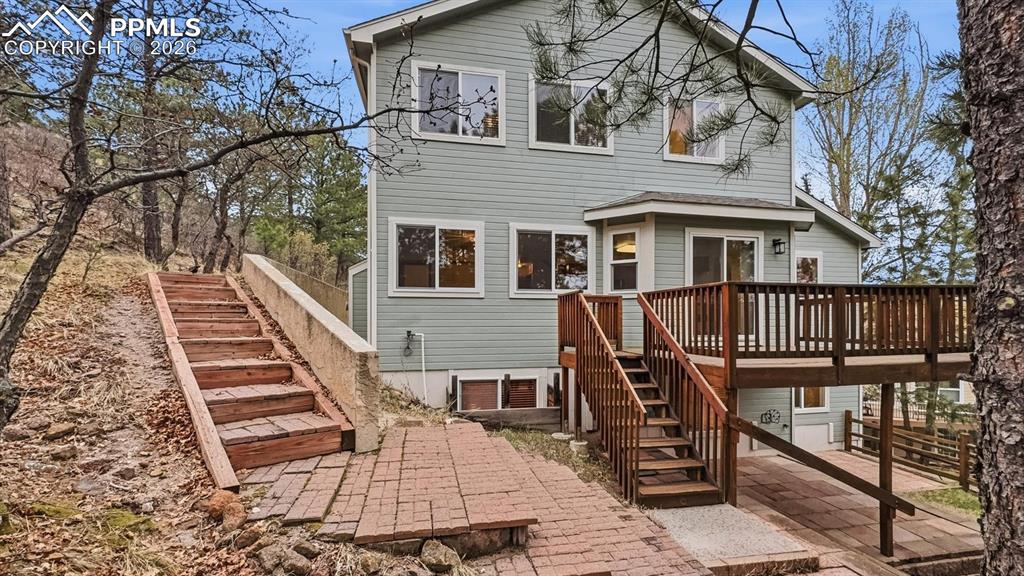
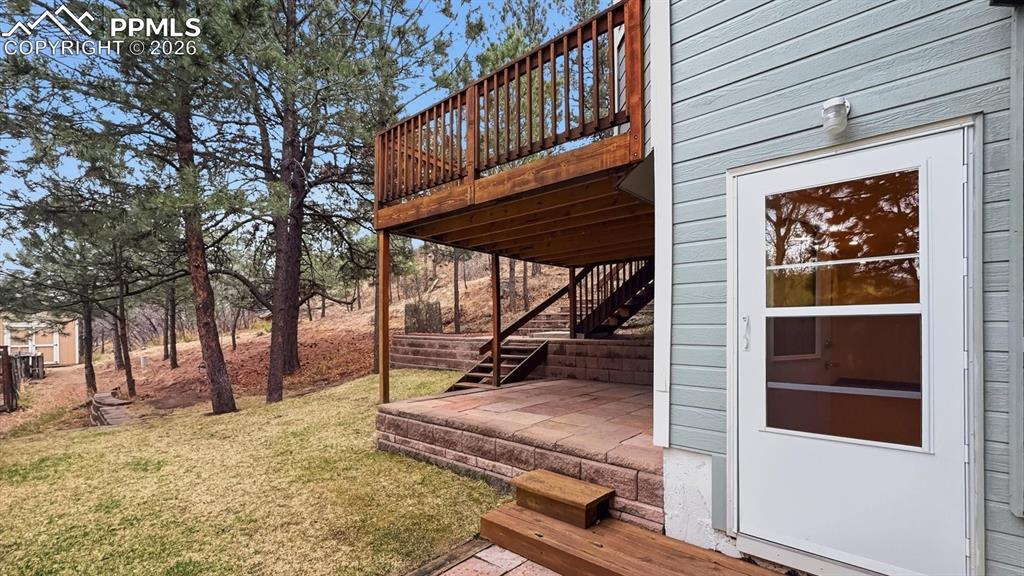
Wood deck and flagstone patio for outdoor dining, entertaining, and relaxation.
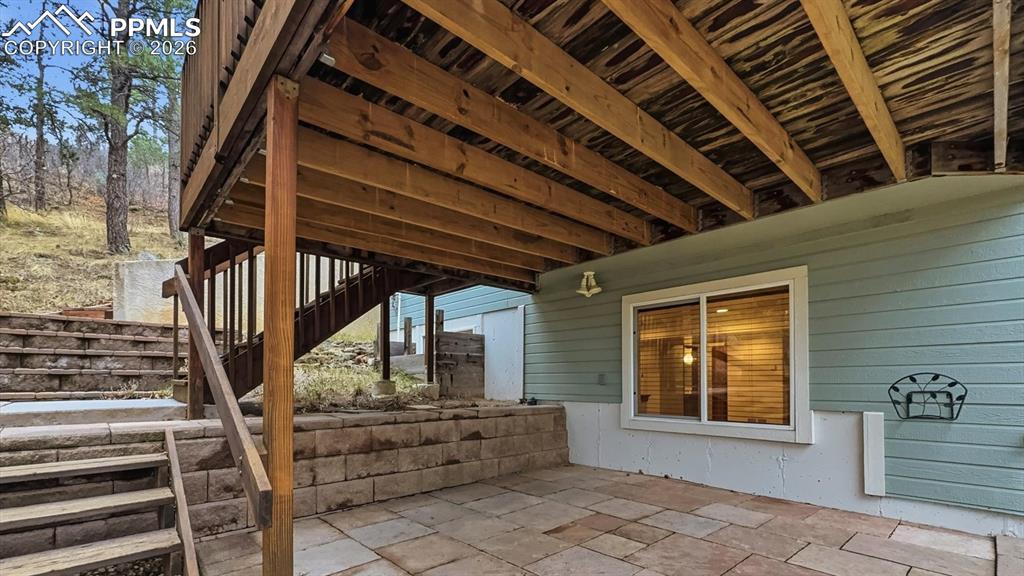
Walk out from the basement recreation room to the backyard.
Covered flagstone patio to enjoy the fresh Colorado air and sunshine.
Storage shed.
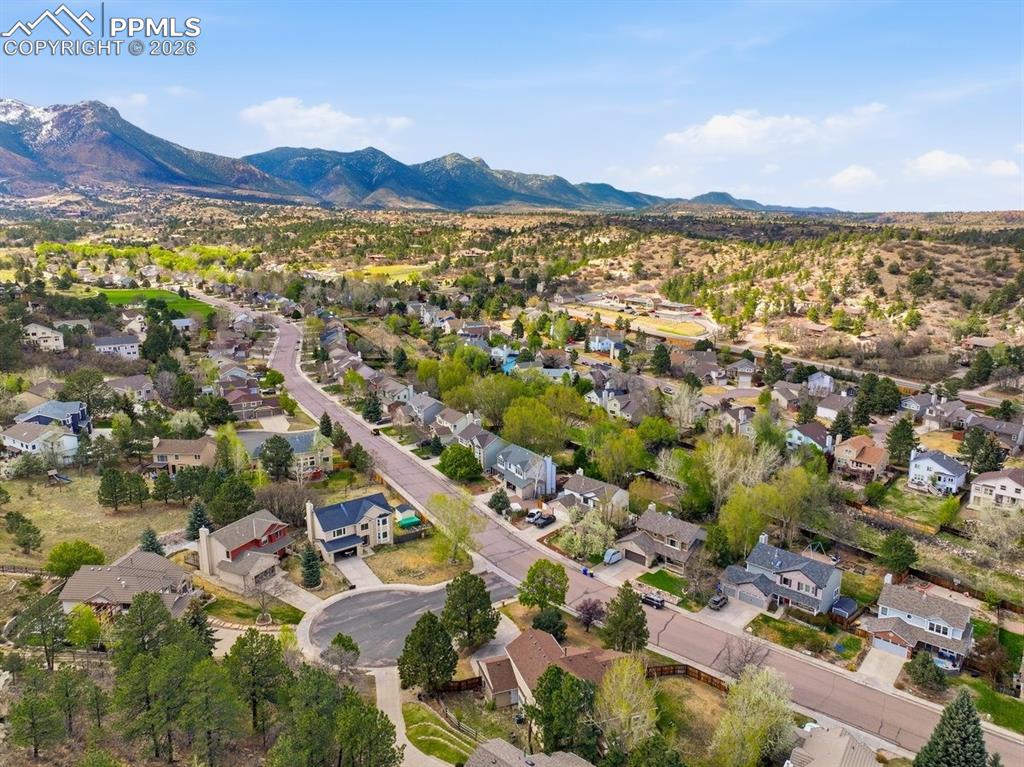
Lovingly cared for and ready for it's next owner!
Aerial rear view of home, lot, cul-de-sac, and mountain views
Disclaimer: The real estate listing information and related content displayed on this site is provided exclusively for consumers’ personal, non-commercial use and may not be used for any purpose other than to identify prospective properties consumers may be interested in purchasing.