36180 Highway 24, Ramah, CO, 80832
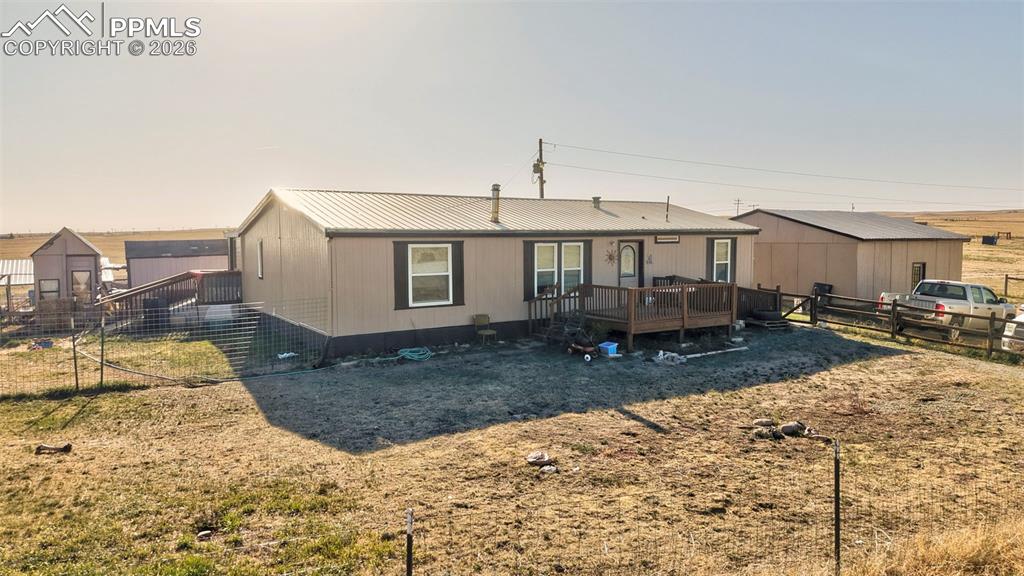
Image Count: 47

$380,000

  • Highlights
  • Single Family
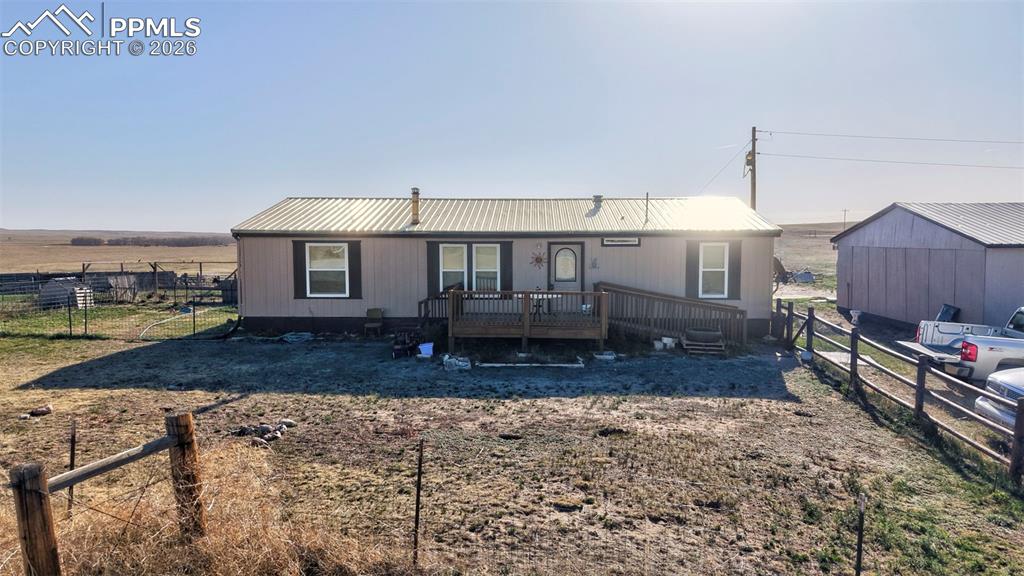
  • 3 bd | 2 ba | 1,344 sqft
  • 36180 Highway 24, Ramah, CO, 80832 listed by Christine Rowe
  • Under Contract - Showing
  • MLS#: 2024537
  • Tour #1 | Tour #3
  • View on Map
Space maker

Property Description

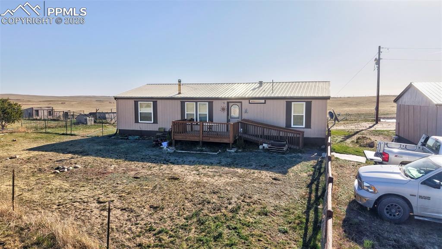
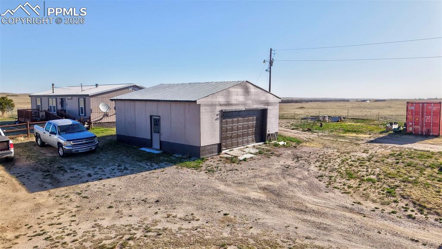
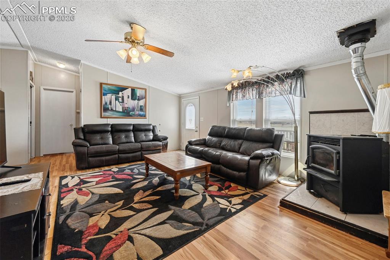
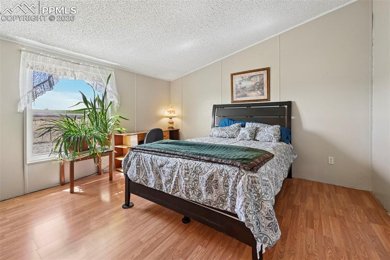
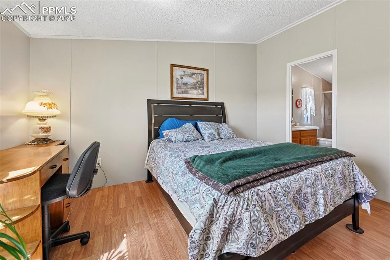
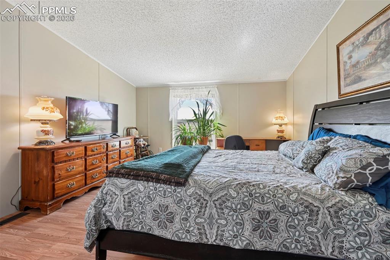
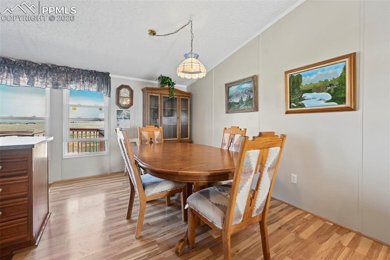
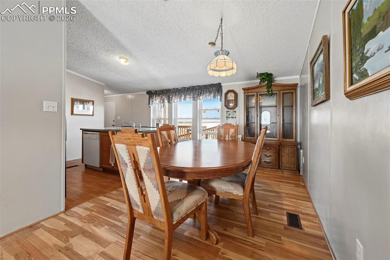
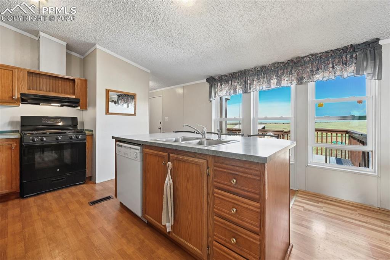
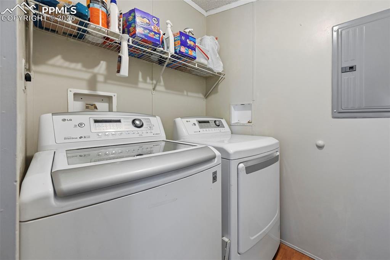
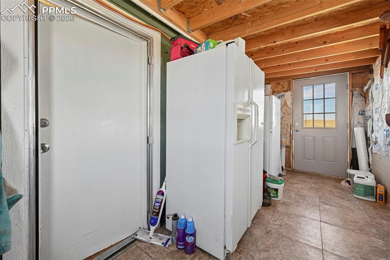
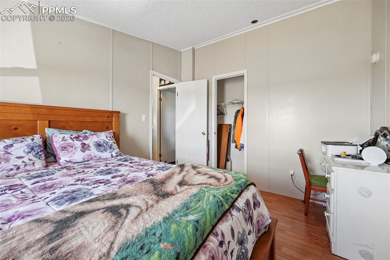
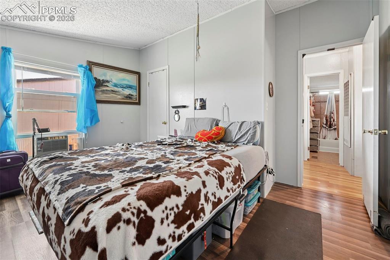
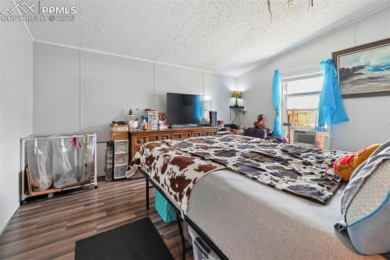
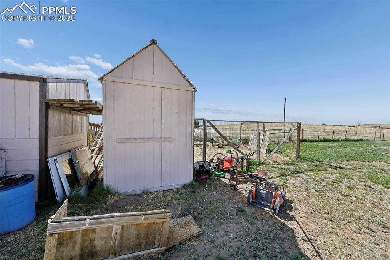
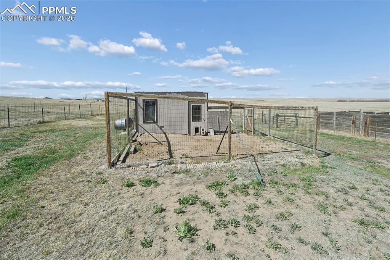
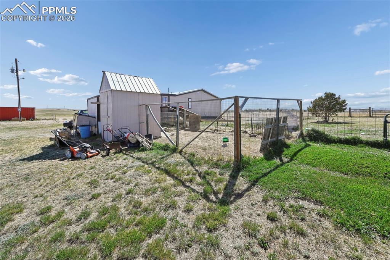
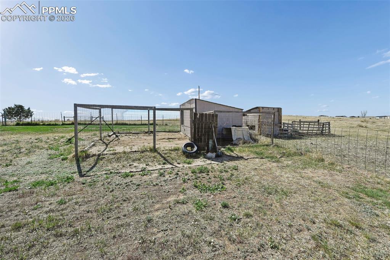
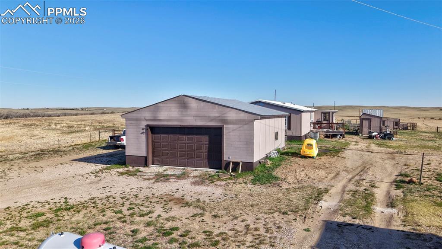
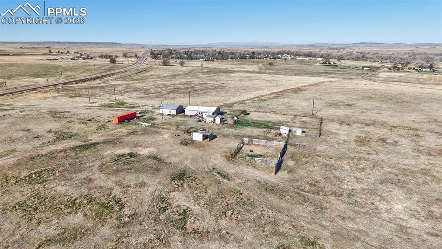
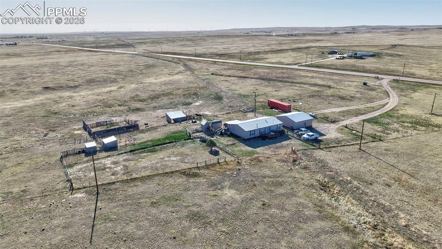
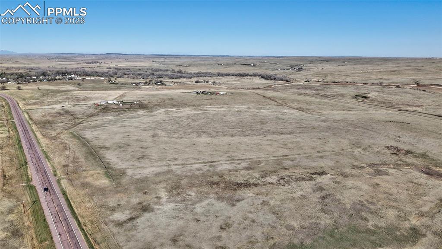
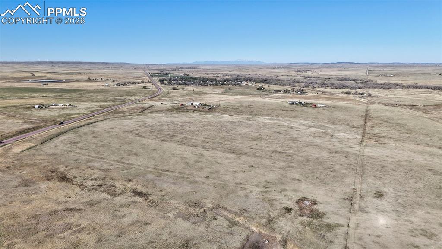
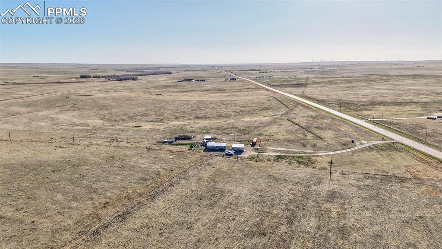
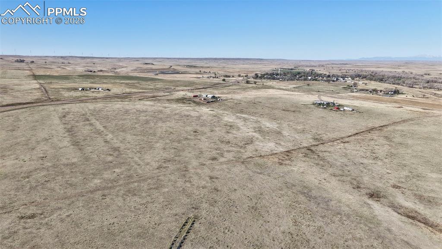
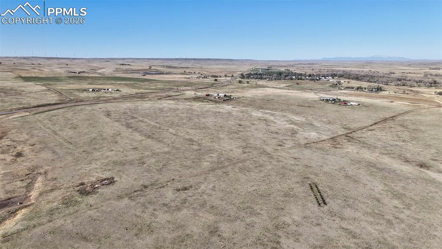
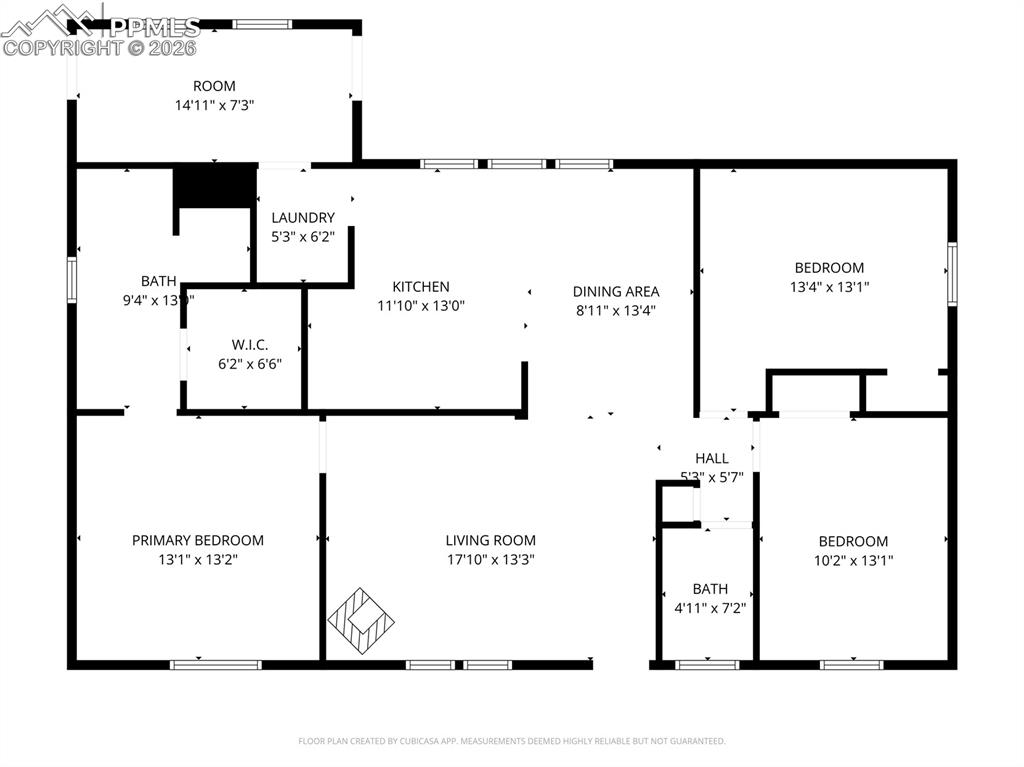
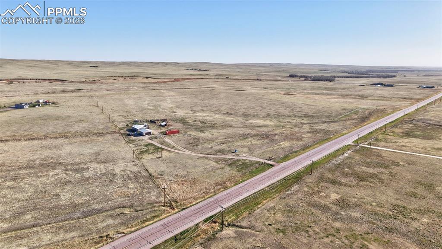
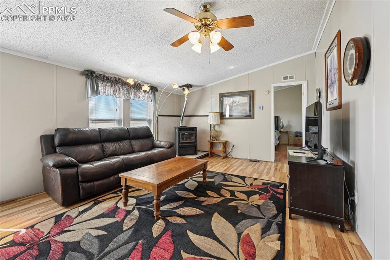
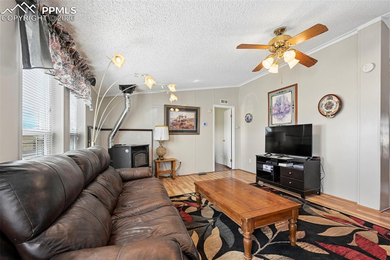
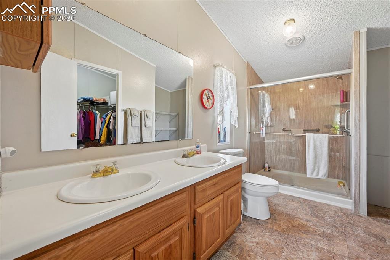
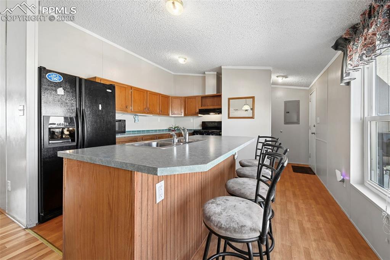
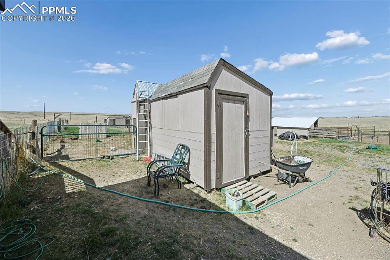
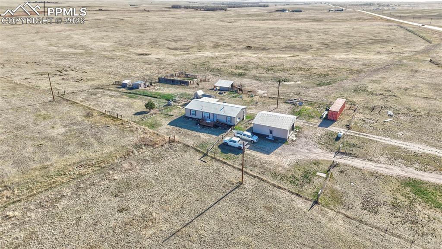
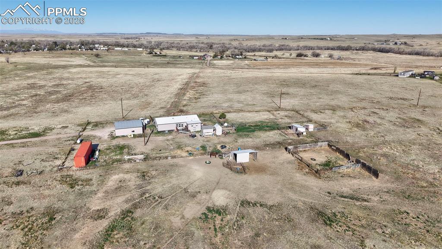
Charming Country Living on 39.8 Acres Escape to your own slice of Colorado countryside just 10 miles east of Calhan! This 39.8-acre fenced and cross-fenced horse property is perfectly set up for rural living with room to roam. This 1,344 sq ft home offers a cozy yet functional layout featuring a pellet stove in the living room, LVP and wood flooring throughout the main living areas and bedrooms, and a spacious country kitchen with breakfast bar, and abundant cabinet space. Kitchen appliances, washer and dryer are included for added convenience. Recent upgrades (2021/2022) provide peace of mind, including a beautifully updated primary bath walk-in tile shower, new insulation (top and bottom), furnace, central A/C, gas hot water heater, and all new windows. A standout feature is the oversized 4-car garage with concrete floors and electricity—perfect for vehicles, equipment, workshop space, or hobbies. Additional features include an enclosed back porch for extra storage or freezer space, a metal roof on the home and outbuildings, plus a storage shed, chicken house, loafing sheds, and more—everything you need for a hobby farm or equestrian lifestyle. Wide-open views, functional improvements, and country charm—this one is ready for you to call home.

Property Listed By

Picture of REALTOR Listing Property
  • Christine Rowe
  • 5618-133-917  Call the Agent 
Picture of Office Listing Property
  • Keller Williams Partners
  • 9991-559-917  Call the Agent 
Christine is committed to providing exceptionally personalized service for each client. She knows firsthand the extent to which buying or selling a home is a major life event. Christine is dedicated to providing full support throughout the process of home purchase or sale, to make her client's experience as seamless and stress-free as possible. With her amazing, unrelenting enthusiasm, and keen listening skills, Christine's clients find a supportive, trustworthy advocate, guiding and nav...

Property Details

    General Features

  • Property: Single Family, Ranch
  • Year Built: 1999
  • List Price: $380,000
  • County: El Paso
  • School District: Big Sandy-100J

    Rooms

  • Master: Main Level, 14 x 13
  • Bedrooms: 3
  • Baths: 1 full bath; 1 3/4 bath;
  • Master Bathroom Amenities: Double Vanity, Free-standing Shower
  • Laundry: Main

    Structure

  • Foundation: Crawl Space
  • Heating: Electric, Forced Air
  • Cooling: Ceiling Fan, Central Air
  • Garage/Parking #: 4 vehicle(s), Detached
  • Garage Amenities: Oversized, Workshop
  • Patio Description: Wood Deck
  • Total SqFt: 1,344
  • Finished SqFt: 1,344
  • Construction Status: Existing Home
  • Siding: Masonite Type
  • Structure: HUD Standard Manu

    Features

  • Appliances: Dishwasher, Dryer, Gas in Kitchen, Kitchen Vent Fan, Oven, Range, Refrigerator, Washer
  • Floors: Wood, Wood Laminate
  • Fireplace: Main Level, Pellet Stove
  • Laundry: Main

    Taxes, Utilities, Lot

  • Tax: $887
  • Lot Size: 39.80 Acres, 1,733,688 SqFt
  • Lot Description: 360-degree View, Level, Meadow, Rural
  • Total # Wells: 1
  • Existing Utilities: Electricity Connected, Propane
  • Existing Water: Well

    Community

  • Pet Type: Bird, Cat, Chicken, Dog, Fish, Horse, Reptile, Other

    Additional Information


      Disclaimer
      The real estate listing information and related content displayed on this site is provided exclusively for consumers’ personal, non-commercial use and may not be used for any purpose other than to identify prospective properties consumers may be interested in purchasing.
      PPAR.com Website

      36180 Highway 24, Ramah, CO, 80832

      Image 1 of 47: Welcome Home-1999 HUD Manufactured Home on 39.8 Acres
      Welcome Home-1999 HUD Manufactured Home on 39.8 Acres

      Image 2 of 47: DWR WELL

      DWR WELL

      Image 3 of 47: Aerial View

      Aerial View

      Image 4 of 47: Septic

      Septic

      Image 5 of 47: 3 bedroom 2 bath home with 1344 sq ft and attached mudroom
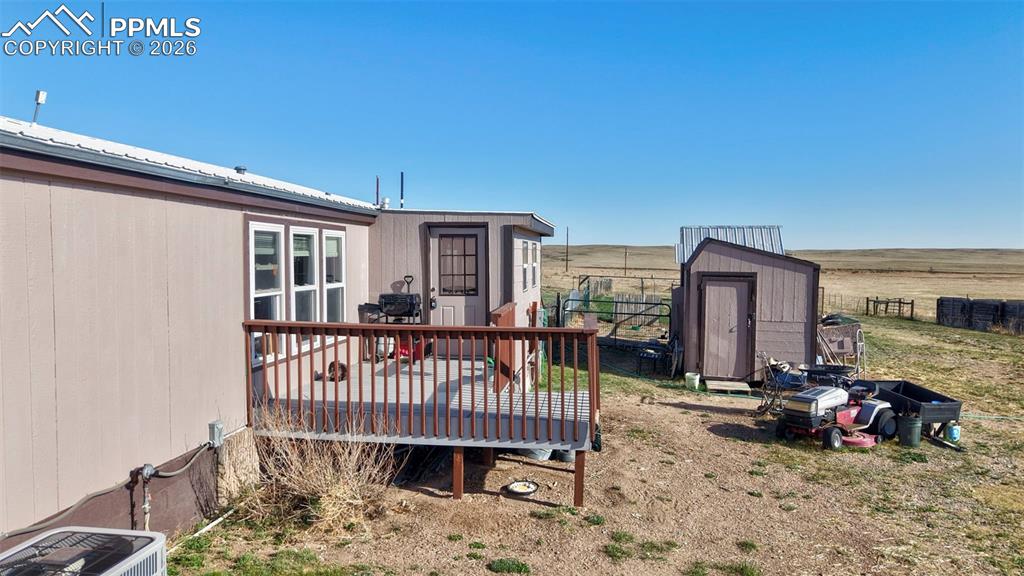
      3 bedroom 2 bath home with 1344 sq ft and attached mudroom

      Image 6 of 47: Front and back porches-Fenced and Cross Fenced for animals
      Front and back porches-Fenced and Cross Fenced for animals

      Image 7 of 47: 2 car Detached garage with cement floors and electrical
      2 car Detached garage with cement floors and electrical

      Image 8 of 47: Back Porch and Storage Shed

      Back Porch and Storage Shed

      Image 9 of 47: LivingRoom Boast Wood floors and Pellet Stove.
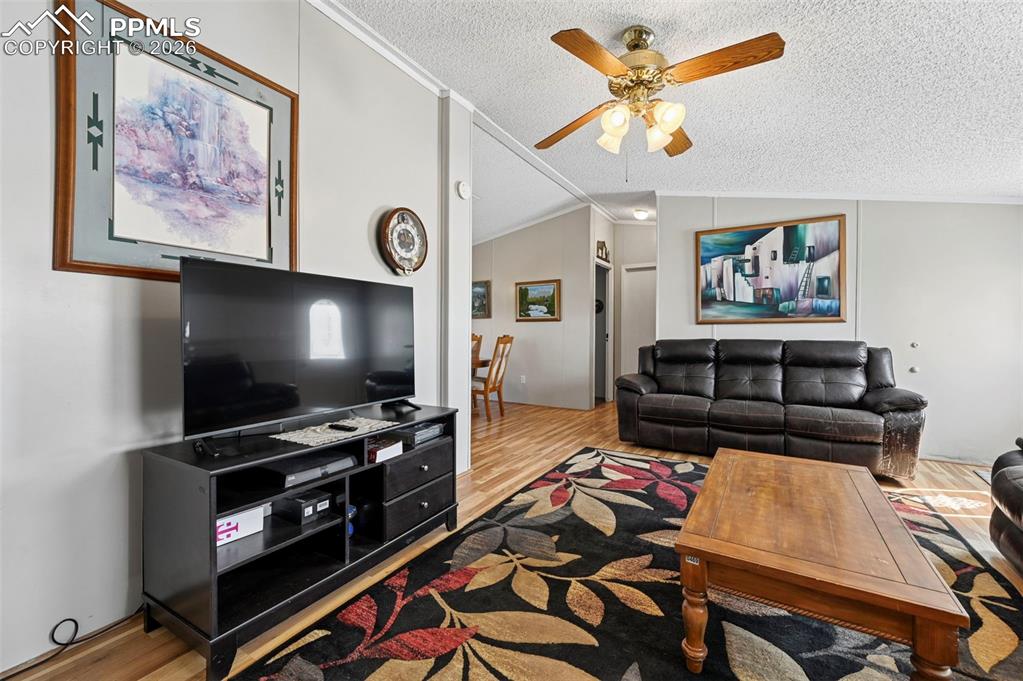
      LivingRoom Boast Wood floors and Pellet Stove.

      Image 10 of 47: Bright and Sunny Living Room

      Bright and Sunny Living Room

      Image 11 of 47: New Windows Throughout

      New Windows Throughout

      Image 12 of 47: Living Room

      Living Room

      Image 13 of 47: Primary Bedroom with attached Bathroom and walk in closet
      Primary Bedroom with attached Bathroom and walk in closet

      Image 14 of 47: Bedroom

      Bedroom

      Image 15 of 47: Bedroom

      Bedroom

      Image 16 of 47: New Walk in Tiled Shower! Double Sinks, Walk in Closet and Linen shelving
      New Walk in Tiled Shower! Double Sinks, Walk in Closet and Linen shelving

      Image 17 of 47: Country Eat in Wood Floors in Living Room, Kitchen and Dining area
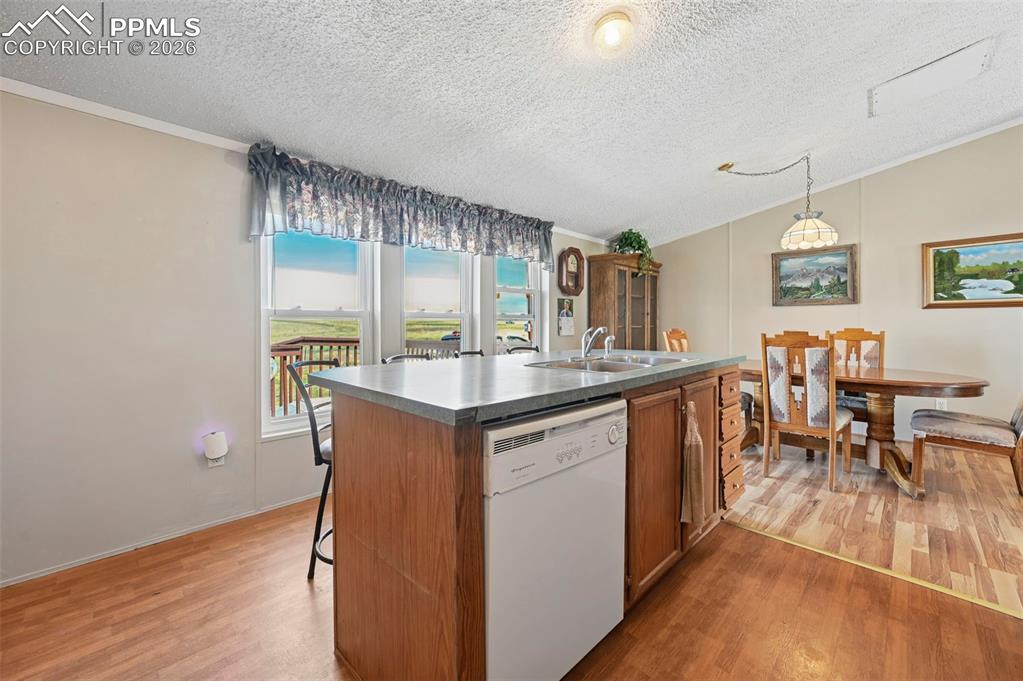
      Country Eat in Wood Floors in Living Room, Kitchen and Dining area

      Image 18 of 47: Dining Area

      Dining Area

      Image 19 of 47: Breakfast Bar!  Bright and Open Kitchen
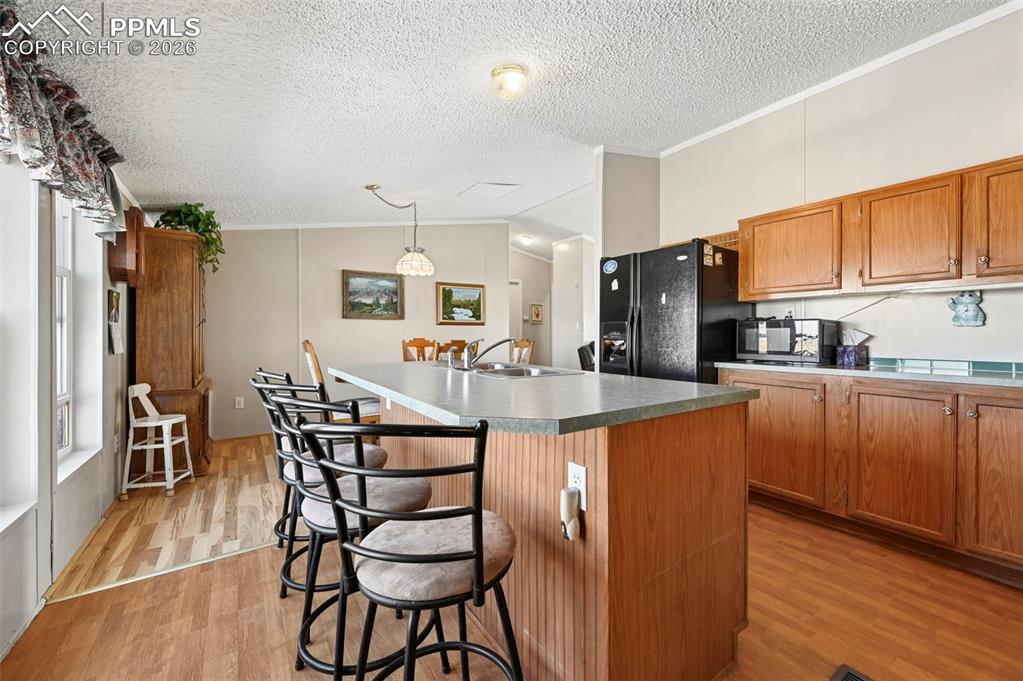
      Breakfast Bar! Bright and Open Kitchen

      Image 20 of 47: All Kitchen Appliances will Stay!

      All Kitchen Appliances will Stay!

      Image 21 of 47: Kitchen

      Kitchen

      Image 22 of 47: Kitchen

      Kitchen

      Image 23 of 47: Laundry Room located off of the kitchen-main floor
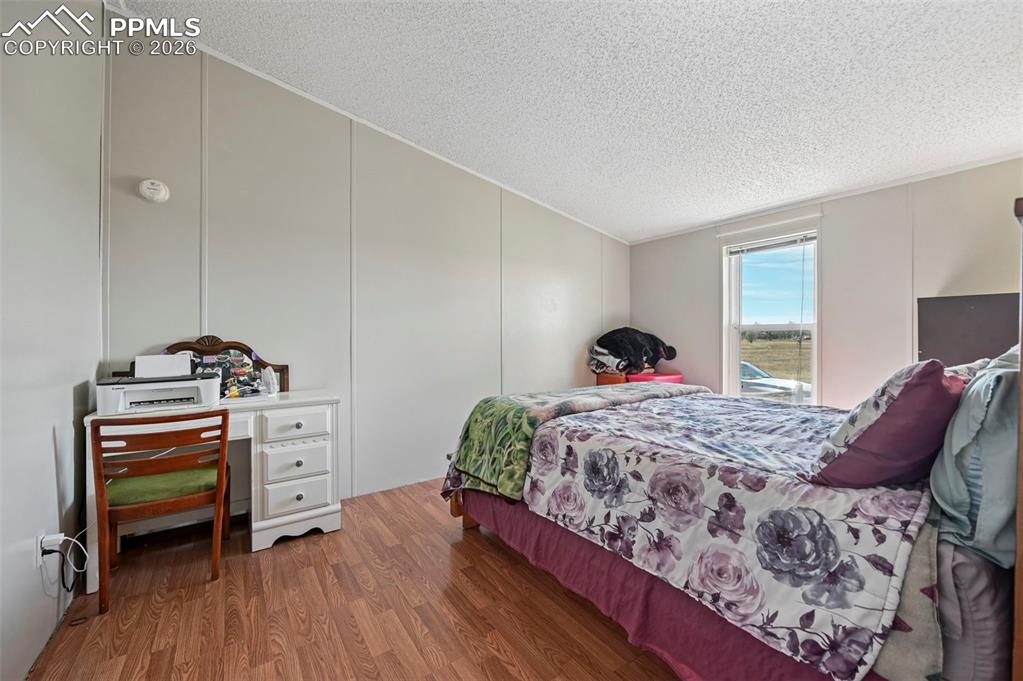
      Laundry Room located off of the kitchen-main floor

      Image 24 of 47: Attached MudRoom-Two Doors-one to back deck and one to fenced back yard
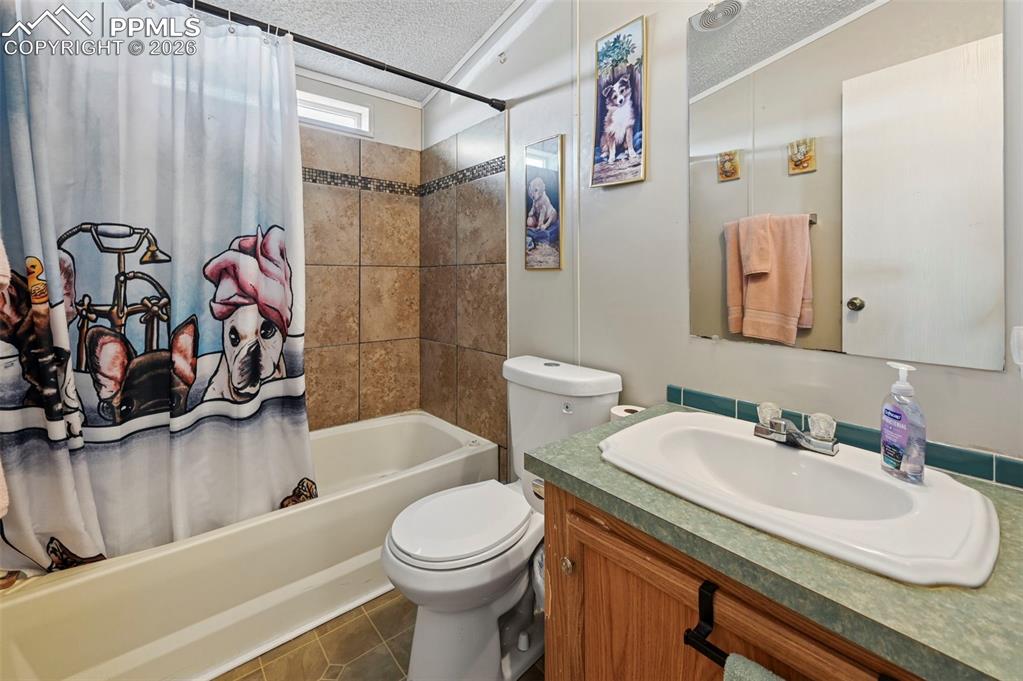
      Attached MudRoom-Two Doors-one to back deck and one to fenced back yard

      Image 25 of 47: Bedroom 2

      Bedroom 2

      Image 26 of 47: Bedroom 2

      Bedroom 2

      Image 27 of 47: Second Full Bathroom with beautiful tile
      Second Full Bathroom with beautiful tile

      Image 28 of 47: Bedroom 3

      Bedroom 3

      Image 29 of 47: Bedroom 3

      Bedroom 3

      Image 30 of 47: Storage Shed

      Storage Shed

      Image 31 of 47: Chicken Coop and Run

      Chicken Coop and Run

      Image 32 of 47: 2nd Chicken Coop and Run

      2nd Chicken Coop and Run
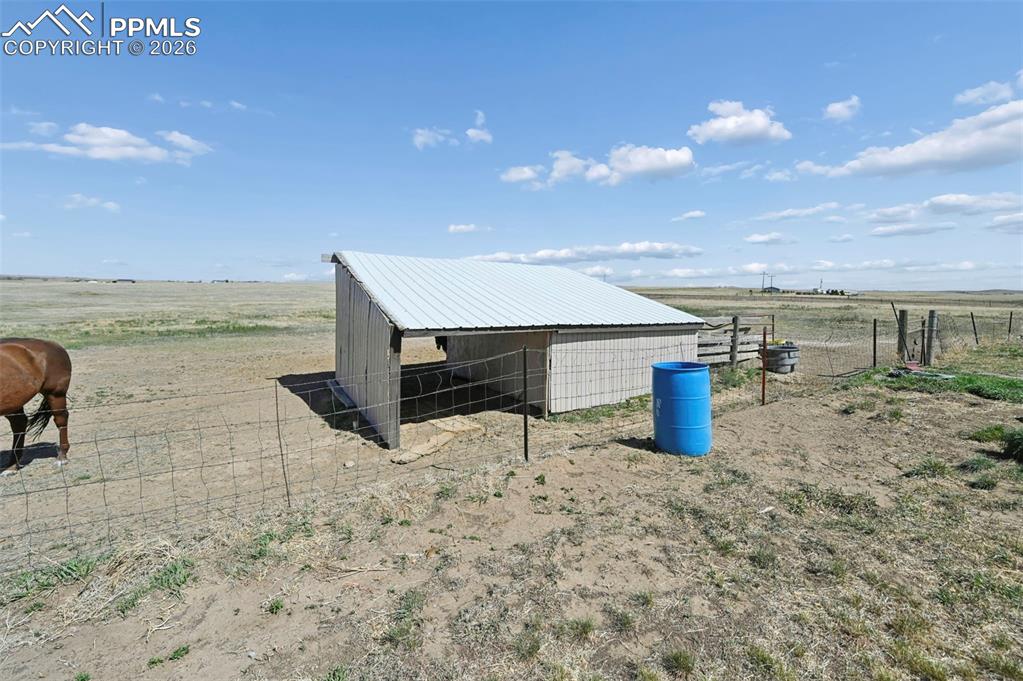
      Image 33 of 47: View of Back Yard and Chicken Run

      View of Back Yard and Chicken Run
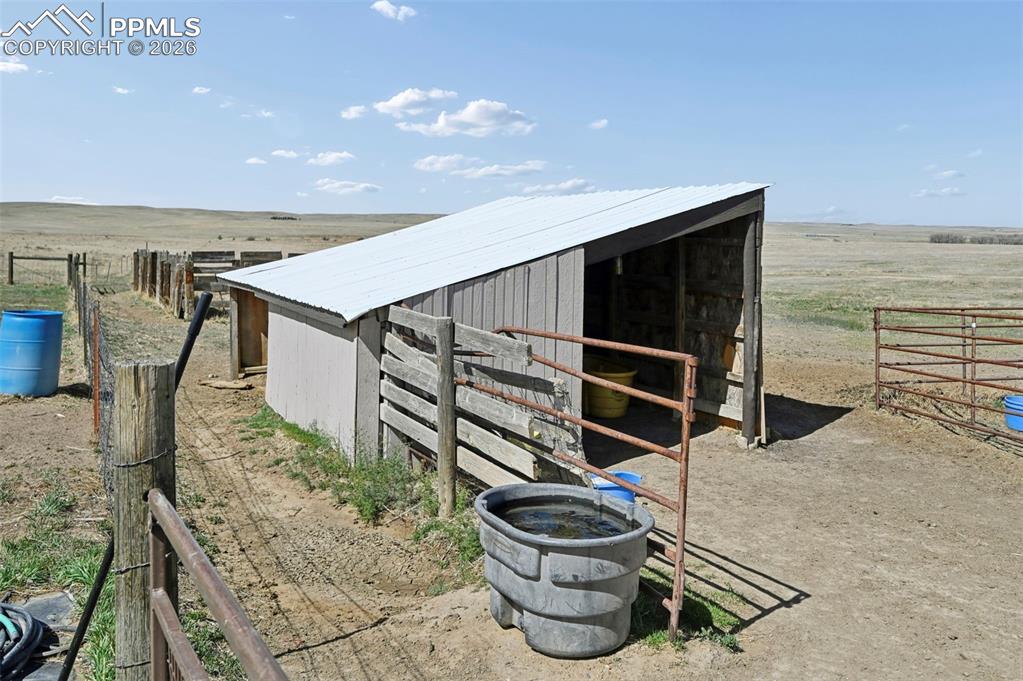
      Image 34 of 47: Chicken Coop and another storage area
      Chicken Coop and another storage area

      Image 35 of 47: Loafing Shed and fenced pasture

      Loafing Shed and fenced pasture
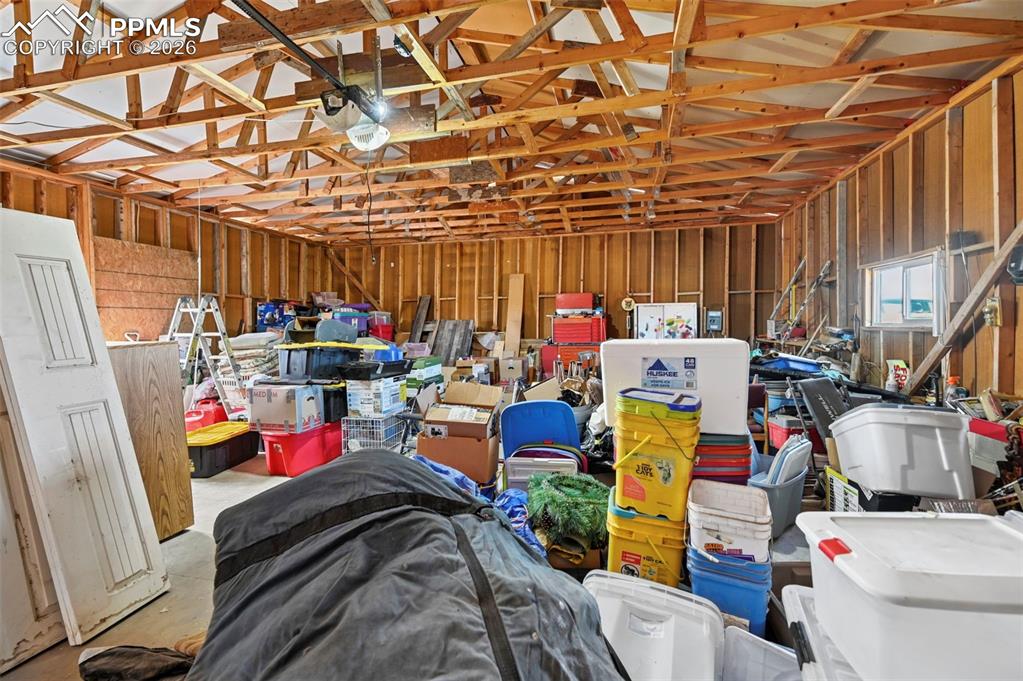
      Image 36 of 47: Loafing Shed and fenced pasture

      Loafing Shed and fenced pasture

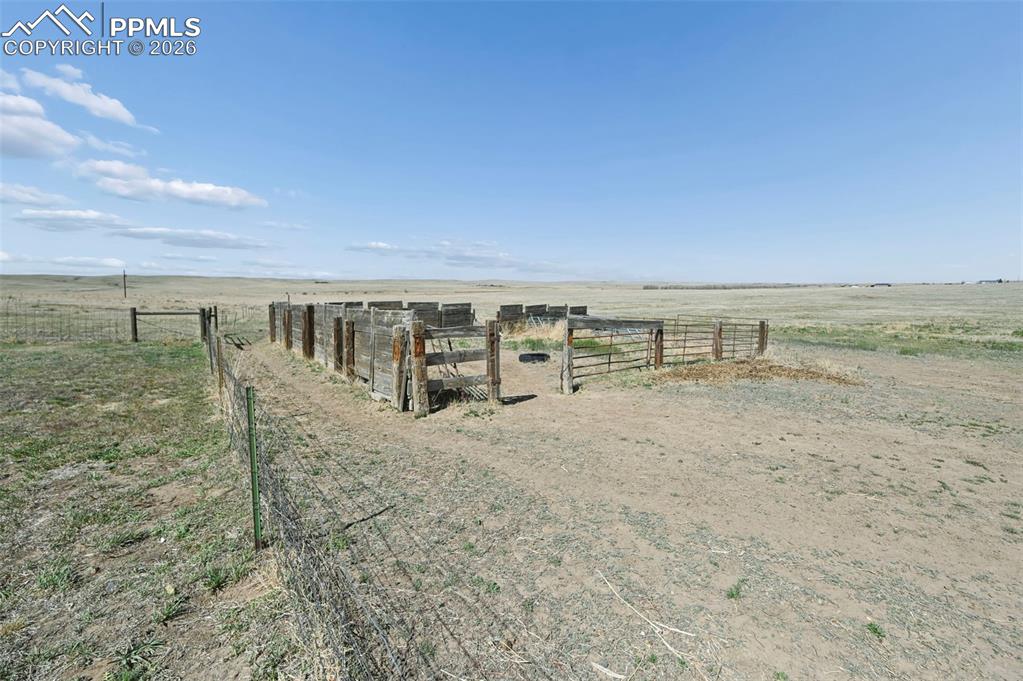
      Image 37 of 47: Holding Area or Turn into a fenced in garden Area!!
      Holding Area or Turn into a fenced in garden Area!!

      Image 38 of 47: 4 car Oversized Garage with Cement floors and Electrical
      4 car Oversized Garage with Cement floors and Electrical

      Image 39 of 47: Interior of Garage

      Interior of Garage

      Image 40 of 47: Aerial View

      Aerial View

      Image 41 of 47: Aerial View

      Aerial View

      Image 42 of 47: Aerial View

      Aerial View

      Image 43 of 47: Aerial View

      Aerial View

      Image 44 of 47: Aerial View

      Aerial View

      Image 45 of 47: Aerial View

      Aerial View

      Image 46 of 47: Aerial View

      Aerial View

      Image 47 of 47: Aerial View

      Aerial View

      Disclaimer: The real estate listing information and related content displayed on this site is provided exclusively for consumers’ personal, non-commercial use and may not be used for any purpose other than to identify prospective properties consumers may be interested in purchasing.