6456 Caddy Point, Colorado Springs, CO, 80922
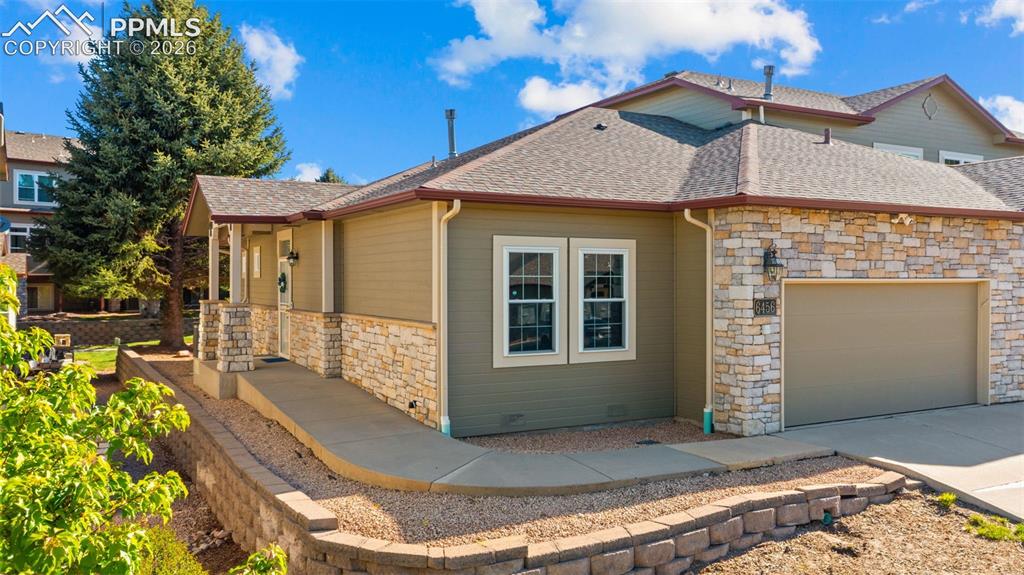
Exterior featuring stone veneer accents, an attached two-car garage, covered entry, and a paved walkway
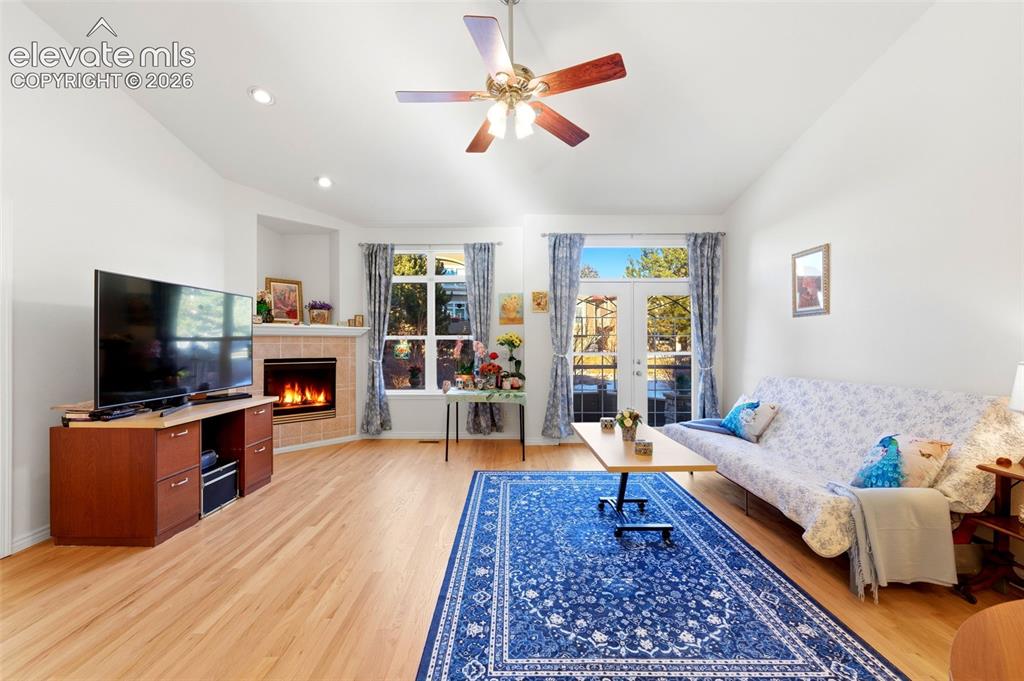
Spacious living area featuring light wood-finish flooring and a corner fireplace with a tile surround
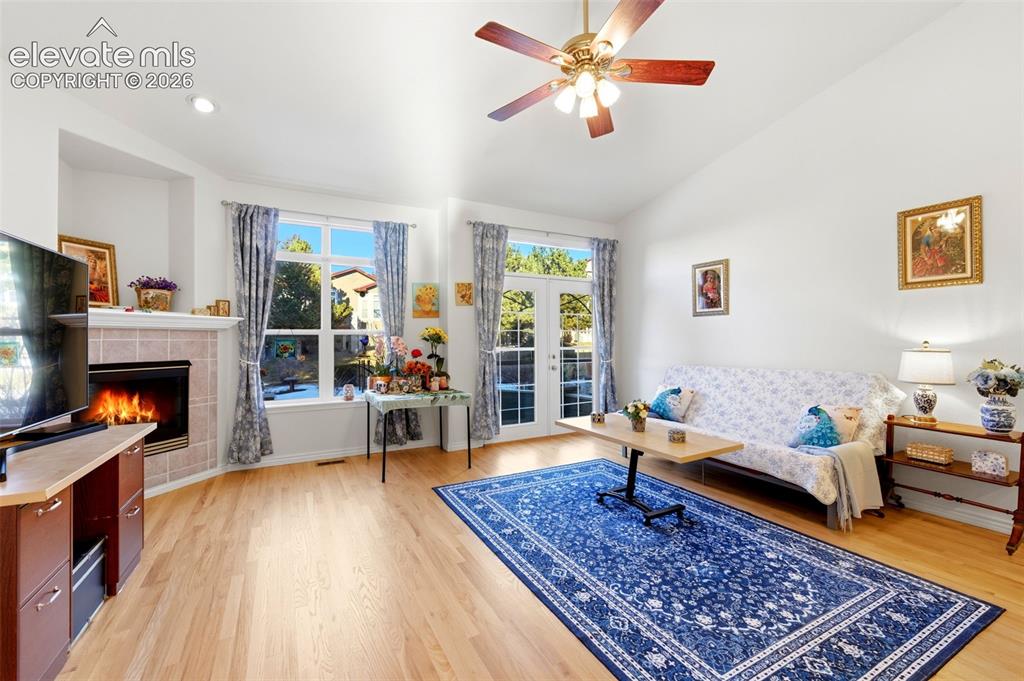
Bright living area featuring vaulted ceilings, light wood-finish flooring, and a tiled fireplace
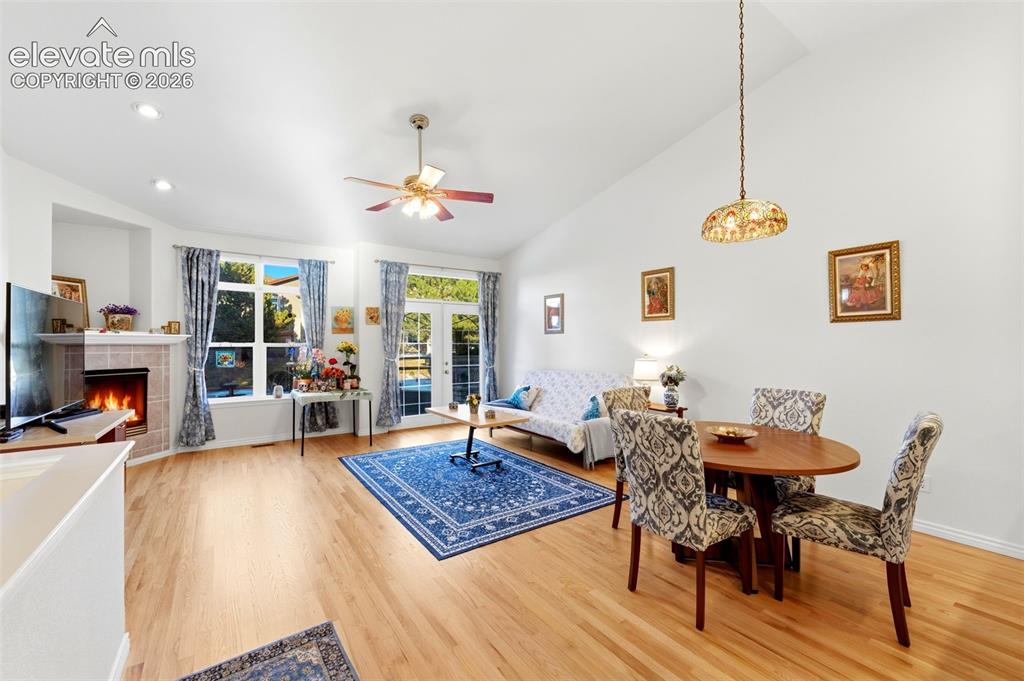
Open-concept living space featuring wood-finish flooring, a tiled fireplace, and vaulted ceilings
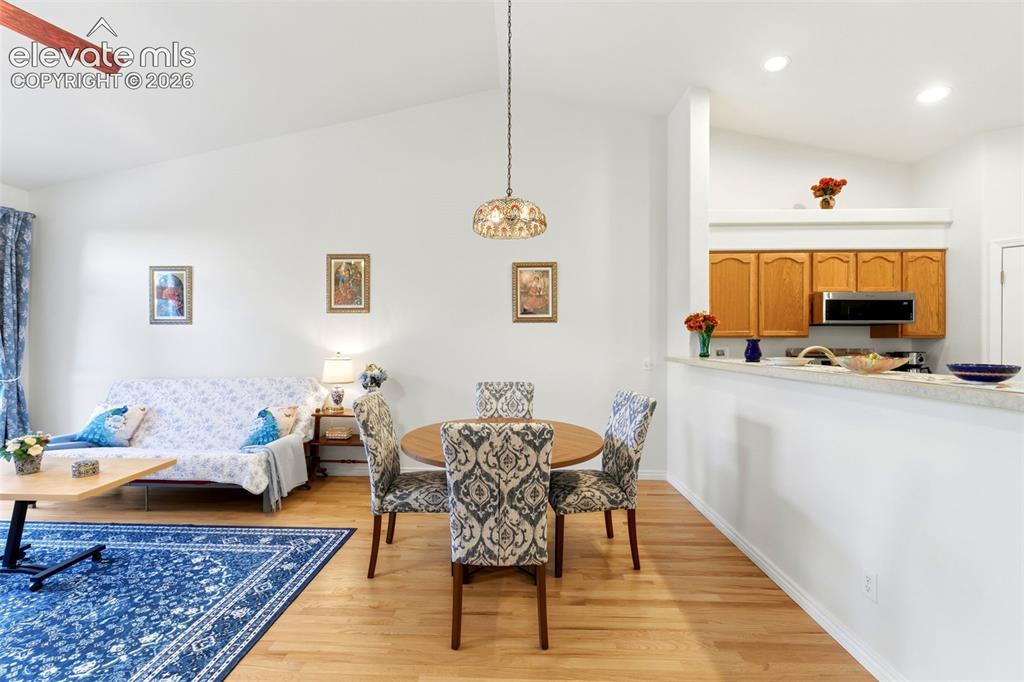
Open-concept living and dining area featuring wood-finish flooring, vaulted ceilings, and a decorative pendant light
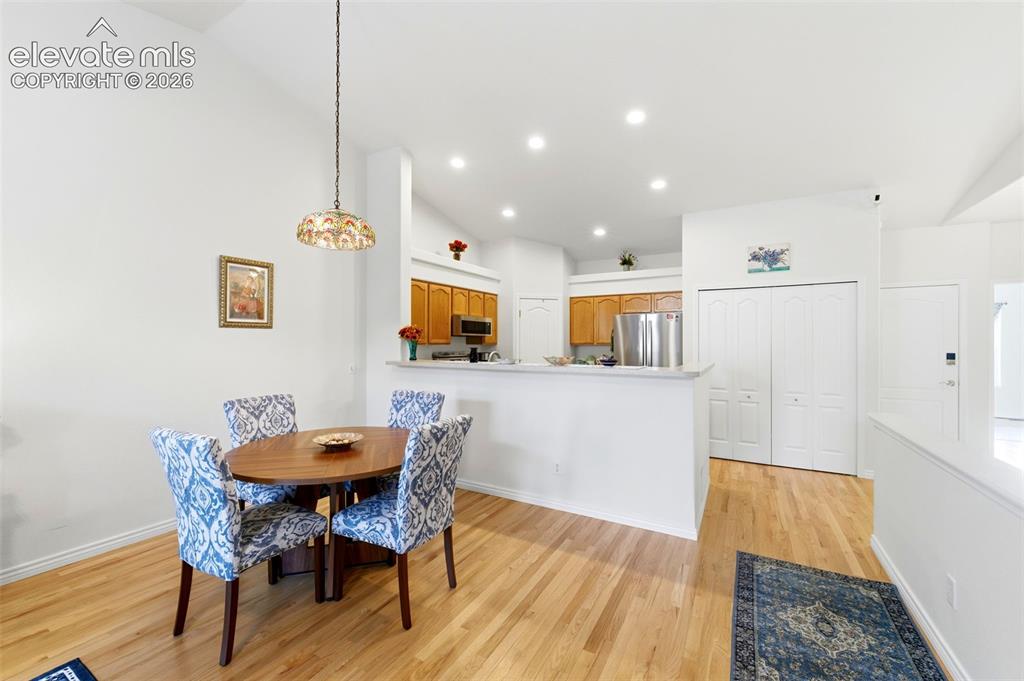
Dining area featuring wood-finish flooring and a decorative hanging light fixture
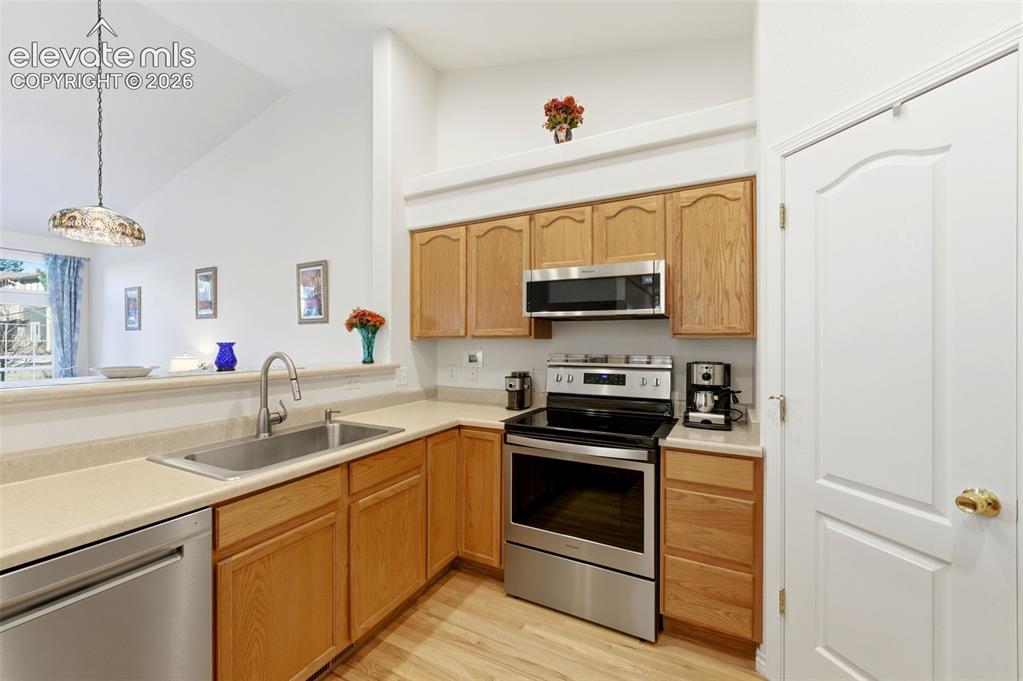
Kitchen featuring wood-finish cabinetry, stainless steel appliances, and light-toned countertops
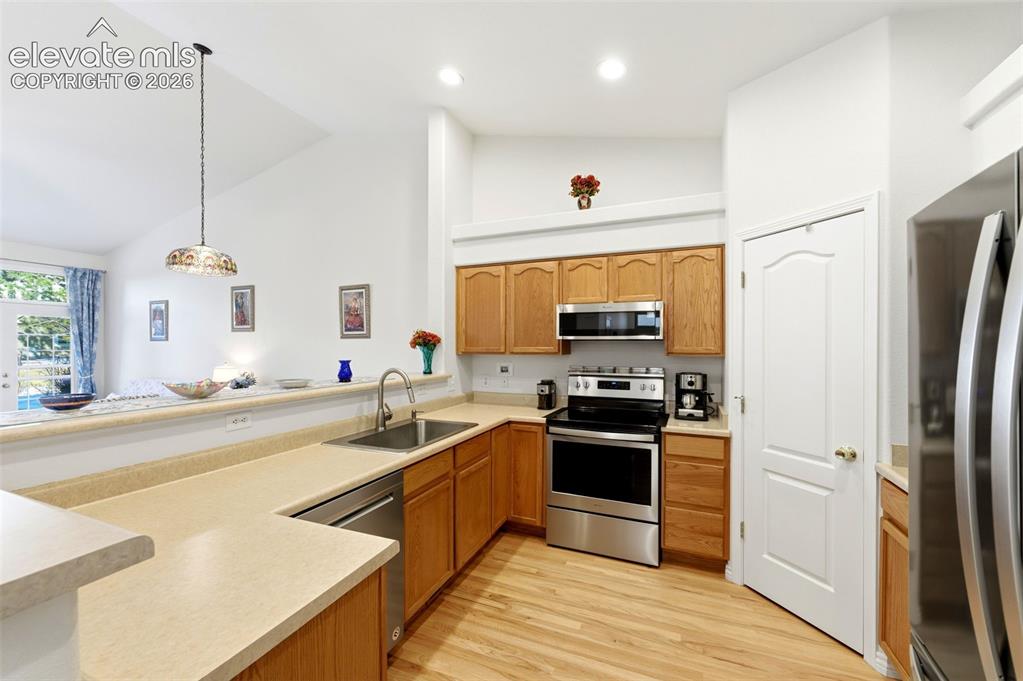
Kitchen featuring wood cabinetry, stainless steel appliances, solid surface countertops, a double basin sink with gooseneck faucet, and wood-finish flooring
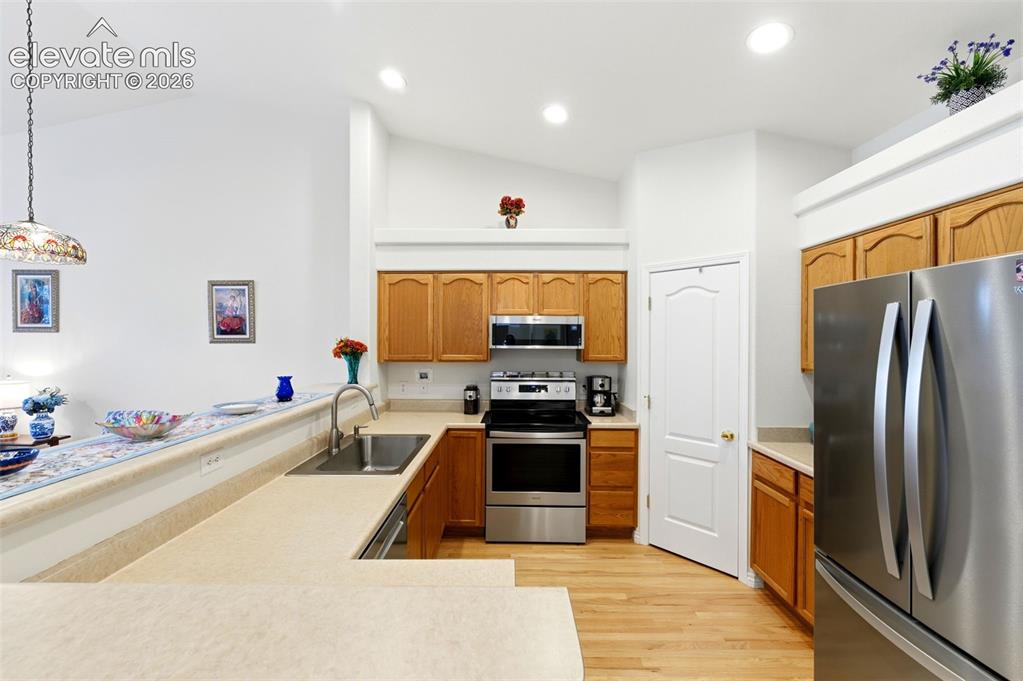
Kitchen featuring vaulted ceilings with recessed lighting, light wood-finish cabinetry, stainless steel appliances, and a double basin sink
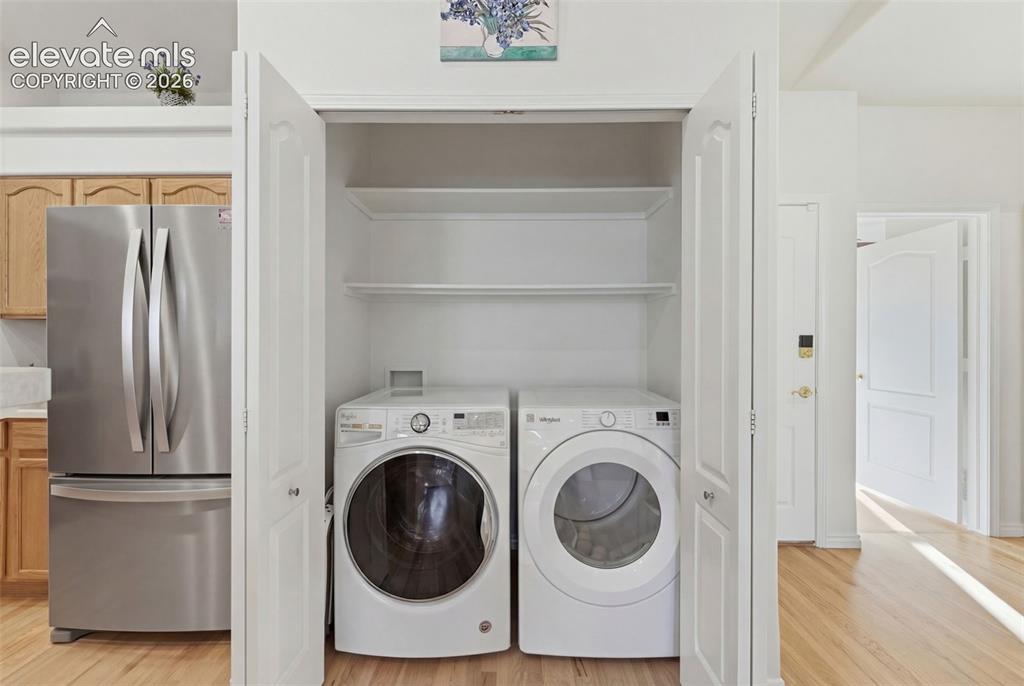
Dedicated laundry closet with stacked shelving, front-loading washer, and dryer
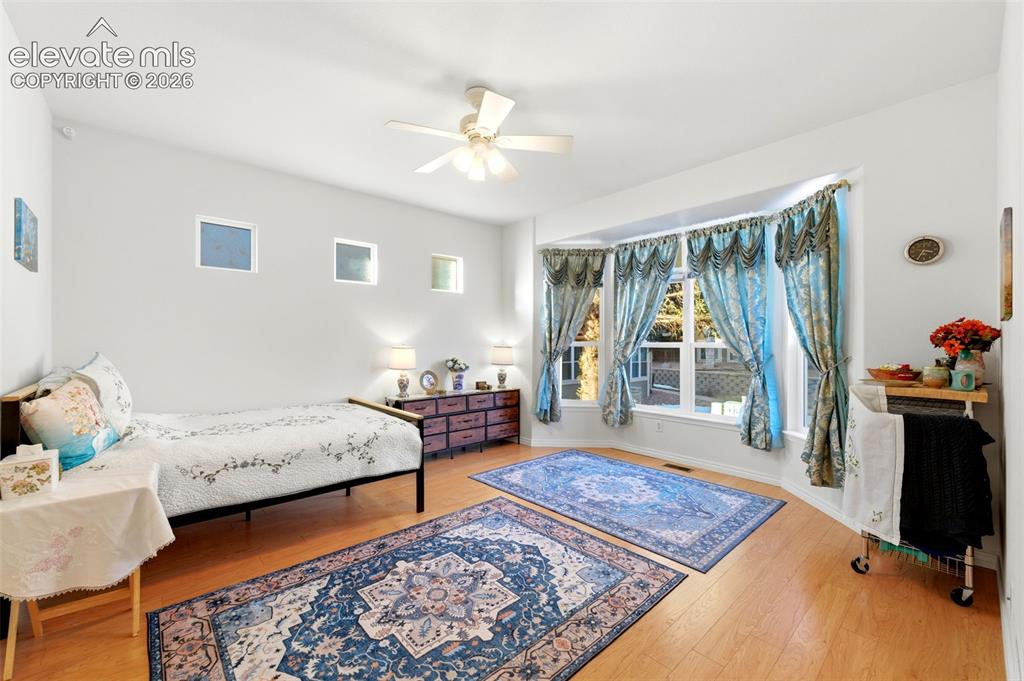
Spacious room featuring wood-finish flooring, a multi-pane bay window, and three upper transom windows
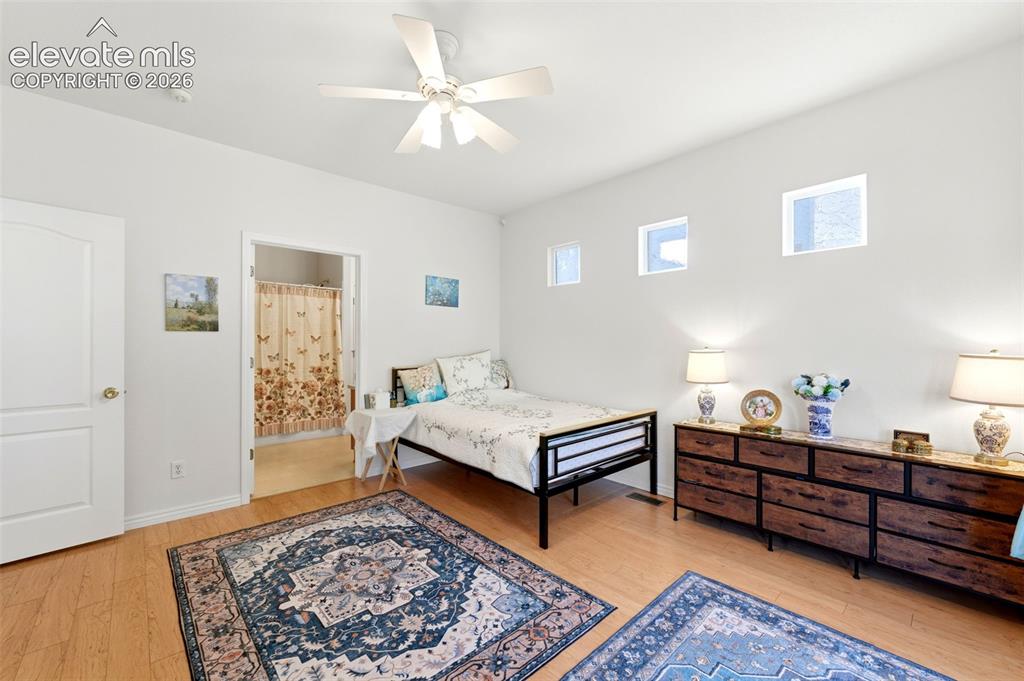
Spacious room featuring wood-finish flooring, a ceiling fan, and multiple high windows
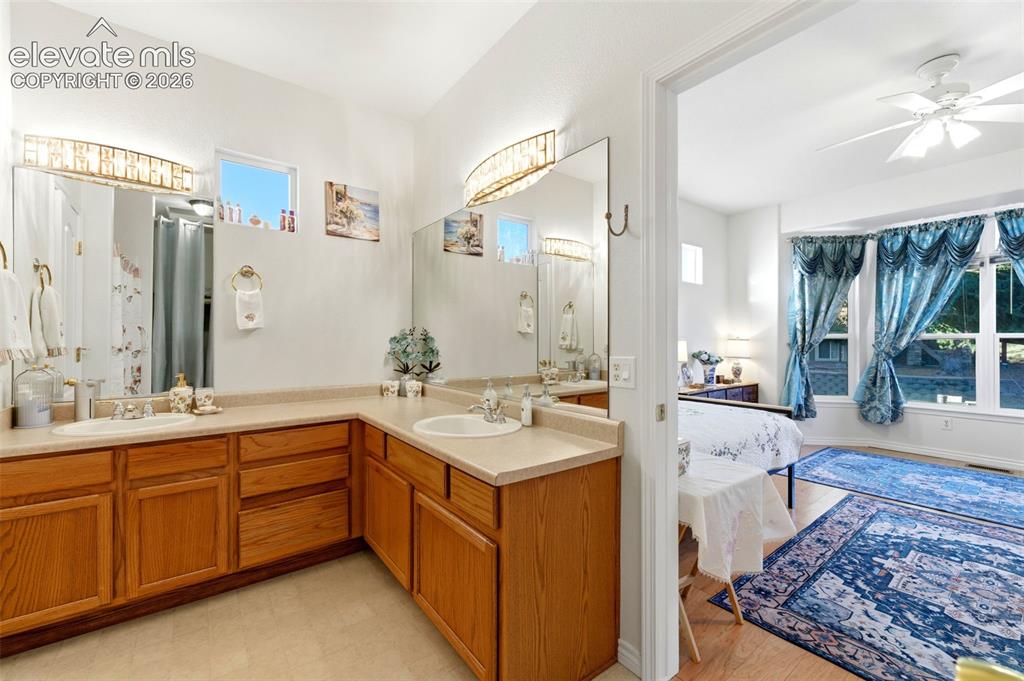
Bathroom featuring dual integrated sinks with chrome faucets, expansive wood-finish vanity cabinetry, and large wall-mounted mirrors
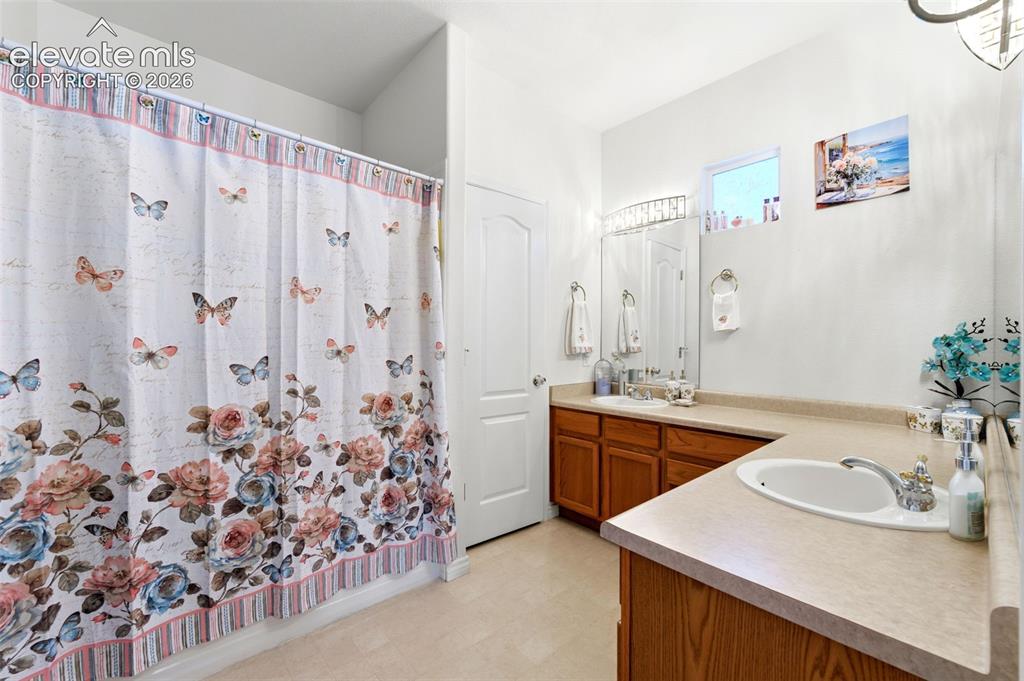
Bathroom featuring a built-in vanity with wood cabinetry, a light-colored countertop, an undermount sink with a chrome faucet, and a wall-mounted mirror with integrated lighting
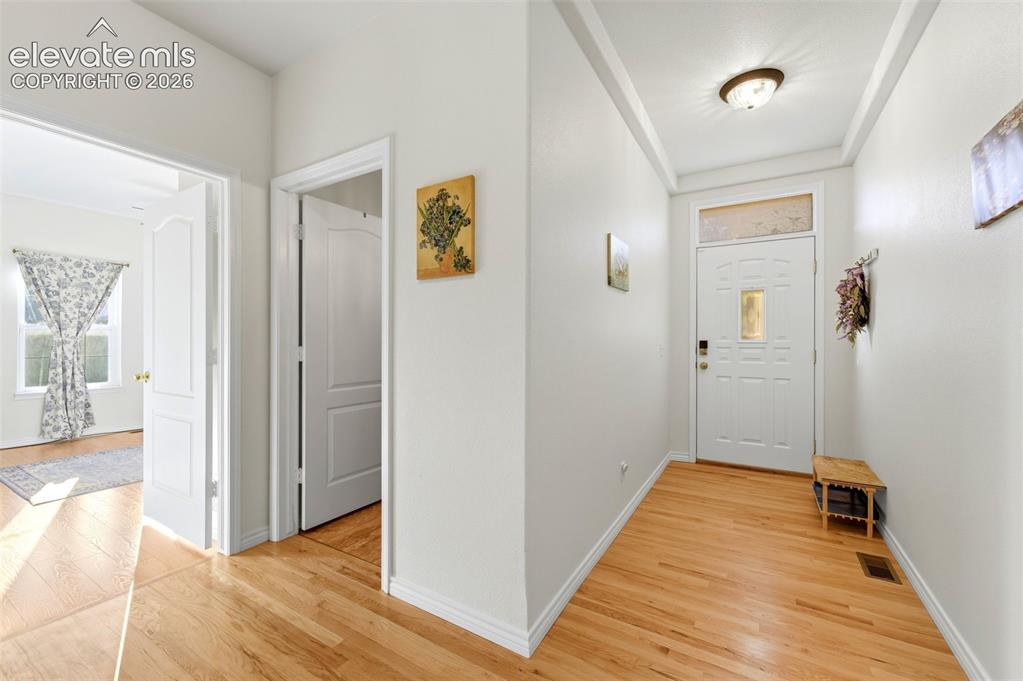
Entryway featuring wood-finish flooring, a white paneled entry door with transom window, and a flush-mount ceiling fixture
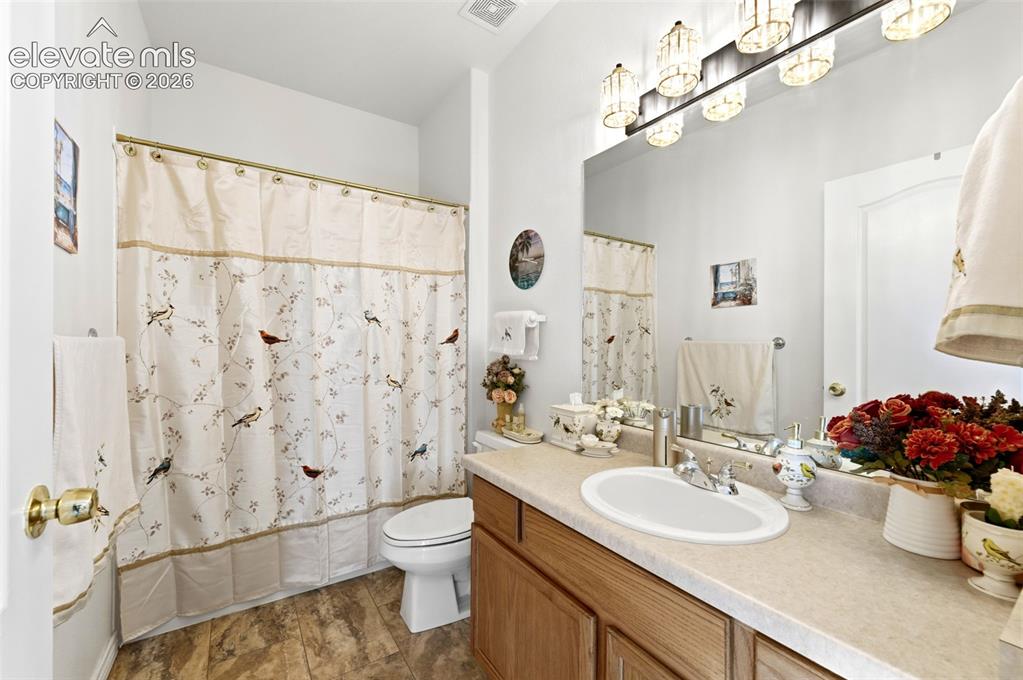
Bathroom featuring a vanity with a laminate countertop, integrated sink, and an overhead multi-bulb light fixture
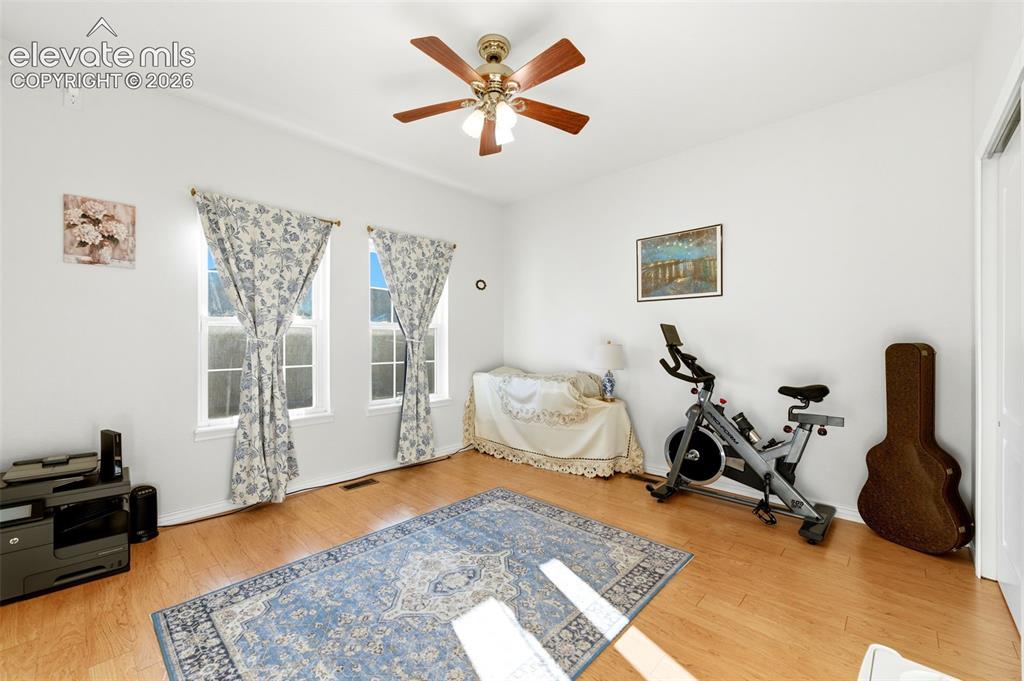
Light-filled interior space featuring two windows, wood-finish flooring, a ceiling fan, and white walls
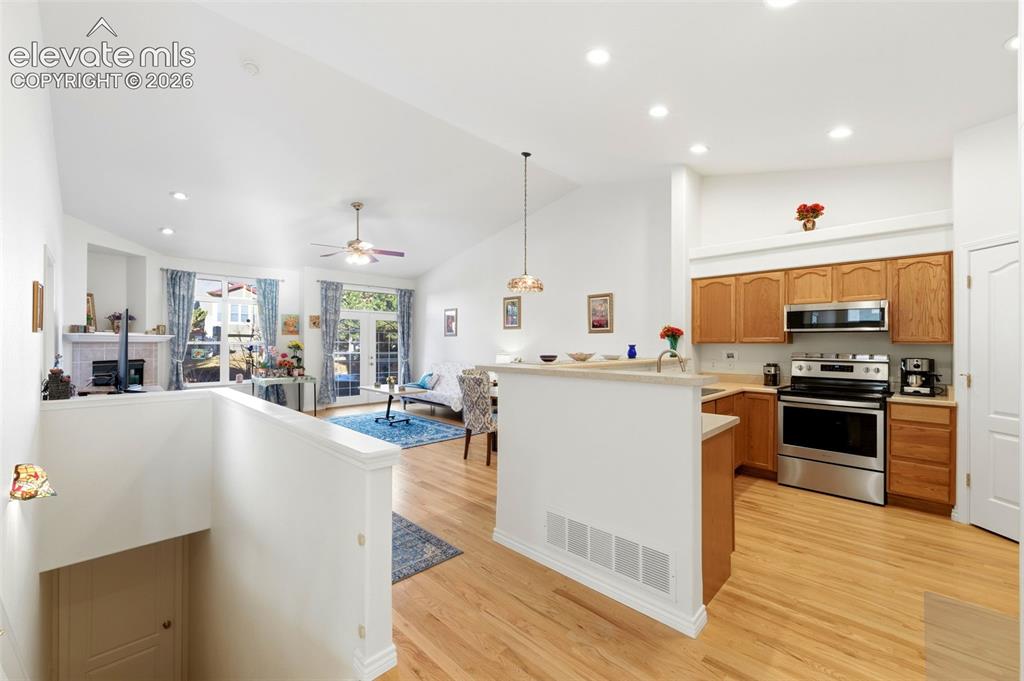
Open-concept living area featuring a vaulted ceiling with recessed lighting, wood-finish flooring, a kitchen with wood cabinetry and stainless steel appliances, and a living space with a fireplace and French doors
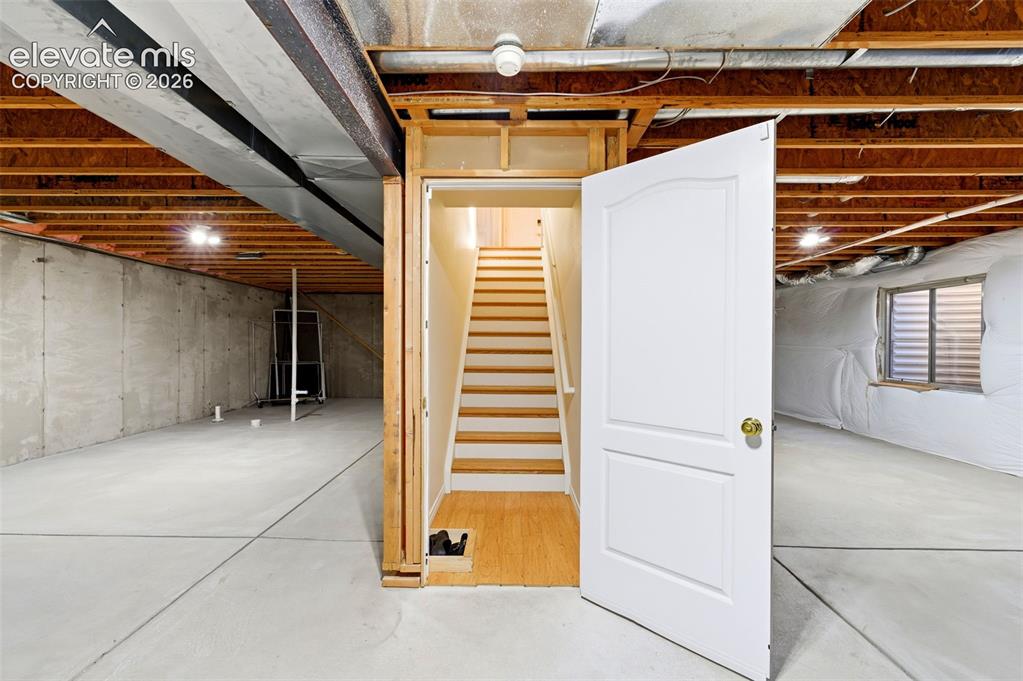
Expansive unfinished basement featuring concrete flooring, exposed wood joists, a window with horizontal blinds, and a staircase with wood treads and white risers
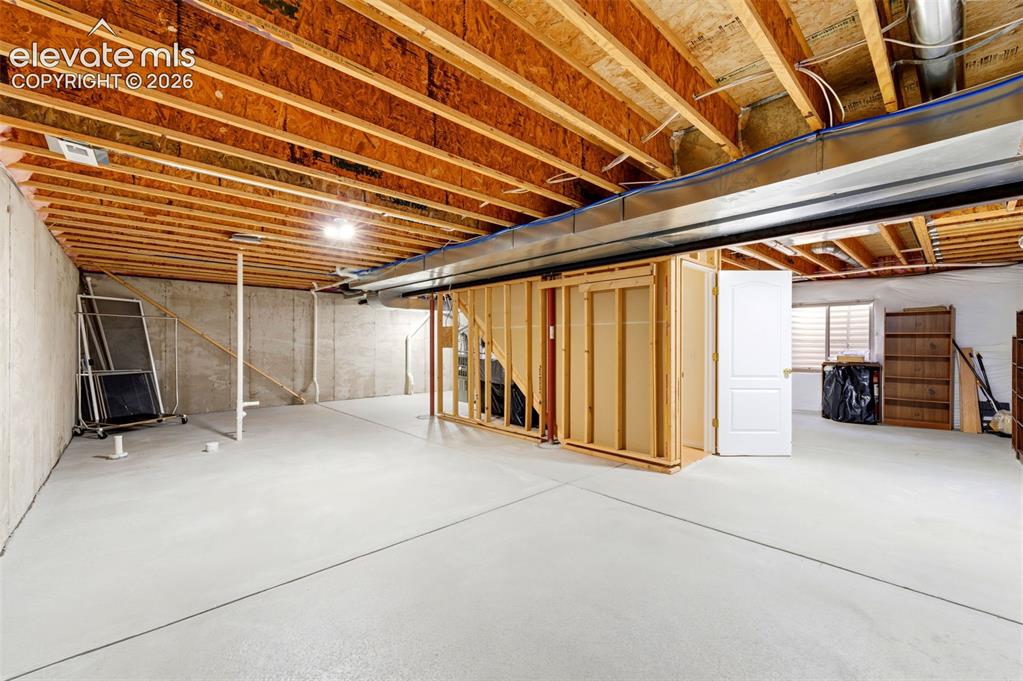
Unfinished basement featuring exposed wood joists, concrete foundation walls, a concrete floor, framed wall partitions, and an interior door
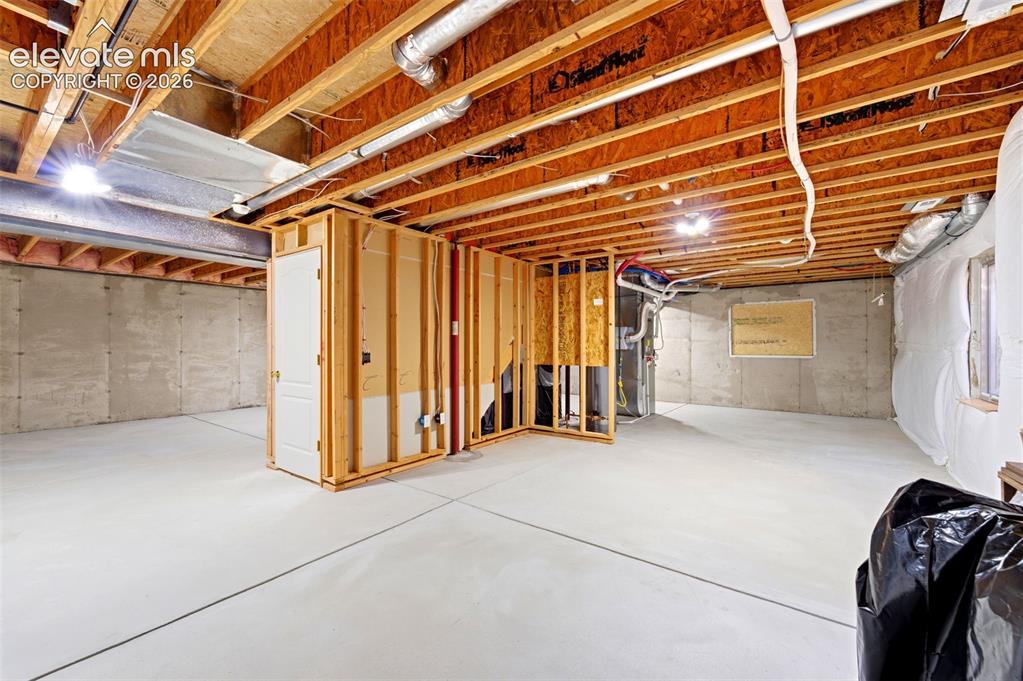
Spacious unfinished basement offering concrete flooring, exposed ceiling joists, framed interior walls, and perimeter insulation
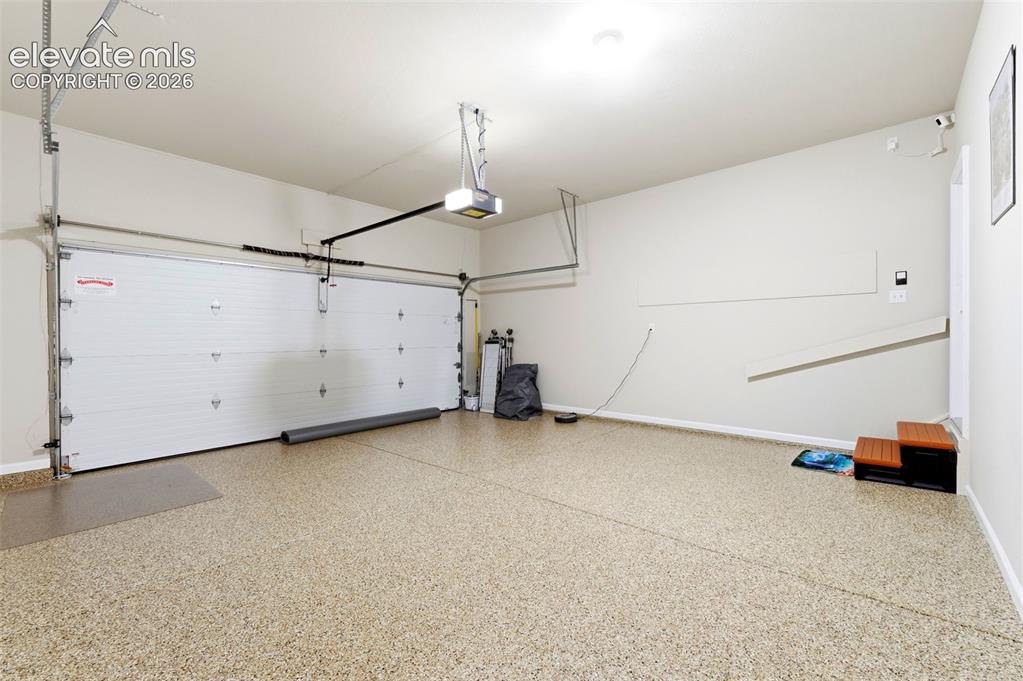
Spacious garage featuring an epoxy-coated floor, automatic garage door opener, white paneled garage door, and a dedicated personnel door
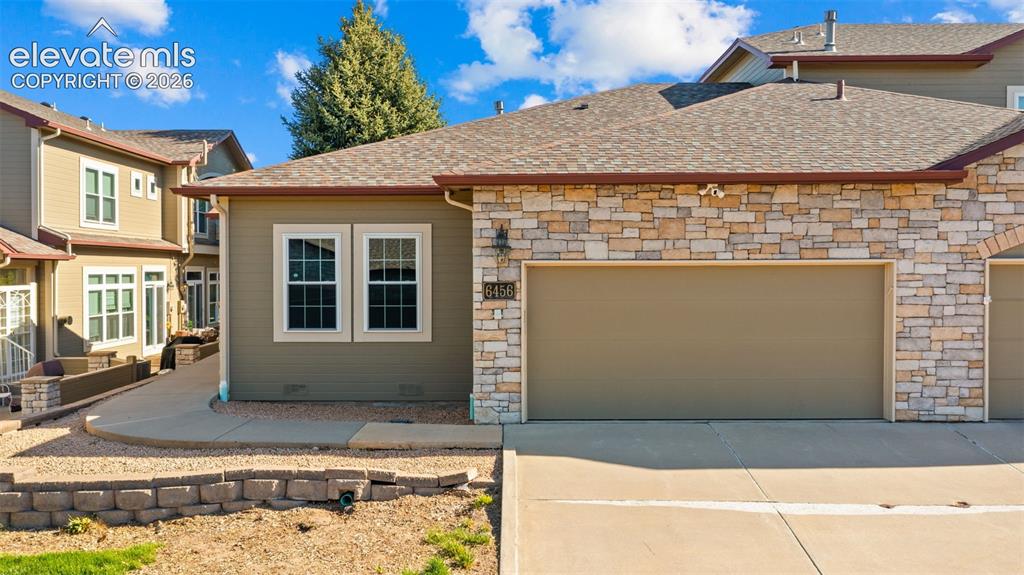
Exterior featuring a stone facade and stucco siding
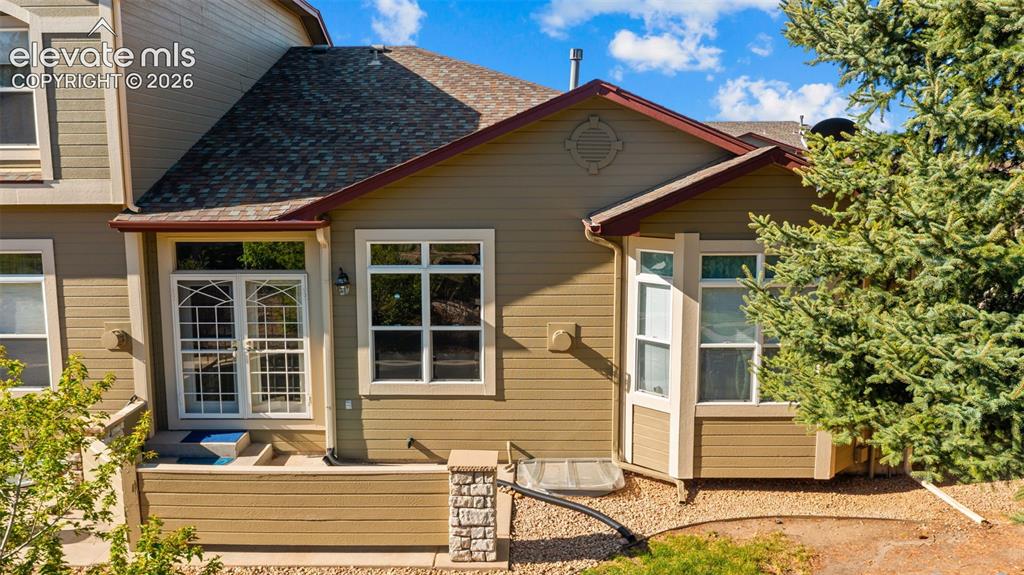
Exterior siding in a warm earth tone, featuring a multi-pane glass door with white framing
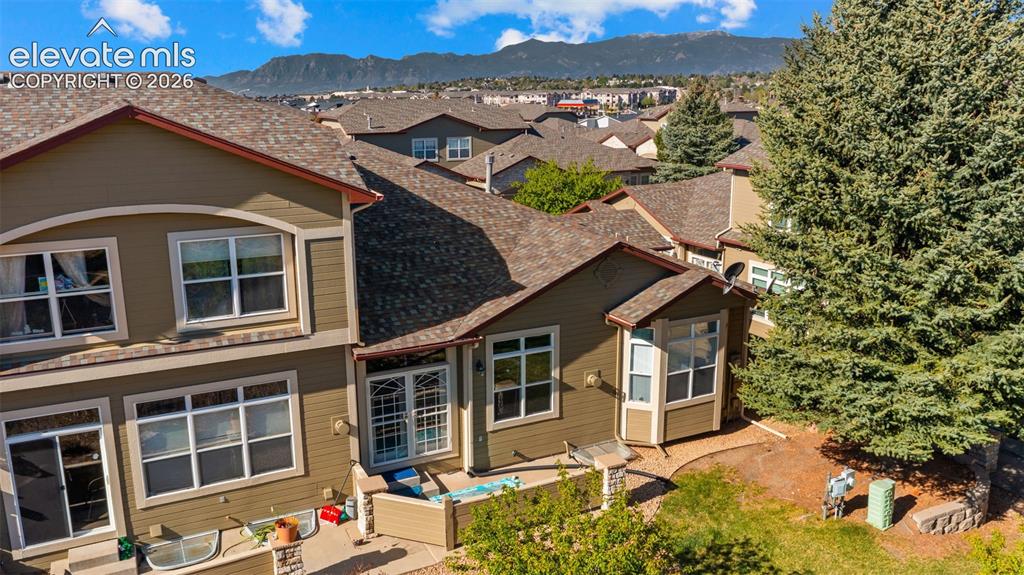
Multi-story residential property featuring a neutral-toned exterior, multiple windows, and a prominent evergreen tree
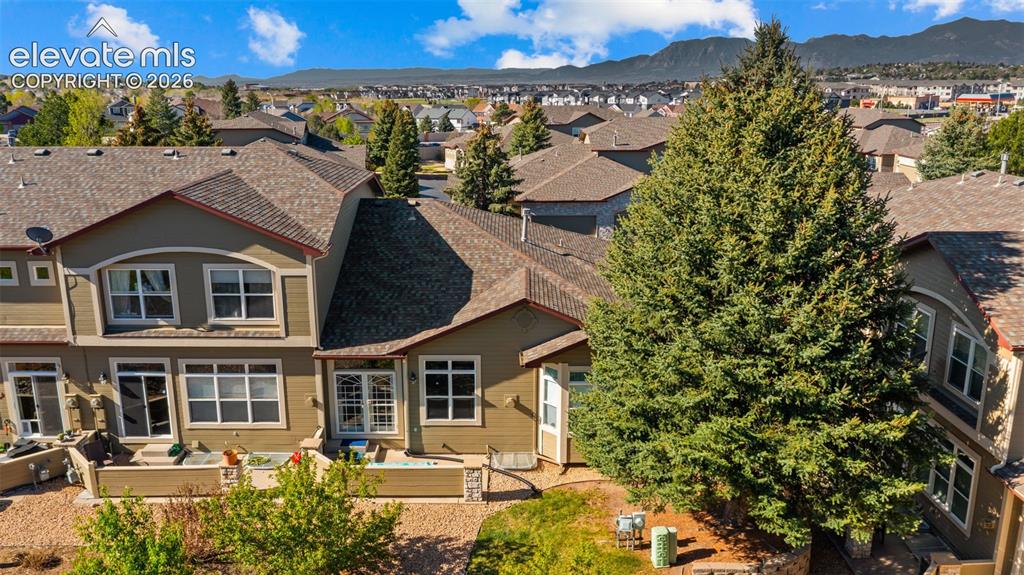
Exterior featuring multiple windows, a rear patio with stone landscaping, and a substantial evergreen tree
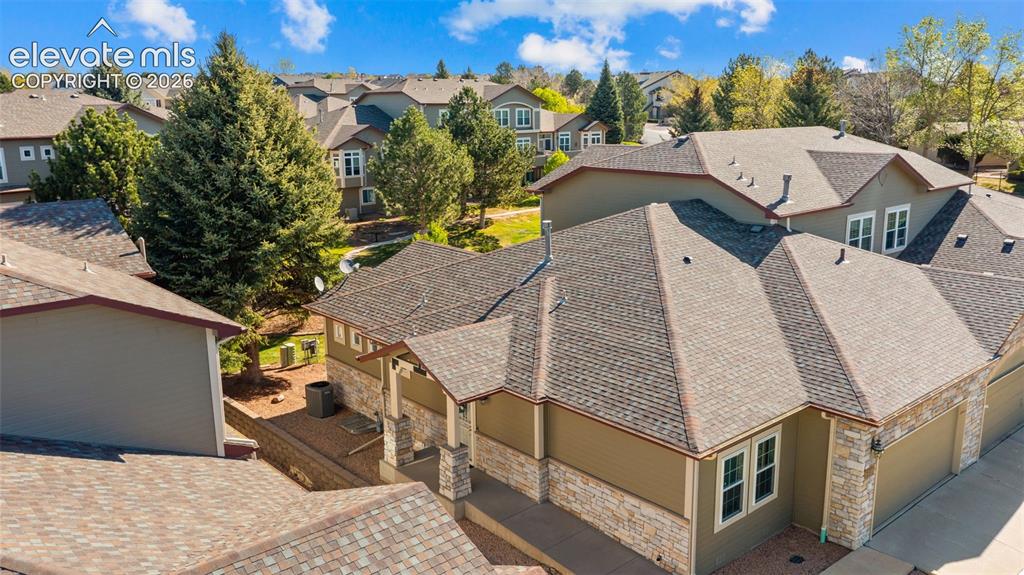
Multi-level residential property with neutral siding, stone veneer accents, and a dark shingle roof
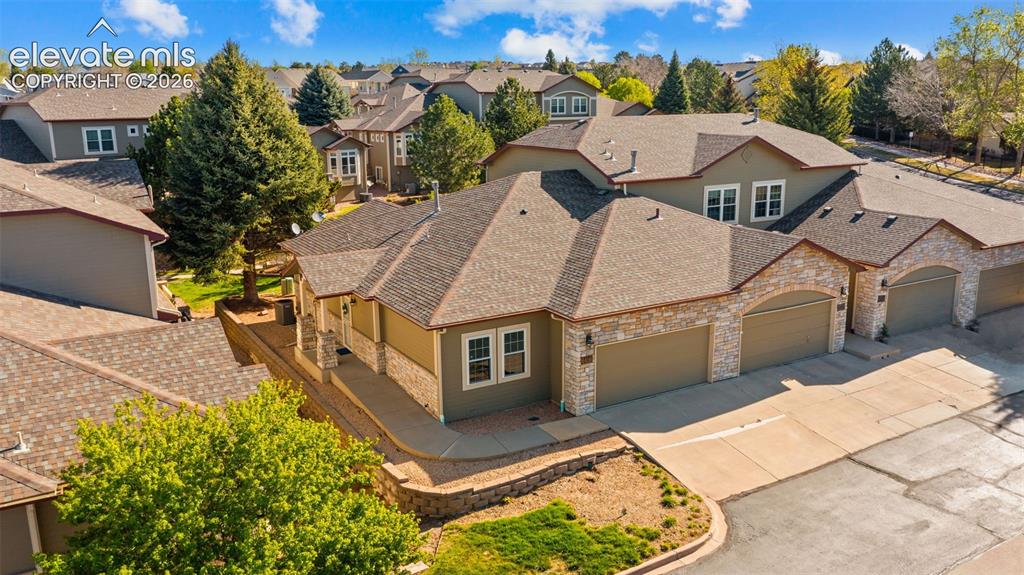
Stone and stucco exterior with multiple attached garages, a covered front entry, and concrete paver driveway
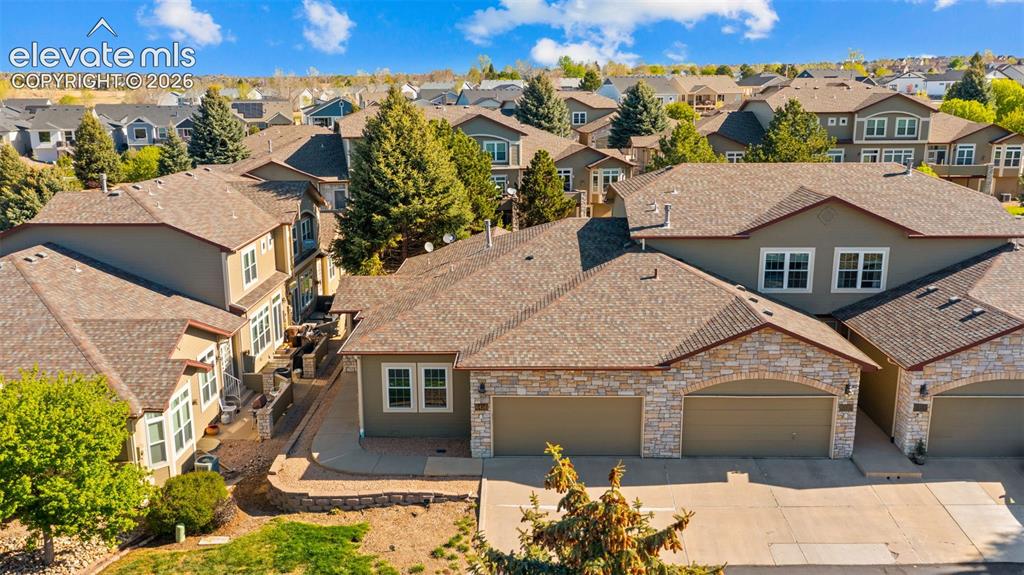
Residential structure featuring a stone and stucco exterior, multi-panel garage doors, and a shingled roof
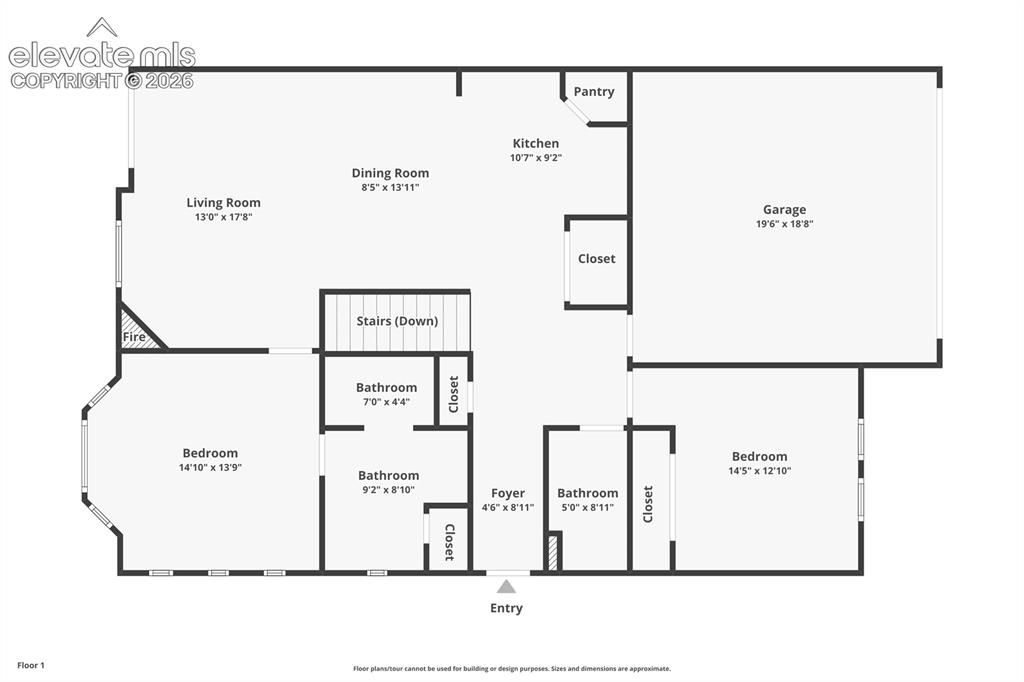
Floor plan
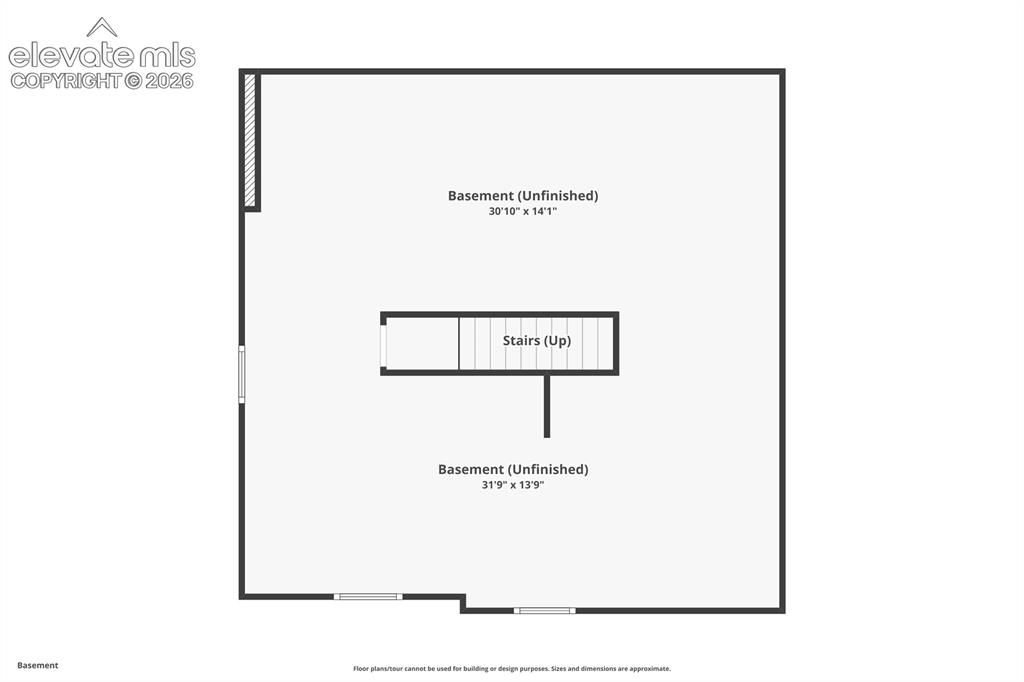
Floor plan
Disclaimer: The real estate listing information and related content displayed on this site is provided exclusively for consumers’ personal, non-commercial use and may not be used for any purpose other than to identify prospective properties consumers may be interested in purchasing.