9933 Meridian Hills Trail, Peyton, CO, 80831
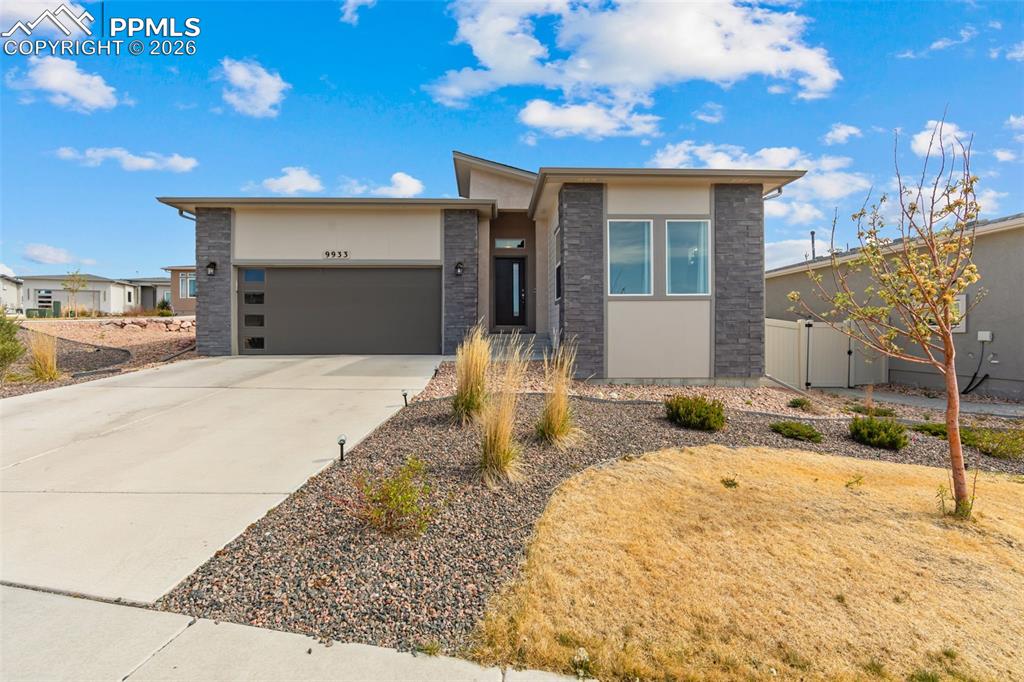
Image Count: 49

$590,000

  • Highlights
  • Single Family
  • 5 bd | 3 ba | 3,644 sqft
  • 9933 Meridian Hills Trail, Peyton, CO, 80831 listed by Leacia Martinez
  • Active
  • MLS#: 1220077
  • Tour #1 | Tour #2
  • View on Map
Space maker

Property Description

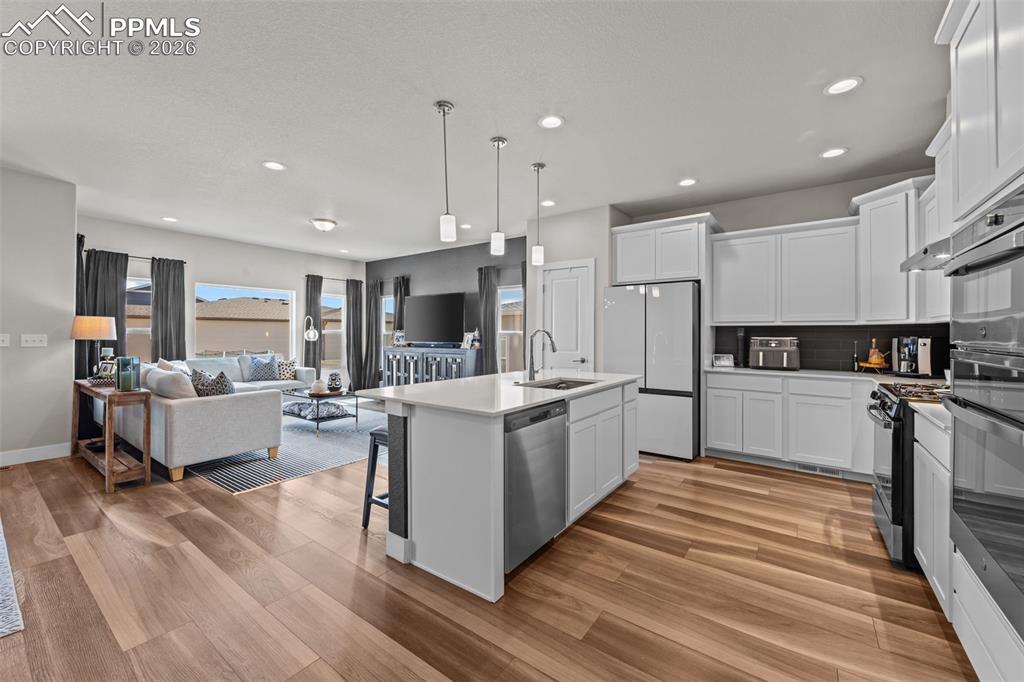
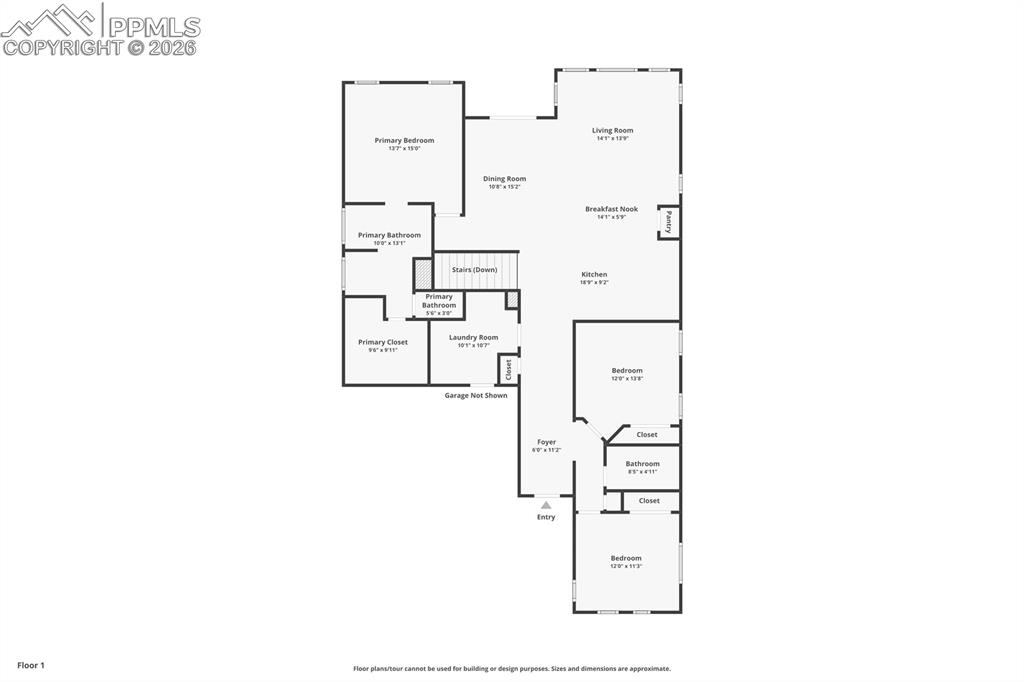
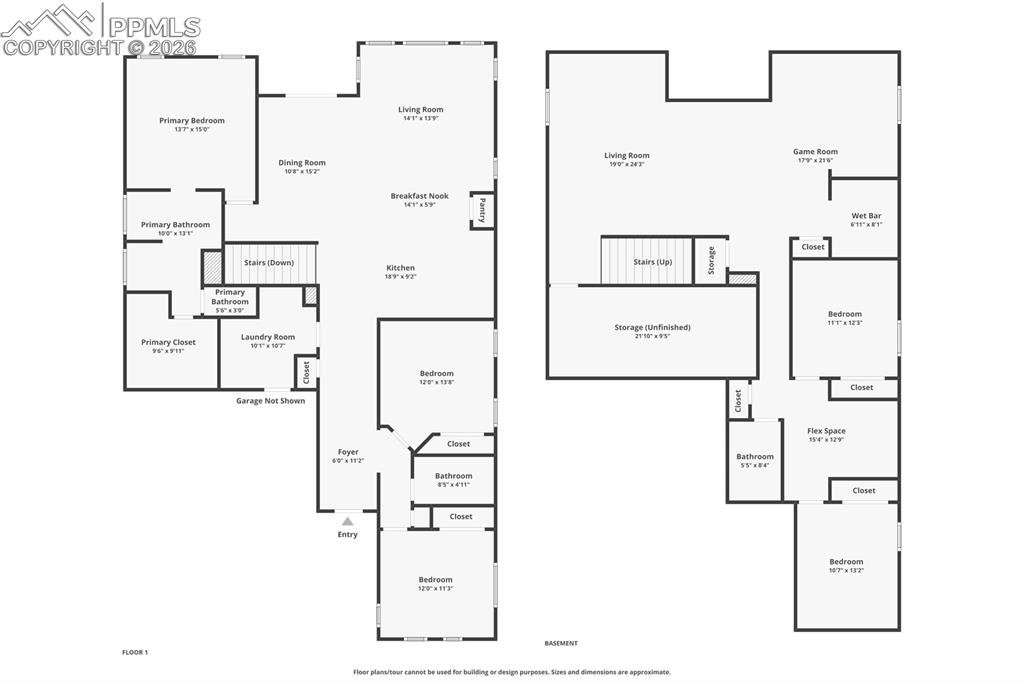
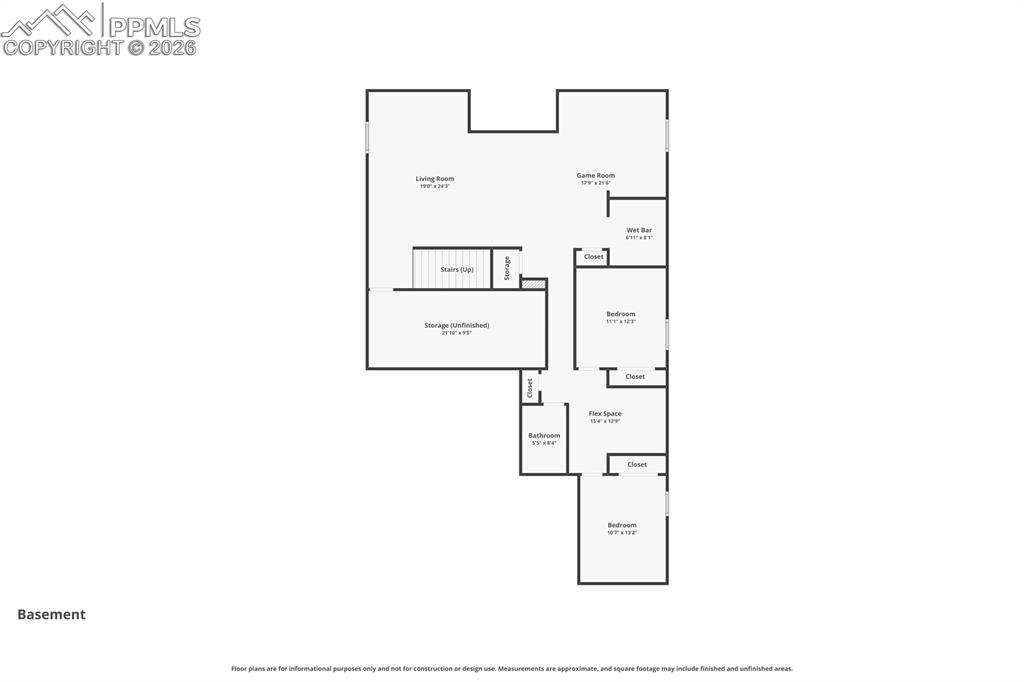
Welcome to modern luxury in the highly desirable Meridian Ranch community. This beautifully upgraded home offers a like-new feel with an open-concept layout perfect for everyday living and entertaining. The chef’s kitchen features a large quartz island, white cabinetry, and ample space to gather. The main level includes three bedrooms, highlighted by a spacious primary suite with a five-piece bath and walk-in closet, along with a well-appointed laundry room. The finished basement with 9-foot ceilings offers a large recreation area, brand-new wet bar, two additional bedrooms, and a full bathroom—ideal for guests or extra living space. Enjoy full-home surround sound, abundant storage, and beautifully landscaped outdoor space. Residents have access to Meridian Ranch amenities, including indoor and outdoor pools, fitness center, sauna, the brand new field house and the Stonebridge Lodge with additional recreational features. Don’t miss this move-in ready home offering comfort, style, and exceptional community living.

Property Listed By

Picture of REALTOR Listing Property
  • Leacia Martinez
  • 0441-885-917  Call the Agent 
Picture of Office Listing Property
  • The Cutting Edge
  • 7605-999-917  Call the Agent 

Property Details

    General Features

  • Property: Single Family, Ranch
  • Year Built: 2021
  • List Price: $590,000
  • County: El Paso
  • School District: District 49

    Rooms

  • Bedrooms: 5
  • Baths: 3 full bath;
  • Master Bathroom Amenities: 5-Pc Bath, Double Vanity

    Structure

  • Foundation: Full Basement
  • Heating: Forced Air, Natural Gas
  • Cooling: Ceiling Fan, Central Air
  • Garage/Parking #: 2 vehicle(s), Attached
  • Patio Description: Concrete
  • Total SqFt: 3,644
  • Finished SqFt: 3,461
  • Basement SqFt: 1,822
  • Basement % Fin: 90
  • Construction Status: Existing Home
  • Siding: Stucco
  • Structure: Framed on Lot

    Features

  • Appliances: Dishwasher, Disposal, Double Oven, Gas in Kitchen, Microwave Oven, Oven, Range, Refrigerator, Self Cleaning Oven
  • Floors: Vinyl/Linoleum
  • Additional Items: Cook Top, Dishwasher, Disposal, Gas in Kitchen, Microwave Oven, Oven, Range, Refrigerator, Self Cleaning Oven
  • Interior Features: 5-Pc Bath, 9Ft + Ceilings

    Taxes, Utilities, Lot

  • Tax: $4,134
  • Lot Size: 0.17 Acres, 7,545 SqFt
  • Landscaped: All
  • Lot Location: Near Schools
  • Lot Description: Cul-de-sac, Level
  • Existing Utilities: Electricity Connected, Natural Gas Connected
  • Existing Water: Assoc/Distr

    Community

  • Covenants: Yes
  • HOA Dues: $70
  • HOA Frequency: Monthly
  • HOA Fee Includes: Common Utilities, Covenant Enforcement, Maintenance Grounds, Maintenance Structure, Management, Trash Removal
  • Complex Amenities: Club House, Exercise Room, Green Areas, Lake/Pond, Landscape Maintenance, Playground, Pool, Recreation Room, Sauna, Spa
  • Commmunity Features: Club House, Community Center, Dog Park, Fitness Center, Garden Area, Golf Course, Hiking or Biking Trails, Lake/Pond, Parks or Open Space, Playground Area, Pool

    Additional Information

  • Notices: Sold As Is

      Disclaimer
      The real estate listing information and related content displayed on this site is provided exclusively for consumers’ personal, non-commercial use and may not be used for any purpose other than to identify prospective properties consumers may be interested in purchasing.
      PPAR.com Website

      9933 Meridian Hills Trail, Peyton, CO, 80831

      Image 1 of 49: Contemporary stucco and stone-veneer exterior featuring a prominent two-car

      Contemporary stucco and stone-veneer exterior featuring a prominent two-car garage with frosted glass panels, an inviting entryway, and a low-maintenance landscape design
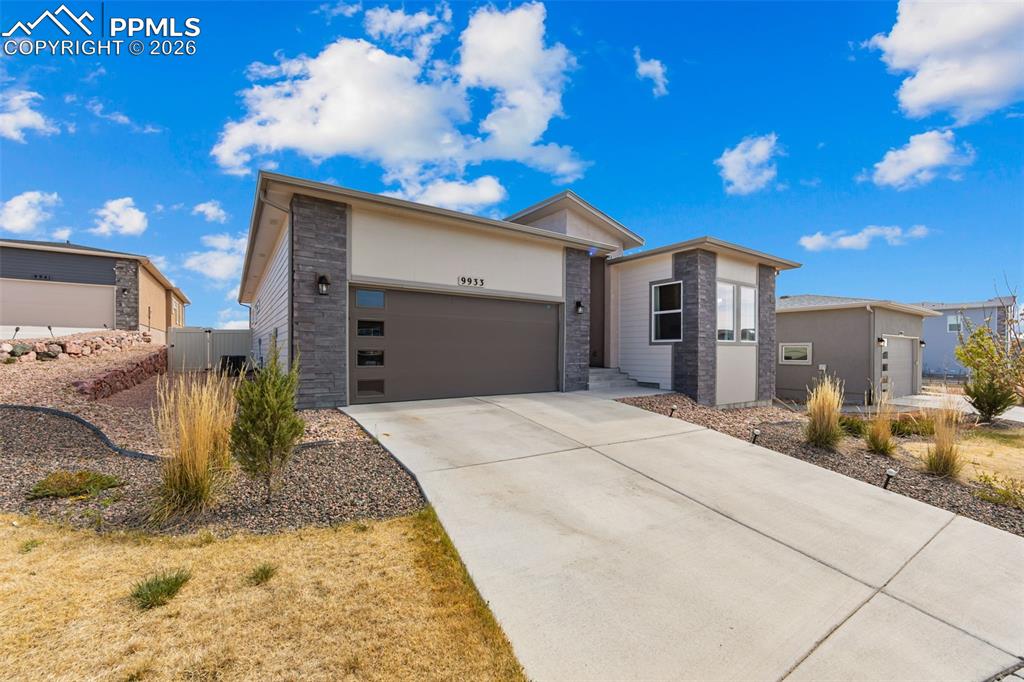
      Image 2 of 49: Contemporary exterior featuring stone accents and horizontal siding
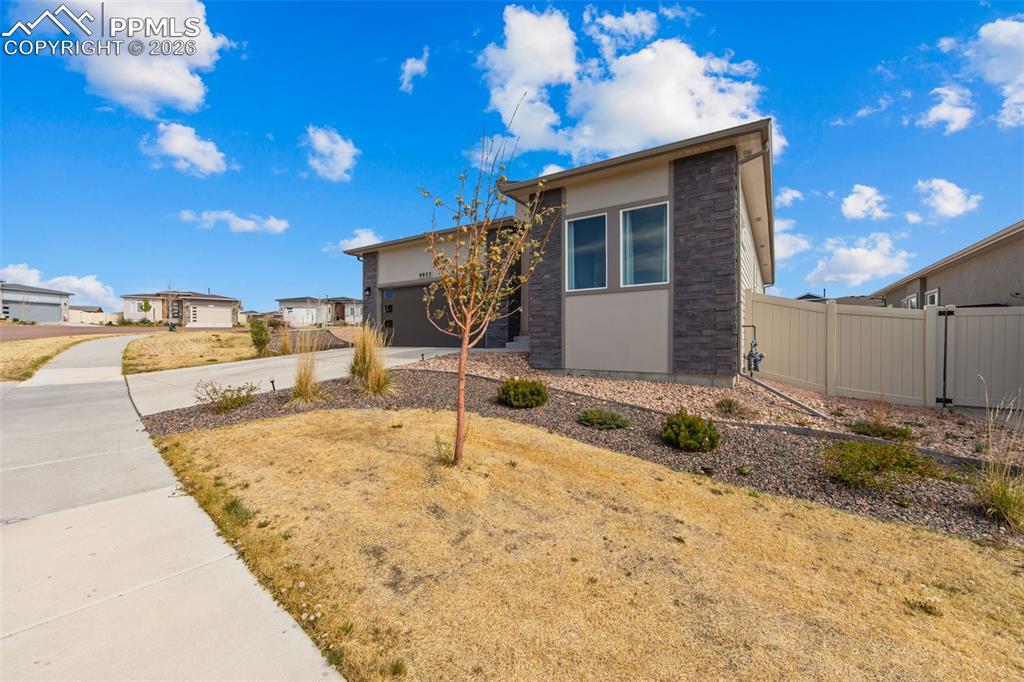
      Contemporary exterior featuring stone accents and horizontal siding

      Image 3 of 49: Contemporary exterior featuring stone facade accents and stucco siding
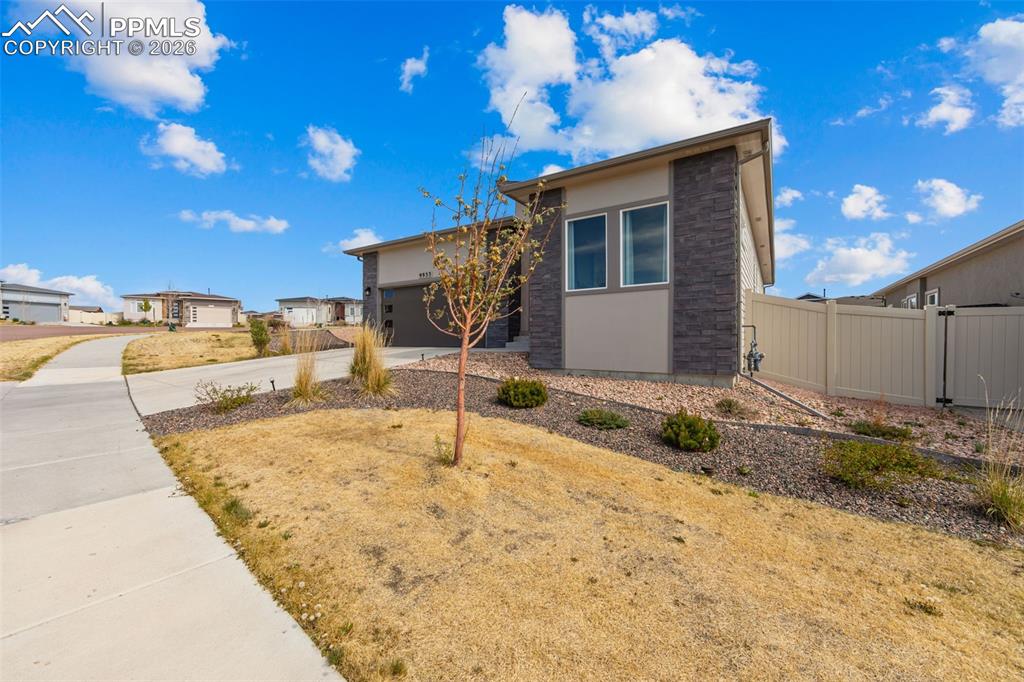
      Contemporary exterior featuring stone facade accents and stucco siding
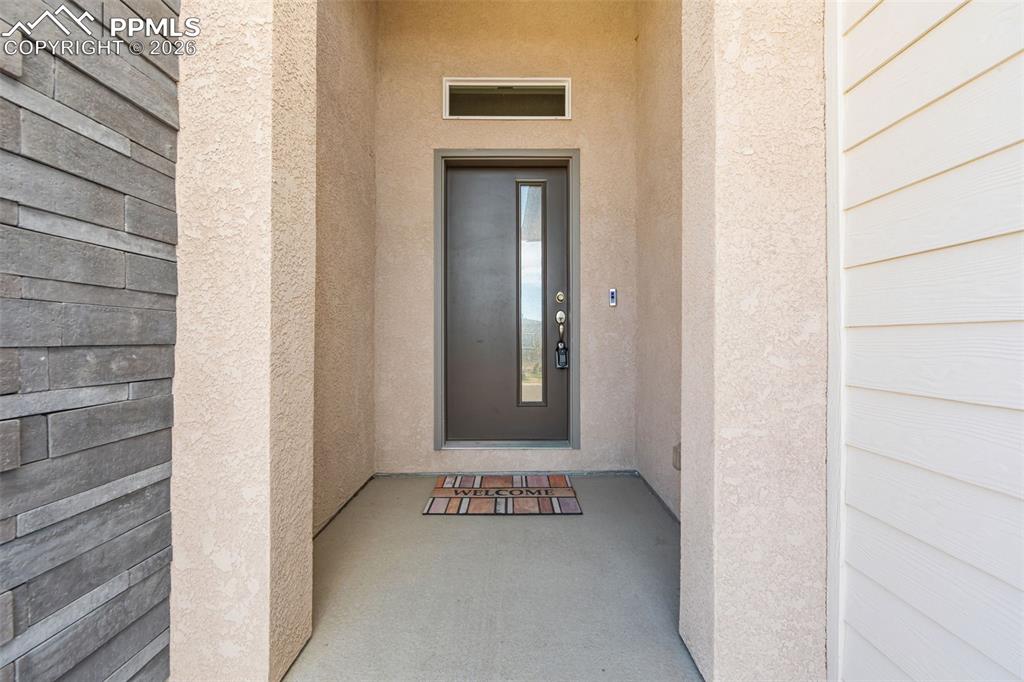
      Image 4 of 49: Contemporary exterior featuring stone facade accents and stucco siding

      Contemporary exterior featuring stone facade accents and stucco siding

      Image 5 of 49: Entryway featuring a dark paneled door with vertical glass insert, stucco s

      Entryway featuring a dark paneled door with vertical glass insert, stucco siding, and stone veneer accents
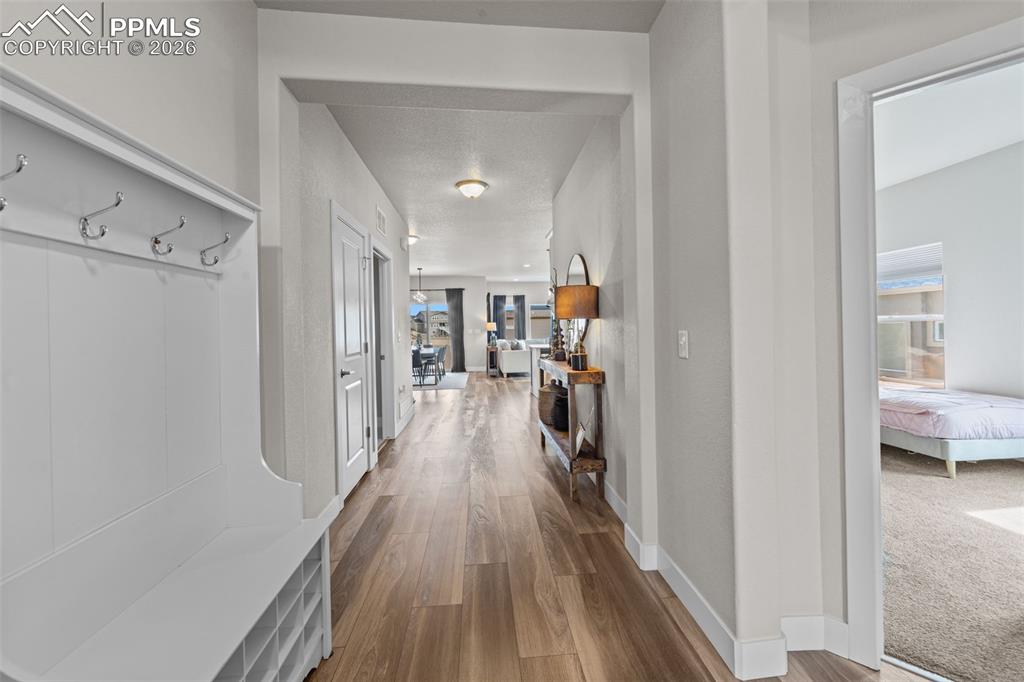
      Image 6 of 49: Entryway featuring a built-in bench with coat hooks and cubby storage
      Entryway featuring a built-in bench with coat hooks and cubby storage

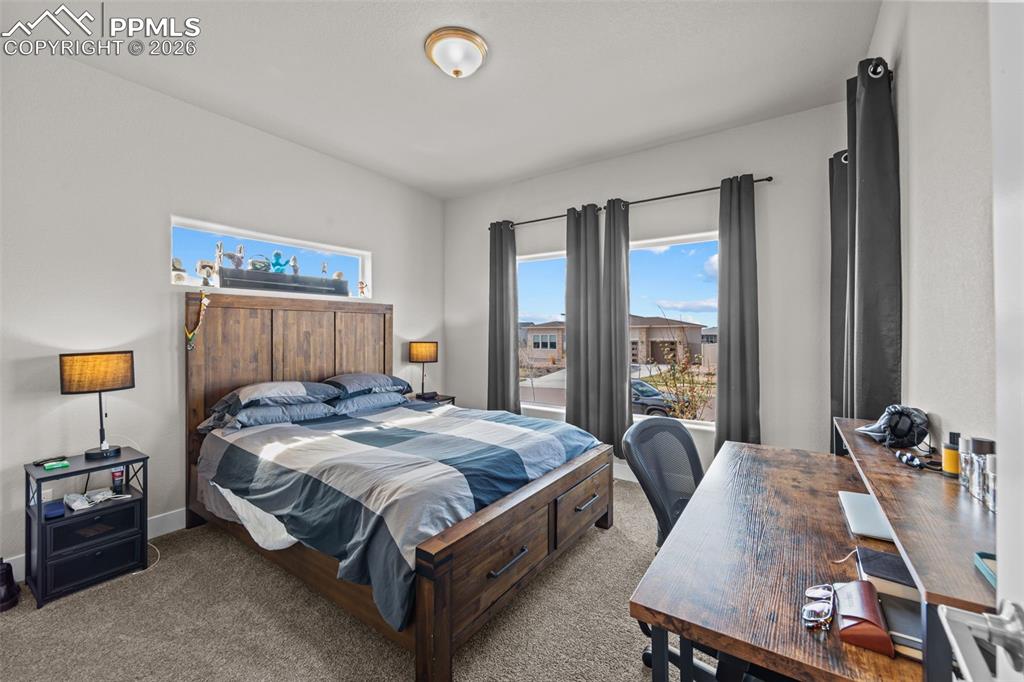
      Image 7 of 49: Carpeted room featuring multiple windows, including a high transom window,

      Carpeted room featuring multiple windows, including a high transom window, and a flush mount ceiling light fixture
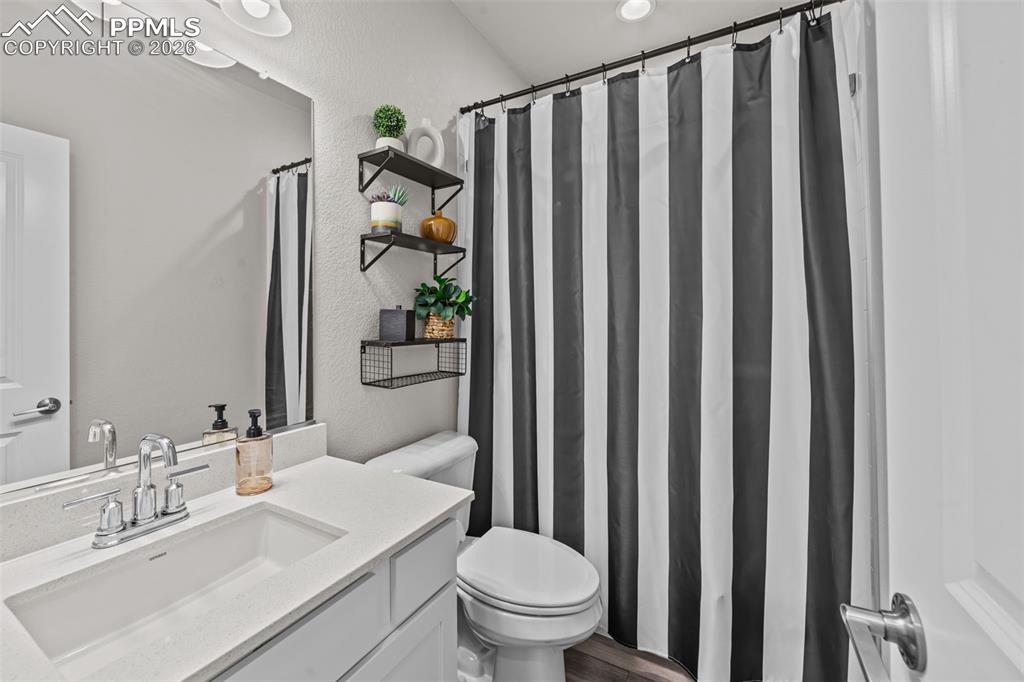
      Image 8 of 49: Bathroom featuring a single vanity with an integrated sink, polished chrome

      Bathroom featuring a single vanity with an integrated sink, polished chrome faucet, and white countertop
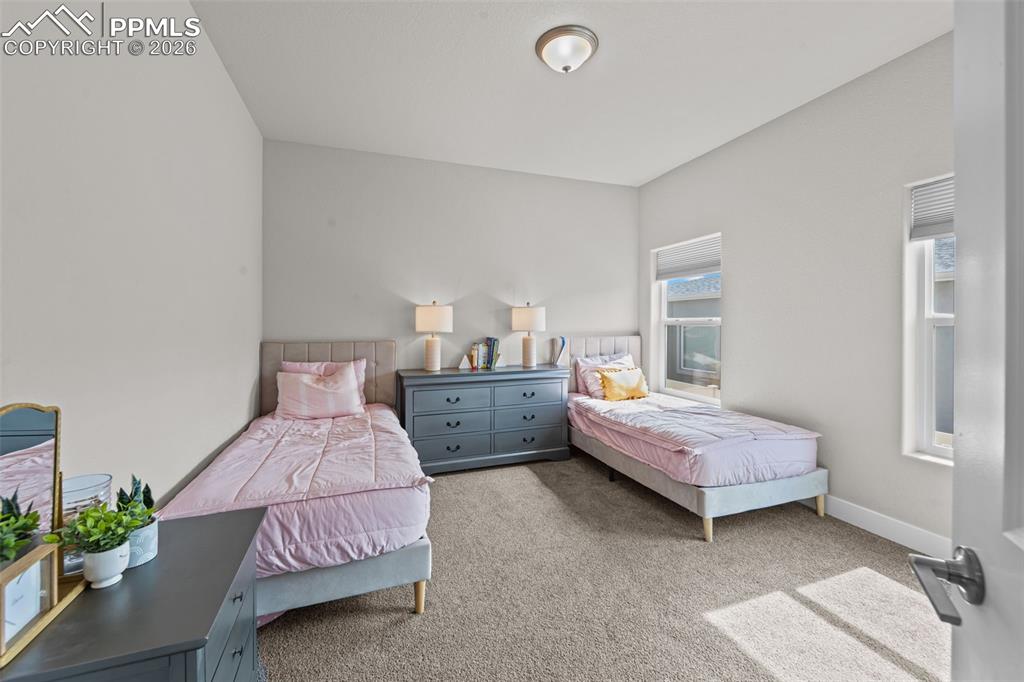
      Image 9 of 49: Carpeted room with light neutral walls, two window openings with blinds, an

      Carpeted room with light neutral walls, two window openings with blinds, and a flush mount ceiling light fixture
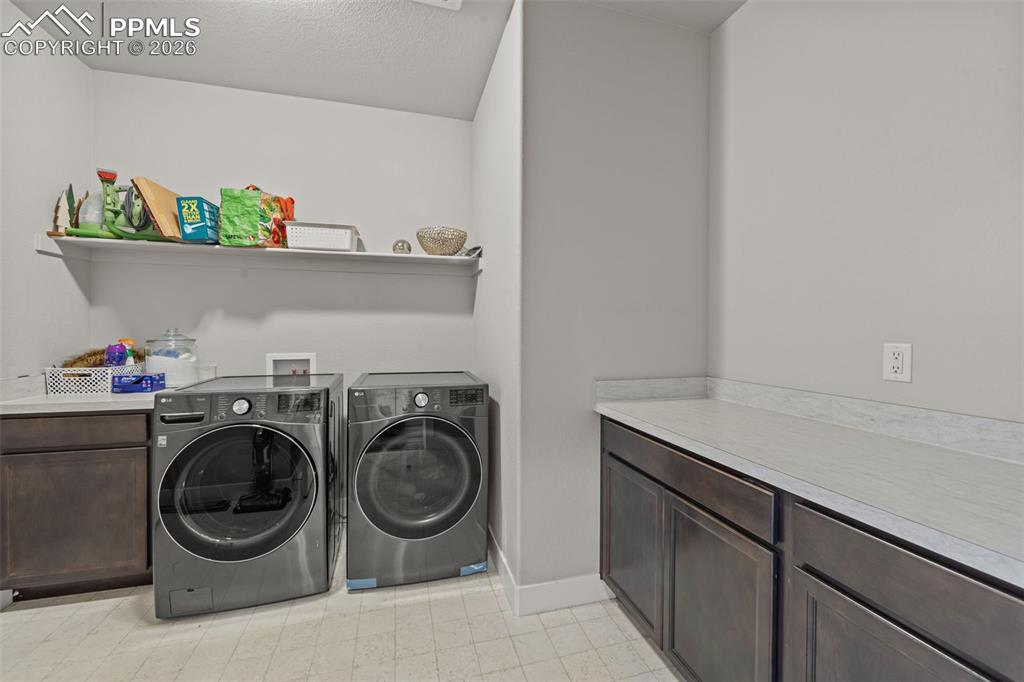
      Image 10 of 49: Dedicated laundry area featuring dark wood cabinetry, light-toned counterto

      Dedicated laundry area featuring dark wood cabinetry, light-toned countertops, and an upper shelf
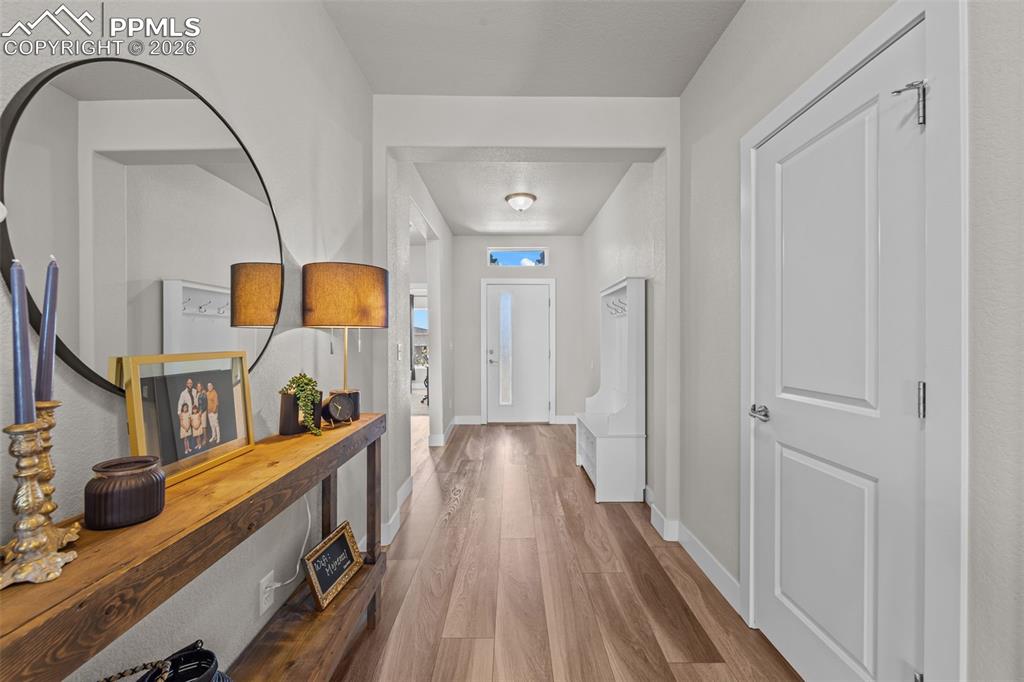
      Image 11 of 49: Other

      Other

      Image 12 of 49: Open-concept kitchen featuring white cabinetry, stainless steel appliances,

      Open-concept kitchen featuring white cabinetry, stainless steel appliances, a center island with sink, and wood-finish flooring
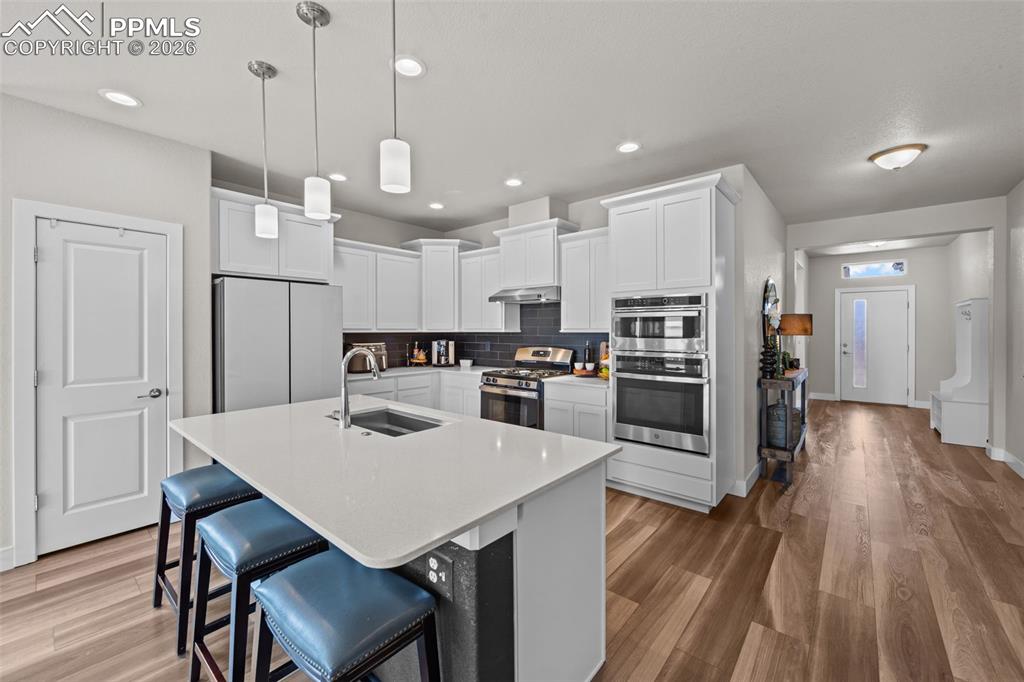
      Image 13 of 49: Contemporary kitchen featuring white cabinetry, stainless steel appliances,

      Contemporary kitchen featuring white cabinetry, stainless steel appliances, a center island with sink, and wood-finish flooring
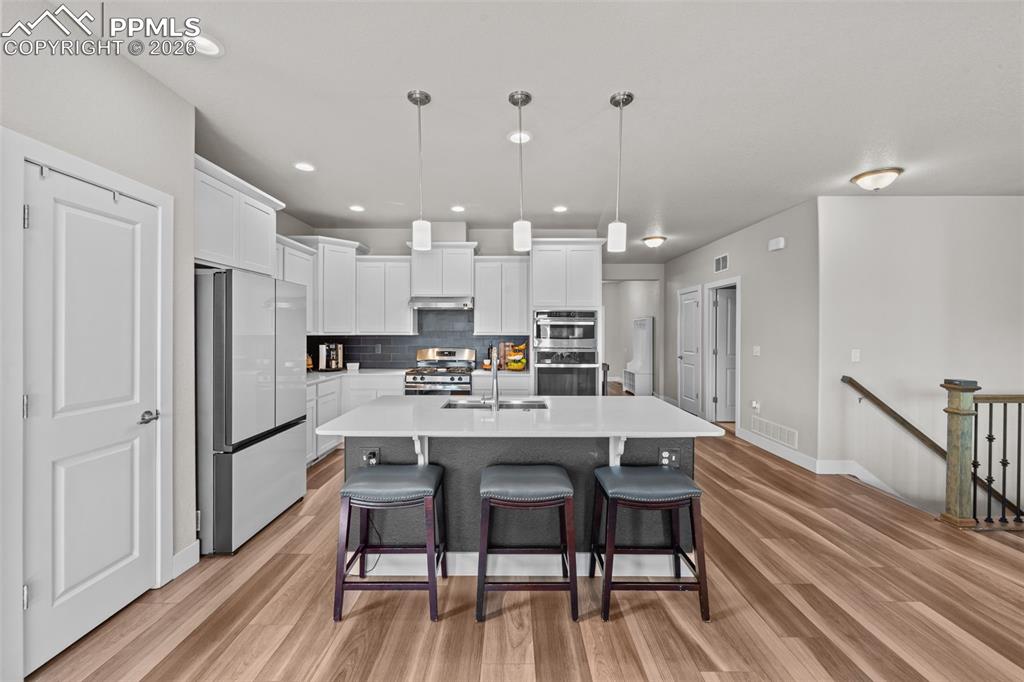
      Image 14 of 49: Open-concept kitchen featuring an oversized island with seating, pendant li

      Open-concept kitchen featuring an oversized island with seating, pendant lighting, stainless steel appliances, white cabinetry, and wood-finish flooring
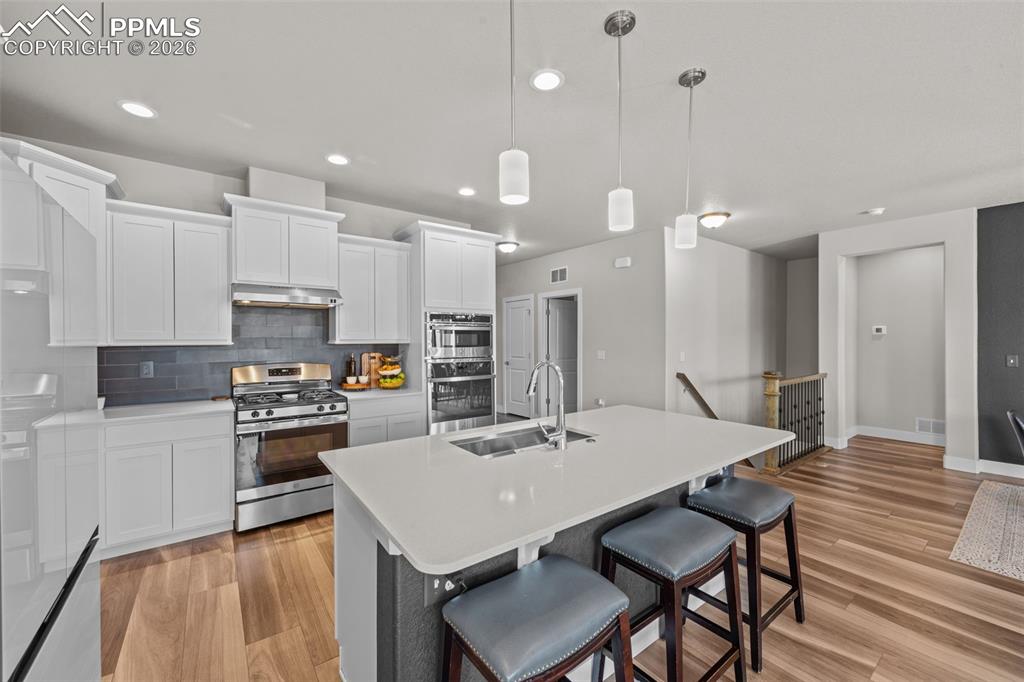
      Image 15 of 49: Gourmet kitchen featuring a substantial island with integrated sink, stainl

      Gourmet kitchen featuring a substantial island with integrated sink, stainless steel appliances including double ovens and gas range, white shaker cabinetry, dark subway tile backsplash, and wood-finish flooring
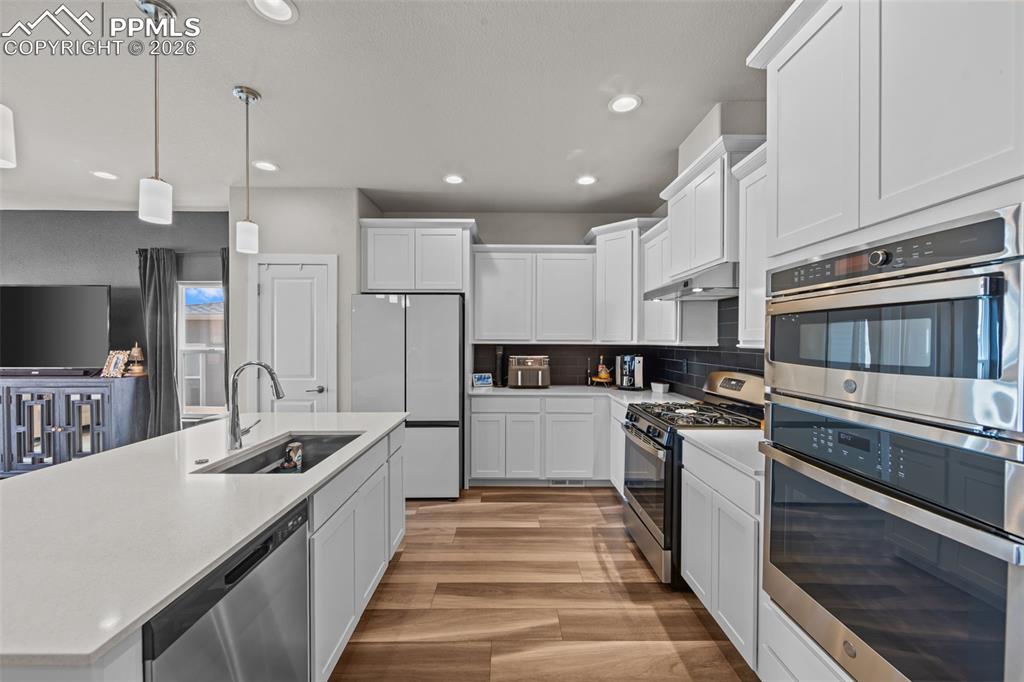
      Image 16 of 49: Modern kitchen featuring an island with an undermount sink, stainless steel

      Modern kitchen featuring an island with an undermount sink, stainless steel appliances, white cabinetry, wood-finish flooring, and recessed lighting
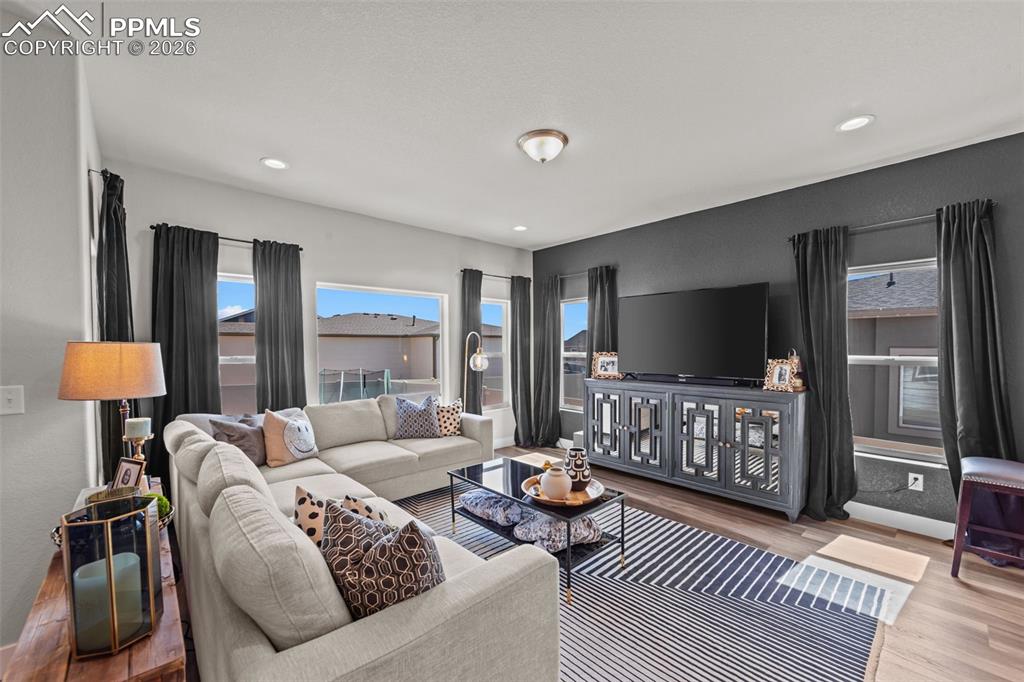
      Image 17 of 49: Living area featuring wood-finish flooring, recessed lighting, and large wi

      Living area featuring wood-finish flooring, recessed lighting, and large windows
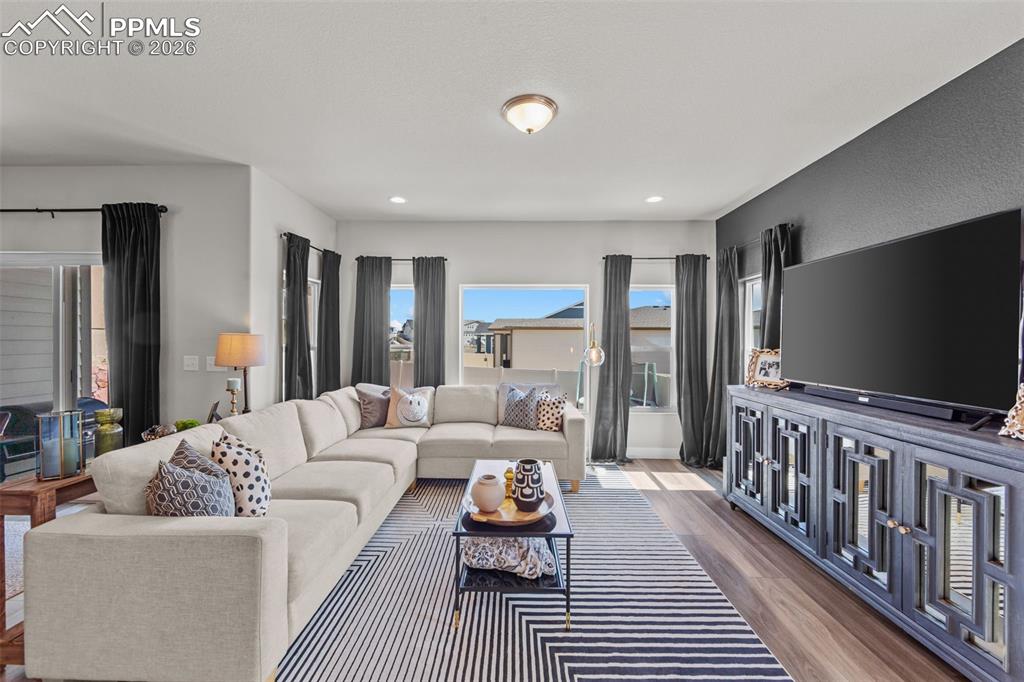
      Image 18 of 49: Open-concept living area featuring wood-finish flooring, a contemporary acc

      Open-concept living area featuring wood-finish flooring, a contemporary accent wall, recessed lighting, and multiple windows with dark drapery
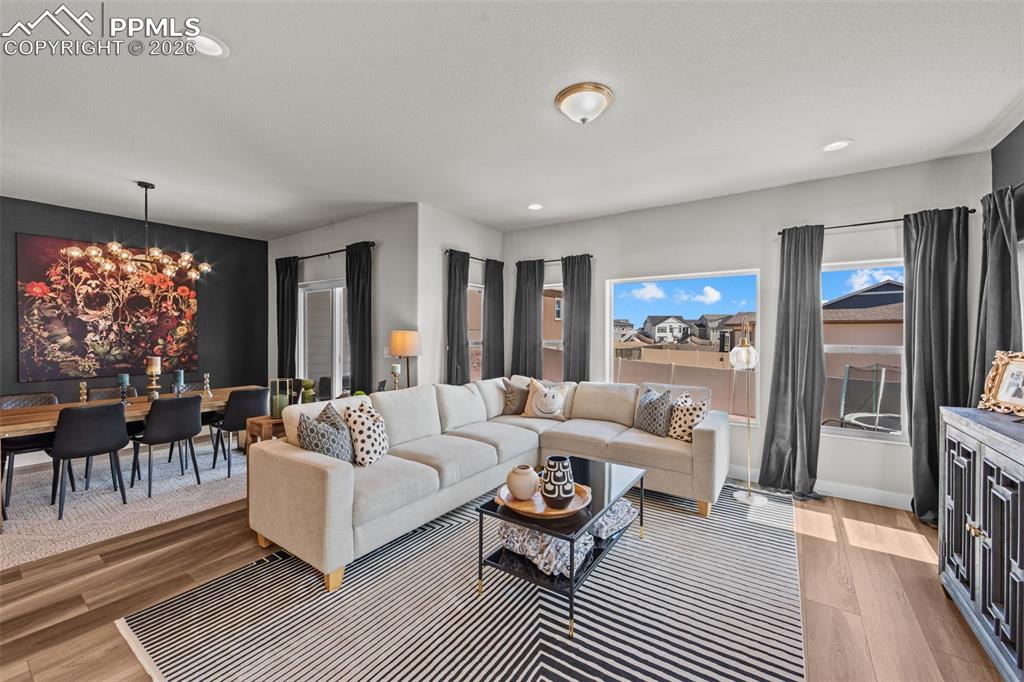
      Image 19 of 49: Open concept living area featuring wood-finish flooring, recessed lighting,

      Open concept living area featuring wood-finish flooring, recessed lighting, multiple windows, and a dedicated dining space with a contemporary chandelier
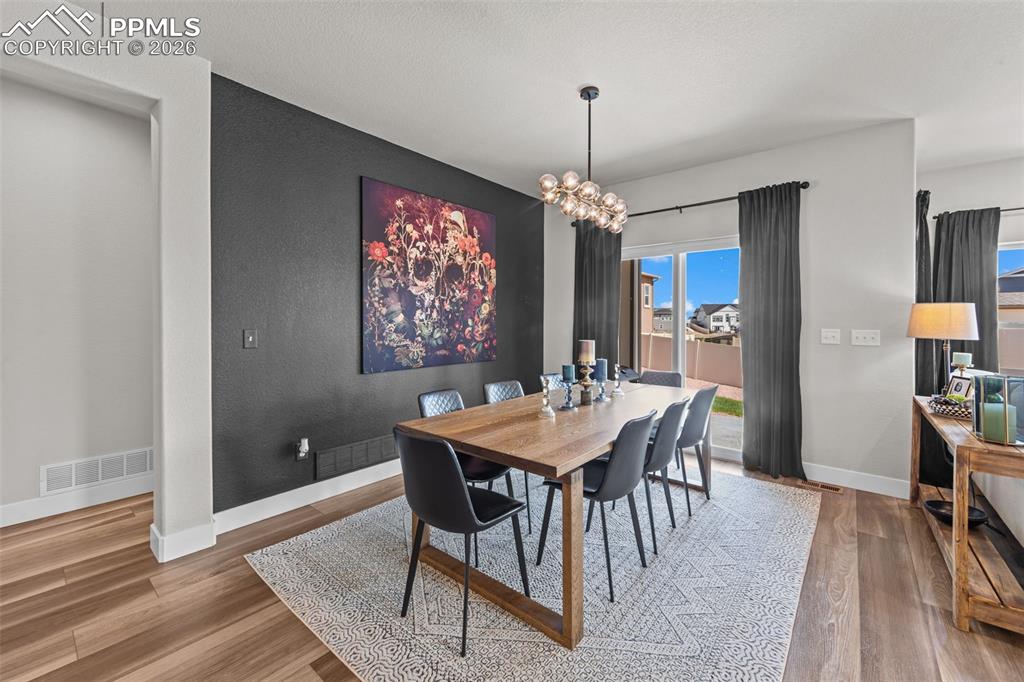
      Image 20 of 49: Dining area featuring a dark accent wall, wood-finish flooring, and a moder

      Dining area featuring a dark accent wall, wood-finish flooring, and a modern linear chandelier
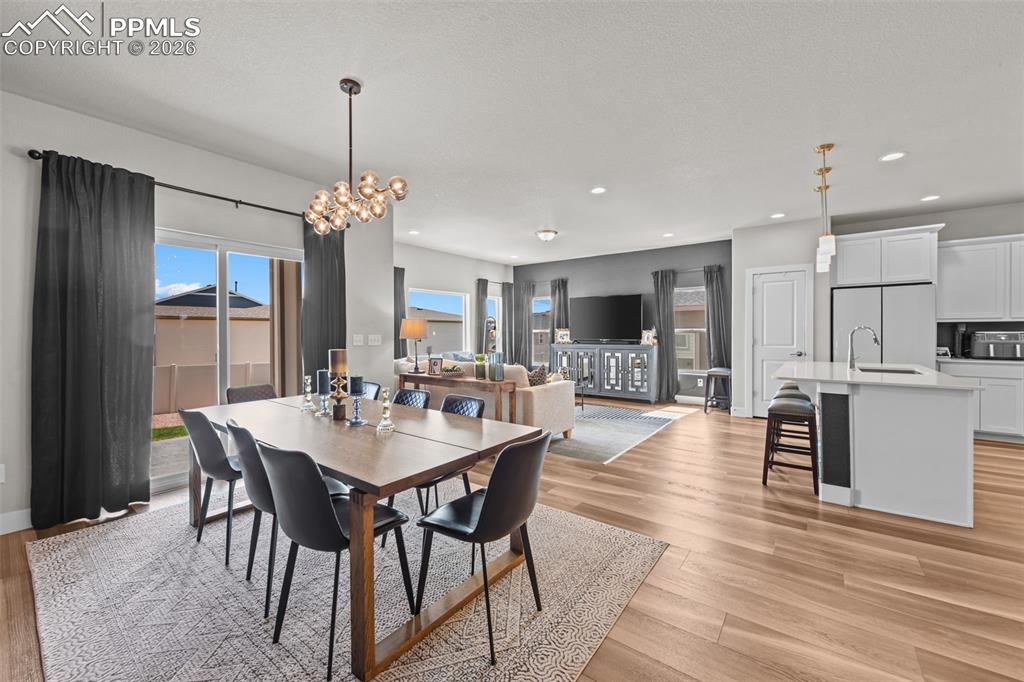
      Image 21 of 49: Spacious open-concept living area featuring light wood-finish flooring thro

      Spacious open-concept living area featuring light wood-finish flooring throughout
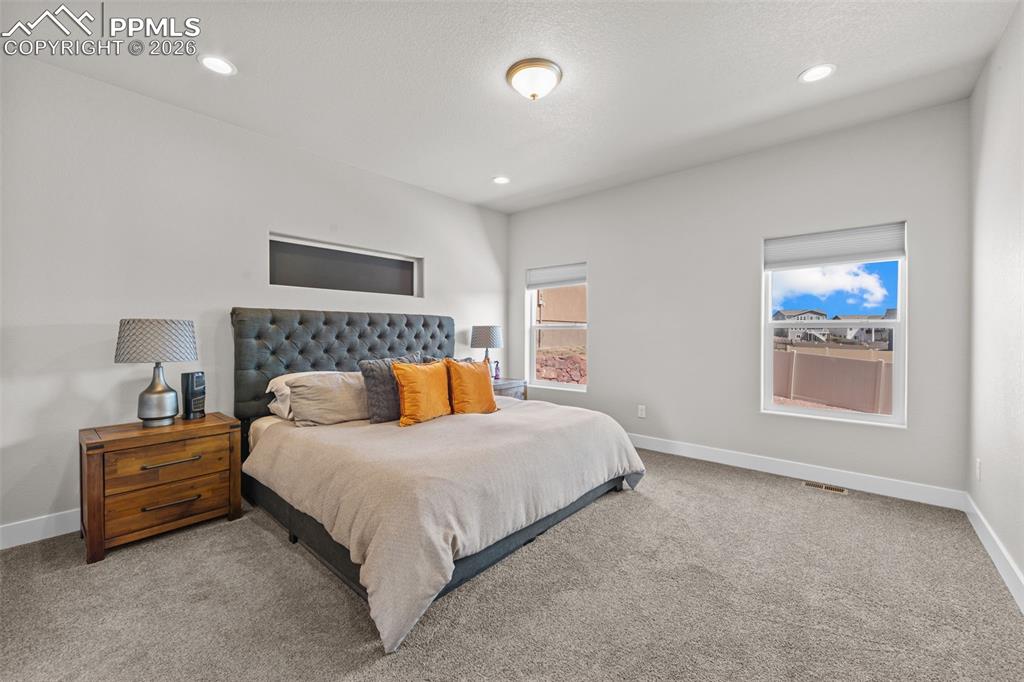
      Image 22 of 49: Spacious room featuring light gray walls, plush gray carpeting, recessed li

      Spacious room featuring light gray walls, plush gray carpeting, recessed lighting, and a prominent window
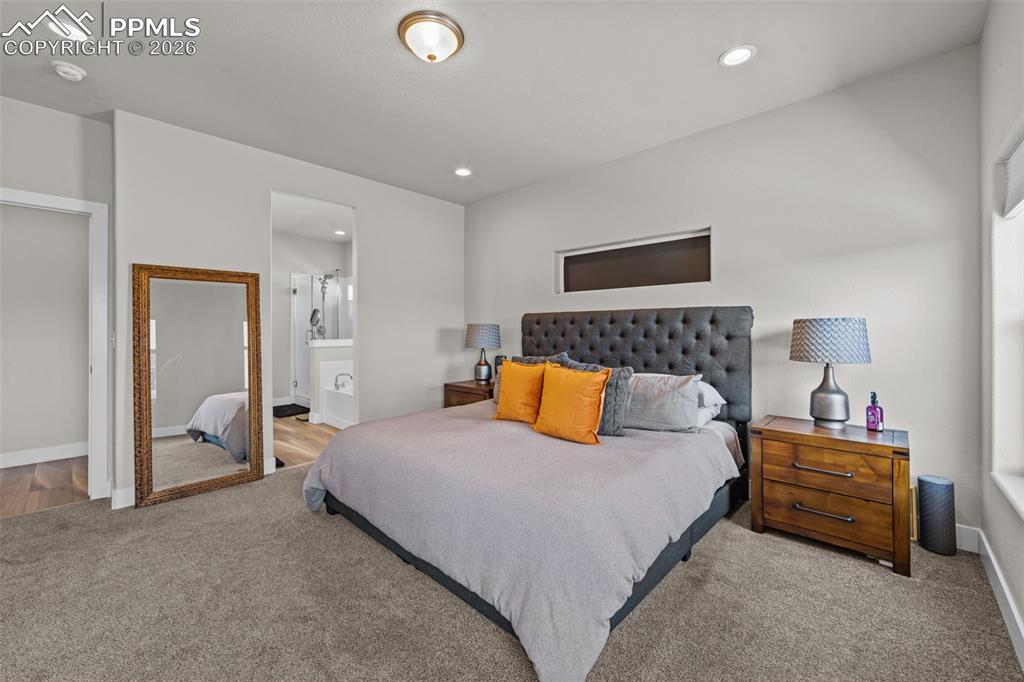
      Image 23 of 49: Carpeted bedroom featuring a transom window, recessed lighting, and an open

      Carpeted bedroom featuring a transom window, recessed lighting, and an open doorway revealing a bathroom with wood-finish flooring and a glass-enclosed shower
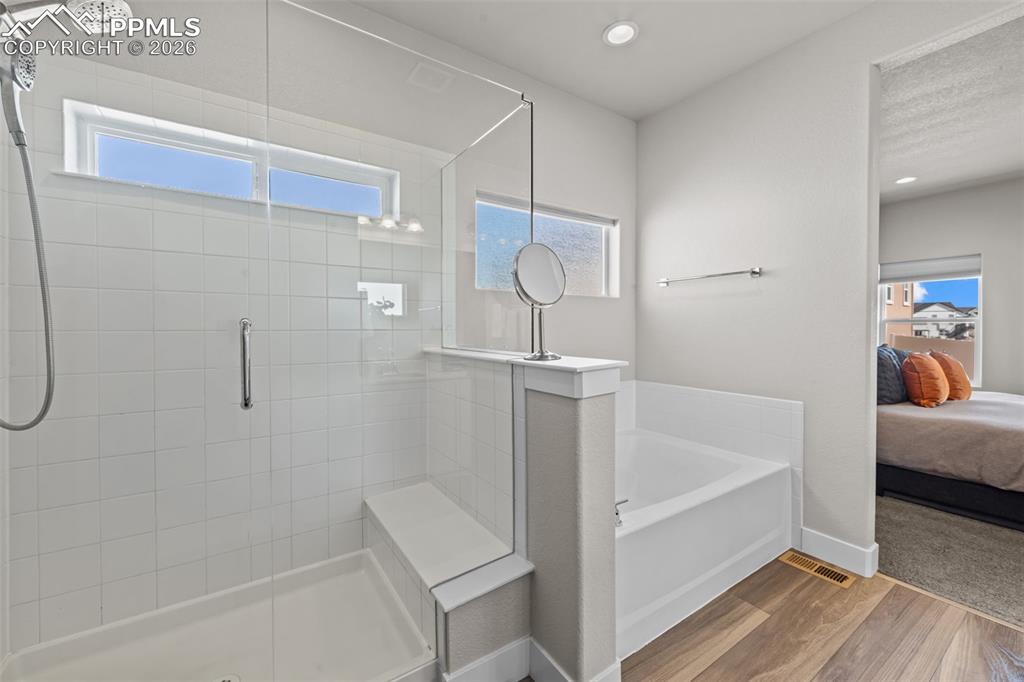
      Image 24 of 49: Walk-in shower with clear glass enclosure and integrated bench seating
      Walk-in shower with clear glass enclosure and integrated bench seating

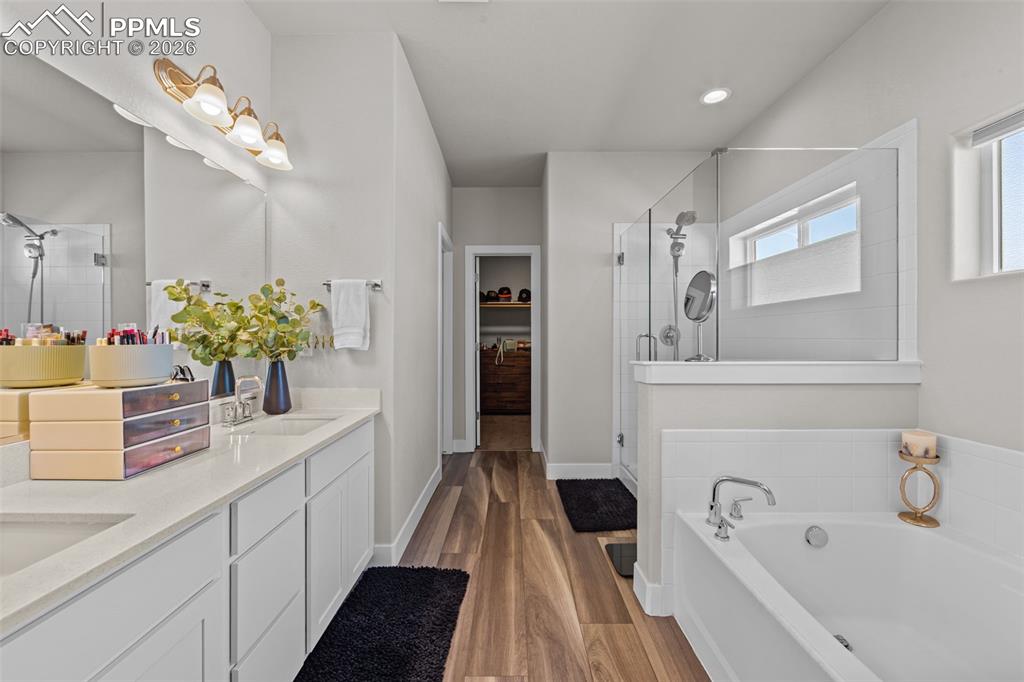
      Image 25 of 49: Bathroom featuring a double vanity with stone countertops, wood-finish floo

      Bathroom featuring a double vanity with stone countertops, wood-finish flooring, a glass-enclosed shower, a built-in bathtub with tile surround, and an integrated window
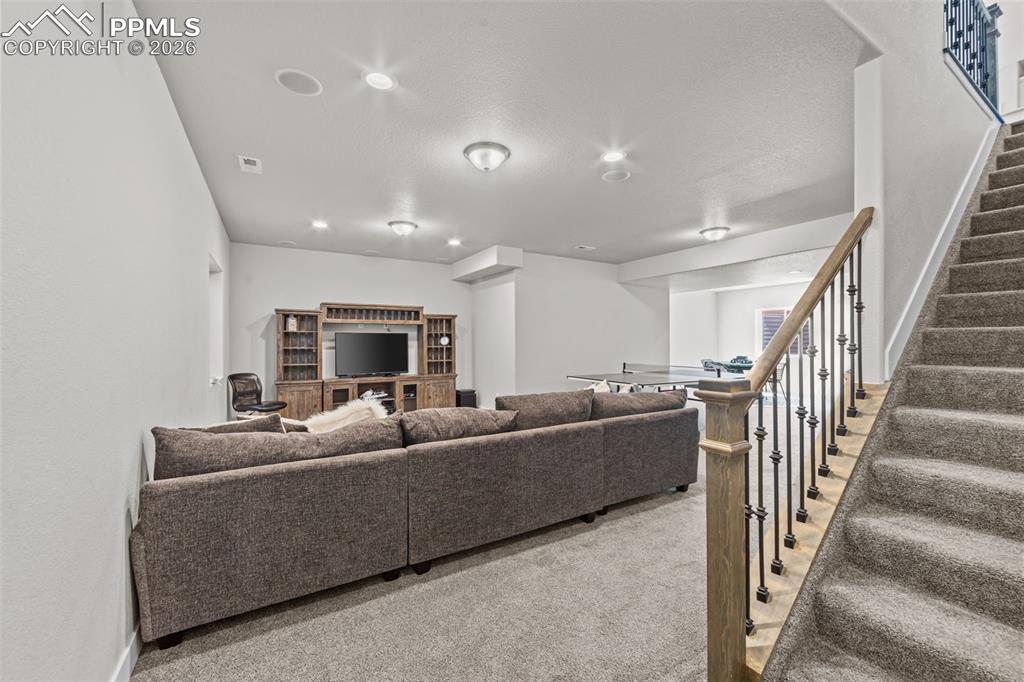
      Image 26 of 49: Expansive lower-level recreational space featuring recessed lighting, a bui

      Expansive lower-level recreational space featuring recessed lighting, a built-in media center, and soft carpeting
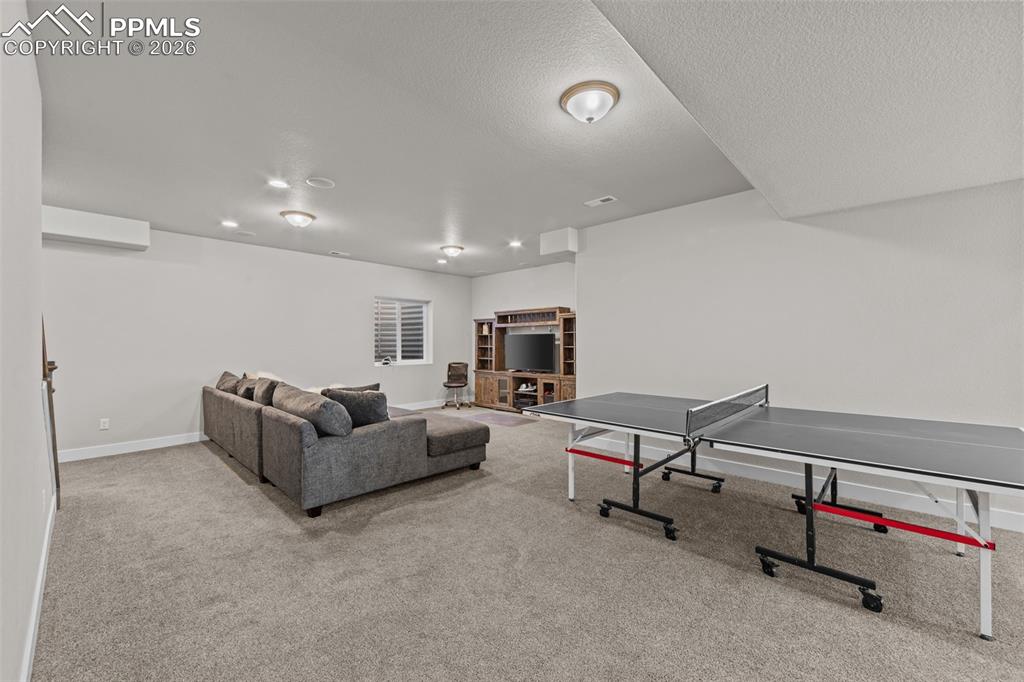
      Image 27 of 49: Spacious carpeted room featuring recessed lighting, a window with horizonta

      Spacious carpeted room featuring recessed lighting, a window with horizontal blinds, and a built-in entertainment center
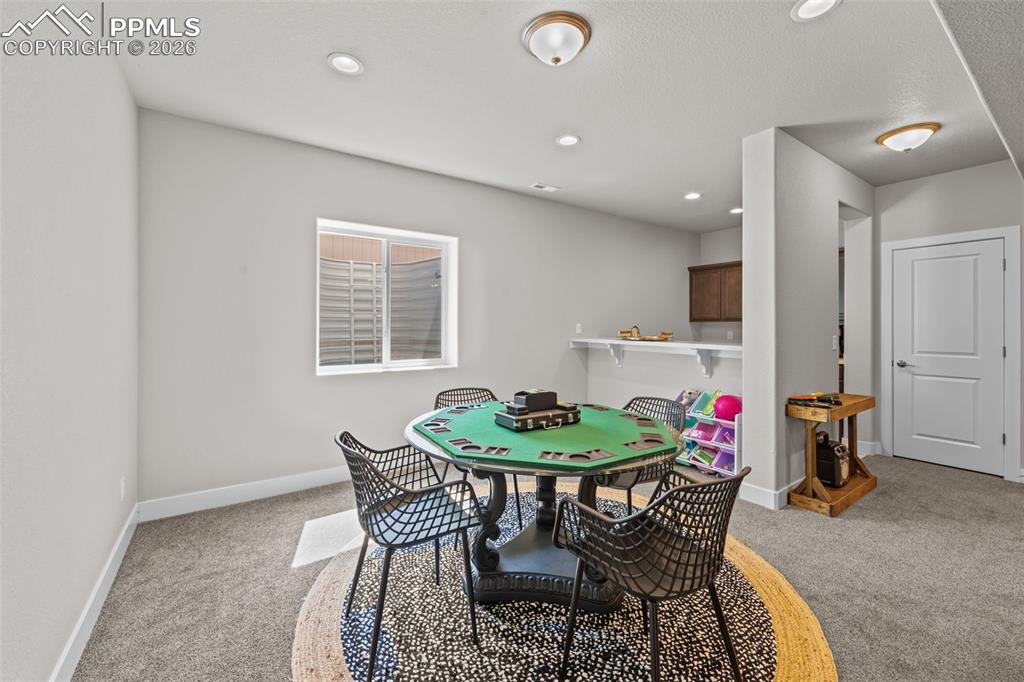
      Image 28 of 49: Lower level bonus room featuring recessed lighting and a window with a well

      Lower level bonus room featuring recessed lighting and a window with a well-lighted window well
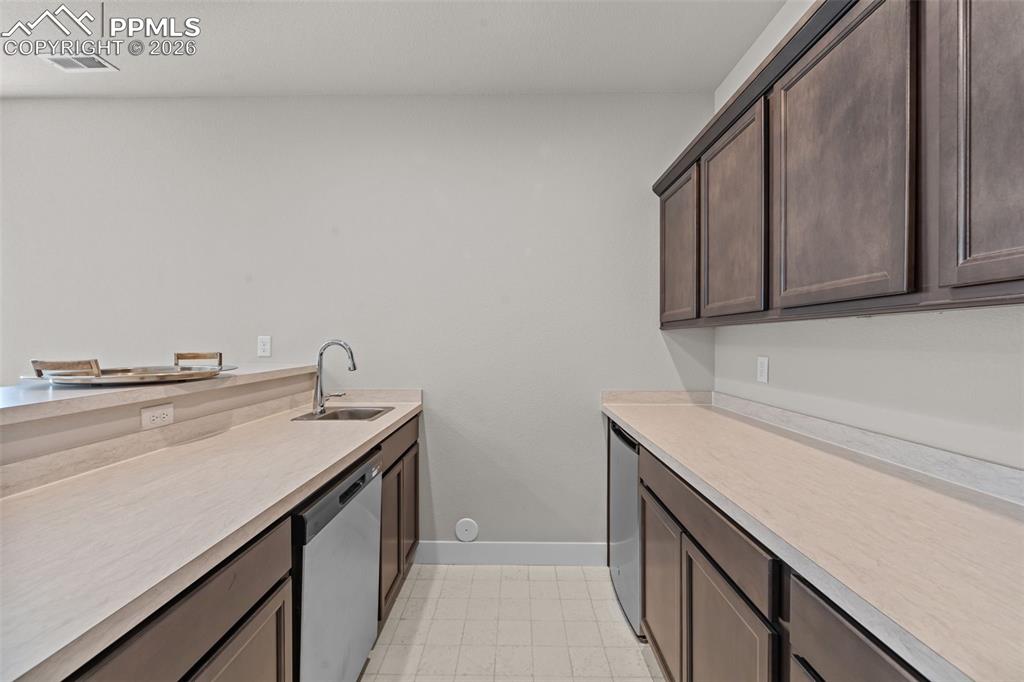
      Image 29 of 49: Utility area featuring a stainless steel sink, gooseneck faucet, light-tone

      Utility area featuring a stainless steel sink, gooseneck faucet, light-toned countertops, and dark wood-finish cabinetry
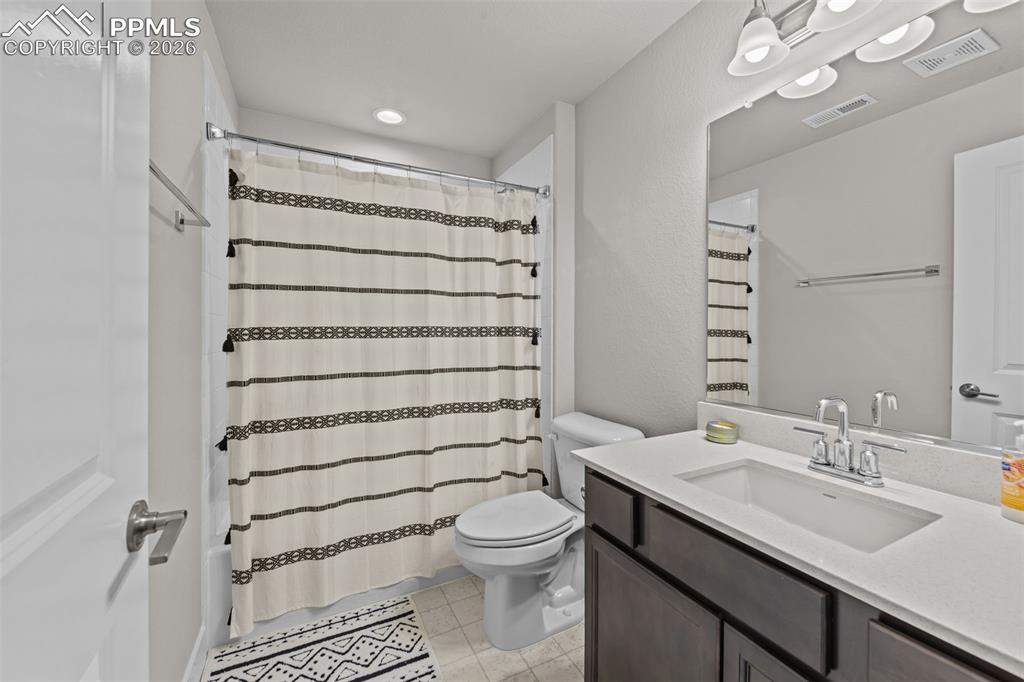
      Image 30 of 49: Bathroom featuring a single vanity with a white countertop, dark wood-finis

      Bathroom featuring a single vanity with a white countertop, dark wood-finish cabinetry, and a chrome faucet
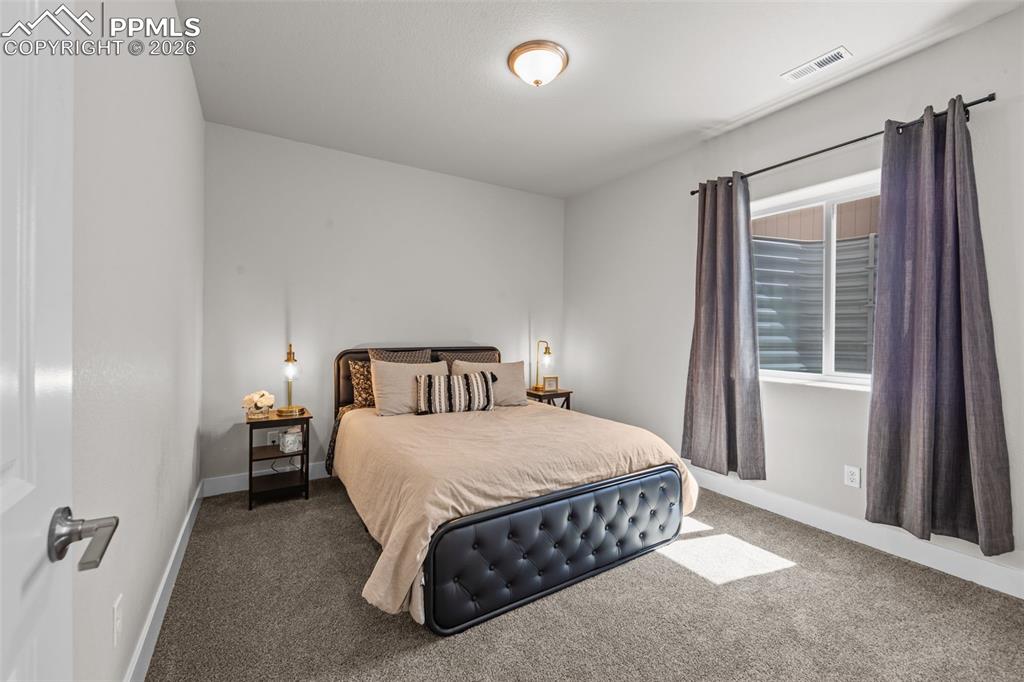
      Image 31 of 49: Carpeted room featuring a single window with white trim, a flush-mount ceil

      Carpeted room featuring a single window with white trim, a flush-mount ceiling light, and white wall paint
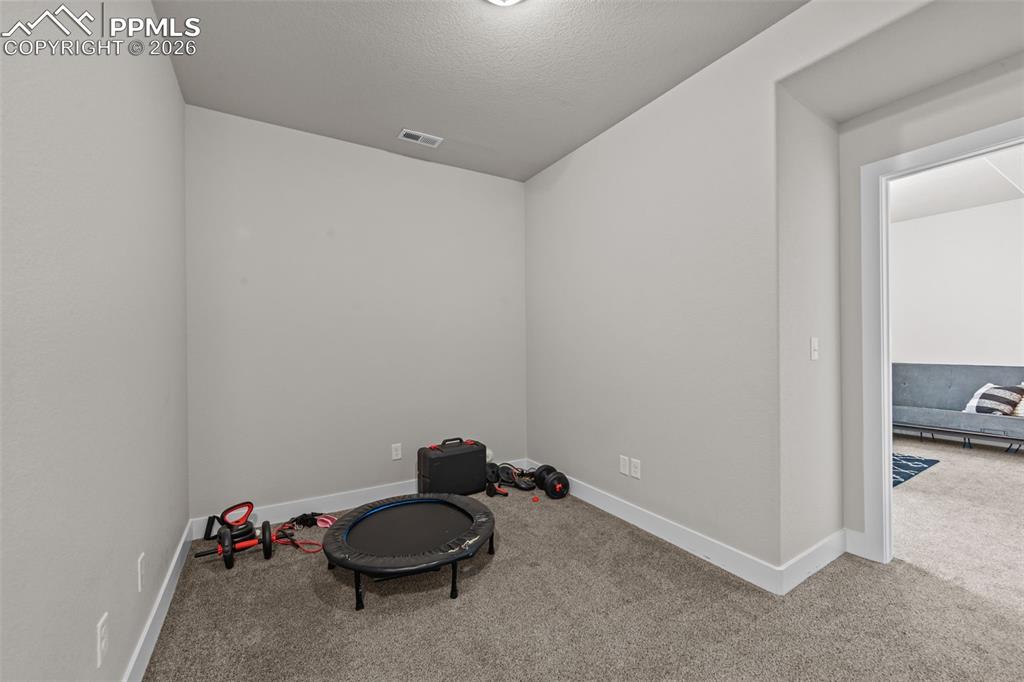
      Image 32 of 49: Carpeted room with light gray walls, white baseboards, and a doorway leadin

      Carpeted room with light gray walls, white baseboards, and a doorway leading to an additional carpeted space
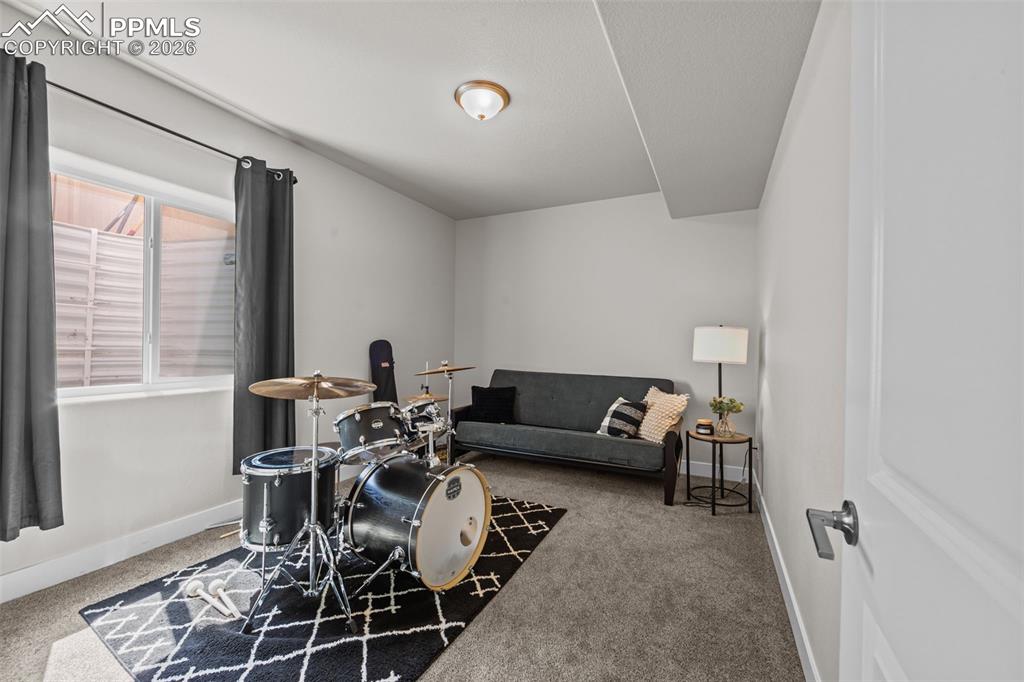
      Image 33 of 49: Carpeted room featuring a white door, a window with dark drapes, and a ceil

      Carpeted room featuring a white door, a window with dark drapes, and a ceiling-mounted light fixture
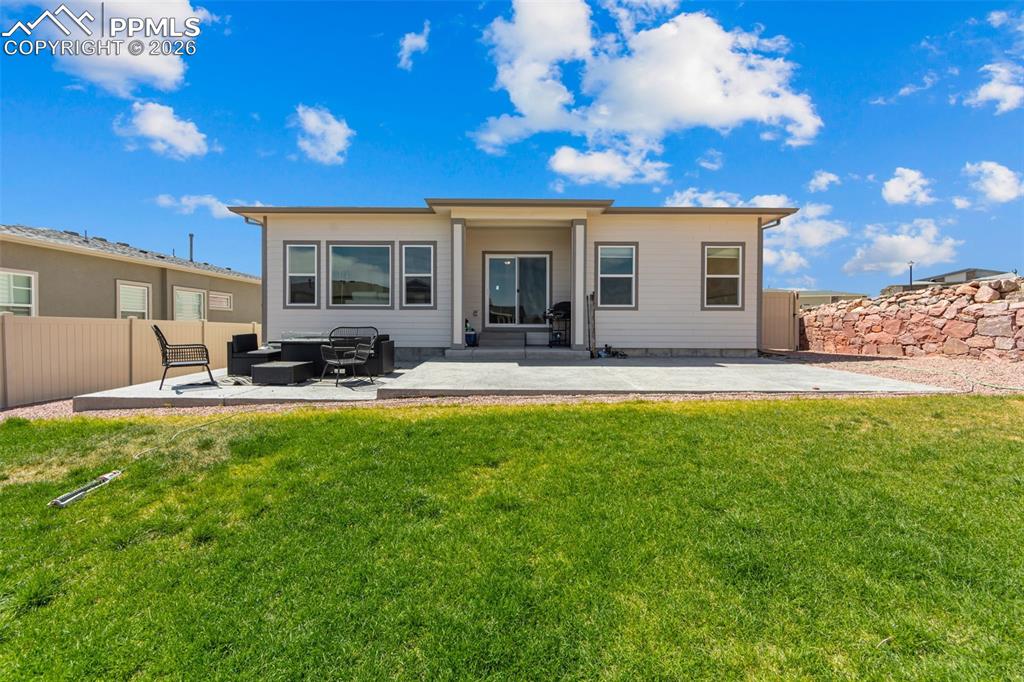
      Image 34 of 49: Expansive backyard featuring a manicured lawn, a large concrete patio, and

      Expansive backyard featuring a manicured lawn, a large concrete patio, and a rock retaining wall
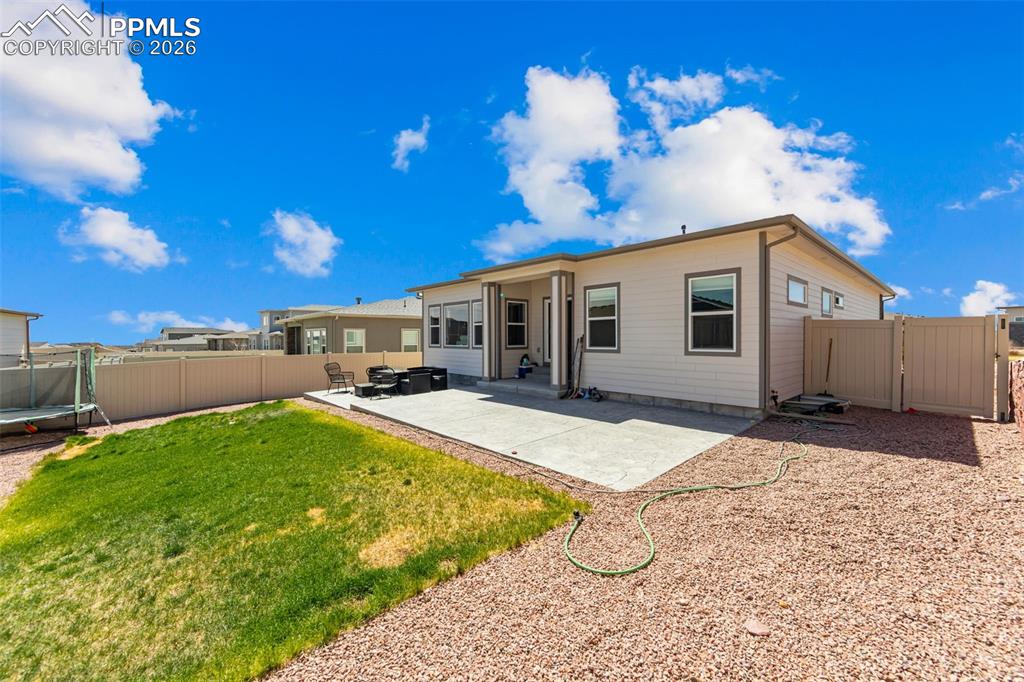
      Image 35 of 49: Backyard featuring a concrete patio, a section of turf, and a gravel perime

      Backyard featuring a concrete patio, a section of turf, and a gravel perimeter
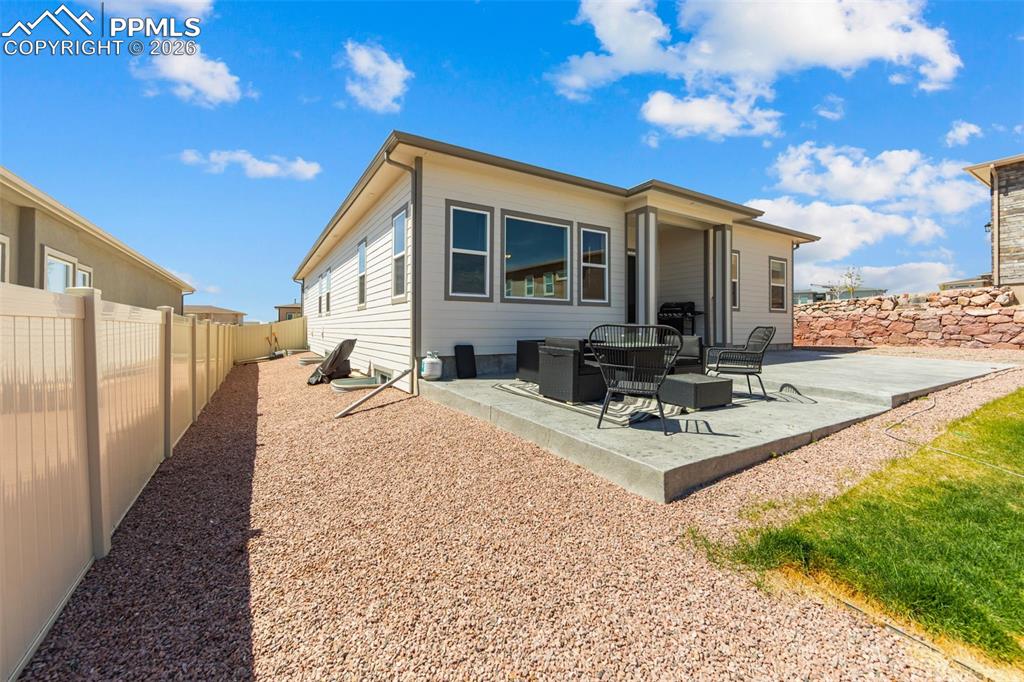
      Image 36 of 49: Rear exterior featuring a concrete patio, covered porch, and a gravel-cover

      Rear exterior featuring a concrete patio, covered porch, and a gravel-covered yard area
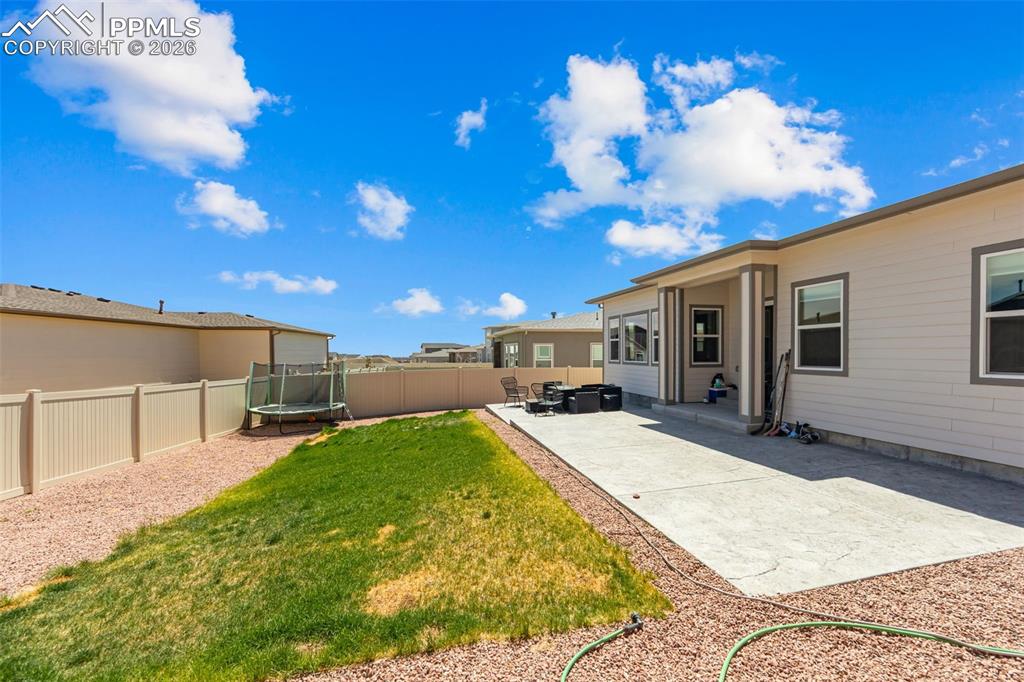
      Image 37 of 49: Expansive backyard featuring a large concrete patio, manicured lawn, and de

      Expansive backyard featuring a large concrete patio, manicured lawn, and decorative gravel
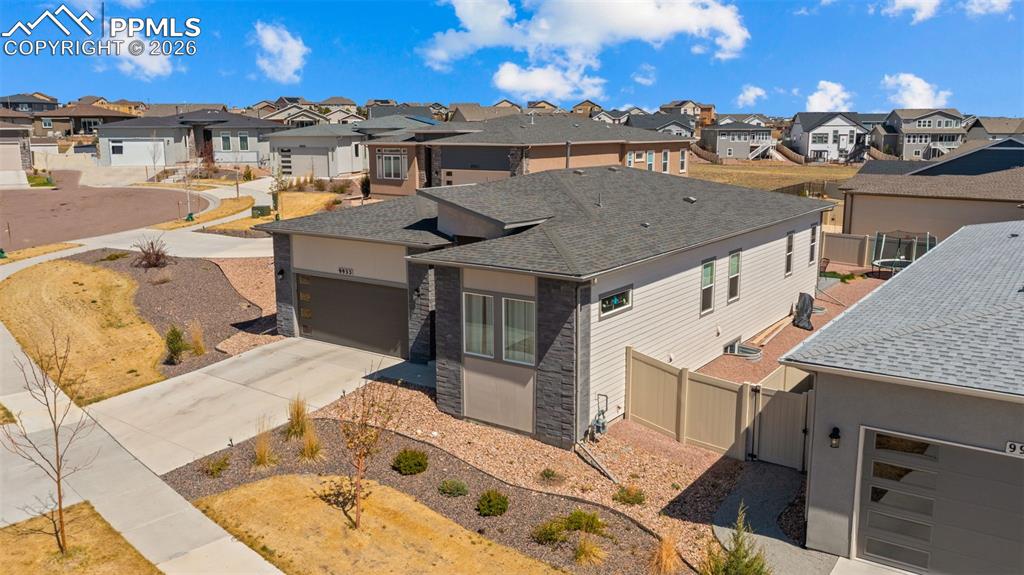
      Image 38 of 49: Modern residence featuring a gray asphalt shingle roof, light-colored sidin

      Modern residence featuring a gray asphalt shingle roof, light-colored siding, and stacked stone accents
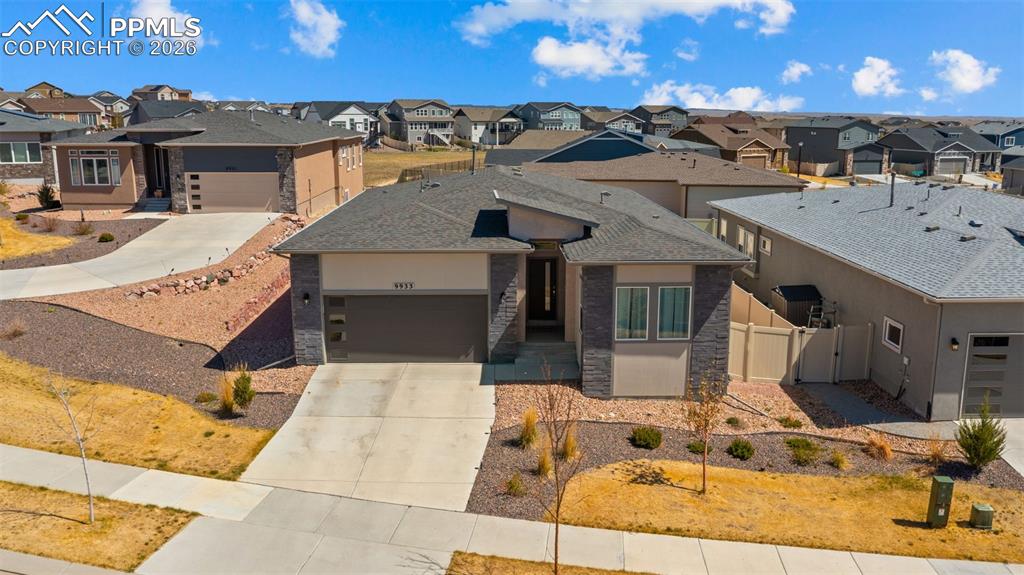
      Image 39 of 49: Contemporary single-story residence featuring a gray shingle roof and a two

      Contemporary single-story residence featuring a gray shingle roof and a two-car garage
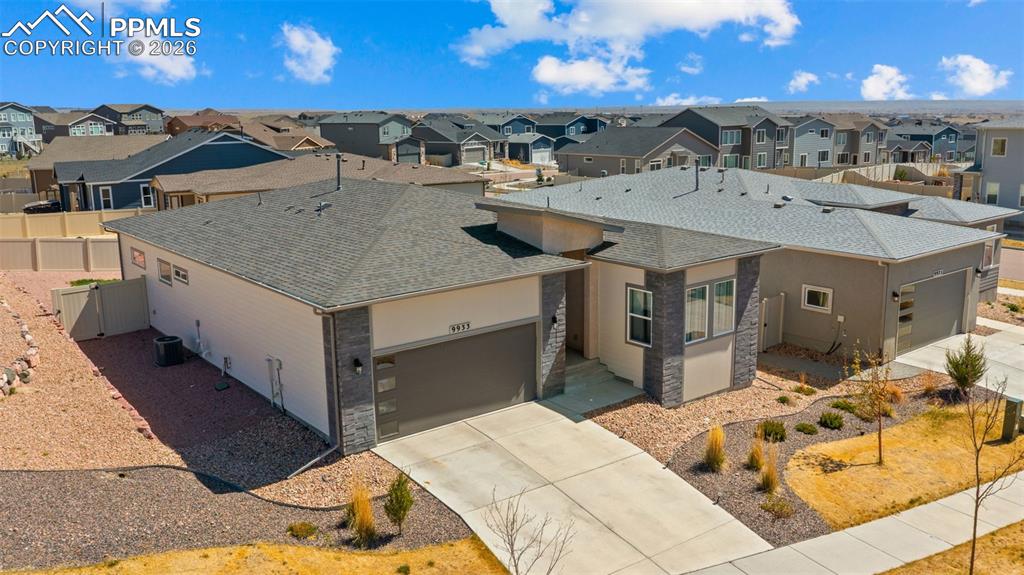
      Image 40 of 49: Contemporary single-story residence featuring a two-car garage, stone and s

      Contemporary single-story residence featuring a two-car garage, stone and stucco facade, and a concrete driveway
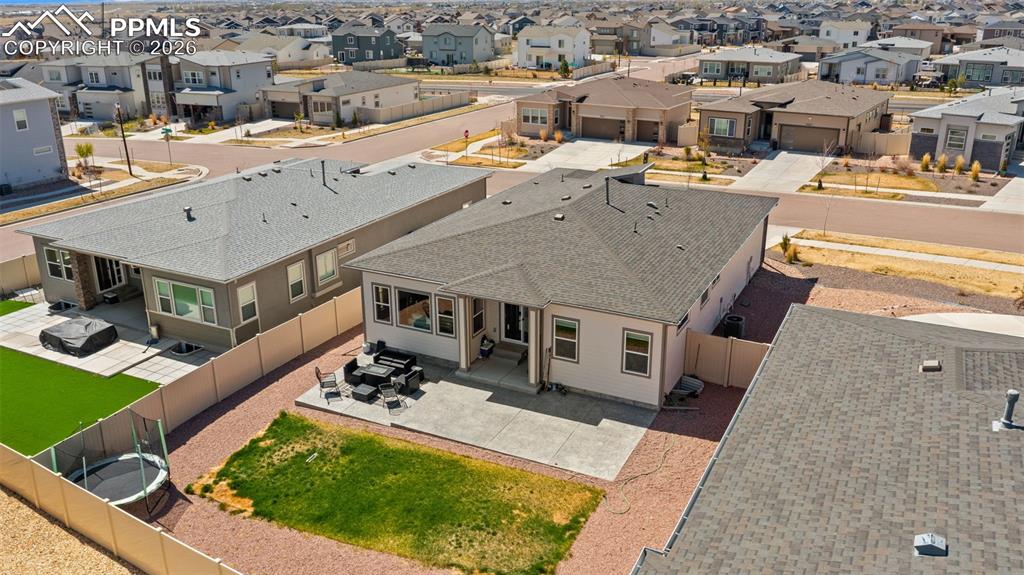
      Image 41 of 49: Rear exterior with a concrete patio, landscaped with gravel and a grass are

      Rear exterior with a concrete patio, landscaped with gravel and a grass area
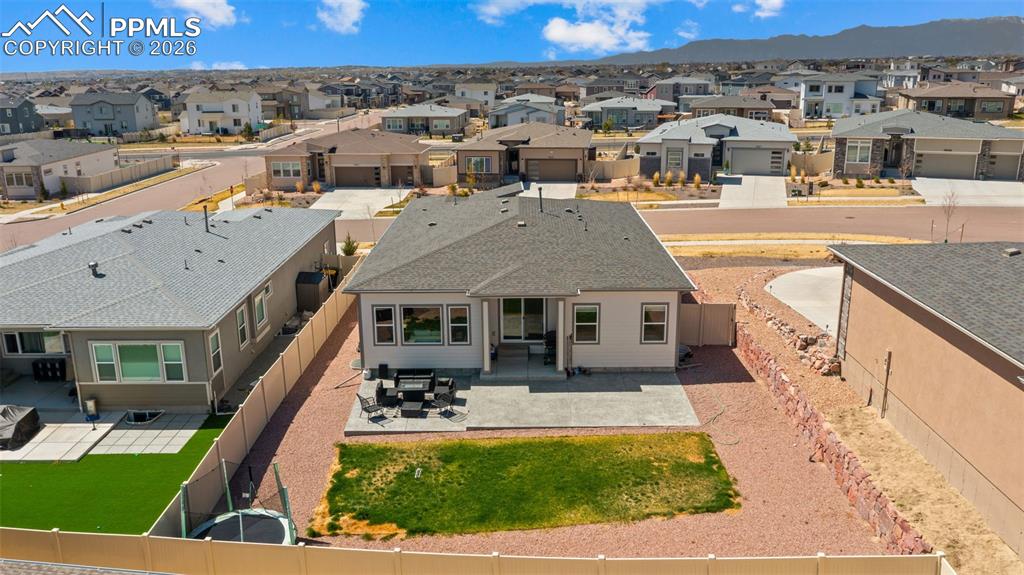
      Image 42 of 49: Rear exterior with a concrete patio and a partial green lawn
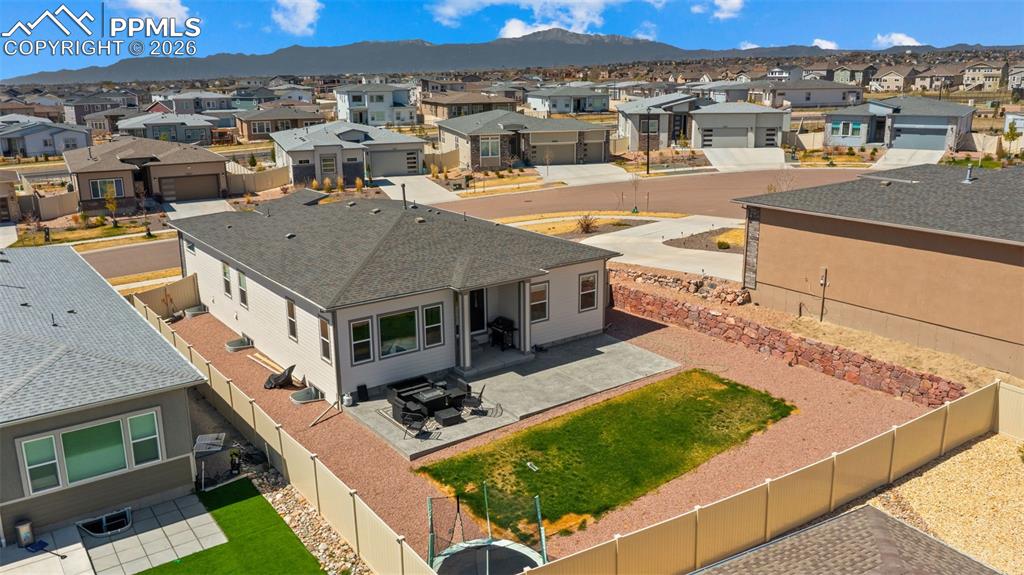
      Rear exterior with a concrete patio and a partial green lawn

      Image 43 of 49: Rear exterior featuring a concrete patio, partial fenced yard with artifici

      Rear exterior featuring a concrete patio, partial fenced yard with artificial turf, and a gravel perimeter
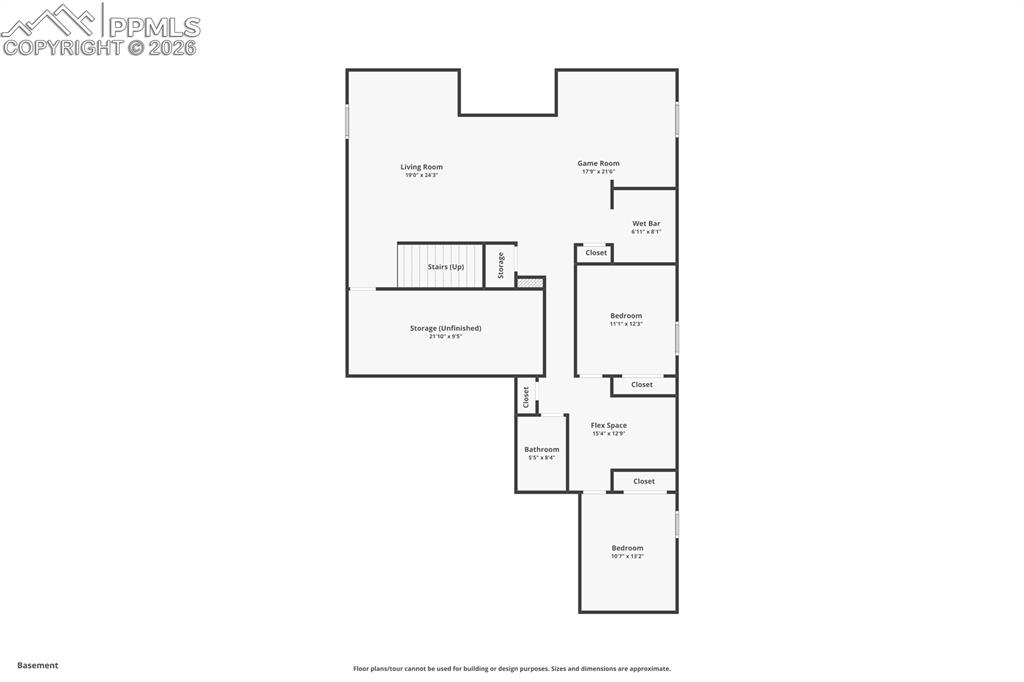
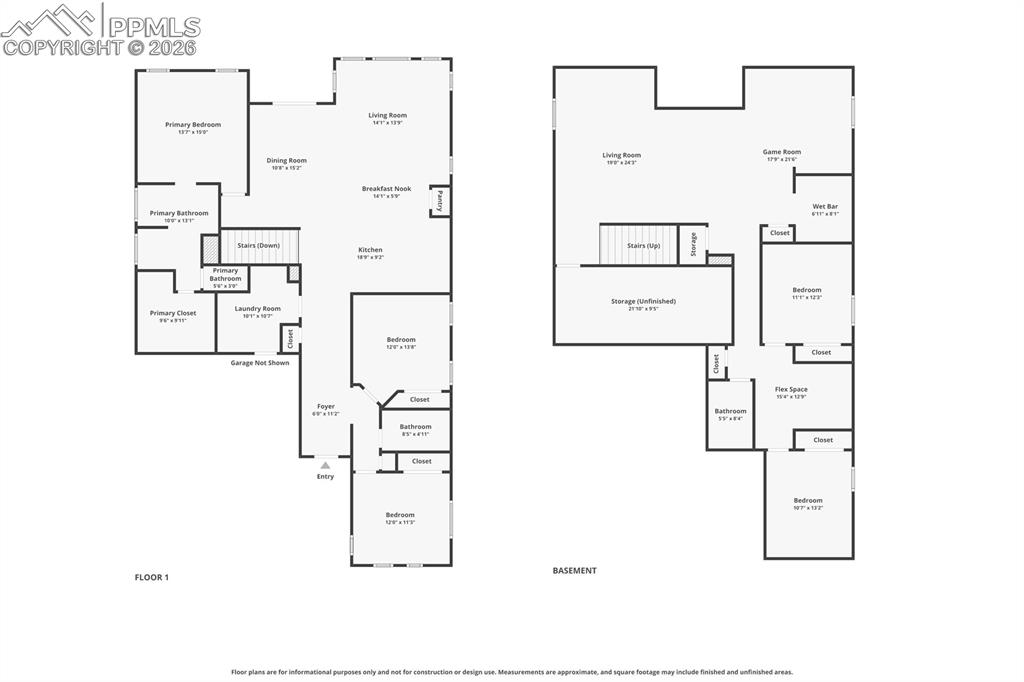
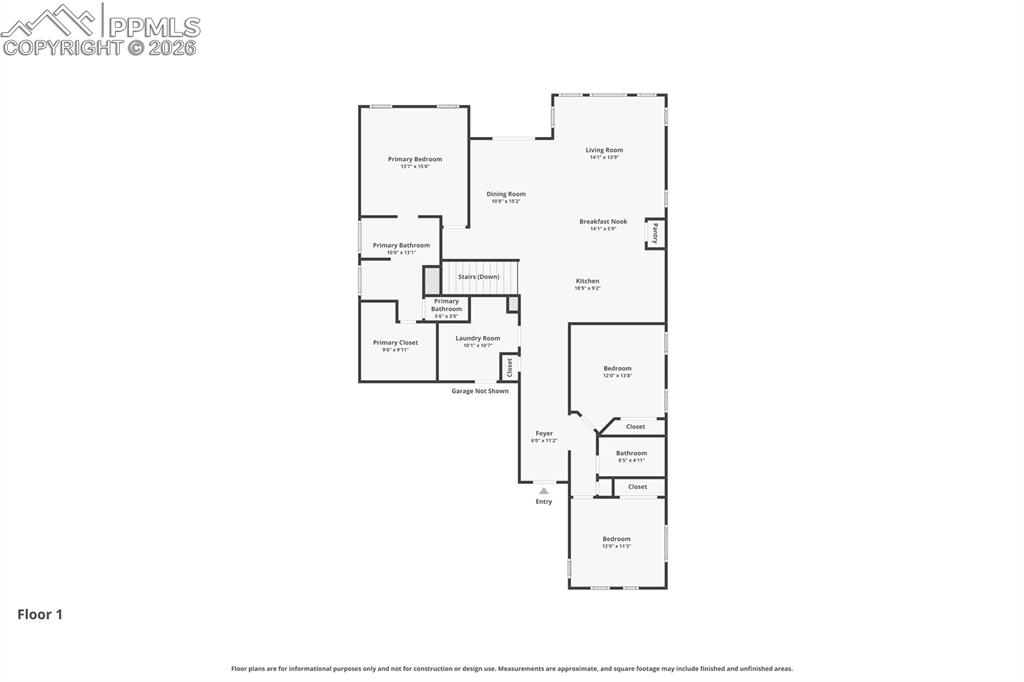
      Image 44 of 49: Floor plan

      Floor plan

      Image 45 of 49: Floor plan

      Floor plan

      Image 46 of 49: Floor plan

      Floor plan

      Image 47 of 49: Floor plan

      Floor plan

      Image 48 of 49: Floor plan

      Floor plan

      Image 49 of 49: Floor plan

      Floor plan

      Disclaimer: The real estate listing information and related content displayed on this site is provided exclusively for consumers’ personal, non-commercial use and may not be used for any purpose other than to identify prospective properties consumers may be interested in purchasing.