7860 Melvern Grove, Colorado Springs, CO, 80924
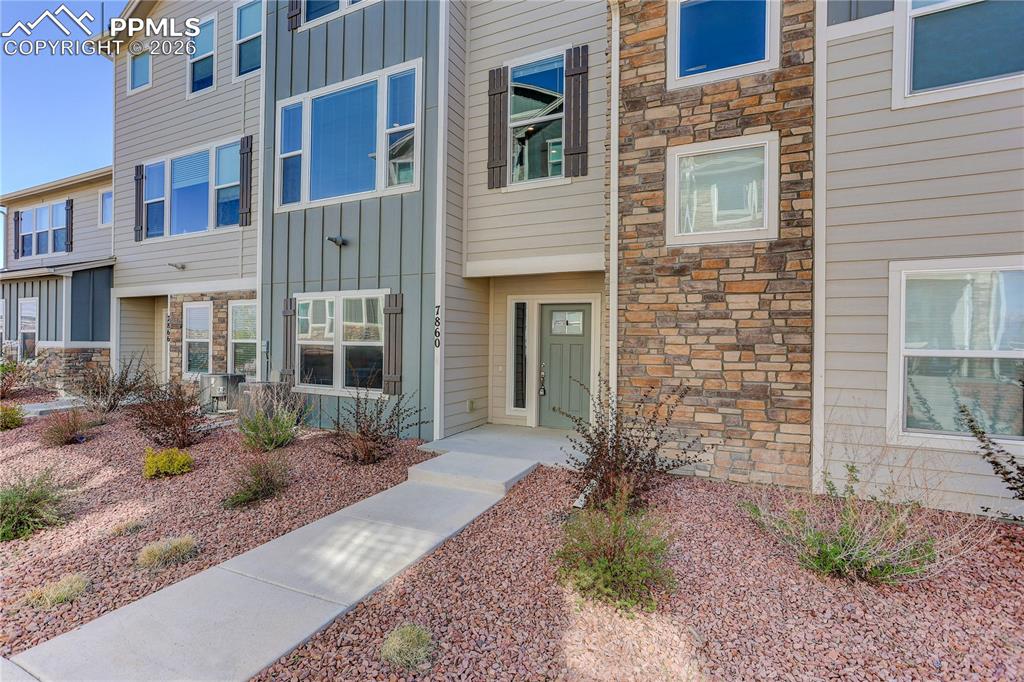
Image Count: 38

$450,000

  • Highlights
  • Townhouse
  • 3 bd | 4 ba | 2,316 sqft
  • 7860 Melvern Grove, Colorado Springs, CO, 80924 listed by Rob Thompson
  • Active
  • MLS#: 4135606
  • Tour #1 | Tour #2
  • View on Map
Space maker

Property Description

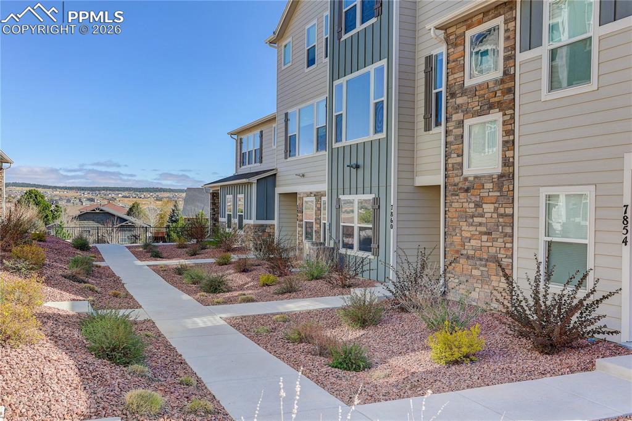
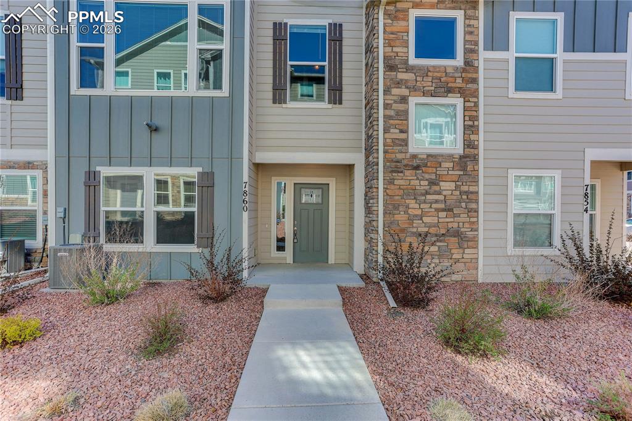
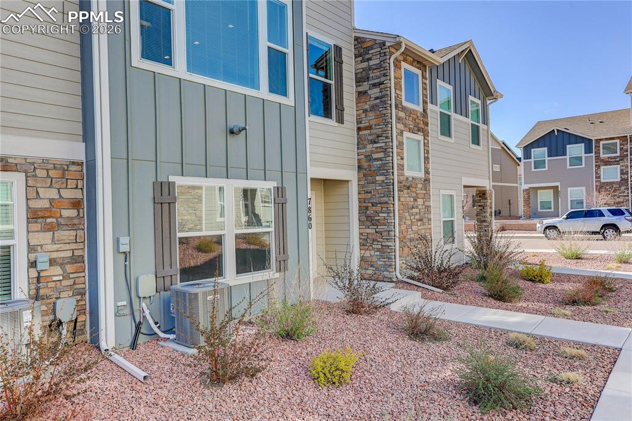
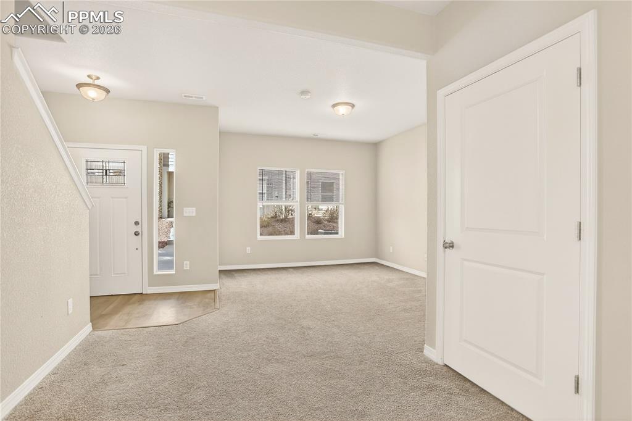
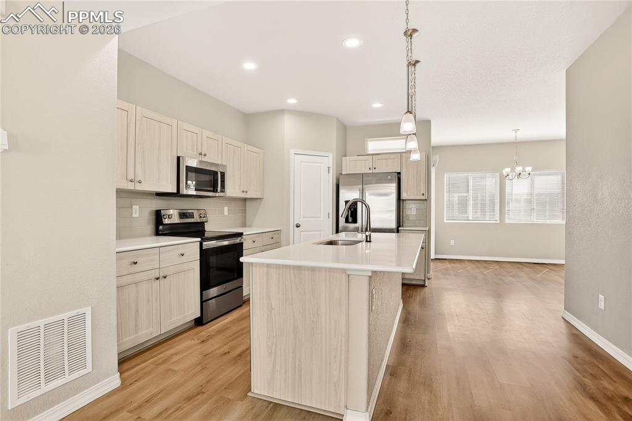
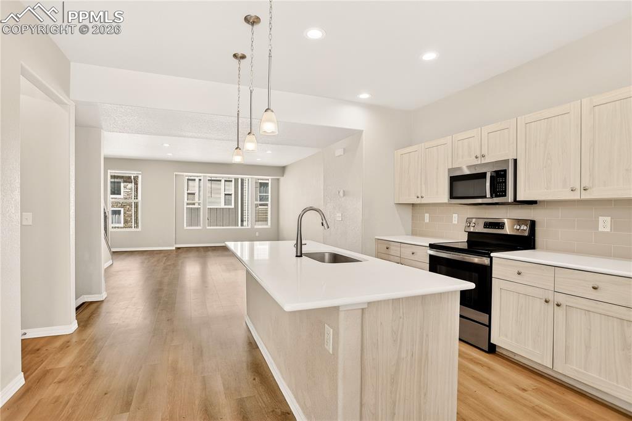
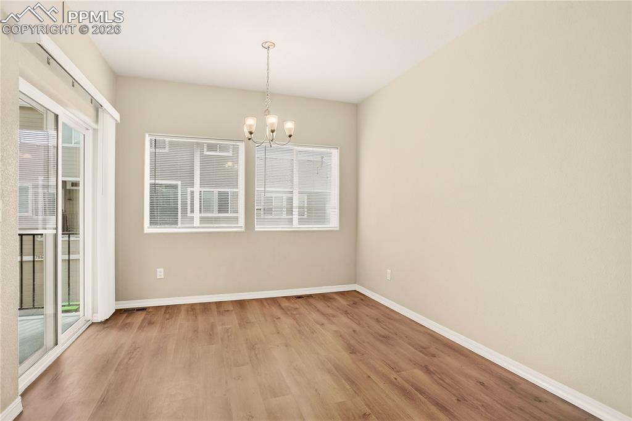
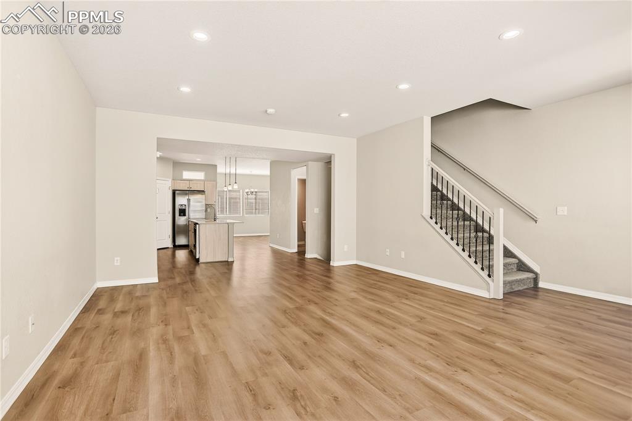
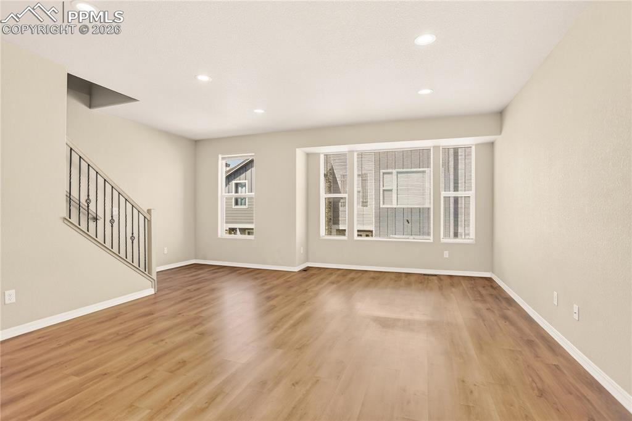
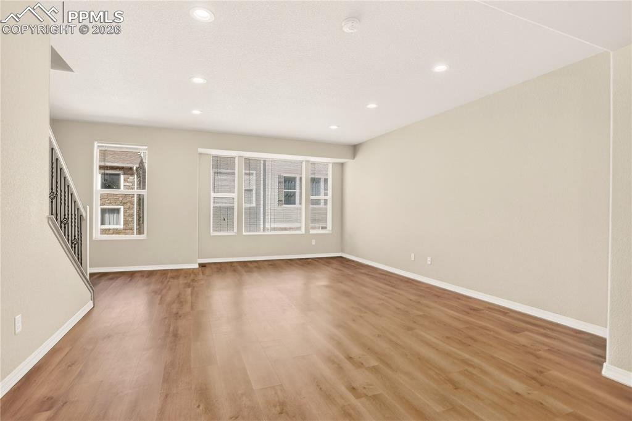
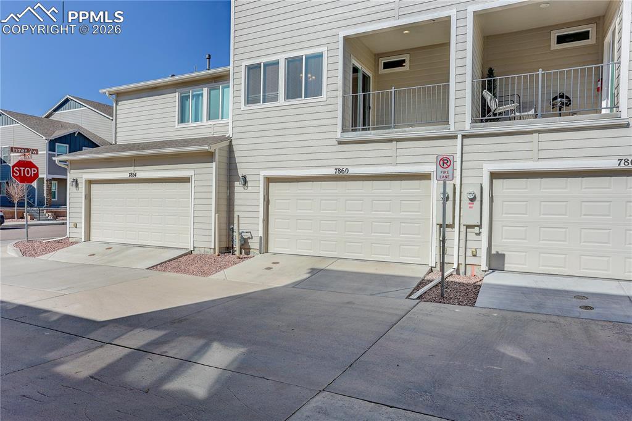
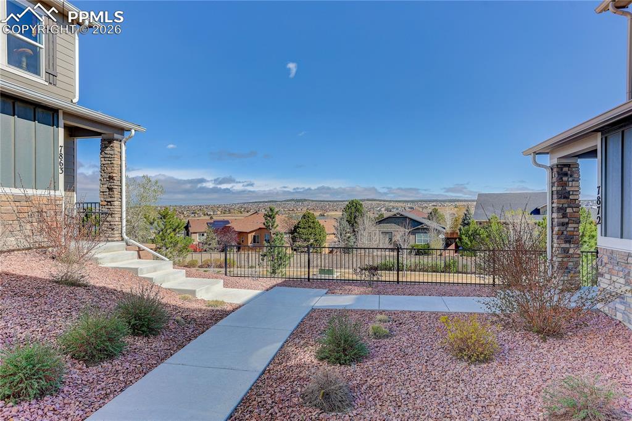
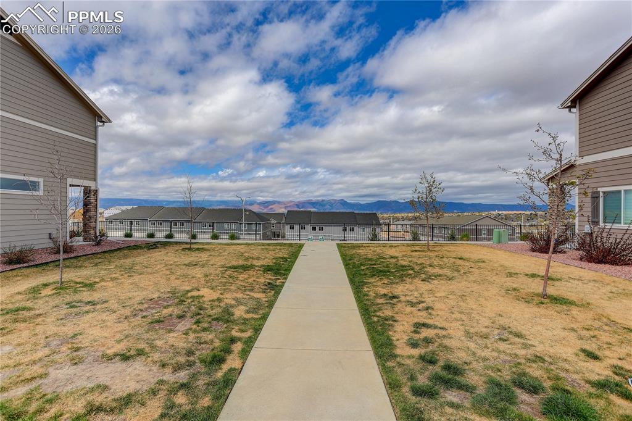
Balance the convenience of central living with the peace that comes with living in a community off the beaten path. Just minutes from I-25 and top-rated restaurants and shopping opportunities, this townhome is the largest of the four models in its community. It flaunts a light and bright layout that marries the living space with the kitchen and brings in plenty of natural light. Enjoy the convenience of garage parking as well as easy access to trails and the nearby Cumbre Vista park. Take your morning coffee on the beautiful patio or in the sunny dining nook. This 3-bedroom, 2.5-bath, 2,316 square-foot townhome offers all the comfort of a beautiful home plus a great location. Don’t miss it!

Property Listed By

Picture of REALTOR Listing Property
  • Rob Thompson
  • 4527-733-917  Call the Agent 
Picture of Office Listing Property
  • Coldwell Banker Realty
  • 0052-055-917  Call the Agent 

Property Details

    General Features

  • Property: Townhouse, 3 Story
  • Attached: Yes
  • Year Built: 2021
  • List Price: $450,000
  • County: El Paso
  • School District: Academy-20

    Rooms

  • Master: Upper Level, 13 x 16
  • Bedrooms: 3
  • Baths: 1 full bath; 2 1/2 bath; 1 3/4 bath;
  • Master Bathroom Amenities: Ceramic Tile, Double Vanity, Free-standing Shower
  • Laundry: Electric Hook-up, Upper

    Structure

  • Unit Description: Inside Unit
  • Foundation: Slab
  • Heating: Forced Air, Natural Gas
  • Cooling: Central Air
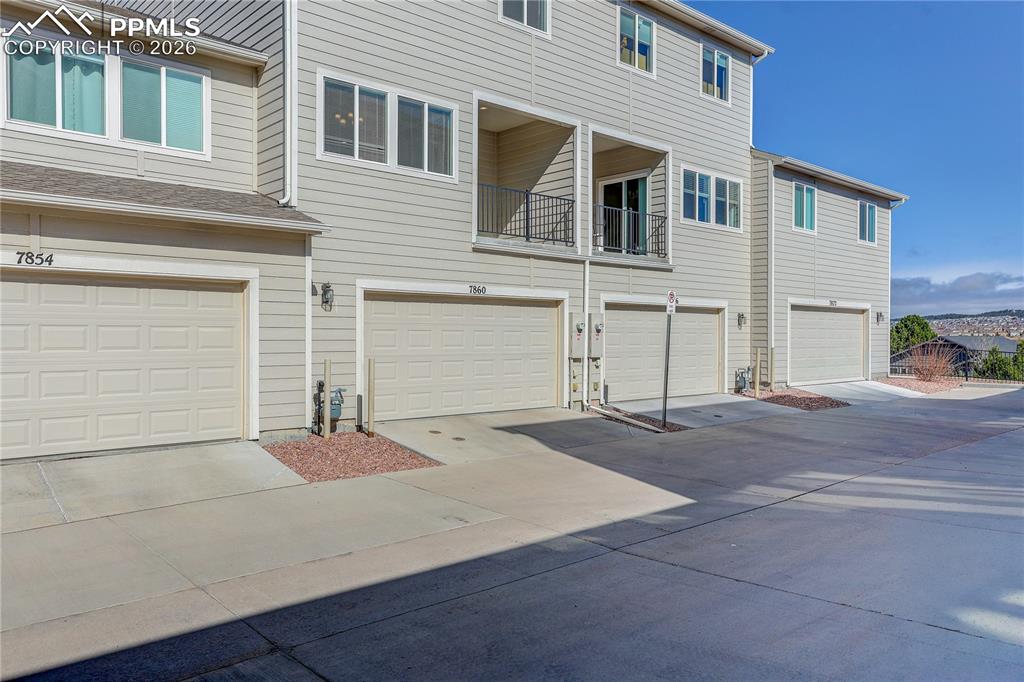
  • Garage/Parking #: 2 vehicle(s), Attached
  • Garage Amenities: Garage Door Opener
  • Patio Description: Composite
  • Total SqFt: 2,316
  • Finished SqFt: 2,316
  • Construction Status: Existing Home
  • Siding: Stone, Wood
  • Structure: Framed on Lot, Frame

    Features

  • Appliances: Cook Top, Dishwasher, Disposal, Microwave Oven, Range, Refrigerator, Self Cleaning Oven
  • Floors: Carpet, Ceramic Tile
  • Interior Features: 9Ft + Ceilings, French Doors, Great Room
  • Laundry: Electric Hook-up, Upper

    Taxes, Utilities, Lot

  • Tax: $3,055
  • Lot Size: 0.03 Acres, 1,365 SqFt
  • Street Description: Paved
  • Landscaped: All
  • Driveway: Concrete
  • Lot Location: Hiking Trail, Near Fire Station, Near Hospital, Near Park, Near Schools, Near Shopping Center
  • Lot Description: Level
  • Existing Utilities: Cable Available, Electricity Connected, Natural Gas Connected
  • Existing Water: Municipal

    Community

  • Covenants: Yes
  • HOA Dues: $97
  • HOA Frequency: Monthly
  • HOA Fee Includes: Covenant Enforcement, Maintenance Grounds, Management, Snow Removal, Trash Removal
  • Complex Amenities: Green Areas, Landscape Maintenance, Playground
  • Commmunity Features: Hiking or Biking Trails, Parks or Open Space, Playground Area

    Additional Information


      Disclaimer
      The real estate listing information and related content displayed on this site is provided exclusively for consumers’ personal, non-commercial use and may not be used for any purpose other than to identify prospective properties consumers may be interested in purchasing.
      PPAR.com Website

      7860 Melvern Grove, Colorado Springs, CO, 80924

      Image 1 of 38: No Description Available

      Image 1 of 38

      Image 2 of 38: No Description Available

      Image 2 of 38

      Image 3 of 38: No Description Available

      Image 3 of 38

      Image 4 of 38: No Description Available

      Image 4 of 38

      Image 5 of 38: Front door entry

      Front door entry

      Image 6 of 38: No Description Available

      Image 6 of 38

      Image 7 of 38: Spacious kitchen

      Spacious kitchen

      Image 8 of 38: Breakfast bar, Stainless Steel Appliances, light & bright!
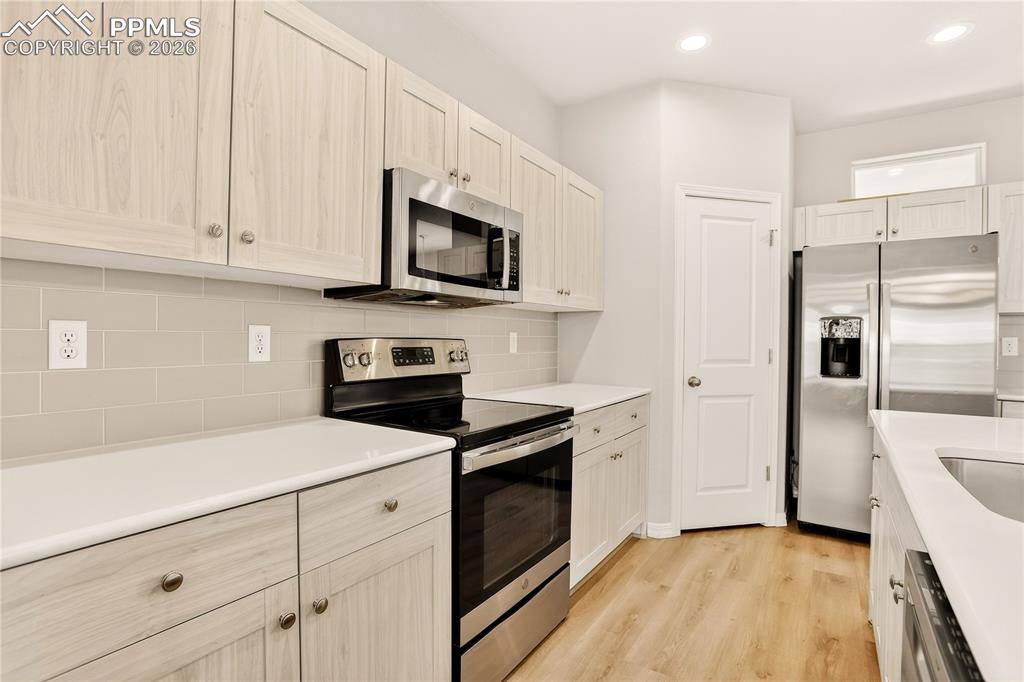
      Breakfast bar, Stainless Steel Appliances, light & bright!

      Image 9 of 38: Kitchen features walk-in pantry with plenty of cupboards for every chef!
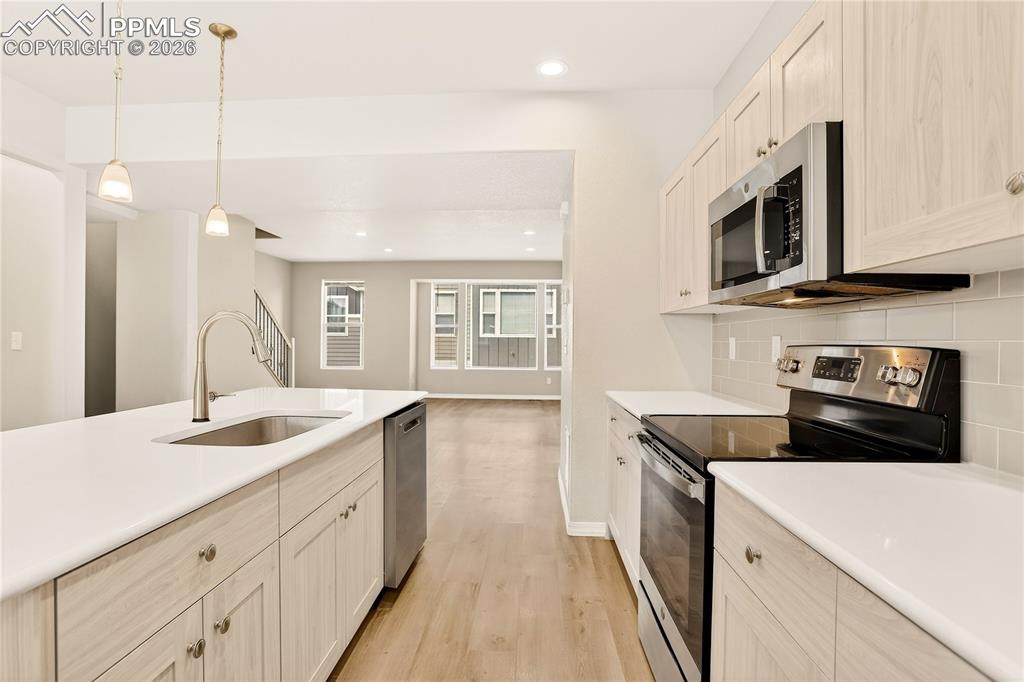
      Kitchen features walk-in pantry with plenty of cupboards for every chef!

      Image 10 of 38: No Description Available

      Image 10 of 38

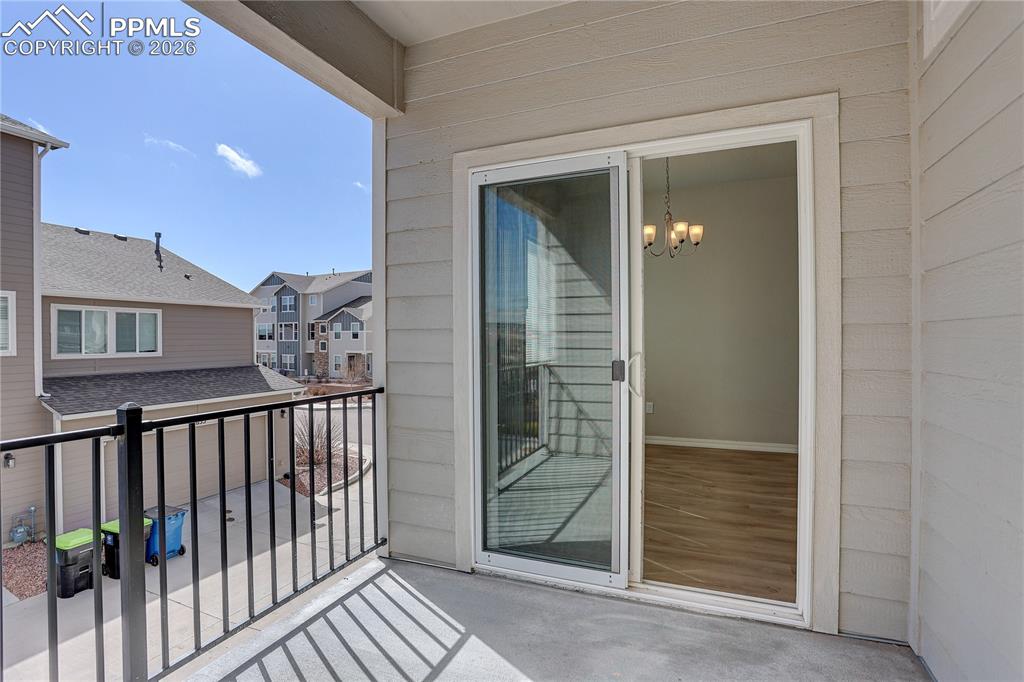
      Image 11 of 38: Dining Room walks out to balcony - big windows bring in lots of light
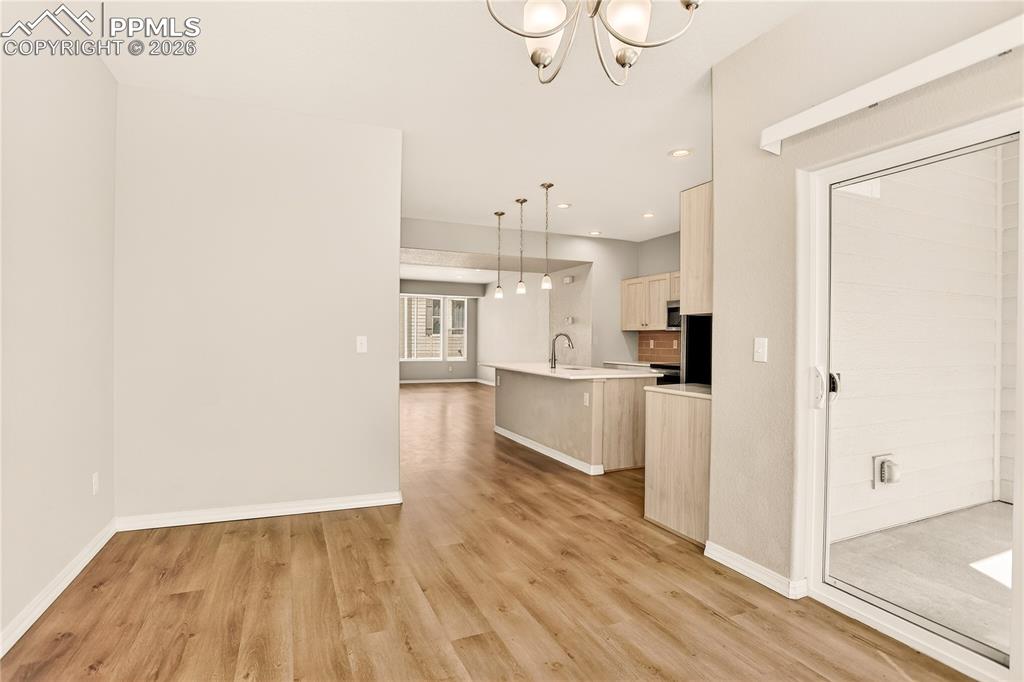
      Dining Room walks out to balcony - big windows bring in lots of light

      Image 12 of 38: Dining room has chandelier matching kitchen pendant lighting
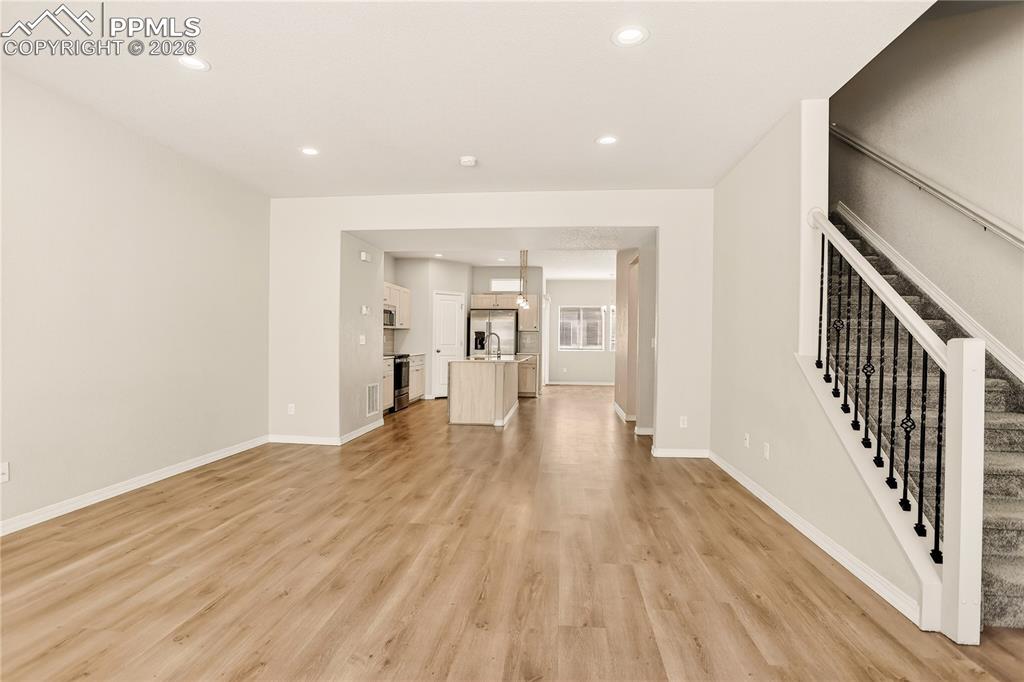
      Dining room has chandelier matching kitchen pendant lighting

      Image 13 of 38: No Description Available

      Image 13 of 38

      Image 14 of 38: No Description Available

      Image 14 of 38

      Image 15 of 38: No Description Available

      Image 15 of 38

      Image 16 of 38: No Description Available

      Image 16 of 38

      Image 17 of 38: Main level powder room off of the kitchen
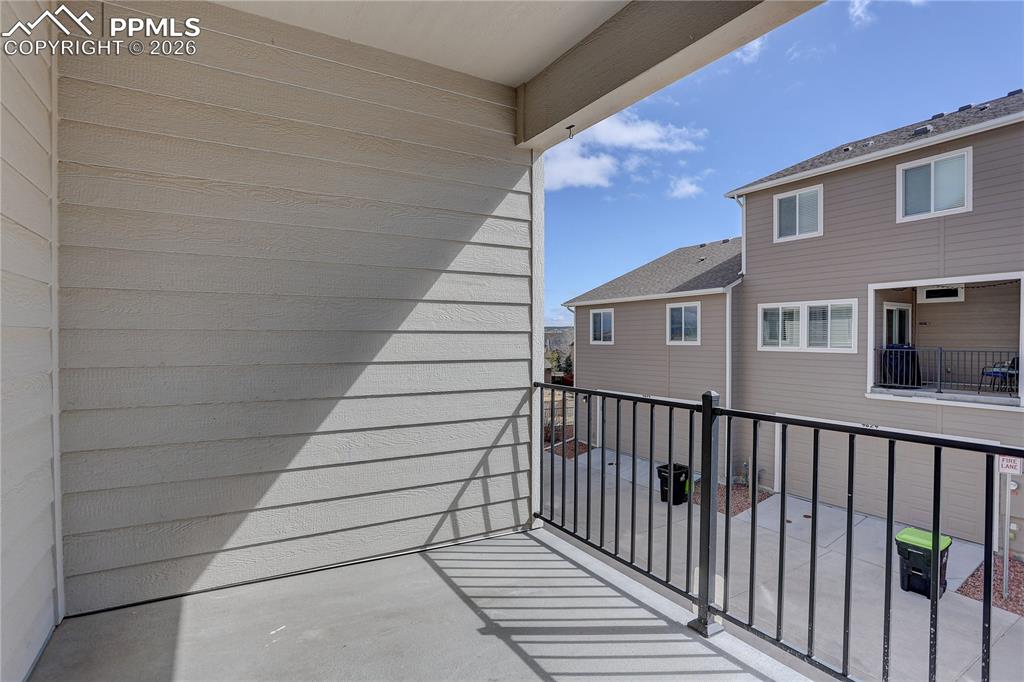
      Main level powder room off of the kitchen

      Image 18 of 38: Balcony off the Dining Room

      Balcony off the Dining Room

      Image 19 of 38: Balcony

      Balcony

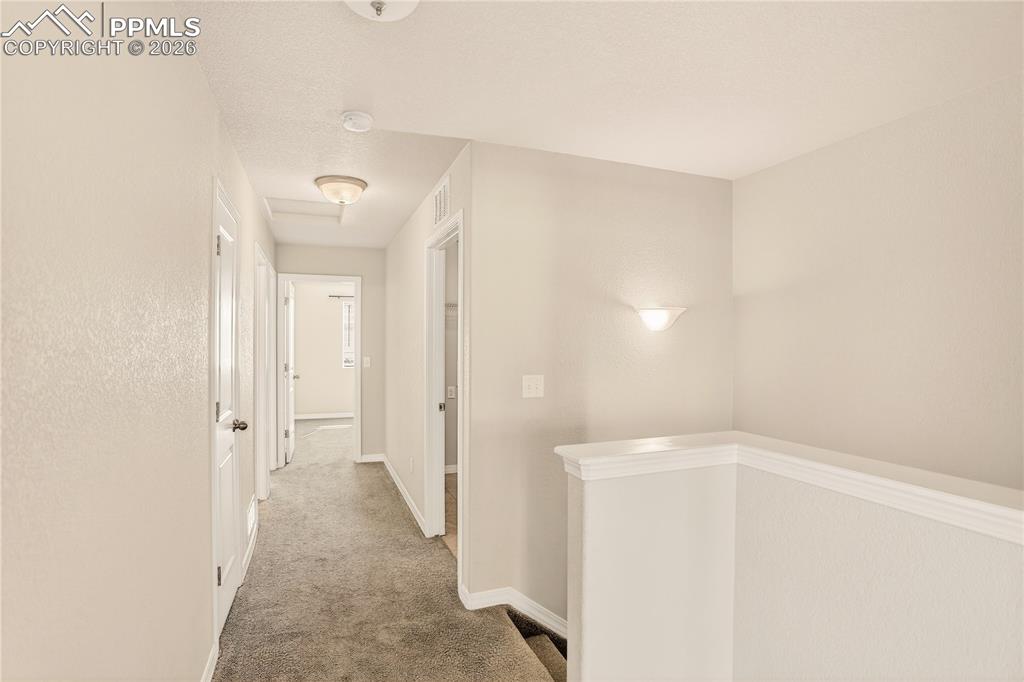
      Image 20 of 38: Upper Level landing

      Upper Level landing

      Image 21 of 38: Enter your Primary suite through the double doors
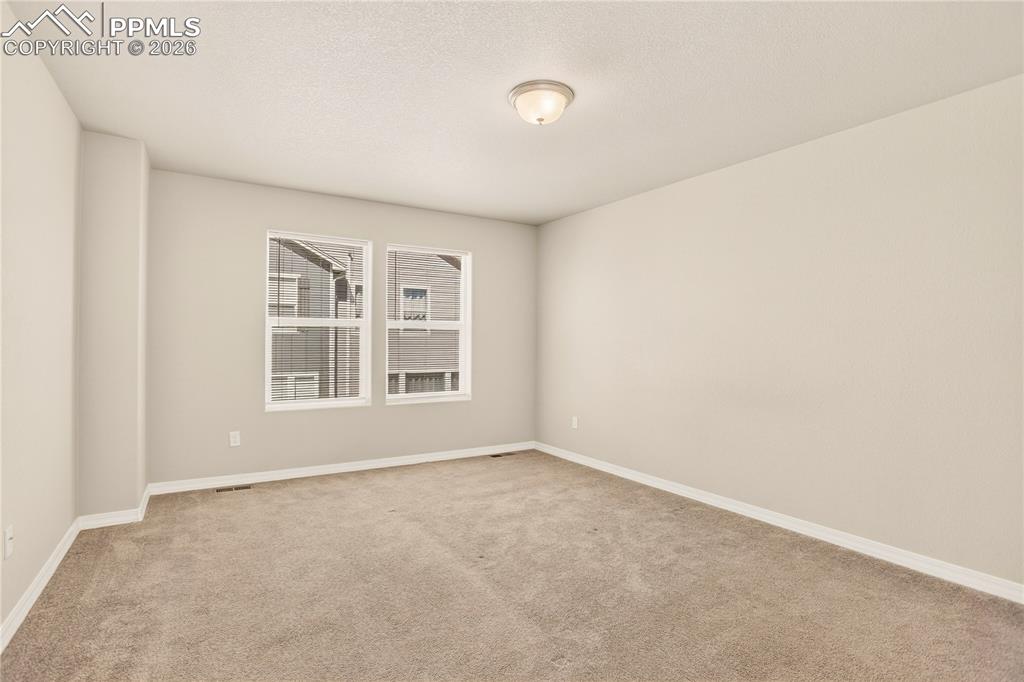
      Enter your Primary suite through the double doors

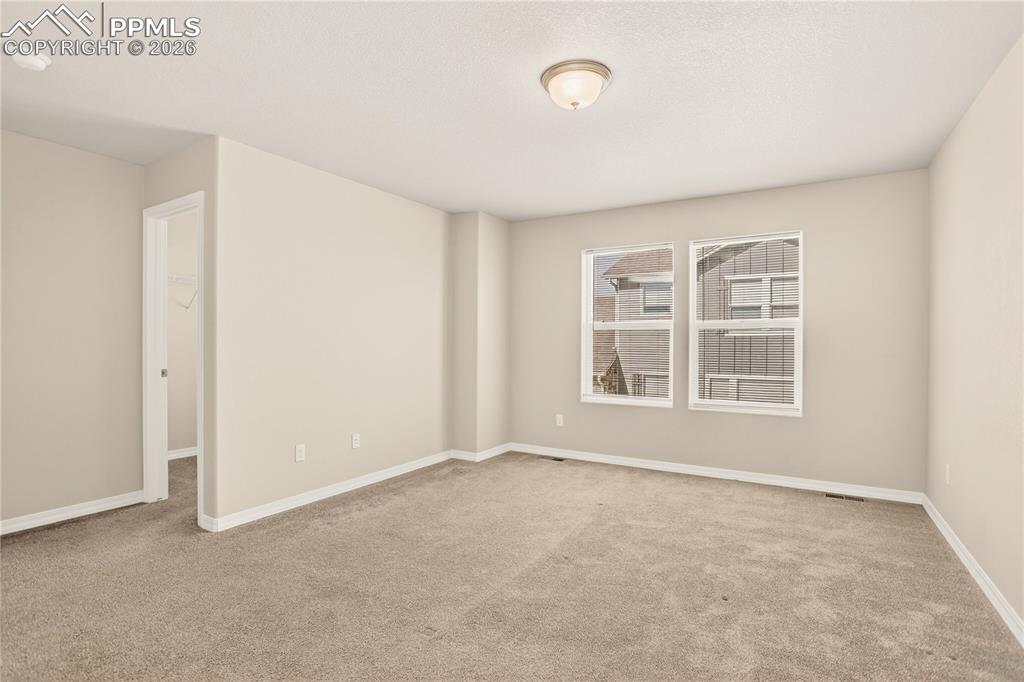
      Image 22 of 38: Spacious primary bedroom with attached full bath
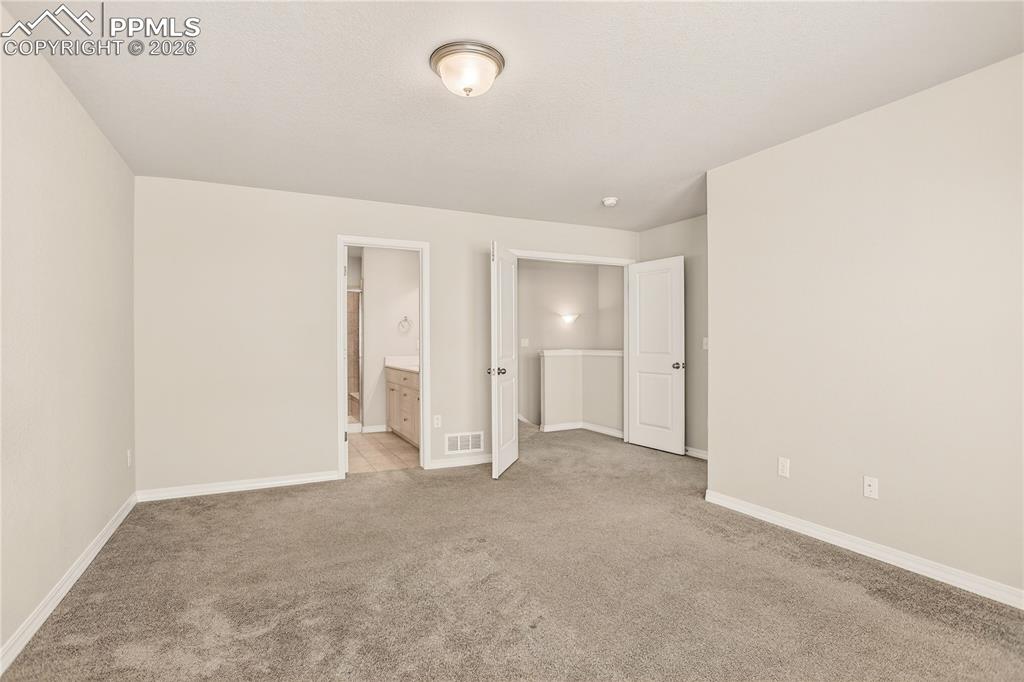
      Spacious primary bedroom with attached full bath

      Image 23 of 38: Primary suite with large walk-in closet
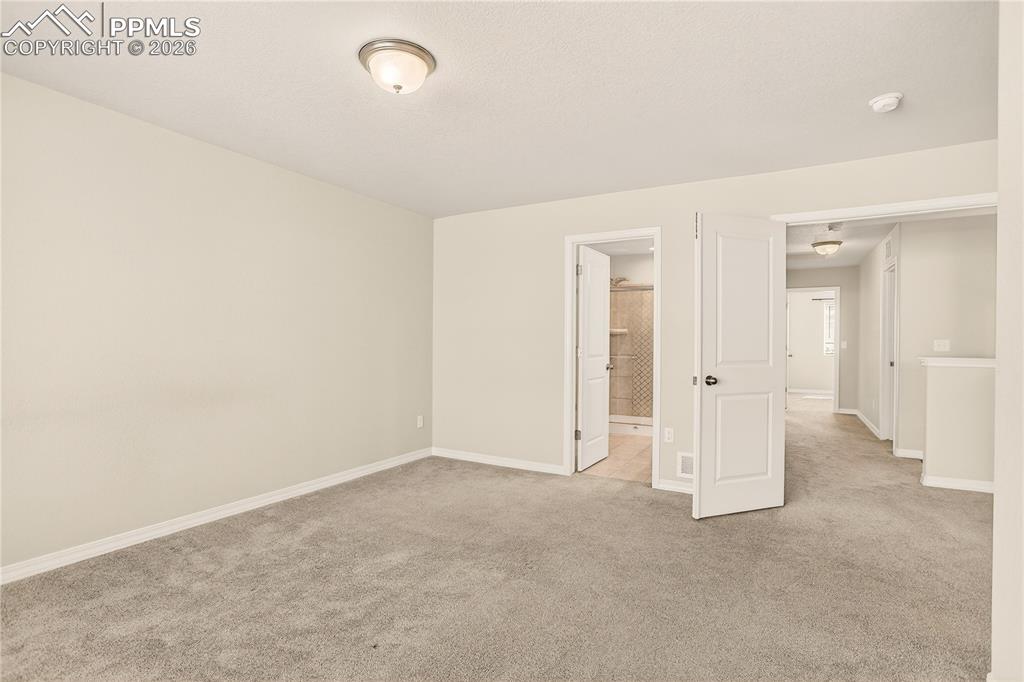
      Primary suite with large walk-in closet

      Image 24 of 38: No Description Available

      Image 24 of 38

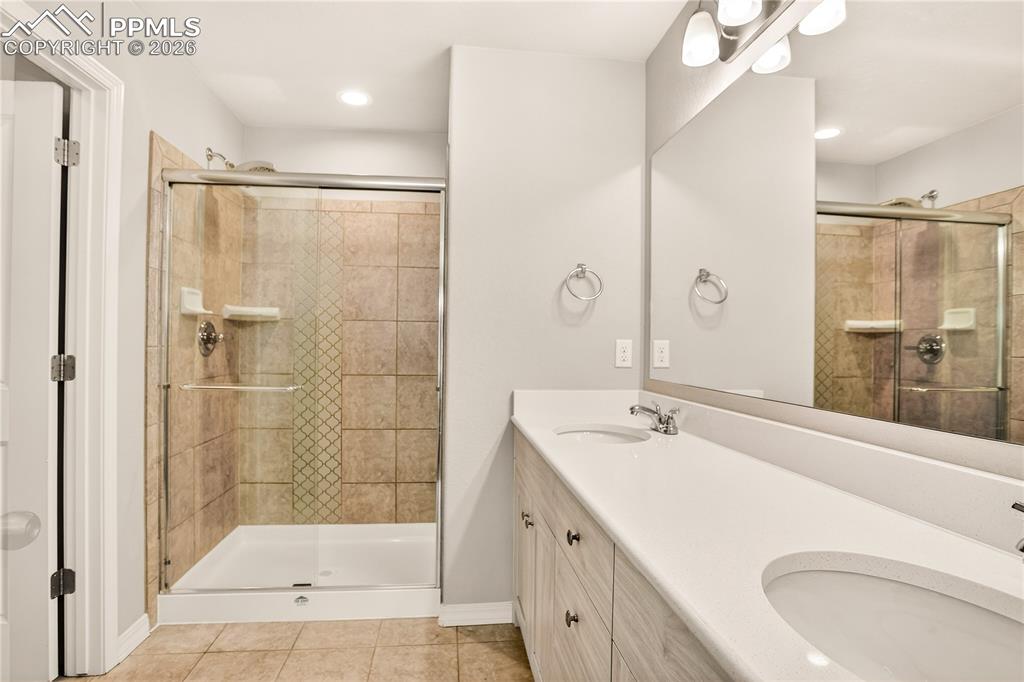
      Image 25 of 38: Primary suite bathroom has spacious shower with seat, rain shower head, sha

      Primary suite bathroom has spacious shower with seat, rain shower head, shampoo/soap shelves with beautiful sliding glass doors and beautiful tile
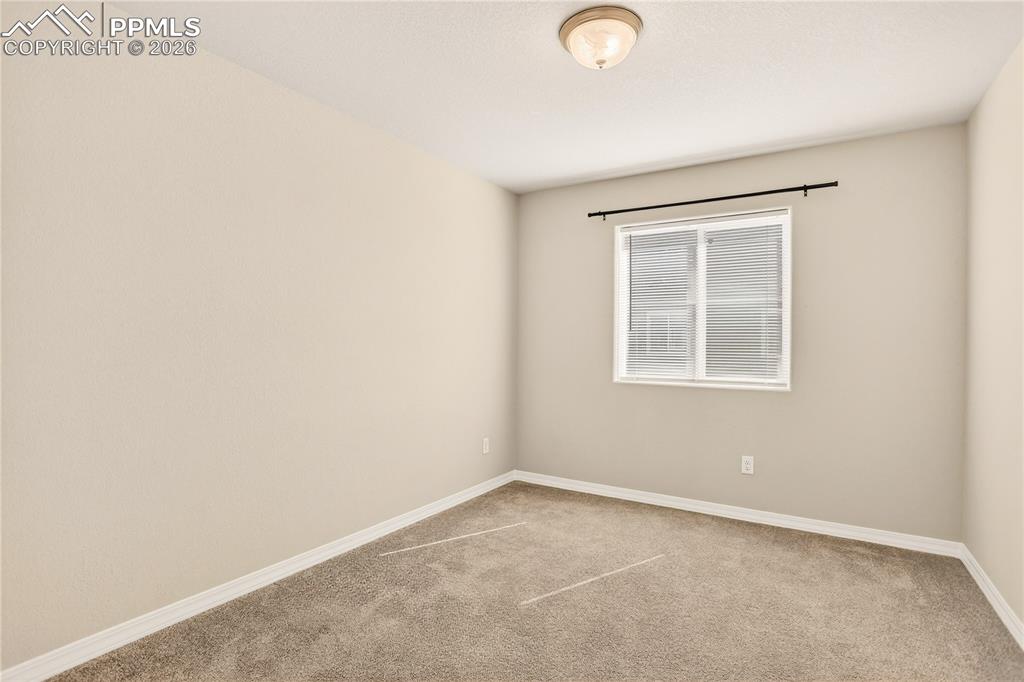
      Image 26 of 38: Upper level Secondary bedroom 2 is carpeted and has roomy closet
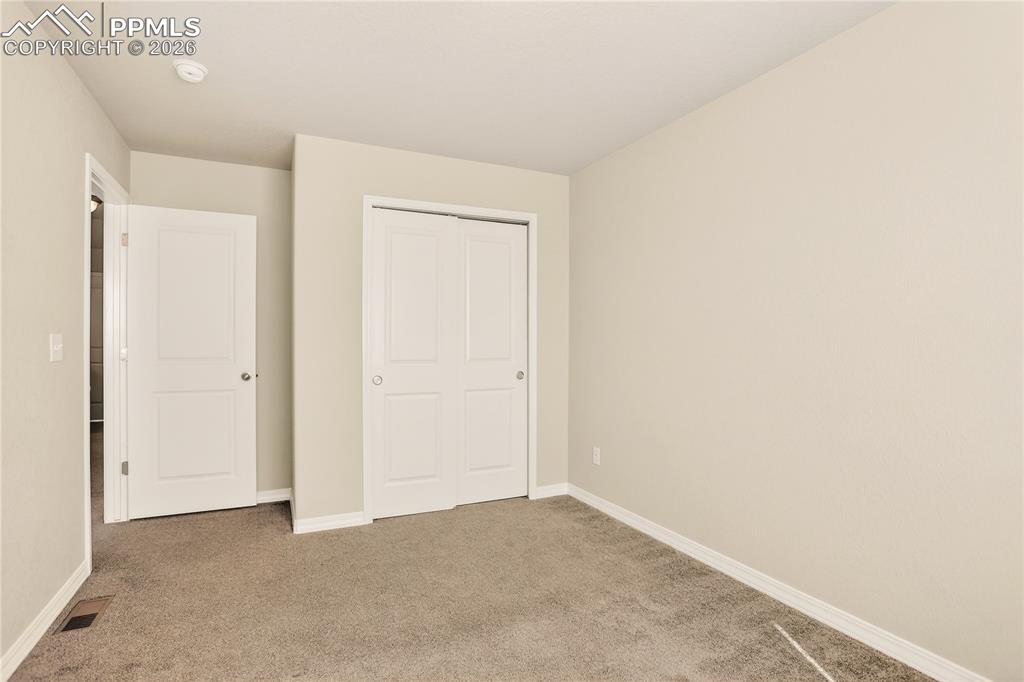
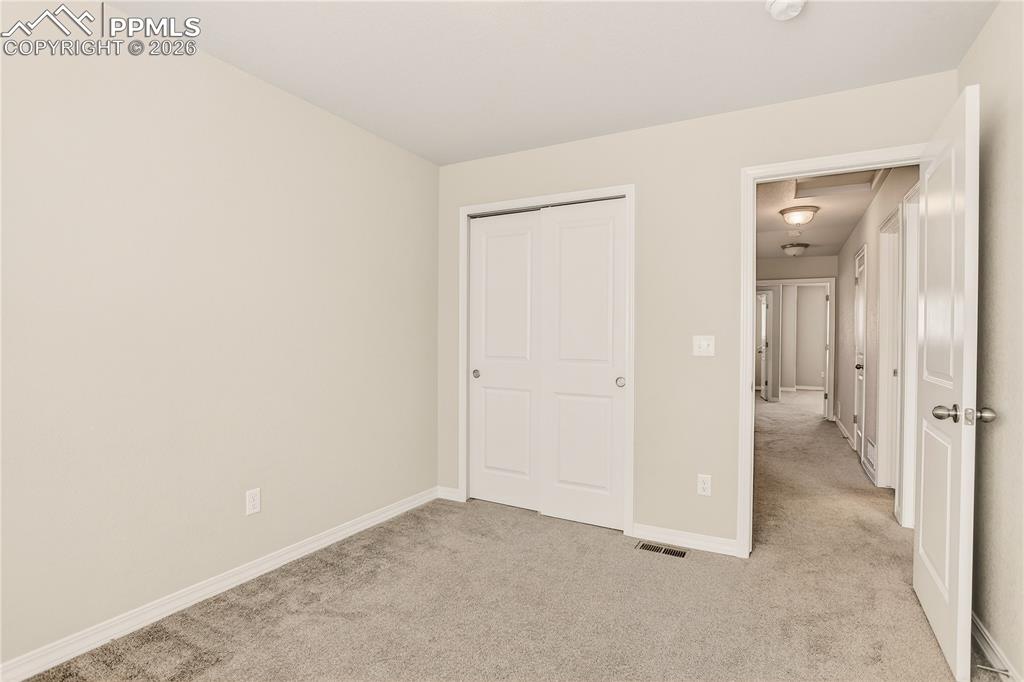
      Upper level Secondary bedroom 2 is carpeted and has roomy closet

      Image 27 of 38: Upper level Bedroom 2

      Upper level Bedroom 2

      Image 28 of 38: Upper level second full bath. Linen closet outside of this bathroom is grea

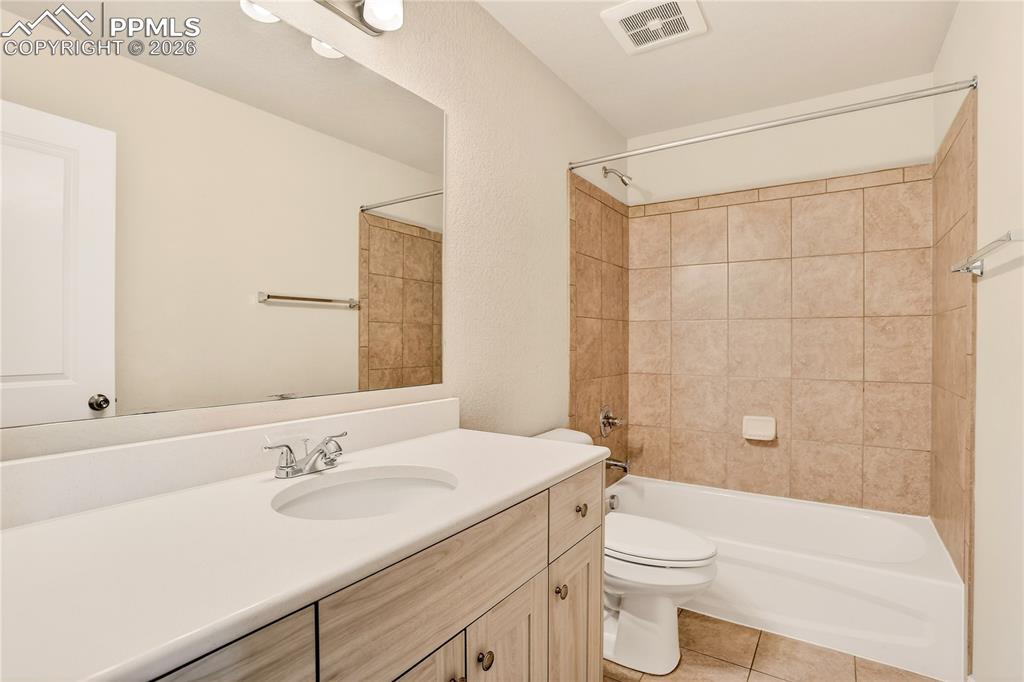
      Upper level second full bath. Linen closet outside of this bathroom is great for extras!
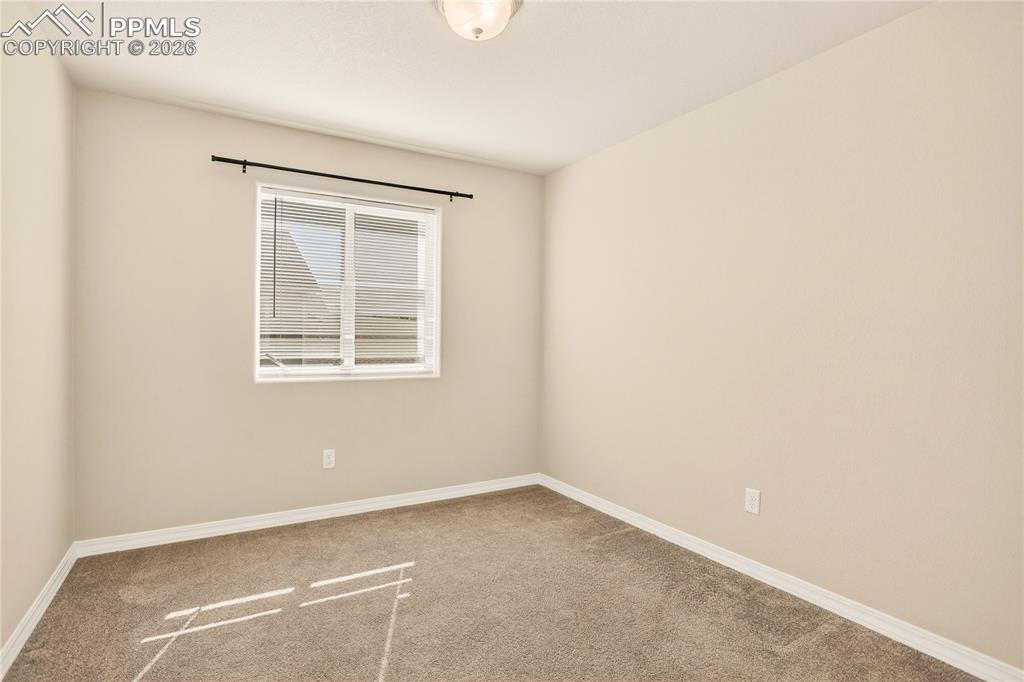
      Image 29 of 38: Upper level Bedroom 3

      Upper level Bedroom 3

      Image 30 of 38: Bedroom 3 is carpeted and has closet

      Bedroom 3 is carpeted and has closet

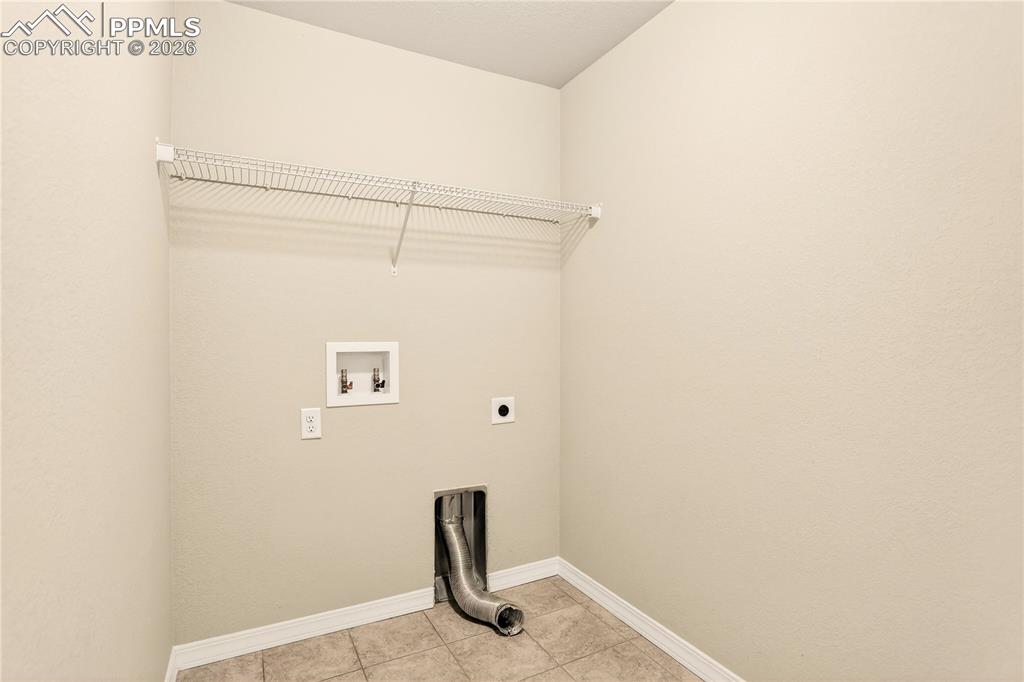
      Image 31 of 38: Upper level laundry  has extra storage space and electric hookups for your

      Upper level laundry has extra storage space and electric hookups for your washer & dryer
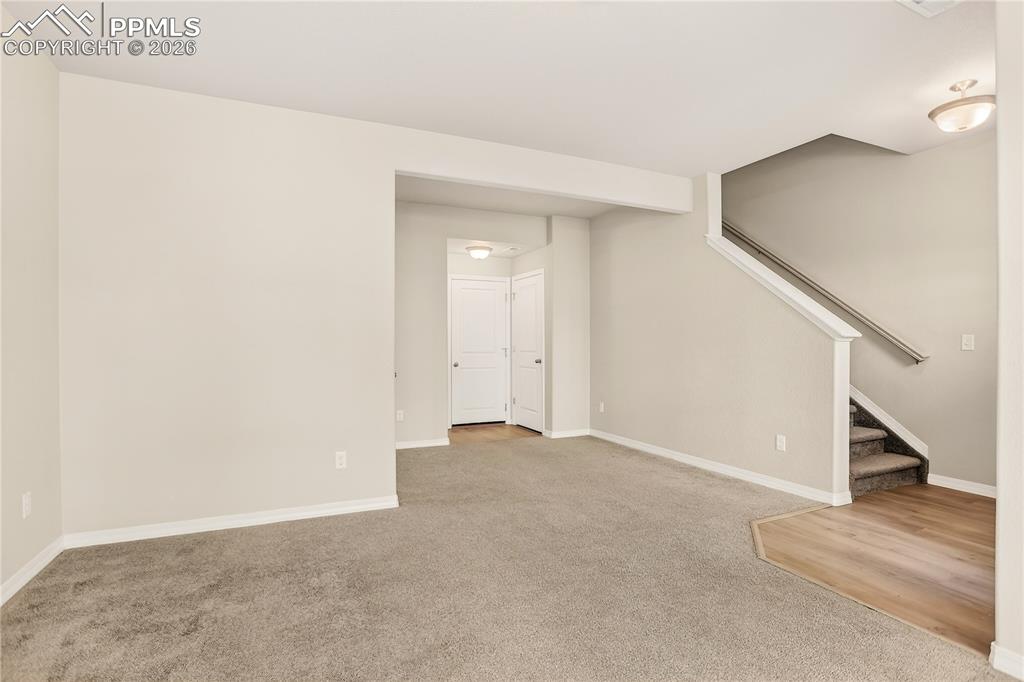
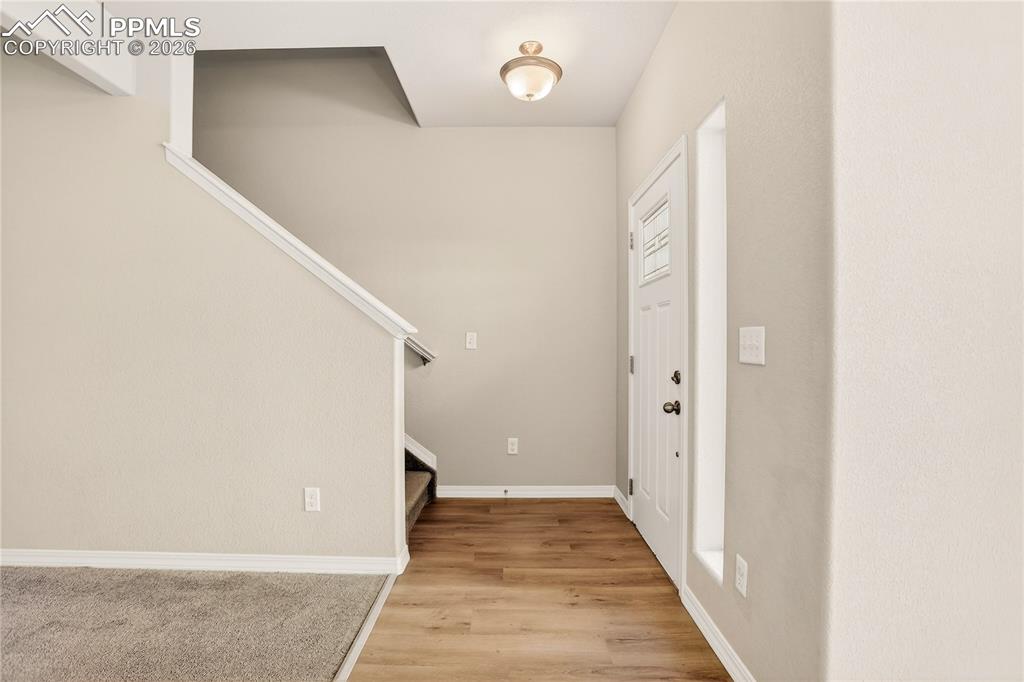
      Image 32 of 38: Entry Level has a flex room suitable for an office or family room
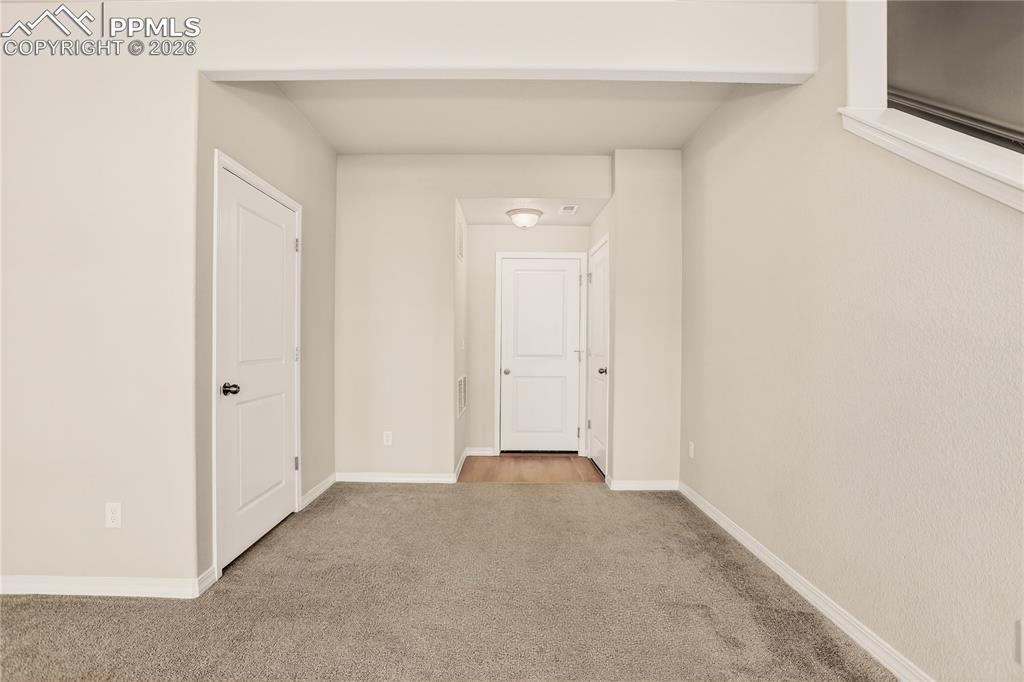
      Entry Level has a flex room suitable for an office or family room

      Image 33 of 38: Entry level flex space with half bath
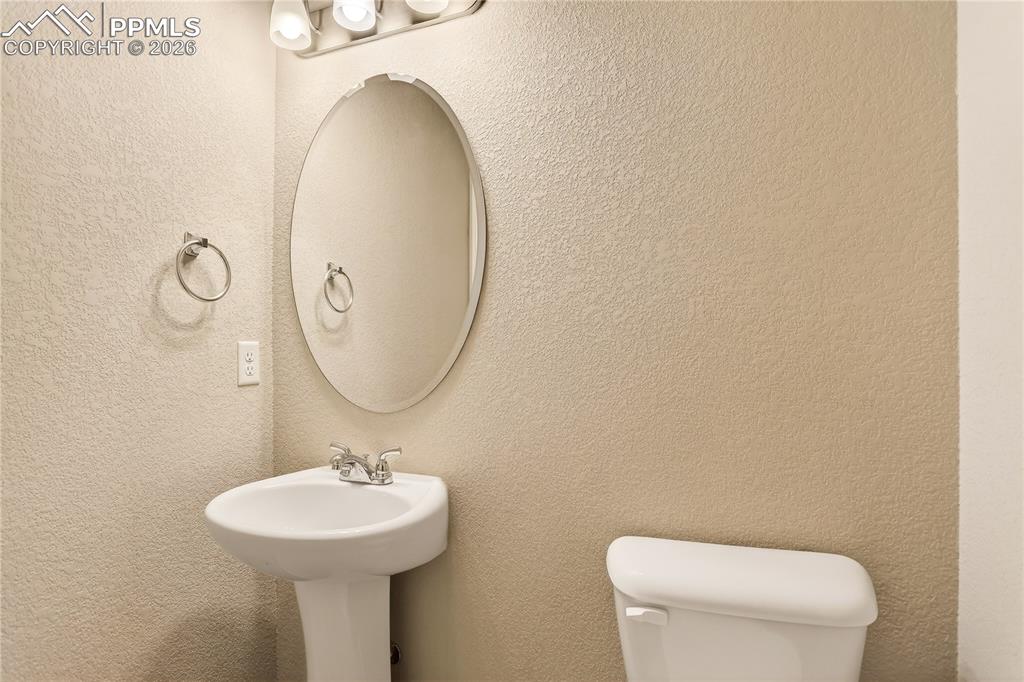
      Entry level flex space with half bath

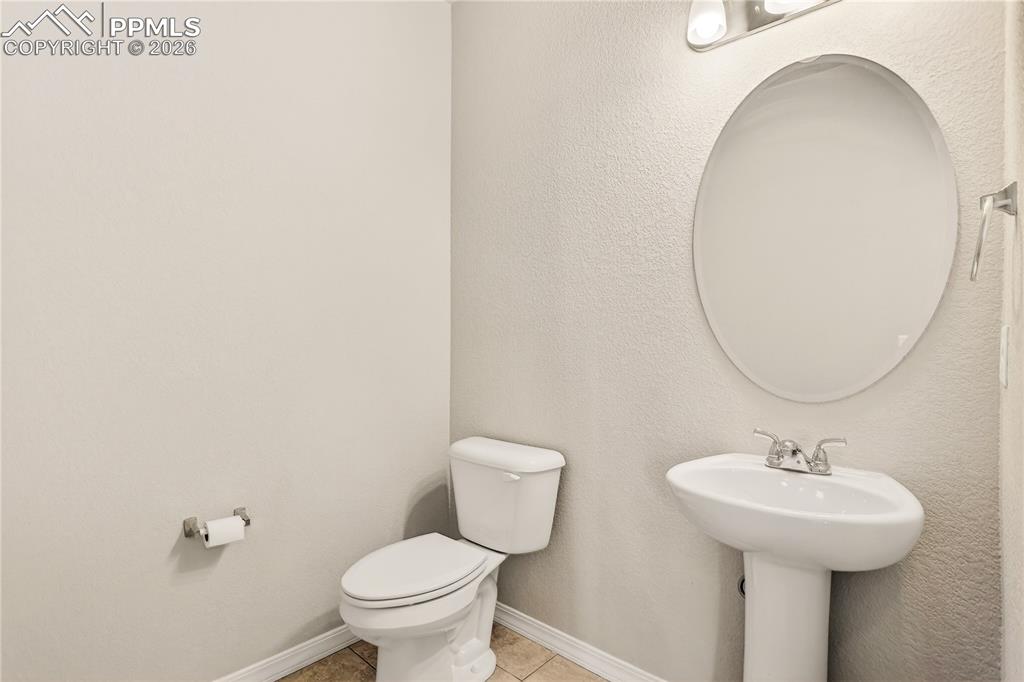
      Image 34 of 38: Powder room on entry level

      Powder room on entry level

      Image 35 of 38: Garage

      Garage

      Image 36 of 38: Garage

      Garage

      Image 37 of 38: No Description Available

      Image 37 of 38

      Image 38 of 38: No Description Available

      Image 38 of 38

      Disclaimer: The real estate listing information and related content displayed on this site is provided exclusively for consumers’ personal, non-commercial use and may not be used for any purpose other than to identify prospective properties consumers may be interested in purchasing.