6070 Rowdy Drive, Colorado Springs, CO, 80924
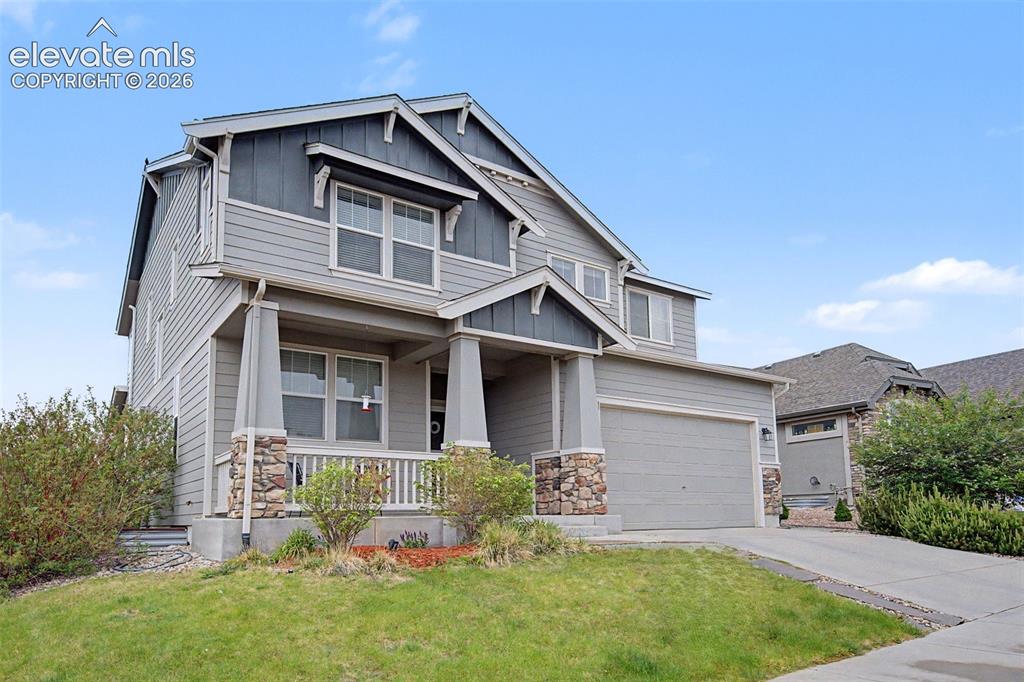
Image Count: 40

$715,000

  • Highlights
  • Single Family
  • 5 bd | 4 ba | 4,029 sqft
  • 6070 Rowdy Drive, Colorado Springs, CO, 80924 listed by Jennifer Gaul
  • Active
  • MLS#: 6565277
  • View on Map
Space maker

Property Description

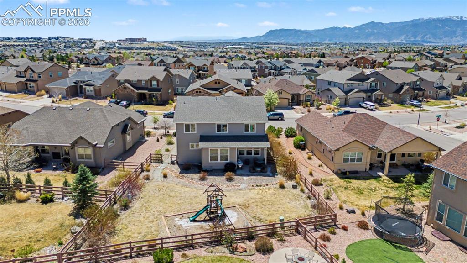
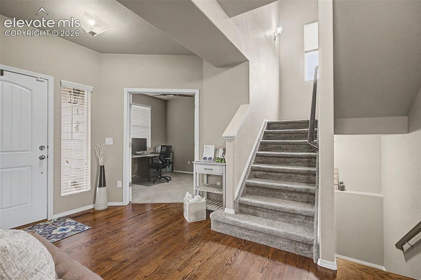
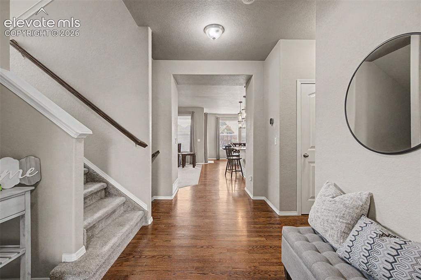
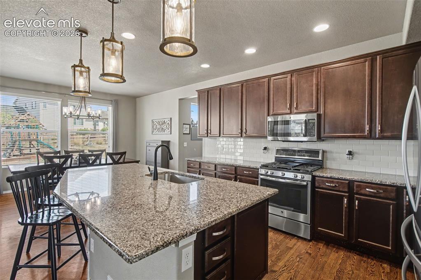
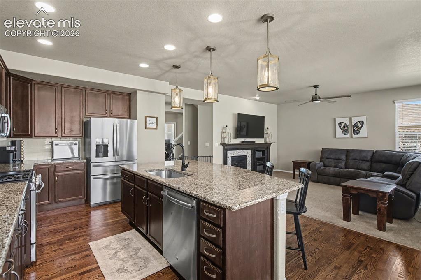
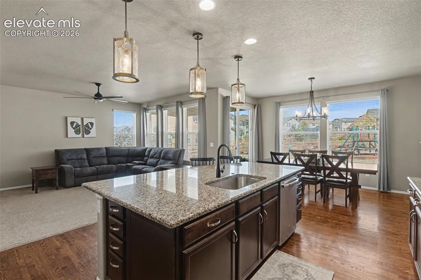
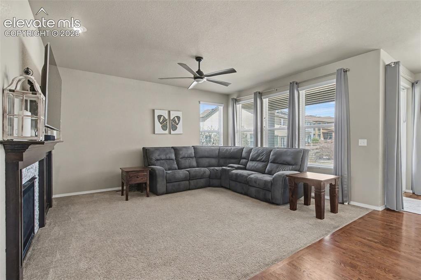
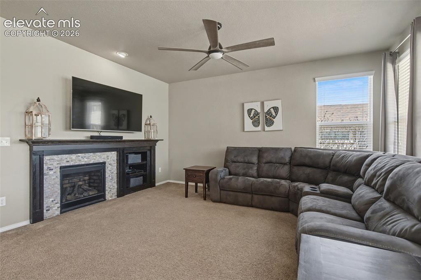
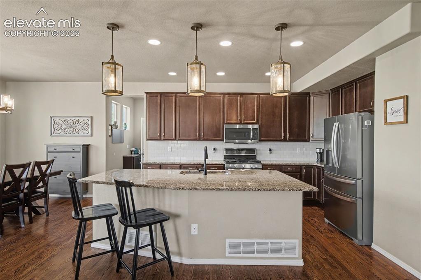
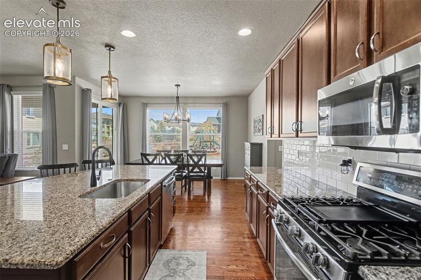
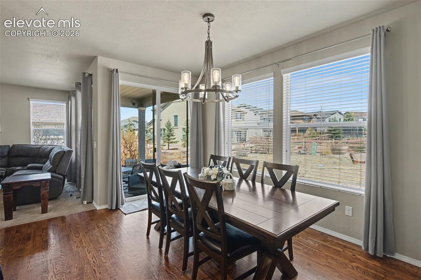
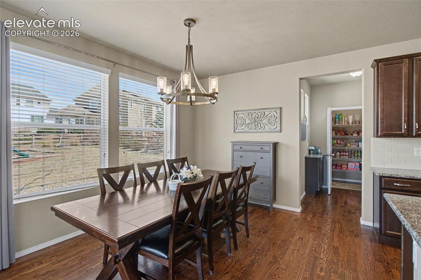
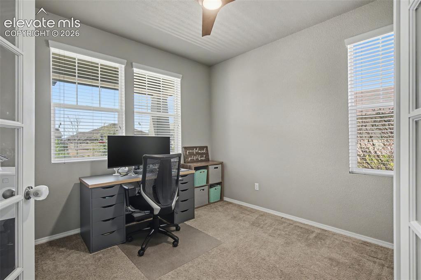
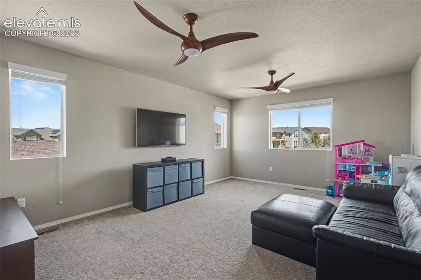
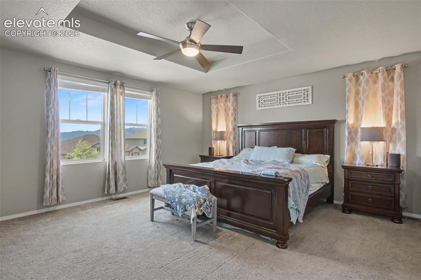
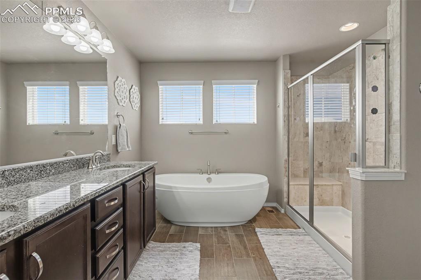
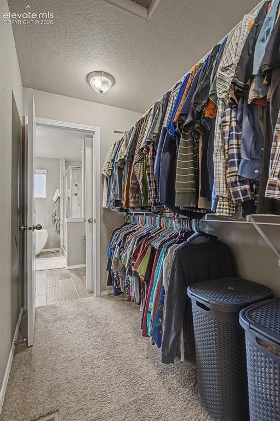
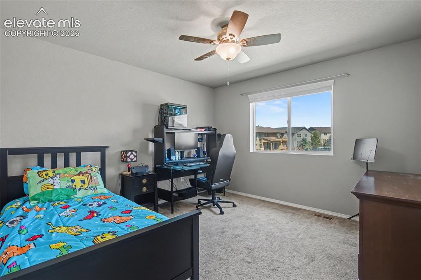
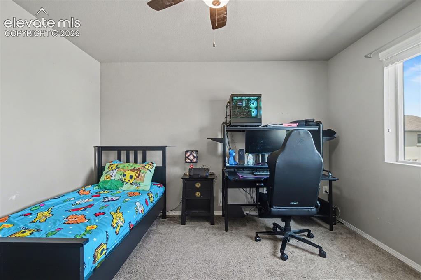
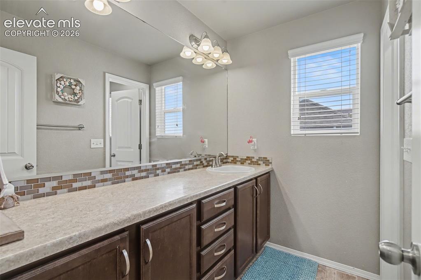
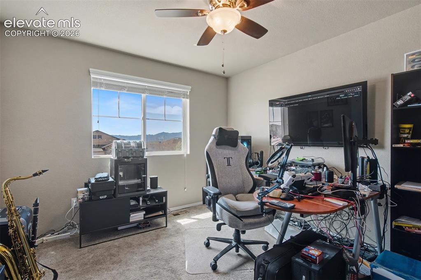
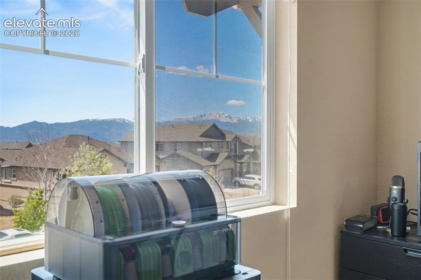
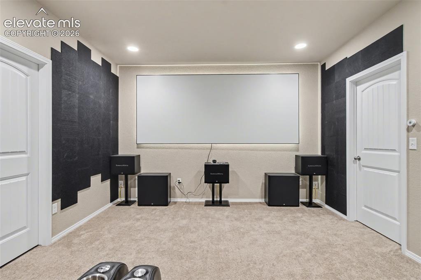
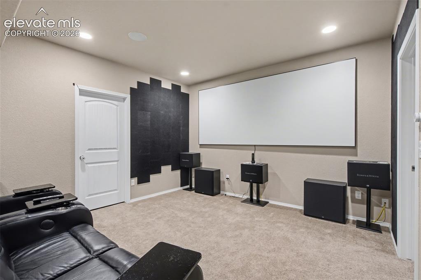
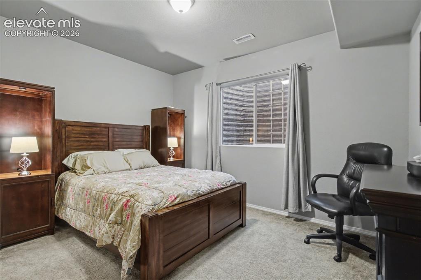
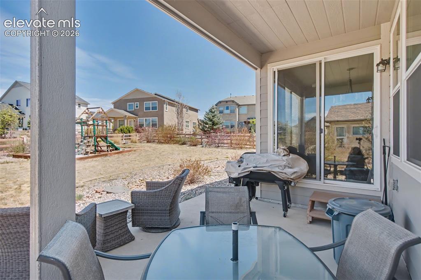
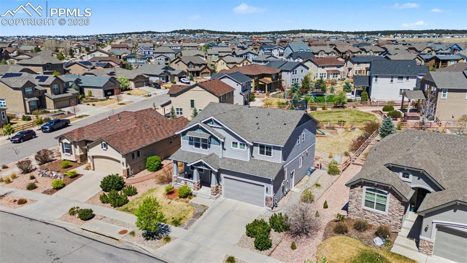
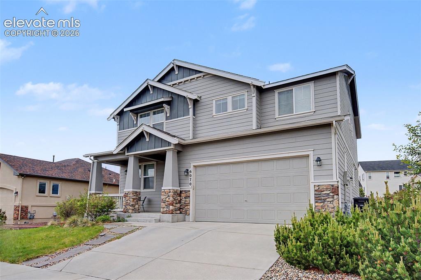
Located in the highly sought-after Villages at Wolf Ranch this home offers a blend of executive-level comfort and cutting-edge modern functionality. This beautifully maintained 2-story home provides a perfect backdrop for both entertaining and relaxed daily living. Entering the home you are greeted by a floor plan designed with a modern lifestyle in mind. The heart of the home is a gourmet kitchen featuring sleek stone countertops and a spacious island, seamlessly flowing into a family room anchored by a cozy fireplace and custom built-ins. With five spacious bedrooms, the primary suite is sure to impress with mountain views and a spa like bathroom with access to the walk in closet and laundry. The home finishes out with an office, four bathrooms, and a flexible loft space, offering incredible versatility. For the film enthusiast, the home features a dedicated movie room that has been meticulously engineered for an immersive experience; it is fully wired for Dolby Atmos surround sound, and features walls and ceilings finished with QuietRock 500 and professional-grade insulation for superior acoustic privacy. The theater room has the option of being converted into a sixth bedroom with a possible on suite bath. Beyond the theater, the home is future-proofed for the modern era. The electrical system has been significantly upgraded to 200A service in the 3-car tandem garage that provides the power and capacity to charge two electric vehicles simultaneously. Outside, the property continues to impress with a covered concrete patio perfect for enjoying the local climate and mountain views. Residents of Wolf Ranch also enjoy access to an exceptional community lifestyle, with miles of hiking and biking trails, a private community pool, picturesque lakes, and playgrounds. This home delivers not just a place to live, but a high-performance, comfortable sanctuary in one of Colorado Springs' most desirable neighborhoods.

Property Listed By

Picture of REALTOR Listing Property
  • Jennifer Gaul
  • 2523-292-063  Call the Agent 
Picture of Office Listing Property
  • Exp Realty LLC
  • 4272-044-888  Call the Agent 

Property Details

    General Features

  • Property: Single Family, 2 Story
  • Year Built: 2015
  • List Price: $715,000
  • County: El Paso
  • School District: Academy-20

    Rooms

  • Master: Upper Level, 14 x 17
  • Bedrooms: 5
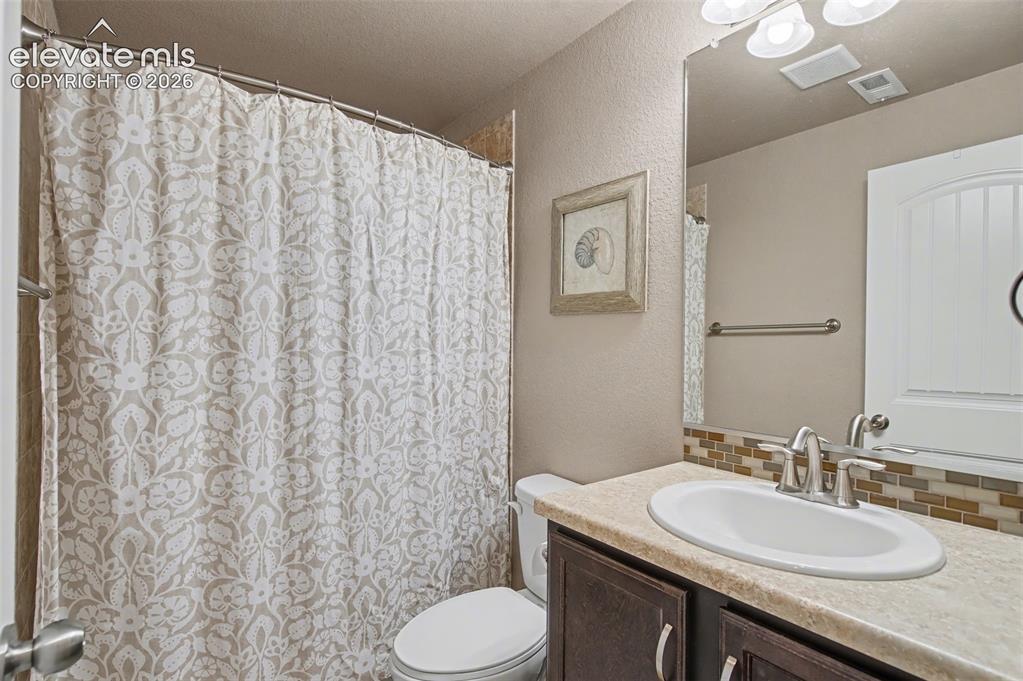
  • Baths: 3 full bath; 1 1/2 bath;
  • Master Bathroom Amenities: 5-Pc Bath, Ceramic Tile, Double Vanity, Fireplace, Free-standing Shower, Tub
  • Laundry: Electric Hook-up, Upper

    Structure

  • Foundation: Full Basement
  • Heating: Forced Air, Natural Gas
  • Cooling: Ceiling Fan, Central Air
  • Garage/Parking #: 3 vehicle(s), Attached, Tandem
  • Patio Description: Concrete, Covered
  • Total SqFt: 4,029
  • Finished SqFt: 3,867
  • Basement SqFt: 1,151
  • Basement % Fin: 86
  • Construction Status: Existing Home
  • Siding: Fiber Cement, Stone
  • Structure: Framed on Lot, Frame

    Features

  • Appliances: Dishwasher, Disposal, Microwave Oven, Oven
  • Fireplace: Gas, Main Level
  • Additional Items: Movie Room is wired for Dolby Atmos, and all walls and Ceilings are insulated and QuietRock 500 is used. House was upgraded to 200A service and there is a sub panel for 100A for EV Chargers.(Has the ability to charge to EVs at the same time.)
  • Laundry: Electric Hook-up, Upper

    Taxes, Utilities, Lot

  • Tax: $5,127
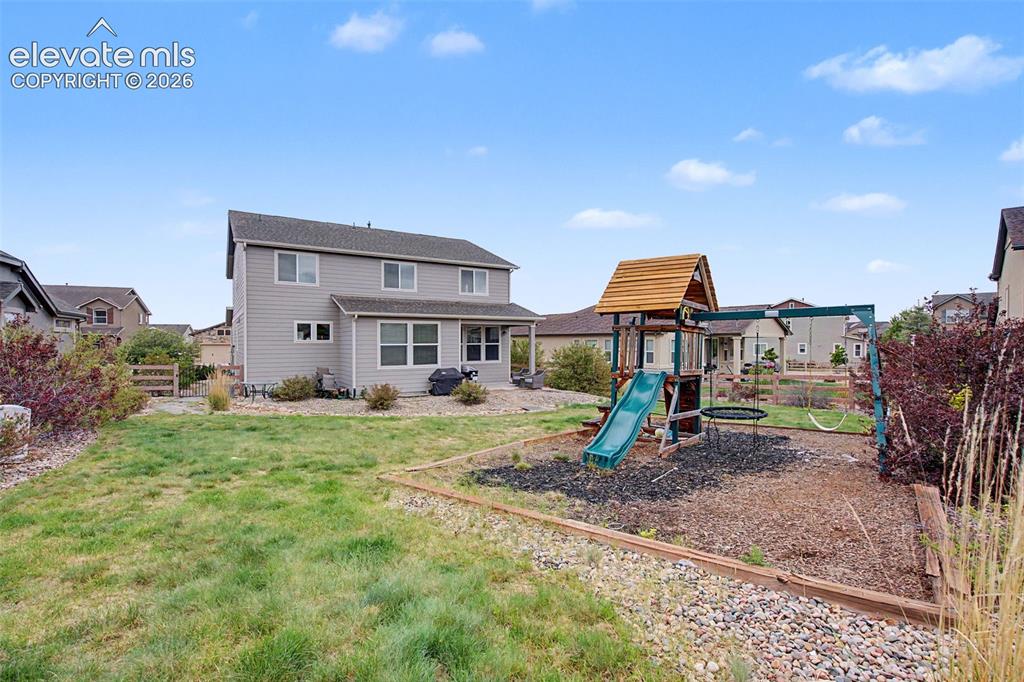
  • Lot Size: 0.20 Acres, 8,791 SqFt
  • Landscaped: All
  • Fence: Rear
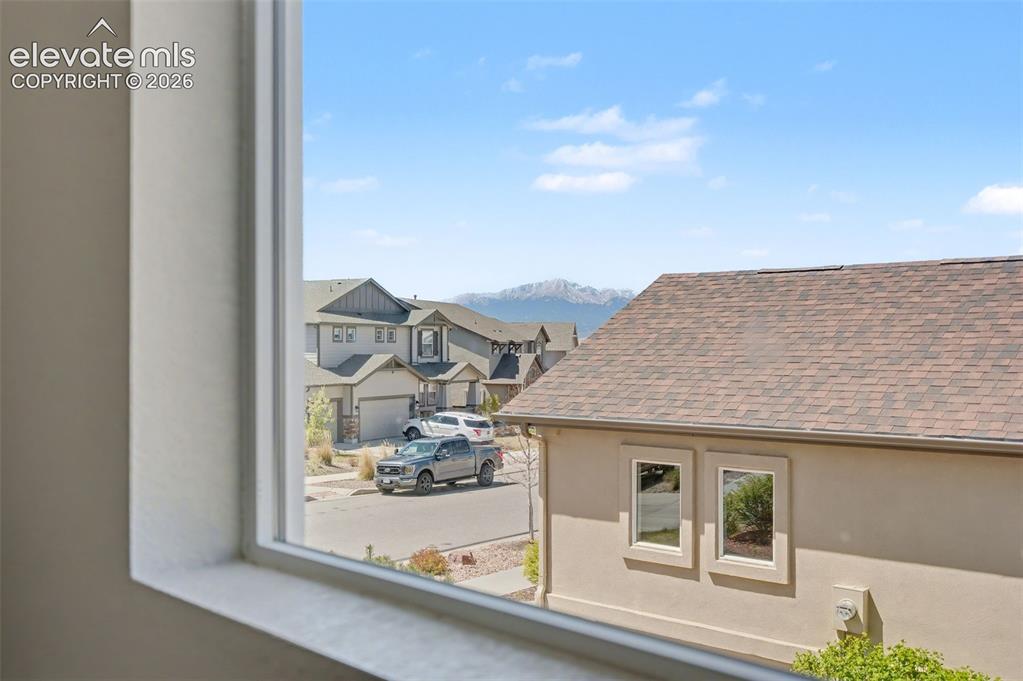
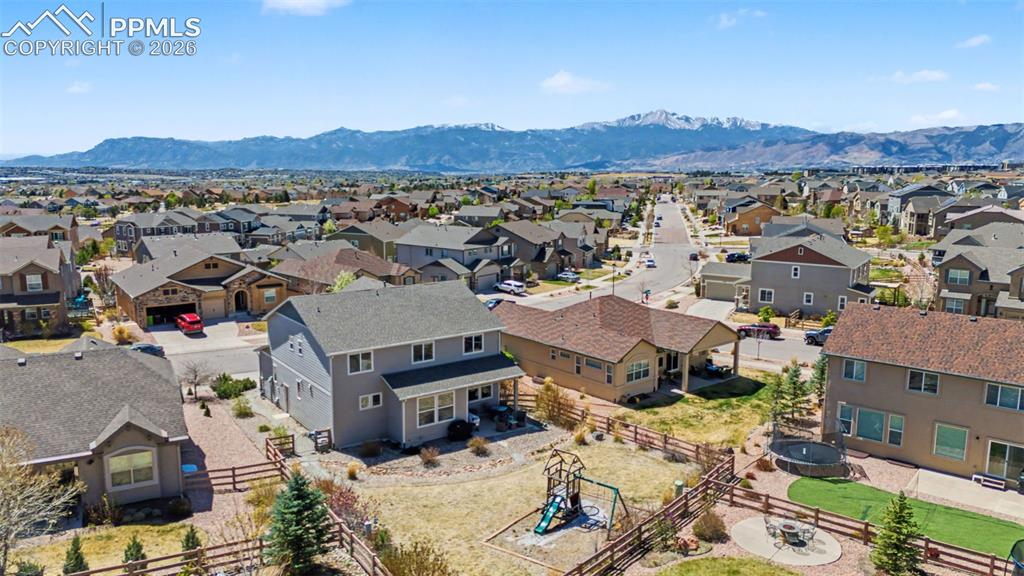
  • Lot Description: Mountain View
  • Existing Utilities: Cable Available, Electricity Connected, Natural Gas Available
  • Existing Water: Municipal

    Community

  • Covenants: Yes
  • HOA Dues: $32
  • HOA Frequency: Monthly
  • HOA Fee Includes: Covenant Enforcement, Trash Removal
  • Commmunity Features: Hiking or Biking Trails, Lake/Pond, Playground Area, Pool

    Additional Information


      Disclaimer
      The real estate listing information and related content displayed on this site is provided exclusively for consumers’ personal, non-commercial use and may not be used for any purpose other than to identify prospective properties consumers may be interested in purchasing.
      PPAR.com Website

      6070 Rowdy Drive, Colorado Springs, CO, 80924

      Image 1 of 40: Front of Structure

      Front of Structure

      Image 2 of 40: Aerial View

      Aerial View

      Image 3 of 40: Entry

      Entry

      Image 4 of 40: Other

      Other

      Image 5 of 40: Kitchen

      Kitchen

      Image 6 of 40: Kitchen

      Kitchen

      Image 7 of 40: Kitchen

      Kitchen

      Image 8 of 40: Living Room

      Living Room

      Image 9 of 40: Living Room

      Living Room

      Image 10 of 40: Kitchen

      Kitchen

      Image 11 of 40: Kitchen

      Kitchen

      Image 12 of 40: Dining Area

      Dining Area

      Image 13 of 40: Dining Area

      Dining Area

      Image 14 of 40: Office

      Office

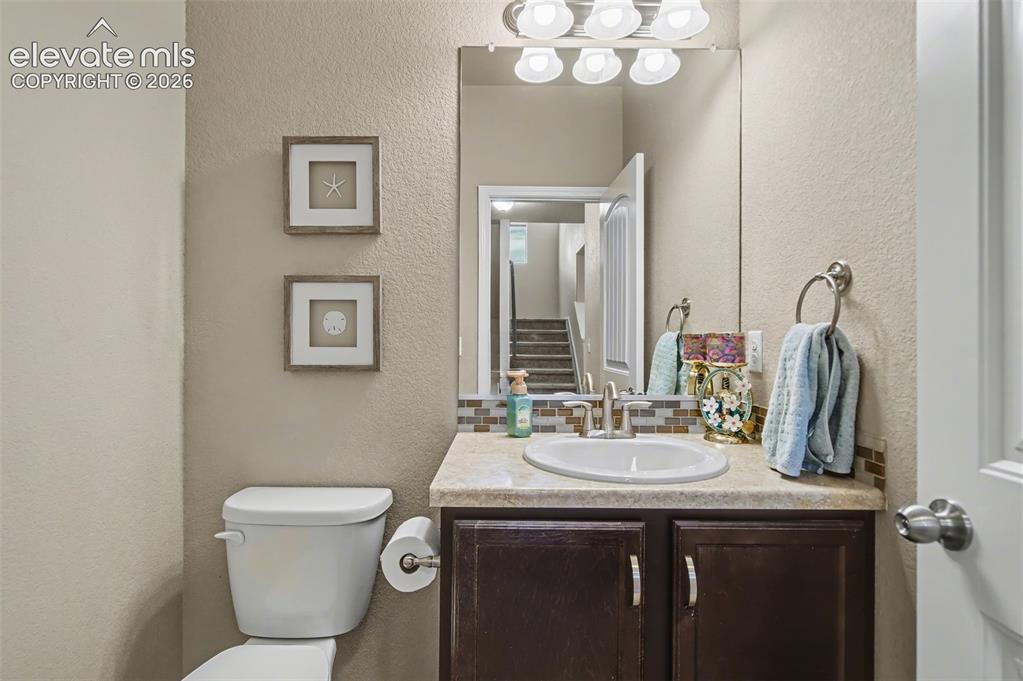
      Image 15 of 40: Bathroom

      Bathroom

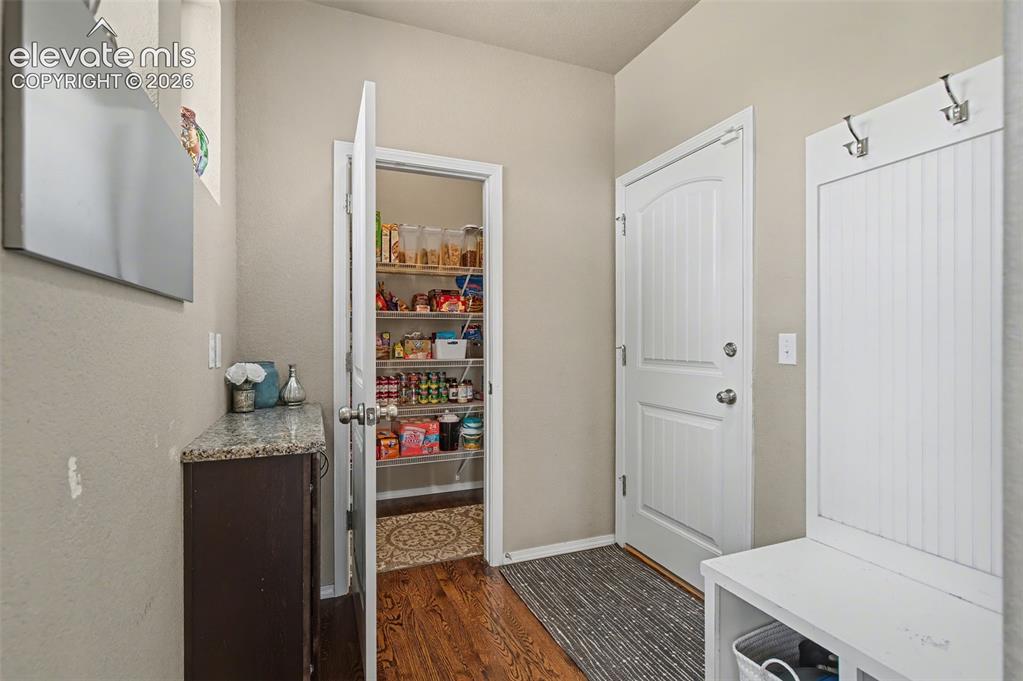
      Image 16 of 40: Pantry and mud room

      Pantry and mud room

      Image 17 of 40: Mountain views

      Mountain views

      Image 18 of 40: Loft

      Loft

      Image 19 of 40: Primary Bedroom

      Primary Bedroom

      Image 20 of 40: Primary Bath connected to Walk in Closet and Laundry
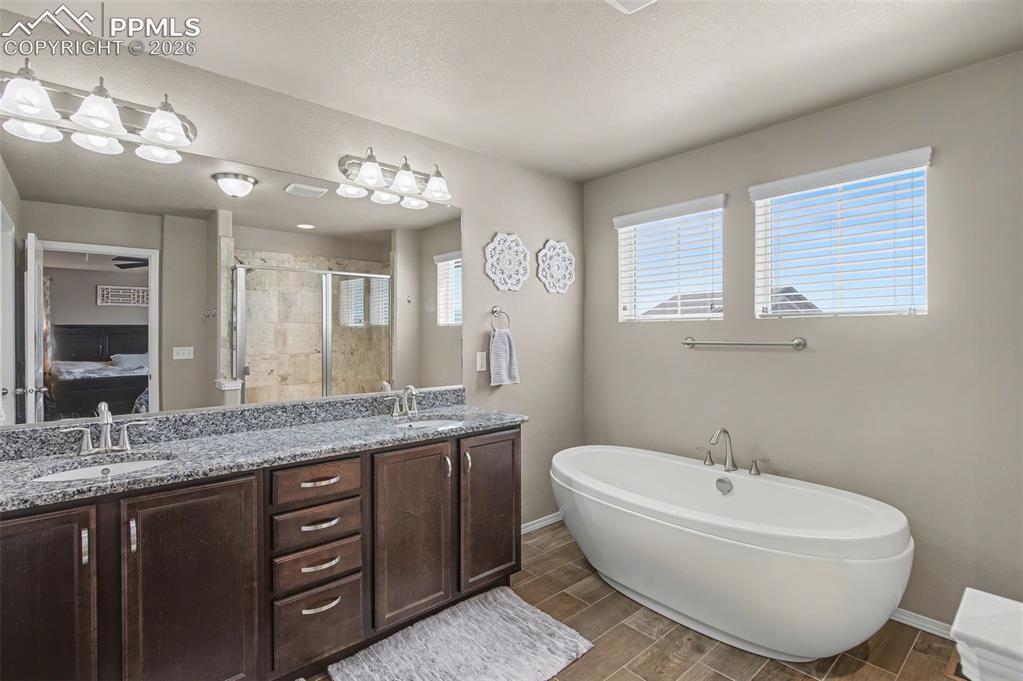
      Primary Bath connected to Walk in Closet and Laundry

      Image 21 of 40: Bathroom

      Bathroom

      Image 22 of 40: Primary closet connected to bathroom and Laundry
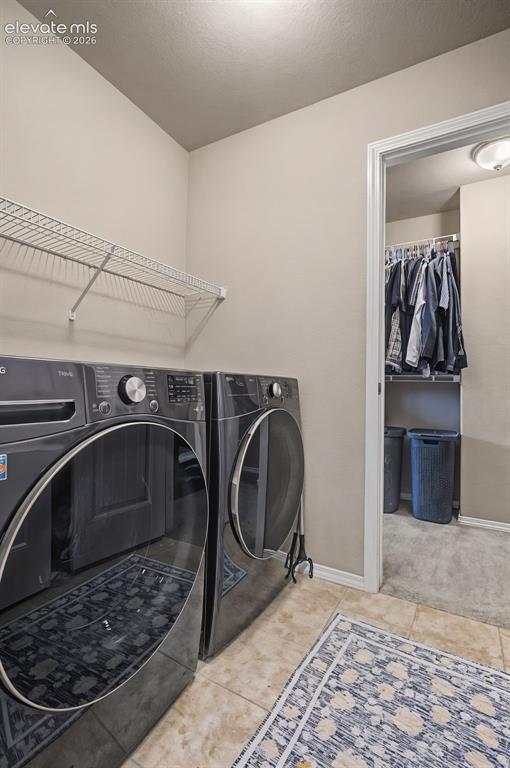
      Primary closet connected to bathroom and Laundry

      Image 23 of 40: Connected to upstairs hallway and primary closet
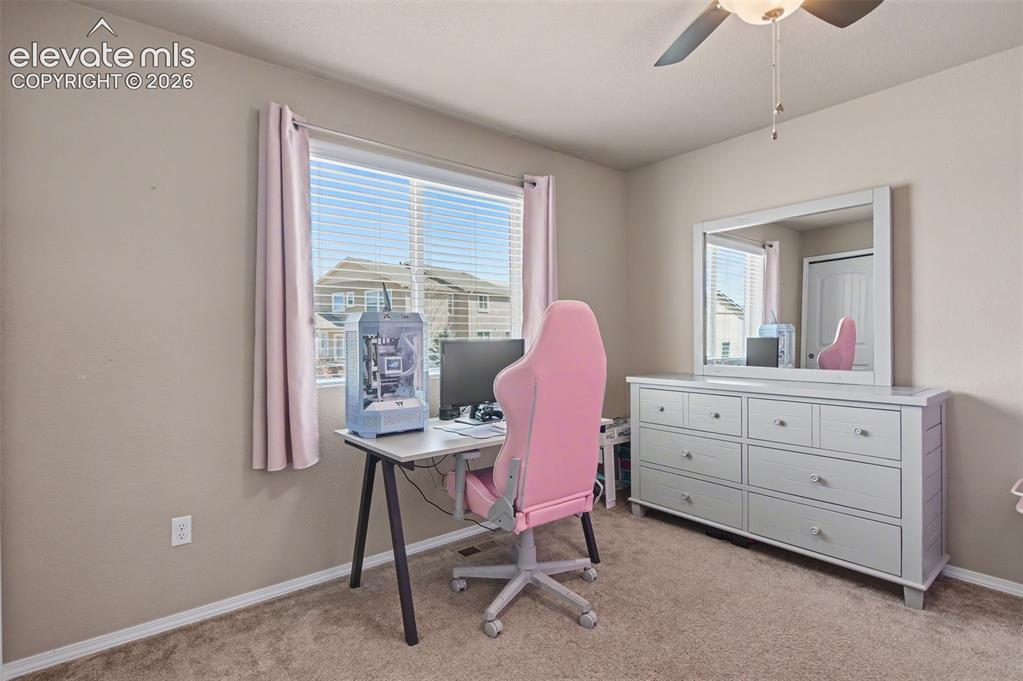
      Connected to upstairs hallway and primary closet

      Image 24 of 40: Bedroom

      Bedroom

      Image 25 of 40: Bedroom

      Bedroom

      Image 26 of 40: Bedroom

      Bedroom

      Image 27 of 40: Bathroom

      Bathroom

      Image 28 of 40: Bedroom

      Bedroom

      Image 29 of 40: Bedroom Views

      Bedroom Views

      Image 30 of 40: Can be converted to 6th bedroom

      Can be converted to 6th bedroom

      Image 31 of 40: Can be converted to a 6th bedroom

      Can be converted to a 6th bedroom
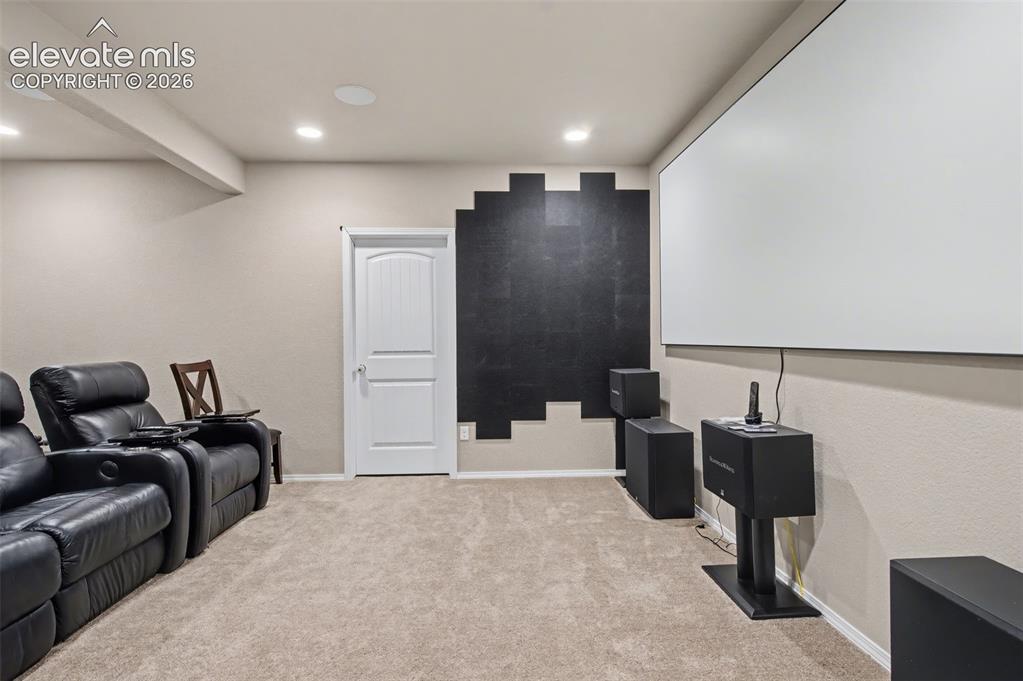
      Image 32 of 40: Insulated and QuietRock 500 on Ceiling and walls
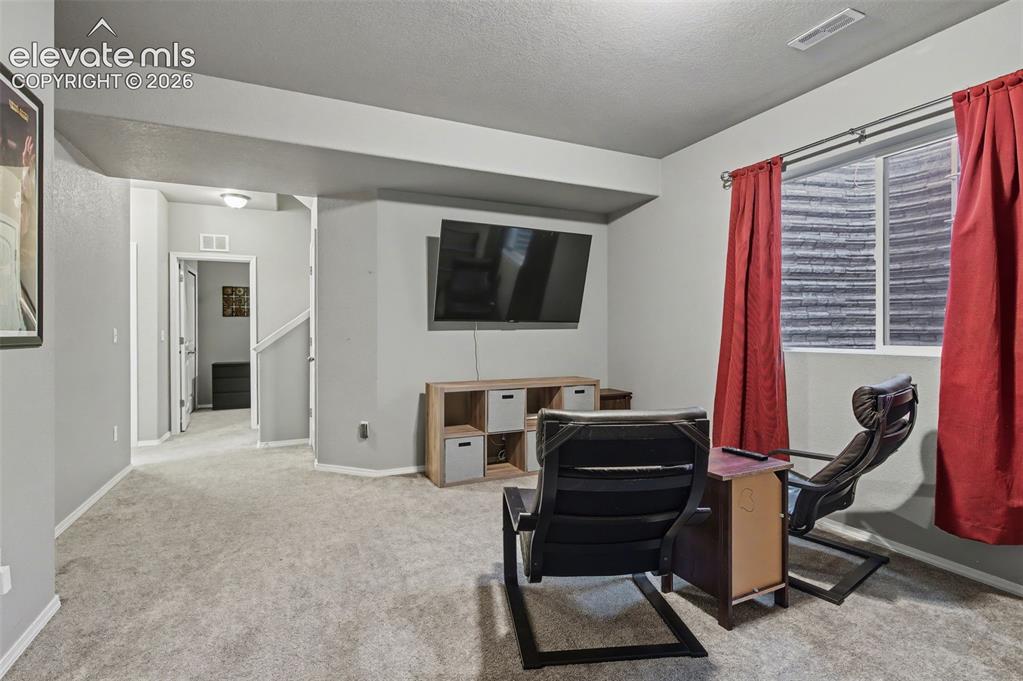
      Insulated and QuietRock 500 on Ceiling and walls

      Image 33 of 40: Living Room

      Living Room

      Image 34 of 40: Bedroom

      Bedroom

      Image 35 of 40: Bathroom

      Bathroom

      Image 36 of 40: Patio

      Patio

      Image 37 of 40: Other

      Other

      Image 38 of 40: Aerial View

      Aerial View

      Image 39 of 40: Aerial View

      Aerial View

      Image 40 of 40: Front of Structure

      Front of Structure

      Disclaimer: The real estate listing information and related content displayed on this site is provided exclusively for consumers’ personal, non-commercial use and may not be used for any purpose other than to identify prospective properties consumers may be interested in purchasing.