4408 Dewey Drive, Colorado Springs, CO, 80916
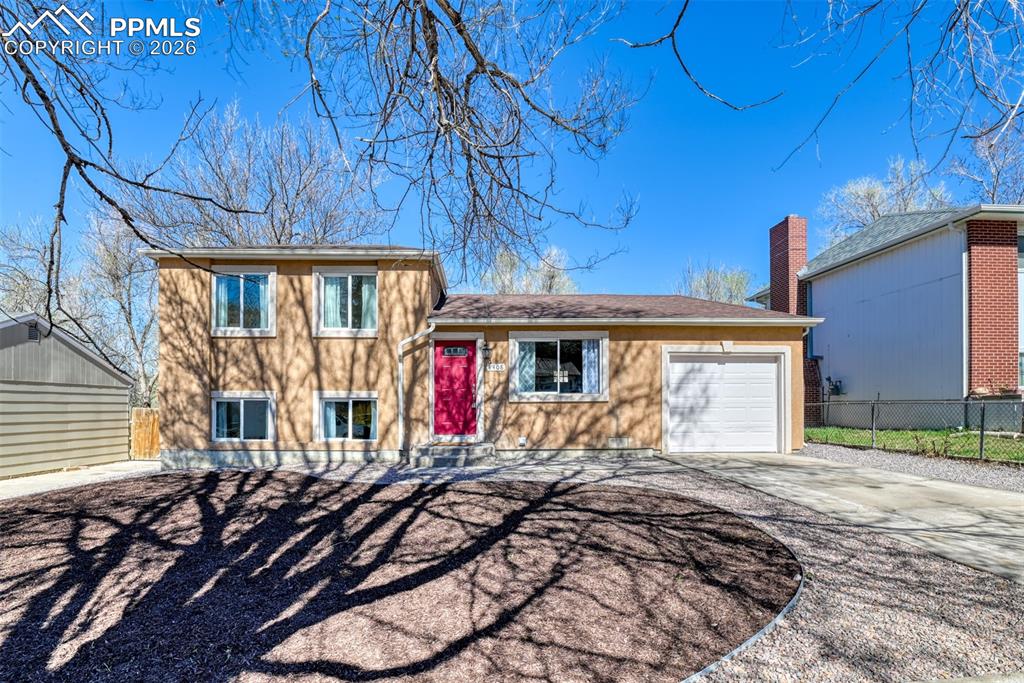
Image Count: 39

$389,000

  • Highlights
  • Single Family
  • 3 bd | 2 ba | 1,224 sqft
  • 4408 Dewey Drive, Colorado Springs, CO, 80916 listed by Anthony Jimenez ABR MRP SRS
  • Active
  • MLS#: 4380338
  • View on Map
Space maker

Property Description

This beautifully renovated tri-level home offers the perfect blend of modern upgrades and functional living space. Featuring 3 bedrooms and 2 bathrooms, the thoughtfully designed layout provides both comfort and flexibility for everyday living. Step inside to find updated finishes throughout, including a stylish kitchen complete with sleek granite countertops, ample cabinetry, and a layout ideal for both cooking and entertaining. The tri-level design creates distinct living areas, offering privacy and versatility for families, guests, or a home office setup. The exterior boasts durable stucco, enhancing both curb appeal and low-maintenance living. With multiple living spaces and well-appointed bedrooms, this home is move-in ready and designed to accommodate a variety of lifestyles. A great opportunity to own a turnkey property with modern touches and timeless appeal

Property Listed By

Picture of REALTOR Listing Property
  • Anthony Jimenez ABR MRP SRS
  • 8637-302-027  Call the Agent 
Picture of Office Listing Property
  • AVA Estates Inc DBA Akers Realty Co
  • 0626-098-917  Call the Agent 

Property Details

    General Features

  • Property: Single Family, Tri-Level
  • Year Built: 1970
  • List Price: $389,000
  • County: El Paso
  • School District: Colorado Springs 11

    Rooms

  • Master: Upper Level, 15 x 9
  • Bedrooms: 3
  • Baths: 2 full bath;
  • Laundry: Lower

    Structure

  • Foundation: Garden Level
  • Heating: Forced Air
  • Cooling: Ceiling Fan
  • Garage/Parking #: 1 vehicle(s), Attached
  • Total SqFt: 1,224
  • Finished SqFt: 1,224
  • Basement SqFt: 432
  • Basement % Fin: 100
  • Construction Status: Existing Home
  • Siding: Stucco, Wood
  • Structure: Frame

    Features

  • Appliances: Dishwasher, Disposal, Microwave Oven, Oven, Refrigerator
  • Floors: Carpet, Tile, Wood Laminate
  • Entry: Wood Laminate
  • Laundry: Lower

    Taxes, Utilities, Lot

  • Tax: $1,096
  • Lot Size: 0.17 Acres, 7,600 SqFt
  • Existing Utilities: Electricity Available
  • Existing Water: Assoc/Distr

    Community

    Additional Information


      Disclaimer
      The real estate listing information and related content displayed on this site is provided exclusively for consumers’ personal, non-commercial use and may not be used for any purpose other than to identify prospective properties consumers may be interested in purchasing.
      PPAR.com Website

      4408 Dewey Drive, Colorado Springs, CO, 80916

      Image 1 of 39: The property features a two-story design with a warm exterior, a vibrant re

      The property features a two-story design with a warm exterior, a vibrant red front door, and an attached single-car garage
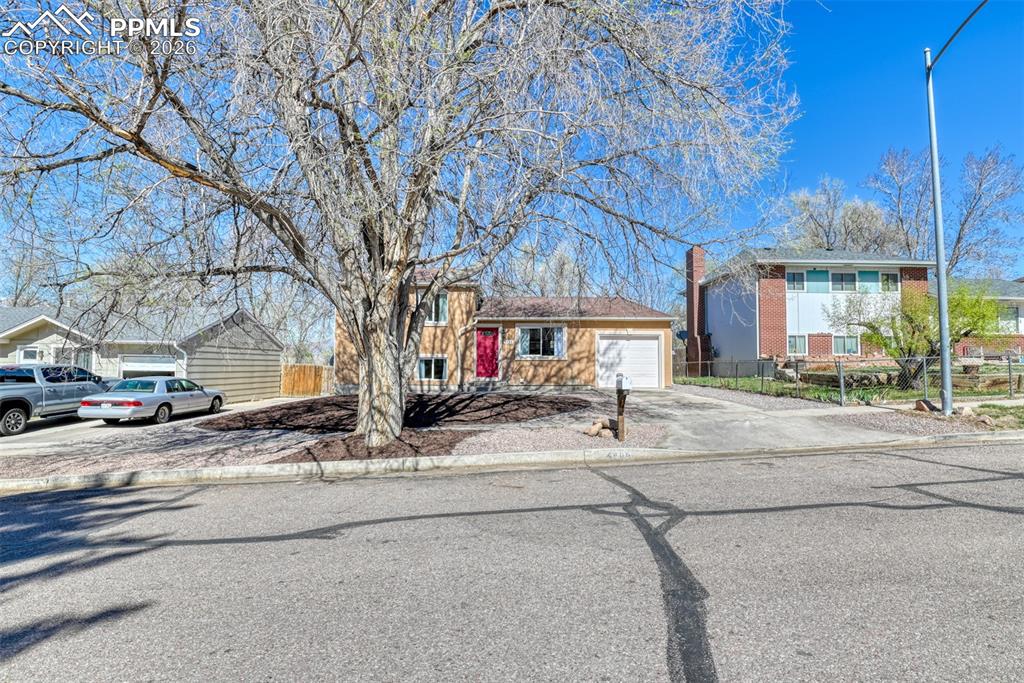
      Image 2 of 39: The property features a single-car garage and a red front door, set back fr

      The property features a single-car garage and a red front door, set back from the street with a mature tree in the front yard
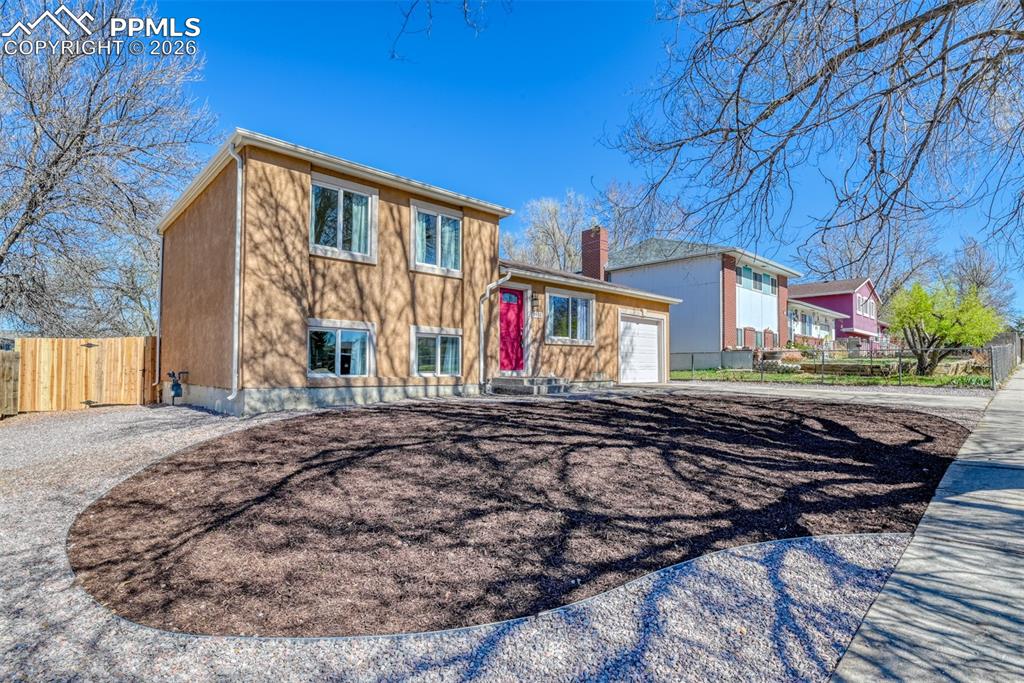
      Image 3 of 39: The property features a stucco exterior with a striking red entry door, a s

      The property features a stucco exterior with a striking red entry door, a single-car garage, and a newly installed privacy fence
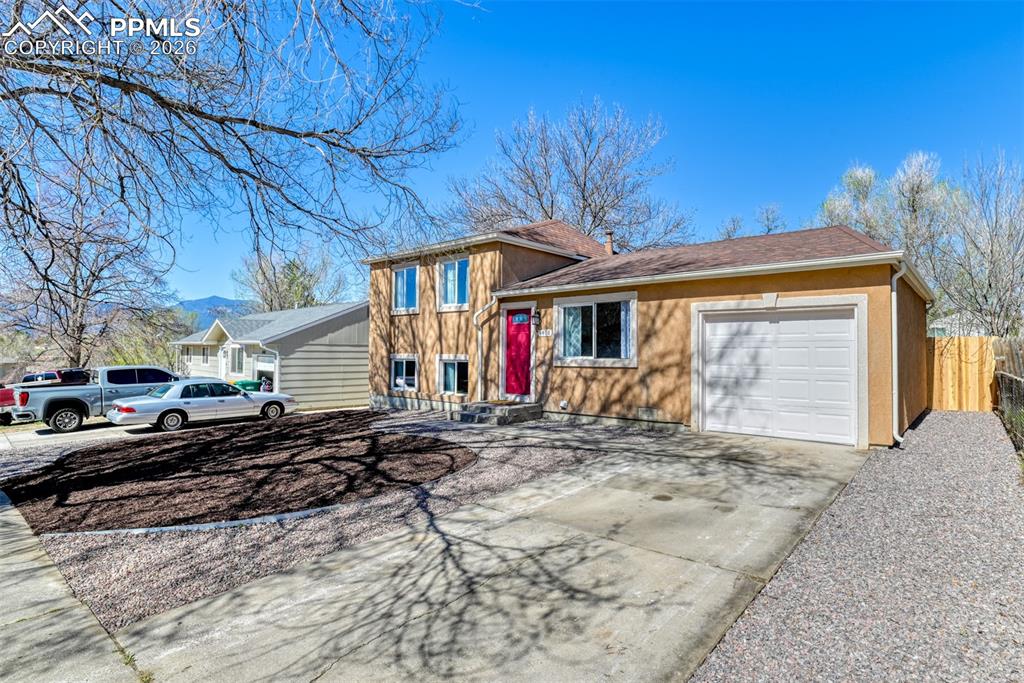
      Image 4 of 39: The property features a two-story exterior with a contrasting red front doo

      The property features a two-story exterior with a contrasting red front door, an attached garage with a white door, and a paved driveway
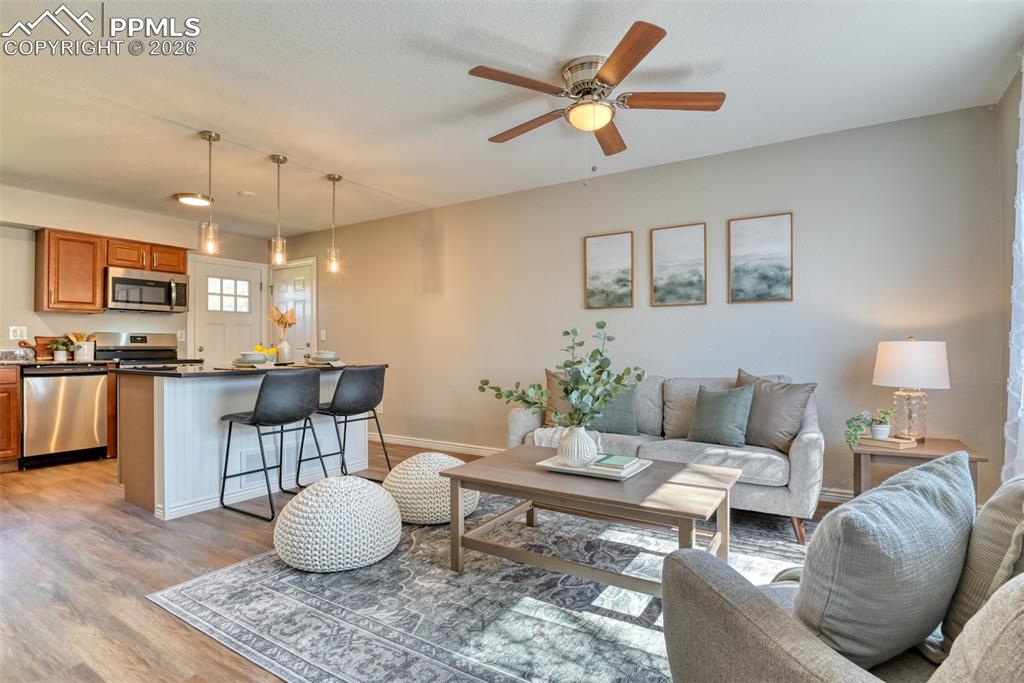
      Image 5 of 39: Open concept living area featuring wood-look flooring, a kitchen island wit

      Open concept living area featuring wood-look flooring, a kitchen island with pendant lighting, stainless steel appliances, and a ceiling fan
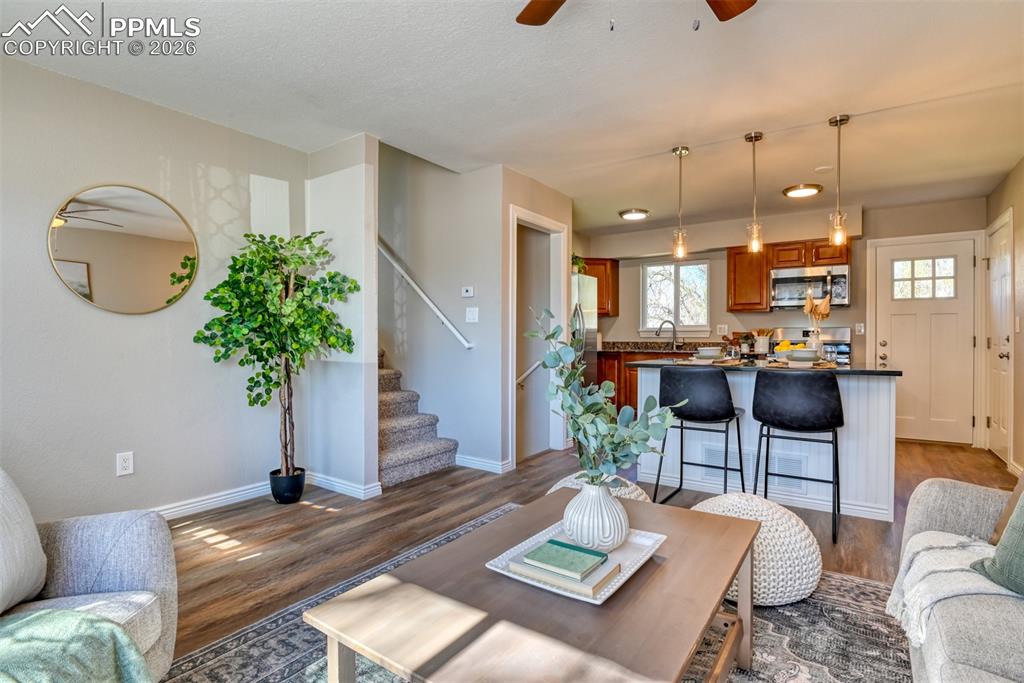
      Image 6 of 39: Open concept living area featuring wood-look flooring, a kitchen island wit

      Open concept living area featuring wood-look flooring, a kitchen island with seating, and a view of the staircase
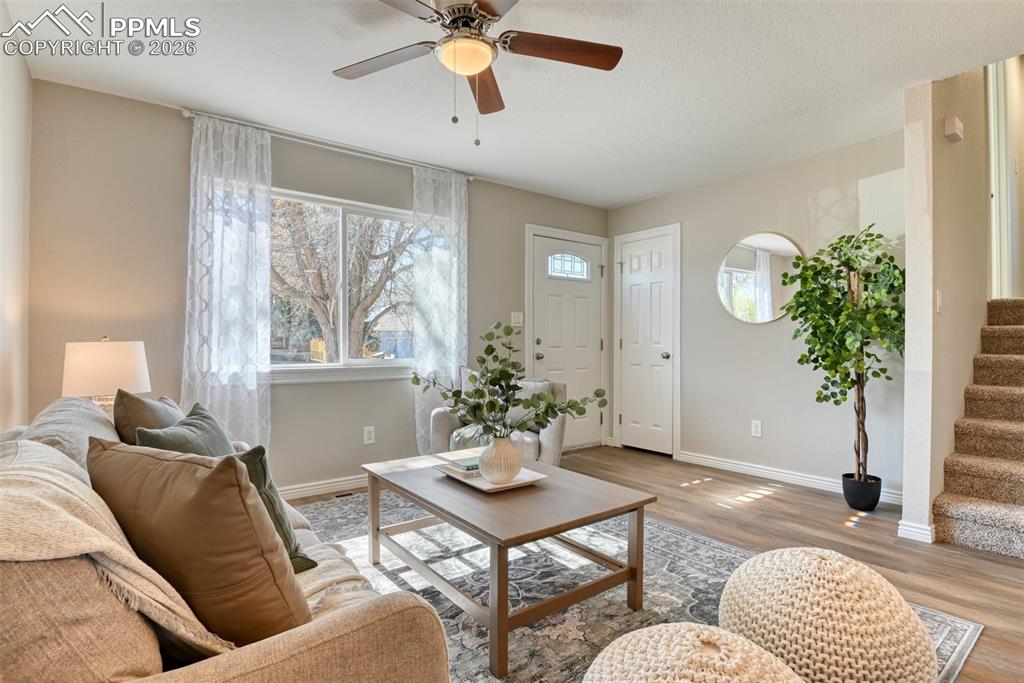
      Image 7 of 39: Inviting living area featuring light-toned walls, a ceiling fan, and durabl

      Inviting living area featuring light-toned walls, a ceiling fan, and durable wood-style flooring
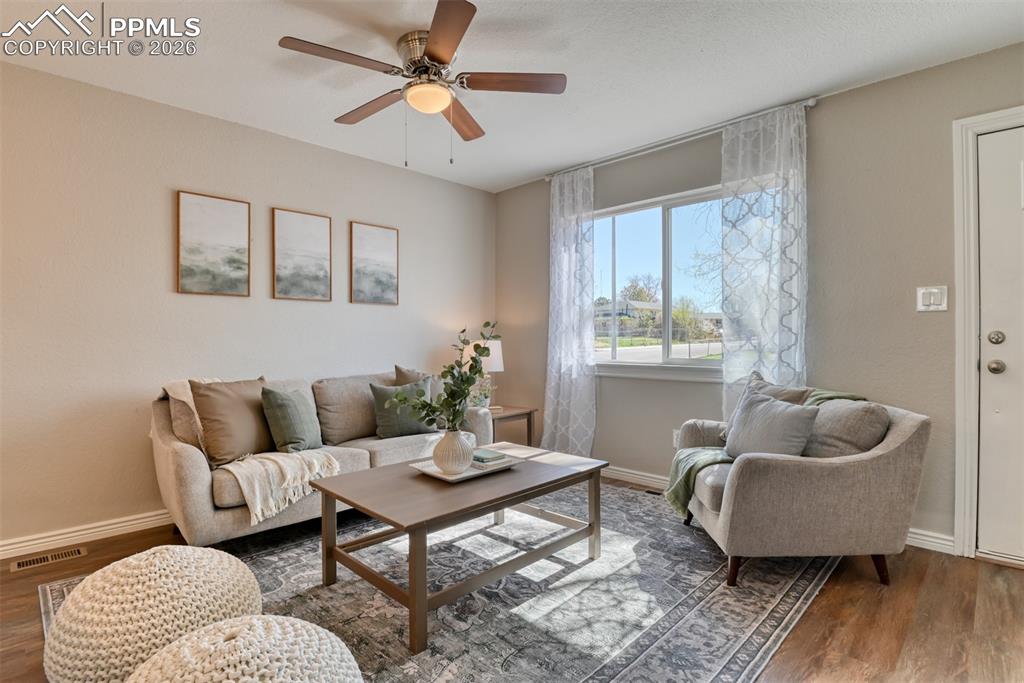
      Image 8 of 39: Living room featuring a ceiling fan, recessed lighting, wood flooring, and

      Living room featuring a ceiling fan, recessed lighting, wood flooring, and a large window providing natural light
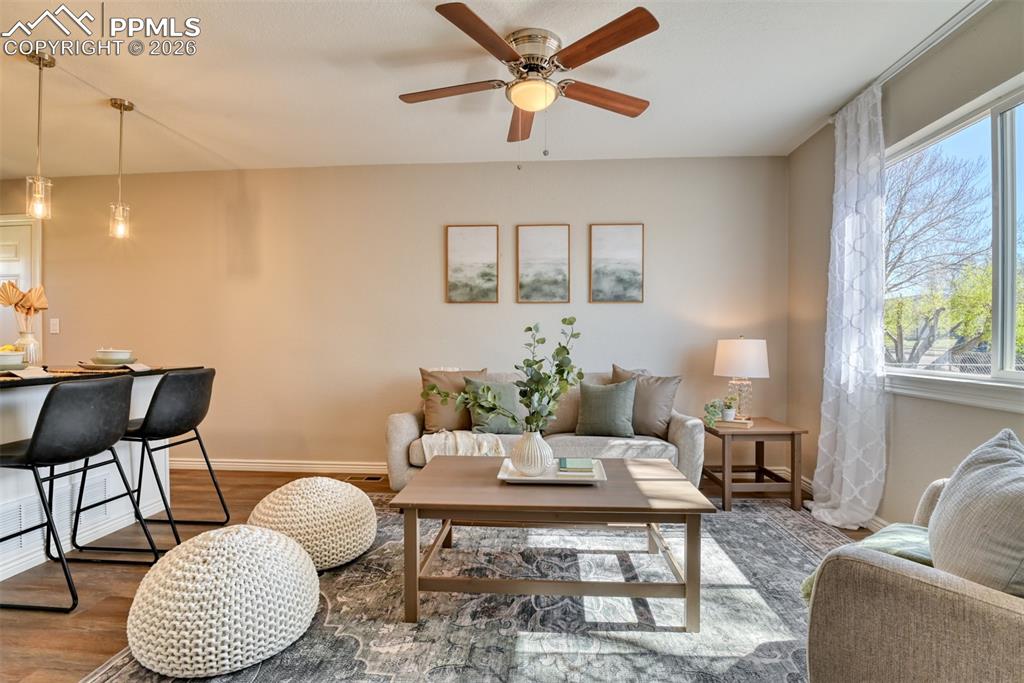
      Image 9 of 39: Open concept living area featuring a ceiling fan, a window with natural lig

      Open concept living area featuring a ceiling fan, a window with natural light, and pendant lighting over a breakfast bar
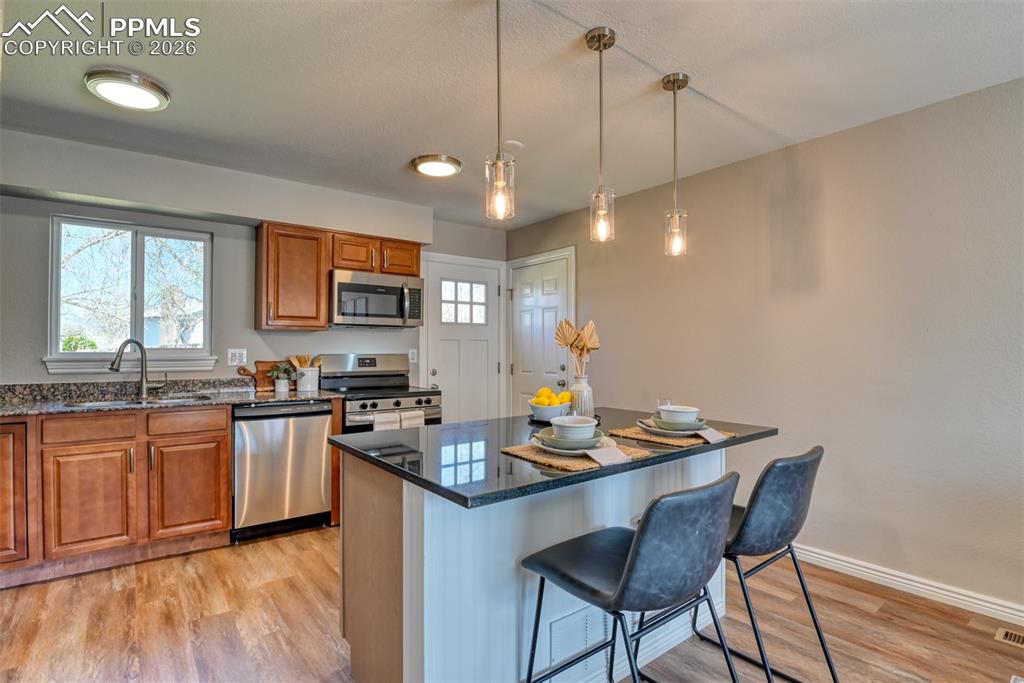
      Image 10 of 39: The kitchen features stainless steel appliances, granite countertops, and a

      The kitchen features stainless steel appliances, granite countertops, and a central island with pendant lighting
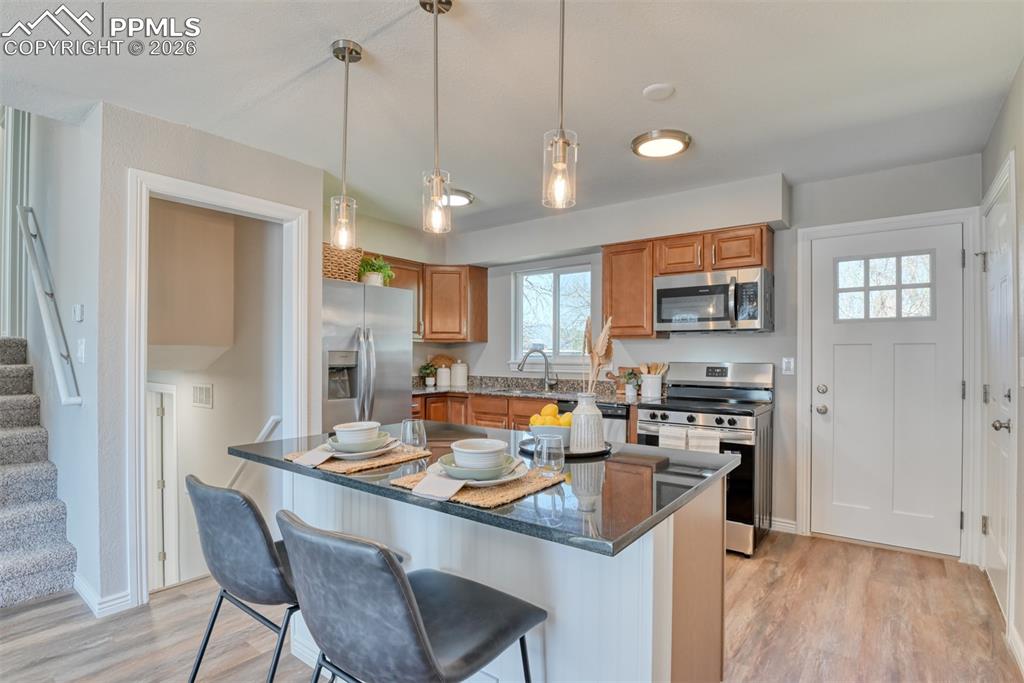
      Image 11 of 39: The property features a kitchen with wood cabinetry, stainless steel applia

      The property features a kitchen with wood cabinetry, stainless steel appliances, and a kitchen island with dark countertops
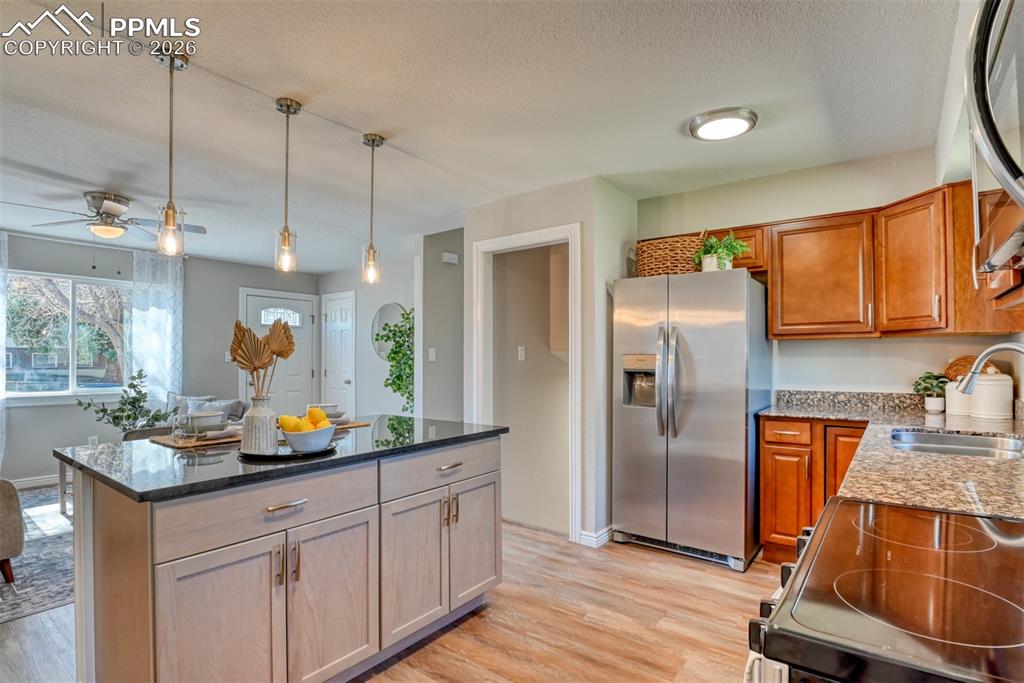
      Image 12 of 39: The kitchen features a central island with a dark countertop and three pend

      The kitchen features a central island with a dark countertop and three pendant lights overhead
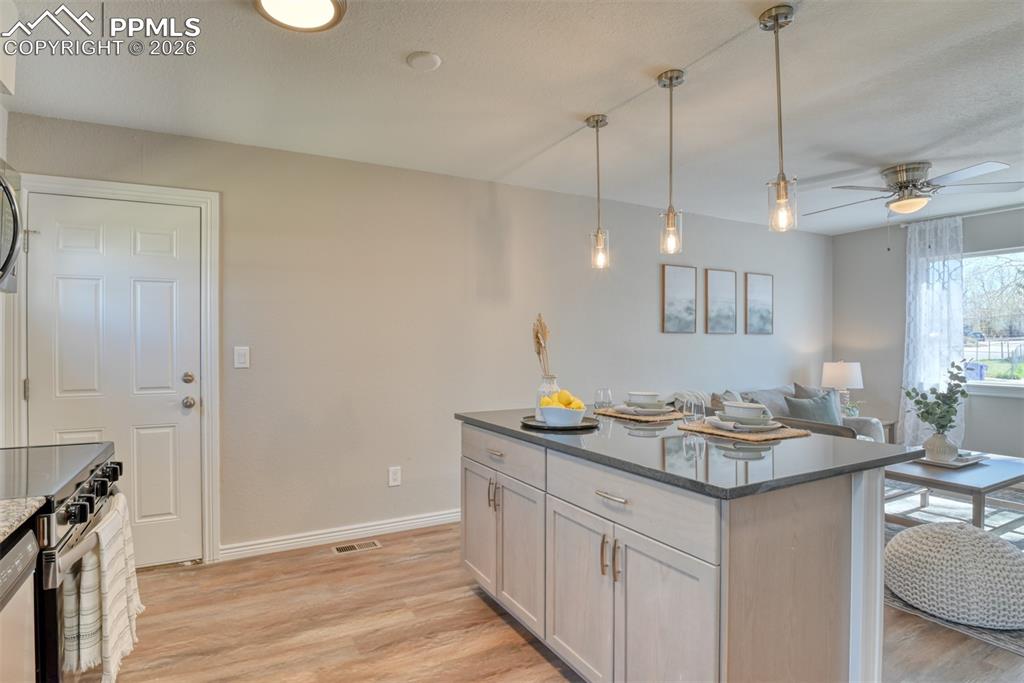
      Image 13 of 39: The open-concept living area features a kitchen island with a dark countert

      The open-concept living area features a kitchen island with a dark countertop and pendant lighting, wood-style flooring, and a ceiling fan in the living space
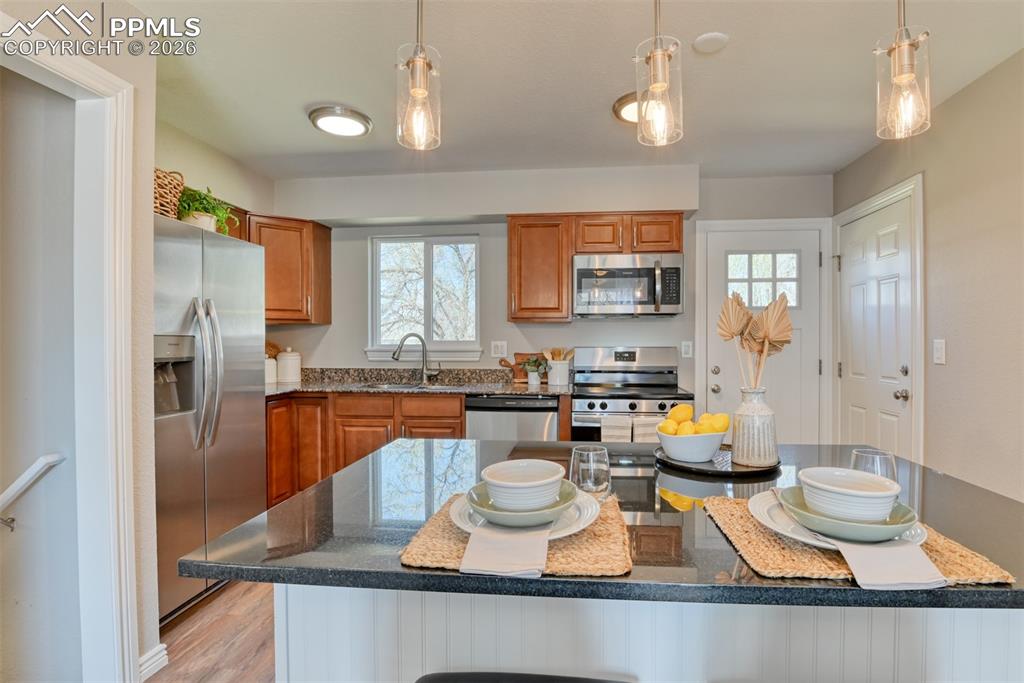
      Image 14 of 39: Kitchen featuring stainless steel appliances, wood cabinetry, stone counter

      Kitchen featuring stainless steel appliances, wood cabinetry, stone countertops, and an island with pendant lighting
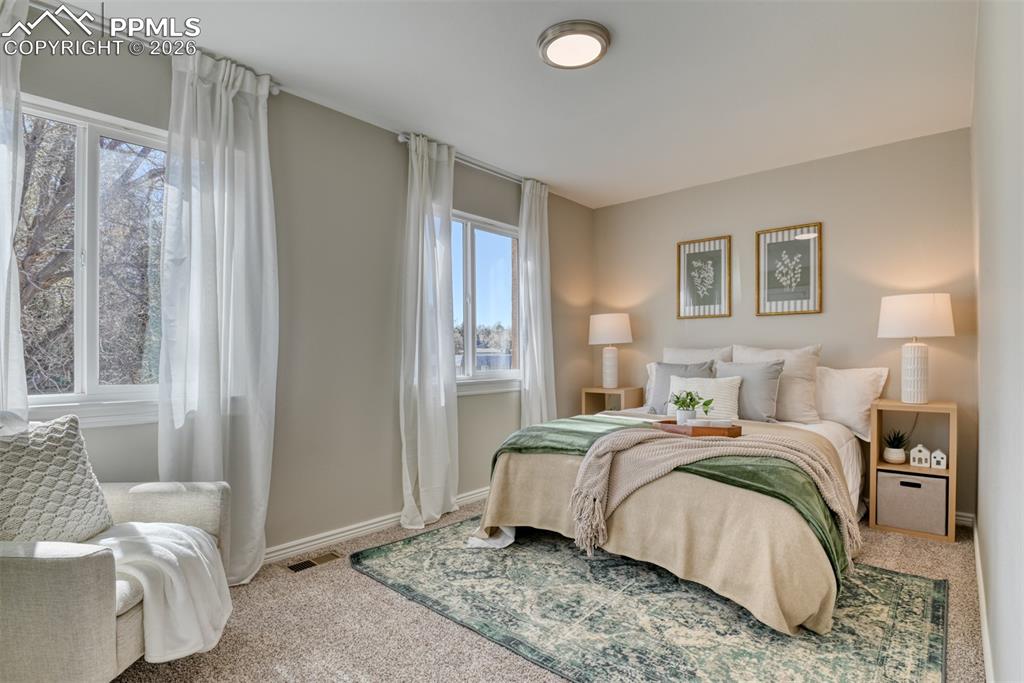
      Image 15 of 39: The property features a room with carpeted flooring, light-colored walls, a

      The property features a room with carpeted flooring, light-colored walls, and large windows with sheer curtains
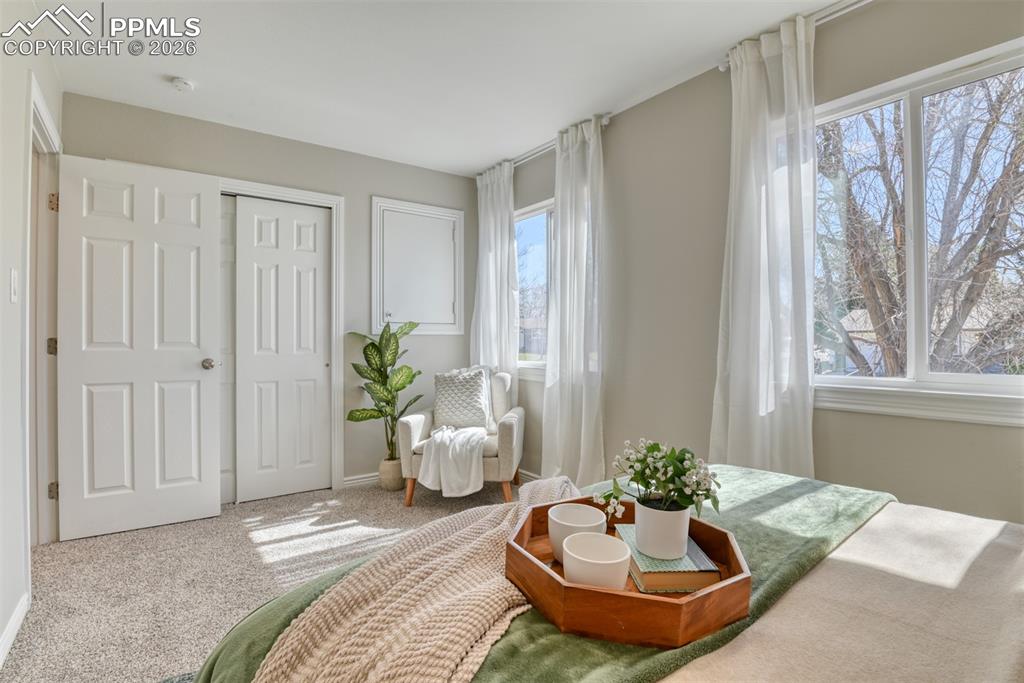
      Image 16 of 39: Bright room featuring light grey walls, white trim, and a window with a vie

      Bright room featuring light grey walls, white trim, and a window with a view of trees
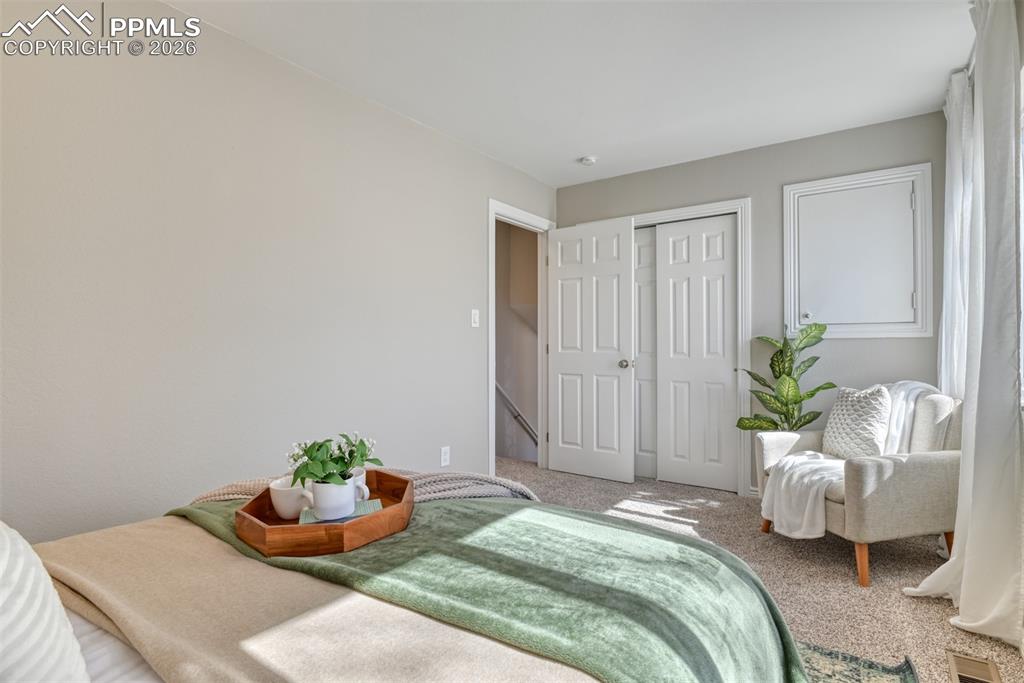
      Image 17 of 39: This room features light-colored walls and soft carpet flooring
      This room features light-colored walls and soft carpet flooring

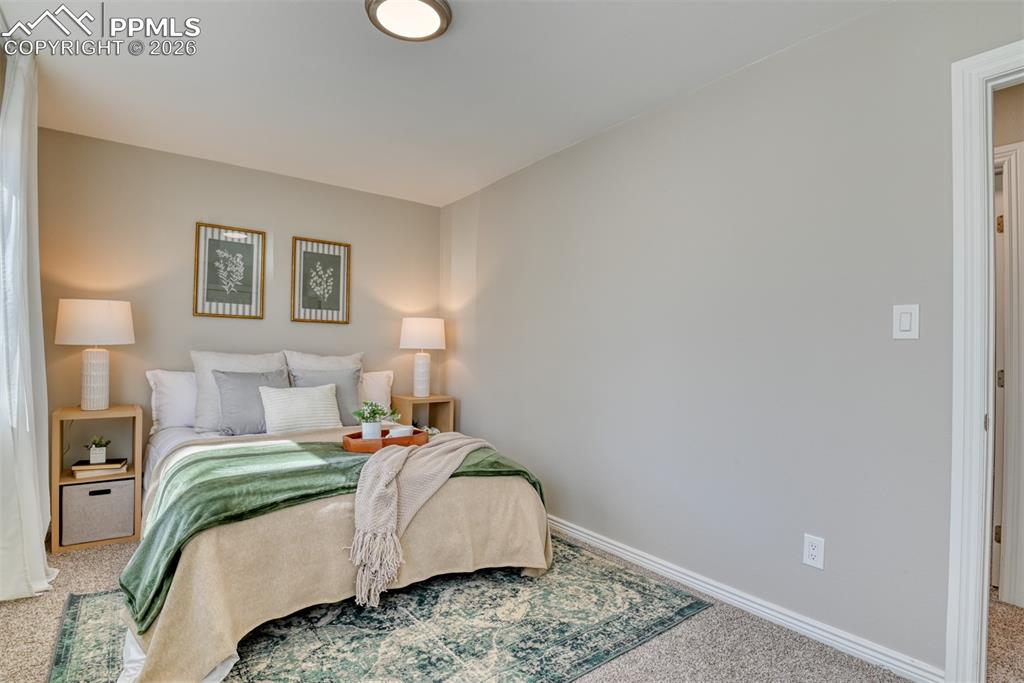
      Image 18 of 39: Bedroom featuring light gray walls, carpeted flooring, and a ceiling light

      Bedroom featuring light gray walls, carpeted flooring, and a ceiling light fixture
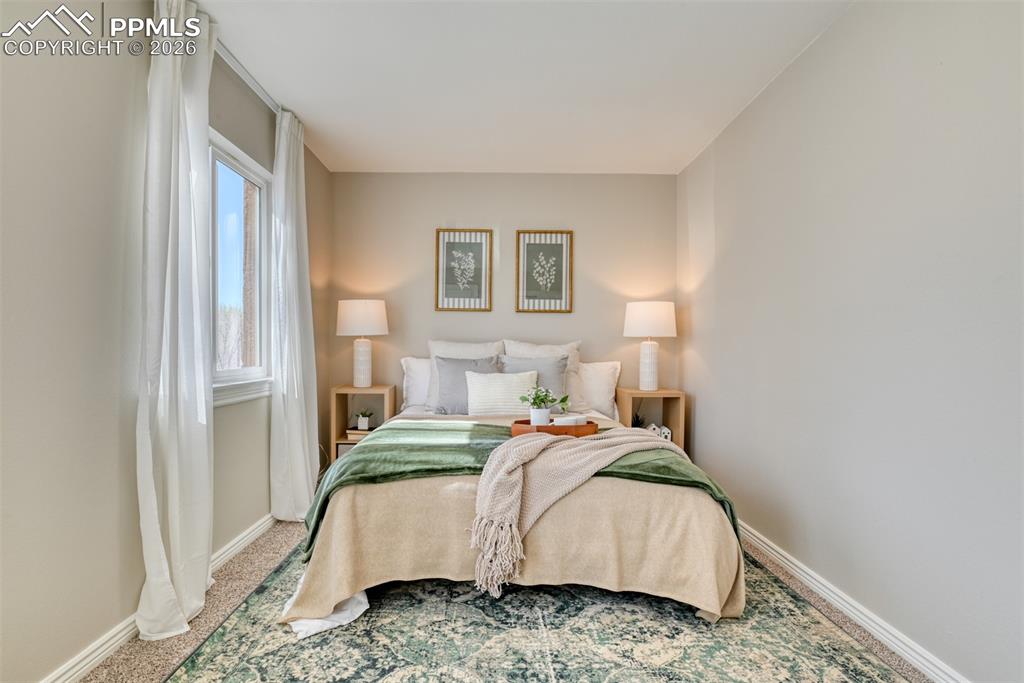
      Image 19 of 39: This room features a window with sheer white curtains, wall-to-wall carpeti

      This room features a window with sheer white curtains, wall-to-wall carpeting, and a decorative area rug
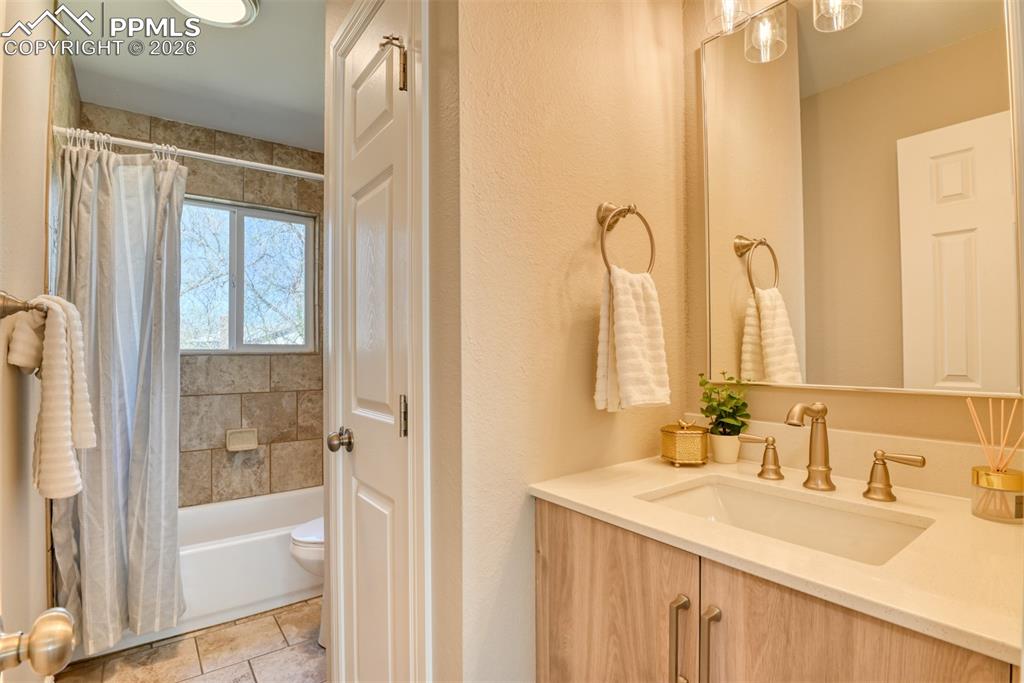
      Image 20 of 39: Bathroom featuring a single vanity with a white countertop and a mirror, a

      Bathroom featuring a single vanity with a white countertop and a mirror, a tiled shower with a window, and tiled floors
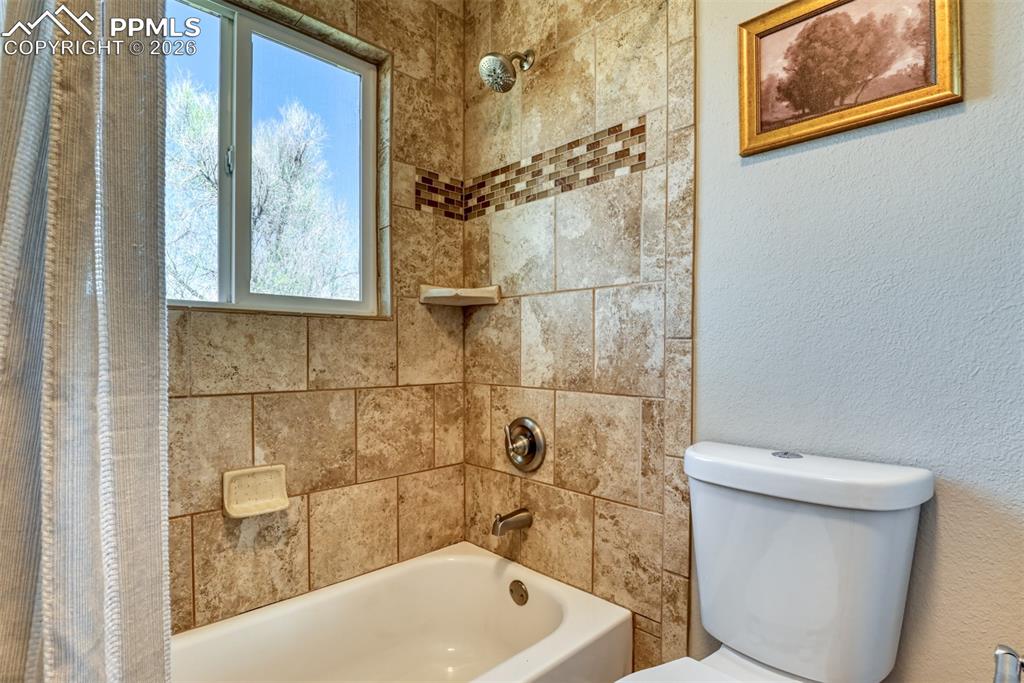
      Image 21 of 39: Bathroom featuring a bathtub with a tiled surround, a showerhead, and a win

      Bathroom featuring a bathtub with a tiled surround, a showerhead, and a window providing natural light
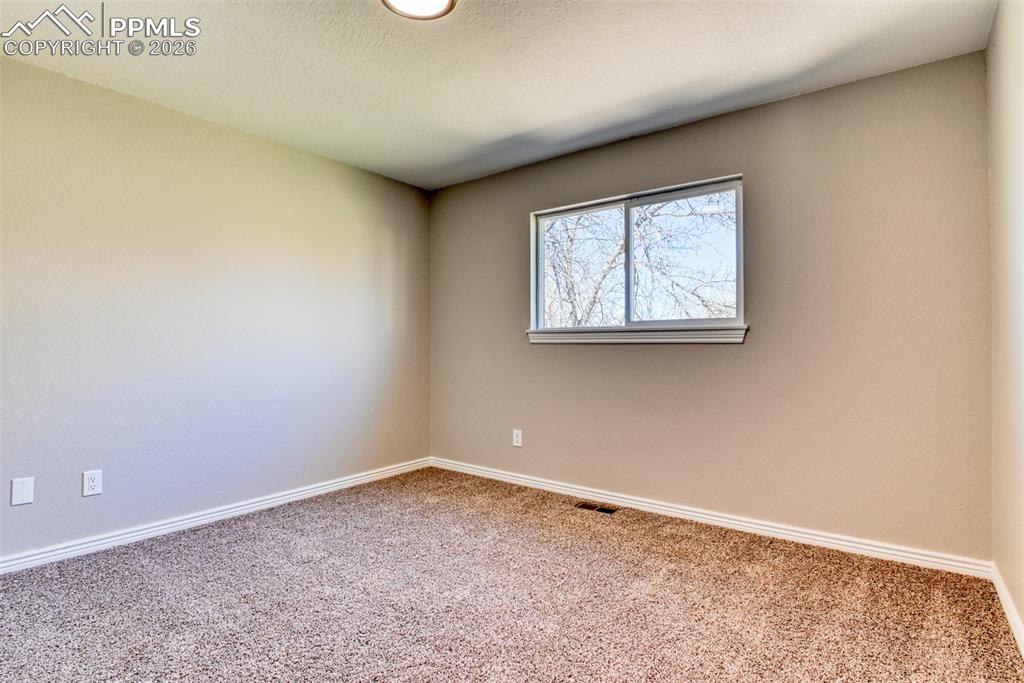
      Image 22 of 39: This room features neutral-toned walls, a carpeted floor, and a window prov

      This room features neutral-toned walls, a carpeted floor, and a window providing natural light
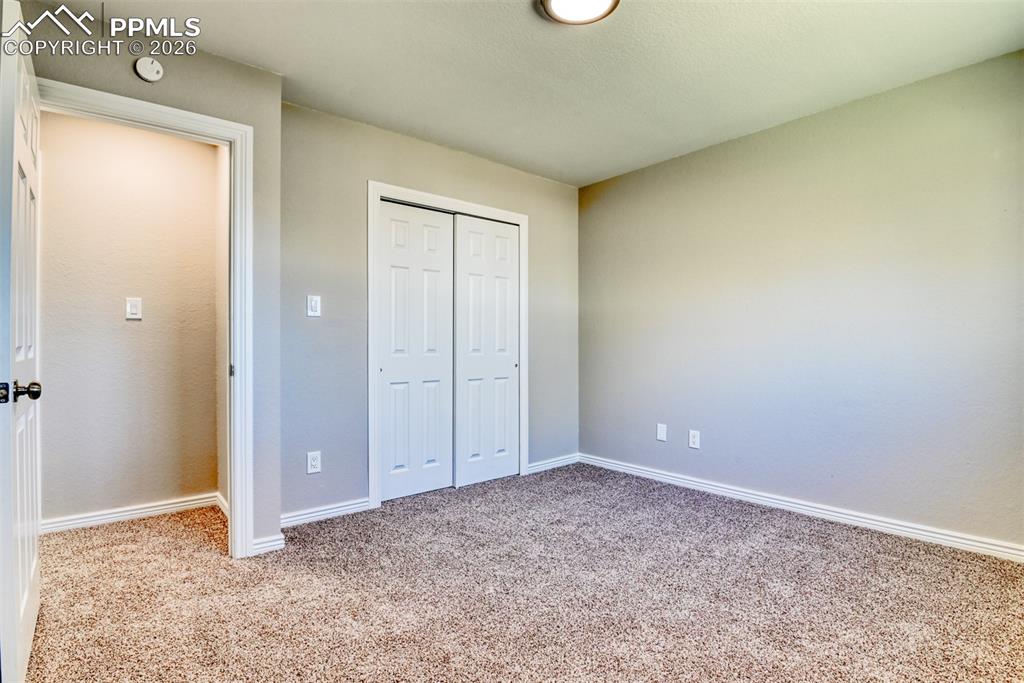
      Image 23 of 39: This room features light brown carpeting, neutral wall colors, and a ceilin

      This room features light brown carpeting, neutral wall colors, and a ceiling light fixture
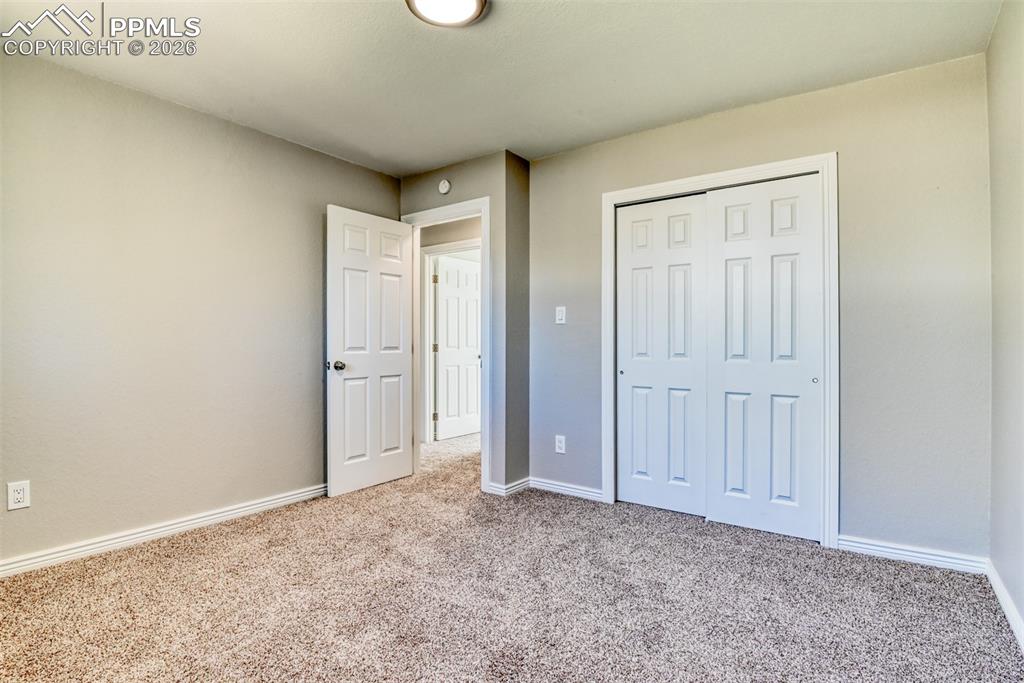
      Image 24 of 39: This room features carpeting, a neutral color palette, white trim, and a wh

      This room features carpeting, a neutral color palette, white trim, and a white bi-fold closet door
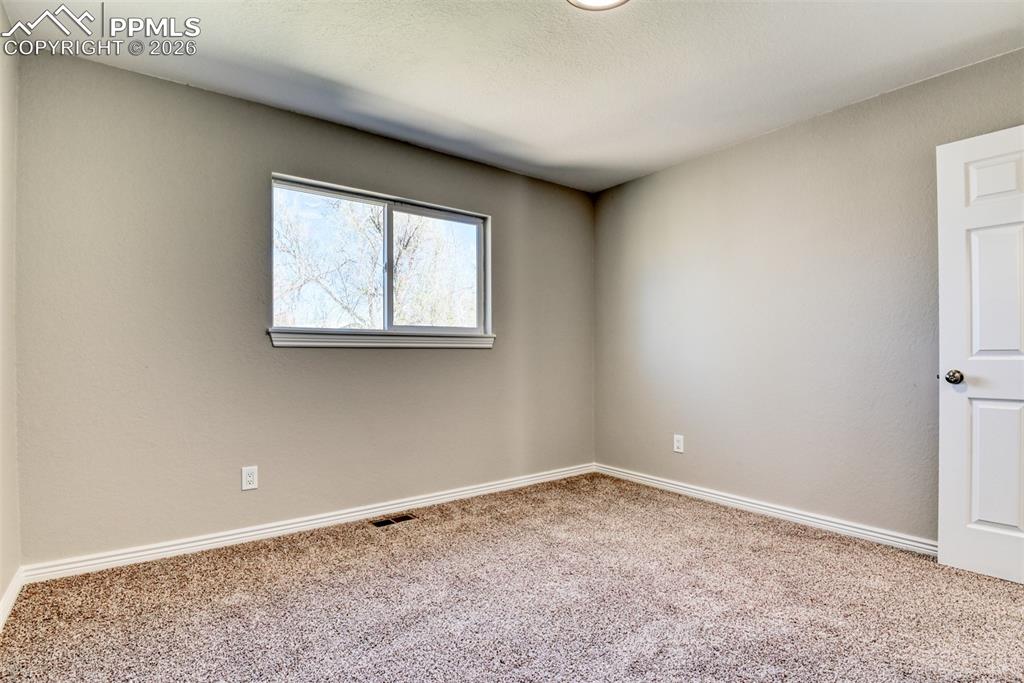
      Image 25 of 39: Room with neutral-toned walls, carpeted flooring, and a window providing na

      Room with neutral-toned walls, carpeted flooring, and a window providing natural light
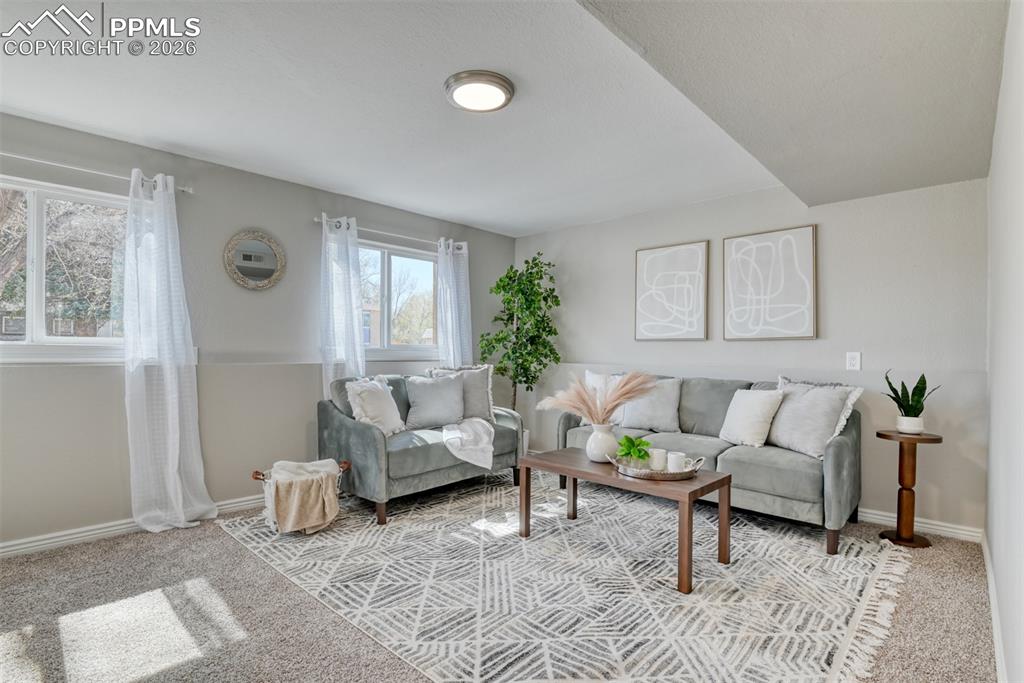
      Image 26 of 39: Inviting living area featuring light gray walls, two windows, and recessed

      Inviting living area featuring light gray walls, two windows, and recessed lighting
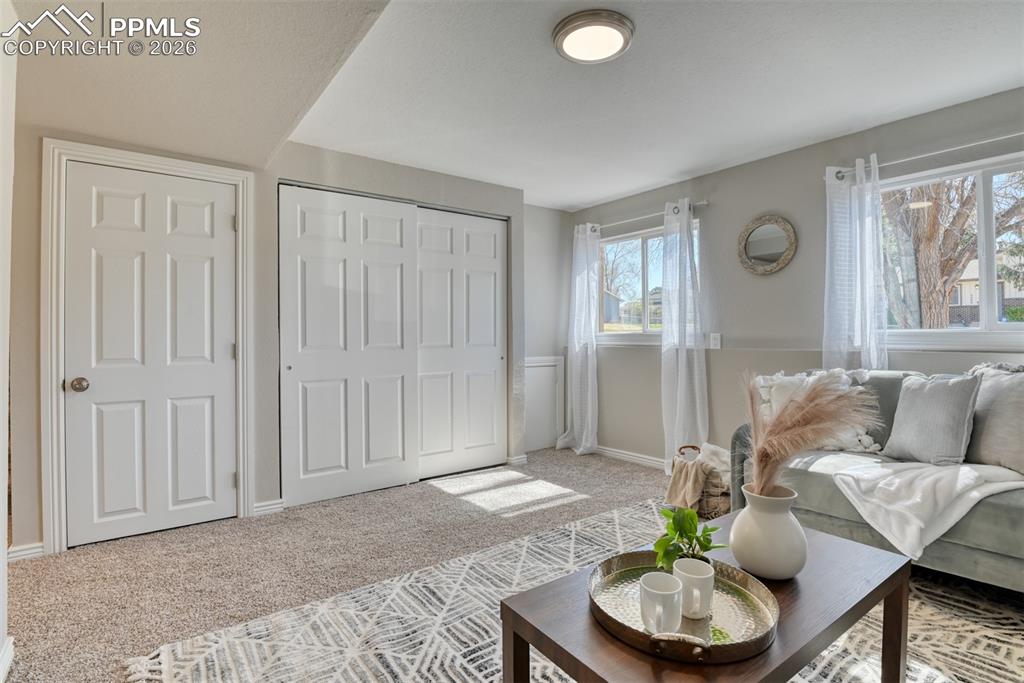
      Image 27 of 39: This living space features a neutral color palette, carpeted flooring, and

      This living space features a neutral color palette, carpeted flooring, and ample natural light from multiple windows
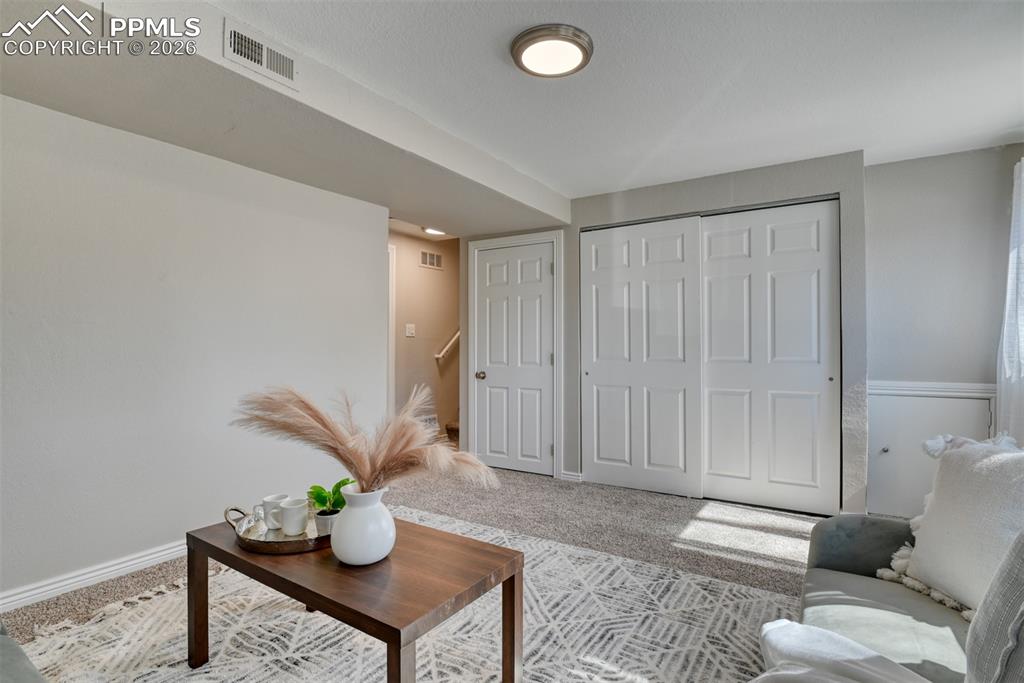
      Image 28 of 39: Living space featuring carpet flooring, a light-colored wall, and a light f

      Living space featuring carpet flooring, a light-colored wall, and a light fixture
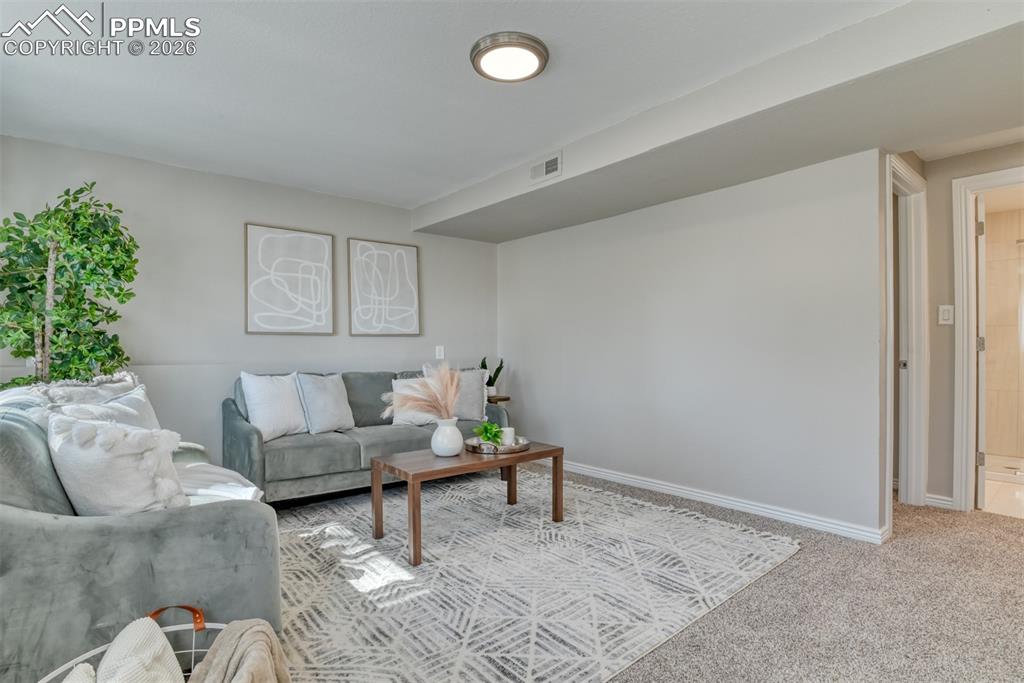
      Image 29 of 39: The living area features light-colored walls, carpeted flooring, and a flus

      The living area features light-colored walls, carpeted flooring, and a flush mount ceiling light fixture
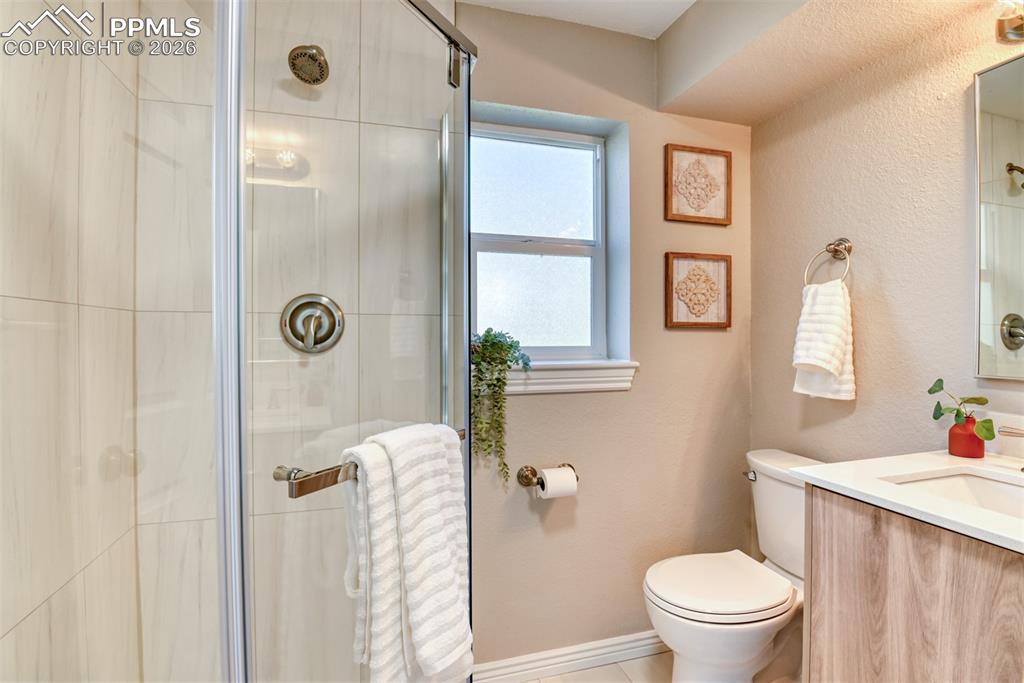
      Image 30 of 39: The bathroom features a glass-enclosed shower with tiled walls and a brushe

      The bathroom features a glass-enclosed shower with tiled walls and a brushed nickel showerhead and faucet
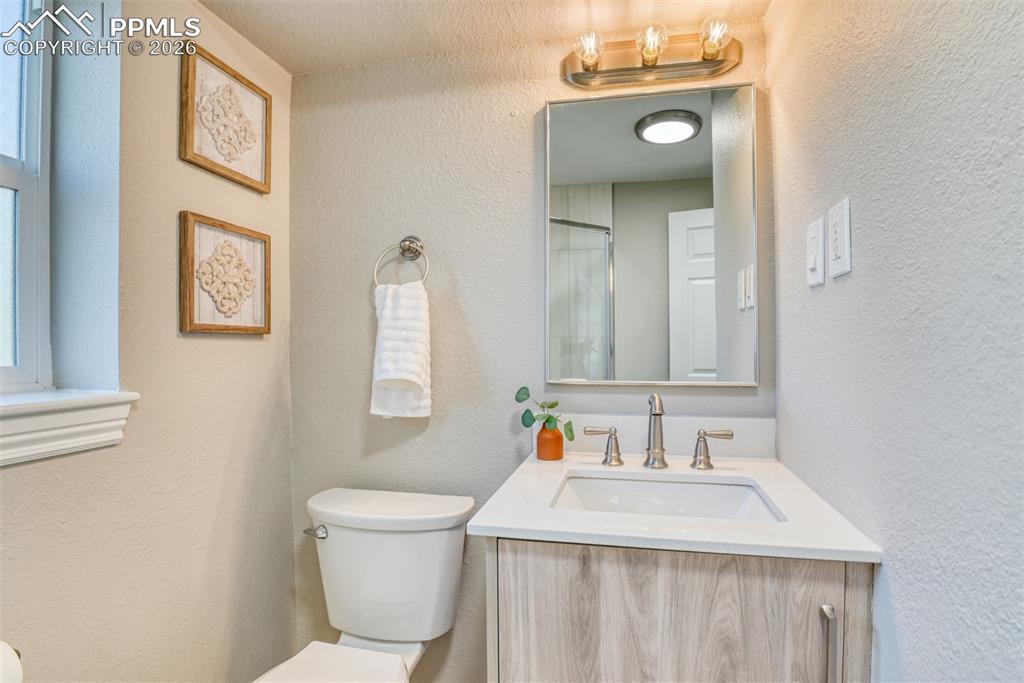
      Image 31 of 39: Bathroom featuring a vanity with a light wood-grain cabinet, a white counte

      Bathroom featuring a vanity with a light wood-grain cabinet, a white countertop, and a rectangular sink with brushed nickel fixtures
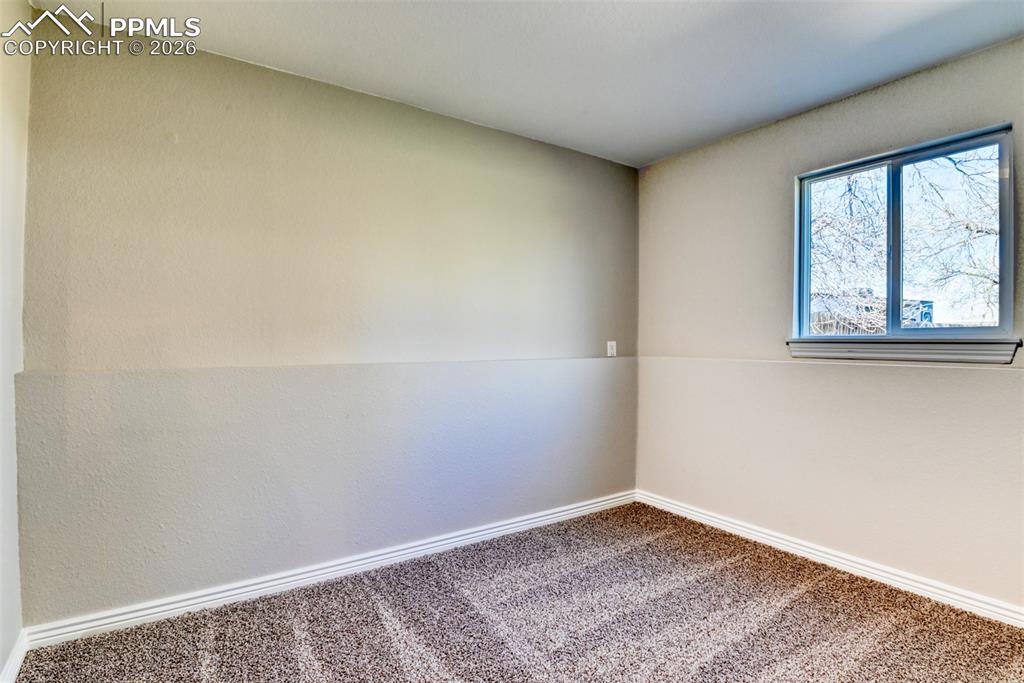
      Image 32 of 39: This room features neutral-toned walls, a window providing natural light, a

      This room features neutral-toned walls, a window providing natural light, and patterned carpet flooring
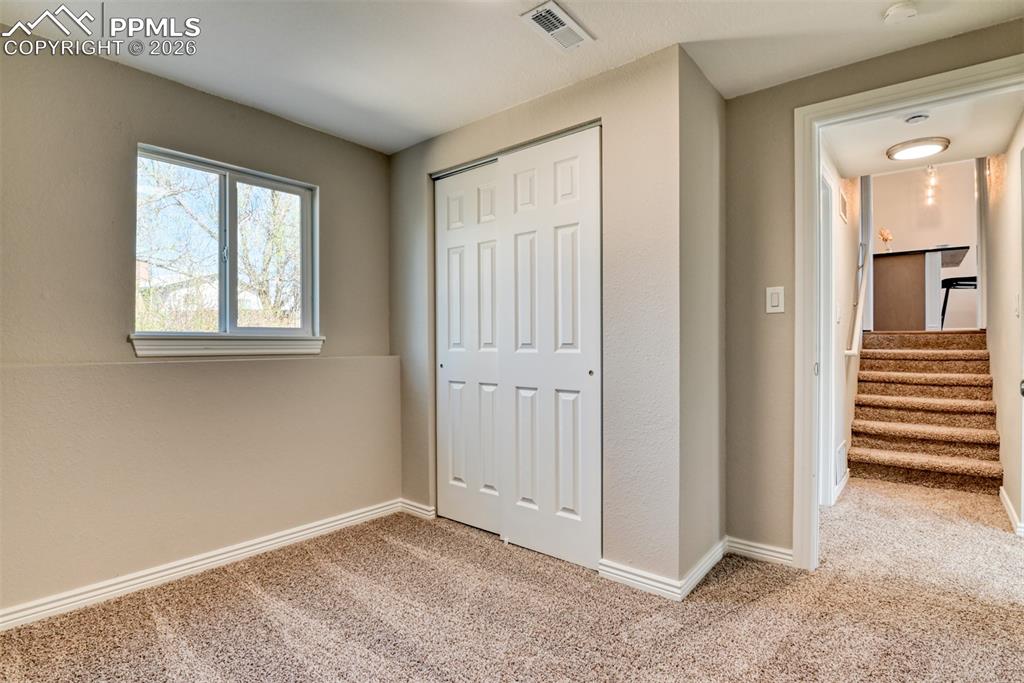
      Image 33 of 39: This room features carpeted flooring, a window offering natural light, and

      This room features carpeted flooring, a window offering natural light, and a closet with bi-fold doors
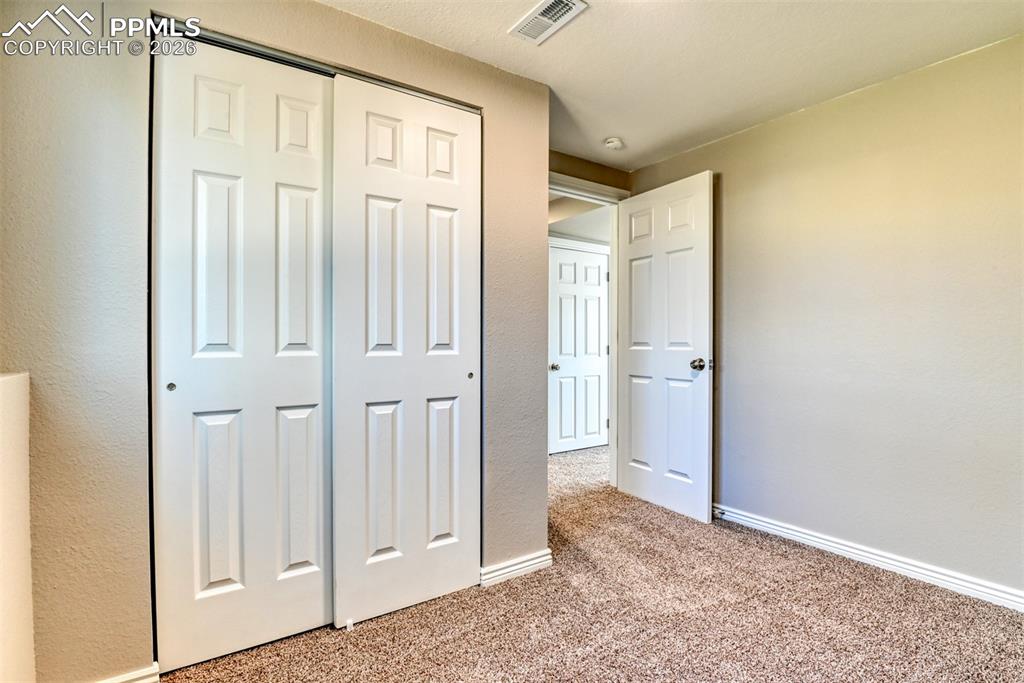
      Image 34 of 39: The room features warm neutral-toned walls, contrasting white trim, and a t

      The room features warm neutral-toned walls, contrasting white trim, and a textured carpeted floor
      Image 35 of 39: The room features neutral-toned walls, a white door, and carpeting
      The room features neutral-toned walls, a white door, and carpeting

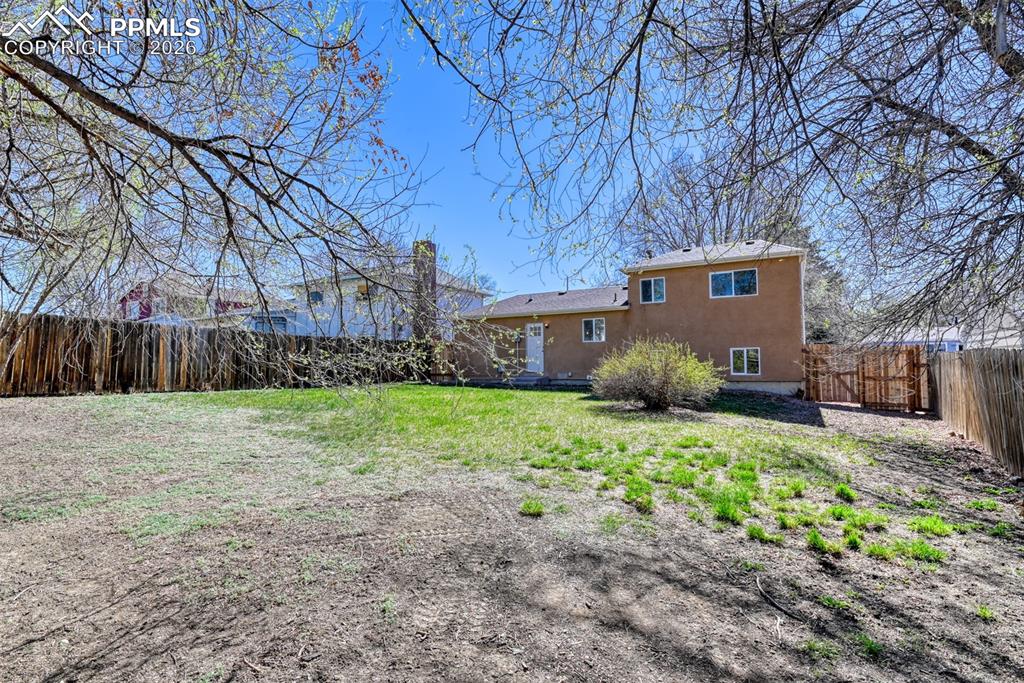
      Image 36 of 39: The property features a spacious rear yard with a perimeter fence, a sloped

      The property features a spacious rear yard with a perimeter fence, a sloped lawn area, and a rear door entry point
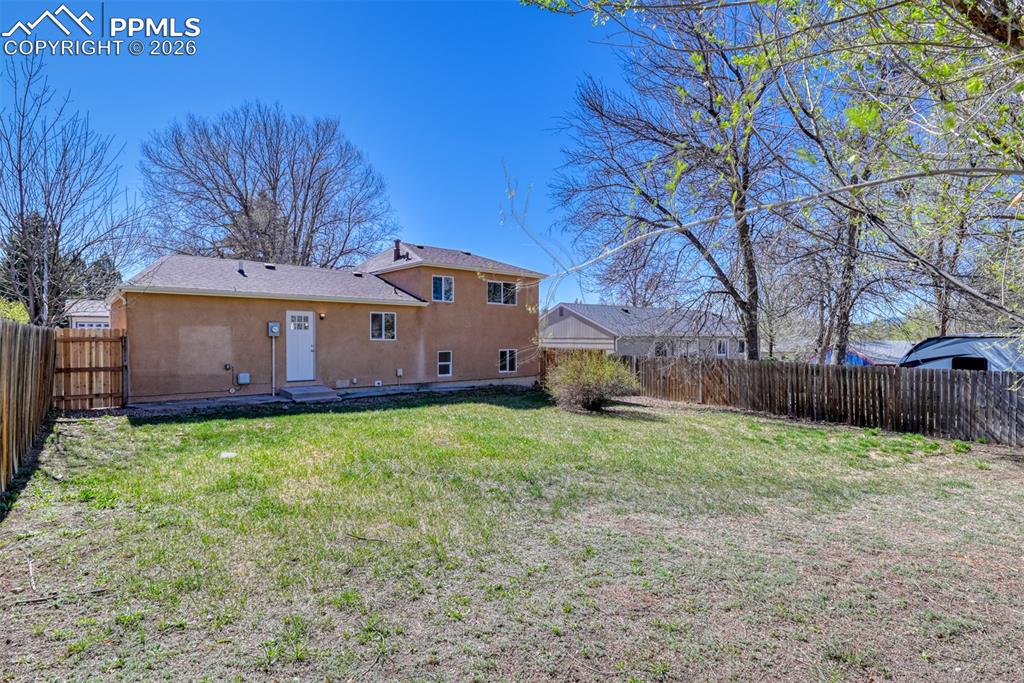
      Image 37 of 39: The property features a private yard with a wooden fence and a lawn area
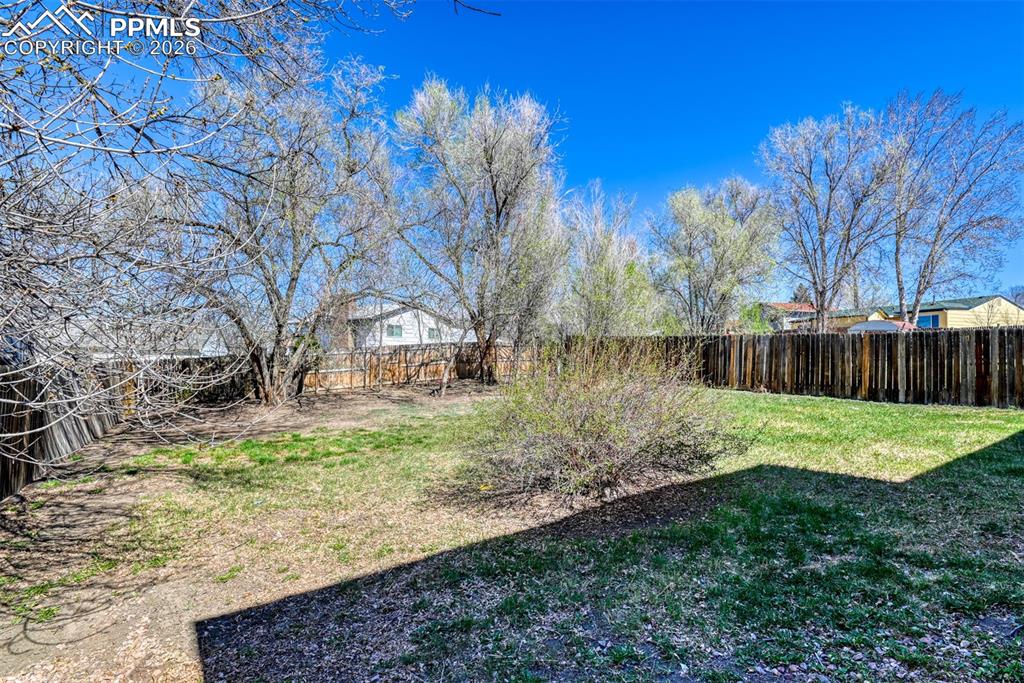
      The property features a private yard with a wooden fence and a lawn area

      Image 38 of 39: The property features a fenced yard with mature trees and a lawn area
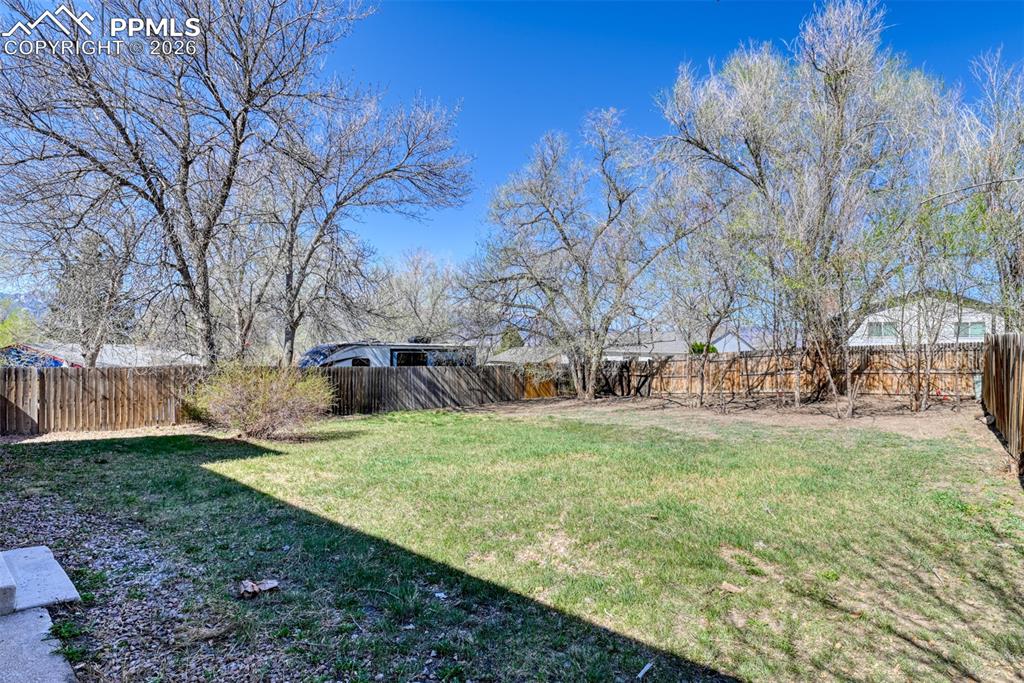
      The property features a fenced yard with mature trees and a lawn area

      Image 39 of 39: The property features an extensive backyard with a grassy lawn, mature tree

      The property features an extensive backyard with a grassy lawn, mature trees, and a wooden fence along the perimeter

      Disclaimer: The real estate listing information and related content displayed on this site is provided exclusively for consumers’ personal, non-commercial use and may not be used for any purpose other than to identify prospective properties consumers may be interested in purchasing.