5696 Mesa Mountain Way, Colorado Springs, CO, 80923
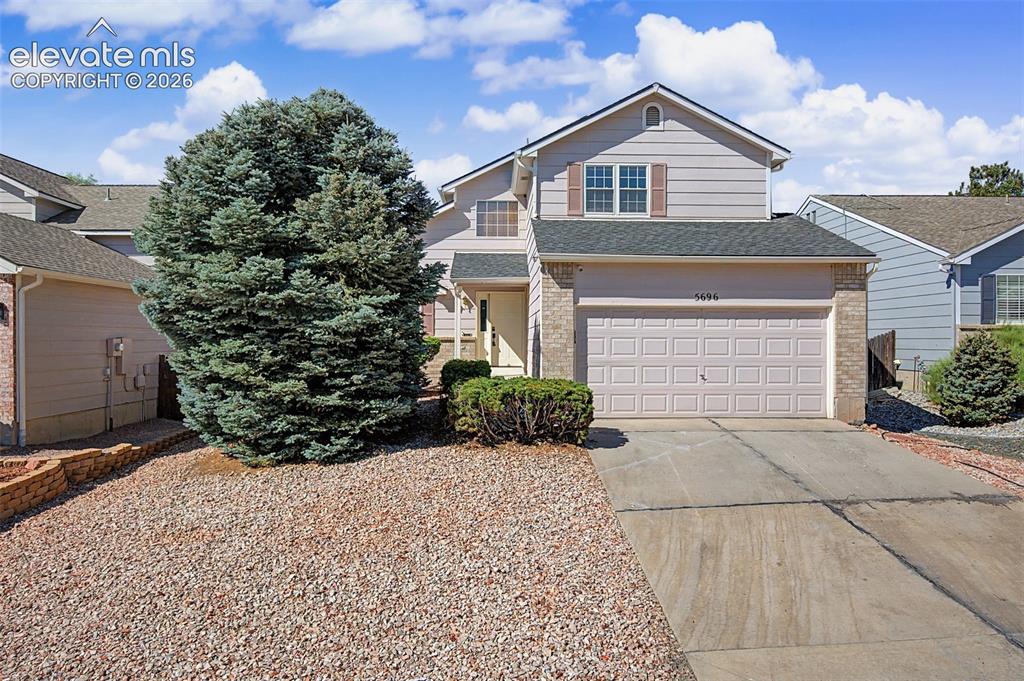
Image Count: 17

$415,000

  • Highlights
  • Single Family
  • 3 bd | 3 ba | 2,498 sqft
  • 5696 Mesa Mountain Way, Colorado Springs, CO, 80923 listed by Brishen Combs ABR GRI MRP SFR SRS
  • Under Contract - Showing
  • MLS#: 4969535
  • Tour #1 | Tour #3
  • View on Map
Space maker

Property Description

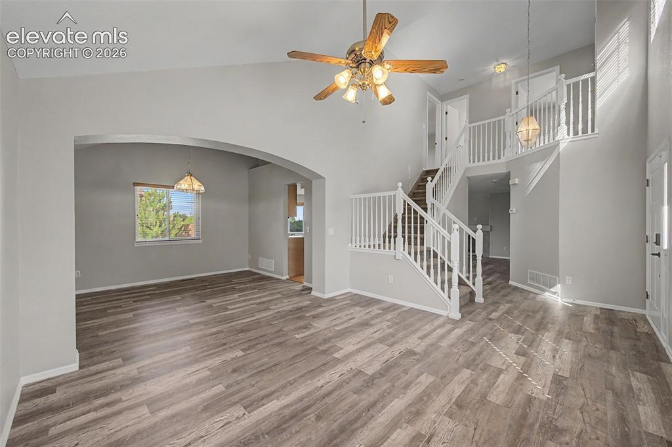
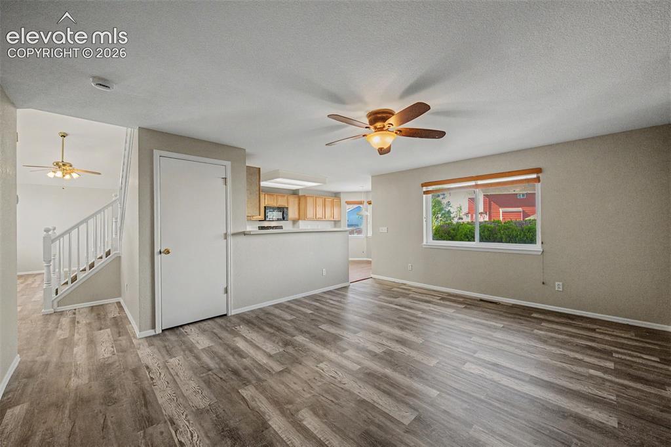
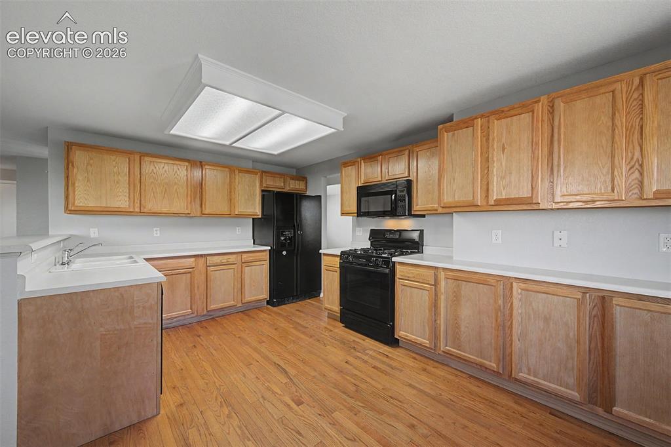
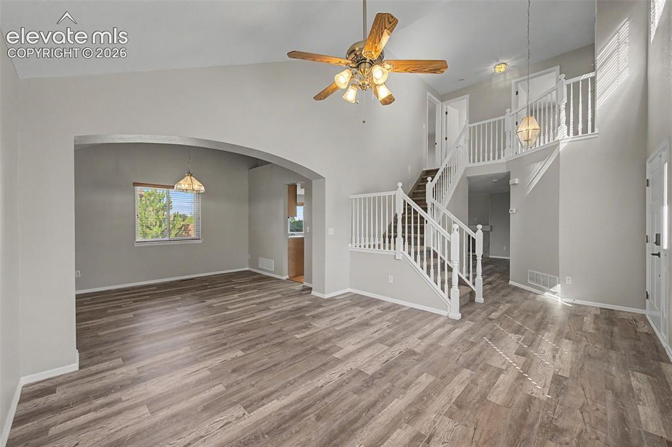
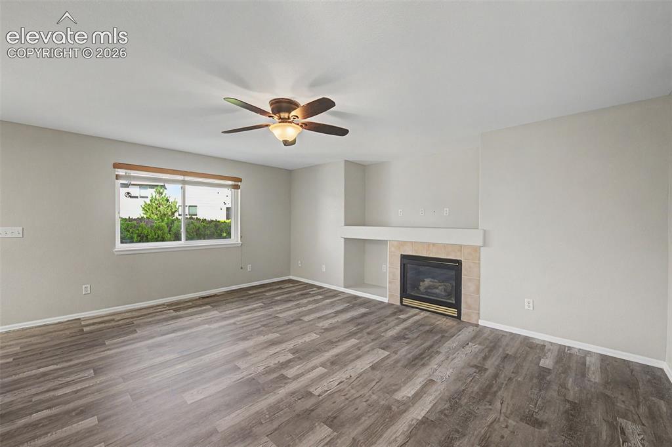
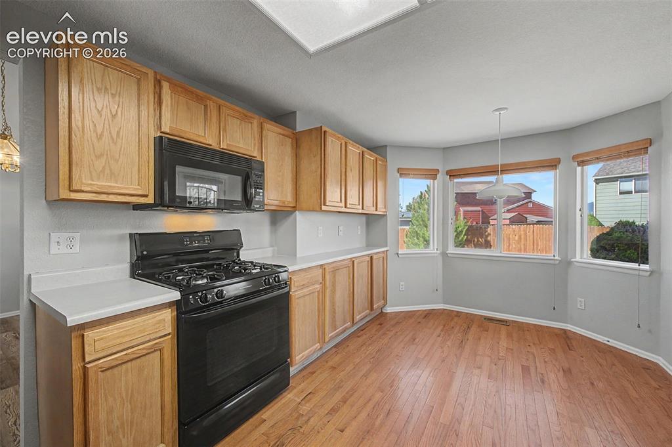
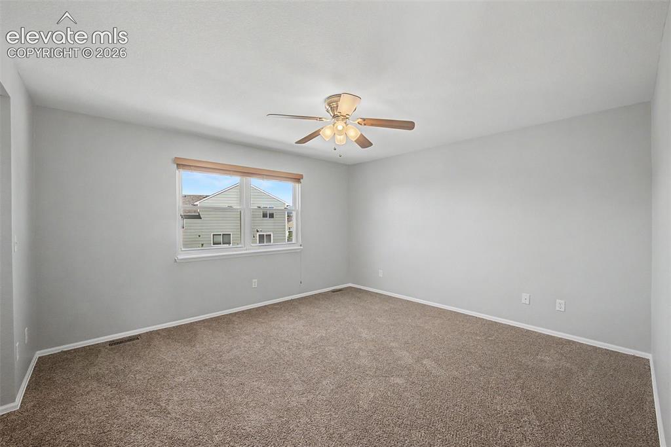
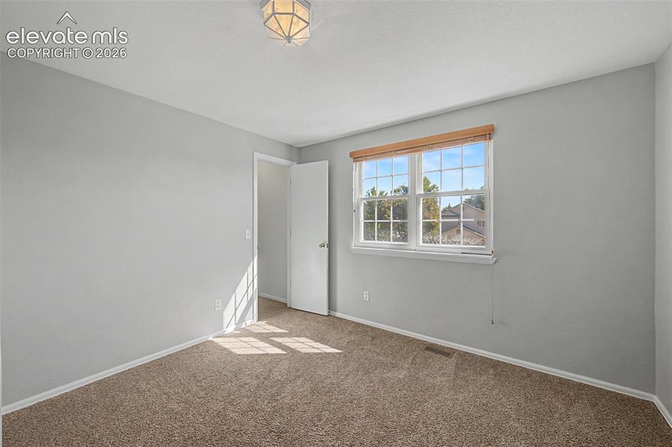
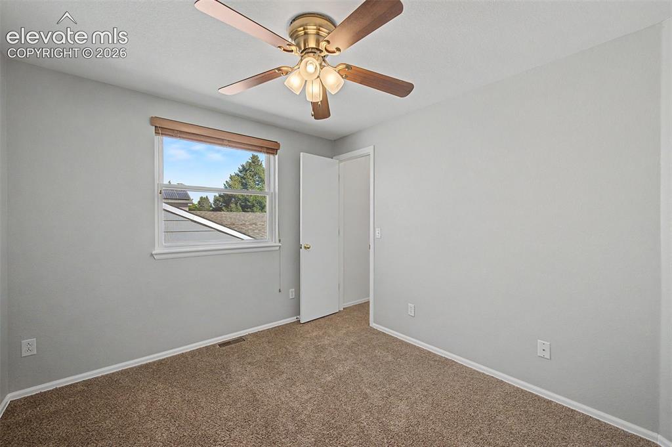
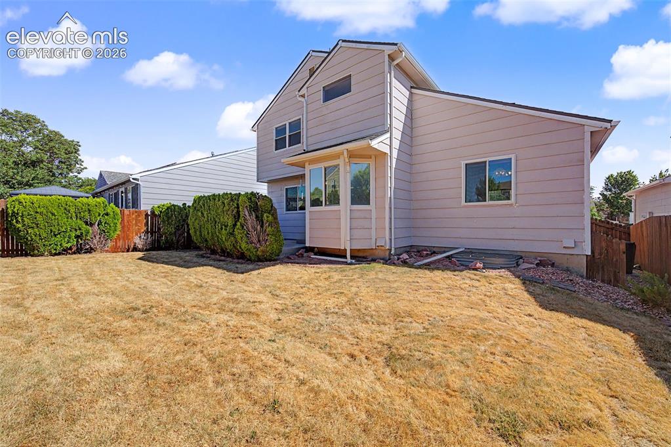
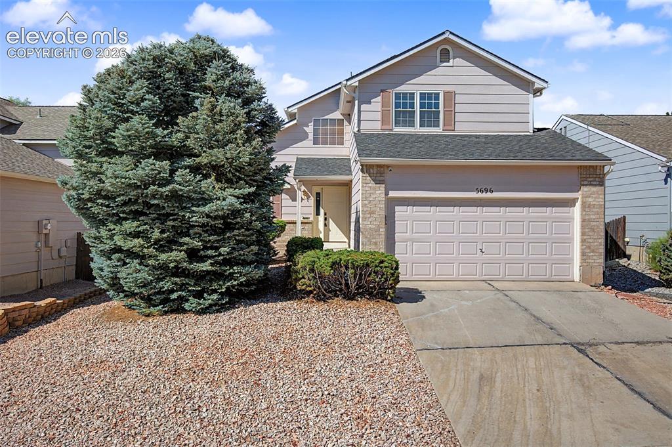
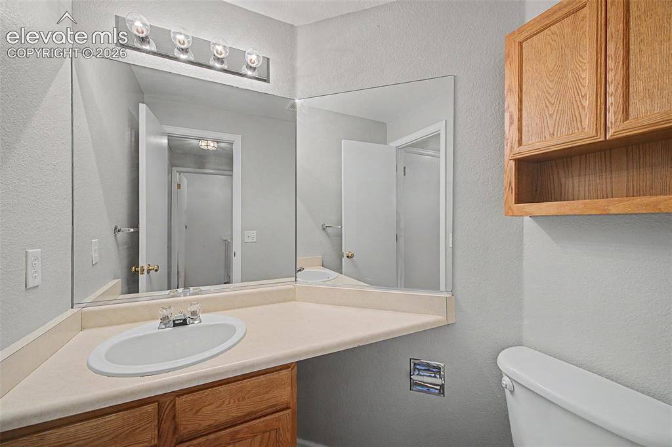
Welcome to this move-in ready two-story home located in the highly desirable School District 49 of Colorado Springs! Featuring 3 spacious bedrooms, 2.5 bathrooms, and a 2-car attached garage, this beautifully updated home offers the perfect combination of comfort, style, and convenience. Step inside to discover fresh interior paint and brand-new luxury vinyl plank flooring throughout, creating a bright, modern feel from the moment you enter. The functional floor plan provides comfortable living spaces ideal for everyday living, entertaining, or working from home. The kitchen flows seamlessly into the dining and living areas, making it easy to gather with family and friends. Upstairs, you’ll find all three bedrooms, including a spacious primary suite with a private en-suite bathroom and generous closet space. Two additional bedrooms and a full bathroom offer flexibility for guests, children, or a home office. Outside, enjoy a fully fenced backyard with lush green grass, perfect for pets, play, gardening, or relaxing summer evenings. The well-maintained front lawn enhances the home’s curb appeal and welcomes you home. Conveniently located near parks, shopping, restaurants, military bases, D-49 schools, and major commuting routes, this home provides easy access to everything Colorado Springs has to offer. Whether you’re a first-time home buyer, growing family, or investor, this property is an outstanding opportunity in one of the area’s most sought-after communities. Don’t miss your chance to own this updated Colorado Springs home in District 49 with modern finishes, a private backyard, and an unbeatable location. Schedule your private showing today!

Property Listed By

Picture of REALTOR Listing Property
  • Brishen Combs ABR GRI MRP SFR SRS
  • 0721-698-917  Call the Agent 
Picture of Office Listing Property
  • RE/MAX Real Estate Group LLC
  • 0097-435-917  Call the Agent 
I have a passion for real estate and am the third generation REALTOR in my family. It?s exciting to find the perfect home or investment property for an individual or a family. I have the knowledge, experience, and drive to see a deal through and to exceed the expectations of my clients. In addition to real estate I have studied interior design and have a BA in Photography?both of which help me in my capacity to serve you. Living in Colorado Springs is amazing. With 300 days of sunshine and cl...

Property Details

    General Features

  • Property: Single Family, 2 Story
  • Year Built: 2001
  • List Price: $415,000
  • County: El Paso
  • School District: District 49

    Rooms

  • Bedrooms: 3
  • Baths: 2 full bath; 1 1/2 bath;
  • Master Bathroom Amenities: Double Vanity, Free-standing Shower
  • Laundry: Electric Hook-up, Main

    Structure

  • Foundation: Crawl Space, Partial Basement
  • Heating: Forced Air, Natural Gas
  • Cooling: Ceiling Fan, Central Air
  • Garage/Parking #: 2 vehicle(s), Attached
  • Patio Description: Concrete
  • Total SqFt: 2,498
  • Finished SqFt: 1,896
  • Basement SqFt: 602
  • Construction Status: Existing Home
  • Siding: Masonite Type
  • Structure: Framed on Lot, Frame

    Features

  • Appliances: 220v in Kitchen, Dishwasher, Dryer, Gas in Kitchen, Microwave Oven, Range, Refrigerator, Washer
  • Floors: Carpet, Ceramic Tile, Vinyl/Linoleum, Wood
  • Entry: Vinyl/Linoleum
  • Fireplace: Gas, Main Level, One
  • Additional Items: New paint, and new flooring throughout the entire house.
  • Interior Features: 6-Panel Doors, 9Ft + Ceilings, Vaulted Ceilings
  • Laundry: Electric Hook-up, Main

    Taxes, Utilities, Lot

  • Tax: $1,217
  • Lot Size: 0.12 Acres, 5,250 SqFt
  • Street Description: City/Town Road, Paved
  • Landscaped: All
  • Fence: Rear
  • Driveway: Concrete
  • Lot Description: Level, Mountain View, View of Pikes Peak
  • Restrictions: Architectural Control, No HUD Std Mfg, No Mobile, No UBC/IBC Std Mod
  • Existing Utilities: Electricity Connected, Natural Gas Connected
  • Existing Water: Municipal

    Community

  • Covenants: Yes
  • HOA Dues: $18
  • HOA Frequency: Monthly
  • HOA Fee Includes: Covenant Enforcement, Trash Removal

    Additional Information


      Disclaimer
      The real estate listing information and related content displayed on this site is provided exclusively for consumers’ personal, non-commercial use and may not be used for any purpose other than to identify prospective properties consumers may be interested in purchasing.
      PPAR.com Website

      5696 Mesa Mountain Way, Colorado Springs, CO, 80923

      Image 1 of 17: Front of Structure

      Front of Structure

      Image 2 of 17: Other

      Other

      Image 3 of 17: Living Room

      Living Room

      Image 4 of 17: Solid hardwood flooring, oak cabinets
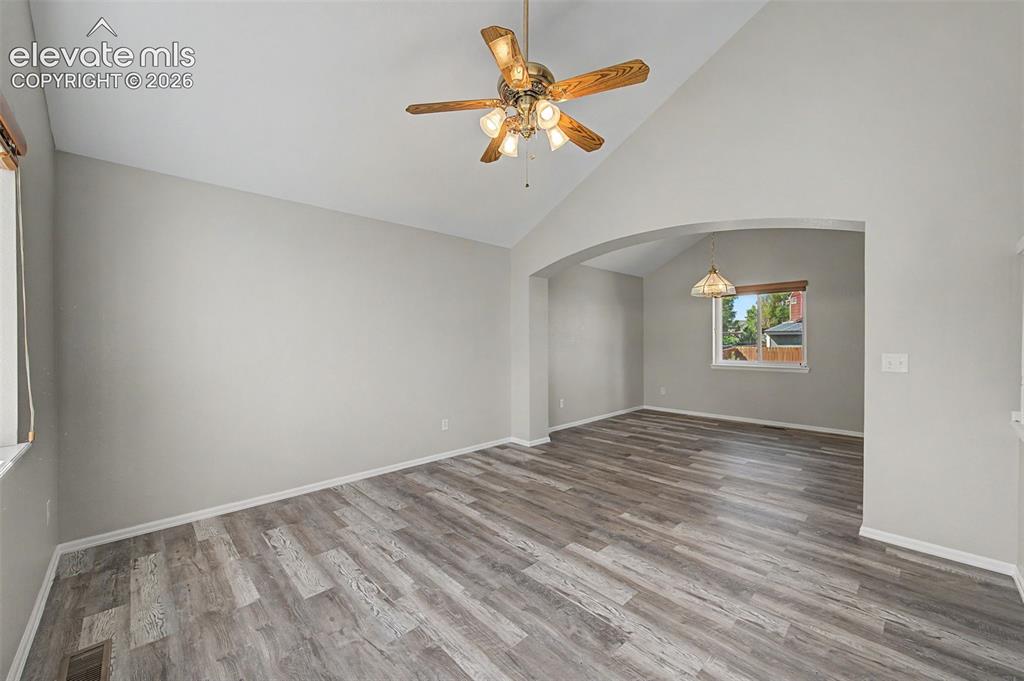
      Solid hardwood flooring, oak cabinets
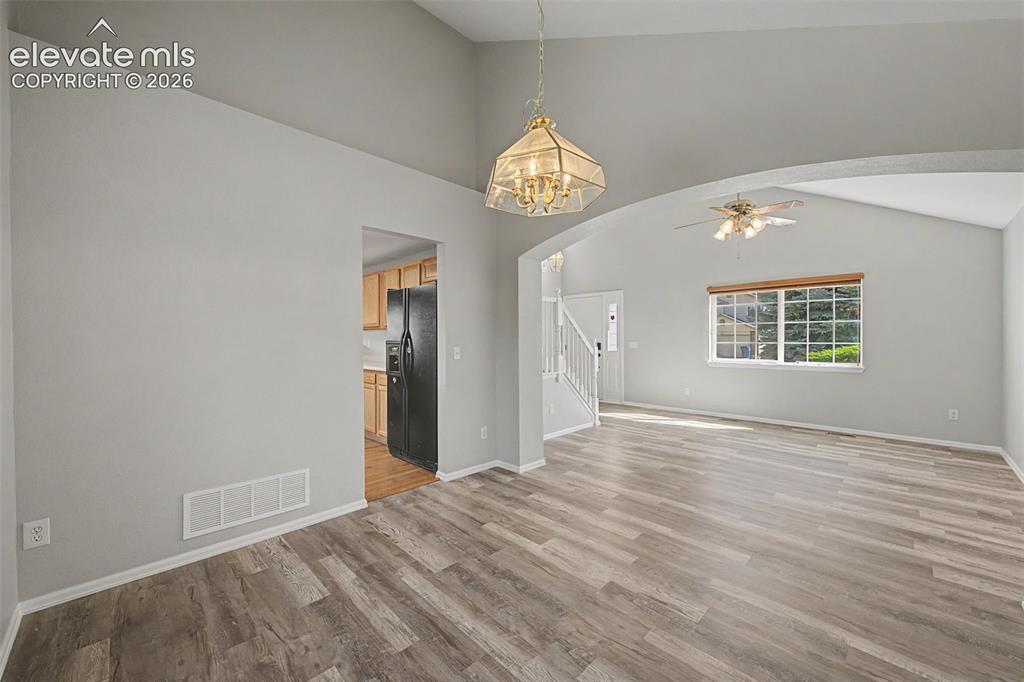
      Image 5 of 17: Other

      Other

      Image 6 of 17: Other

      Other

      Image 7 of 17: Living Room

      Living Room

      Image 8 of 17: Solid hardwood flooring, oak cabinets

      Solid hardwood flooring, oak cabinets

      Image 9 of 17: Dining room, with luxury vinyl plank flooring
      Dining room, with luxury vinyl plank flooring

      Image 10 of 17: Main level half bathroom

      Main level half bathroom

      Image 11 of 17: Primary suite with attached bathroom

      Primary suite with attached bathroom
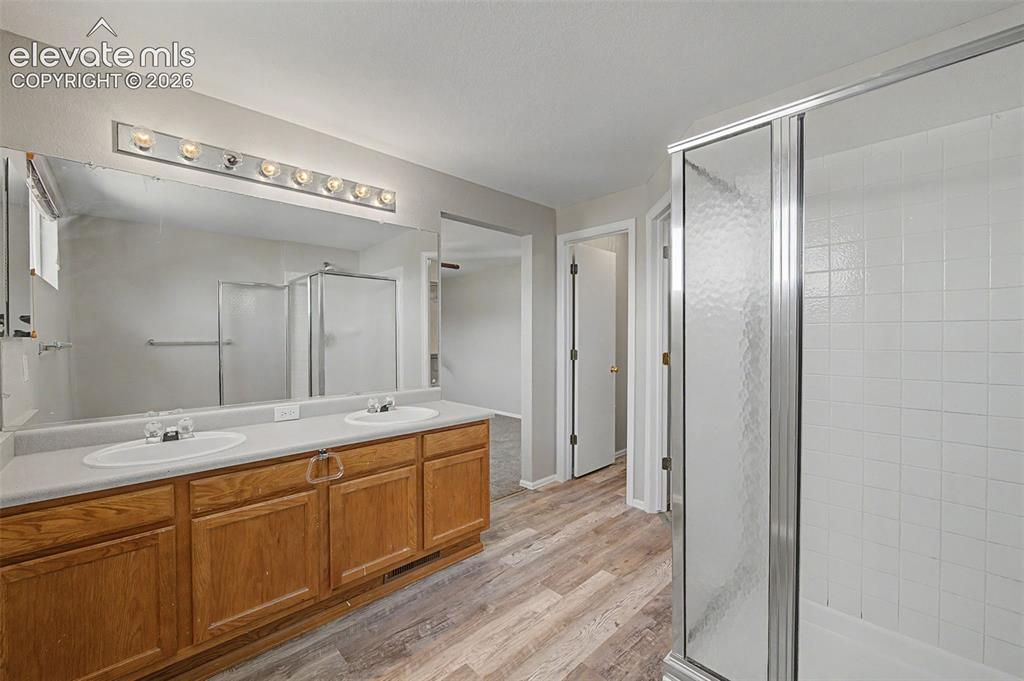
      Image 12 of 17: 4-piece primary suite bathroom, large walk-in closet
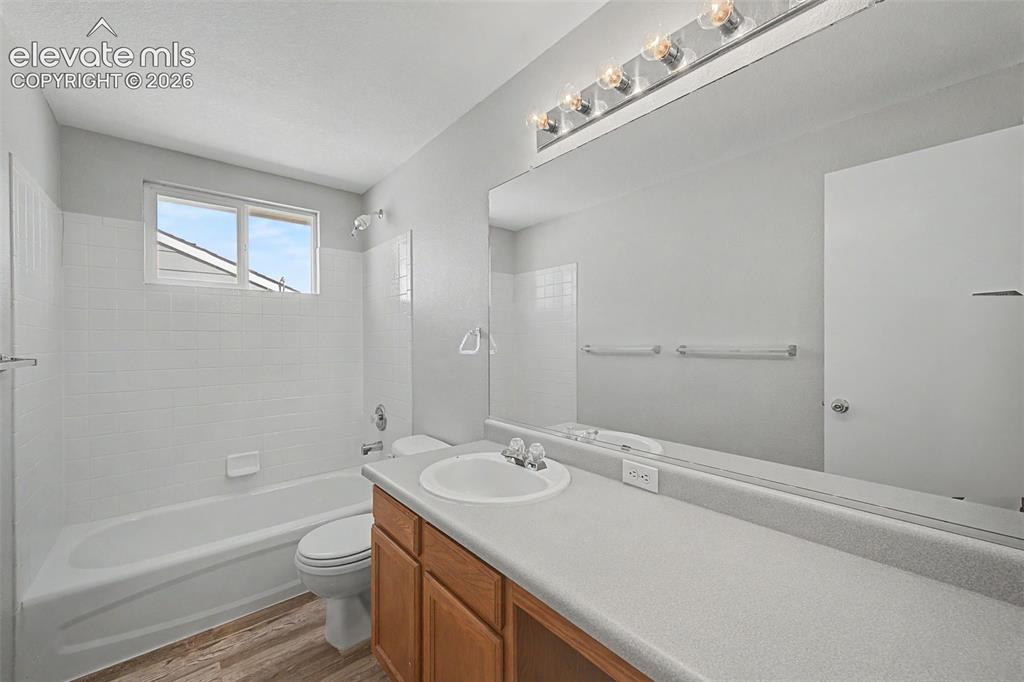
      4-piece primary suite bathroom, large walk-in closet

      Image 13 of 17: Upper level hallway bathroom

      Upper level hallway bathroom

      Image 14 of 17: 1 of 3 bedrooms

      1 of 3 bedrooms

      Image 15 of 17: 1 of 3 bedrooms

      1 of 3 bedrooms

      Image 16 of 17: Fenced backyard

      Fenced backyard

      Image 17 of 17: Front of Structure

      Front of Structure

      Disclaimer: The real estate listing information and related content displayed on this site is provided exclusively for consumers’ personal, non-commercial use and may not be used for any purpose other than to identify prospective properties consumers may be interested in purchasing.