18910 Archers Drive, Monument, CO, 80132
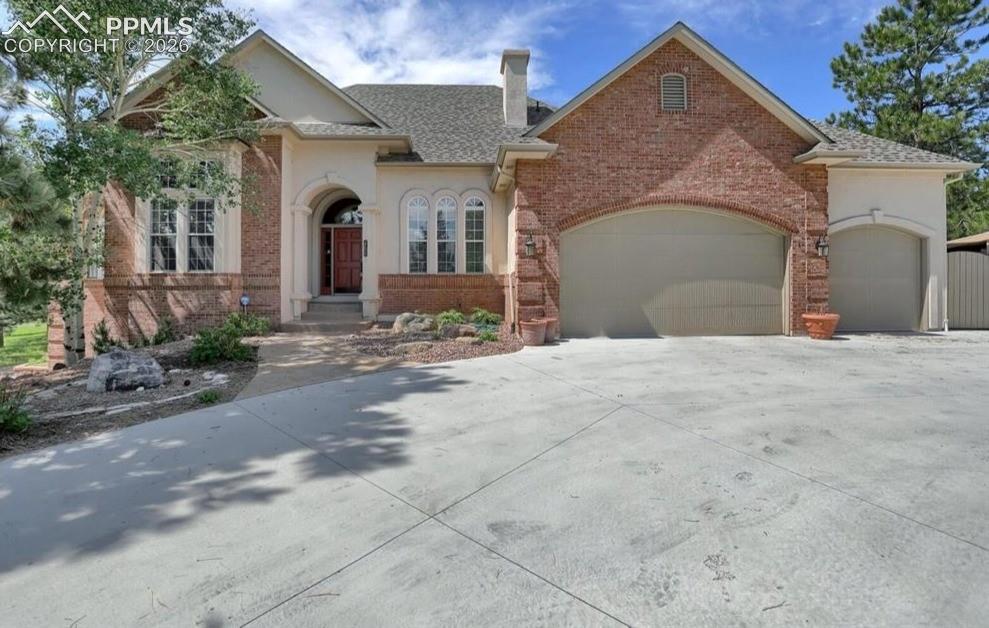
Front of Structure
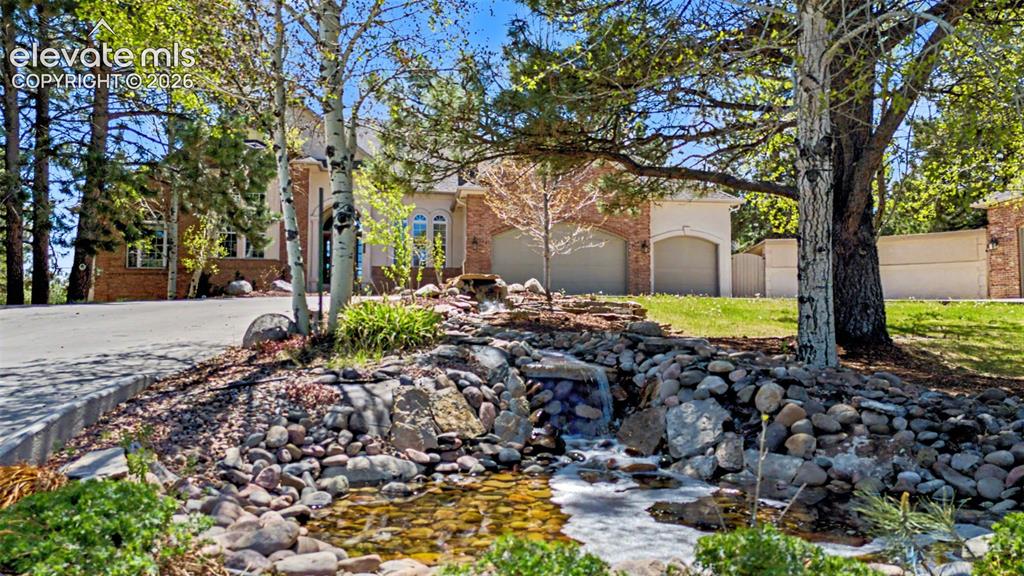
Front of Structure
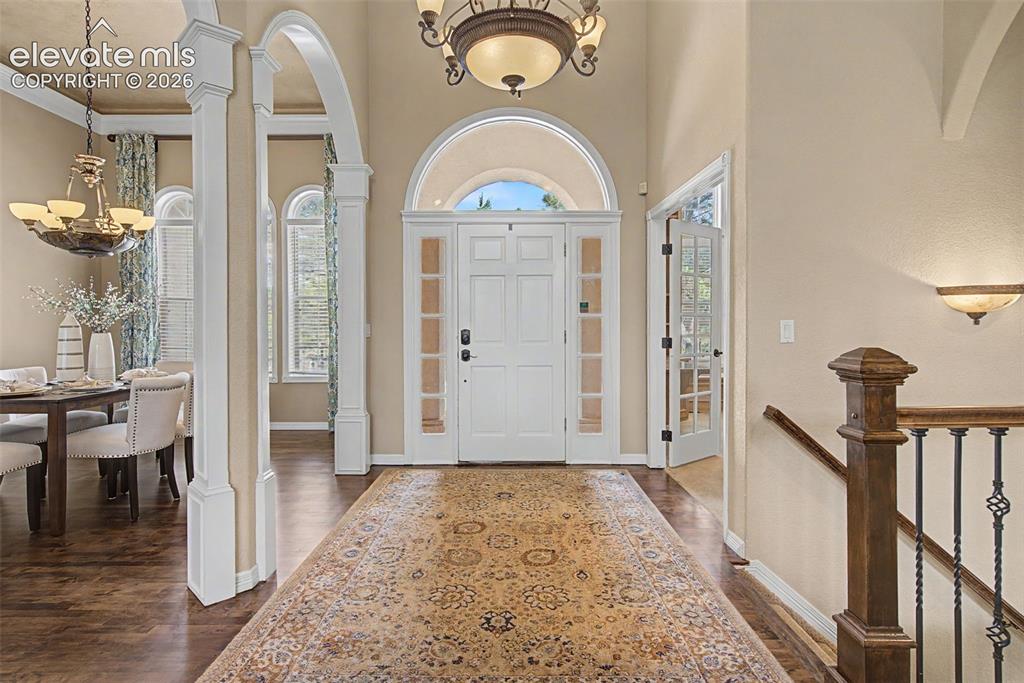
The grand foyer makes a striking first impression, showcasing gleaming hardwood floors and exquisite architectural arched entryways that lead into the main living spaces
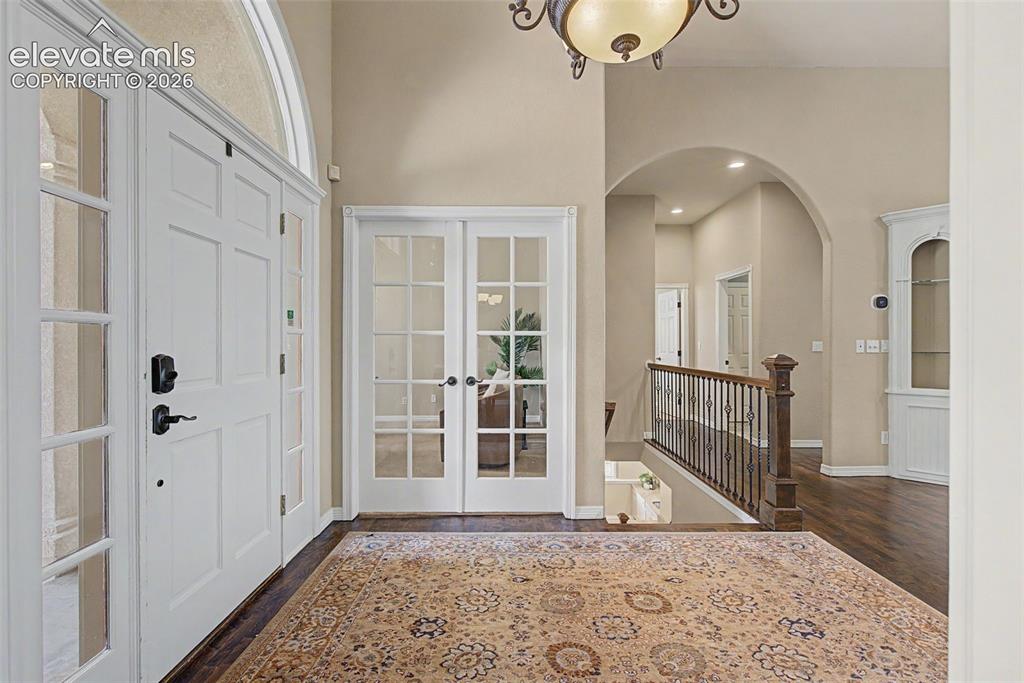
A seamless flow from the entryway highlights the spacious open floorplan and provides an elegant transition toward the home's finished lower-level walk-out
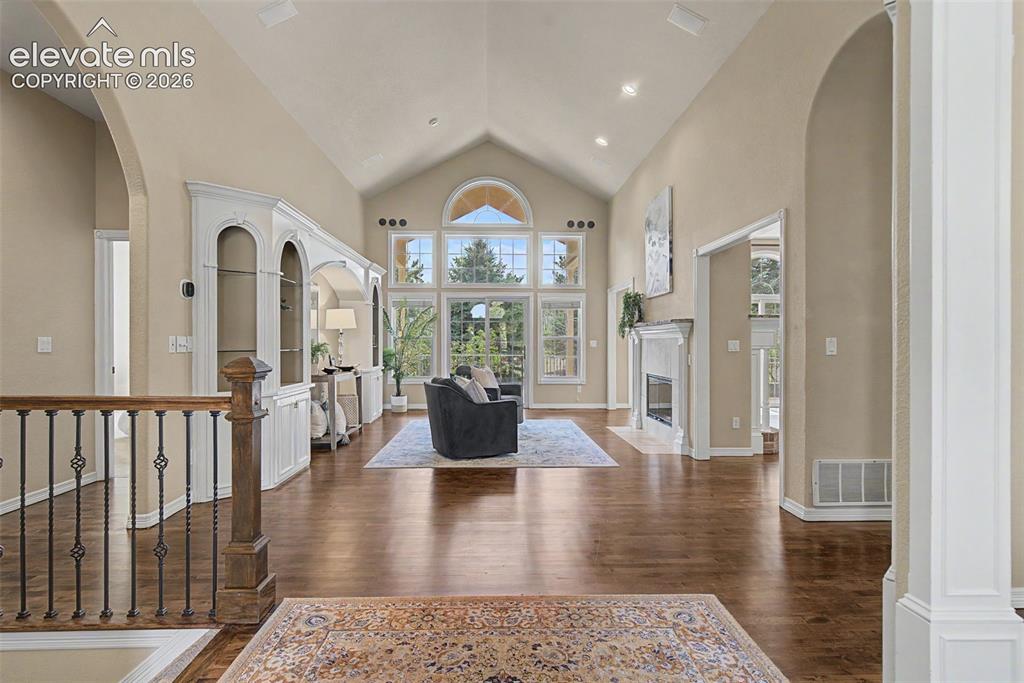
The great room serves as a sophisticated central gathering space, framed by custom built-in shelving, elegant display nooks, and vaulted ceilings
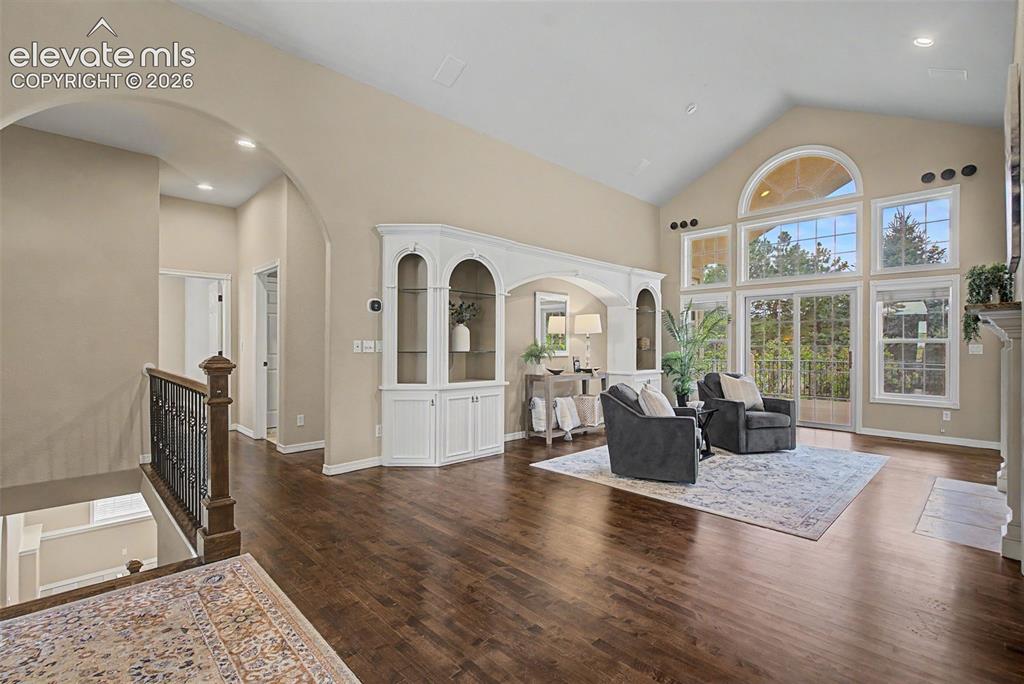
Massive floor-to-ceiling arched windows flood the great room with natural light while providing tranquil, uninterrupted views of the mature trees dotting the property
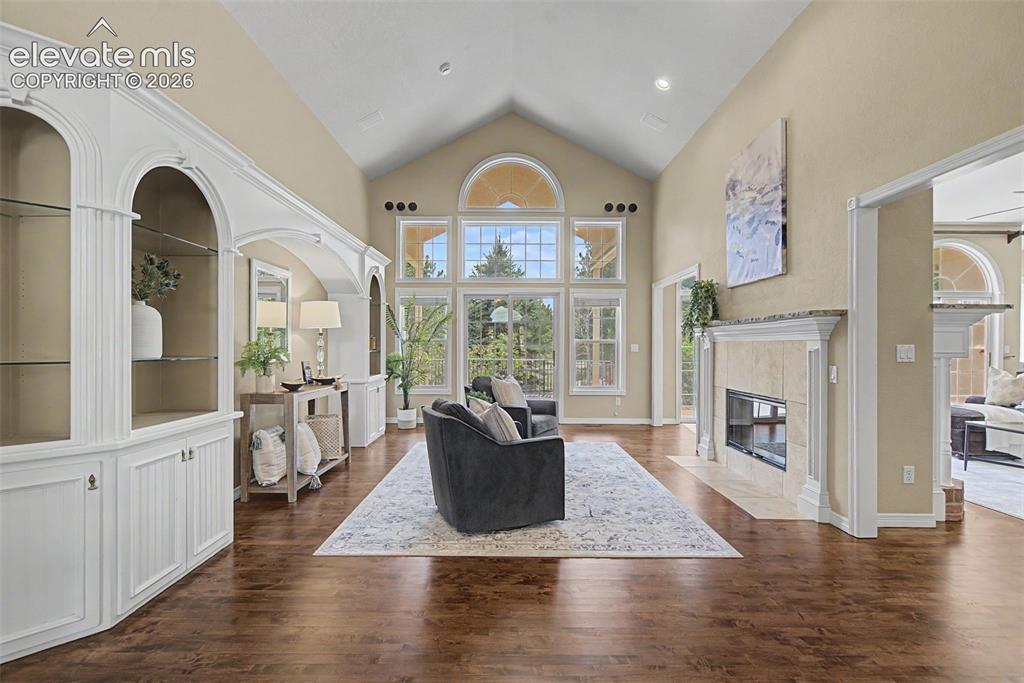
A double-sided gas fireplace anchors the main living area, offering warmth, ambiance, and a beautiful focal point to this expansive room
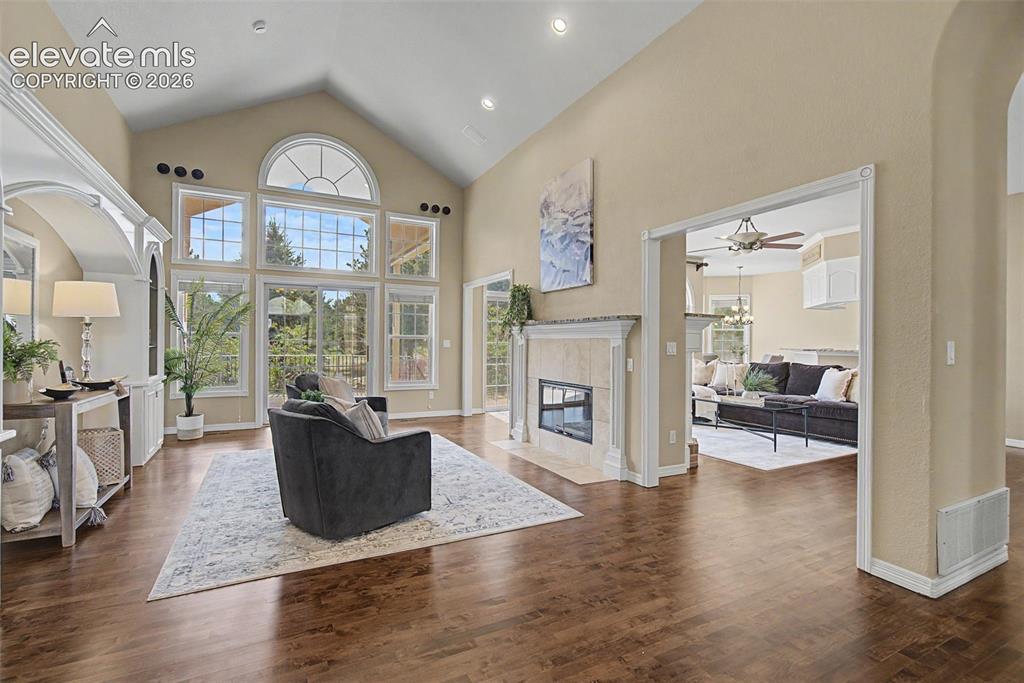
The open-concept design seamlessly connects the great room to the adjoining living areas and gourmet kitchen, creating a perfect layout for effortless entertaining
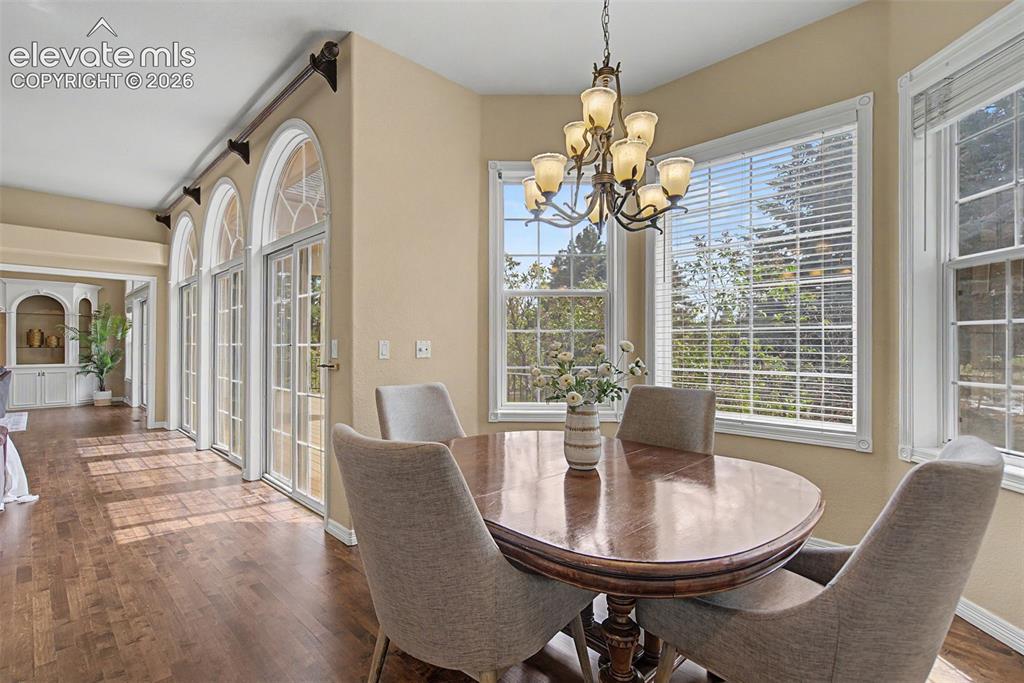
The eat-in breakfast nook offers a serene, sunlit dining experience, entirely surrounded by walls of windows that overlook the private, landscaped grounds
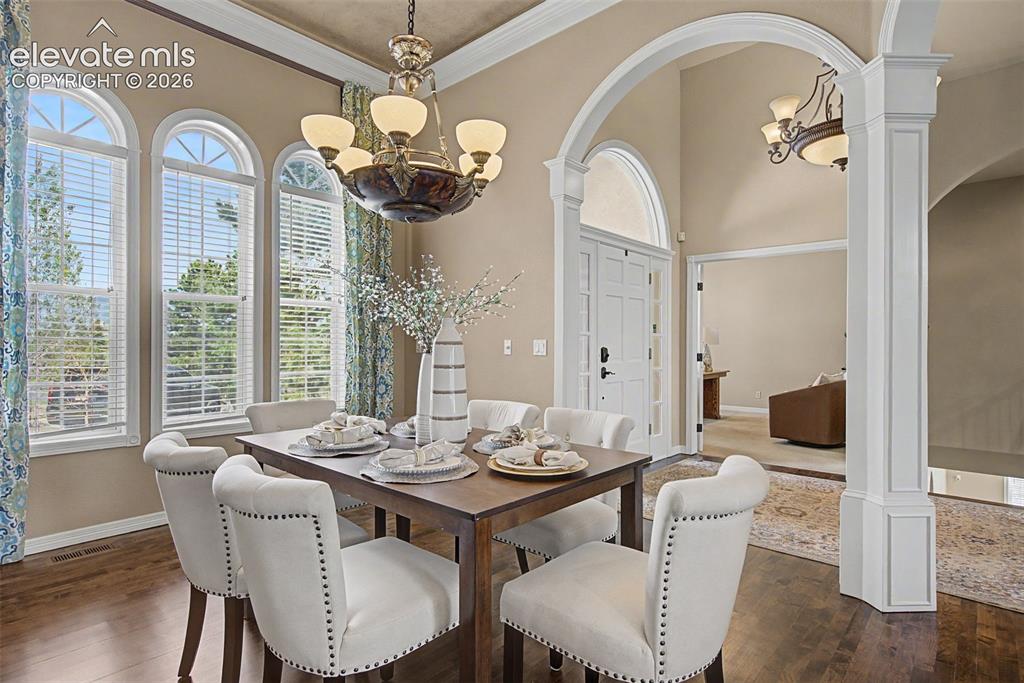
Arched architectural details elevate the formal dining room, providing a refined and intimate atmosphere for hosting dinner parties
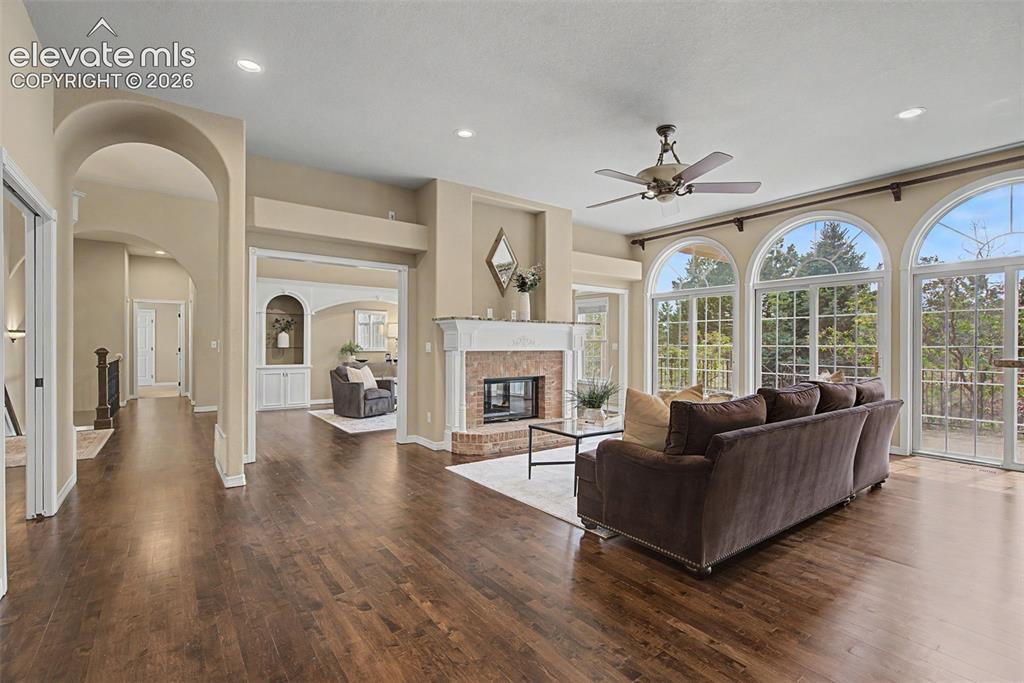
The secondary living space reveals the reverse side of the striking double-sided brick gas fireplace, adding a cozy element to the freshly repainted interior
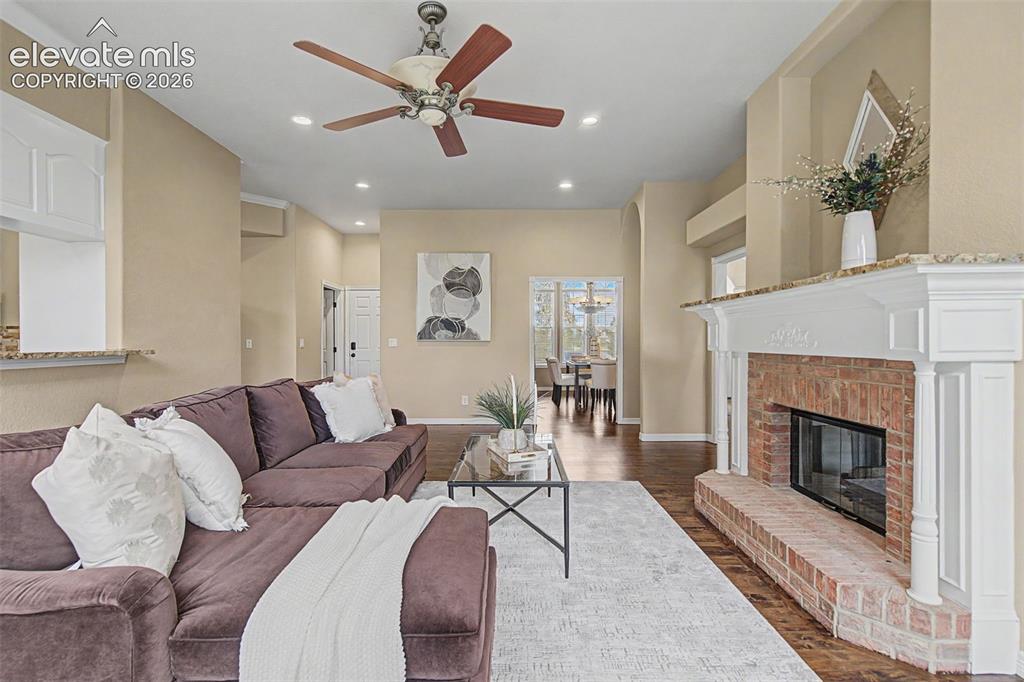
Flowing directly from the kitchen, this relaxing living area emphasizes the home's vast layout and inviting luxury touches
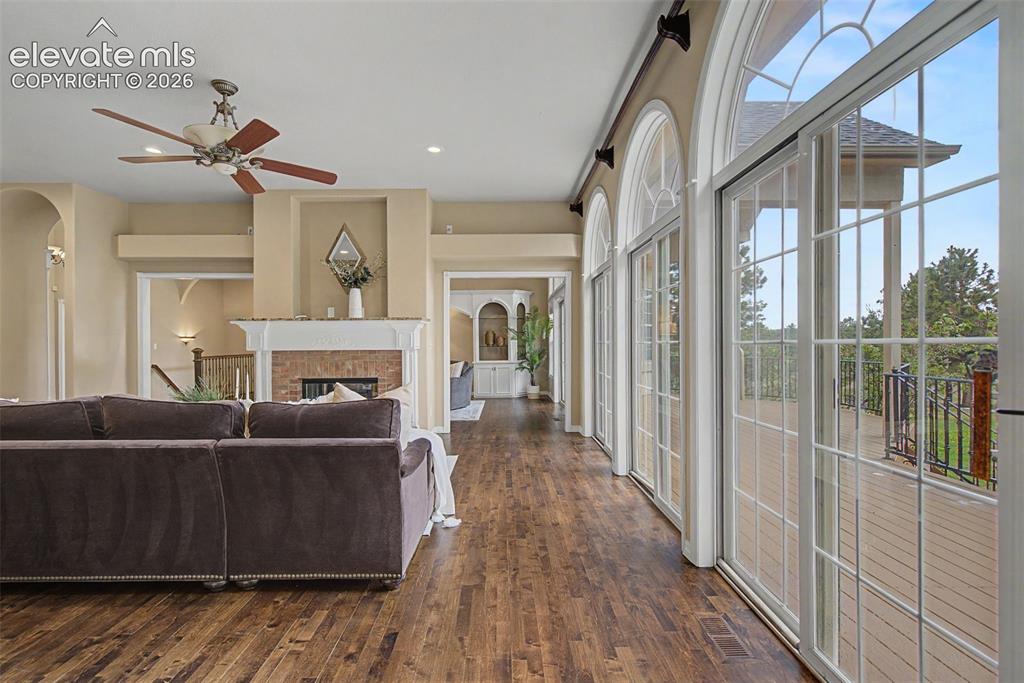
A spectacular wall of glass sliding doors below the arched transoms provides direct access to the refurbished covered wood deck, perfectly blending indoor and outdoor living
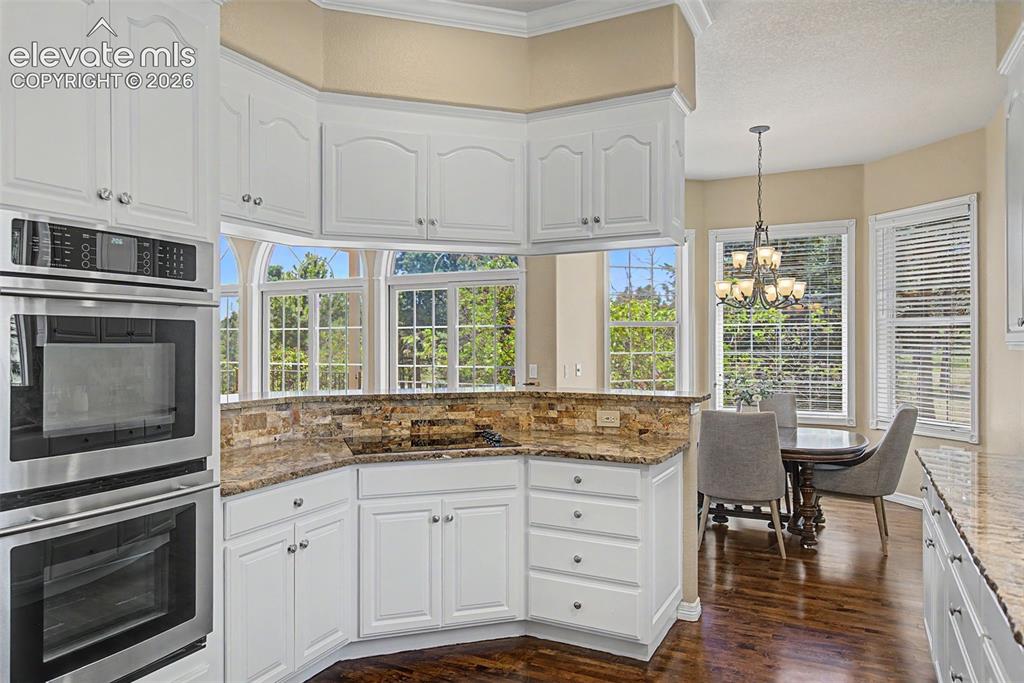
Kitchen
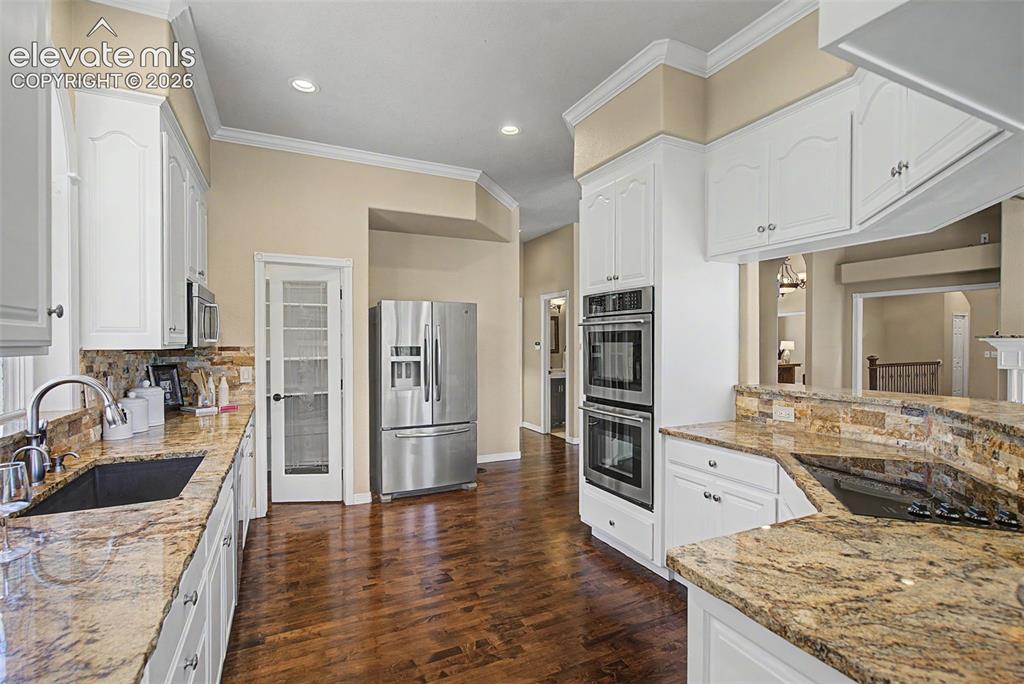
Kitchen
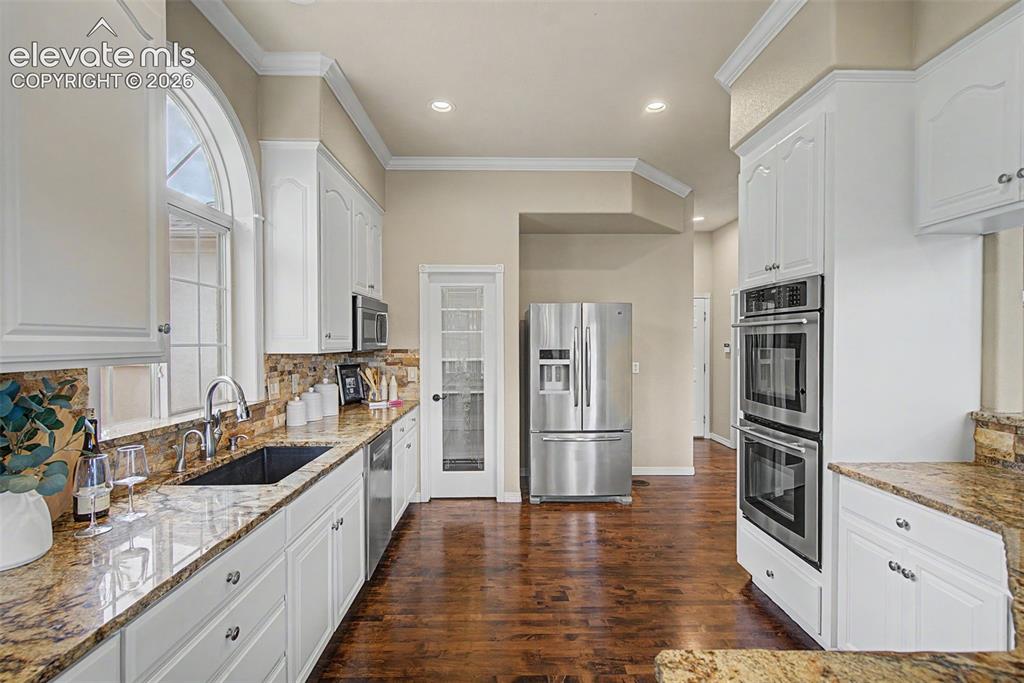
Recessed lighting, premium fixtures, and high-end finishes complete this highly functional and beautifully designed kitchen space
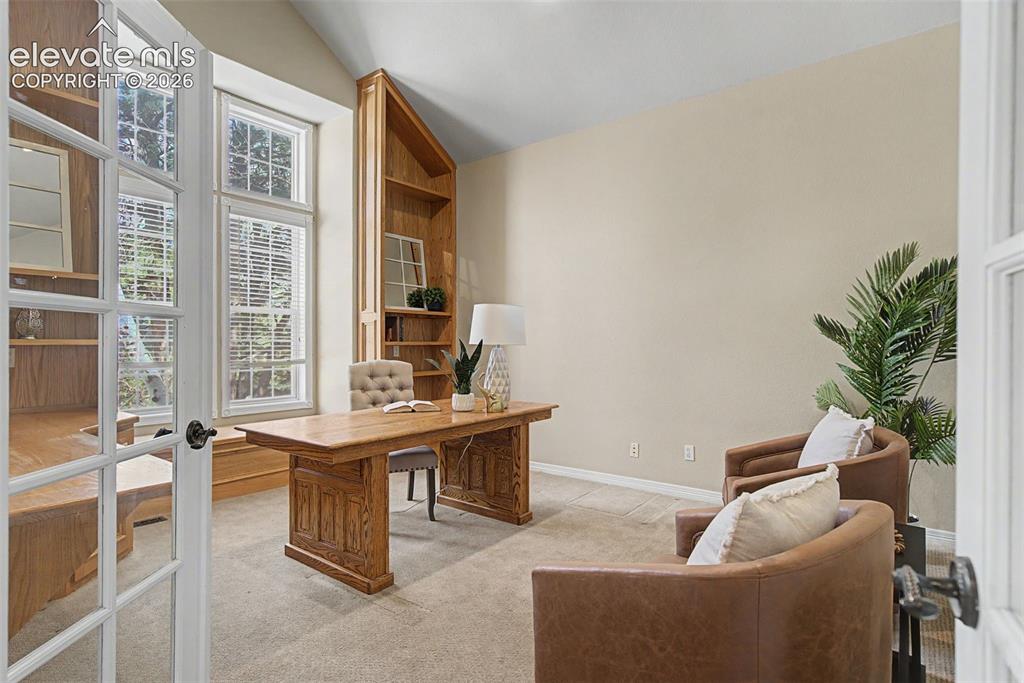
The dedicated private office is an ideal quiet workspace, complete with custom floor-to-ceiling built-in wood cabinetry, a desk, and a built-in window seat
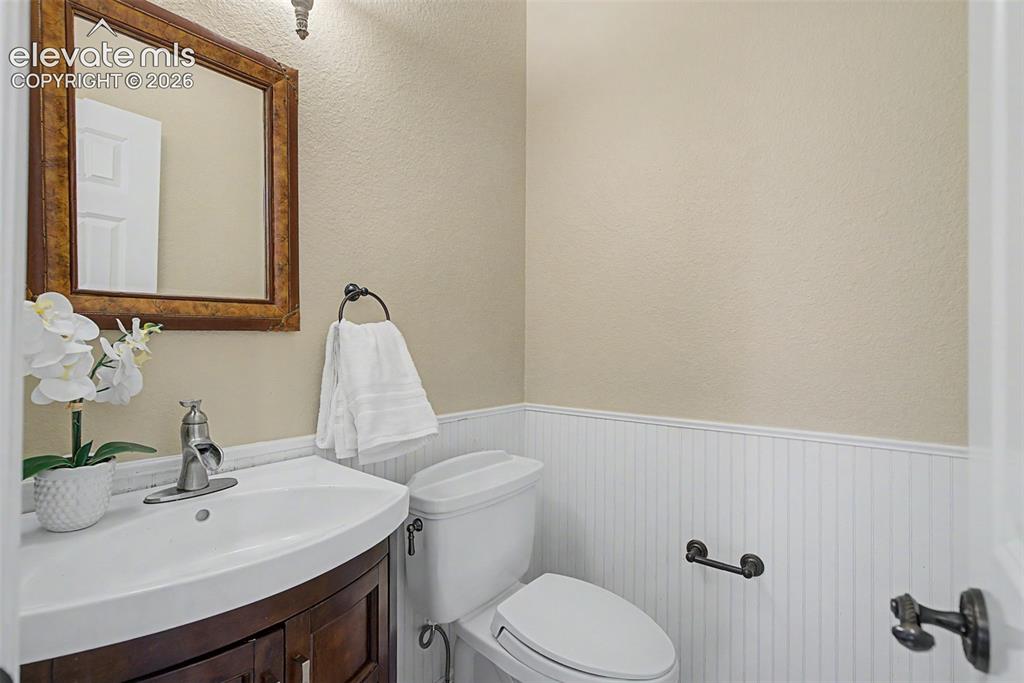
Classic beadboard wainscoting and a rich wood vanity add a touch of timeless charm to the main level powder room
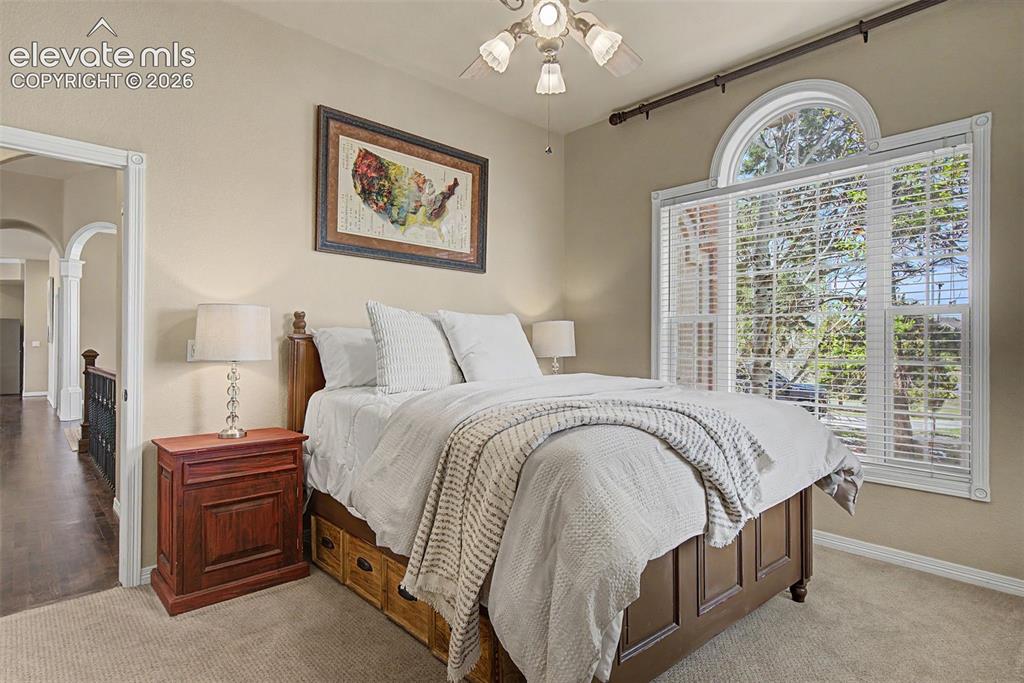
One of the home's multiple bedrooms features a beautiful arched window that invites natural light and provides a serene view of the estate
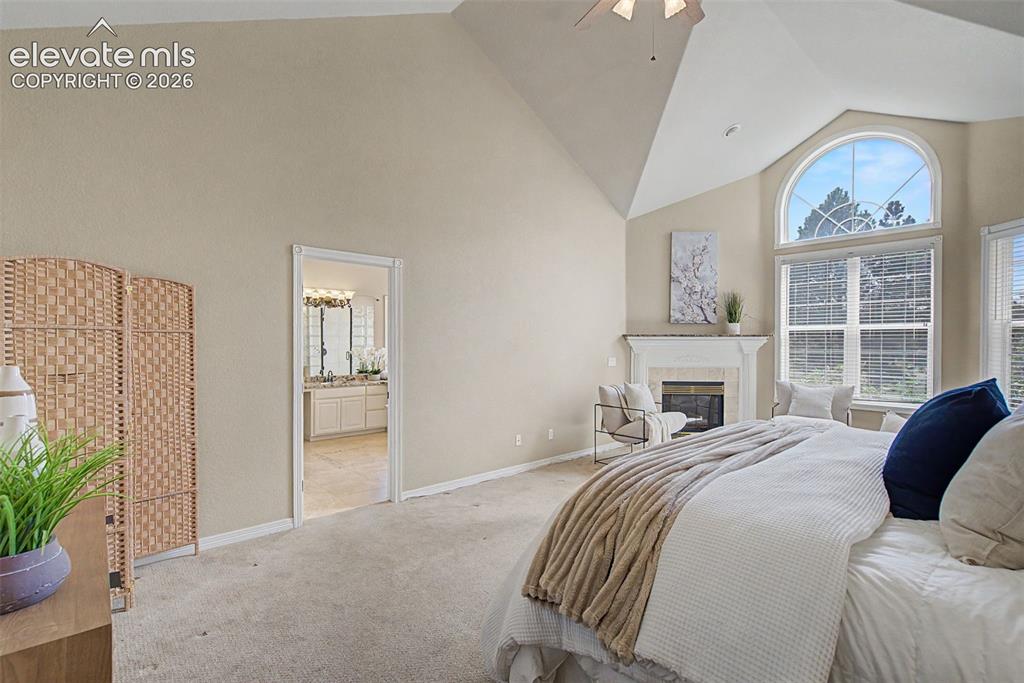
The primary suite acts as a secluded spa-level retreat, boasting dramatic vaulted ceilings and a peaceful sitting area
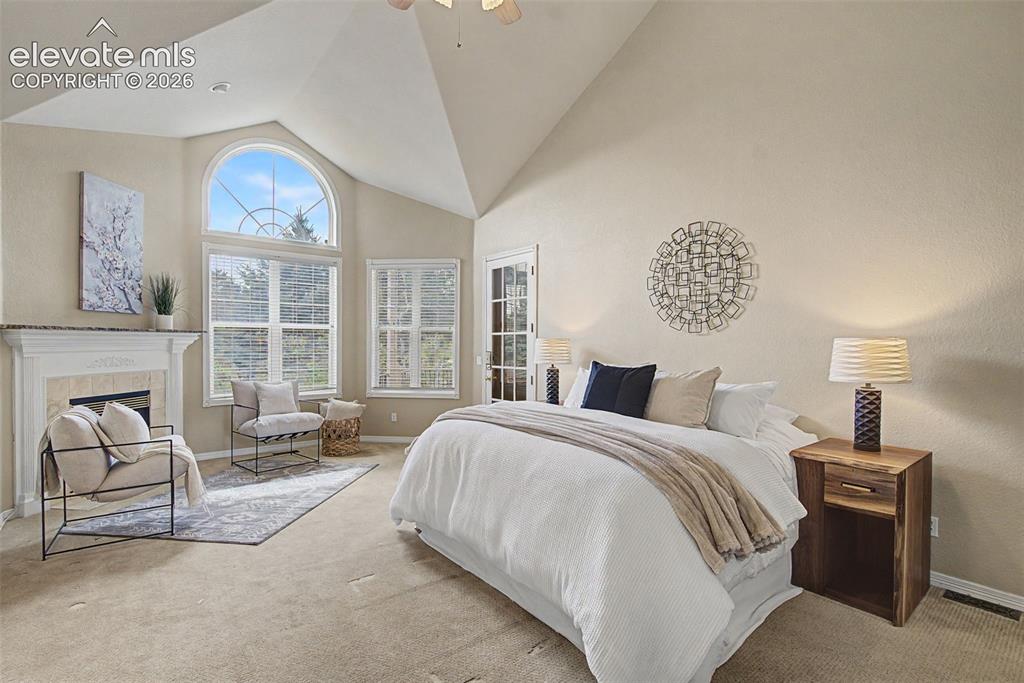
Direct deck access from the primary bedroom allows for quiet mornings taking in the fresh mountain air, while an arched window frames the picturesque surroundings
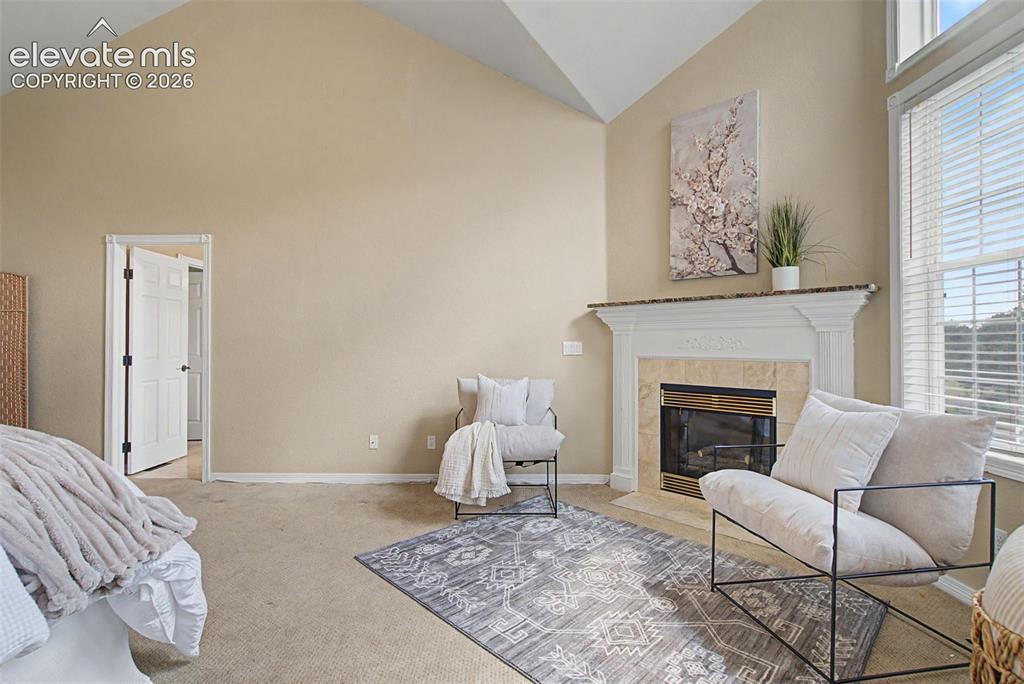
A private gas fireplace makes the primary suite the ultimate cozy sanctuary during chilly Colorado evenings
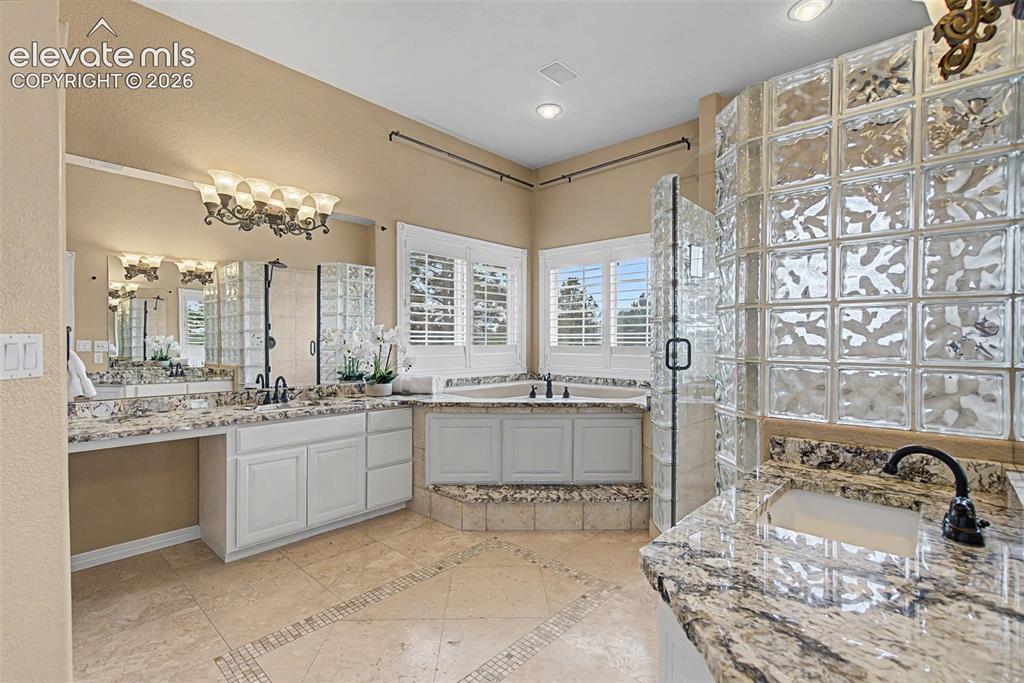
The luxurious five-piece primary bathroom boasts an expansive double vanity adorned with rich granite countertops and a dedicated makeup station
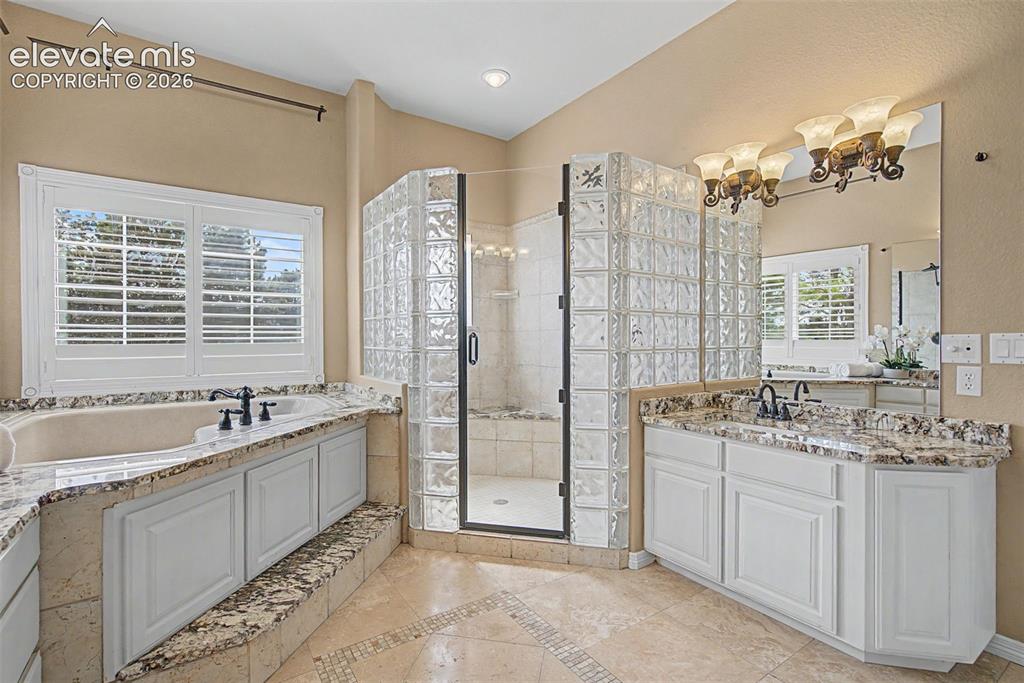
Relax in the corner jetted tub framed by elegant plantation shutters, or step into the striking, custom glass block walk-in shower
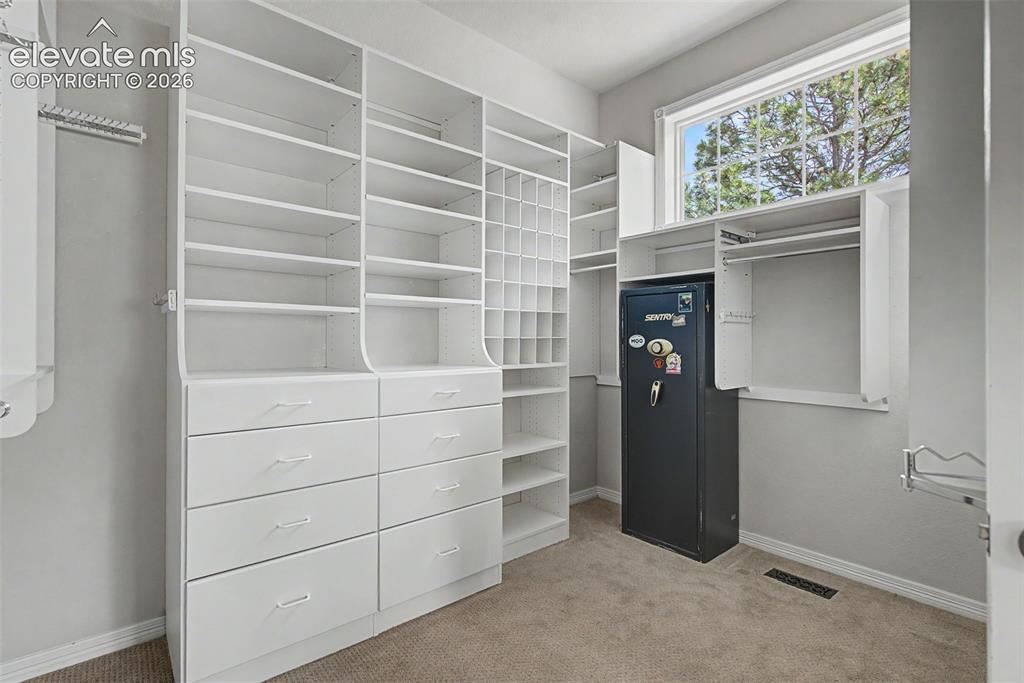
The oversized walk-in closet is fully equipped with built-in organizational shelving, drawers, and ample space to display a comprehensive wardrobe
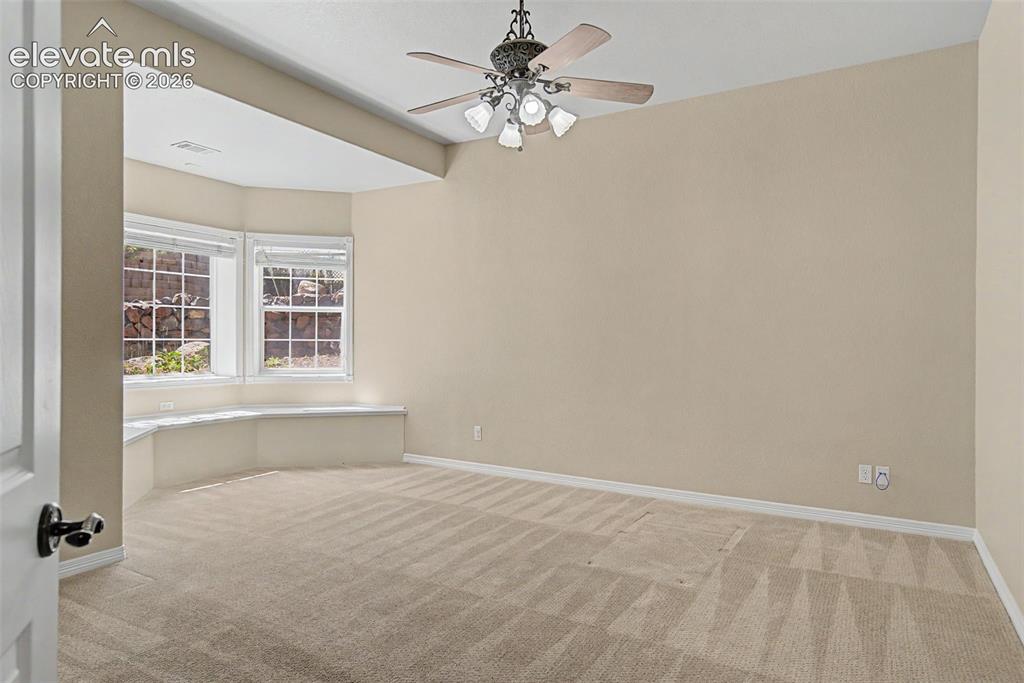
A versatile main level bedroom is highlighted by a deep bay window seat, offering the perfect spot for a reading nook
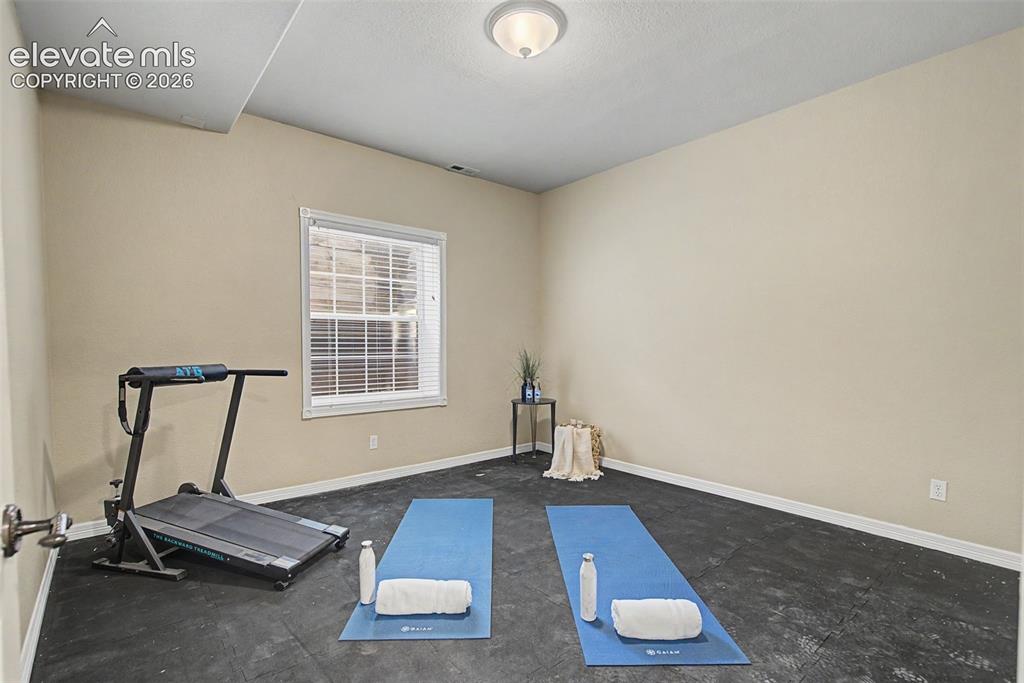
The flexible layout of this spacious room easily accommodates a private home gym setup
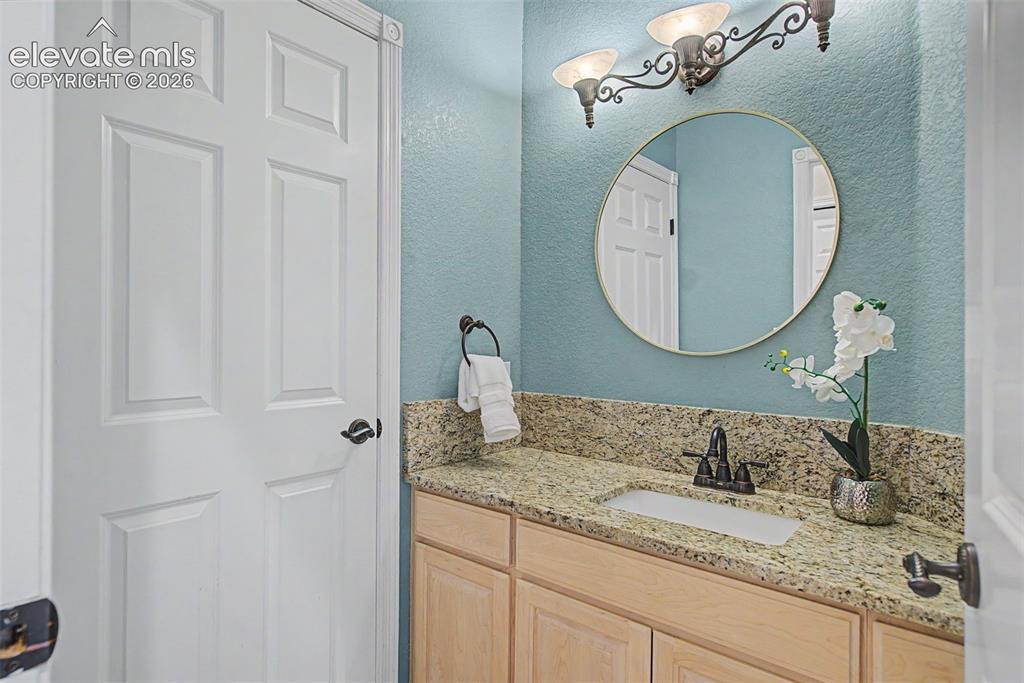
One of the home's five well-appointed bathrooms, featuring an extended vanity with beautiful stone countertops
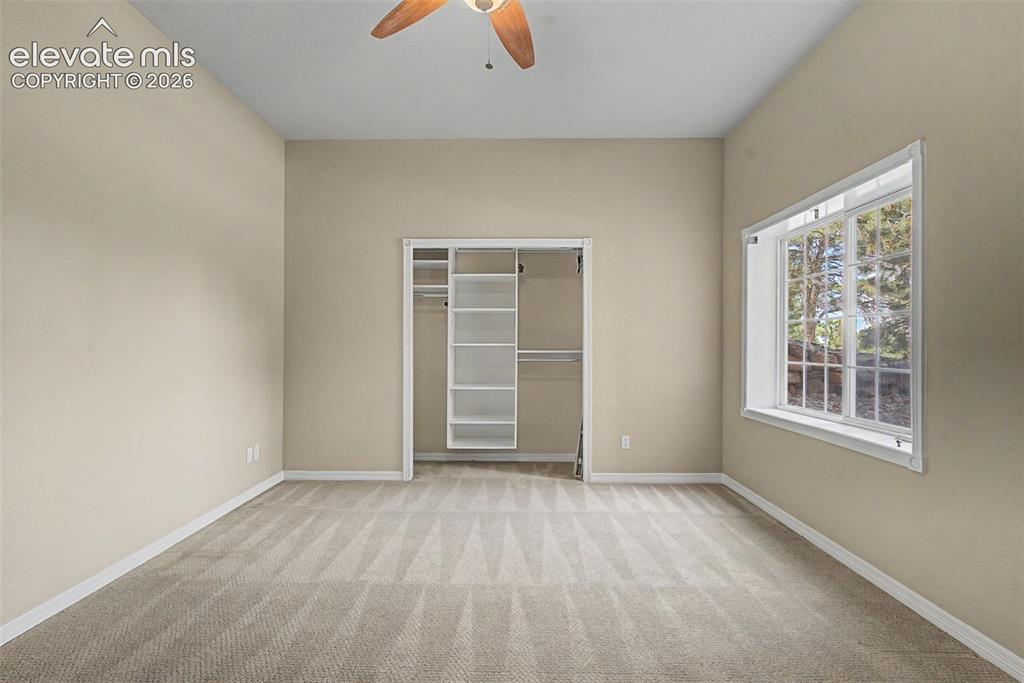
A generously sized lower-level bedroom includes built-in closet organization and a large window looking out to the private, wooded yard
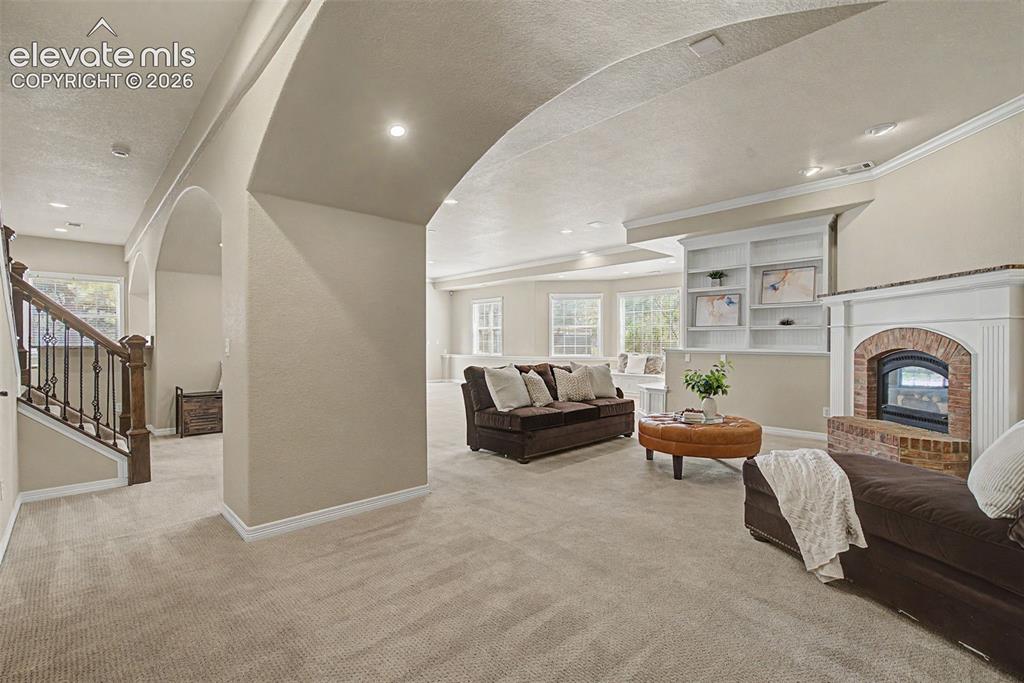
The fully finished walk-out lower level offers a massive family room, centered around a charming brick fireplace
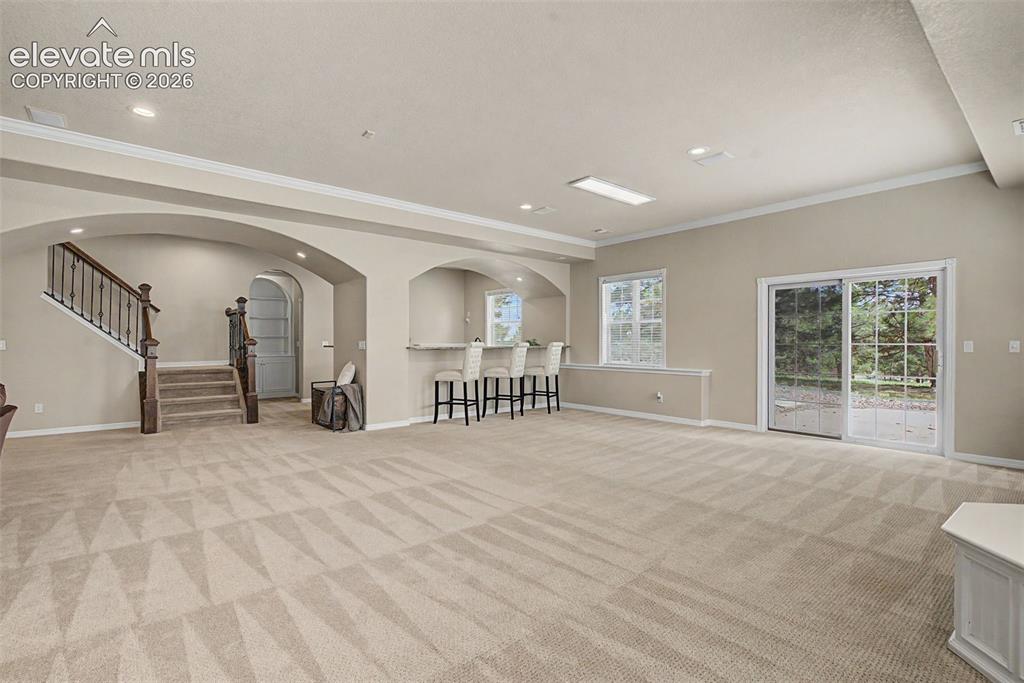
Sliding glass doors in the lower-level recreation space lead directly to the backyard oasis, allowing the entertaining space to spill out into nature
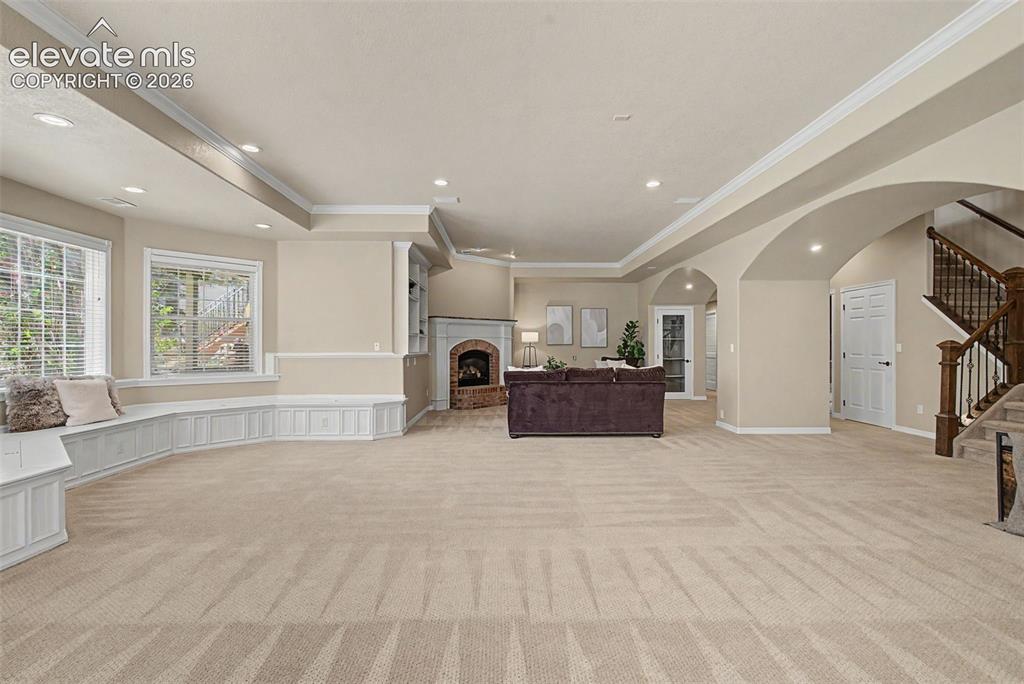
A custom built-in entertainment center and expansive wrap-around window seating elevate the lower level's appeal for hosting guests and movie nights
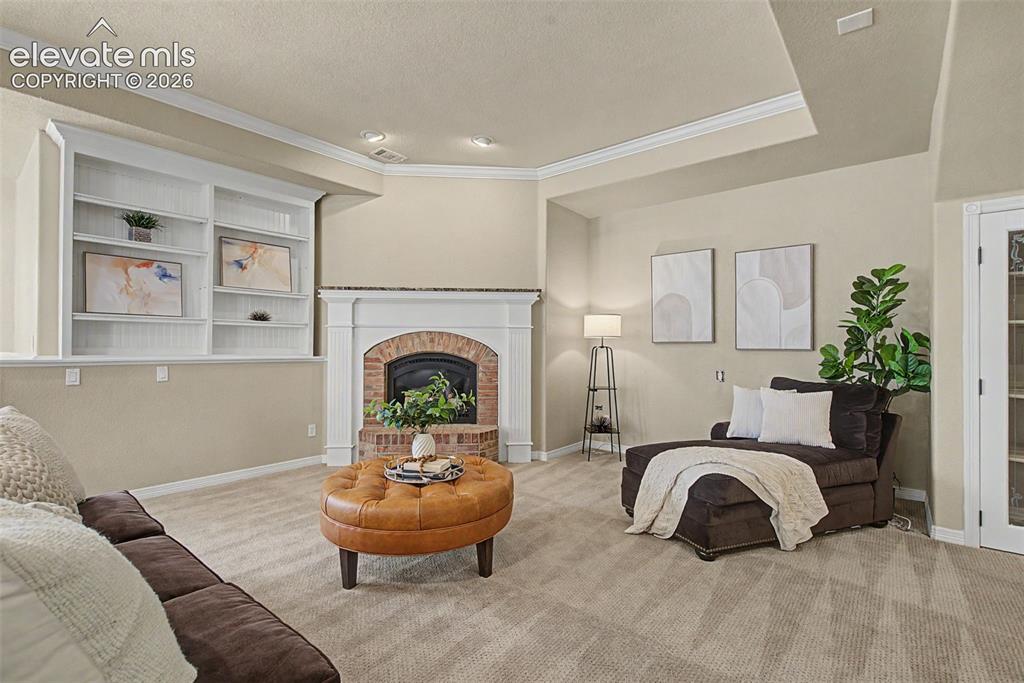
Built-in shelving surrounds the lower-level fireplace, providing an inviting architectural detail to display art or personal collections
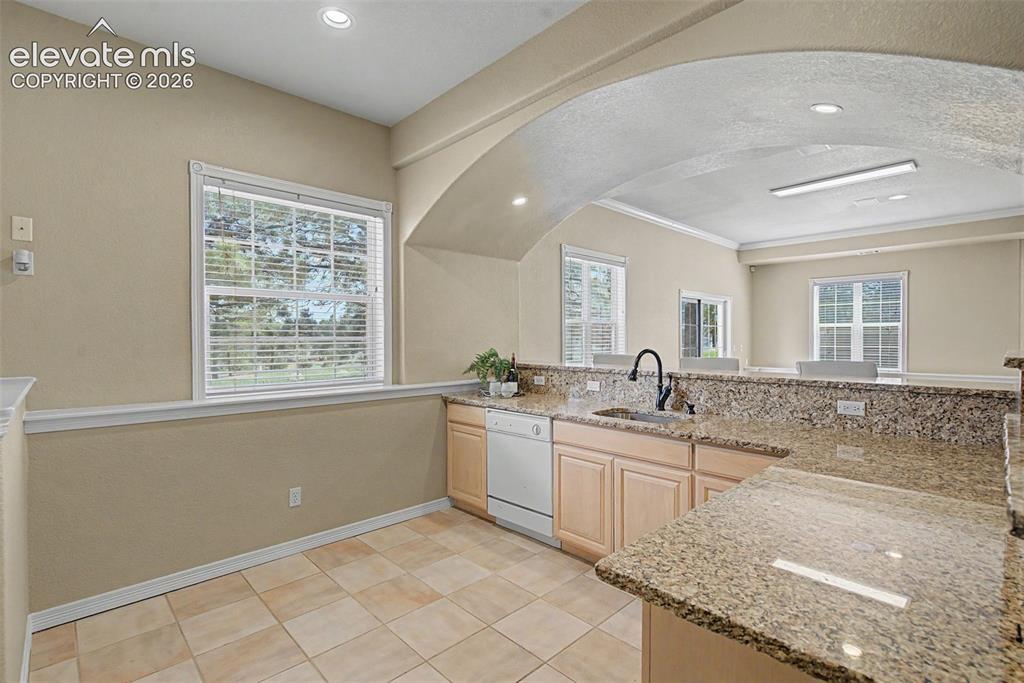
The fully equipped wet bar acts as a secondary kitchen space for entertaining, featuring premium stone counters and its own dishwasher
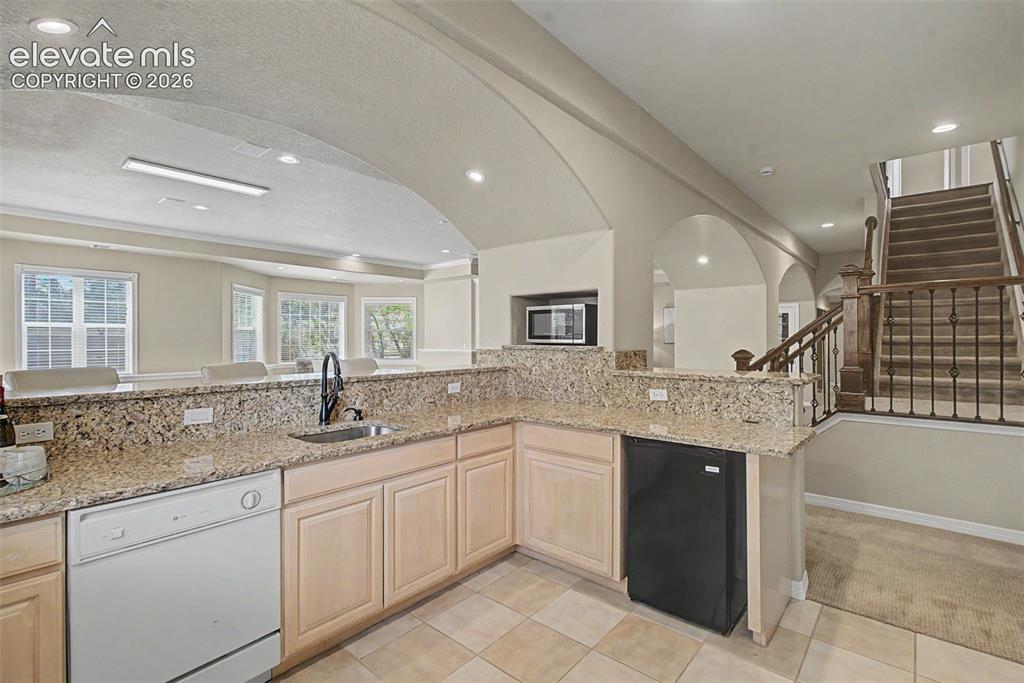
Extensive cabinetry, a mini-fridge, and ample prep space make the lower-level wet bar perfect for hosting game nights or gatherings
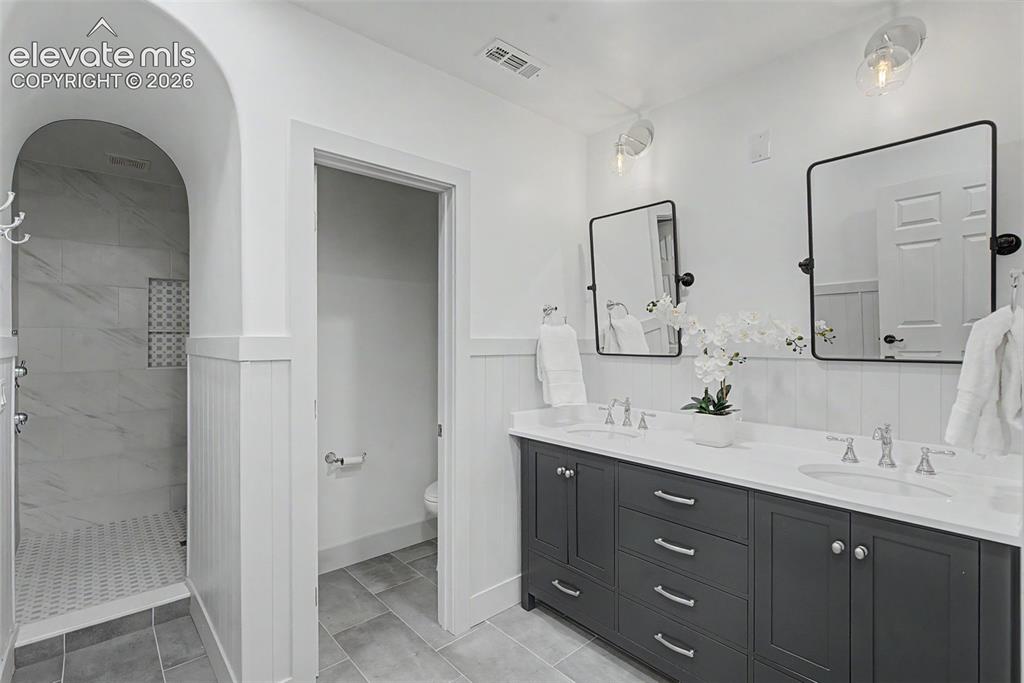
This pristine lower-level luxury bathroom features a beautiful dual-sink vanity and a sleek walk-in shower with detailed tile work
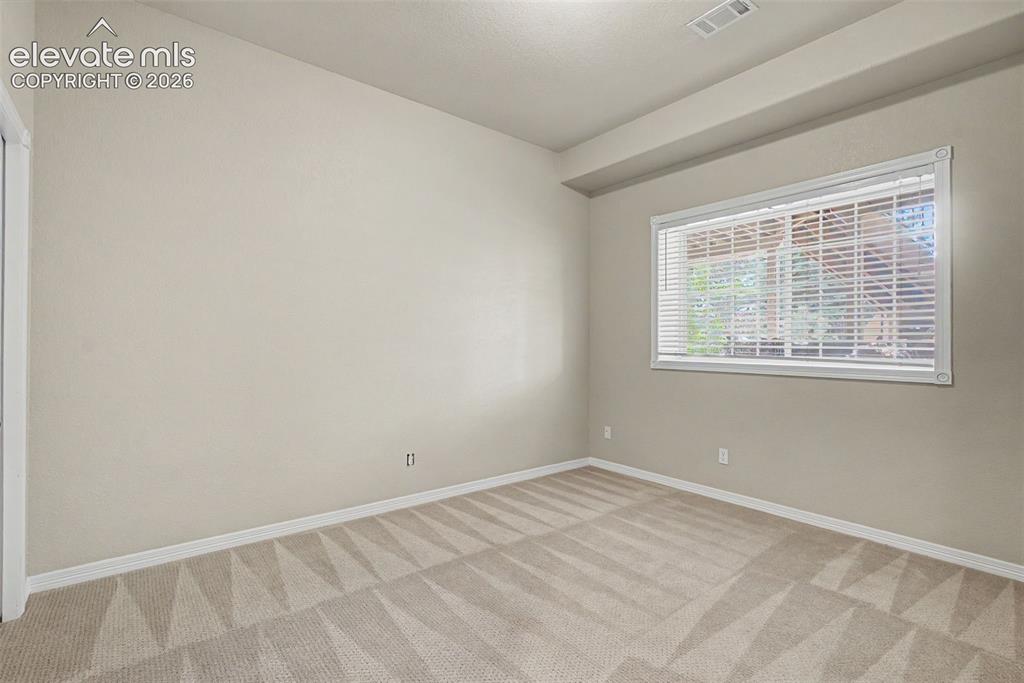
Another bright and spacious basement bedroom demonstrates the home's impressive layout and generous capacity for accommodating family or long-term guests
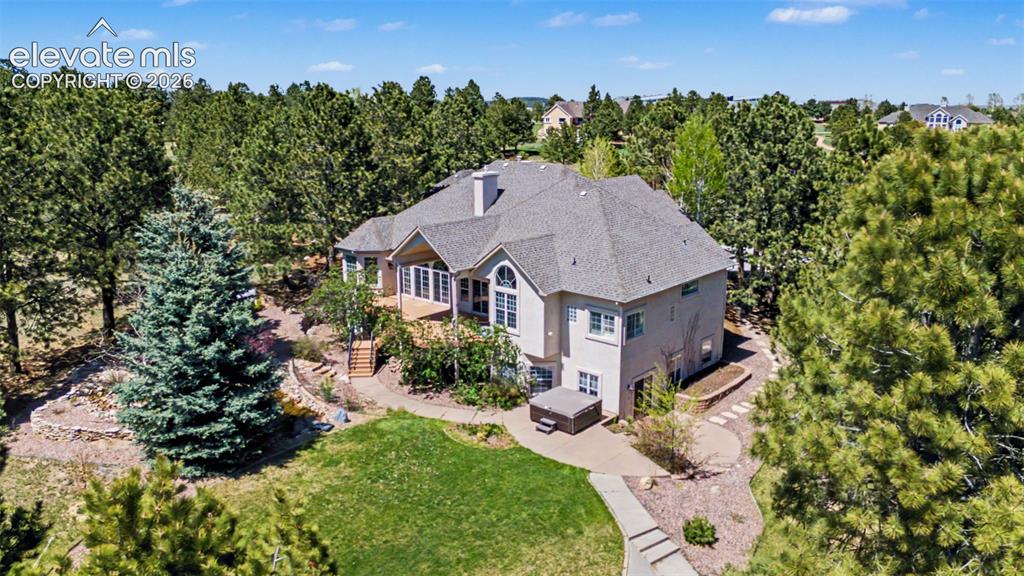
Aerial View
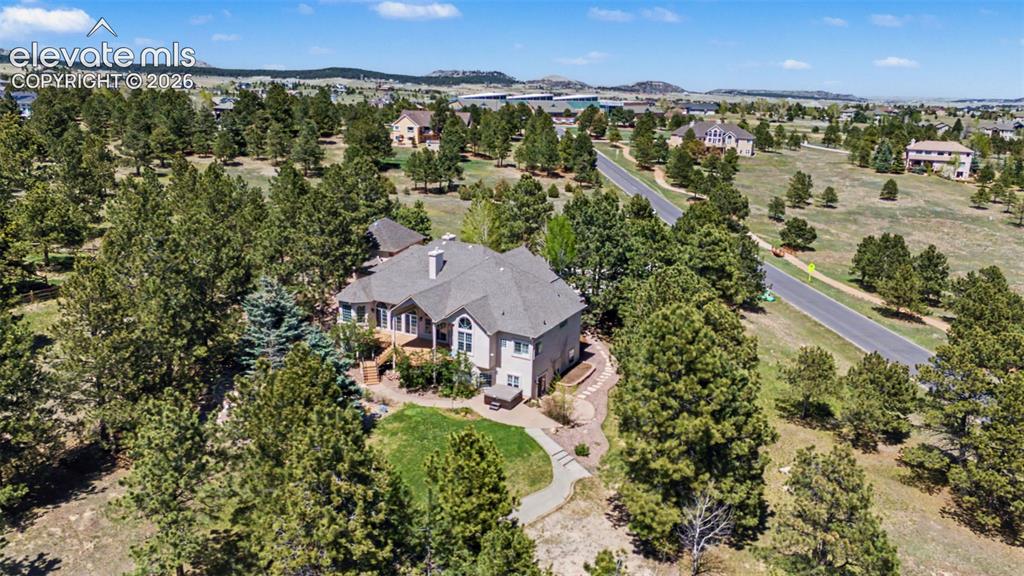
Aerial View
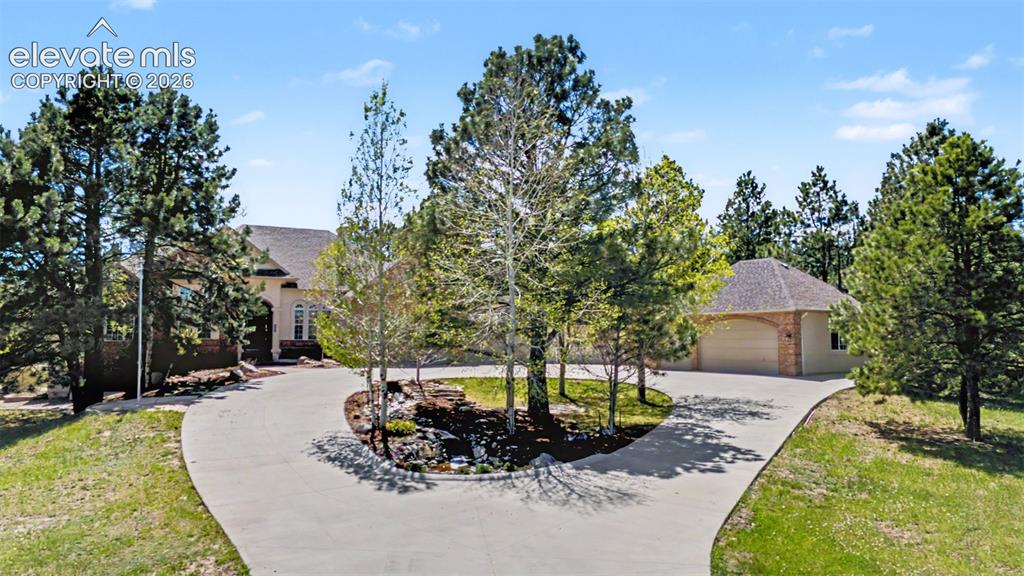
Front of Structure
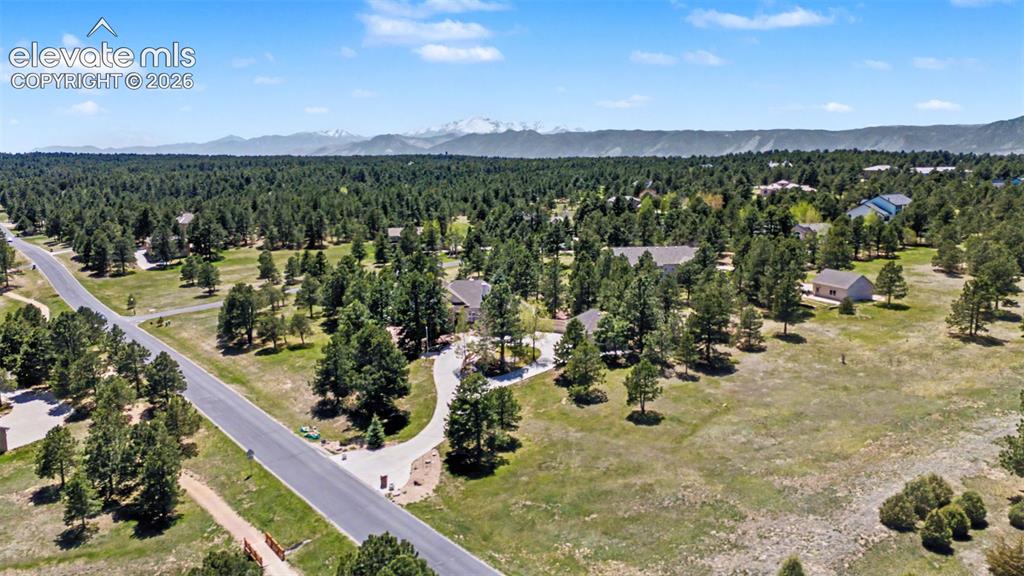
Aerial View
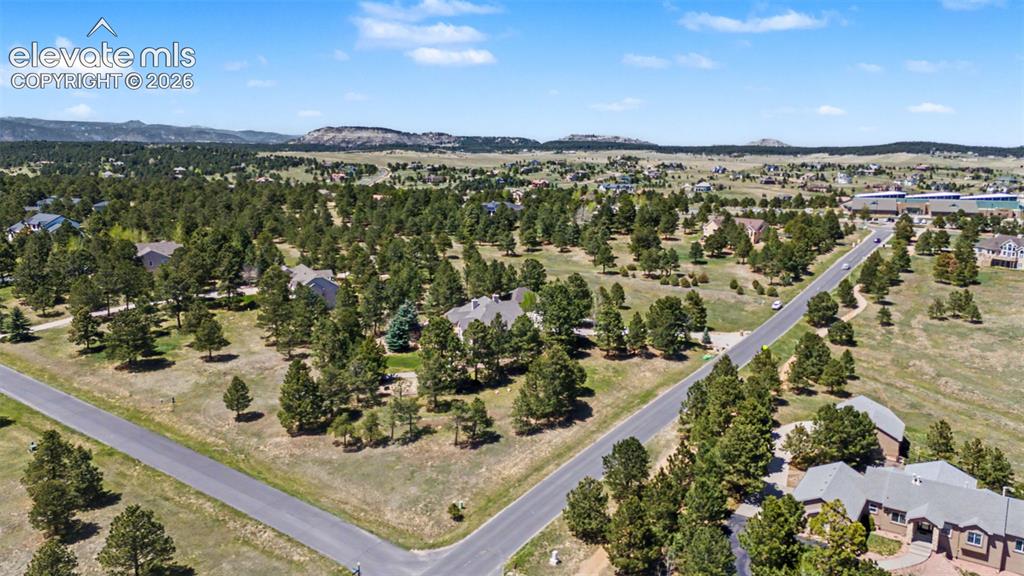
Aerial View
Disclaimer: The real estate listing information and related content displayed on this site is provided exclusively for consumers’ personal, non-commercial use and may not be used for any purpose other than to identify prospective properties consumers may be interested in purchasing.