8805 Grovenor Court, Colorado Springs, CO, 80920
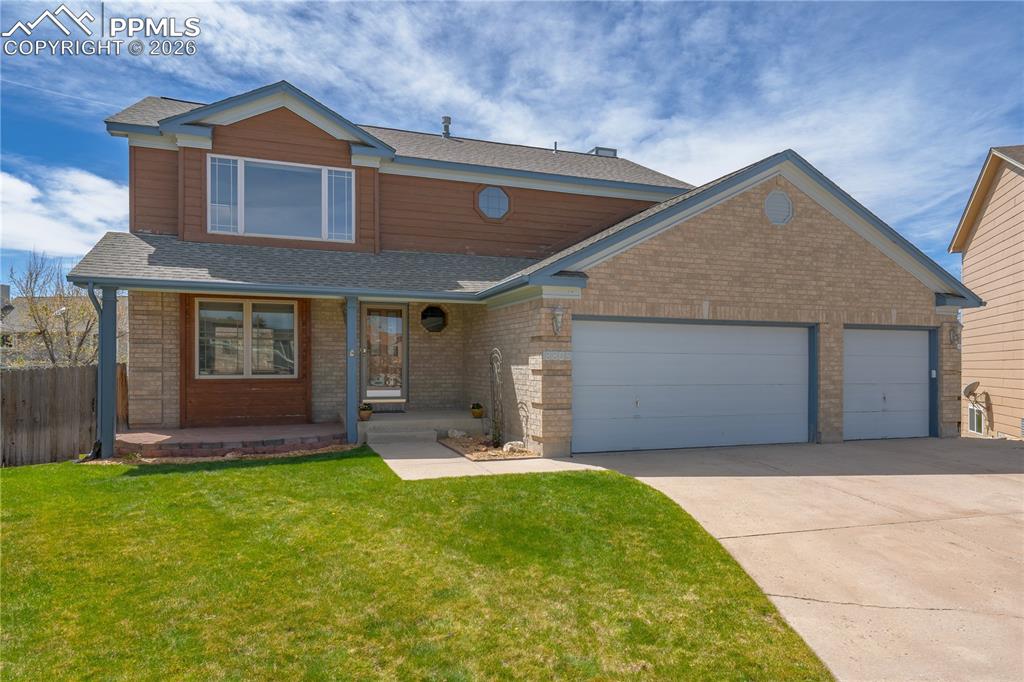
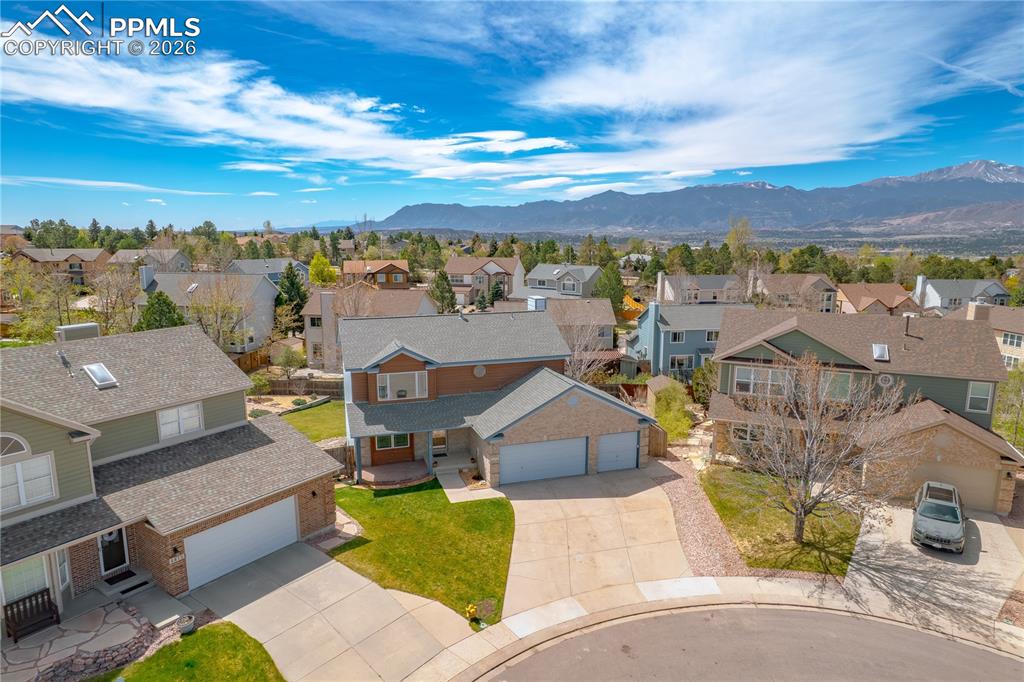
The property features a two-story design with a brick and wood-paneled exterior, a covered front porch, and a concrete driveway leading to a three-car garage
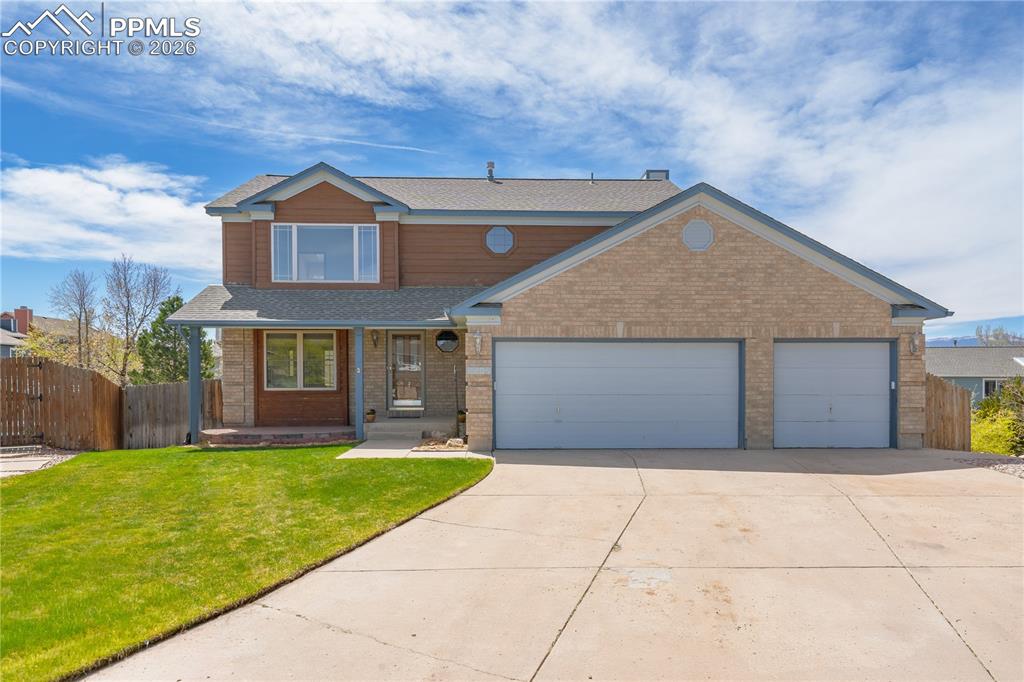
Two-story residence featuring a brick and siding exterior with a covered front porch
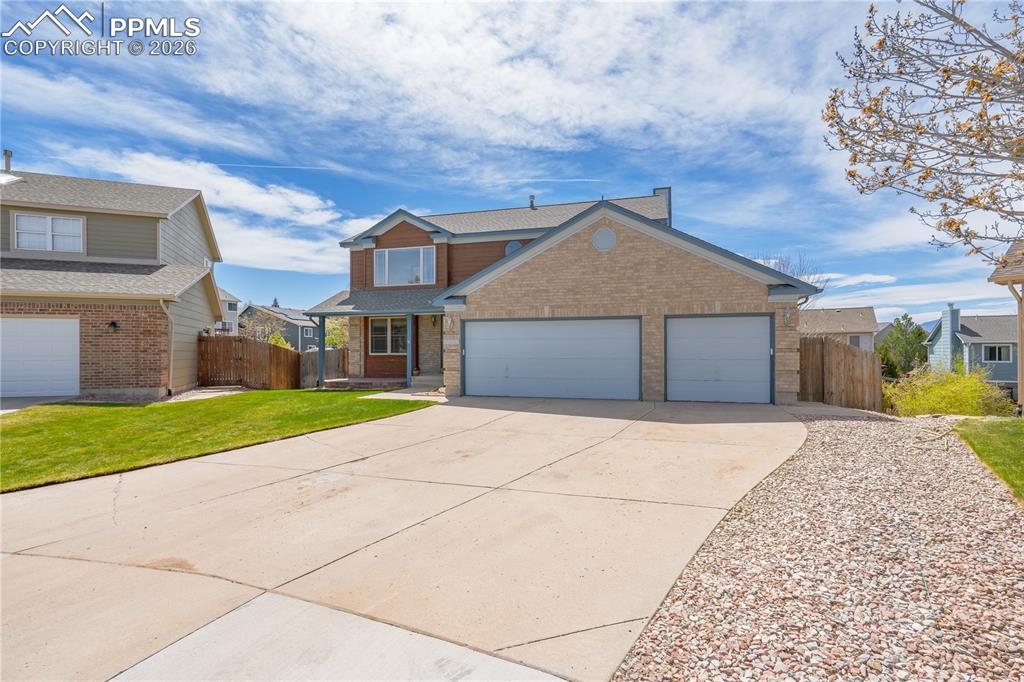
Two-story residence featuring brick and siding exterior, a two-car garage, and an inviting front porch with an overhead awning
The property features a two-story exterior with a two-car garage, a concrete driveway, a front lawn, and a covered front porch
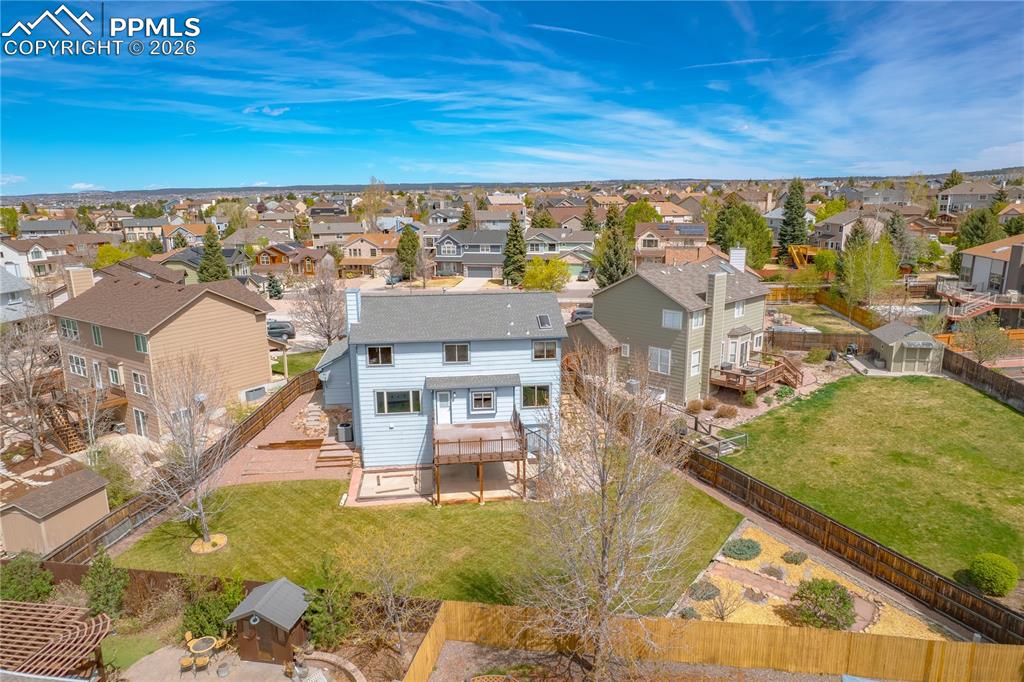
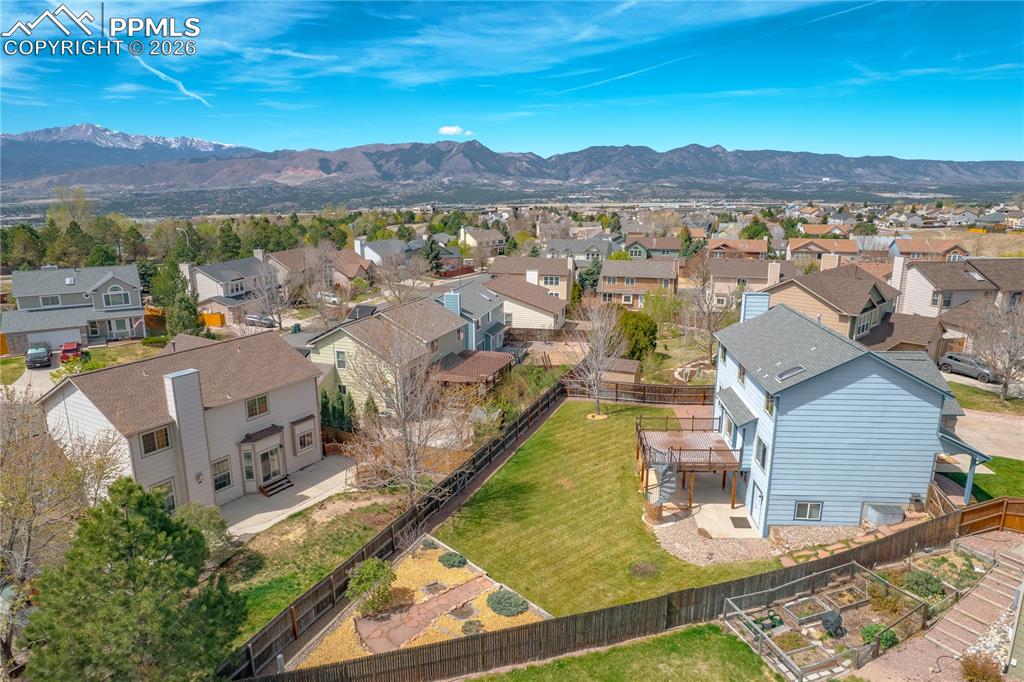
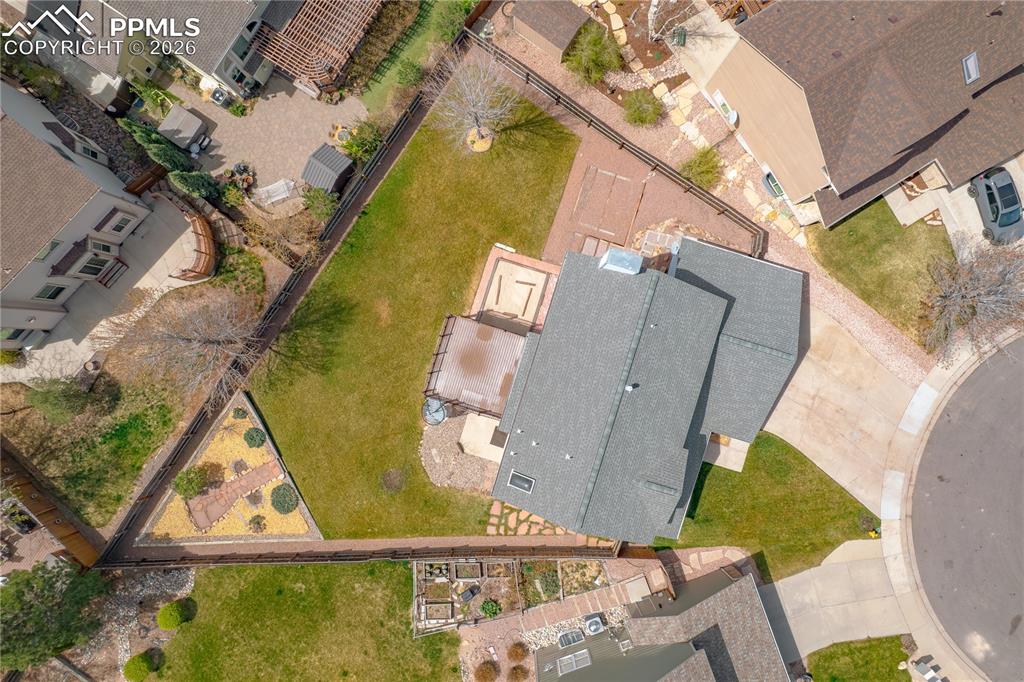
Aerial view of the property, deck, and a fenced yard with a lawn
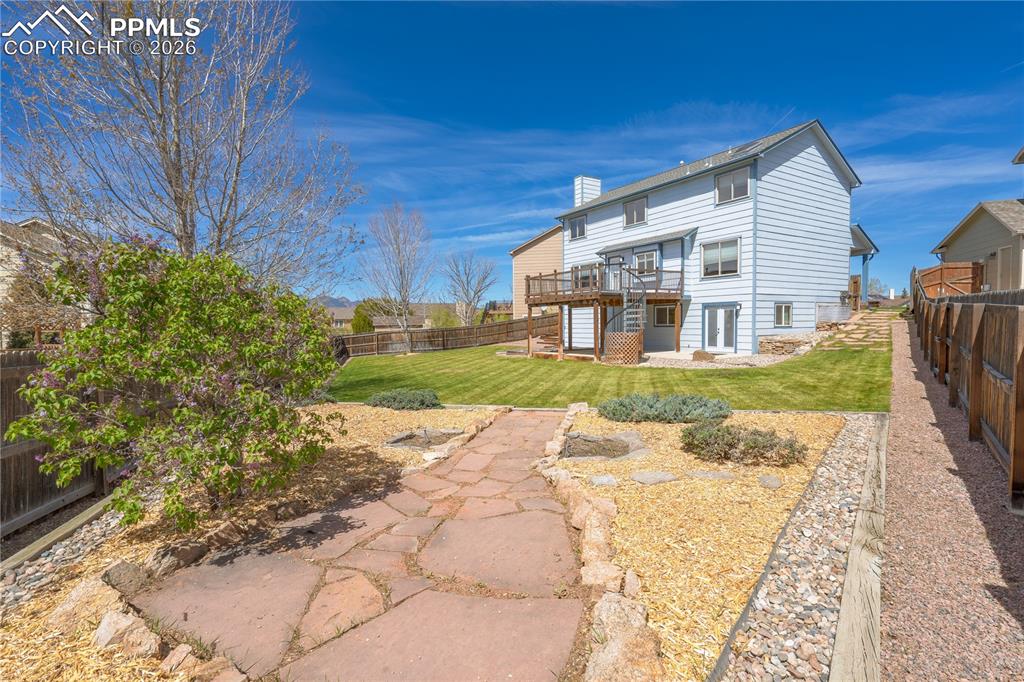
The property features an extensive yard with a well-maintained lawn, a stone pathway, and mature trees
Virtually Staged
New Carpet is to be installed
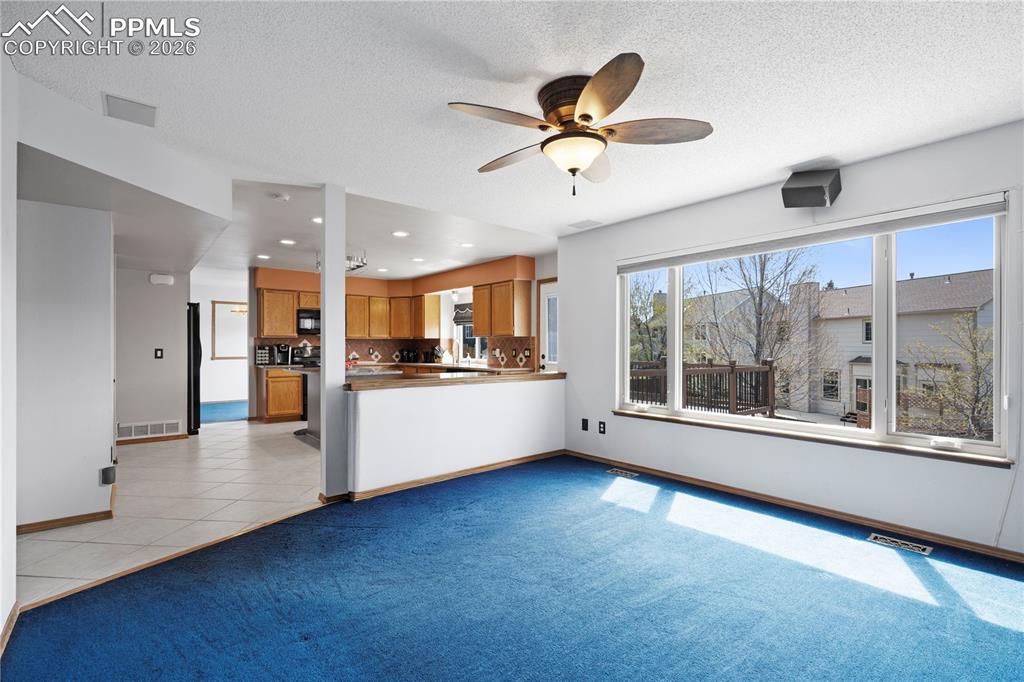
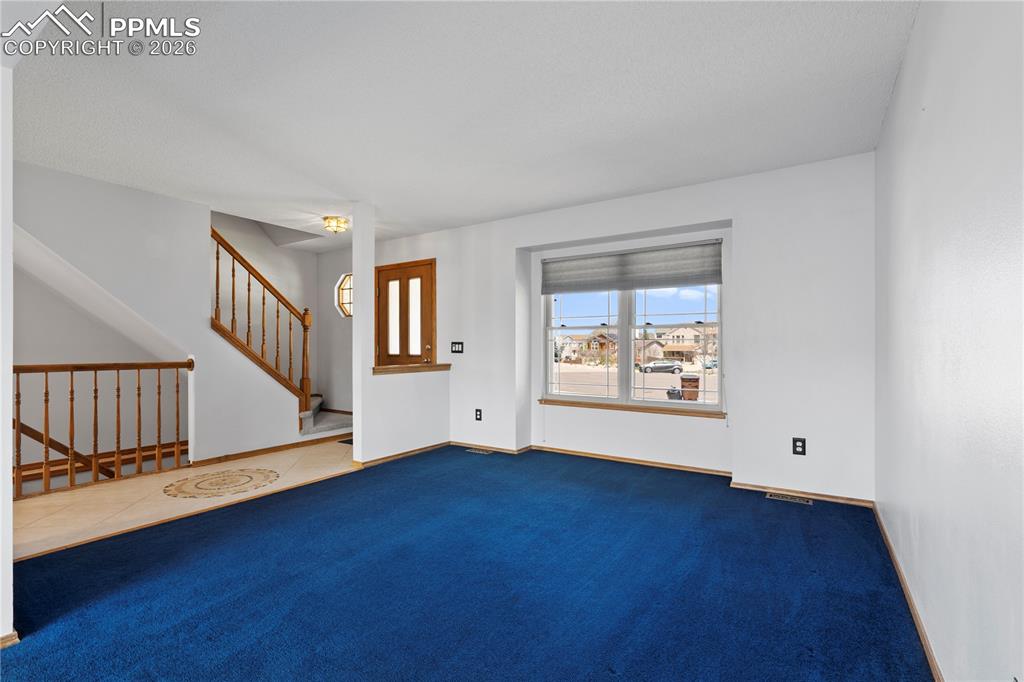
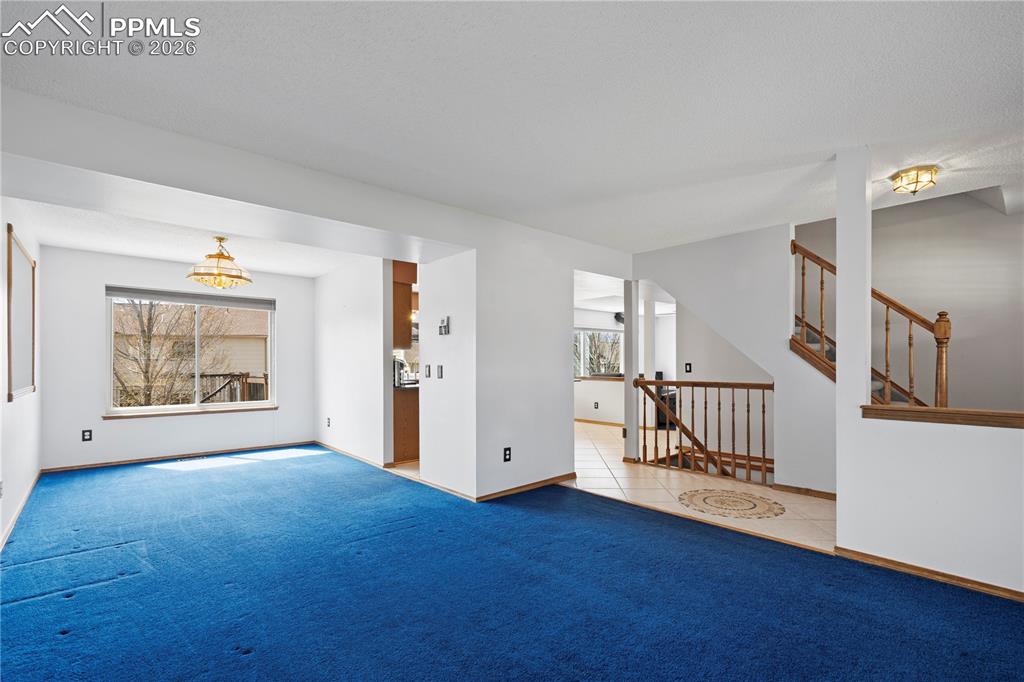
Spacious living area featuring neutral carpeting and a large window
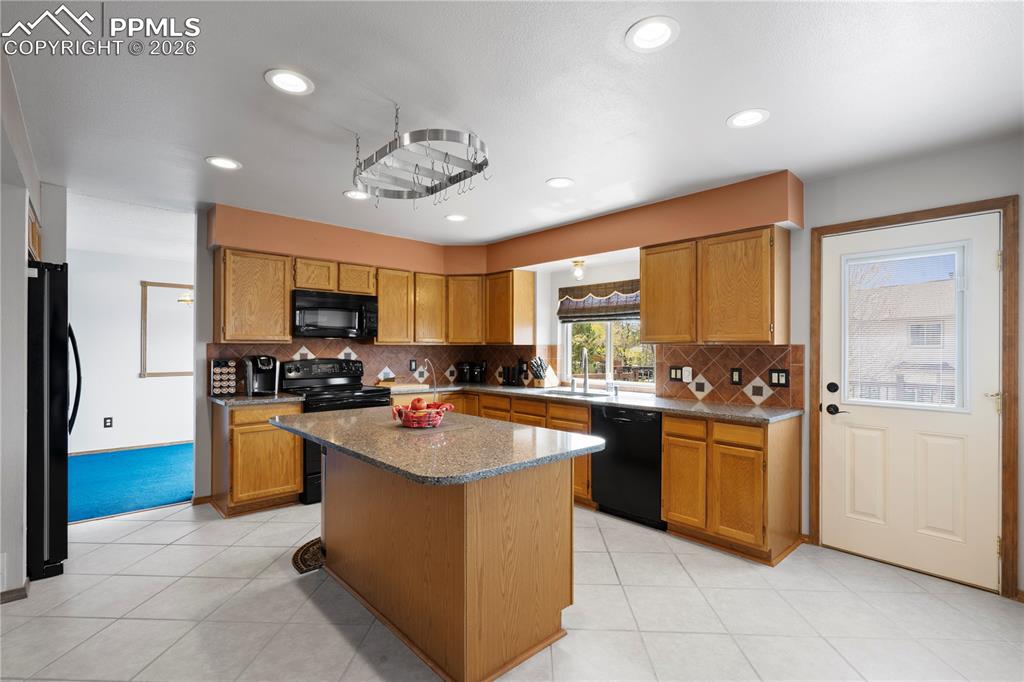
Kitchen featuring a central island with a granite-style countertop, light wood-finish cabinetry, and black appliances
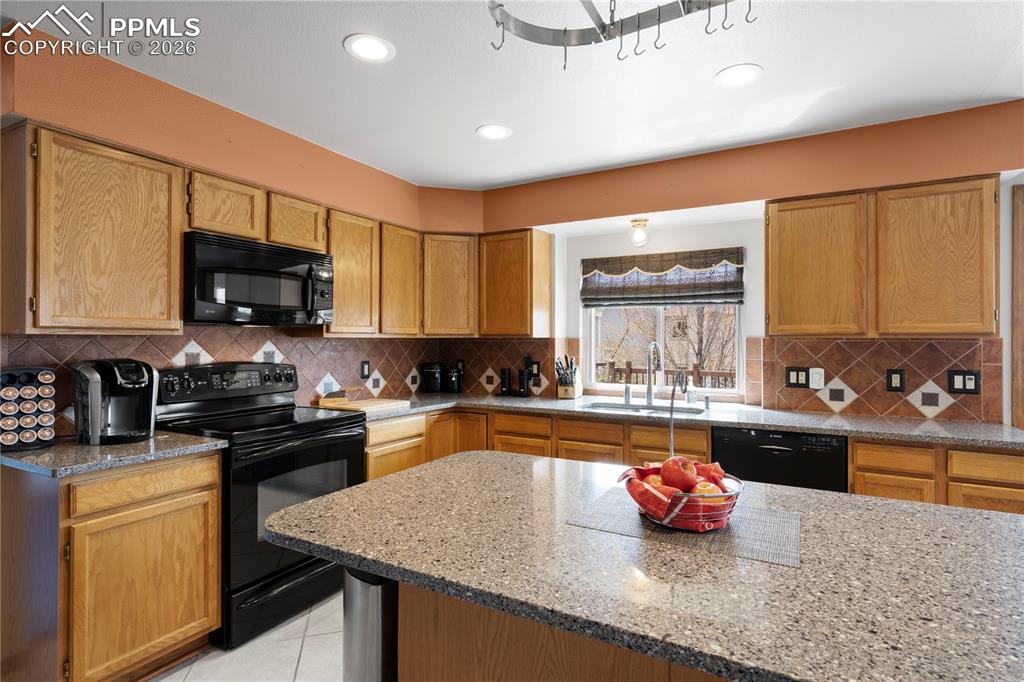
Well-appointed kitchen featuring wood cabinetry, black appliances, speckled countertops, a tile backsplash, and an island with additional counter space
Kitchen featuring light wood cabinetry, granite-style countertops, a stainless steel sink with a gooseneck faucet, black appliances, and a tiled backsplash
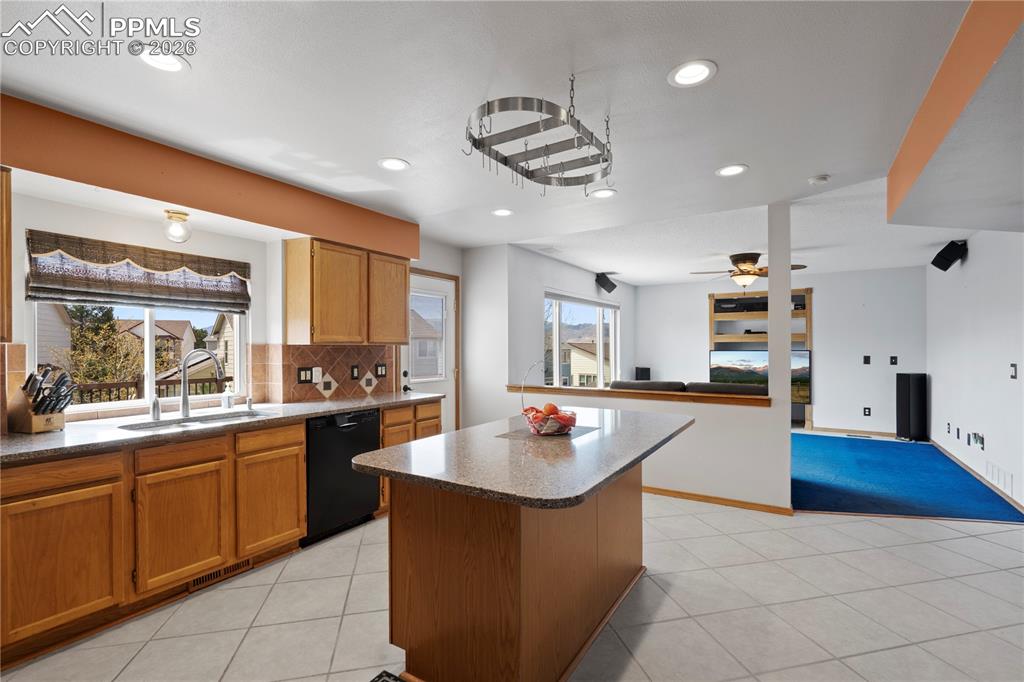
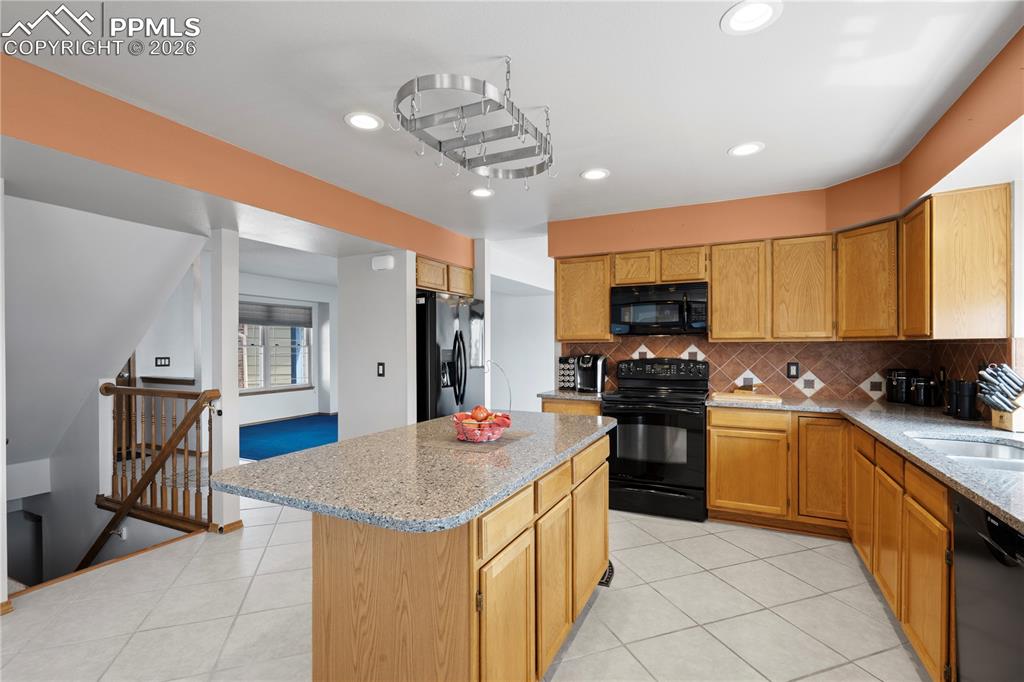
Kitchen featuring an island with a light-toned countertop, ample wood cabinetry, black appliances, a tiled backsplash, and recessed lighting
Virtually staged
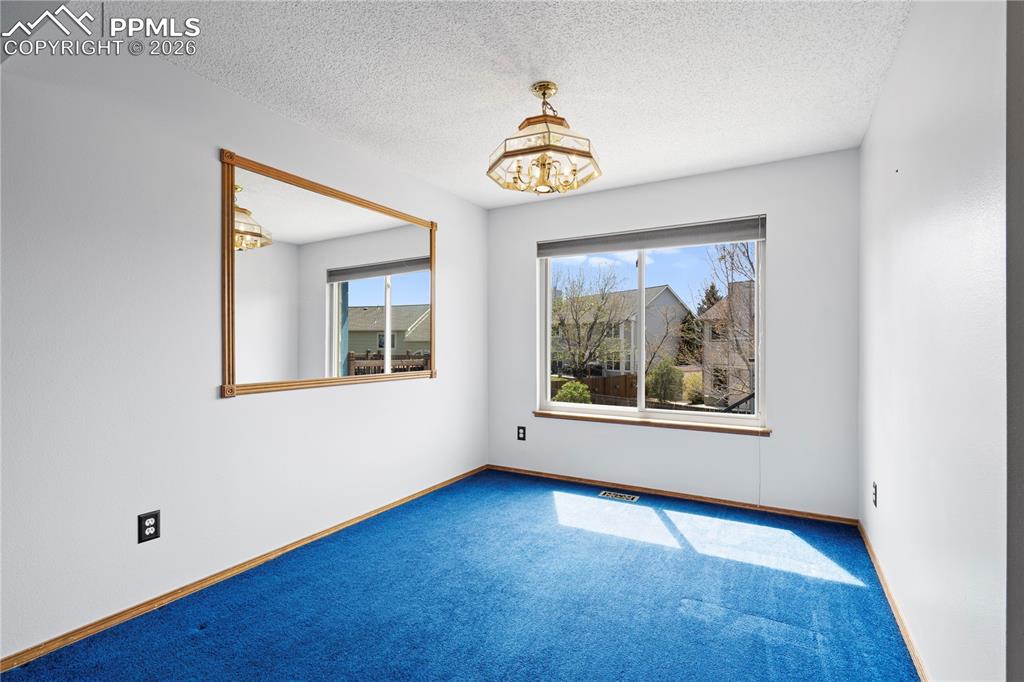
New Carpet to be installed
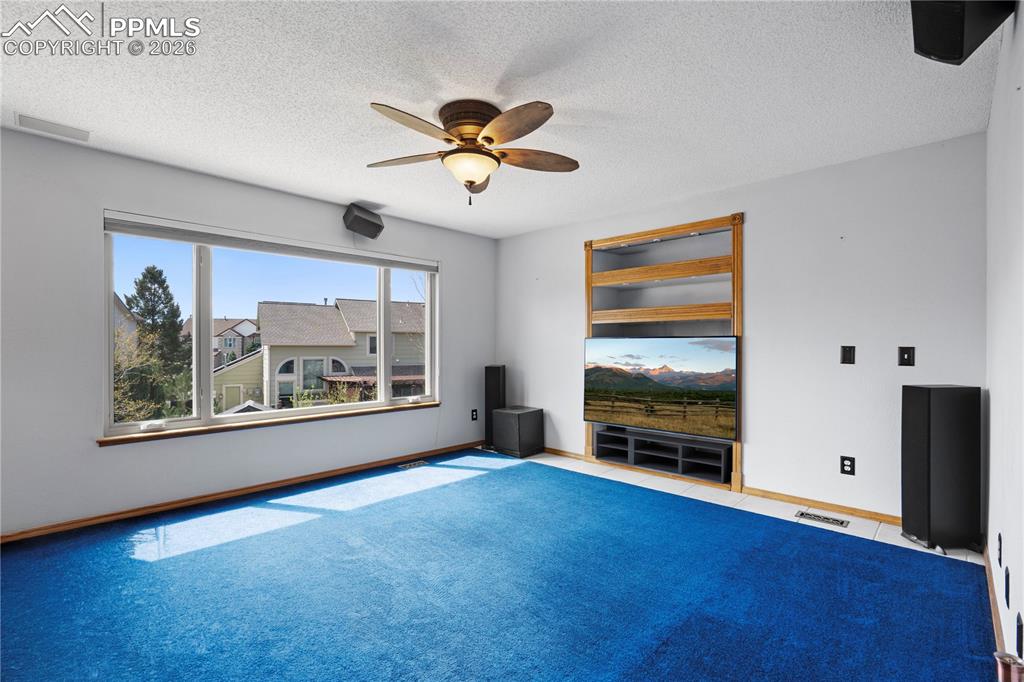
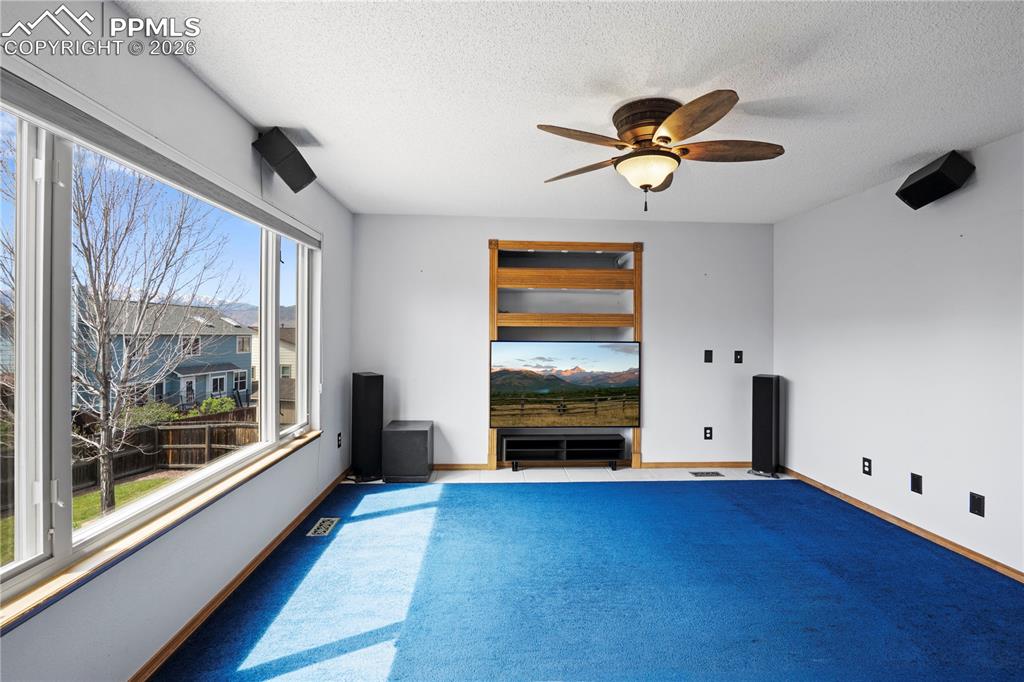
Living area featuring a ceiling fan with integrated lighting and an expansive window overlooking a backyard deck
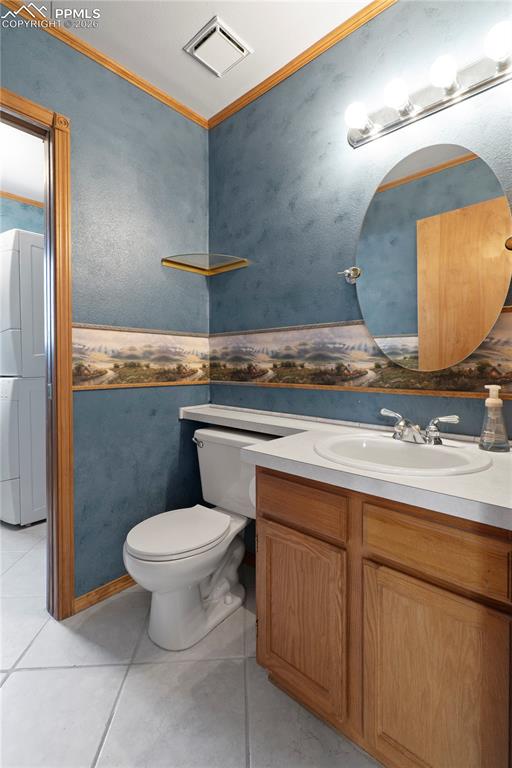
Bathroom featuring tiled floors, a vanity with a white countertop and basin, and an oval mirror
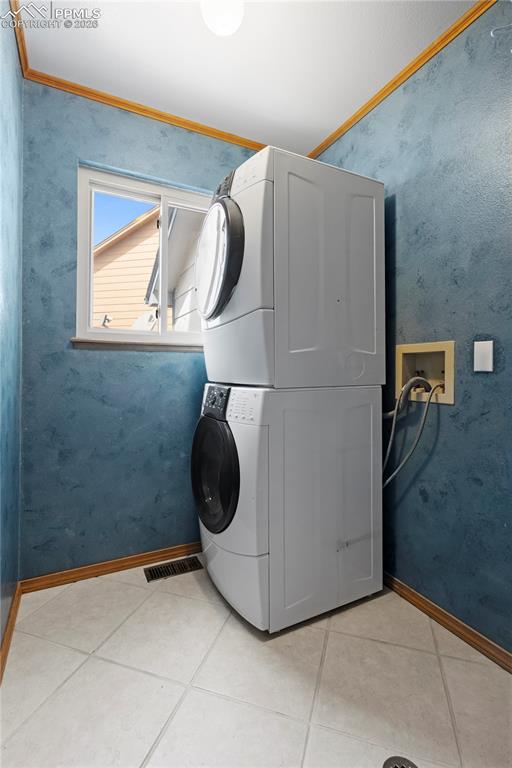
Dedicated laundry area with tile flooring, and a window for natural light
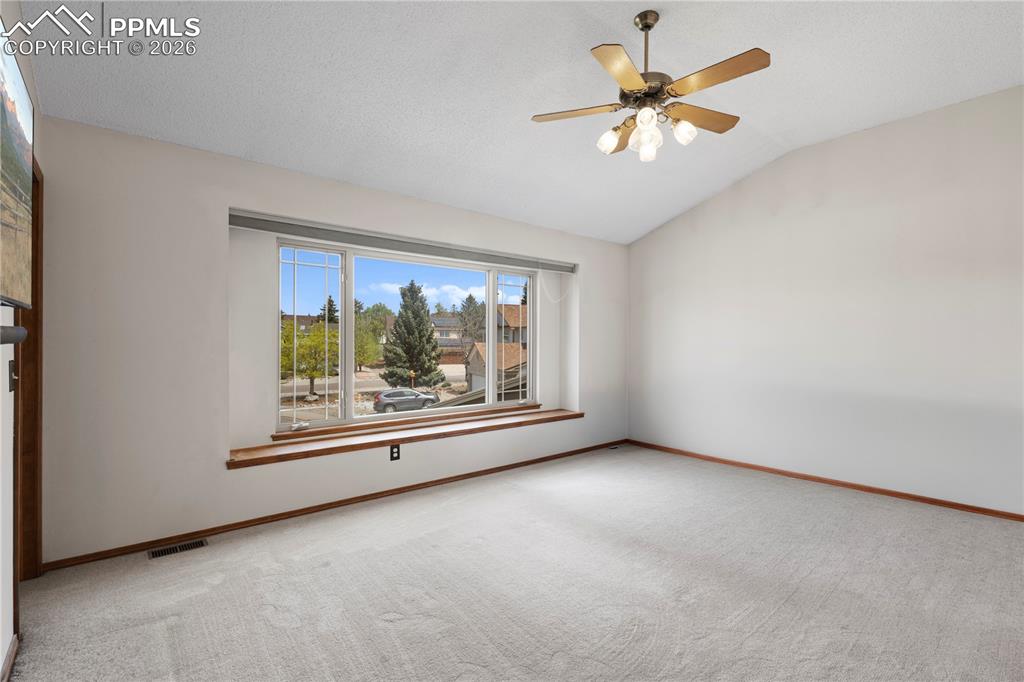
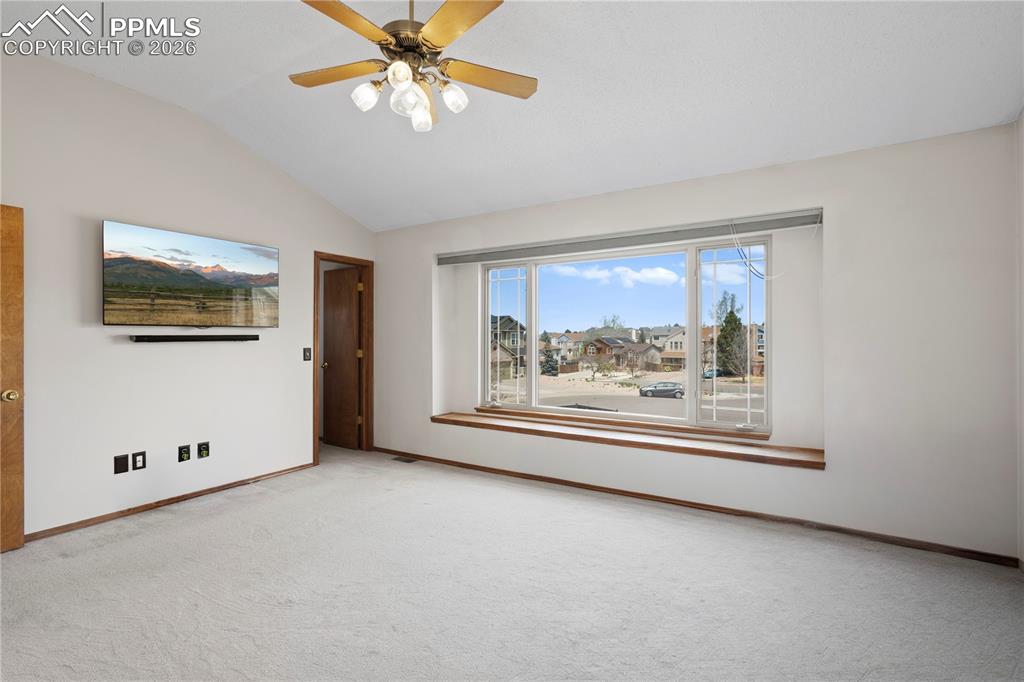
virtually staged Spacious room featuring vaulted ceilings, a large window with a deep sill, a ceiling fan, and light-colored carpeting
This room features a vaulted ceiling, a ceiling fan with integrated lighting, and a large window with a wooden sill
The property features a spacious room with vaulted ceilings and a ceiling fan
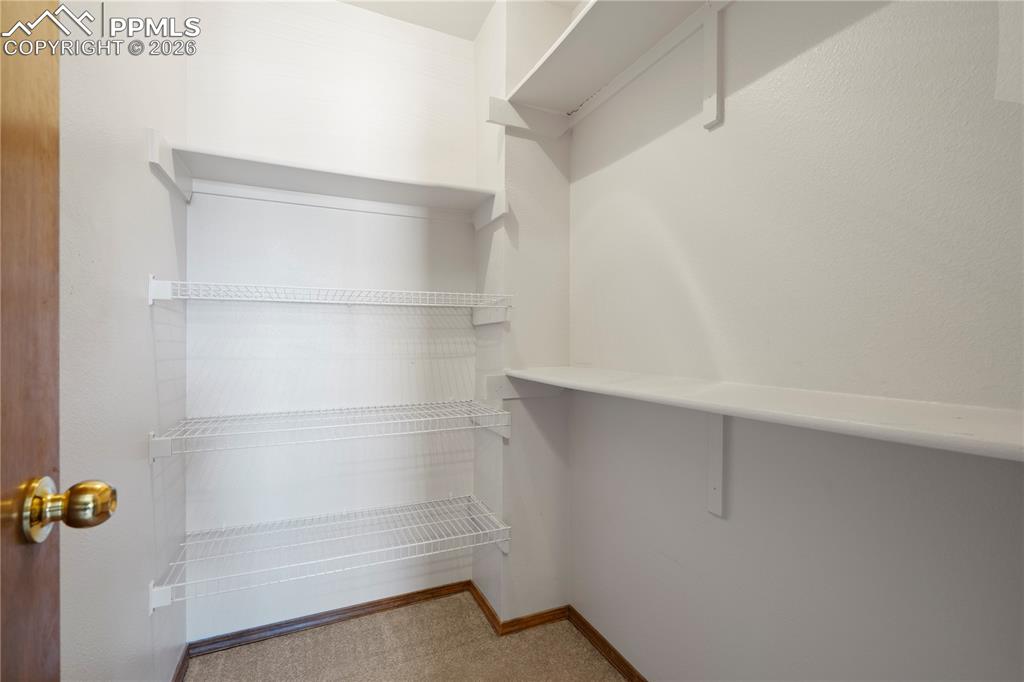
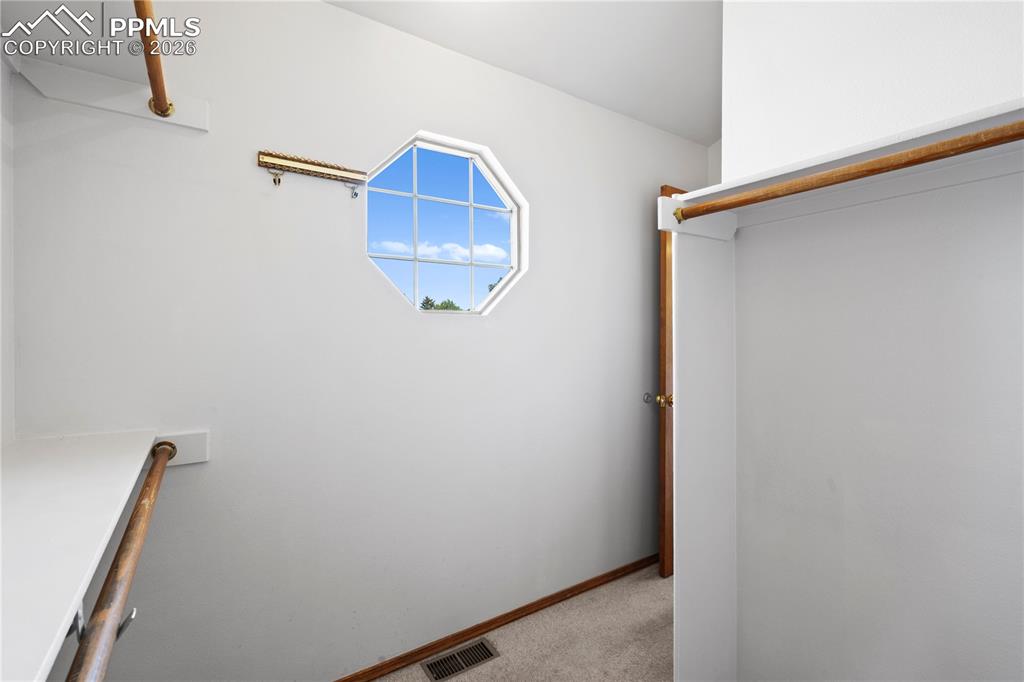
Primary Closet
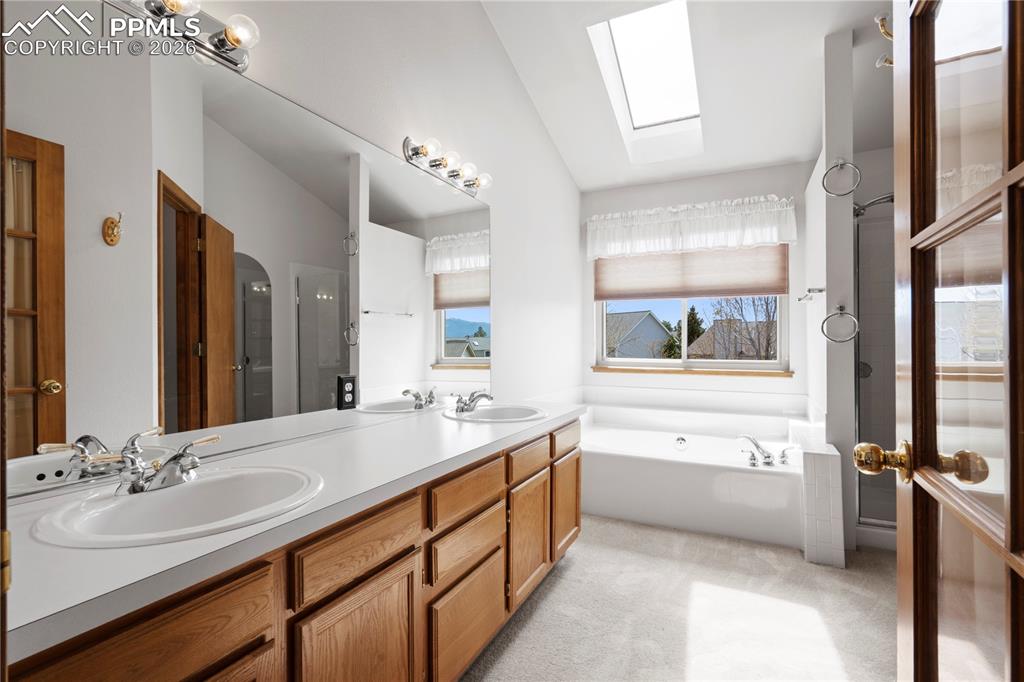
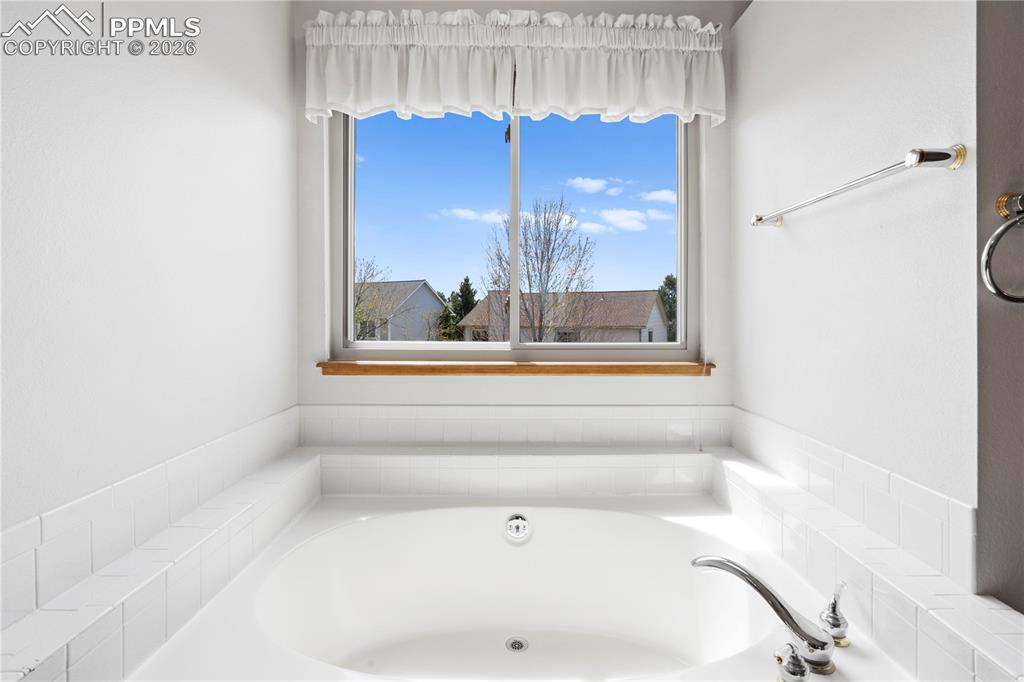
The bathroom features a built-in bathtub with white tiled surround, a chrome faucet, and a window with a valance
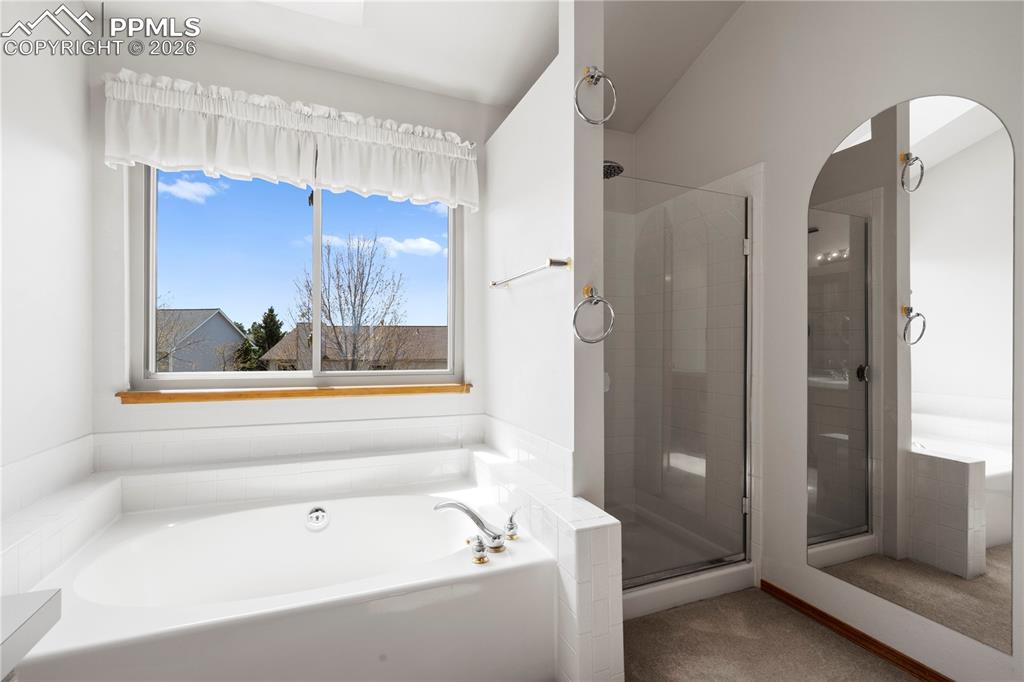
This bathroom features a garden tub below a window, a glass-enclosed shower, and a full-length mirror
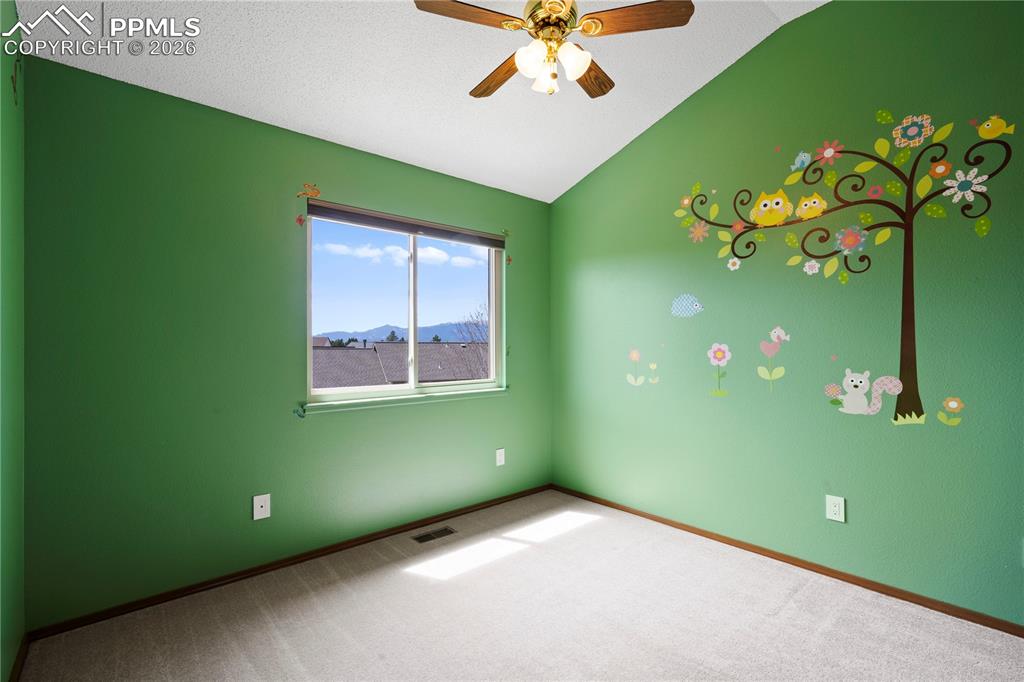
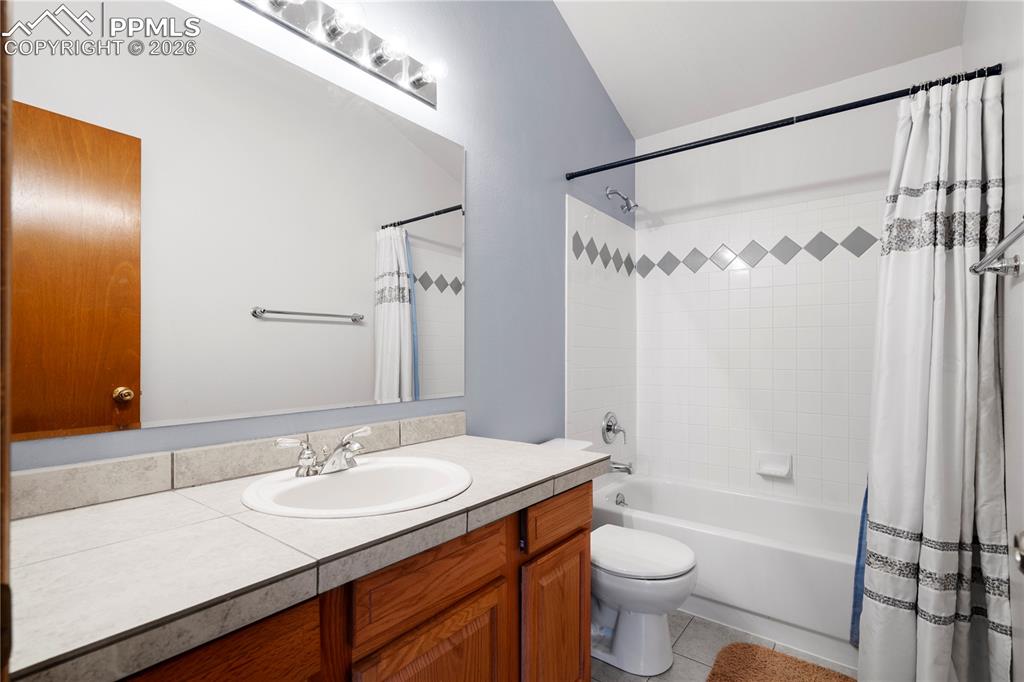
Second Bathroom on Upper Level featuring a vanity with a tiled countertop, a built-in sink, and wooden cabinetry
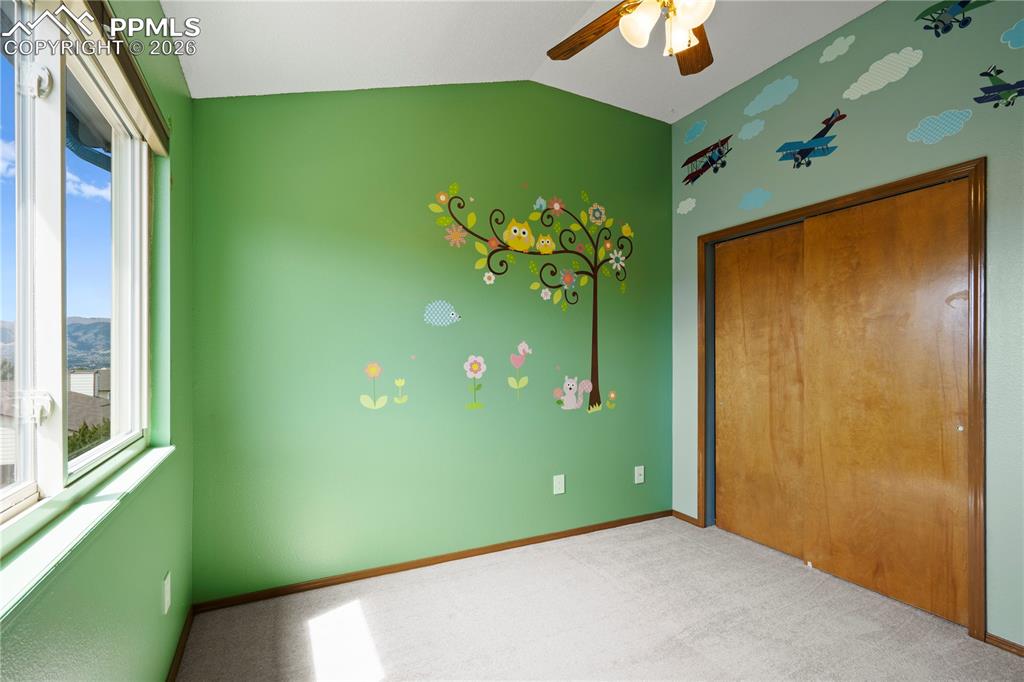
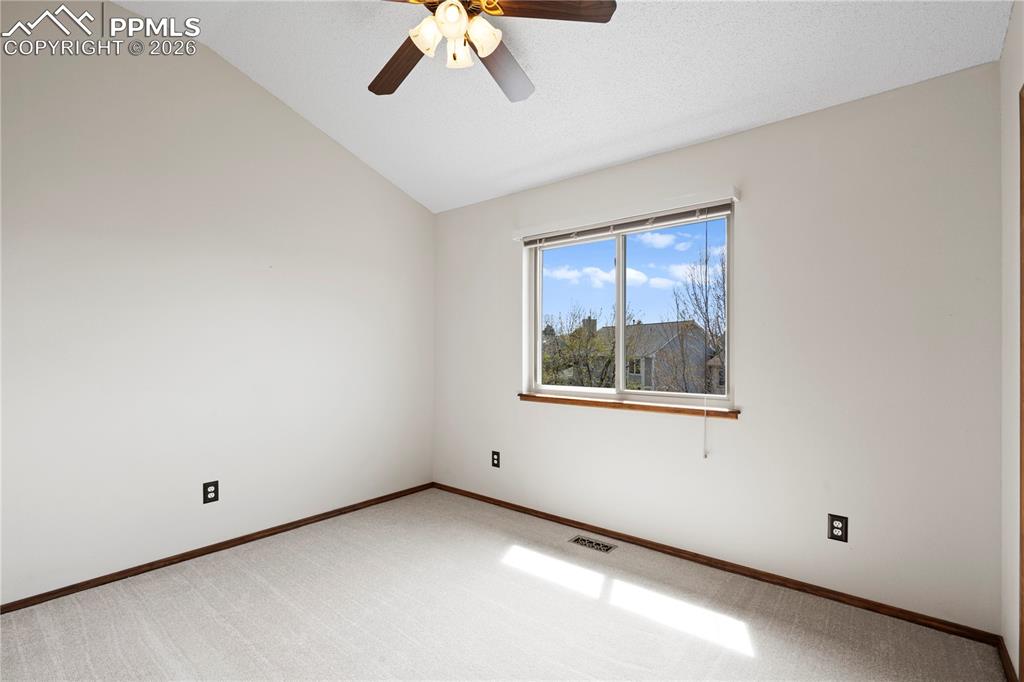
This room features an angled ceiling, a ceiling fan, and carpeted flooring
Bedroom/Nursery, carpeted flooring, and a ceiling fan with integrated lighting
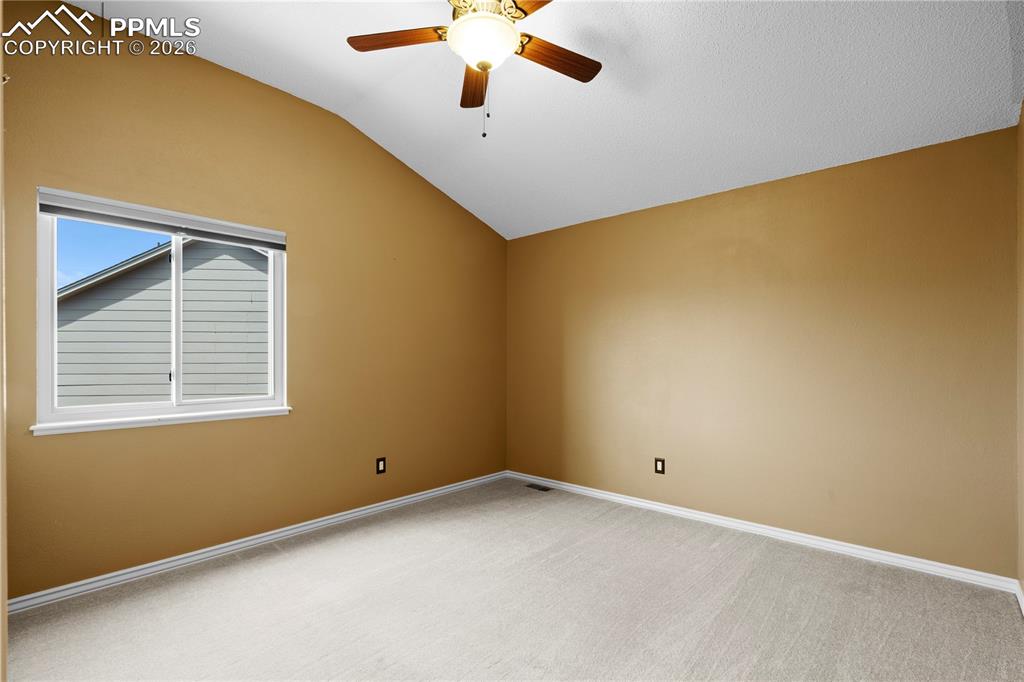
Bedroom/Nursery a window providing natural light and scenic views
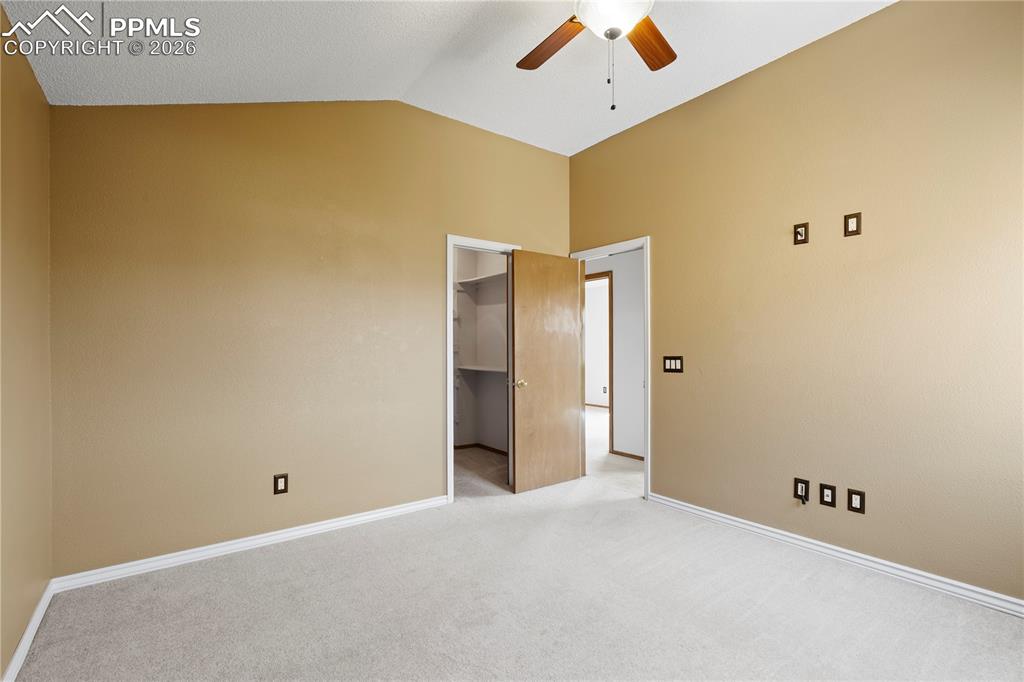
This room features a vaulted ceiling, a ceiling fan with integrated lighting, and a window providing natural light
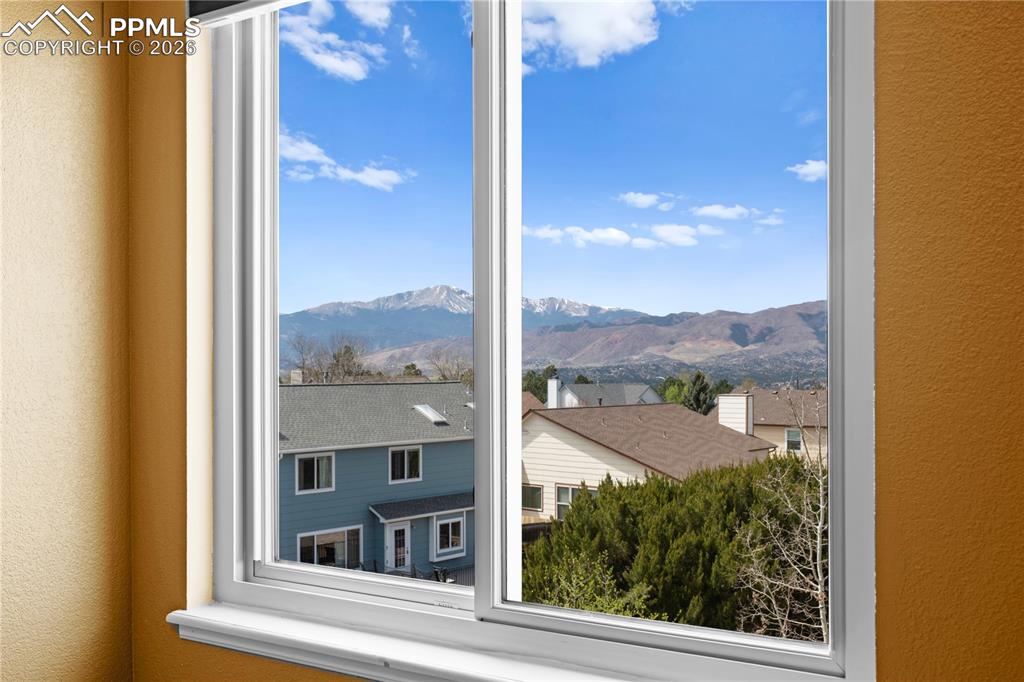
Window offering views of distant mountains
Room with carpet flooring, vaulted ceiling, and a ceiling fan with light fixture
Virtually staged
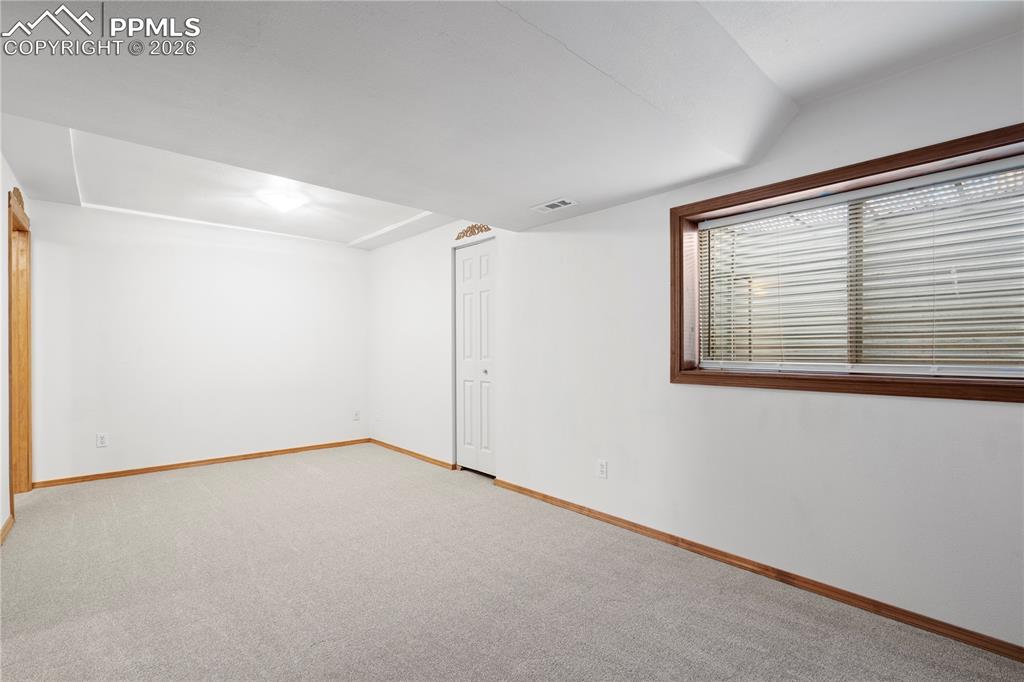
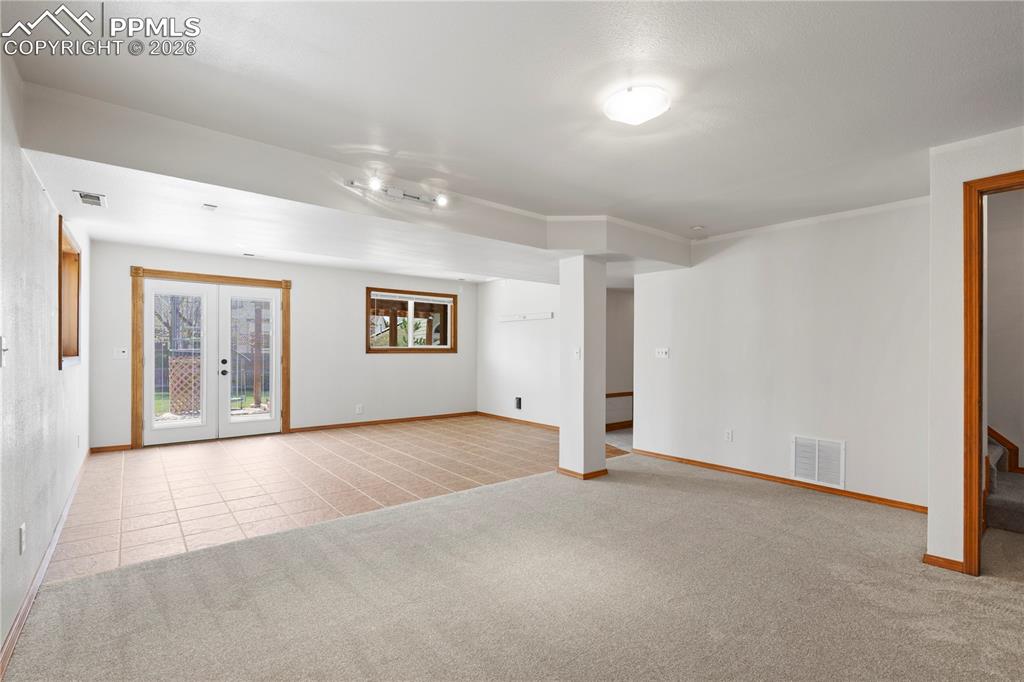
Walk-out Basement room featuring light-colored carpet and tiled flooring, white walls, and a set of double glass doors
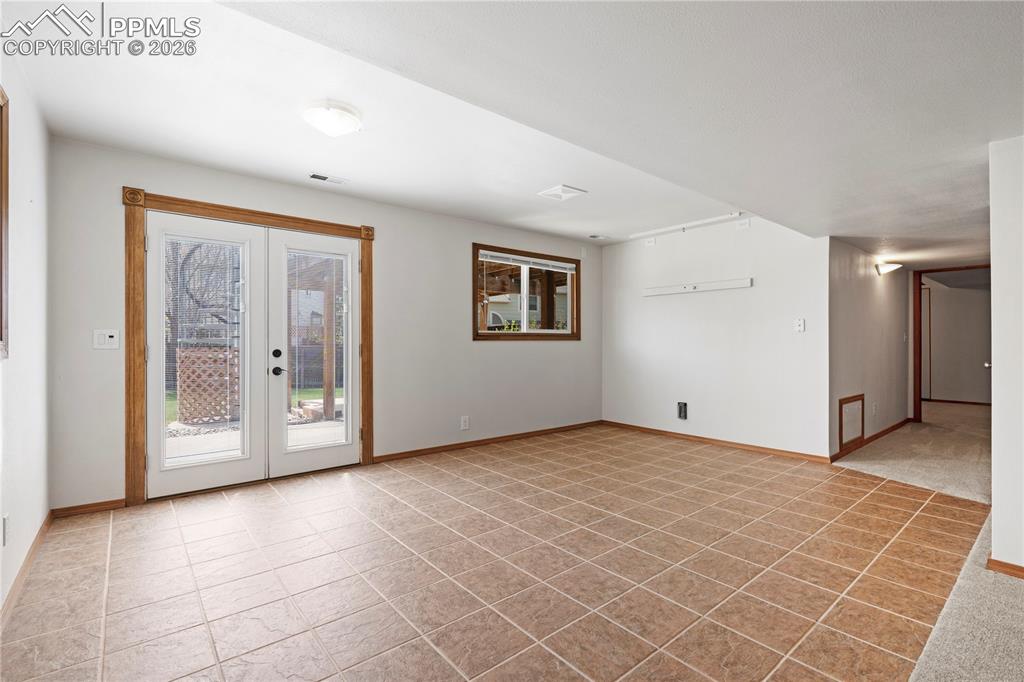
This versatile room features durable tile flooring, a window providing natural light, and French doors leading to the exterior, 220V
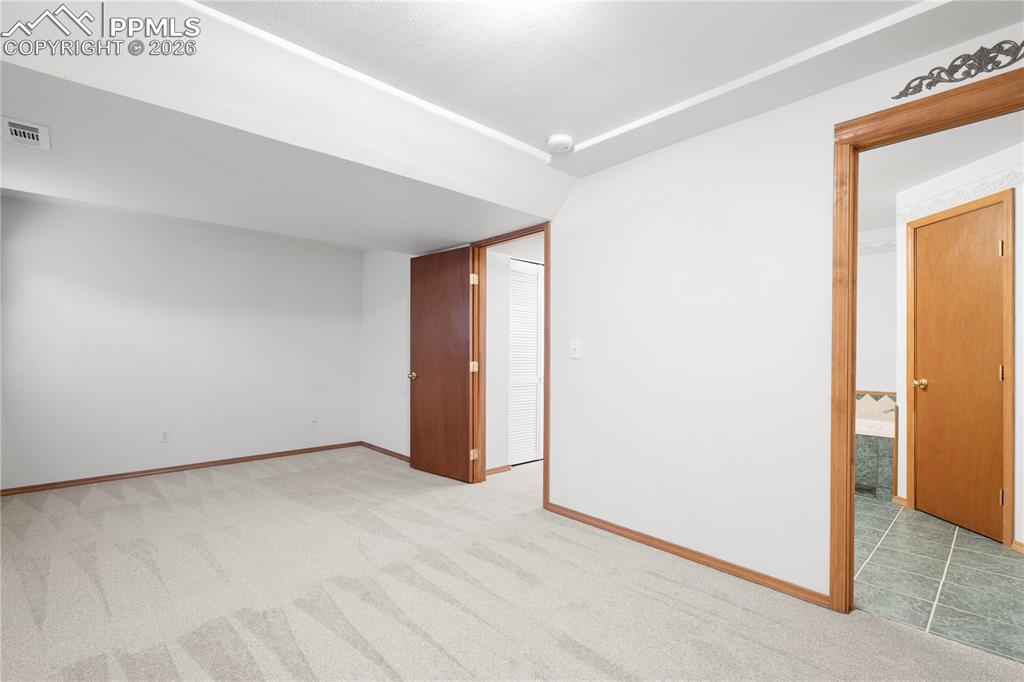
Basement secondary suite features brand new carpeting
Brand new carpeting
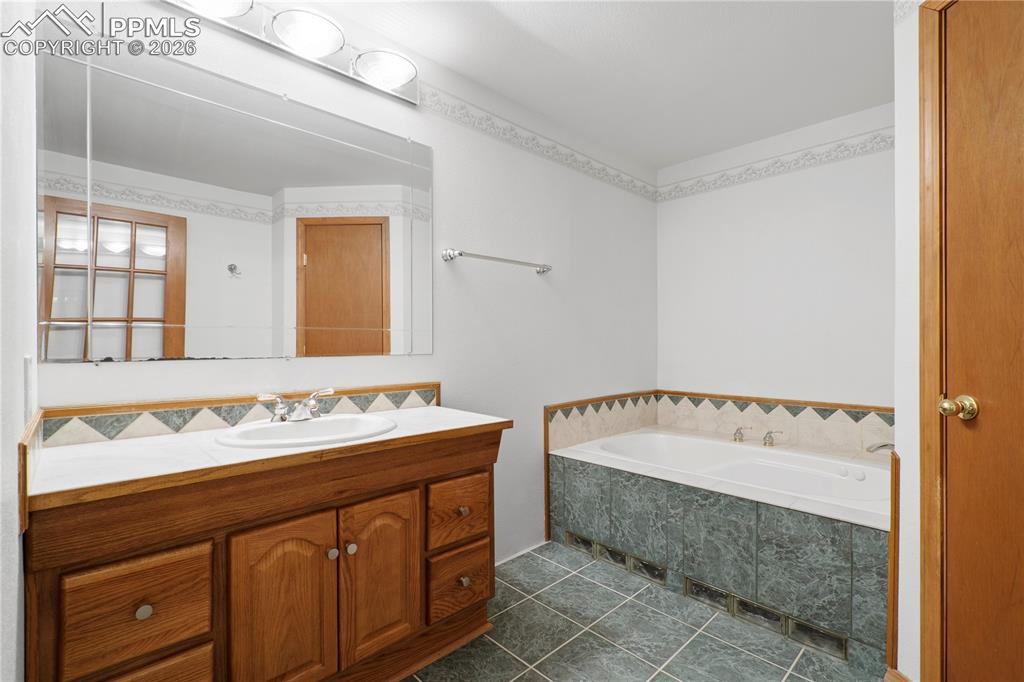
Bathroom featuring a wooden vanity with a white countertop and an integrated sink, a large wall-mounted mirror, and a built-in jetted -bathtub with tiled surround
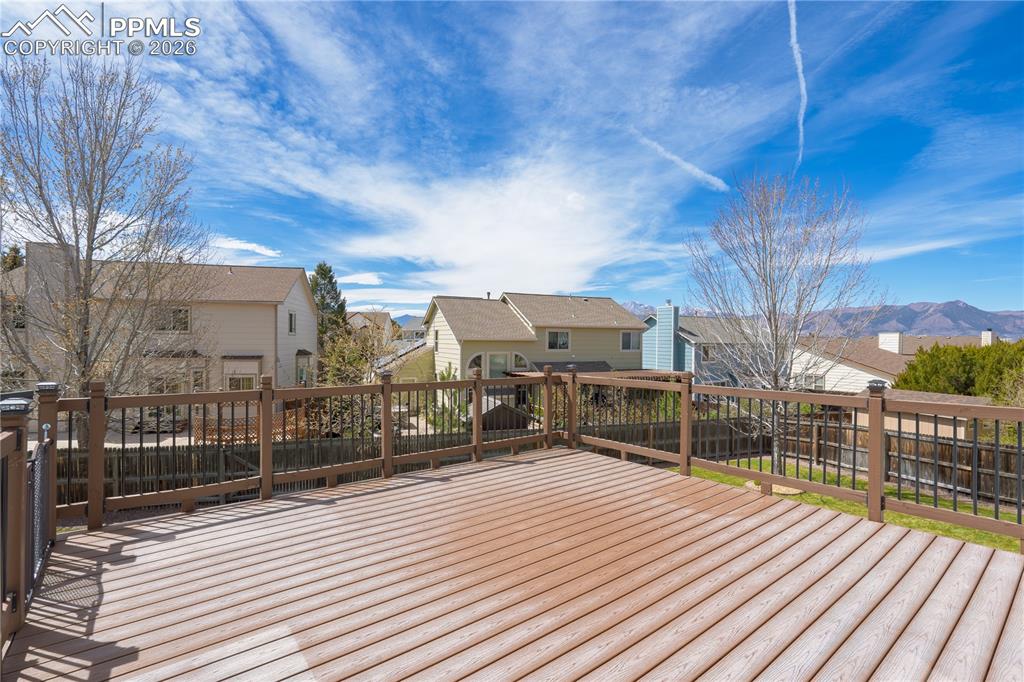
Expansive outdoor decking with dark brown railing and black balusters
Spacious outdoor deck featuring brown, composite decking newly painted and a dark wood railing with black balusters
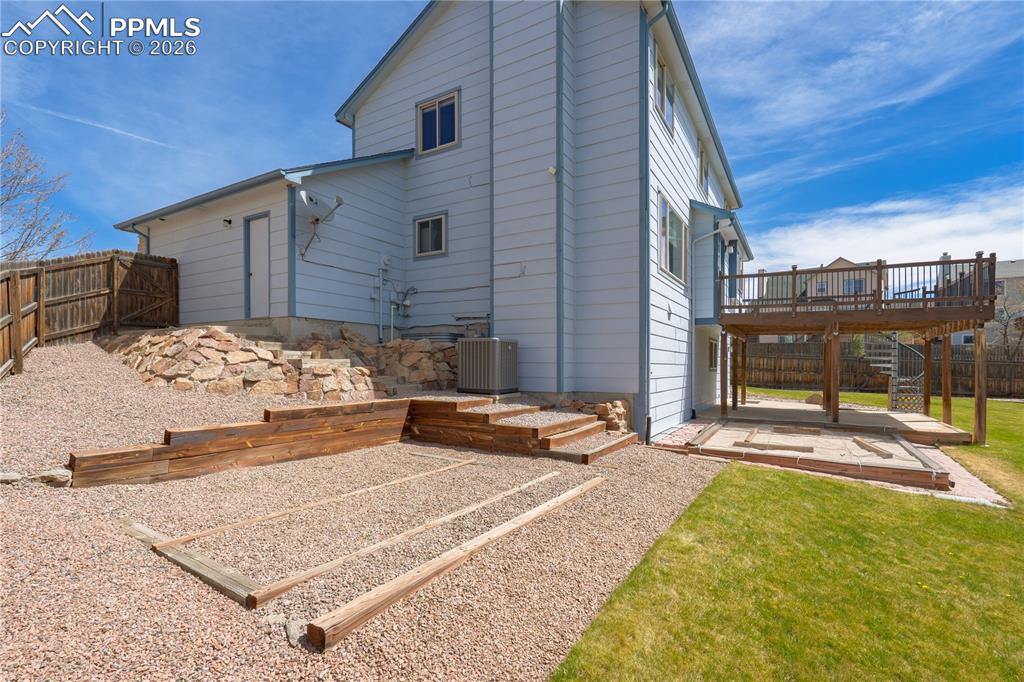
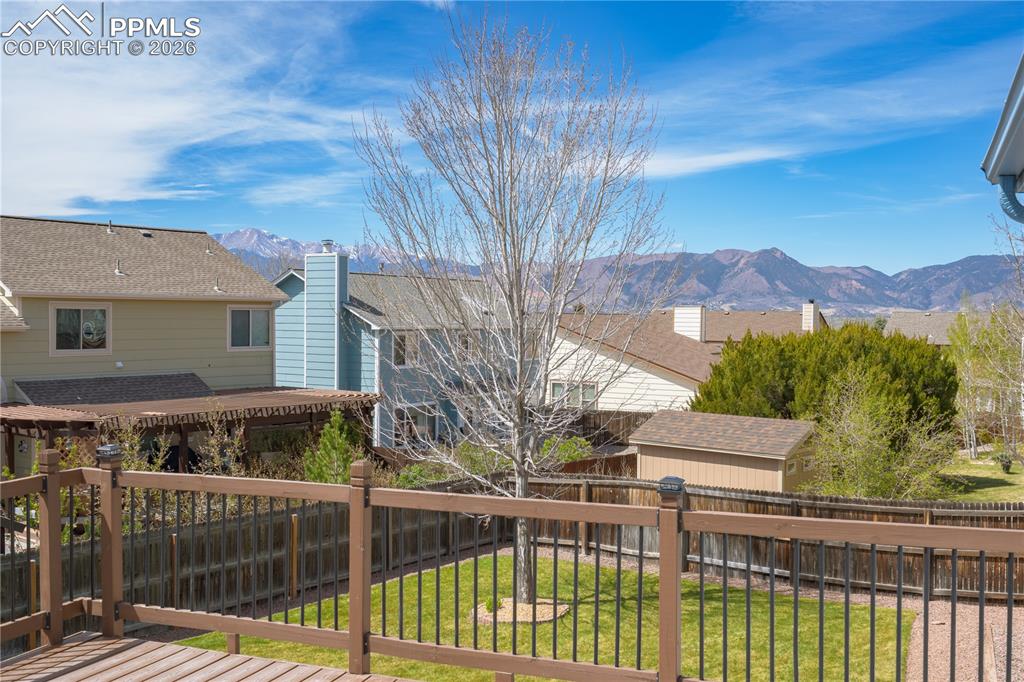
The property features a fenced yard with both a gravel area and a lawn
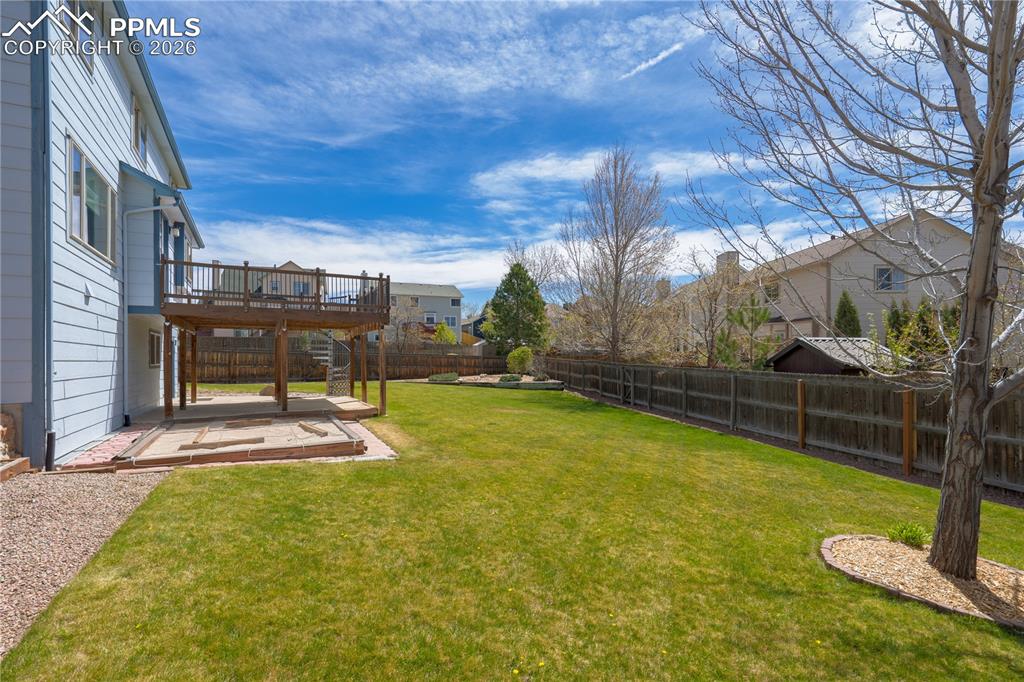
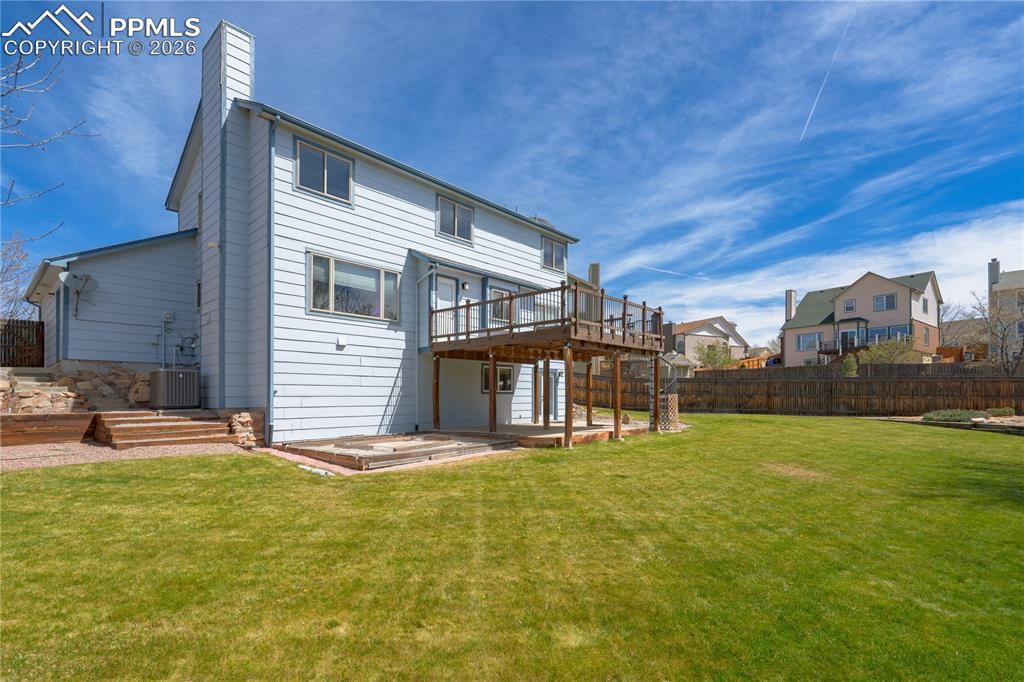
The property features a spacious rear yard with a well-maintained lawn and a wooden deck
Yard
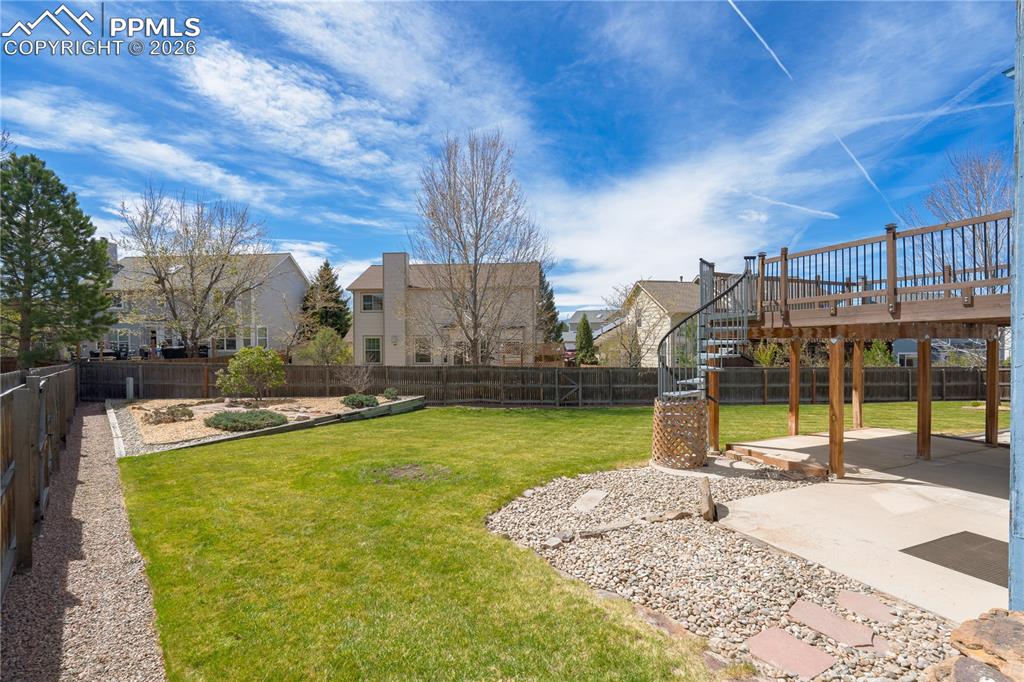
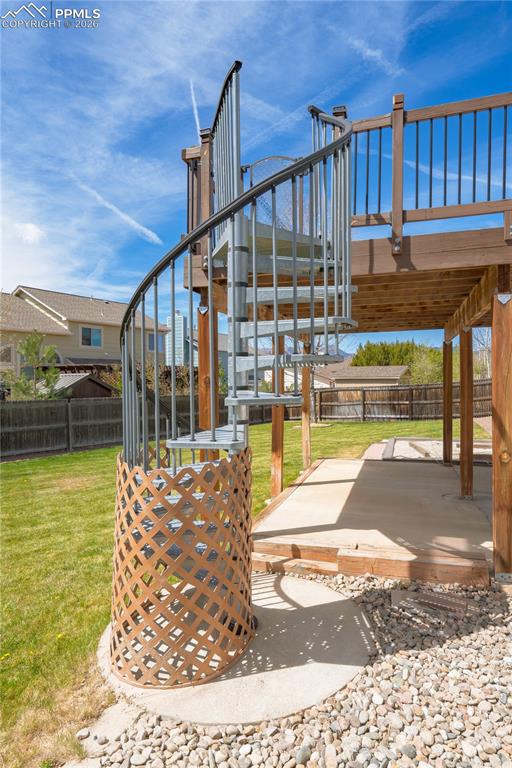
The property features a spiral staircase with metal railings leading to a wood deck, a concrete patio area, and a lawn
Other
Outdoor deck with wood railings and metal balusters overlooking a fenced yard
The property features a two-story design with a two-car garage and a well-maintained lawn
This property features an expansive backyard with a well-maintained lawn and a wooden deck, perfect for outdoor enjoyment
The property features a spacious rear yard with a lawn, a patio area, and mature trees
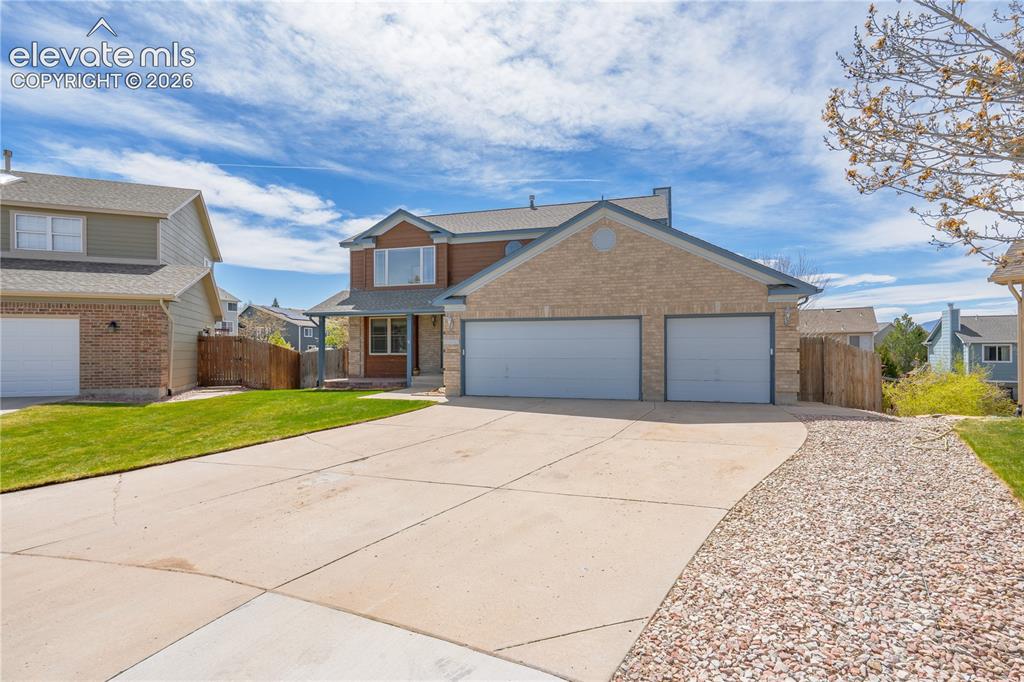
The property features a brick and siding exterior, a two-car garage, a concrete driveway, and a front yard with a lawn and gravel landscaping
Disclaimer: The real estate listing information and related content displayed on this site is provided exclusively for consumers’ personal, non-commercial use and may not be used for any purpose other than to identify prospective properties consumers may be interested in purchasing.