5353 Danville Court, Colorado Springs, CO, 80922
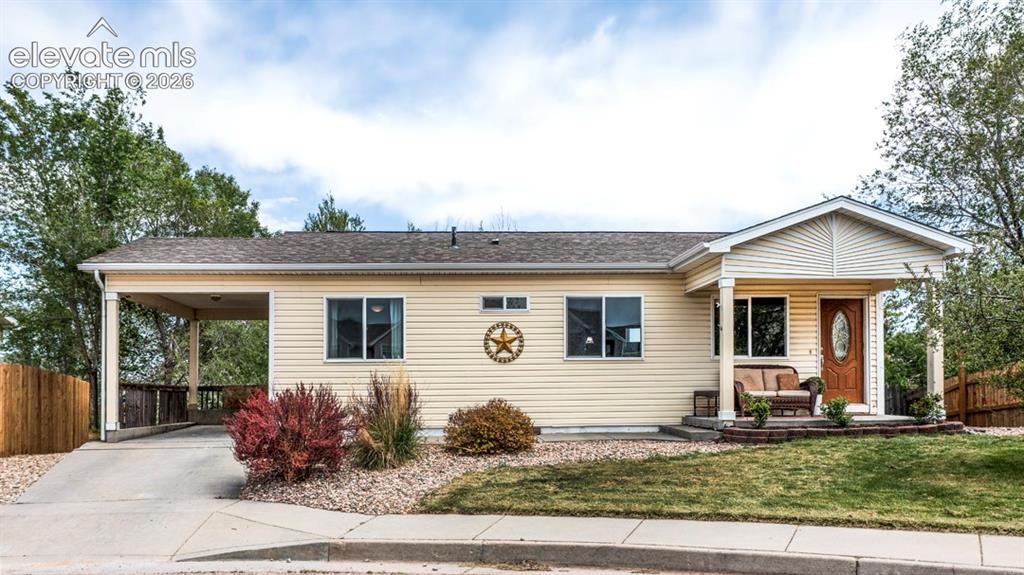
Image Count: 41

$425,000

  • Highlights
  • Single Family
  • 5 bd | 2 ba | 1,920 sqft
  • 5353 Danville Court, Colorado Springs, CO, 80922 listed by Laura Karan
  • Active
  • MLS#: 2199040
  • Tour #3
  • View on Map
Space maker

Property Description

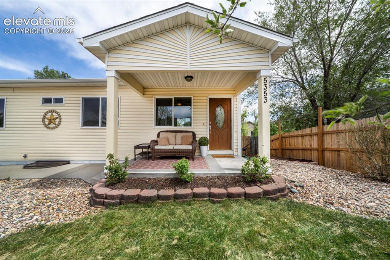
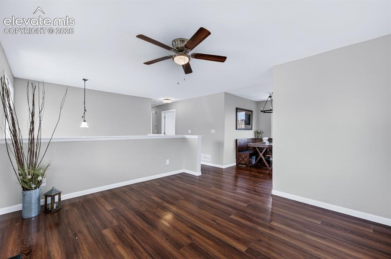
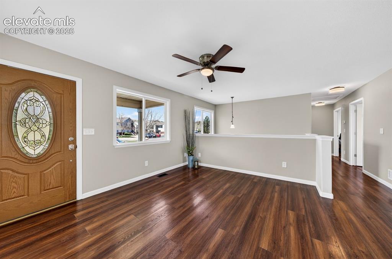
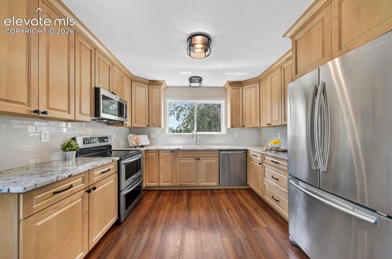
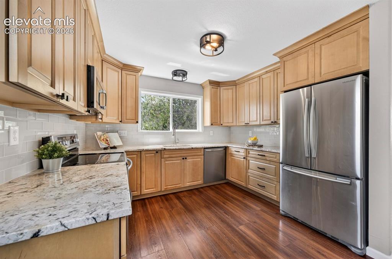
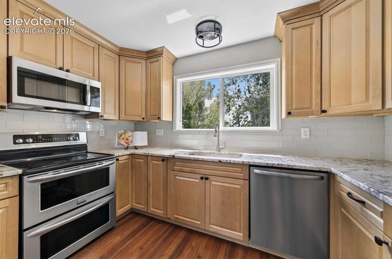
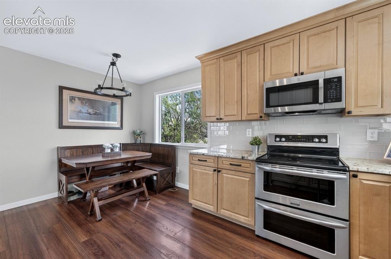
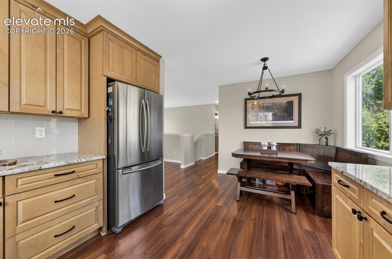
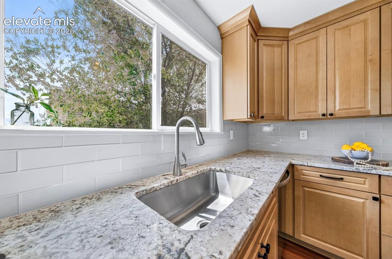
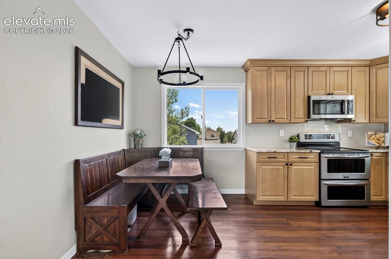
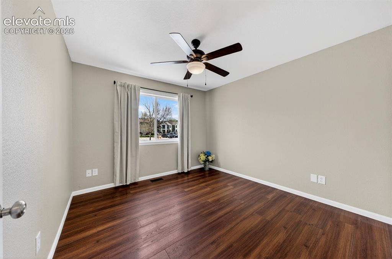
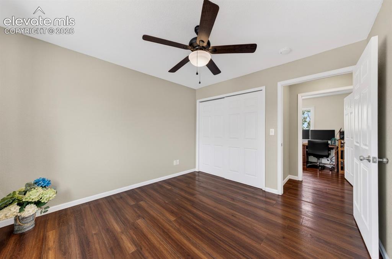
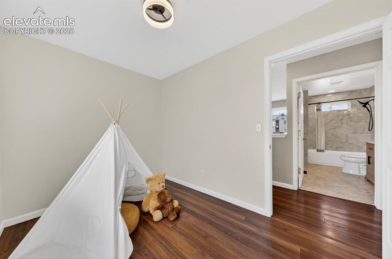
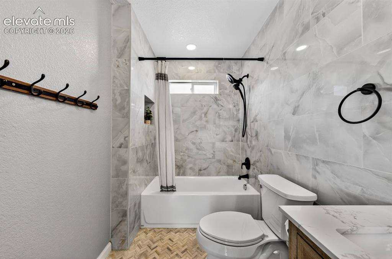
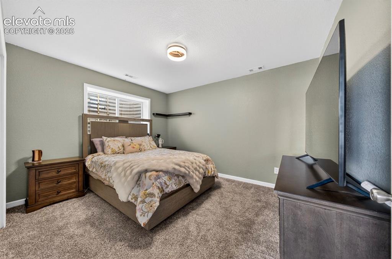
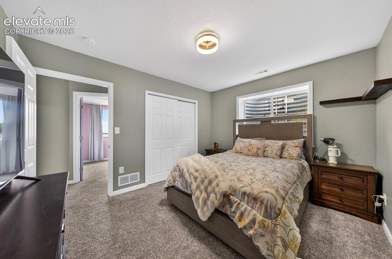
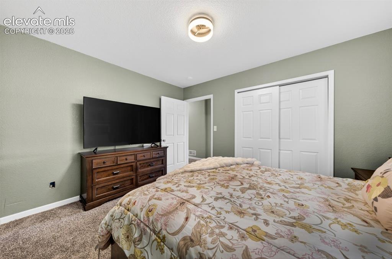
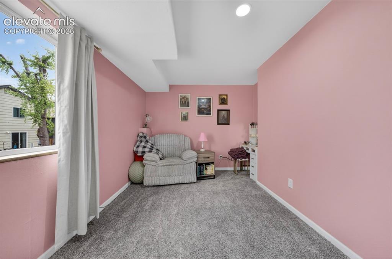
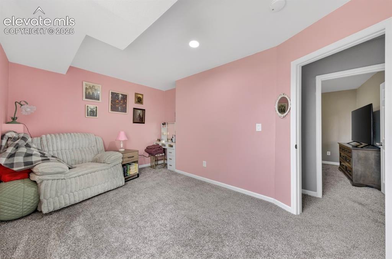
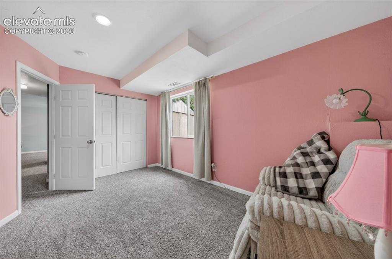
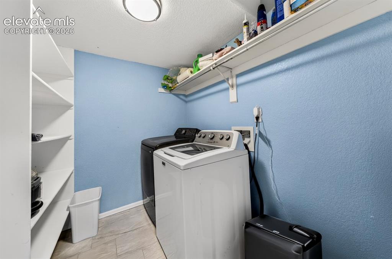
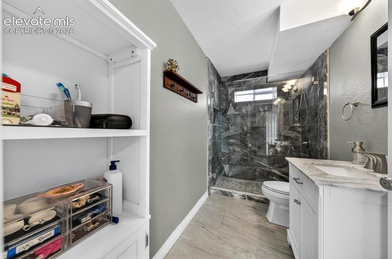
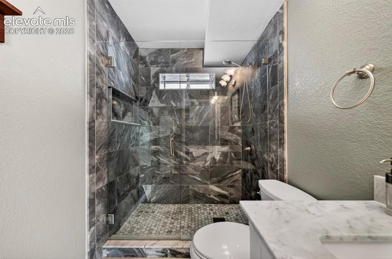
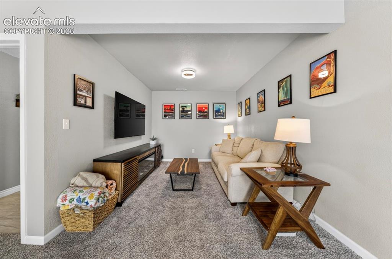
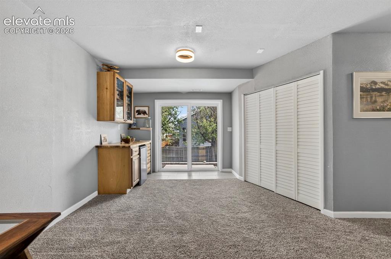
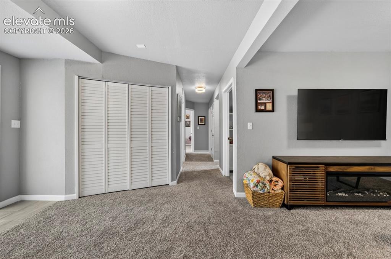
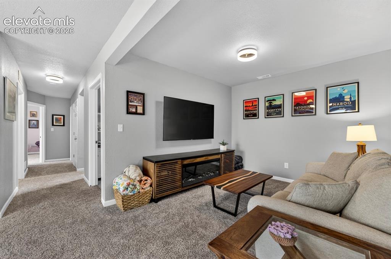
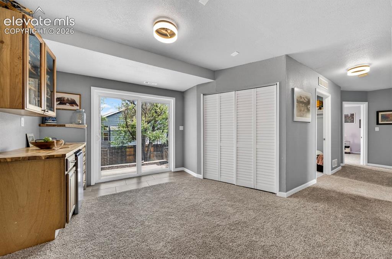
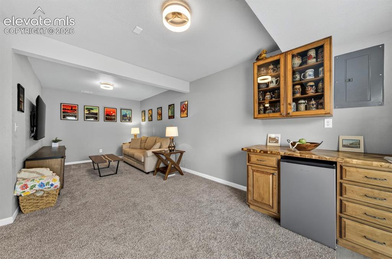
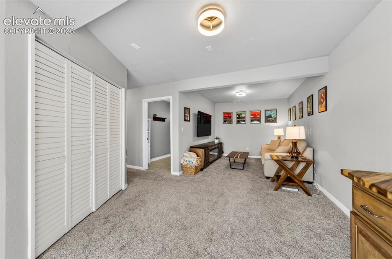
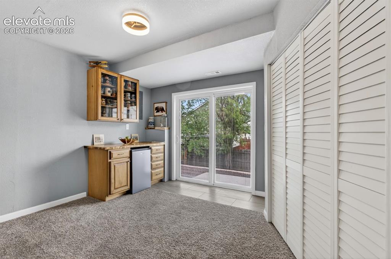
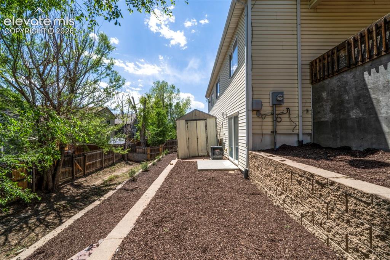
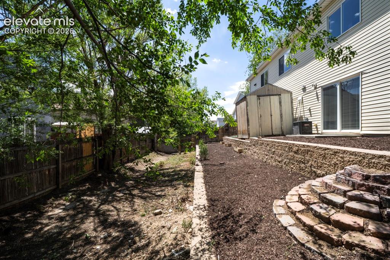
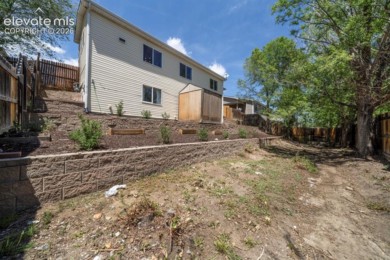
Renovated Rancher with 5 bedrooms in Stetson Hills with no HOA! Come home to this freshly remodeled home, featuring an eat-in kitchen with high end, soft close cabinetry, stainless steel appliances including a double oven, microwave oven, french door refrigerator, dishwasher and a large single basin stainless sink. The main floor has newer durable, luxury vinyl plank flooring and the entire basement in covered newer neutral carpeting. The whole house interior has been freshly painted, light fixtures updated, and both bathrooms have been completely remodeled with nice new vanities and beautiful tile. The main floor hosts 3 bedrooms along with the eat in kitchen, living area and a full bath, with double vanity. The walk out basement has another two large bedrooms, laundry room, storage area and a family room complete with a custom dry bar and fridge. Central AC was also recently added for your comfort. The completely fenced back yard features a shed and is ready for your creativity. The fully landscaped front yard and covered front porch are ready for your enjoyment. All you need to do is unpack and relax!

Property Listed By

Picture of REALTOR Listing Property
  • Laura Karan
  • 6880-039-917  Call the Agent 
Picture of Office Listing Property
  • RE/MAX Real Estate Group LLC
  • 0097-435-917  Call the Agent 

Property Details

    General Features

  • Property: Single Family, Ranch
  • Year Built: 2007
  • List Price: $425,000
  • County: El Paso
  • School District: District 49

    Rooms

  • Master: Main Level, 11 x 11
  • Bedrooms: 5
  • Baths: 1 full bath; 1 3/4 bath;
  • Master Bathroom Amenities: Double Vanity, Tub/Shower
  • Laundry: Basement, Electric Hook-up

    Structure

  • Foundation: Full Basement, Walk Out
  • Heating: Forced Air, Natural Gas
  • Cooling: Central Air
  • Garage/Parking #: 1 vehicle(s), Carport
  • Patio Description: Concrete, Covered
  • Total SqFt: 1,920
  • Finished SqFt: 1,843
  • Basement SqFt: 960
  • Basement % Fin: 92
  • Construction Status: Existing Home
  • Siding: Alum/Vinyl/Steel
  • Structure: Framed on Lot, Frame

    Features

  • Appliances: 220v in Kitchen, Dishwasher, Disposal, Double Oven, Microwave Oven, Refrigerator, Self Cleaning Oven
  • Floors: Carpet, Tile
  • Interior Features: 6-Panel Doors
  • Laundry: Basement, Electric Hook-up

    Taxes, Utilities, Lot

  • Tax: $1,517
  • Lot Size: 0.13 Acres, 5,708 SqFt
  • Landscaped: Front
  • Fence: Rear
  • Driveway: Concrete
  • Lot Location: Near Hospital, Near Park, Near Schools, Near Shopping Center
  • Lot Description: Cul-de-sac, Sloping, Trees/Woods
  • Existing Utilities: Cable Available, Electricity Connected, Natural Gas Connected
  • Existing Water: Municipal

    Community

  • Covenants: Yes

    Additional Information


      Disclaimer
      The real estate listing information and related content displayed on this site is provided exclusively for consumers’ personal, non-commercial use and may not be used for any purpose other than to identify prospective properties consumers may be interested in purchasing.
      PPAR.com Website

      5353 Danville Court, Colorado Springs, CO, 80922

      Image 1 of 41: front of home with covered carport

      front of home with covered carport

      Image 2 of 41: covered front porch

      covered front porch

      Image 3 of 41: main floor living room

      main floor living room
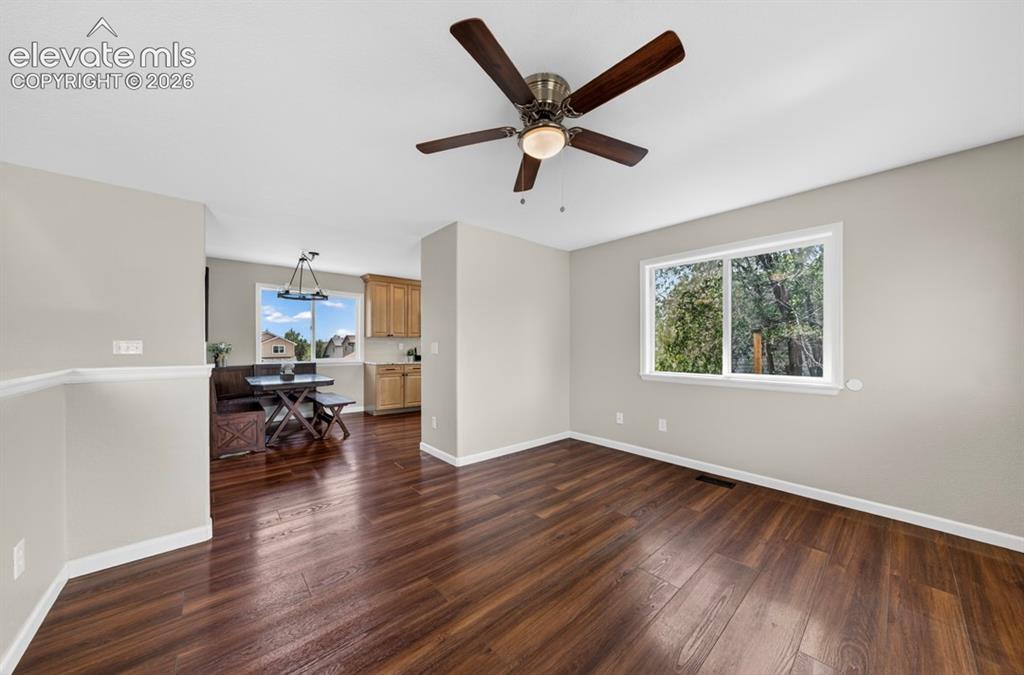
      Image 4 of 41: main floor living room

      main floor living room
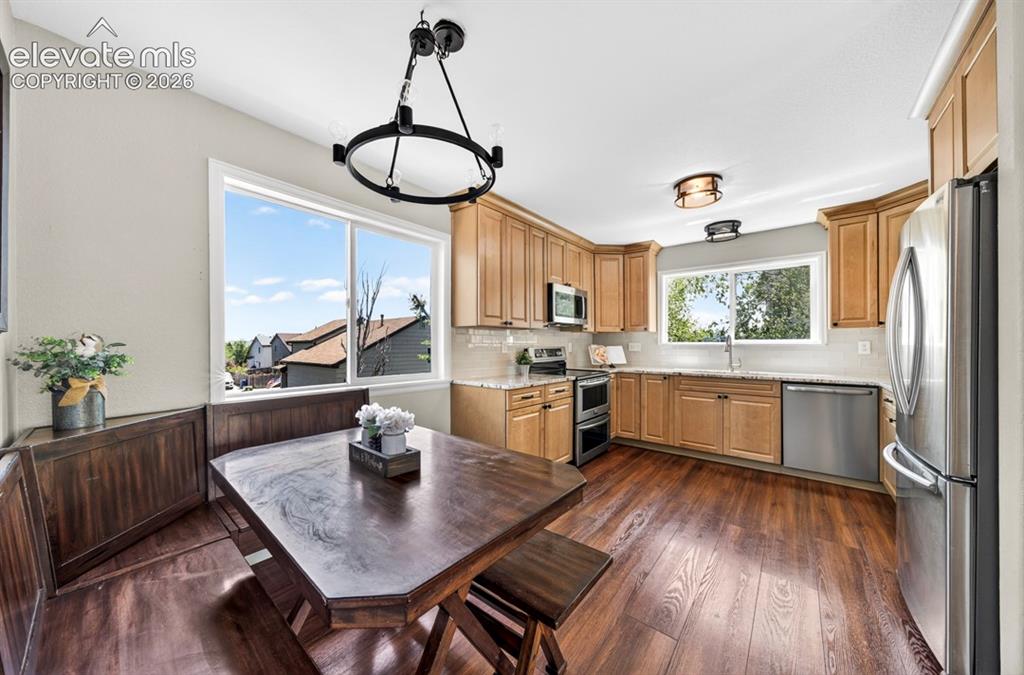
      Image 5 of 41: main floor living room

      main floor living room

      Image 6 of 41: eat-in kitchen

      eat-in kitchen

      Image 7 of 41: fully remodeled

      fully remodeled

      Image 8 of 41: granite counters

      granite counters

      Image 9 of 41: high end cabinetry

      high end cabinetry

      Image 10 of 41: double oven

      double oven

      Image 11 of 41: LVP flooring throughout main floor

      LVP flooring throughout main floor

      Image 12 of 41: large single basin sink

      large single basin sink

      Image 13 of 41: Kitchen

      Kitchen

      Image 14 of 41: bedroom 1 main floor

      bedroom 1 main floor
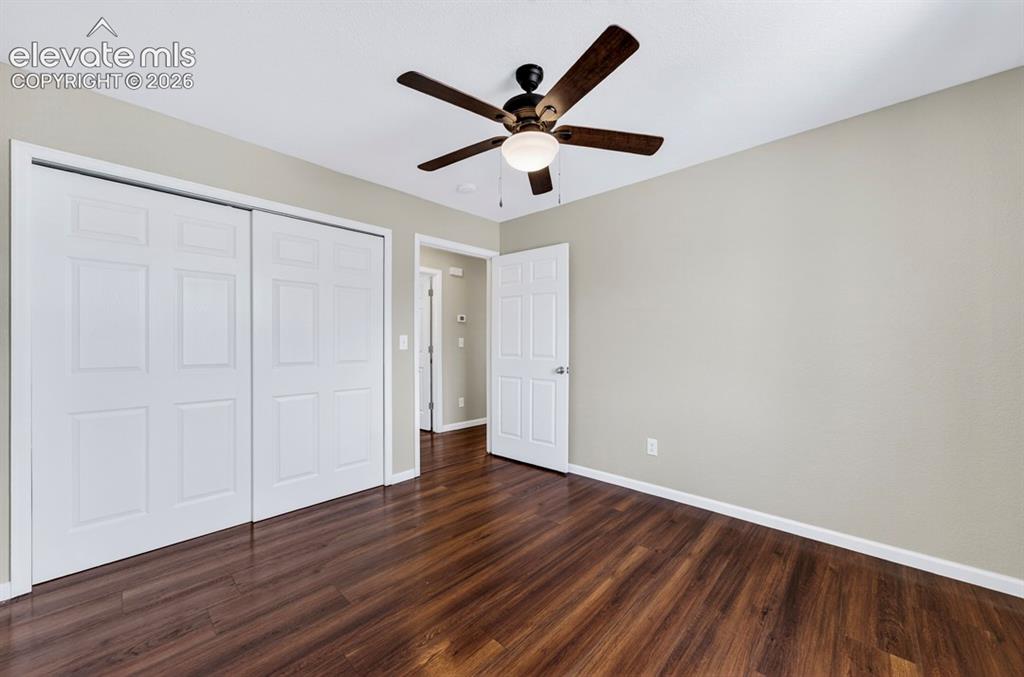
      Image 15 of 41: bedroom 1 main floor

      bedroom 1 main floor
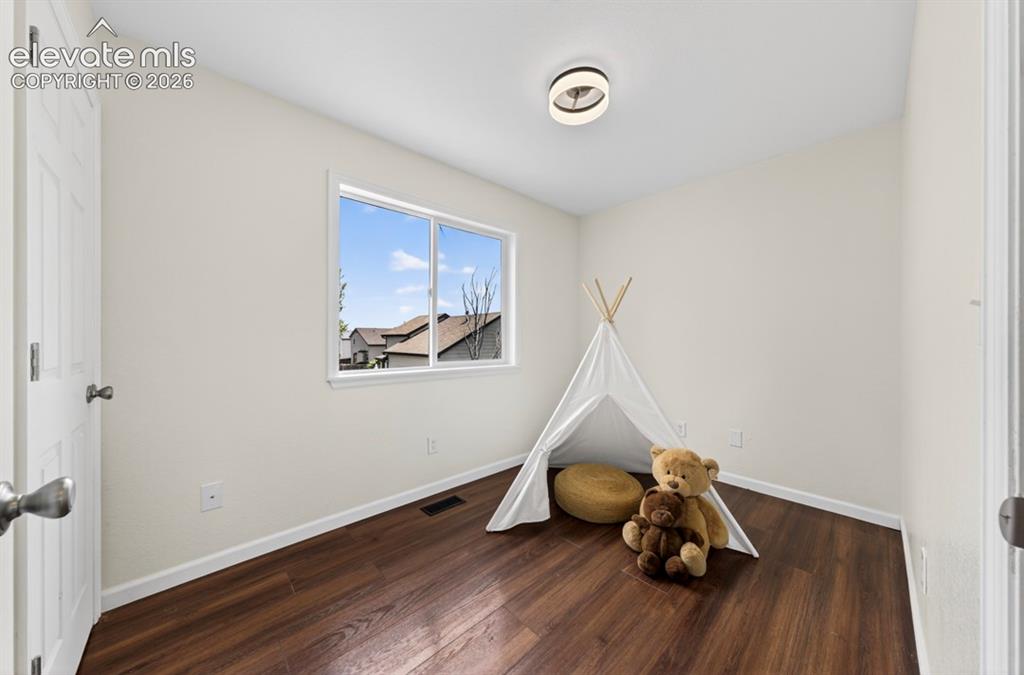
      Image 16 of 41: bedroom 1 main floor

      bedroom 1 main floor

      Image 17 of 41: bedroom 3 main floor

      bedroom 3 main floor
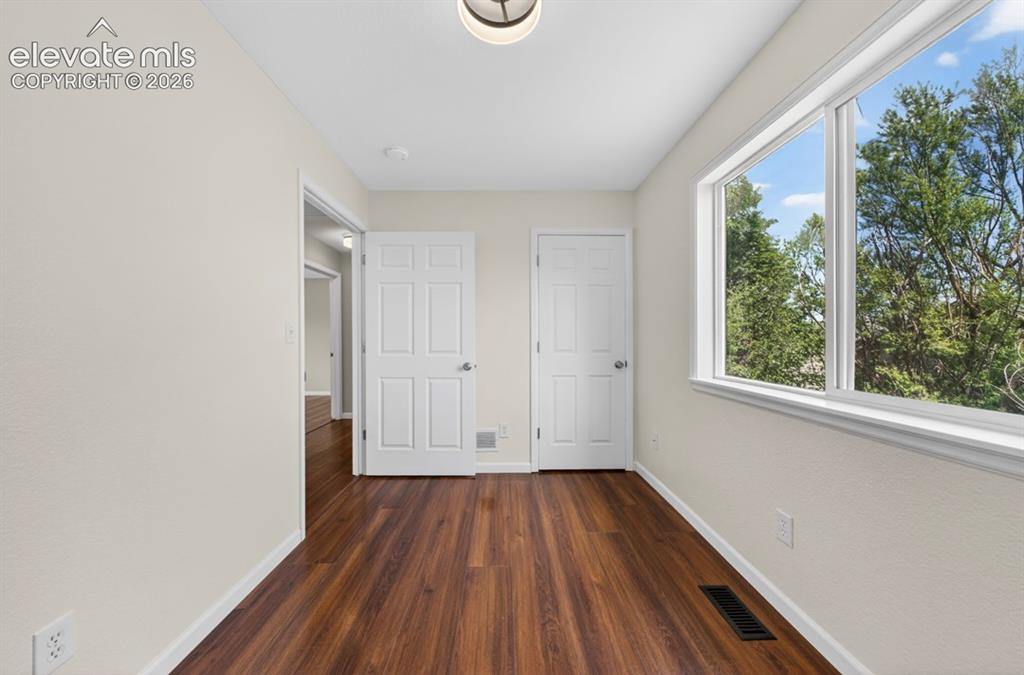
      Image 18 of 41: bedroom 3 main floor

      bedroom 3 main floor
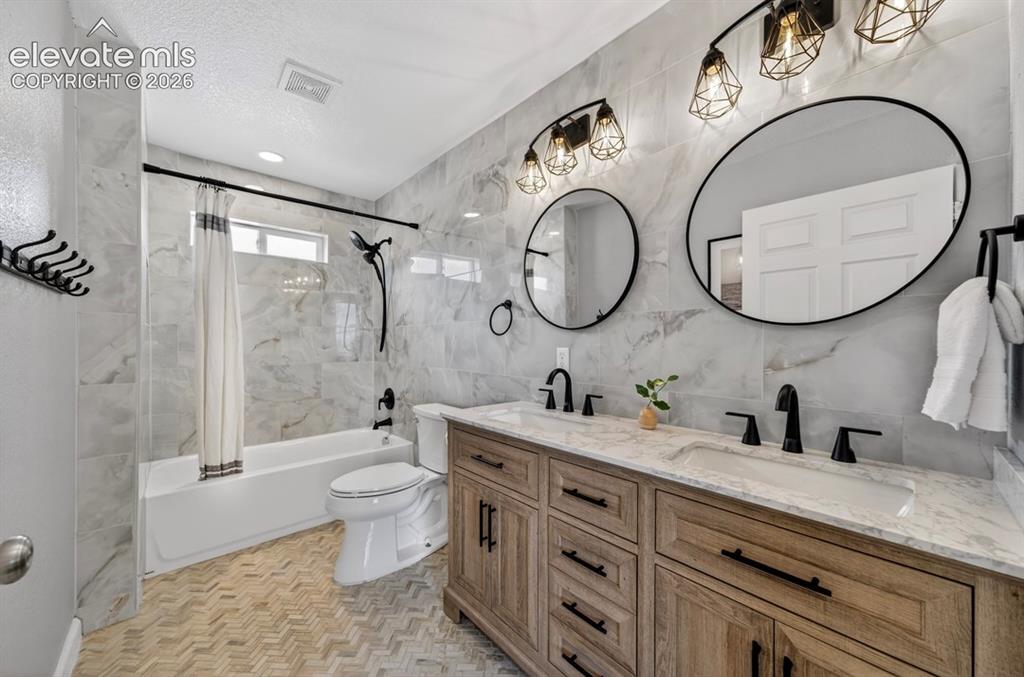
      Image 19 of 41: bedroom 3 main floor

      bedroom 3 main floor

      Image 20 of 41: fully remodeled

      fully remodeled

      Image 21 of 41: Main floor bath

      Main floor bath

      Image 22 of 41: 4th bedroom in basement

      4th bedroom in basement

      Image 23 of 41: 4th bedroom

      4th bedroom

      Image 24 of 41: 4th bedroom

      4th bedroom

      Image 25 of 41: 5th bedroom in basement

      5th bedroom in basement

      Image 26 of 41: 5th bedroom

      5th bedroom

      Image 27 of 41: 5th bedroom

      5th bedroom

      Image 28 of 41: laundry room

      laundry room

      Image 29 of 41: fully remodeled

      fully remodeled

      Image 30 of 41: 2nd bath in basement

      2nd bath in basement

      Image 31 of 41: Family Room

      Family Room

      Image 32 of 41: Walk out basement

      Walk out basement

      Image 33 of 41: New carpet throughout

      New carpet throughout

      Image 34 of 41: Family Room

      Family Room

      Image 35 of 41: Other

      Other

      Image 36 of 41: Family Room

      Family Room

      Image 37 of 41: Family Room

      Family Room

      Image 38 of 41: Dry Bar

      Dry Bar

      Image 39 of 41: Yard

      Yard

      Image 40 of 41: with shed

      with shed

      Image 41 of 41: Back of Structure

      Back of Structure

      Disclaimer: The real estate listing information and related content displayed on this site is provided exclusively for consumers’ personal, non-commercial use and may not be used for any purpose other than to identify prospective properties consumers may be interested in purchasing.