4168 Samaritan Loop, Colorado Springs, CO, 80916
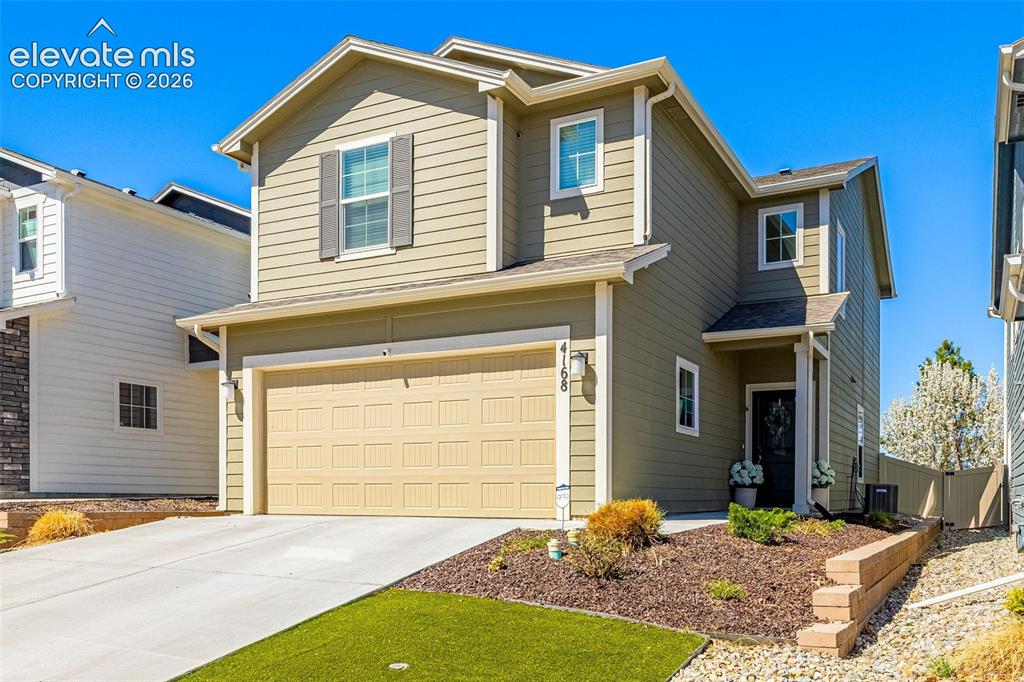
Image Count: 49

$419,000

  • Highlights
  • Single Family
  • 3 bd | 3 ba | 1,653 sqft
  • 4168 Samaritan Loop, Colorado Springs, CO, 80916 listed by Kellee Hardy
  • Active
  • MLS#: 8027140
  • Tour #1 | Tour #3
  • View on Map
Space maker

Property Description

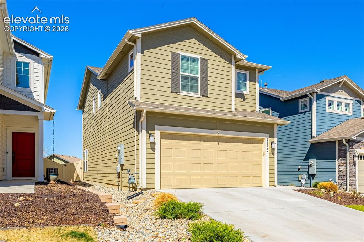
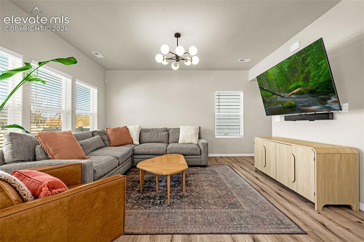
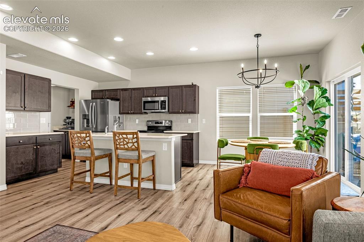
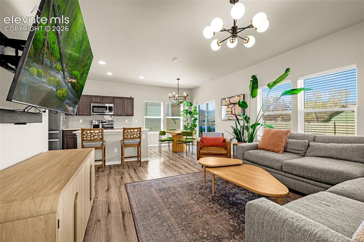
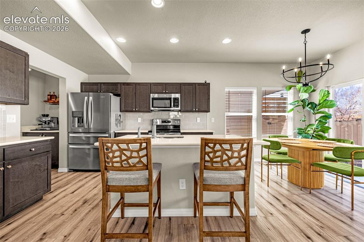
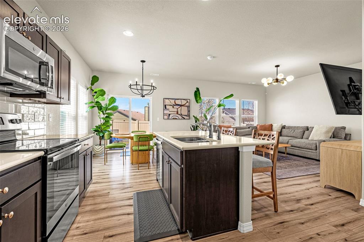
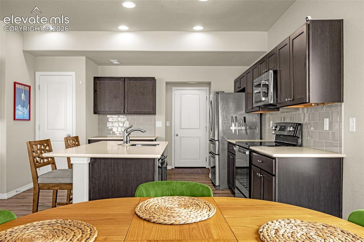
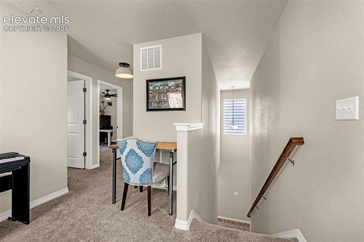
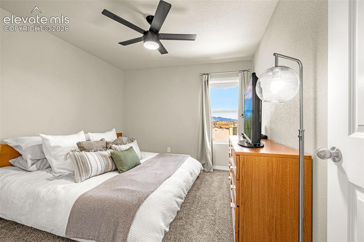
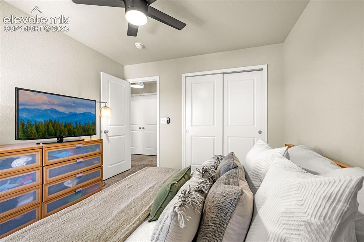
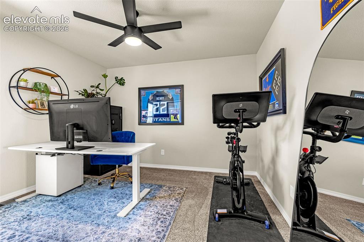
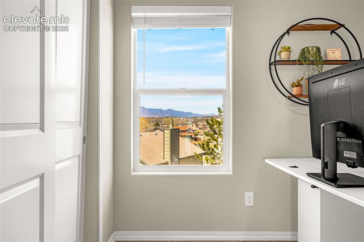
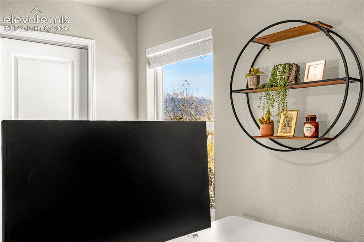
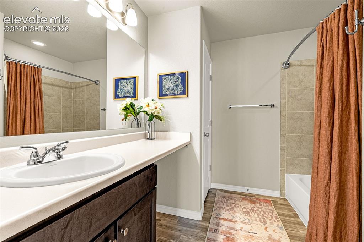
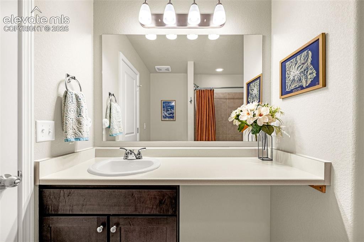
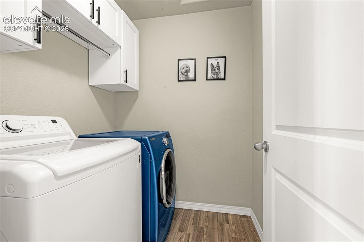
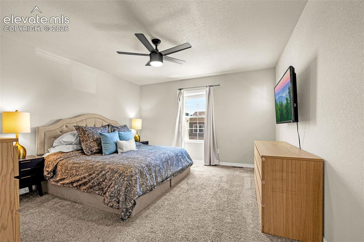
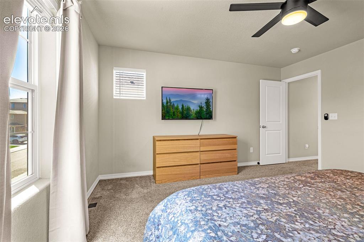
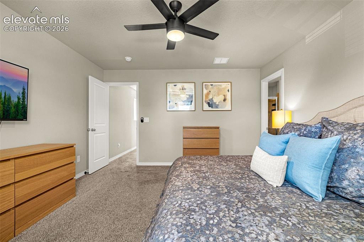
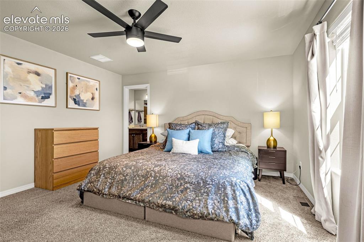
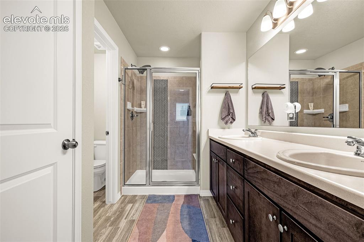
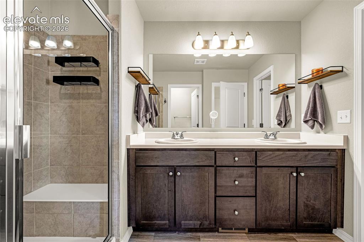
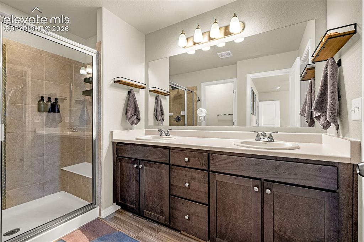
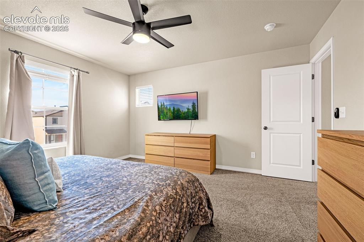
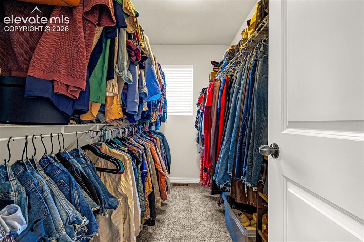
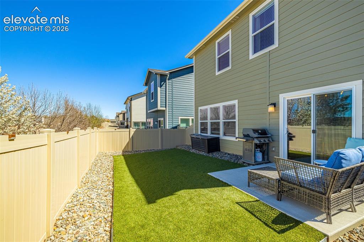
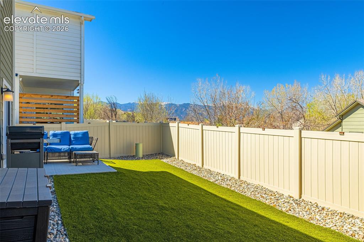
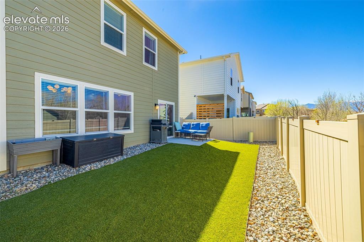
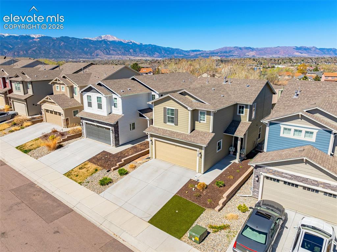
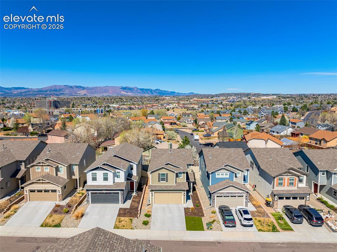
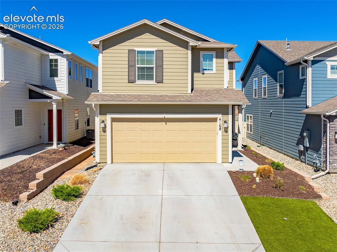
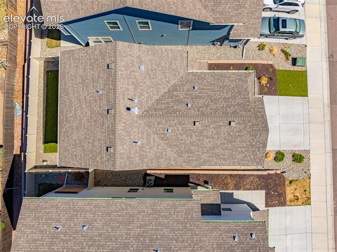
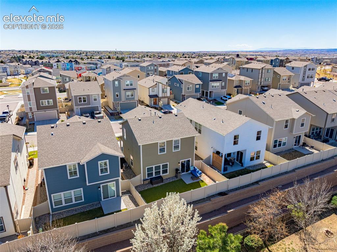
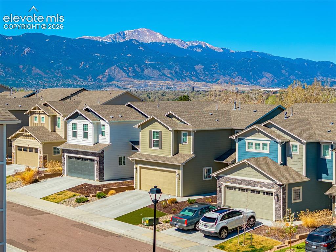
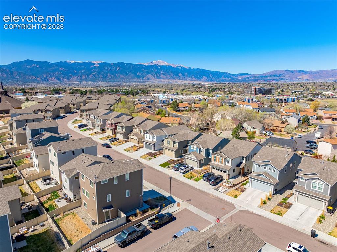
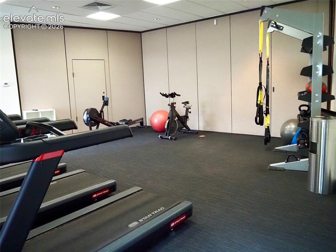
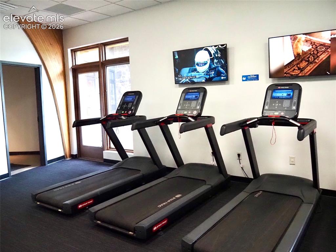
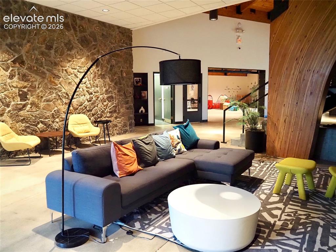
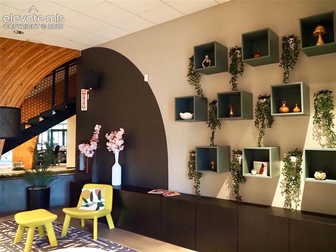
Welcome to this well-maintained 3-bedroom, 3-bathroom home with a 2-car garage in the desirable Chapel Heights community. This home offers thoughtful updates throughout and easy, low-maintenance living. Inside, you’ll find updated light fixtures, ceiling fans in all bedrooms, added laundry room cabinetry, and a washer and dryer that stay. Additional features include a whole-house humidifier, upgraded primary shower head, added bathroom shelving, and a screen glass door for a refreshing cross breeze. The garage includes built-in shelving for extra storage. Enjoy a low-maintenance backyard complete with turf, rubber mulch, and a newly added walkway, plus beautiful mountain views. Chapel Heights is a friendly, walkable neighborhood with quick access to Academy, Fountain, I-25, Circle, and Union. Residents enjoy a community center with fitness facilities, indoor pickleball courts, play areas, walking paths, and more—all with low annual dues. Move-in ready and perfectly located, this home is ready to be enjoyed!

Property Listed By

Picture of REALTOR Listing Property
  • Kellee Hardy
  • 7656-002-917  Call the Agent 
Picture of Office Listing Property
  • The Cutting Edge
  • 7605-999-917  Call the Agent 

Property Details

    General Features

  • Property: Single Family, 2 Story
  • Year Built: 2022
  • List Price: $419,000
  • County: El Paso
  • School District: Harrison-2

    Rooms

  • Master: Upper Level, 14 x 13
  • Bedrooms: 3
  • Baths: 2 full bath; 1 1/2 bath;
  • Master Bathroom Amenities: Double Vanity, Free-standing Shower

    Structure

  • Foundation: Slab
  • Heating: Natural Gas
  • Cooling: Ceiling Fan, Central Air
  • Garage/Parking #: 2 vehicle(s), Attached
  • Garage Amenities: Garage Door Opener
  • Patio Description: Concrete
  • Total SqFt: 1,653
  • Finished SqFt: 1,653
  • Construction Status: Existing Home
  • Siding: Brick, Masonite Type, Shingle
  • Structure: Framed on Lot

    Features

  • Appliances: 220v in Kitchen, Dishwasher, Disposal, Dryer, Microwave Oven, Oven, Refrigerator, Self Cleaning Oven, Washer
  • Floors: Carpet
  • Interior Features: Great Room, Vaulted Ceilings

    Taxes, Utilities, Lot

  • Tax: $2,678
  • Lot Size: 0.07 Acres, 3,063 SqFt
  • Landscaped: All
  • Fence: All
  • Driveway: Concrete
  • Lot Location: Hiking Trail, Near Fire Station, Near Hospital, Near Park, Near Public Transit, Near Schools, Near Shopping Center
  • Existing Utilities: Cable Available, Electricity Connected, Natural Gas Connected
  • Existing Water: Municipal

    Community

  • Covenants: Yes
  • HOA Dues: $60
  • HOA Frequency: Monthly
  • Complex Amenities: Club House, Exercise Room, Playground
  • Commmunity Features: Club House, Community Center, Fitness Center, Playground Area

    Additional Information

  • Notices: Lead Base Paint Discl Req

      Disclaimer
      The real estate listing information and related content displayed on this site is provided exclusively for consumers’ personal, non-commercial use and may not be used for any purpose other than to identify prospective properties consumers may be interested in purchasing.
      PPAR.com Website

      4168 Samaritan Loop, Colorado Springs, CO, 80916

      Image 1 of 49: Front of Structure

      Front of Structure
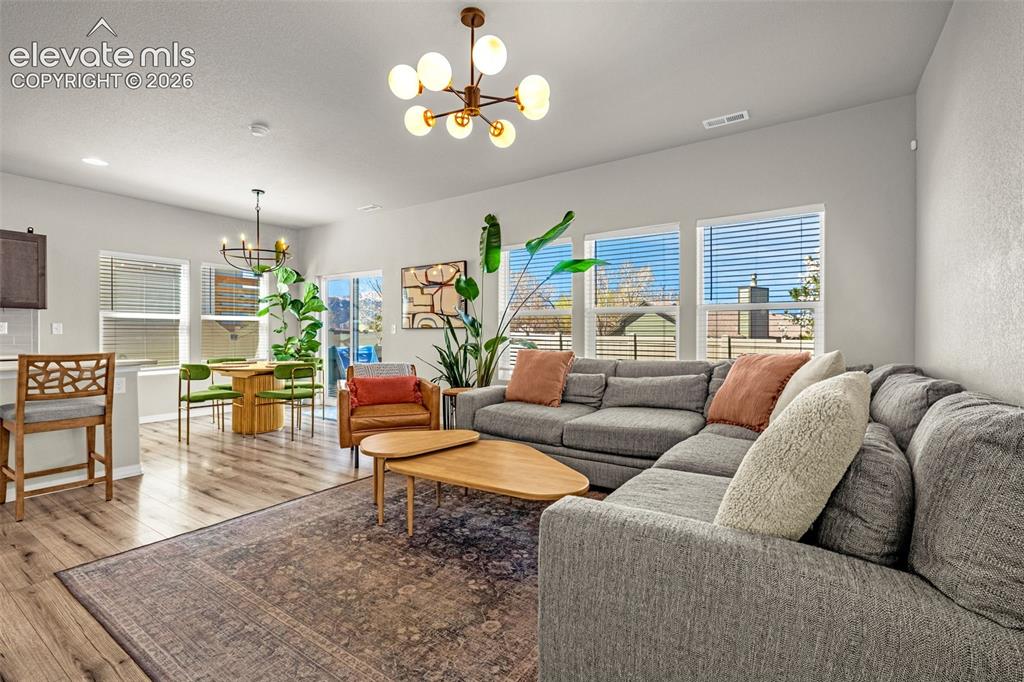
      Image 2 of 49: Front of Structure

      Front of Structure

      Image 3 of 49: Living Room

      Living Room

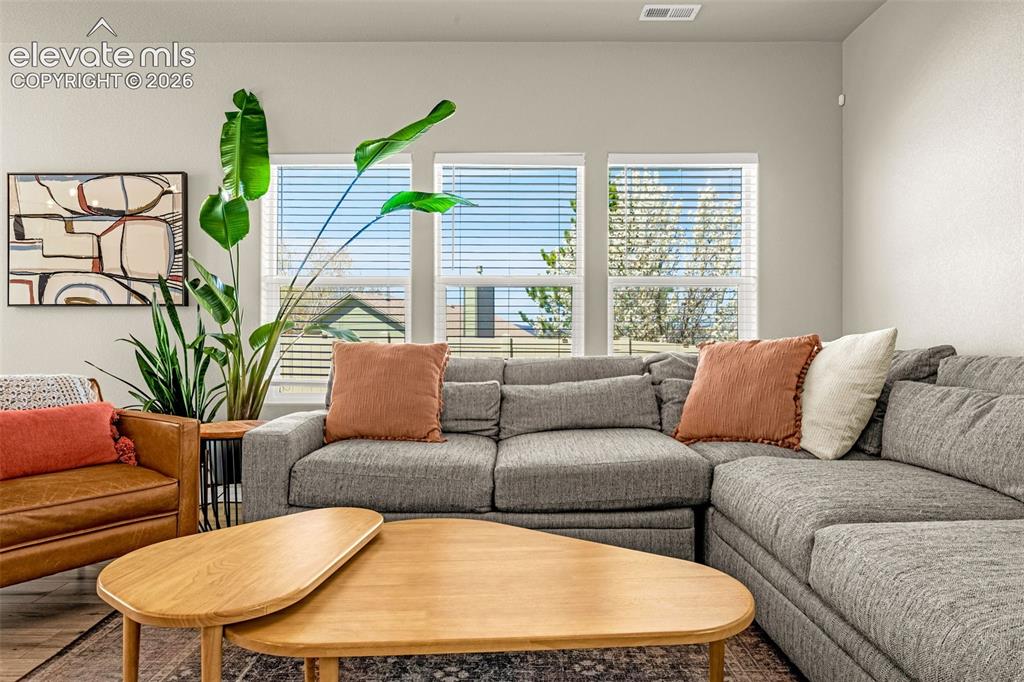
      Image 4 of 49: Living Room

      Living Room

      Image 5 of 49: Living Room

      Living Room

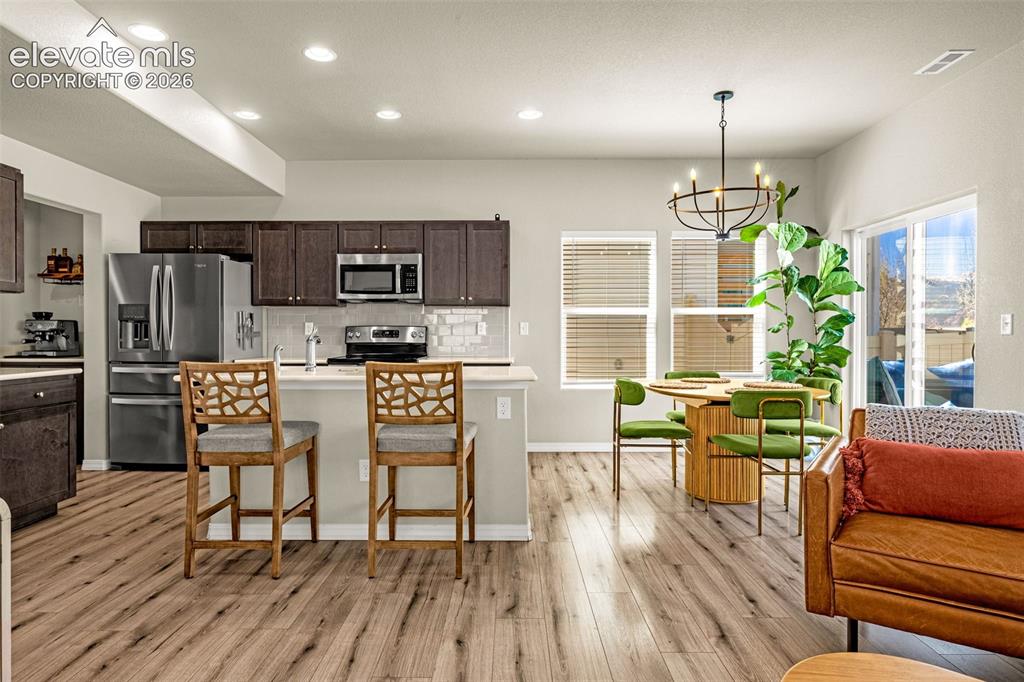
      Image 6 of 49: Kitchen

      Kitchen

      Image 7 of 49: Kitchen

      Kitchen

      Image 8 of 49: Living Room

      Living Room

      Image 9 of 49: Kitchen

      Kitchen

      Image 10 of 49: Kitchen

      Kitchen

      Image 11 of 49: Kitchen

      Kitchen

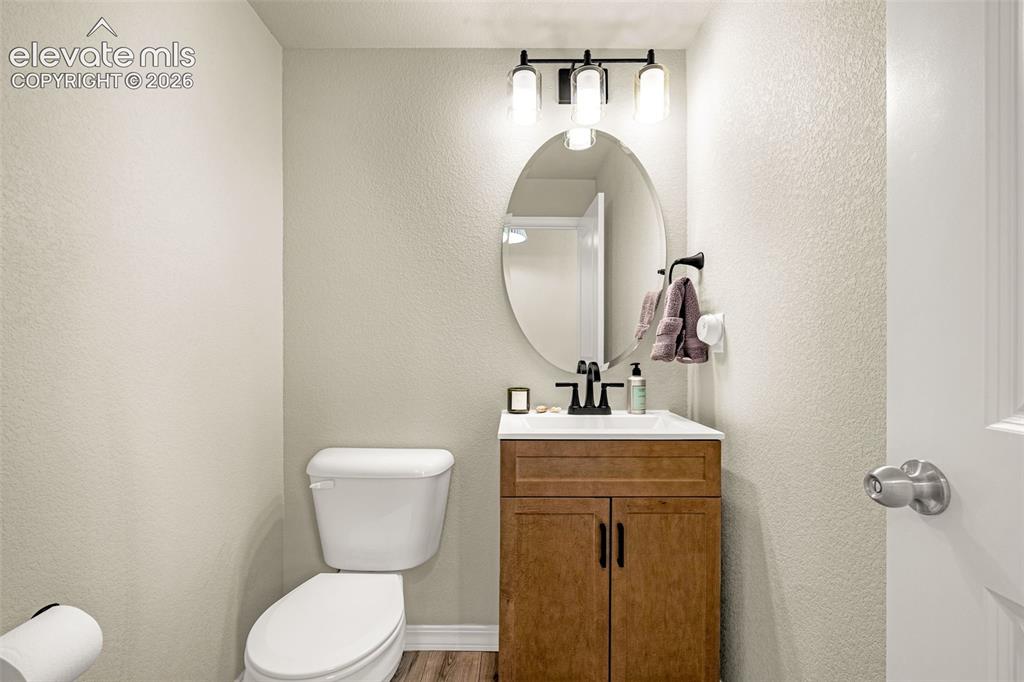
      Image 12 of 49: Bathroom

      Bathroom

      Image 13 of 49: Other

      Other

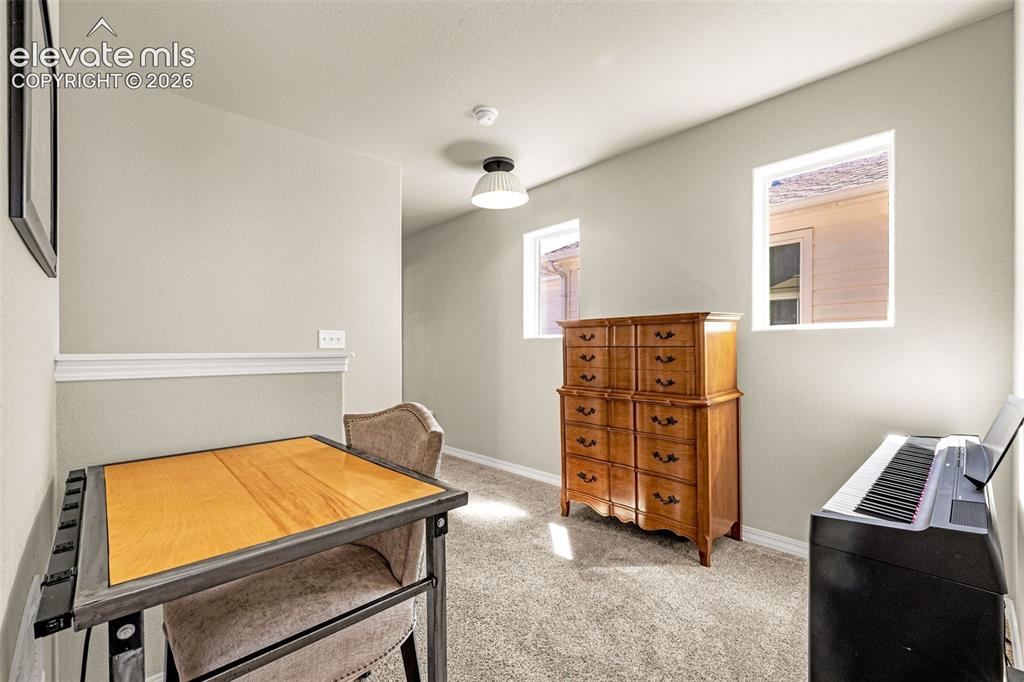
      Image 14 of 49: Office

      Office

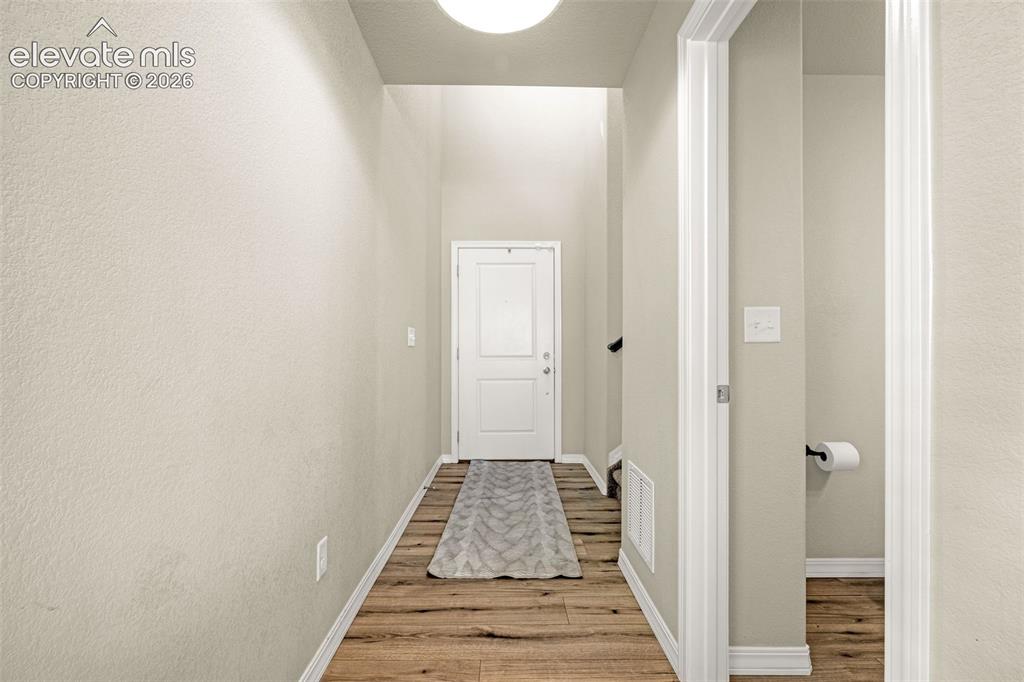
      Image 15 of 49: Other

      Other

      Image 16 of 49: Bedroom

      Bedroom

      Image 17 of 49: Bedroom

      Bedroom

      Image 18 of 49: Office

      Office

      Image 19 of 49: Other

      Other

      Image 20 of 49: Pikes Peak View

      Pikes Peak View

      Image 21 of 49: Bathroom

      Bathroom

      Image 22 of 49: Bathroom

      Bathroom

      Image 23 of 49: Laundry

      Laundry

      Image 24 of 49: Master Bedroom

      Master Bedroom

      Image 25 of 49: Master Bedroom

      Master Bedroom

      Image 26 of 49: Master Bedroom

      Master Bedroom

      Image 27 of 49: Master Bedroom

      Master Bedroom

      Image 28 of 49: Master Bathroom

      Master Bathroom

      Image 29 of 49: Master Bathroom

      Master Bathroom

      Image 30 of 49: Master Bathroom

      Master Bathroom

      Image 31 of 49: Master Bedroom

      Master Bedroom

      Image 32 of 49: Closet

      Closet

      Image 33 of 49: Back of Structure

      Back of Structure

      Image 34 of 49: Yard

      Yard

      Image 35 of 49: Yard

      Yard

      Image 36 of 49: Aerial View

      Aerial View

      Image 37 of 49: Aerial View

      Aerial View

      Image 38 of 49: Front of Structure

      Front of Structure

      Image 39 of 49: Aerial View

      Aerial View

      Image 40 of 49: Aerial View

      Aerial View

      Image 41 of 49: Aerial View

      Aerial View

      Image 42 of 49: Aerial View

      Aerial View

      Image 43 of 49: Community Center Gym

      Community Center Gym
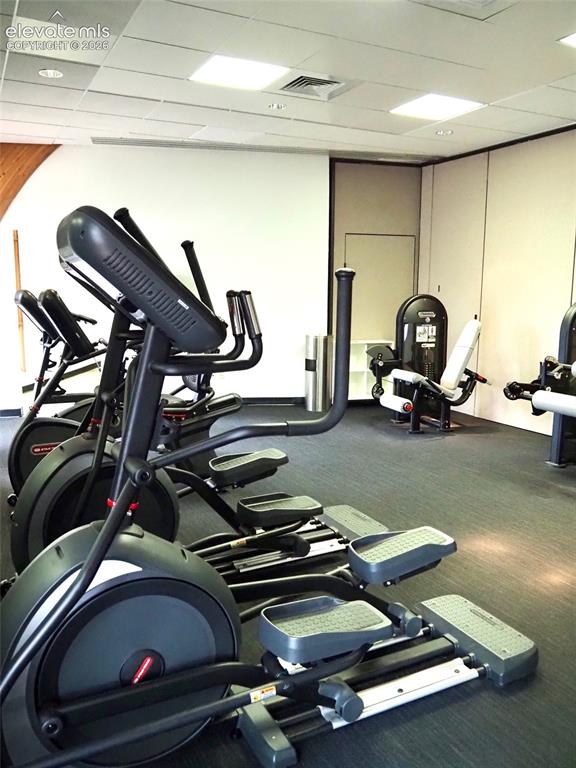
      Image 44 of 49: Community Center Gym

      Community Center Gym
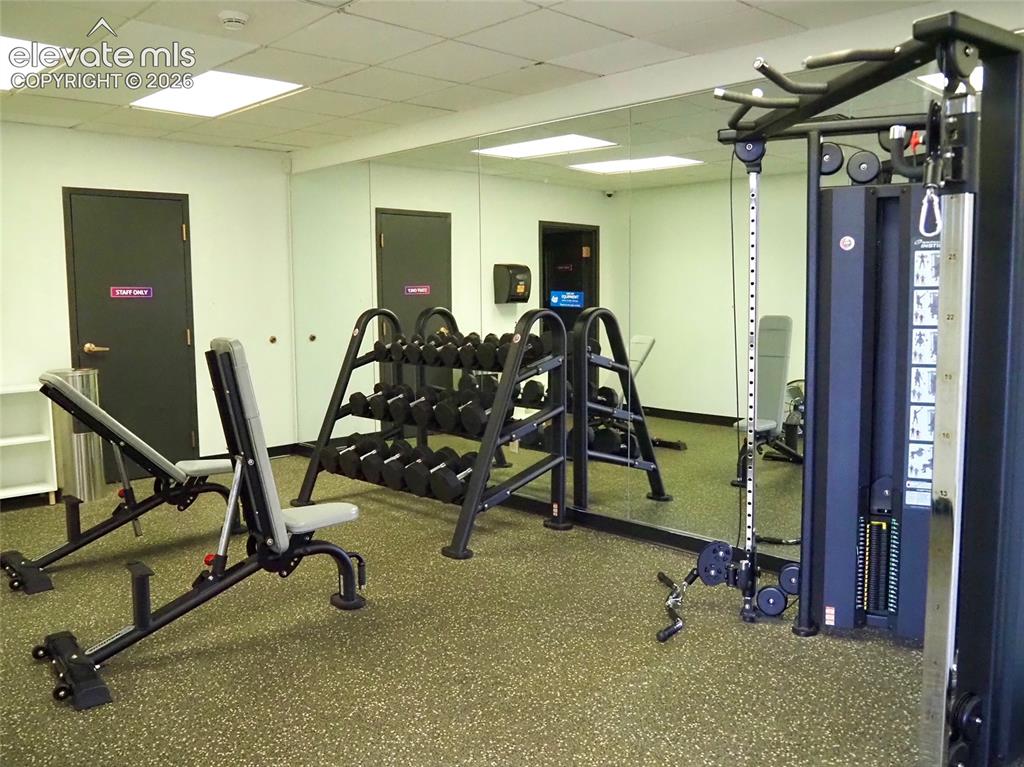
      Image 45 of 49: Community Center Gym

      Community Center Gym
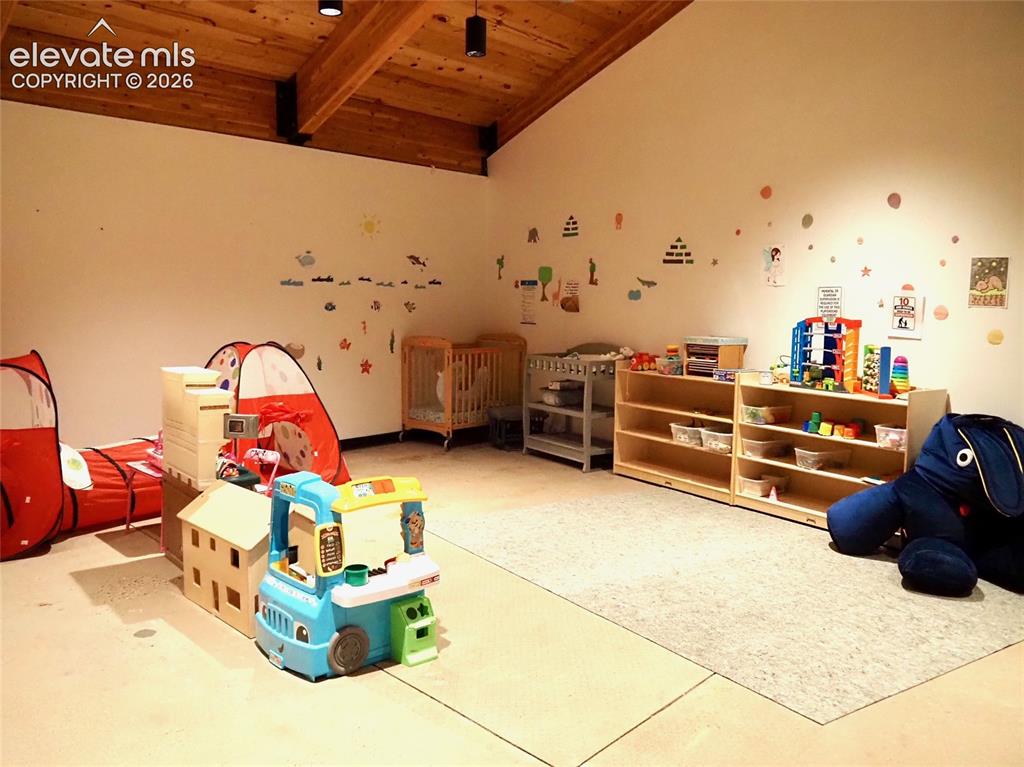
      Image 46 of 49: Community Center Gym

      Community Center Gym

      Image 47 of 49: Community Center Kids Space

      Community Center Kids Space

      Image 48 of 49: Community Center Sitting Room

      Community Center Sitting Room

      Image 49 of 49: Community Center

      Community Center

      Disclaimer: The real estate listing information and related content displayed on this site is provided exclusively for consumers’ personal, non-commercial use and may not be used for any purpose other than to identify prospective properties consumers may be interested in purchasing.