6914 Oak Valley Drive, Colorado Springs, CO, 80919
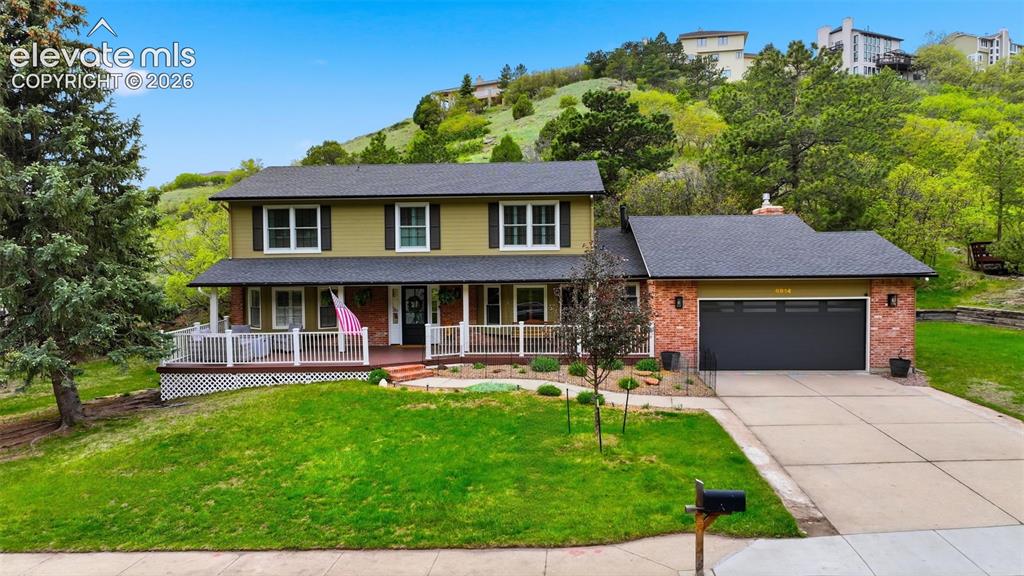
Image Count: 49

$845,000

  • Highlights
  • Open House — Single Family
  • 5 bd | 4 ba | 4,306 sqft
  • 6914 Oak Valley Drive, Colorado Springs, CO, 80919 listed by Laura Gallant ABR C2EX MRP RENE SFR SRES
  • Active
  • MLS#: 3604948
  • View on Map
Space maker
Open House - Public: 11:00-1:00, 5/30/2026
Open House - Public: 1:00-3:00, 5/31/2026

Property Description

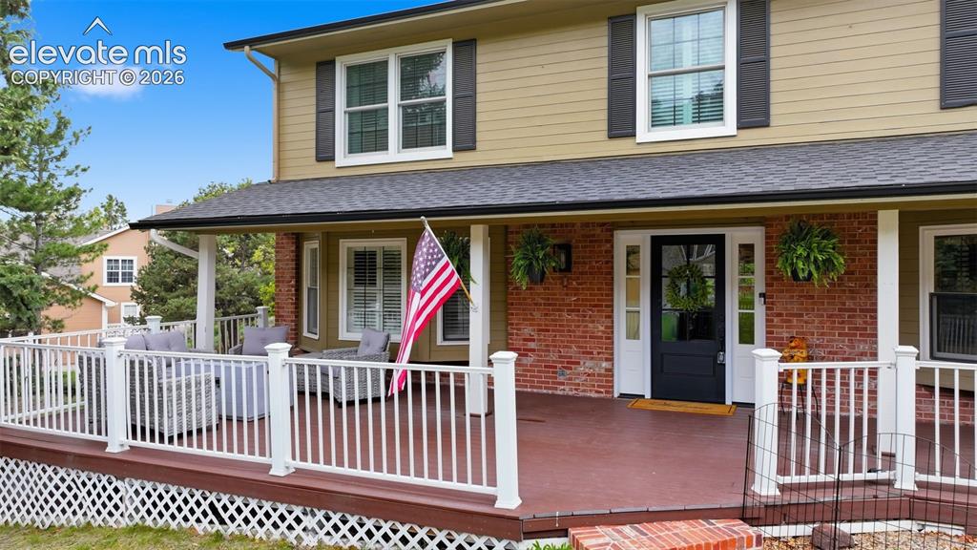
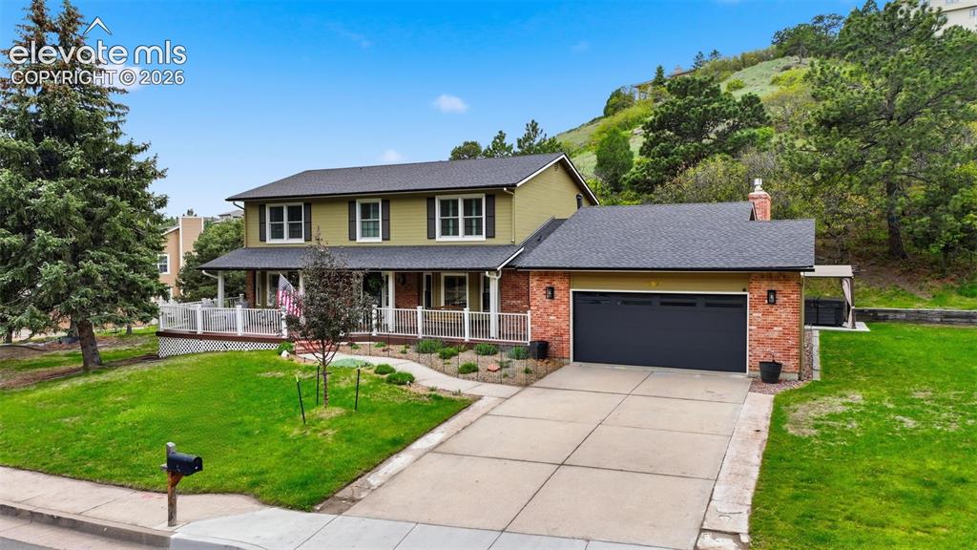
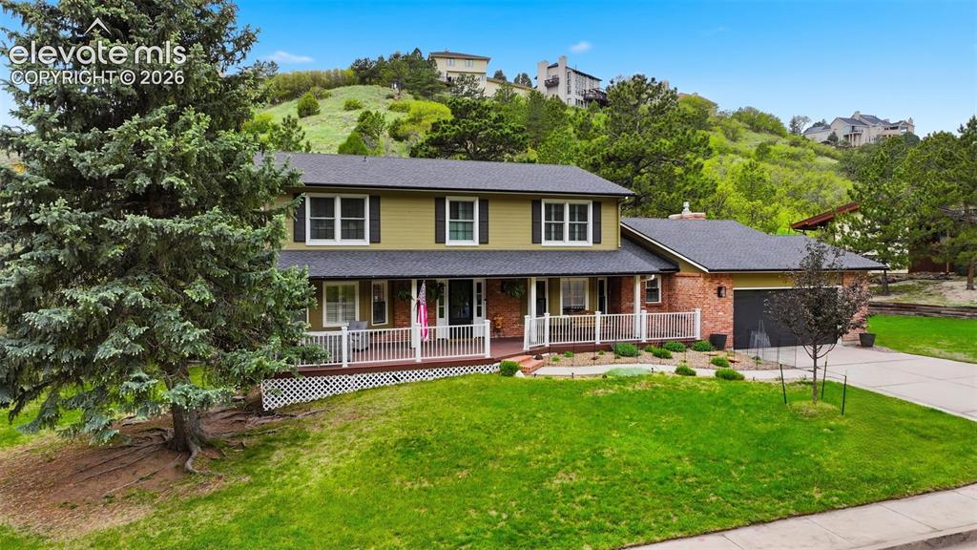
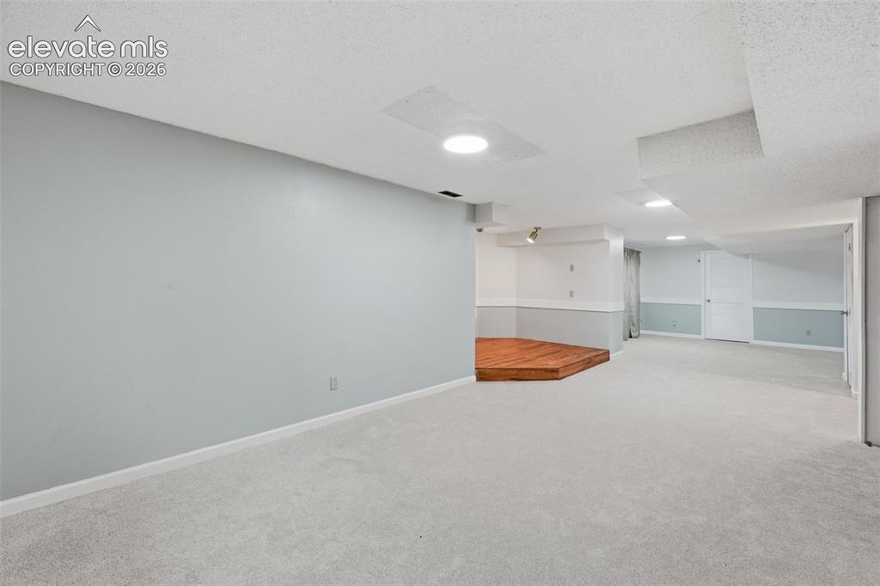
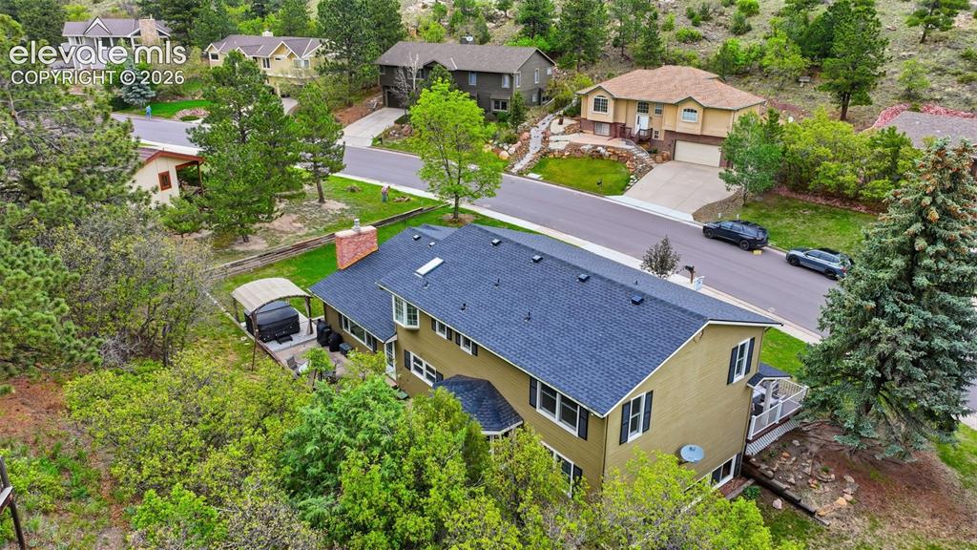
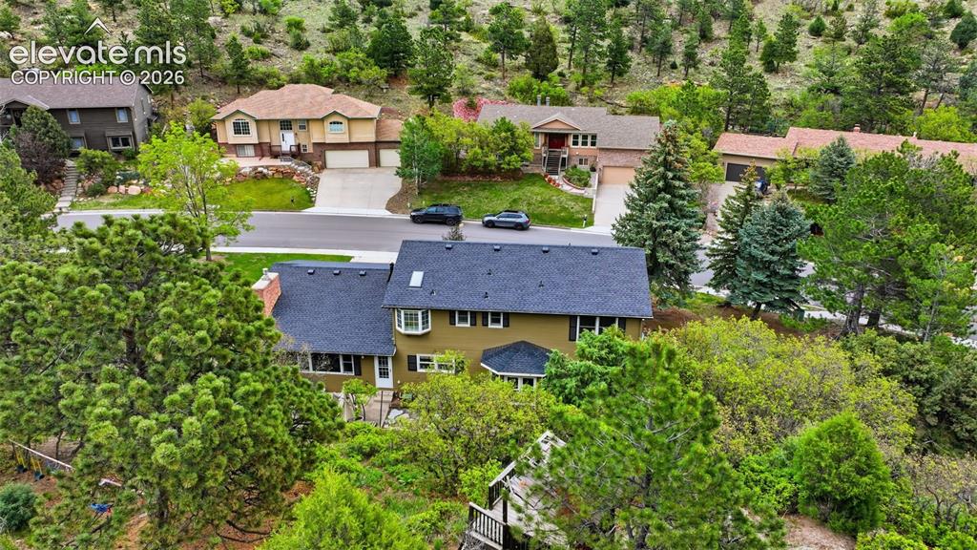
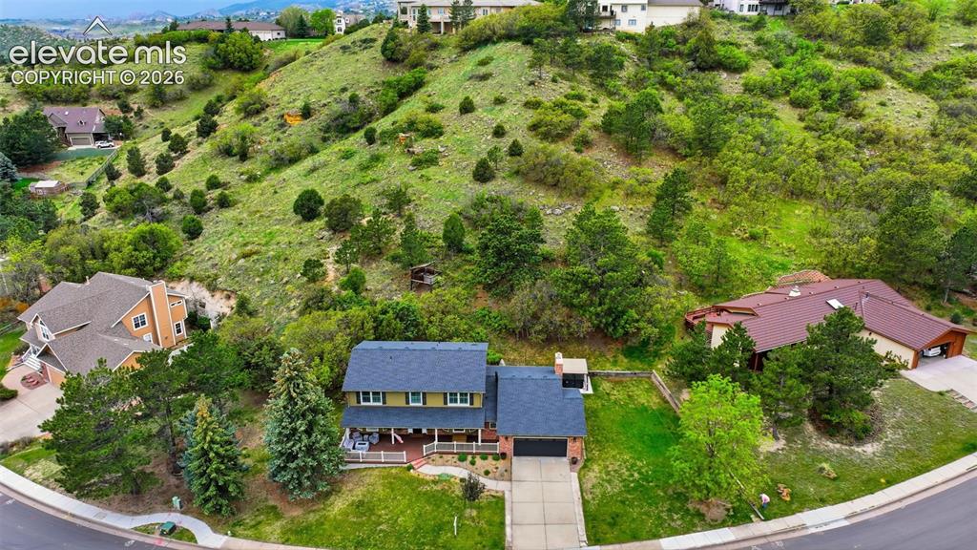
Welcome to Oak Hills — Space, Style & Room to Grow! Nestled in coveted Oak Hills within highly sought-after District 20, this impressive 4,306 sq ft home delivers the space today's buyers are looking for. A sweeping entry porch sets the stage for effortless entertaining, while an elegant front door opens to a bright, welcoming interior that immediately feels like home. Five generously sized bedrooms and four bathrooms mean everyone has their own retreat, with room to spare. The finished basement expands your options further — add a sixth bedroom, create a sprawling recreation room, and still have a massive bonus space perfect for a craft studio or workshop. Outside, the .61-acre lot offers a lush grassy side yard, a back patio perfect for gatherings, and a hillside climbing structure and swings for outdoor enjoyment year-round. Whether you're hosting, hobbying, or simply spreading out, this Oak Hills gem checks every box.

Property Listed By

Picture of REALTOR Listing Property
  • Laura Gallant ABR C2EX MRP RENE SFR SRES
  • 3971-659-303  Call the Agent 
Picture of Office Listing Property
  • The Platinum Group
  • 4444-635-917  Call the Agent 
I am your new REALTOR® friend waiting to happen. Since making Colorado my home in 2002, I have been in awe of the beautiful landscapes of this gorgeous state. Growing up in Southern California, a big, busy city I am grateful to call the Colorado Springs area home now. I moved to Colorado Springs in 2010 after marrying my husband Shawn. Together we have 3 adult children and 3 grandchildren. With over 30 years of experience in the fitness industry, transforming lives has been my lifelong passio...

Property Details

    General Features

  • Property: Single Family, 2 Story
  • Year Built: 1982
  • List Price: $845,000
  • County: El Paso
  • School District: Academy-20

    Rooms

  • Master: Upper Level, 13 x 18
  • Bedrooms: 5
  • Baths: 3 full bath; 1 1/2 bath;
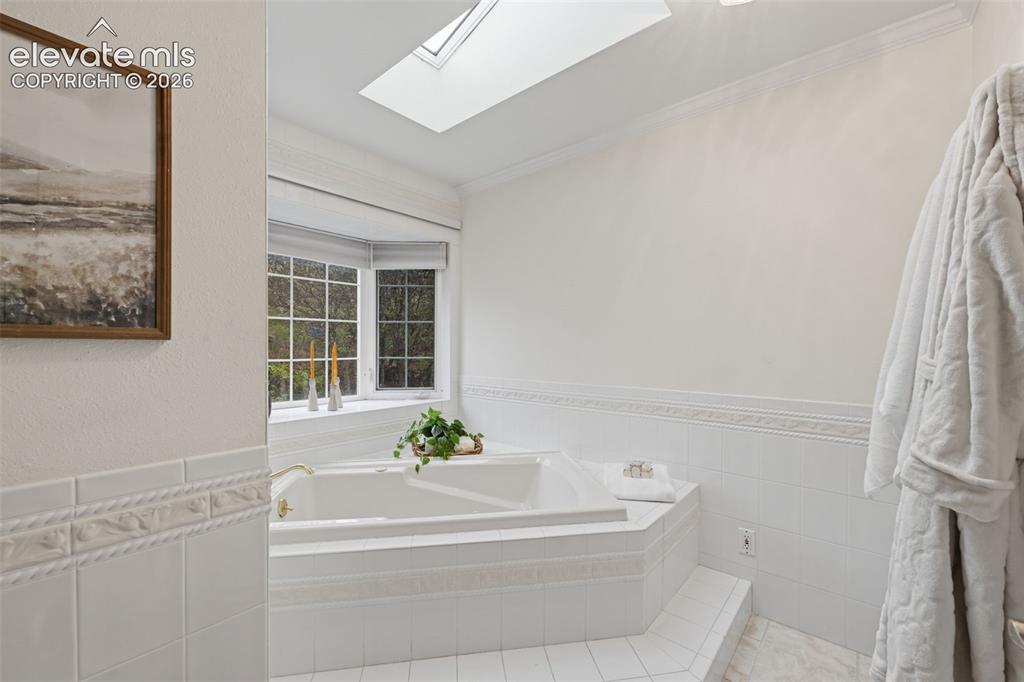
  • Master Bathroom Amenities: 5-Pc Bath, Ceramic Tile, Double Vanity, Free-standing Shower, Jetted Tub, Skylight
  • Laundry: Electric Hook-up, Main

    Structure

  • Foundation: Full Basement, Garden Level
  • Heating: Forced Air, Natural Gas
  • Cooling: Central Air
  • Garage/Parking #: 2 vehicle(s), Attached
  • Garage Amenities: Garage Door Opener
  • Total SqFt: 4,306
  • Finished SqFt: 3,842
  • Basement SqFt: 1,600
  • Basement % Fin: 71
  • Construction Status: Existing Home
  • Siding: Wood
  • Structure: Framed on Lot

    Features

  • Appliances: Cook Top, Dishwasher, Disposal, Double Oven, Dryer, Refrigerator, Washer
  • Floors: Carpet, Ceramic Tile, Wood
  • Entry: Natural Wood
  • Fireplace: Gas, Main Level
  • Interior Features: 5-Pc Bath, 6-Panel Doors, Beamed Ceilings
  • Handicap: Stairs to front entrance
  • Laundry: Electric Hook-up, Main

    Taxes, Utilities, Lot

  • Tax: $2,989
  • Lot Size: 0.61 Acres, 26,396 SqFt
  • Landscaped: All
  • Driveway: Concrete
  • Lot Location: Near Fire Station, Near Park
  • Lot Description: Hillside, Level
  • Restrictions: Hillside Ordinance
  • Existing Utilities: Cable Connected, Electricity Connected, Natural Gas Connected
  • Existing Water: Municipal

    Community

  • Covenants: Yes

    Additional Information


      Disclaimer
      The real estate listing information and related content displayed on this site is provided exclusively for consumers’ personal, non-commercial use and may not be used for any purpose other than to identify prospective properties consumers may be interested in purchasing.
      PPAR.com Website

      6914 Oak Valley Drive, Colorado Springs, CO, 80919

      Image 1 of 49: WELCOME HOME
6914 OAK VALLEY DR.

      WELCOME HOME 6914 OAK VALLEY DR.

      Image 2 of 49: front entry deck large enough for entertaining
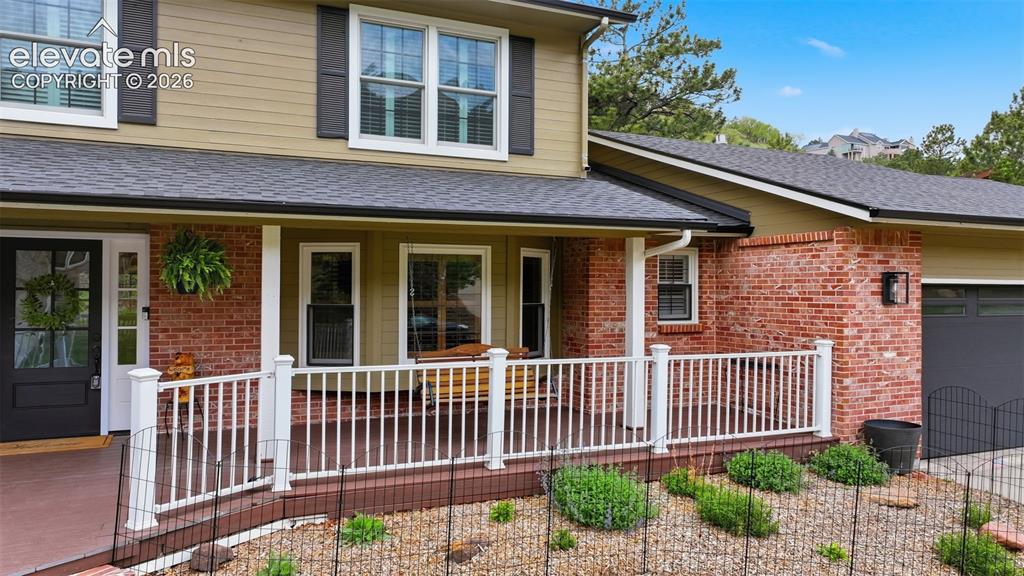
      front entry deck large enough for entertaining
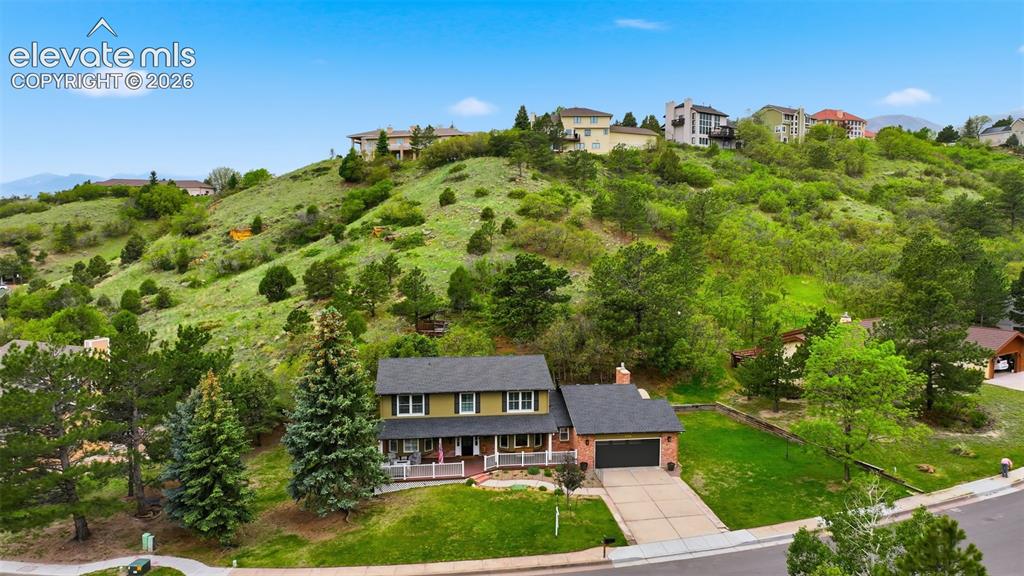
      Image 3 of 49: front entry deck large enough for entertaining

      front entry deck large enough for entertaining

      Image 4 of 49: Aerial View

      Aerial View

      Image 5 of 49: Front of Structure

      Front of Structure
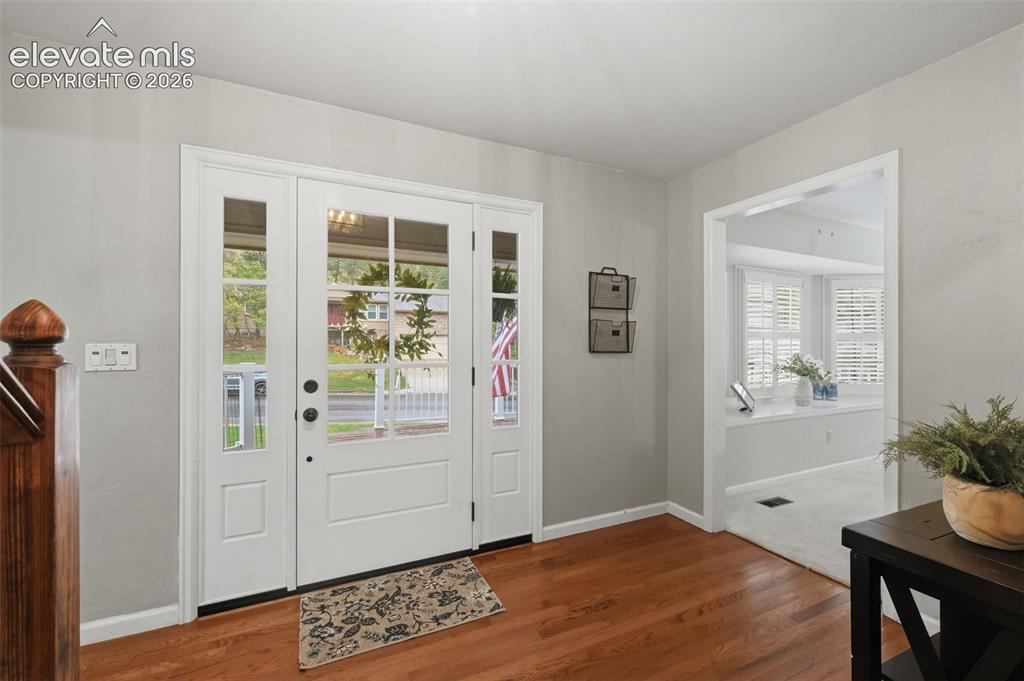
      Image 6 of 49: Front of Structure

      Front of Structure

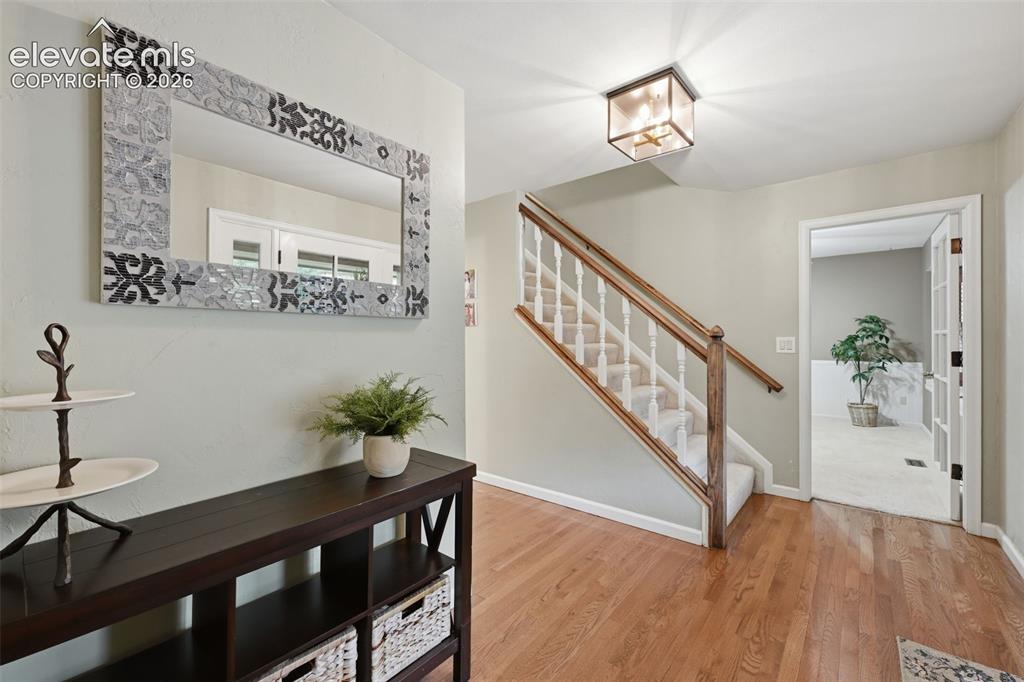
      Image 7 of 49: Entry inside home

      Entry inside home

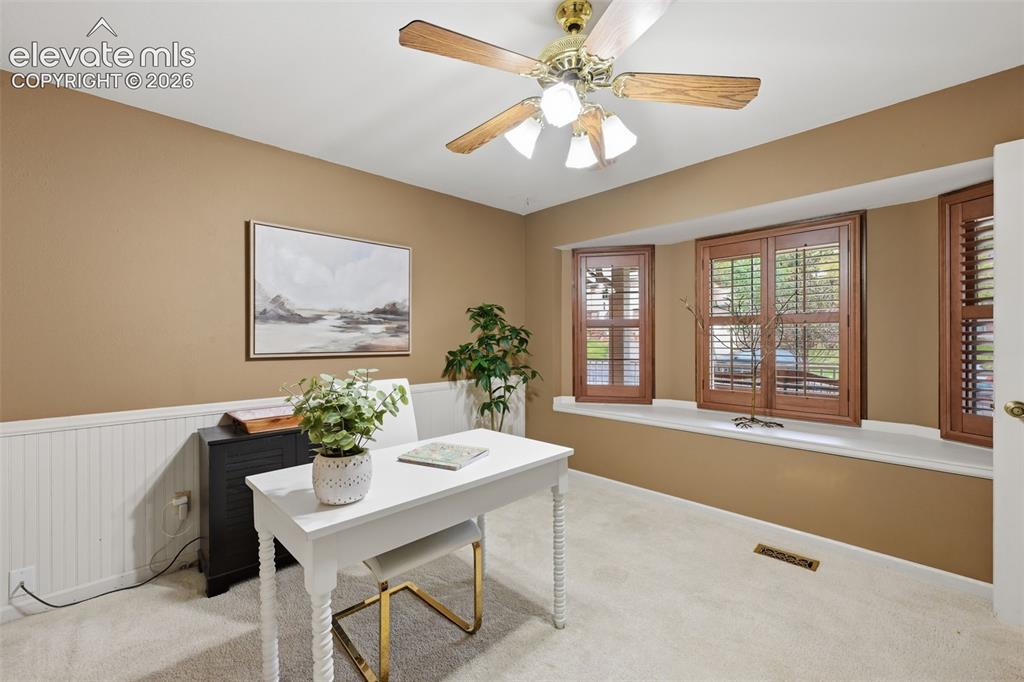
      Image 8 of 49: Entry looking towards main floor bedroom/Office
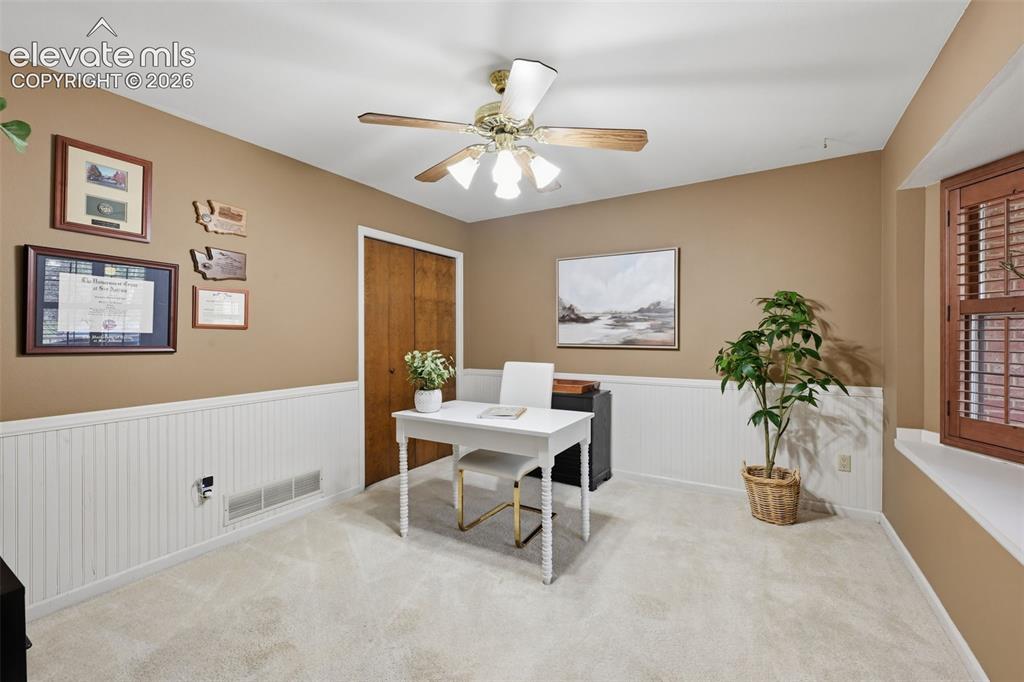
      Entry looking towards main floor bedroom/Office

      Image 9 of 49: Main floor bedroom/office

      Main floor bedroom/office
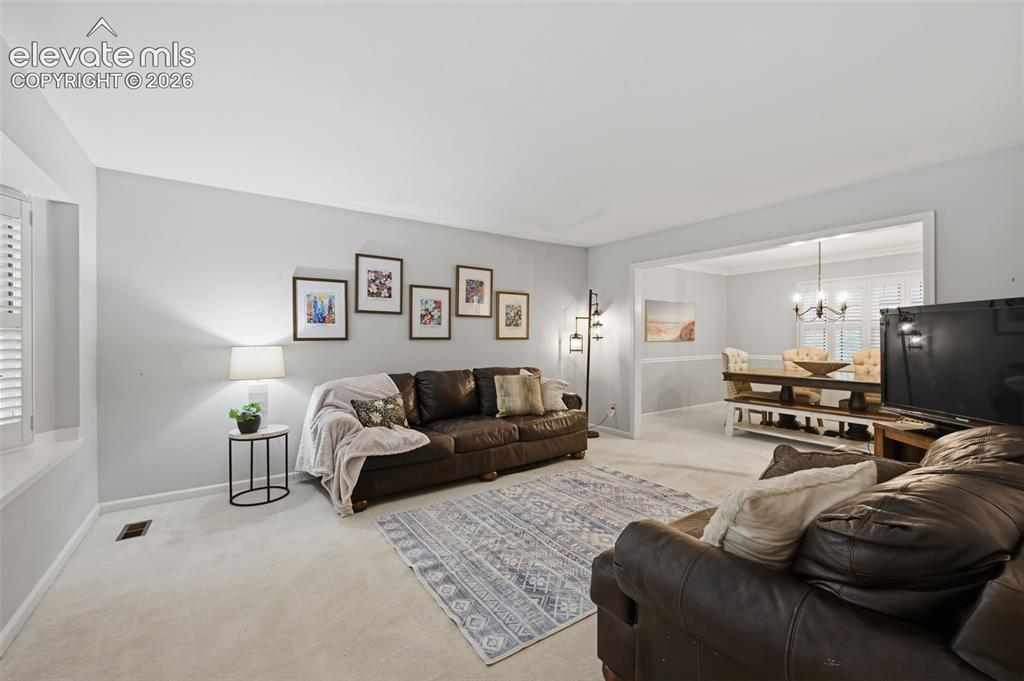
      Image 10 of 49: Main floor bedroom/office

      Main floor bedroom/office

      Image 11 of 49: Formal Living Room main level looking into formal dining room
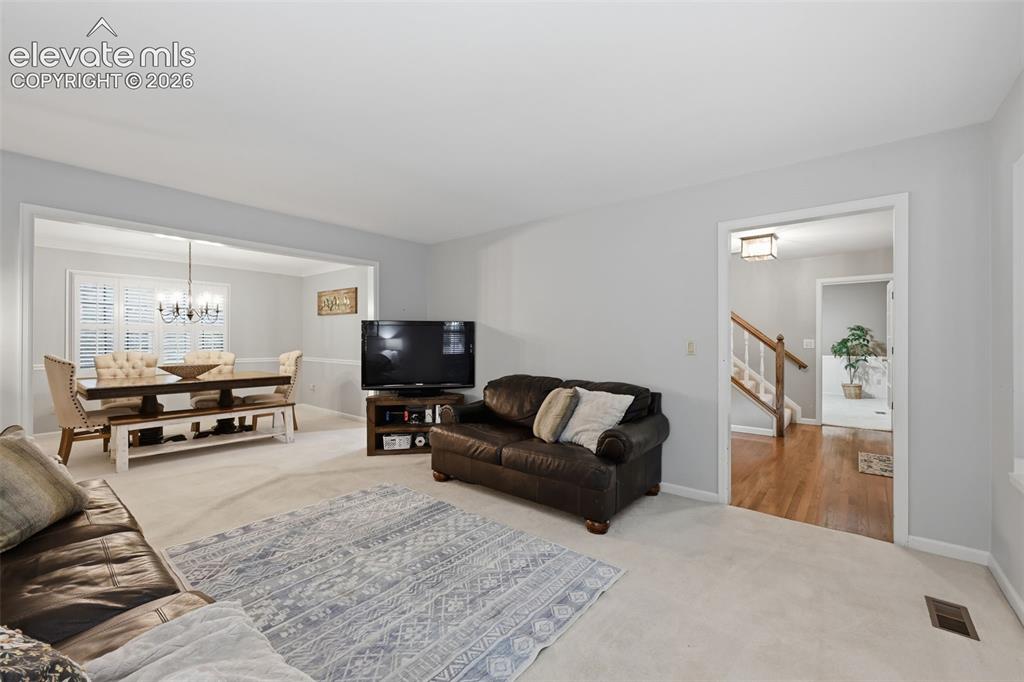
      Formal Living Room main level looking into formal dining room

      Image 12 of 49: Formal living room looking towards front of home
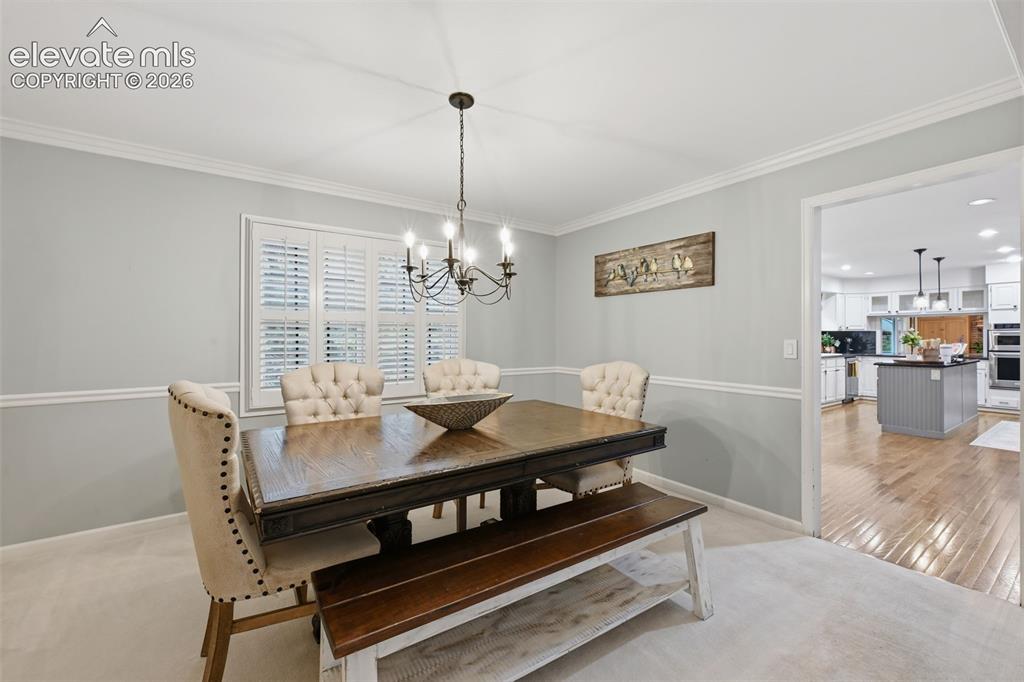
      Formal living room looking towards front of home

      Image 13 of 49: Formal dining area

      Formal dining area

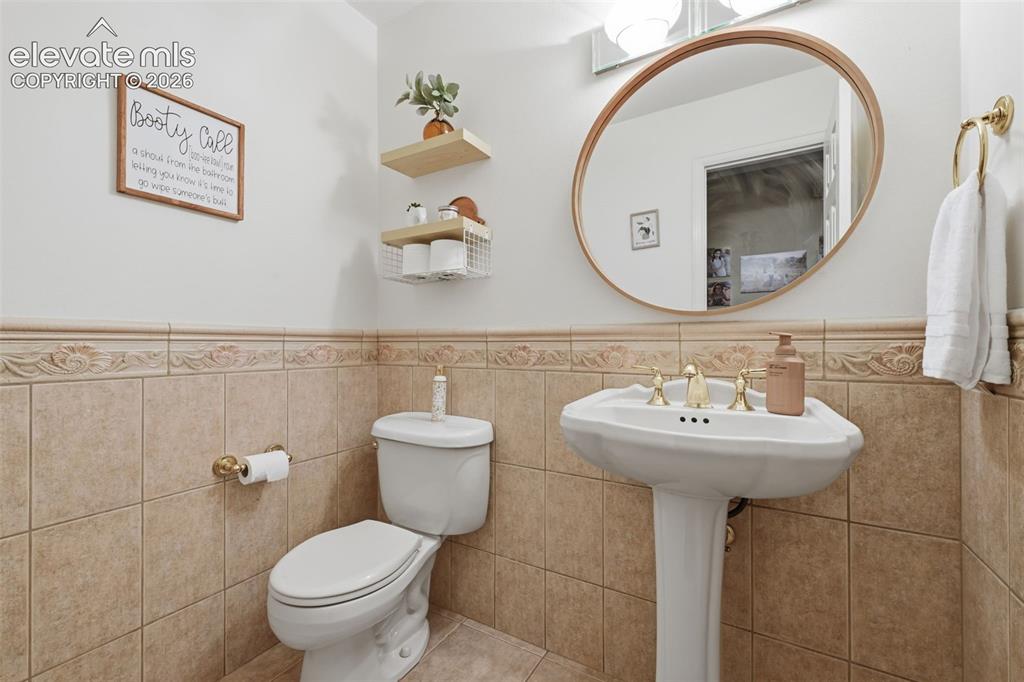
      Image 14 of 49: Main floor 1/2 bath

      Main floor 1/2 bath

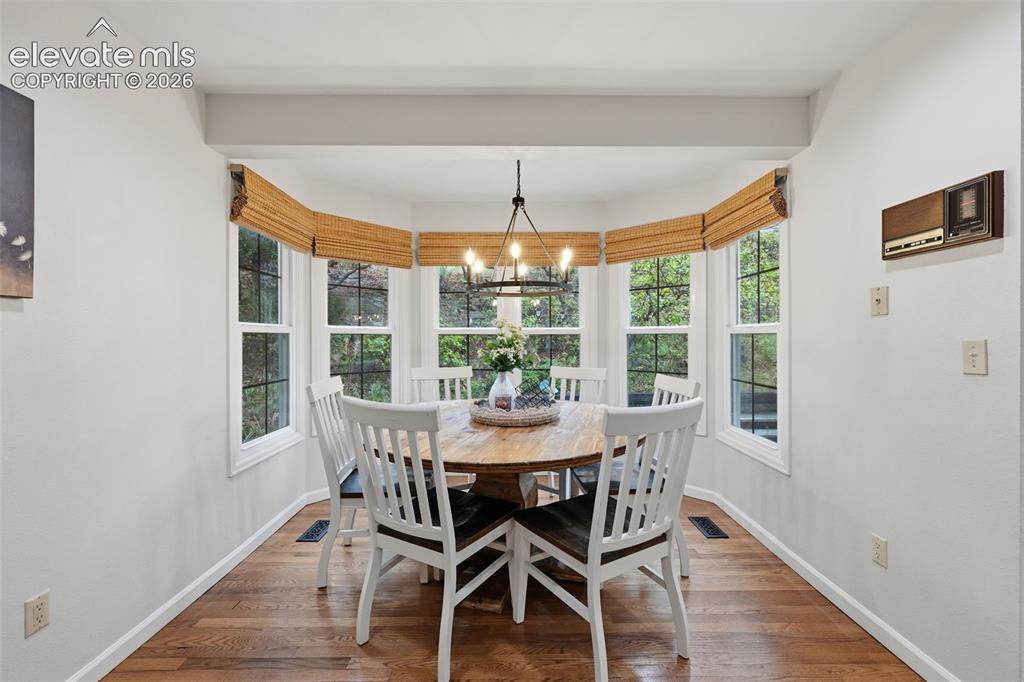
      Image 15 of 49: Casual dining room

      Casual dining room

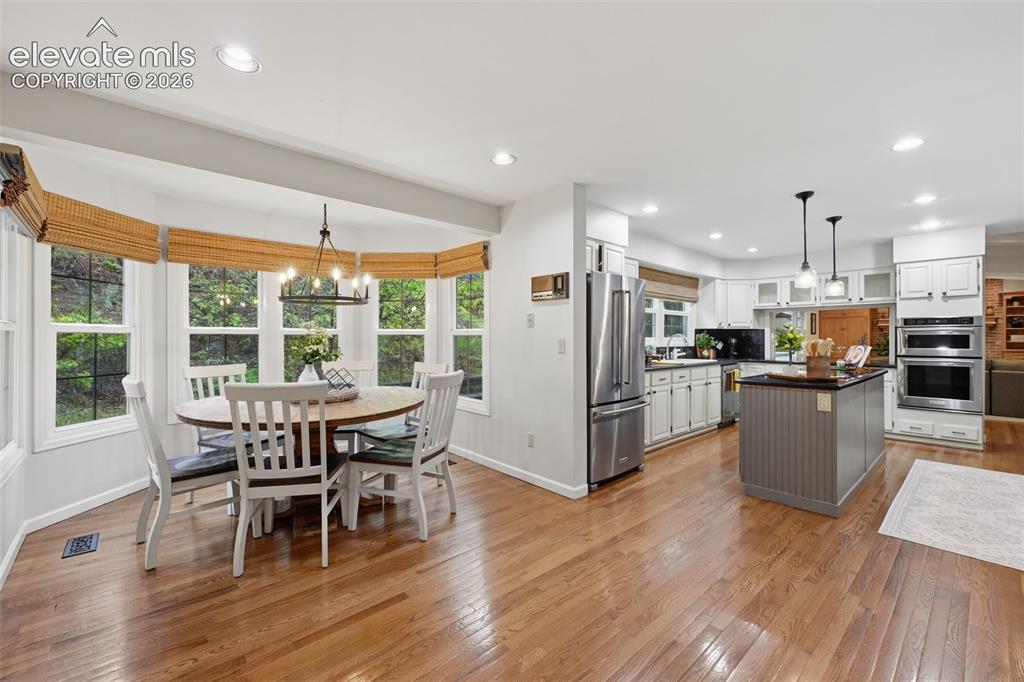
      Image 16 of 49: Casual dining area looking towards kitchen
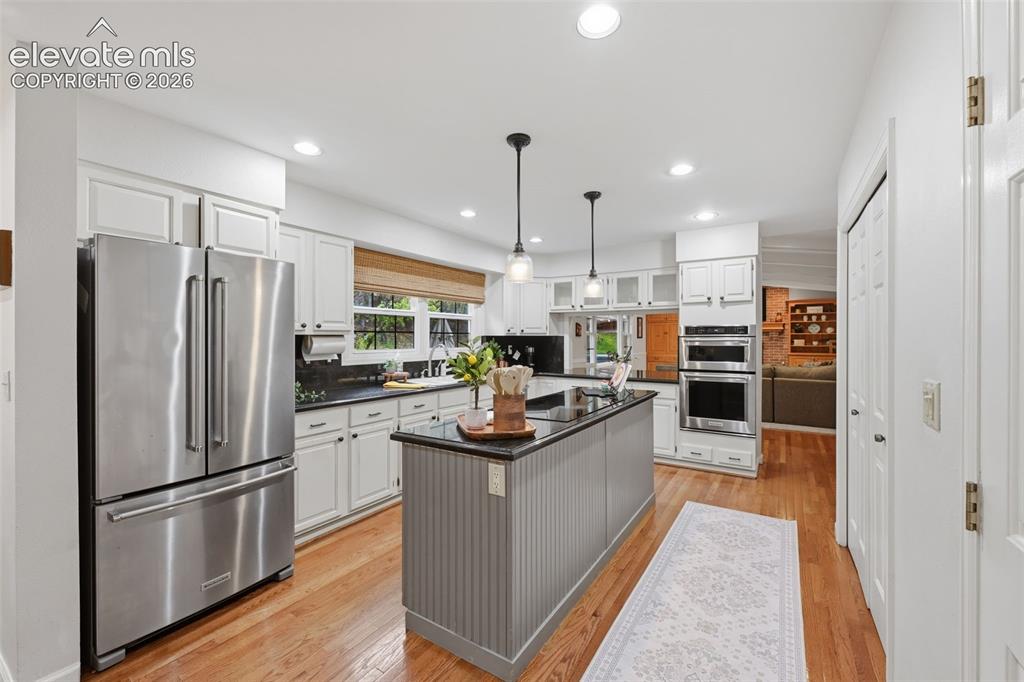
      Casual dining area looking towards kitchen

      Image 17 of 49: Stainless Steel KitchenAid appliances in
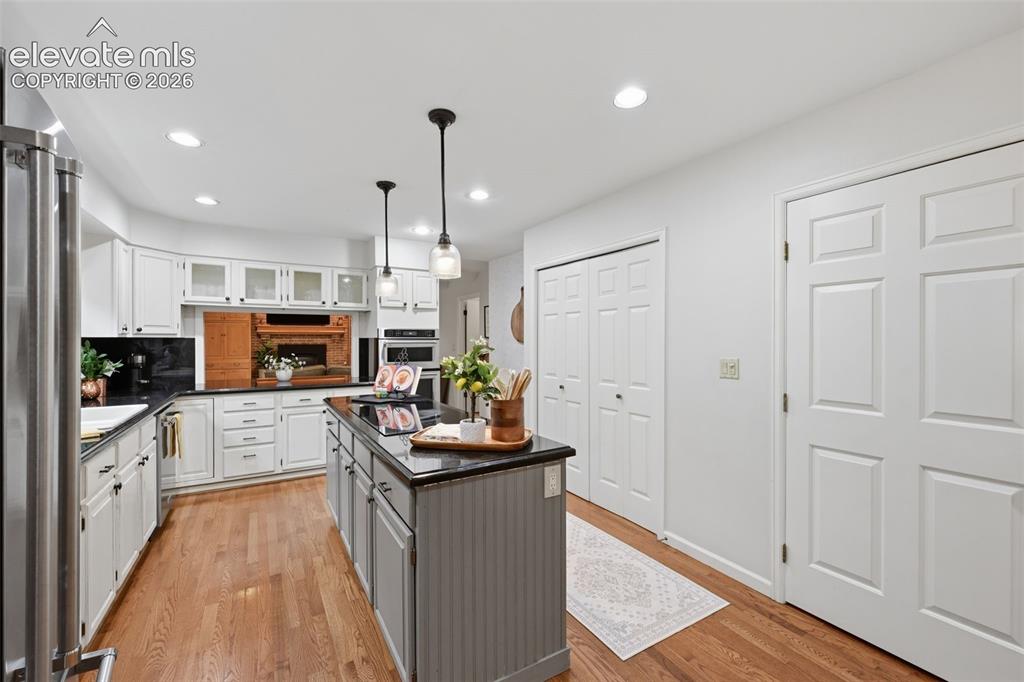
      Stainless Steel KitchenAid appliances in

      Image 18 of 49: Kitchen double doors to pantry

      Kitchen double doors to pantry

      Image 19 of 49: Family room with fireplace off of kitchen with door to back patio
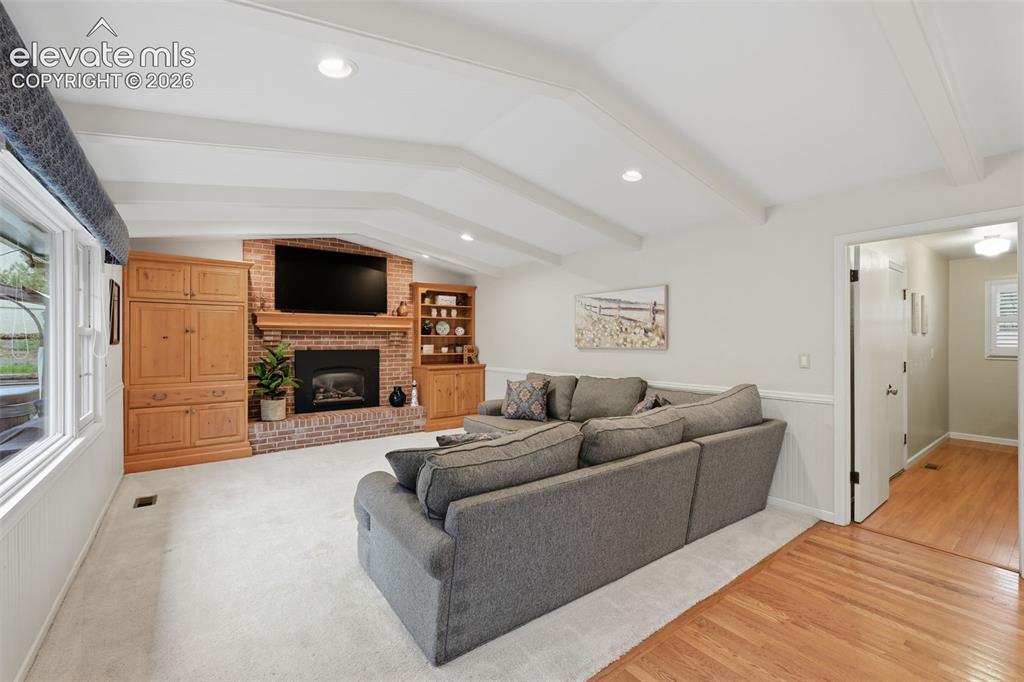
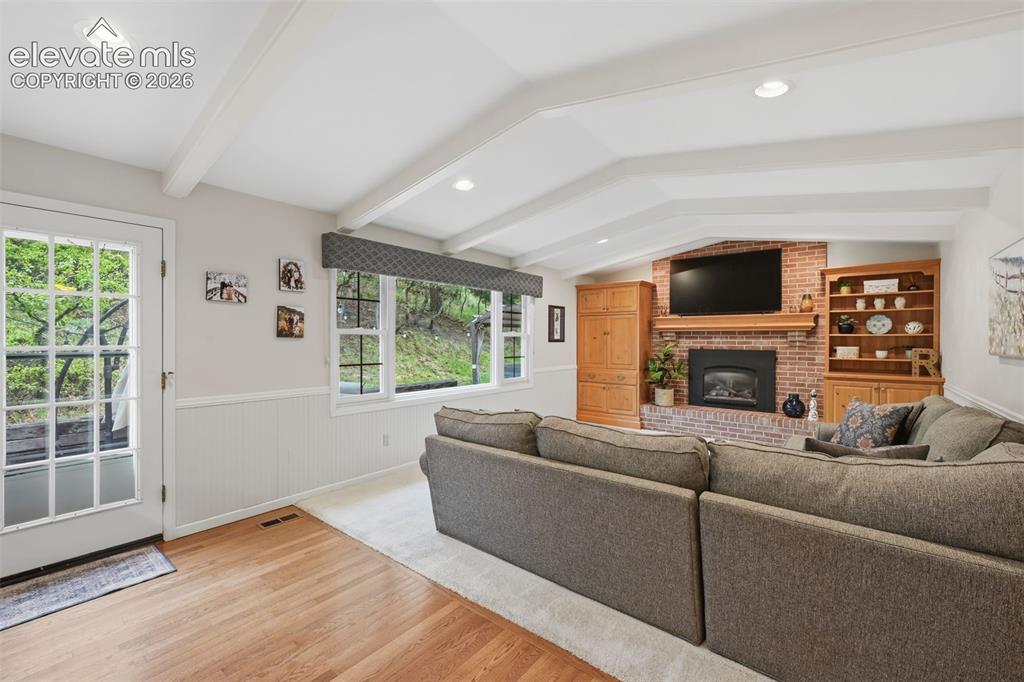
      Family room with fireplace off of kitchen with door to back patio

      Image 20 of 49: Family room with fireplace and built ins
      Family room with fireplace and built ins

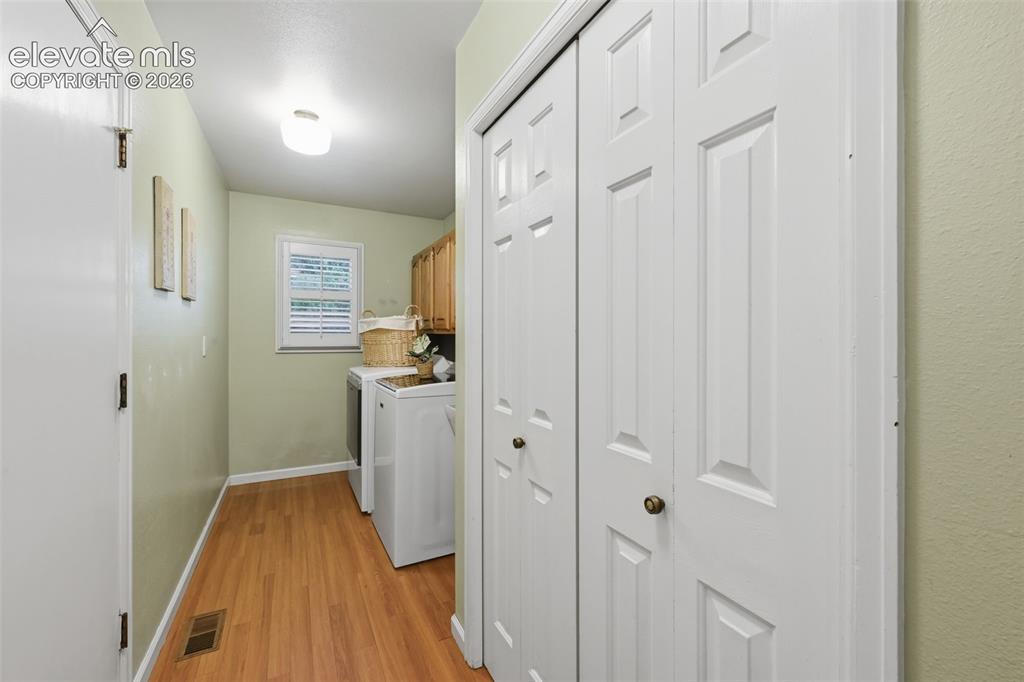
      Image 21 of 49: Laundry room with door to garage and window
      Laundry room with door to garage and window

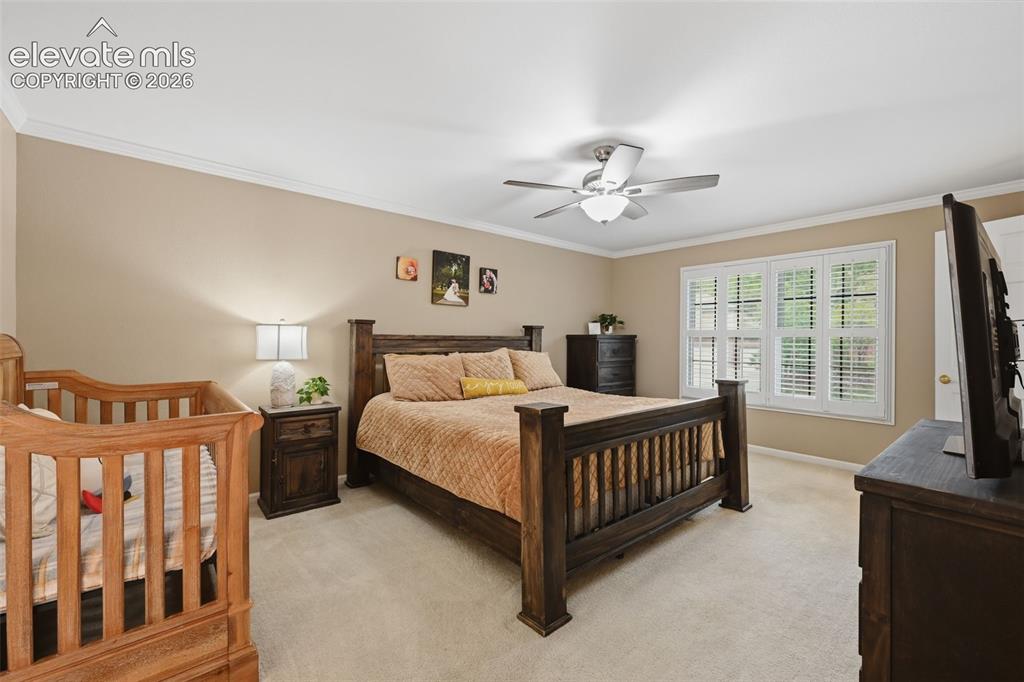
      Image 22 of 49: Primary bedroom upper level, with primary bathroom suite and huge walk in c

      Primary bedroom upper level, with primary bathroom suite and huge walk in closet
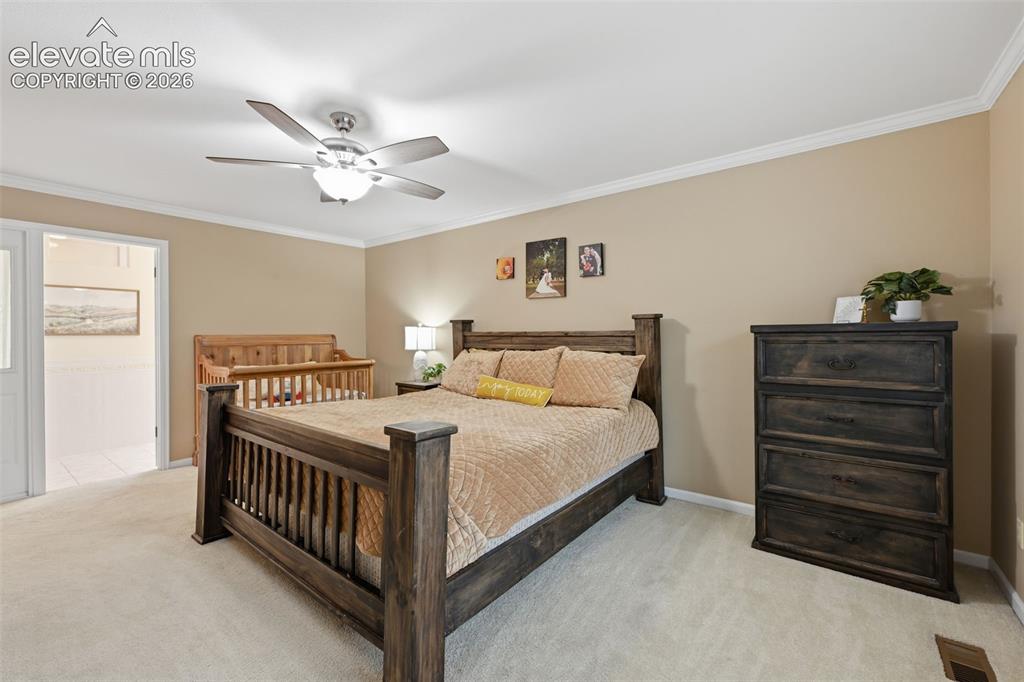
      Image 23 of 49: Primary bedroom upper level, with primary bathroom suite and huge walk in c

      Primary bedroom upper level, with primary bathroom suite and huge walk in closet
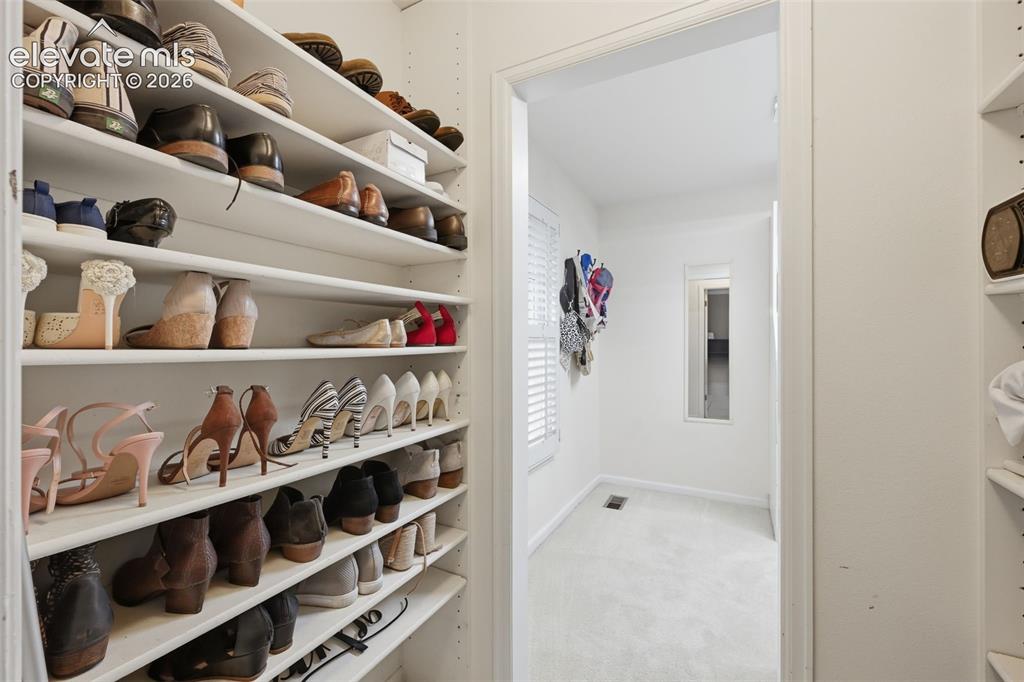
      Image 24 of 49: Shoe area of walk in closet

      Shoe area of walk in closet
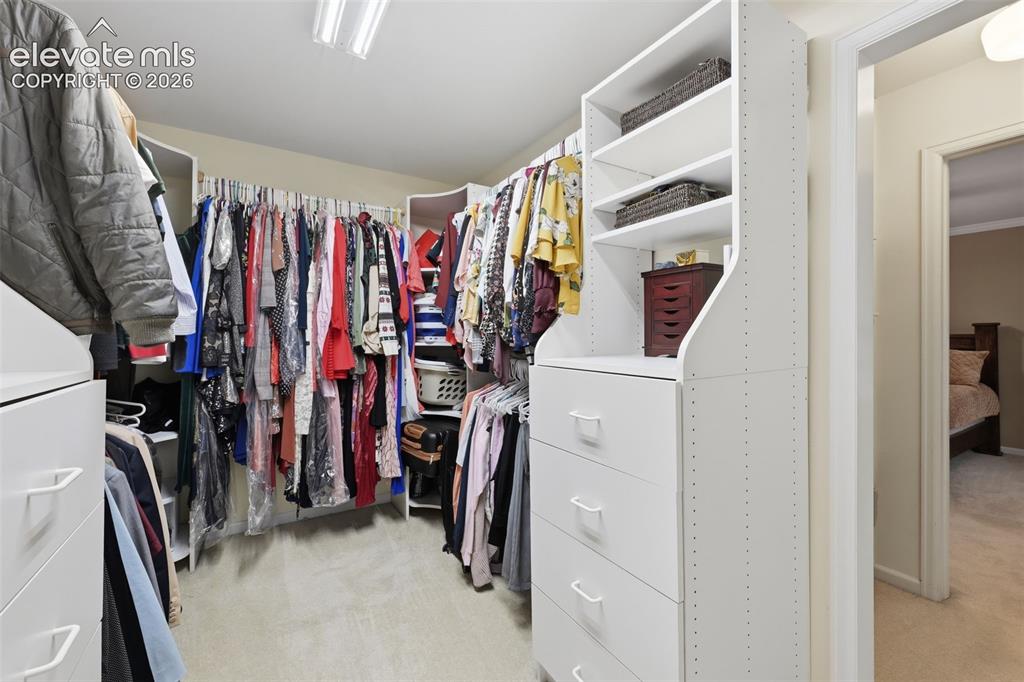
      Image 25 of 49: Primary bedroom walk in closet

      Primary bedroom walk in closet
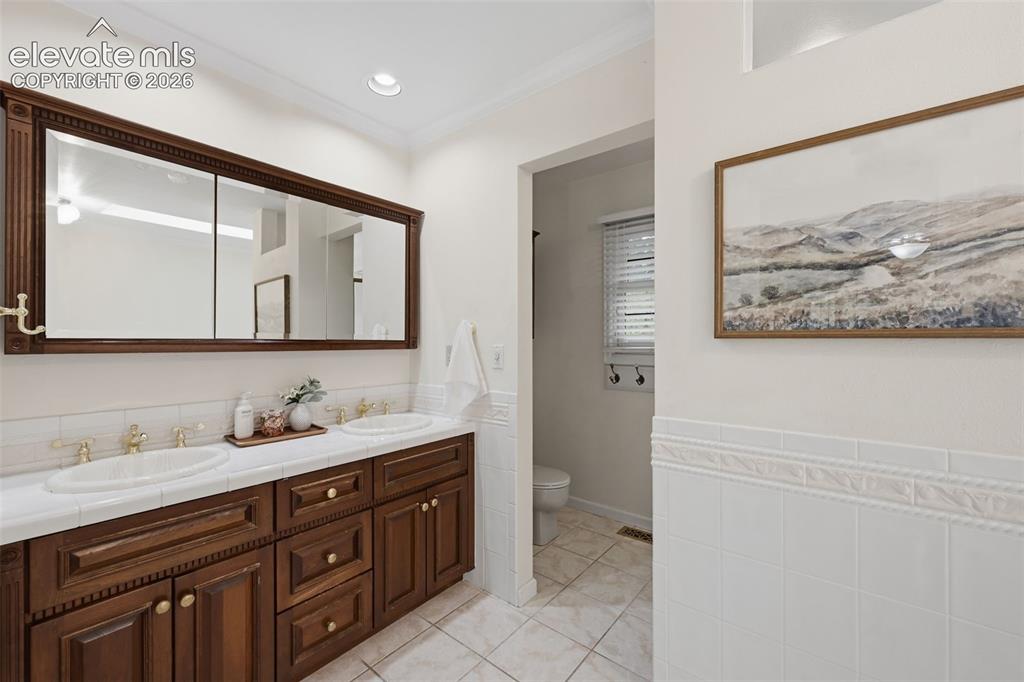
      Image 26 of 49: Double sink in primary bathroom

      Double sink in primary bathroom

      Image 27 of 49: Deep soaker tub in primary bath with separate shower
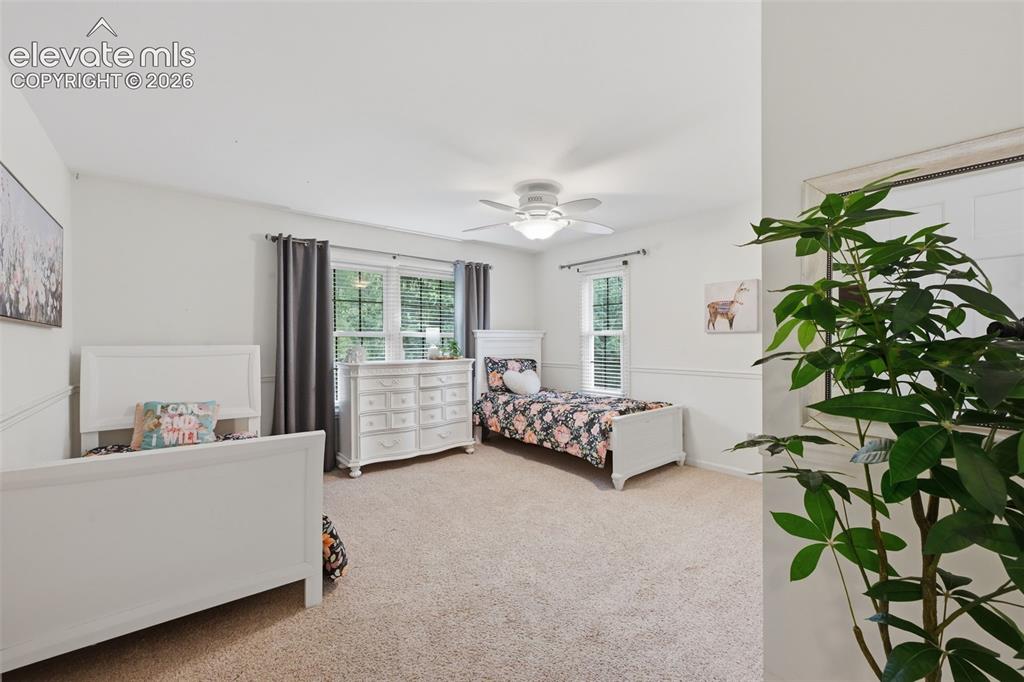
      Deep soaker tub in primary bath with separate shower

      Image 28 of 49: Upper level bedroom on front side of home
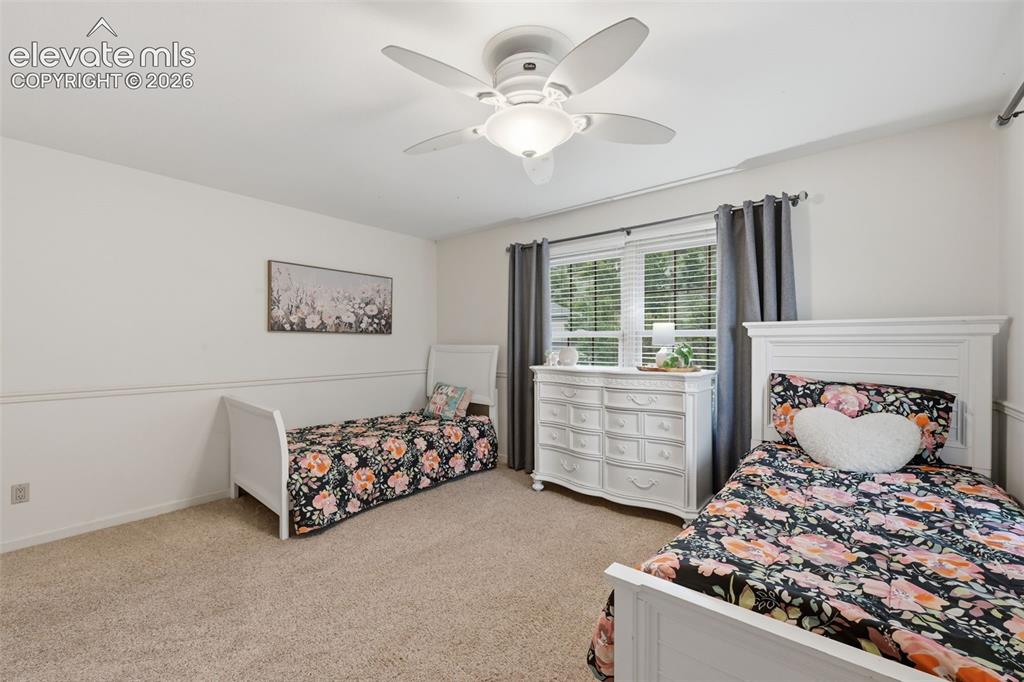
      Upper level bedroom on front side of home
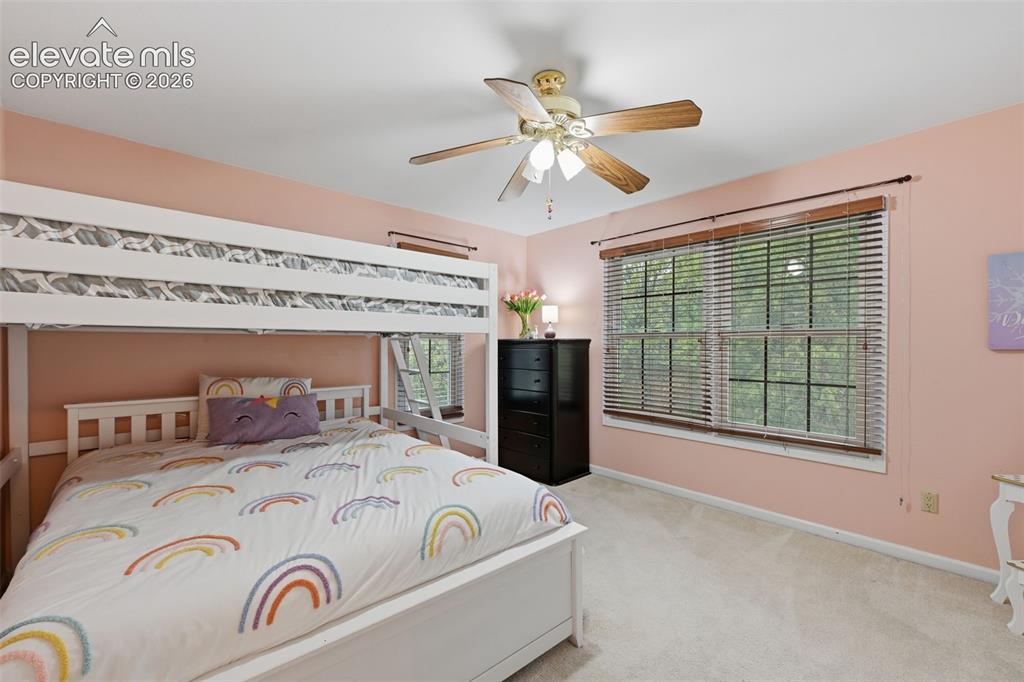
      Image 29 of 49: Upper level bedroom on front side of home

      Upper level bedroom on front side of home

      Image 30 of 49: Upper level bedroom on back side of the home.
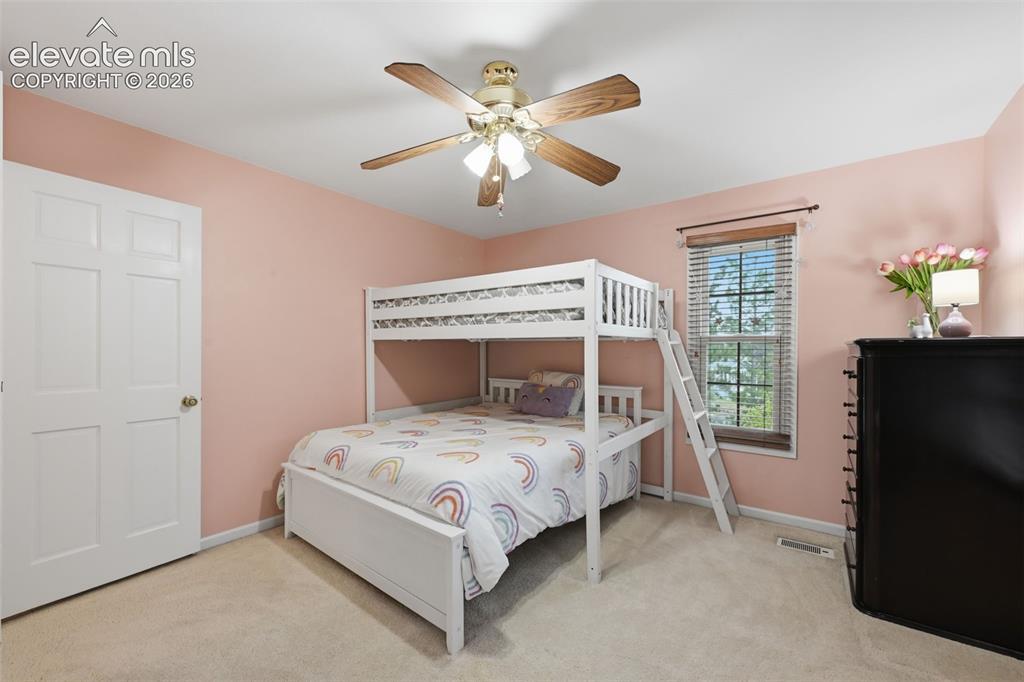
      Upper level bedroom on back side of the home.
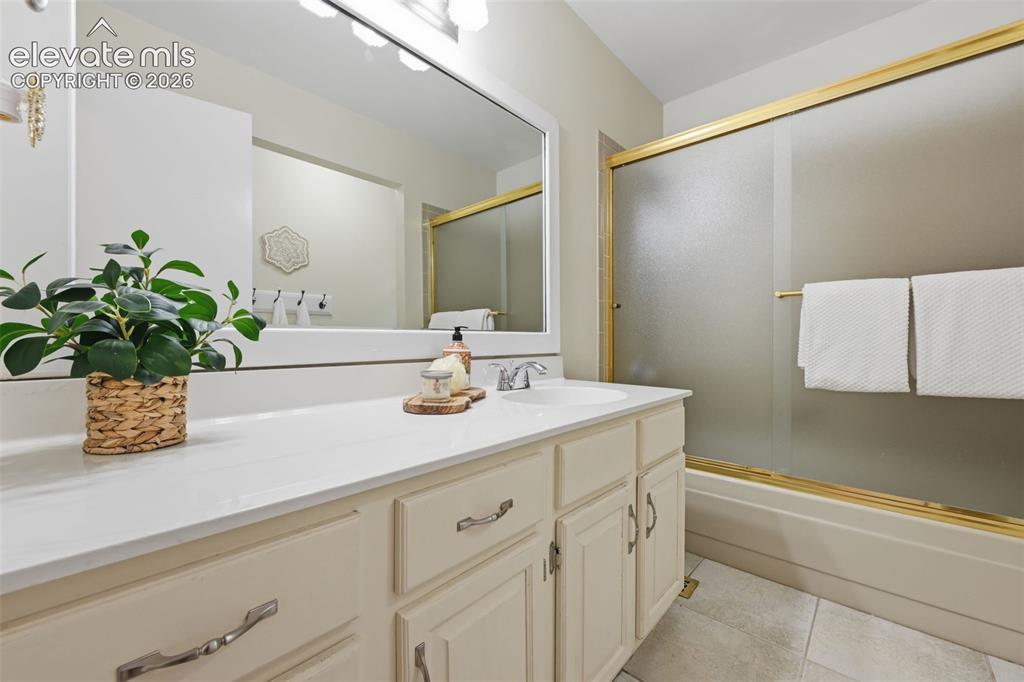
      Image 31 of 49: Upper level bedroom on back side of the home.

      Upper level bedroom on back side of the home.

      Image 32 of 49: Upper level full bathroom

      Upper level full bathroom

      Image 33 of 49: Basement has so many opportunities with 1600 sq ft
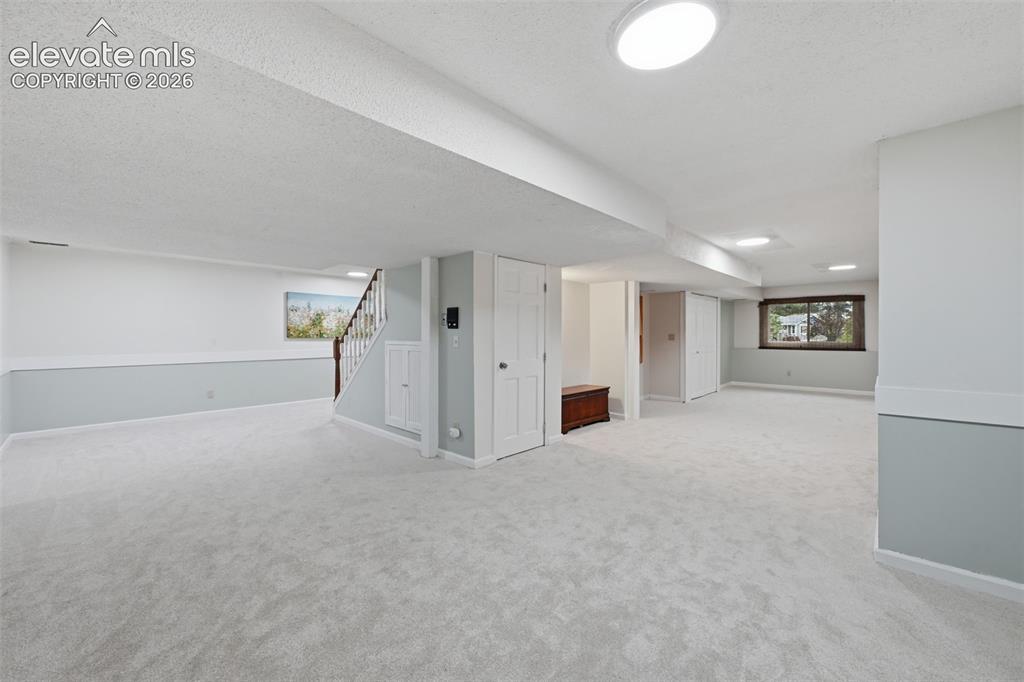
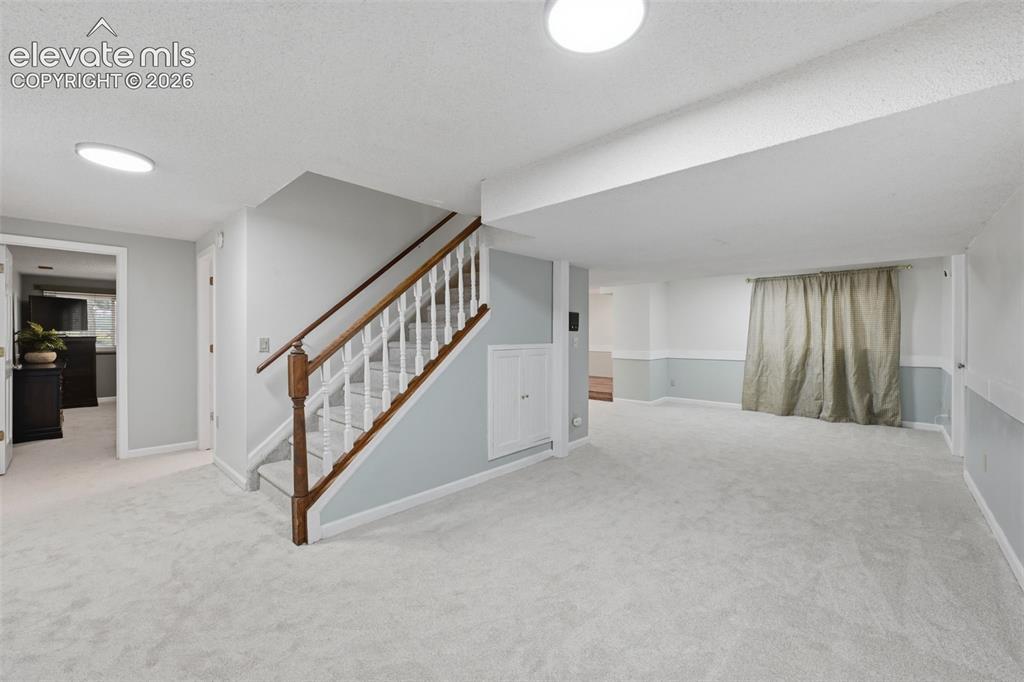
      Basement has so many opportunities with 1600 sq ft

      Image 34 of 49: Space to add a 6th bedroom if needed

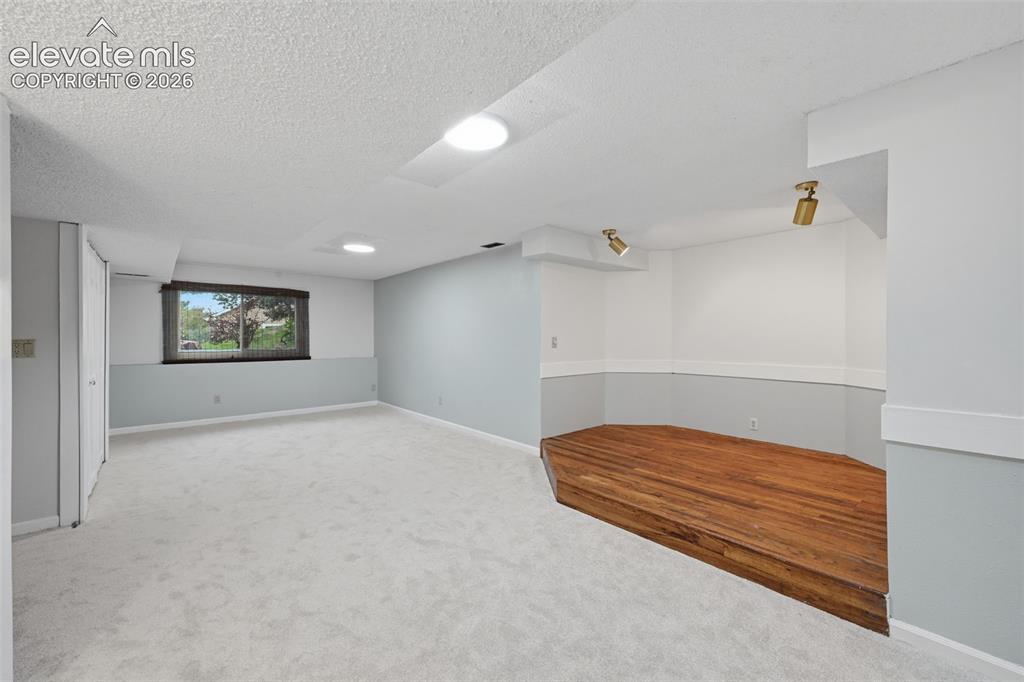
      Space to add a 6th bedroom if needed

      Image 35 of 49: Fun stage for performances

      Fun stage for performances

      Image 36 of 49: View towards storage room that is HUGE! used for workout room in the past
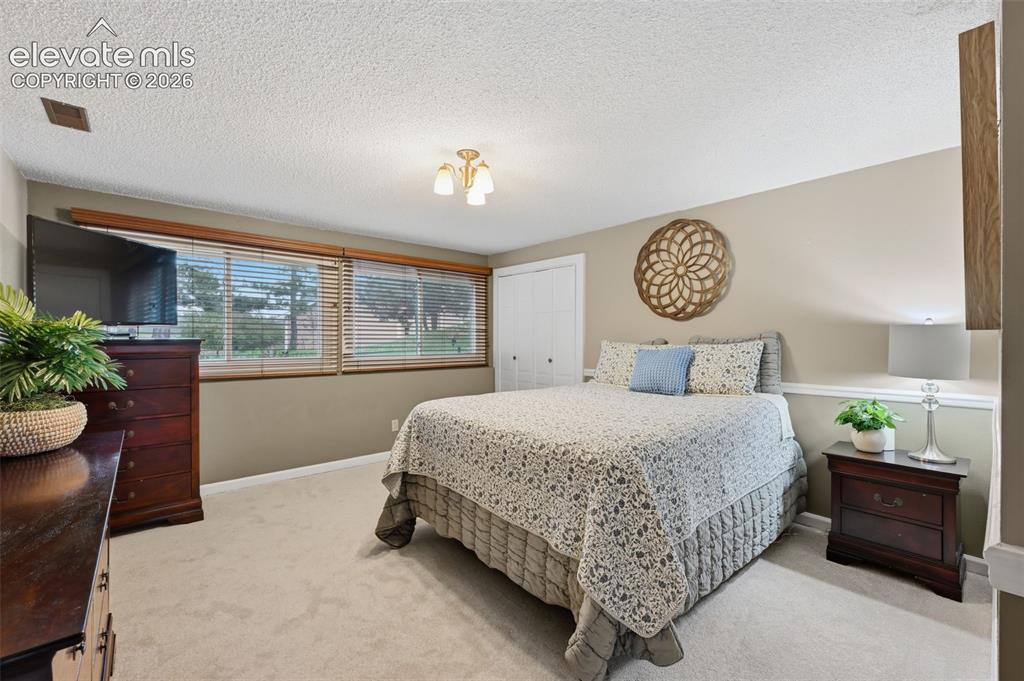
      View towards storage room that is HUGE! used for workout room in the past

      Image 37 of 49: Basement bedroom Garden Level windows offer great light
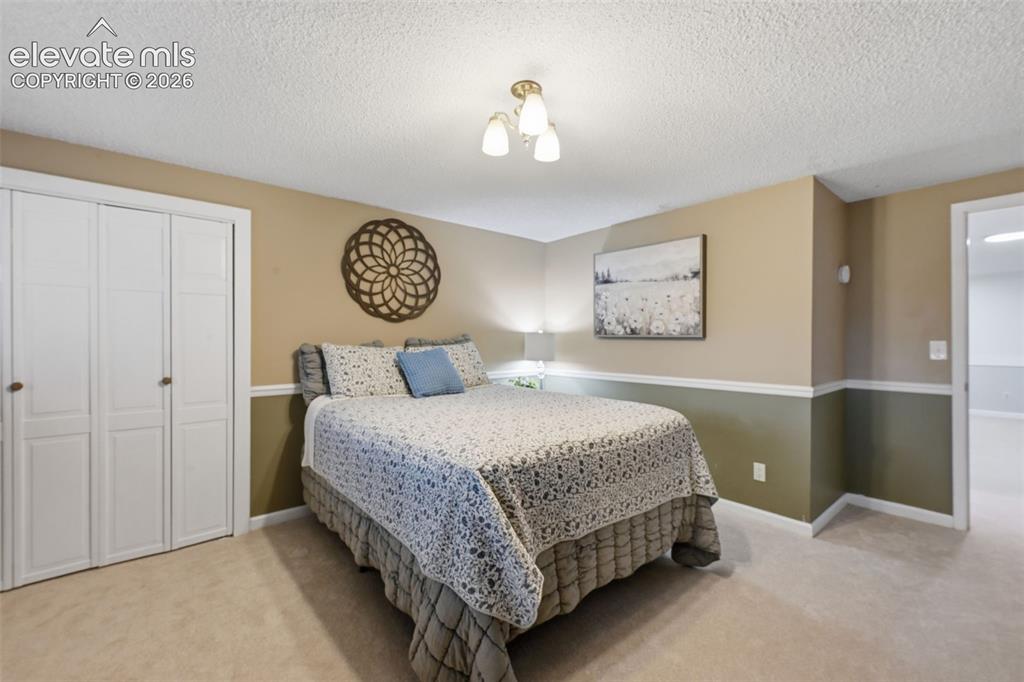
      Basement bedroom Garden Level windows offer great light
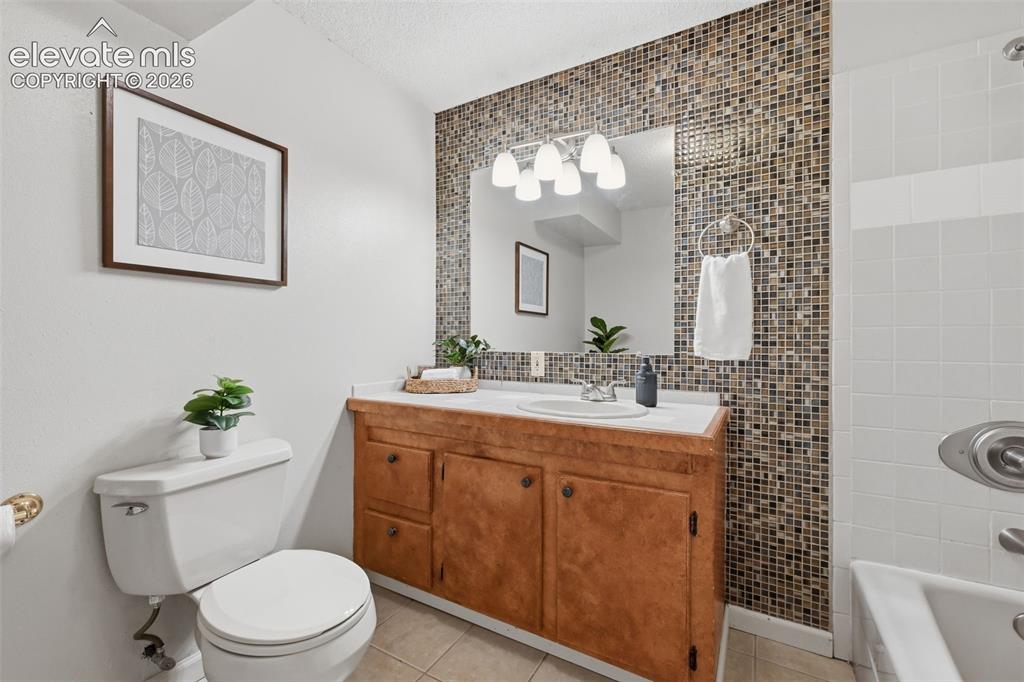
      Image 38 of 49: Basement bedroom Garden Level windows offer great light

      Basement bedroom Garden Level windows offer great light

      Image 39 of 49: Basement full bathroom

      Basement full bathroom

      Image 40 of 49: View towards large side yard.

      View towards large side yard.

      Image 41 of 49: Back view with play structure at the bottom of the shot
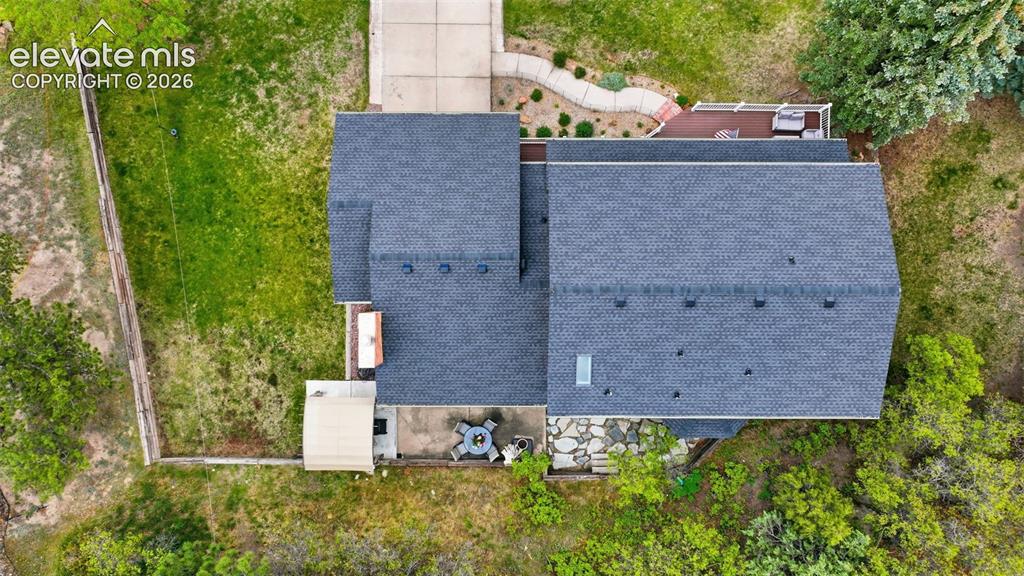
      Back view with play structure at the bottom of the shot

      Image 42 of 49: One of the largest flat side yards in the neihborhood. 0.61 acre lot great

      One of the largest flat side yards in the neihborhood. 0.61 acre lot great for entertaining.
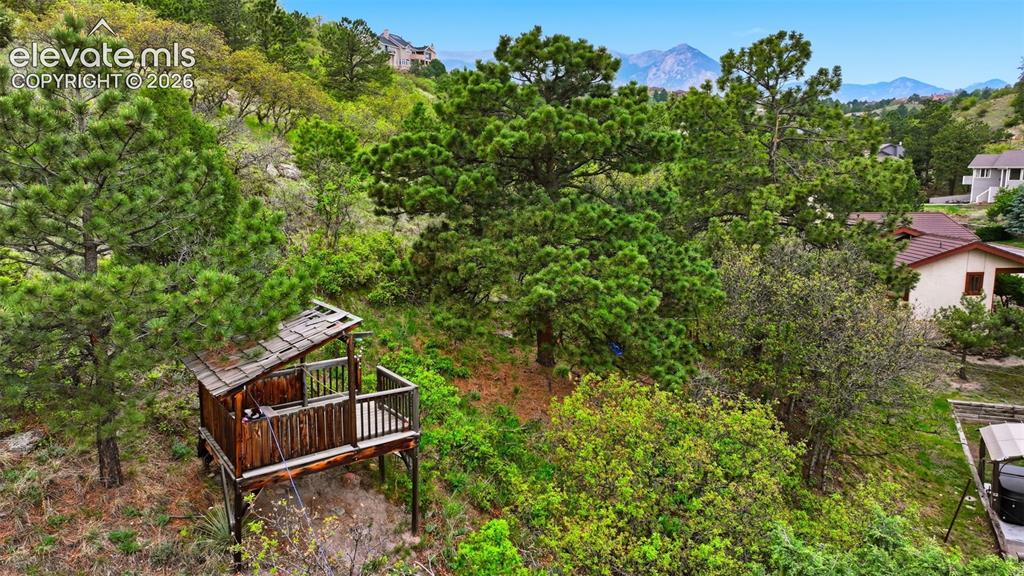
      Image 43 of 49: fun play structure on the hill behind the home on the property
      fun play structure on the hill behind the home on the property

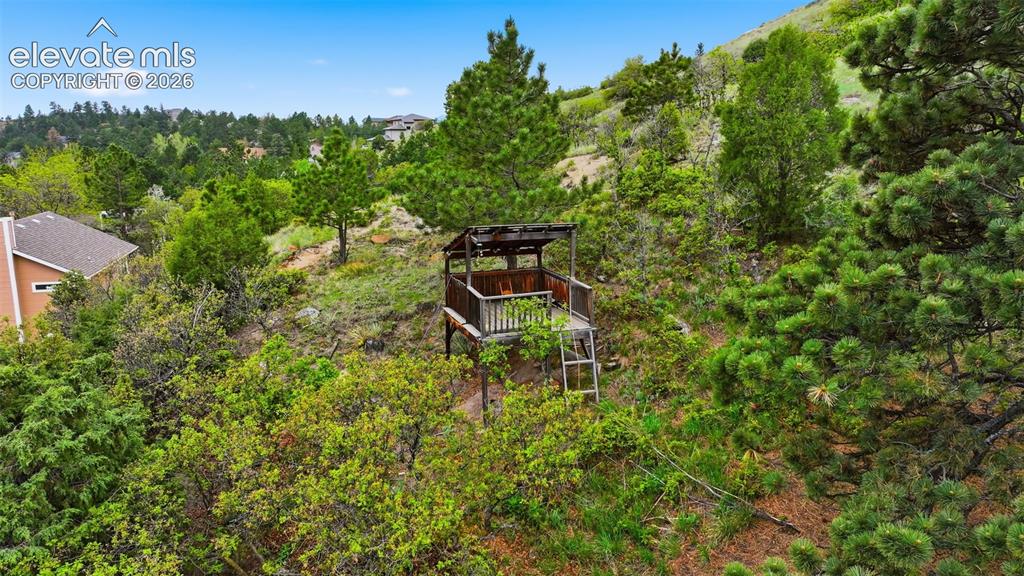
      Image 44 of 49: Play structure on hillside behind the home
      Play structure on hillside behind the home

      Image 45 of 49: Aerial View

      Aerial View

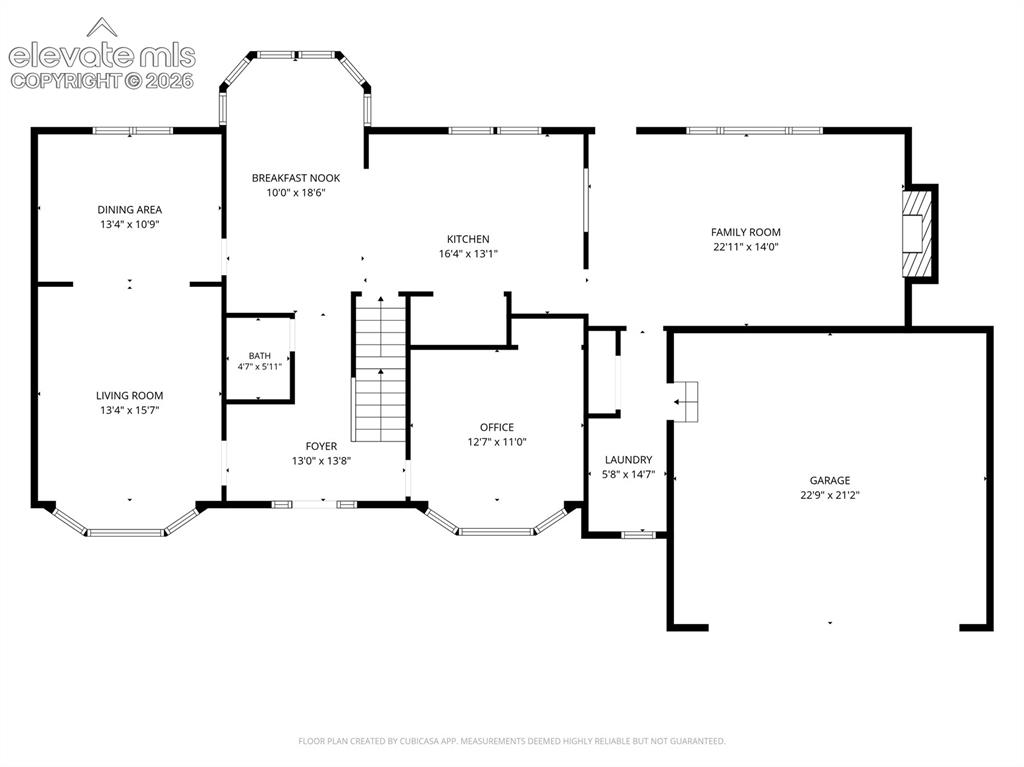
      Image 46 of 49: Main floor

      Main floor

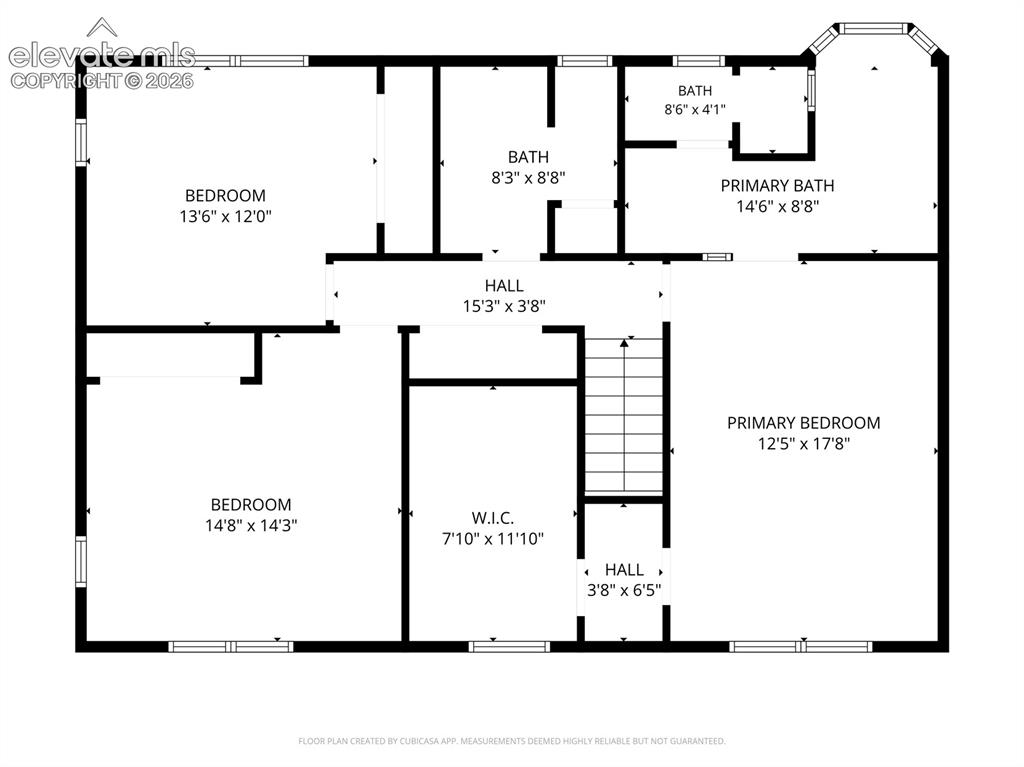
      Image 47 of 49: Upper Level Floor

      Upper Level Floor

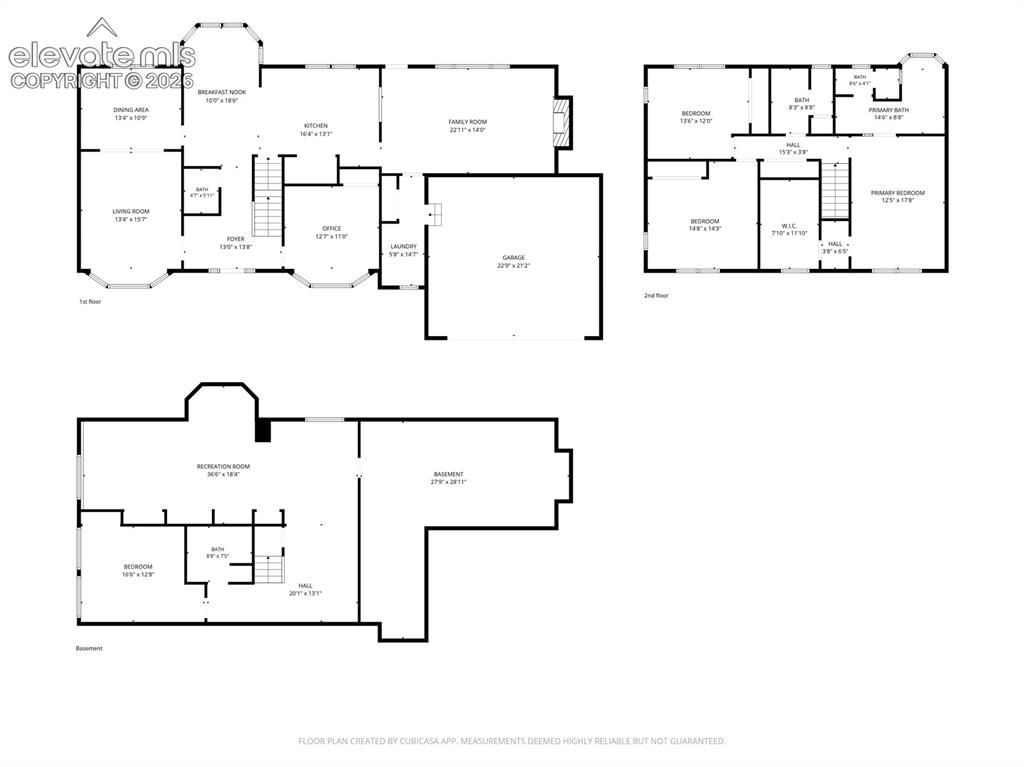
      Image 48 of 49: All three floors

      All three floors

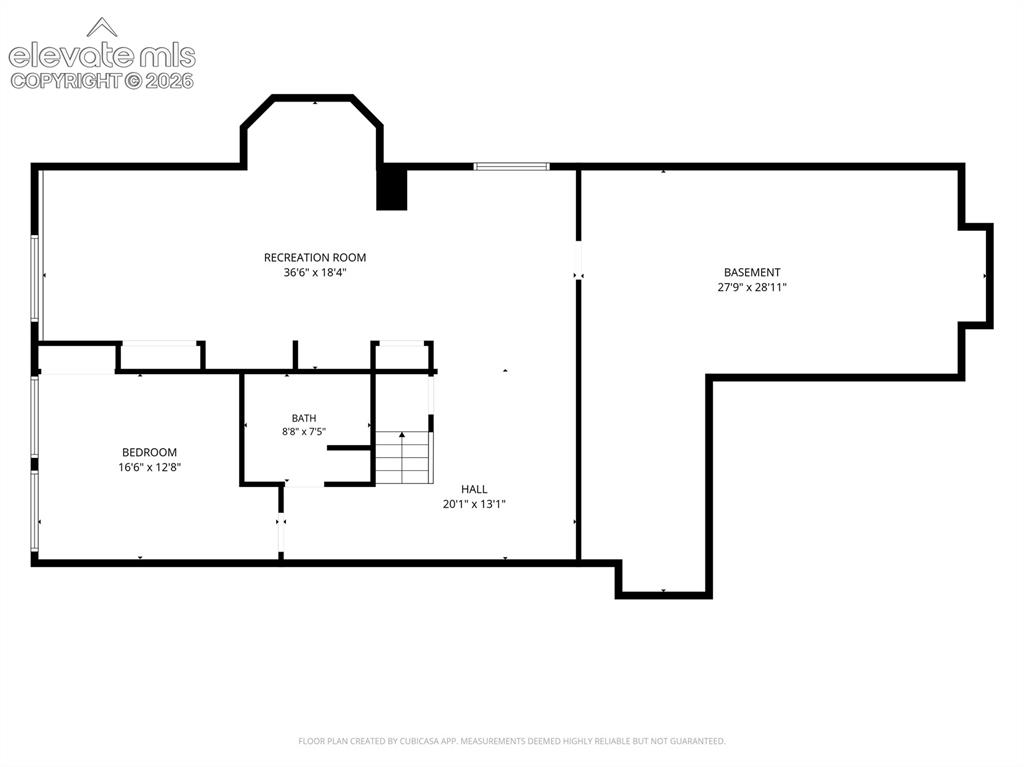
      Image 49 of 49: Basement Floor

      Basement Floor

      Disclaimer: The real estate listing information and related content displayed on this site is provided exclusively for consumers’ personal, non-commercial use and may not be used for any purpose other than to identify prospective properties consumers may be interested in purchasing.