2315 W Kiowa Street, Colorado Springs, CO, 80904
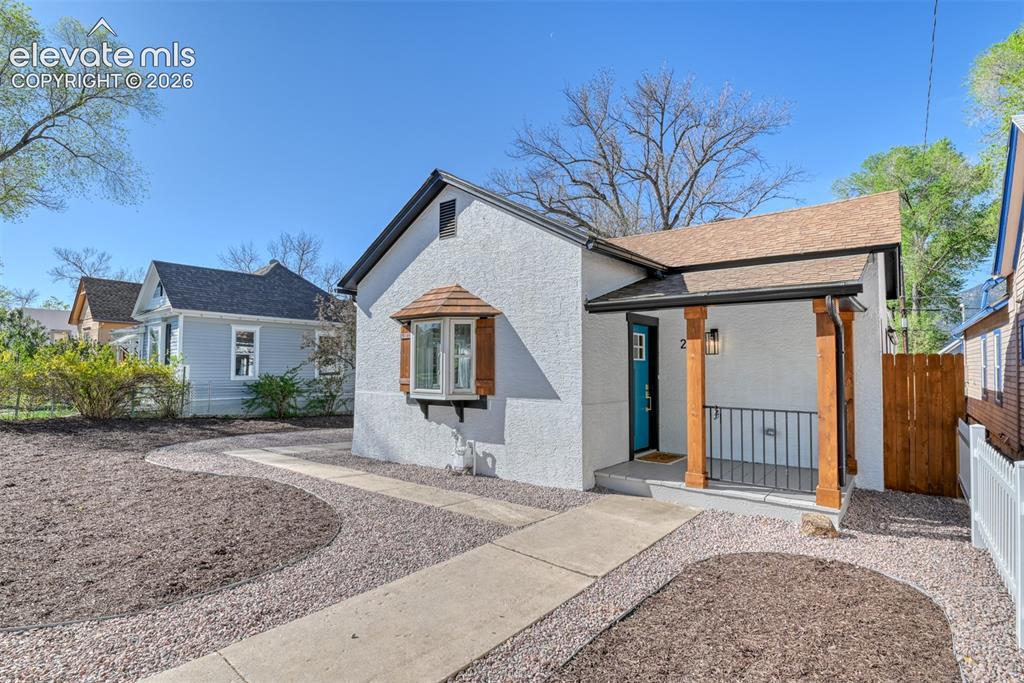
White stucco exterior featuring a turquoise front door, covered porch with wood columns, black railing, and an architectural bay window
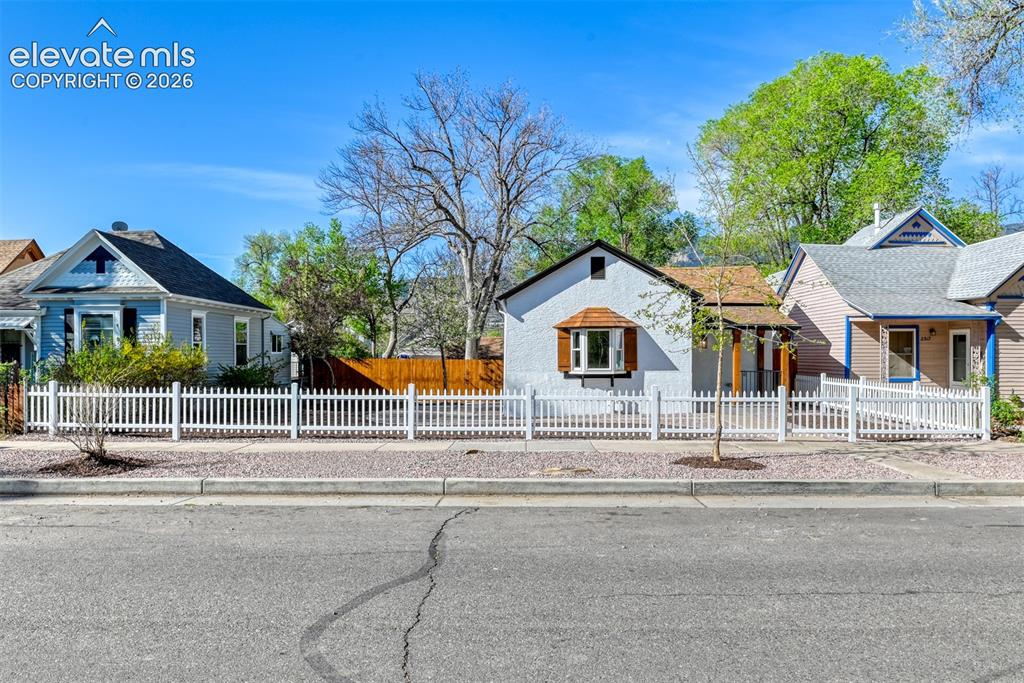
White picket fence framing a stucco exterior with a prominent bay window featuring wood shutters
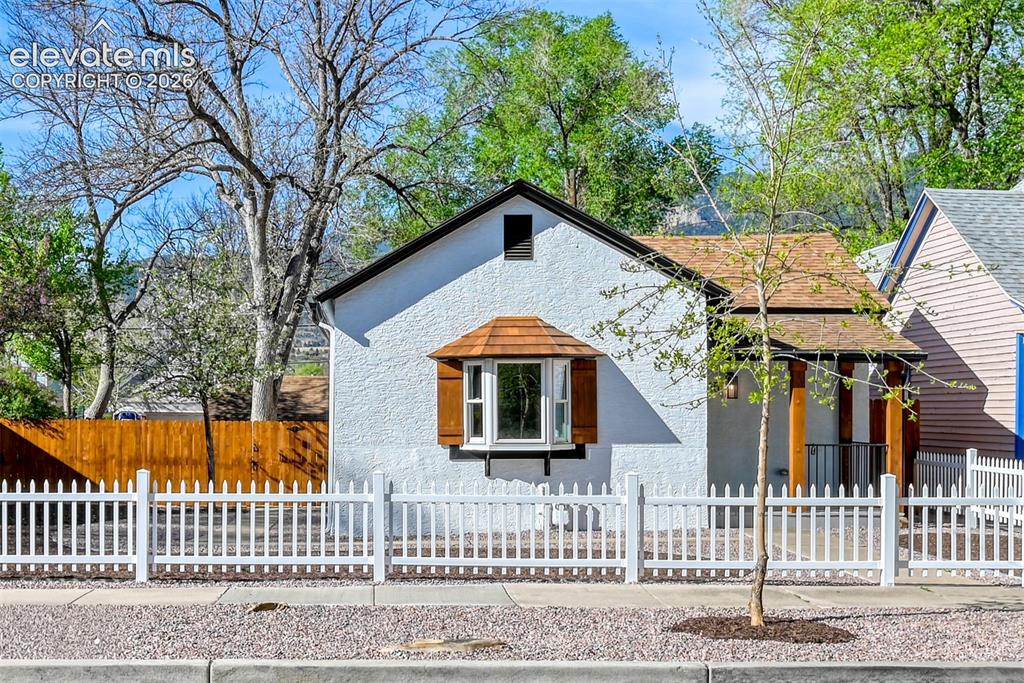
Charming stucco exterior featuring a bay window with a wood-shingled roof and decorative wood shutters
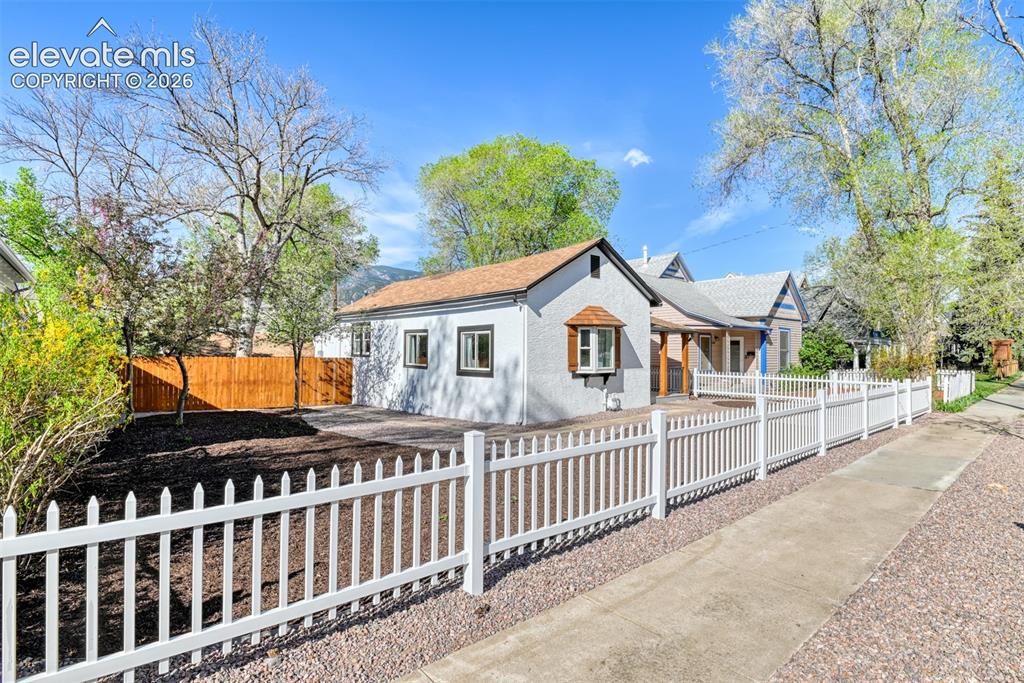
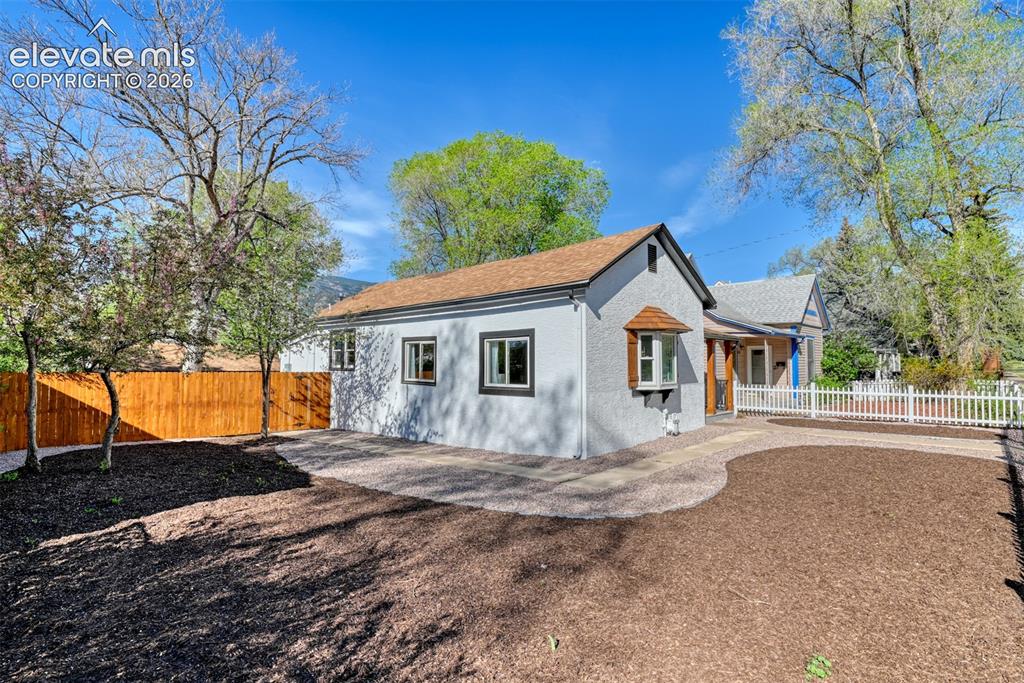
Charming stucco exterior featuring a bay window with wood shutters, a white picket fence, a wood privacy fence, a newly paved driveway, and mature trees
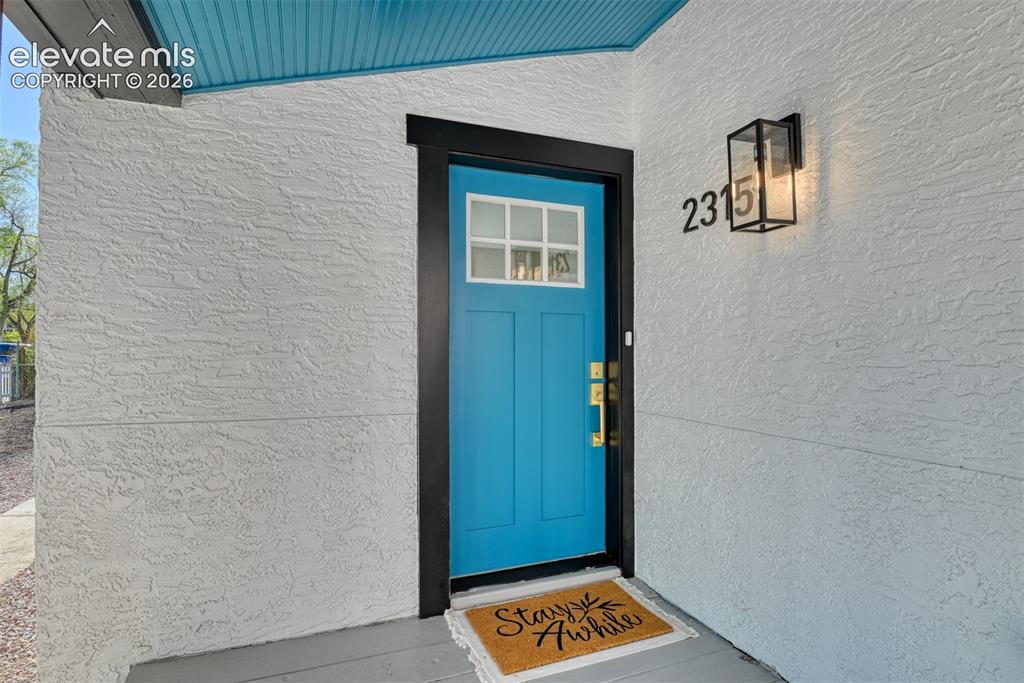
Vibrant blue front door with decorative window inserts, framed by dark trim
Other
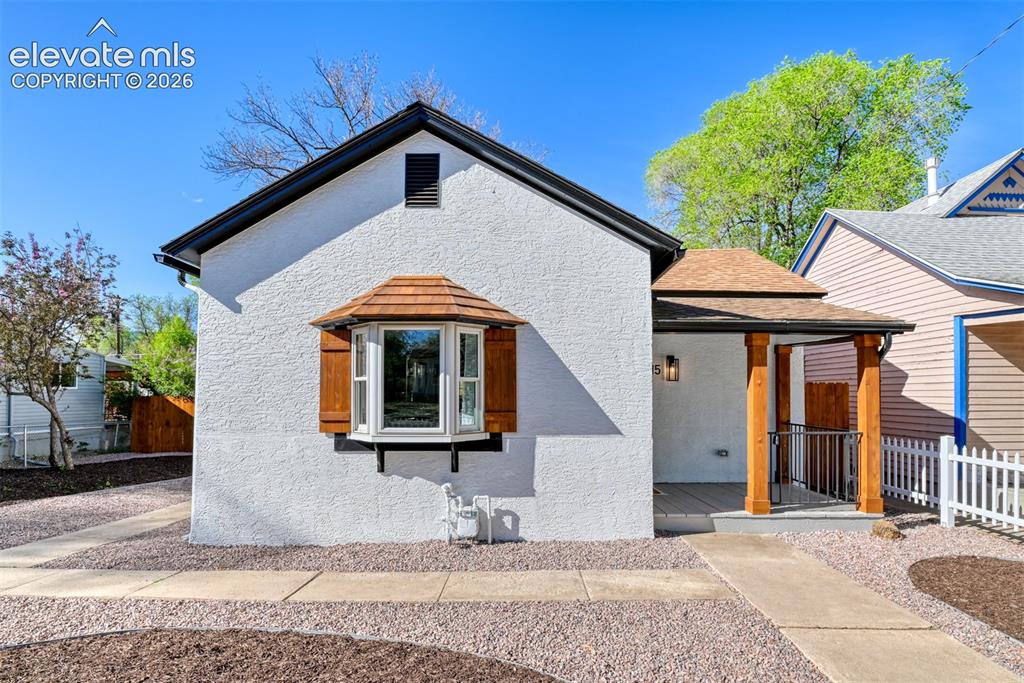
White stucco exterior featuring a bay window with a cedar shake roof and decorative wooden shutters
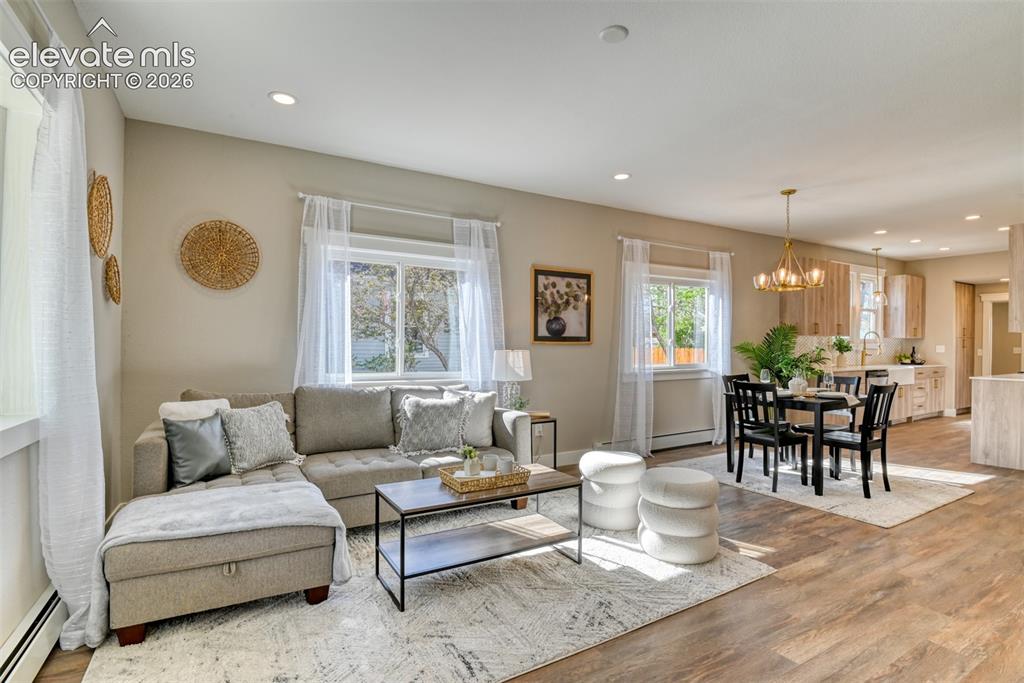
Open-concept living and dining area featuring wood-finish flooring
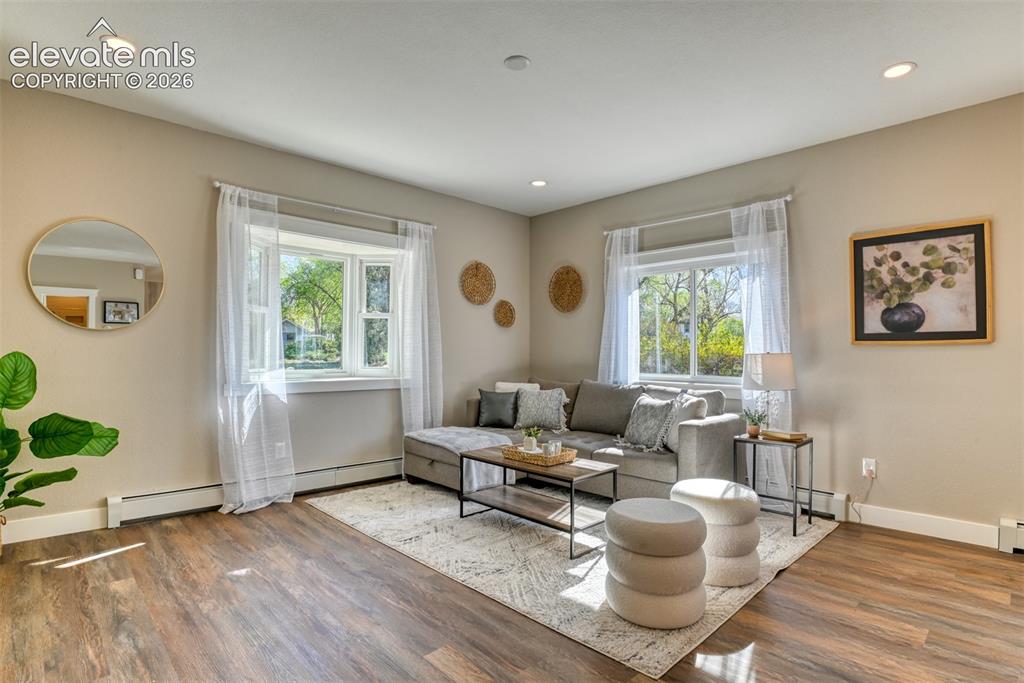
Living area featuring wood-finish flooring, recessed lighting, and bay windows
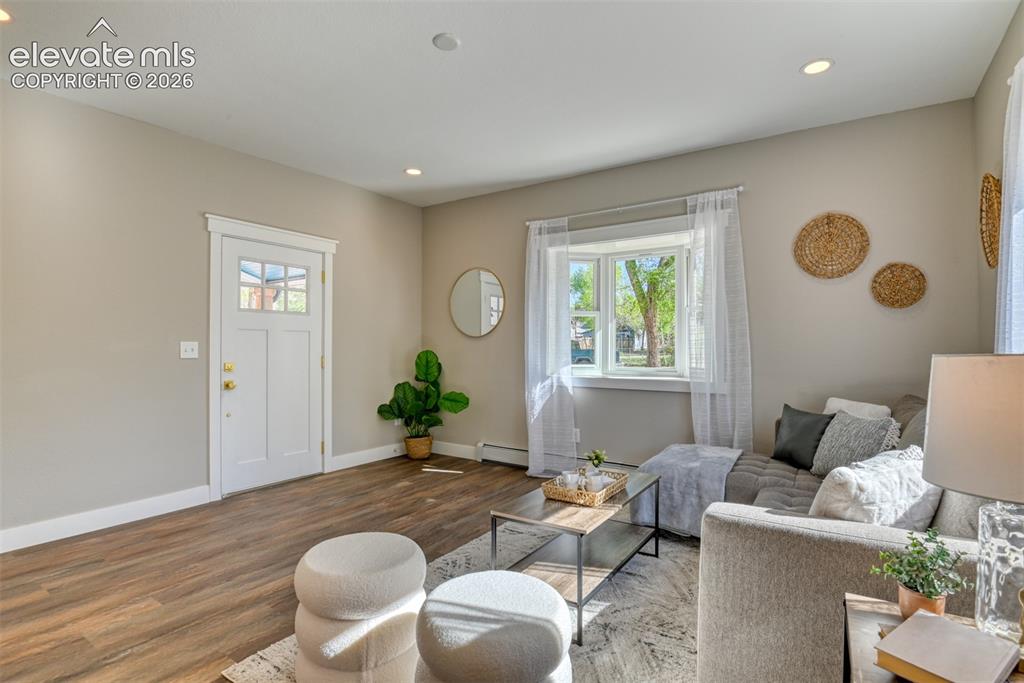
Inviting living space featuring wood-finish flooring, recessed lighting, and neutral wall tones
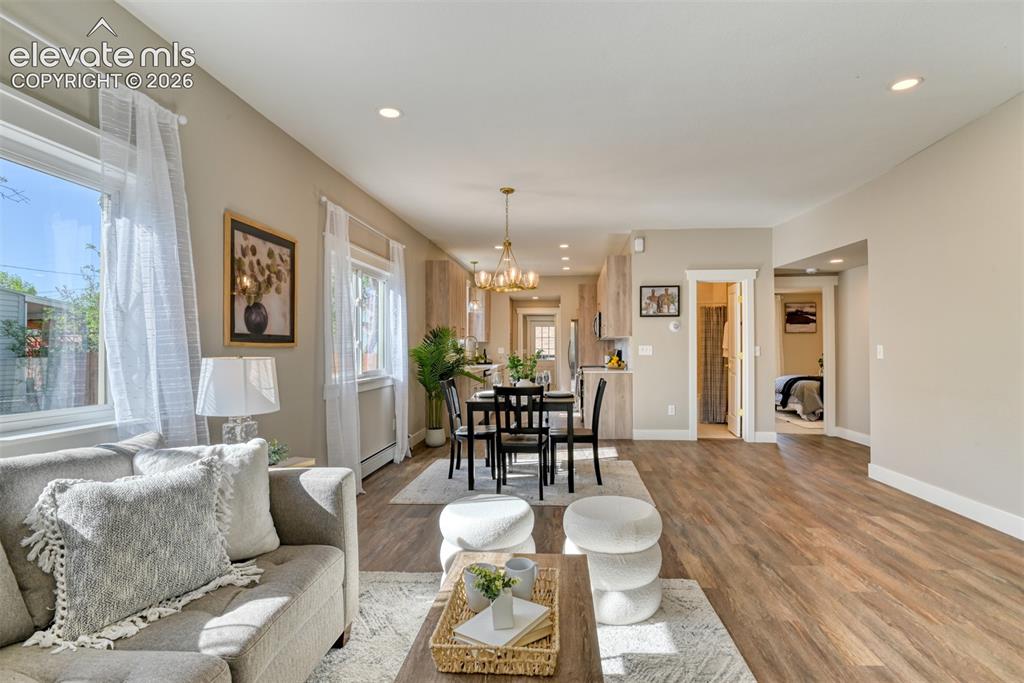
Open-concept living area with wood-finish flooring, recessed lighting, and ample natural light from multiple windows
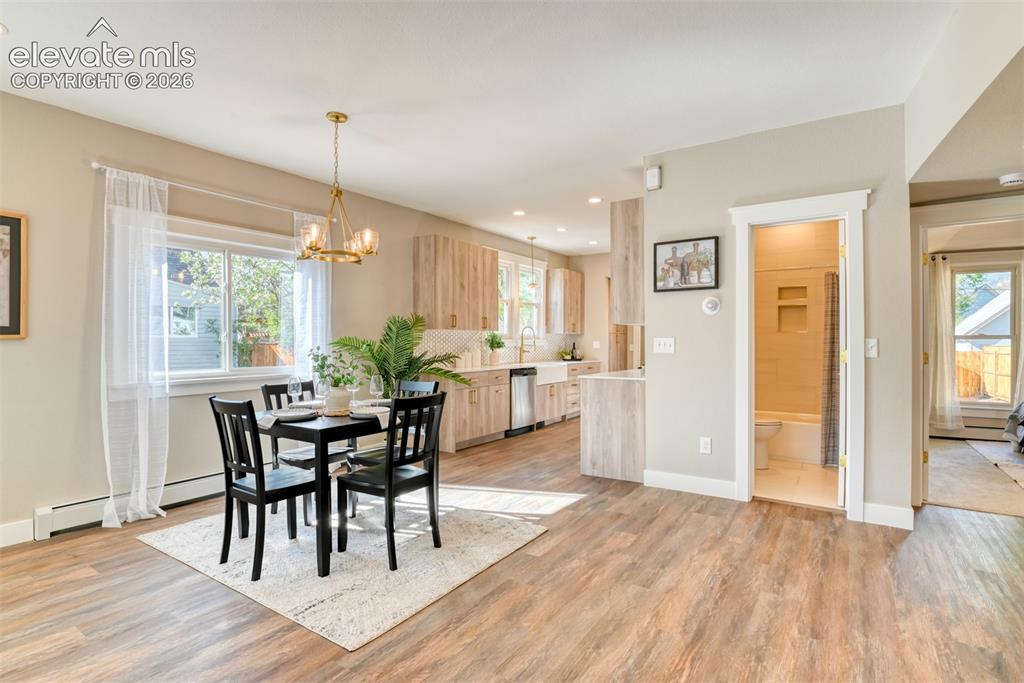
Open-concept living space featuring wood-finish flooring and a contemporary chandelier
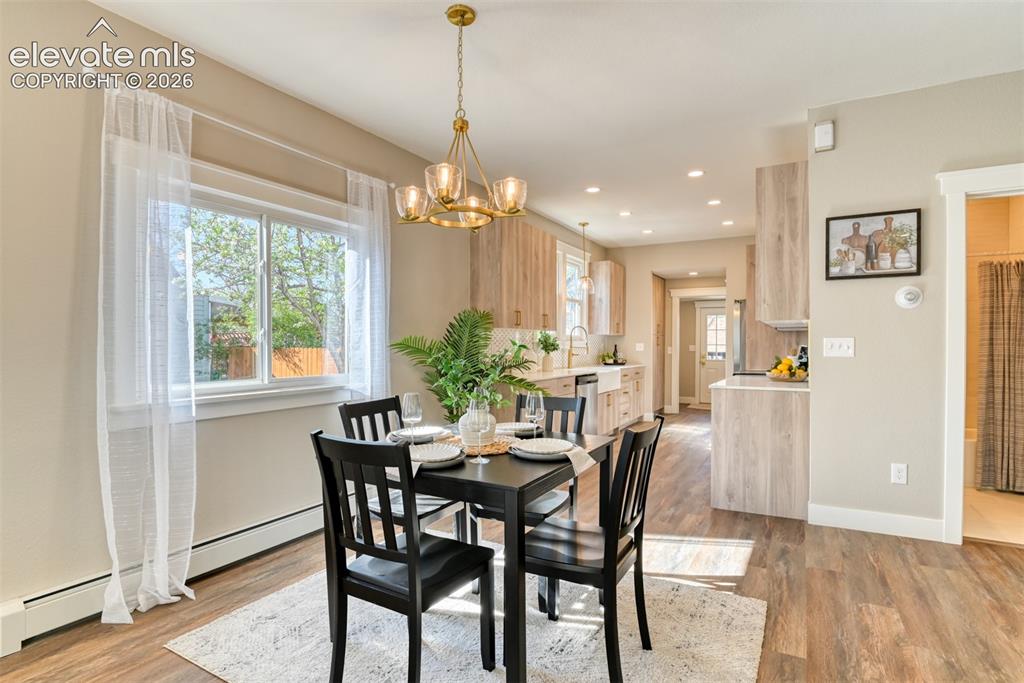
Open-concept dining area featuring wood-finish flooring, a contemporary chandelier, and a large window
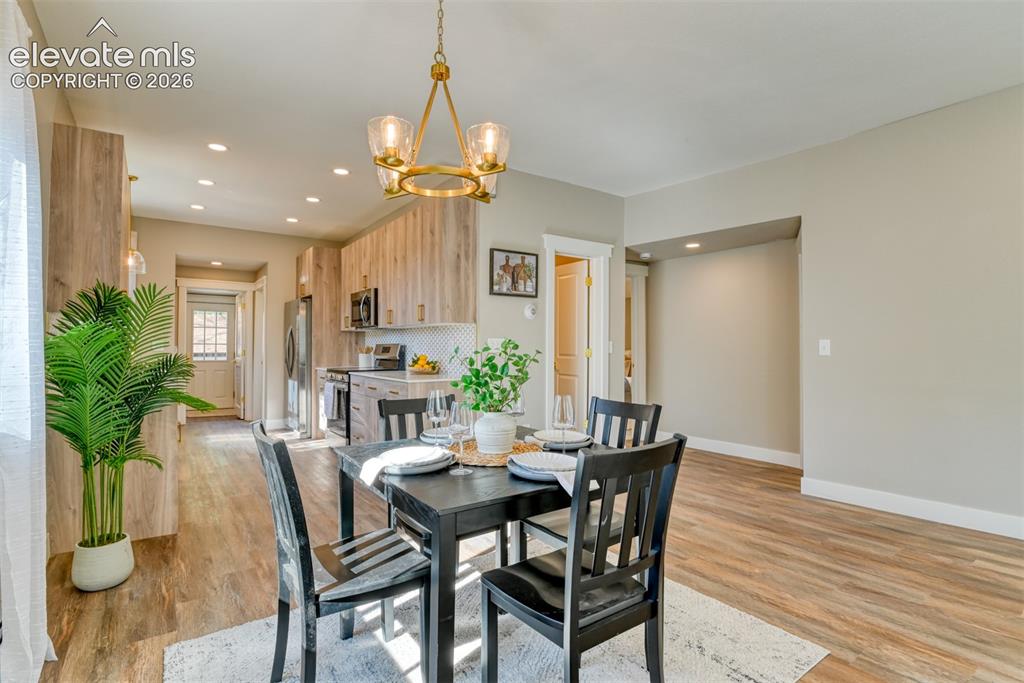
Open-concept dining area featuring wood-finish flooring, recessed lighting, and a gold-tone chandelier
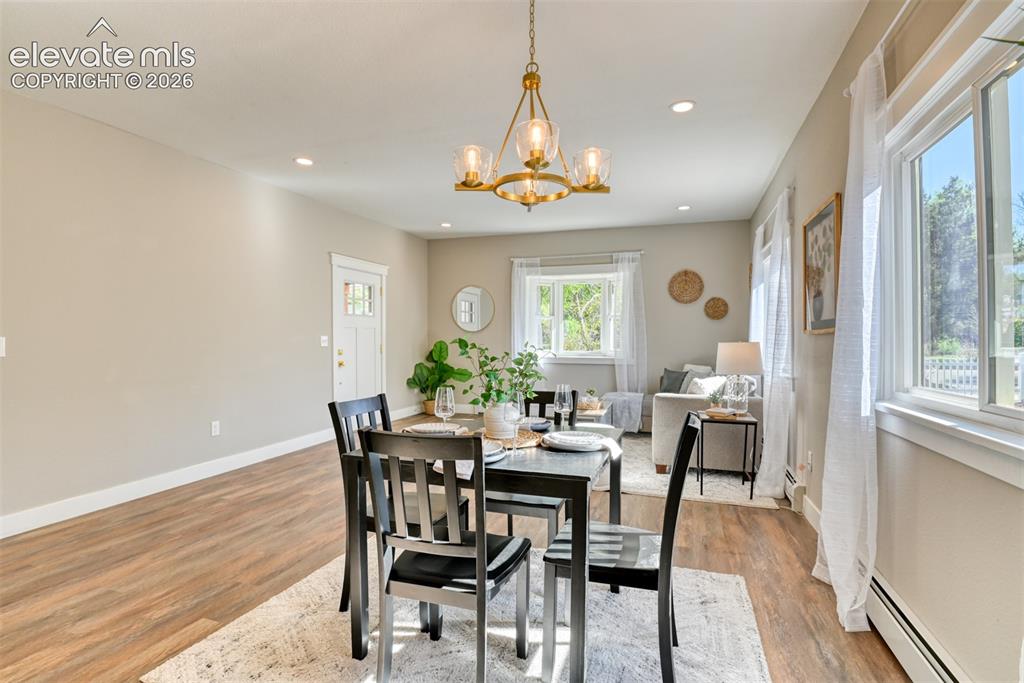
Open-concept living space featuring wood-finish flooring, recessed lighting, and ample natural light from multiple windows
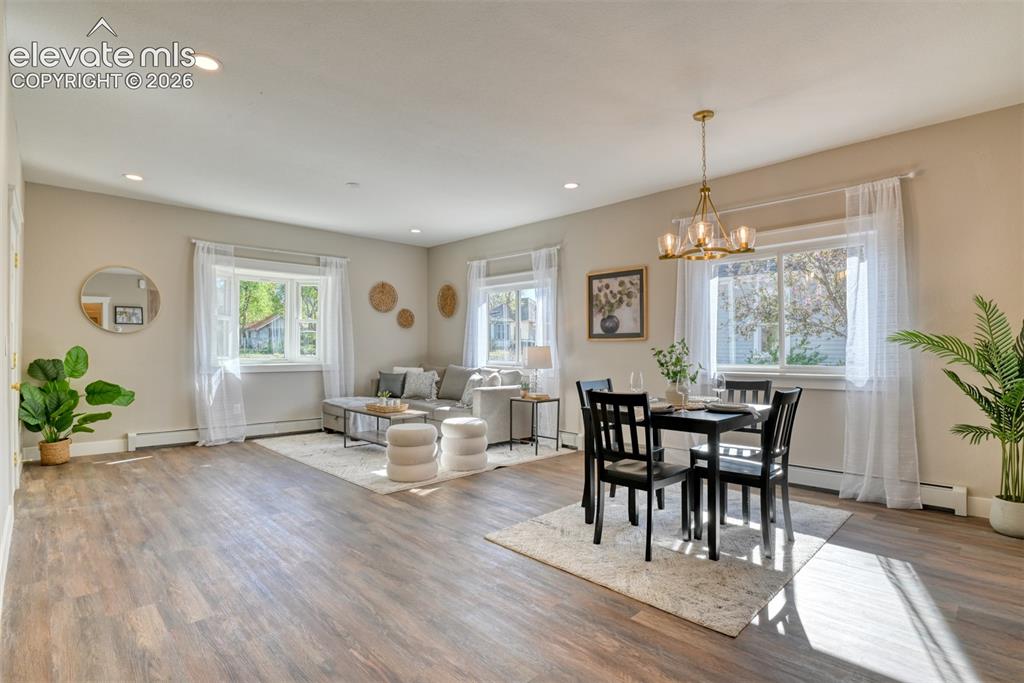
Spacious open-concept living area featuring wood-finish flooring, recessed lighting, and multiple windows
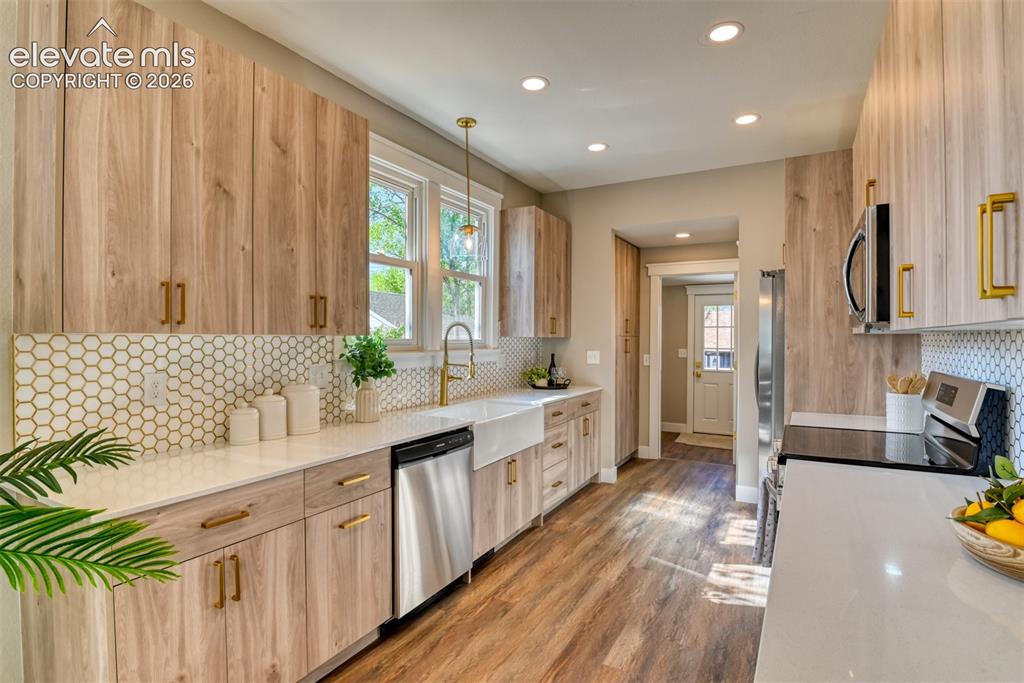
Modern kitchen featuring wood-finish cabinetry, white countertops, and a white hexagonal tile backsplash
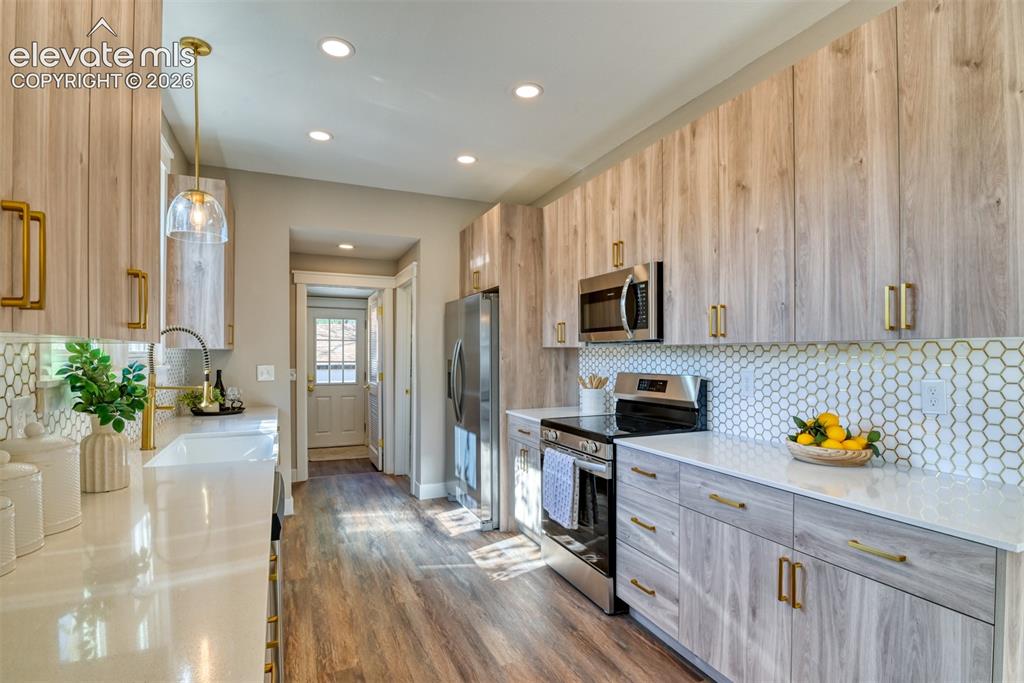
Contemporary kitchen featuring wood-finish cabinetry with gold-tone hardware
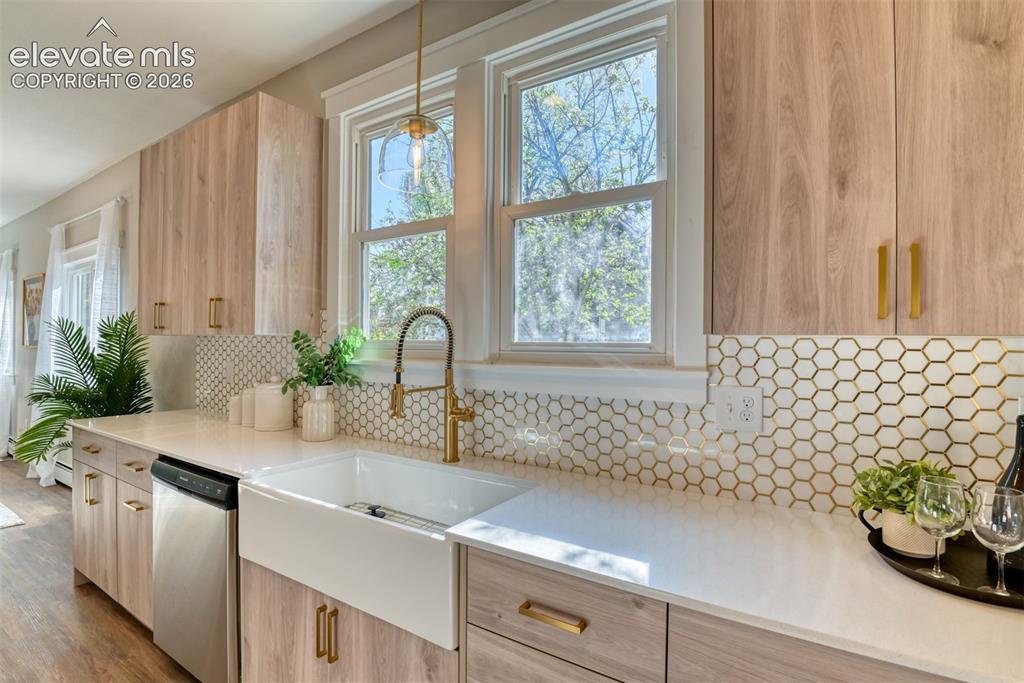
Modern kitchen featuring wood-finish cabinetry, white countertops, and a white farmhouse sink with a gold-tone gooseneck faucet
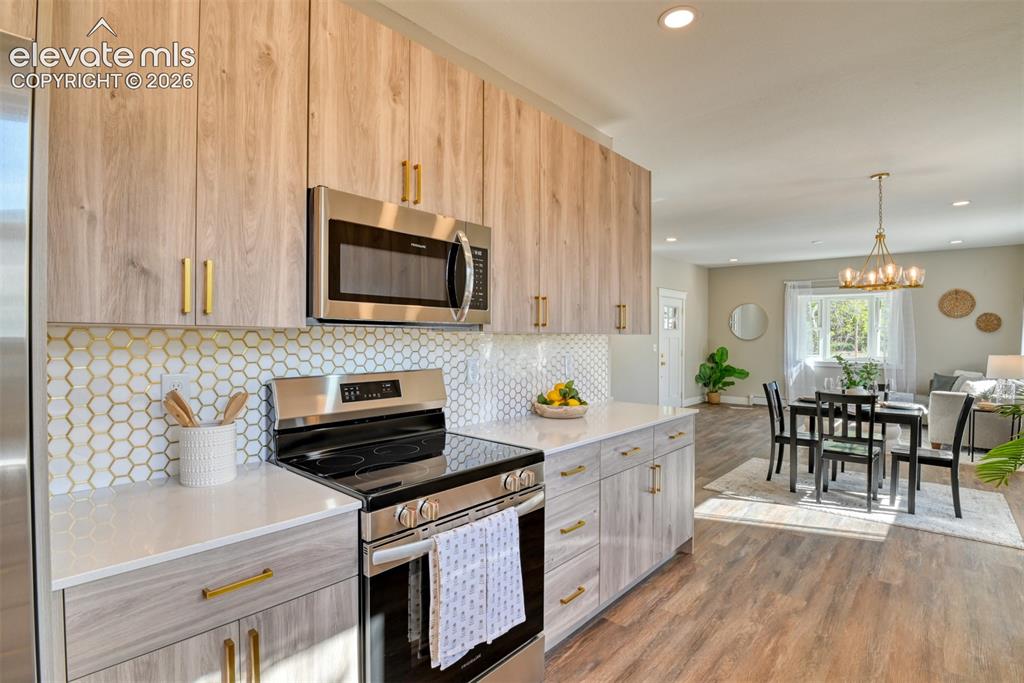
Modern kitchen featuring wood-finish cabinetry with brass hardware, stainless steel appliances, white countertops, and a honeycomb tile backsplash
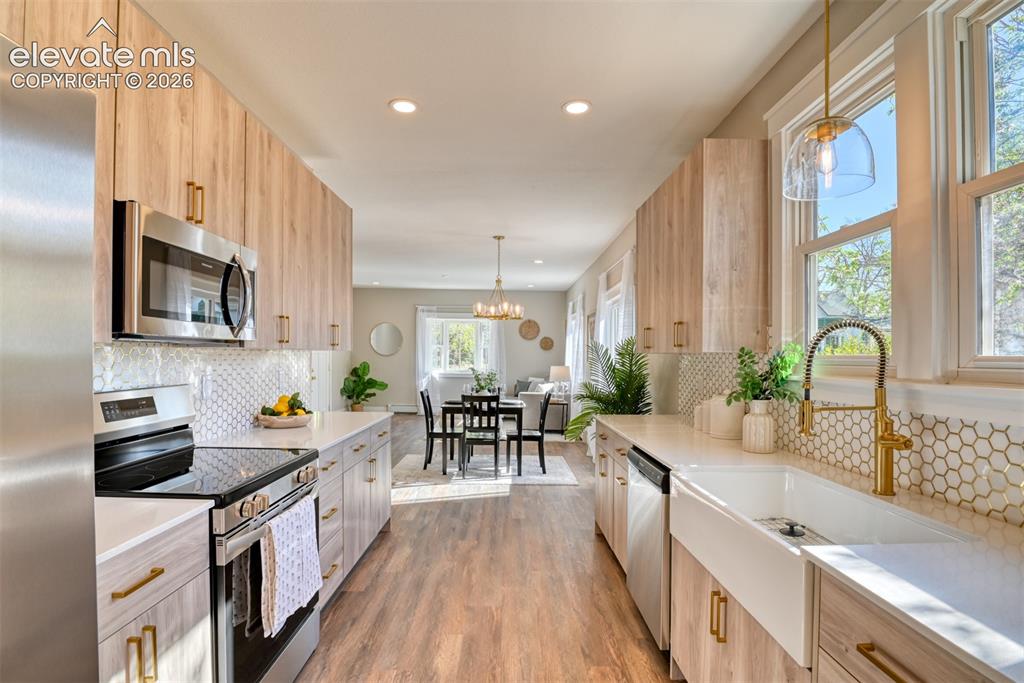
Galley kitchen featuring wood-finish cabinetry, stainless steel appliances, a farmhouse sink, and hexagon tile backsplash
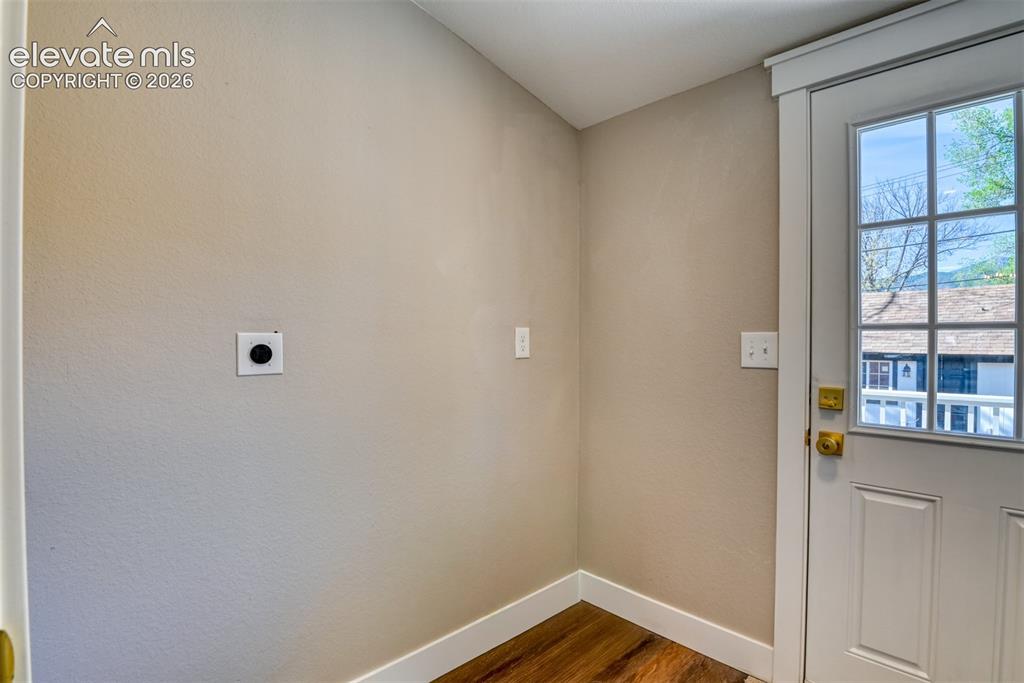
Utility wall featuring a dedicated dryer vent and electrical outlet
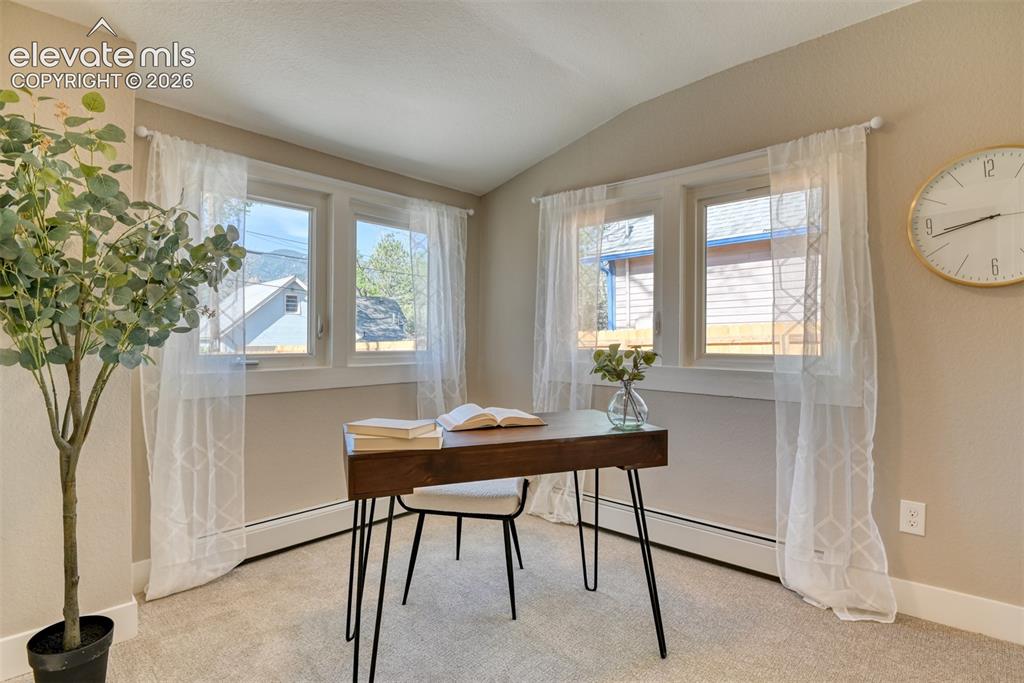
Room featuring a vaulted ceiling and neutral wall tones
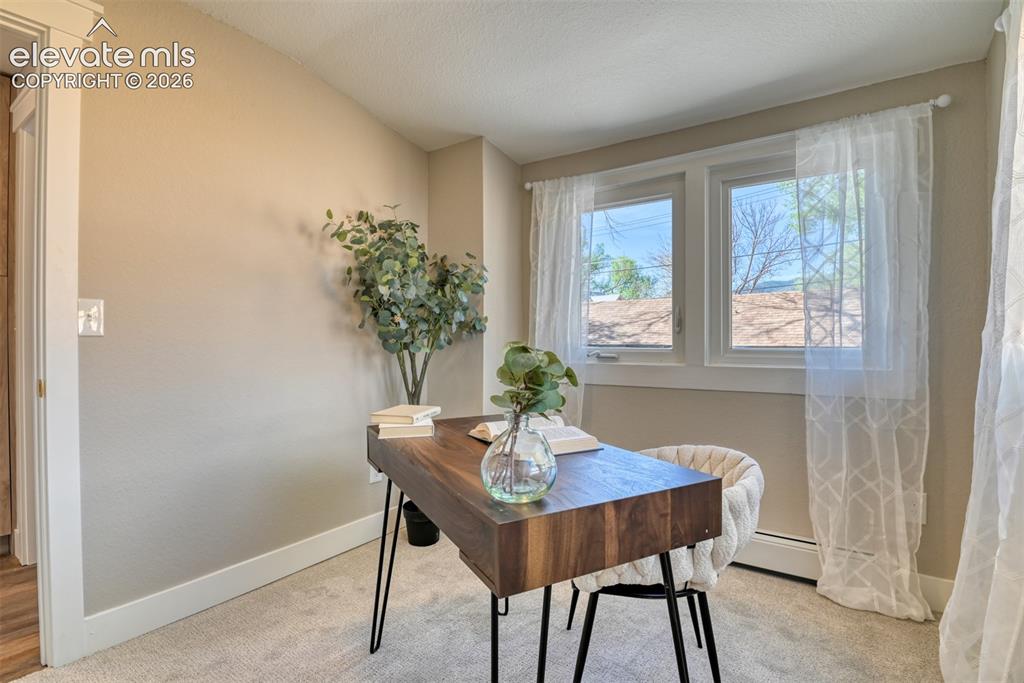
Room featuring neutral wall paint, carpet flooring, white baseboards, and a window with white trim
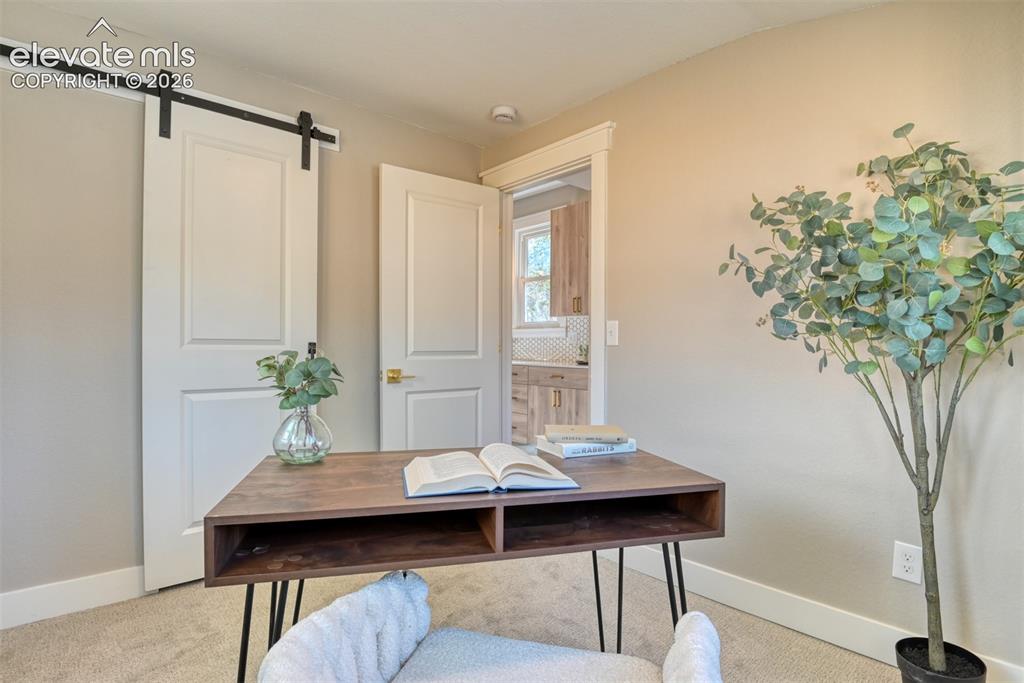
Interior room with barn door access, neutral wall paint, and white trim
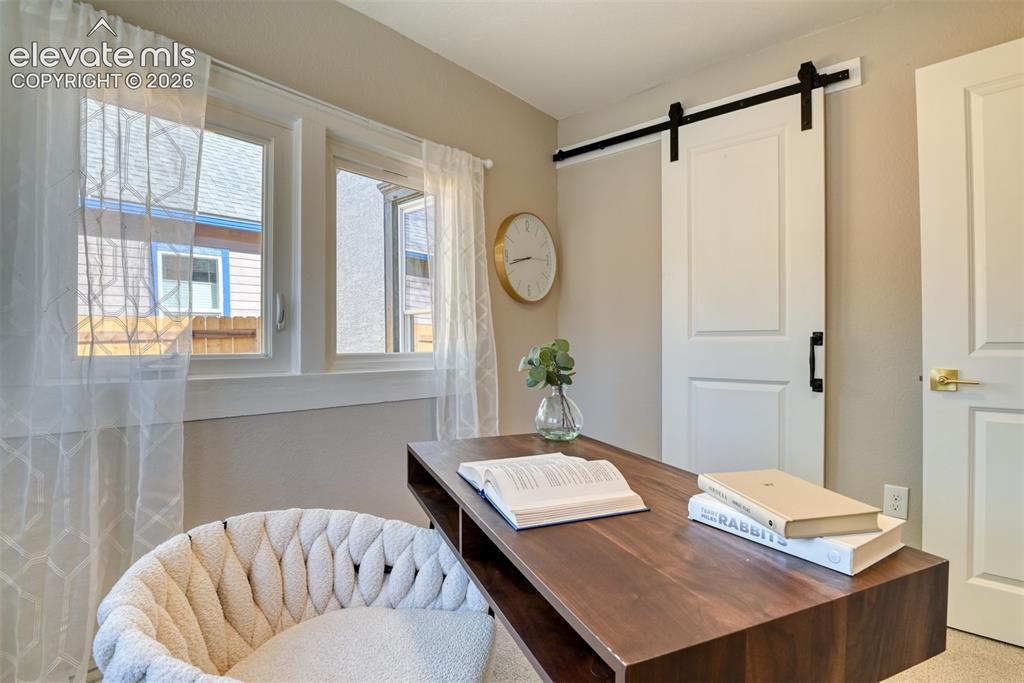
Bright room featuring two windows with white trim, a sliding barn door with black hardware, and a solid wood-finish floating desk
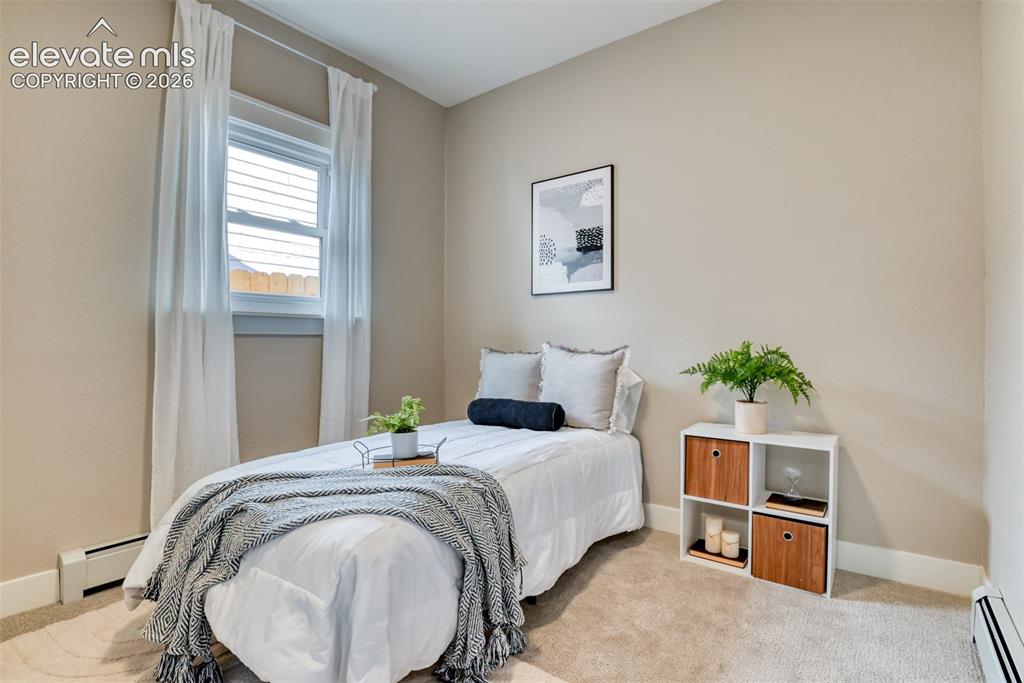
Bedroom featuring neutral-toned walls, white trim, and light-colored carpeting
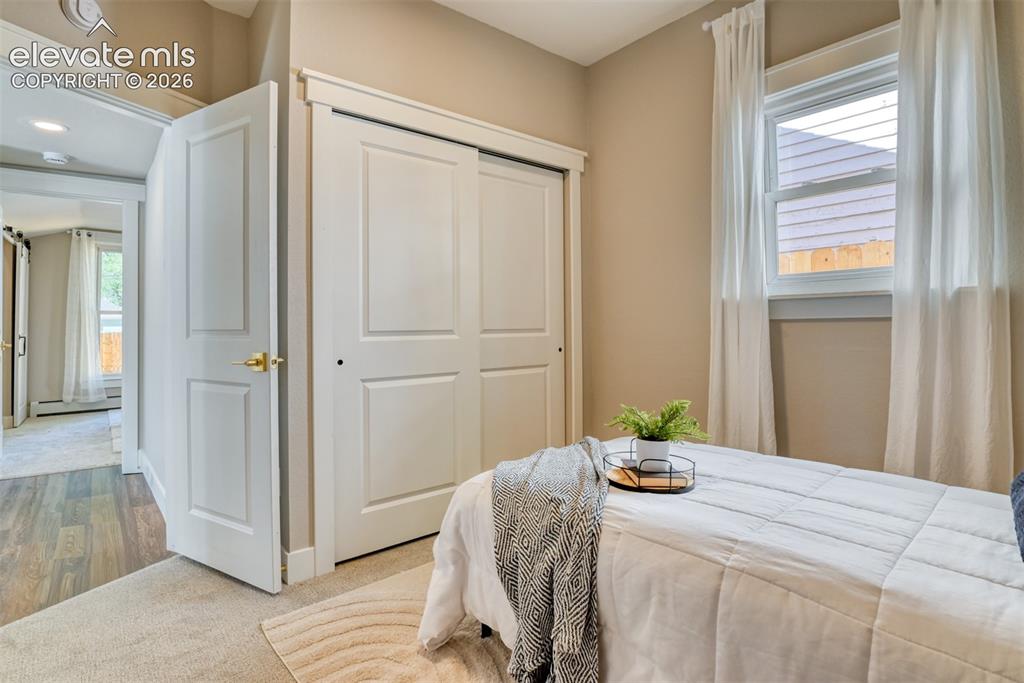
Bedroom featuring light-toned carpeting, a window with white trim, and a white sliding closet door
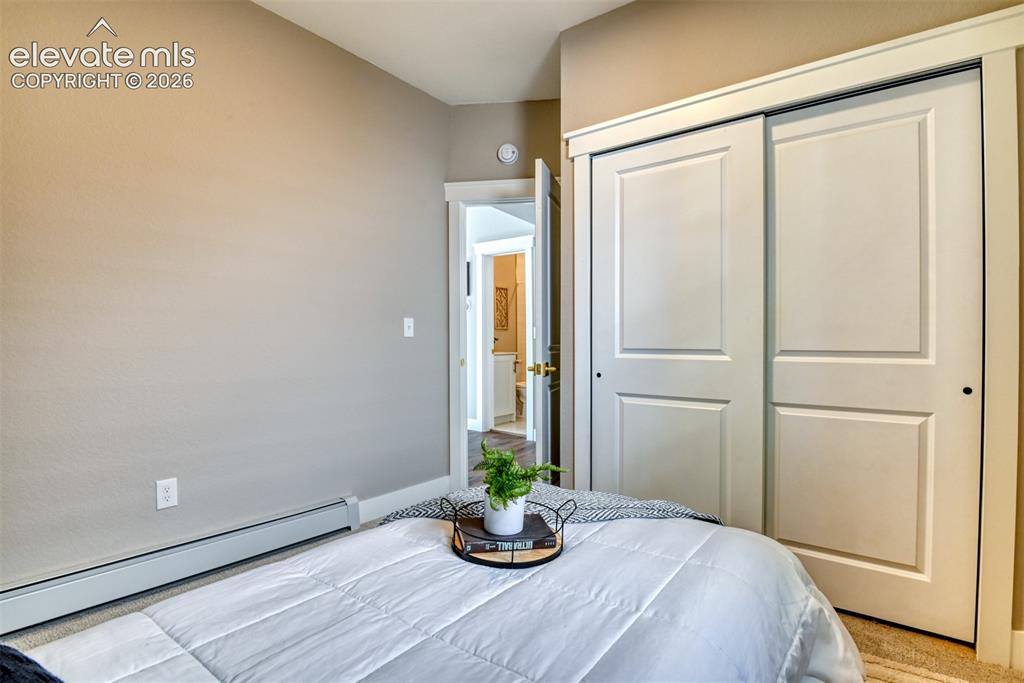
Bedroom featuring neutral wall paint, carpet flooring, baseboard heating, and a two-panel sliding closet with white trim
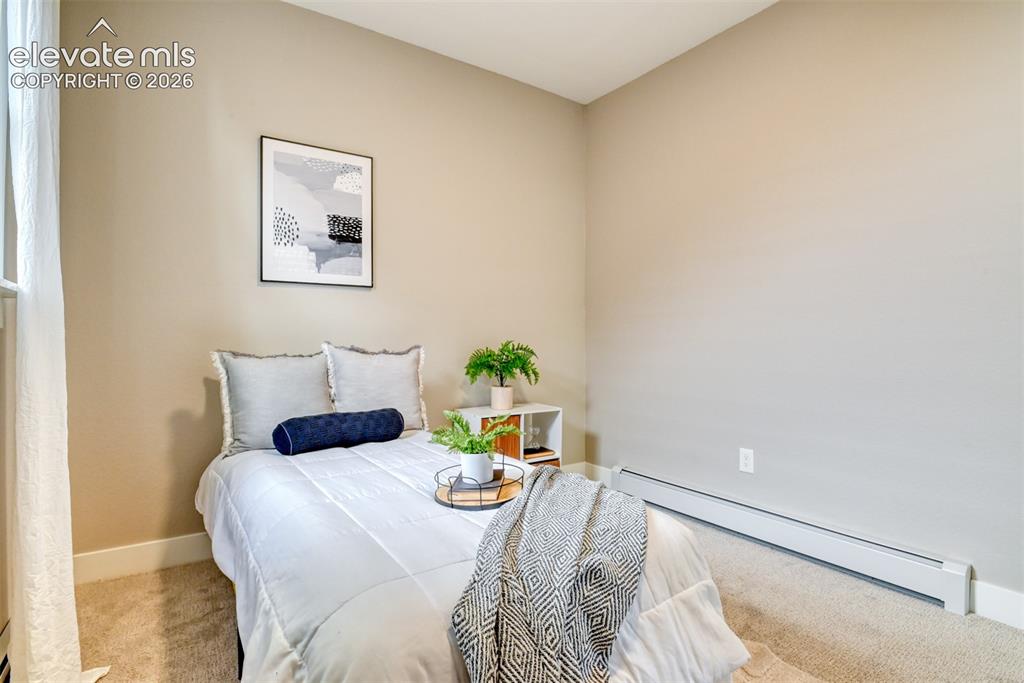
Carpeted room featuring a white baseboard and light-toned walls
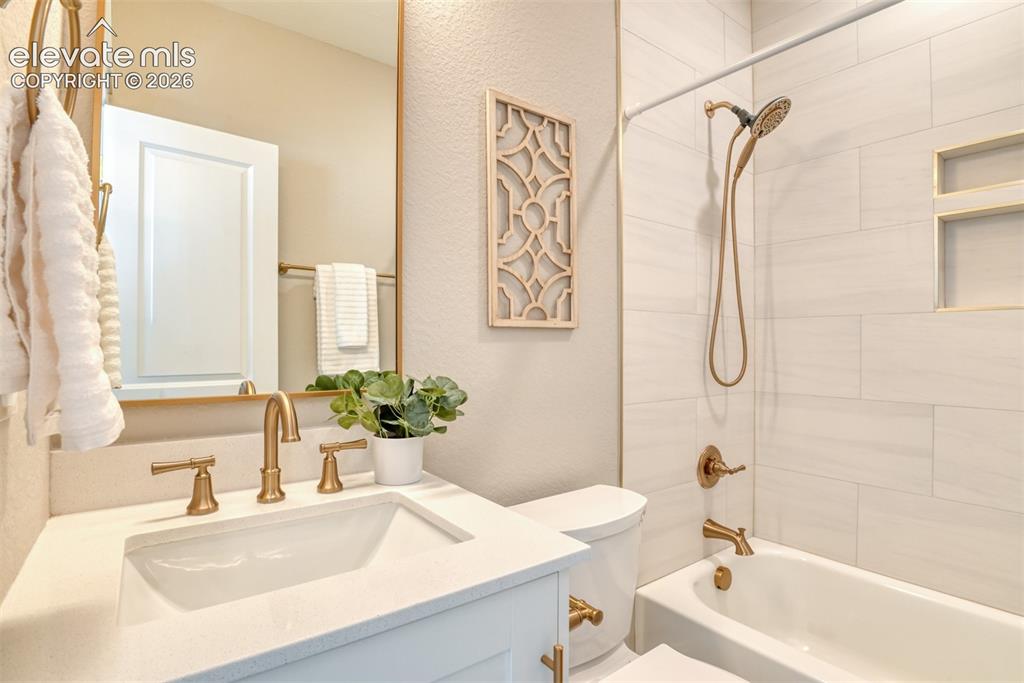
Bathroom featuring a white vanity with an integrated sink and light-toned countertop, complemented by a gold-framed mirror and brass-finish fixtures
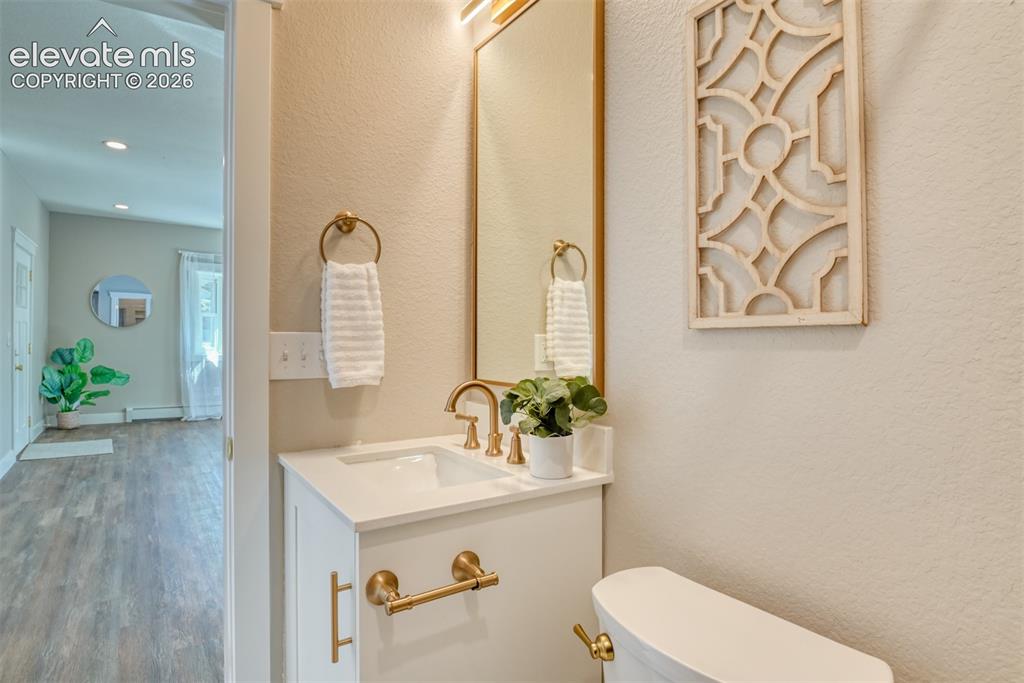
Bathroom vanity featuring a white countertop, brass-finish faucet, and coordinating mirror
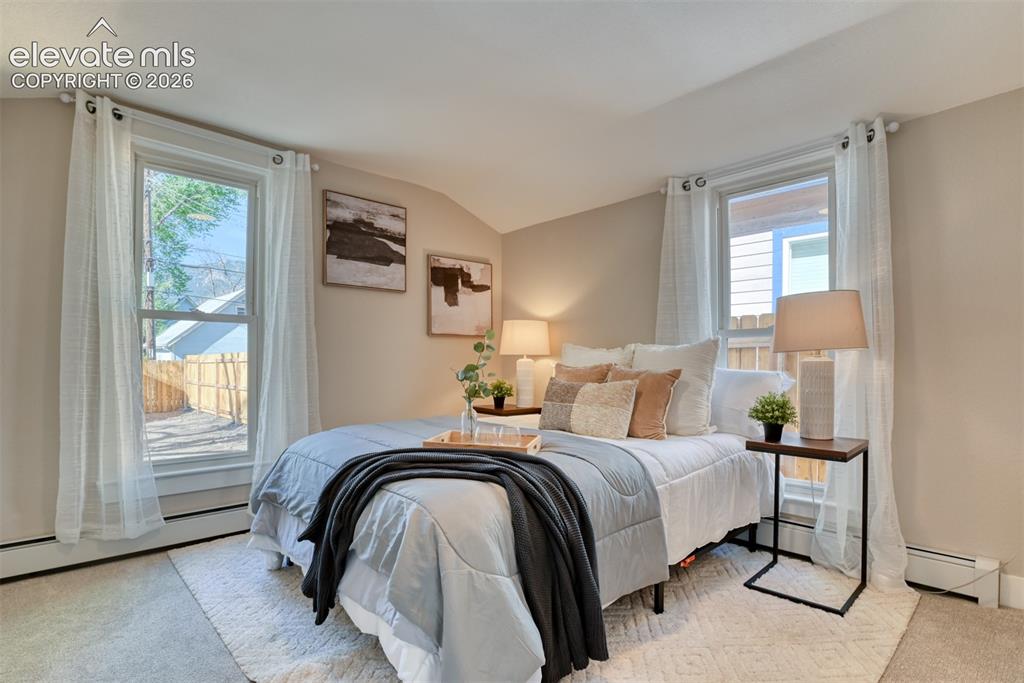
Carpeted bedroom featuring two large windows, neutral wall tones, and baseboard heating
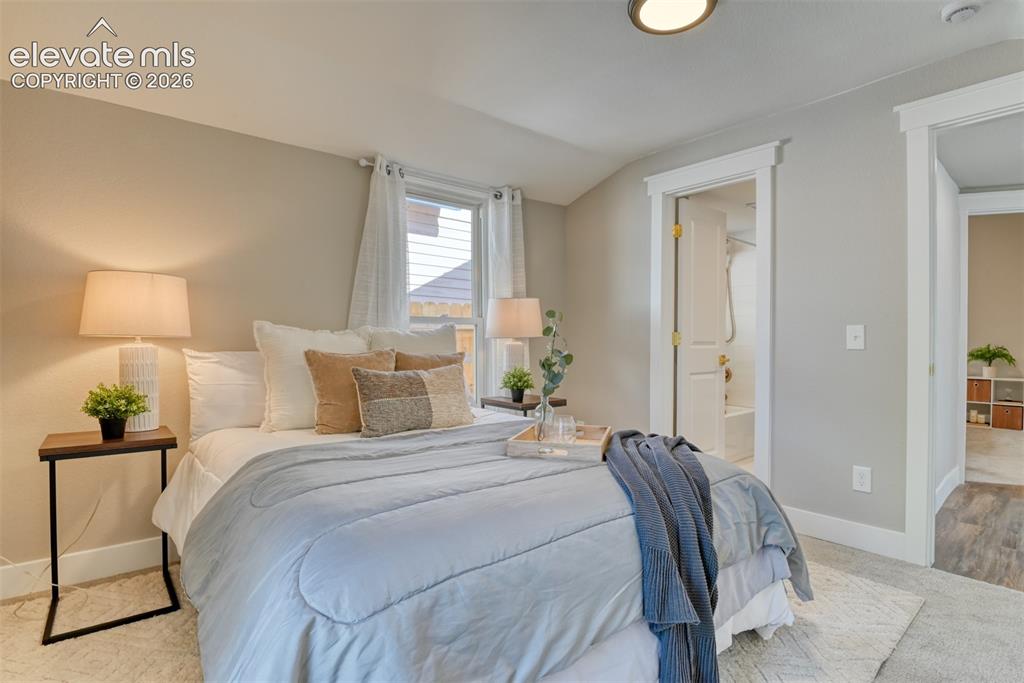
Carpeted bedroom with a window featuring horizontal blinds and sheer drapes
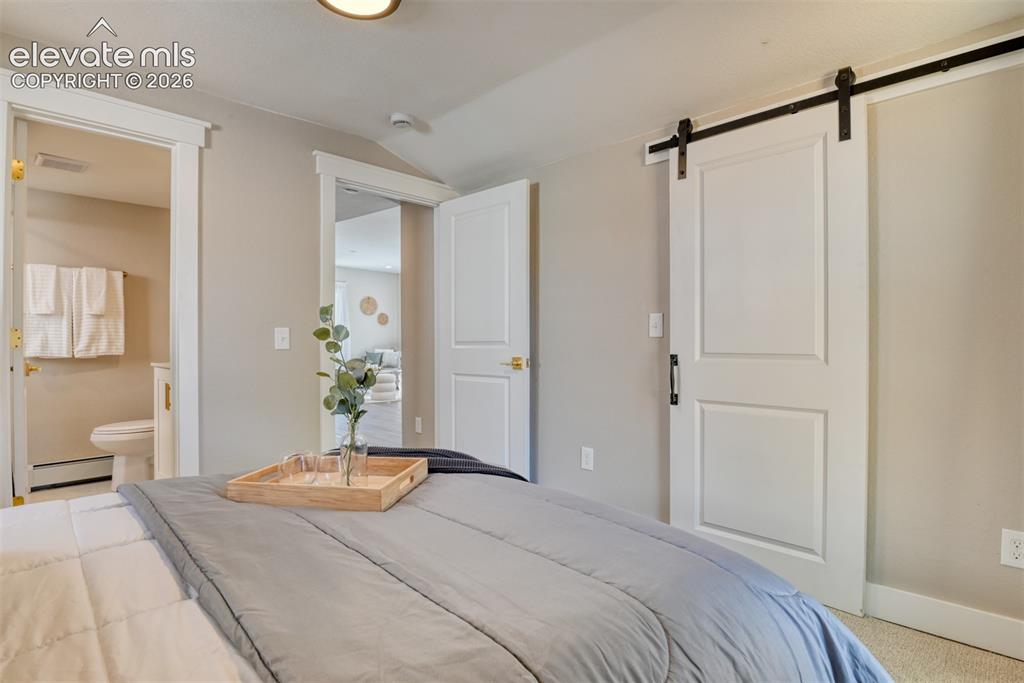
Bedroom featuring a modern barn door, light neutral wall paint, white trim, and a ceiling-mounted light fixture
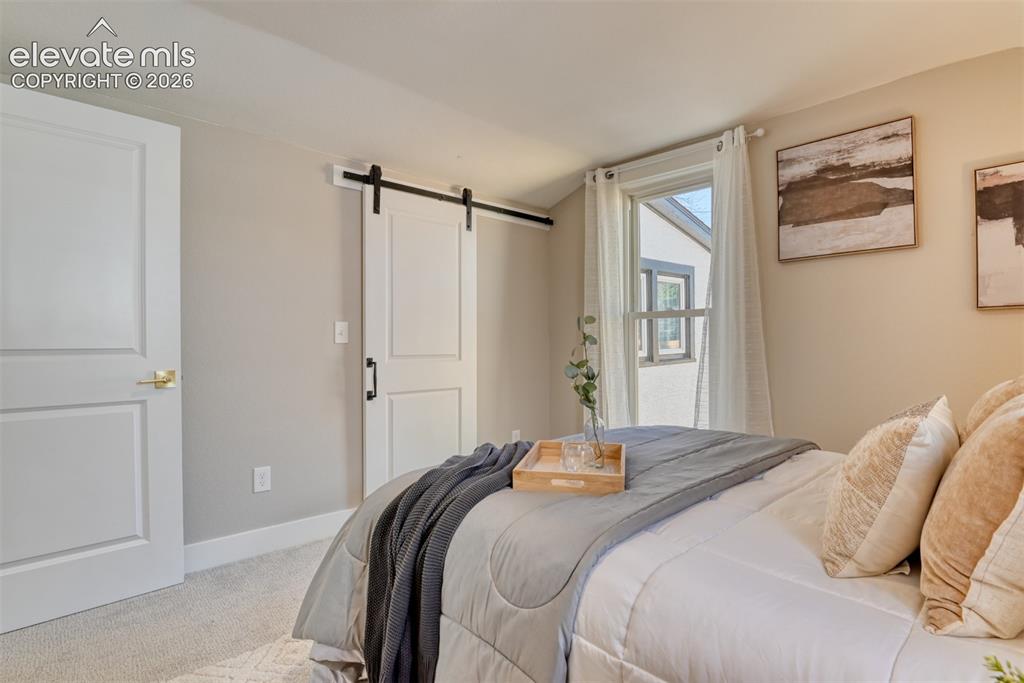
Bedroom featuring a large window with white curtains, light-colored walls, and a white barn door with black hardware
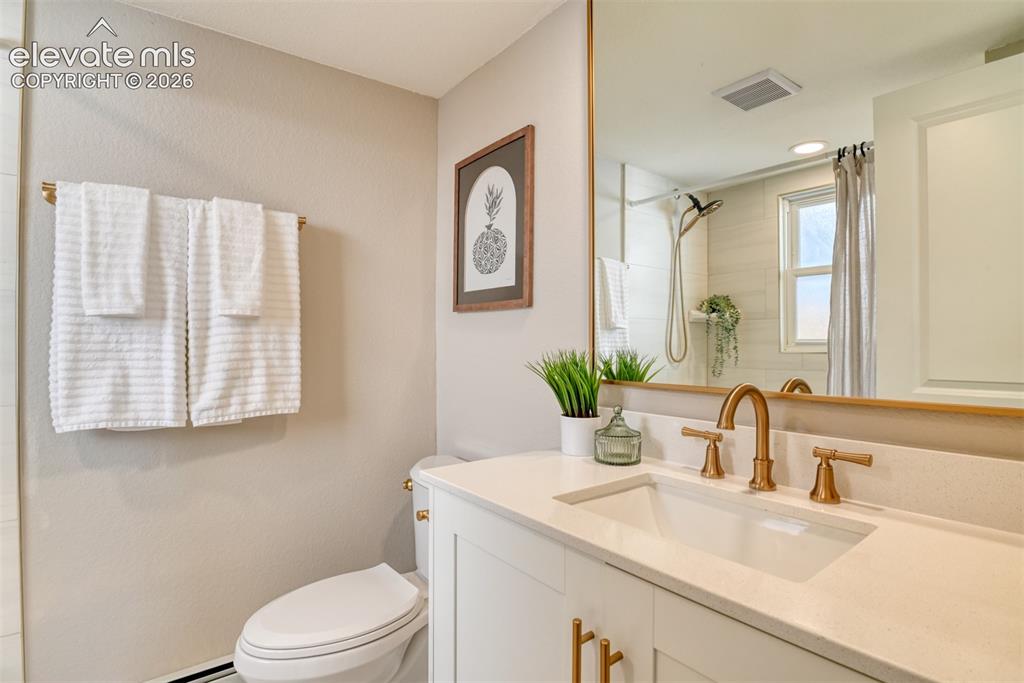
Bathroom vanity featuring a quartz countertop and integrated sink with brass-finish fixtures
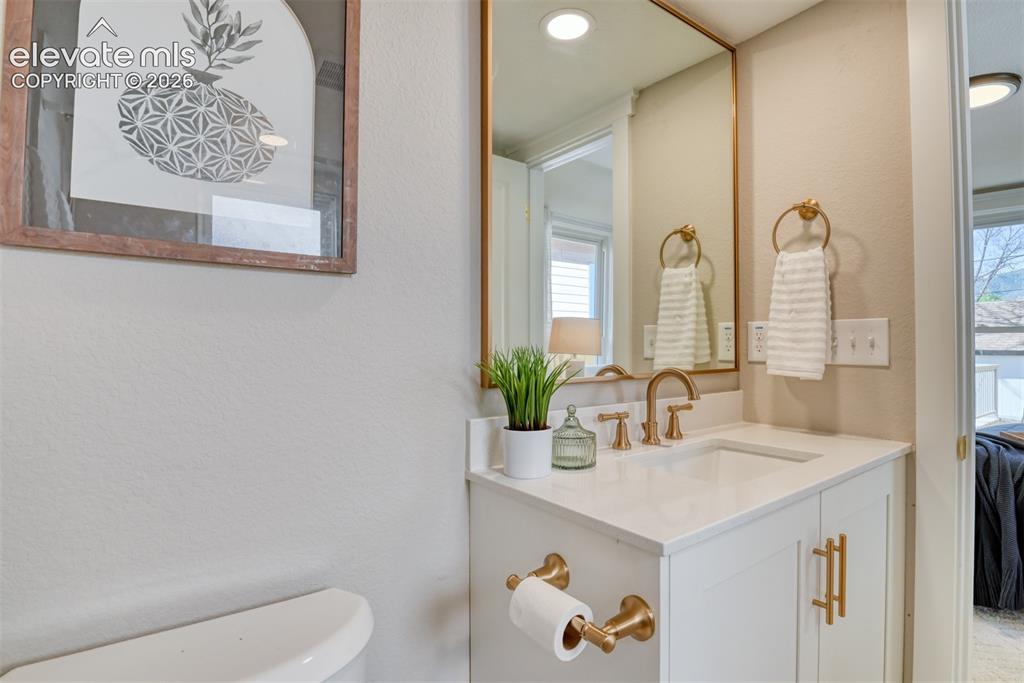
Vanity featuring a white countertop with an integrated sink and gold-tone faucet
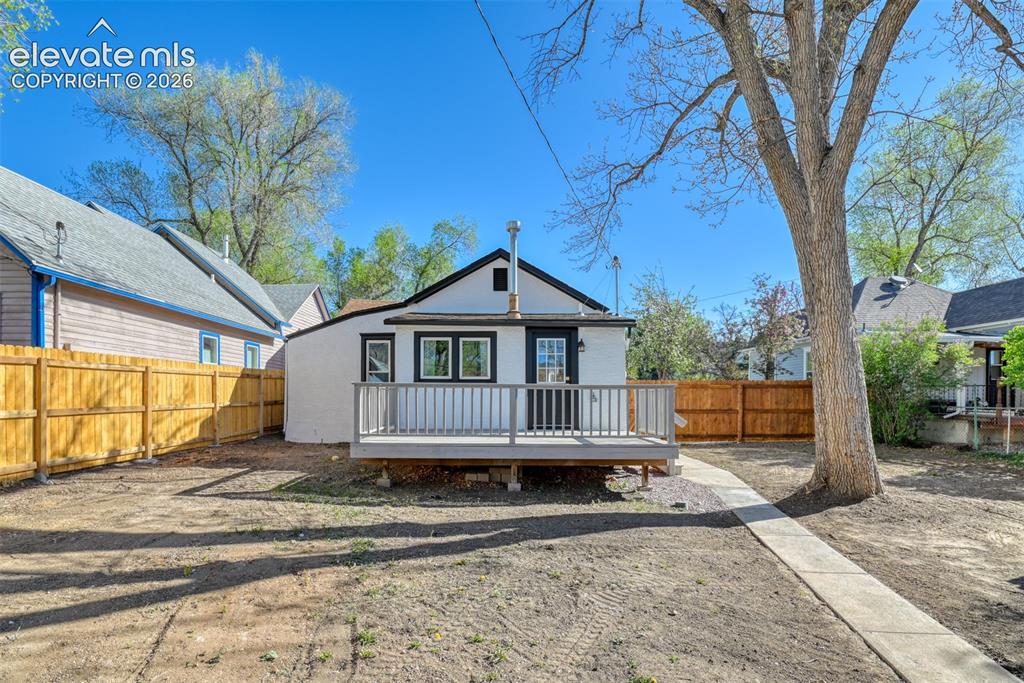
Rear exterior featuring a raised deck, concrete walkway, and wood fencing
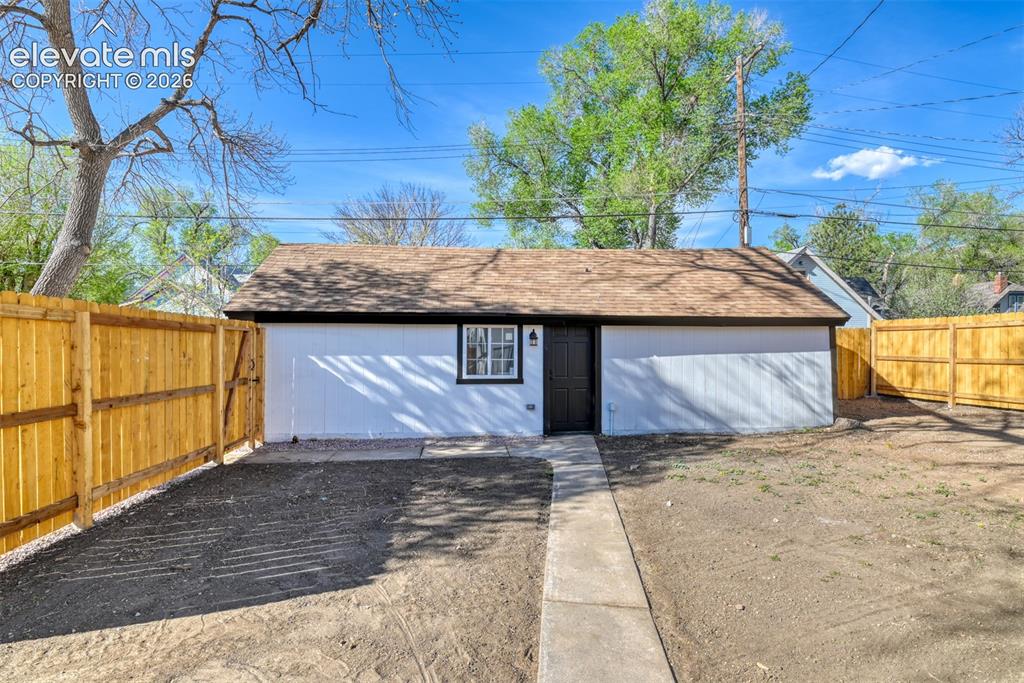
Detached accessory building featuring white siding, a brown shingle roof, a dark entry door, and a white-trimmed window
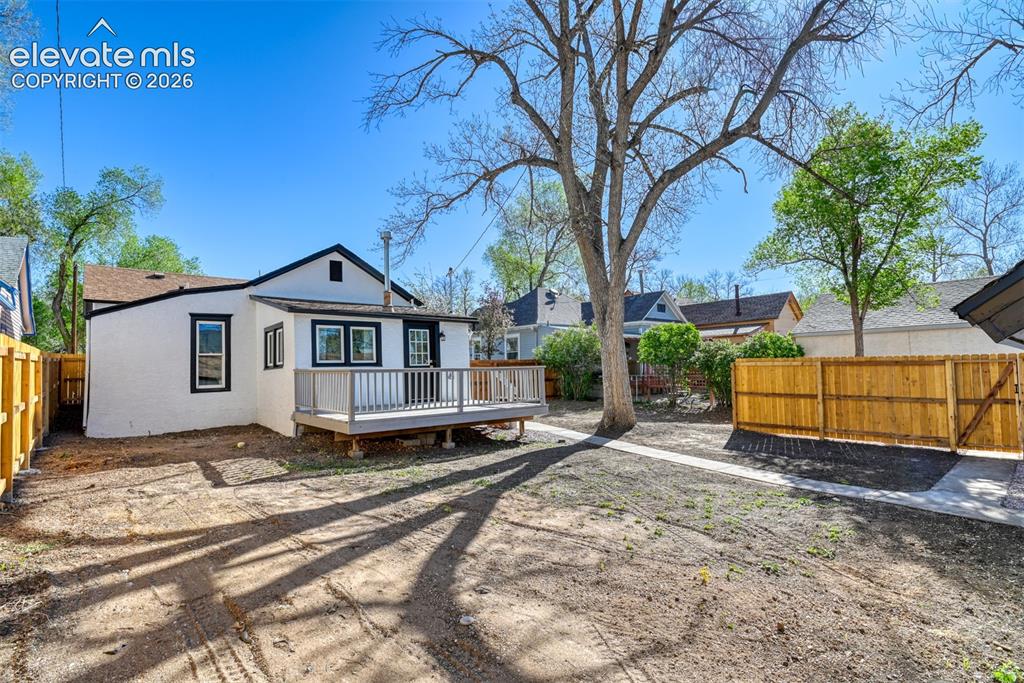
Rear exterior featuring a white stucco facade with black trim, a brown shingle roof, a private wood deck with a light gray railing, and a wood privacy fence
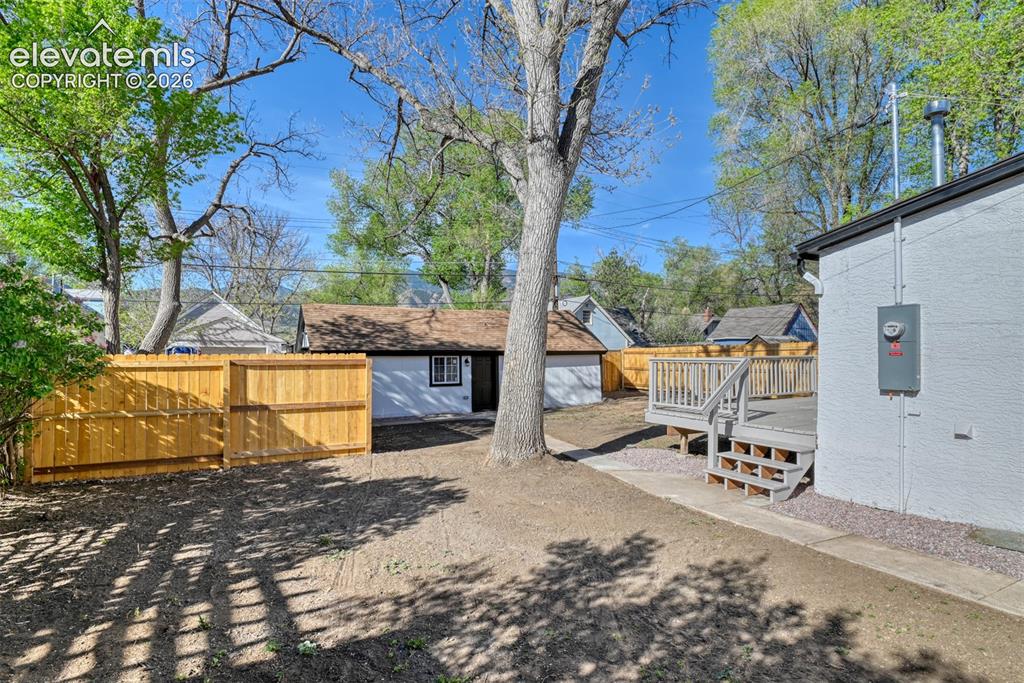
Expansive backyard featuring a new wood privacy fence, a multi-level wood deck, and a detached structure with a pitched roof
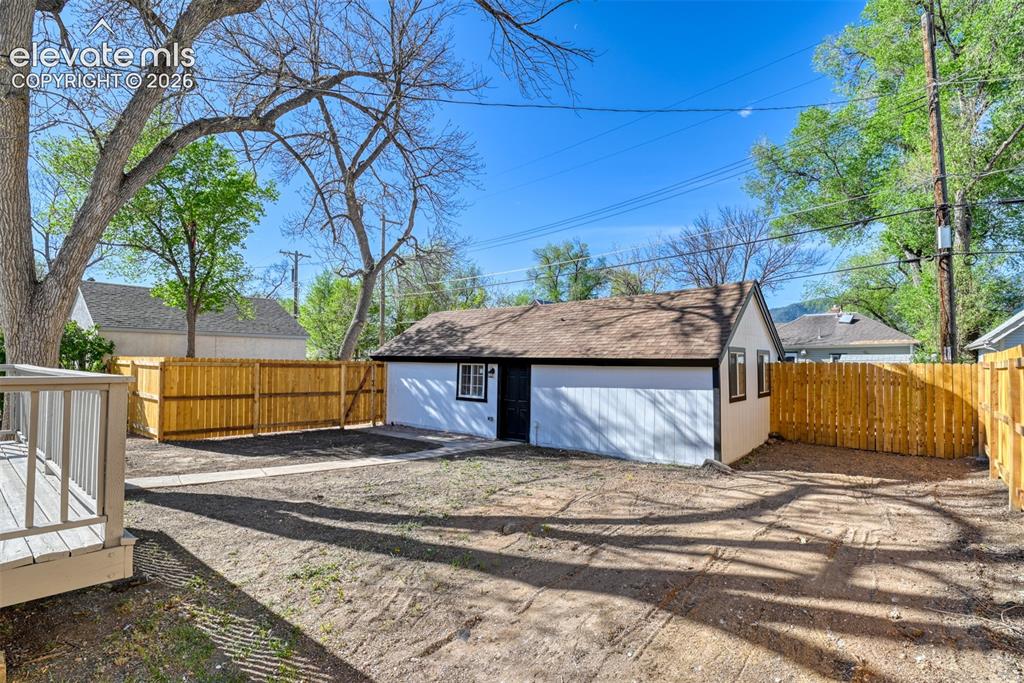
Other
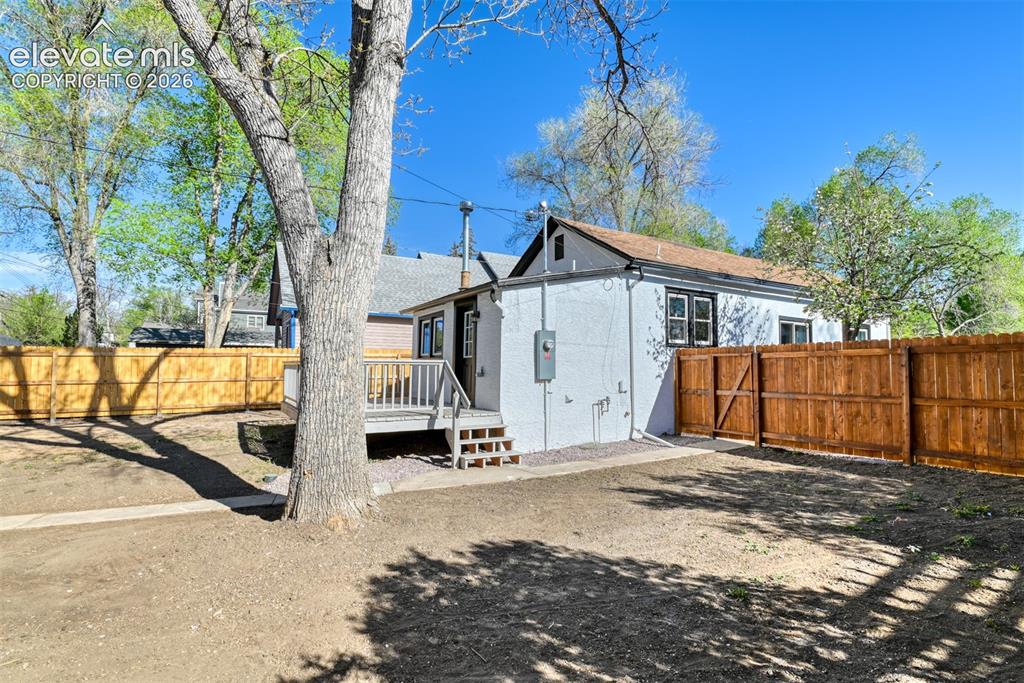
Rear exterior featuring a deck with stairs, a wooden privacy fence, and a mature tree
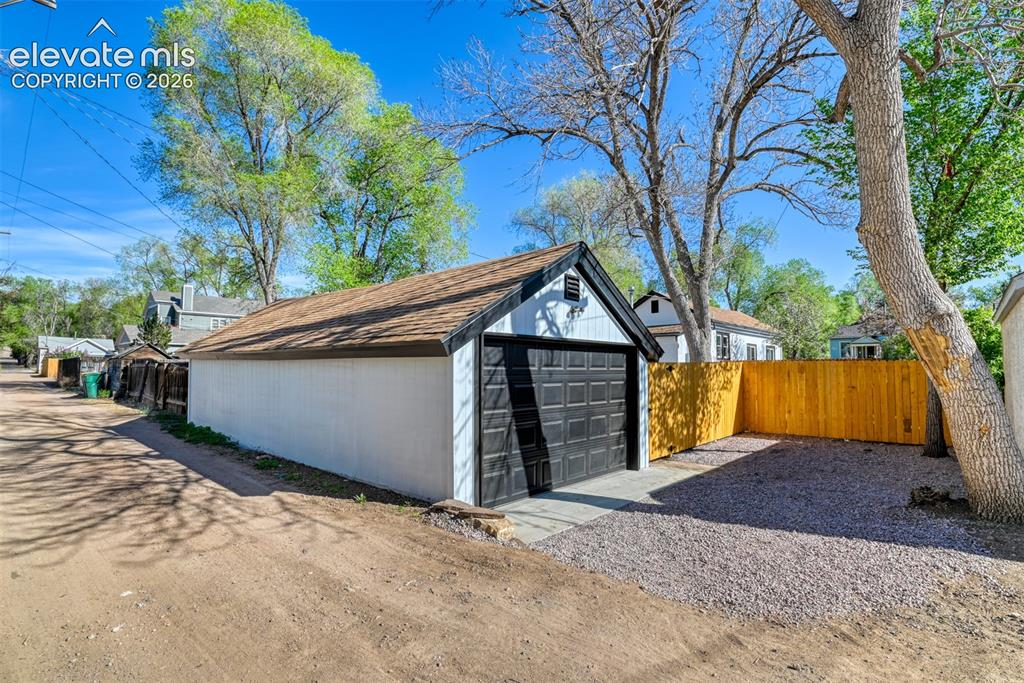
Detached garage structure featuring a single bay door and an asphalt shingle roof
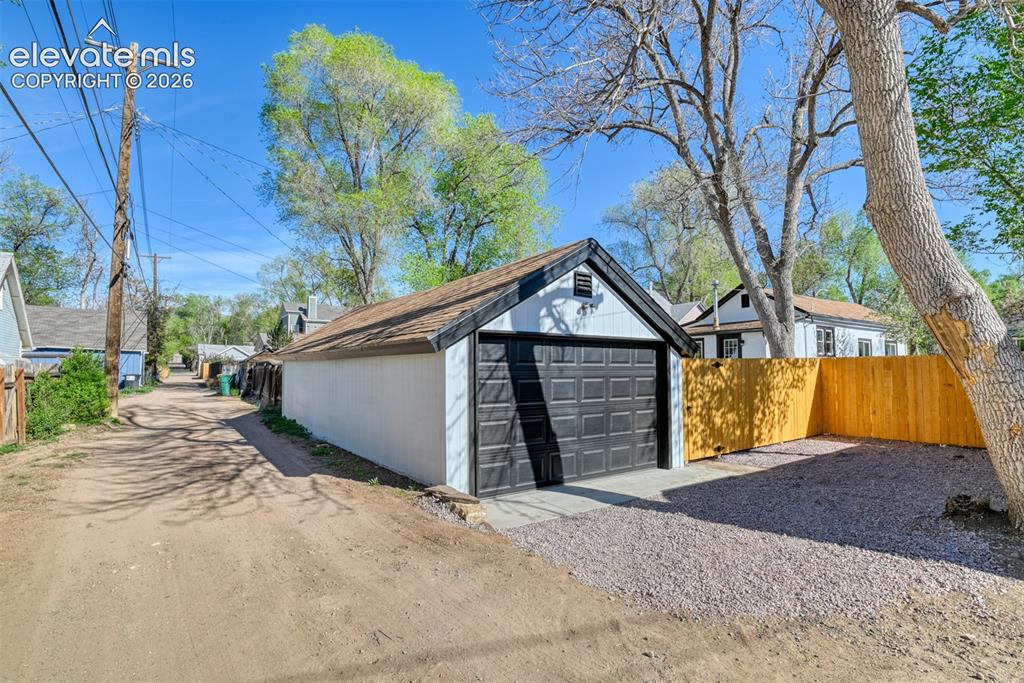
Detached garage with a dark panel-style door and gravel driveway
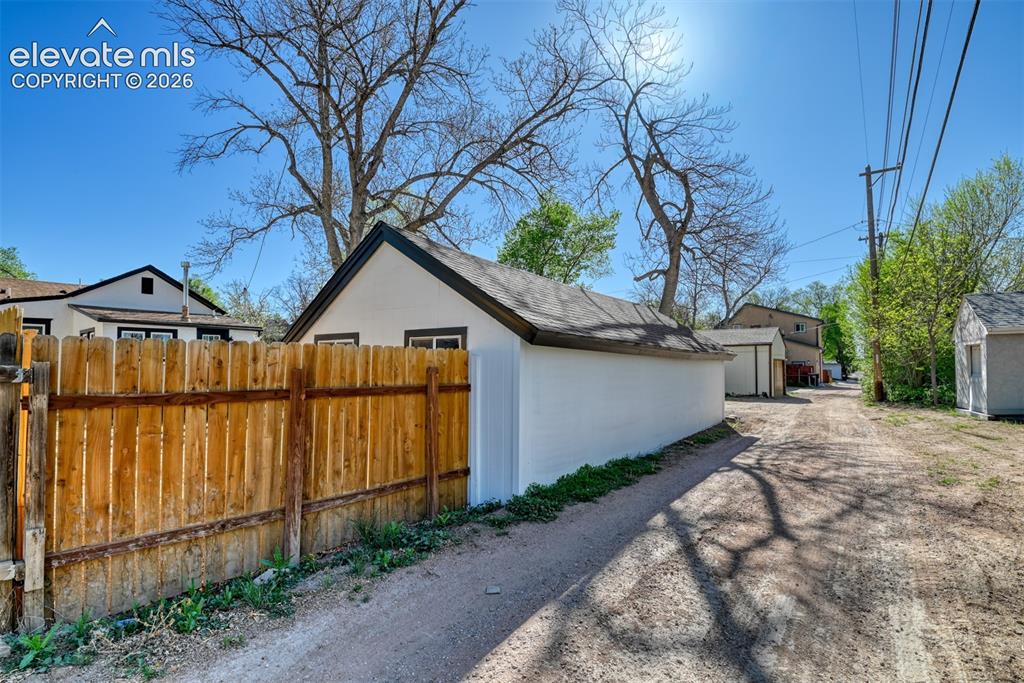
Detached garage with white stucco exterior and black trim, featuring a dark shingled roof
Disclaimer: The real estate listing information and related content displayed on this site is provided exclusively for consumers’ personal, non-commercial use and may not be used for any purpose other than to identify prospective properties consumers may be interested in purchasing.