256 S Murray Boulevard, Colorado Springs, CO, 80916
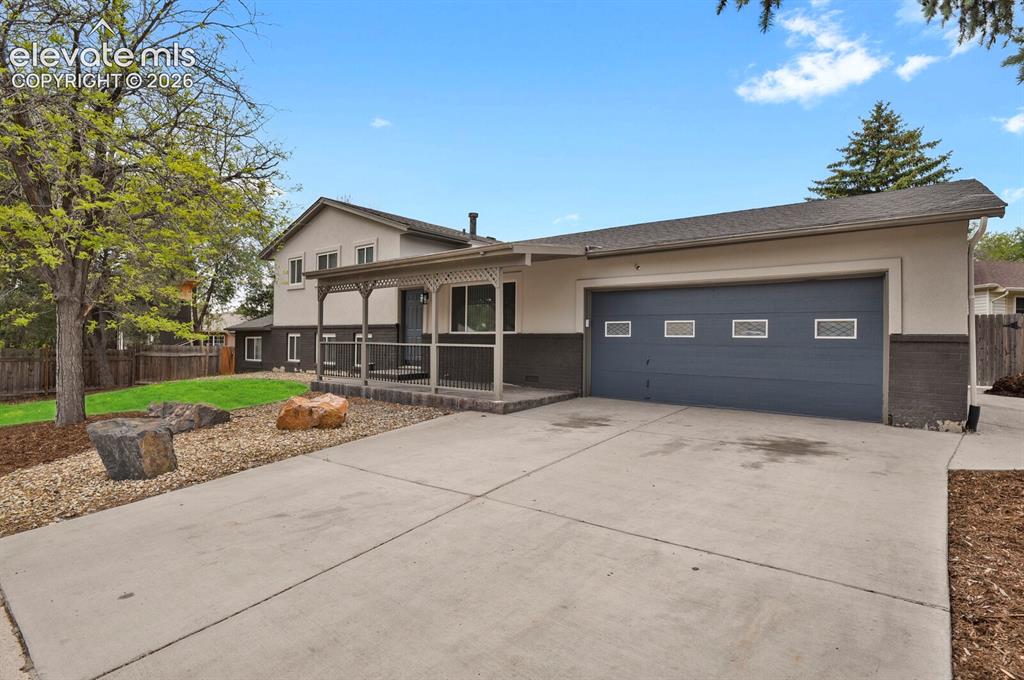
Image Count: 29

$428,000

  • Highlights
  • Single Family
  • 4 bd | 2 ba | 1,935 sqft
  • 256 S Murray Boulevard, Colorado Springs, CO, 80916 listed by Bill Sojourner
  • Active
  • MLS#: 7481933
  • View on Map
Space maker

Property Description

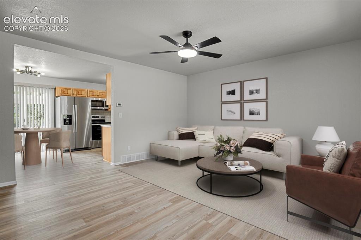
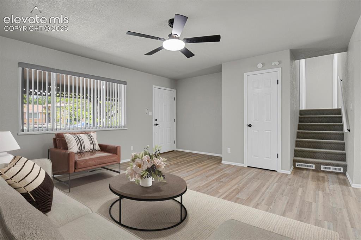
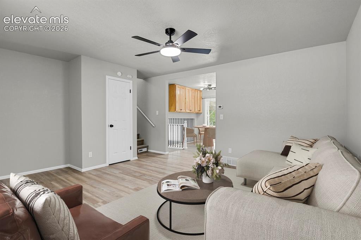
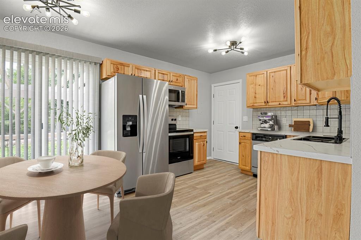
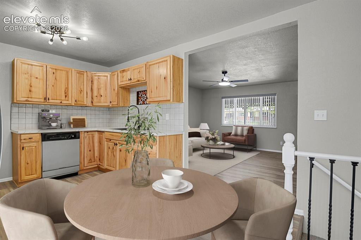
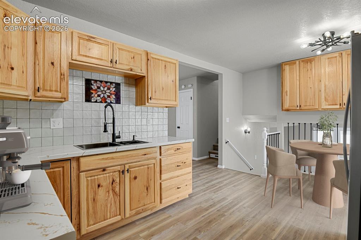
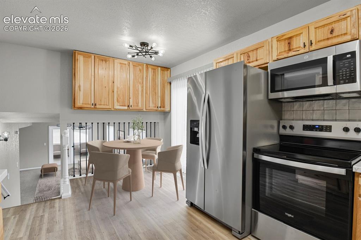
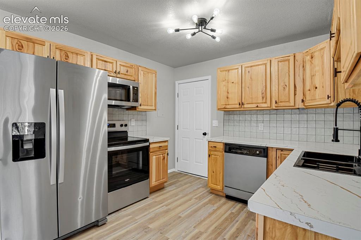
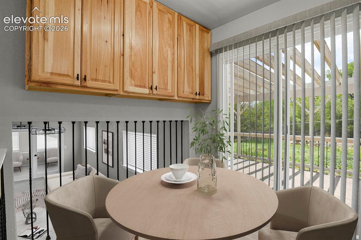
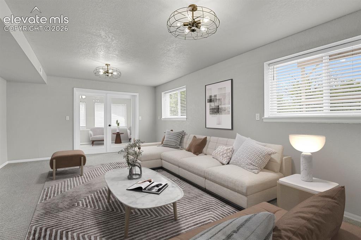
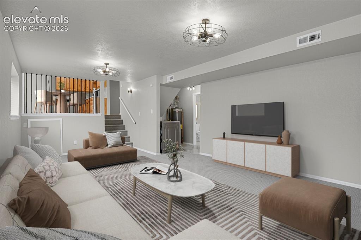
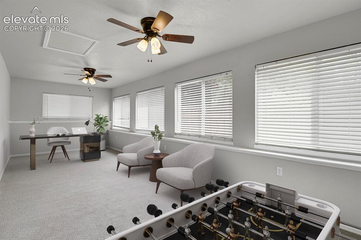
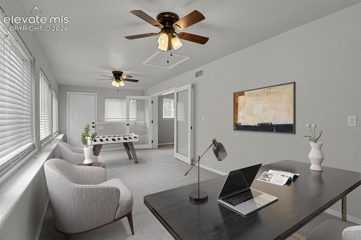
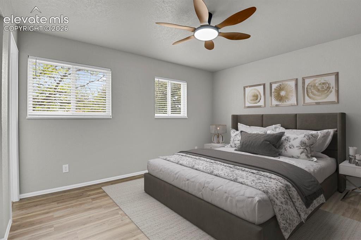
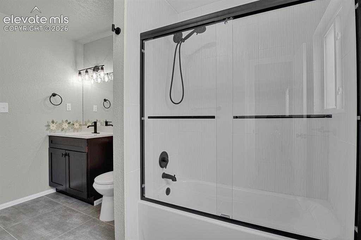
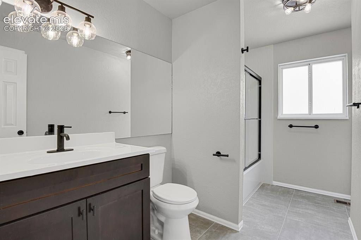
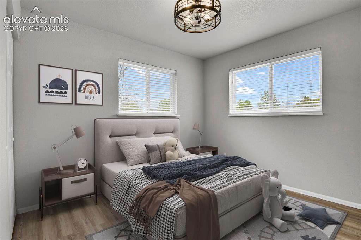
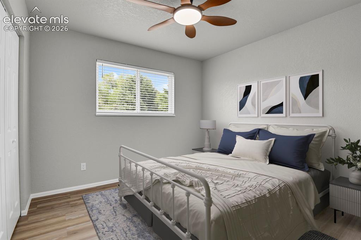
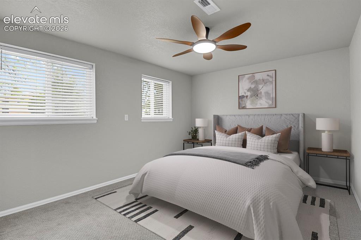
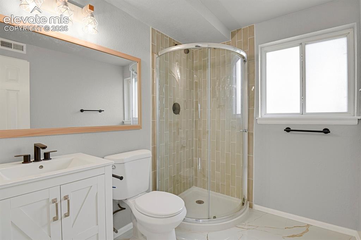
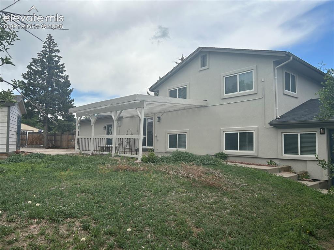
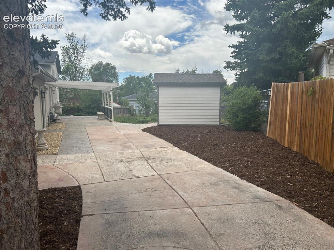
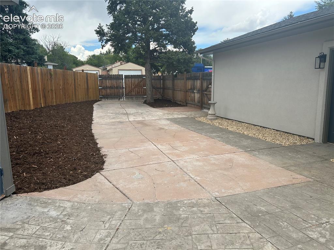
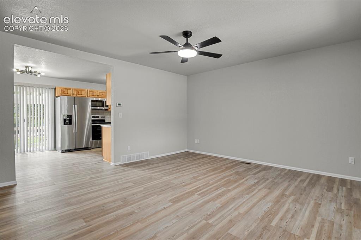
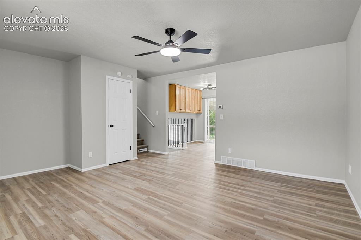
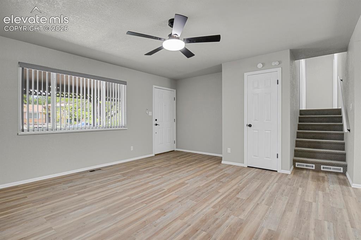
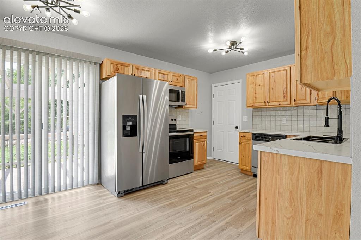
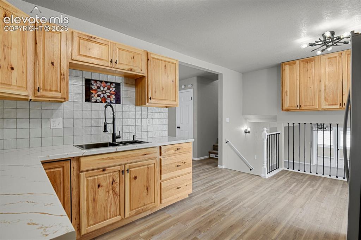
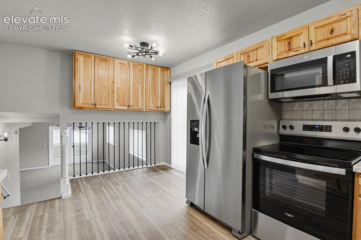
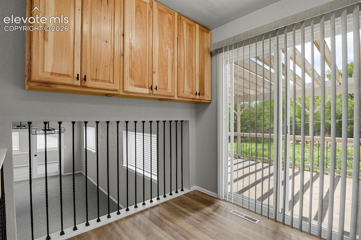
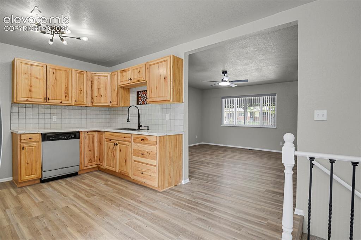
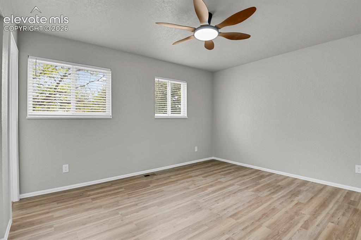
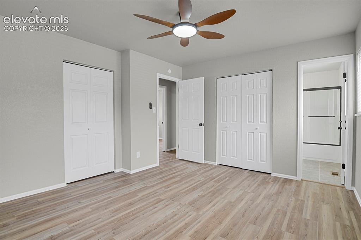
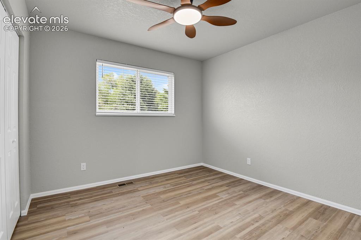
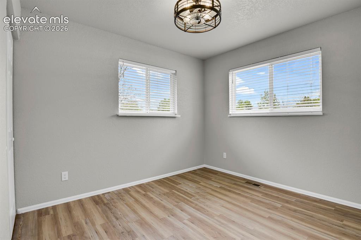
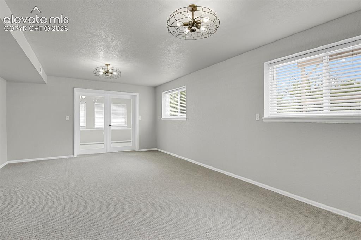
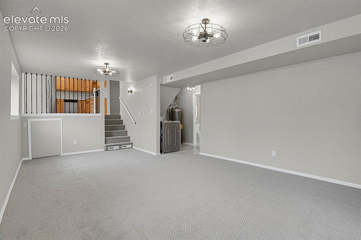
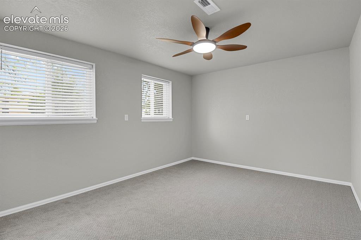
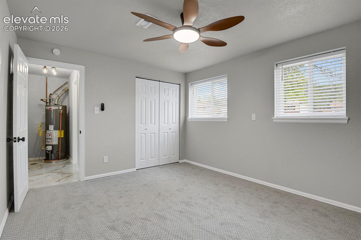
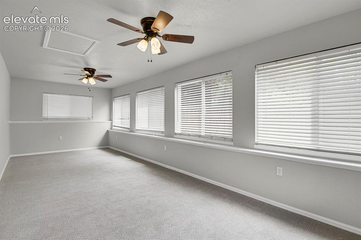
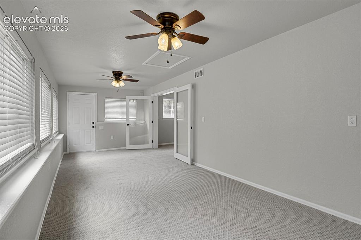
All that is left is for you to move in. This Beautifully remodeled large home has been updated from Texture, paint, light fixtures, Laminate flooring, tile in both bathrooms, new interior 6 panel doors and door knobs, Newly installed kitchen cabinets-counter.tops and sink.The list goes on and on. The bonus Rom/Media/Office has many possibilities to fit your needs as could be converted into a 5th bedroom. Big back yard with a 10 x 12 shed and "RV PARKING". Even additional off street parking to the north side of the home. Close to Peterson Field and Fort Carson. Don't miss out.

Property Listed By

Picture of REALTOR Listing Property
  • Bill Sojourner
  • 0109-132-917  Call the Agent 
Picture of Office Listing Property
  • Walston Group Real Estate Inc
  • 0141-774-917  Call the Agent 

Property Details

    General Features

  • Property: Single Family, Tri-Level
  • Year Built: 1969
  • List Price: $428,000
  • County: El Paso
  • School District: Colorado Springs 11

    Rooms

  • Master: Upper Level, 13 x 12
  • Bedrooms: 4
  • Baths: 1 full bath; 1 3/4 bath;
  • Master Bathroom Amenities: Tub/Shower
  • Laundry: Lower

    Structure

  • Foundation: Crawl Space
  • Heating: Forced Air
  • Cooling: Ceiling Fan
  • Garage/Parking #: 2 vehicle(s), Attached
  • Patio Description: Concrete
  • Total SqFt: 1,935
  • Finished SqFt: 1,874
  • Construction Status: Existing Home
  • Siding: Brick, Stucco
  • Structure: Frame

    Features

  • Appliances: Dishwasher, Disposal, Dryer, Microwave Oven, Oven, Refrigerator, Washer
  • Floors: Carpet, Wood Laminate
  • Entry: Wood Laminate
  • Additional Items: All Kitchen appliances to include Oven, Dishwasher, Disposal, Refrigerator and Microwave. Washer and Dryer
  • Interior Features: 6-Panel Doors, 9Ft + Ceilings, French Doors
  • Laundry: Lower

    Taxes, Utilities, Lot

  • Tax: $1,286
  • Lot Size: 0.22 Acres, 9,800 SqFt
  • Street Description: City/Town Road, Driveway, Paved
  • Driveway: Concrete
  • Lot Location: Near Hospital, Near Park, Near Public Transit, Near Schools, Near Shopping Center
  • Lot Description: Corner, Level
  • Existing Utilities: Cable Available, Electricity Connected, Other
  • Existing Water: Municipal

    Community

    Additional Information

  • Notices: Lead Base Paint Discl Req

      Disclaimer
      The real estate listing information and related content displayed on this site is provided exclusively for consumers’ personal, non-commercial use and may not be used for any purpose other than to identify prospective properties consumers may be interested in purchasing.
      PPAR.com Website

      256 S Murray Boulevard, Colorado Springs, CO, 80916

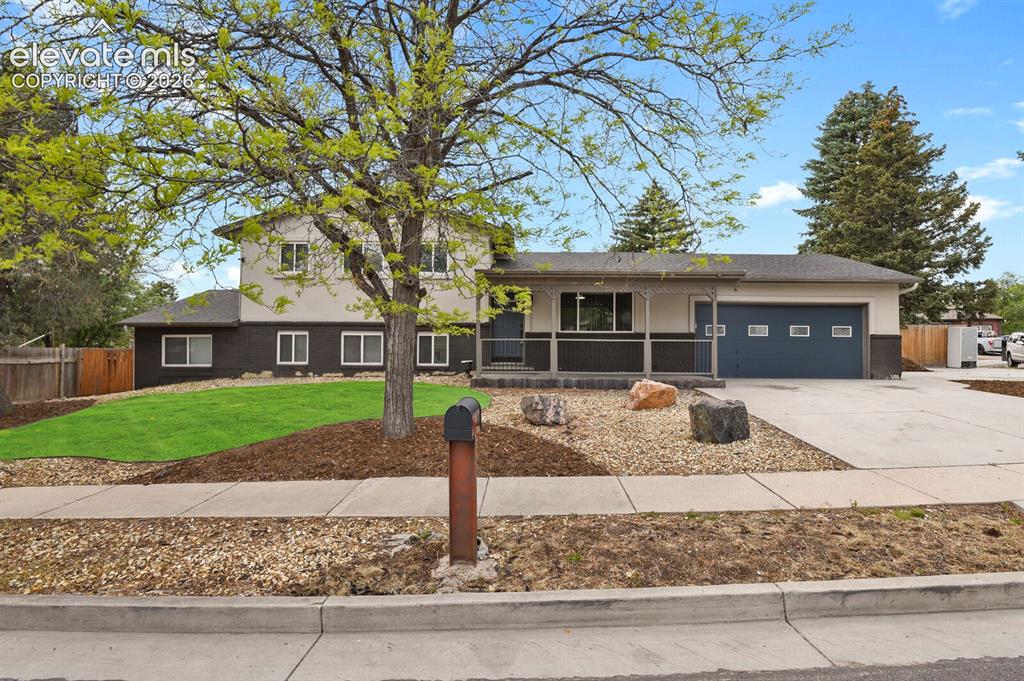
      Image 1 of 29: New Stucco and paint

      New Stucco and paint

      Image 2 of 29: Living Room

      Living Room

      Image 3 of 29: Living Room

      Living Room

      Image 4 of 29: Living Room

      Living Room

      Image 5 of 29: Kitchen

      Kitchen

      Image 6 of 29: Kitchen

      Kitchen

      Image 7 of 29: Kitchen

      Kitchen

      Image 8 of 29: Kitchen

      Kitchen

      Image 9 of 29: Kitchen

      Kitchen

      Image 10 of 29: Kitchen

      Kitchen

      Image 11 of 29: Family Room

      Family Room

      Image 12 of 29: Family Room

      Family Room

      Image 13 of 29: Game Room

      Game Room

      Image 14 of 29: Office

      Office

      Image 15 of 29: Master Bedroom

      Master Bedroom

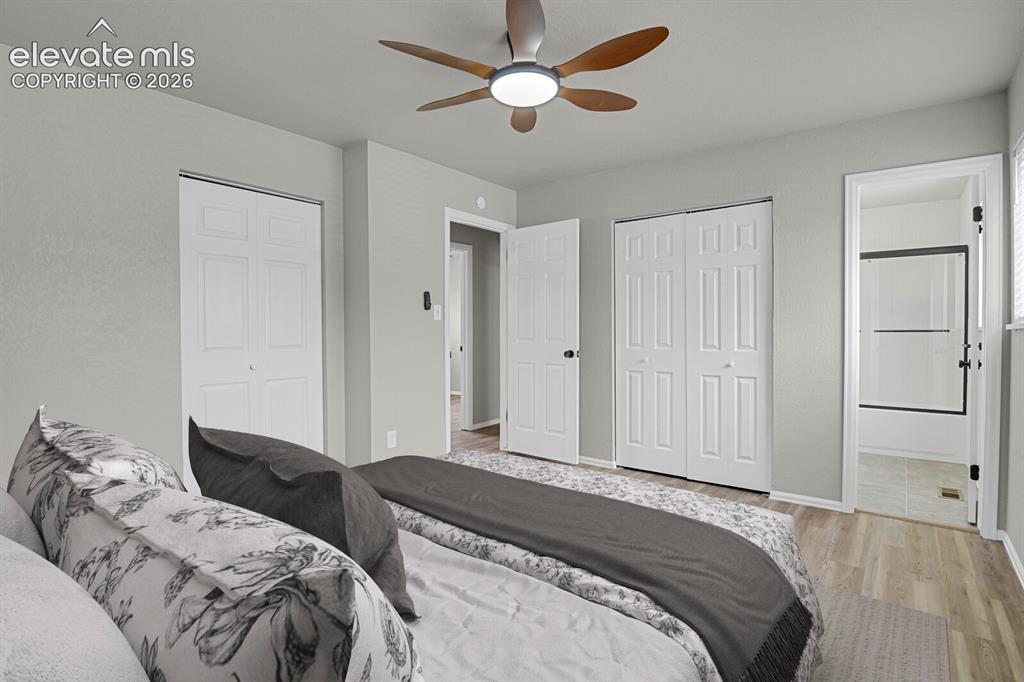
      Image 16 of 29: Master Bedroom

      Master Bedroom

      Image 17 of 29:  Adjoining Full Bathroom

      Adjoining Full Bathroom

      Image 18 of 29: Adjoining Full Bath

      Adjoining Full Bath

      Image 19 of 29: Upper Bedroom

      Upper Bedroom

      Image 20 of 29: Upper Bedroom

      Upper Bedroom

      Image 21 of 29: Garden Level Bedroom

      Garden Level Bedroom

      Image 22 of 29: Lower Level Bathroom

      Lower Level Bathroom

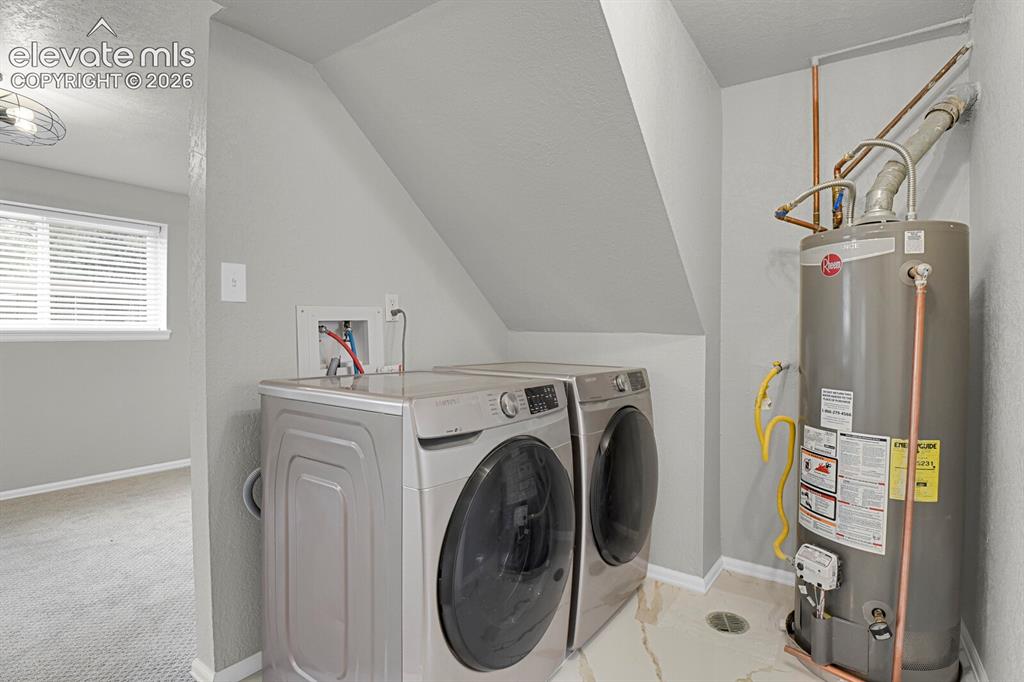
      Image 23 of 29: Laundry

      Laundry

      Image 24 of 29: Front of Structure

      Front of Structure

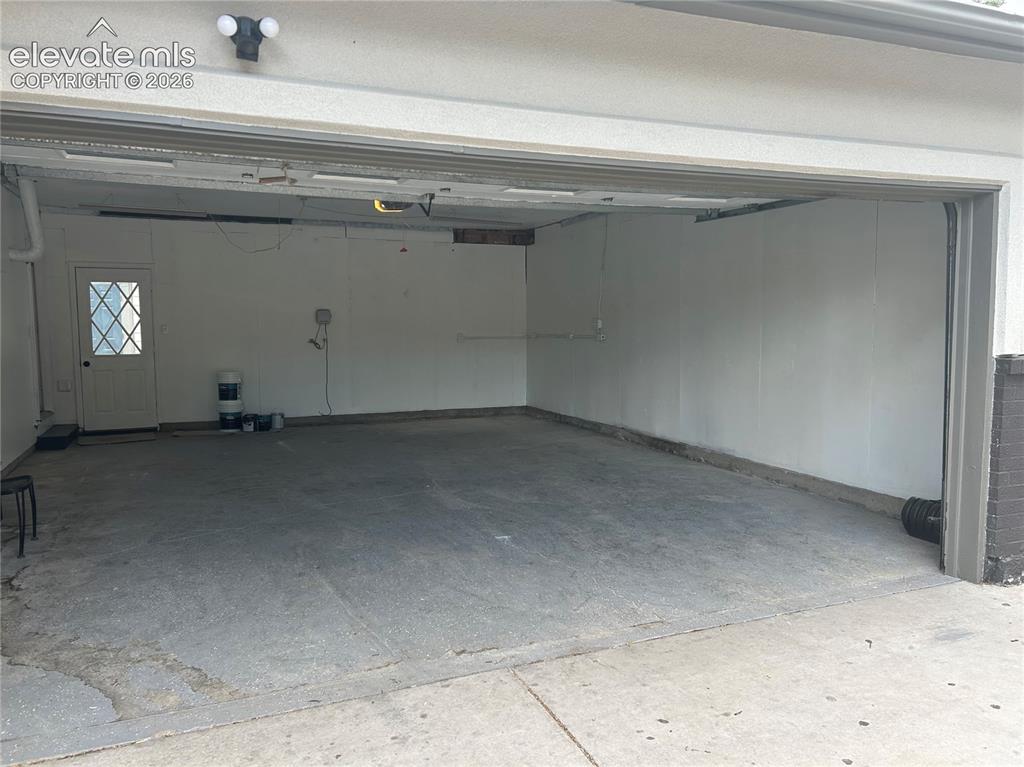
      Image 25 of 29: 20 x 25 oversized Garage

      20 x 25 oversized Garage

      Image 26 of 29: Additional Parking from the Cut-de-sac
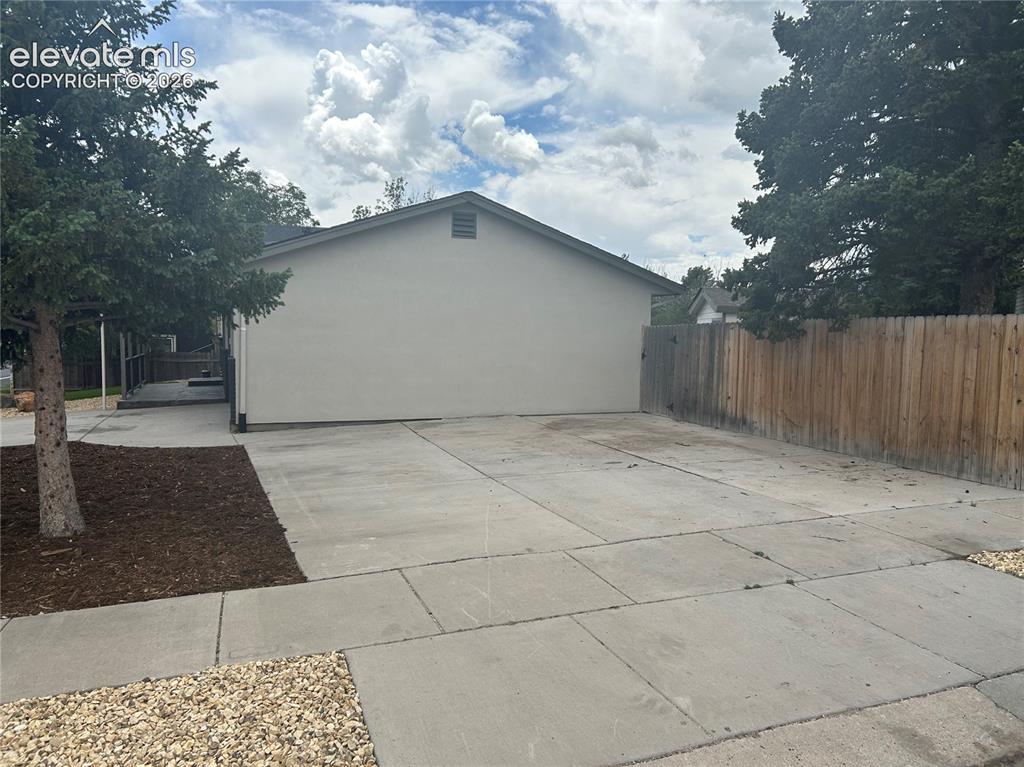
      Additional Parking from the Cut-de-sac

      Image 27 of 29: Back of Structure

      Back of Structure

      Image 28 of 29: 10 x 12 Shed with RV parking

      10 x 12 Shed with RV parking

      Image 29 of 29: RV Parking

      RV Parking

      Disclaimer: The real estate listing information and related content displayed on this site is provided exclusively for consumers’ personal, non-commercial use and may not be used for any purpose other than to identify prospective properties consumers may be interested in purchasing.