19135 Royal Troon Drive, Monument, CO, 80132
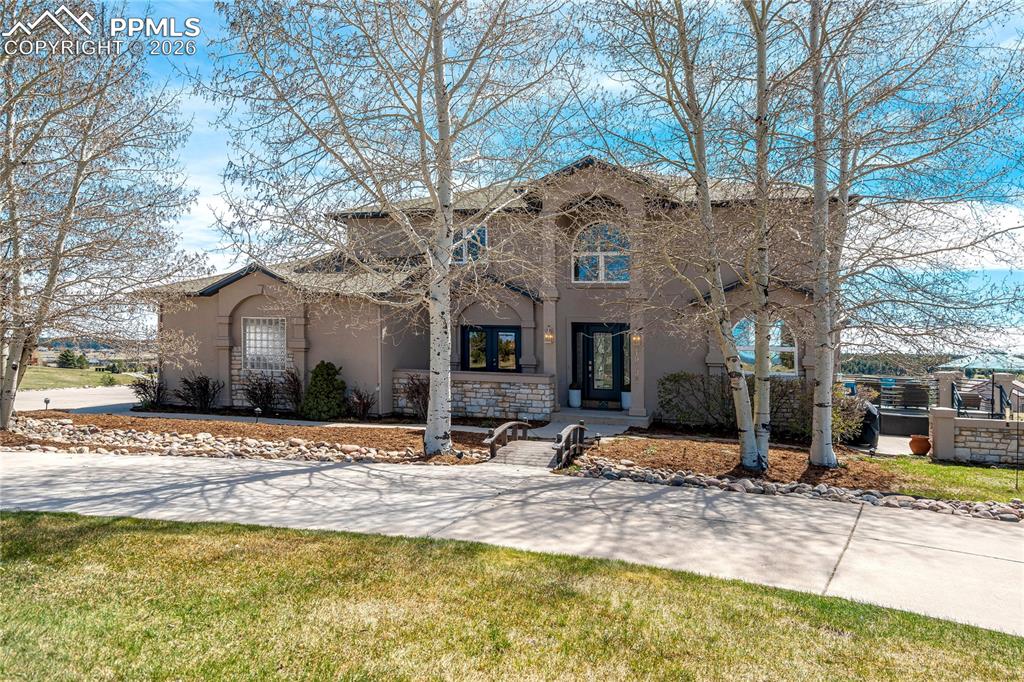
Image Count: 50

$1,095,000

  • Highlights
  • Single Family
  • 4 bd | 4 ba | 5,196 sqft
  • 19135 Royal Troon Drive, Monument, CO, 80132 listed by Karen Bluemel ABR
  • Under Contract - Showing
  • MLS#: 8560056
  • Tour #1 | Tour #2
  • View on Map
Space maker

Property Description

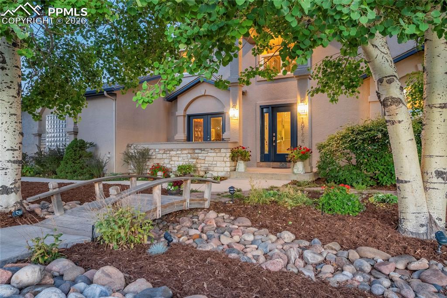
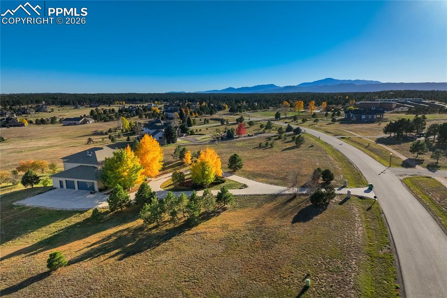
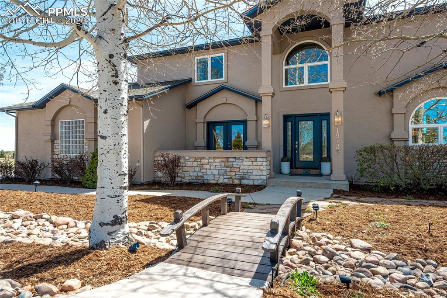
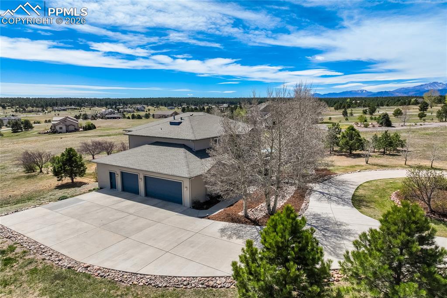
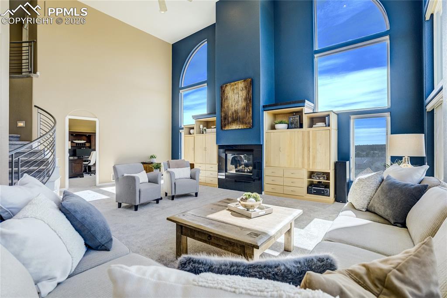
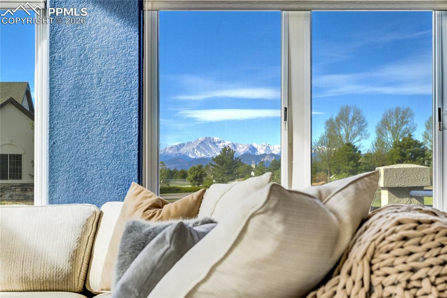
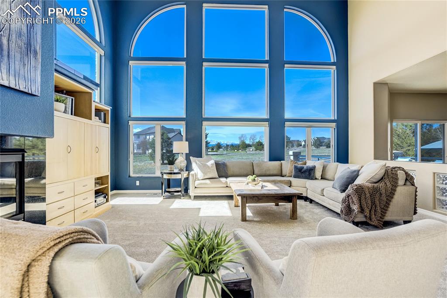
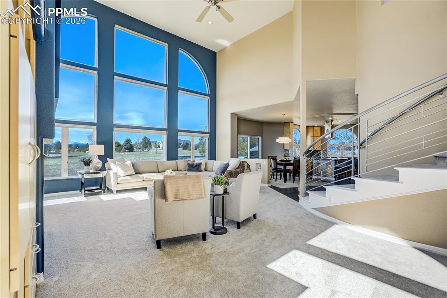
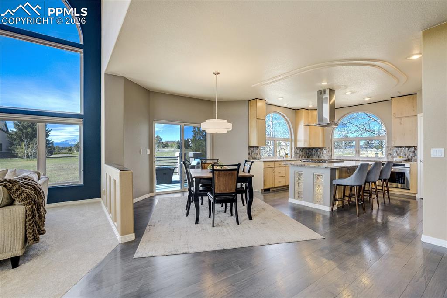
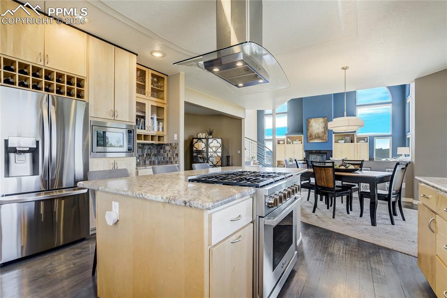
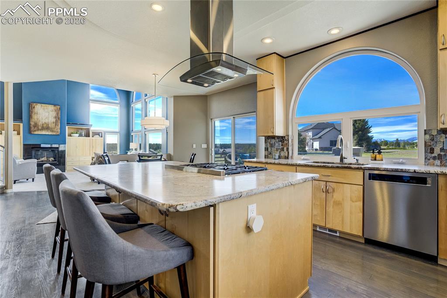
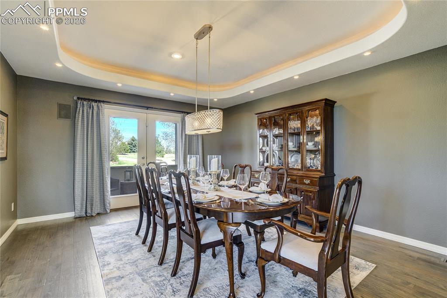
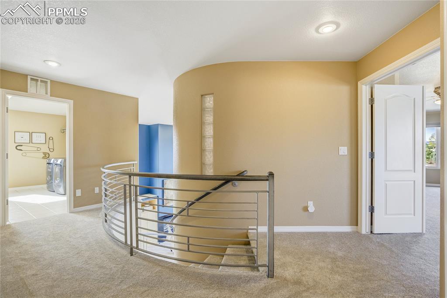
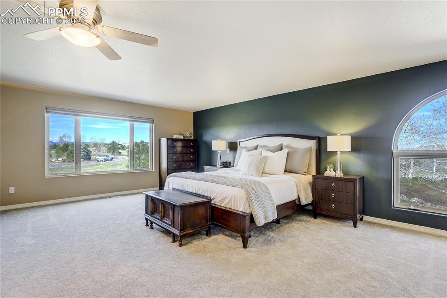
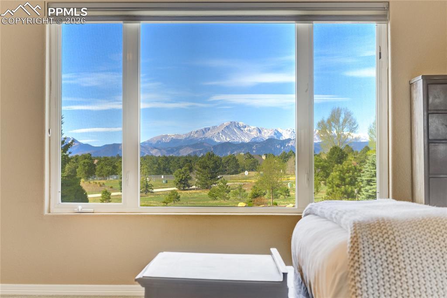
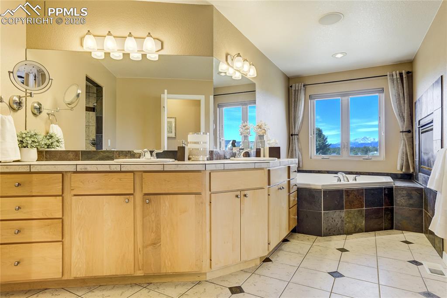
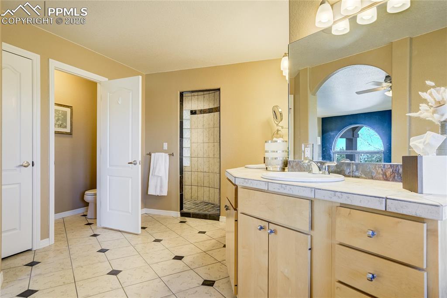
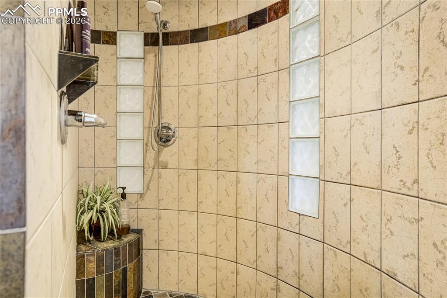
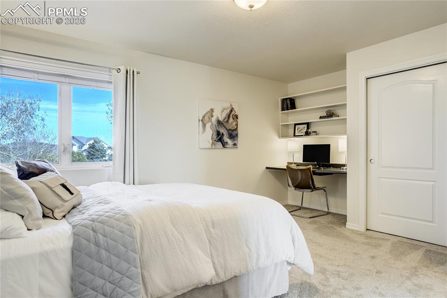
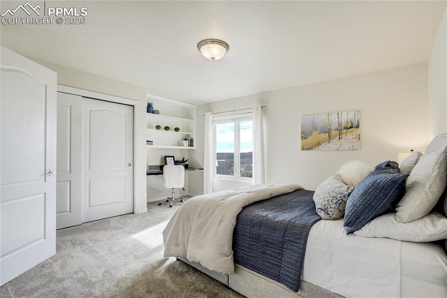
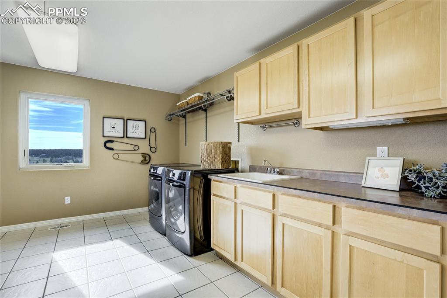
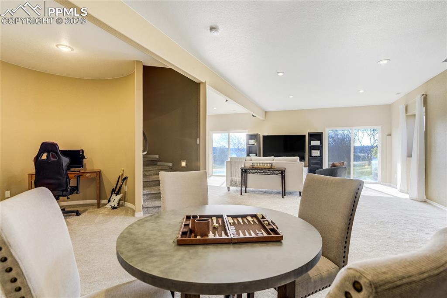
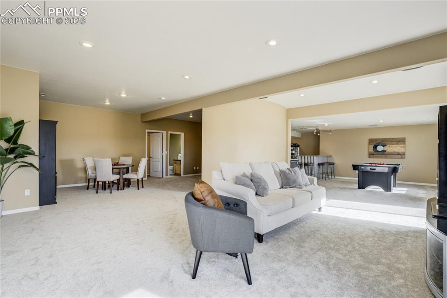
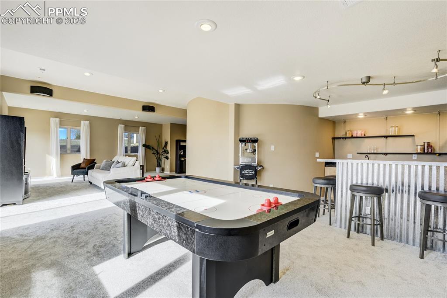
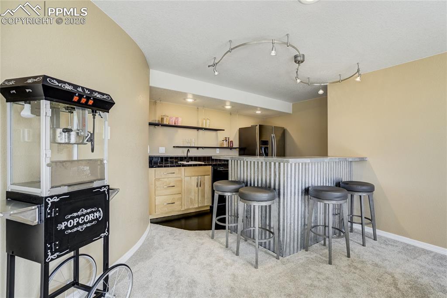
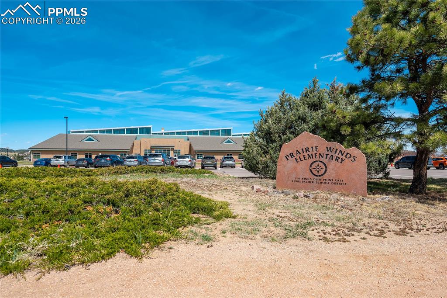
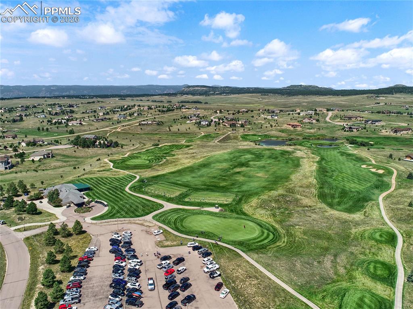
Situated on 2.53 acres within the desirable Kings Deer community, this residence captures Pikes Peak views and offers a refined balance of scale, natural light + design. The remodeled kitchen is both refined + functional, featuring maple cabinetry, including a pebble-textured glass display cabinet, honed slab granite countertops, designer backsplash + stainless steel appliances, including a Dacor 6-burner gas range/oven w/Zephyr hood, and a 2nd Dacor wall oven. The great room is defined by 18’ ceilings, a gas fireplace w/custom built-ins, and expansive windows that frame Pikes Peak views, complemented by Hunter Douglas electric blinds. A dedicated formal dining rm offers a refined setting for gathering, complete with integrated speakers, accent lighting + French doors that open to the front courtyard. The primary suite offers a private retreat w/double-door entry, Pikes Peak views, walk-in closet, and a double-sided fireplace, along w/a 5-piece bath featuring a jetted tub, walk-in shower w/dual heads and bench seating, dual vanities, and integrated speakers enhancing the spa-like setting. 2 additional bedrooms w/built-in workstations, a Jack-and-Jill full bath w/skylight, and a well-appointed laundry room complete the upper lvl. The walk-out lower lvl features 9’ ceilings, wet bar w/full size refrigerator + dishwasher, rec space, a 4th bedroom w/walk-in closet with direct access to the full bath + large storage room. Add'l highlights include: central vac system, new carpet (2026), hickory floors (2019), Class IV roof (2023), 2 furnaces (2024), A/C (2022), stucco refreshed w/elastomeric coating (2025) + more! The Kings Deer community is known for its expansive homesites, peaceful, established setting, neighborhood trails + a scenic golf course woven throughout the landscape, offering rolling terrain, mature pines, and a true sense of space, along with access to highly regarded District 38 schools and a convenient connection to Colorado Springs and Denver via I-25.

Property Listed By

Picture of REALTOR Listing Property
  • Karen Bluemel ABR
  • 2547-056-917  Call the Agent 
Picture of Office Listing Property
  • REMAX PROPERTIES
  • 0068-845-917  Call the Agent 

Property Details

    General Features

  • Property: Single Family, 2 Story
  • Year Built: 2000
  • List Price: $1,095,000
  • County: El Paso
  • School District: Lewis-Palmer-38

    Rooms

  • Master: Upper Level, 25 x 17
  • Bedrooms: 4
  • Baths: 3 full bath; 1 1/2 bath;
  • Master Bathroom Amenities: 5-Pc Bath, Ceramic Tile
  • Laundry: Upper

    Structure

  • Foundation: Walk Out
  • Heating: Forced Air
  • Cooling: Ceiling Fan, Central Air
  • Garage/Parking #: 3 vehicle(s), Attached
  • Garage Amenities: Workshop
  • Patio Description: Composite
  • Total SqFt: 5,196
  • Finished SqFt: 4,860
  • Basement SqFt: 1,768
  • Basement % Fin: 81
  • Construction Status: Existing Home
  • Siding: Stone, Stucco
  • Structure: Frame

    Features

  • Appliances: Dishwasher, Disposal, Kitchen Vent Fan, Microwave Oven, Oven, Range, Refrigerator, Self Cleaning Oven
  • Floors: Carpet, Ceramic Tile, Wood
  • Entry: Natural Wood
  • Fireplace: Gas, Main Level, Two, Upper Level
  • Additional Items: Window treatments, ceiling mounted speakers, Denon stereo in GR, dishwasher, Zephyr hood, Decor range & Decor oven, microwave, (2) refrigerators, Central vac equipment, washer/dryer, Metal shelves (perimeter walls of the mech rm). Work bench in workshop
  • Interior Features: 5-Pc Bath, 9Ft + Ceilings, French Doors, Great Room, Skylight
  • Laundry: Upper

    Taxes, Utilities, Lot

  • Tax: $4,675
  • Lot Size: 2.53 Acres, 110,207 SqFt
  • Landscaped: Front
  • Driveway: Concrete
  • Lot Location: Hiking Trail, Near Schools
  • Lot Description: 360-degree View, Mountain View, View of Pikes Peak
  • Restrictions: Architectural Control
  • Existing Utilities: Electricity Connected, Natural Gas Connected
  • Existing Water: Well

    Community

  • Covenants: Yes
  • HOA Dues: $317
  • HOA Frequency: Annual
  • HOA Fee Includes: Covenant Enforcement
  • Commmunity Features: Golf Course, Hiking or Biking Trails, Lake/Pond, Parks or Open Space, Playground Area

    Additional Information


      Disclaimer
      The real estate listing information and related content displayed on this site is provided exclusively for consumers’ personal, non-commercial use and may not be used for any purpose other than to identify prospective properties consumers may be interested in purchasing.
      PPAR.com Website

      19135 Royal Troon Drive, Monument, CO, 80132

      Image 1 of 50: Set on 2.53 acres within Kings Deer, this property captures Pikes Peak view

      Set on 2.53 acres within Kings Deer, this property captures Pikes Peak views and offers a rare sense of space, privacy, and connection to nature. Surrounded by rolling terrain and mature pines, and anchored by the scenic golf course woven throughout the community, the setting feels both peaceful and refined.
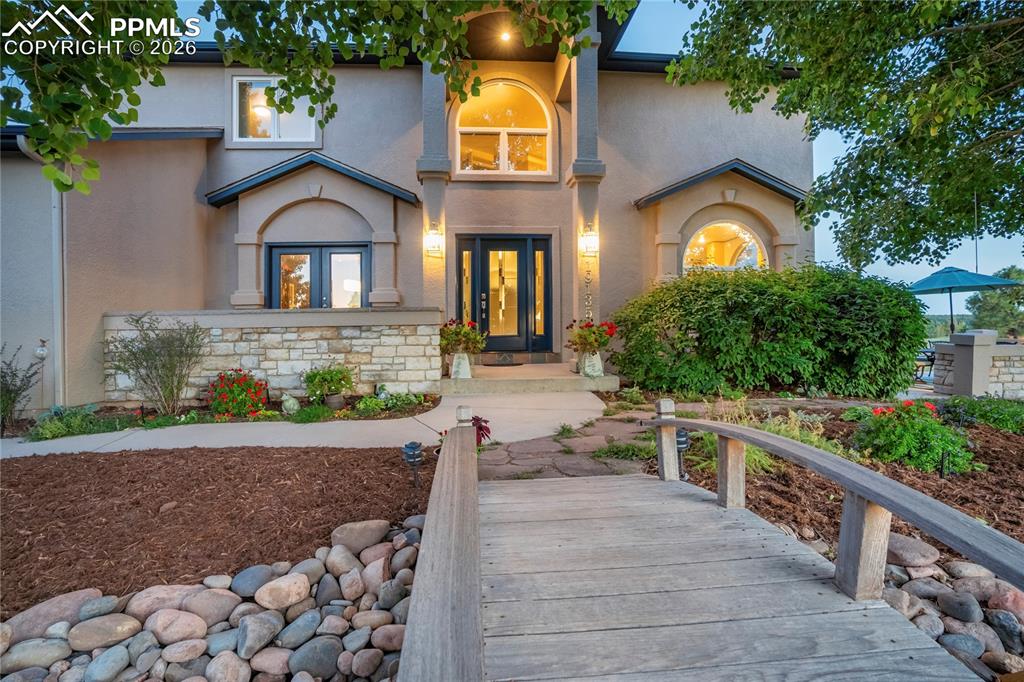
      Image 2 of 50: Front of Structure

      Front of Structure

      Image 3 of 50: Entry

      Entry

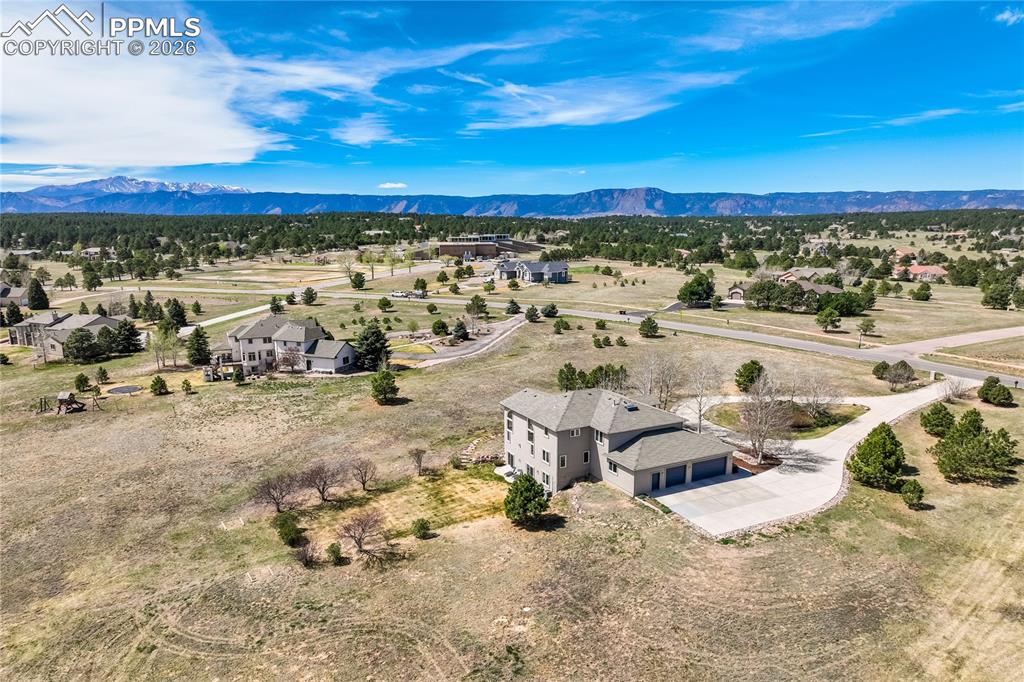
      Image 4 of 50: Aerial View

      Aerial View

      Image 5 of 50: Entry

      Entry

      Image 6 of 50: Aerial View

      Aerial View

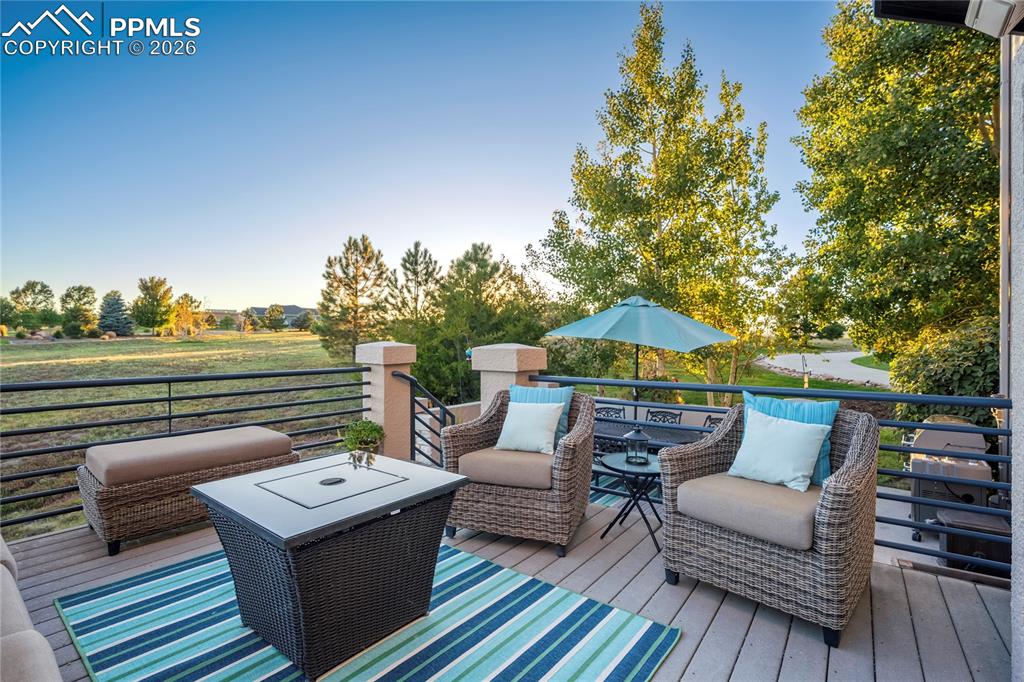
      Image 7 of 50: Deck

      Deck

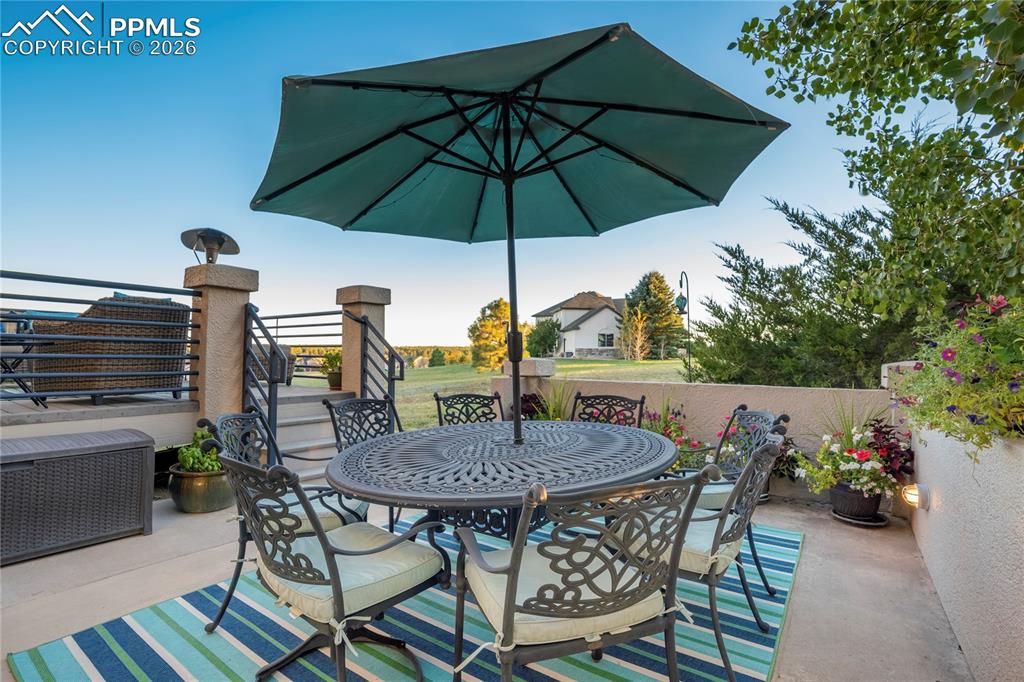
      Image 8 of 50: Patio

      Patio

      Image 9 of 50: Aerial View

      Aerial View

      Image 10 of 50: Newer hickory hardwood floors extends throughout the entry, formal dining r

      Newer hickory hardwood floors extends throughout the entry, formal dining room, dining nook and kitchen
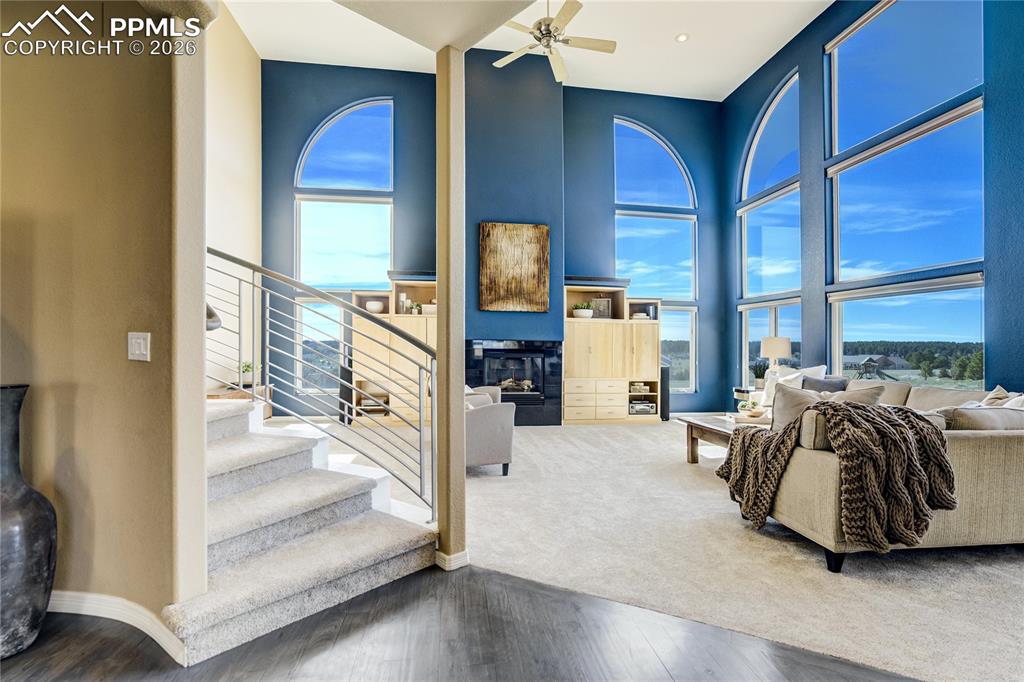
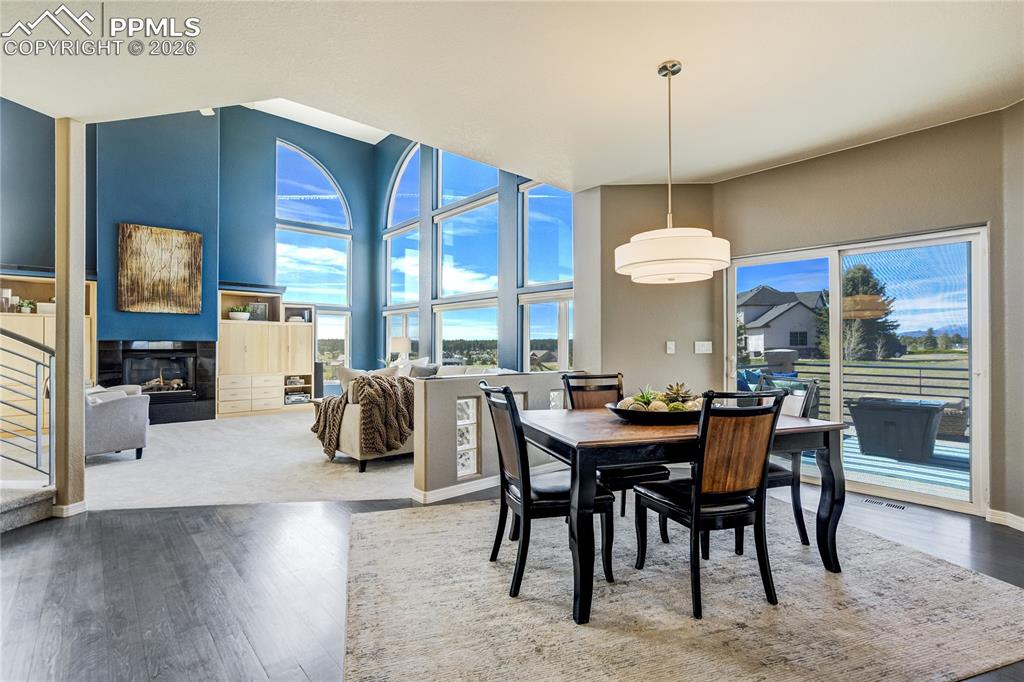
      Image 11 of 50: The great room is defined by 18’ ceilings, expansive windows, and a gas fir

      The great room is defined by 18’ ceilings, expansive windows, and a gas fireplace with custom built-ins. Natural light fills the space throughout the day, with Pikes Peak views framed directly from the main living area.
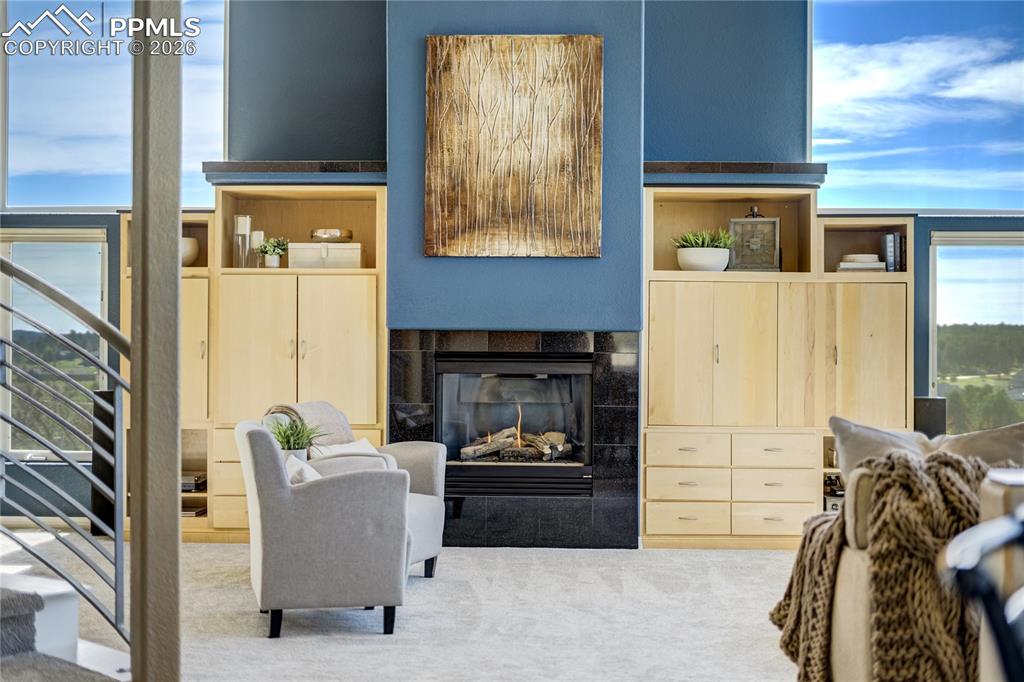
      Image 12 of 50: Great Room

      Great Room

      Image 13 of 50: Great Room

      Great Room

      Image 14 of 50: Pikes Peak Views

      Pikes Peak Views

      Image 15 of 50: Great Room

      Great Room

      Image 16 of 50: Great Room

      Great Room

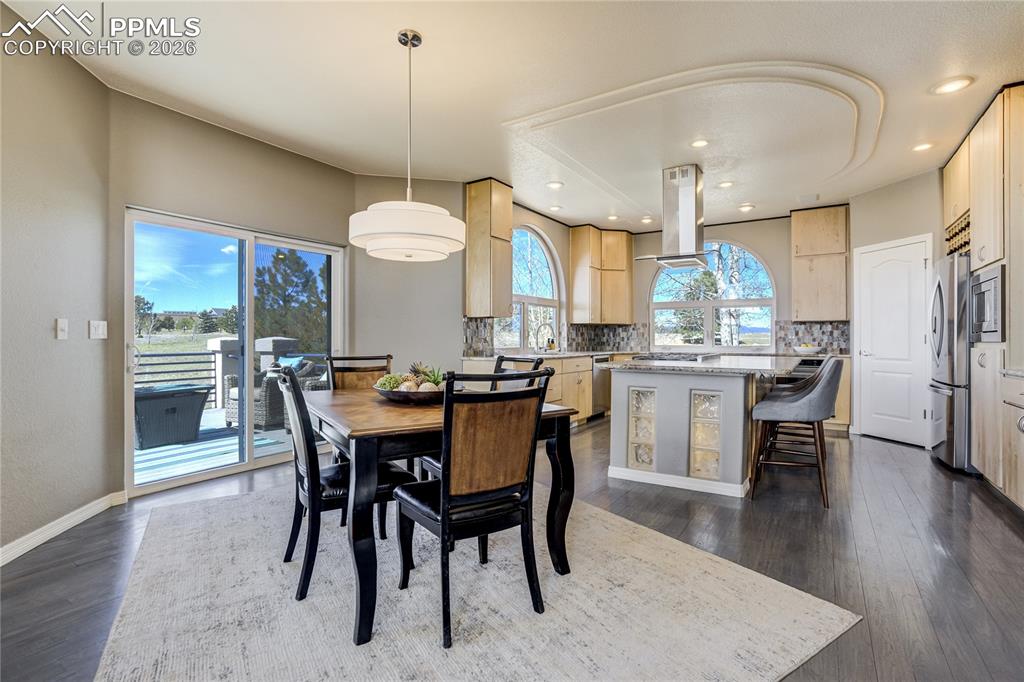
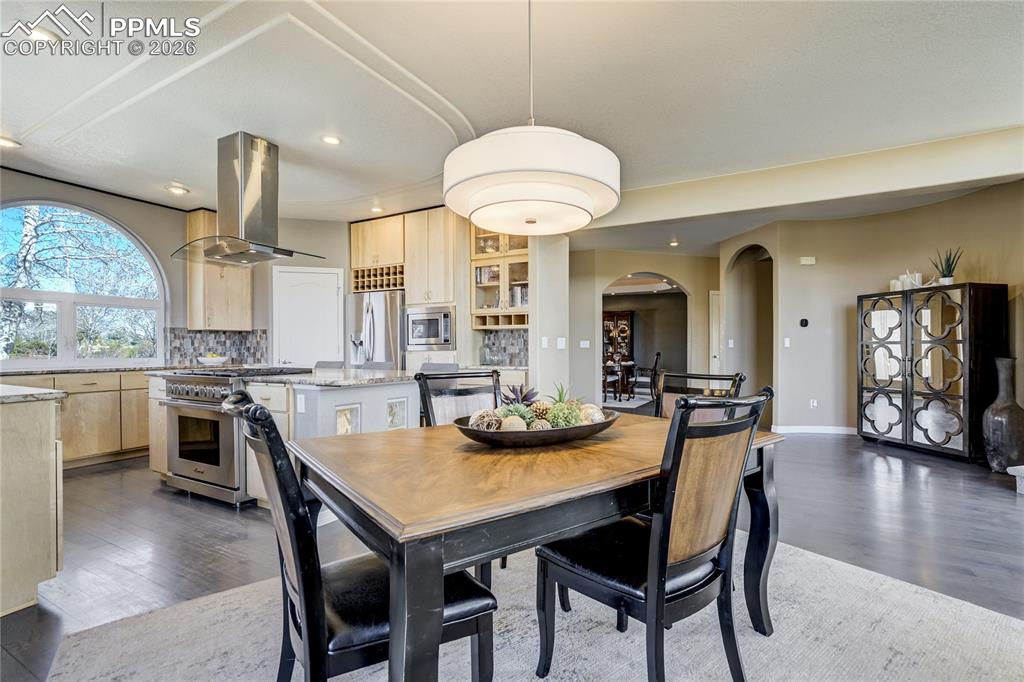
      Image 17 of 50: Dining Area

      Dining Area

      Image 18 of 50: Dining Area

      Dining Area

      Image 19 of 50: Dining Area

      Dining Area

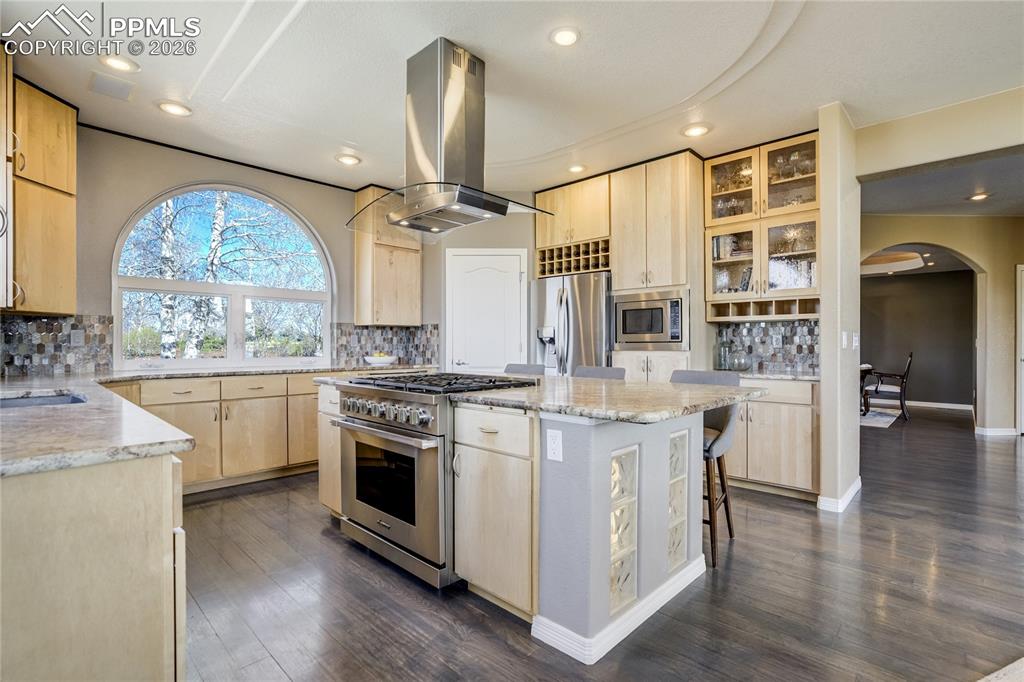
      Image 20 of 50: The kitchen is both refined and highly functional, featuring maple cabinetr

      The kitchen is both refined and highly functional, featuring maple cabinetry, honed slab granite countertops, and a generous center island with seating and storage. A Dacor 6-burner gas range with oven and Zephyr hood anchor the space, while an additional wall oven enhances performance. A walk-in pantry supports everyday ease, and expansive windows bring in natural light and views, creating a space that feels open, connected, and intentional.
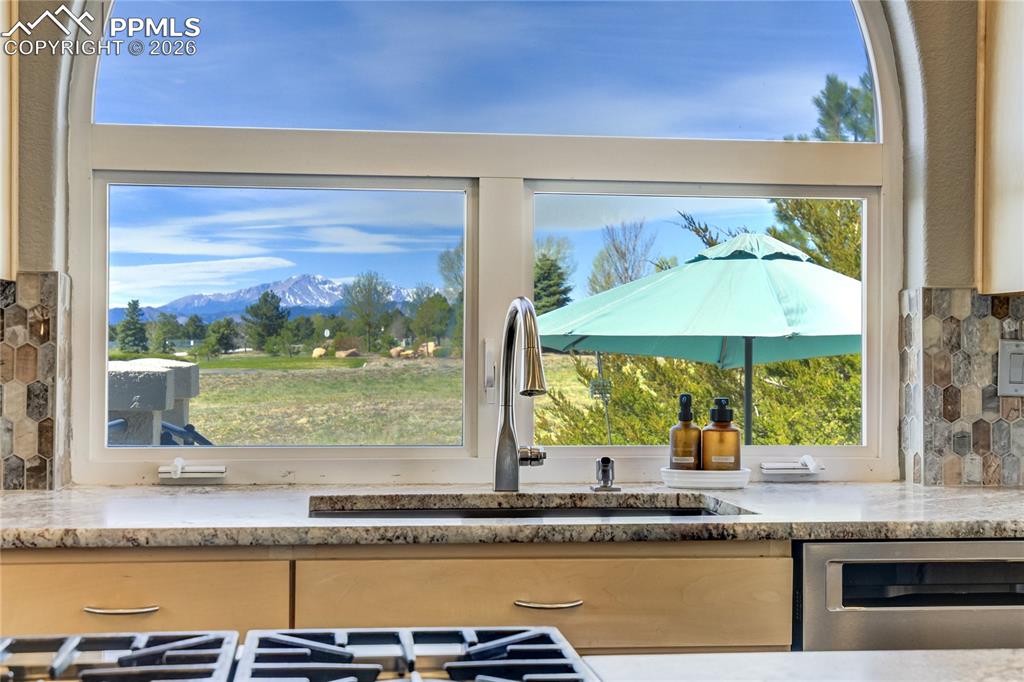
      Image 21 of 50: Kitchen

      Kitchen

      Image 22 of 50: Kitchen

      Kitchen

      Image 23 of 50: Kitchen

      Kitchen

      Image 24 of 50: A dedicated dining room offers a more refined setting for gathering, comple

      A dedicated dining room offers a more refined setting for gathering, complete with integrated speakers, accent lighting, and French doors that open to the front courtyard, creating a natural connection between indoor and outdoor living.
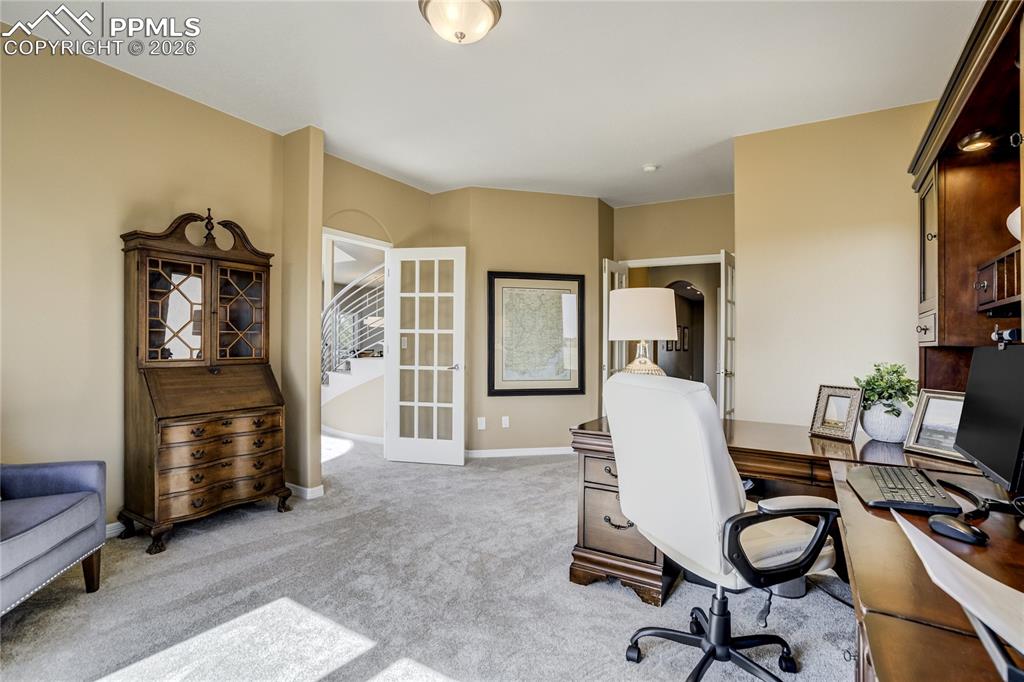
      Image 25 of 50: A dedicated office provides a private and functional workspace, positioned

      A dedicated office provides a private and functional workspace, positioned for focus while remaining connected to the home’s overall flow.
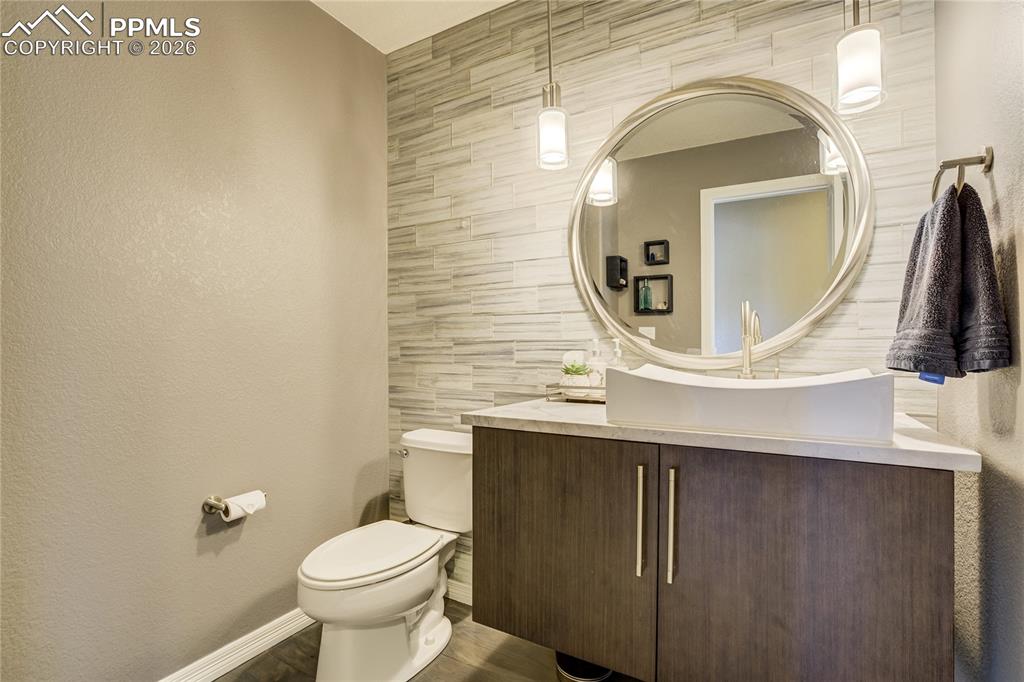
      Image 26 of 50: Remodeled powder room featuring a modern vanity with vessel sink, quartz co

      Remodeled powder room featuring a modern vanity with vessel sink, quartz countertop, and a striking full-height tile accent wall. A round framed mirror and pendant lighting add warmth and balance, creating a clean, contemporary space with thoughtful design.
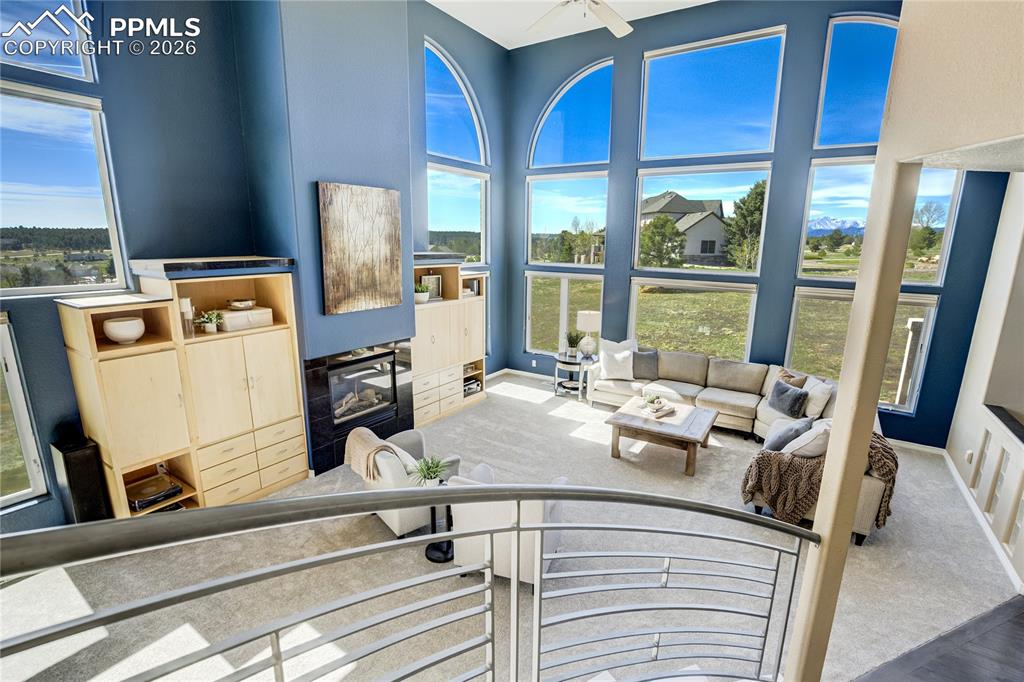
      Image 27 of 50: Great Room

      Great Room

      Image 28 of 50: Hallway

      Hallway

      Image 29 of 50: The primary suite offers a private retreat with double-door entry, Pikes Pe

      The primary suite offers a private retreat with double-door entry, Pikes Peak views, a spacious walk-in closet, and a double-sided fireplace connecting the bedroom and bath.
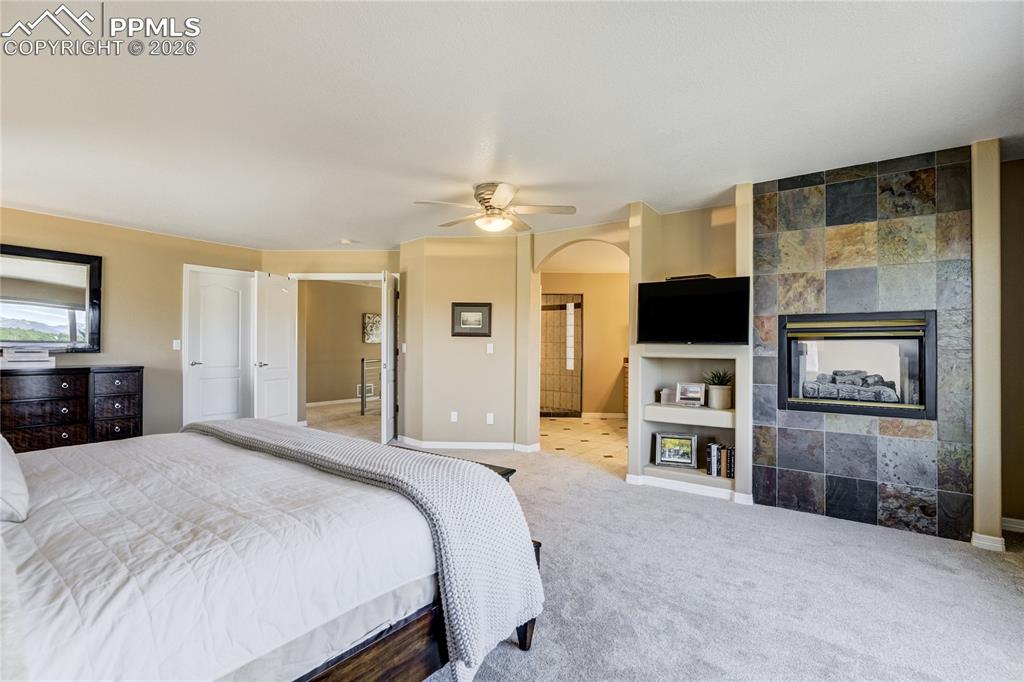
      Image 30 of 50: Master Bedroom

      Master Bedroom

      Image 31 of 50: Master Bedroom

      Master Bedroom

      Image 32 of 50:  The five-piece bath includes a jetted tub, walk-in shower with dual heads

      The five-piece bath includes a jetted tub, walk-in shower with dual heads and bench seating, dual vanities, and integrated speakers that enhance the overall experience.
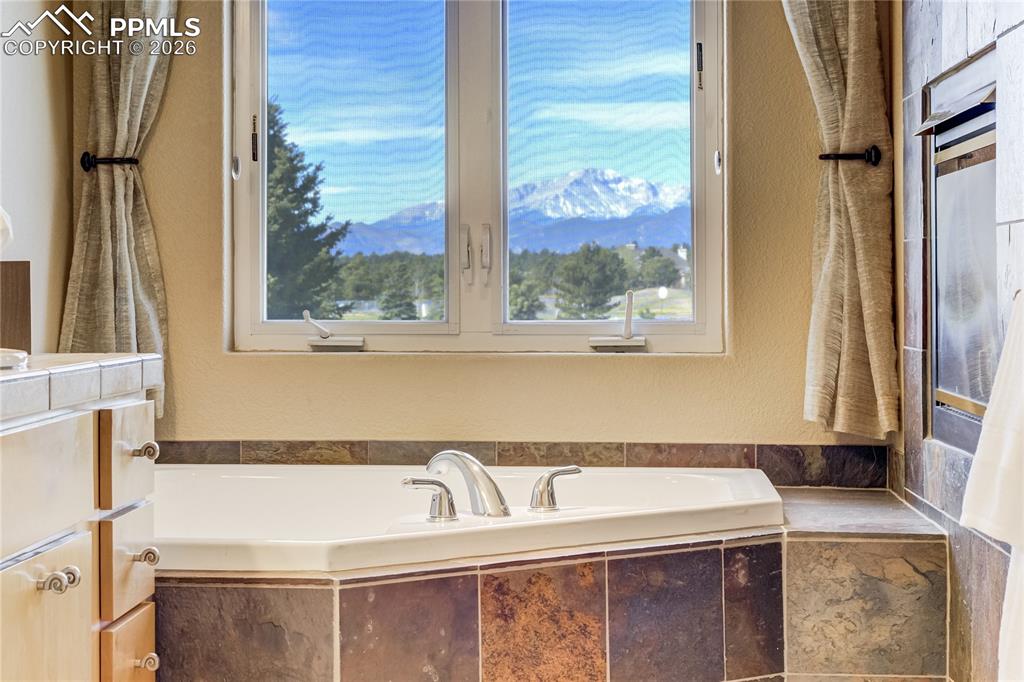
      Image 33 of 50: Master Bathroom

      Master Bathroom

      Image 34 of 50: Master Bathroom

      Master Bathroom

      Image 35 of 50: Master Bathroom

      Master Bathroom

      Image 36 of 50: The upper level includes two additional bedrooms with built-in workstations

      The upper level includes two additional bedrooms with built-in workstations and connected by a Jack-and-Jill full bath
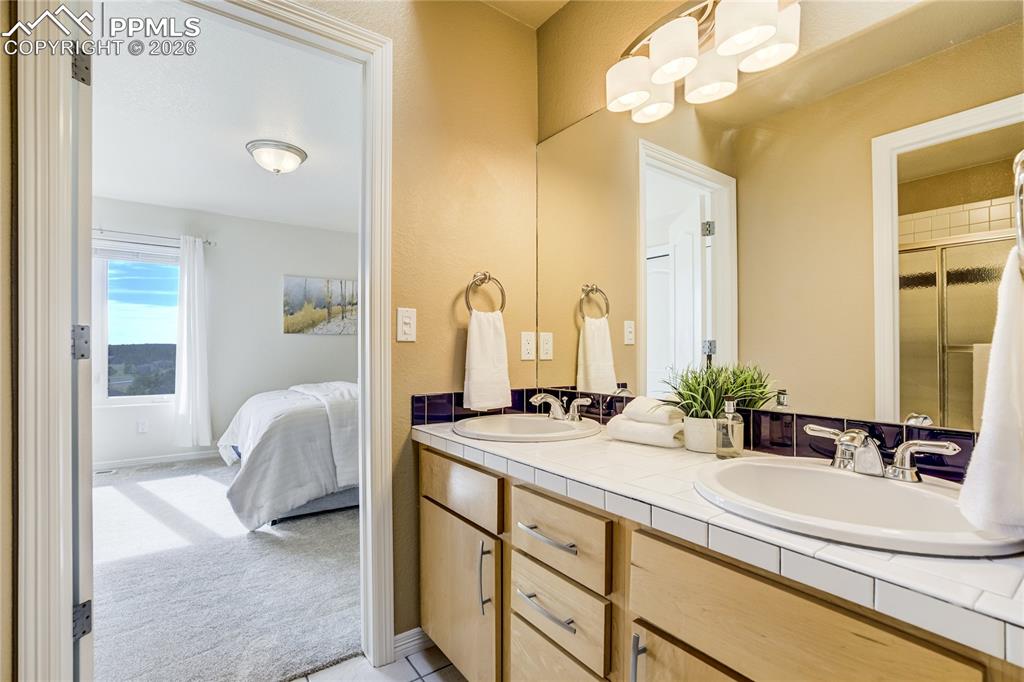
      Image 37 of 50: Jack-and-Jill full bath with dual sinks and a skylight that brings in natur

      Jack-and-Jill full bath with dual sinks and a skylight that brings in natural light.
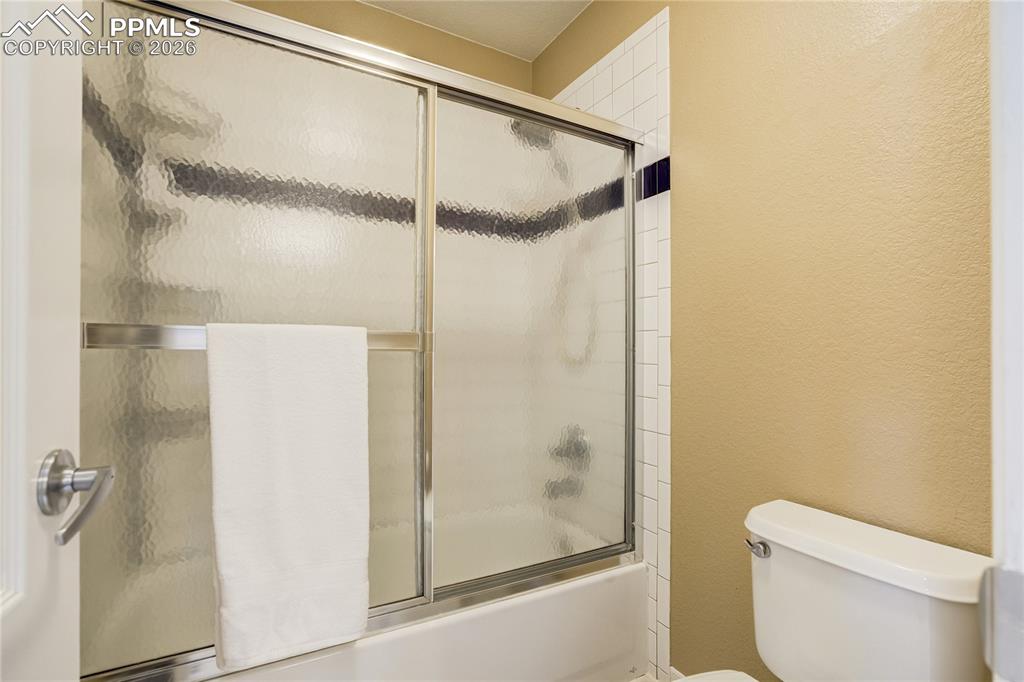
      Image 38 of 50: Bathroom

      Bathroom

      Image 39 of 50: 3rd bedroom on upper level

      3rd bedroom on upper level

      Image 40 of 50: Laundry

      Laundry

      Image 41 of 50: Recreation Room

      Recreation Room

      Image 42 of 50: Recreation Room

      Recreation Room

      Image 43 of 50: Recreation Room

      Recreation Room

      Image 44 of 50: Well-appointed wet bar with full-size refrigerator and dishwasher, creating

      Well-appointed wet bar with full-size refrigerator and dishwasher, creating a natural extension of the lower level for entertaining and everyday use
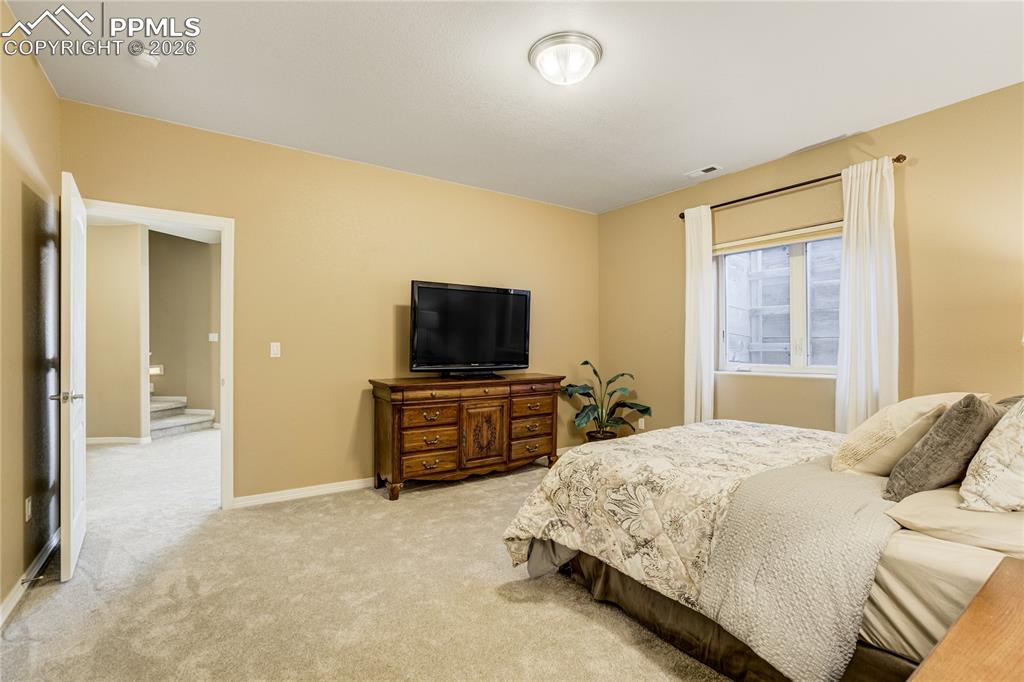
      Image 45 of 50: A private lower-level retreat with walk-in closet and direct access to a fu

      A private lower-level retreat with walk-in closet and direct access to a full bath. Comfortable, quiet, and well-separated for guests or multi-generational living
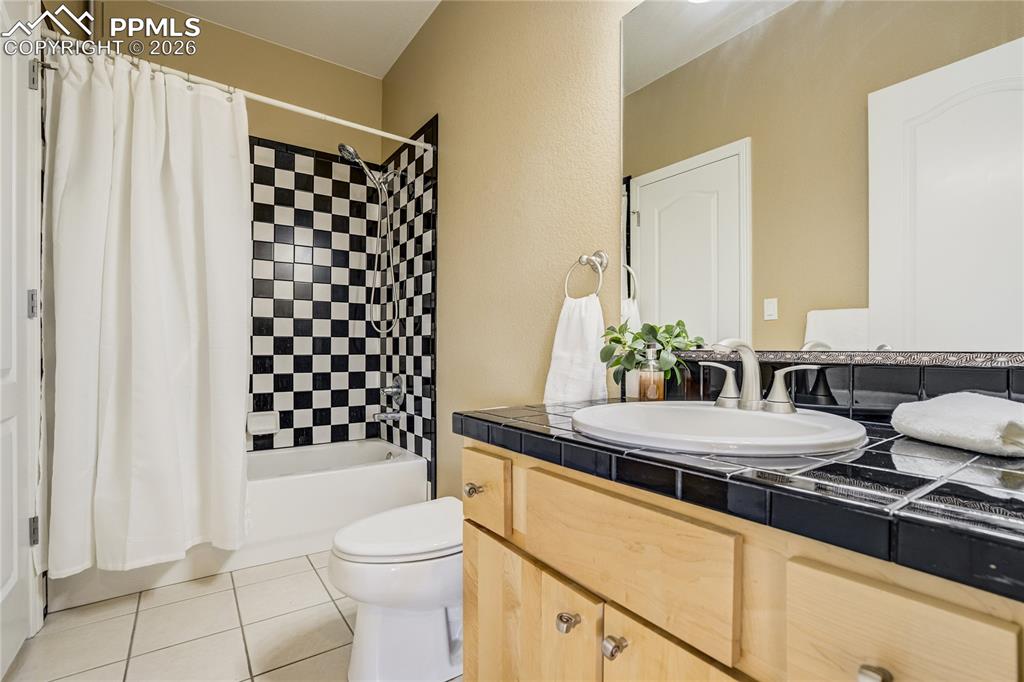
      Image 46 of 50: Lower level full bath

      Lower level full bath

      Image 47 of 50: Located within highly regarded District 38 schools, known for a strong acad

      Located within highly regarded District 38 schools, known for a strong academic foundation and community connection
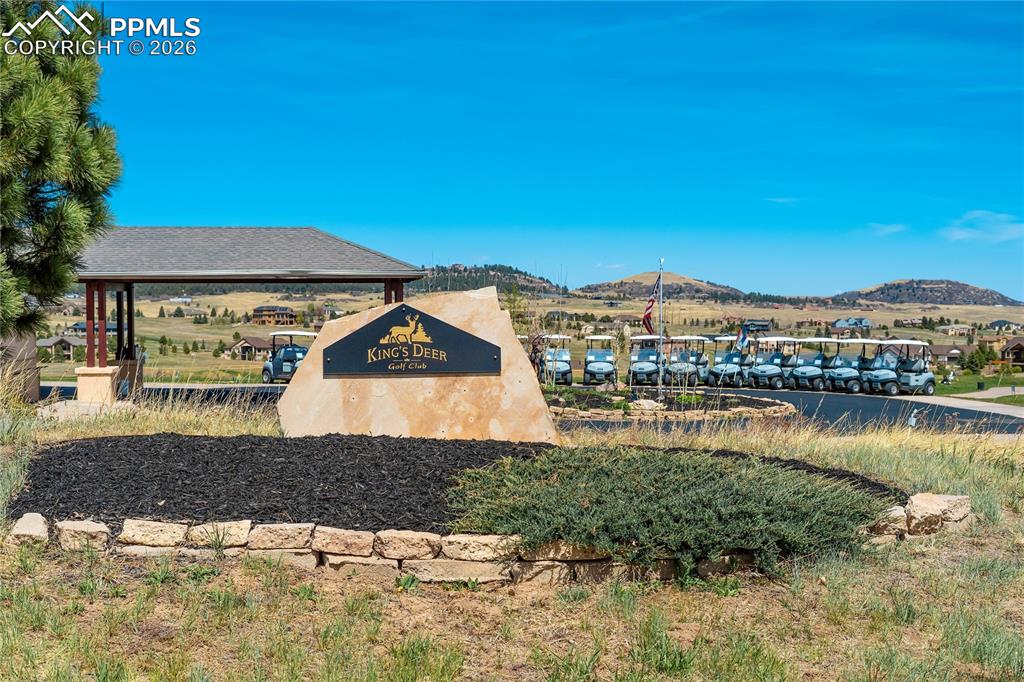
      Image 48 of 50: Scenic Kings Deer Golf Club integrated throughout the community, contributi

      Scenic Kings Deer Golf Club integrated throughout the community, contributing to the open space and surrounding landscape
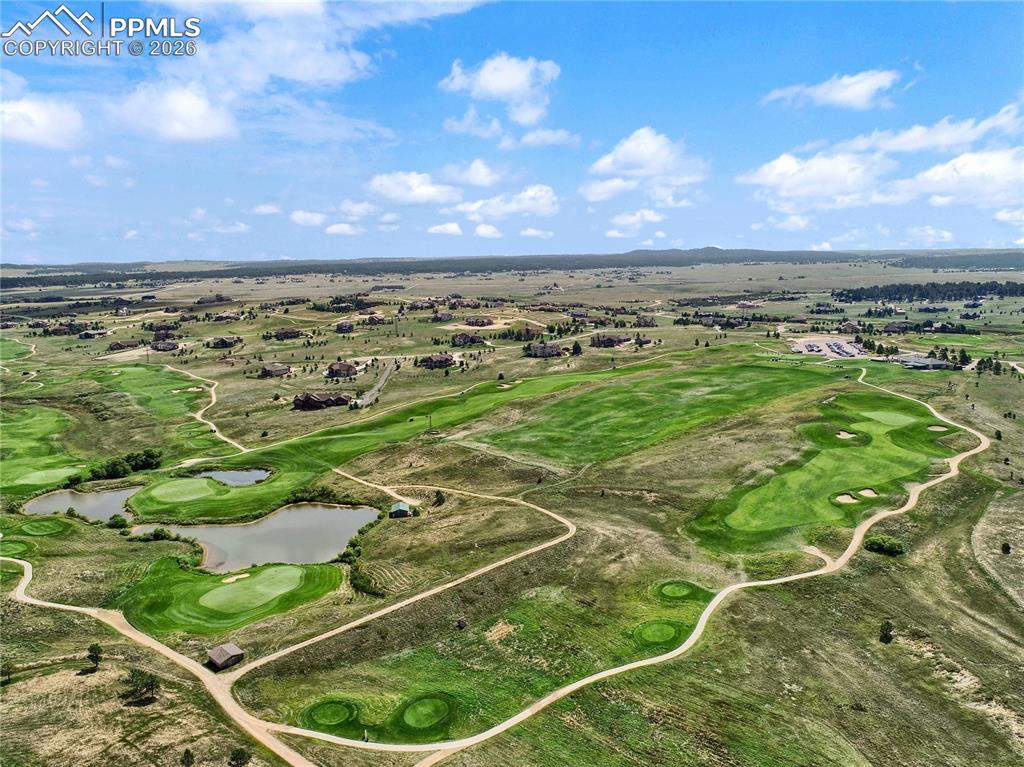
      Image 49 of 50: Community

      Community

      Image 50 of 50: Community

      Community

      Disclaimer: The real estate listing information and related content displayed on this site is provided exclusively for consumers’ personal, non-commercial use and may not be used for any purpose other than to identify prospective properties consumers may be interested in purchasing.