8505 Country Creek Trail, Colorado Springs, CO, 80924
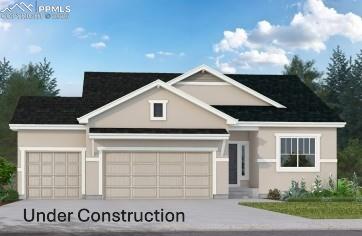
Image Count: 28

$849,900

  • Highlights
  • Single Family — New Build
  • 4 bd | 3 ba | 3,247 sqft
  • 8505 Country Creek Trail, Colorado Springs, CO, 80924 listed by Grant Athans
  • Active
  • MLS#: 1969089
  • View on Map
Space maker

Property Description

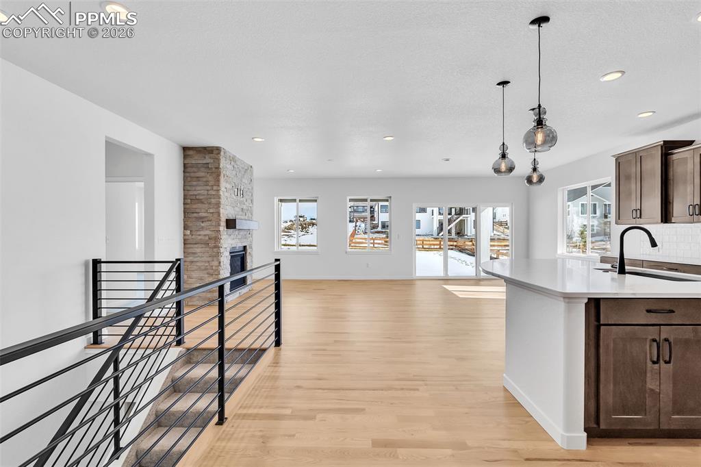
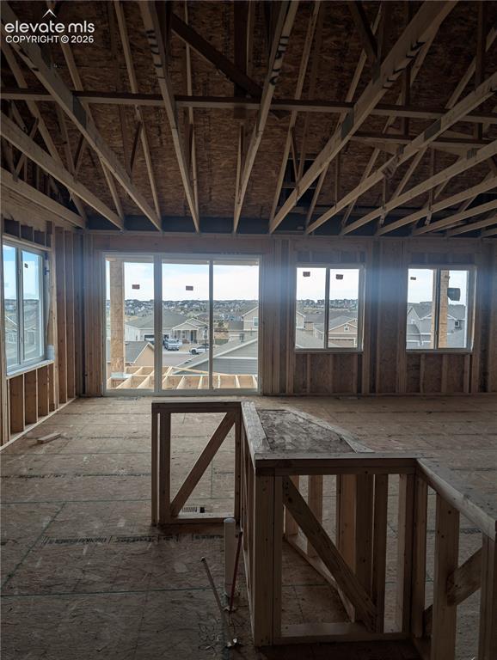
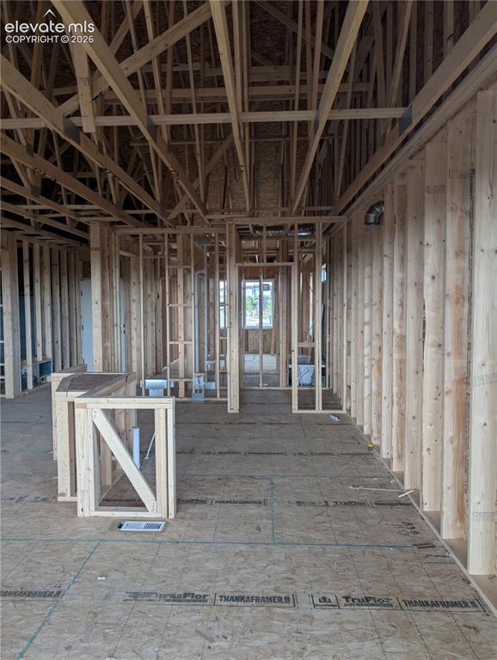
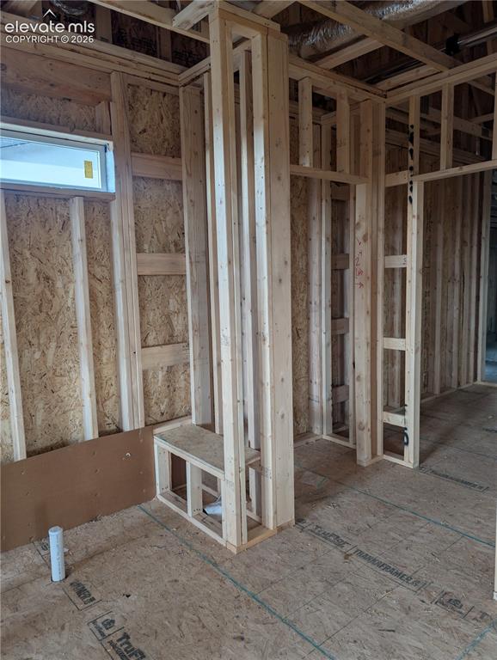
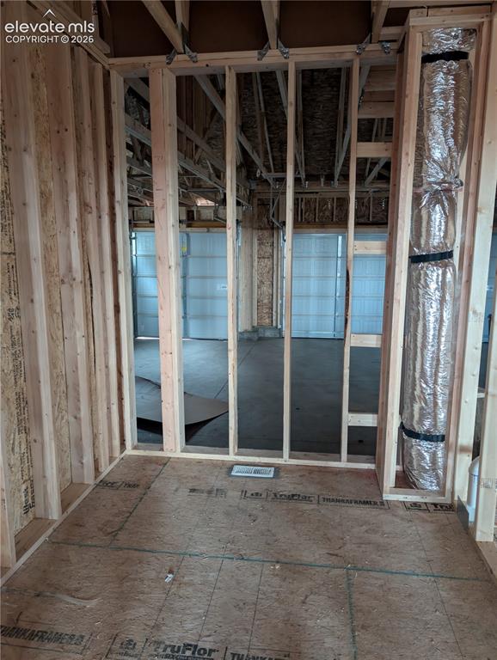
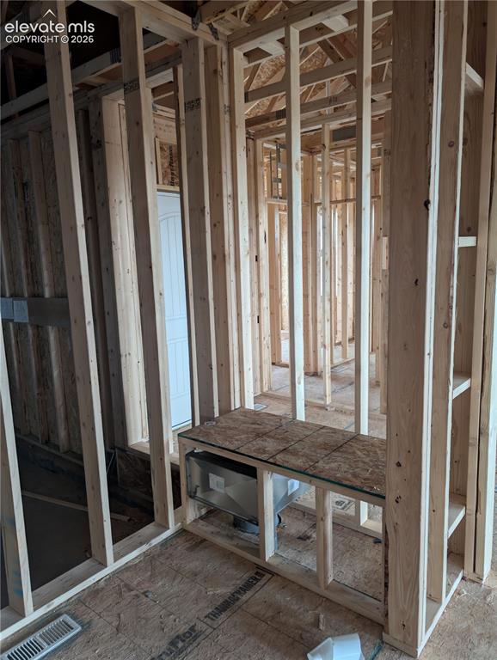
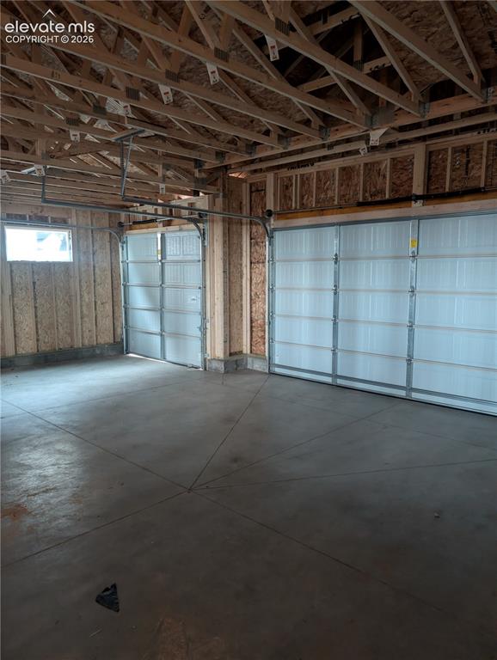
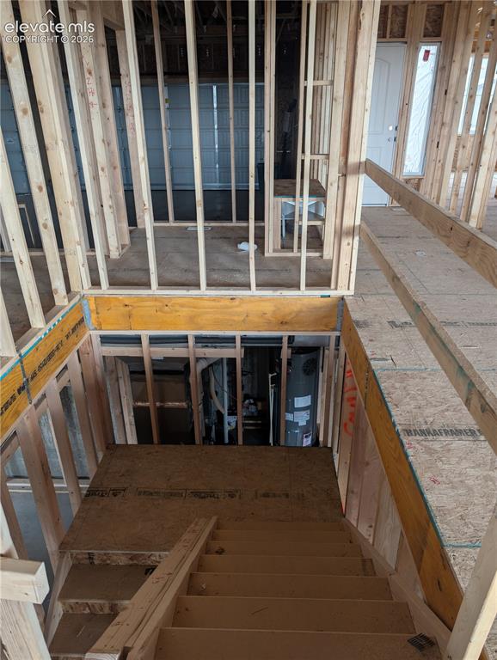
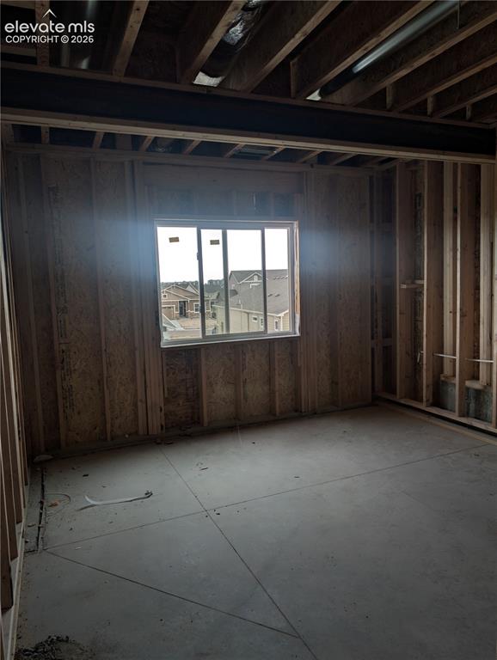
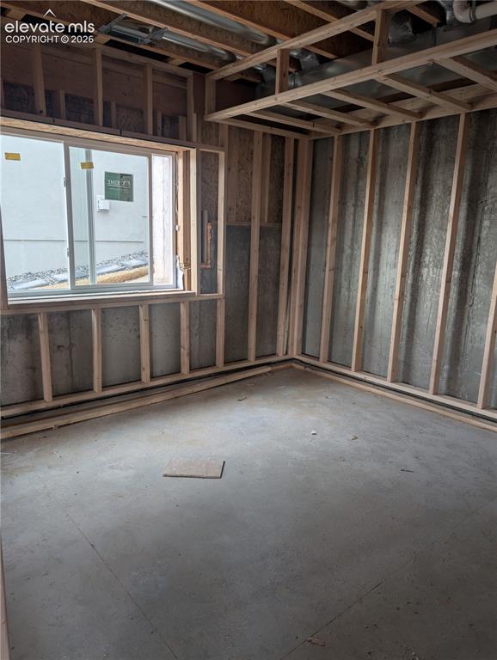
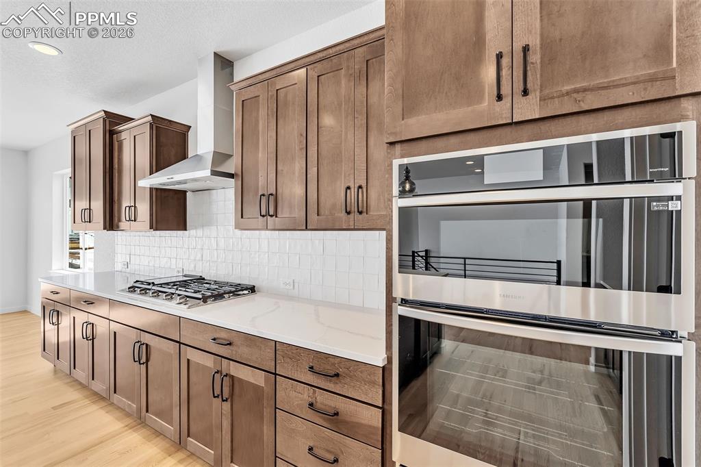
Welcome to this beautiful Seabrook home, perfectly situated on a spacious 10,985 sq ft lot in a quiet cul-de-sac in the rapidly growing Wolf Ranch community. With a south-facing rear, the home is bathed in natural light throughout the day, creating a warm and inviting atmosphere in every room. The three-car garage provides ample space for vehicles and storage. Designed with both functionality and comfort in mind, the open-concept layout seamlessly connects the living, dining, and kitchen areas, making it ideal for entertaining and everyday living. The gourmet kitchen features a large island, premium finishes, and plenty of workspace for culinary creations. This four-bedroom, three-bath home includes a luxurious five-piece primary bath, offering a spa-like retreat for relaxation. An unfinished suite in the basement presents endless possibilities for customization whether you envision a guest suite, home office, or additional living space to suit your needs. Enjoy the convenience of being just minutes from shopping, hospitals, top-rated schools, and all the amenities you could desire. If you’re looking for a well-built home in a prime location, this property is a must-see. Taxes are based solely on land only.

Property Listed By

Picture of REALTOR Listing Property
  • Grant Athans
  • 9687-926-917  Call the Agent 
Picture of Office Listing Property
  • New Home Star LLC
  • 5441-033-917  Call the Agent 

Property Details

    General Features

  • Property: Single Family, Ranch
  • Year Built: 2026
  • List Price: $849,900
  • County: El Paso
  • School District: Academy-20

    Rooms

  • Master: Main Level, 14 x 12
  • Bedrooms: 4
  • Baths: 2 full bath; 1 3/4 bath;
  • Master Bathroom Amenities: 5-Pc Bath, Double Vanity, Tub
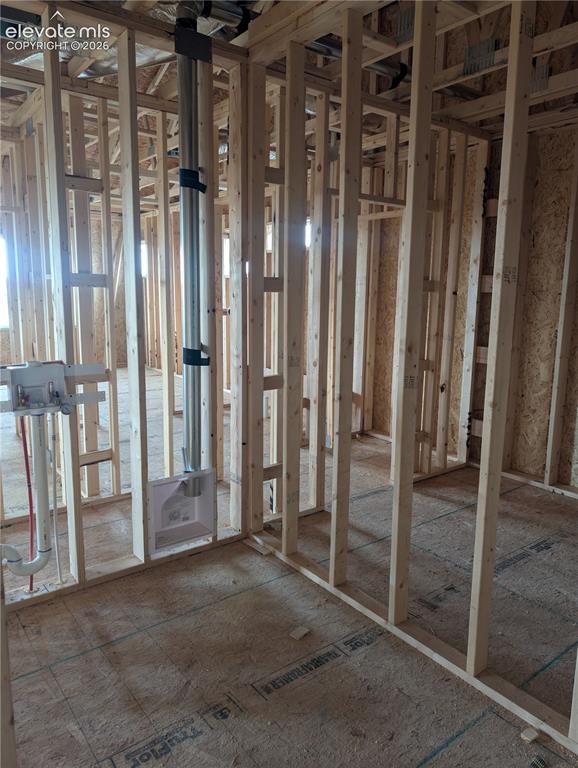
  • Laundry: Electric Hook-up, Main

    Structure

  • Foundation: Full Basement, Walk Out
  • Heating: Forced Air
  • Cooling: Central Air
  • Garage/Parking #: 3 vehicle(s), Attached
  • Garage Amenities: Garage Door Opener
  • Patio Description: Composite, Covered
  • Total SqFt: 3,247
  • Finished SqFt: 2,776
  • Basement SqFt: 1,624
  • Basement % Fin: 71
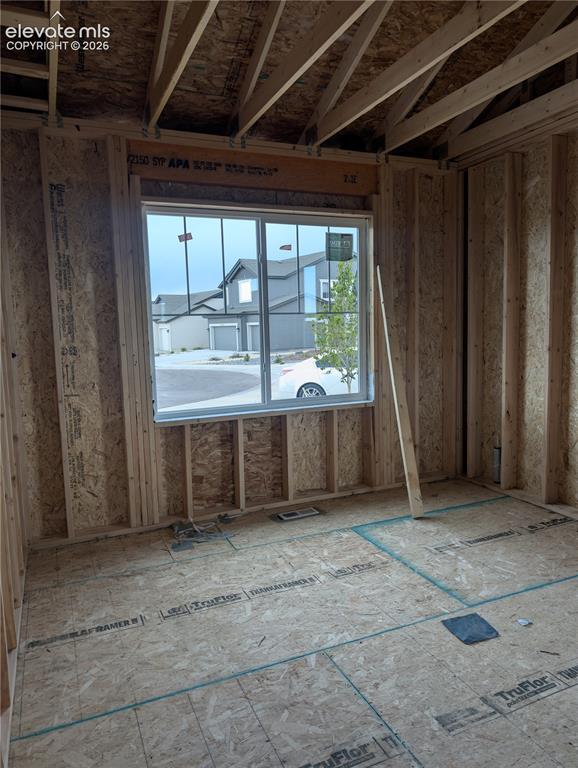
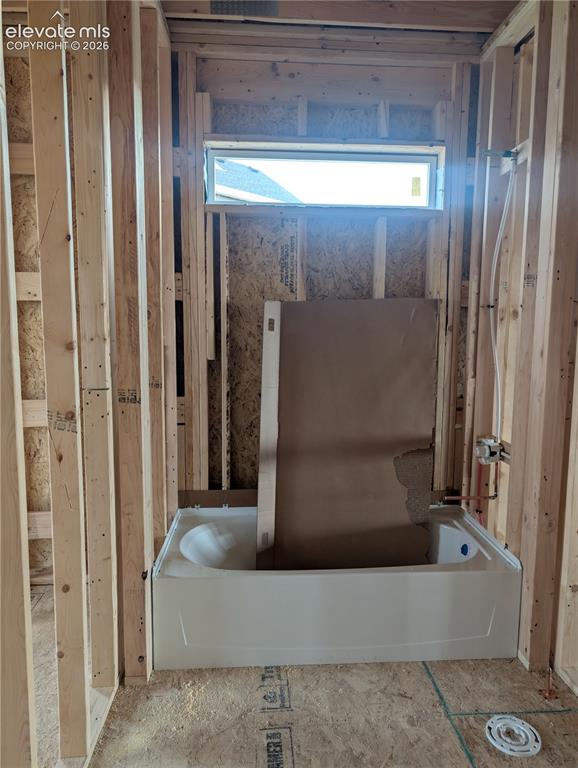
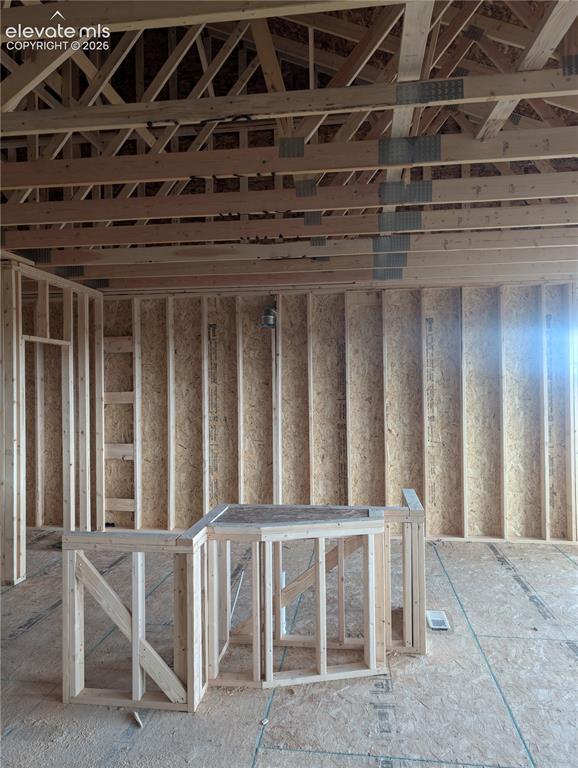
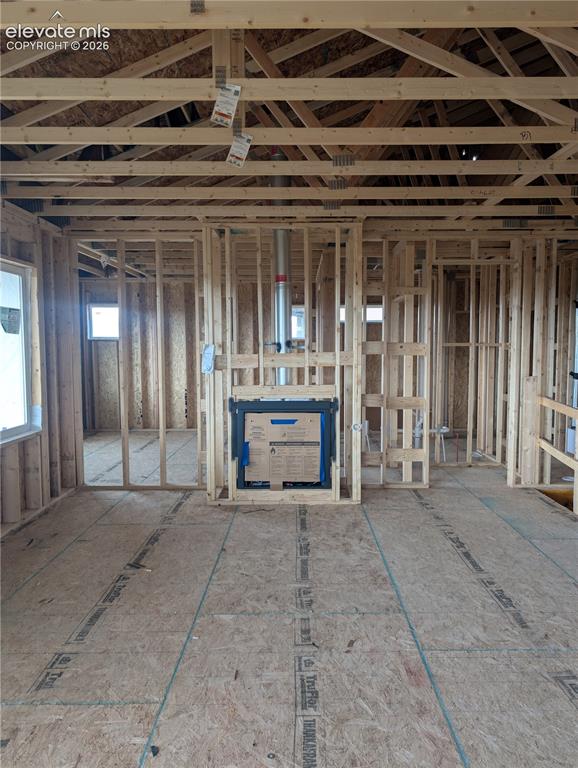
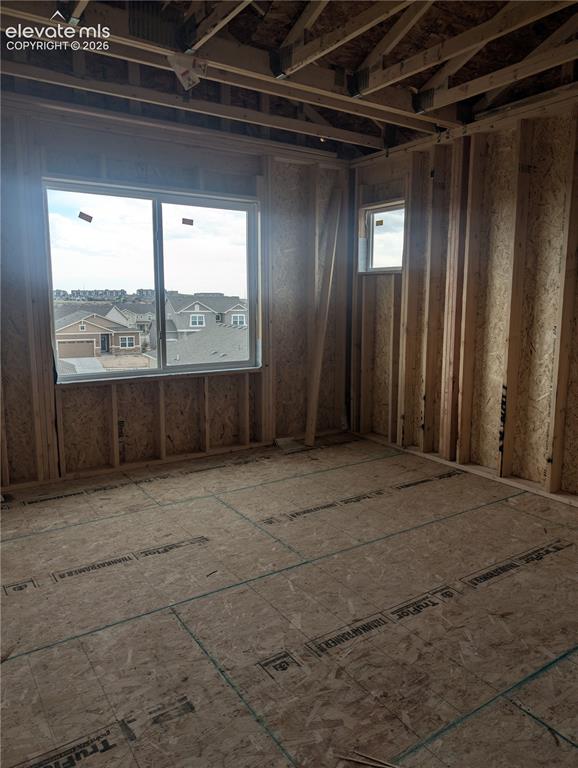
  • Construction Status: Under Construction
  • Siding: Stucco
  • Structure: Framed on Lot, Frame

    Features

  • Appliances: 220v in Kitchen, Cook Top, Dishwasher, Disposal, Kitchen Vent Fan, Microwave Oven
  • Floors: Carpet, Tile, Vinyl/Linoleum
  • Fireplace: Main Level, Masonry
  • Laundry: Electric Hook-up, Main

    Taxes, Utilities, Lot

  • Tax: $2,500
  • Lot Size: 0.21 Acres, 9,160 SqFt
  • Lot Description: Cul-de-sac
  • Existing Utilities: Cable Available, Electricity Connected, Natural Gas Connected
  • Existing Water: Assoc/Distr

    Community

  • Covenants: Yes
  • HOA Dues: $62
  • HOA Frequency: Monthly
  • HOA Fee Includes: Covenant Enforcement, Trash Removal, Other
  • Complex Amenities: Club House, Green Areas, Lake/Pond, Playground, Pool
  • Commmunity Features: Hiking or Biking Trails, Lake/Pond, Parks or Open Space, Playground Area, Pool

    Additional Information

  • Notices: Builder Owned

      Disclaimer
      The real estate listing information and related content displayed on this site is provided exclusively for consumers’ personal, non-commercial use and may not be used for any purpose other than to identify prospective properties consumers may be interested in purchasing.
      PPAR.com Website

      8505 Country Creek Trail, Colorado Springs, CO, 80924

      Image 1 of 28: Front of Structure

      Front of Structure
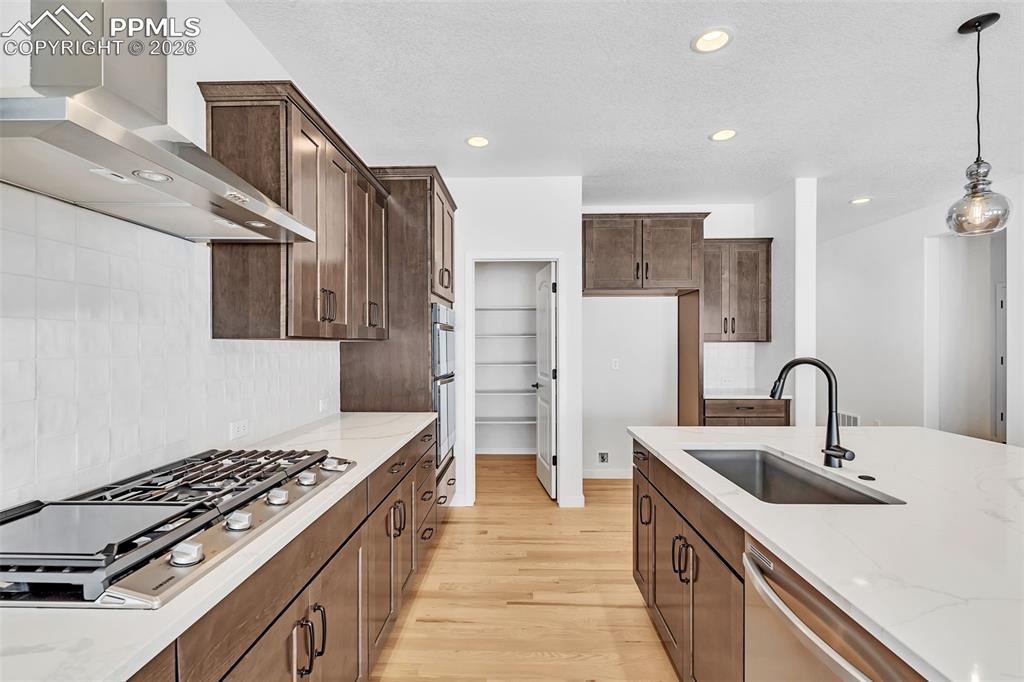
      Image 2 of 28: Front of Structure

      Front of Structure

      Image 3 of 28: Photos of similar model and may show upgrades not included
      Photos of similar model and may show upgrades not included
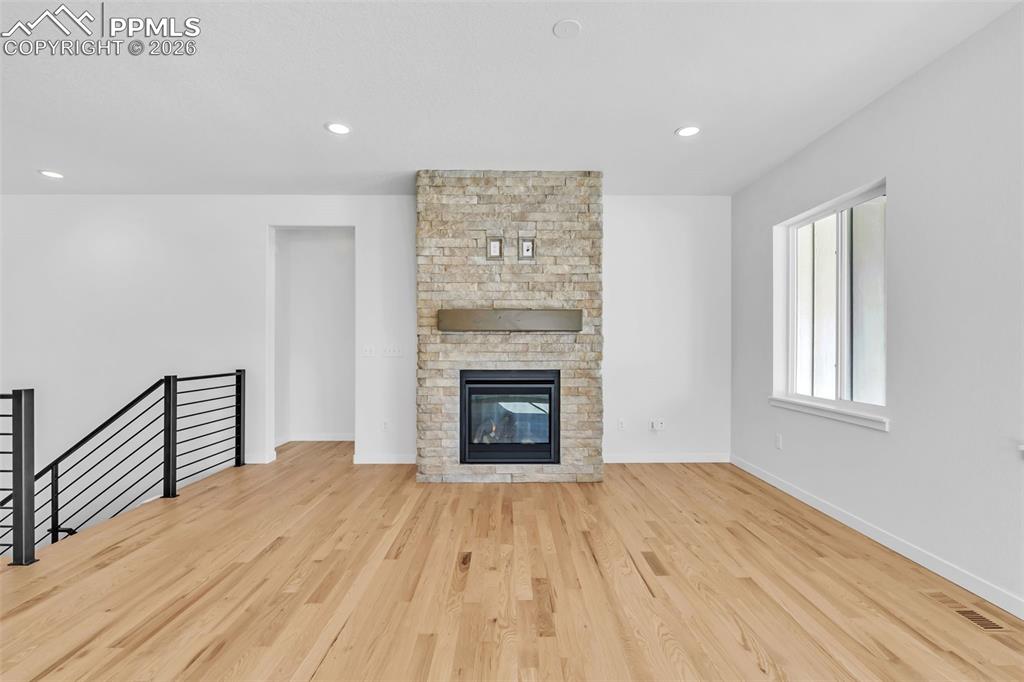
      Image 4 of 28: Photos of similar model and may show upgrades not included

      Photos of similar model and may show upgrades not included
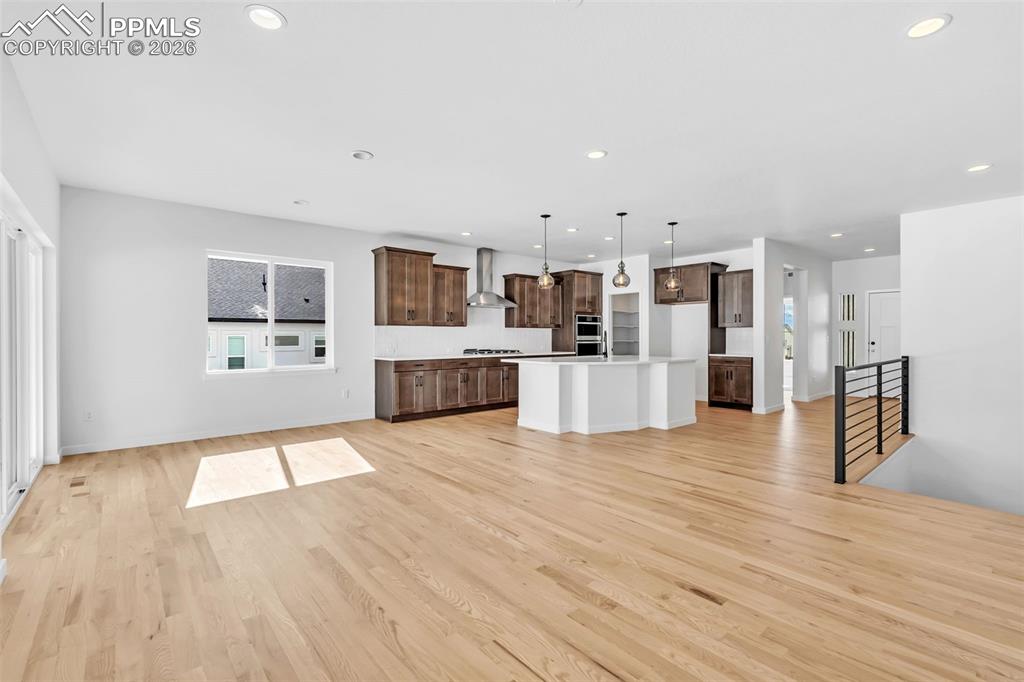
      Image 5 of 28: Photos of similar model and may show upgrades not included

      Photos of similar model and may show upgrades not included
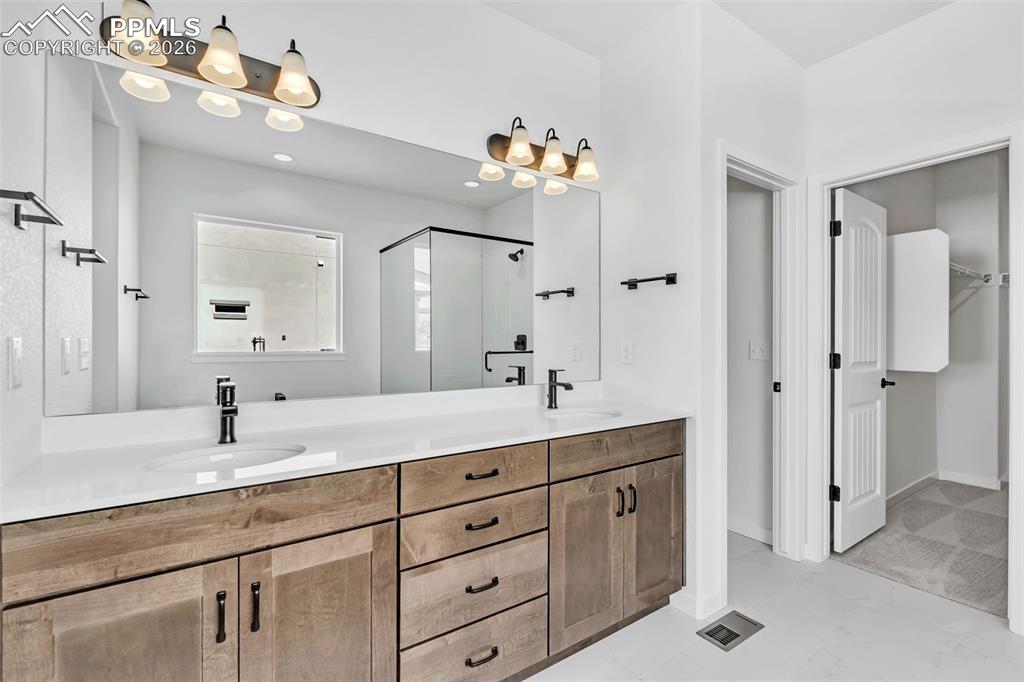
      Image 6 of 28: Photos of similar model and may show upgrades not included

      Photos of similar model and may show upgrades not included
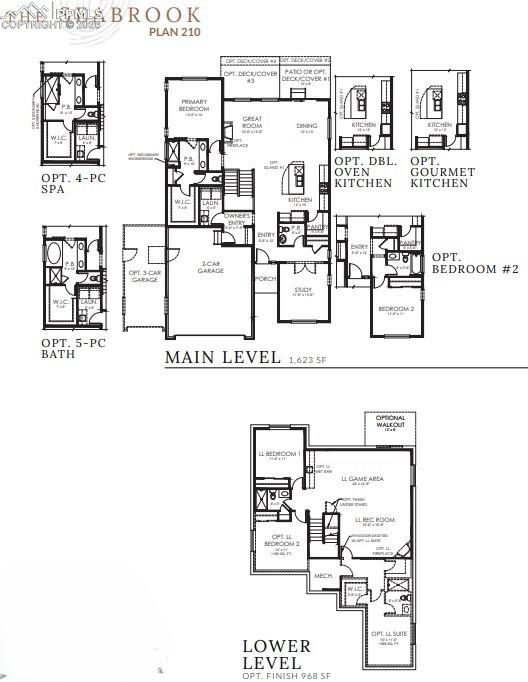
      Image 7 of 28: Photos of similar model and may show upgrades not included

      Photos of similar model and may show upgrades not included
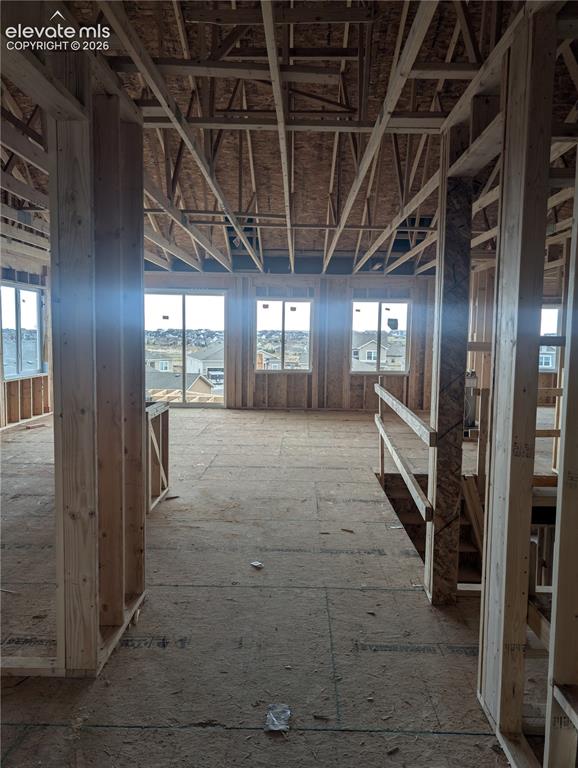
      Image 8 of 28: Photos of similar model and may show upgrades not included

      Photos of similar model and may show upgrades not included

      Image 9 of 28: Entrance Foyer

      Entrance Foyer

      Image 10 of 28: Bedroom

      Bedroom

      Image 11 of 28: Bathroom

      Bathroom

      Image 12 of 28: Kitchen

      Kitchen

      Image 13 of 28: Kitchen

      Kitchen

      Image 14 of 28: Kitchen

      Kitchen

      Image 15 of 28: Living Room

      Living Room

      Image 16 of 28: Master Bedroom

      Master Bedroom

      Image 17 of 28: Master Bathroom

      Master Bathroom

      Image 18 of 28: Closet

      Closet

      Image 19 of 28: Laundry

      Laundry

      Image 20 of 28: Other

      Other

      Image 21 of 28: Garage

      Garage

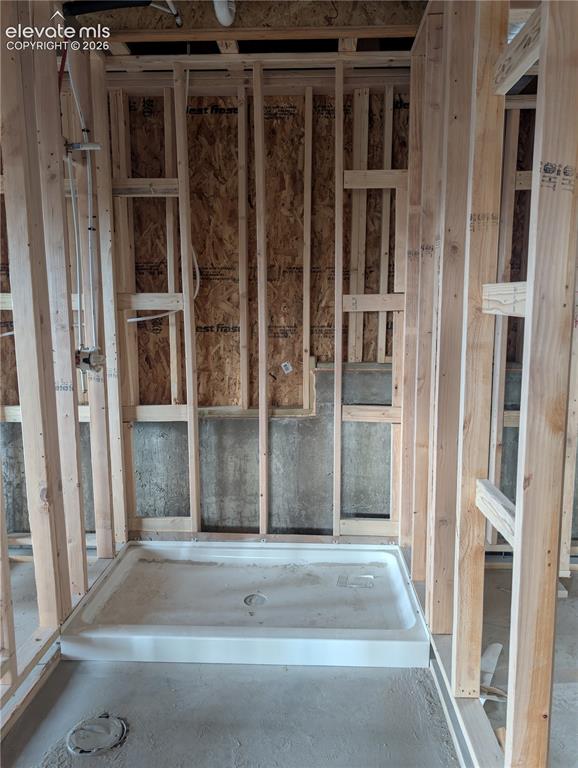
      Image 22 of 28: Stairs

      Stairs

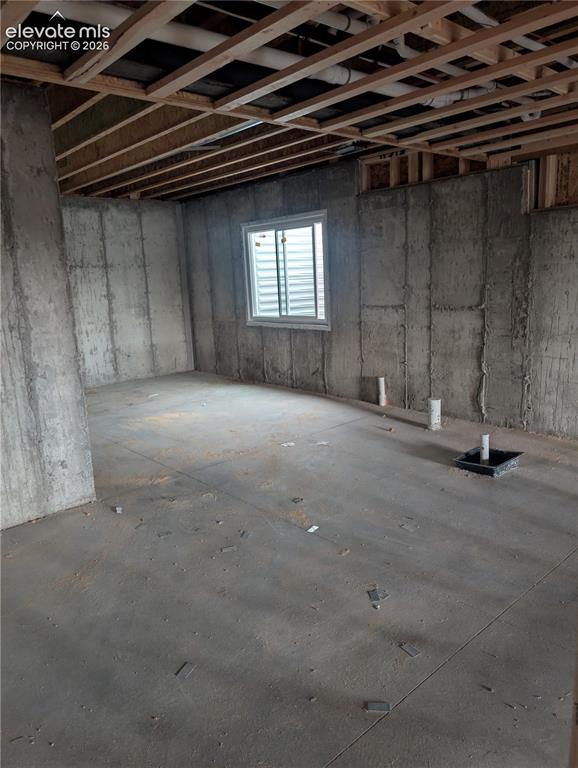
      Image 23 of 28: Basement Bedroom

      Basement Bedroom

      Image 24 of 28: Basement Bedroom

      Basement Bedroom

      Image 25 of 28: Basement Bathroom

      Basement Bathroom

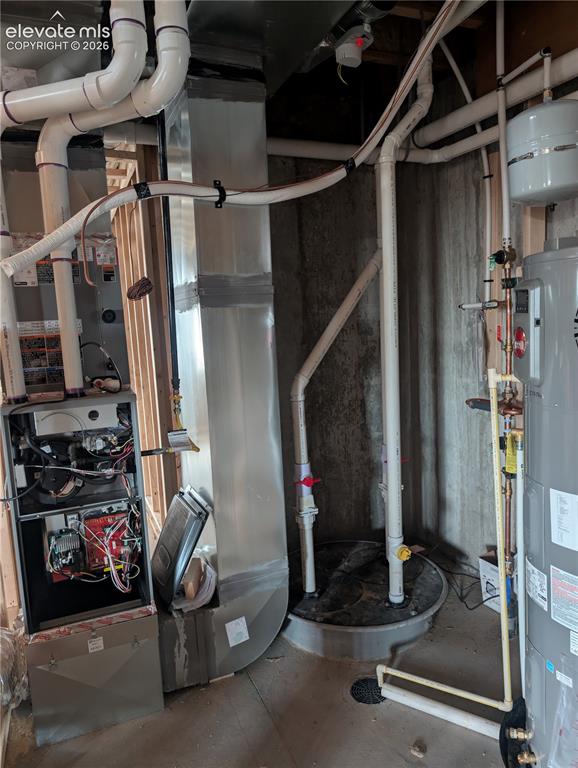
      Image 26 of 28: Utility Room

      Utility Room

      Image 27 of 28: Basement Storage

      Basement Storage

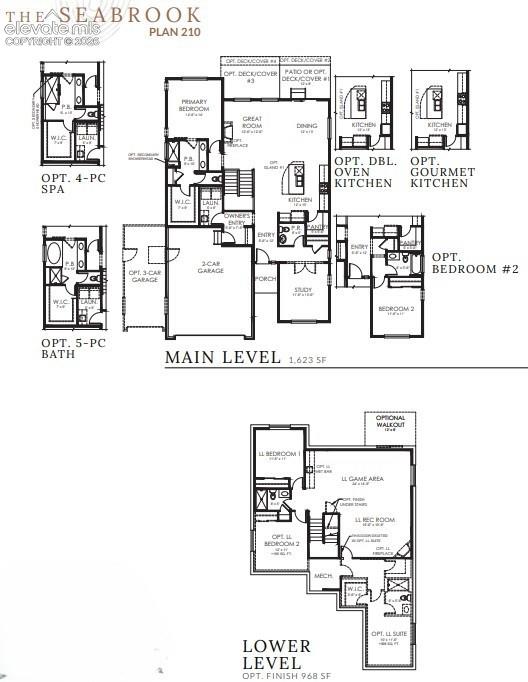
      Image 28 of 28: Photos of similar model and may show upgrades not included

      Photos of similar model and may show upgrades not included

      Disclaimer: The real estate listing information and related content displayed on this site is provided exclusively for consumers’ personal, non-commercial use and may not be used for any purpose other than to identify prospective properties consumers may be interested in purchasing.