4328 Ericson Drive, Colorado Springs, CO, 80906
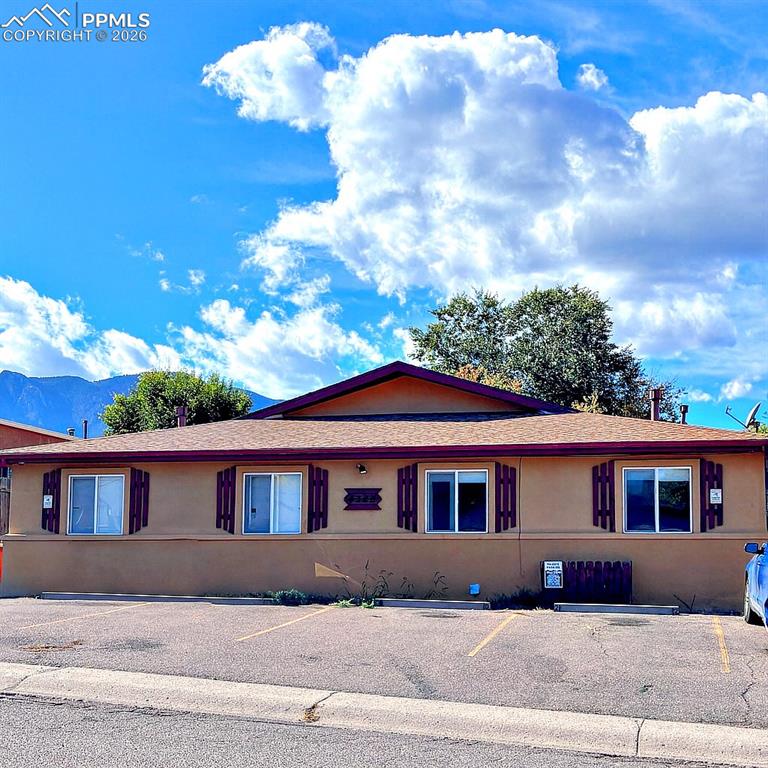
Image Count: 17

$710,000

  • Highlights
  • Income
  • Fourplex
  • 4328 Ericson Drive, Colorado Springs, CO, 80906 listed by Mimi Foster Feith AHWD EPRO GRI MRP
  • Active
  • MLS#: 5883778
  • View on Map
Space maker

Property Description

Great rental history on this ranch-style four plex near bus lines, military bases, with easy Interstate access. All units (except for Unit #4 - long-term tenant) have been remodeled within the past two years to include new carpeting, new paint, upgrades in bathrooms and kitchens. Fenced outdoor space with panoramic mountain views. Rents are lower than area average.

Property Listed By

Picture of REALTOR Listing Property
  • Mimi Foster Feith AHWD EPRO GRI MRP
  • 0757-064-917  Call the Agent 
Picture of Office Listing Property
  • Falcon Property Company
  • 0065-598-917  Call the Agent 
Fifth-generation Realtor serving the Pikes Peak Region for several decades. Primarily residential resale representing Sellers and Buyers. Love Victorians and historic homes.

Property Details

    General Features

  • Property Type: Fourplex
  • Year Built: 1969
  • County: El Paso
  • School District: Harrison-2
  • List Price: $710,000

    Unit Information

    Beds Baths Parking Rent SqFt
    2 1 $1,025 720
    2 1 $1,050 720
    2 1 $1,050 720
    2 1 $1,000 720
  • Total Units: 4
  • Total Rent: $4,125

    Structure

  • Structure: Frame
  • Construction Status: Existing
  • Siding: Stucco

    Features

  • Heating: Forced Air, Natural Gas
  • Cooling: Ceiling Fan
  • Laundry: Electric Hook-up
  • Appliances: 220v in Kitchen, Oven, Range, Refrigerator

    Taxes, Utilities, Lot

  • Tax: $2,991
  • Lot Size: 0.16 Acres, 6,930 SqFt
  • Appliances: 220v in Kitchen, Oven, Range, Refrigerator
  • Laundry: Electric Hook-up
  • Heating: Forced Air, Natural Gas
  • Cooling: Ceiling Fan
  • Existing Water: Municipal
  • Existing Utilities: Cable Connected, Electricity Connected, Natural Gas Connected

          Disclaimer
          The real estate listing information and related content displayed on this site is provided exclusively for consumers’ personal, non-commercial use and may not be used for any purpose other than to identify prospective properties consumers may be interested in purchasing.
          PPAR.com Website

          4328 Ericson Drive, Colorado Springs, CO, 80906

          Image 1 of 17: Ranch-style four plex featuring stucco siding, uncovered parking, roof with

          Ranch-style four plex featuring stucco siding, uncovered parking, roof with shingles, and a mountain view
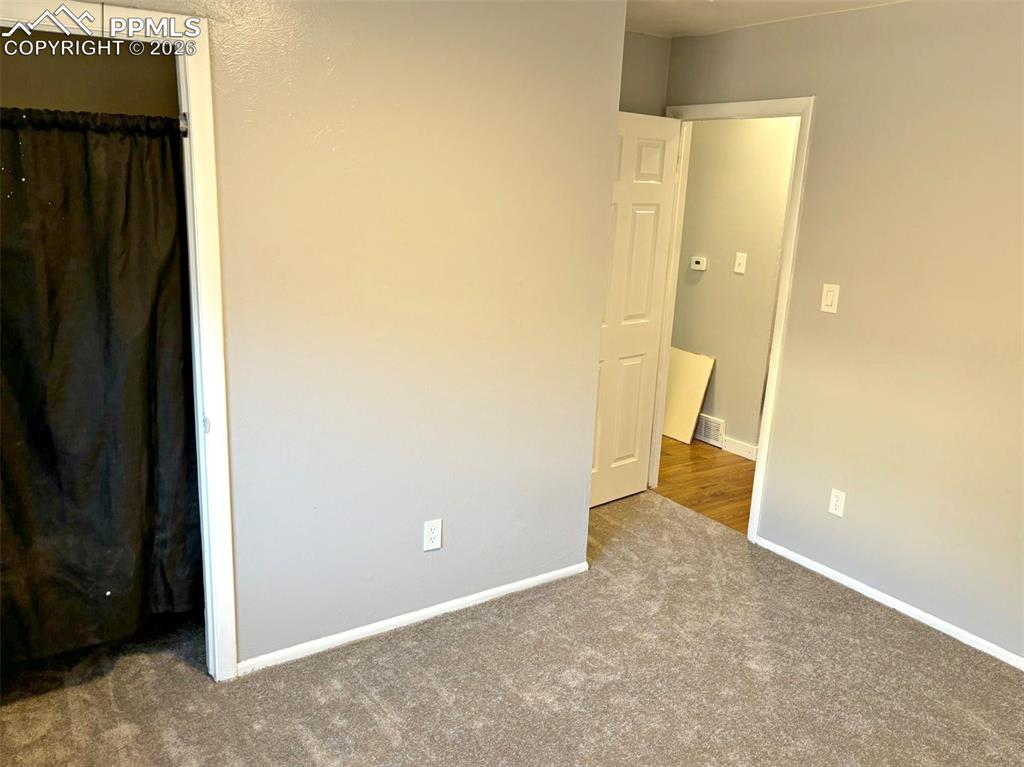
          Image 2 of 17: Unfurnished bedroom featuring dark carpet and baseboards
          Unfurnished bedroom featuring dark carpet and baseboards

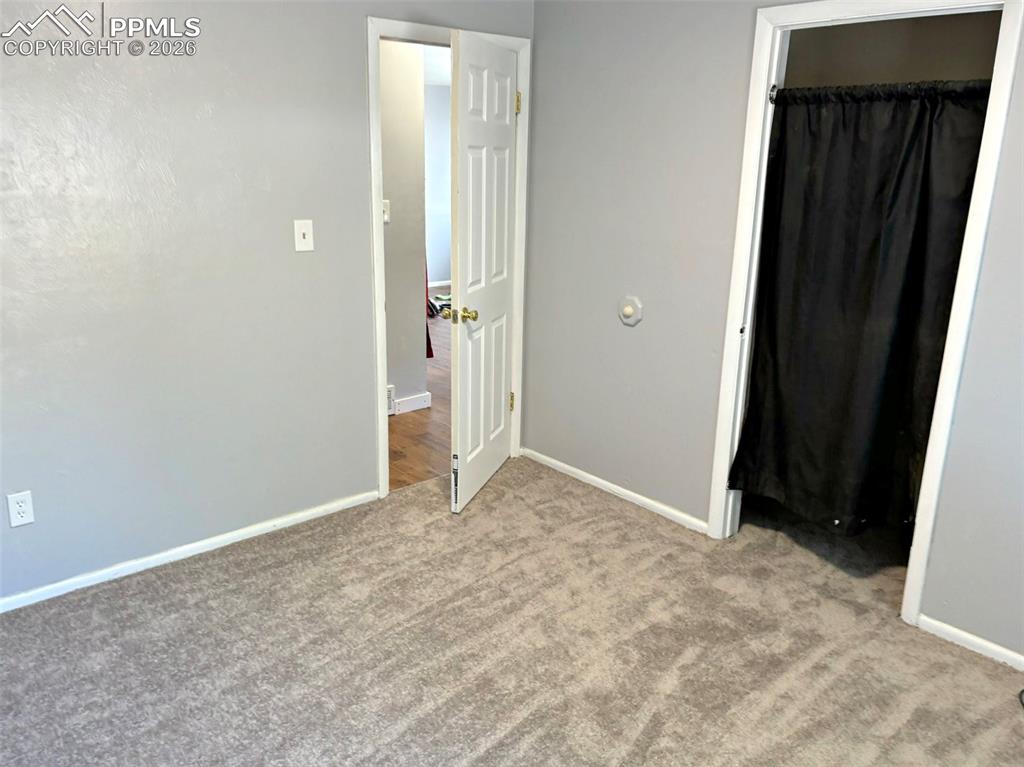
          Image 3 of 17: Unfurnished bedroom featuring light colored carpet
          Unfurnished bedroom featuring light colored carpet

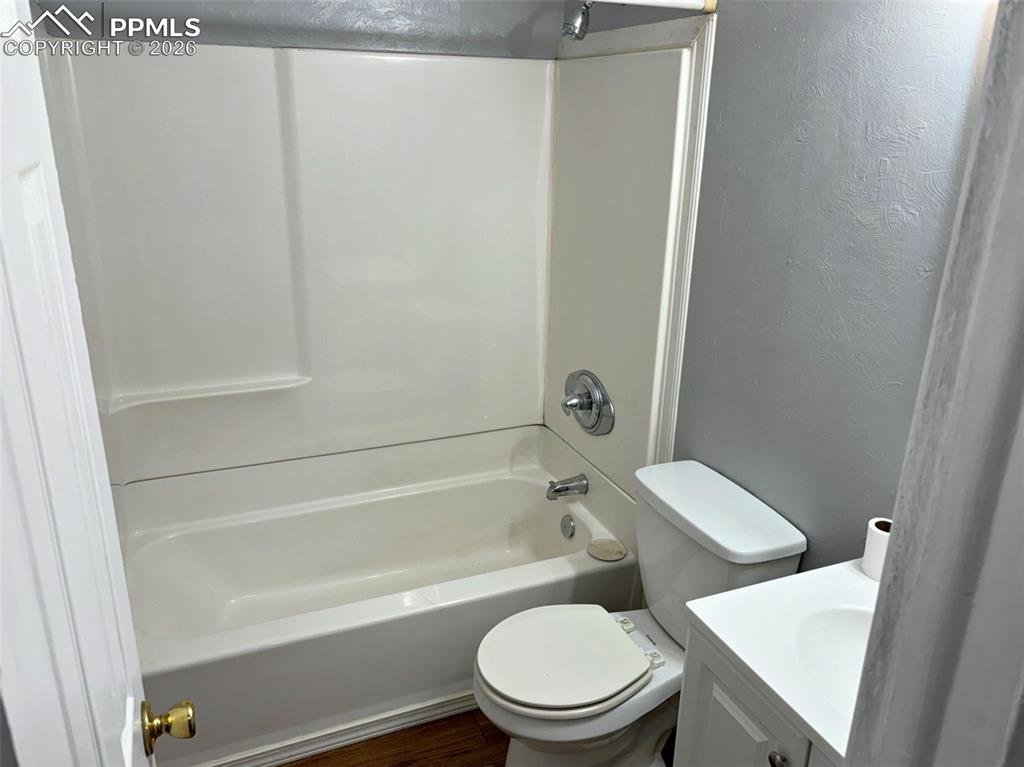
          Image 4 of 17: Full bathroom featuring vanity, bathing tub / shower combination, dark wood

          Full bathroom featuring vanity, bathing tub / shower combination, dark wood-type flooring, and a textured wall
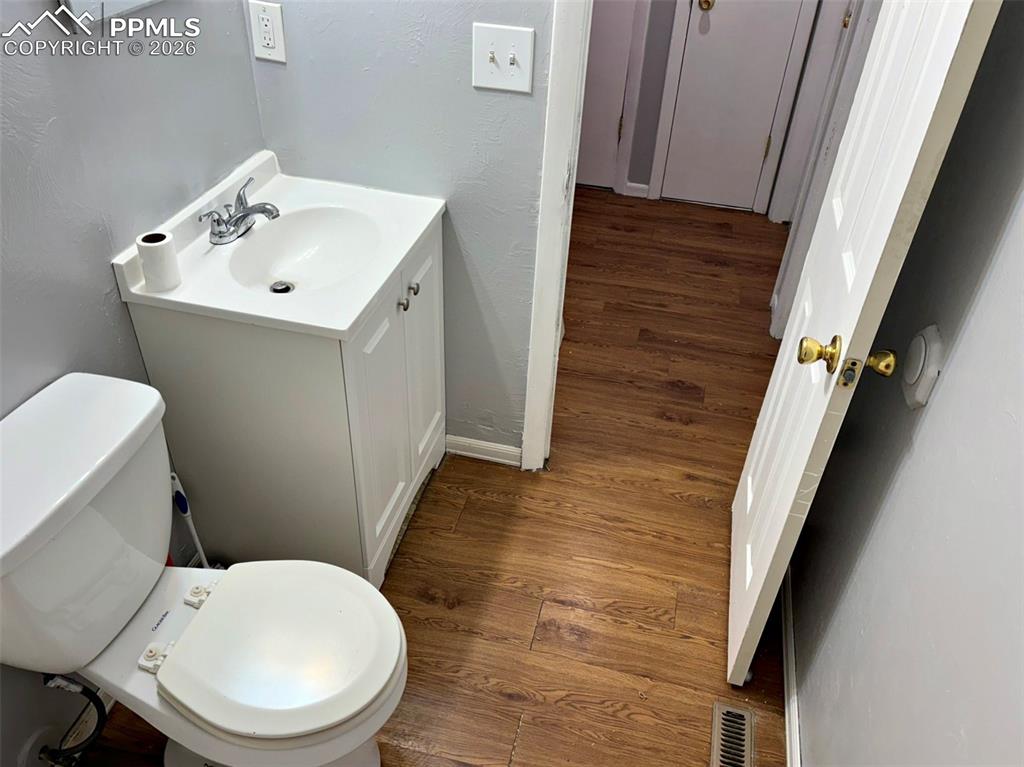
          Image 5 of 17: Half bath featuring dark wood-type flooring, vanity, and a textured wall
          Half bath featuring dark wood-type flooring, vanity, and a textured wall

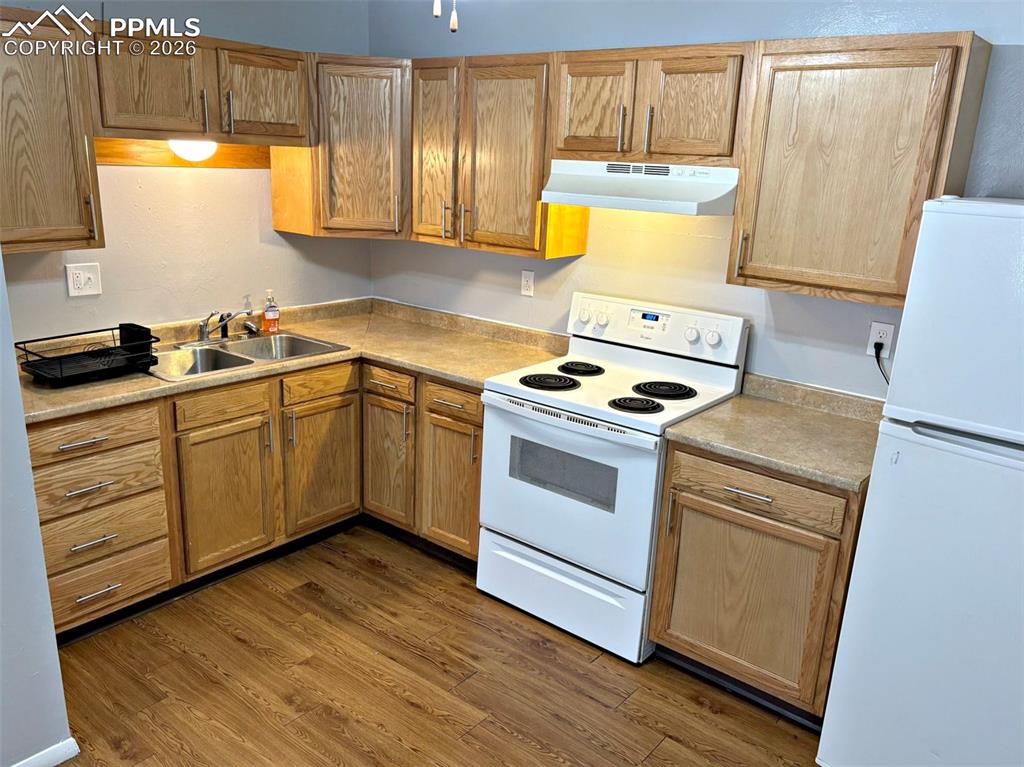
          Image 6 of 17: Kitchen featuring white appliances, light countertops, and dark wood-style

          Kitchen featuring white appliances, light countertops, and dark wood-style flooring
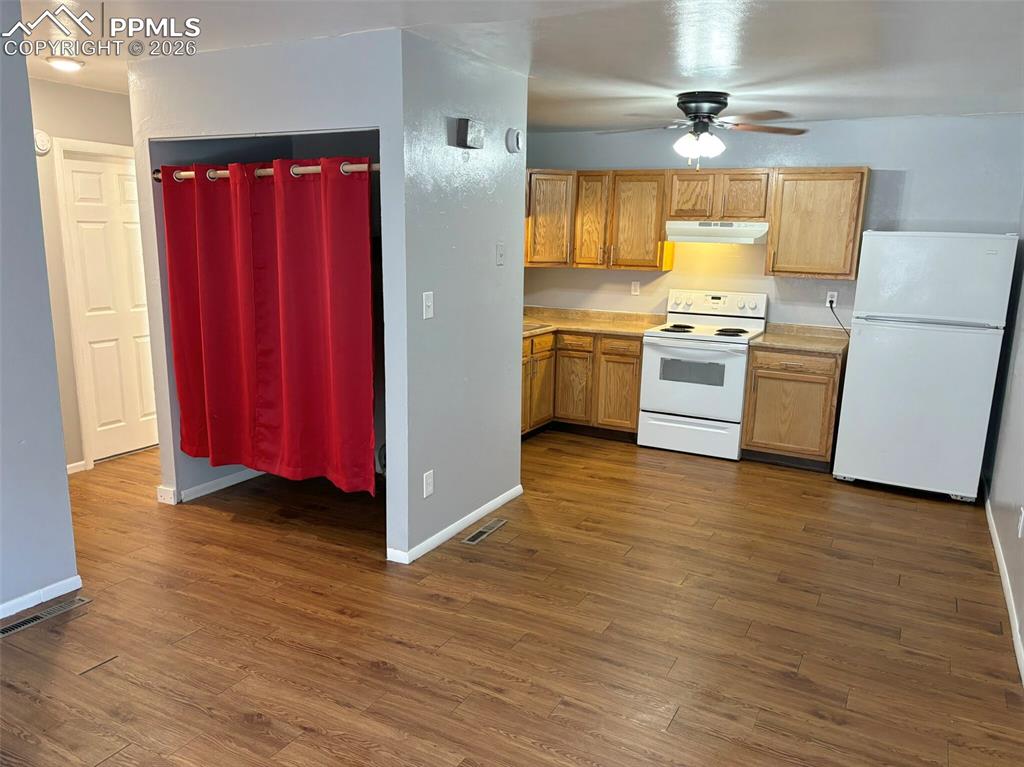
          Image 7 of 17: Kitchen with light countertops, white appliances, dark wood-type flooring,

          Kitchen with light countertops, white appliances, dark wood-type flooring, and a ceiling fan
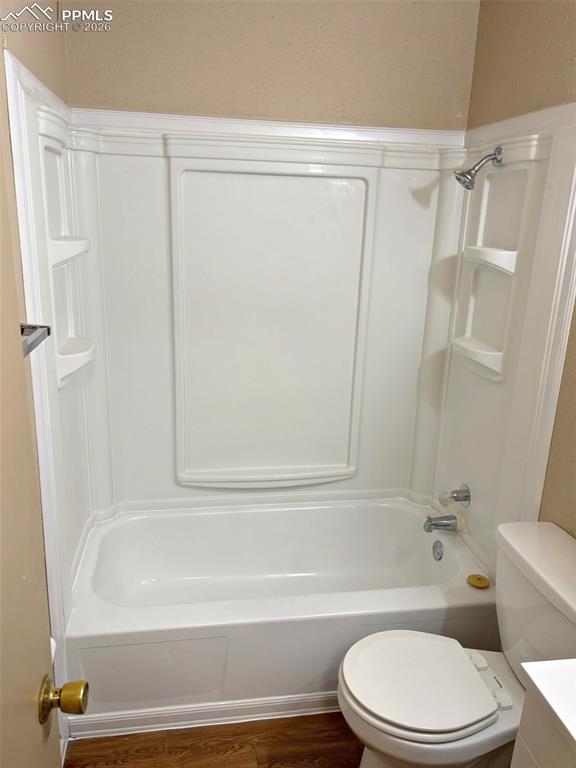
          Image 8 of 17: Bathroom featuring washtub / shower combination, dark wood-style floors, an

          Bathroom featuring washtub / shower combination, dark wood-style floors, and vanity
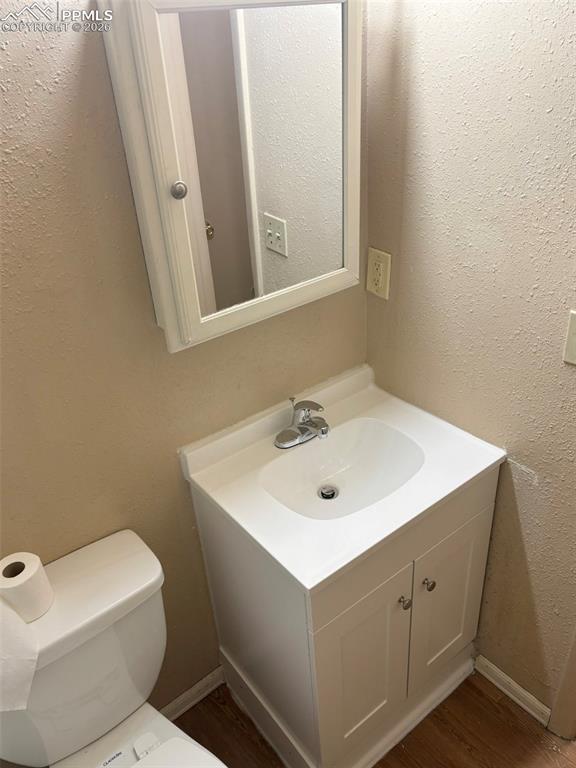
          Image 9 of 17: Bathroom with a textured wall, vanity, and dark wood finished floors
          Bathroom with a textured wall, vanity, and dark wood finished floors

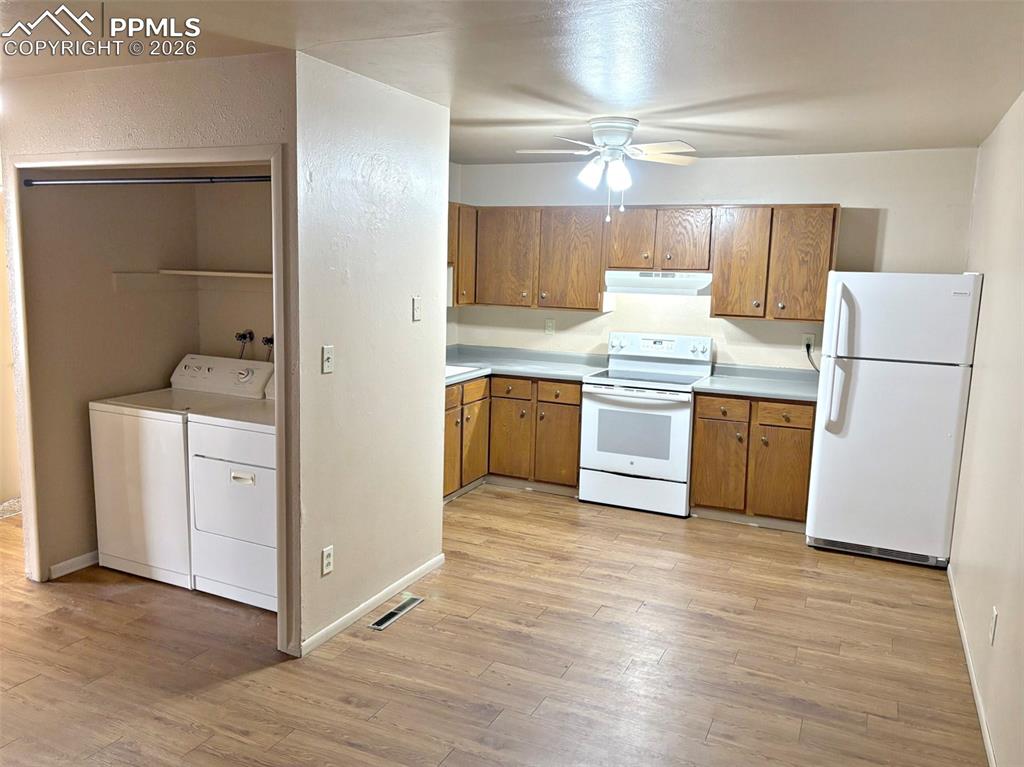
          Image 10 of 17: Kitchen featuring white appliances, wood finish cabinetry, light countertop

          Kitchen featuring white appliances, wood finish cabinetry, light countertops, and washing machine and dryer
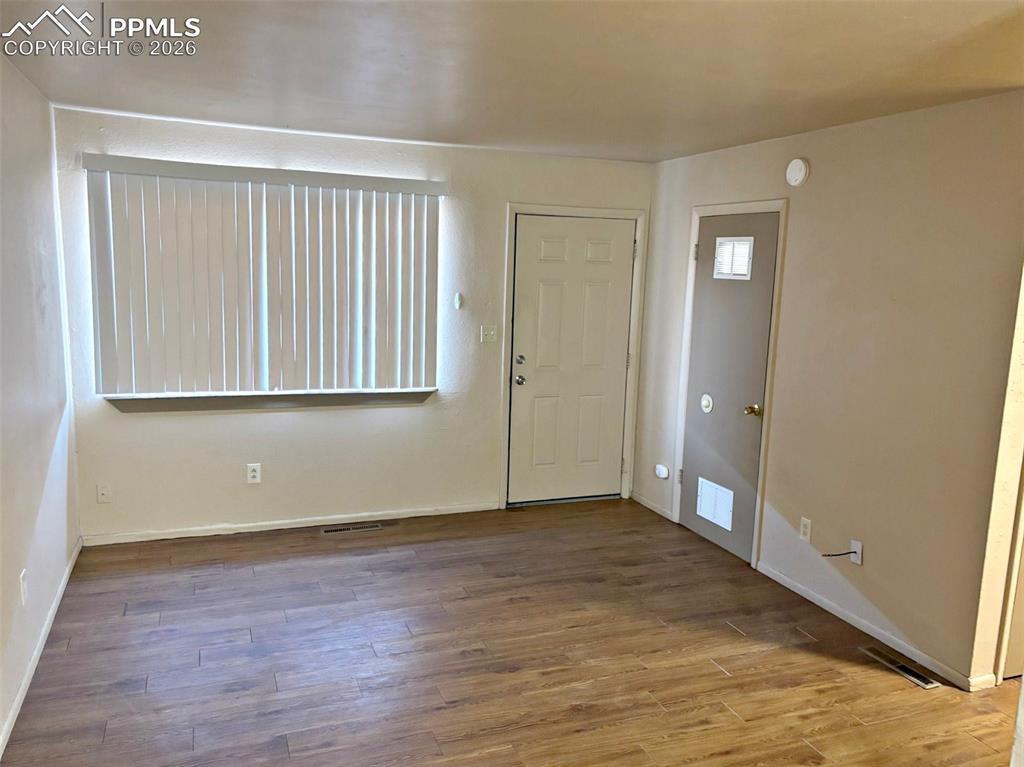
          Image 11 of 17: Entrance foyer featuring wood finished floors and baseboards
          Entrance foyer featuring wood finished floors and baseboards

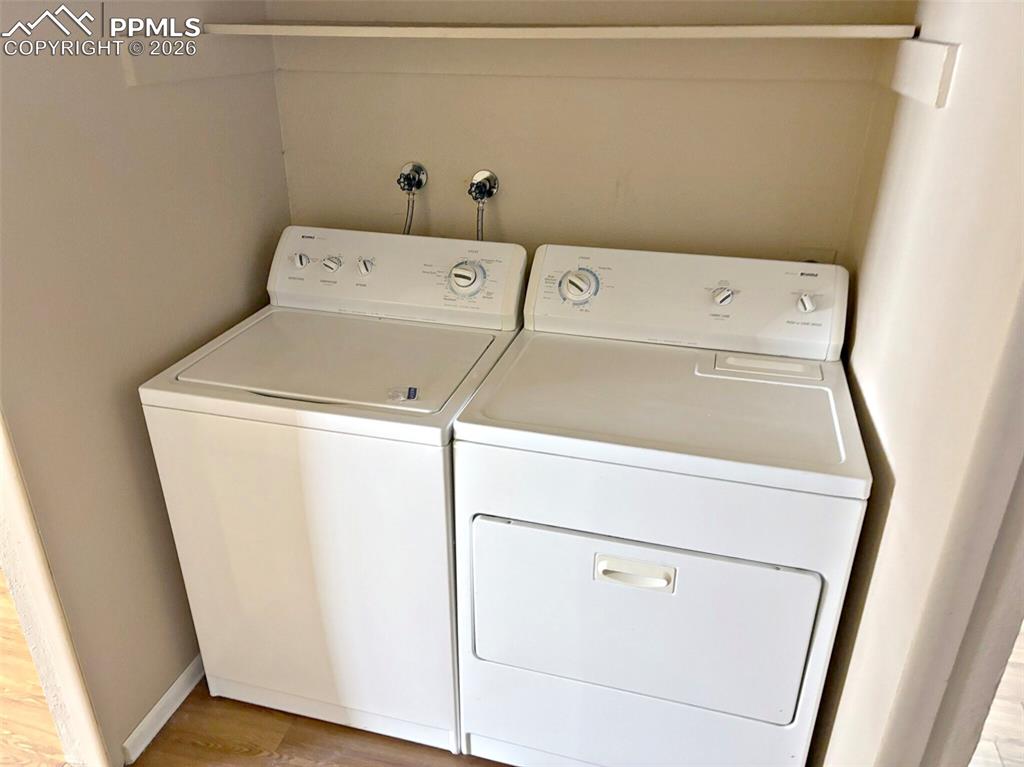
          Image 12 of 17: Laundry area featuring independent washer and dryer and light wood-type flo

          Laundry area featuring independent washer and dryer and light wood-type flooring
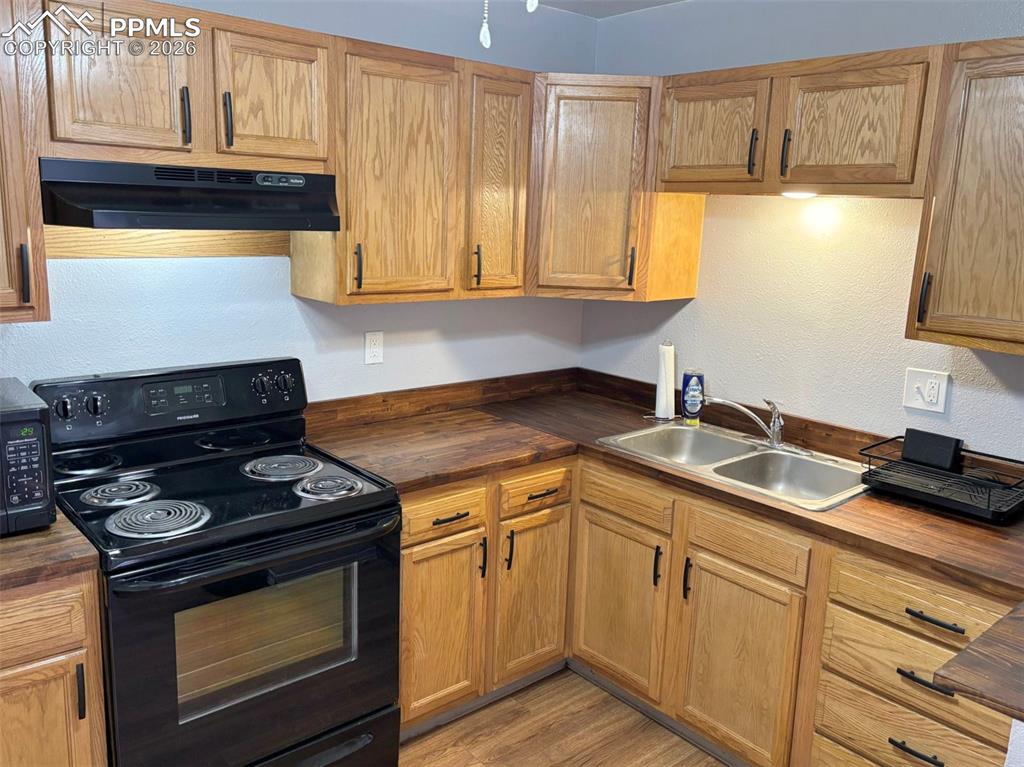
          Image 13 of 17: Kitchen with black appliances, wood counters, a textured wall, and light wo

          Kitchen with black appliances, wood counters, a textured wall, and light wood-style flooring
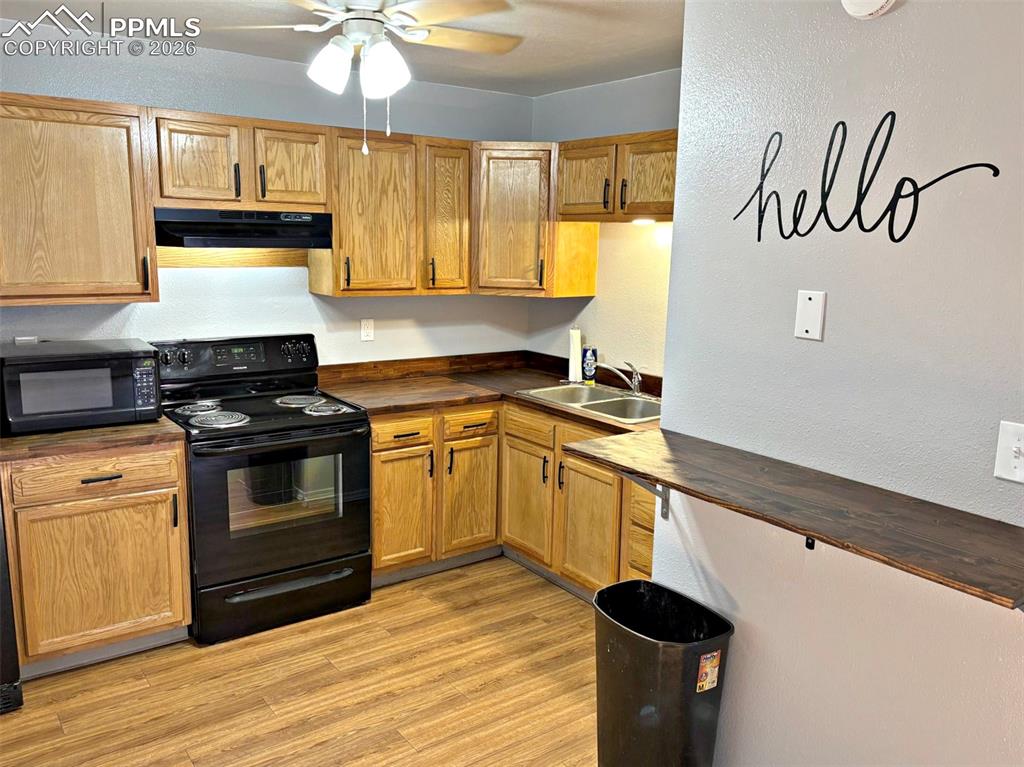
          Image 14 of 17: Kitchen with black appliances, butcher block countertops, a ceiling fan, li

          Kitchen with black appliances, butcher block countertops, a ceiling fan, light wood-style floors, and extractor fan
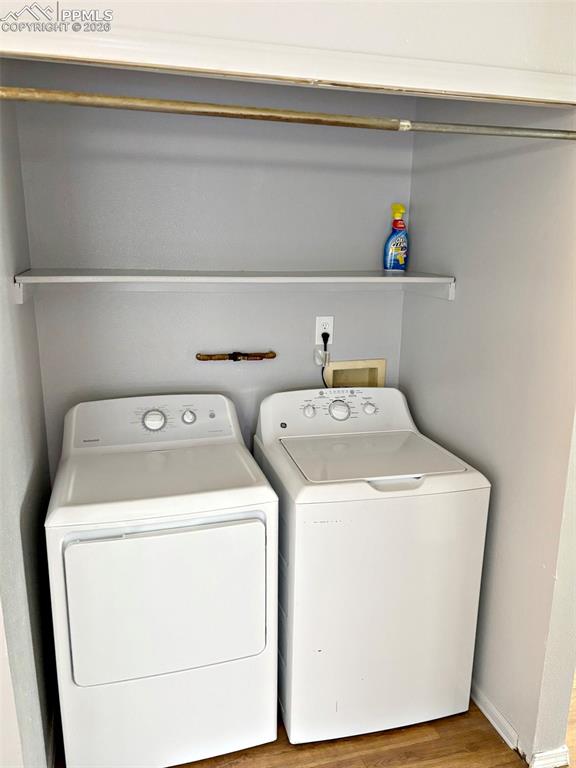
          Image 15 of 17: Laundry area featuring light wood-type flooring and washer and dryer
          Laundry area featuring light wood-type flooring and washer and dryer

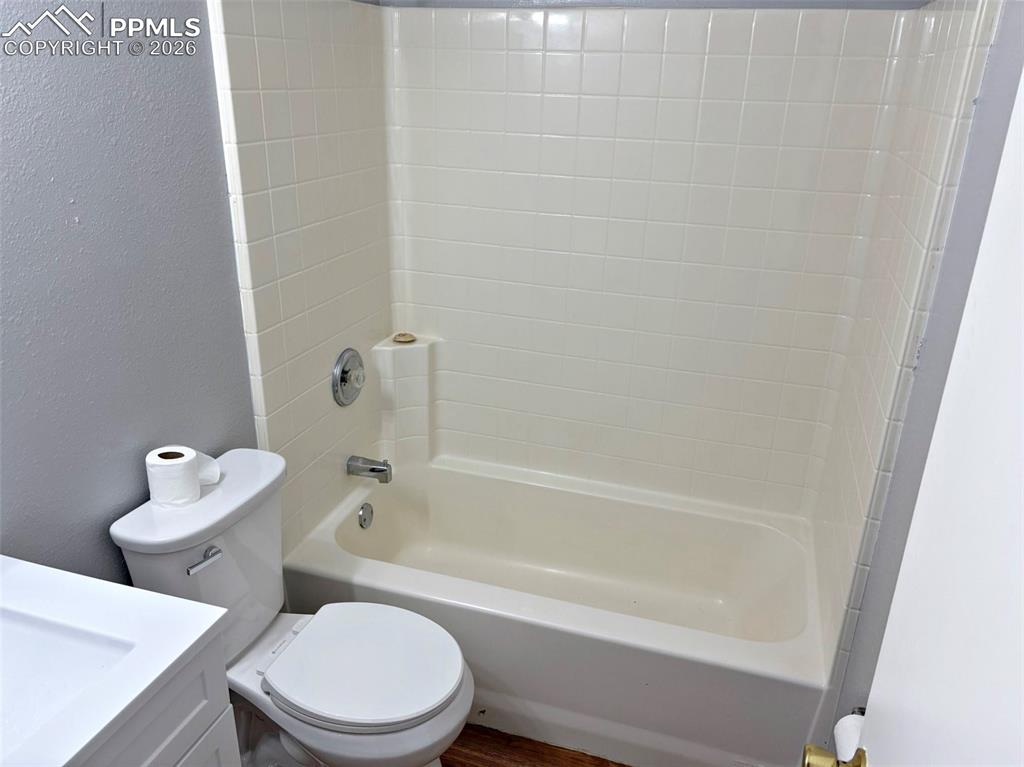
          Image 16 of 17: Bathroom featuring vanity, a textured wall, bathtub / shower combination, a

          Bathroom featuring vanity, a textured wall, bathtub / shower combination, and wood finished floors
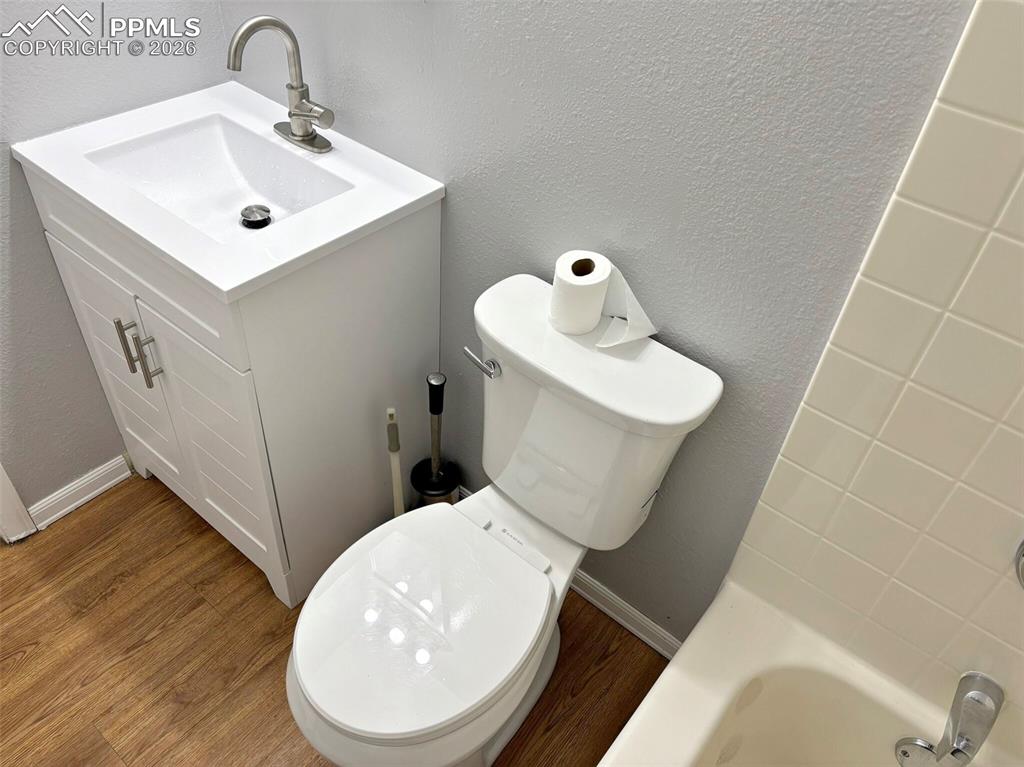
          Image 17 of 17: Bathroom featuring vanity, a textured wall, a bath, and wood finished floor

          Bathroom featuring vanity, a textured wall, a bath, and wood finished floors

          Disclaimer: The real estate listing information and related content displayed on this site is provided exclusively for consumers’ personal, non-commercial use and may not be used for any purpose other than to identify prospective properties consumers may be interested in purchasing.