2061 Spruce Road, Woodland Park, CO, 80863
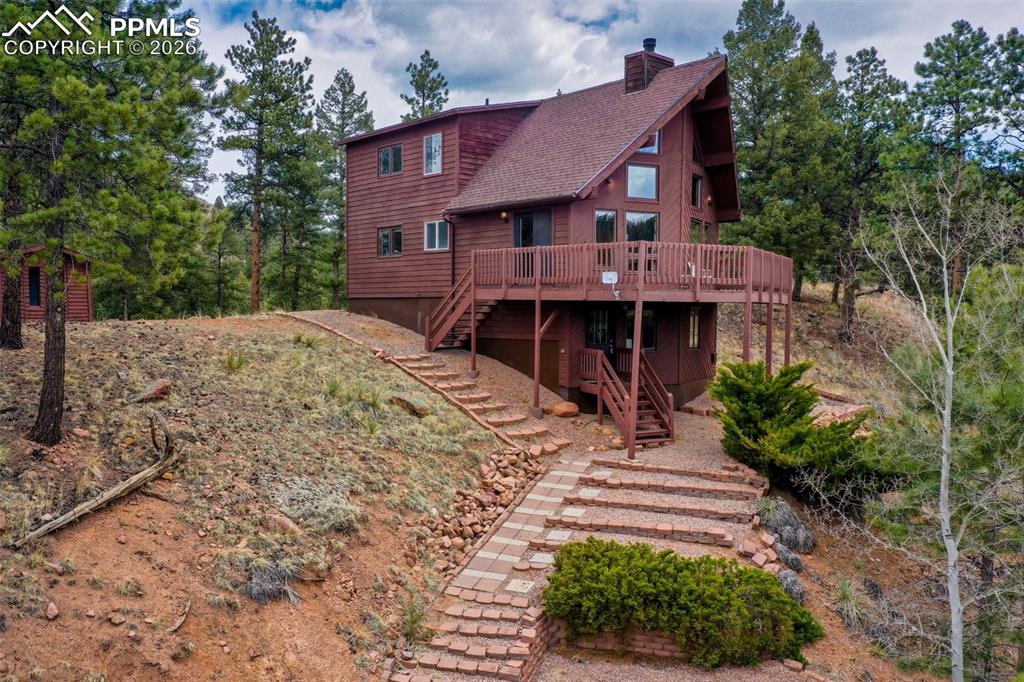
Image Count: 30

$515,000

  • Highlights
  • Single Family
  • 3 bd | 2 ba | 1,987 sqft
  • 2061 Spruce Road, Woodland Park, CO, 80863 listed by John Harper REOS
  • Active
  • MLS#: 9197342
  • Tour #3
  • View on Map
Space maker

Property Description

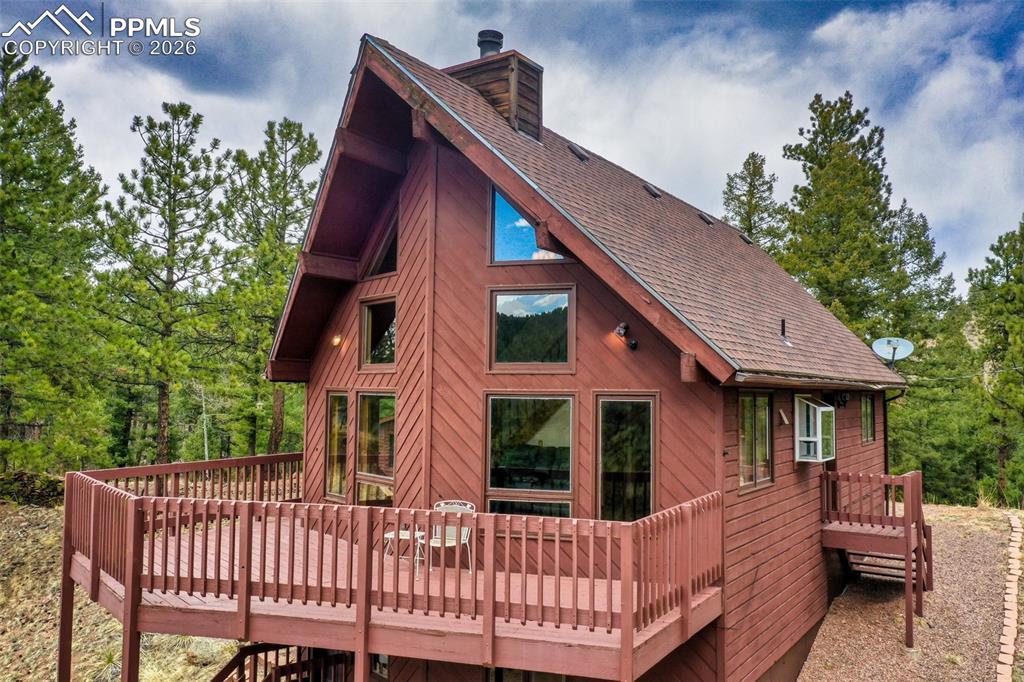
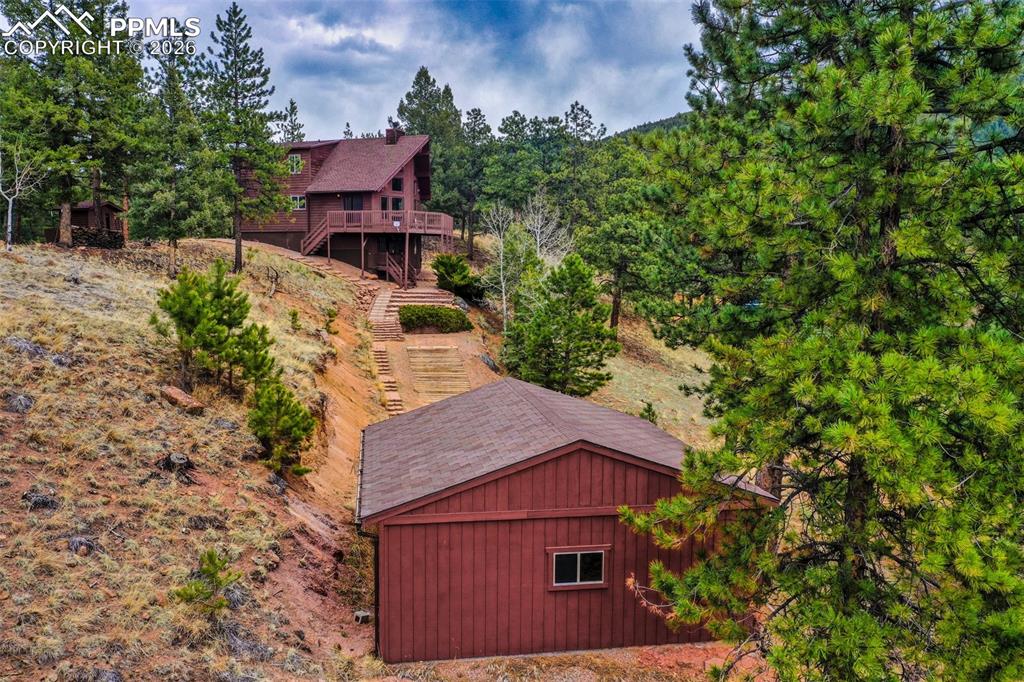
Become one with nature in this dream mountain getaway with stunning views and picturesque sunsets nestled on over 2 acres in this desired and secluded Ridgewood neighborhood in Woodland Park.  The primary living area and kitchen have a mountain chalet vibe with southern sun exposure in a wall of windows for natural lighting and passive solar gains. A charming wood stove offers warmth and rustic character. The main level also hosts a bathroom and a vast (14’ by 21’) newly carpeted bedroom with versatility to be used as a master bedroom, entertainment room, bunk room for kids.  This large room could also be transformed into two separate bedrooms already featuring separate closets, heating, and lighting on both sides of the room. The upper level boasts an open loft overlooking the main level providing a spacious feel,  In addition there is a primary bedroom and bathroom with walk -in shower and amazing mountain views. A newly carpeted basement offers an additional family living area with outdoor access and a third bedroom. Main level raised deck has French door access is suitable for barbecuing, entertaining, relaxing, and viewing the mountain scenery, including wildlife such as deer, foxes, turkeys, and hummingbirds. Outside parking is available in a 2-vehicle detached garage with additional pullout parking for recreation vehicles and guests. A cute outbuilding can serve as a playhouse or storage shed. The property allows quick and easy access to Pike National Forest, Manitou Lake, Rampart Range for hiking and off-road vehicle trails, and is just a 15-minute drive to Woodland Park and a 35-minute drive to Colorado Springs.  WIFI is available in this move-in-ready home. With no restrictions on Short Term Rentals, this home would also be an ideal investment property, given its close proximity to Woodland Park. Don't miss the chance to make this slice of mountain paradise your own!

Property Listed By

Picture of REALTOR Listing Property
  • John Harper REOS
  • 1796-369-917  Call the Agent 
Picture of Office Listing Property
  • Michael Harper Real Estate
  • 5171-786-917  Call the Agent 

Property Details

    General Features

  • Property: Single Family, 1.5 Story
  • Year Built: 1982
  • List Price: $515,000
  • County: Teller
  • School District: Woodland Park RE2

    Rooms

  • Master: Main Level, 12 x 21
  • Bedrooms: 3
  • Baths: 1 full bath; 1 3/4 bath;
  • Master Bathroom Amenities: Ceramic Tile, Tub/Shower
  • Laundry: Basement

    Structure

  • Foundation: Full Basement, Walk Out
  • Cooling: Ceiling Fan
  • Garage/Parking #: 2 vehicle(s), Detached
  • Garage Amenities: Oversized
  • Patio Description: Wood Deck
  • Total SqFt: 1,987
  • Finished SqFt: 1,903
  • Basement SqFt: 836
  • Basement % Fin: 90
  • Construction Status: Existing Home
  • Siding: Wood
  • Structure: Framed on Lot

    Features

  • Appliances: 220v in Kitchen, Dishwasher, Microwave Oven, Range, Refrigerator
  • Floors: Carpet, Ceramic Tile
  • Entry: Carpet, Ceramic Tile
  • Fireplace: Free-standing, Main Level, Wood Burning Stove
  • Additional Items: All furniture and personal property on property is included
  • Interior Features: Great Room, Vaulted Ceilings
  • Laundry: Basement

    Taxes, Utilities, Lot

  • Tax: $1,941
  • Lot Size: 2.20 Acres, 95,832 SqFt
  • Lot Description: Hillside, Mountain View
  • Restrictions: No Mobile
  • Existing Utilities: Electricity Connected, Natural Gas Available
  • Existing Water: Assoc/Distr

    Community

  • Covenants: Yes

    Additional Information


      Disclaimer
      The real estate listing information and related content displayed on this site is provided exclusively for consumers’ personal, non-commercial use and may not be used for any purpose other than to identify prospective properties consumers may be interested in purchasing.
      PPAR.com Website

      2061 Spruce Road, Woodland Park, CO, 80863

      Image 1 of 30: Multi-level residence featuring wood siding and a prominent A-frame archite

      Multi-level residence featuring wood siding and a prominent A-frame architectural element
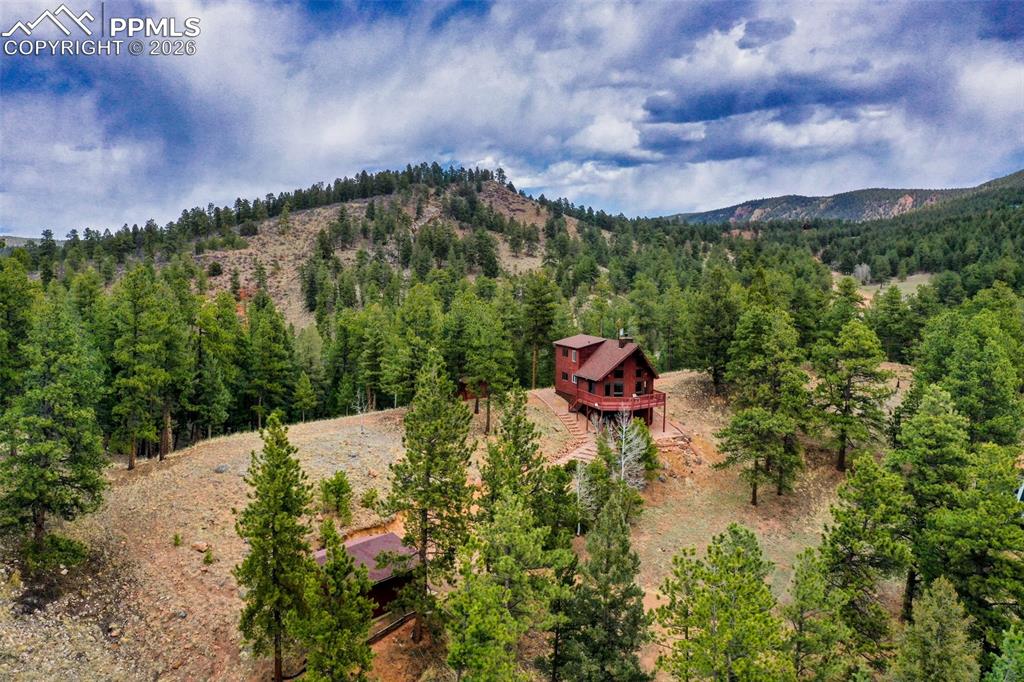
      Image 2 of 30: Front of Home

      Front of Home

      Image 3 of 30: Home and Garage

      Home and Garage

      Image 4 of 30: Multi-level wood-sided exterior featuring an expansive upper-level deck, a

      Multi-level wood-sided exterior featuring an expansive upper-level deck, a lower-level entry with a dark-paneled door, and a stone-stepped pathway
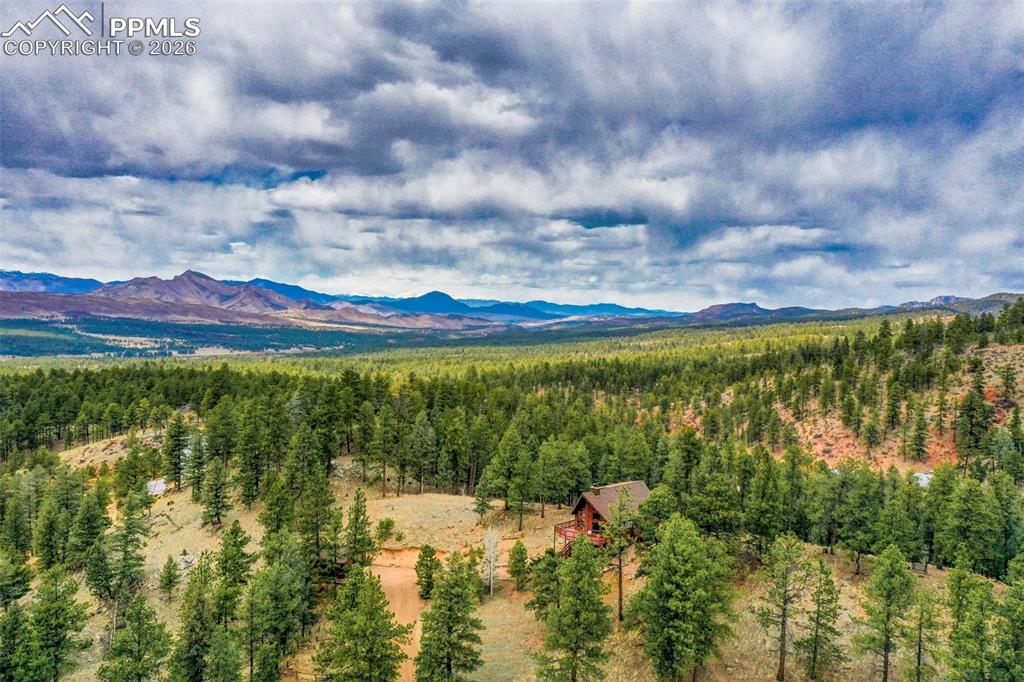
      Image 5 of 30: Mountain property featuring a red exterior, multiple levels, and an elevate

      Mountain property featuring a red exterior, multiple levels, and an elevated deck
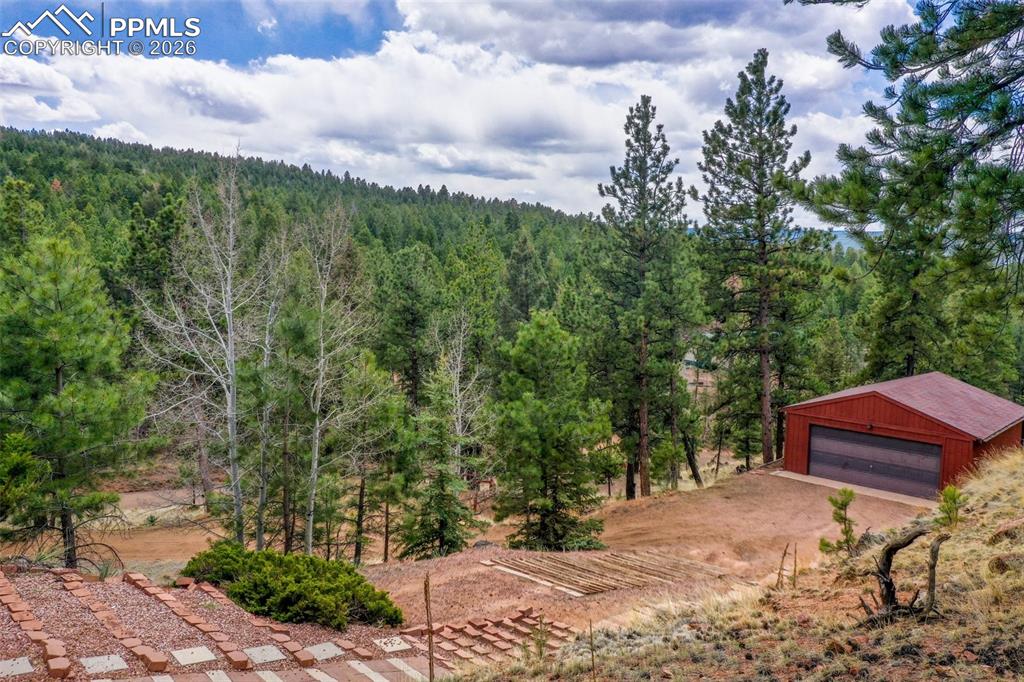
      Image 6 of 30: Rustic cabin nestled among dense evergreen forests, featuring a prominent w

      Rustic cabin nestled among dense evergreen forests, featuring a prominent wood-finish exterior and a brown roof
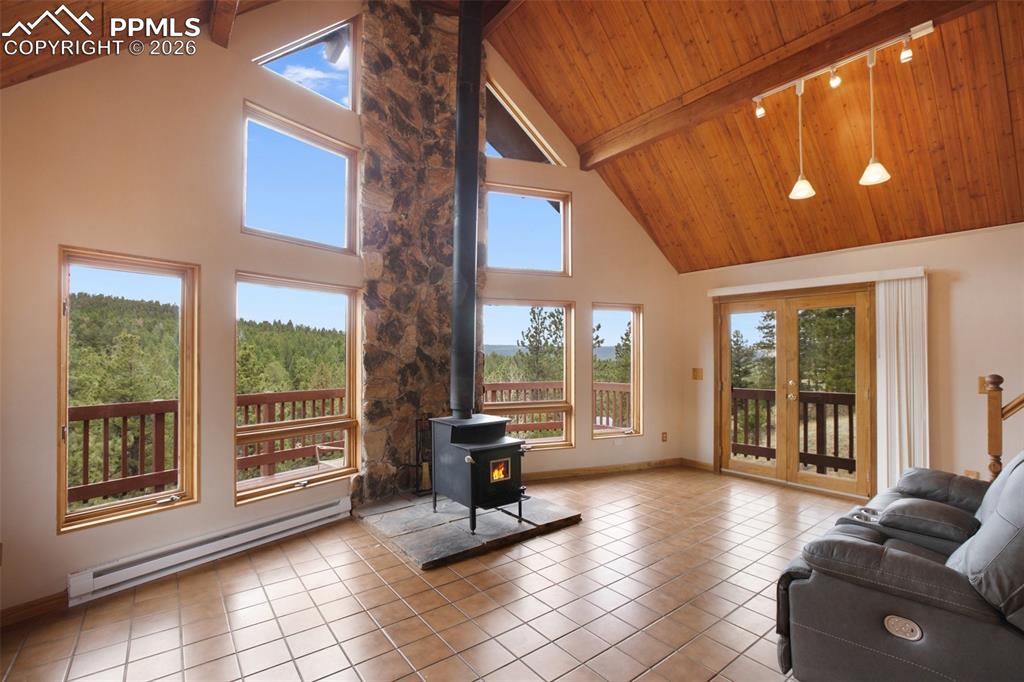
      Image 7 of 30: Expansive mountain landscape with dense evergreen trees
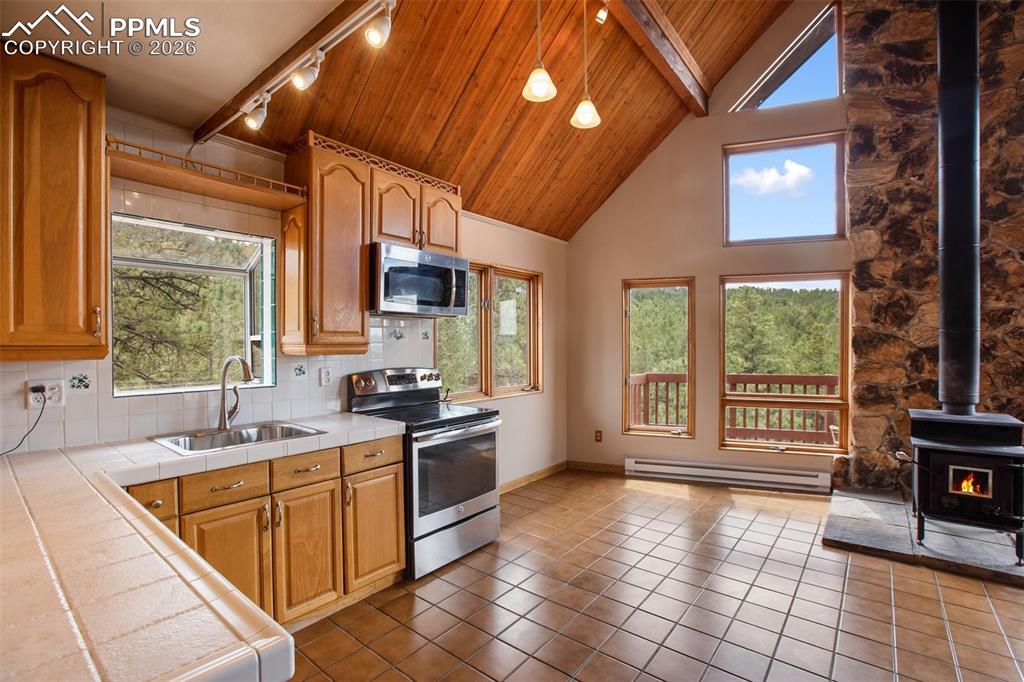
      Expansive mountain landscape with dense evergreen trees

      Image 8 of 30: Expansive wooded landscape featuring rolling hills, a winding unpaved road,

      Expansive wooded landscape featuring rolling hills, a winding unpaved road, and distant mountain ranges
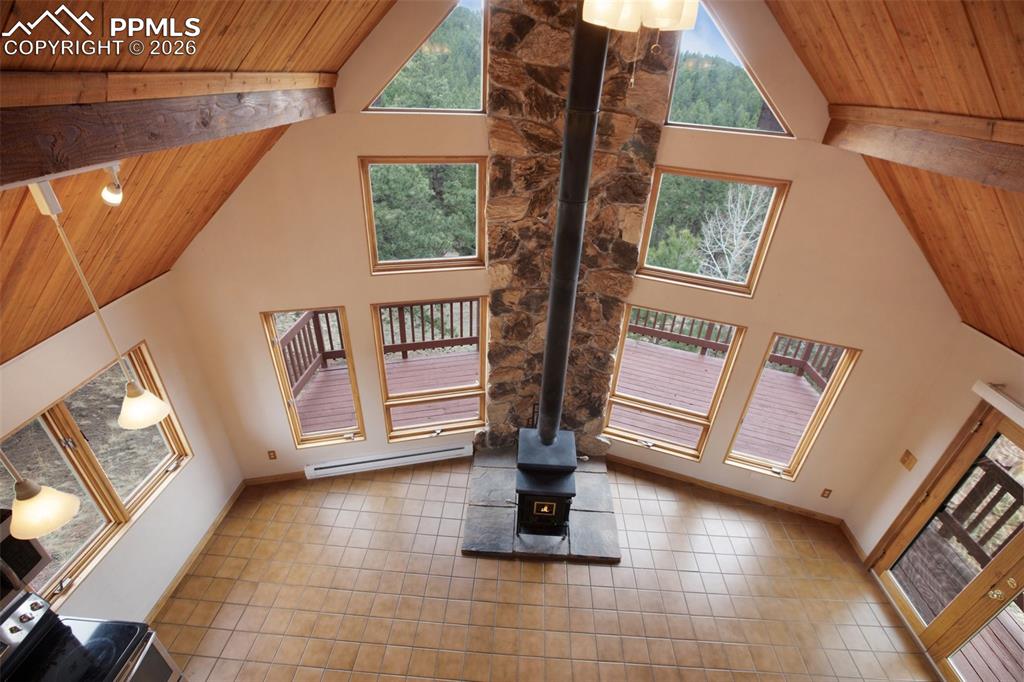
      Image 9 of 30: Open-concept living area with a vaulted wood-finish ceiling, a stone-finish

      Open-concept living area with a vaulted wood-finish ceiling, a stone-finish wood-burning stove, and extensive window placements offering abundant natural light
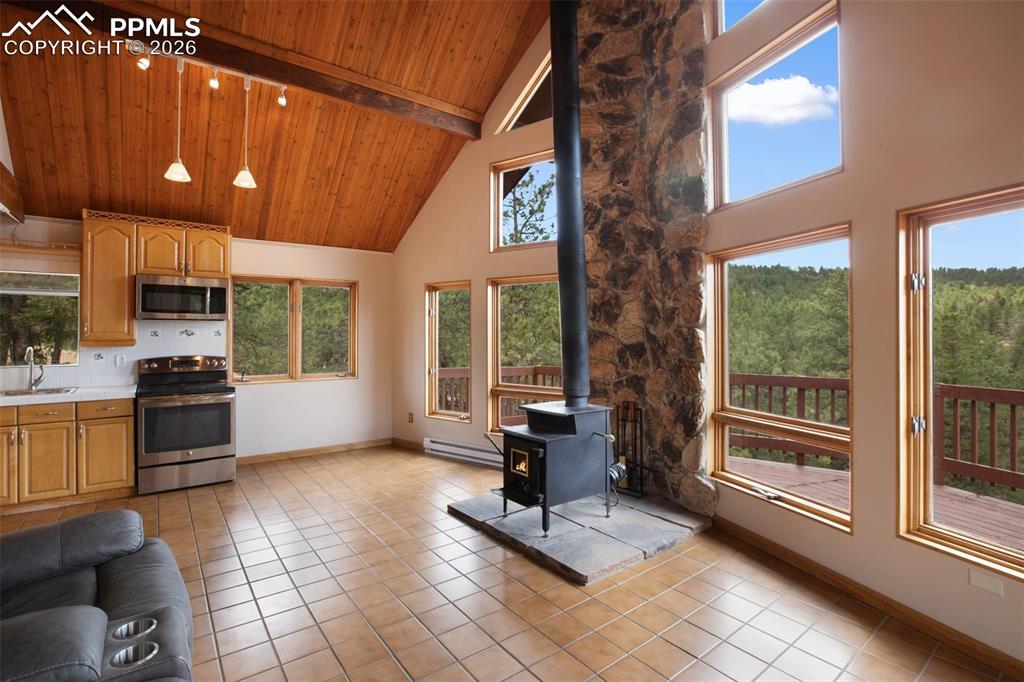
      Image 10 of 30: Vaulted wood-paneled ceilings with exposed beams, tile flooring, stainless

      Vaulted wood-paneled ceilings with exposed beams, tile flooring, stainless steel kitchen appliances, wood cabinetry, and a carpeted staircase with wood balusters
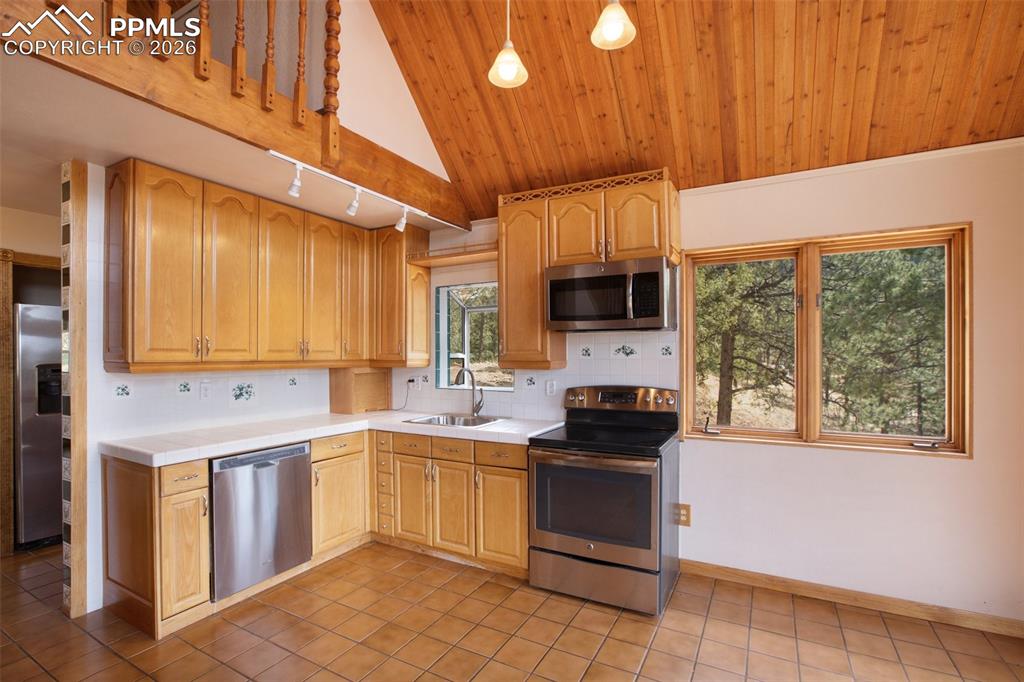
      Image 11 of 30: Vaulted wood-paneled ceiling with exposed beams
      Vaulted wood-paneled ceiling with exposed beams

      Image 12 of 30: Vaulted wood-paneled ceiling with exposed beams, a stone-clad wood-burning

      Vaulted wood-paneled ceiling with exposed beams, a stone-clad wood-burning stove with a black stovepipe, and multiple windows offering exterior panoramas
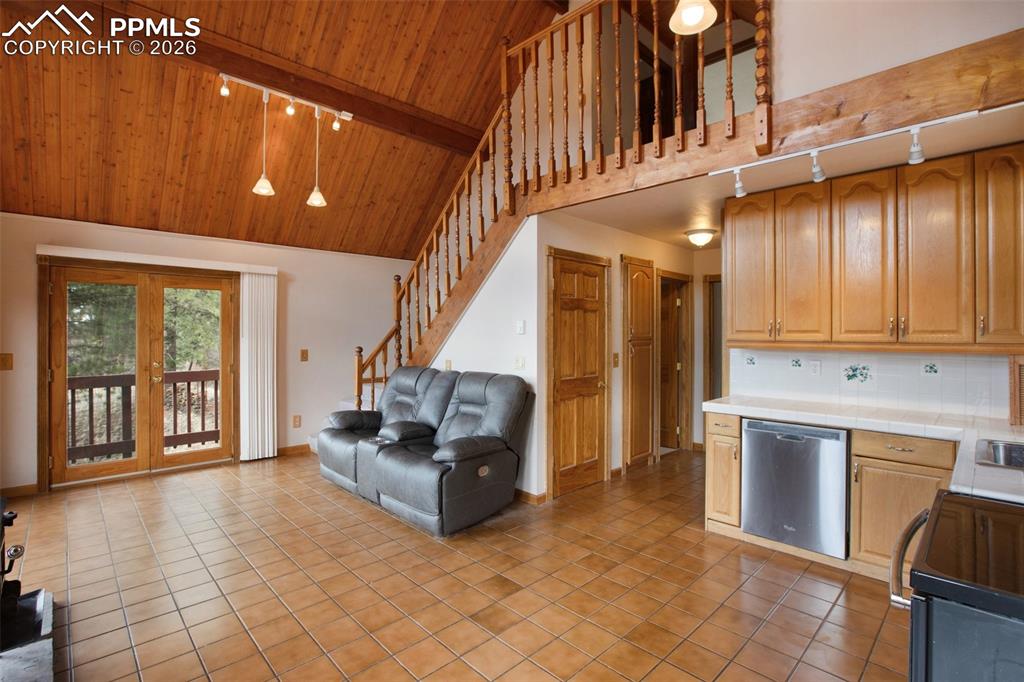
      Image 13 of 30: Vaulted wood-finish ceiling with exposed beams, stone-clad wood-burning sto

      Vaulted wood-finish ceiling with exposed beams, stone-clad wood-burning stove, and extensive window array
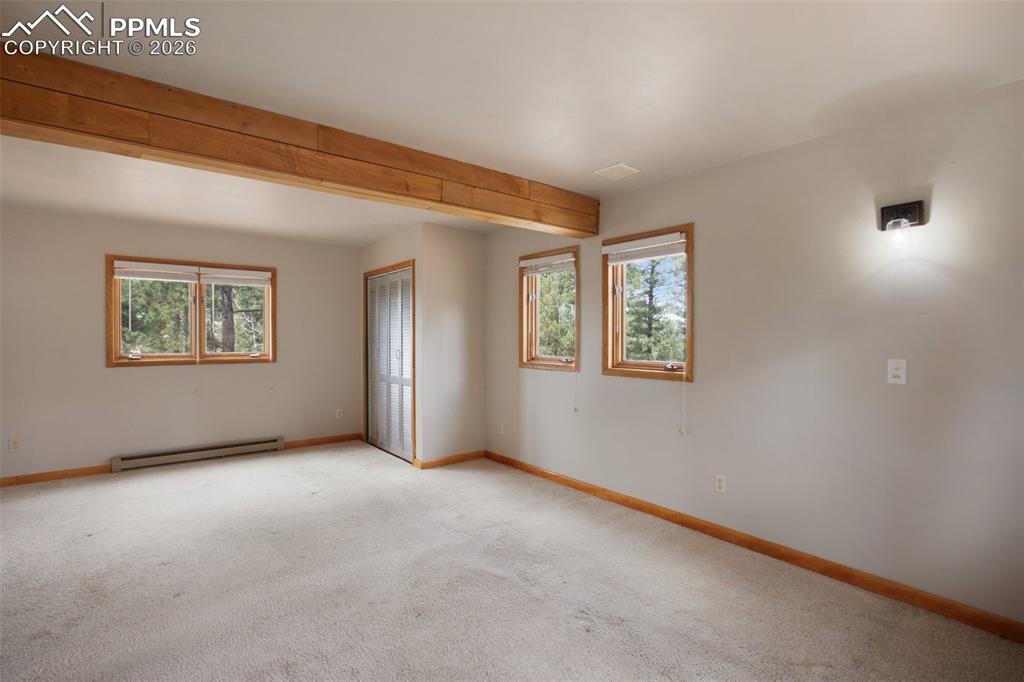
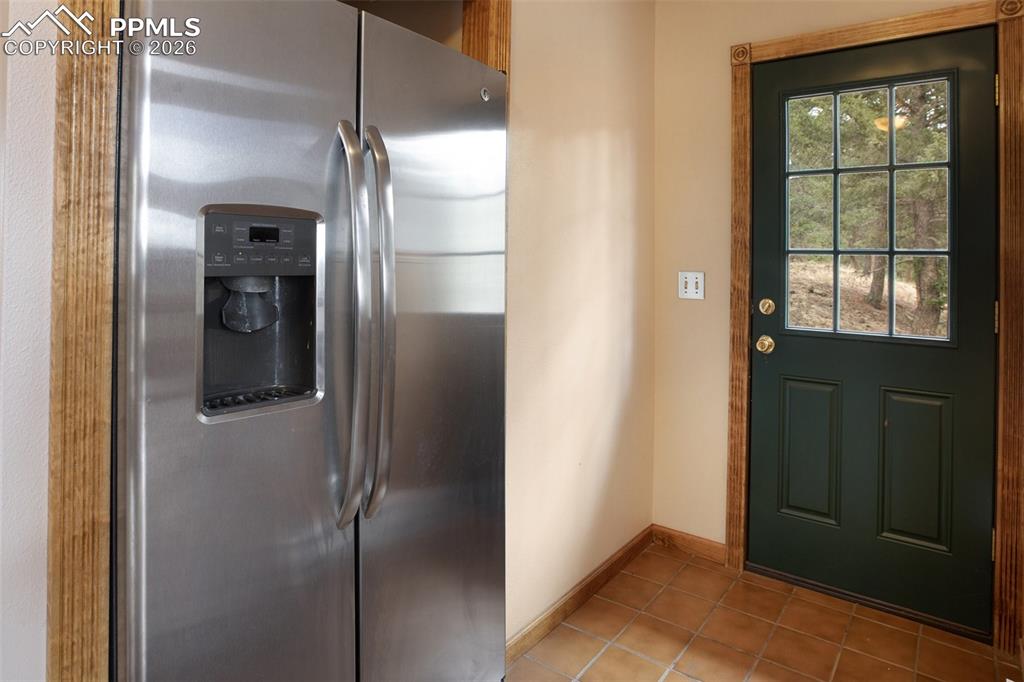
      Image 14 of 30: Stainless steel side-by-side refrigerator with external ice and water dispe

      Stainless steel side-by-side refrigerator with external ice and water dispenser
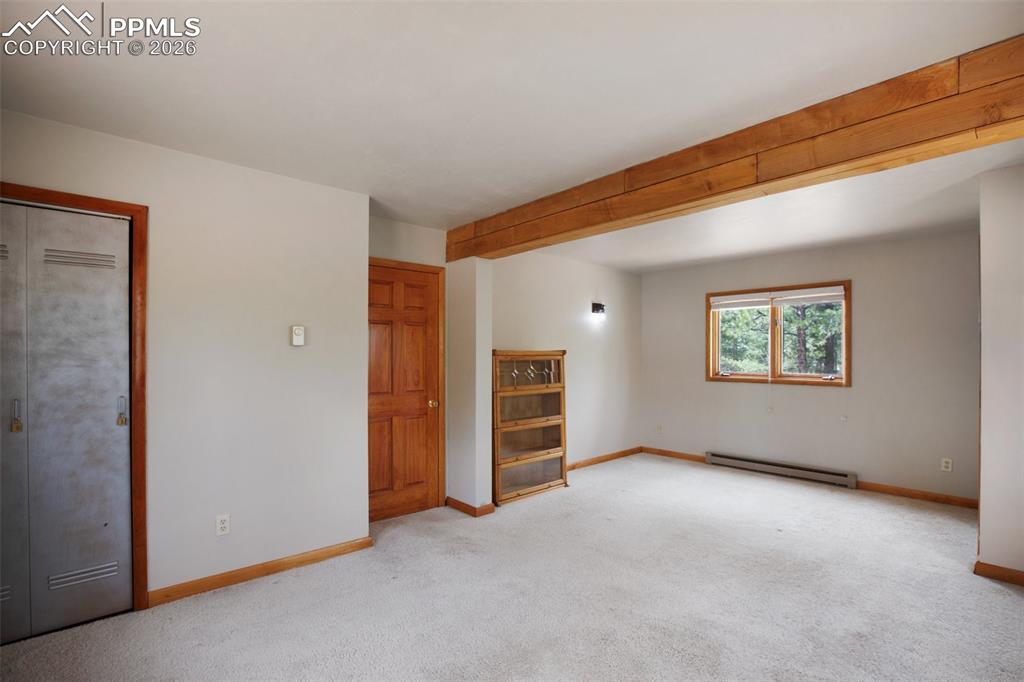
      Image 15 of 30: Bathroom featuring a wood-finish vanity with a granite-style countertop and

      Bathroom featuring a wood-finish vanity with a granite-style countertop and an undermount sink
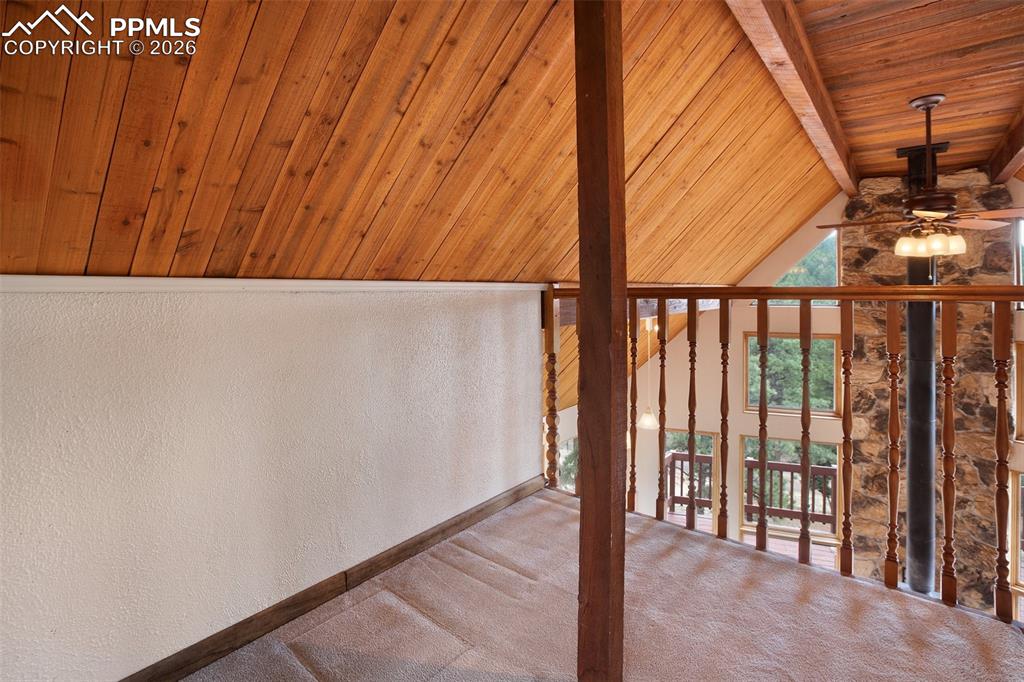
      Image 16 of 30: Carpeted bedroom with a ceiling fan, two windows featuring wood trim, and a

      Carpeted bedroom with a ceiling fan, two windows featuring wood trim, and a full-height wood-slat bi-fold closet
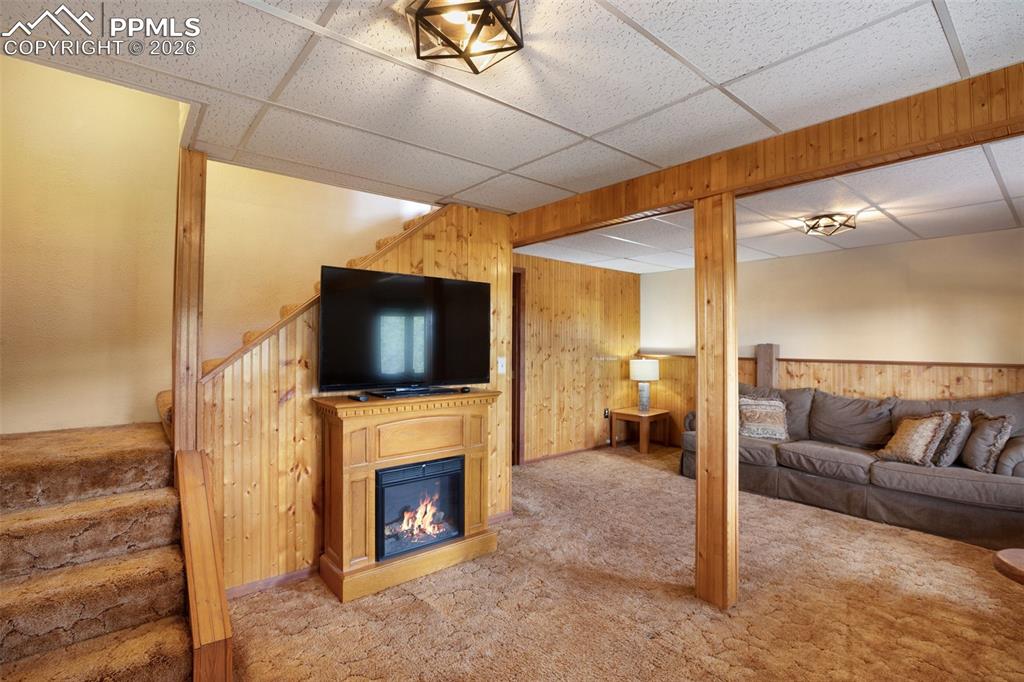
      Image 17 of 30: Carpeted bedroom featuring a ceiling fan with integrated lighting, a panele

      Carpeted bedroom featuring a ceiling fan with integrated lighting, a paneled door with glass inserts, and sloped ceilings
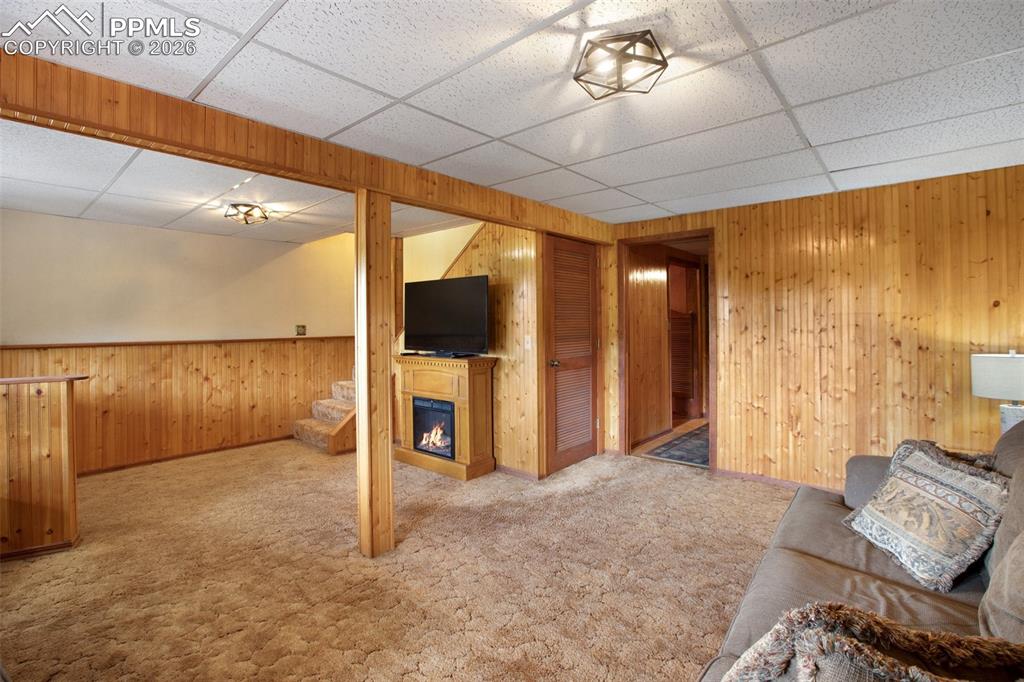
      Image 18 of 30: Upper-level landing featuring wood-paneled vaulted ceilings and exposed woo

      Upper-level landing featuring wood-paneled vaulted ceilings and exposed wood beams
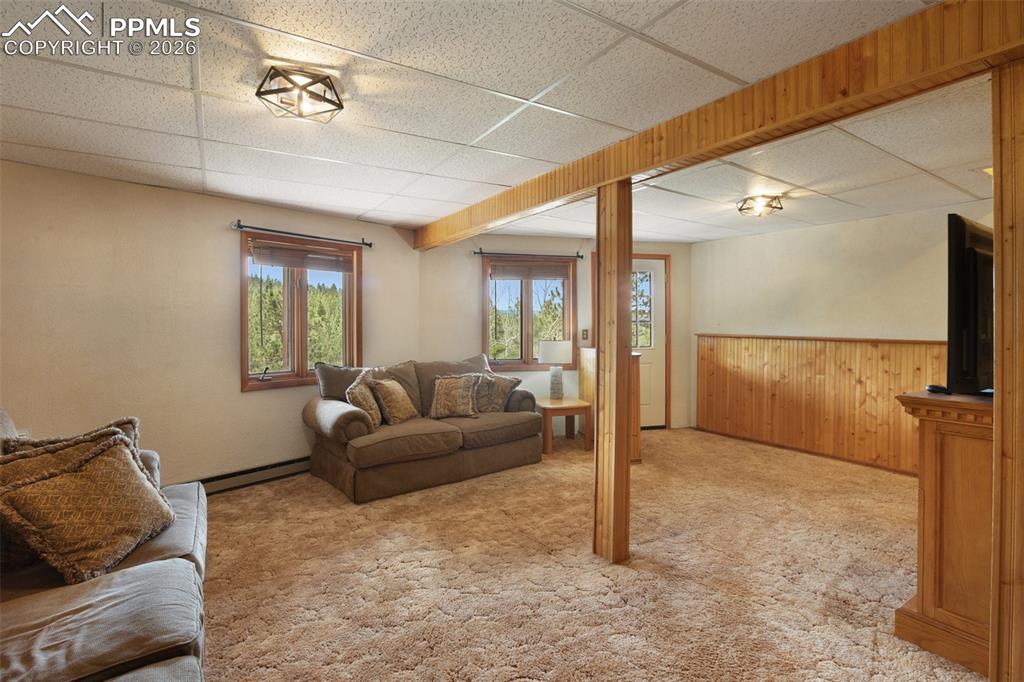
      Image 19 of 30: Carpeted interior space featuring white louvered bifold closet doors, expos

      Carpeted interior space featuring white louvered bifold closet doors, exposed wood beam ceiling, wood-trimmed windows, and baseboard heating
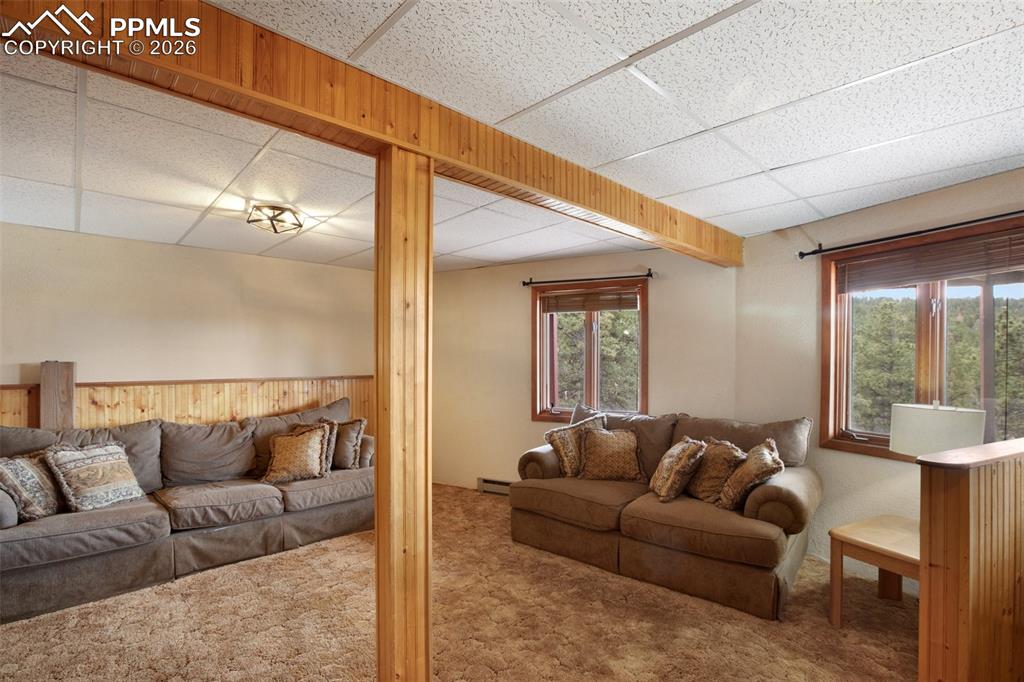
      Image 20 of 30: Carpeted interior space featuring an exposed wood beam, multiple windows wi

      Carpeted interior space featuring an exposed wood beam, multiple windows with wood trim, a built-in closet with bi-fold doors, and a wall-mounted light fixture
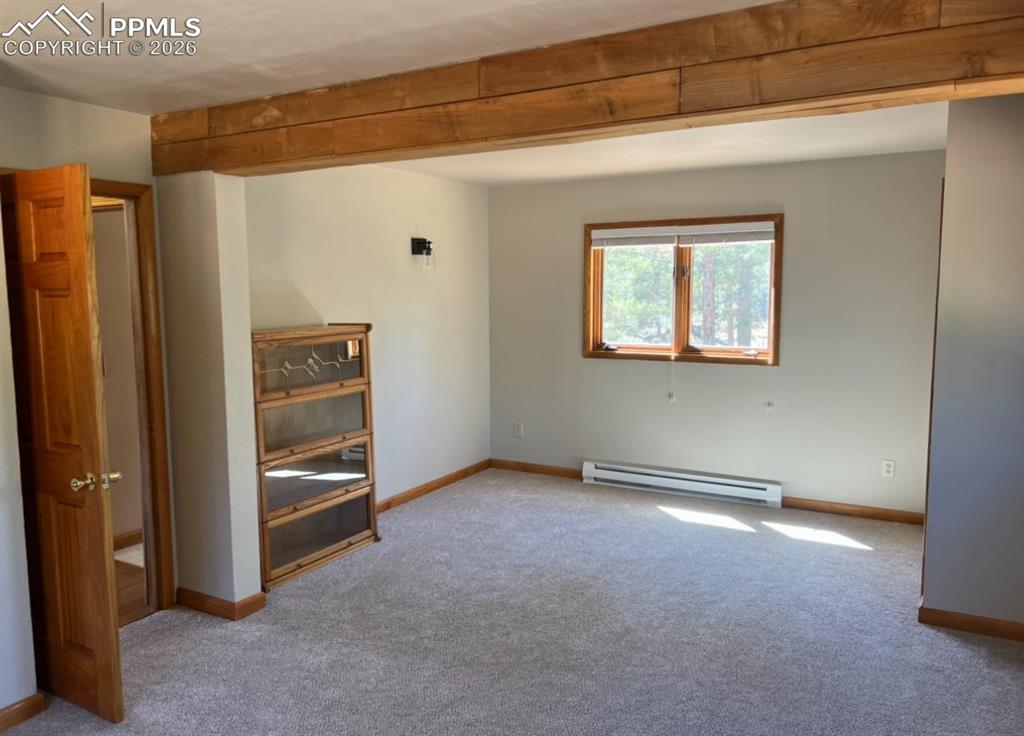
      Image 21 of 30: Spacious bedroom featuring light gray carpeting, a natural wood-finish expo

      Spacious bedroom featuring light gray carpeting, a natural wood-finish exposed beam, and a baseboard heater beneath a window with natural wood-finish trim
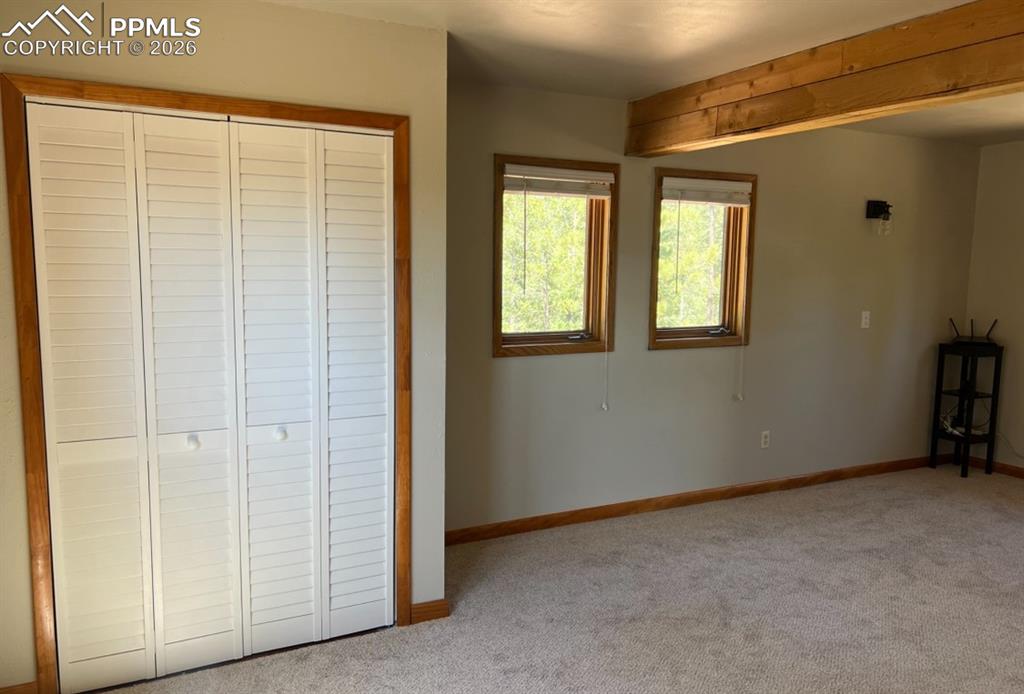
      Image 22 of 30: Carpeted basement recreation area featuring extensive wood paneling, a wood

      Carpeted basement recreation area featuring extensive wood paneling, a wooden fireplace surround with an electric insert, and a drop ceiling
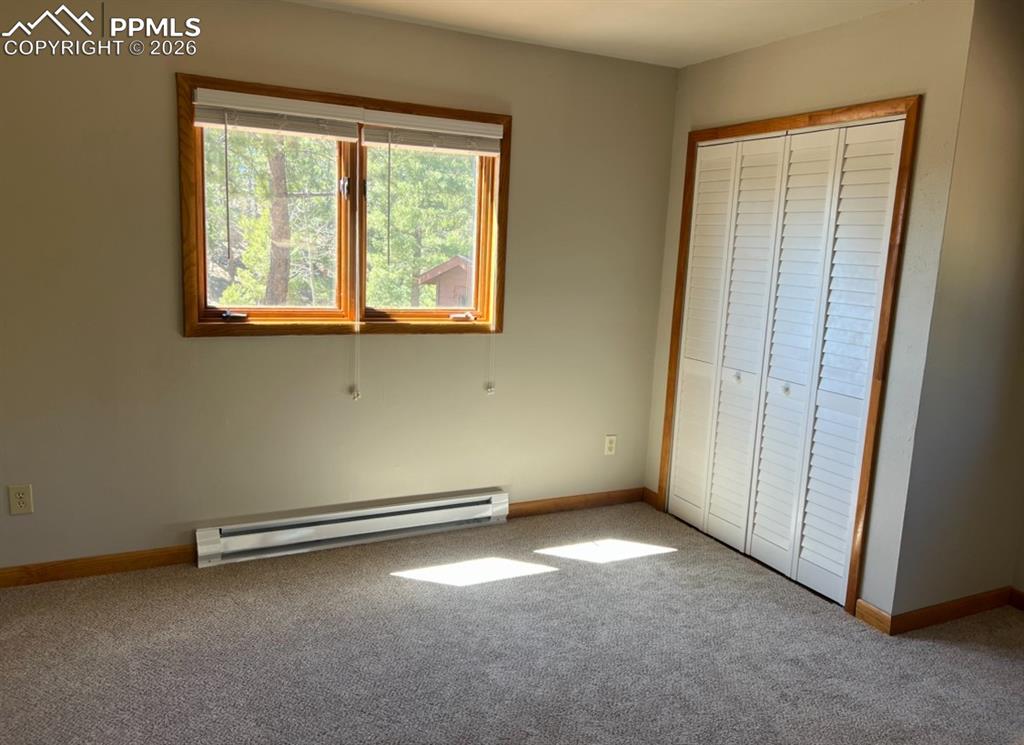
      Image 23 of 30: Finished Basement space featuring extensive wood paneling, plush carpeting,

      Finished Basement space featuring extensive wood paneling, plush carpeting, a built-in electric fireplace, and recessed lighting
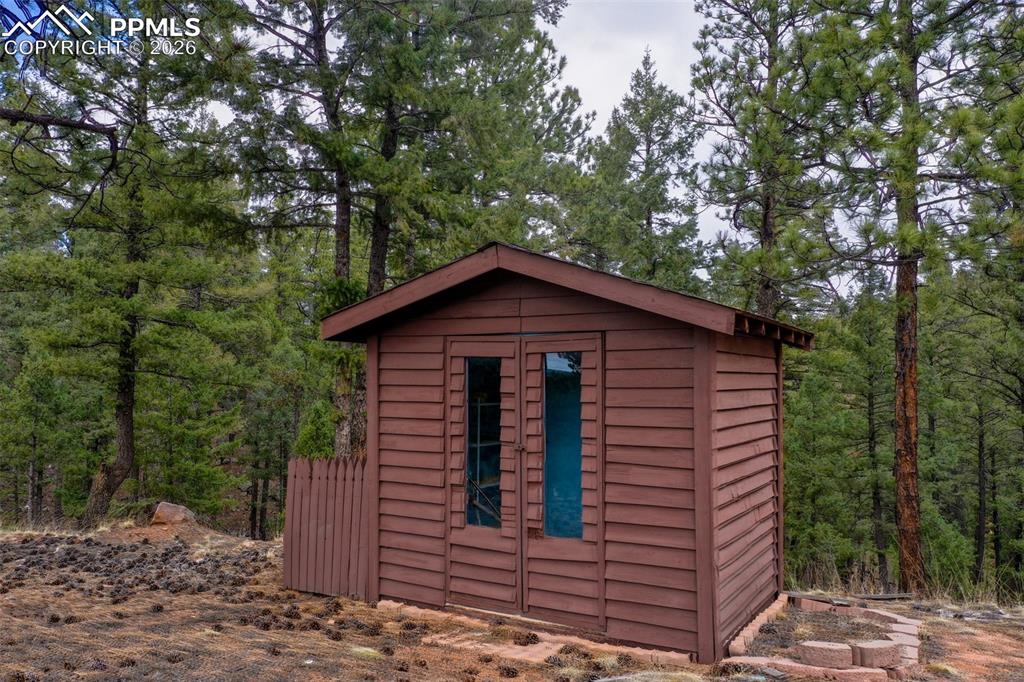
      Image 24 of 30: Carpeted basement space featuring wood paneling, wood-framed windows, and r

      Carpeted basement space featuring wood paneling, wood-framed windows, and recessed ceiling lighting
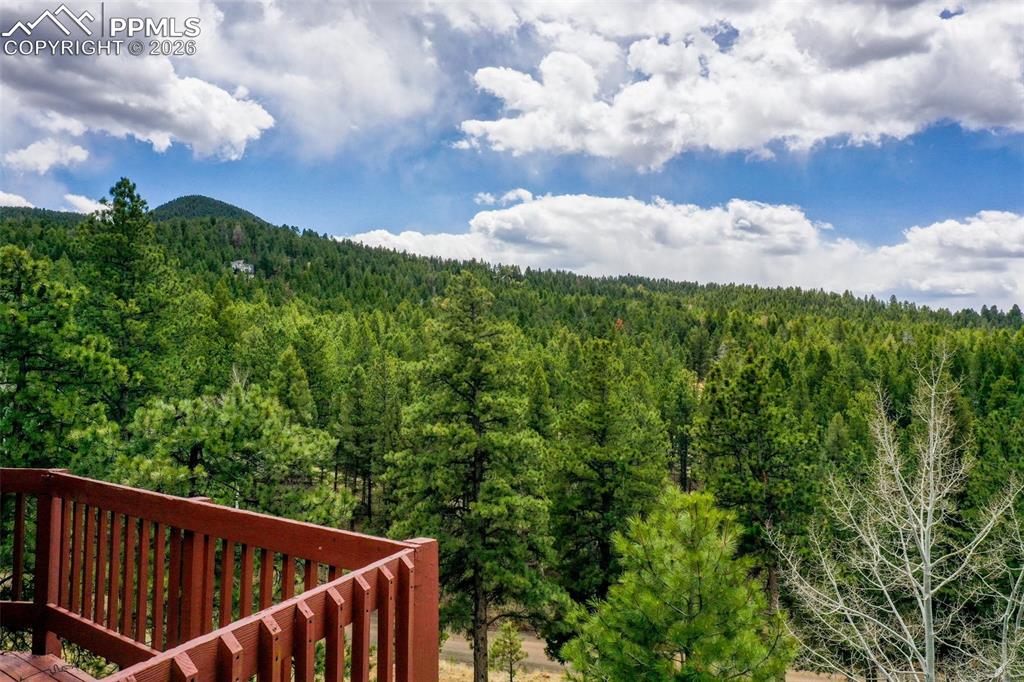
      Image 25 of 30: Basement bedroom Light-colored paneled walls with a window showcasing exter

      Basement bedroom Light-colored paneled walls with a window showcasing exterior landscaping
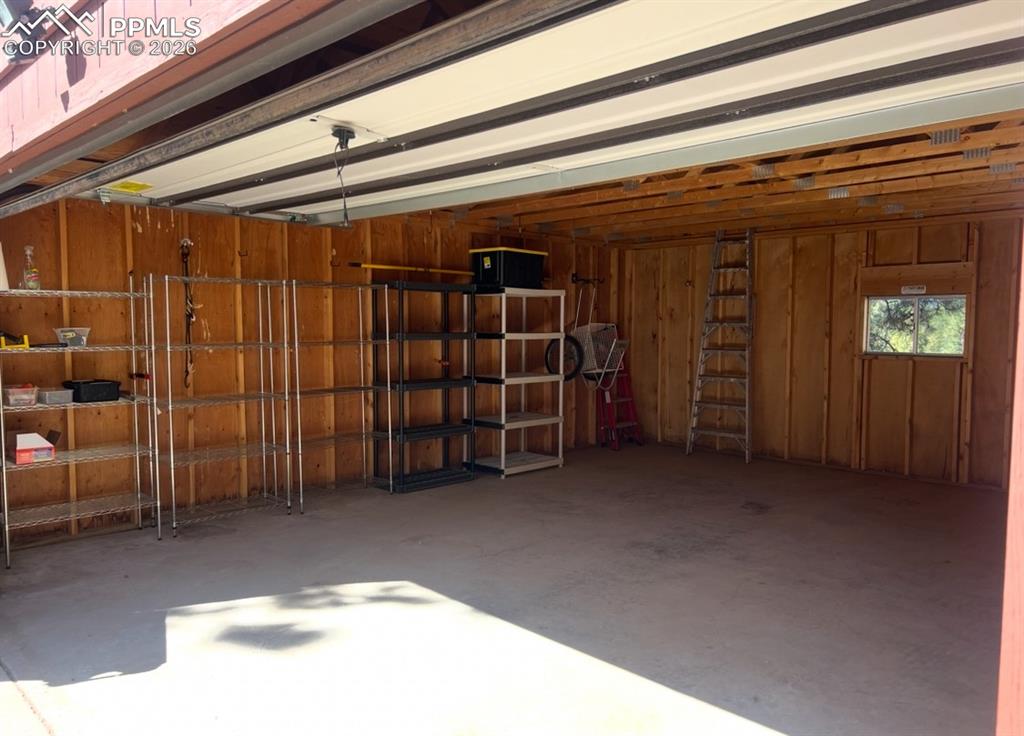
      Image 26 of 30: Carpeted bedroom  featuring vertical wood paneling, a drop ceiling with rec

      Carpeted bedroom featuring vertical wood paneling, a drop ceiling with recessed lighting, and a louvered bi-fold closet
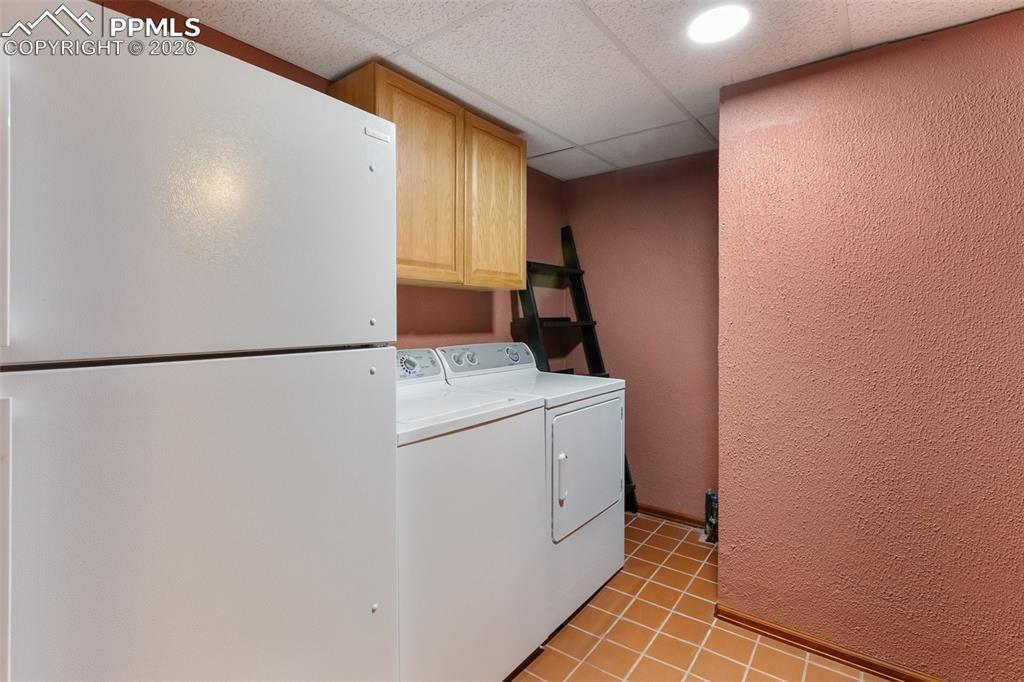
      Image 27 of 30: Utility room featuring white top-freezer refrigerator,  washer and dryer, w

      Utility room featuring white top-freezer refrigerator, washer and dryer, wood cabinetry, and terra cotta tile flooring
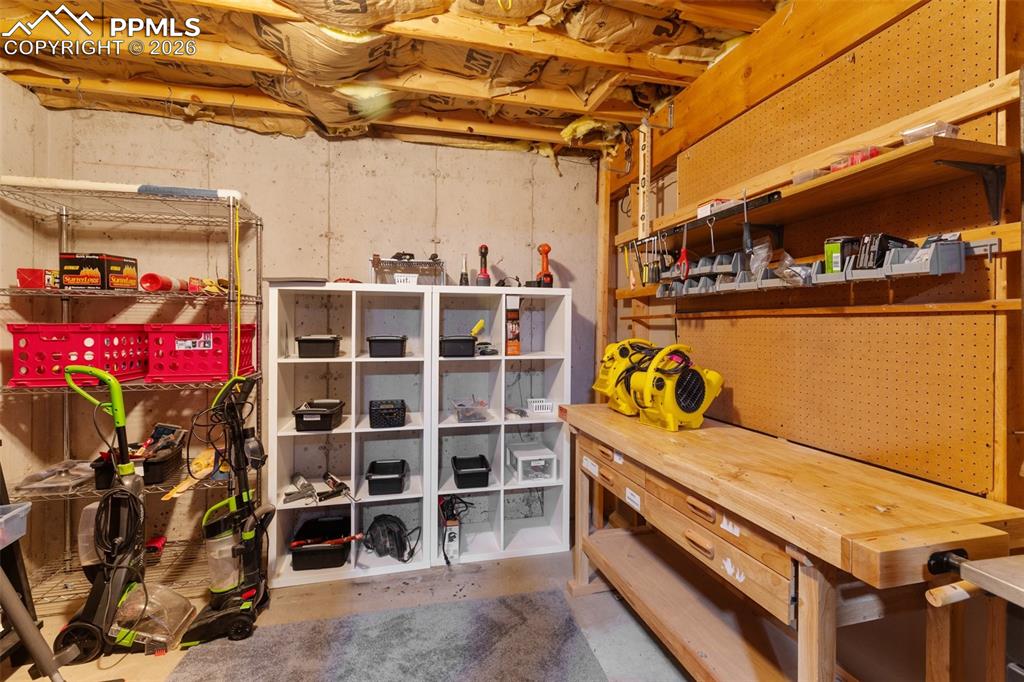
      Image 28 of 30: Utility space featuring exposed ceiling joists, concrete foundation walls,

      Utility space featuring exposed ceiling joists, concrete foundation walls, and a concrete floor
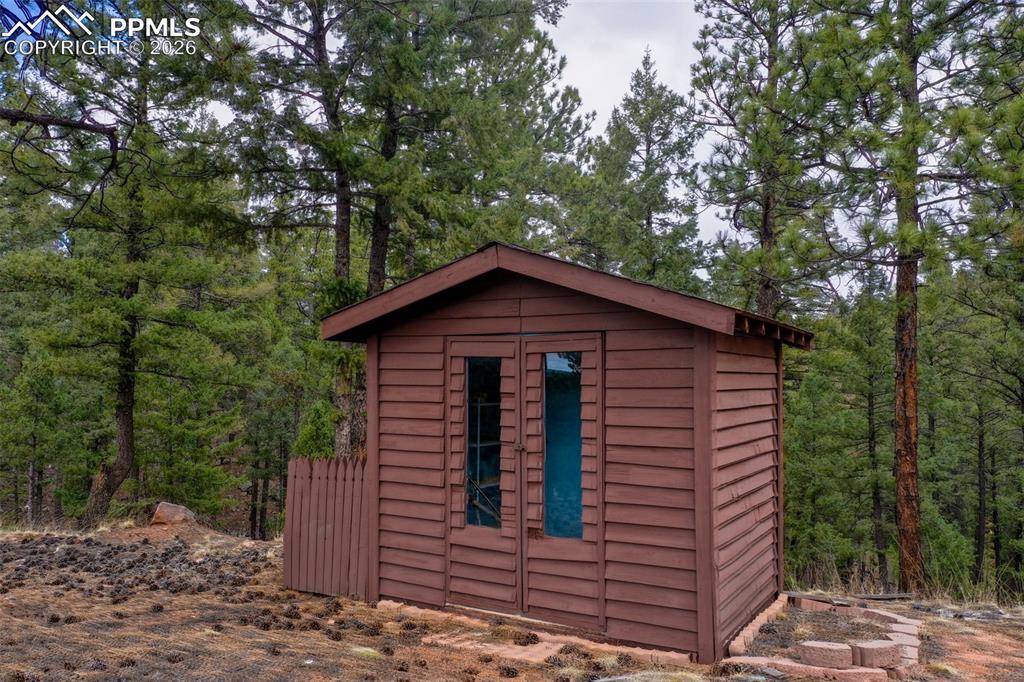
      Image 29 of 30: Wood-sided outbuilding featuring double doors with glass lites and a sloped

      Wood-sided outbuilding featuring double doors with glass lites and a sloped roofline, surrounded by mature pine trees
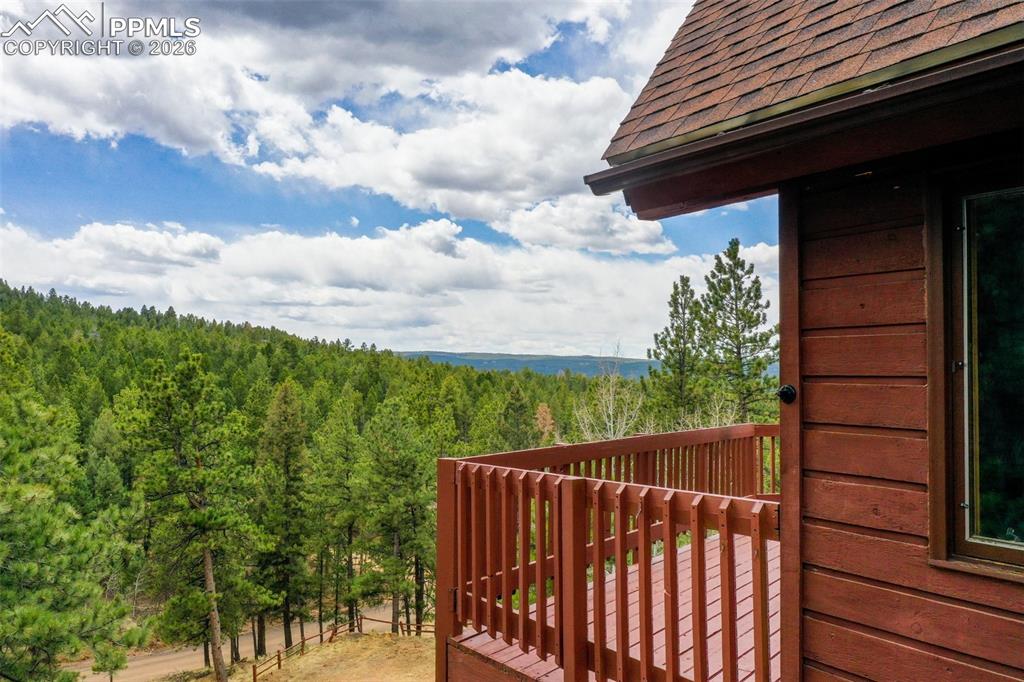
      Image 30 of 30: Wood-sided exterior with a sloped shingle roof and an attached wooden deck

      Wood-sided exterior with a sloped shingle roof and an attached wooden deck

      Disclaimer: The real estate listing information and related content displayed on this site is provided exclusively for consumers’ personal, non-commercial use and may not be used for any purpose other than to identify prospective properties consumers may be interested in purchasing.