16152 Timber Meadow Drive, Colorado Springs, CO, 80908
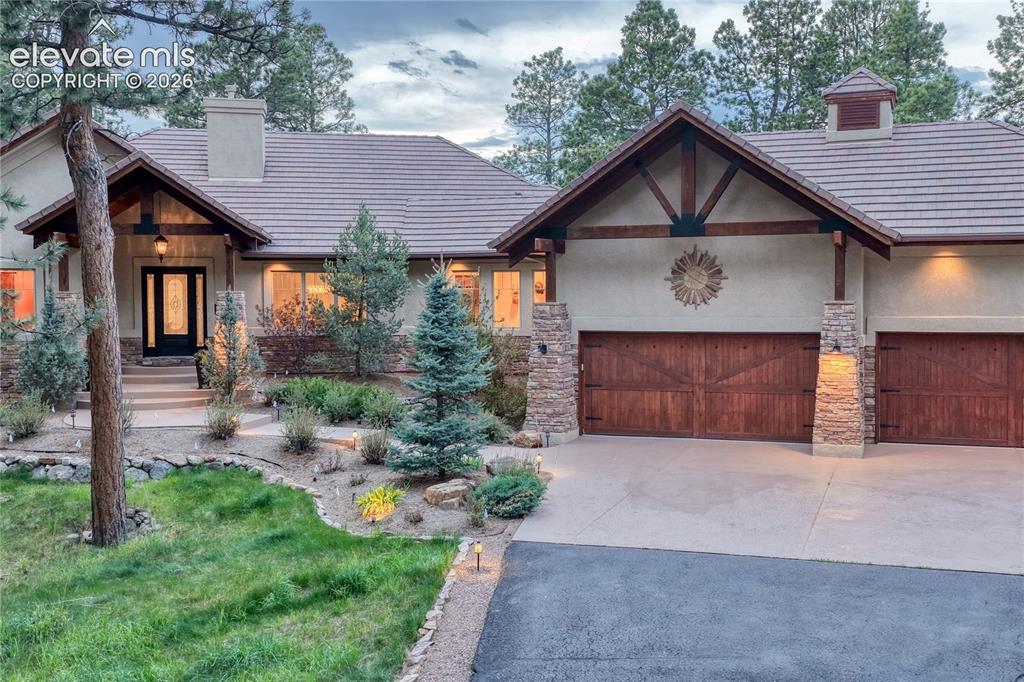
Image Count: 49

$1,895,000

  • Highlights
  • Single Family
  • 5 bd | 5 ba | 5,505 sqft
  • 16152 Timber Meadow Drive, Colorado Springs, CO, 80908 listed by Christine Godleski ABR GREEN SRS
  • Active
  • MLS#: 2798272
  • Tour #1 | Tour #2
  • View on Map
Space maker

Property Description

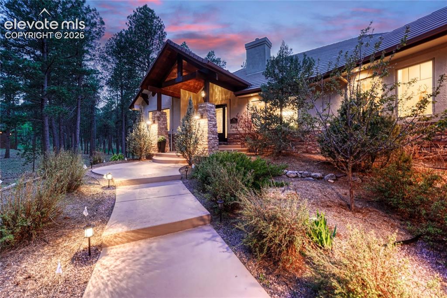
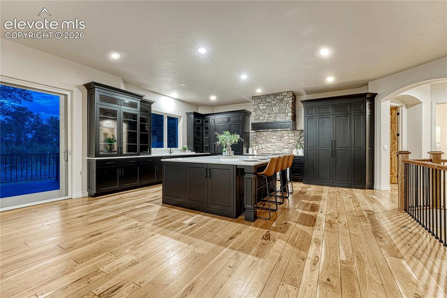
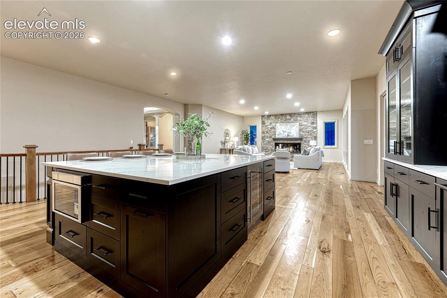
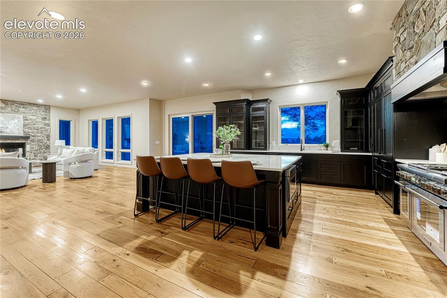
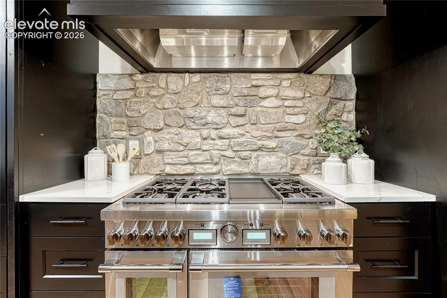
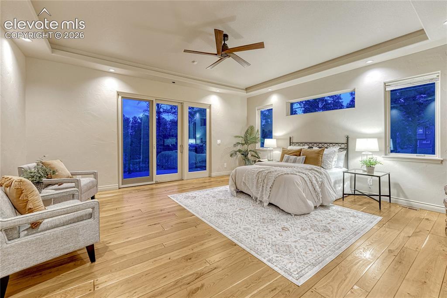
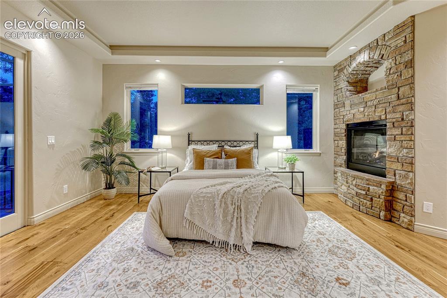
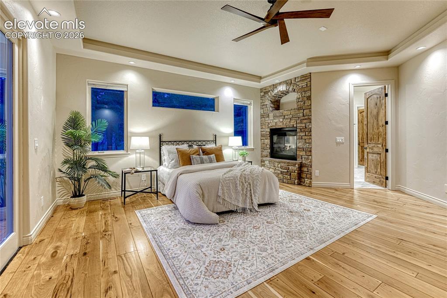
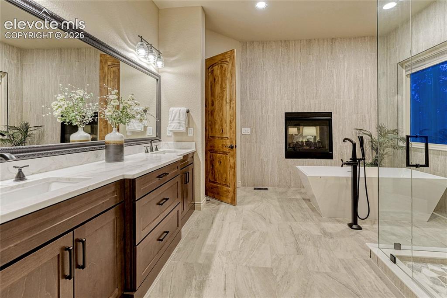
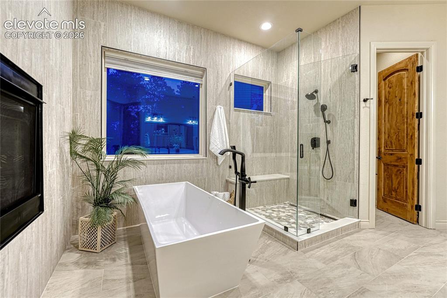
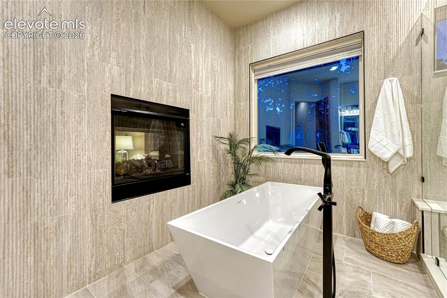
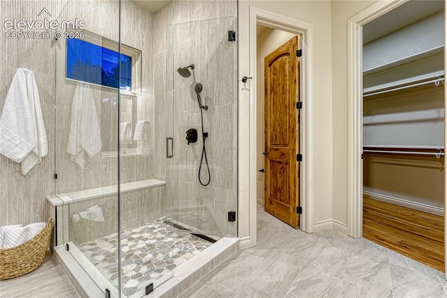
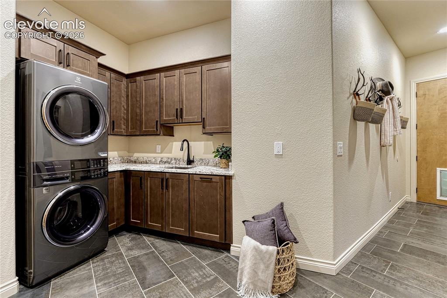
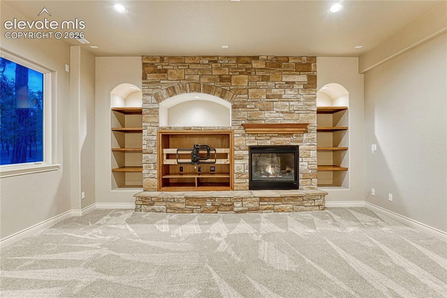
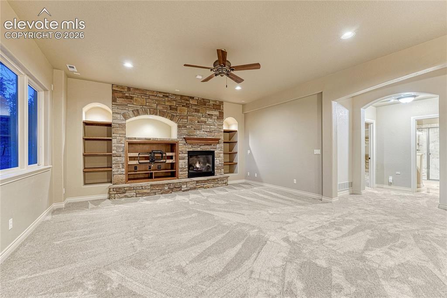
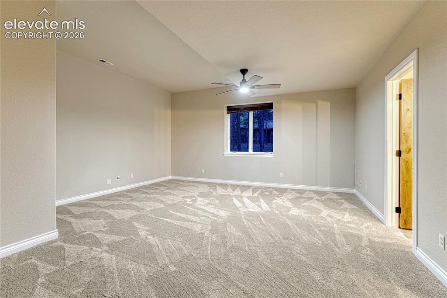
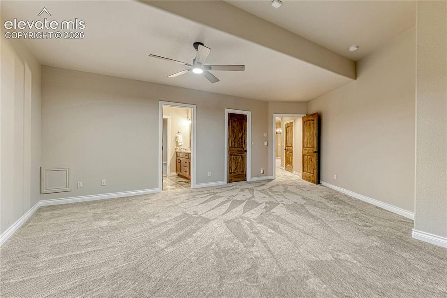
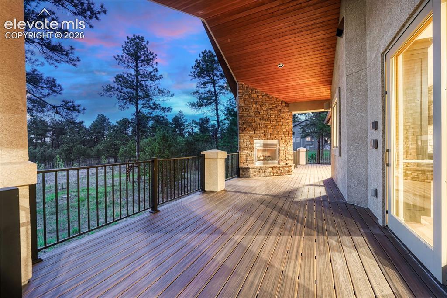
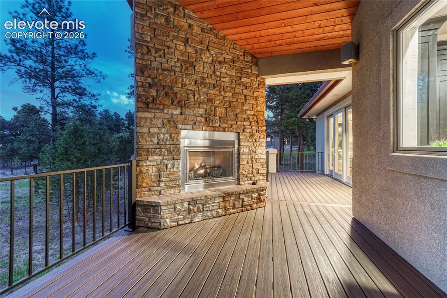
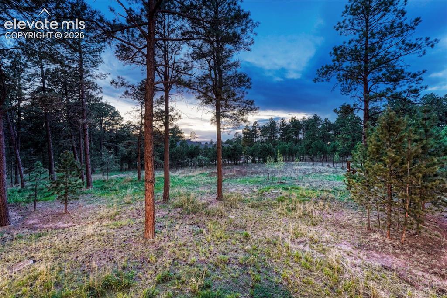
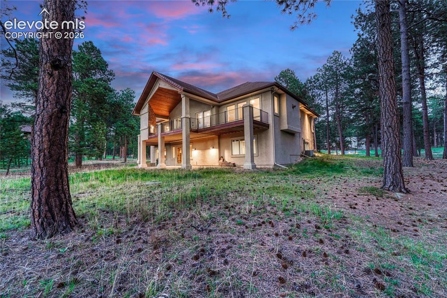
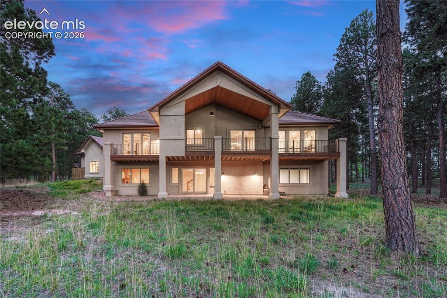
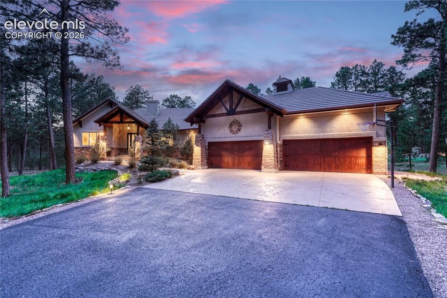
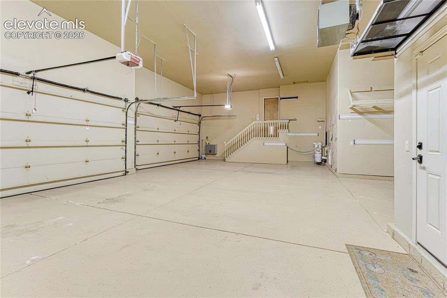
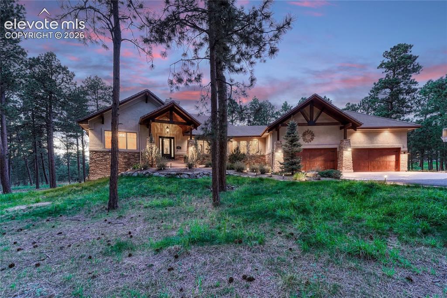
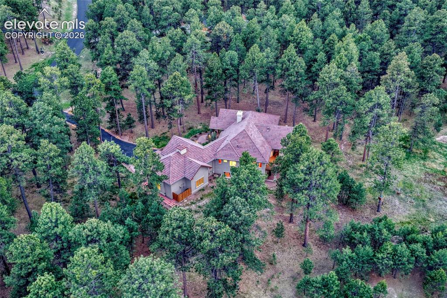
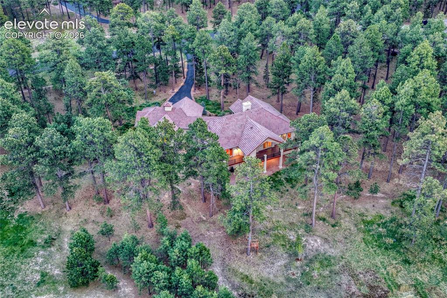
Welcome to an extraordinary luxury retreat where refined living meets the natural beauty of Colorado. Meticulously renovated (in 2025-26) with high-end finishes throughout, the home is truly move-in ready. At its heart is a brand-new chef’s dream kitchen, showcasing premium Thermador appliances, custom Brooks Brothers cabinetry, and a striking custom stone range hood—perfectly blending functionality and design for both everyday living and entertaining. Set on a serene 2.8-acre treed lot within the exclusive, gated community of High Forest Ranch, this exceptional home offers privacy, tranquility, and scenic walking trails right outside your door —all with the added benefit of no Metro District. This stunning residence features 5 spacious bedrooms, 5 bathrooms, and a finished, heated 4-car garage with room for a workshop—ideal for car enthusiasts or hobbyists. Warmth and sophistication define the interior, highlighted by three gas fireplaces. The great room features a completely rebuilt, custom stone fireplace, creating a dramatic and inviting focal point. The outdoor living space has also been fully reimagined, with a completely rebuilt deck featuring low-maintenance composite decking, new railings, and a cozy fireplace—ideal for enjoying Colorado evenings year-round. The luxurious primary suite is a private sanctuary, fully remodeled with a spa-inspired bathroom featuring a deep soaking tub, elegant stone and tile finishes, and high-end details, including a see-through fireplace, all designed for relaxation. Additional upgrades include fully renovated laundry and powder rooms and refinished hardwood flooring. Ideally located just minutes from Flying Horse North Golf Course and its upcoming club amenities, this home also offers convenient access to shopping, dining, entertainment, and I-25. Experience Colorado luxury living at its finest—private, elevated, and perfectly situated. This exceptional home is ready for you to move in and enjoy everything it has to offer.

Property Listed By

Picture of REALTOR Listing Property
  • Christine Godleski ABR GREEN SRS
  • 6601-302-917  Call the Agent 
Picture of Office Listing Property
  • REMAX PROPERTIES
  • 0068-845-917  Call the Agent 

Property Details

    General Features

  • Property: Single Family, Ranch
  • Year Built: 2006
  • List Price: $1,895,000
  • County: El Paso
  • School District: Lewis-Palmer-38

    Rooms

  • Master: Main Level, 22 x 23
  • Bedrooms: 5
  • Baths: 3 full bath; 1 1/2 bath; 1 3/4 bath;
  • Master Bathroom Amenities: 5-Pc Bath, Double Vanity, Fireplace, Free-standing Shower, Spa Shower, Tub
  • Laundry: Electric Hook-up, Gas Hook-up, Main

    Structure

  • Foundation: Full Basement, Walk Out
  • Heating: Forced Air, Natural Gas
  • Cooling: Ceiling Fan, Central Air
  • Garage/Parking #: 4 vehicle(s), Attached
  • Garage Amenities: 220V, Garage Door Opener, Heated, Oversized, Workshop
  • Patio Description: Composite, Concrete, Covered
  • Total SqFt: 5,505
  • Finished SqFt: 5,423
  • Basement SqFt: 2,732
  • Basement % Fin: 97
  • Construction Status: Existing Home
  • Siding: Stone, Stucco
  • Structure: Framed on Lot, Frame

    Features

  • Appliances: 220v in Kitchen, Cook Top, Dishwasher, Disposal, Double Oven, Dryer, Gas in Kitchen, Kitchen Vent Fan, Microwave Oven, Oven, Range, Refrigerator, Self Cleaning Oven, Washer
  • Floors: Carpet, Stone, Tile, Wood
  • Entry: Covered, Natural Stone, Natural Wood
  • Fireplace: Basement, Four, Gas, Lower Level, Main Level, Stone
  • Additional Items: Pella windows and doors, washer, dryer, refrigerator, wet bar refrigerator, Thermador appliances, gas line on deck, exterior lighting, water softener, steam humidifier, heated garage
  • Interior Features: 5-Pc Bath, 6-Panel Doors, 9Ft + Ceilings, French Doors, Great Room
  • Laundry: Electric Hook-up, Gas Hook-up, Main

    Taxes, Utilities, Lot

  • Tax: $5,863
  • Lot Size: 2.82 Acres, 122,839 SqFt
  • Street Description: Paved
  • Landscaped: All
  • Driveway: Concrete, Paved
  • Lot Location: Hiking Trail, Near Fire Station, Near Park, Near Schools, Near Shopping Center
  • Lot Description: 360-degree View, Level, Mountain View, Trees/Woods
  • Restrictions: Architectural Control
  • Total # Wells: 1
  • Existing Utilities: Cable Available, Electricity Connected, Natural Gas Connected, Telephone
  • Existing Water: Well

    Community

  • Covenants: Yes
  • HOA Dues: $900
  • HOA Frequency: Quarterly
  • HOA Fee Includes: Common Utilities, Covenant Enforcement, Maintenance Grounds, Management, Security, Snow Removal, Trash Removal
  • Complex Amenities: Club House, Gated Community, Lake/Pond
  • Commmunity Features: Club House, Gated Community, Hiking or Biking Trails, Lake/Pond, Parks or Open Space

    Additional Information


      Disclaimer
      The real estate listing information and related content displayed on this site is provided exclusively for consumers’ personal, non-commercial use and may not be used for any purpose other than to identify prospective properties consumers may be interested in purchasing.
      PPAR.com Website

      16152 Timber Meadow Drive, Colorado Springs, CO, 80908

      Image 1 of 49: This home is perfectly situated for lots of quiet and privacy!

      This home is perfectly situated for lots of quiet and privacy!

      Image 2 of 49: Contract Preparation Assistance Document
      Contract Preparation Assistance Document

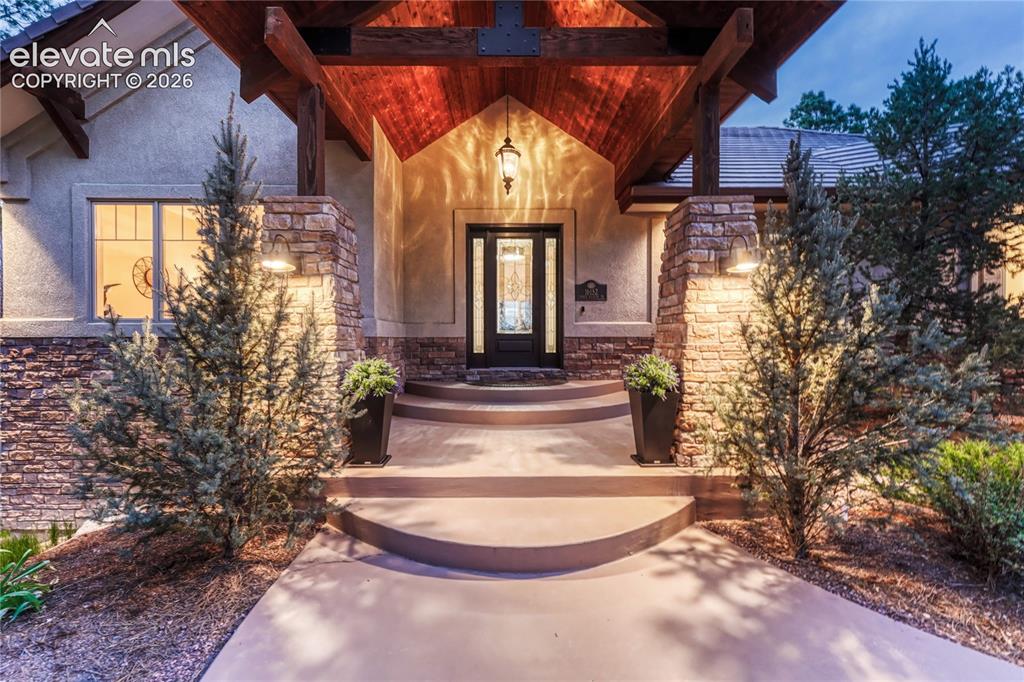
      Image 3 of 49: Entry

      Entry

      Image 4 of 49: Such a welcoming entryway!

      Such a welcoming entryway!

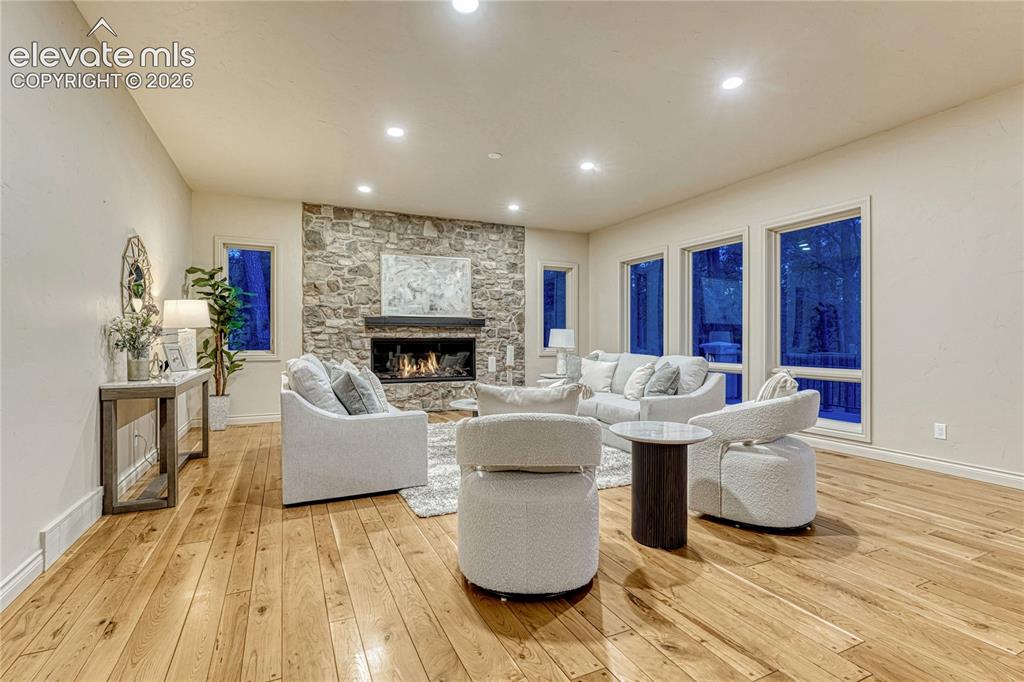
      Image 5 of 49: Enjoy luxury and warmth with the new custom stone fireplace feature wall!

      Enjoy luxury and warmth with the new custom stone fireplace feature wall!

      Image 6 of 49: Large open space is great for entertaining.

      Large open space is great for entertaining.

      Image 7 of 49: Brand new chef

      Brand new chef's dream kitchen!

      Image 8 of 49: Featuring a large quartz island and breakfast bar.

      Featuring a large quartz island and breakfast bar.

      Image 9 of 49: Luxury abounds, with newly finished cherry flooring and fresh paint.

      Luxury abounds, with newly finished cherry flooring and fresh paint.

      Image 10 of 49: Thermador appliances!  What more do you need to say. : )

      Thermador appliances! What more do you need to say. : )

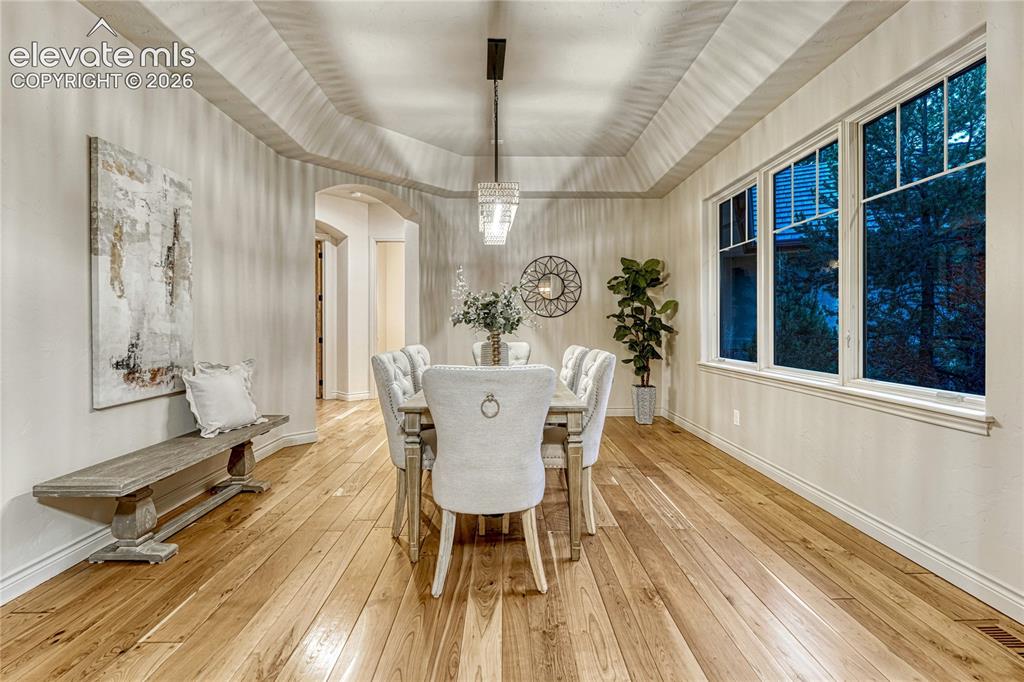
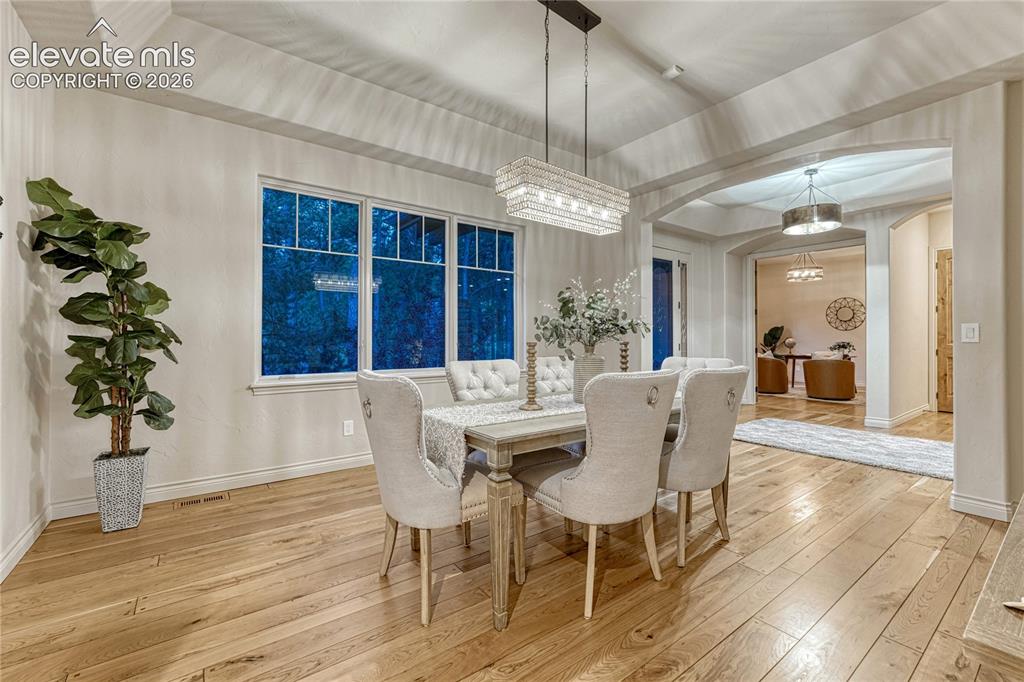
      Image 11 of 49: A perfect place to enjoy a nice meal.

      A perfect place to enjoy a nice meal.

      Image 12 of 49: Dining Area

      Dining Area

      Image 13 of 49: So spacious and quiet - with easy access to your outdoor deck and fireplace

      So spacious and quiet - with easy access to your outdoor deck and fireplace.

      Image 14 of 49: Fall asleep next to a warm fire on a cool evening!

      Fall asleep next to a warm fire on a cool evening!

      Image 15 of 49: Master Bedroom

      Master Bedroom

      Image 16 of 49: A spa like retreat, newly renovated from top to bottom!

      A spa like retreat, newly renovated from top to bottom!

      Image 17 of 49: Peaceful and relaxing!

      Peaceful and relaxing!

      Image 18 of 49: Master Bathroom

      Master Bathroom

      Image 19 of 49: Master Bathroom

      Master Bathroom

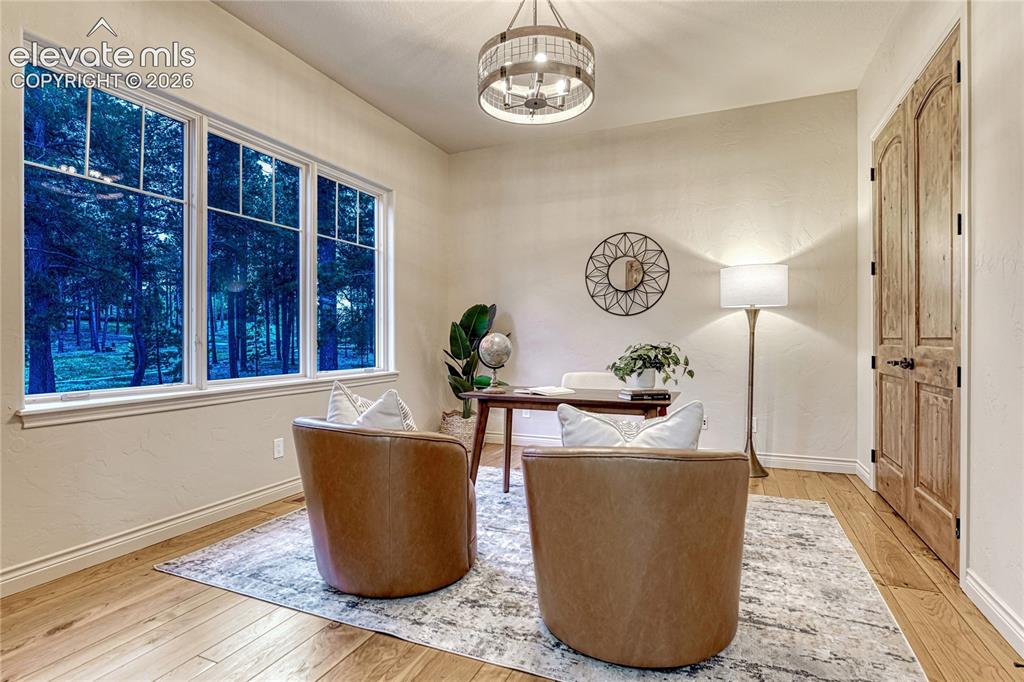
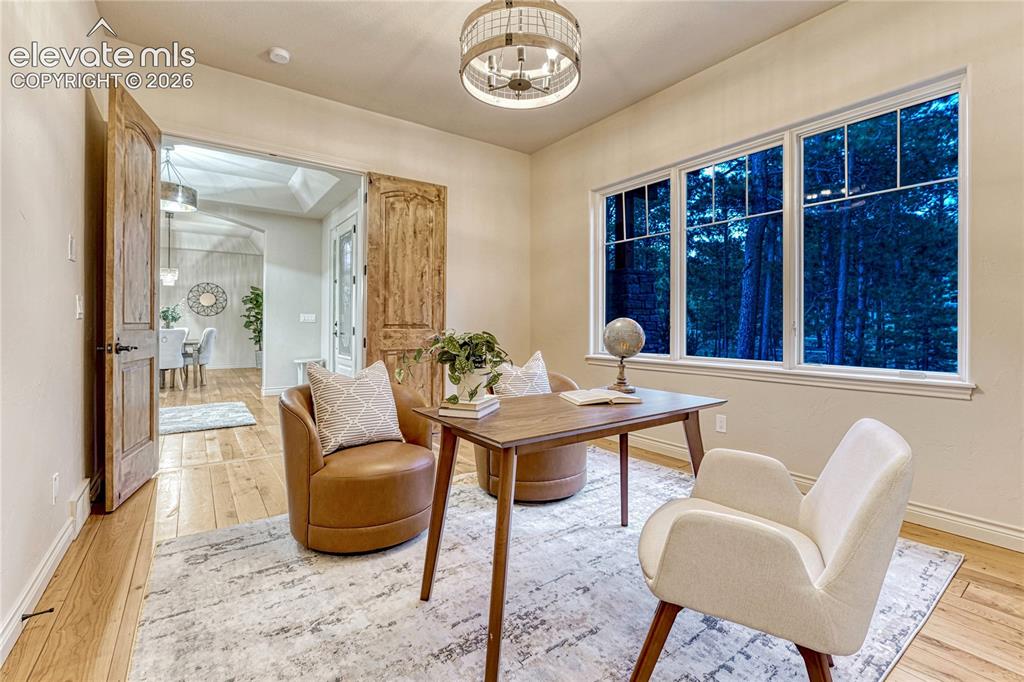
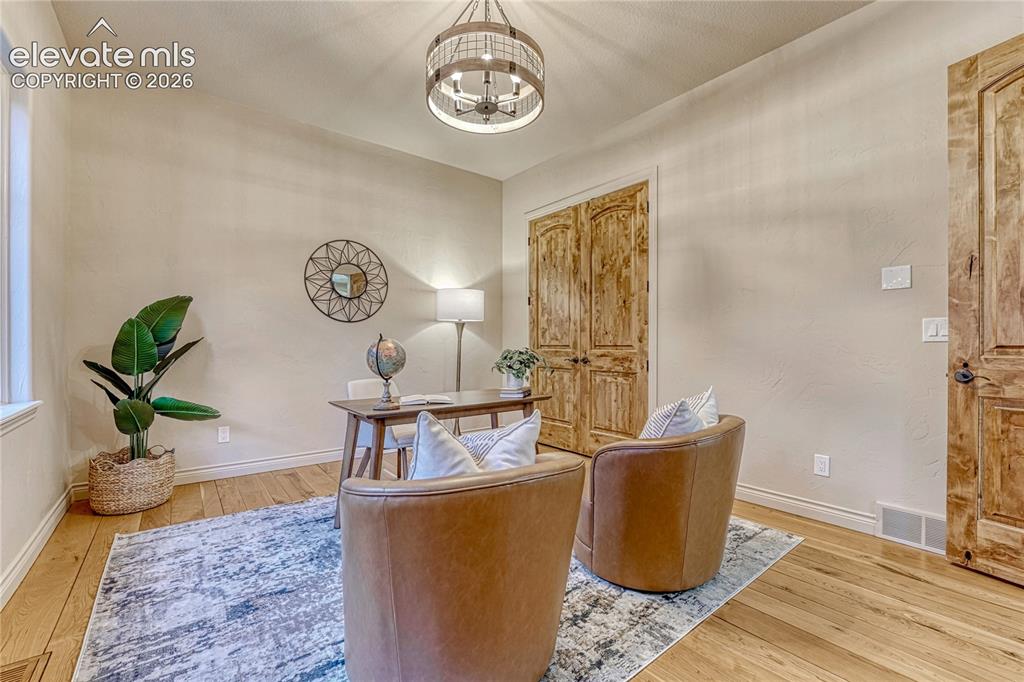
      Image 20 of 49: An amazing setting if you need to get a little work done!

      An amazing setting if you need to get a little work done!

      Image 21 of 49: Office

      Office

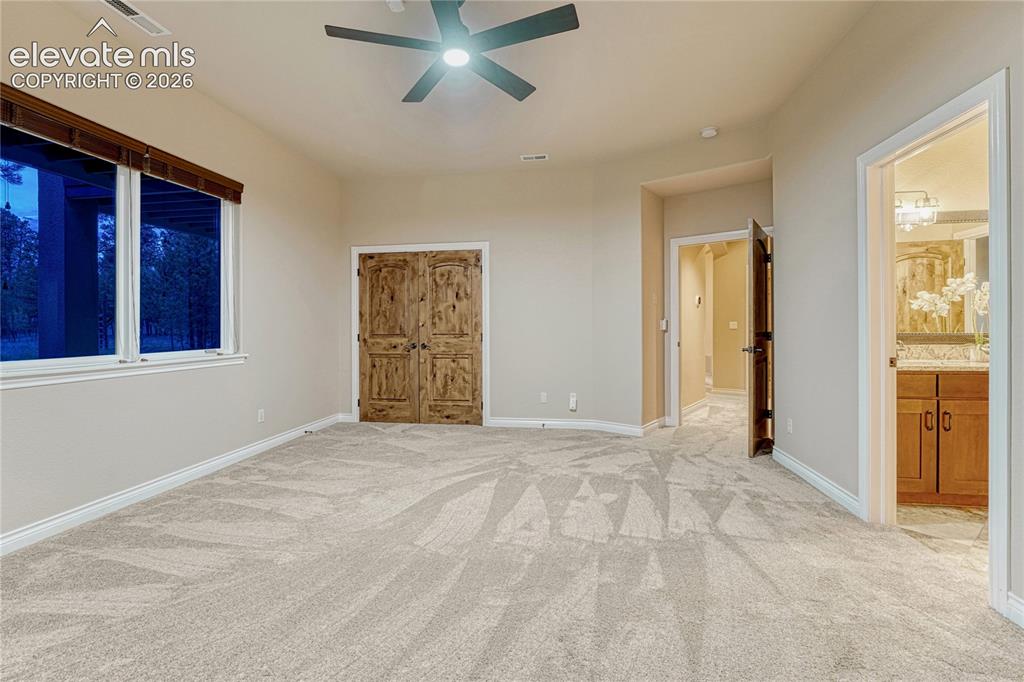
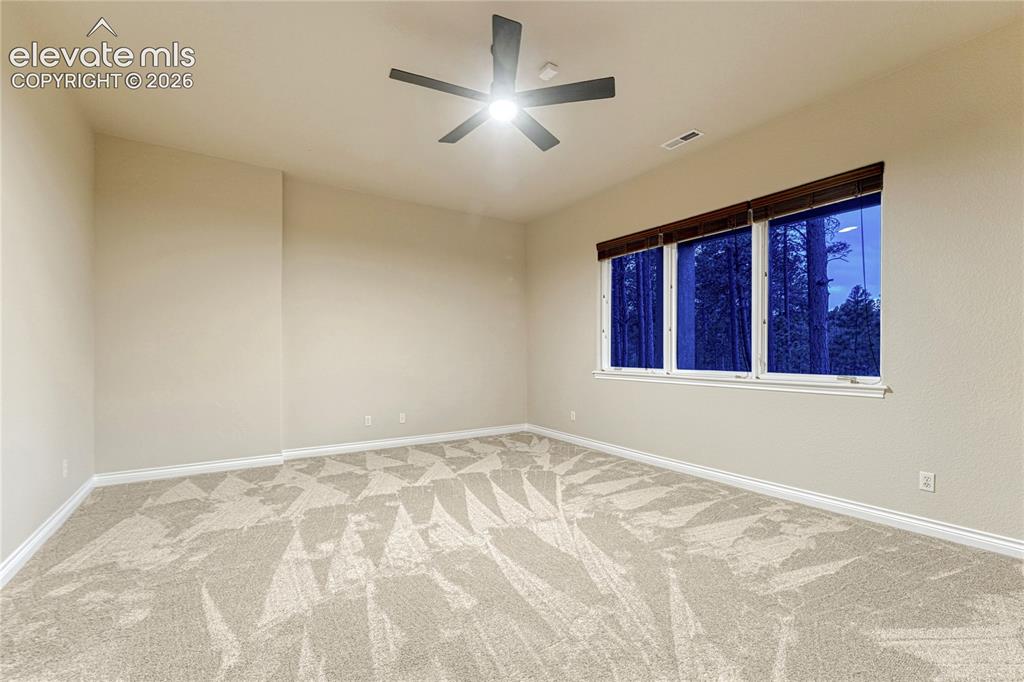
      Image 22 of 49: Or this can be a 5th bedroom.

      Or this can be a 5th bedroom.

      Image 23 of 49: Right next to your office!

      Right next to your office!

      Image 24 of 49: Almost makes doing laundry fun. : )

      Almost makes doing laundry fun. : )

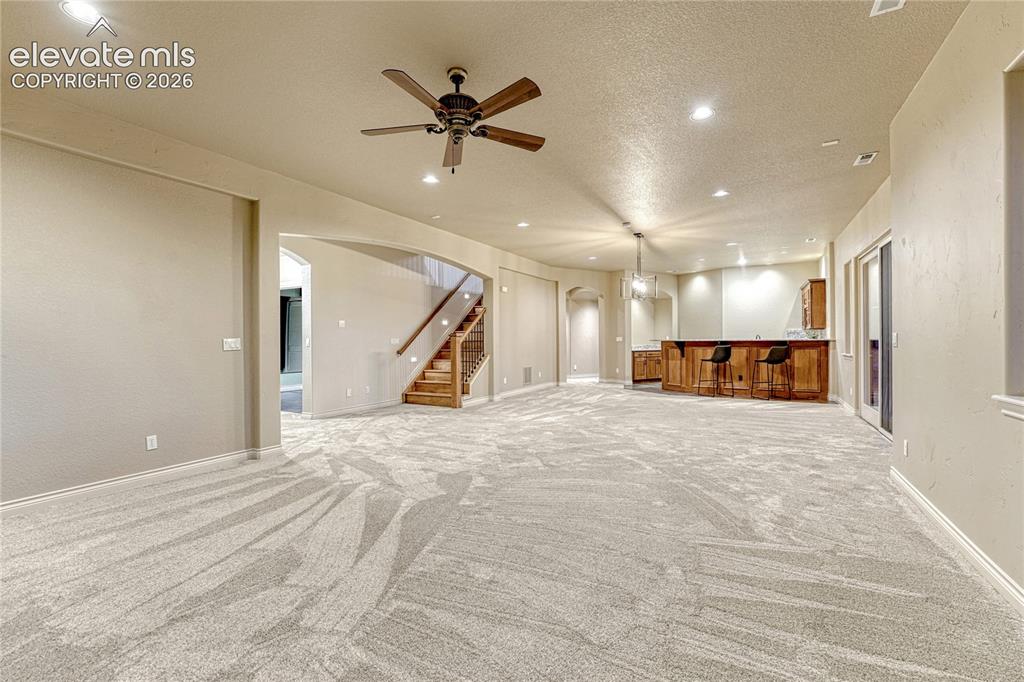
      Image 25 of 49: Plenty of room for fun and entertainment.

      Plenty of room for fun and entertainment.

      Image 26 of 49: Family Room

      Family Room

      Image 27 of 49: And easy access to your large backyard

      And easy access to your large backyard

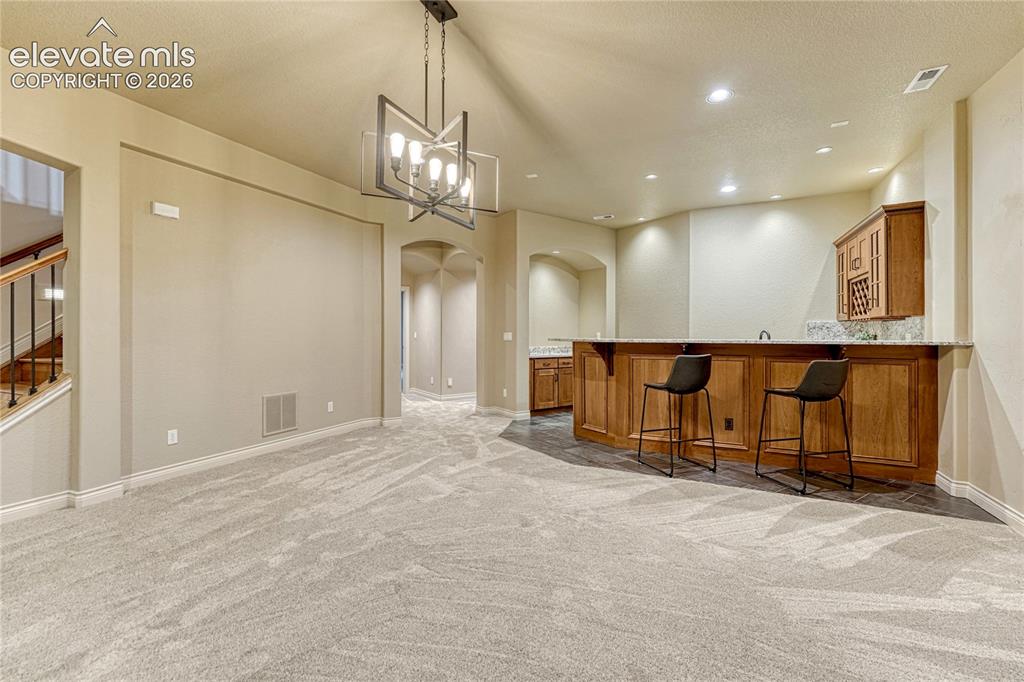
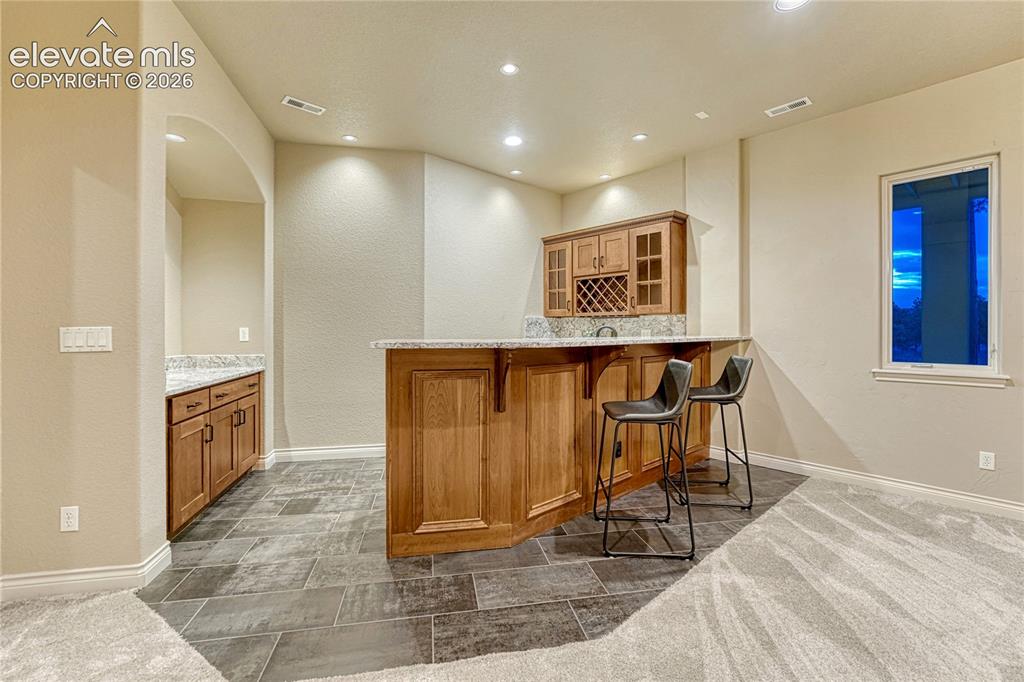
      Image 28 of 49: Bar

      Bar

      Image 29 of 49: When it

      When it's time for a cocktail or mocktail...

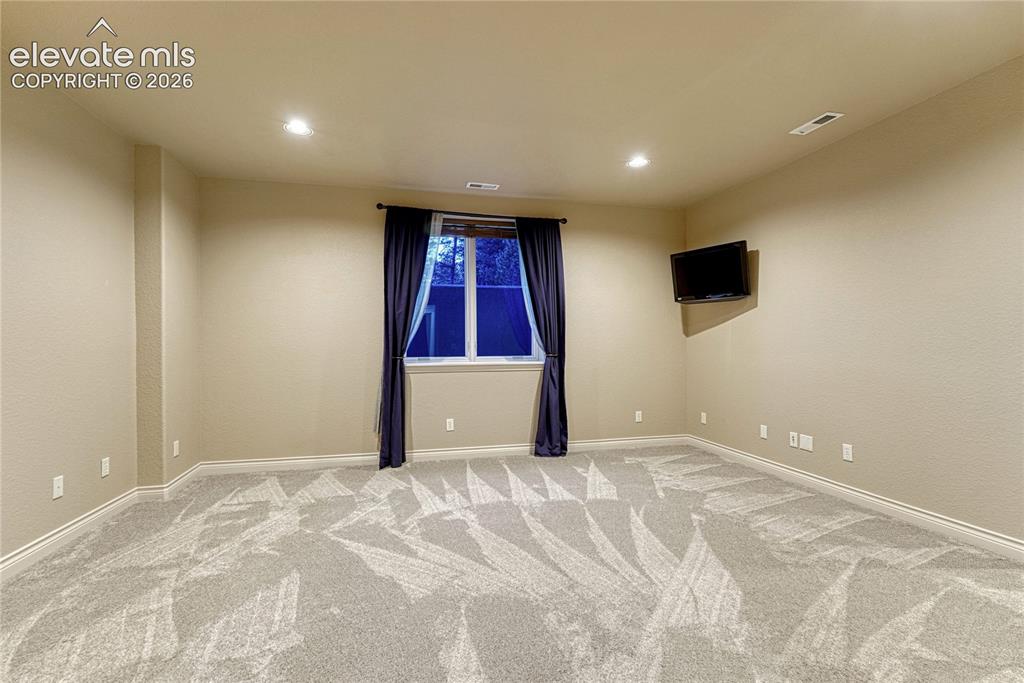
      Image 30 of 49: Lower level bedroom 1

      Lower level bedroom 1

      Image 31 of 49: Bedroom

      Bedroom

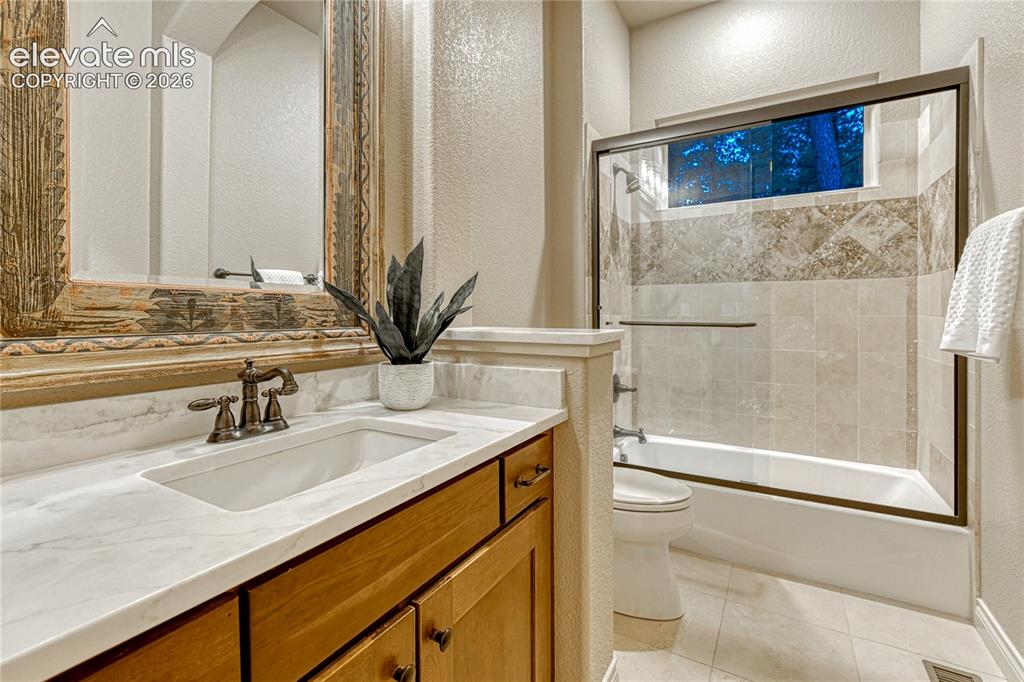
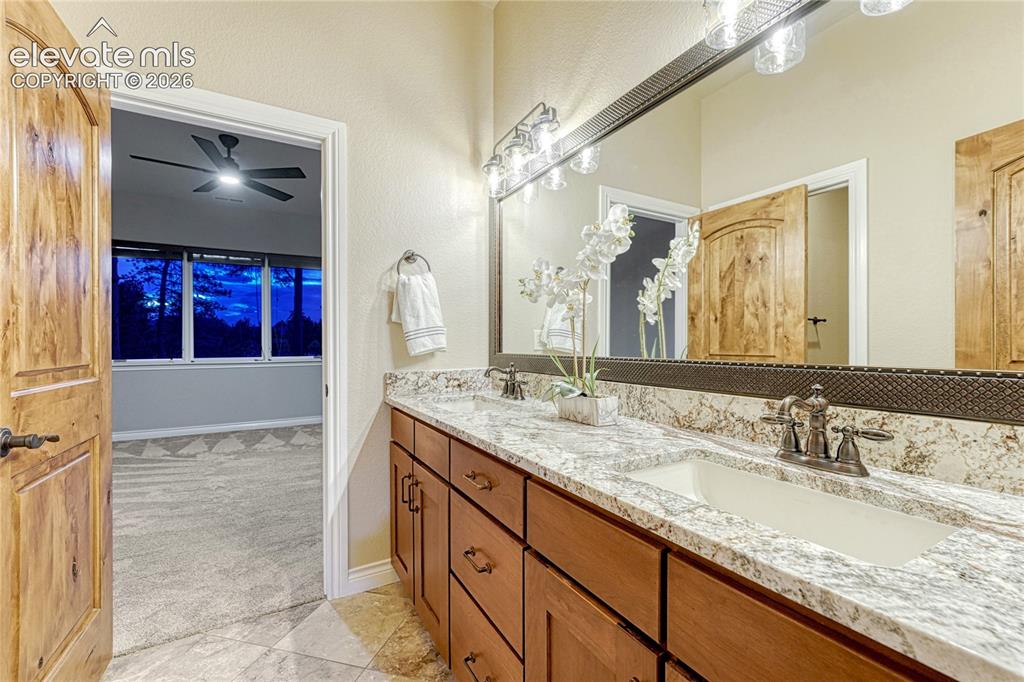
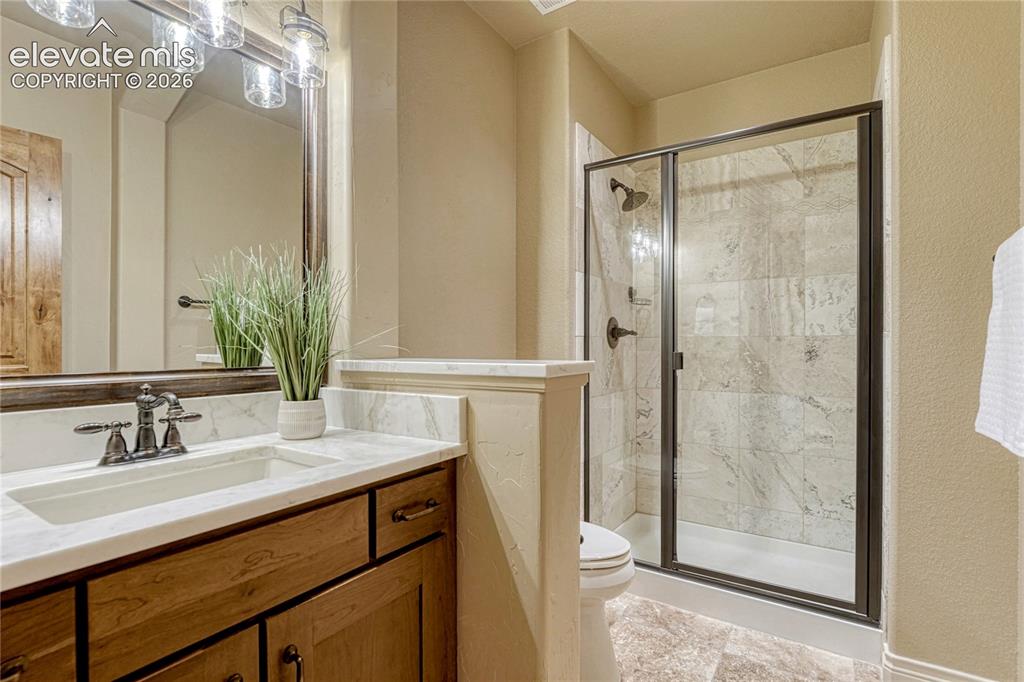
      Image 32 of 49: Adjoining bathroom on the lower level, featuring new counters and lighting

      Adjoining bathroom on the lower level, featuring new counters and lighting

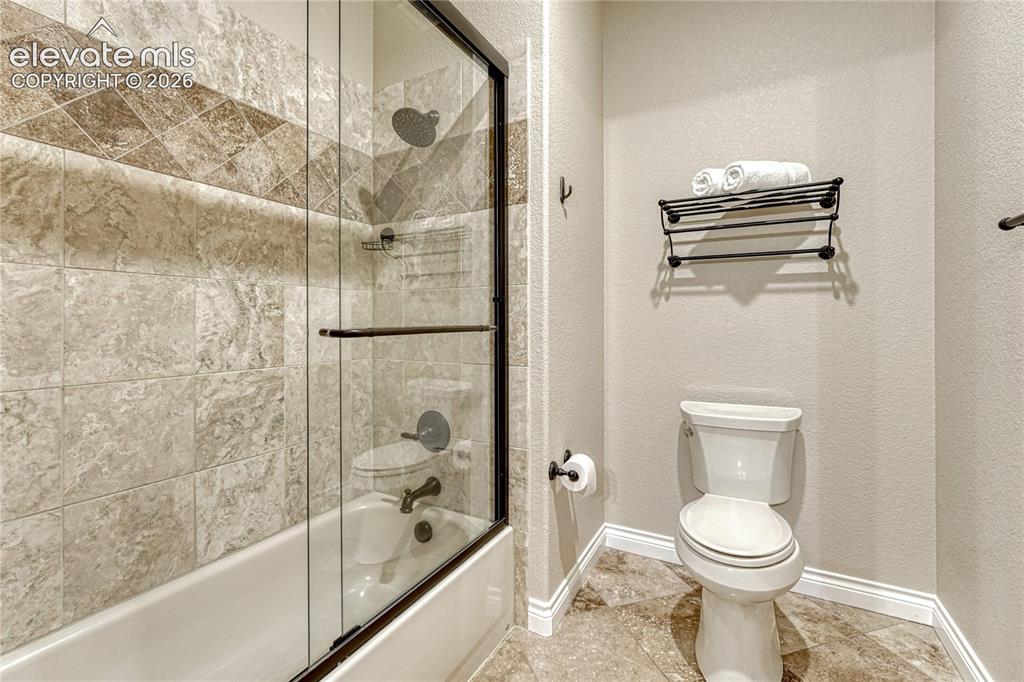
      Image 33 of 49: Bathroom

      Bathroom

      Image 34 of 49: Lower level bedroom 2

      Lower level bedroom 2

      Image 35 of 49: Other

      Other

      Image 36 of 49: Lower level bedroom 3

      Lower level bedroom 3

      Image 37 of 49: Bathroom

      Bathroom

      Image 38 of 49: Enjoy a peaceful morning or evening on your deck.

      Enjoy a peaceful morning or evening on your deck.

      Image 39 of 49: And cozy up by your fireplace on those cool Colorado mornings or evenings!

      And cozy up by your fireplace on those cool Colorado mornings or evenings!

      Image 40 of 49: Plenty of space to enjoy, and oh so private!

      Plenty of space to enjoy, and oh so private!

      Image 41 of 49: Back of Structure

      Back of Structure

      Image 42 of 49: Back of Structure

      Back of Structure

      Image 43 of 49: Welcome home to High Forest Ranch!

      Welcome home to High Forest Ranch!

      Image 44 of 49: Room for cars, toys, workshop - and heated!

      Room for cars, toys, workshop - and heated!

      Image 45 of 49: The home is perfectly situated for lots of quiet and privacy!
      The home is perfectly situated for lots of quiet and privacy!
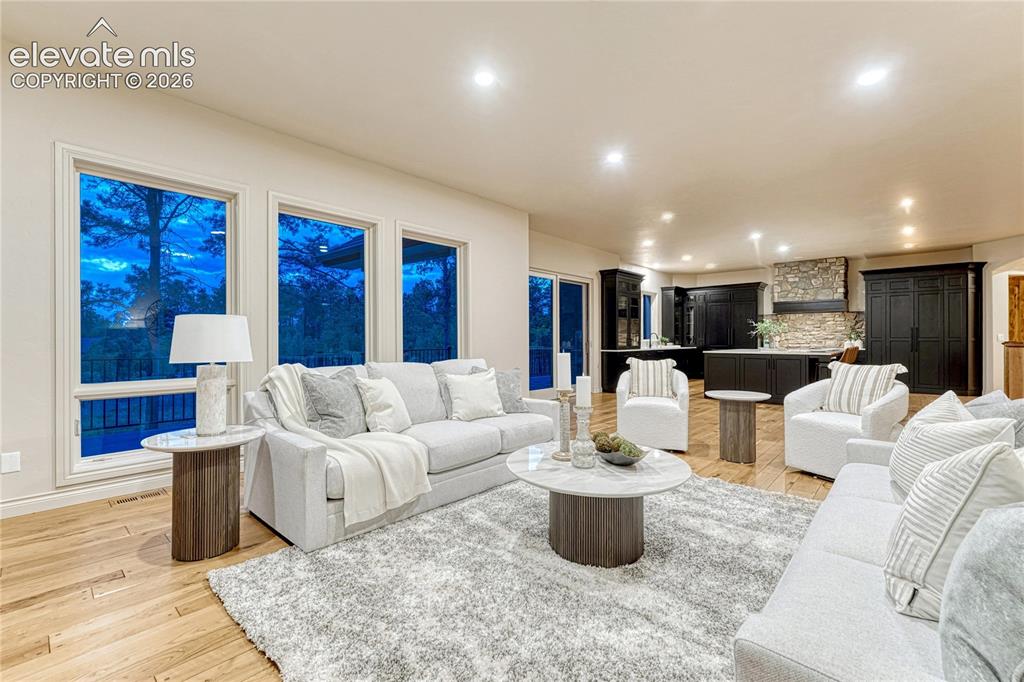
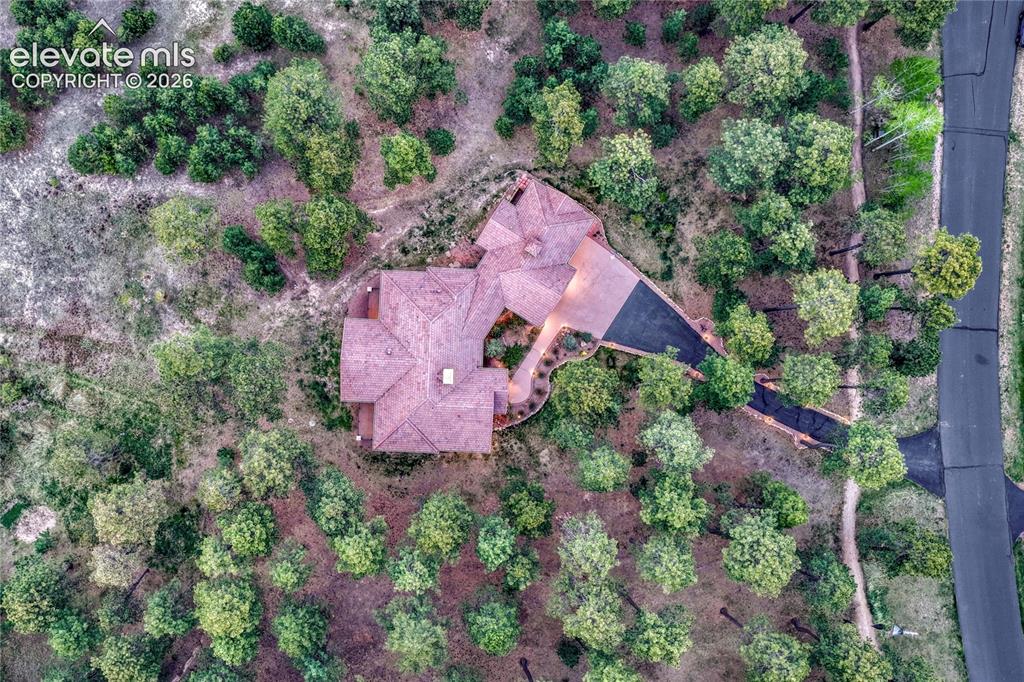
      Image 46 of 49: Aerial View

      Aerial View

      Image 47 of 49: Aerial View

      Aerial View

      Image 48 of 49: Look at all of those trees!

      Look at all of those trees!

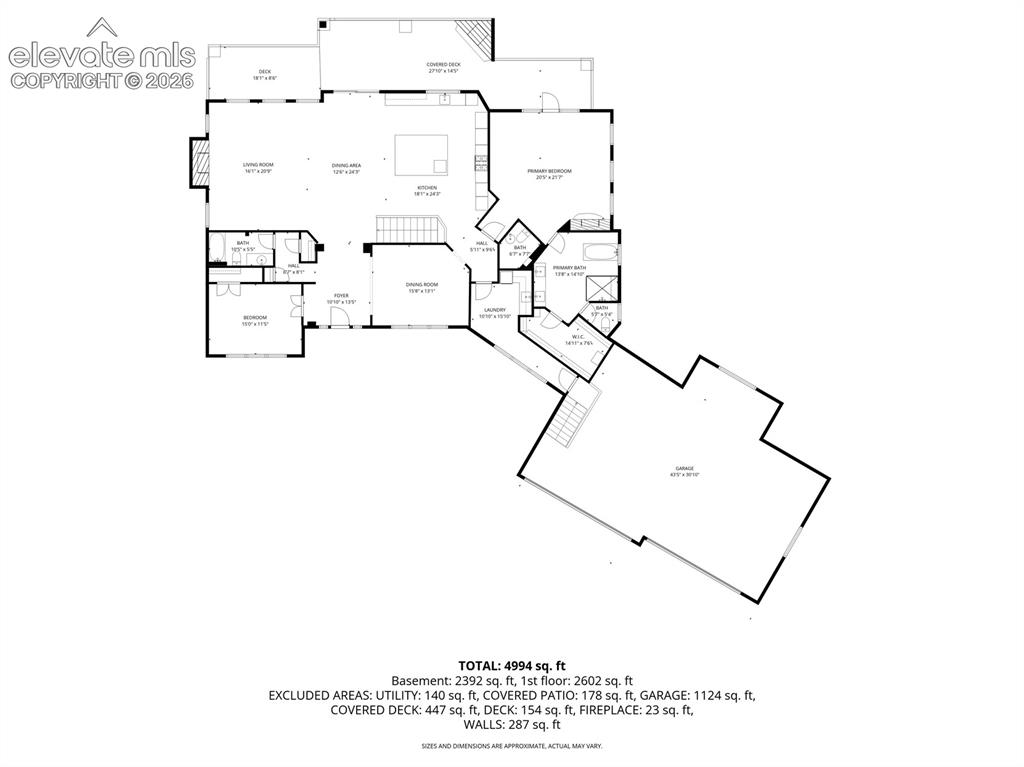
      Image 49 of 49: Main level

      Main level

      Disclaimer: The real estate listing information and related content displayed on this site is provided exclusively for consumers’ personal, non-commercial use and may not be used for any purpose other than to identify prospective properties consumers may be interested in purchasing.