4427 Quartzite Place, Colorado Springs, CO, 80938
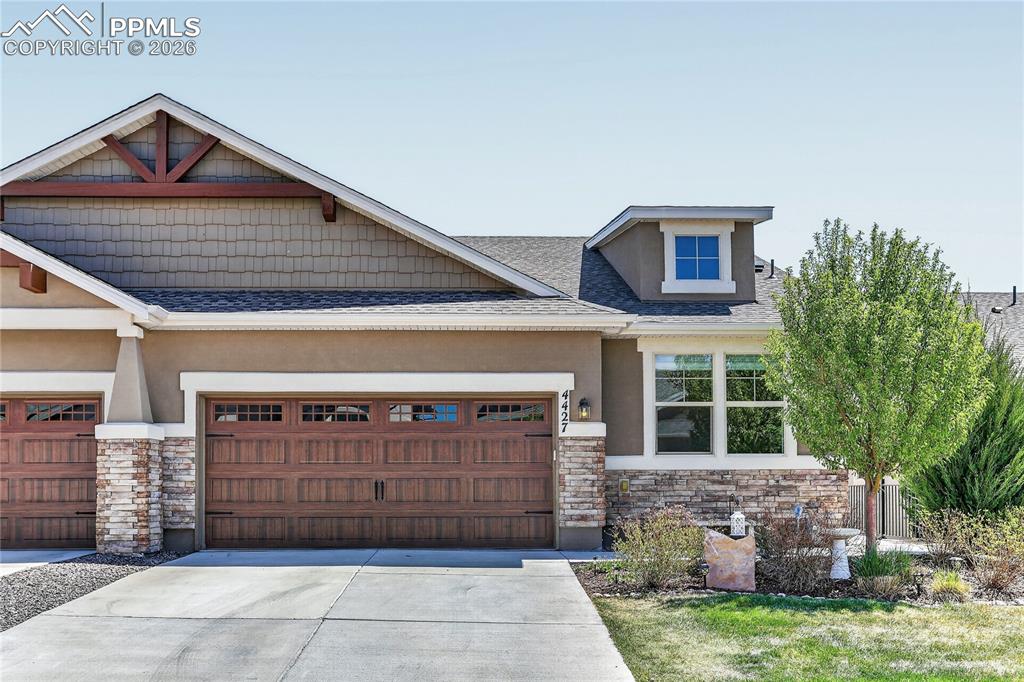
Image Count: 50

$425,000

  • Highlights
  • Patio Home
  • 3 bd | 3 ba | 2,516 sqft
  • 4427 Quartzite Place, Colorado Springs, CO, 80938 listed by Jennifer Montoya
  • Active
  • MLS#: 4961868
  • Tour #1 | Tour #3
  • View on Map
Space maker

Property Description

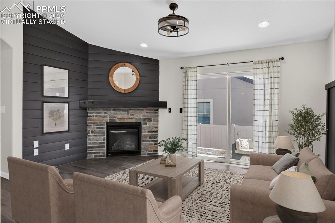
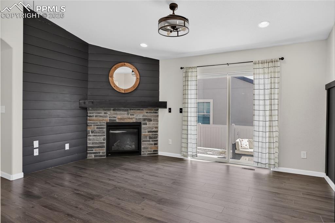
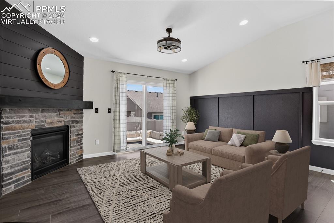
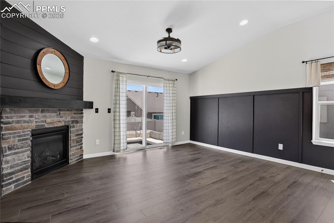
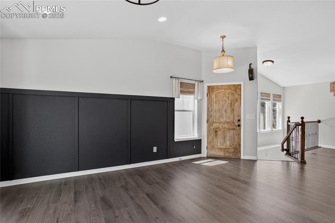
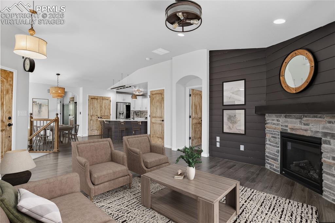
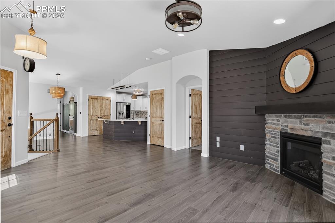
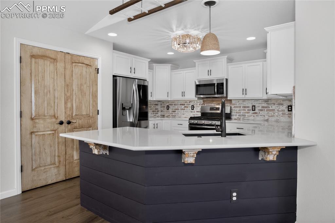
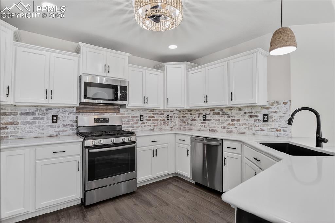
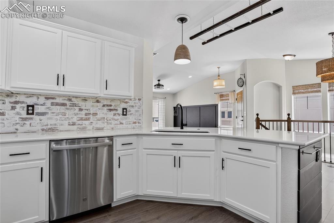
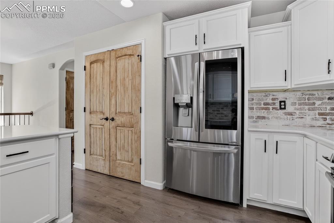
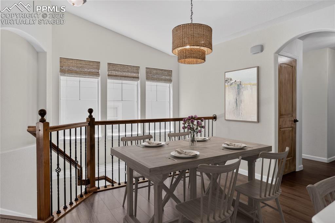
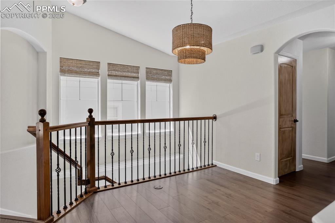
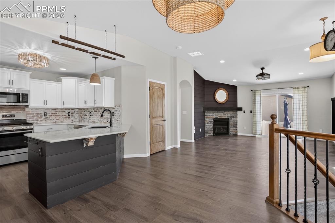
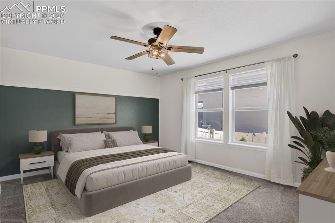
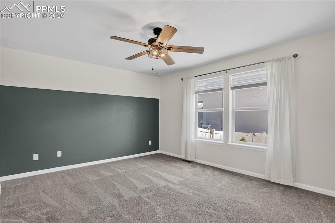
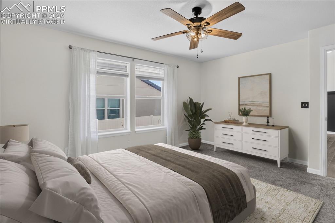
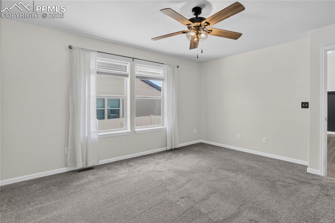
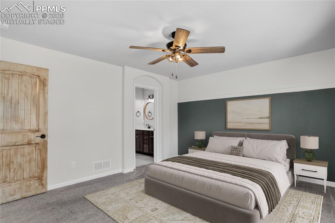
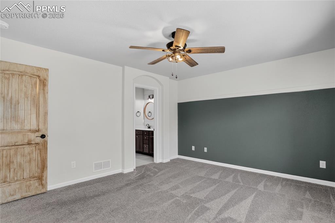
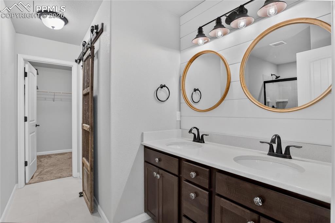
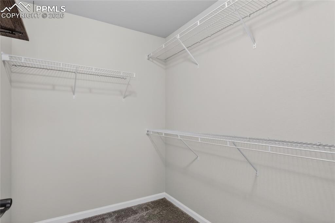
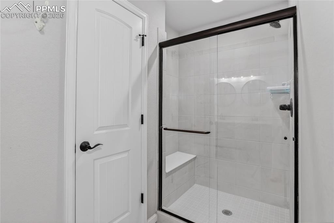
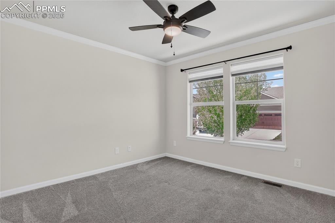
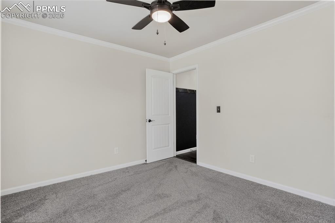
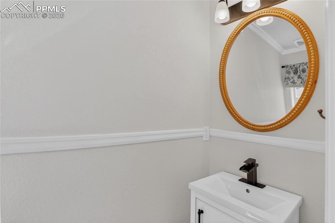
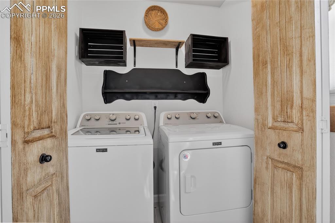
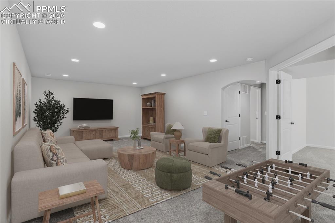
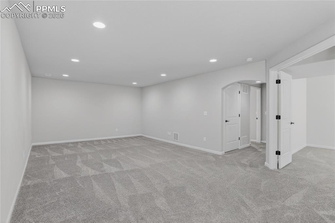
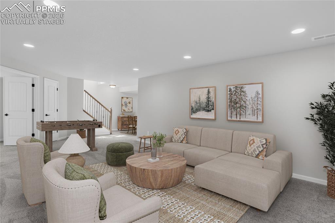
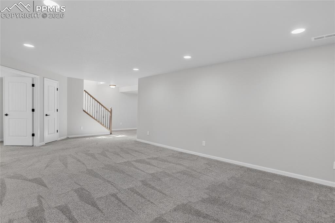
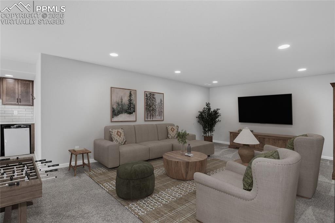
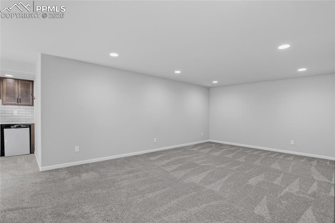
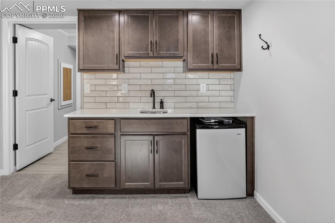
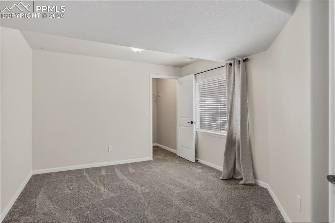
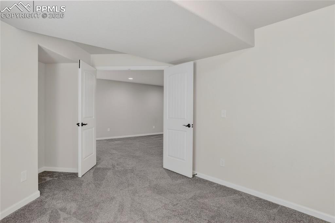
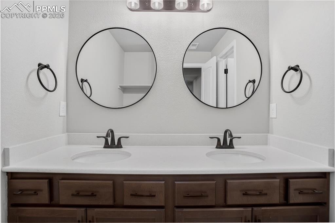
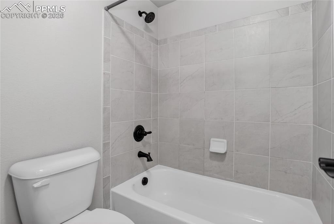
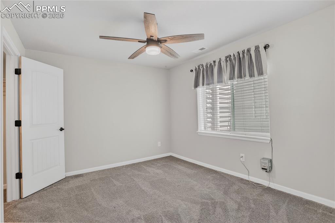
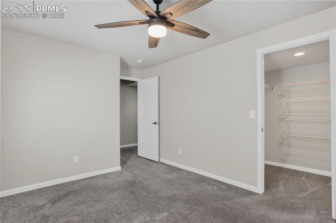
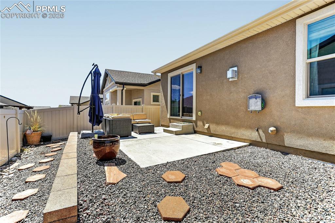
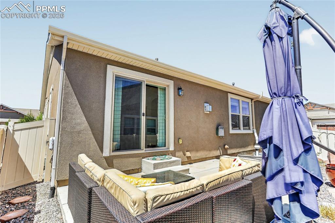
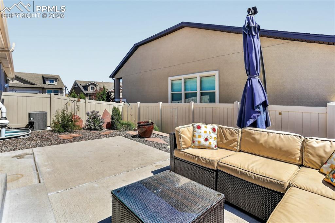
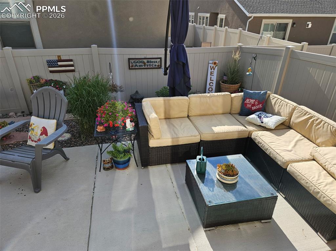
Gorgeous, move-in ready 3 bedroom, 3 bath patio home! From the moment you walk in, this home beckons you with its warmth and cozy feel, even while the vaulted ceilings add light and spaciousness. Beautiful updates include shiplap accent walls at the living room fireplace and peninsula...kitchen with professionally painted staggered cabinets, white-washed brick backsplash, quartz counters, composite granite sink, updated lighting and all SS appliances including 5-burner gas range and LG refrigerator...12"x15" primary bedroom with accent wall, walk-in closet and character-filled, updated ensuite 3/4 bath with double sinks and roomy shower with seat...additional main level office with crown molding, laundry and powder bath. Heading downstairs, you'll be greeted by the quartz counters and rustic subway tile of the wet bar and the 14"x20" family room. Two additional spacious bedrooms, both with walk-in closets and right down the hall from the full bath with convenient double sinks, built-in linen shelving, and super-practical separate tub/shower and WC space. Finished craft/gym/storage room, too! Outside, you'll enjoy the sunny patio and all that summer has to offer. Front yard landscaping maintenance keeps everything looking its best. Minutes to Marksheffel and all the amenities on Powers, and easy access to Peterson AFB and Schriever SFB, too!

Property Listed By

Picture of REALTOR Listing Property
  • Jennifer Montoya
  • 7933-232-917  Call the Agent 
Picture of Office Listing Property
  • Coldwell Banker Realty
  • 0052-055-917  Call the Agent 
Jennifer Montoya is a Working By Referral, top producing broker associate with Coldwell Banker Realty. She serves the greater Colorado Springs area and beyond. She began her real estate practice with M&M Realty in 1993 and earned her broker’s license three years later. She became Vice President of the company in 2001. In 2005 M&M Realty sold to Coldwell Banker, and Jennifer’s been here ever since. Over 99% of Jennifer’s annual business is with repeat and referred buyer and seller clients. Av...

Property Details

    General Features

  • Property: Patio Home, Ranch
  • Attached: Yes
  • Year Built: 2020
  • List Price: $425,000
  • County: El Paso
  • School District: District 49

    Rooms

  • Master: Main Level, 15 x 12
  • Bedrooms: 3
  • Baths: 1 full bath; 1 1/2 bath; 1 3/4 bath;
  • Laundry: Electric Hook-up, Main

    Structure

  • Unit Description: End Unit
  • Foundation: Full Basement
  • Heating: Forced Air, Natural Gas
  • Cooling: Ceiling Fan, Central Air
  • Garage/Parking #: 2 vehicle(s), Attached
  • Garage Amenities: Even with Main Level, Garage Door Opener
  • Patio Description: Concrete
  • Total SqFt: 2,516
  • Finished SqFt: 2,453
  • Basement SqFt: 1,256
  • Basement % Fin: 95
  • Construction Status: Existing Home
  • Siding: Stone, Stucco
  • Structure: Frame

    Features

  • Appliances: Dishwasher, Disposal, Dryer, Gas in Kitchen, Microwave Oven, Range, Refrigerator, Self Cleaning Oven, Washer
  • Floors: Carpet, Ceramic Tile
  • Entry: Closet
  • Fireplace: Gas, Main Level, One
  • Additional Items: 50 gallon water heater. Roof ('25). New within the last 3 years: main level paint and light fixtures and faux-finished doors.
  • Interior Features: 6-Panel Doors, Vaulted Ceilings
  • Laundry: Electric Hook-up, Main

    Taxes, Utilities, Lot

  • Tax: $3,709
  • Lot Size: 0.08 Acres, 3,447 SqFt
  • Street Description: Paved, Private Road
  • Landscaped: All
  • Fence: Rear
  • Driveway: Concrete
  • Lot Description: Level
  • Restrictions: Architectural Control
  • Existing Utilities: Electricity Connected, Natural Gas Connected
  • Existing Water: Municipal

    Community

  • Covenants: Yes
  • HOA Dues: $420
  • HOA Frequency: Monthly
  • HOA Fee Includes: Covenant Enforcement, Lawn, Maintenance Grounds, Maintenance Structure, Management, Snow Removal, Trash Removal
  • Complex Amenities: Green Areas, Landscape Maintenance
  • Commmunity Features: Parks or Open Space

    Additional Information


      Disclaimer
      The real estate listing information and related content displayed on this site is provided exclusively for consumers’ personal, non-commercial use and may not be used for any purpose other than to identify prospective properties consumers may be interested in purchasing.
      PPAR.com Website

      4427 Quartzite Place, Colorado Springs, CO, 80938

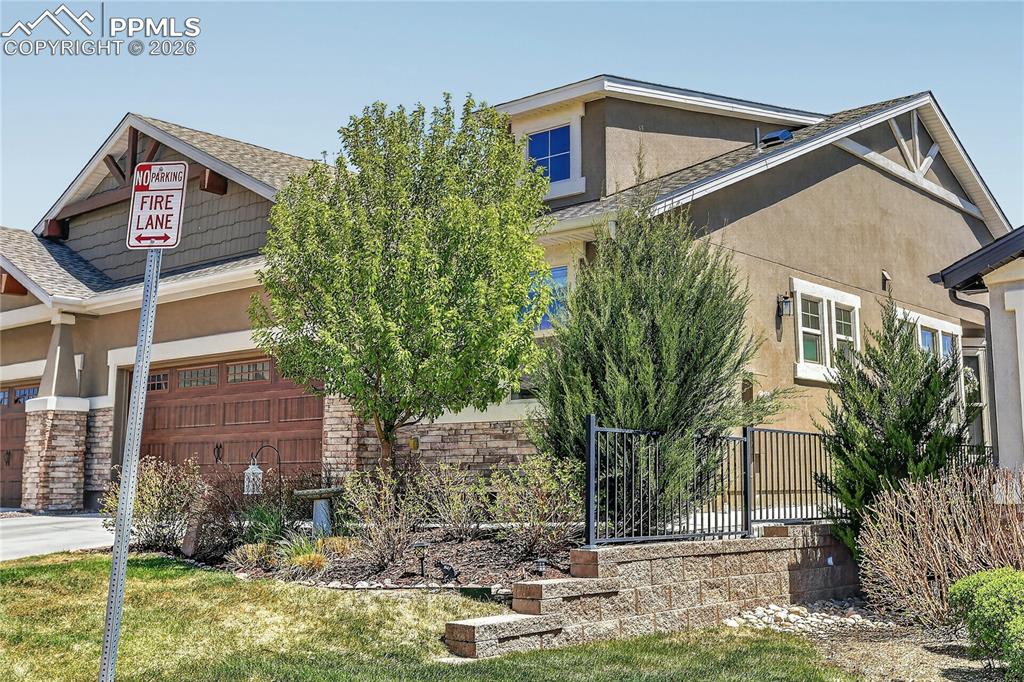
      Image 1 of 50: Front of house.

      Front of house.

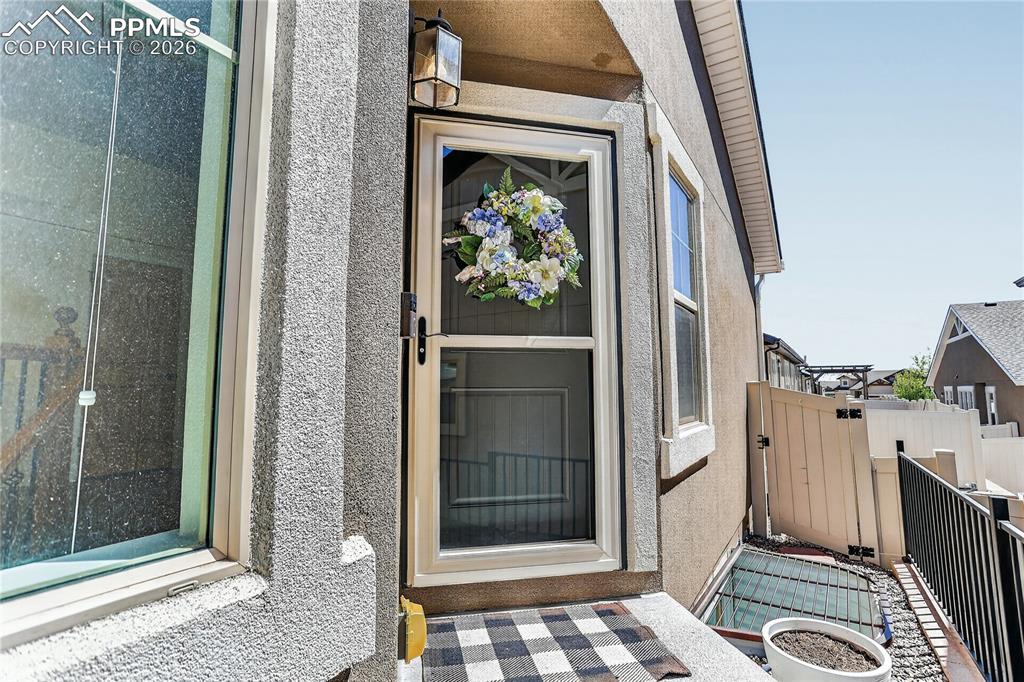
      Image 2 of 50: Southside entrance.

      Southside entrance.

      Image 3 of 50: Front door.

      Front door.

      Image 4 of 50: Living room - virtually staged.

      Living room - virtually staged.

      Image 5 of 50: Living room.

      Living room.

      Image 6 of 50: Living room - virtually staged.

      Living room - virtually staged.

      Image 7 of 50: Living room.

      Living room.

      Image 8 of 50: Living room.

      Living room.

      Image 9 of 50: Living room - virtually staged.

      Living room - virtually staged.

      Image 10 of 50: View of kitchen from living room.

      View of kitchen from living room.

      Image 11 of 50: Kitchen.

      Kitchen.

      Image 12 of 50: Kitchen.

      Kitchen.

      Image 13 of 50: Kitchen.

      Kitchen.

      Image 14 of 50: Kitchen.

      Kitchen.

      Image 15 of 50: Dining area - virtually staged.

      Dining area - virtually staged.

      Image 16 of 50: Dining area.

      Dining area.

      Image 17 of 50: View from dining area.

      View from dining area.

      Image 18 of 50: Primary bedroom - virtually staged.

      Primary bedroom - virtually staged.

      Image 19 of 50: Primary bedroom.

      Primary bedroom.

      Image 20 of 50: Primary bedroom - virtually staged.

      Primary bedroom - virtually staged.

      Image 21 of 50: Primary bedroom.

      Primary bedroom.

      Image 22 of 50: Primary bedroom - virtually staged.

      Primary bedroom - virtually staged.

      Image 23 of 50: Primary bedroom.

      Primary bedroom.

      Image 24 of 50: Primary ensuite bath.

      Primary ensuite bath.

      Image 25 of 50: Walk-in closet.

      Walk-in closet.

      Image 26 of 50: Primary ensuite bath.

      Primary ensuite bath.

      Image 27 of 50: Main level office.

      Main level office.

      Image 28 of 50: Main level office.

      Main level office.

      Image 29 of 50: Main level powder bath.

      Main level powder bath.

      Image 30 of 50: Main level laundry.

      Main level laundry.

      Image 31 of 50: Family room - virtually staged.

      Family room - virtually staged.

      Image 32 of 50: Family room.

      Family room.

      Image 33 of 50: Family room - virtually staged.

      Family room - virtually staged.

      Image 34 of 50: Family room.

      Family room.

      Image 35 of 50: Family room - virtually staged.

      Family room - virtually staged.

      Image 36 of 50: Family room.

      Family room.

      Image 37 of 50: Wet bar.

      Wet bar.

      Image 38 of 50: 2nd basement bedroom.

      2nd basement bedroom.

      Image 39 of 50: 2nd basement bedroom.

      2nd basement bedroom.

      Image 40 of 50: Full hall bathroom.

      Full hall bathroom.

      Image 41 of 50: Full hall bathroom.

      Full hall bathroom.

      Image 42 of 50: 3rd basement bedroom.

      3rd basement bedroom.

      Image 43 of 50: 3rd basement bedroom.

      3rd basement bedroom.

      Image 44 of 50: Back patio.

      Back patio.

      Image 45 of 50: Back patio.

      Back patio.

      Image 46 of 50: Back patio.

      Back patio.

      Image 47 of 50: Ahhh... summer. :-)

      Ahhh... summer. :-)

      Image 48 of 50: Patio in summer.

      Patio in summer.

      Image 49 of 50: Main level floor plan.

      Main level floor plan.

      Image 50 of 50: Basement floor plan.

      Basement floor plan.

      Disclaimer: The real estate listing information and related content displayed on this site is provided exclusively for consumers’ personal, non-commercial use and may not be used for any purpose other than to identify prospective properties consumers may be interested in purchasing.