4007 Riviera Grove 103, Colorado Springs, CO, 80922
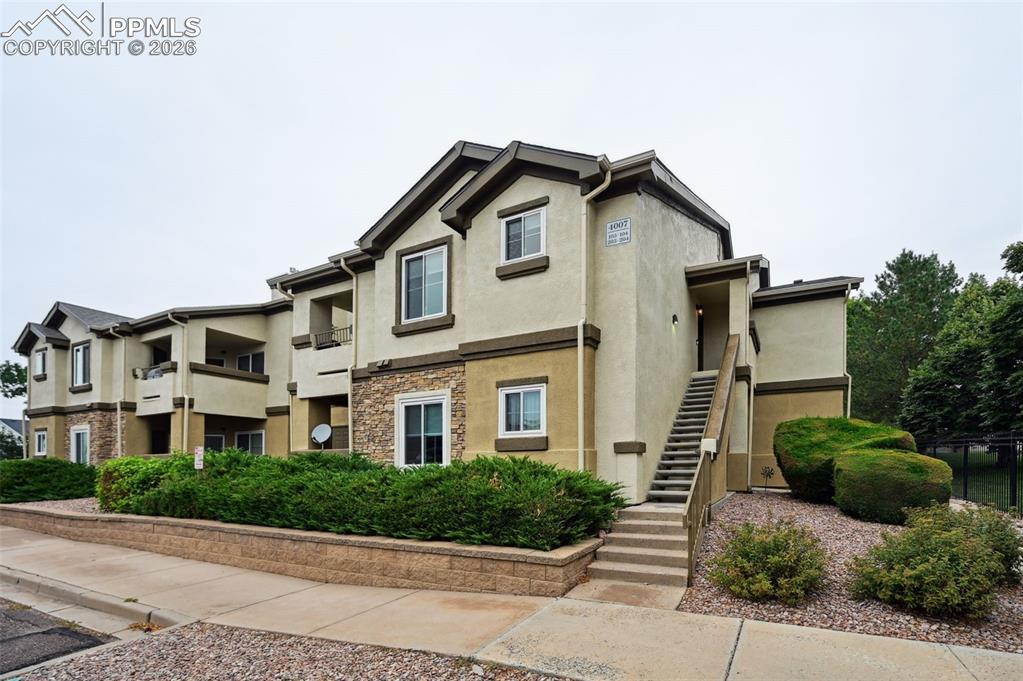
Image Count: 22

$285,000

  • Highlights
  • Condo
  • 3 bd | 2 ba | 1,276 sqft
  • 4007 Riviera Grove 103, Colorado Springs, CO, 80922 listed by Amanda Johnson
  • Active
  • MLS#: 4060566
  • Tour #1
  • View on Map
Space maker

Property Description

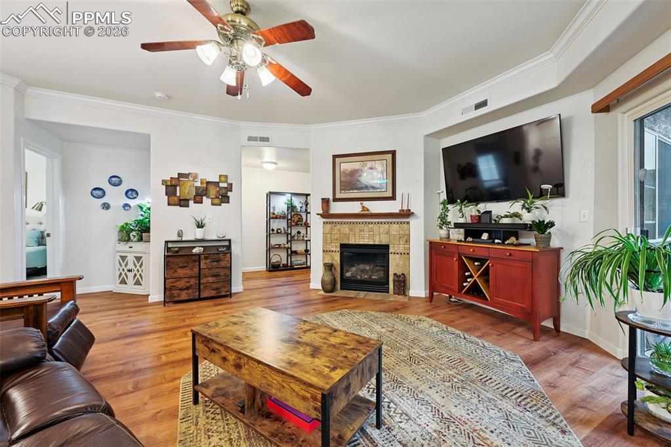
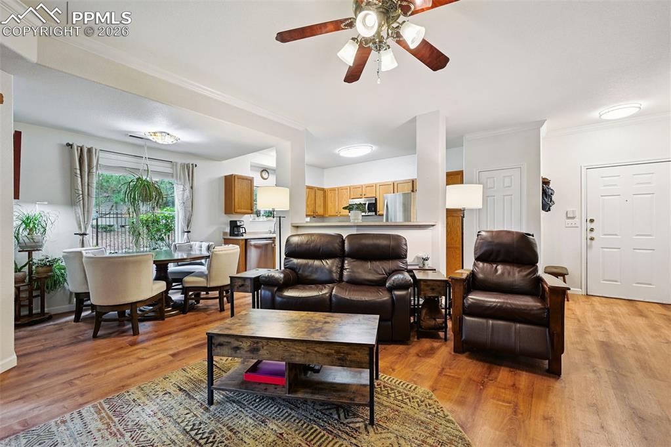
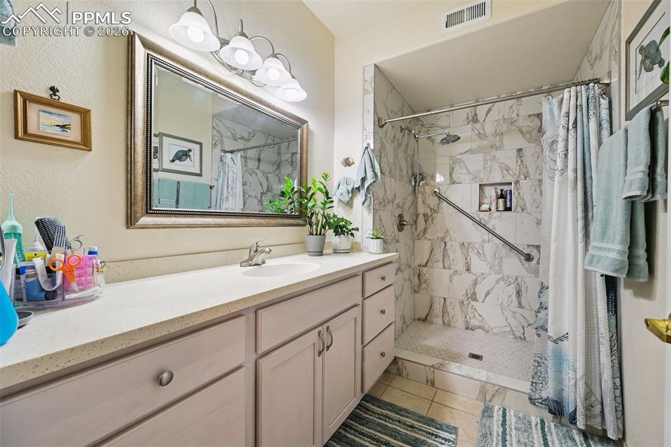
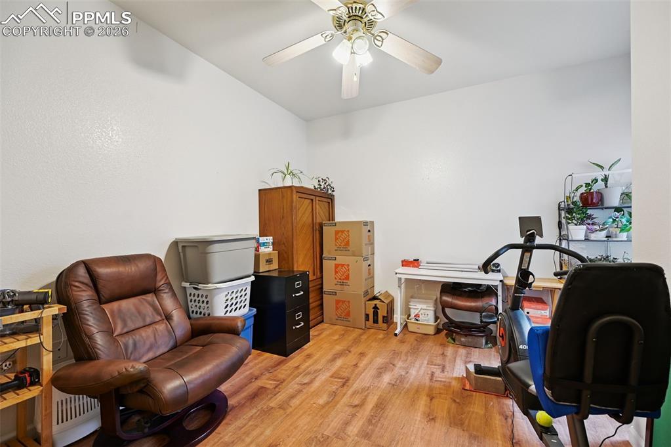
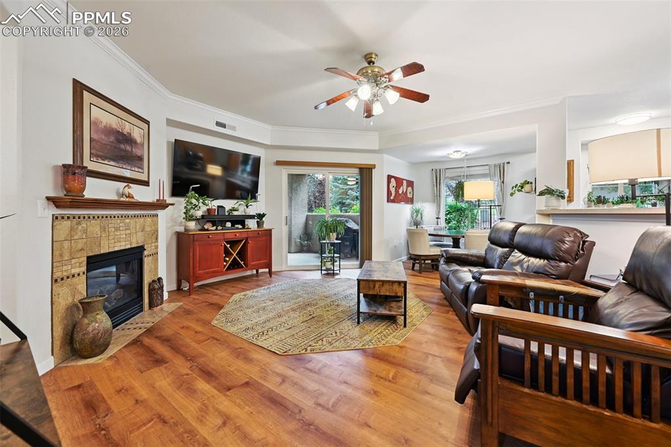
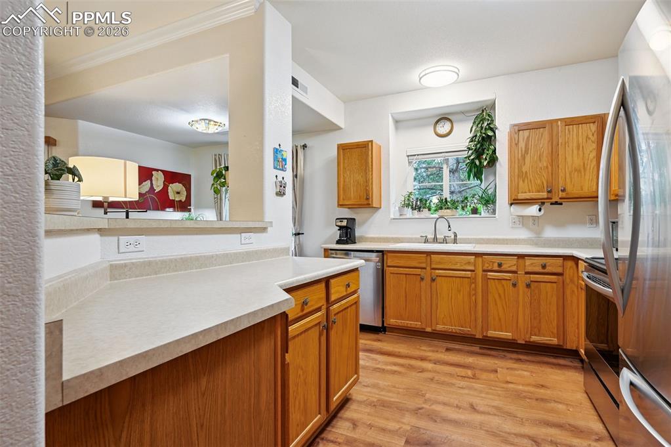
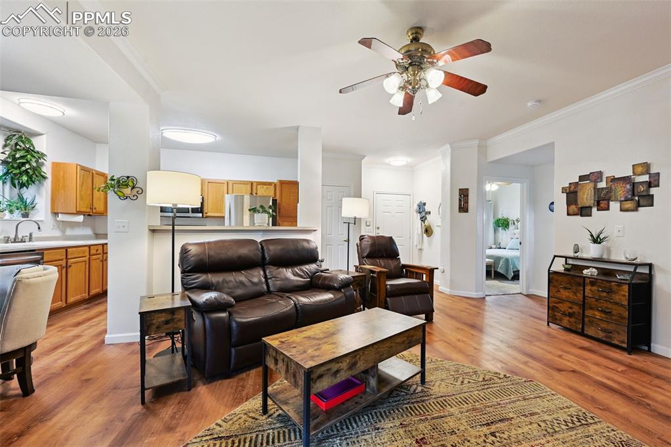
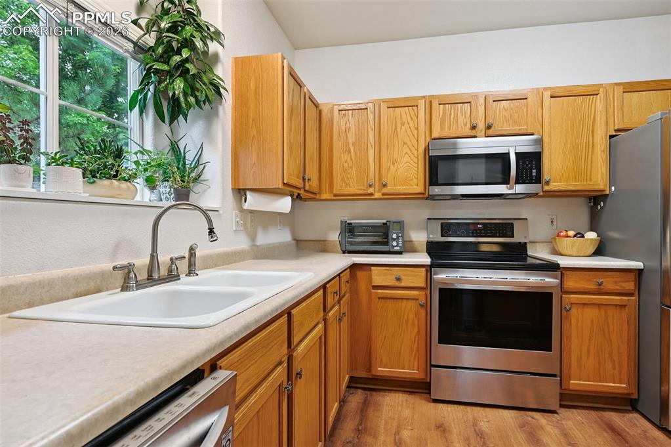
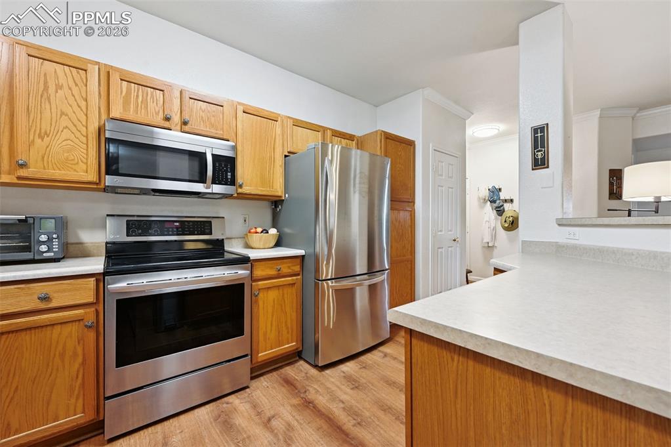
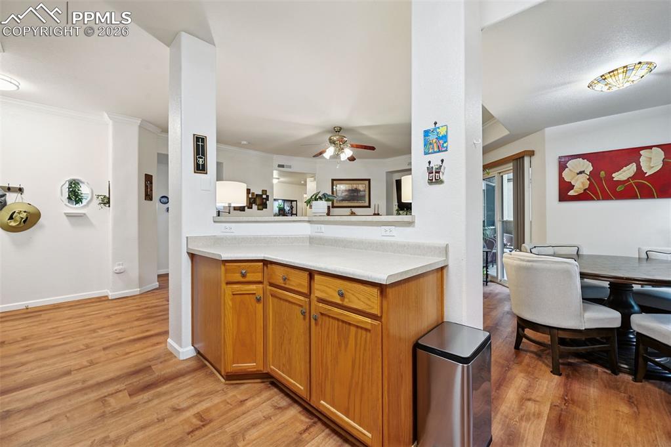
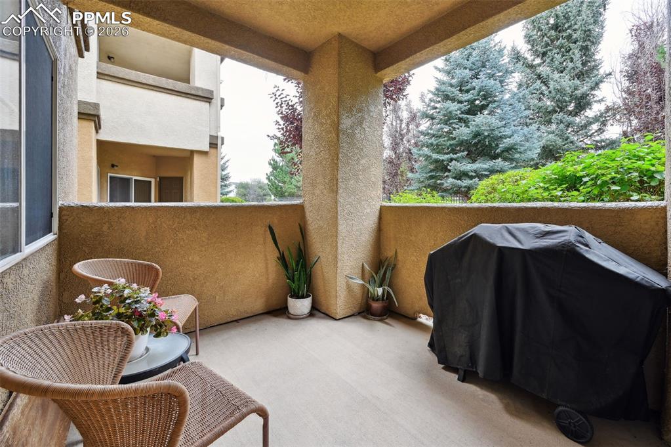
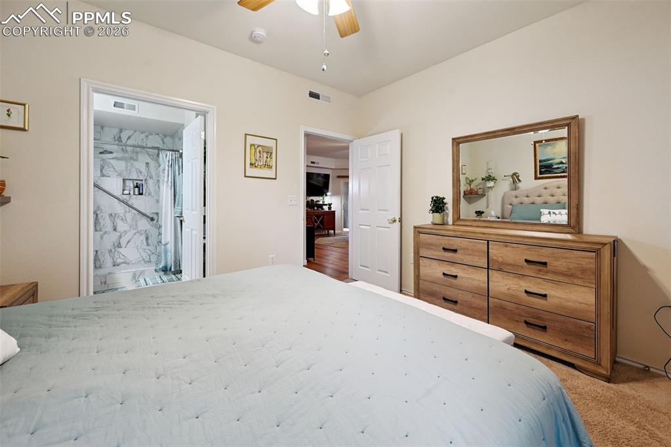
Welcome to your private oasis in the heart of the Powers corridor! This beautifully maintained 3-bedroom, 2-bath condo is tucked inside a gated community surrounded by mature trees and plenty of amenities, including a sparkling pool, gym and community area. Step inside to find a fully updated primary suite featuring a modern walk-in shower, plus new LVP flooring that flows through the main living area. The kitchen boasts stainless steel appliances, while the cozy living room offers a gas fireplace with a simple switch-on feature—perfect for relaxing evenings. Enjoy the convenience of ground-level living with no stairs, easily accessible for wheelchairs, plus an assigned covered parking space, and unwind on your 11x8 covered patio where you can sip your coffee and watch the birds and other wildlife. With comfort, style, and community all wrapped into one, this condo truly feels like a hidden gem in the city.

Property Listed By

Picture of REALTOR Listing Property
  • Amanda Johnson
  • 8229-494-917  Call the Agent 
Picture of Office Listing Property
  • The Cutting Edge
  • 7605-999-917  Call the Agent 
Amanda and her family hail from the South but have called the Colorado Springs area home since 1999. With a rich and varied work history that includes customer service, professional kitchens, and an electrical apprenticeship at her family's company, she has developed a diverse skill set over the years. In her free time, Amanda loves to explore the great outdoors and enjoys activities such as fishing, kayaking, and off-roading. When she's not exploring the great outdoors, Amanda can be found ...

Property Details

    General Features

  • Property: Condo, Ranch
  • Attached: Yes
  • Year Built: 2000
  • List Price: $285,000
  • County: El Paso
  • School District: District 49

    Rooms

  • Master: Main Level, 12 x 12
  • Bedrooms: 3
  • Baths: 2 full bath;
  • Master Bathroom Amenities: Ceramic Tile, Free-standing Shower
  • Laundry: Main

    Structure

  • Unit Description: Ground Floor
  • Foundation: Slab
  • Heating: Forced Air, Natural Gas
  • Cooling: Central Air
  • Garage/Parking #: 1 vehicle(s), Assigned, Available, Carport
  • Patio Description: Concrete, Covered
  • Total SqFt: 1,276
  • Finished SqFt: 1,276
  • Construction Status: Existing Home
  • Siding: Stucco
  • Structure: Framed on Lot

    Features

  • Appliances: Dishwasher, Dryer, Microwave Oven, Range, Refrigerator, Washer
  • Floors: Carpet
  • Fireplace: Gas, Main Level
  • Additional Items: Stove, Refrigerator, Dishwasher, Washer, Dryer, Microwave
  • Handicap: Bathroom Access
  • Laundry: Main

    Taxes, Utilities, Lot

  • Tax: $993
  • Street Description: City/Town Road, Paved
  • Landscaped: All
  • Fence: Community
  • Driveway: Paved
  • Lot Location: Near Park, Near Schools, Near Shopping Center
  • Lot Description: Level, Trees/Woods
  • Existing Utilities: Cable Available, Electricity Connected, Natural Gas Available
  • Existing Water: Municipal

    Community

  • Covenants: Yes
  • HOA Dues: $398
  • HOA Frequency: Monthly
  • HOA Fee Includes: Common Utilities, Covenant Enforcement, Insurance, Lawn, Maintenance Grounds, Maintenance Structure, Management, Security, Sewer, Snow Removal, Trash Removal, Water
  • Complex Amenities: Club House, Exercise Room, Gated Community, Landscape Maintenance, Pool, Spa
  • Commmunity Features: Club House, Community Center, Fitness Center, Gated Community, Pool, Spa
  • Pet Type: Cat, Dog

    Additional Information


      Disclaimer
      The real estate listing information and related content displayed on this site is provided exclusively for consumers’ personal, non-commercial use and may not be used for any purpose other than to identify prospective properties consumers may be interested in purchasing.
      PPAR.com Website

      4007 Riviera Grove 103, Colorado Springs, CO, 80922

      Image 1 of 22: Front of Structure

      Front of Structure

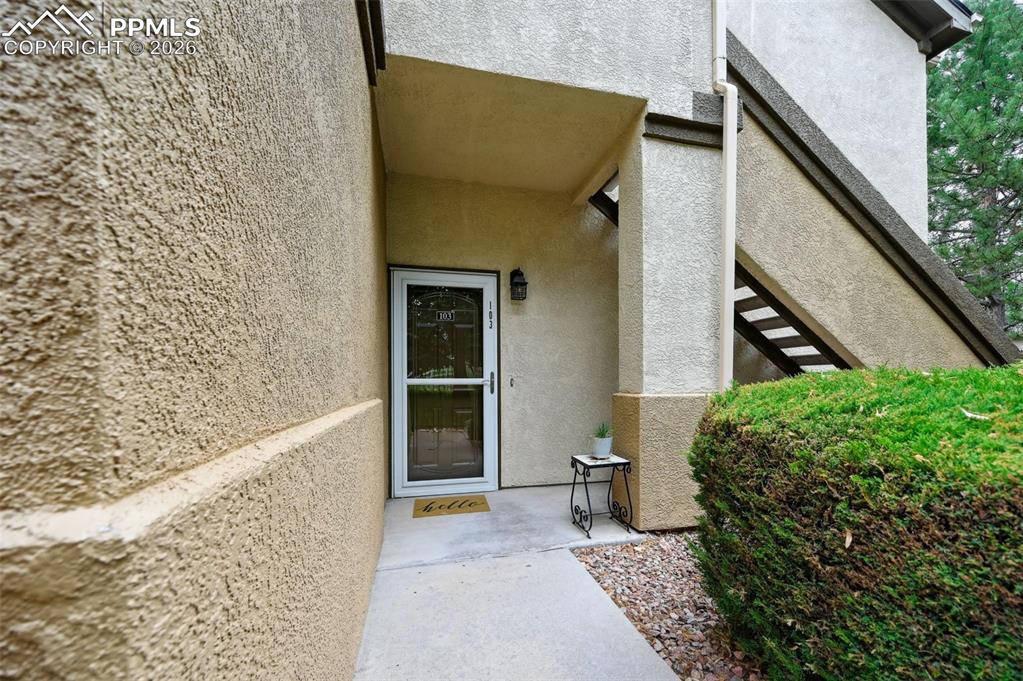
      Image 2 of 22: Entry

      Entry

      Image 3 of 22: Enjoy lots of light even on those cloudy days
      Enjoy lots of light even on those cloudy days

      Image 4 of 22: Stay cozy with this gas fireplace

      Stay cozy with this gas fireplace

      Image 5 of 22: Updated walk-in shower

      Updated walk-in shower

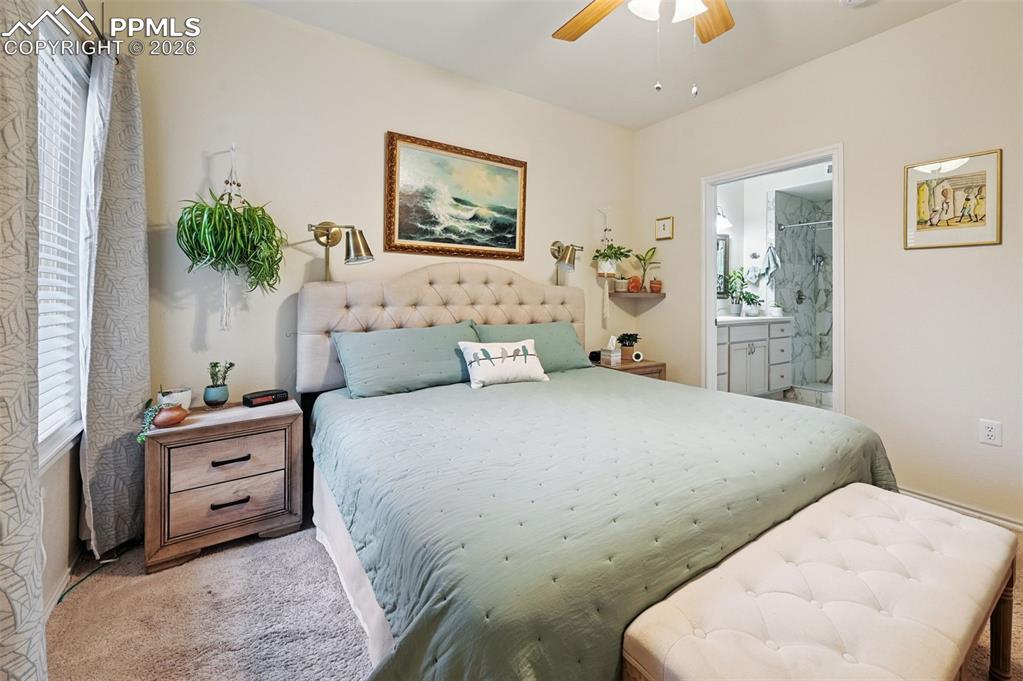
      Image 6 of 22: A master bedroom big enough for a King bed
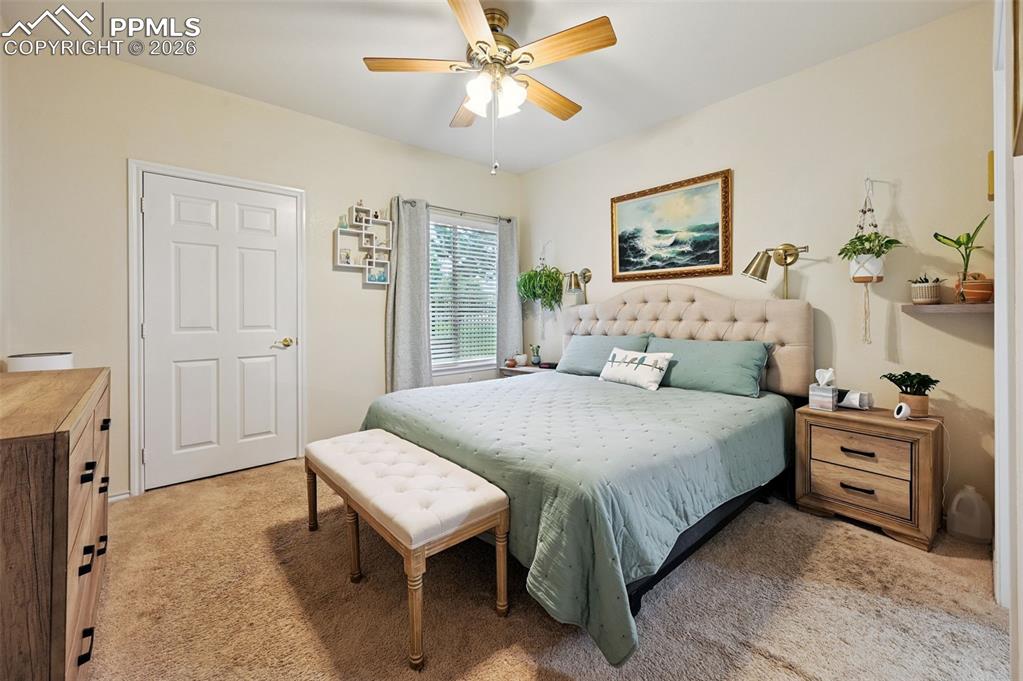
      A master bedroom big enough for a King bed

      Image 7 of 22: A walk-in closet

      A walk-in closet

      Image 8 of 22: Office

      Office

      Image 9 of 22: Bedroom 3 gives that extra room for your needs and has a view of the backya

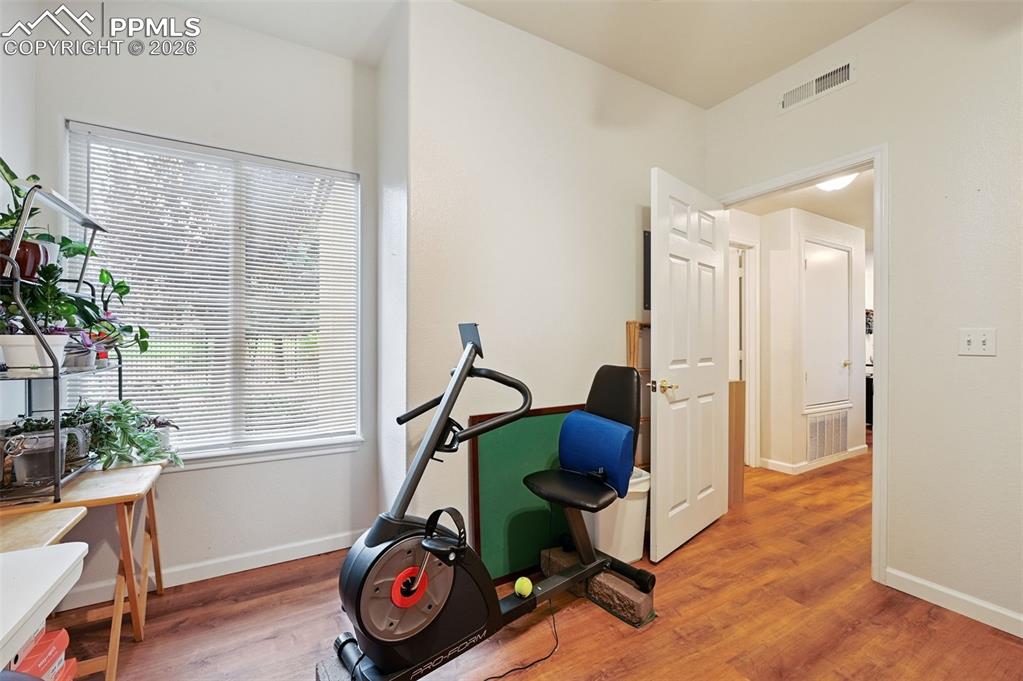
      Bedroom 3 gives that extra room for your needs and has a view of the backyard and the wildlife that comes to visit!
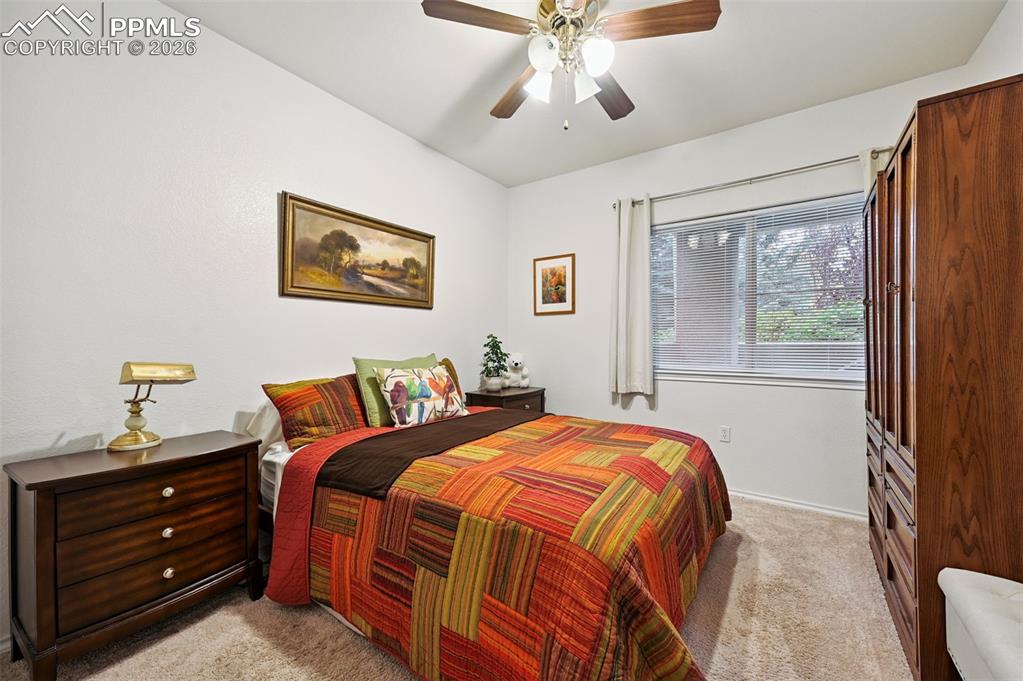
      Image 10 of 22: Bedroom 2 looks out on the back yard and patio
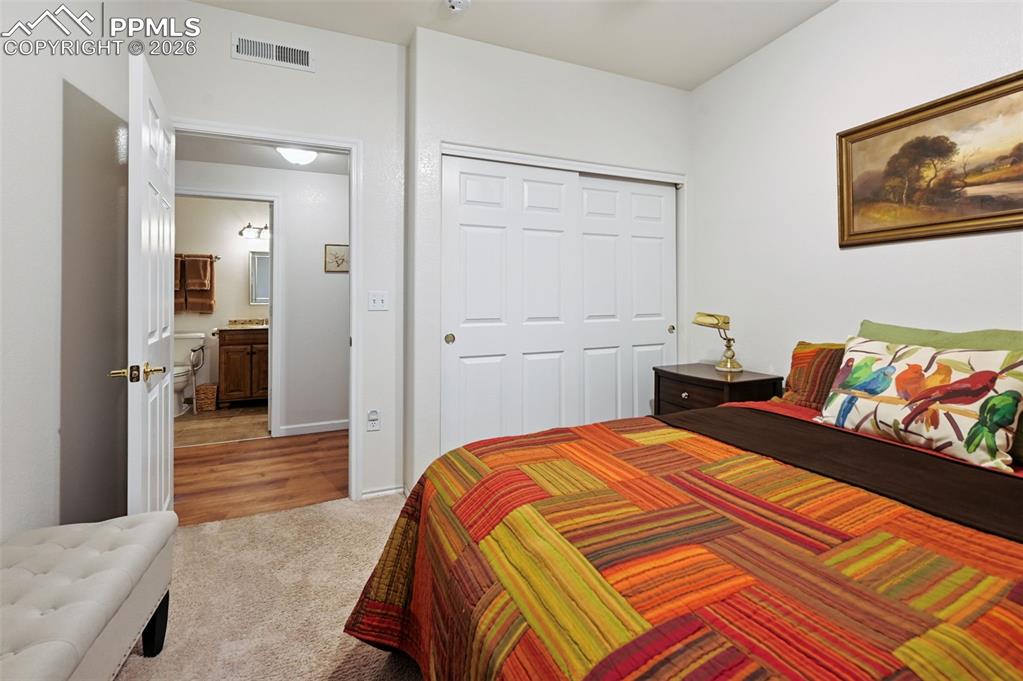
      Bedroom 2 looks out on the back yard and patio
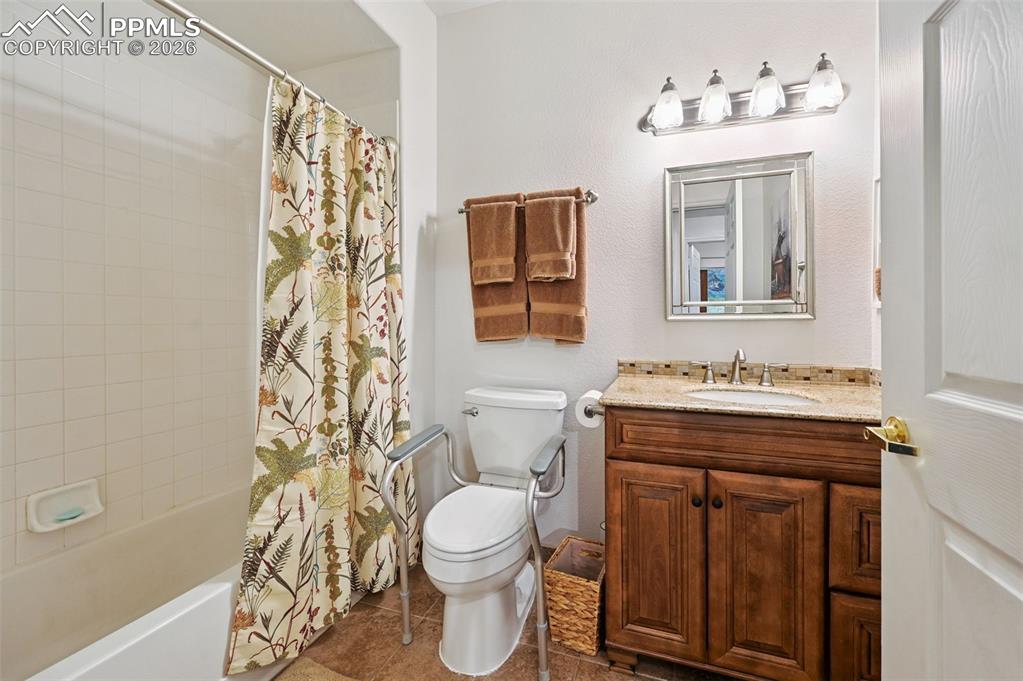
      Image 11 of 22: Bedroom

      Bedroom

      Image 12 of 22: The 2nd full bathroom is located in the hall near bedroom 2 and 3
      The 2nd full bathroom is located in the hall near bedroom 2 and 3

      Image 13 of 22: Bedroom

      Bedroom

      Image 14 of 22: Open floor plan with lots of natural light
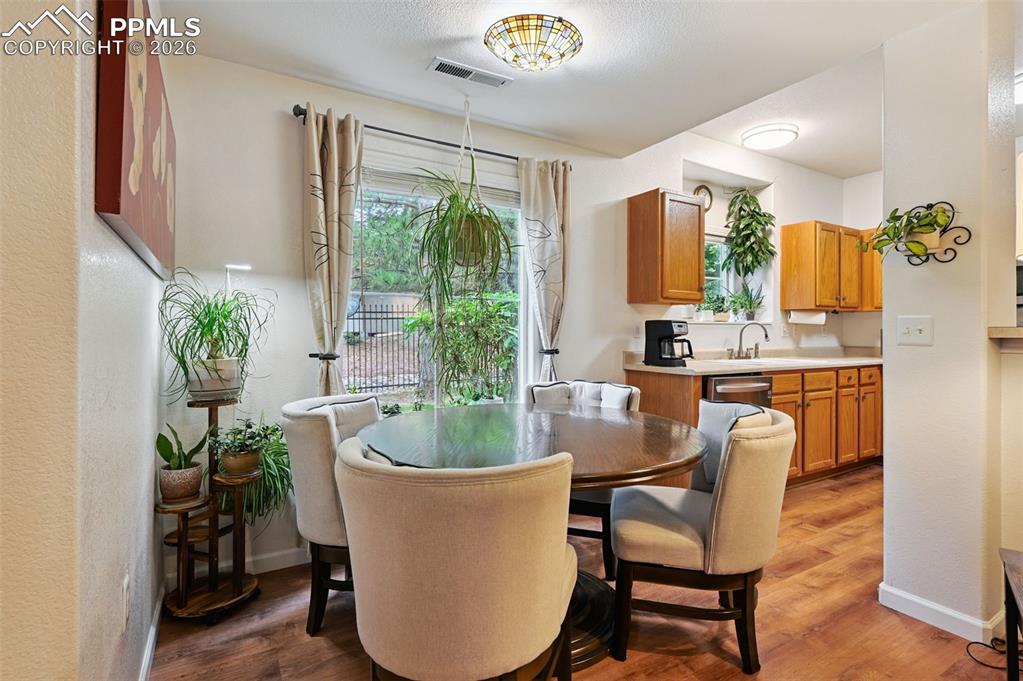
      Open floor plan with lots of natural light

      Image 15 of 22: Dining Area

      Dining Area

      Image 16 of 22: Kitchen

      Kitchen

      Image 17 of 22: Living Room

      Living Room

      Image 18 of 22: Kitchen

      Kitchen

      Image 19 of 22: Kitchen

      Kitchen

      Image 20 of 22: Kitchen

      Kitchen

      Image 21 of 22: Patio area is at the back of the unit and offers views of the local wildlif

      Patio area is at the back of the unit and offers views of the local wildlife like birds, squirrels, and deer.
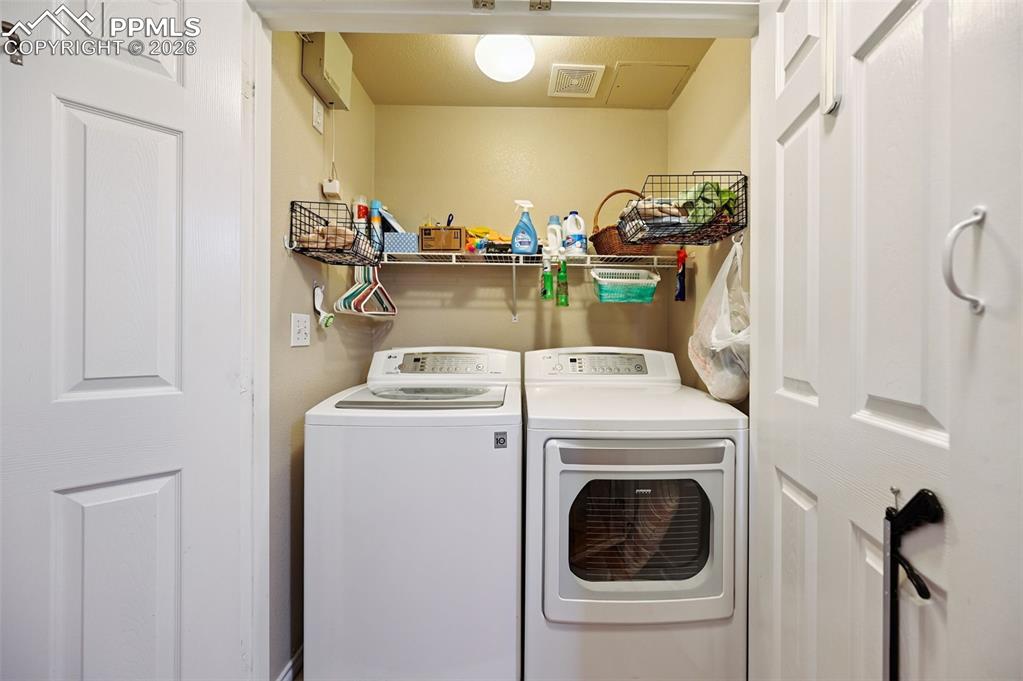
      Image 22 of 22: Laundry is located in the hallway

      Laundry is located in the hallway

      Disclaimer: The real estate listing information and related content displayed on this site is provided exclusively for consumers’ personal, non-commercial use and may not be used for any purpose other than to identify prospective properties consumers may be interested in purchasing.