1559 Courtyard Heights, Colorado Springs, CO, 80906
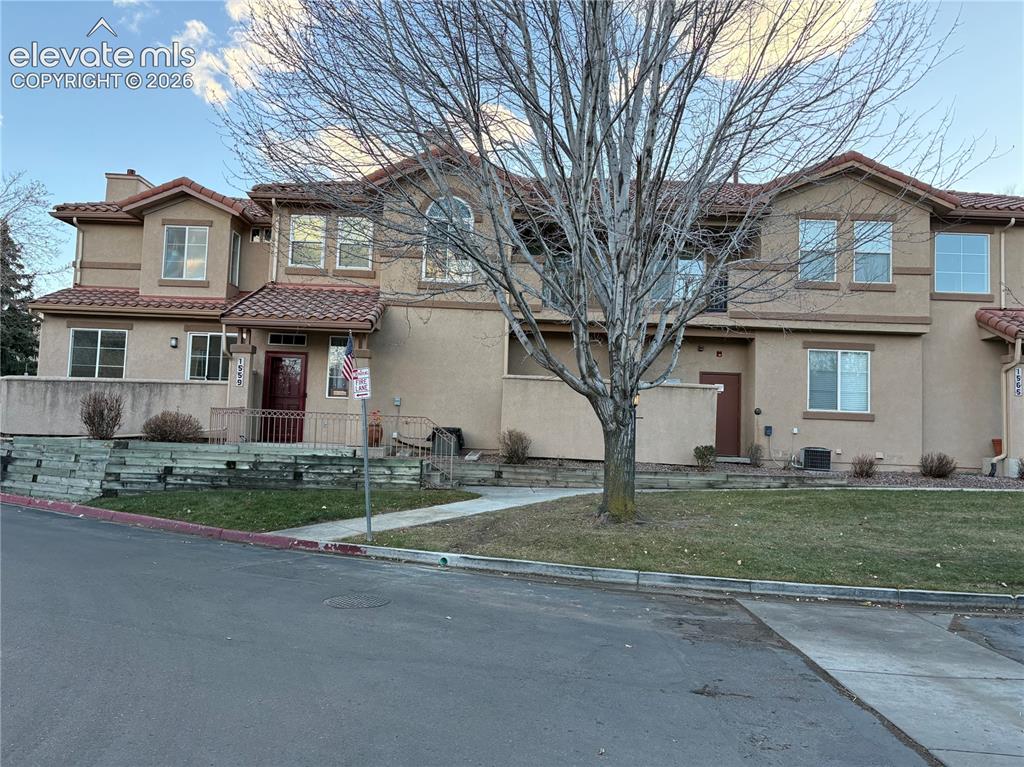
Image Count: 14

$310,000

  • Highlights
  • Condo
  • 2 bd | 2 ba | 1,224 sqft
  • 1559 Courtyard Heights, Colorado Springs, CO, 80906 listed by Kari Rodriguez MRP
  • Active
  • MLS#: 2557369
  • Tour #3
  • View on Map
Space maker

Property Description

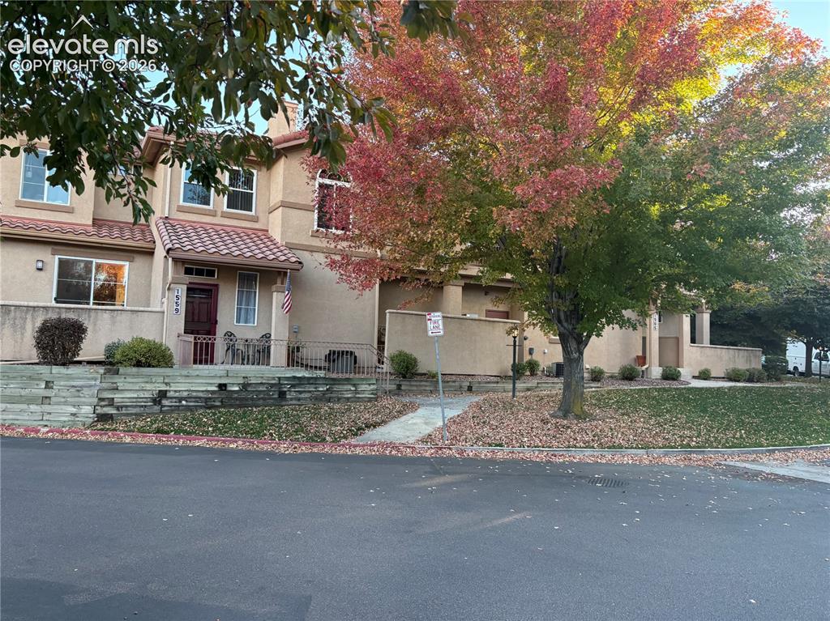
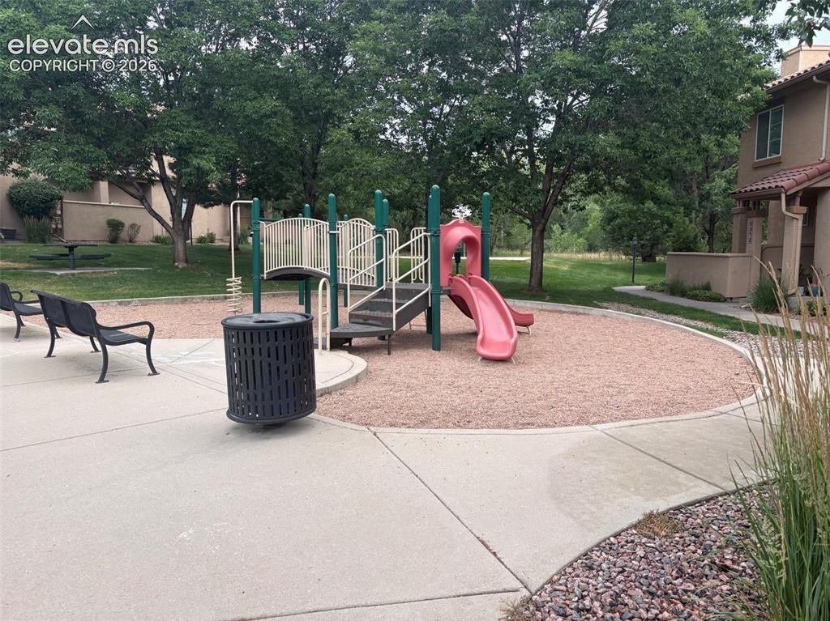
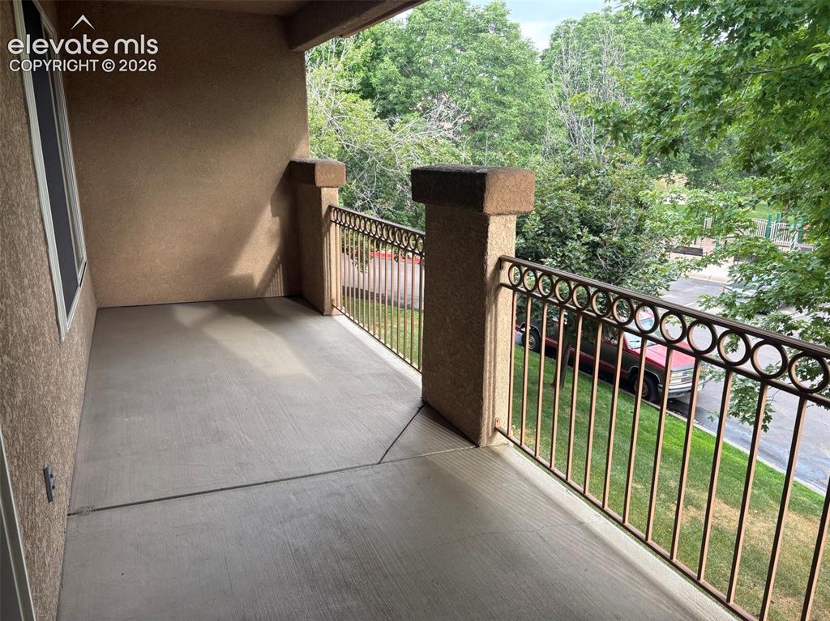
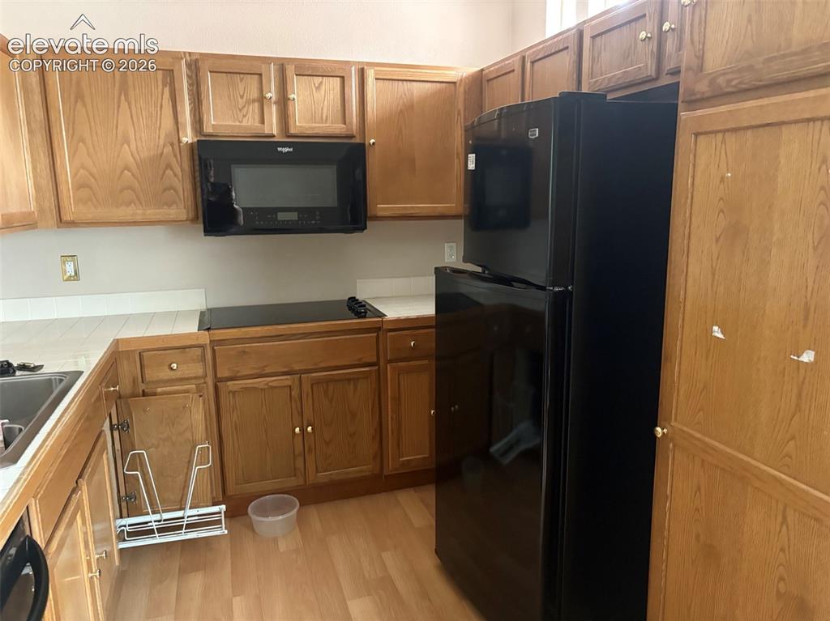
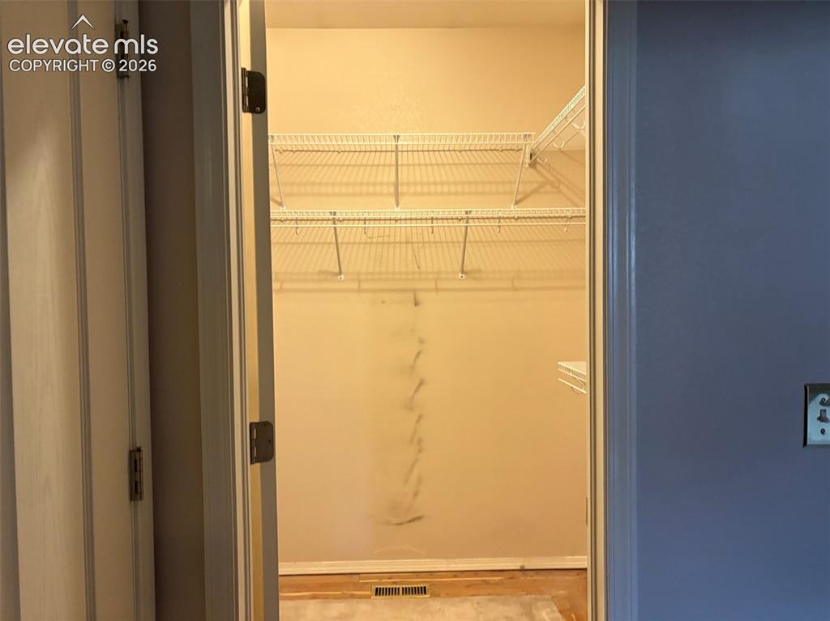
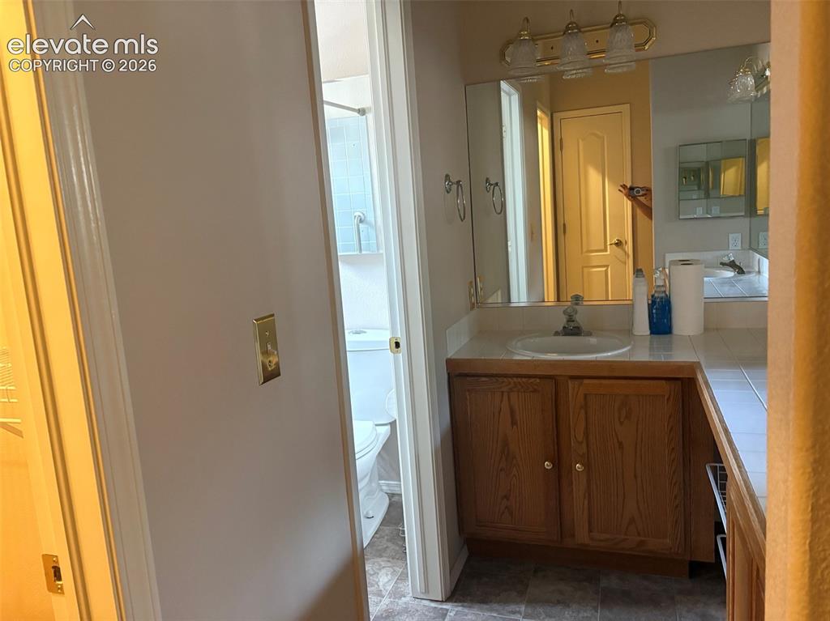
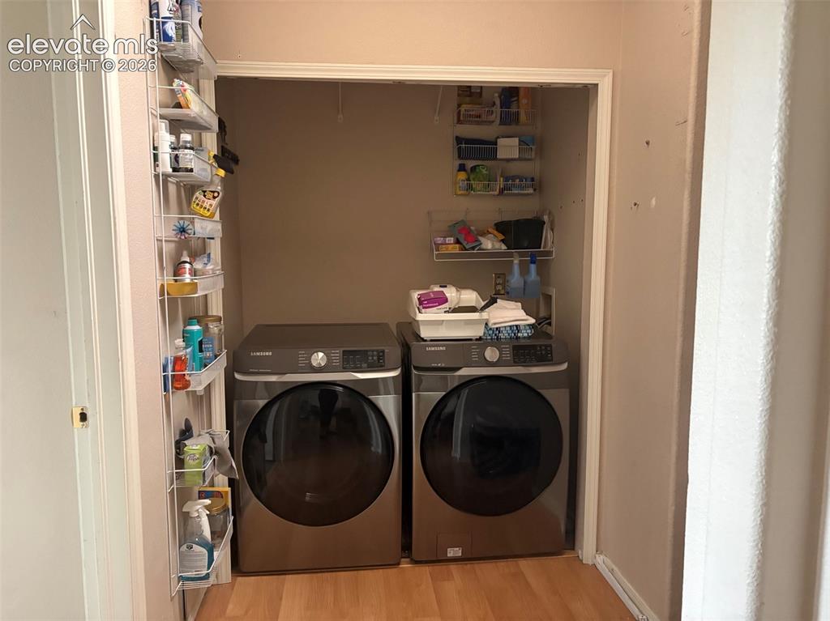
Desirable upper-level 2-bedroom, 2-bath condo with an attached heated garage in the sought-after Courtyards at Quail Lake community. This condo features an open-concept floor plan with a spacious living room, dining area, and well-appointed kitchen, highlighted by a cozy gas fireplace and access to a private 15' x 7' covered balcony—ideal for relaxing or entertaining. The spacious primary suite includes a cedar-lined walk-in closet and a private en-suite bath with double vanity. A split-bedroom layout provides added privacy, making it ideal for guests, roommates, or a home office. Additional features include central air conditioning, in-unit laundry with washer and dryer included, durable stucco exterior, and a low-maintenance tile roof. Enjoy beautifully maintained grounds with nearby walking trails, a scenic creek, and a playground. Conveniently located just minutes from shopping, restaurants, parks, schools, healthcare, Fort Carson, Peterson Space Force Base, Schriever Space Force Base, and easy access to I-25. This low-maintenance home offers comfort, convenience, and an exceptional location in one of Colorado Springs' most desirable communities.

Property Listed By

Picture of REALTOR Listing Property
  • Kari Rodriguez MRP
  • 4248-712-917  Call the Agent 
Picture of Office Listing Property
  • Seller's Broker Realty, Inc
  • 6189-662-917  Call the Agent 

Property Details

    General Features

  • Property: Condo, 2 Story
  • Attached: Yes
  • Year Built: 1998
  • List Price: $310,000
  • County: El Paso
  • School District: Harrison-2

    Rooms

  • Master: Upper Level, 12 x 13
  • Bedrooms: 2
  • Baths: 2 full bath;
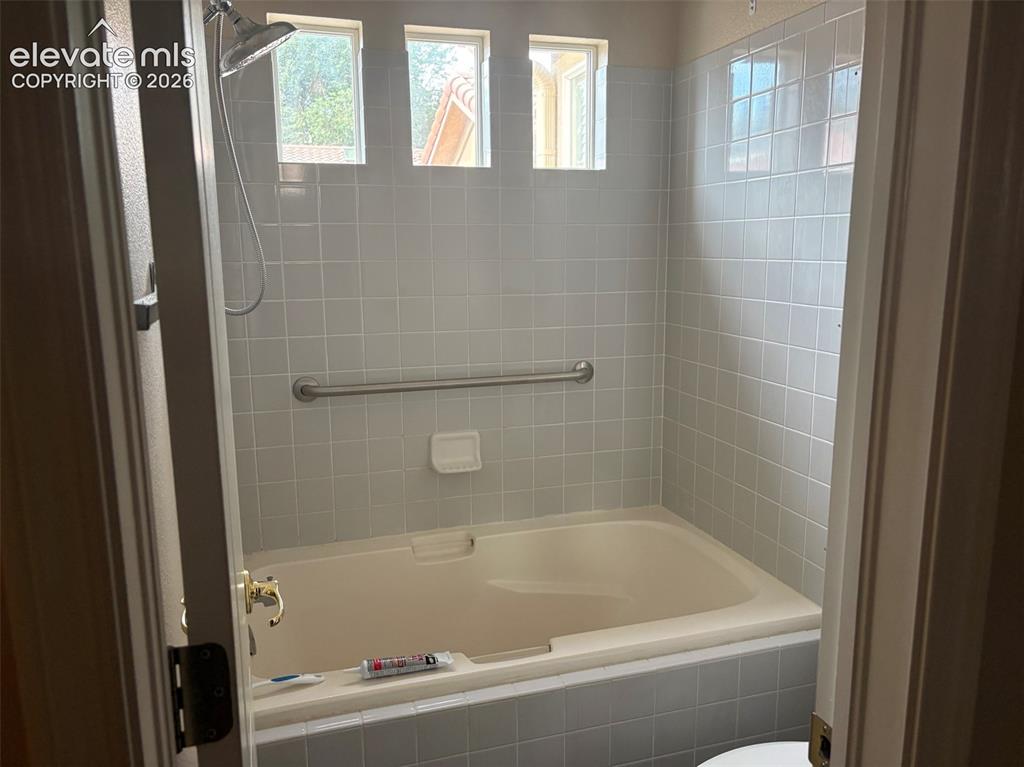
  • Master Bathroom Amenities: 5-Pc Bath, Tub/Shower
  • Laundry: Upper

    Structure

  • Unit Description: Second Floor
  • Foundation: Slab
  • Heating: Forced Air
  • Cooling: Central Air
  • Garage/Parking #: 2 vehicle(s), Attached
  • Garage Amenities: Garage Door Opener, Heated, Oversized
  • Total SqFt: 1,224
  • Finished SqFt: 1,224
  • Construction Status: Existing Home
  • Siding: Stucco
  • Structure: Framed on Lot

    Features

  • Appliances: Countertop System, Dishwasher, Disposal, Refrigerator
  • Entry: Tile
  • Fireplace: Electric, Upper Level
  • Laundry: Upper

    Taxes, Utilities, Lot

  • Tax: $1,200
  • Lot Description: Cul-de-sac
  • Existing Utilities: Cable Available, Electricity Available, Natural Gas Available
  • Existing Water: Assoc/Distr

    Community

  • Covenants: Yes
  • HOA Dues: $248
  • HOA Frequency: Monthly

    Additional Information

  • Notices: Sold As Is

      Disclaimer
      The real estate listing information and related content displayed on this site is provided exclusively for consumers’ personal, non-commercial use and may not be used for any purpose other than to identify prospective properties consumers may be interested in purchasing.
      PPAR.com Website

      1559 Courtyard Heights, Colorado Springs, CO, 80906

      Image 1 of 14: In the fall

      In the fall

      Image 2 of 14: In the spring

      In the spring

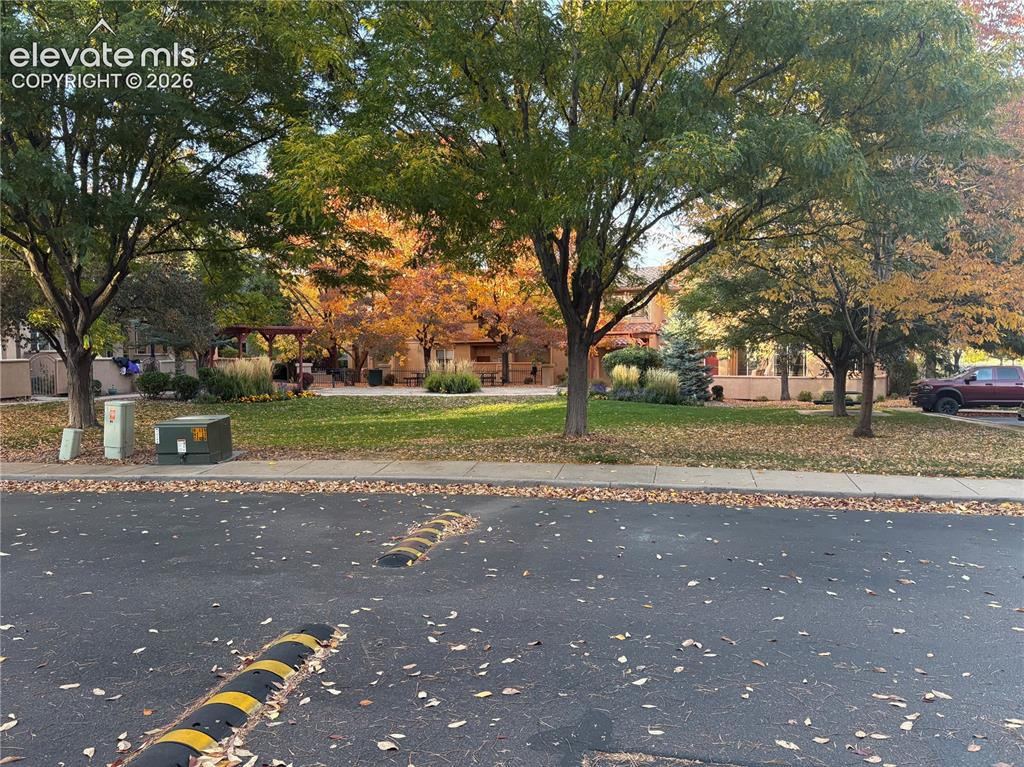
      Image 3 of 14: Front park coming into community

      Front park coming into community

      Image 4 of 14: Play ground in the back of the community
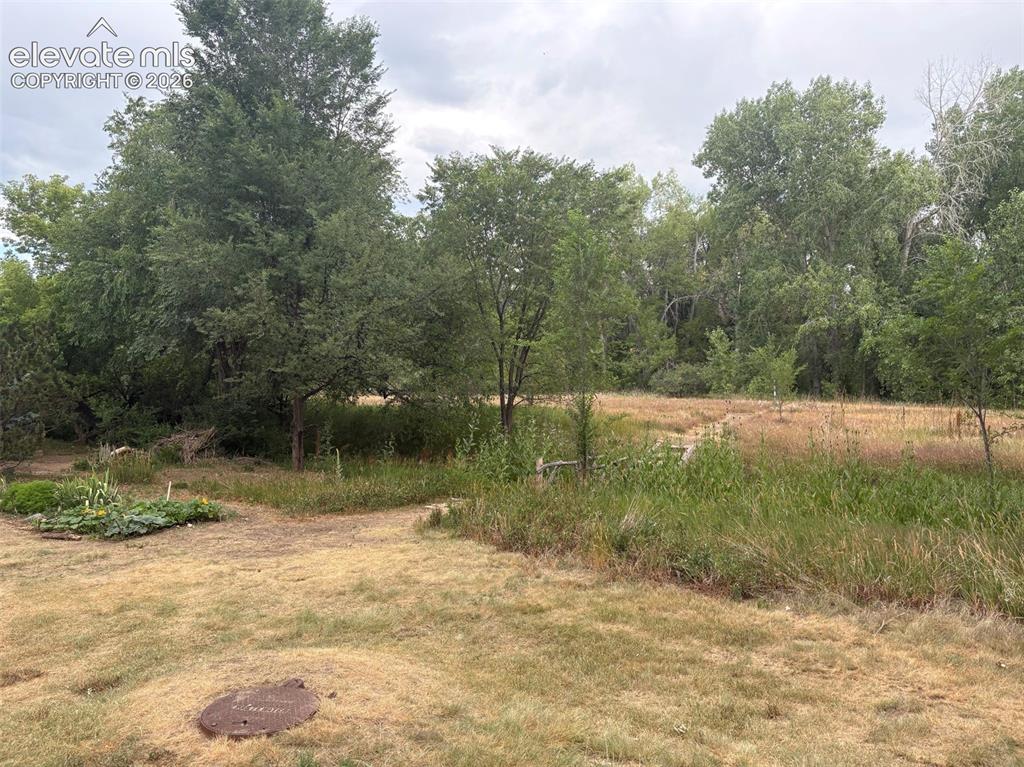
      Play ground in the back of the community

      Image 5 of 14: Trail to Quail Lake with green space

      Trail to Quail Lake with green space

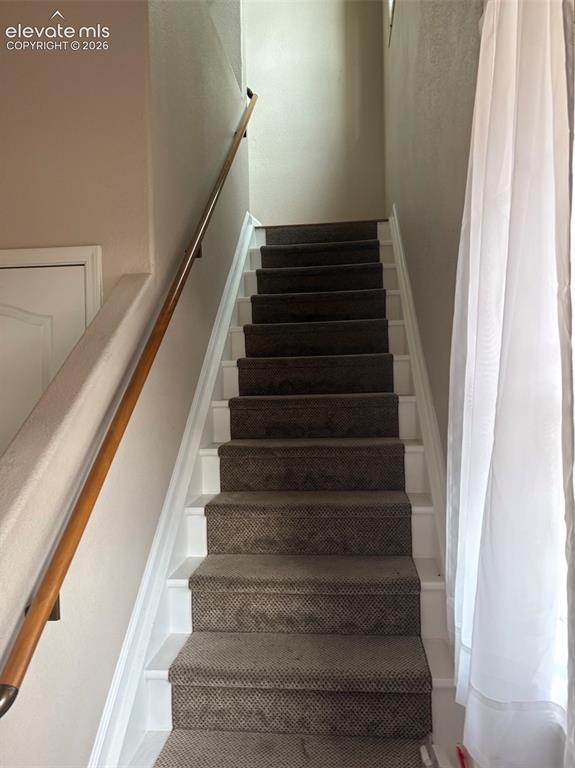
      Image 6 of 14: Entry to the unit

      Entry to the unit

      Image 7 of 14: Patio off the upper level

      Patio off the upper level

      Image 8 of 14: Kitchen with convection/microwave and cooktop
      Kitchen with convection/microwave and cooktop

      Image 9 of 14: Samsung front loading washer/ dryer

      Samsung front loading washer/ dryer

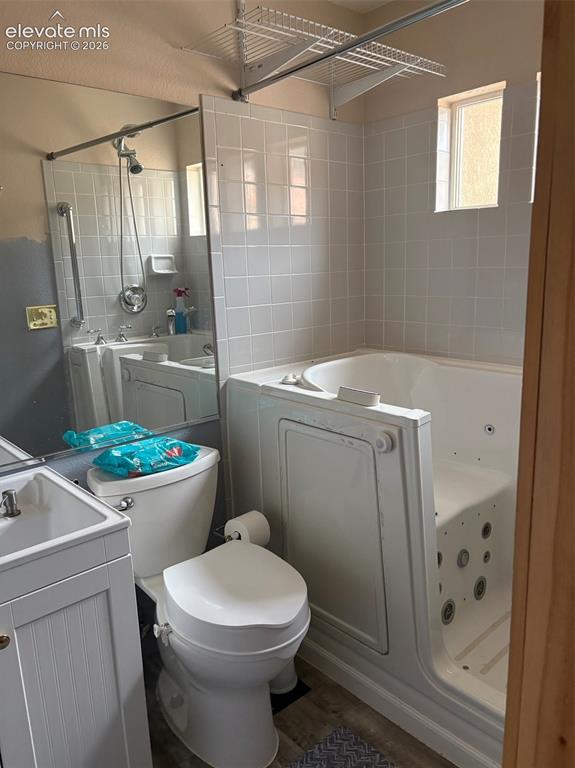
      Image 10 of 14: Second bathroom with walk in tub

      Second bathroom with walk in tub

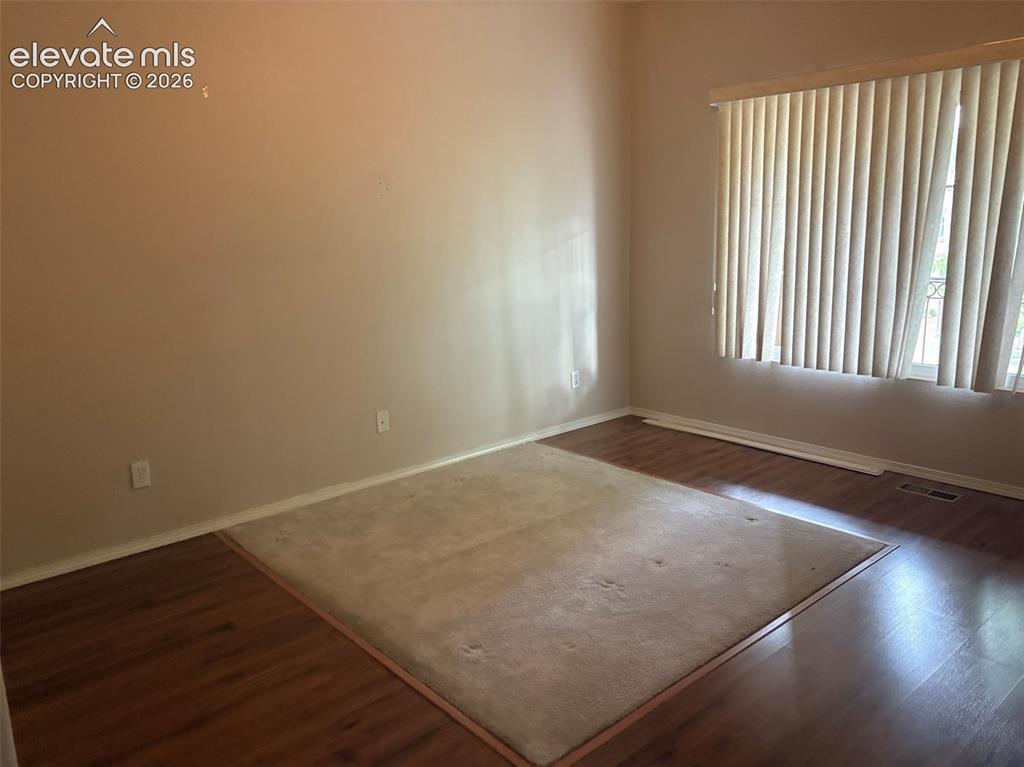
      Image 11 of 14: Main Bedroom

      Main Bedroom

      Image 12 of 14: Main bedroom walk in closet

      Main bedroom walk in closet

      Image 13 of 14: Main bathroom with two sinks

      Main bathroom with two sinks

      Image 14 of 14: Main bathroom deep tub/shower combo

      Main bathroom deep tub/shower combo

      Disclaimer: The real estate listing information and related content displayed on this site is provided exclusively for consumers’ personal, non-commercial use and may not be used for any purpose other than to identify prospective properties consumers may be interested in purchasing.