Property address withheld at sellers request
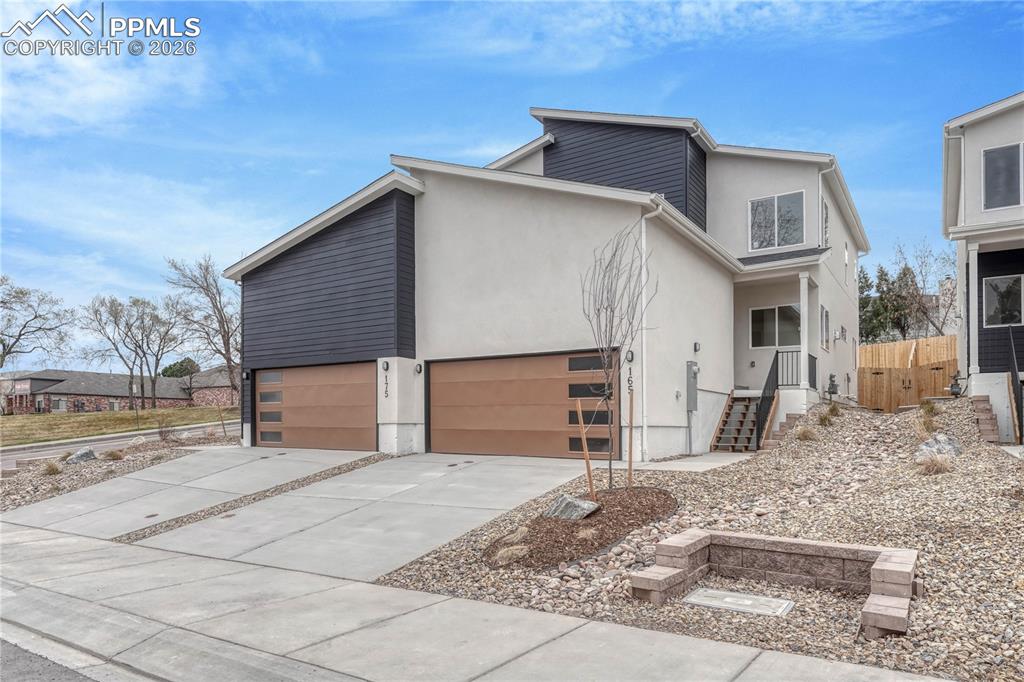
Image Count: 47

$689,900

  • Highlights
  • Single Family — New Build
  • 3 bd | 4 ba | 2,594 sqft
  • Property address withheld at sellers request listed by Lauren Collier CNE GREEN MCNE MRP
  • Active
  • MLS#: 1088124
  • Tour #1
  • View on Map
Space maker

Property Description

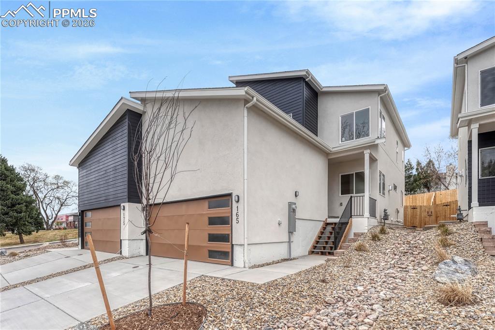
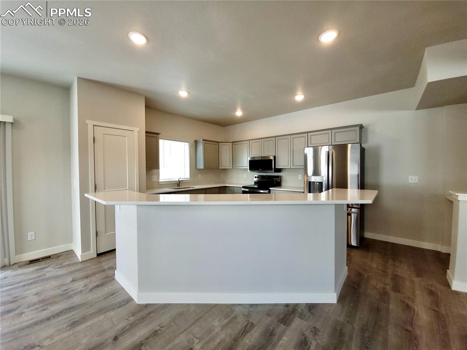
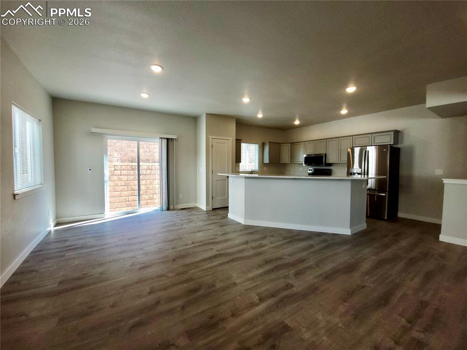
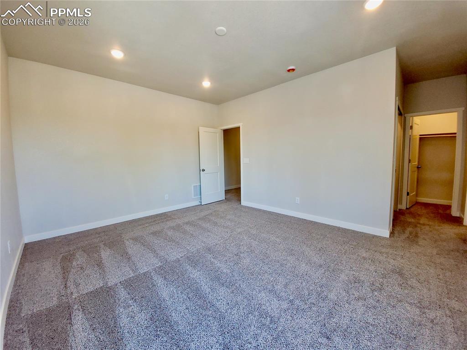
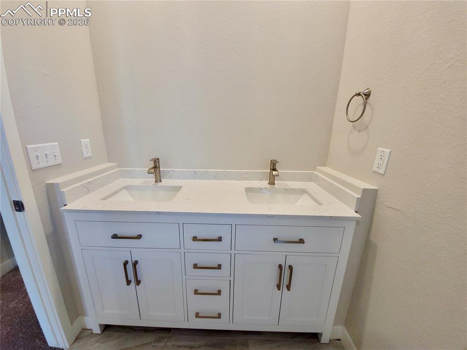
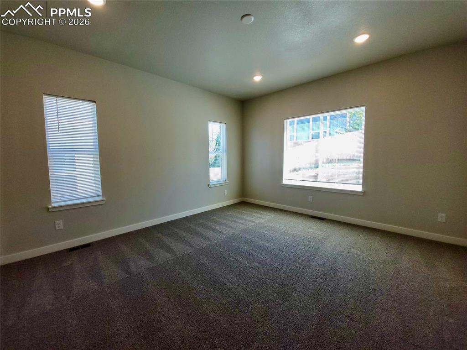
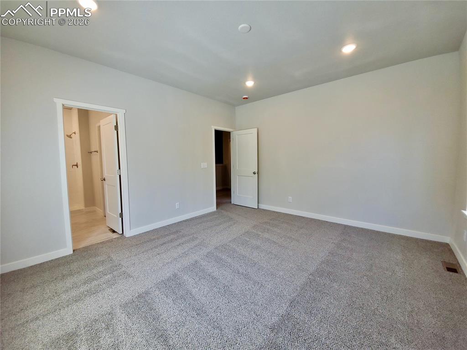
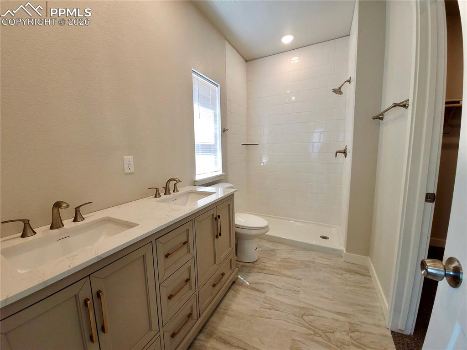
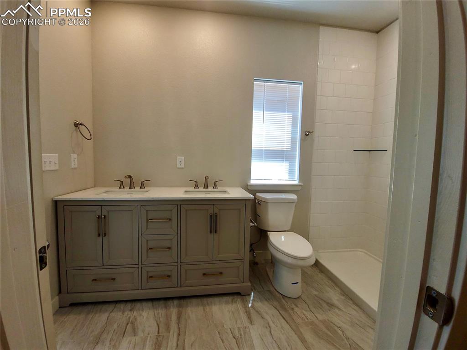
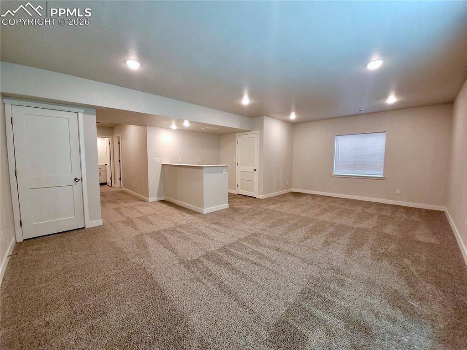
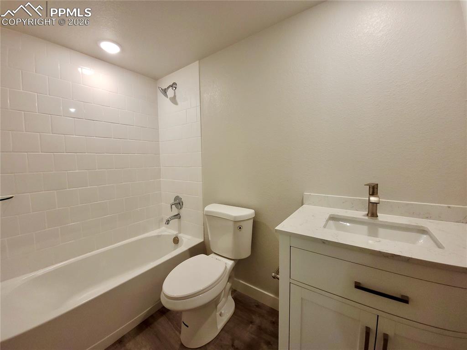
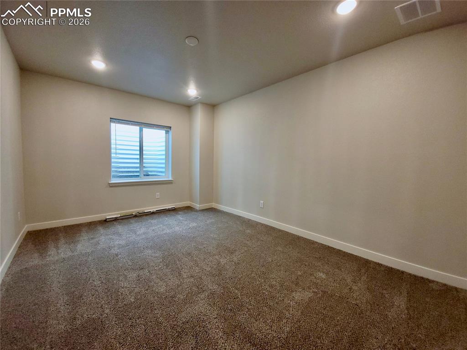
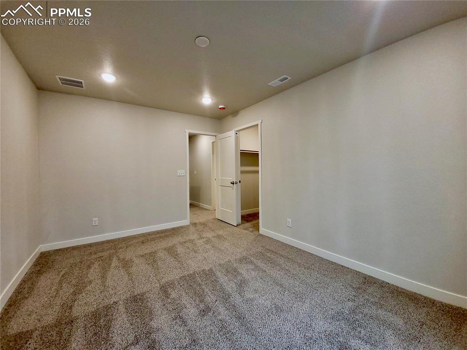
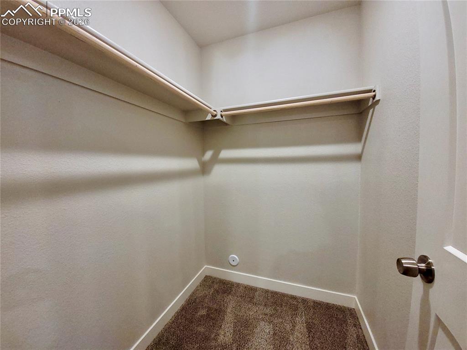
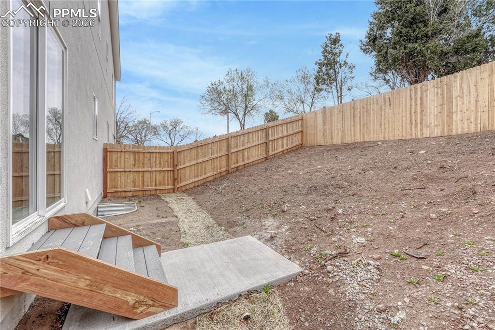
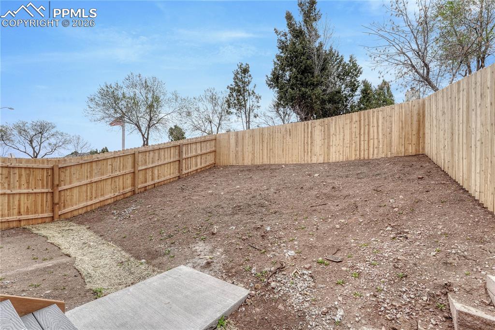
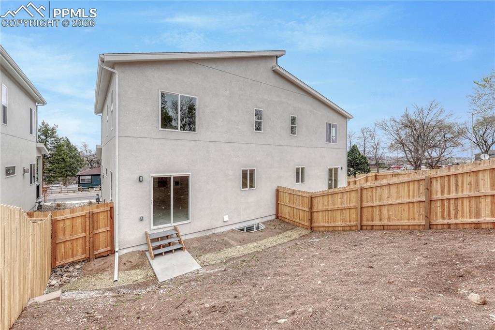
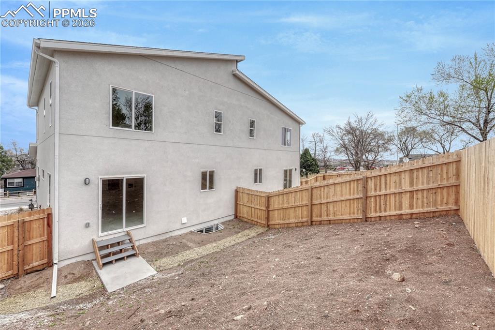
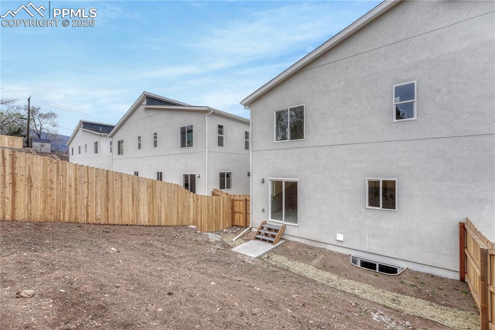
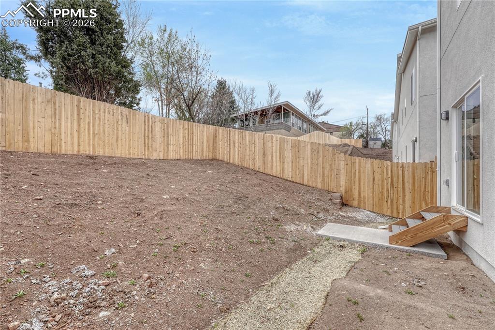
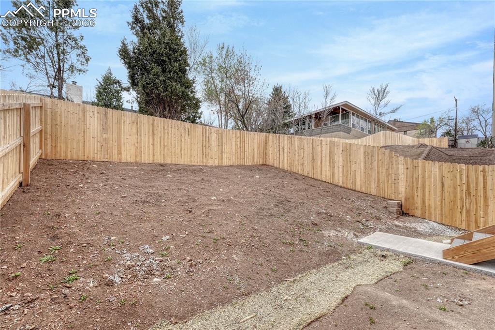
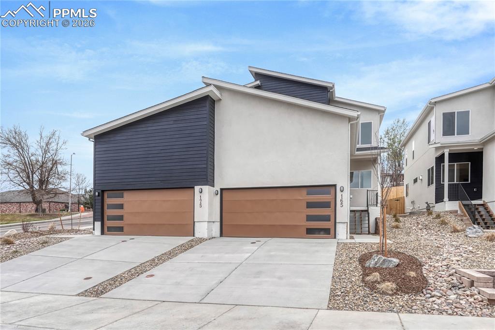
UNDER CONSTRUCTION. New construction located in Southwest Colorado Springs’ new Creekwalk neighborhood. Near internationally acclaimed destination The Broadmoor, Today’s Terrace at Creekwalk offers a contemporary home design in a coveted location. No HOA! Modern exterior elevation welcomes you into this two-story with 3 bedrooms, 4 bathrooms, a 2 car garage, and a full finished basement! Featuring nine-foot ceilings on both the main and upper levels, the home includes central air conditioning and tankless water heater. Main level standard features include beautiful and long-lasting luxury vinyl floor and generous can lighting placement, with a gas fireplace in the living room and sliding door to the back yard from the dining room. Large island, quartz counters, and shaker style cabinets accentuate the kitchen along with stainless steel appliances and pantry. The powder room competes the main level. Owner’s suite upstairs offer both a walk-in closet plus a second closet, and an attached bathroom with double sinks and a walk-in shower. You’ll catch some nice views from the primary bedroom too! Second owner’s suite includes a walk-in closet and ensuite bathroom with double vanity and walk-in shower. Laundry is upstairs with the two bedrooms. The basement is finished with one bathroom, one bedroom, a pre-plumbed wet bar, and rec room. Today’s Terrace at Creekwalk is convenient to I-25, Hwy 115, and a wide array of the newest shopping, dining and more exciting nearby amenities. This is an HOA-free community!

Property Listed By

Picture of REALTOR Listing Property
  • Lauren Collier CNE GREEN MCNE MRP
  • 5671-272-917  Call the Agent 
Picture of Office Listing Property
  • Live Dream Colorado LLC
  • 5113-185-917  Call the Agent 
Lauren Collier is a property consultant, marketing specialist, veteran real estate investor, and Broker Owner of Live Dream Colorado, an aspirational purpose-driven real estate firm dedicated to delivering expert advice, best-in-class service, and community philanthropy. She’s sold hundreds of properties and trained dozens of REALTORS®. She routinely engineers listing campaigns that exceed both clients’ expectations and other real estate agents’ predictions. Lauren's proprietary real esta...

Property Details

    General Features

  • Property: Single Family, 2 Story
  • Attached: Yes
  • Year Built: 2024
  • List Price: $689,900
  • County: El Paso
  • School District: Colorado Springs 11

    Rooms

  • Bedrooms: 3
  • Baths: 1 full bath; 1 1/2 bath; 2 3/4 bath;
  • Master Bathroom Amenities: Ceramic Tile, Double Vanity, Free-standing Shower
  • Laundry: Electric Hook-up, Upper

    Structure

  • Foundation: Full Basement
  • Heating: Forced Air, Natural Gas
  • Cooling: Central Air
  • Garage/Parking #: 2 vehicle(s), Attached
  • Garage Amenities: 220V
  • Patio Description: Concrete
  • Total SqFt: 2,594
  • Finished SqFt: 2,558
  • Basement SqFt: 886
  • Basement % Fin: 96
  • Construction Status: Under Construction
  • Siding: Fiber Cement, Stucco
  • Structure: Framed on Lot, Frame

    Features

  • Appliances: 220v in Kitchen, Dishwasher, Disposal, Gas in Kitchen, Microwave Oven, Oven, Range
  • Floors: Carpet
  • Fireplace: Gas, Main Level, One
  • Interior Features: 9Ft + Ceilings, Great Room
  • Handicap: Hand Rails, Stairs to back entrance, Stairs to front entrance, Stairs to garage
  • Laundry: Electric Hook-up, Upper

    Taxes, Utilities, Lot

  • Tax: $2,188
  • Lot Size: 0.08 Acres, 3,507 SqFt
  • Street Description: City/Town Road, Paved
  • Landscaped: Front
  • Fence: Rear
  • Driveway: Concrete
  • Lot Location: Near Public Transit, Near Shopping Center
  • Lot Description: City View, Mountain View
  • Existing Utilities: Electricity Connected, Natural Gas Connected
  • Existing Water: Municipal

    Community

  • Commmunity Features: Dining, Shops

    Additional Information

  • Notices: Builder Owned

      Disclaimer
      The real estate listing information and related content displayed on this site is provided exclusively for consumers’ personal, non-commercial use and may not be used for any purpose other than to identify prospective properties consumers may be interested in purchasing.
      PPAR.com Website

      Property address withheld at sellers request

      Image 1 of 47: Standard Features

      Standard Features

      Image 2 of 47: New construction located in Southwest Colorado Springs’ new Creekwalk neigh

      New construction located in Southwest Colorado Springs’ new Creekwalk neighborhood. No HOA!
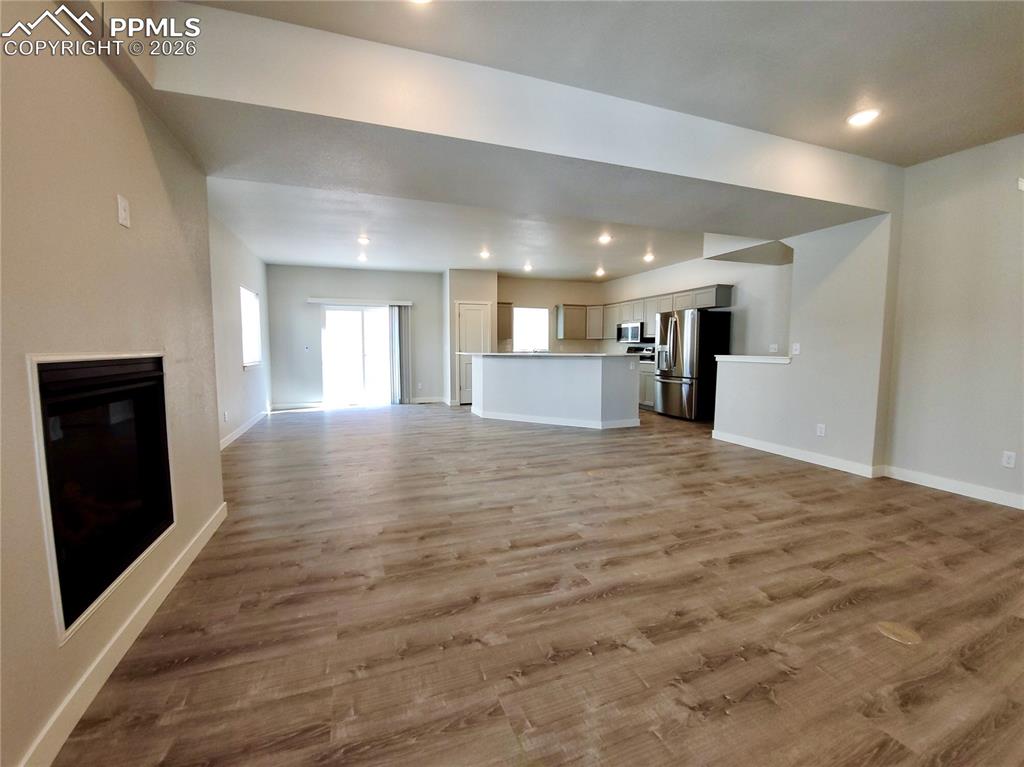
      Image 3 of 47: Contemporary exterior elevation

      Contemporary exterior elevation

      Image 4 of 47: Main level open floorplan with walk-out to the back yard and powder bath (e

      Main level open floorplan with walk-out to the back yard and powder bath (example finishes)
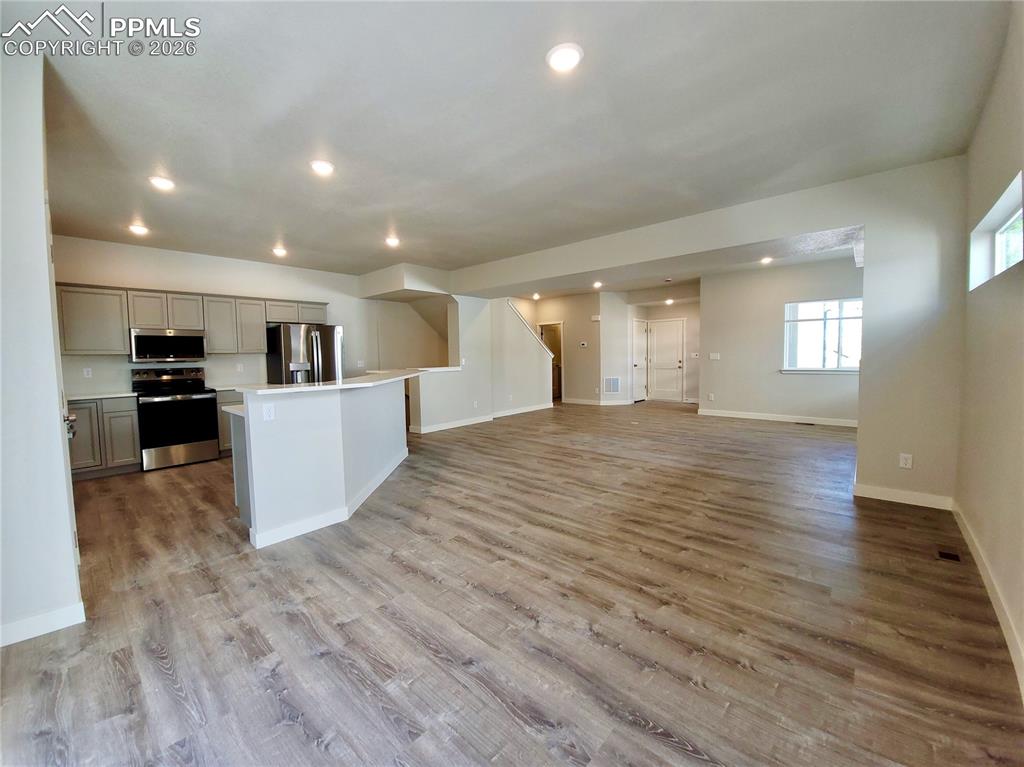
      Image 5 of 47: Large kitchen island with quartz countertop and bar height seating availabl

      Large kitchen island with quartz countertop and bar height seating available (example finishes)
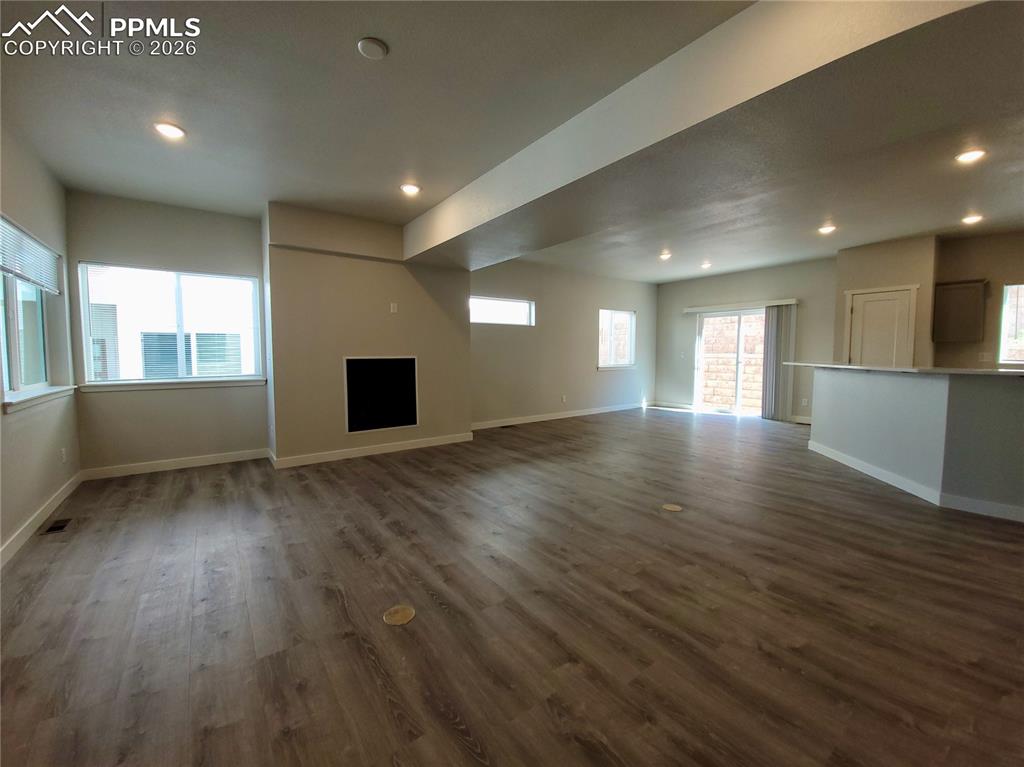
      Image 6 of 47: Host friends and family!

      Host friends and family!

      Image 7 of 47: Living area features durable LVP flooring and gas fireplace (example finish

      Living area features durable LVP flooring and gas fireplace (example finishes)
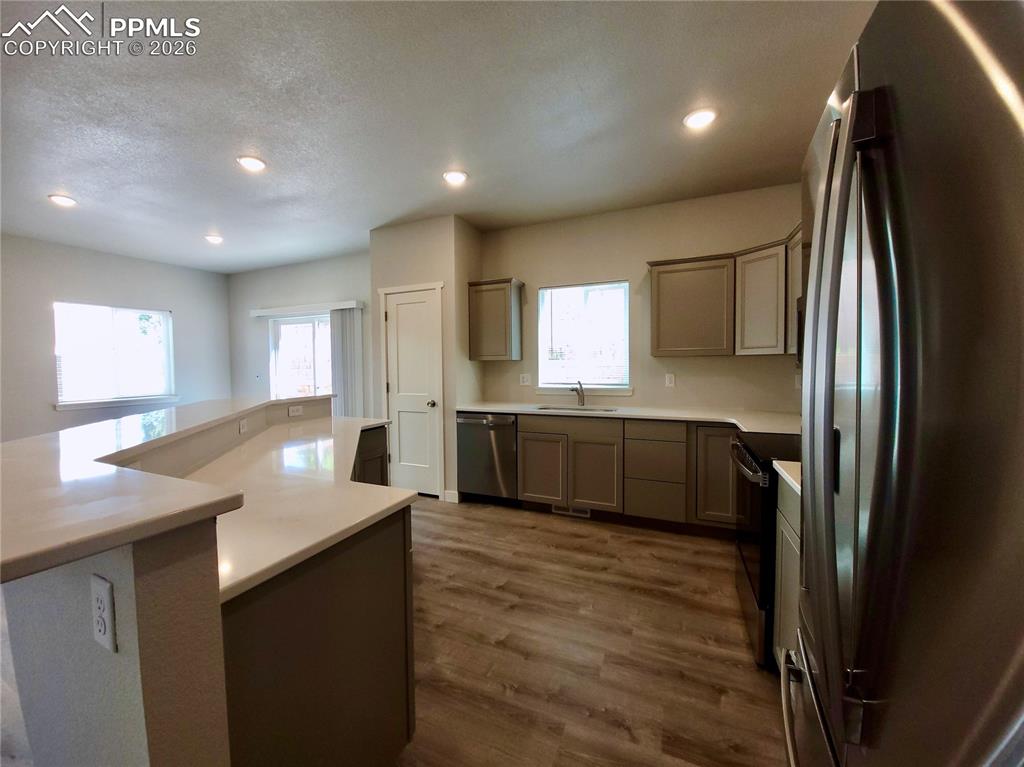
      Image 8 of 47: 9ft ceilings, abundant can lighting, and plenty of windows to let in the su

      9ft ceilings, abundant can lighting, and plenty of windows to let in the sunlight!
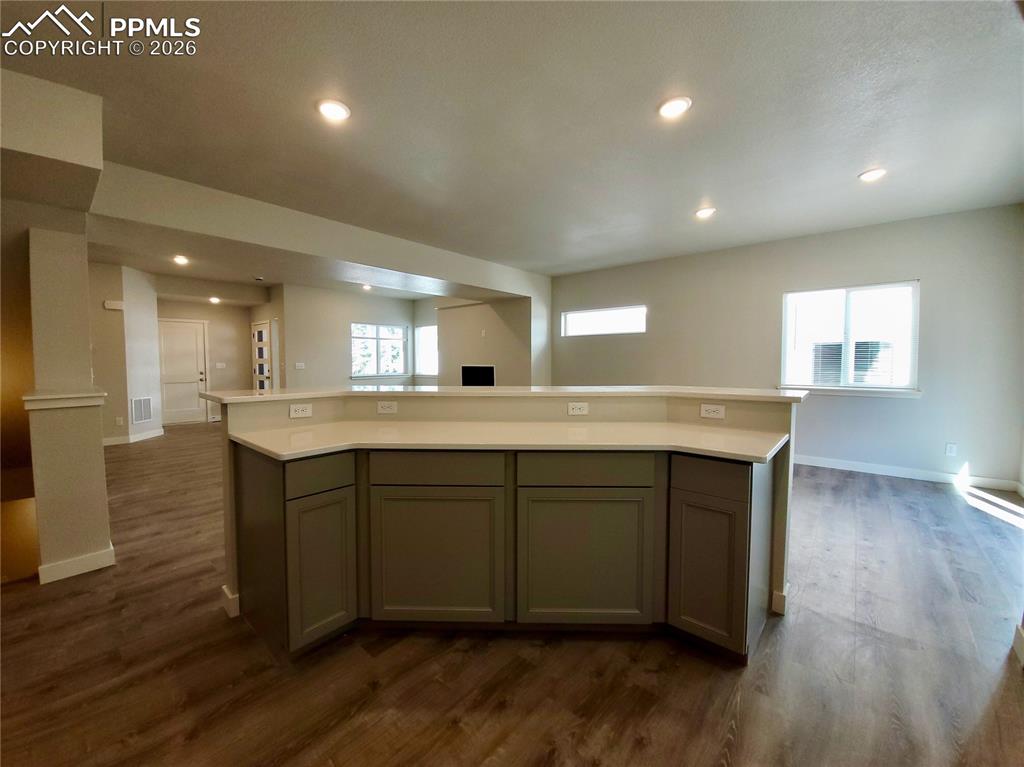
      Image 9 of 47: Kitchen features 30" upper cabinetry, pantry, and stainless steel undermoun

      Kitchen features 30" upper cabinetry, pantry, and stainless steel undermount sink (example finishes)
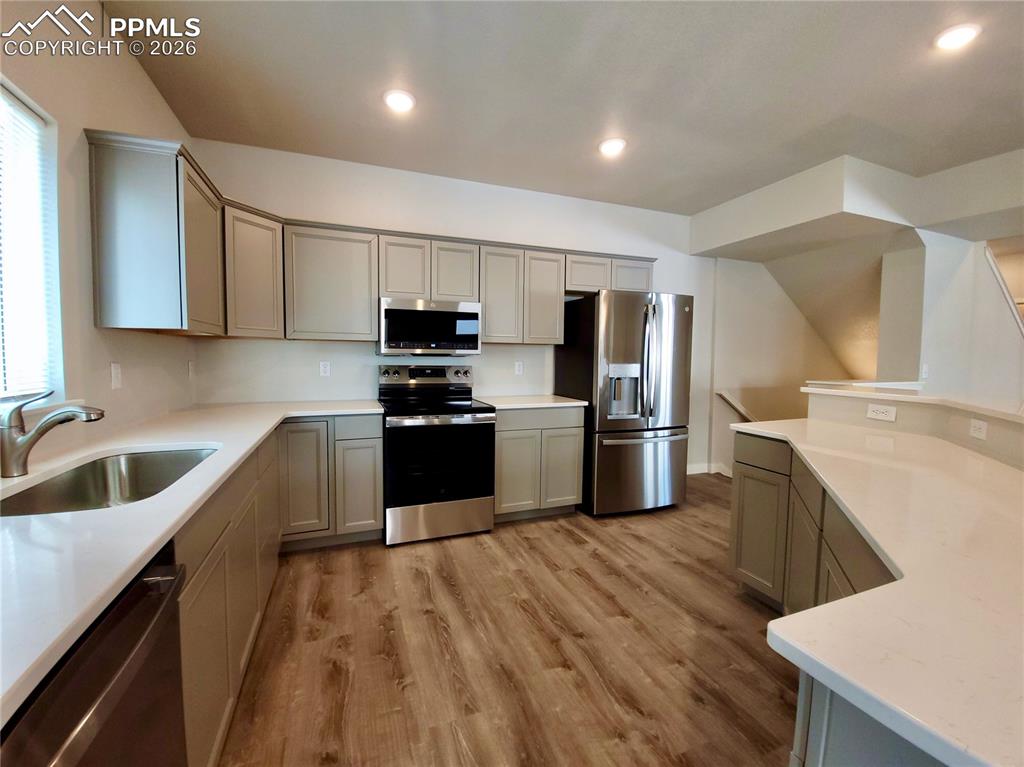
      Image 10 of 47: Extra cabinet and counter space, plus outlets for mini appliances or charge

      Extra cabinet and counter space, plus outlets for mini appliances or chargers! (example finishes)
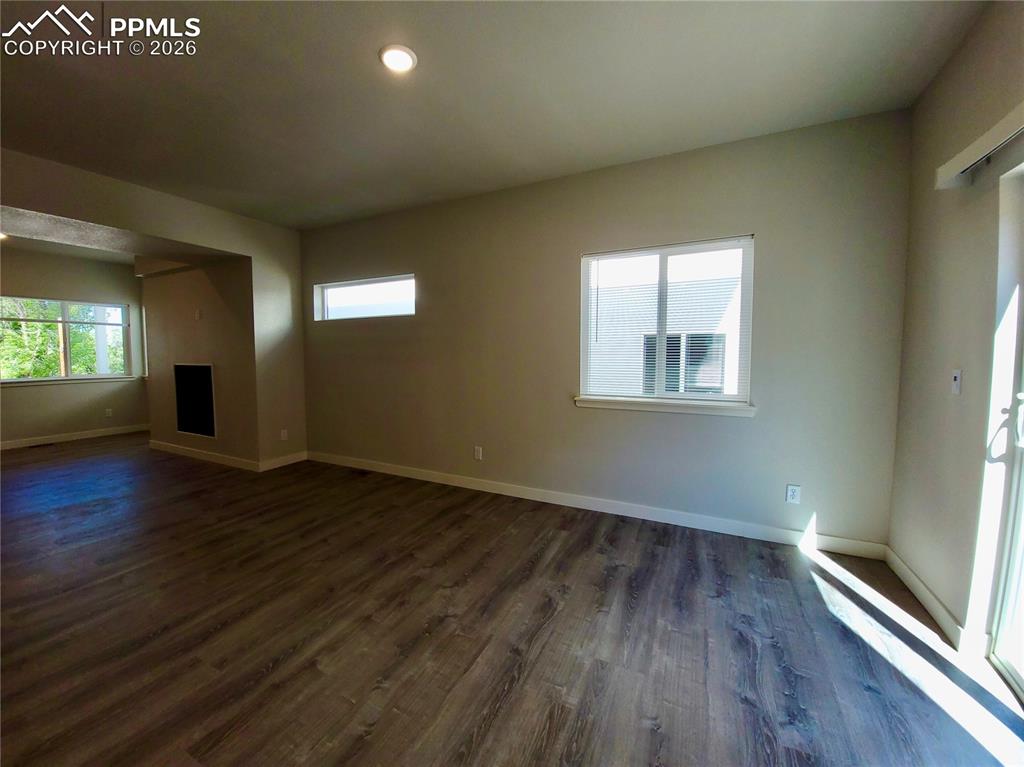
      Image 11 of 47: Stainless steel range oven, microwave, and dishwasher included!
      Stainless steel range oven, microwave, and dishwasher included!

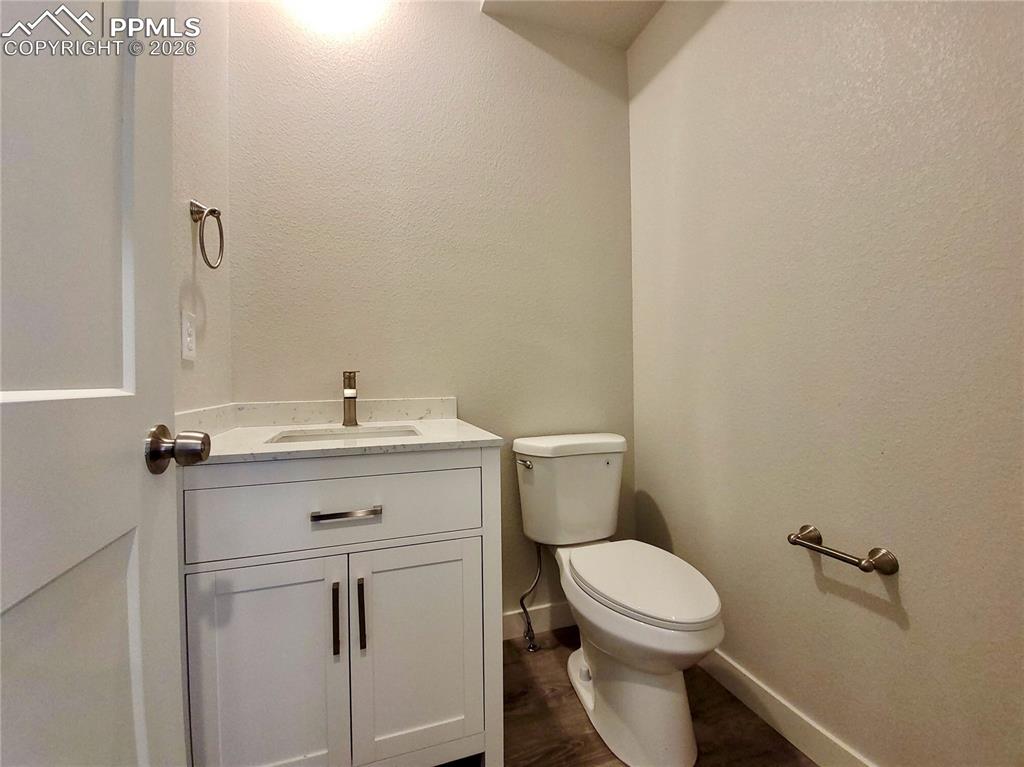
      Image 12 of 47: Spacious dining area walks out to the back yard (example finishes)
      Spacious dining area walks out to the back yard (example finishes)

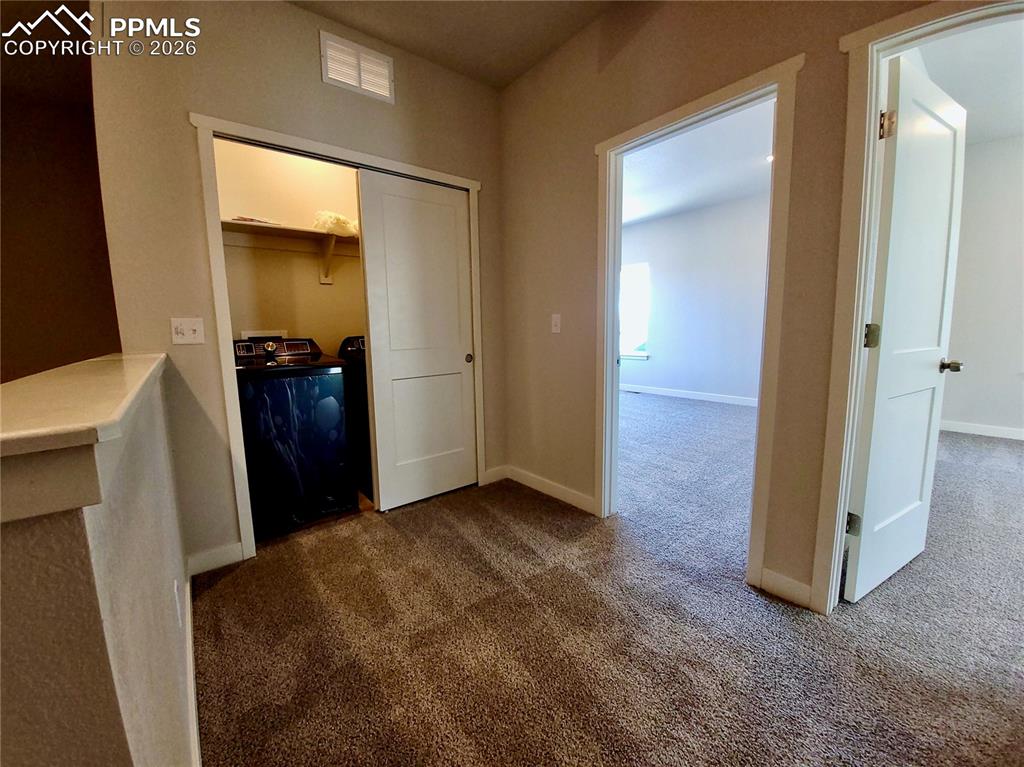
      Image 13 of 47: Powder room for guests (example finishes)
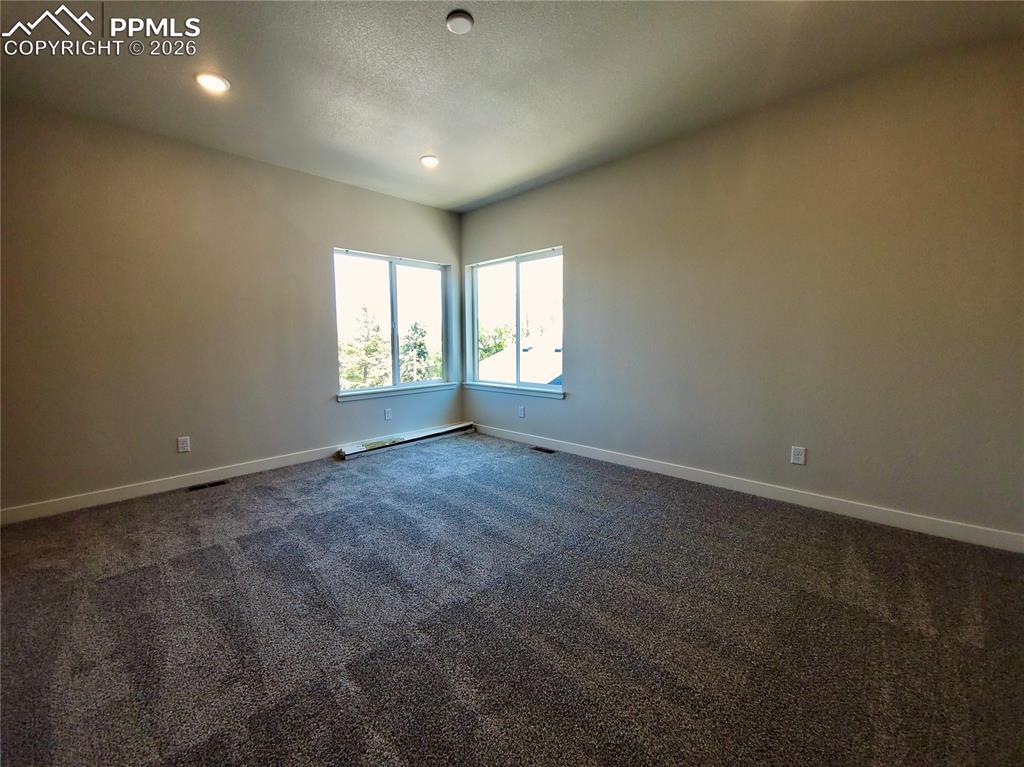
      Powder room for guests (example finishes)

      Image 14 of 47: Laundry is conveniently upstairs (example finishes)
      Laundry is conveniently upstairs (example finishes)

      Image 15 of 47: Spacious primary bedroom with 9ft ceiling (example finishes)
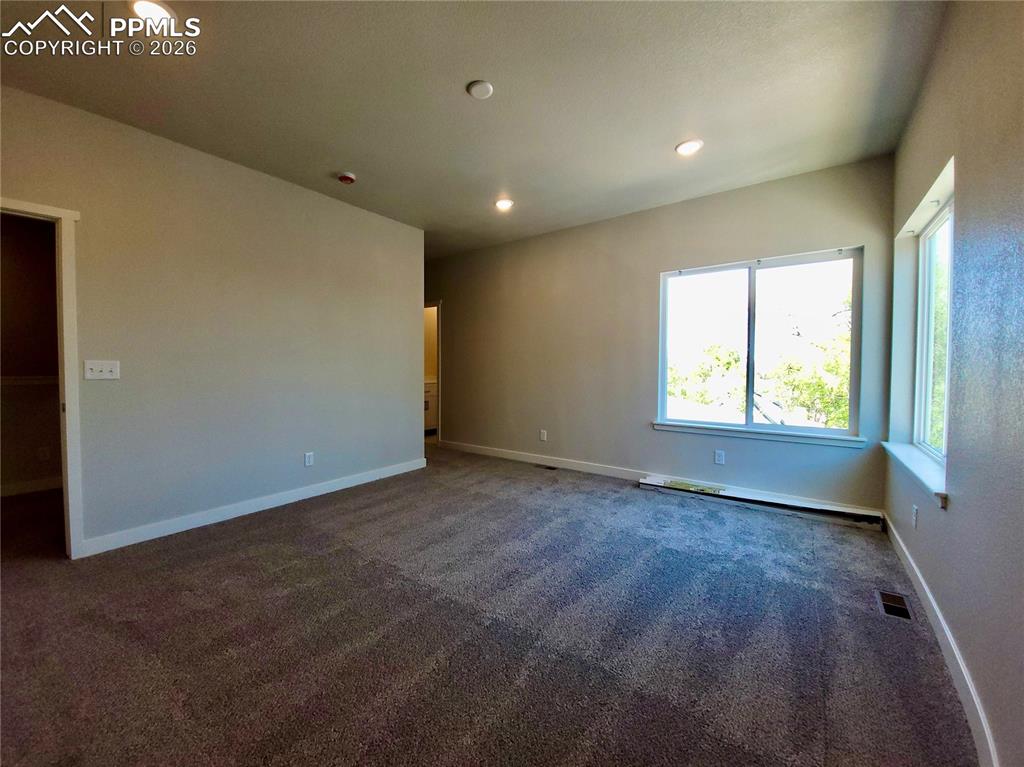
      Spacious primary bedroom with 9ft ceiling (example finishes)

      Image 16 of 47: Plenty of natural light!

      Plenty of natural light!

      Image 17 of 47: Front range view from the main owner

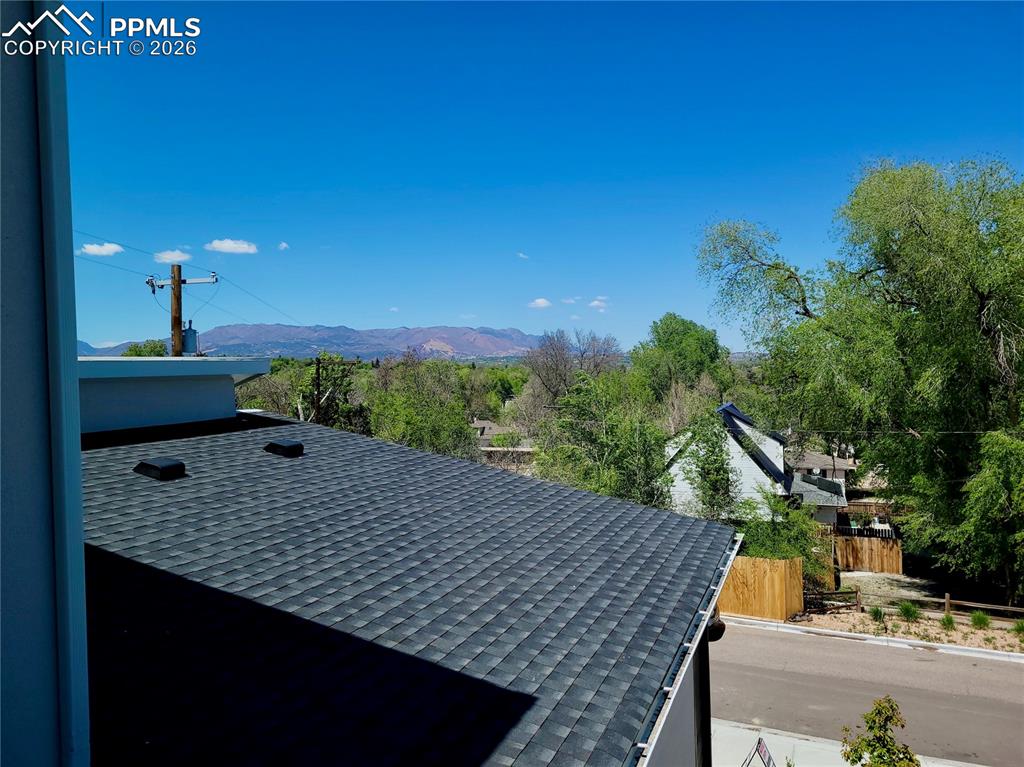
      Front range view from the main owner's suite!
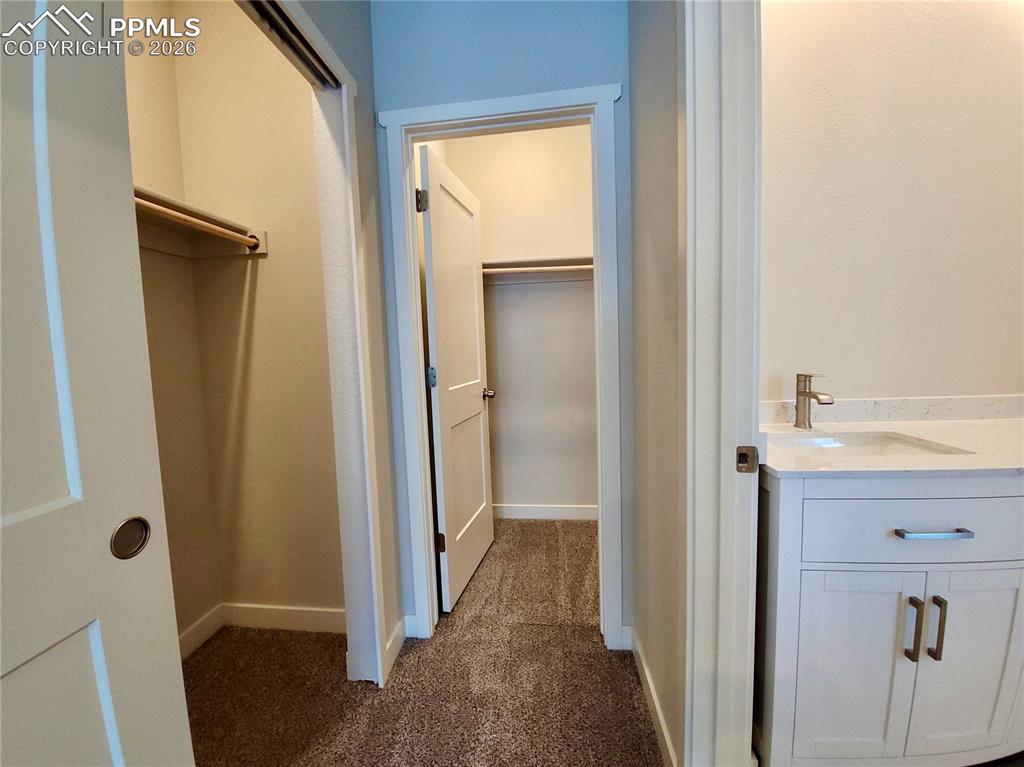
      Image 18 of 47: Master Bedroom

      Master Bedroom

      Image 19 of 47: Primary suite offers a walk-in closet, secondary closet, and attached bathr

      Primary suite offers a walk-in closet, secondary closet, and attached bathroom (example finishes)
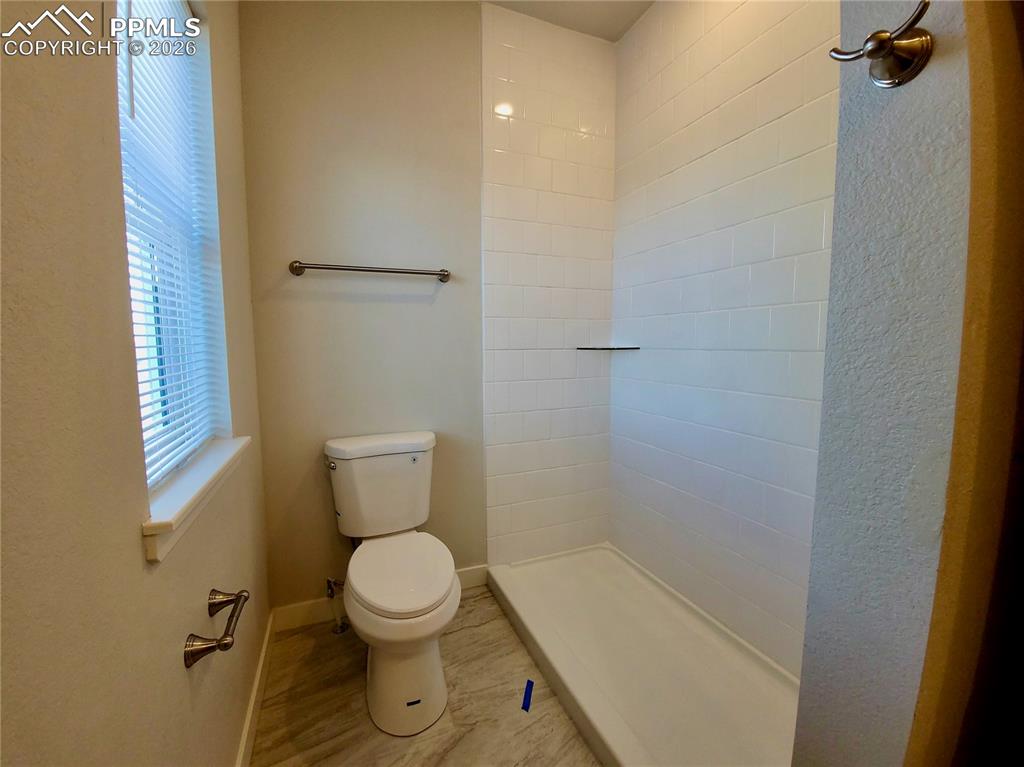
      Image 20 of 47: Double vanity with quartz counters and undermount sinks (example finishes)
      Double vanity with quartz counters and undermount sinks (example finishes)

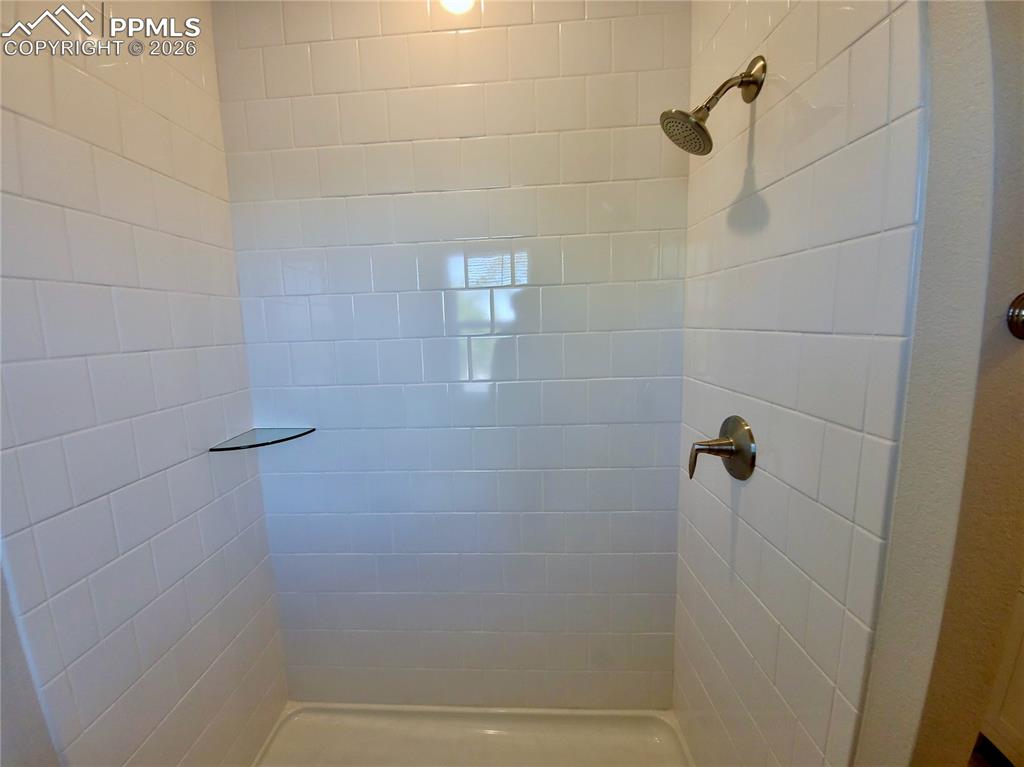
      Image 21 of 47: Walk-in shower with tile surround (example finishes)
      Walk-in shower with tile surround (example finishes)

      Image 22 of 47: (example finishes)

      (example finishes)
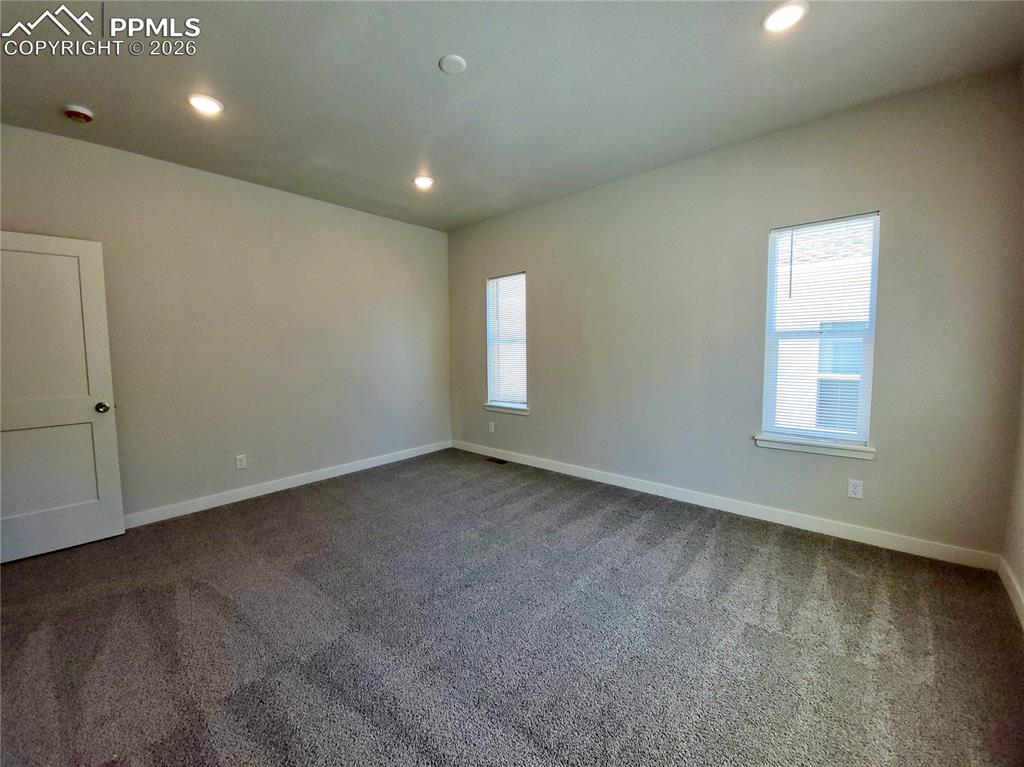
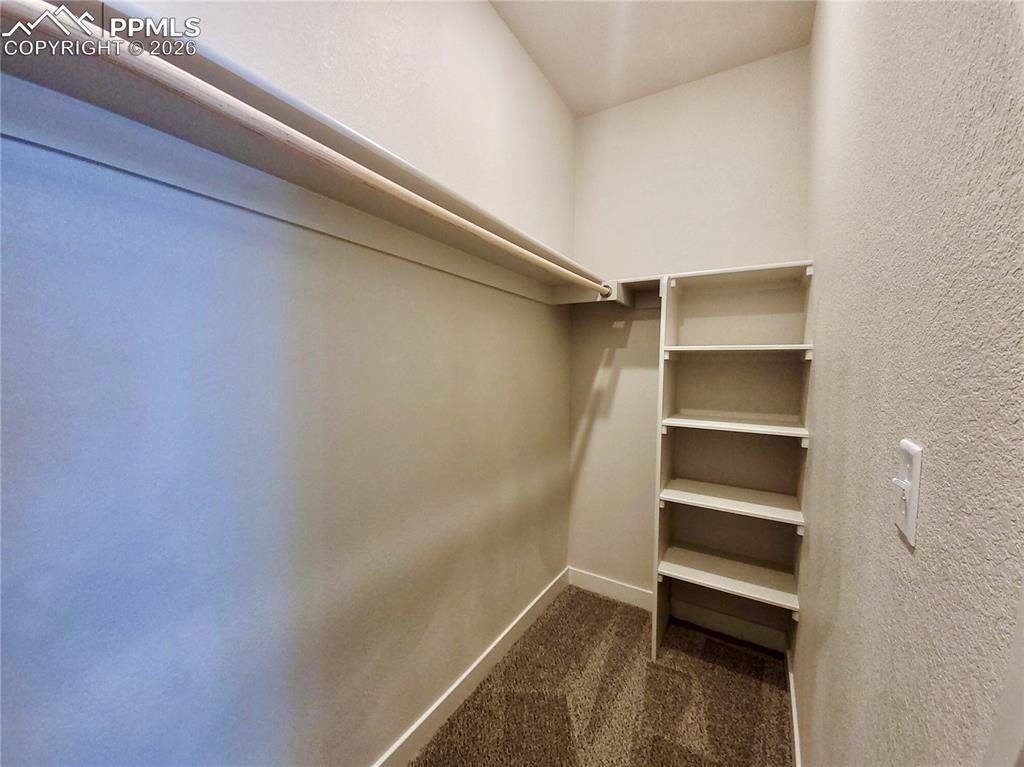
      Image 23 of 47: Walk-In Closets

      Walk-In Closets

      Image 24 of 47: Second owner

      Second owner's suite on the upper level! (example finishes)
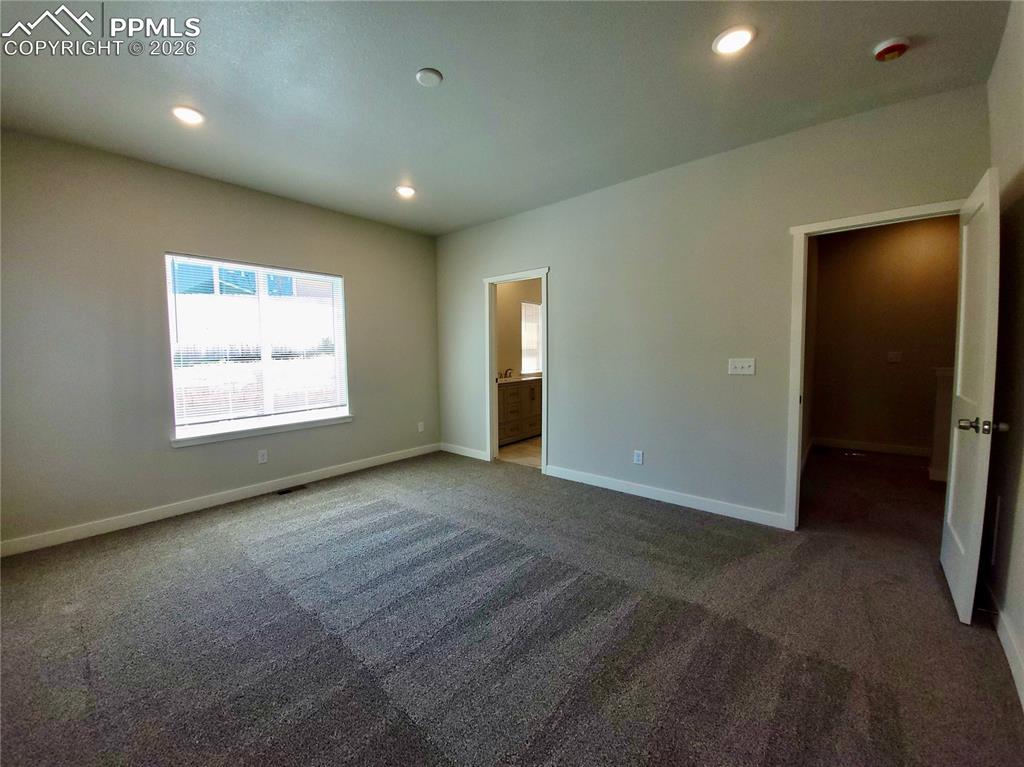
      Image 25 of 47: Bedroom

      Bedroom

      Image 26 of 47: Bedroom

      Bedroom

      Image 27 of 47: Bedroom

      Bedroom

      Image 28 of 47: Private ensuite bathroom and walk-in closet (example finishes)
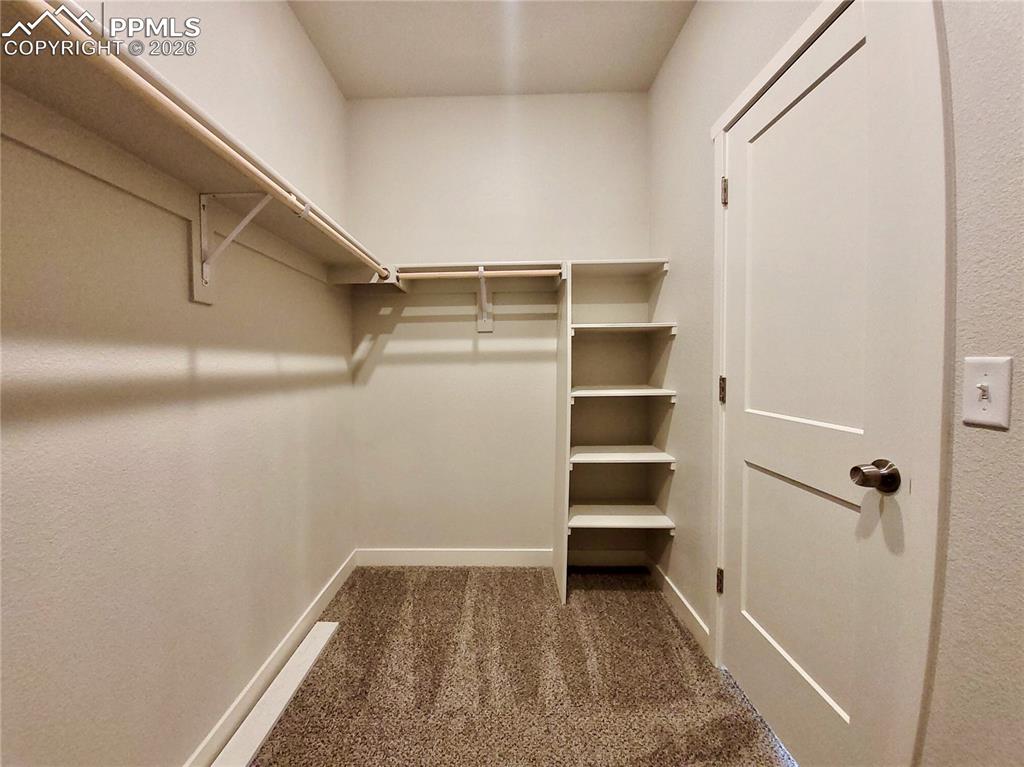
      Private ensuite bathroom and walk-in closet (example finishes)

      Image 29 of 47: Double vanity with quartz counters, undermount sinks, and walk-in shower wi

      Double vanity with quartz counters, undermount sinks, and walk-in shower with tile surround (example finishes)
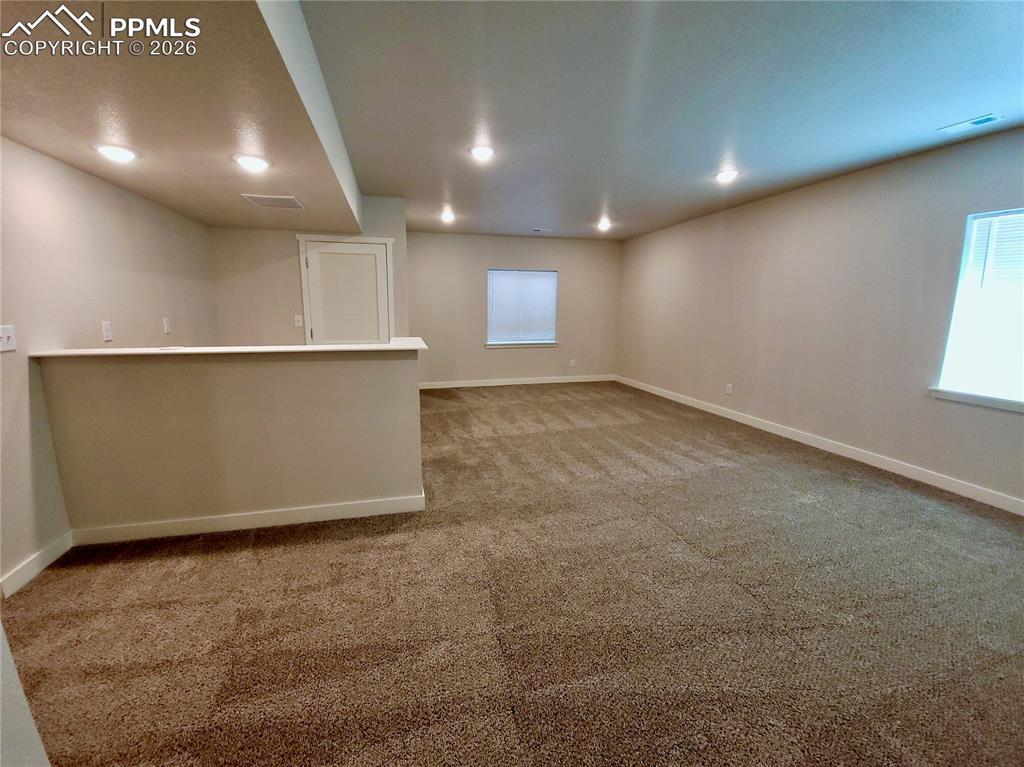
      Image 30 of 47: Large walk-in closet

      Large walk-in closet

      Image 31 of 47: Large basement rec room with pre-plumbed wet bar (example finishes)
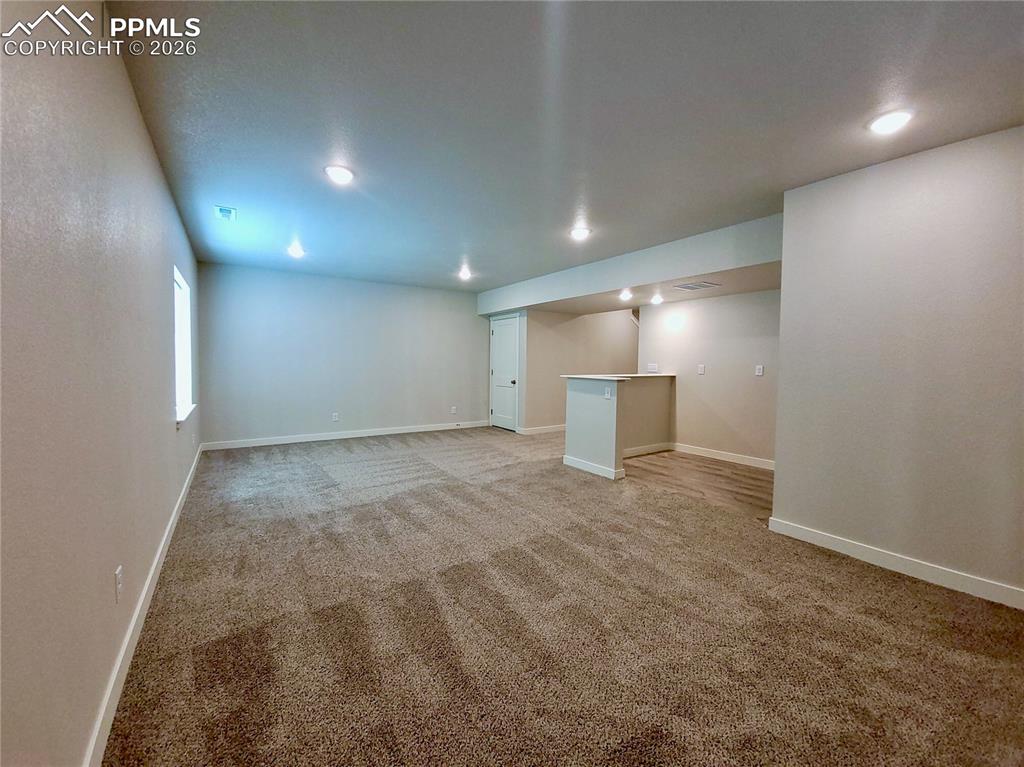
      Large basement rec room with pre-plumbed wet bar (example finishes)

      Image 32 of 47: Perfect space for games, hobbies, media, gym, or anything your heart desire

      Perfect space for games, hobbies, media, gym, or anything your heart desires!
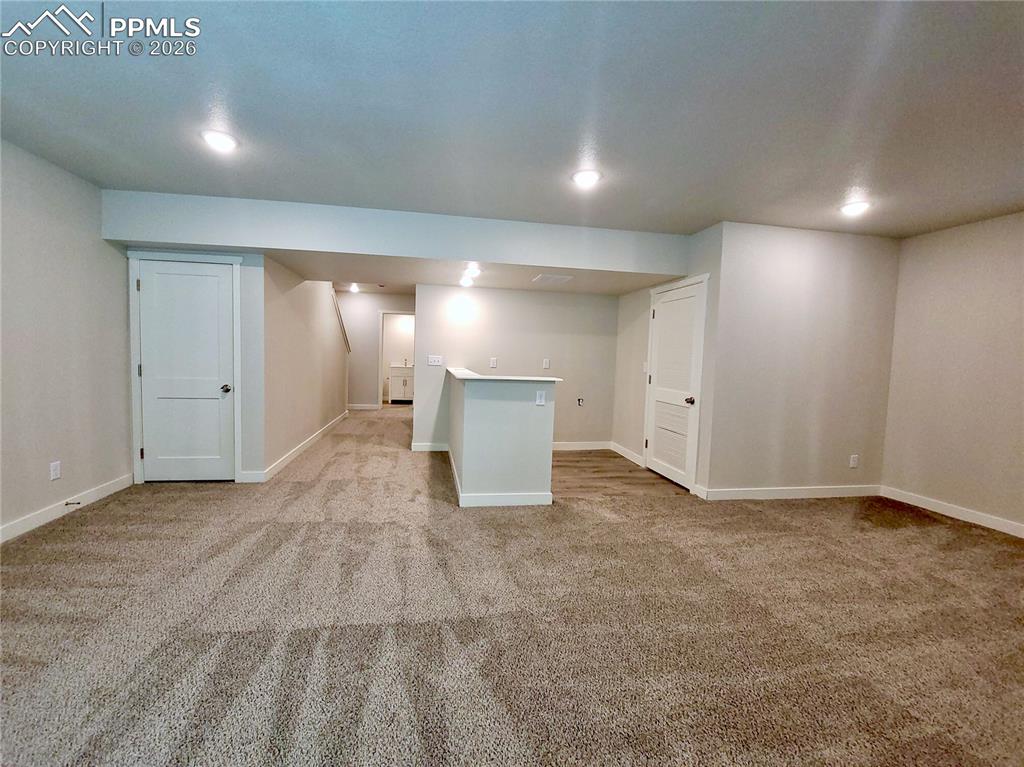
      Image 33 of 47: Recreation Room

      Recreation Room

      Image 34 of 47: Energy efficient furnace and tankless water heater in utility closet behind

      Energy efficient furnace and tankless water heater in utility closet behind bar area (example finishes)
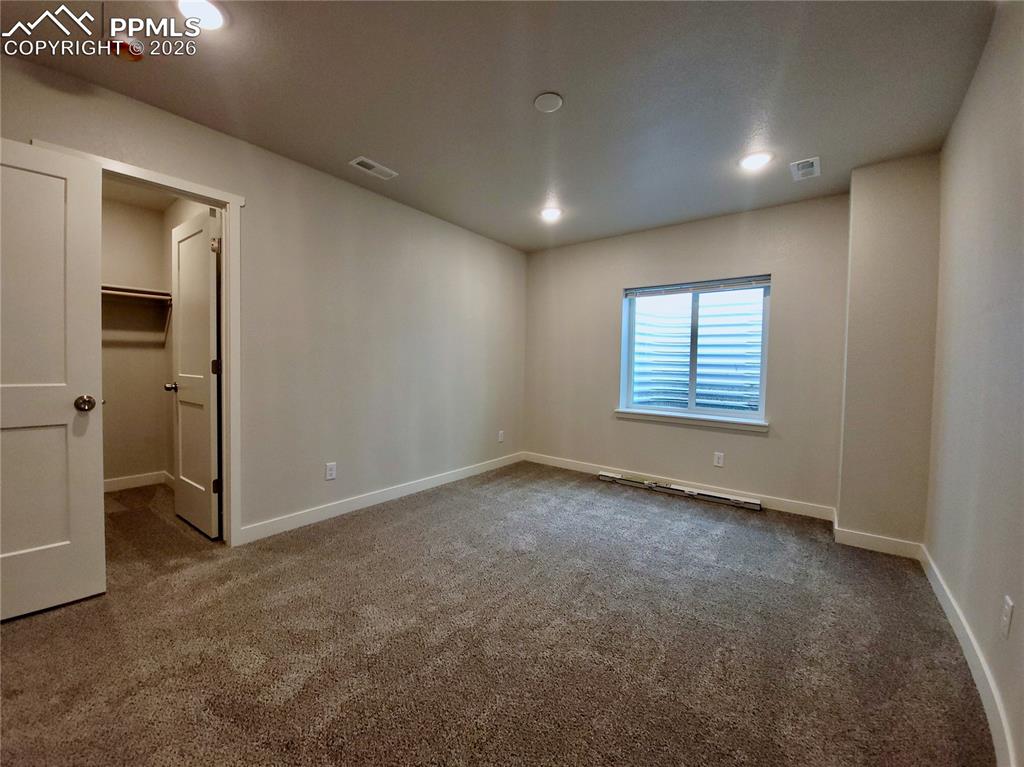
      Image 35 of 47: Bathroom

      Bathroom

      Image 36 of 47: Basement bedroom with walk-in closet (example finishes)
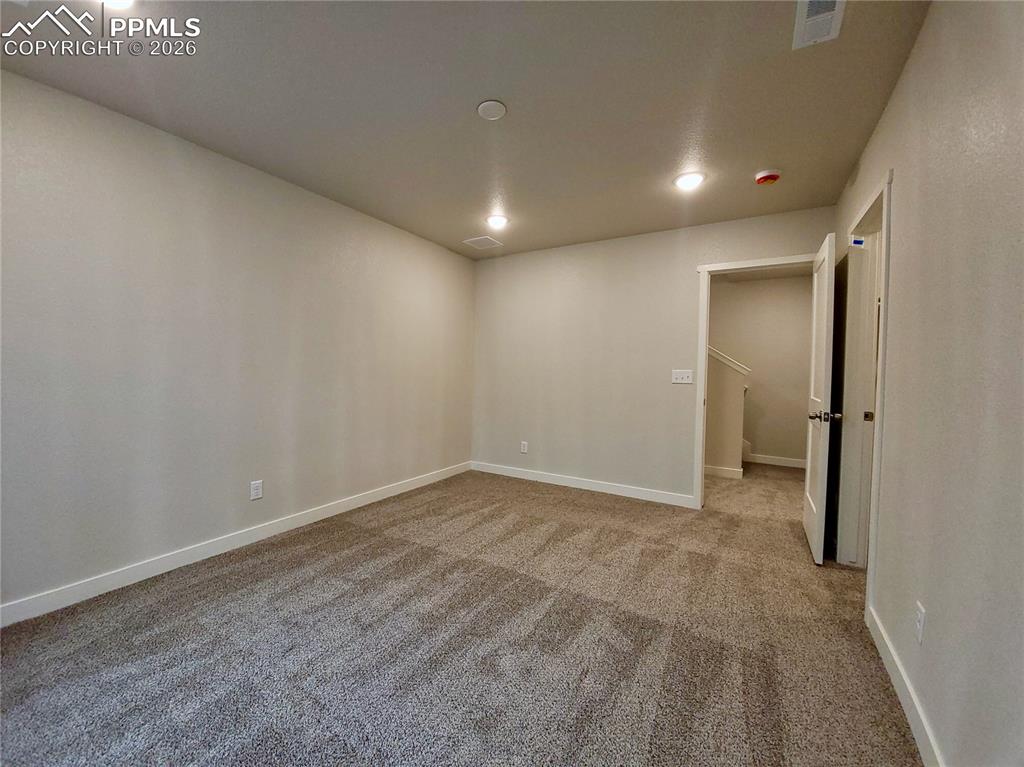
      Basement bedroom with walk-in closet (example finishes)

      Image 37 of 47: Bedroom

      Bedroom

      Image 38 of 47: Bedroom

      Bedroom

      Image 39 of 47: Bedroom

      Bedroom

      Image 40 of 47: Walk-In Closets

      Walk-In Closets

      Image 41 of 47: Sizeable back yard, fully fenced

      Sizeable back yard, fully fenced

      Image 42 of 47: Yard

      Yard

      Image 43 of 47: Yard

      Yard

      Image 44 of 47: Yard

      Yard

      Image 45 of 47: Yard

      Yard

      Image 46 of 47: Yard

      Yard

      Image 47 of 47: Yard

      Yard

      Disclaimer: The real estate listing information and related content displayed on this site is provided exclusively for consumers’ personal, non-commercial use and may not be used for any purpose other than to identify prospective properties consumers may be interested in purchasing.