3406 N Institute Street, Colorado Springs, CO, 80907
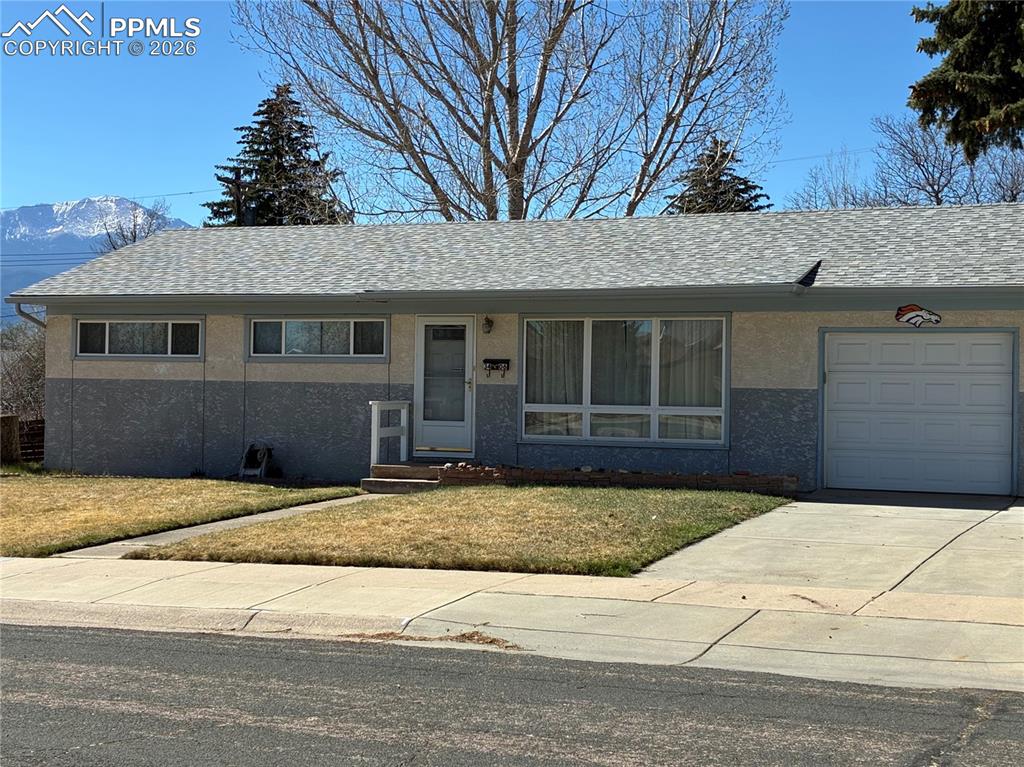
Image Count: 28

$350,000

  • Highlights
  • Single Family
  • 3 bd | 1 ba | 1,025 sqft
  • 3406 N Institute Street, Colorado Springs, CO, 80907 listed by Charles Brown ABR GRI SRES
  • Under Contract - Showing
  • MLS#: 7096178
  • Tour #3
  • View on Map
Space maker

Property Description

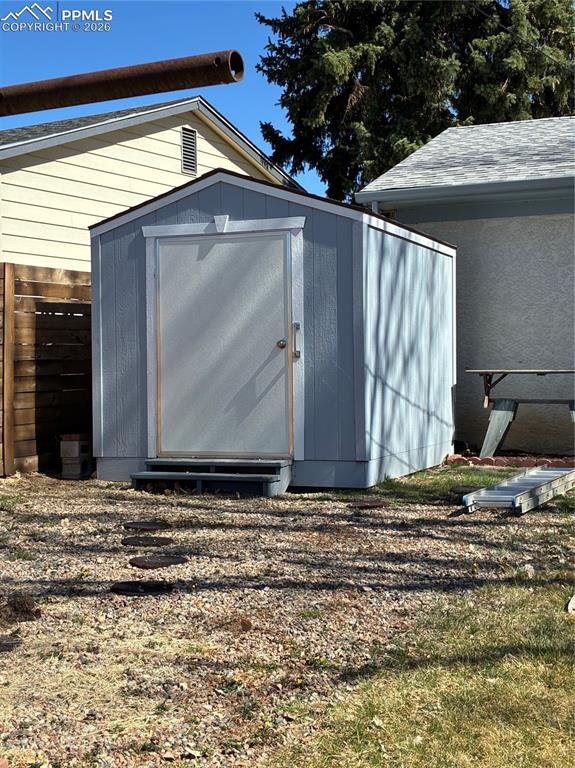
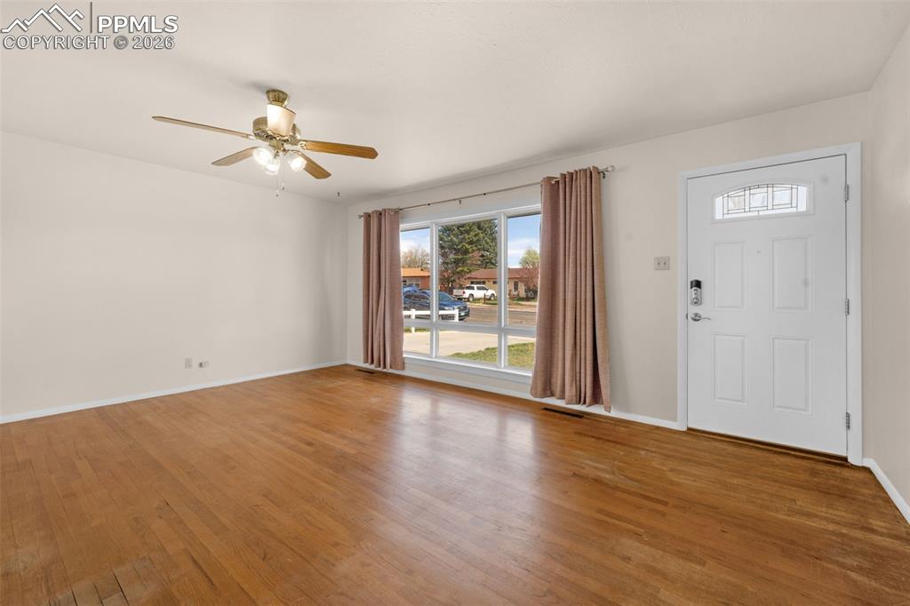
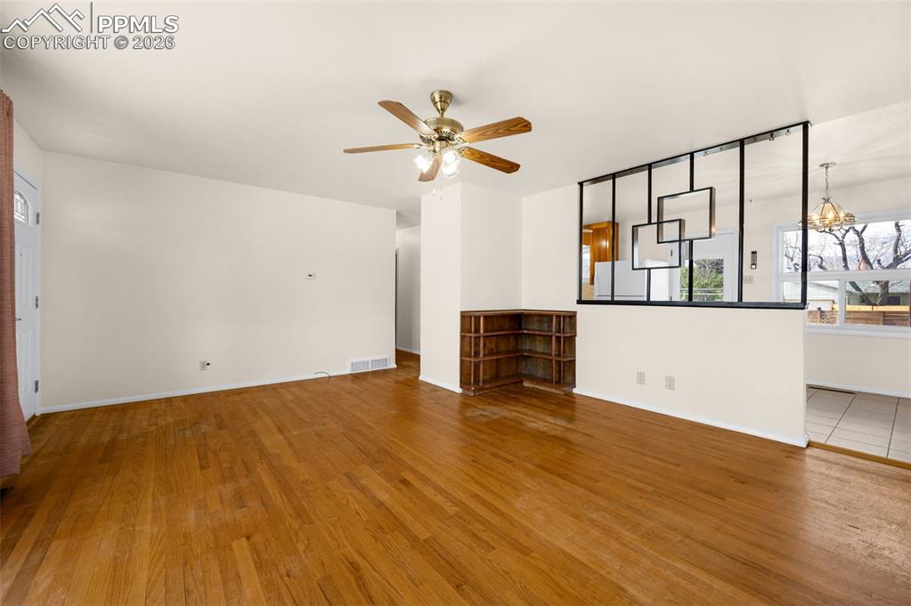
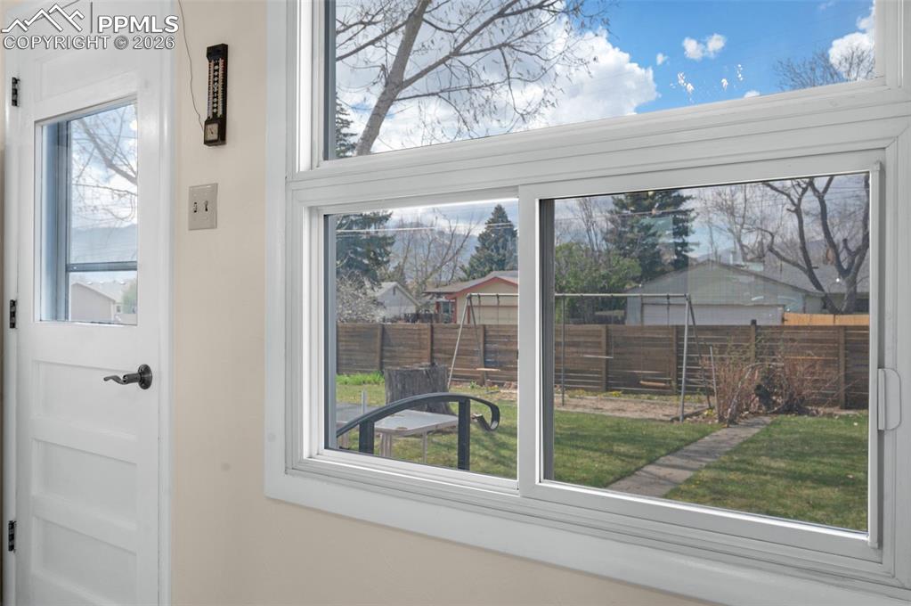
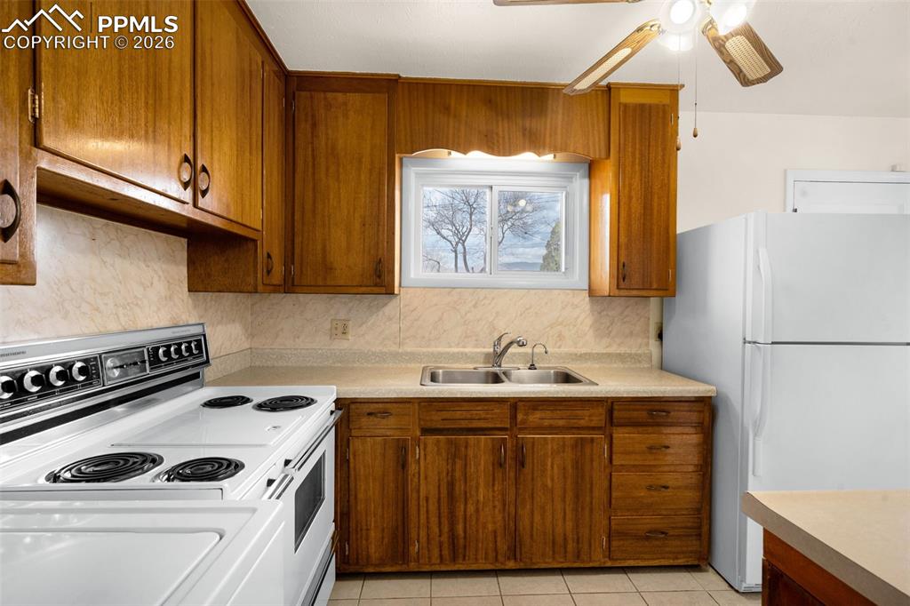
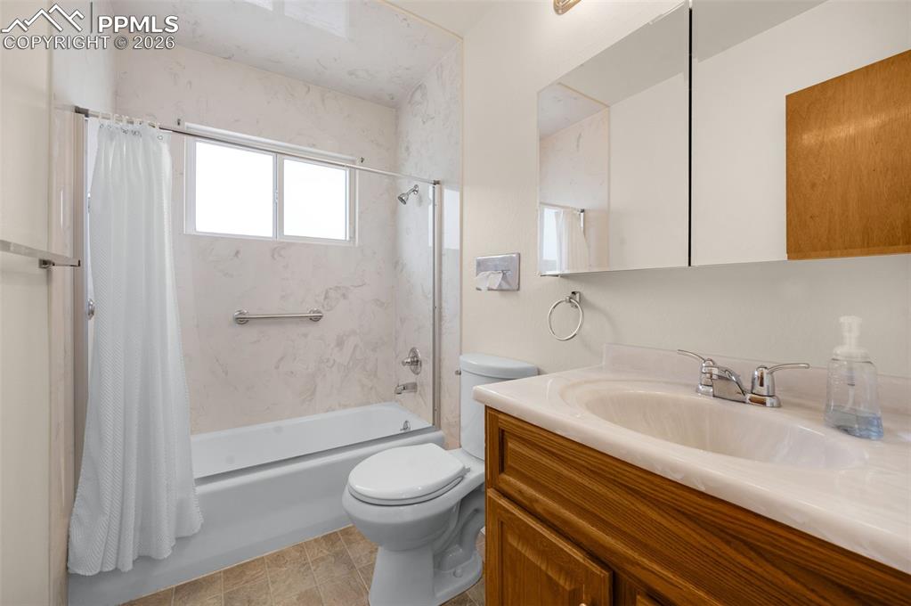
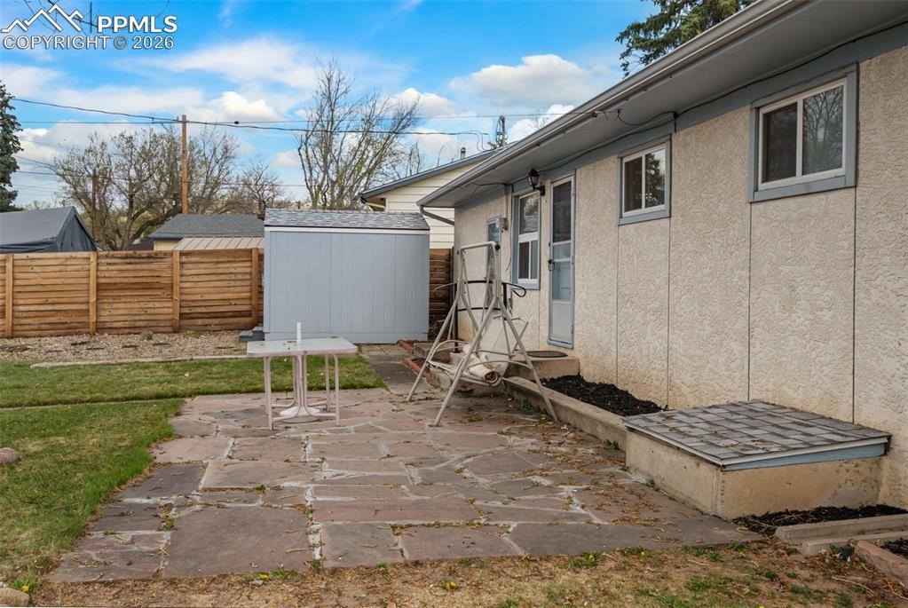
One-owner home has been continuously maintained and updated. Quiet mid-century community just minutes from UCCS. Come see this desirable one-level home on an oversized mountain view lot close to I-25, Austin Bluffs and the N. Nevada corridor. Hardwood floors, new windows and exterior doors, a recently remodeled bath and fresh paint throughout. Important updates include a new sewer line with exterior concrete flatwork, new driveway, new garage door and opener, newer fencing, automatic sprinkler system, and newer hot water heater and updated electric panel. Much of the big ticket items have been done for the buyer. Excellent storage, work spaces, and work benches complete the oversized garage with a dedicated exterior entrance. You'll want to spend summer evenings on the flagstone patio gazing at the mountains or working in the garden spot. Recently added is a quality storage shed that could be his man- cave or her she-shed.

Property Listed By

Picture of REALTOR Listing Property
  • Charles Brown ABR GRI SRES
  • 4343-146-917  Call the Agent 
Picture of Office Listing Property
  • REMAX PROPERTIES
  • 0068-845-917  Call the Agent 

Property Details

    General Features

  • Property: Single Family, Ranch
  • Year Built: 1957
  • List Price: $350,000
  • County: El Paso
  • School District: Colorado Springs 11

    Rooms

  • Bedrooms: 3
  • Baths: 1 full bath;
  • Laundry: Main

    Structure

  • Foundation: Crawl Space
  • Heating: Forced Air, Natural Gas
  • Cooling: Ceiling Fan
  • Garage/Parking #: 1 vehicle(s), Attached
  • Garage Amenities: 220V, Garage Door Opener
  • Total SqFt: 1,025
  • Finished SqFt: 1,025
  • Construction Status: Existing Home
  • Siding: Stucco
  • Structure: Framed on Lot

    Features

  • Appliances: Dishwasher, Disposal, Dryer, Oven, Range, Refrigerator, Washer
  • Floors: Tile, Vinyl/Linoleum, Wood
  • Laundry: Main

    Taxes, Utilities, Lot

  • Tax: $652
  • Lot Size: 0.19 Acres, 8,256 SqFt
  • Street Description: City/Town Road, Paved
  • Landscaped: All
  • Fence: Rear
  • Driveway: Concrete
  • Alley: Paved
  • Lot Location: Near Fire Station, Near Hospital, Near Schools
  • Lot Description: Level, Mountain View, View of Pikes Peak
  • Existing Utilities: Electricity Connected, Natural Gas Connected
  • Existing Water: Municipal

    Community

    Additional Information

  • Notices: Estate

      Disclaimer
      The real estate listing information and related content displayed on this site is provided exclusively for consumers’ personal, non-commercial use and may not be used for any purpose other than to identify prospective properties consumers may be interested in purchasing.
      PPAR.com Website

      3406 N Institute Street, Colorado Springs, CO, 80907

      Image 1 of 28: Front of Structure

      Front of Structure

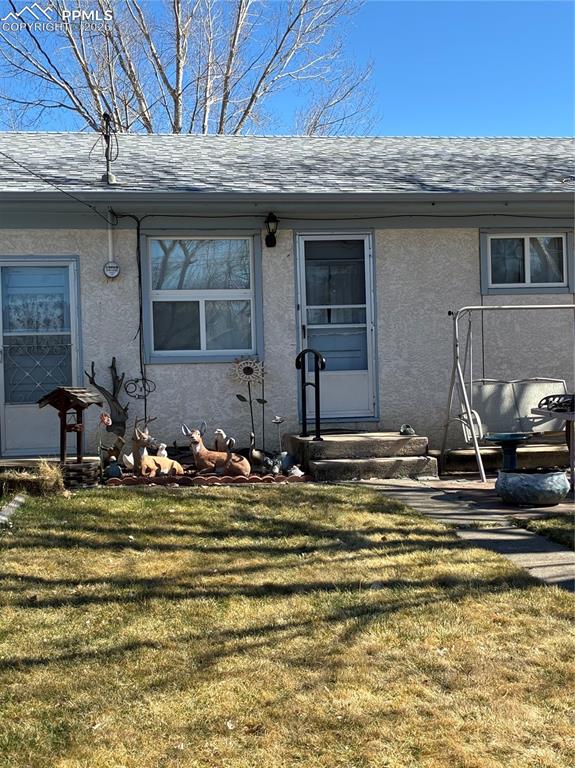
      Image 2 of 28: Back of Structure

      Back of Structure

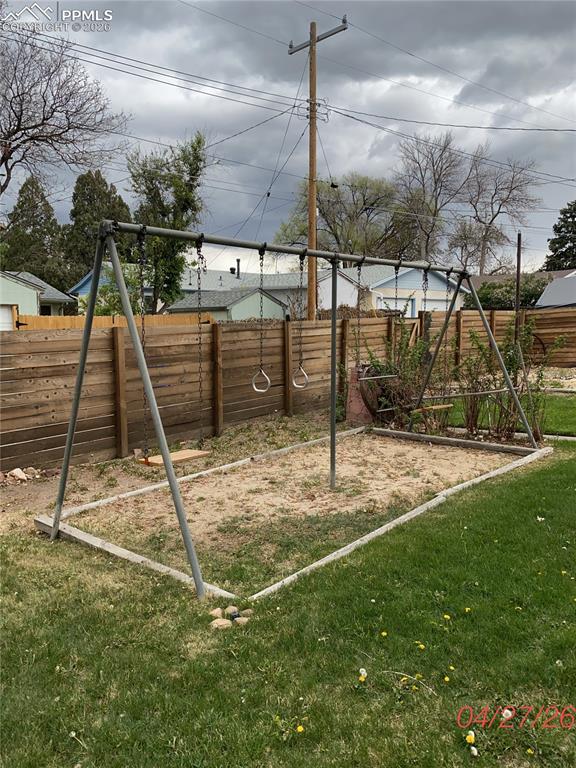
      Image 3 of 28: Fantastic swing set. Alley behind the privacy fence
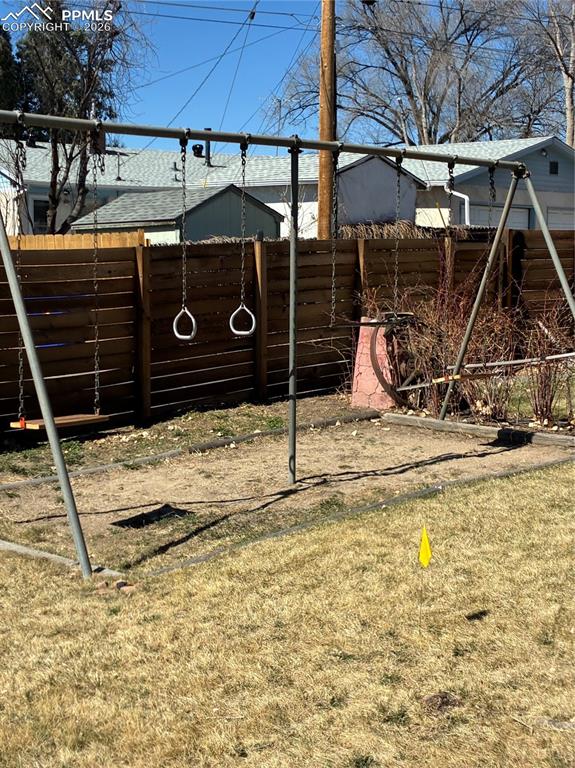
      Fantastic swing set. Alley behind the privacy fence

      Image 4 of 28: virtually staged

      virtually staged

      Image 5 of 28: Living Room

      Living Room

      Image 6 of 28: Dining Area back right

      Dining Area back right

      Image 7 of 28: Window view of the back yard from the dining area
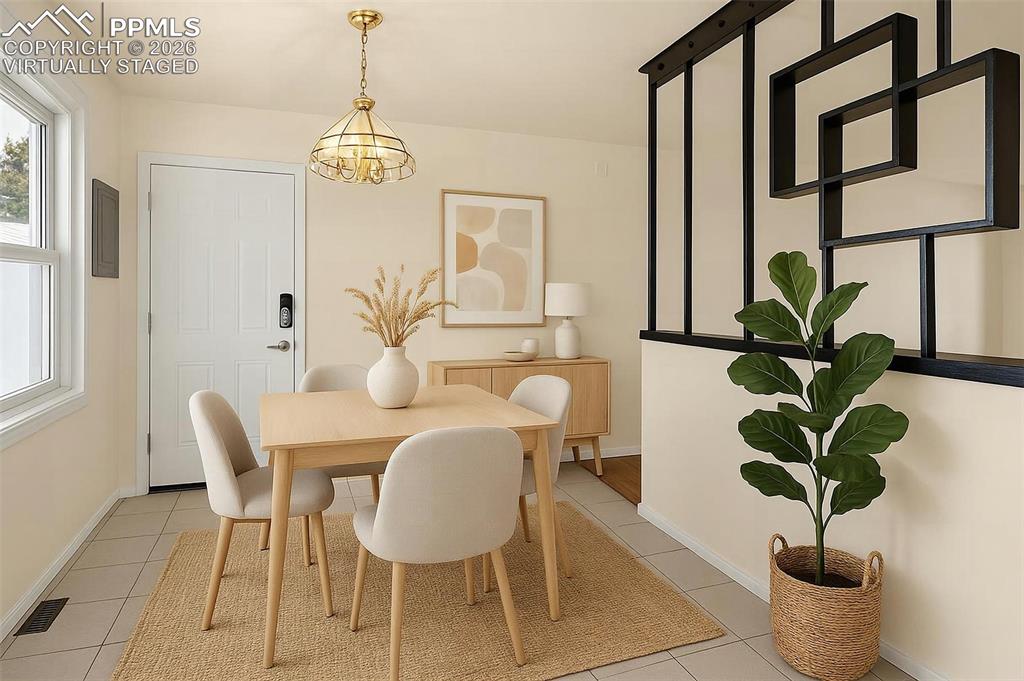
      Window view of the back yard from the dining area

      Image 8 of 28: virtually staged

      virtually staged

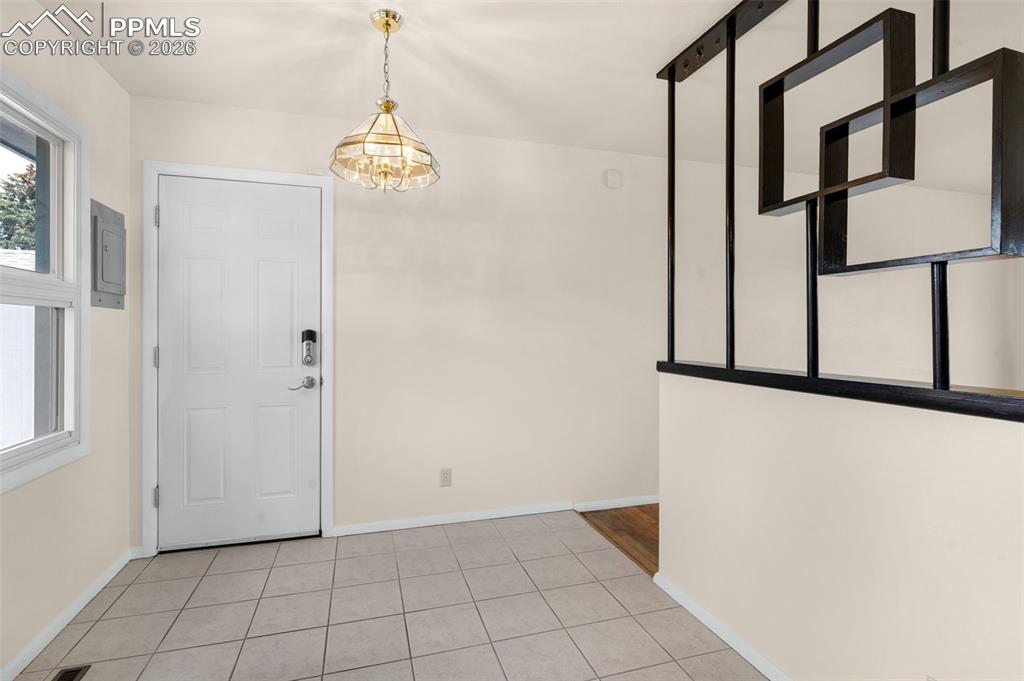
      Image 9 of 28: Garage access off the dining area

      Garage access off the dining area

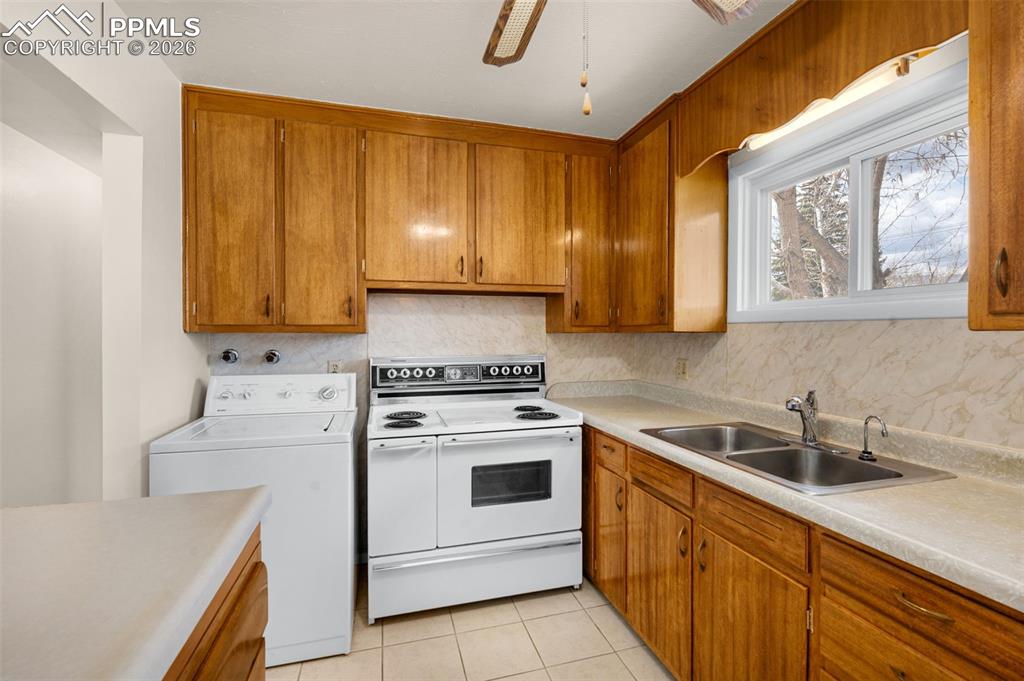
      Image 10 of 28: Kitchen

      Kitchen

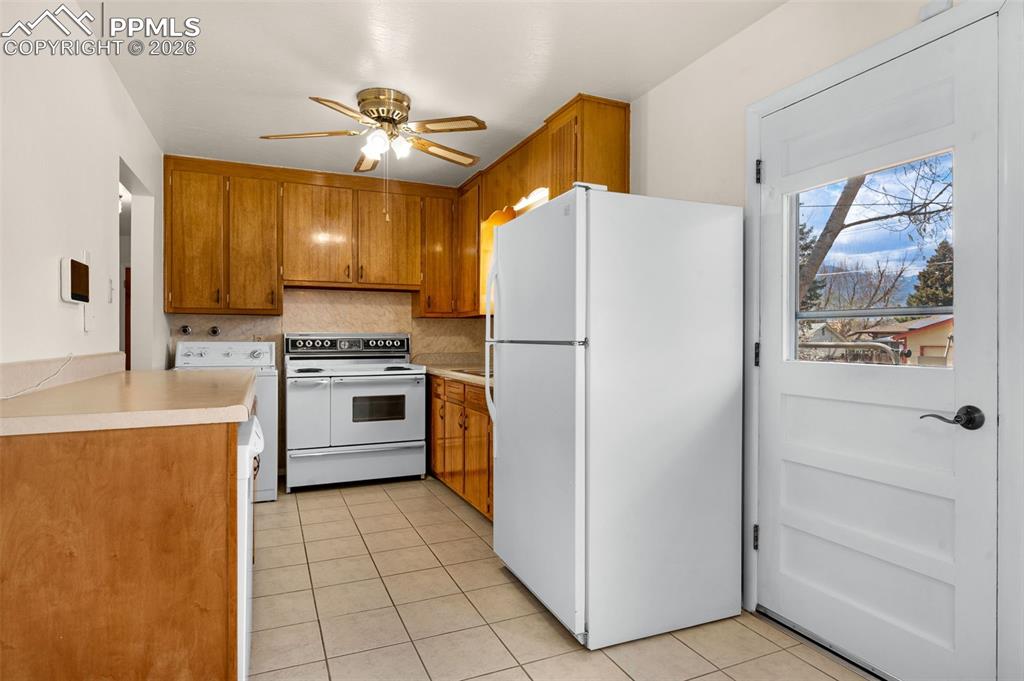
      Image 11 of 28: Door to back yard

      Door to back yard

      Image 12 of 28: Kitchen

      Kitchen

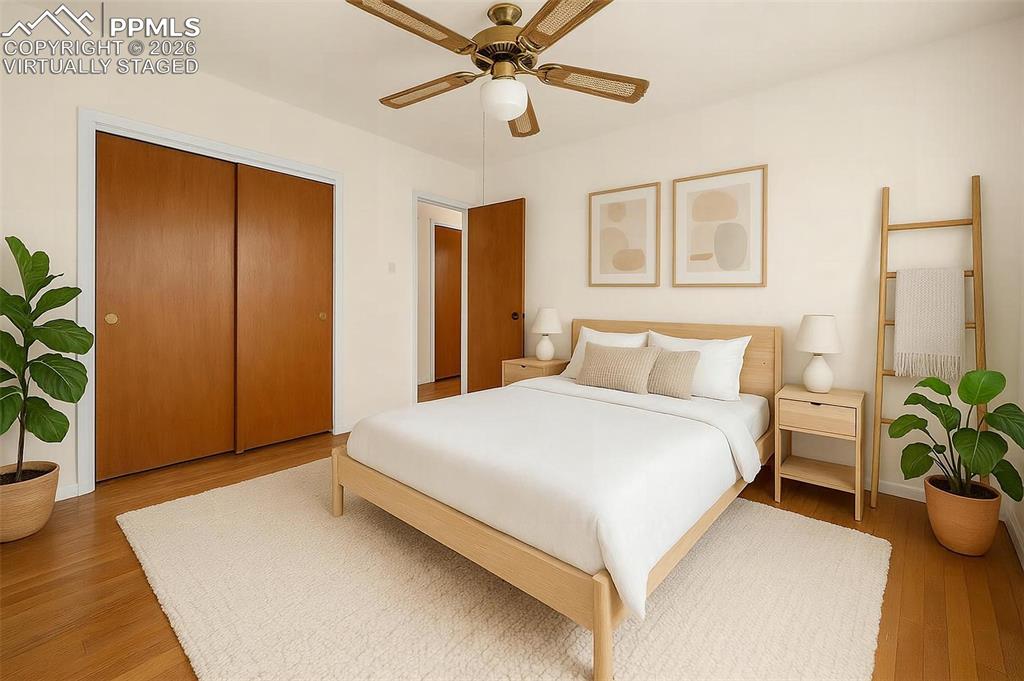
      Image 13 of 28: virtually staged

      virtually staged

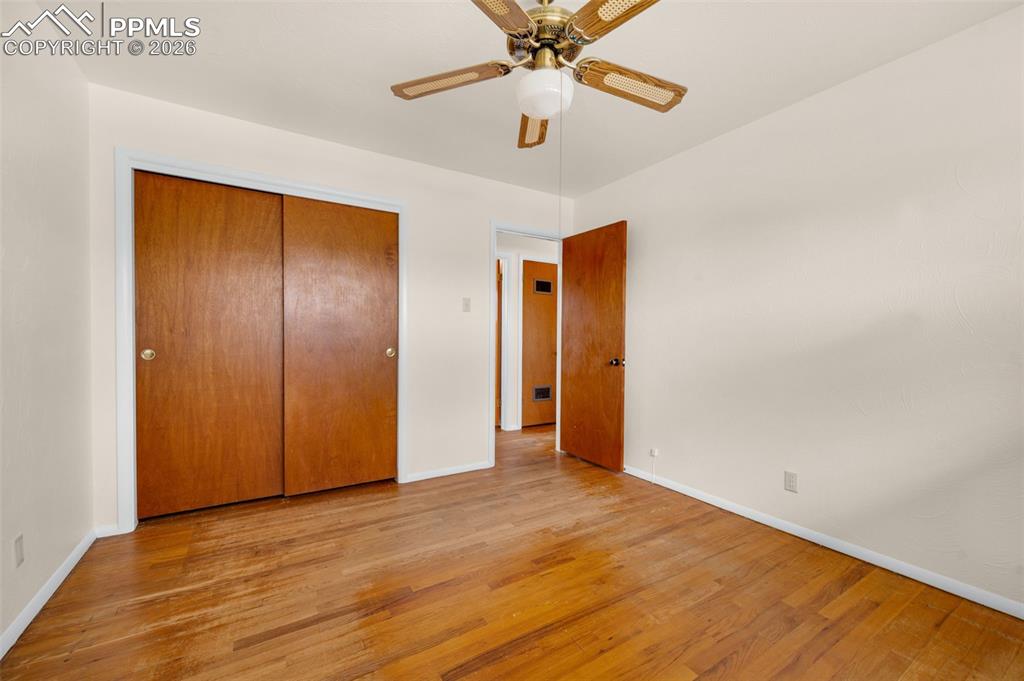
      Image 14 of 28: Bedroom #2

      Bedroom #2

      Image 15 of 28: Bedroom #2

      Bedroom #2

      Image 16 of 28: virtually staged
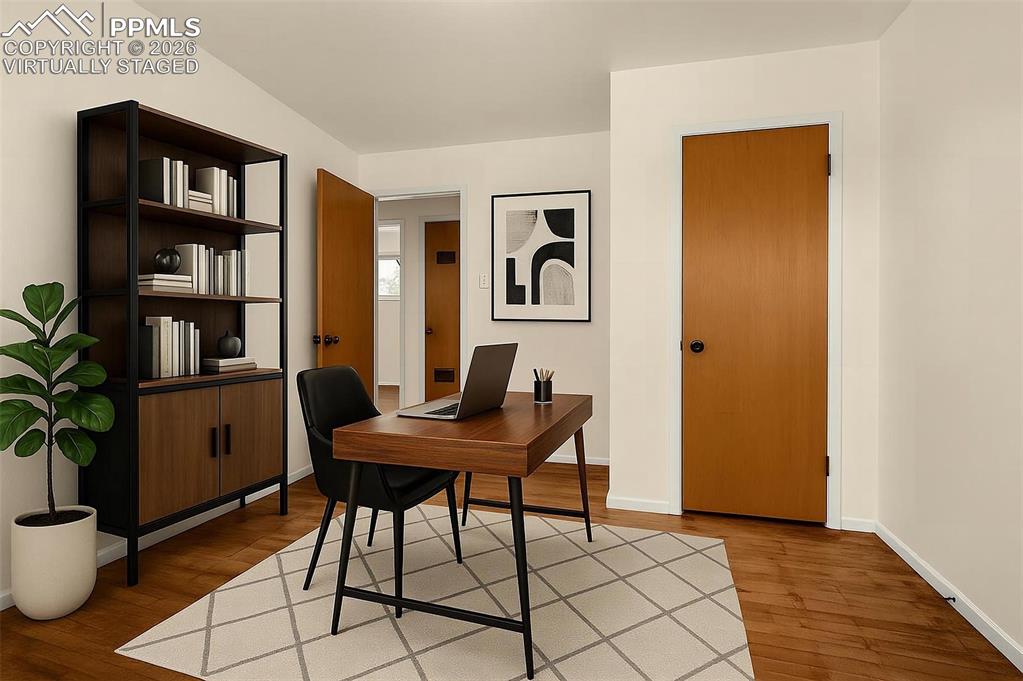
office or #3 Bedroom
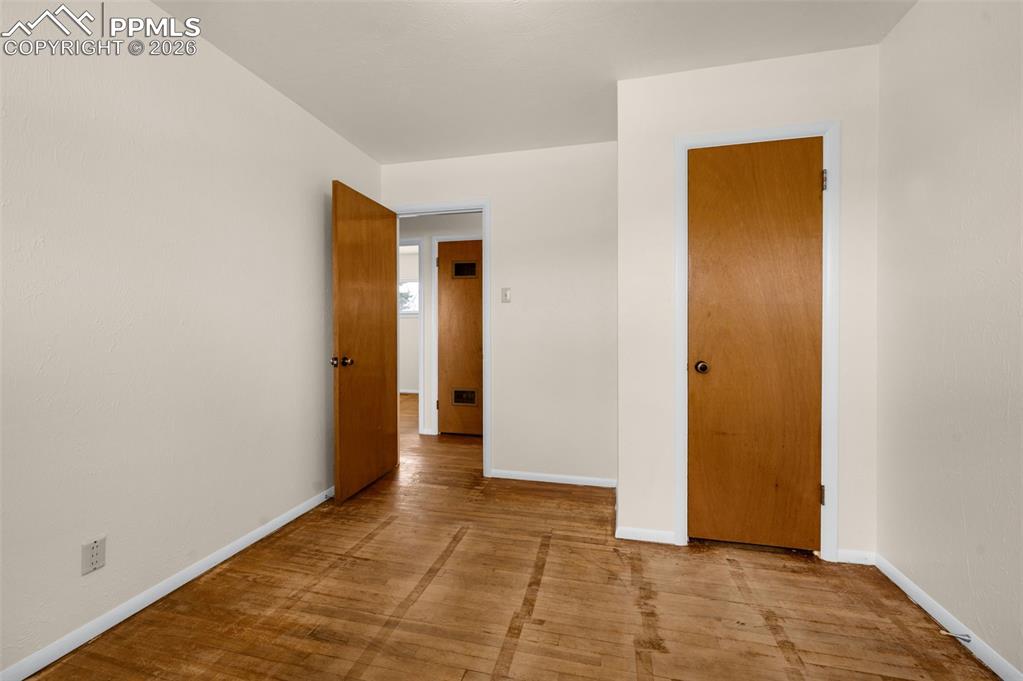
      virtually staged office or #3 Bedroom

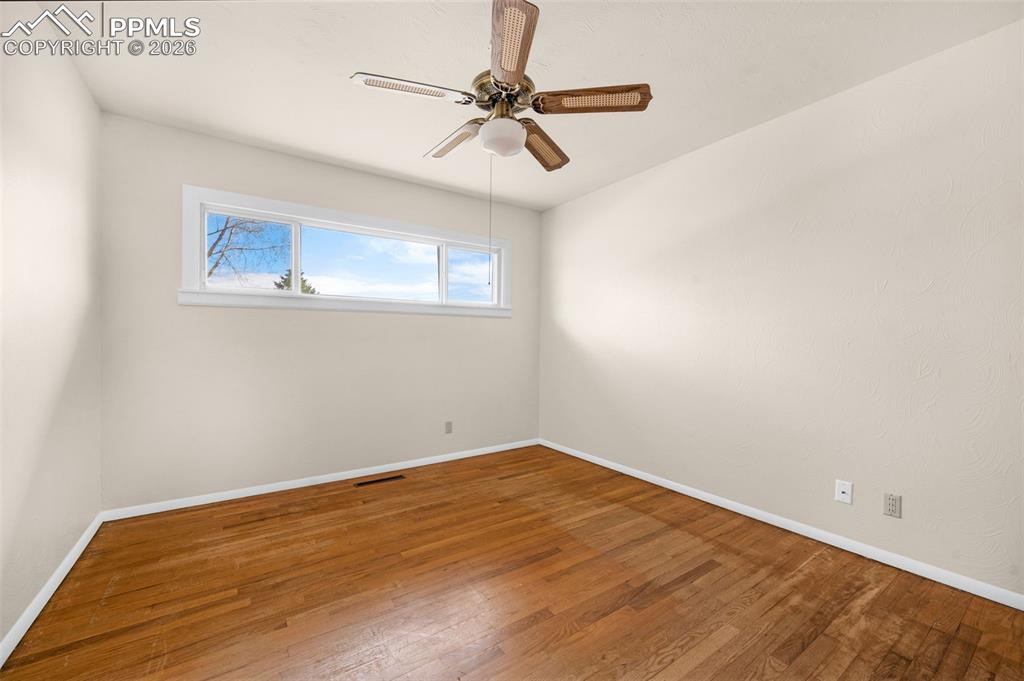
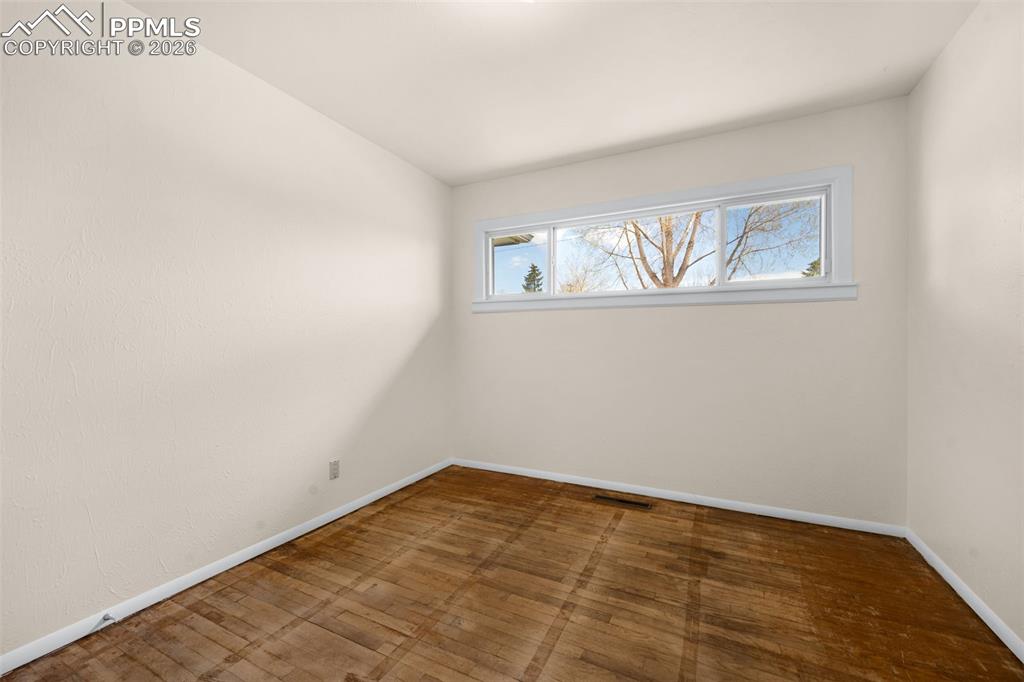
      Image 17 of 28: Bedroom #3

      Bedroom #3

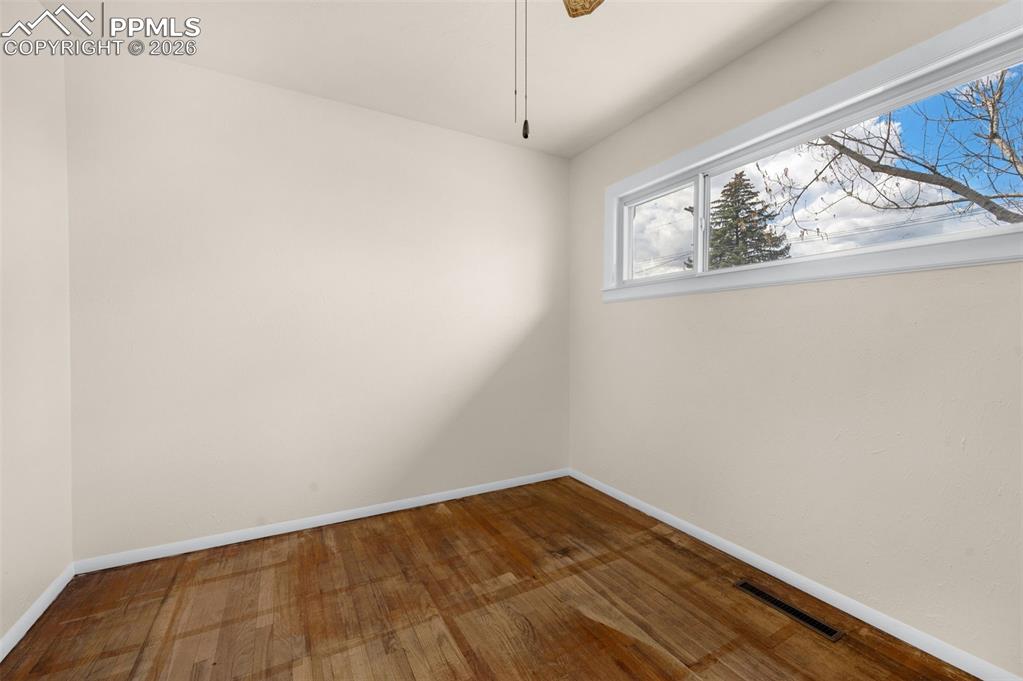
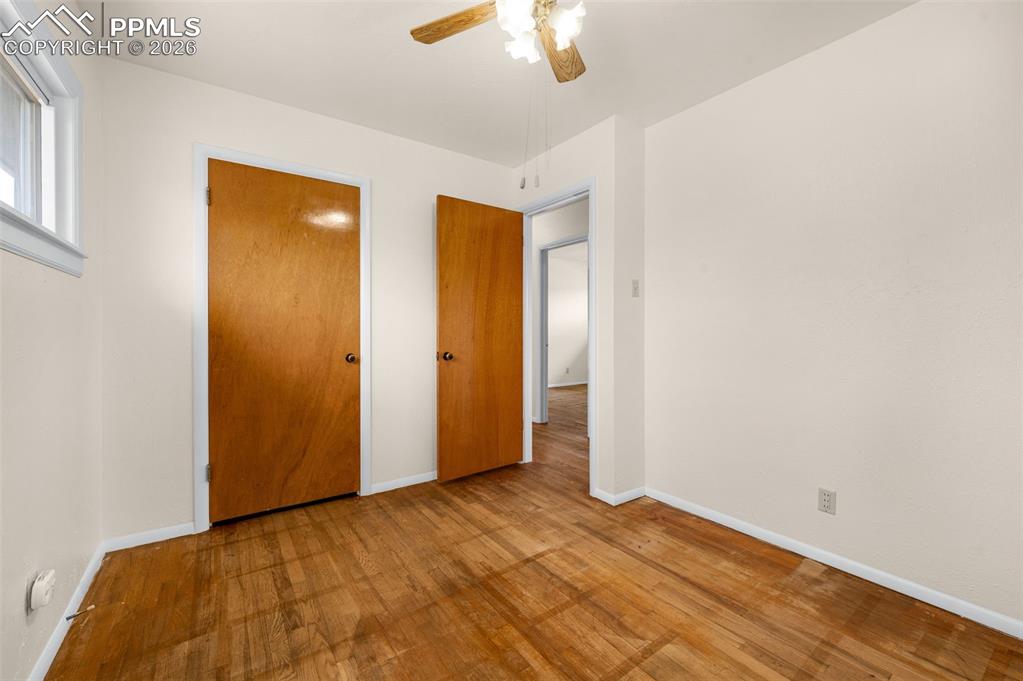
      Image 18 of 28: Bedroom #3

      Bedroom #3

      Image 19 of 28: virtually staged

      virtually staged

      Image 20 of 28: Bedroom #1

      Bedroom #1

      Image 21 of 28: Bedroom #1

      Bedroom #1

      Image 22 of 28: Updated bathroom

      Updated bathroom

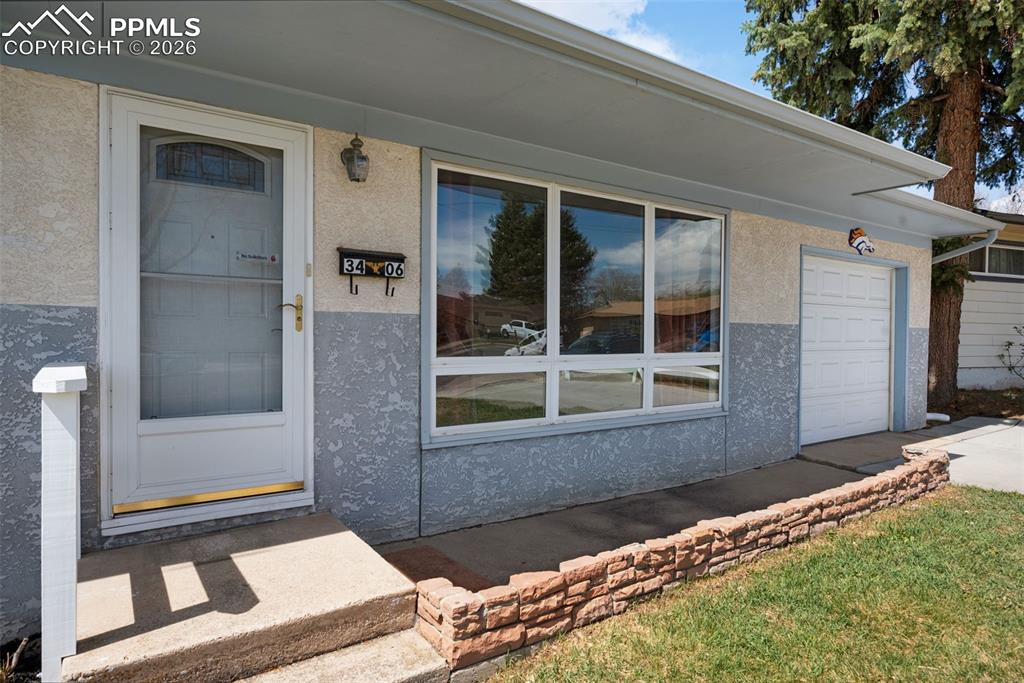
      Image 23 of 28: Entry

      Entry

      Image 24 of 28: Flagstone patio, storage shed in the back of the photo
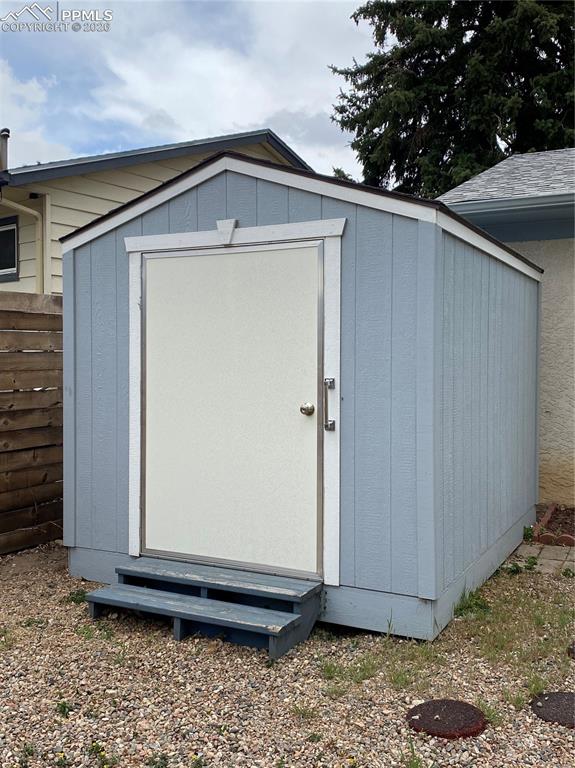
      Flagstone patio, storage shed in the back of the photo

      Image 25 of 28: Storage Shed

      Storage Shed

      Image 26 of 28: swing set

      swing set

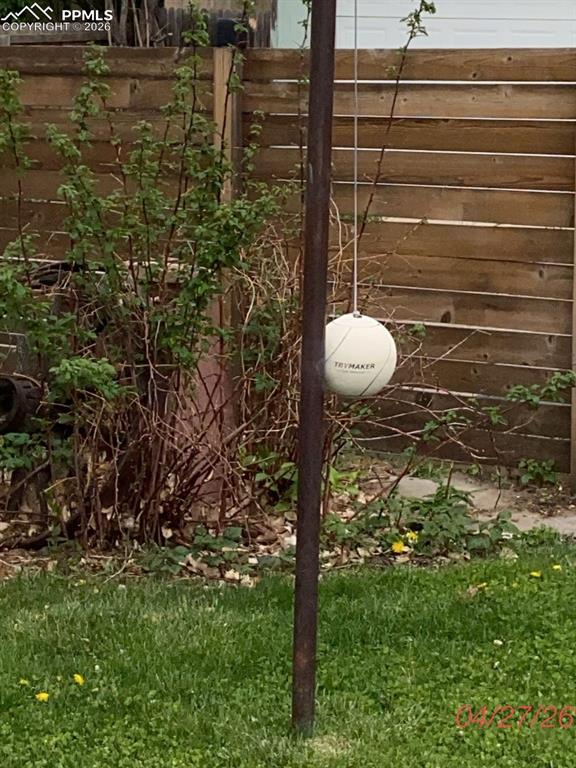
      Image 27 of 28: teather ball

      teather ball

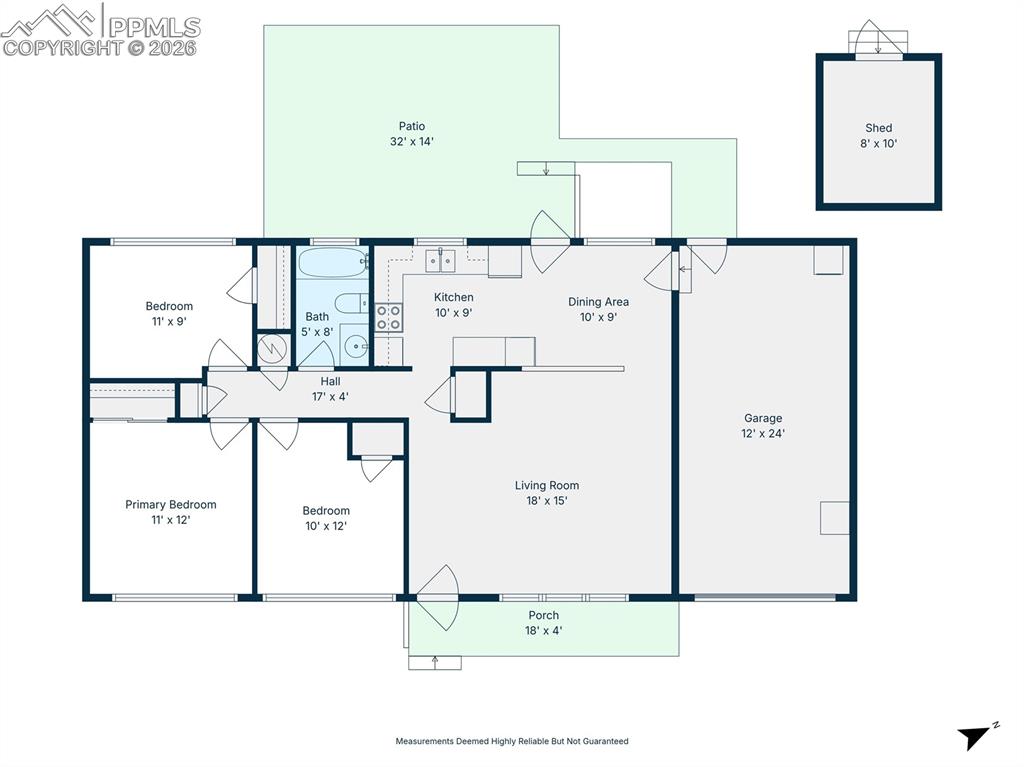
      Image 28 of 28: Floor Plan

      Floor Plan

      Disclaimer: The real estate listing information and related content displayed on this site is provided exclusively for consumers’ personal, non-commercial use and may not be used for any purpose other than to identify prospective properties consumers may be interested in purchasing.