7655 Lark Bunting Court, Colorado Springs, CO, 80908
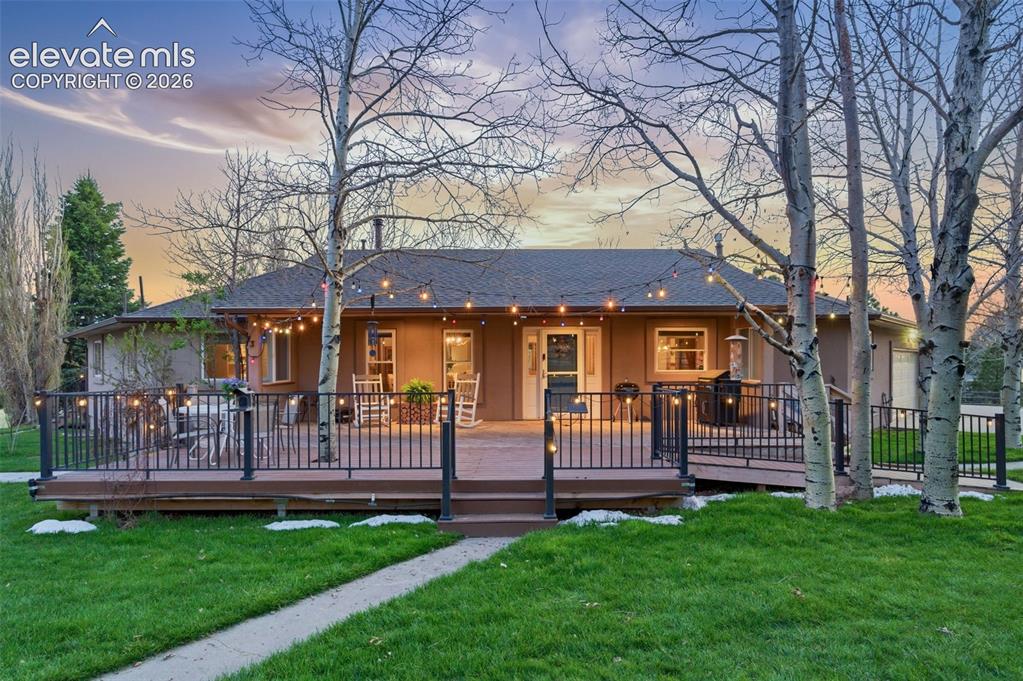
Image Count: 50

$1,250,000

  • Highlights
  • Single Family
  • 4 bd | 4 ba | 3,644 sqft
  • 7655 Lark Bunting Court, Colorado Springs, CO, 80908 listed by Gail Wahl
  • Under Contract - Showing
  • MLS#: 7259144
  • Tour #1 | Tour #2 | Tour #3
  • View on Map
Space maker

Property Description

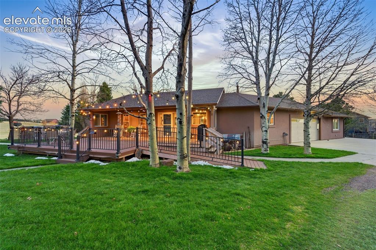
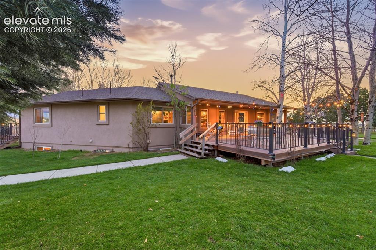
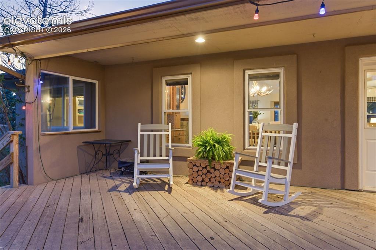
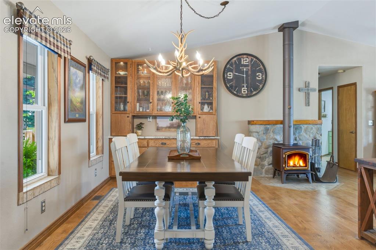
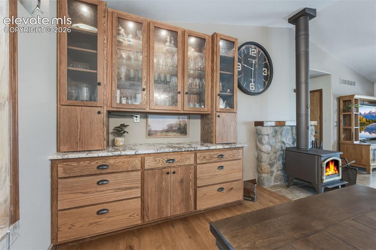
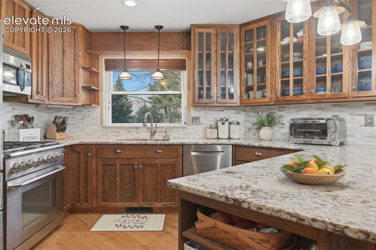
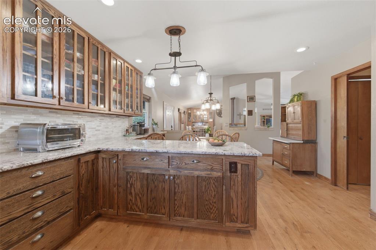
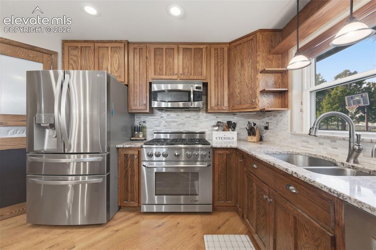
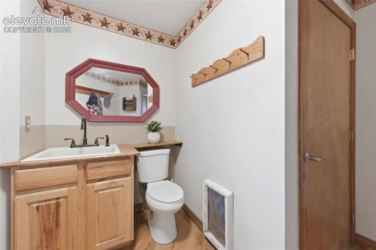
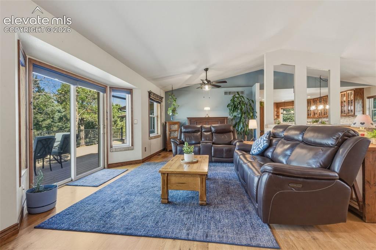
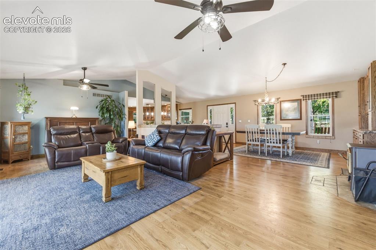
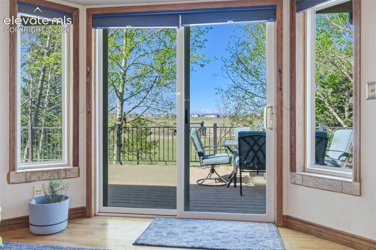
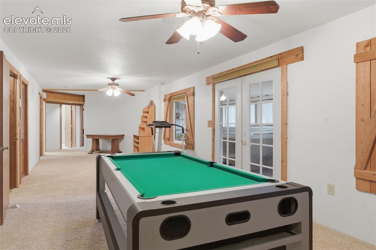
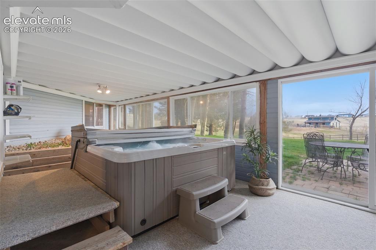
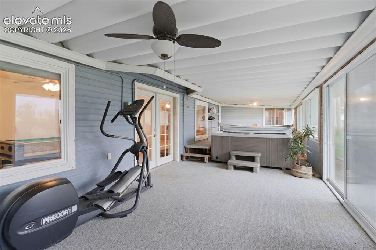
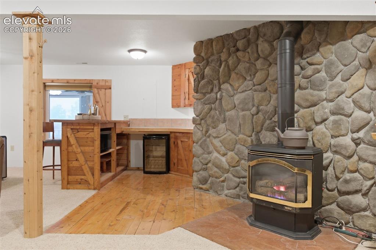
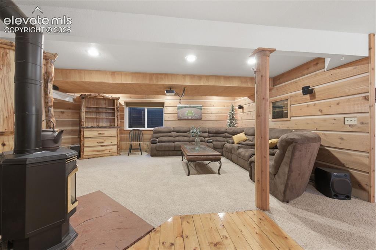
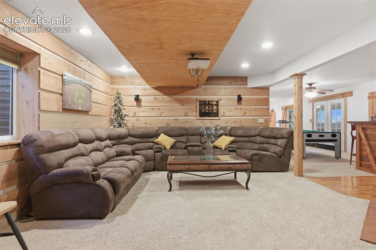
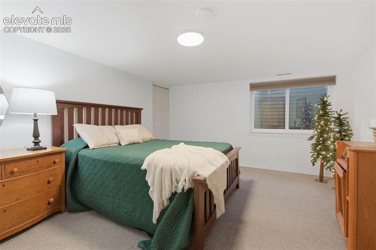
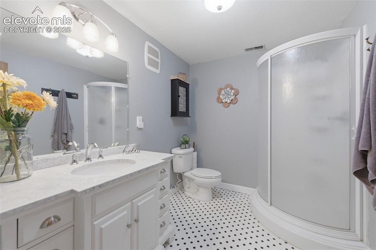
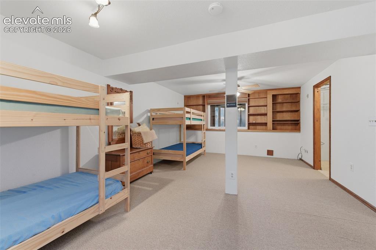
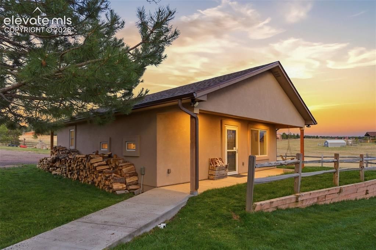
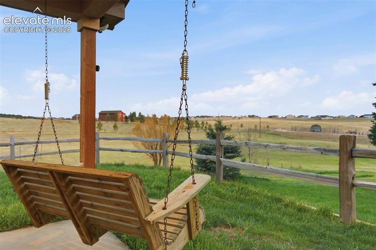
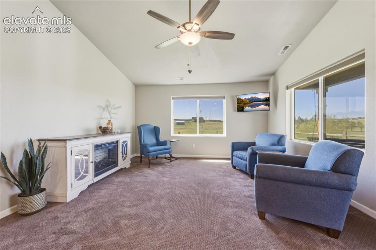
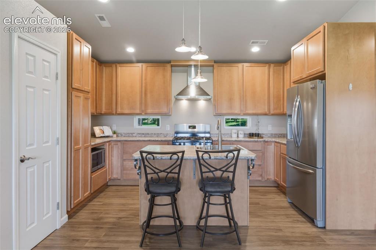
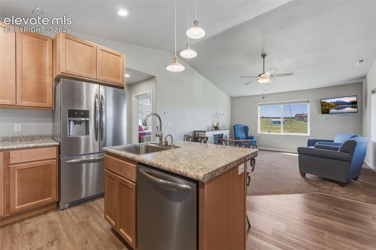
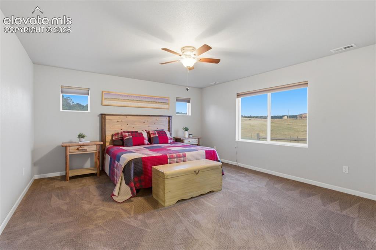
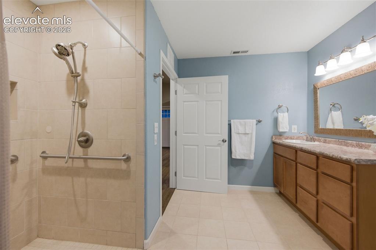
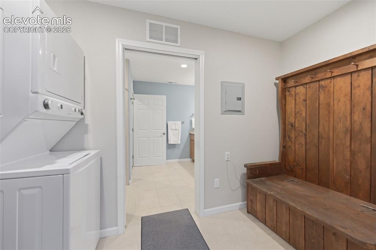
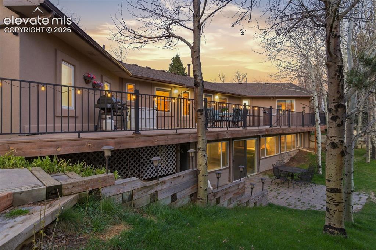
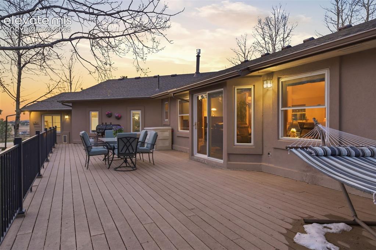
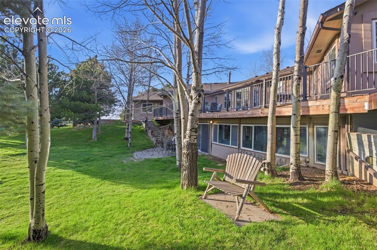
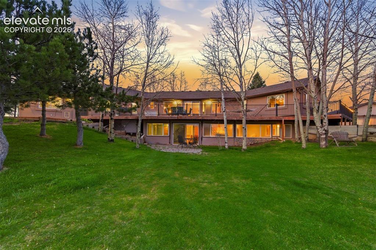
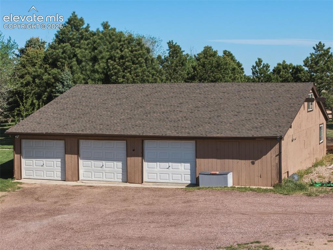
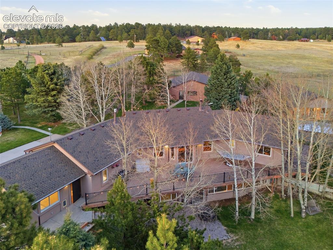
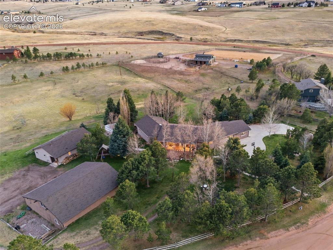
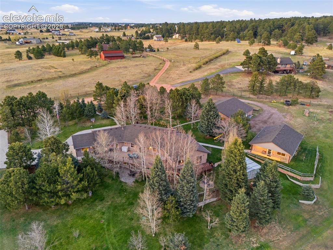
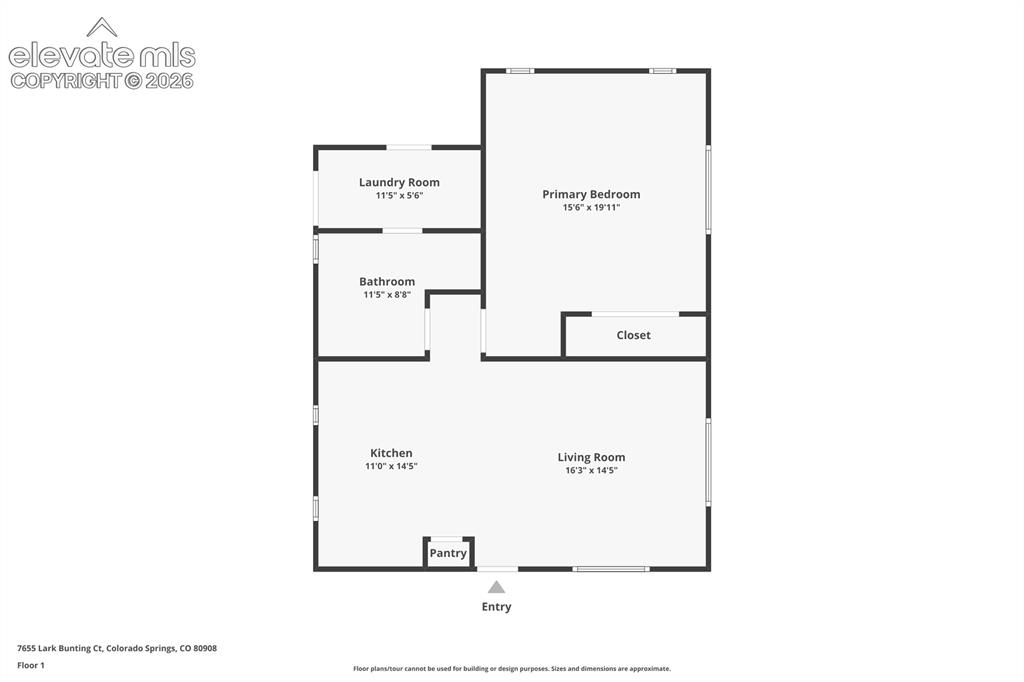
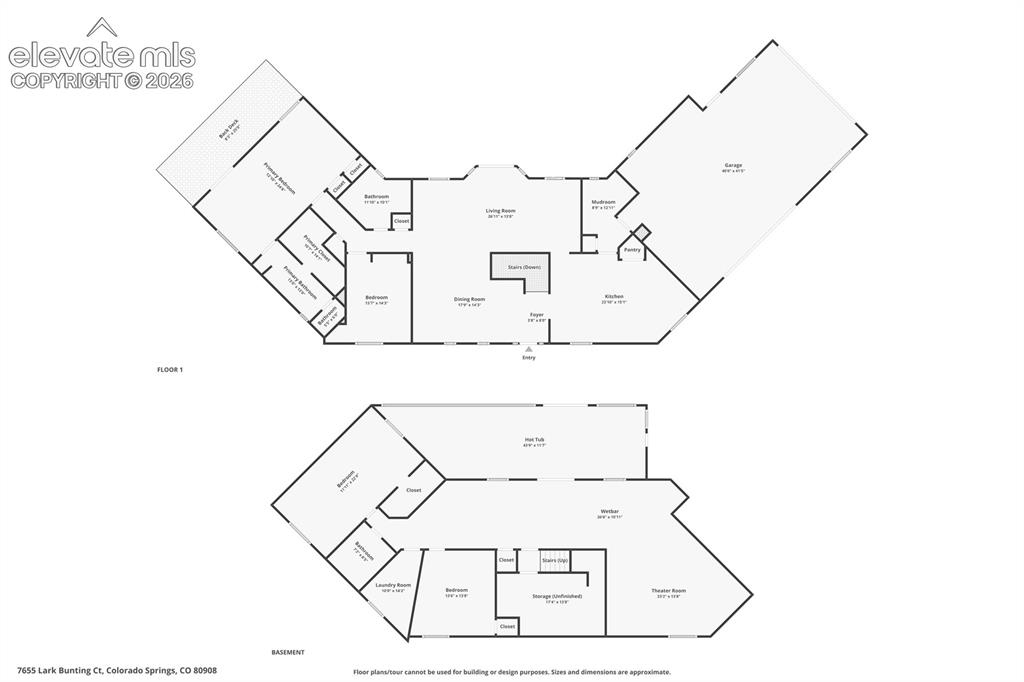
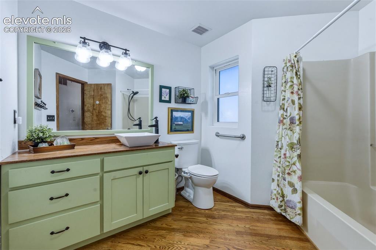
The BEST OF BLACK FOREST with this picturesque ranch home on 5 peaceful, landscaped acres. From the gated entrance and concrete driveway to the wraparound porch, you can feel the care and craftsmanship that define this property. Inside, solid wood floors, fresh paint, and an updated kitchen with granite counters and a cozy wood stove create a warm, welcoming atmosphere. Large windows fill the home with natural light and frame the surrounding pines and mountain views. The main level includes 2 bedrooms and 2 1/2 baths, with a 1/2 bath off the garage in the freshly painted mud room. The finished basement offers flexible space for entertainment, hobbies, or guests, complete with brand-new windows installed in 2026. This level includes a spacious family room with a gas stove, wet bar, craft or game space, two bedrooms, and a 3/4 bath. The large end bedroom is currently a grandkid bunk room. From the basement, step into the enclosed Sunroom (hot tub included) that walks out to the park-like backyard—add twinkle lights and reinstall the wood stove to create your own retreat. The permitted 1082-sq-ft ADU, built in 2018, is bright, spacious, fully independent, and handicap accessible. Ideal for extended family, guests, or rental income. For those who need room to create or store, the property offers seven garage bays (4 attached to the house, 3 detached), including a workshop with a loft and bonus loft room. This space has also served as a barn. With a newer roof, furnace, well pump, two septic systems, major systems are updated. The Starlink Tower will remain. Enjoy evenings in the enclosed hot tub Sunroom, mornings on the wraparound deck, and the freedom of a domestic well and horse-ready acreage. It is a MUST SEE to capture it all.

Property Listed By

Picture of REALTOR Listing Property
  • Gail Wahl
  • 7768-284-917  Call the Agent 
Picture of Office Listing Property
  • Brokers Guild Real Estate
  • 9916-903-917  Call the Agent 

Property Details

    General Features

  • Property: Single Family, Ranch
  • Year Built: 1992
  • List Price: $1,250,000
  • County: El Paso
  • School District: Lewis-Palmer-38

    Rooms

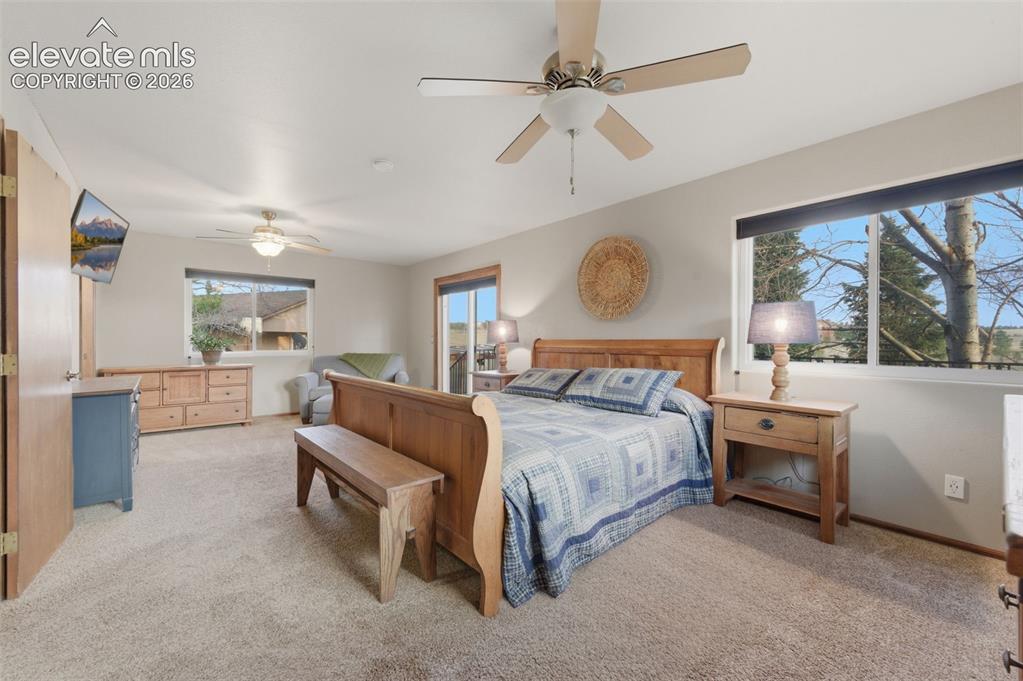
  • Master: Main Level, 13 x 24
  • Bedrooms: 4
  • Baths: 1 full bath; 1 1/2 bath; 2 3/4 bath;
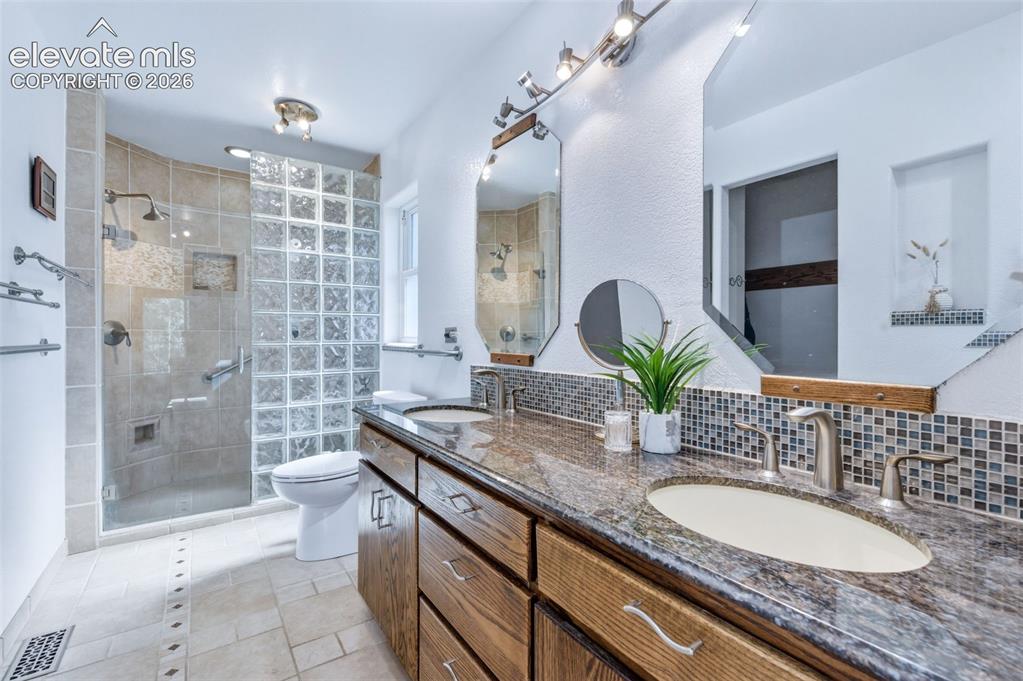
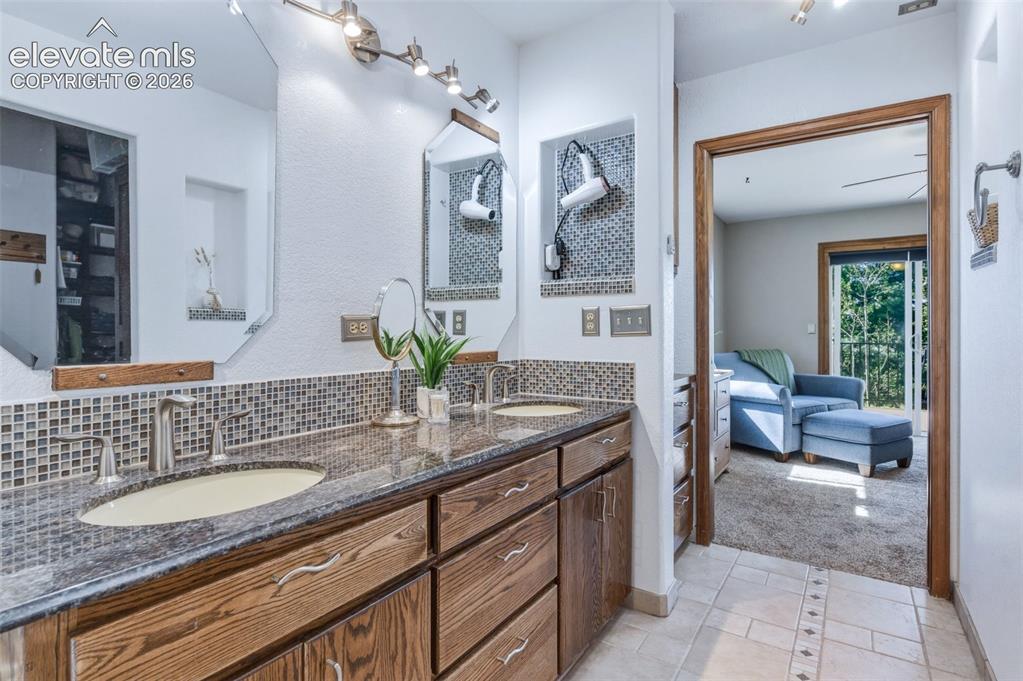
  • Master Bathroom Amenities: Ceramic Tile, Double Vanity, Free-standing Shower, Natural Wood, Spa Shower
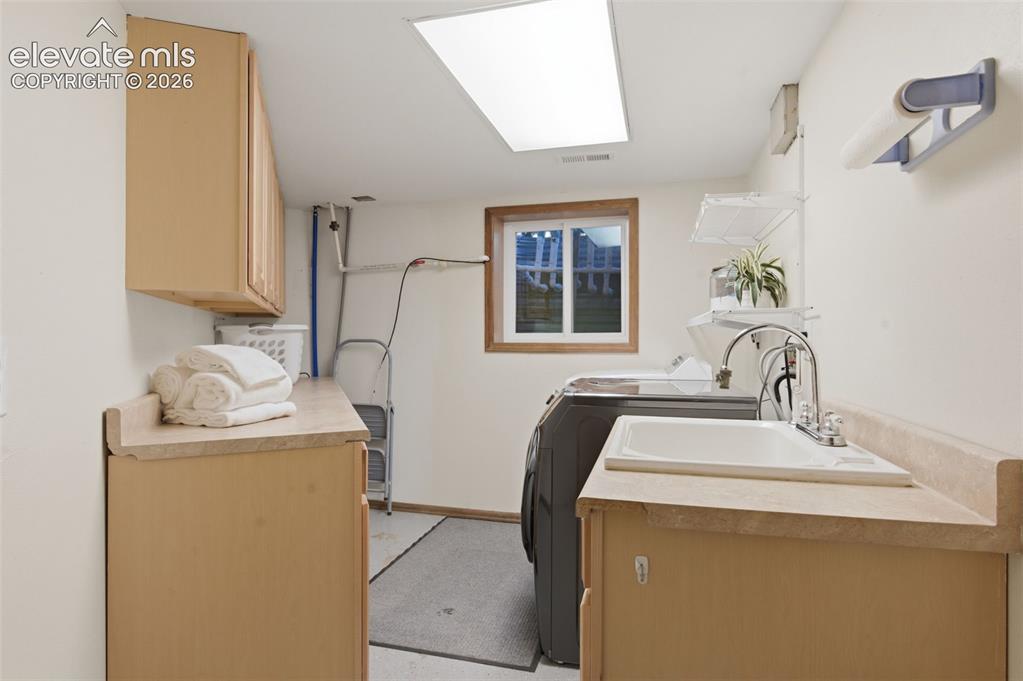
  • Laundry: Basement, Electric Hook-up

    Structure

  • Foundation: Full Basement
  • Heating: Forced Air, Natural Gas
  • Cooling: Ceiling Fan
  • Garage/Parking #: 7 vehicle(s), Attached, Detached
  • Garage Amenities: 220V, Garage Door Opener, Oversized, Workshop
  • Patio Description: Composite, Wood Deck
  • Total SqFt: 3,644
  • Finished SqFt: 3,553
  • Basement SqFt: 1,815
  • Basement % Fin: 95
  • Construction Status: Existing Home
  • Siding: Stucco
  • Structure: Frame

    Features

  • Appliances: 220v in Kitchen, Dishwasher, Disposal, Dryer, Gas in Kitchen, Kitchen Vent Fan, Microwave Oven, Oven, Refrigerator, Self Cleaning Oven, Washer
  • Floors: Carpet, Tile, Wood
  • Entry: Natural Wood
  • Fireplace: Basement, Gas, Upper Level, Wood Burning
  • Additional Items: Hot Tub, China Hutch in Dining Room, Washer, Dryer, Basement Wine Cooler, Projector and screen, Trampoline and Kids play structures, Starlink tower
  • Interior Features: French Doors, Vaulted Ceilings
  • Handicap: Bathroom Access, Customized Wheelchair Accessible, Kitchen Access, Ramp Access, Wide Doors
  • Laundry: Basement, Electric Hook-up

    Taxes, Utilities, Lot

  • Tax: $3,392
  • Lot Size: 5.00 Acres, 217,800 SqFt
  • Landscaped: All
  • Fence: All
  • Driveway: Concrete
  • Lot Description: Cul-de-sac, Level, Mountain View, Rural, Trees/Woods
  • Total # Wells: 1
  • Existing Utilities: Electricity Connected, Natural Gas Connected
  • Existing Water: Well

    Community

  • Covenants: Yes
  • HOA Dues: $85
  • HOA Frequency: Annual
  • HOA Fee Includes: Management

    Additional Information


      Disclaimer
      The real estate listing information and related content displayed on this site is provided exclusively for consumers’ personal, non-commercial use and may not be used for any purpose other than to identify prospective properties consumers may be interested in purchasing.
      PPAR.com Website

      7655 Lark Bunting Court, Colorado Springs, CO, 80908

      Image 1 of 50: Front of Structure

      Front of Structure
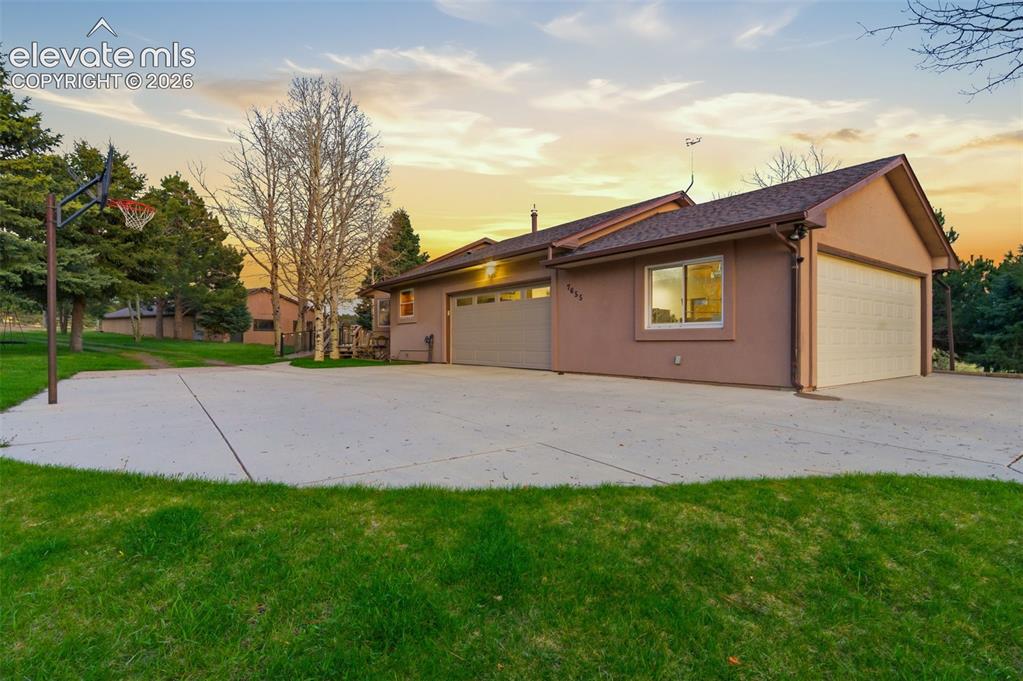
      Image 2 of 50: Front of Structure

      Front of Structure

      Image 3 of 50: Entry from Gate - 4 Car Garage

      Entry from Gate - 4 Car Garage

      Image 4 of 50: Handicap accessible Front Deck

      Handicap accessible Front Deck

      Image 5 of 50: Front Deck

      Front Deck

      Image 6 of 50: Dining Area

      Dining Area

      Image 7 of 50: Built In Hutch and Wood Burning Stove
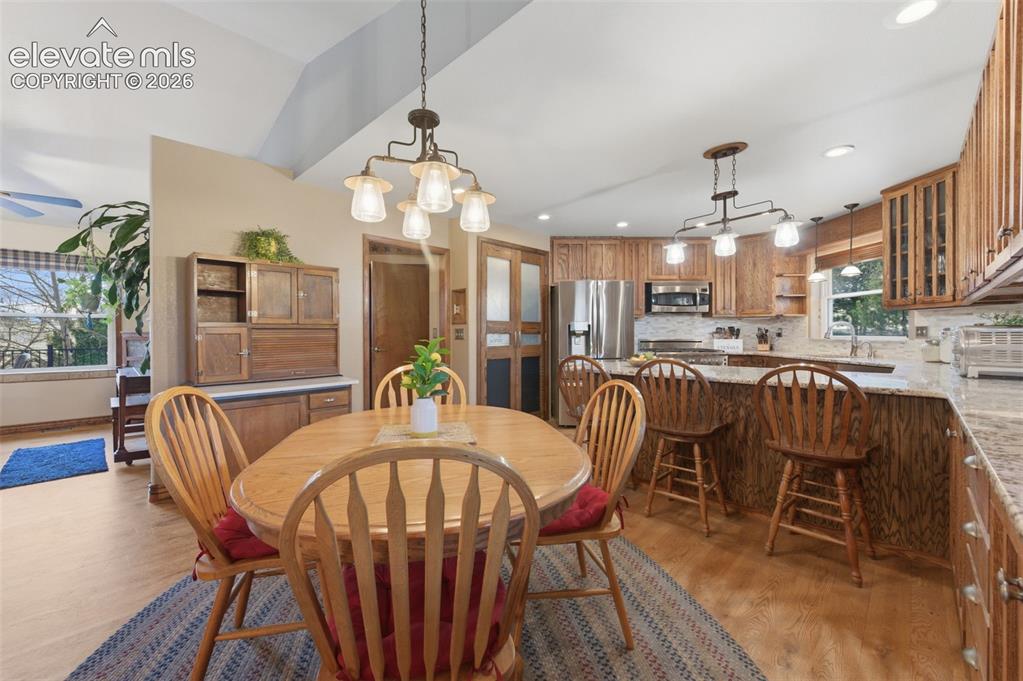
      Built In Hutch and Wood Burning Stove

      Image 8 of 50: Eat In Kitchen

      Eat In Kitchen

      Image 9 of 50: Kitchen

      Kitchen

      Image 10 of 50: Kitchen

      Kitchen

      Image 11 of 50: 6 Burner Gas Stove

      6 Burner Gas Stove

      Image 12 of 50: Mud Room off Garage with 1/2 Bath

      Mud Room off Garage with 1/2 Bath

      Image 13 of 50: Living Room

      Living Room

      Image 14 of 50: Living Room

      Living Room

      Image 15 of 50: Walk Out from Living Room onto Back Deck
      Walk Out from Living Room onto Back Deck

      Image 16 of 50: Main Level Full Bath

      Main Level Full Bath

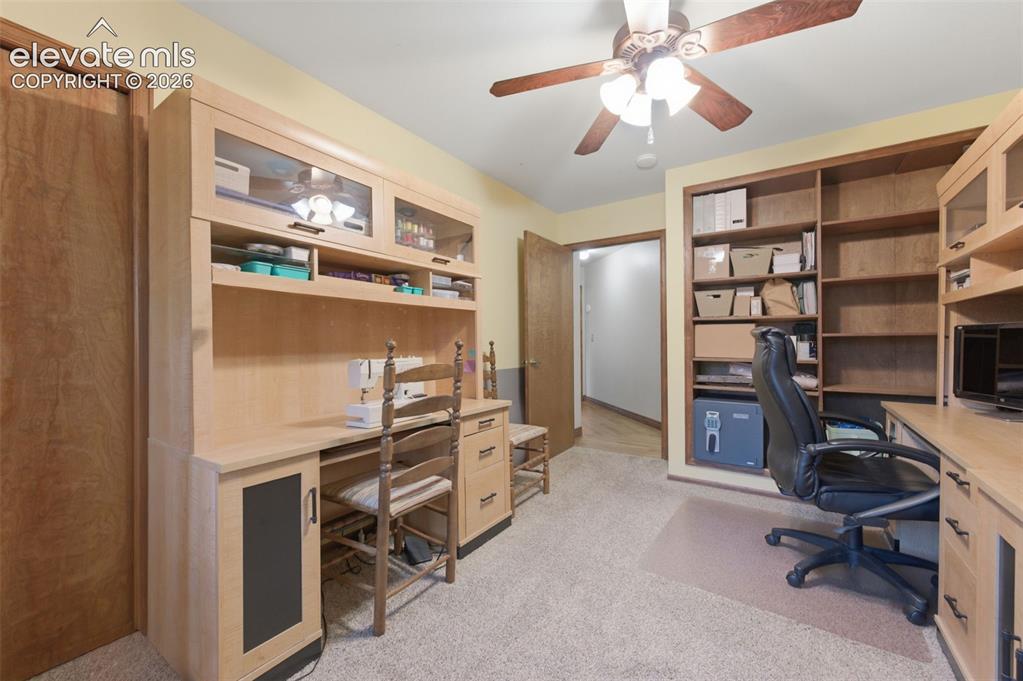
      Image 17 of 50: Bedroom/Office

      Bedroom/Office

      Image 18 of 50: Master Bedroom

      Master Bedroom

      Image 19 of 50: Master Bathroom

      Master Bathroom

      Image 20 of 50: Master Bathroom

      Master Bathroom

      Image 21 of 50: Game Room

      Game Room

      Image 22 of 50: Sun Room with Hot Tub

      Sun Room with Hot Tub
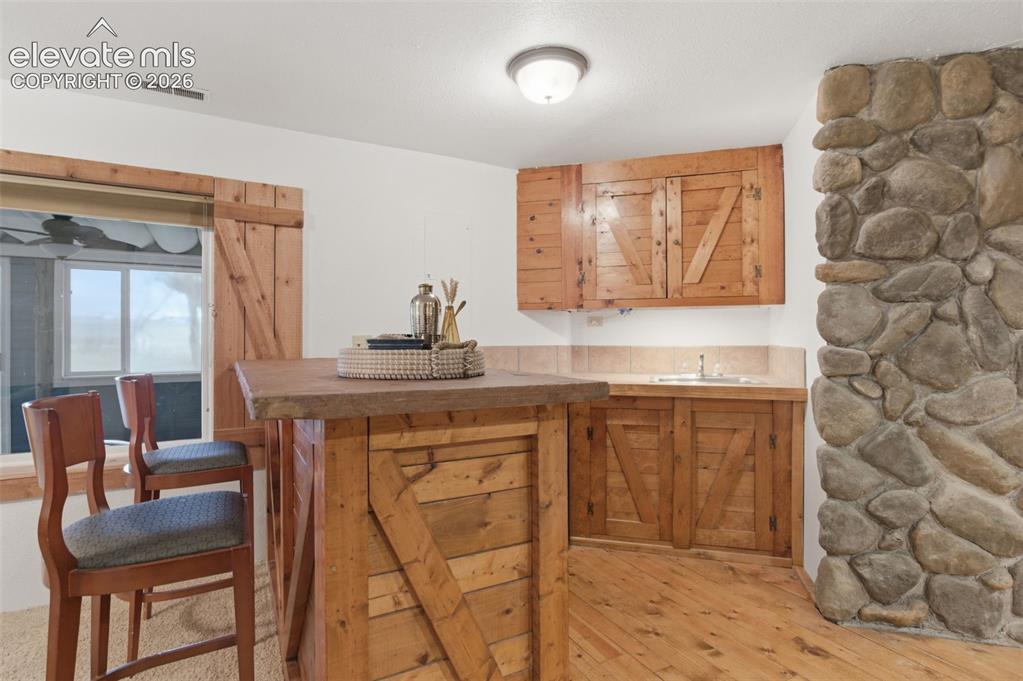
      Image 23 of 50: Sun Room with Hot Tub

      Sun Room with Hot Tub

      Image 24 of 50: Bar

      Bar

      Image 25 of 50: Gas Stove

      Gas Stove

      Image 26 of 50: Family Room

      Family Room

      Image 27 of 50: Family Room

      Family Room

      Image 28 of 50: Basement Bedroom

      Basement Bedroom

      Image 29 of 50: Basement

      Basement

      Image 30 of 50: Basement 3/4 Bath

      Basement 3/4 Bath

      Image 31 of 50: Bunk Room

      Bunk Room

      Image 32 of 50: ADU

      ADU

      Image 33 of 50: Front Porch of Guest ADU

      Front Porch of Guest ADU

      Image 34 of 50: ADU Living Room

      ADU Living Room

      Image 35 of 50: ADU - Kitchen

      ADU - Kitchen

      Image 36 of 50: Guest Quarters

      Guest Quarters

      Image 37 of 50: ADU - Bedroom

      ADU - Bedroom

      Image 38 of 50: ADU - 3/4 Bath - Handicap Accessible

      ADU - 3/4 Bath - Handicap Accessible

      Image 39 of 50: ADU Laundry and Mud Room

      ADU Laundry and Mud Room

      Image 40 of 50: Back of Structure

      Back of Structure

      Image 41 of 50: Deck

      Deck

      Image 42 of 50: Yard

      Yard

      Image 43 of 50: Back of Structure

      Back of Structure

      Image 44 of 50: 3 Car Garage/Loft/Workshop/Bonus Room
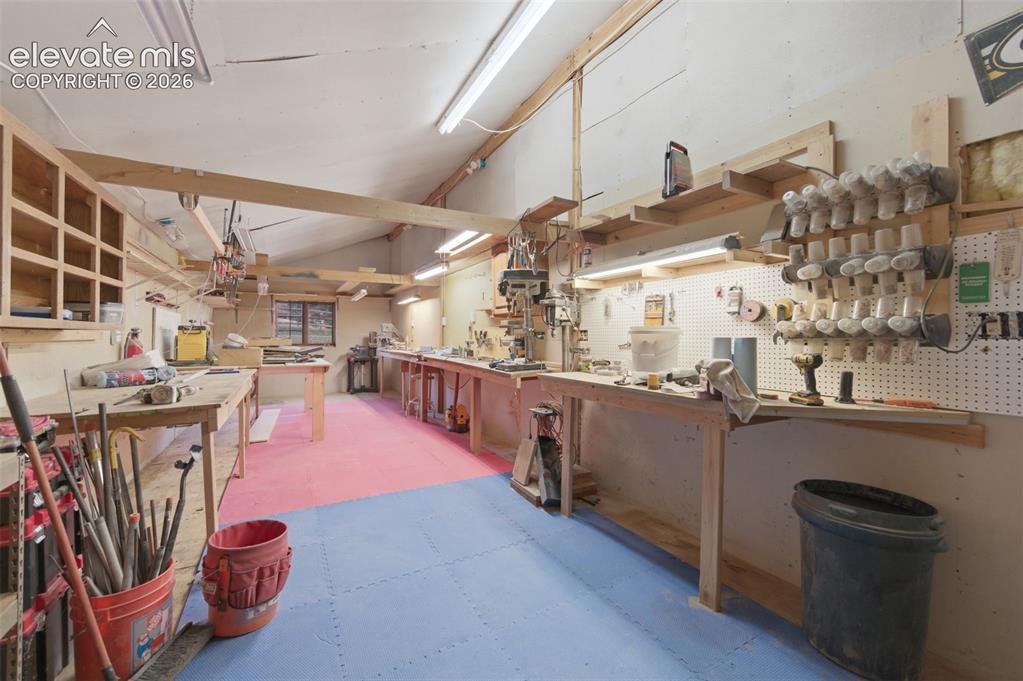
      3 Car Garage/Loft/Workshop/Bonus Room

      Image 45 of 50: Workshop in 3 Car Garage

      Workshop in 3 Car Garage

      Image 46 of 50: Aerial View

      Aerial View

      Image 47 of 50: Aerial View

      Aerial View

      Image 48 of 50: Aerial View

      Aerial View

      Image 49 of 50: ADU

      ADU

      Image 50 of 50: Main House

      Main House

      Disclaimer: The real estate listing information and related content displayed on this site is provided exclusively for consumers’ personal, non-commercial use and may not be used for any purpose other than to identify prospective properties consumers may be interested in purchasing.