750 Tyco Court, Colorado Springs, CO, 80906
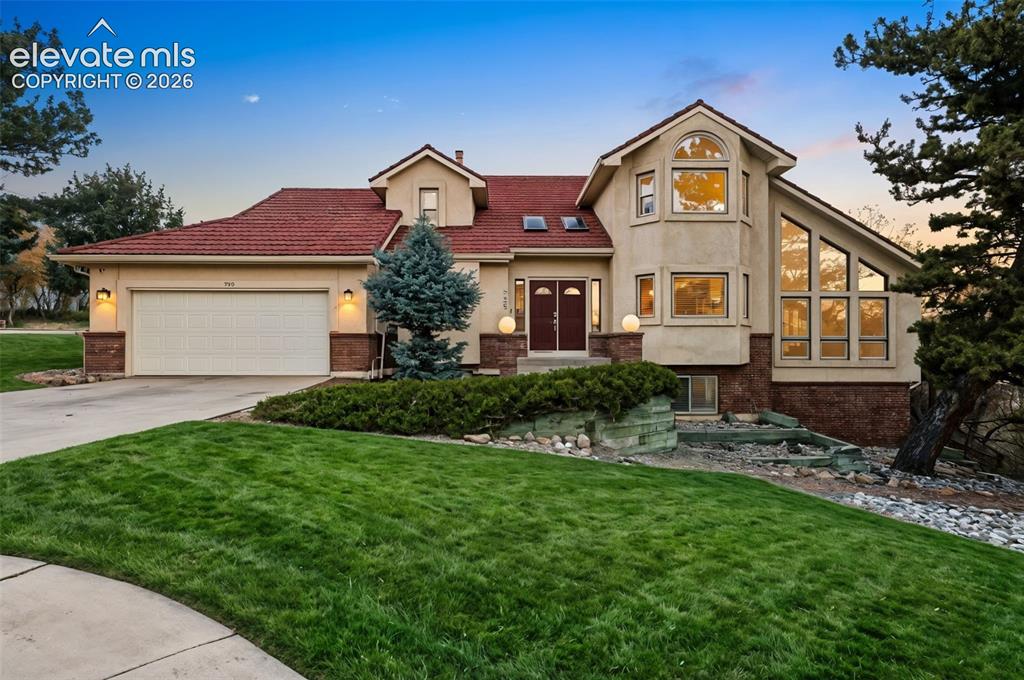
Image Count: 46

$999,999

  • Highlights
  • Single Family
  • 6 bd | 4 ba | 4,789 sqft
  • 750 Tyco Court, Colorado Springs, CO, 80906 listed by Daniel Kenney
  • Active
  • MLS#: 7391708
  • Tour #1 | Tour #2
  • View on Map
Space maker

Property Description

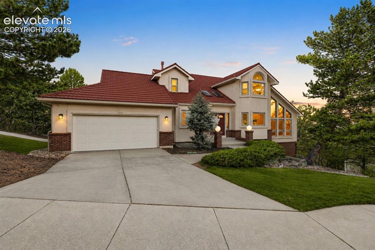
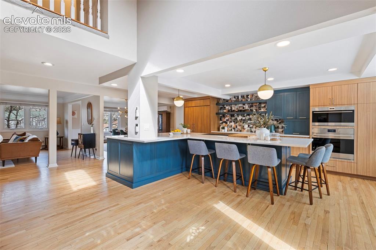
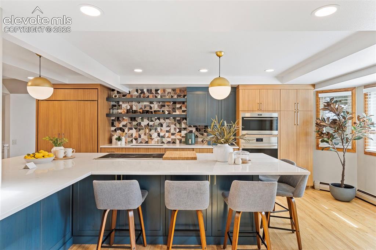
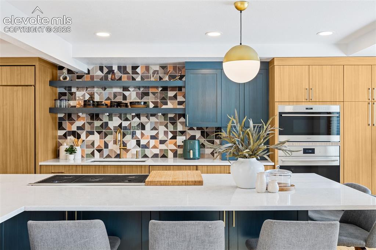
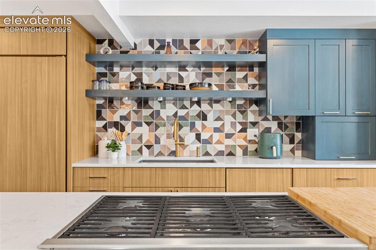
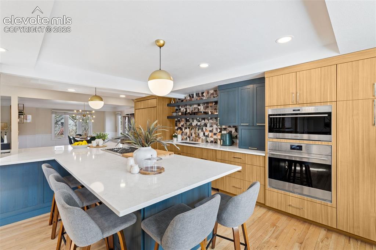
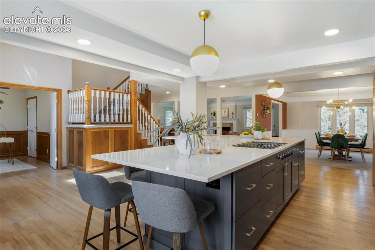
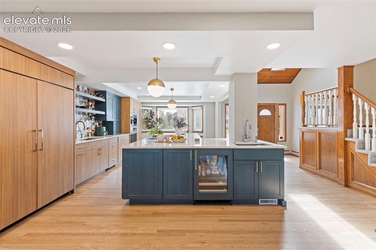
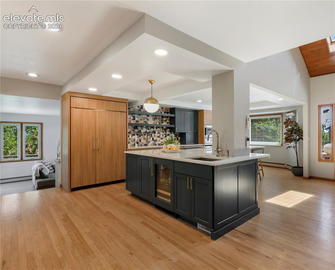
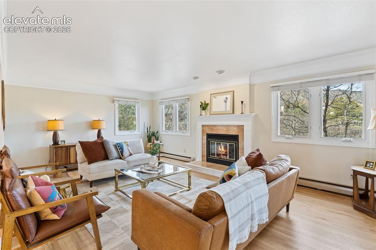
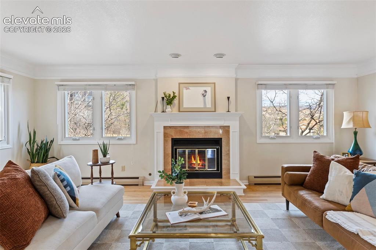
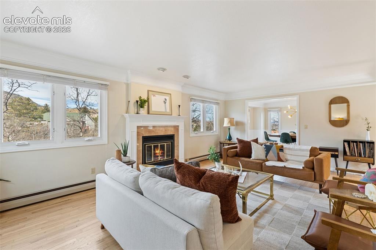
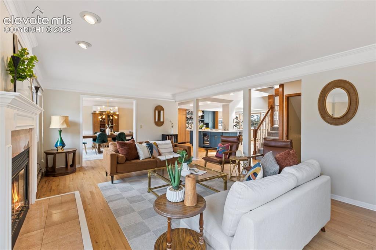
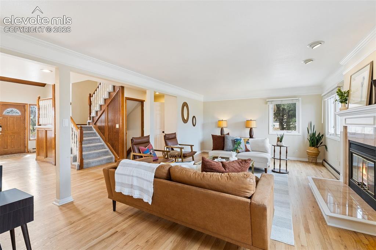
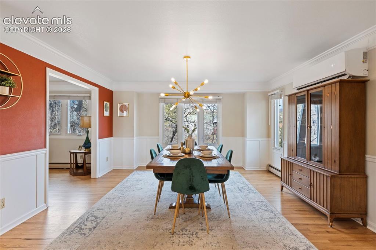
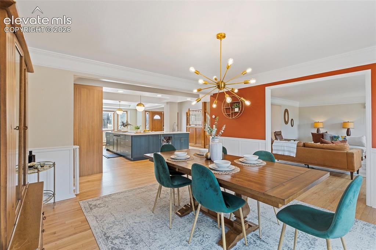
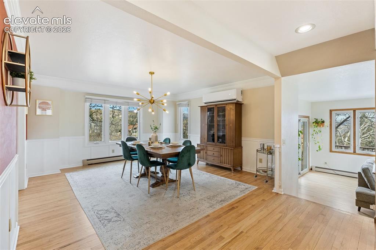
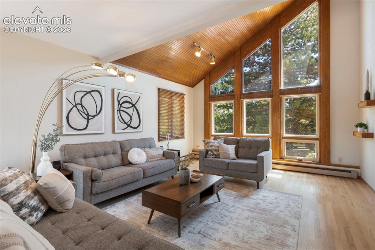
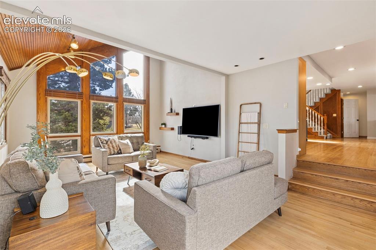
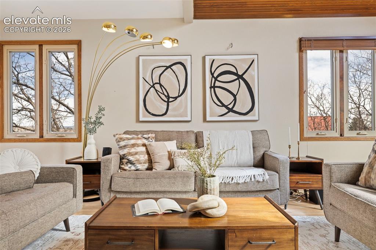
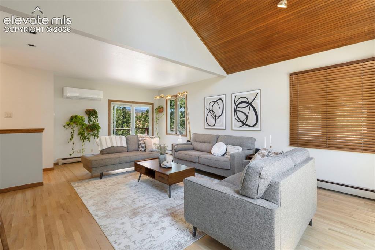
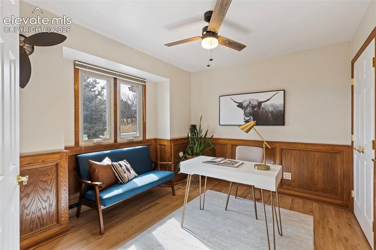
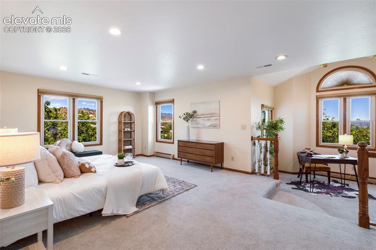
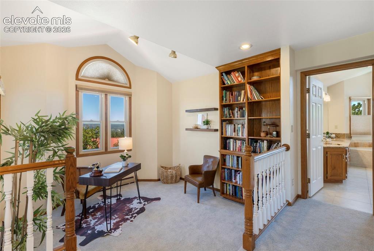
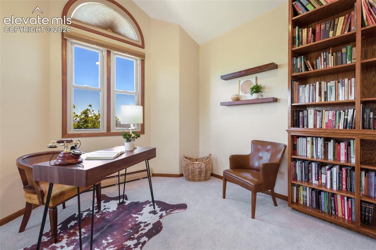
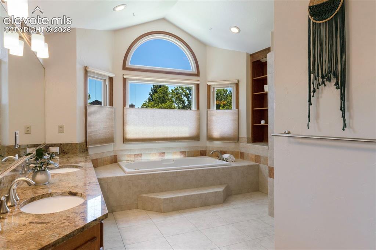
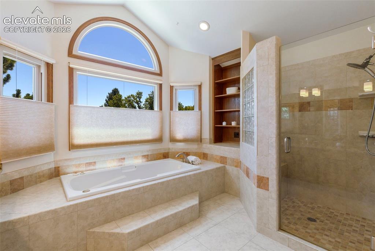
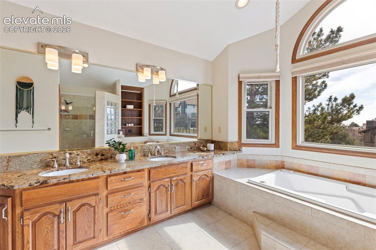
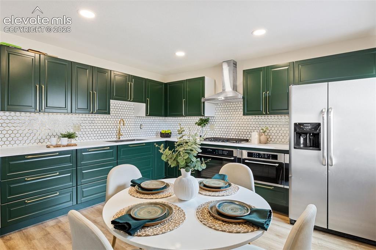
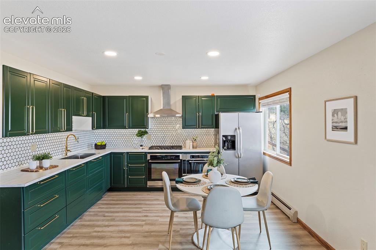
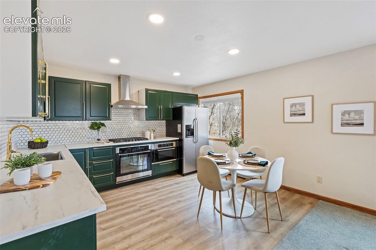
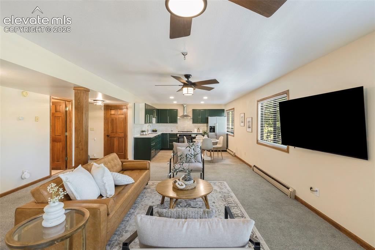
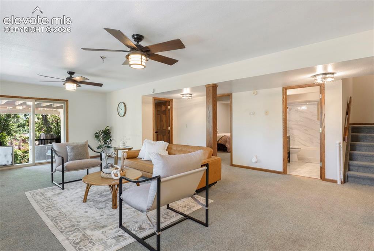
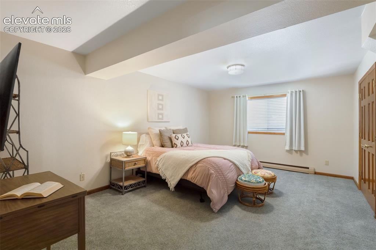
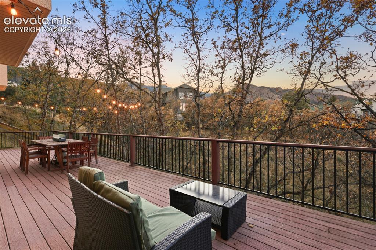
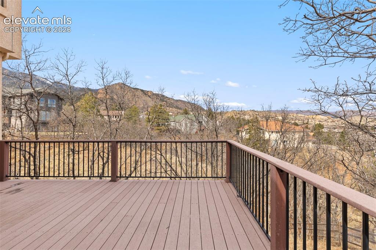
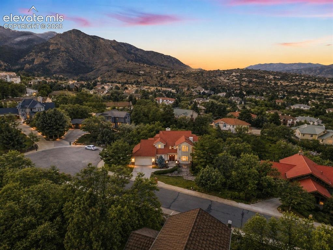
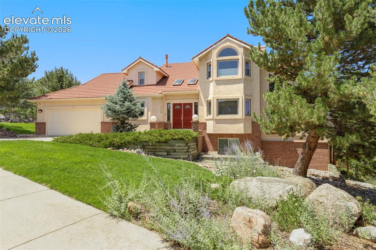
Front Range views, a walk-out design, and one of Colorado Springs’ most sought-after locations come together on this quiet cul-de-sac property. Set among mature pines and native scrub oak, the home captures sweeping mountain views from two levels of composite decks that extend the living space outdoors. A stone-coated steel roof, stucco exterior, southern-facing driveway, and a rare three-car pass-through garage add durability and everyday practicality. Inside, the main level blends openness with purposeful spaces. Oak hardwood floors run throughout, connecting the formal dining room, living room, family room, and dedicated office. Large windows frame the mountain scenery while filling the home with natural light. At the center of it all sits a beautifully renovated kitchen designed for both cooking and gathering. It features custom cabinetry, dual sinks, a Wolf gas cooktop, Wolf microwave/range oven, beverage fridge and a Sub-Zero refrigerator. Vaulted tongue-and-groove ceilings add warmth and character, while a fireplace anchors the main living space. Upstairs, the bedrooms and laundry are thoughtfully placed on the same level for convenience. The walk-out basement expands the home’s versatility with a fully equipped mother-in-law suite featuring a complete kitchen, ideal for extended family, guests, or multi-generational living. Additional unfinished space provides excellent storage or room for hobbies and projects. The location places you in the highly regarded Cheyenne Mountain School District 12 and minutes from some of the city’s most loved destinations. Enjoy the trails and open space at North Cheyenne Canyon Park, Stratton Open Space, and Bear Creek Regional Park, or spend the afternoon exploring Old Colorado City and Ivywild School for dining and local breweries. Homes that combine views, location, and thoughtful design like this rarely come along.

Property Listed By

Picture of REALTOR Listing Property
  • Daniel Kenney
  • 8236-146-917  Call the Agent 
Picture of Office Listing Property
  • Better Homes and Gardens Real Estate Kenney & Company
  • 5151-055-917  Call the Agent 

Property Details

    General Features

  • Property: Single Family, 2 Story
  • Year Built: 1986
  • List Price: $999,999
  • County: El Paso
  • School District: Cheyenne Mtn-12

    Rooms

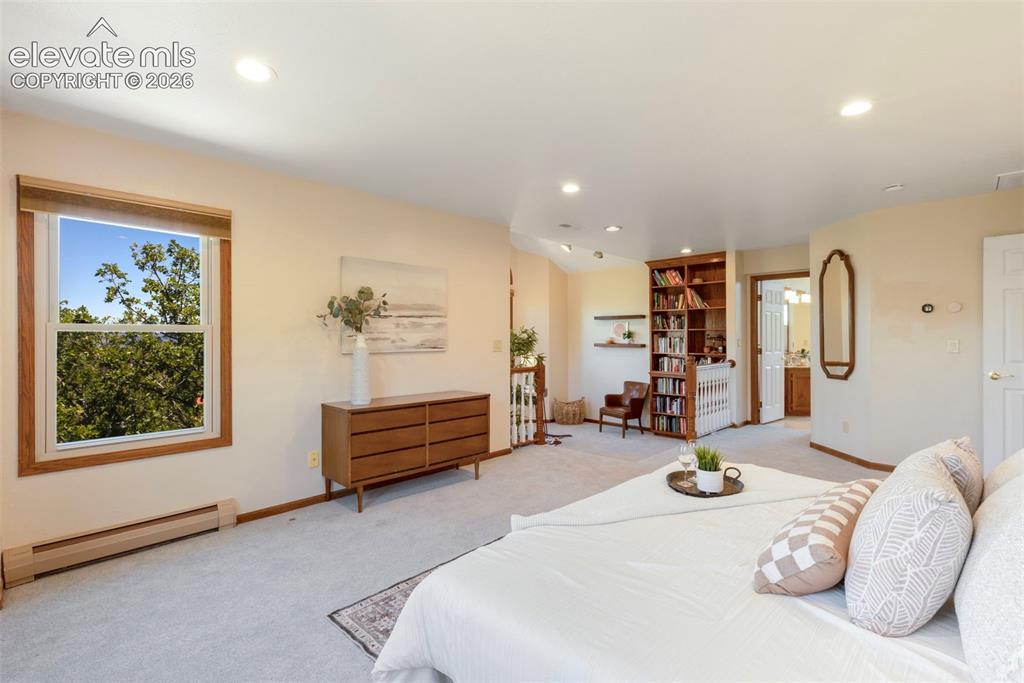
  • Master: Upper Level, 25 x 21
  • Bedrooms: 6
  • Baths: 3 full bath; 1 1/2 bath;
  • Master Bathroom Amenities: 5-Pc Bath
  • Laundry: Upper

    Structure

  • Foundation: Full Basement, Walk Out
  • Heating: Baseboard, Forced Air, Hot Water, Natural Gas, Radiant
  • Cooling: Ceiling Fan, Central Air, Wall Unit
  • Garage/Parking #: 3 vehicle(s), Attached, Tandem
  • Garage Amenities: Drive Through
  • Patio Description: Composite
  • Total SqFt: 4,789
  • Finished SqFt: 4,480
  • Basement SqFt: 1,543
  • Basement % Fin: 80
  • Construction Status: Existing Home
  • Siding: Stucco
  • Structure: Framed on Lot

    Features

  • Appliances: Cook Top, Dishwasher, Disposal, Dryer, Gas in Kitchen, Microwave Oven, Oven, Refrigerator, Washer
  • Floors: Carpet, Tile, Wood
  • Entry: Natural Wood
  • Fireplace: Gas, Main Level
  • Additional Items: n/a
  • Interior Features: 5-Pc Bath, 9Ft + Ceilings, Skylight , Vaulted Ceilings
  • Laundry: Upper

    Taxes, Utilities, Lot

  • Tax: $4,541
  • Lot Size: 0.60 Acres, 26,024 SqFt
  • Landscaped: All
  • Fence: Rear
  • Driveway: Concrete
  • Lot Location: Hiking Trail, Near Fire Station, Near Park, Near Schools
  • Lot Description: Cul-de-sac, Foothill, Mountain View
  • Existing Utilities: Electricity Connected, Natural Gas Connected
  • Existing Water: Municipal

    Community

  • Covenants: Yes
  • HOA Dues: $100
  • HOA Frequency: Annual

    Additional Information


      Disclaimer
      The real estate listing information and related content displayed on this site is provided exclusively for consumers’ personal, non-commercial use and may not be used for any purpose other than to identify prospective properties consumers may be interested in purchasing.
      PPAR.com Website

      750 Tyco Court, Colorado Springs, CO, 80906

      Image 1 of 46: Front of Structure

      Front of Structure
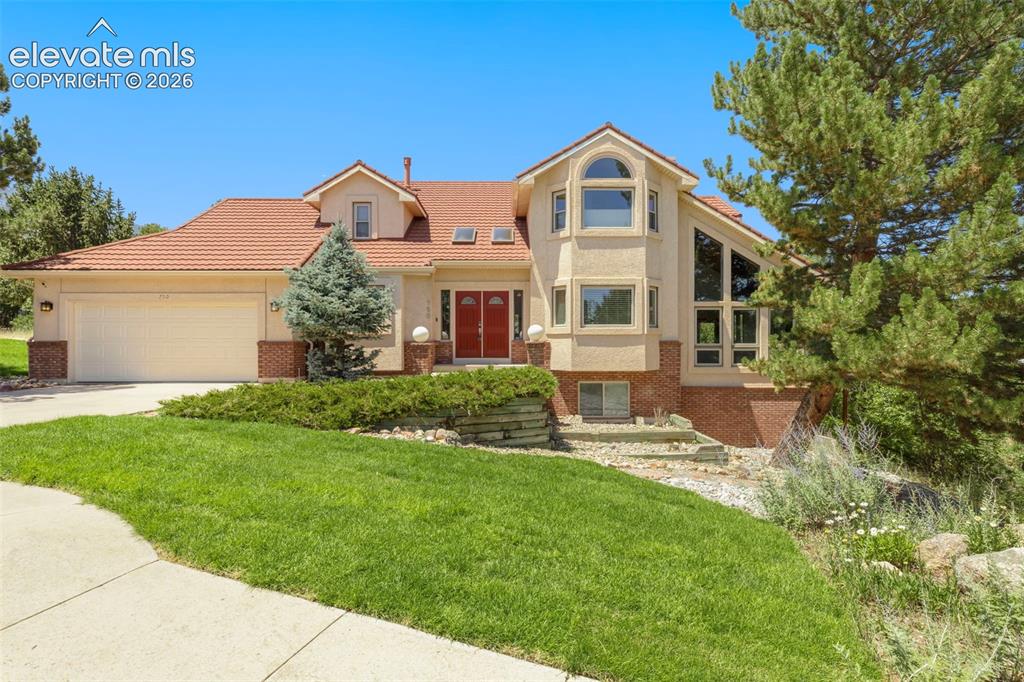
      Image 2 of 46: Front of Structure

      Front of Structure

      Image 3 of 46: Stucco residence featuring a red tile roof, double red entry doors, a two-c

      Stucco residence featuring a red tile roof, double red entry doors, a two-car garage, and multiple window styles including an arched bay window and floor-to-ceiling windows
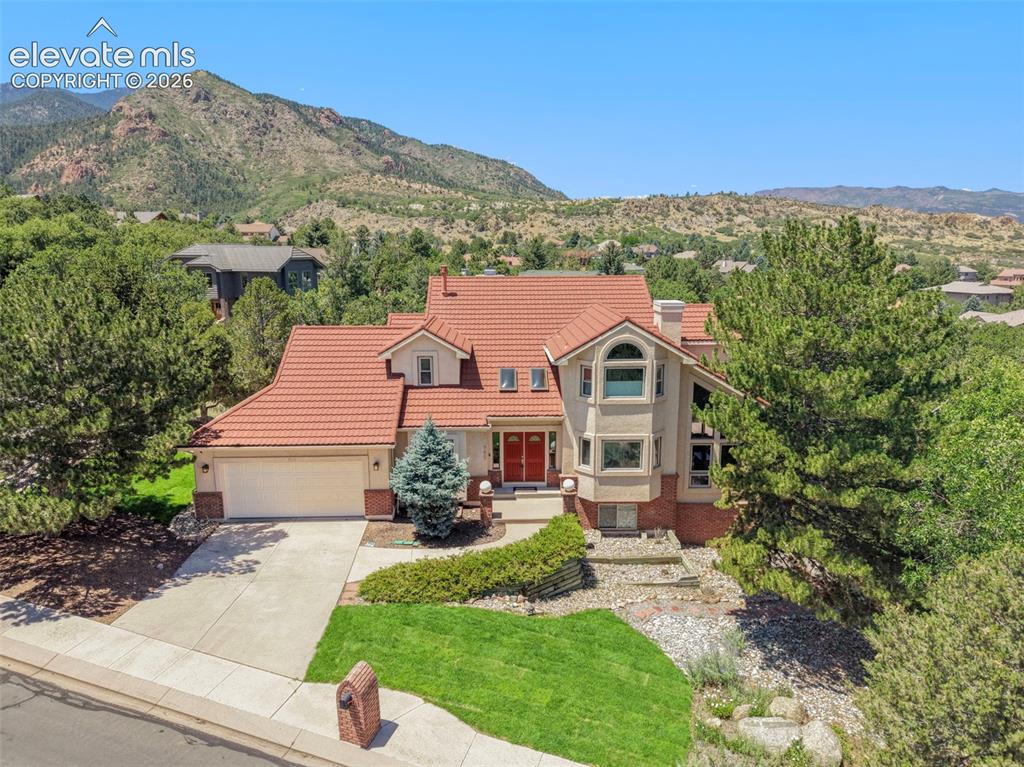
      Image 4 of 46: Stucco exterior with a terracotta tile roof, prominent bay window, and a tw

      Stucco exterior with a terracotta tile roof, prominent bay window, and a two-car garage
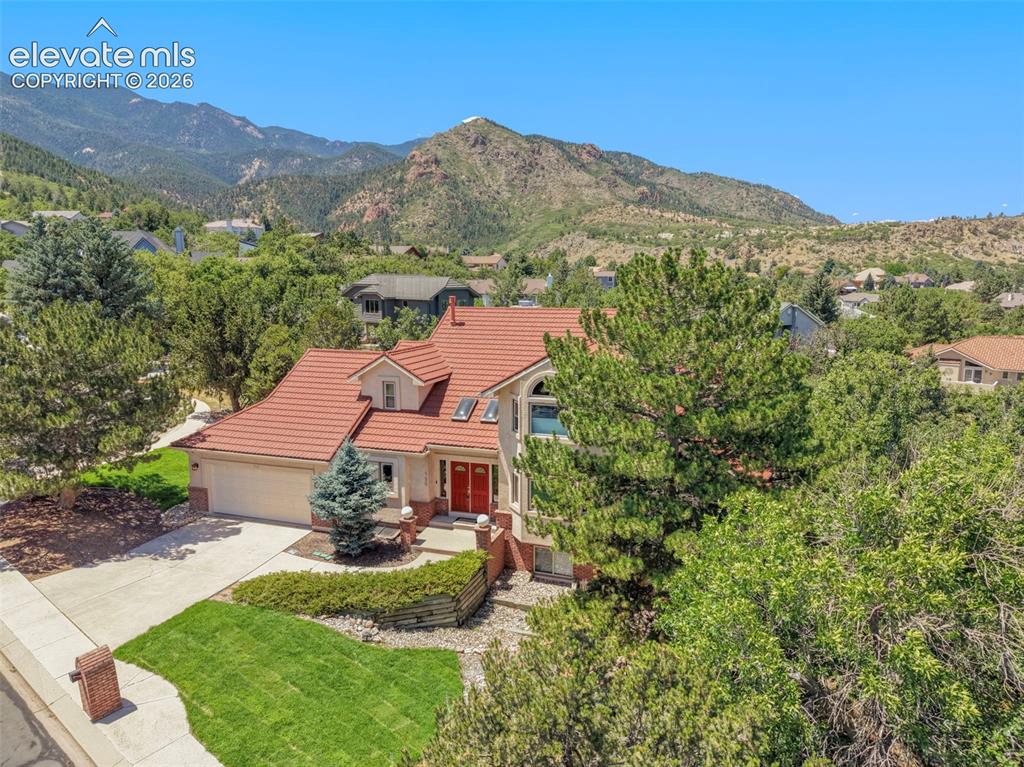
      Image 5 of 46: Other

      Other

      Image 6 of 46: Kitchen

      Kitchen

      Image 7 of 46: Kitchen

      Kitchen

      Image 8 of 46: Kitchen

      Kitchen

      Image 9 of 46: Kitchen

      Kitchen

      Image 10 of 46: Kitchen

      Kitchen

      Image 11 of 46: Kitchen

      Kitchen

      Image 12 of 46: Kitchen

      Kitchen

      Image 13 of 46: Other

      Other

      Image 14 of 46: Living Room

      Living Room

      Image 15 of 46: Living Room

      Living Room

      Image 16 of 46: Living Room

      Living Room

      Image 17 of 46: Living Room

      Living Room

      Image 18 of 46: Living Room

      Living Room

      Image 19 of 46: Dining Area

      Dining Area

      Image 20 of 46: Dining Area

      Dining Area

      Image 21 of 46: Dining Area

      Dining Area

      Image 22 of 46: Living Room

      Living Room

      Image 23 of 46: Living Room

      Living Room

      Image 24 of 46: Living Room

      Living Room

      Image 25 of 46: Living Room

      Living Room

      Image 26 of 46: Office

      Office

      Image 27 of 46: Bedroom

      Bedroom

      Image 28 of 46: Bedroom

      Bedroom

      Image 29 of 46: Other

      Other

      Image 30 of 46: Office

      Office

      Image 31 of 46: Bathroom

      Bathroom

      Image 32 of 46: Bathroom

      Bathroom

      Image 33 of 46: Bathroom

      Bathroom

      Image 34 of 46: Kitchen

      Kitchen

      Image 35 of 46: Kitchen

      Kitchen

      Image 36 of 46: Kitchen

      Kitchen

      Image 37 of 46: Living Room

      Living Room

      Image 38 of 46: Living Room

      Living Room

      Image 39 of 46: Carpeted room with a full-lite window featuring blinds and drapes, a wood-f

      Carpeted room with a full-lite window featuring blinds and drapes, a wood-finish door, and ceiling-mounted lighting
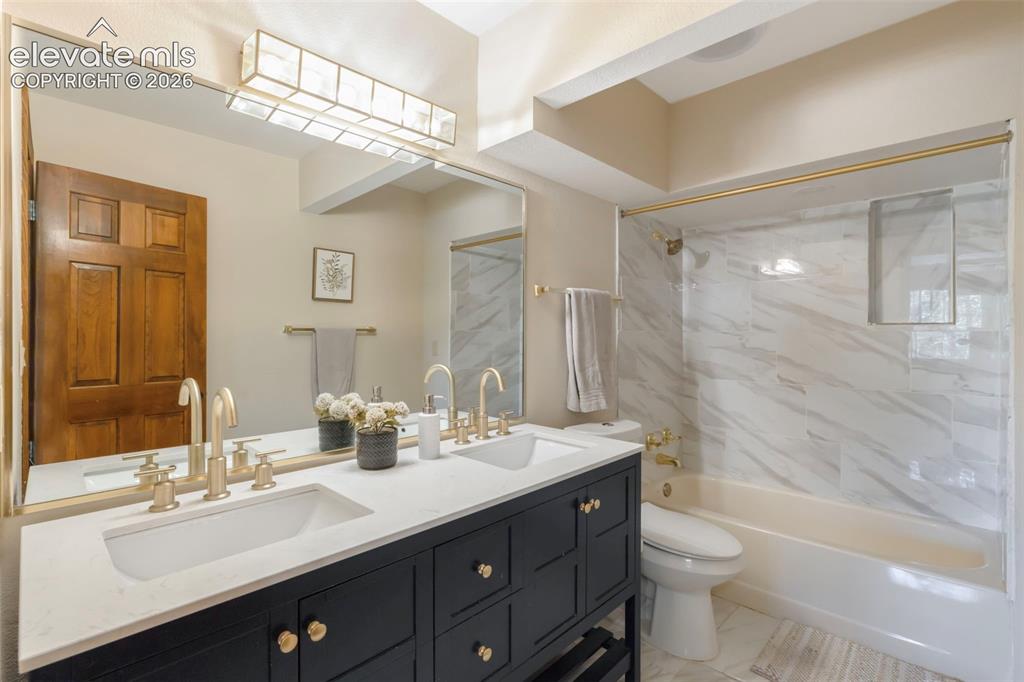
      Image 40 of 46: Dual vanity with integrated sinks and gold-tone hardware
      Dual vanity with integrated sinks and gold-tone hardware

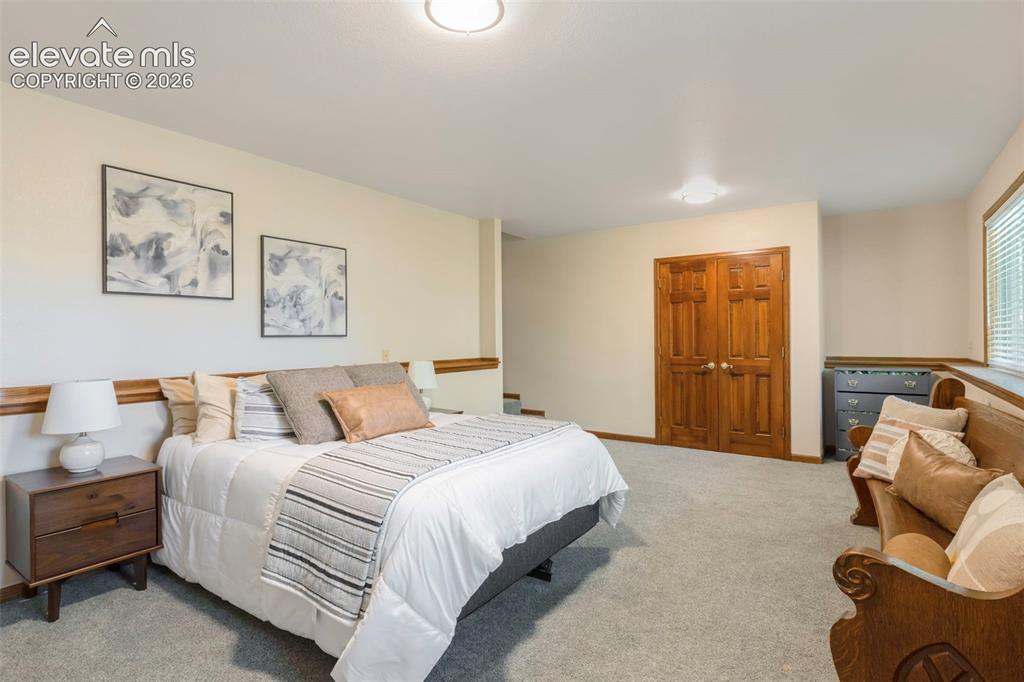
      Image 41 of 46: Spacious room featuring light neutral wall tones, plush gray carpeting, bui

      Spacious room featuring light neutral wall tones, plush gray carpeting, built-in wooden bi-fold doors, and a window with horizontal blinds
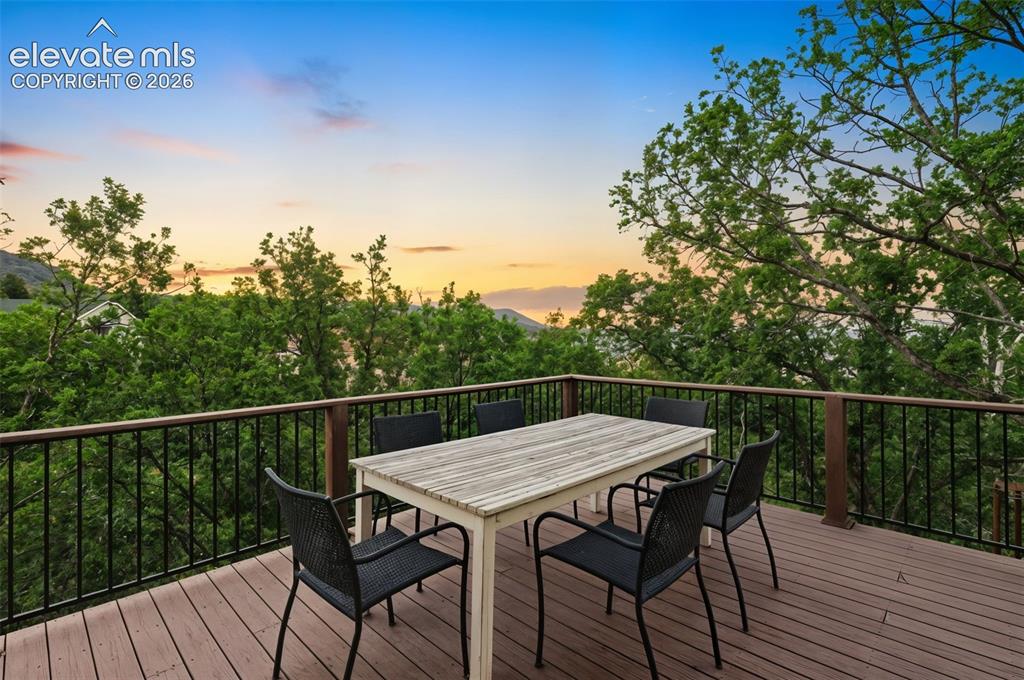
      Image 42 of 46: Deck

      Deck

      Image 43 of 46: Deck

      Deck

      Image 44 of 46: Deck

      Deck

      Image 45 of 46: Other

      Other

      Image 46 of 46: Stucco and brick exterior with a terracotta-style tile roof

      Stucco and brick exterior with a terracotta-style tile roof

      Disclaimer: The real estate listing information and related content displayed on this site is provided exclusively for consumers’ personal, non-commercial use and may not be used for any purpose other than to identify prospective properties consumers may be interested in purchasing.