1018 Fontmore Road C, Colorado Springs, CO, 80904
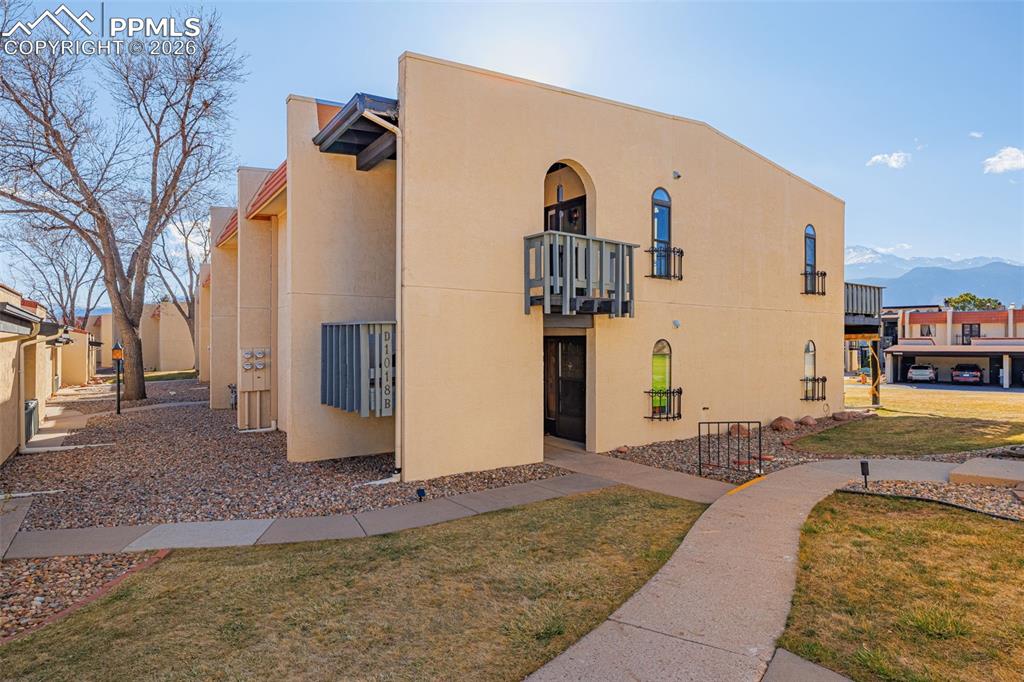
Image Count: 33

$284,999

  • Highlights
  • Condo
  • 2 bd | 1 ba | 772 sqft
  • 1018 Fontmore Road C, Colorado Springs, CO, 80904 listed by Delta Harmon
  • Active
  • MLS#: 6715754
  • View on Map
Space maker

Property Description

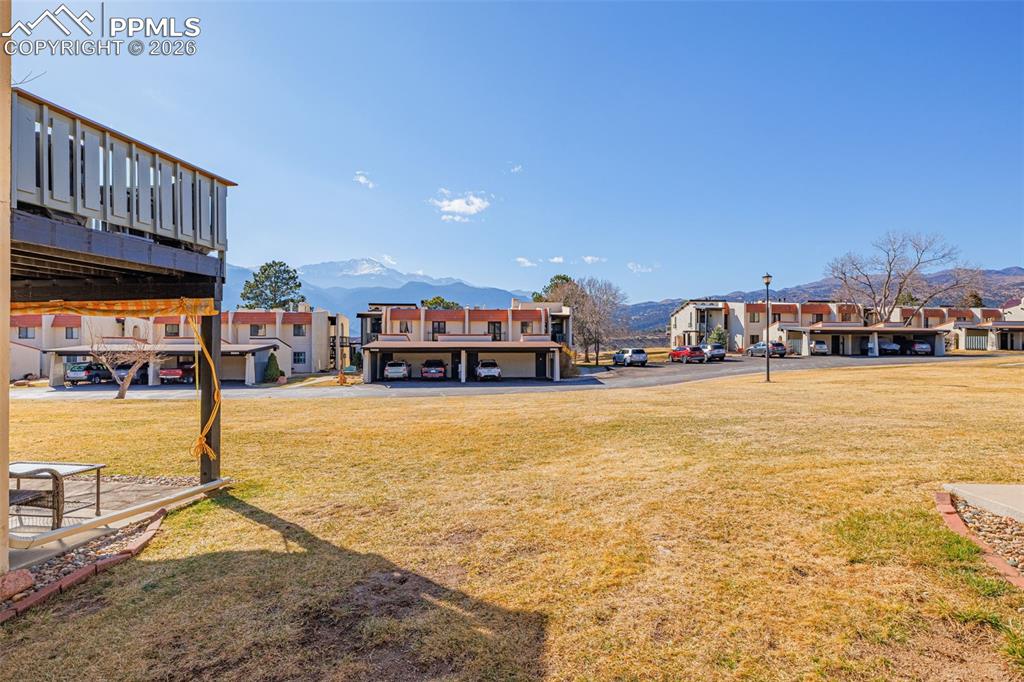
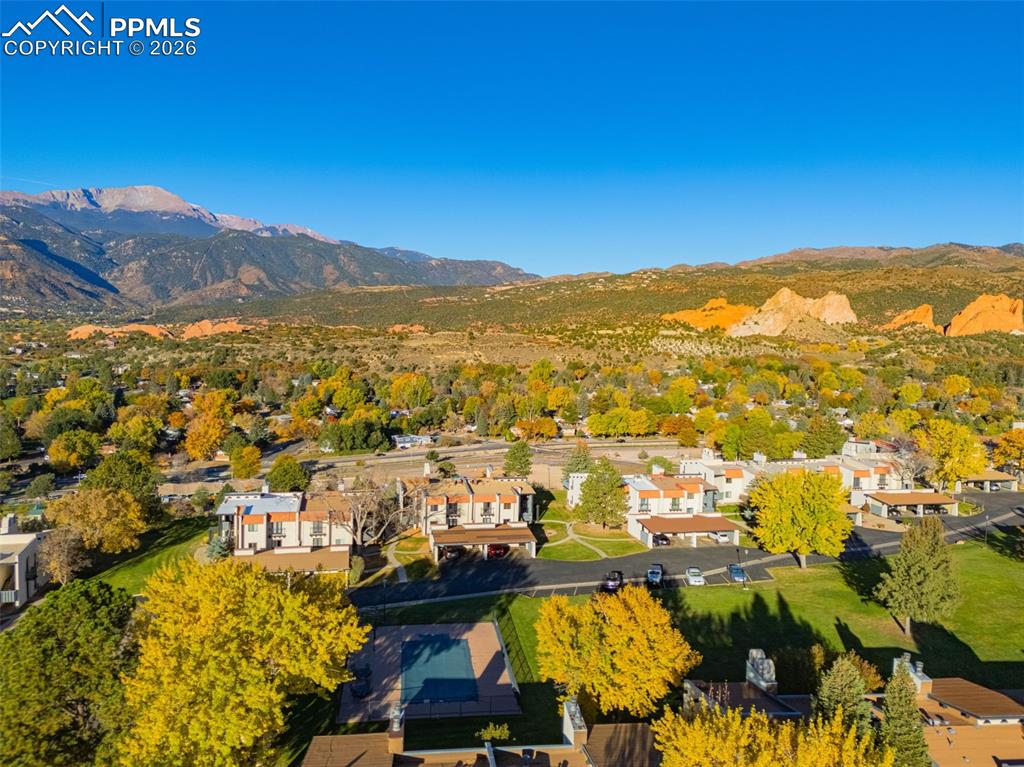
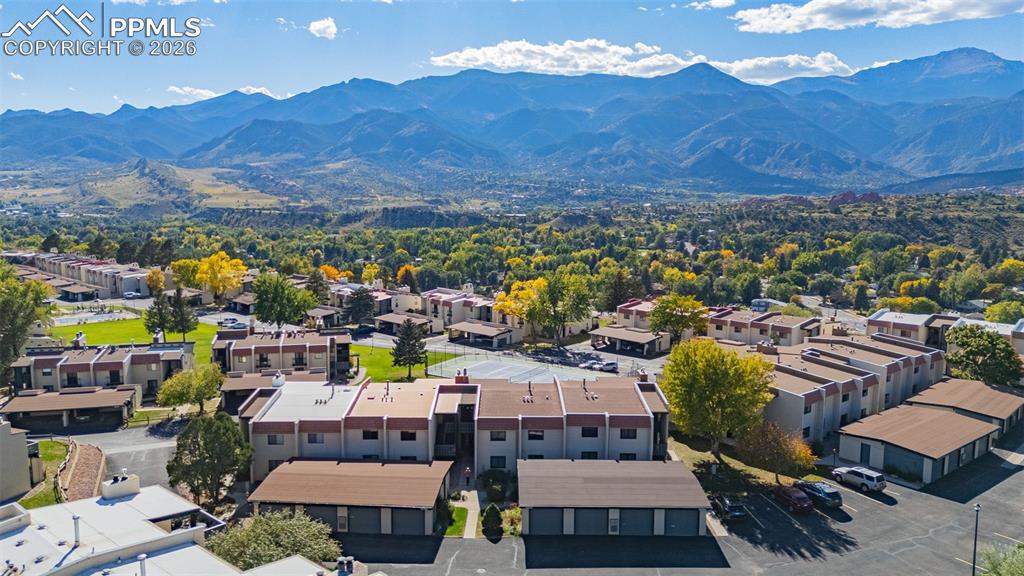
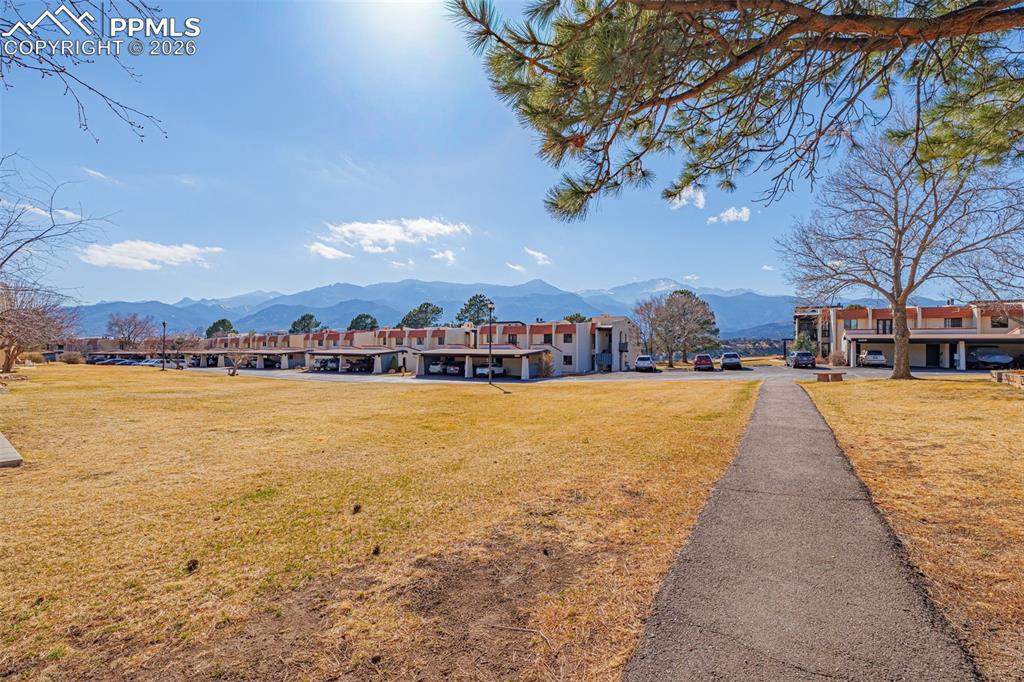
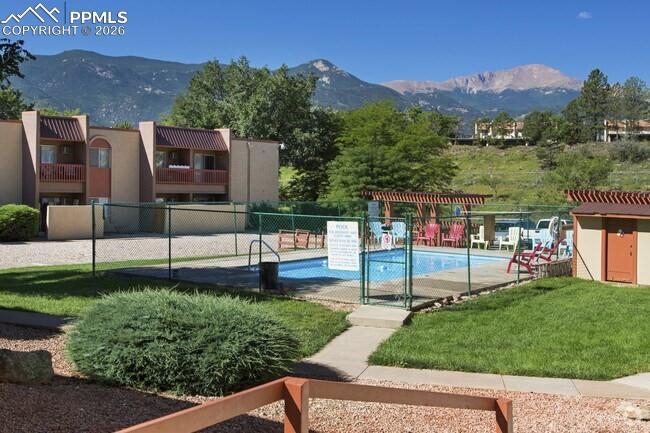
Welcome located in the sought-after Villa Sierra in the heart of the West Side. This inviting home offers breathtaking views and an unbeatable location for those who love Colorado’s natural beauty and vibrant local charm. Inside, the home has been thoughtfully updated to maximize space and functionality. The fireplace has been removed to convert the former dining room into an additional non-conforming bedroom, creating flexible living options for guests, a home office, or extra sleeping space (murphy bed included)! Step outside onto your private balcony and take in the stunning views—an ideal spot for morning coffee or unwinding in the evening. Outdoor enthusiasts will also appreciate the immediate access to nearby hiking trails, making it easy to enjoy Colorado’s incredible landscapes right from your doorstep, including immediate access to Garden of the Gods. Residents of Villa Sierra enjoy the security and peace of mind in a quiet community with full-time security cameras, along with fantastic amenities including a community clubhouse and pool—perfect for relaxing or gathering with neighbors. Brand new rooves have just been installed With its incredible views, added bedroom flexibility, outdoor access, and prime location just minutes from the shops, dining, and charm of Old Colorado City, this home offers a unique opportunity to enjoy comfort, convenience, and the Colorado lifestyle.

Property Listed By

Picture of REALTOR Listing Property
  • Delta Harmon
  • 8903-943-303  Call the Agent 
Picture of Office Listing Property
  • The Cutting Edge
  • 7605-999-917  Call the Agent 

Property Details

    General Features

  • Property: Condo, Ranch
  • Attached: Yes
  • Year Built: 1973
  • List Price: $284,999
  • County: El Paso
  • School District: Colorado Springs 11

    Rooms

  • Bedrooms: 2
  • Baths: 1 full bath;
  • Laundry: Main

    Structure

  • Unit Description: Second Floor
  • Heating: Forced Air
  • Cooling: Central Air
  • Garage/Parking #: 1 vehicle(s), Assigned, Carport
  • Total SqFt: 772
  • Finished SqFt: 772
  • Construction Status: Existing Home
  • Structure: Framed on Lot

    Features

  • Appliances: Dishwasher, Disposal, Dryer, Microwave Oven, Range, Refrigerator, Washer
  • Floors: Carpet
  • Additional Items: Murphy Bed, microwave, range/oven, dishwasher, washer/dryer, window coverings and hardware, all currently on the property and in use as of this date.
  • Laundry: Main

    Taxes, Utilities, Lot

  • Tax: $610
  • Street Description: City/Town Road
  • Landscaped: All
  • Lot Location: Hiking Trail, Near Fire Station, Near Hospital, Near Park, Near Public Transit, Near Schools, Near Shopping Center
  • Lot Description: Mountain View, View of Pikes Peak, View of Rock Formations
  • Existing Utilities: Cable Available, Electricity Connected, Natural Gas Connected
  • Existing Water: Municipal

    Community

  • Covenants: Yes
  • HOA Dues: $294
  • HOA Frequency: Monthly
  • HOA Fee Includes: Covenant Enforcement, Lawn, Maintenance Grounds, Management, Security, Snow Removal, Trash Removal, Water
  • Complex Amenities: Club House, Gated Community, Landscape Maintenance, Pool, Tennis

    Additional Information


      Disclaimer
      The real estate listing information and related content displayed on this site is provided exclusively for consumers’ personal, non-commercial use and may not be used for any purpose other than to identify prospective properties consumers may be interested in purchasing.
      PPAR.com Website

      1018 Fontmore Road C, Colorado Springs, CO, 80904

      Image 1 of 33: View of property with a mountain view
      View of property with a mountain view

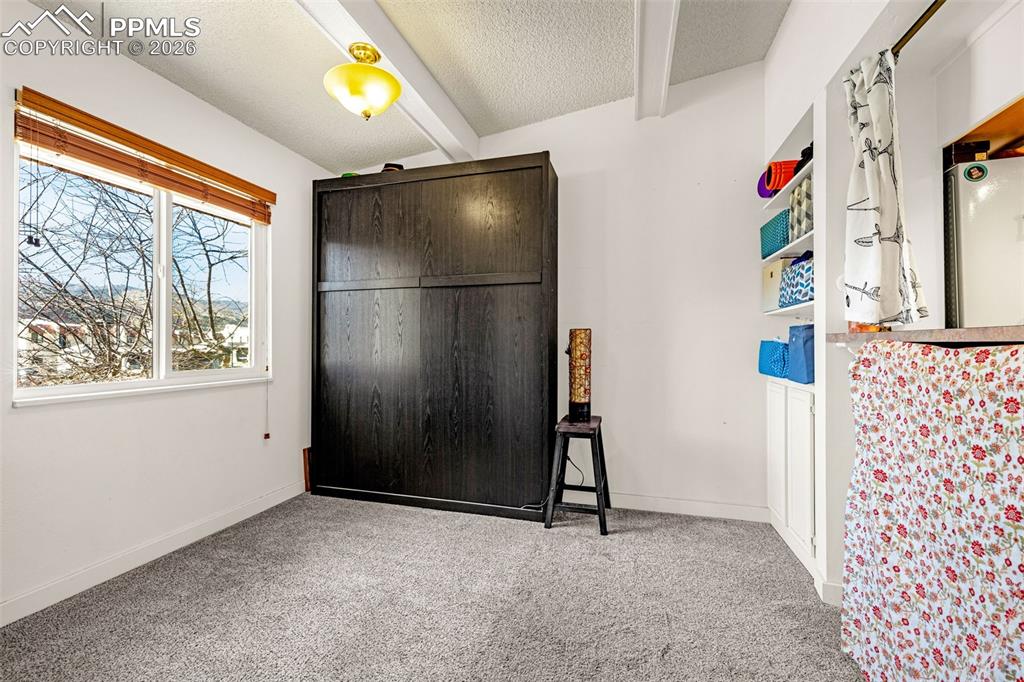
      Image 2 of 33: Non-conforming bedroom (murphy bed is against the wall) with light carpet,

      Non-conforming bedroom (murphy bed is against the wall) with light carpet, a textured ceiling, and beamed ceiling

      Image 3 of 33: From non-conforming bedroom looking toward living/dining room.
      From non-conforming bedroom looking toward living/dining room.

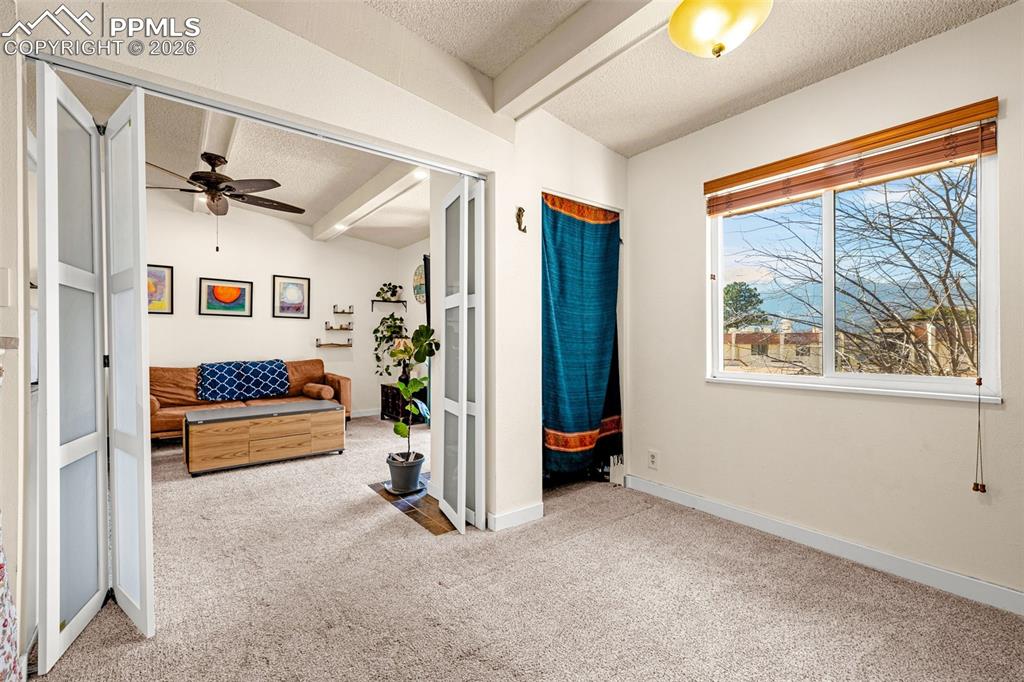
      Image 4 of 33: Carpeted living area featuring a ceiling fan, a textured ceiling, and beame

      Carpeted living area featuring a ceiling fan, a textured ceiling, and beamed ceiling
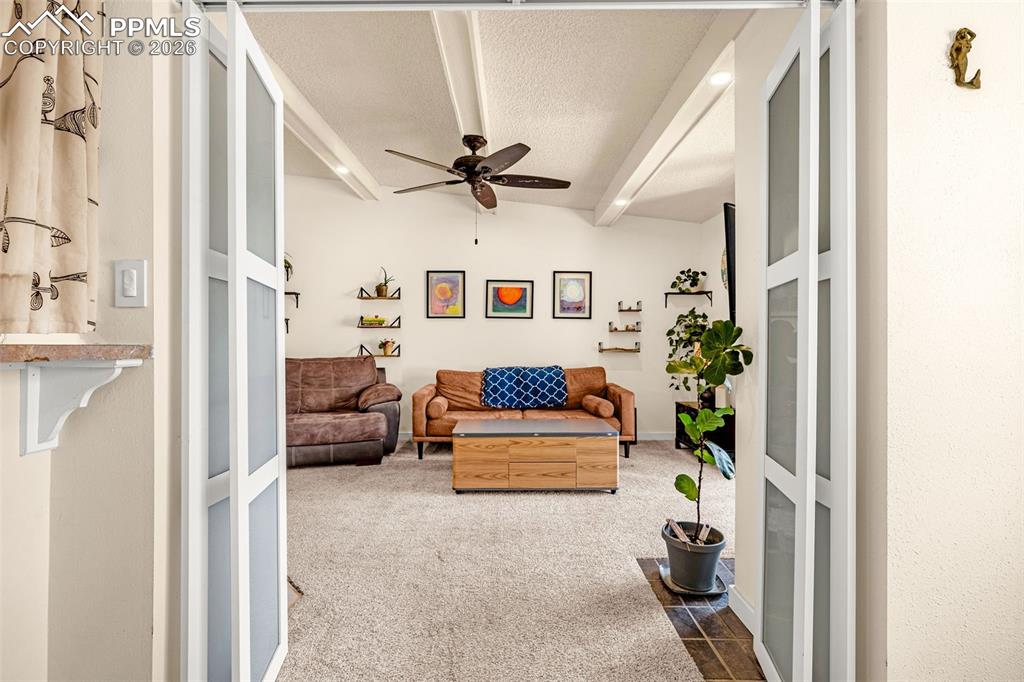
      Image 5 of 33: Laundry area featuring light carpet, stacked washer / drying machine, light

      Laundry area featuring light carpet, stacked washer / drying machine, light tile patterned floors, and a textured ceiling
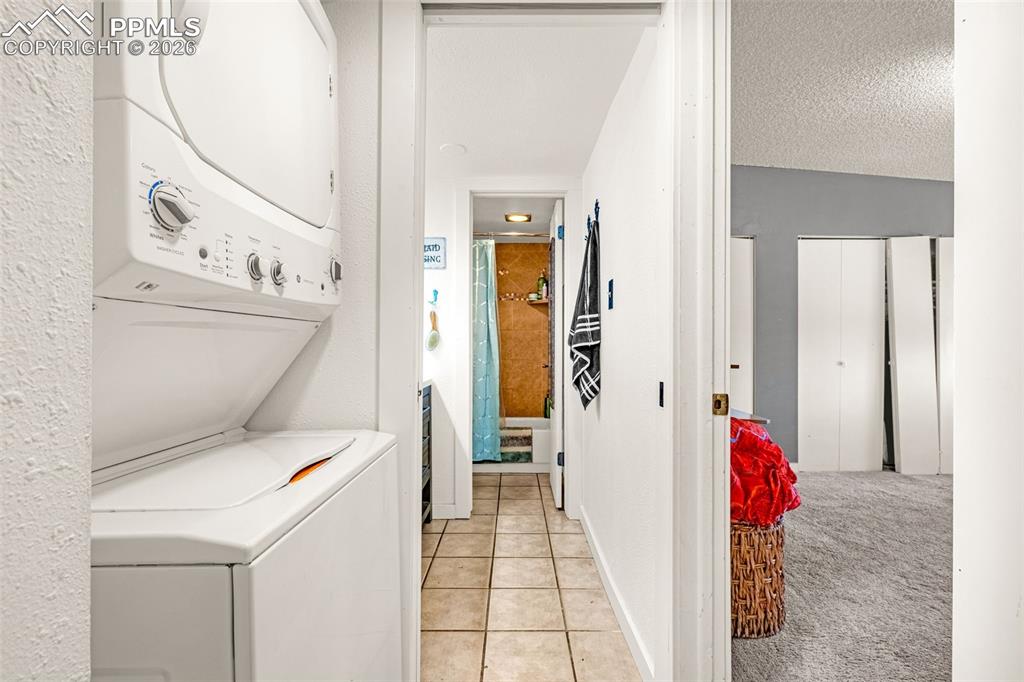
      Image 6 of 33: Bathroom with double vanity and light tile patterned flooring
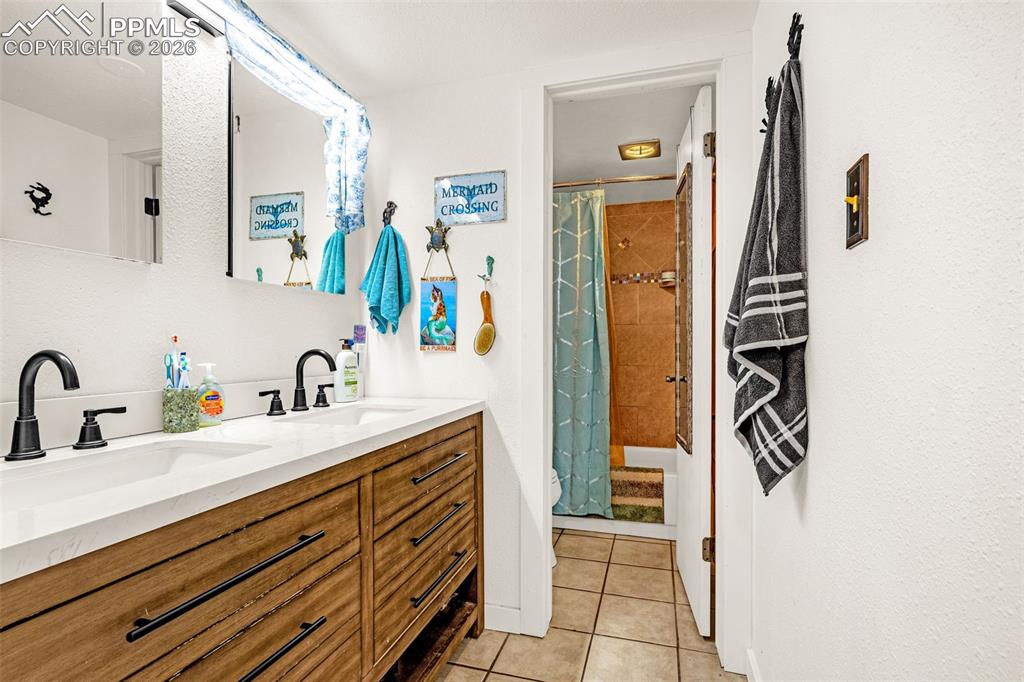
      Bathroom with double vanity and light tile patterned flooring

      Image 7 of 33: Open-concept living area featuring a ceiling fan, recessed lighting, carpet

      Open-concept living area featuring a ceiling fan, recessed lighting, carpet flooring, and a glass-paneled sliding door to the exterior
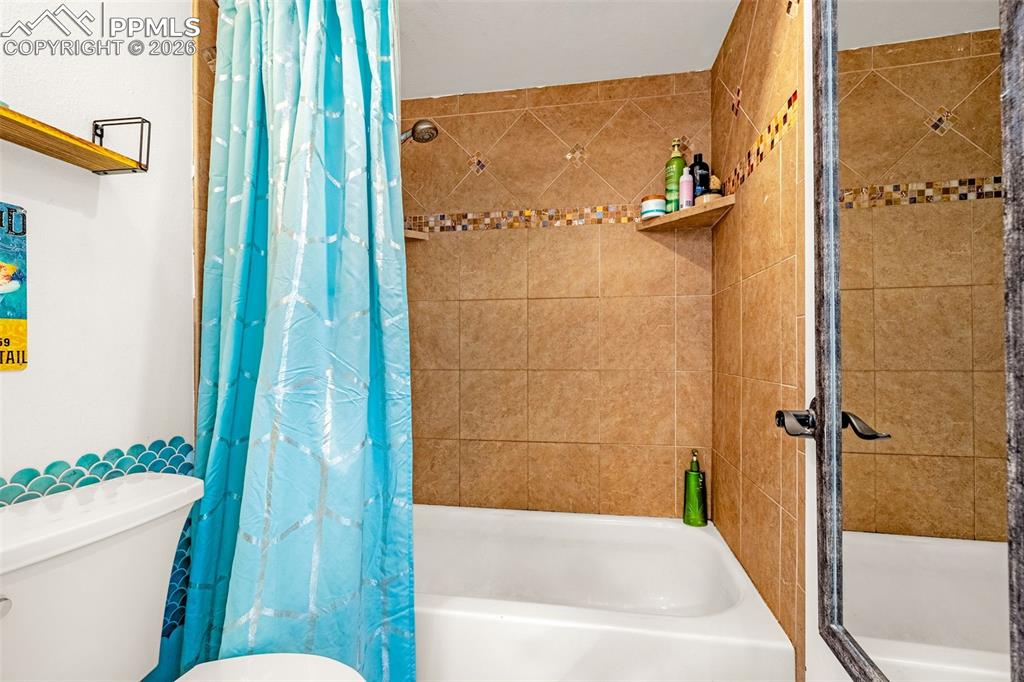
      Image 8 of 33: Vaulted ceiling with exposed beams and central fan fixture
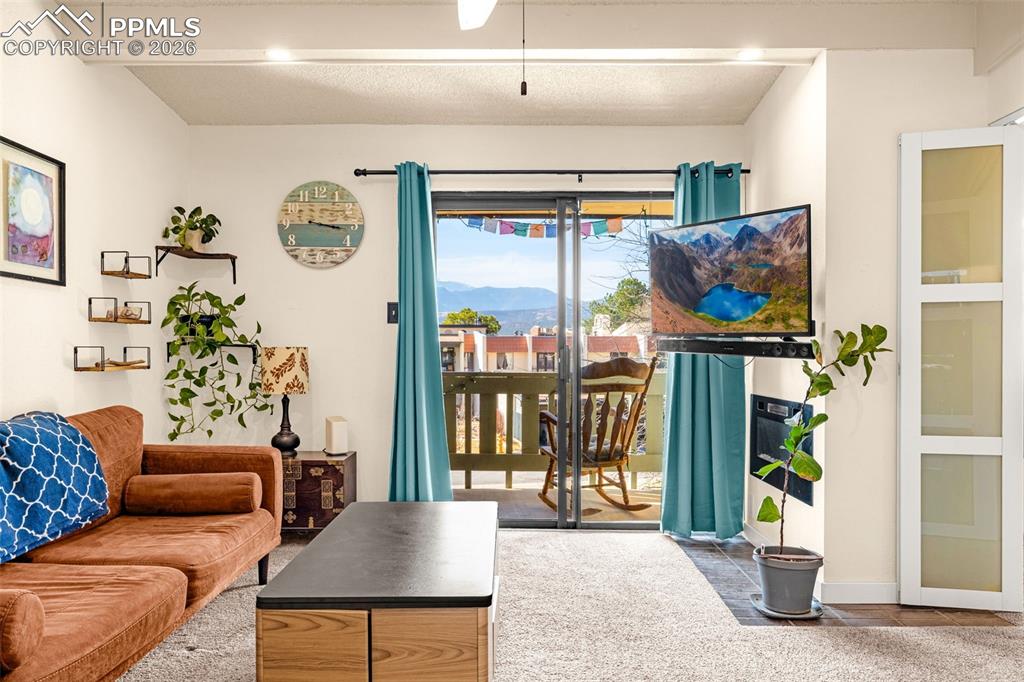
      Vaulted ceiling with exposed beams and central fan fixture

      Image 9 of 33: Spacious living area featuring vaulted ceilings with exposed beams, recesse

      Spacious living area featuring vaulted ceilings with exposed beams, recessed lighting, and a ceiling fan
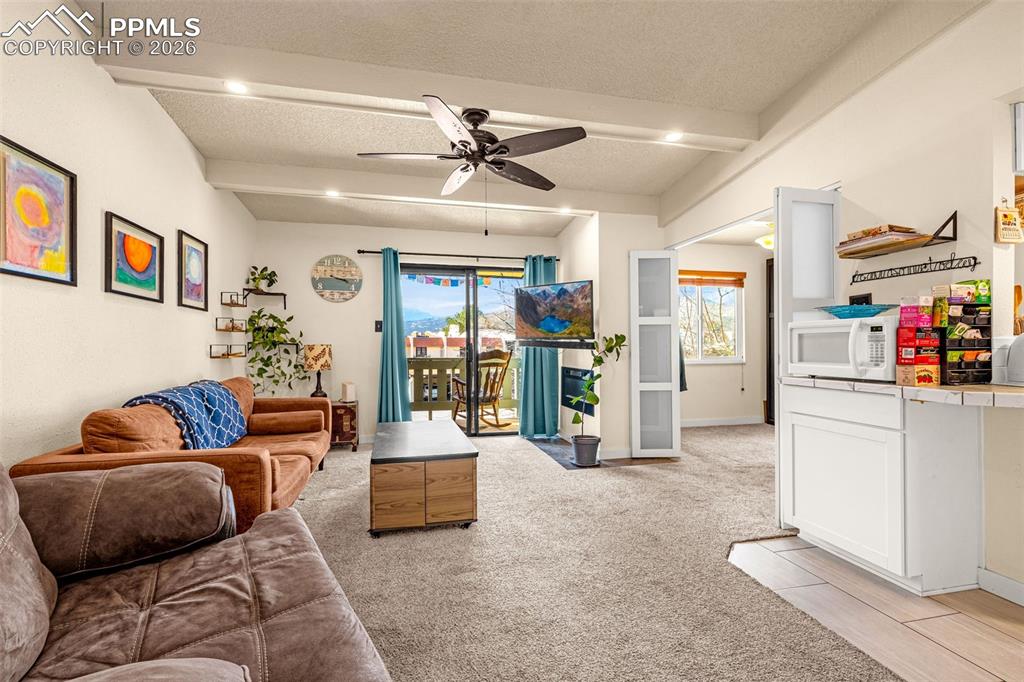
      Image 10 of 33: Vaulted ceilings with exposed beams and a ceiling fan define the main livin

      Vaulted ceilings with exposed beams and a ceiling fan define the main living area
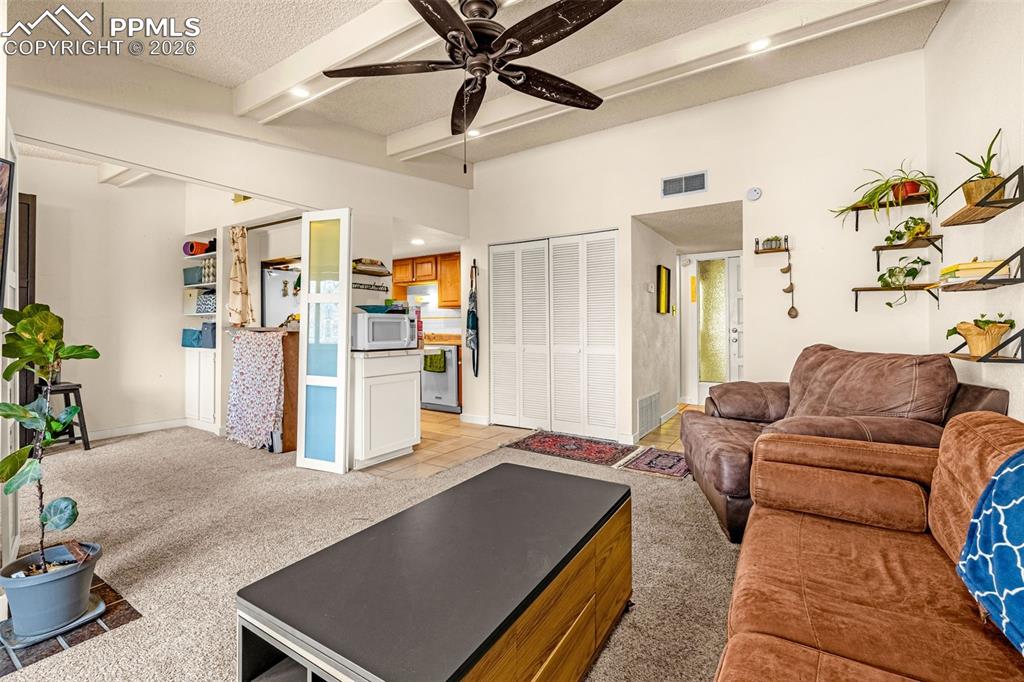
      Image 11 of 33: Open-concept living area with vaulted ceilings, exposed beams, and a ceilin

      Open-concept living area with vaulted ceilings, exposed beams, and a ceiling fan - including convertible coffee/dining room table (negotiable in the sale)
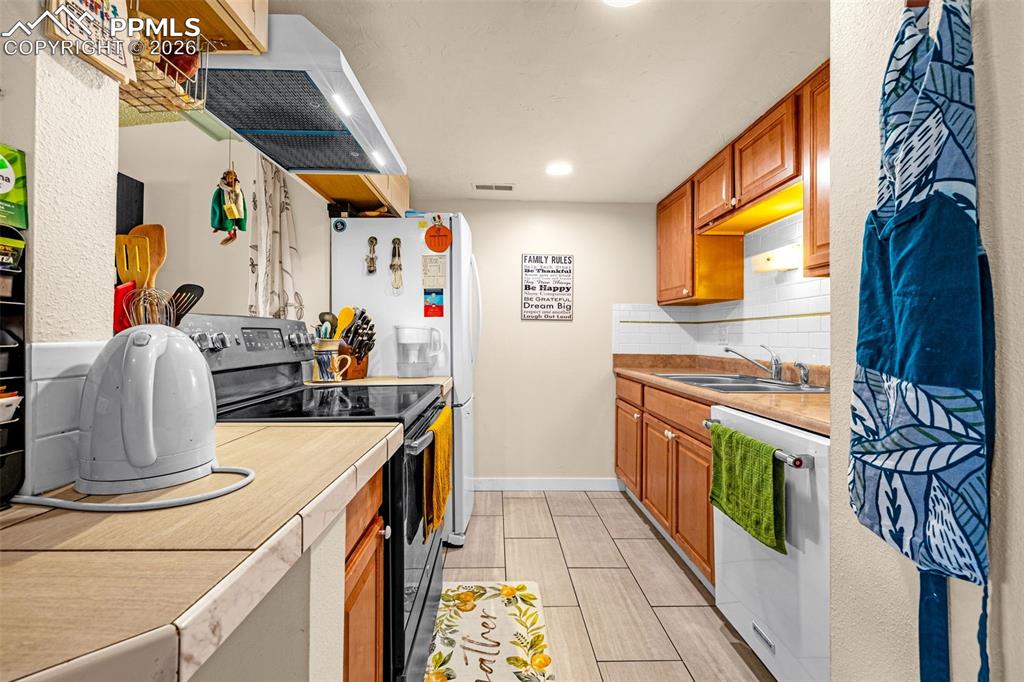
      Image 12 of 33: Foyer featuring panel door, neutral-toned tile flooring, and integrated cei

      Foyer featuring panel door, neutral-toned tile flooring, and integrated ceiling light fixture
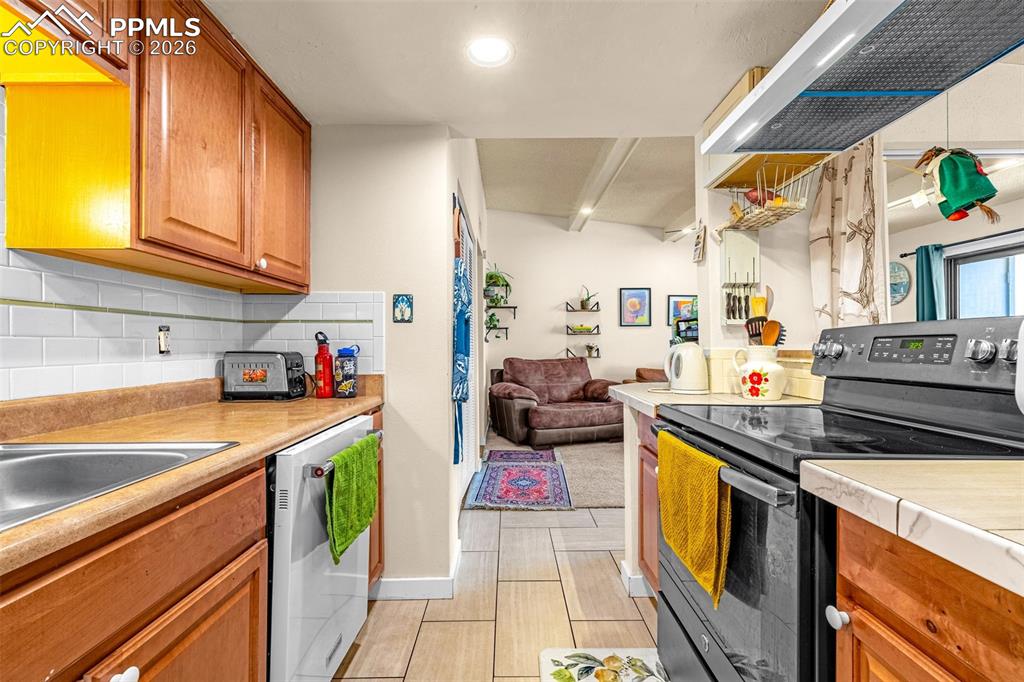
      Image 13 of 33: Neutral-toned carpeting extends throughout this room, complemented by a win

      Neutral-toned carpeting extends throughout this room, complemented by a window providing natural light and a multi-door closet system

      Image 14 of 33: Carpeted room featuring a ceiling-mounted light fixture, multiple closet do

      Carpeted room featuring a ceiling-mounted light fixture, multiple closet doors, and a wood-finish cabinet above a doorway
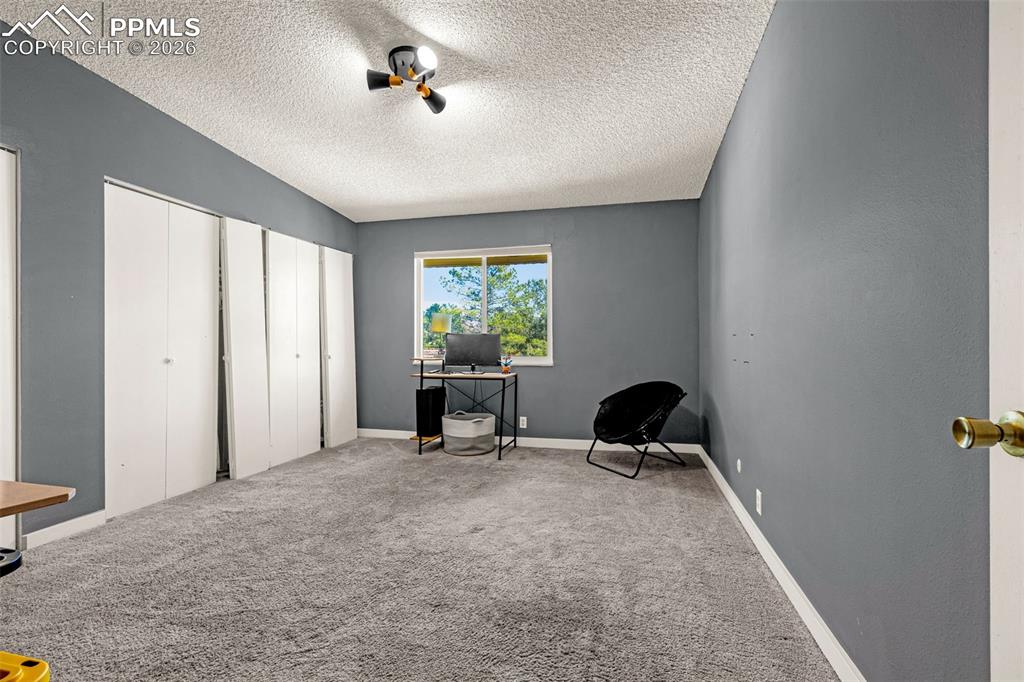
      Image 15 of 33: Living area featuring vaulted ceilings with exposed beams, recessed lightin

      Living area featuring vaulted ceilings with exposed beams, recessed lighting, and a ceiling fan
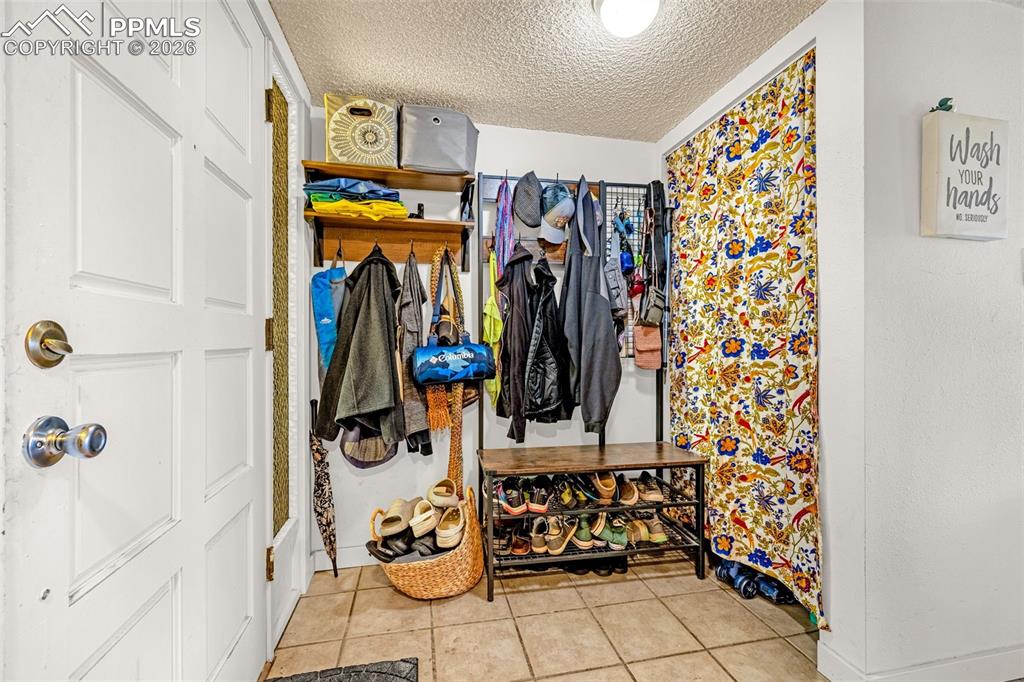
      Image 16 of 33: Living area featuring vaulted ceilings with exposed beams, recessed lightin

      Living area featuring vaulted ceilings with exposed beams, recessed lighting, and a ceiling fan
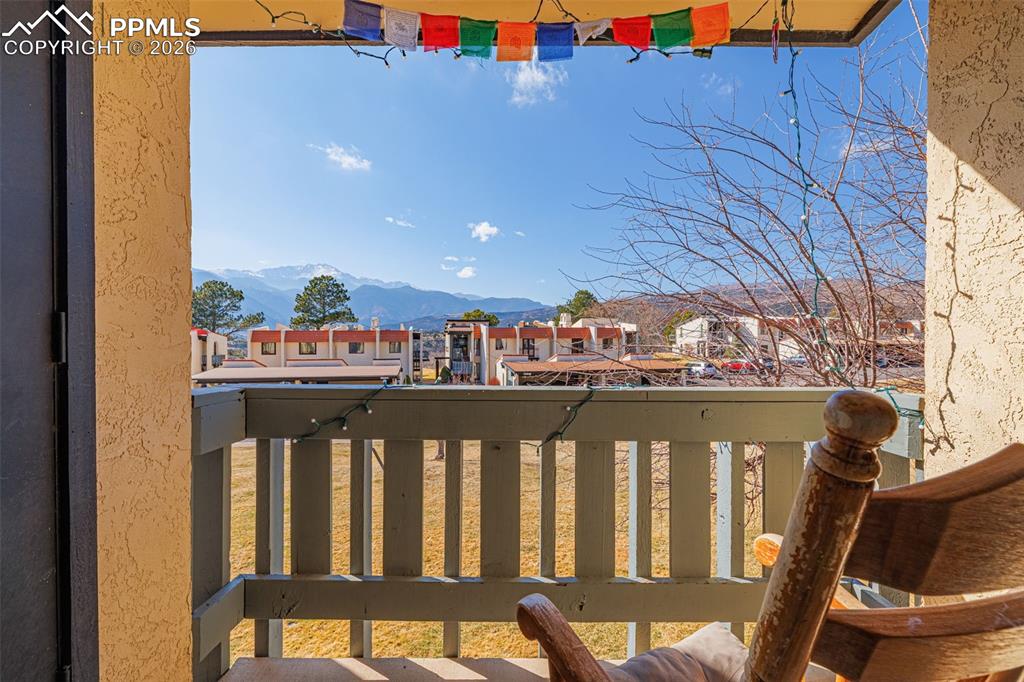
      Image 17 of 33: Living area featuring a textured carpet floor, white walls, and a vaulted c

      Living area featuring a textured carpet floor, white walls, and a vaulted ceiling with exposed beams

      Image 18 of 33: Recessed wall bed with decorative headboard paneling, ceiling beams, and a

      Recessed wall bed with decorative headboard paneling, ceiling beams, and a window featuring blinds
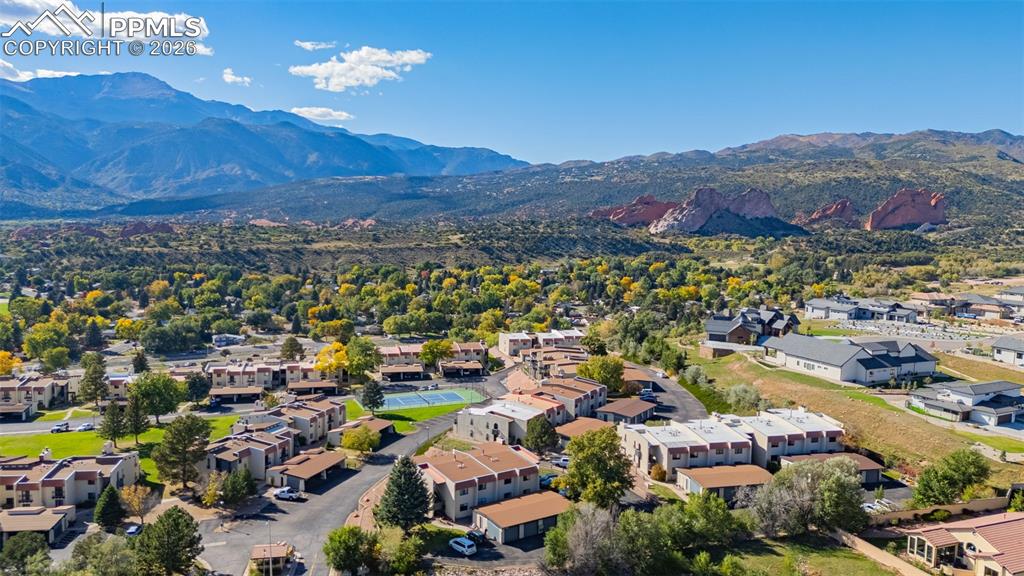
      Image 19 of 33: Interior space featuring vaulted ceilings with exposed beams and neutral ca

      Interior space featuring vaulted ceilings with exposed beams and neutral carpeting
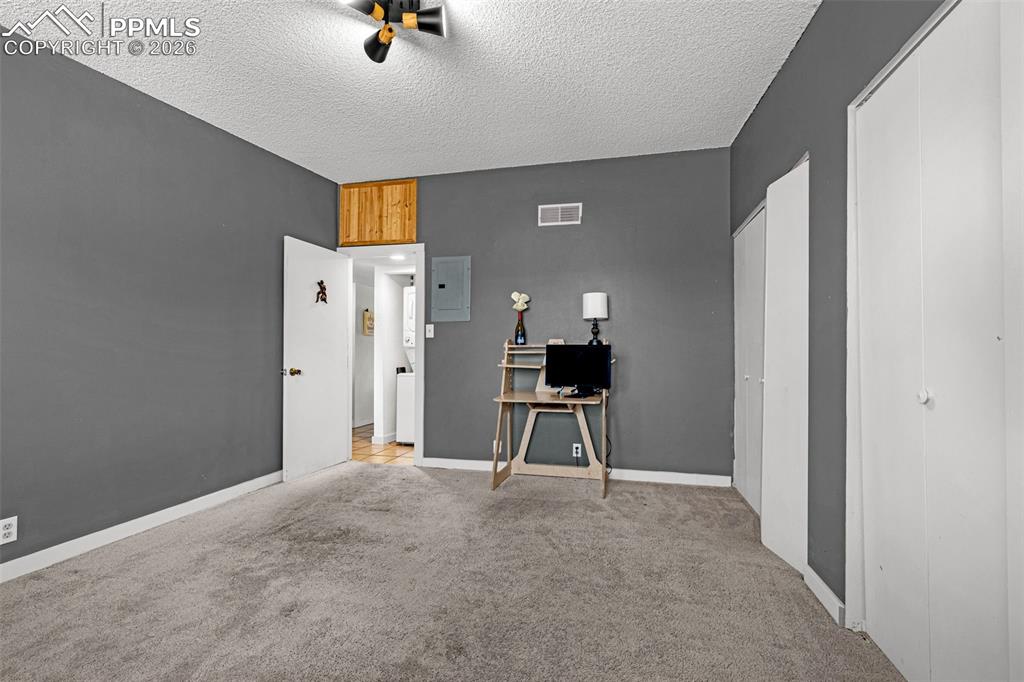
      Image 20 of 33: Balcony with mountain view

      Balcony with mountain view

      Image 21 of 33: Garage featuring covered parking

      Garage featuring covered parking

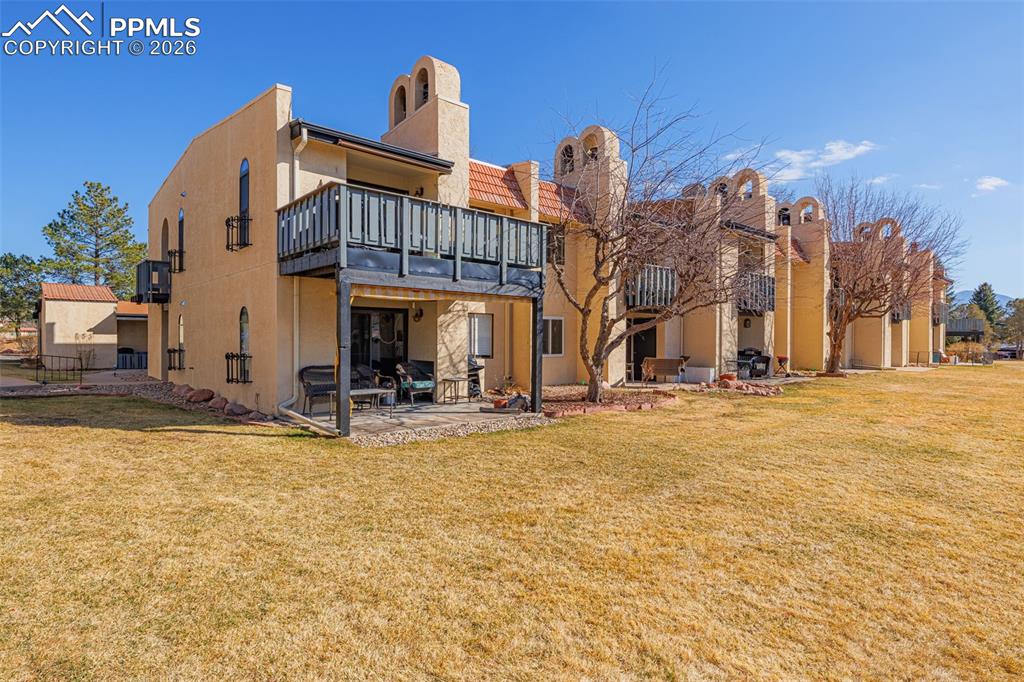
      Image 22 of 33: Back of property with a patio area, a lawn, a chimney, and stucco siding
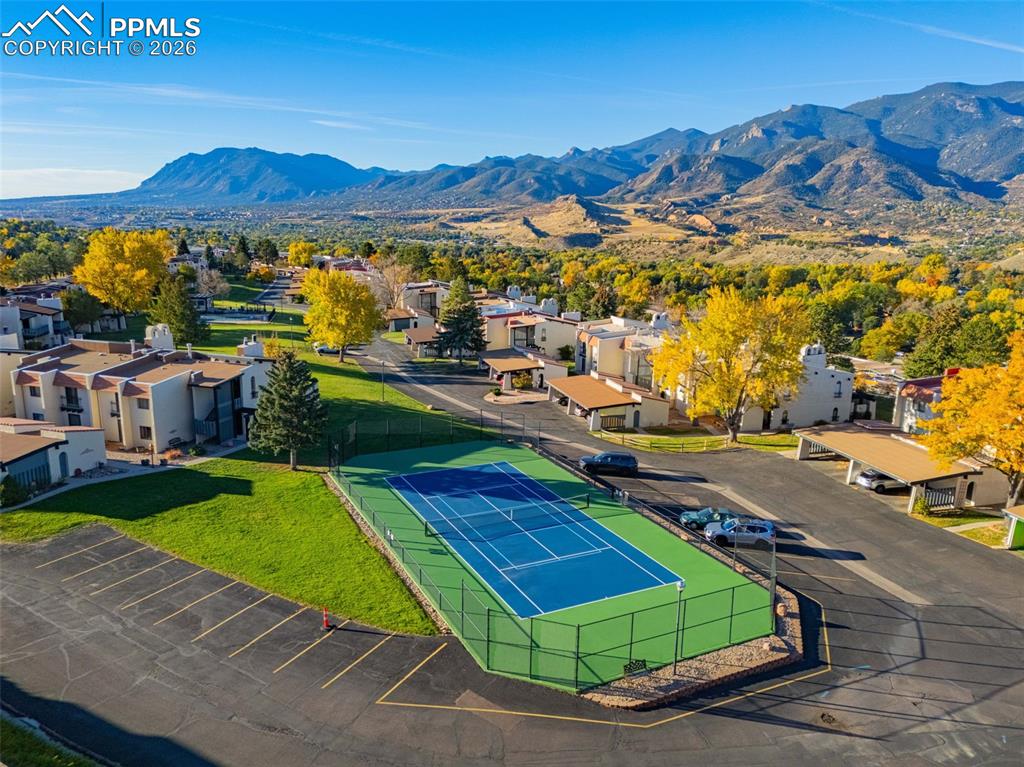
      Back of property with a patio area, a lawn, a chimney, and stucco siding

      Image 23 of 33: Aerial view of residential area featuring a mountain backdrop
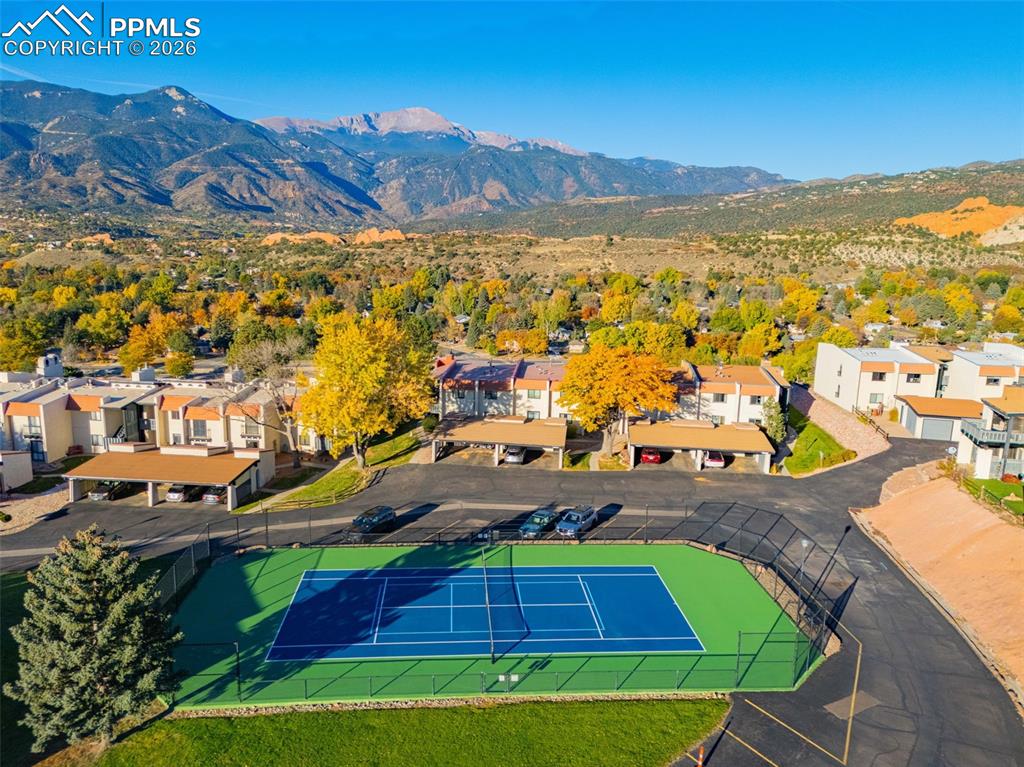
      Aerial view of residential area featuring a mountain backdrop

      Image 24 of 33: Aerial perspective of suburban area featuring mountains
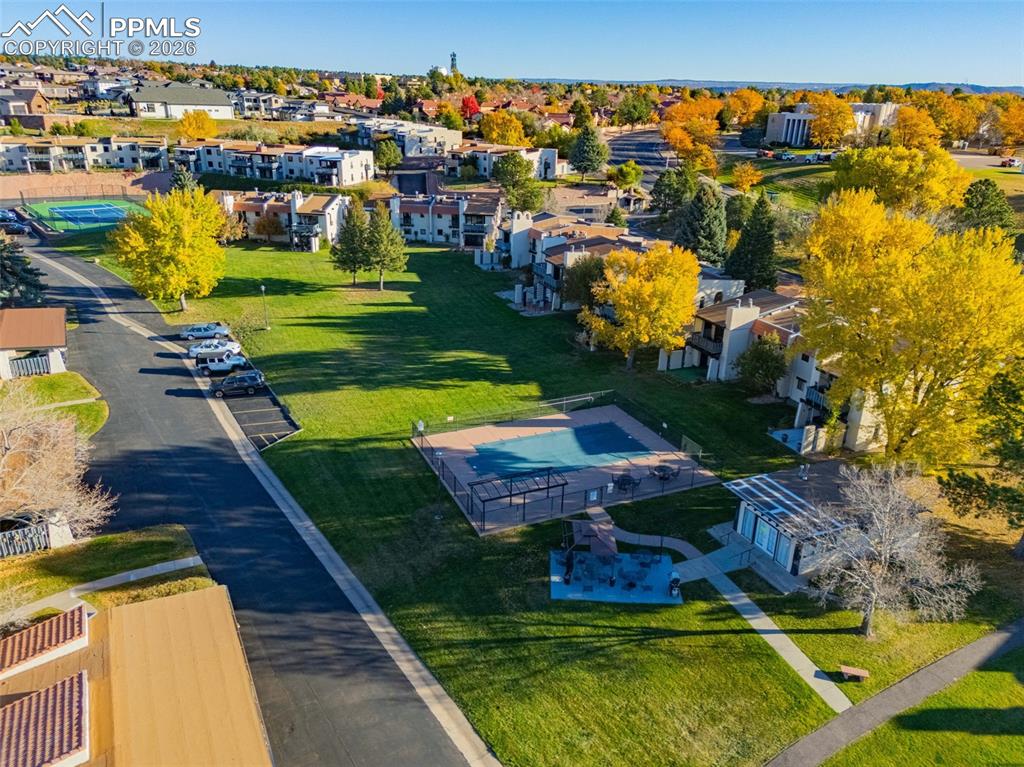
      Aerial perspective of suburban area featuring mountains

      Image 25 of 33: Aerial perspective of suburban area  - including community tennis court, fe

      Aerial perspective of suburban area - including community tennis court, featuring a mountain backdrop
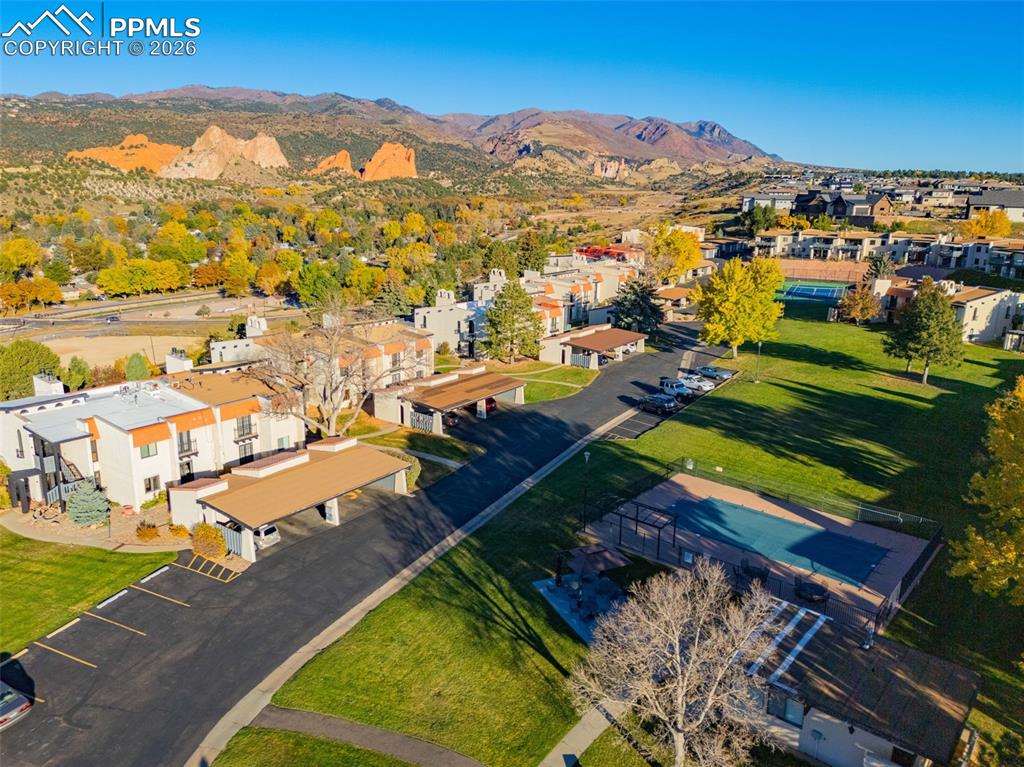
      Image 26 of 33: Bird

      Bird's eye view

      Image 27 of 33: Aerial perspective of suburban area featuring a mountain backdrop
      Aerial perspective of suburban area featuring a mountain backdrop

      Image 28 of 33: Drone / aerial view of mountains

      Drone / aerial view of mountains

      Image 29 of 33: View of green lawn featuring a mountain view and a residential view
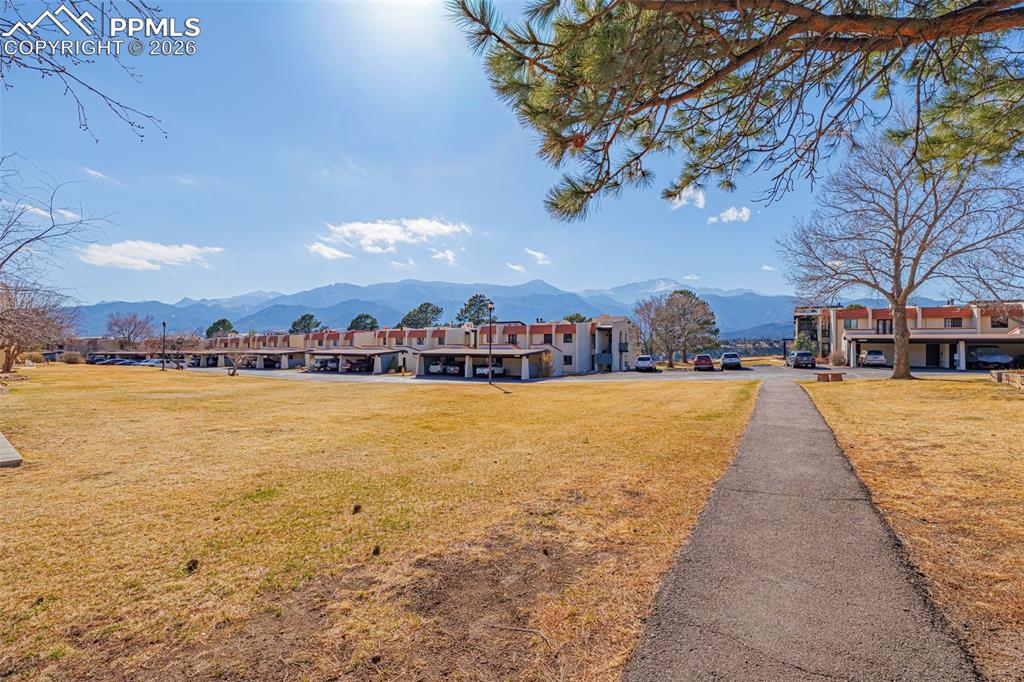
      View of green lawn featuring a mountain view and a residential view

      Image 30 of 33: Backside trail and mountain view

      Backside trail and mountain view
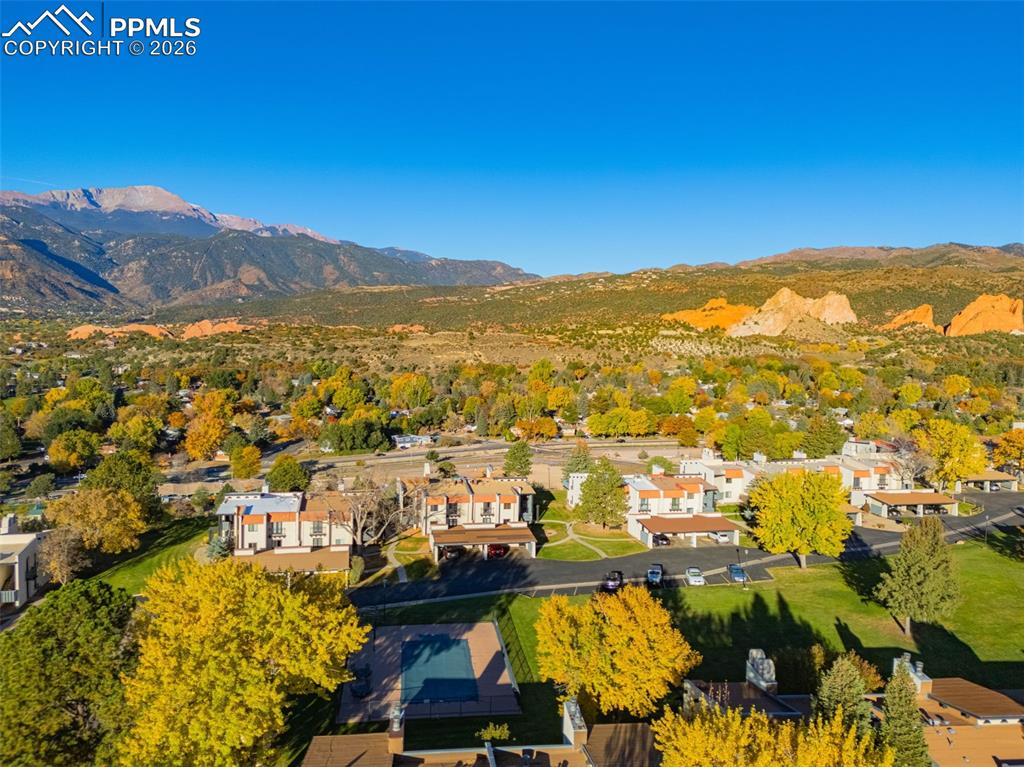
      Image 31 of 33: Aerial view of residential area featuring mountains
      Aerial view of residential area featuring mountains

      Image 32 of 33: Outdoor swimming pool surrounded by a chain-link fence, concrete patio, and

      Outdoor swimming pool surrounded by a chain-link fence, concrete patio, and a shaded pergola area. And look at that view!!
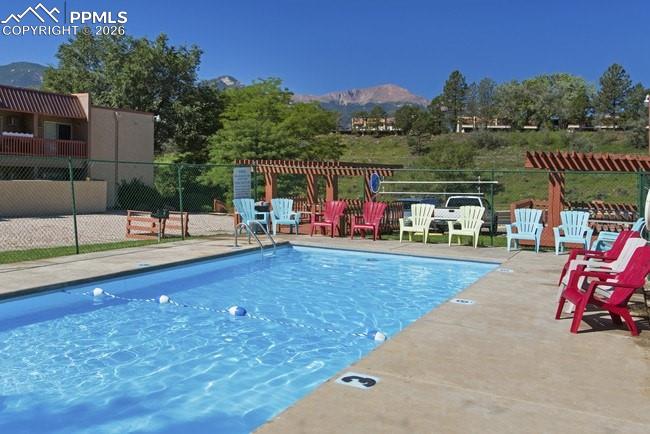
      Image 33 of 33: Swimming pool with concrete decking and mountain scenery

      Swimming pool with concrete decking and mountain scenery

      Disclaimer: The real estate listing information and related content displayed on this site is provided exclusively for consumers’ personal, non-commercial use and may not be used for any purpose other than to identify prospective properties consumers may be interested in purchasing.