5410 Marshglen Court, Colorado Springs, CO, 80906
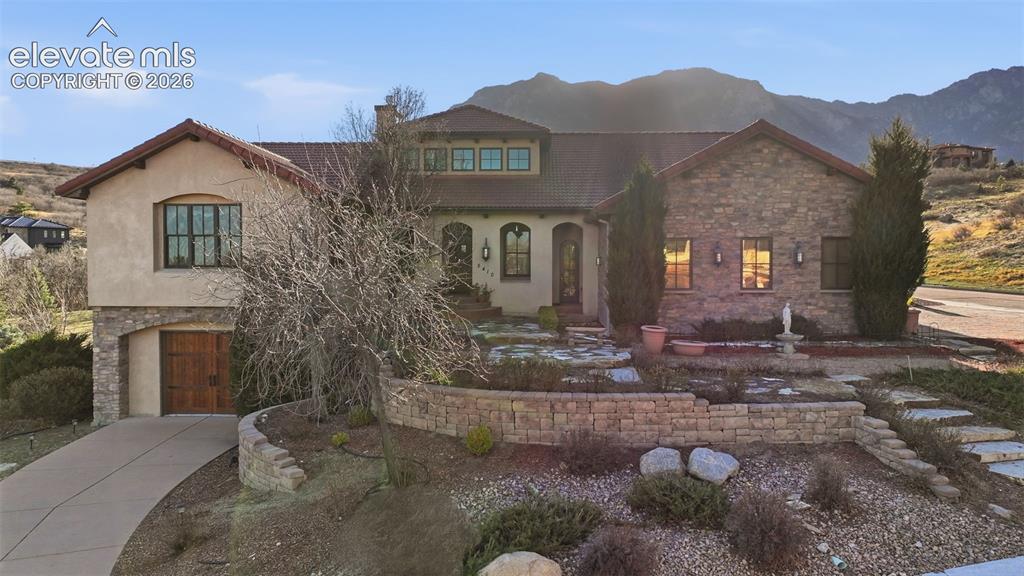
Front of Structure
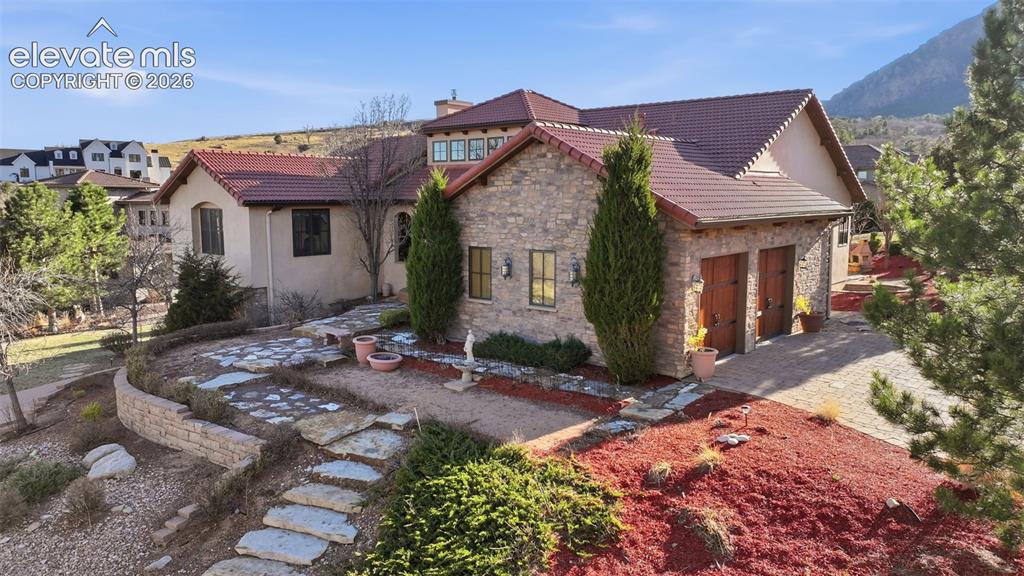
Side of Structure
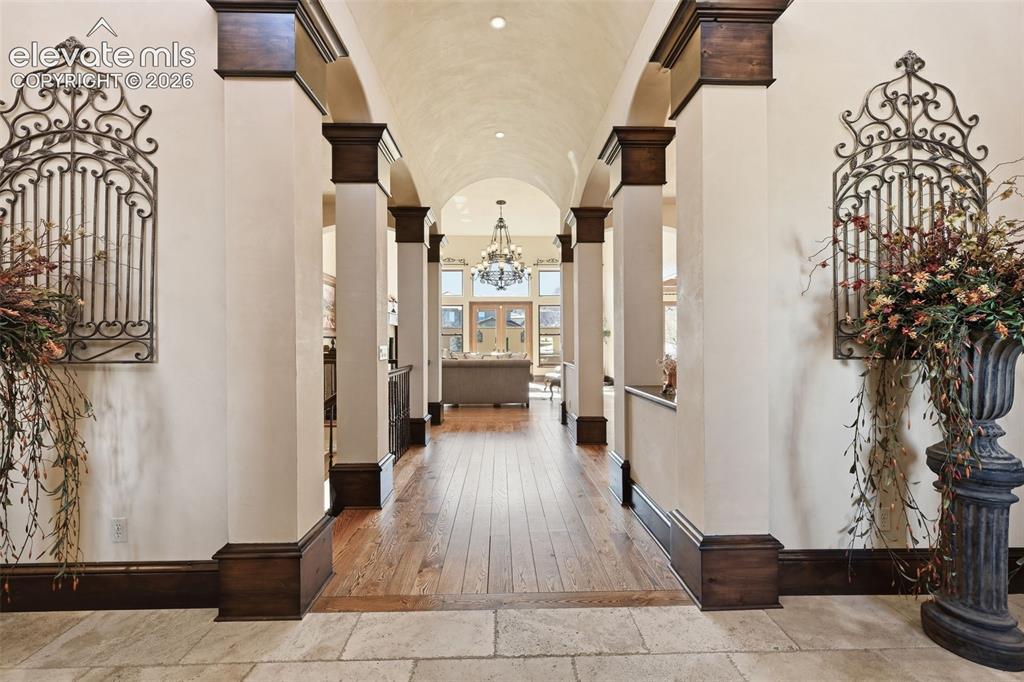
Looking to living room.
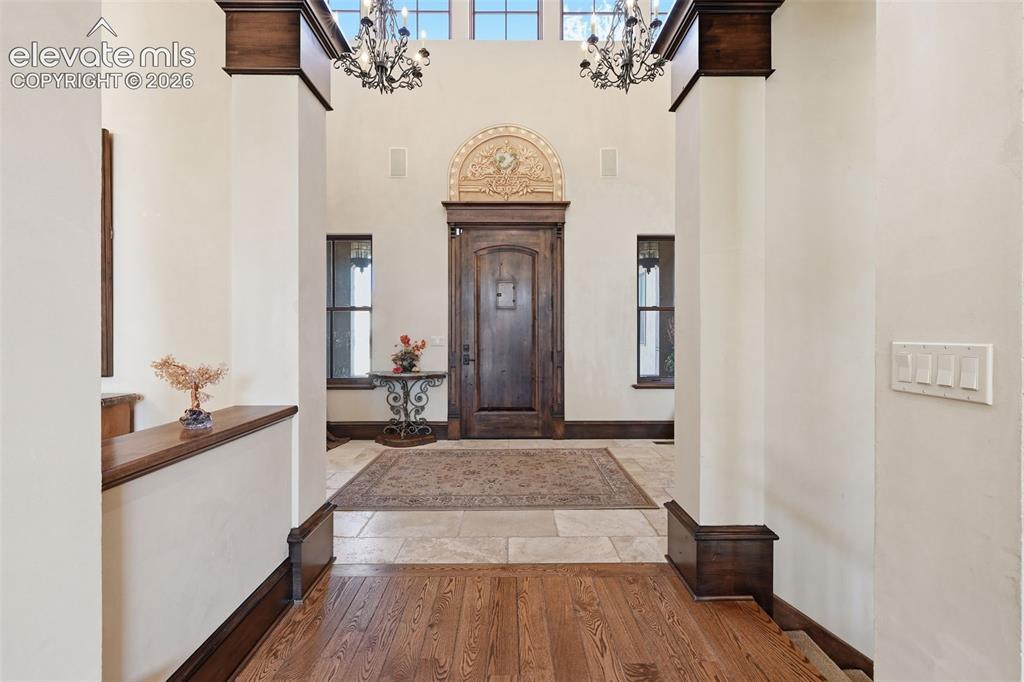
Looking to front door.
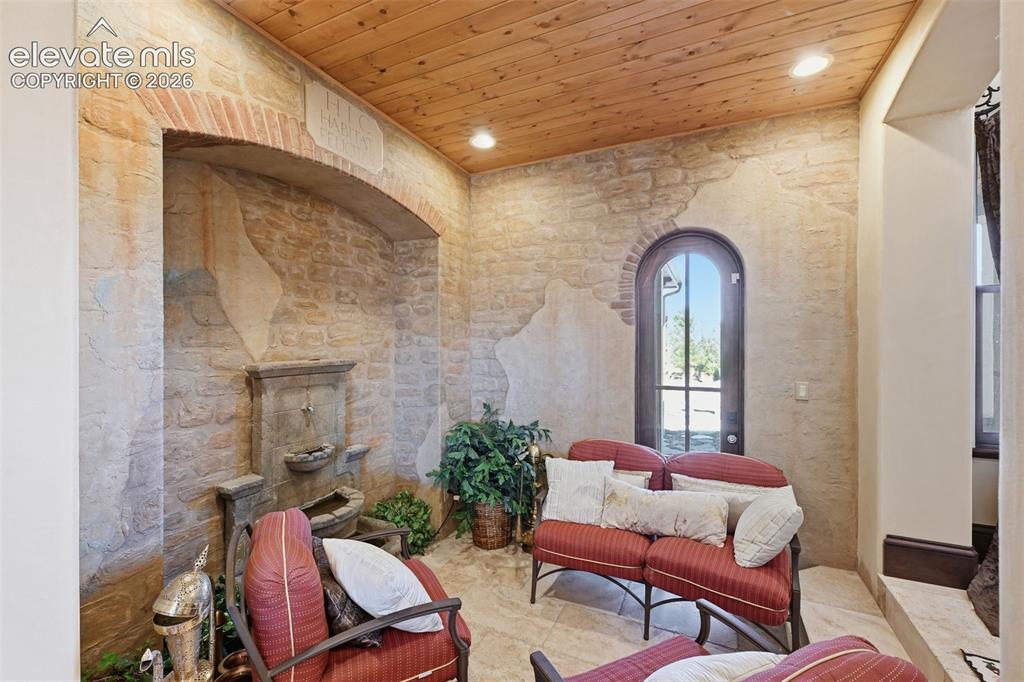
Sitting area off foyer
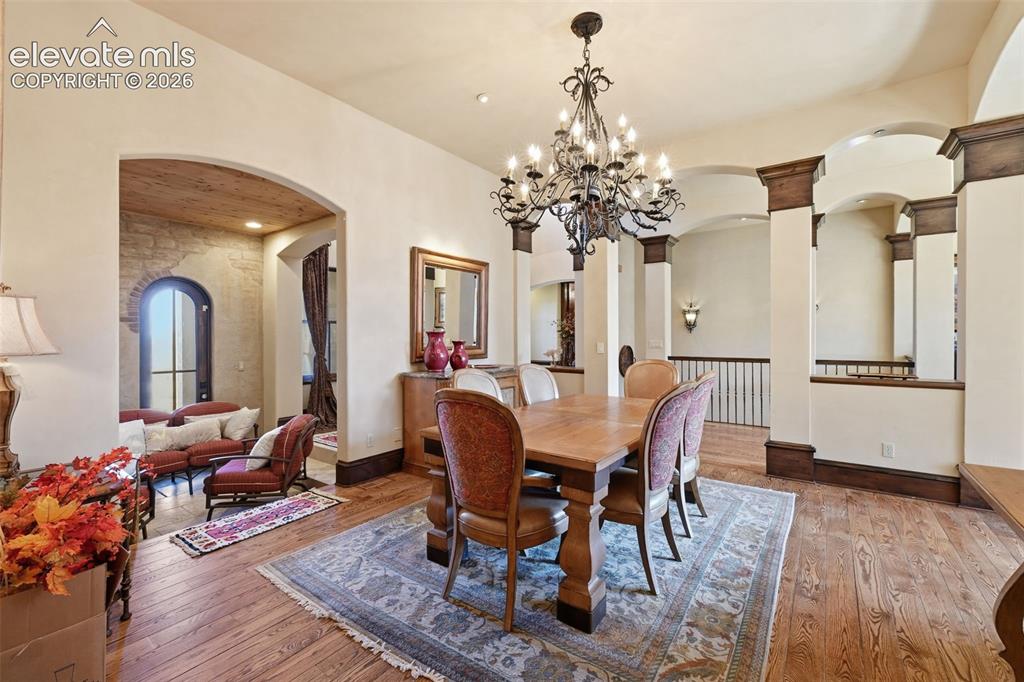
Formal Dining
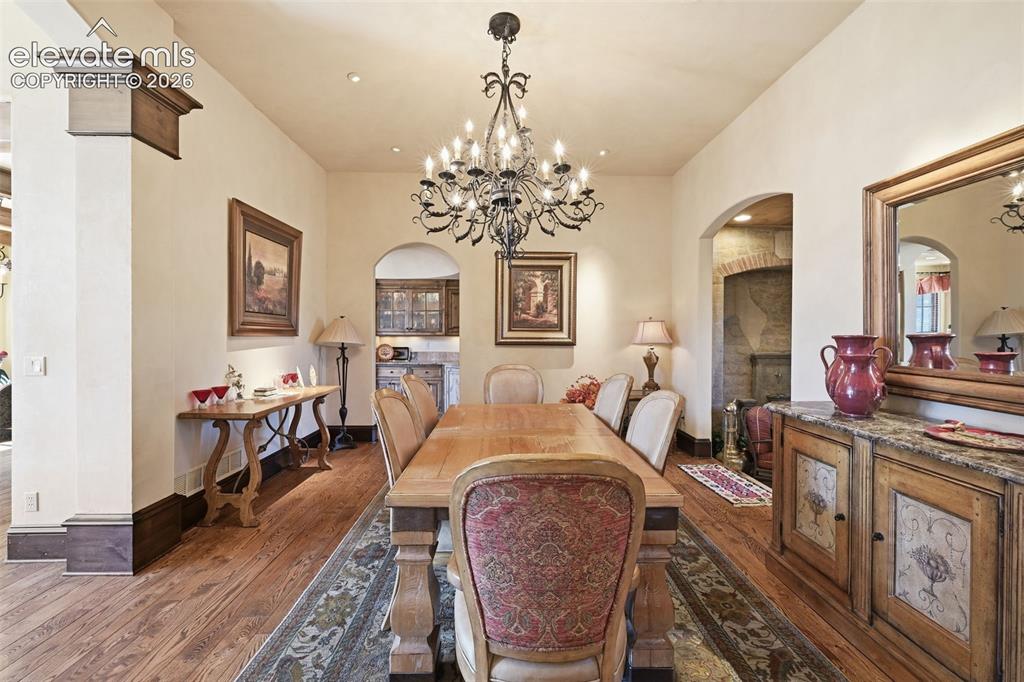
Dining Area
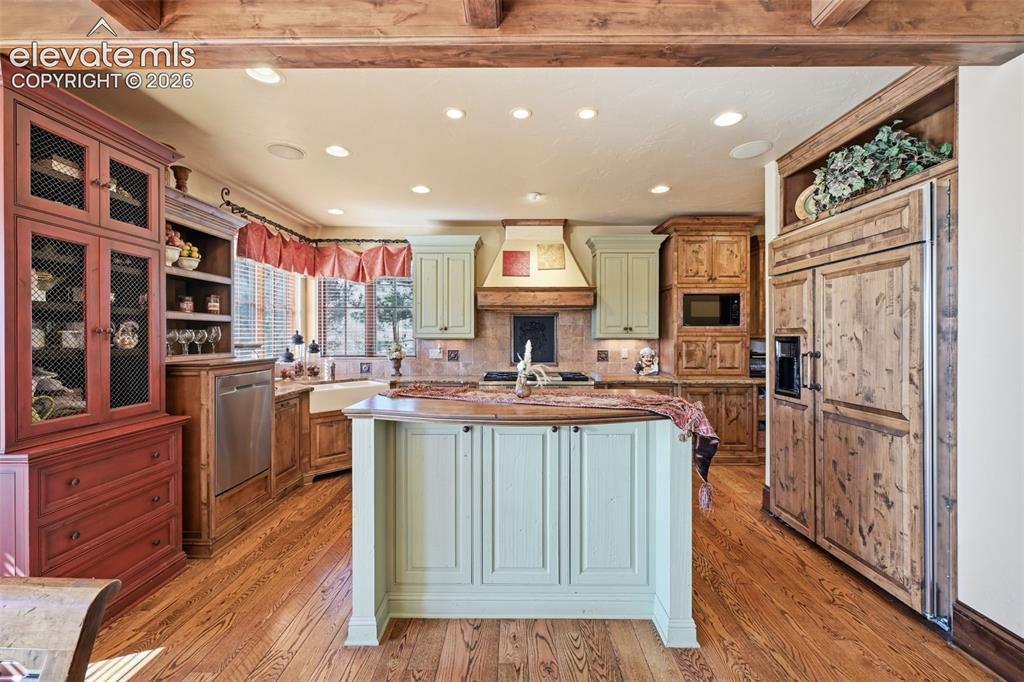
Kitchen
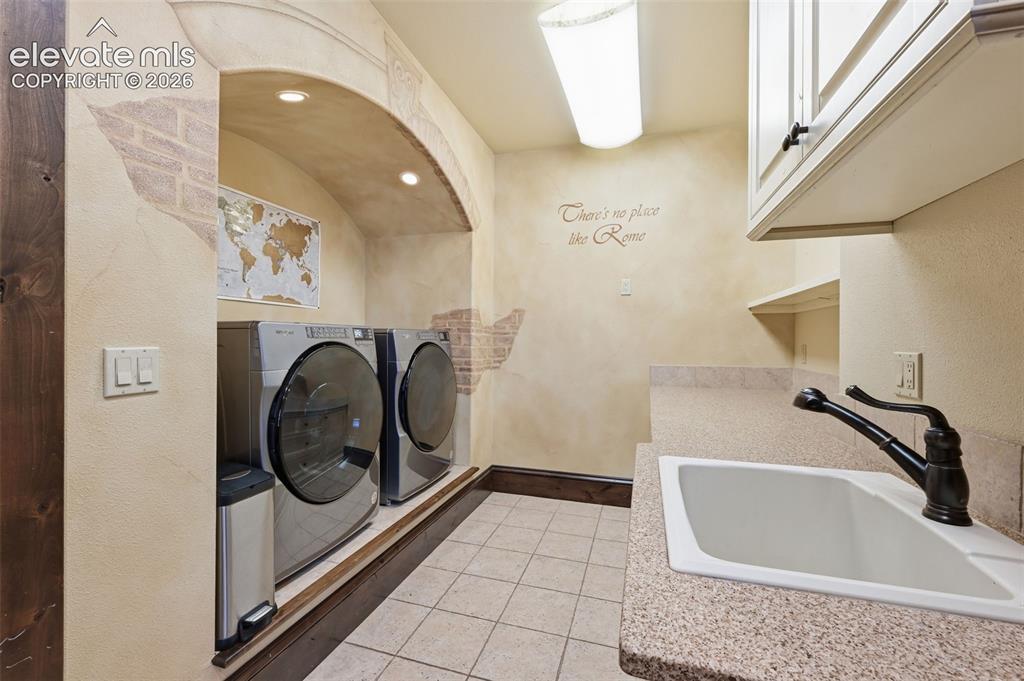
Laundry
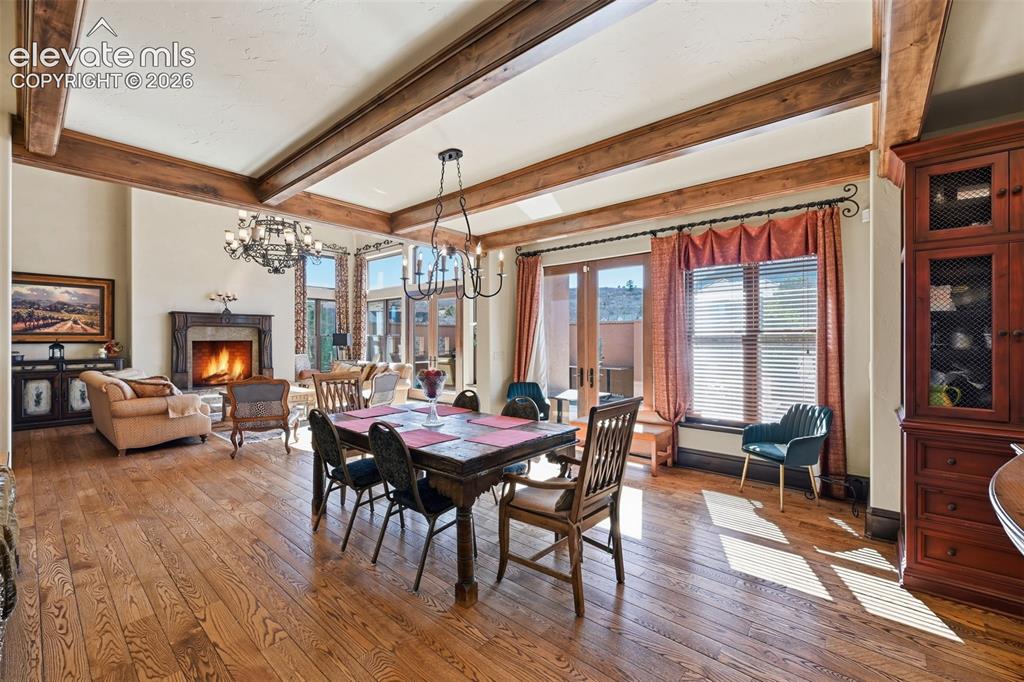
Large dining/bonus area off kitchen
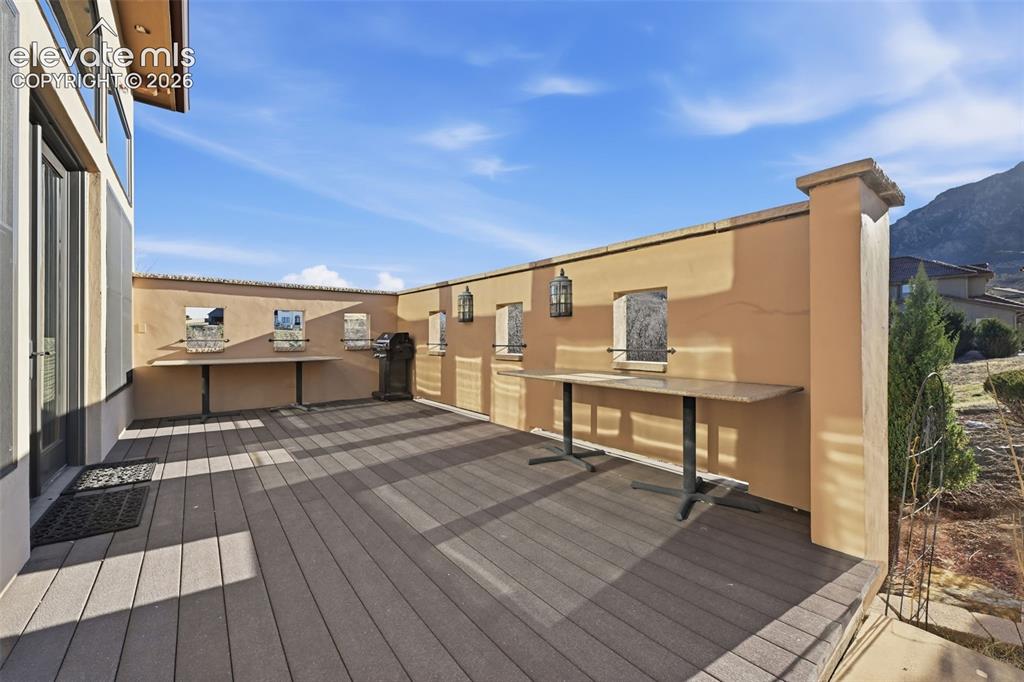
Off main level, living room
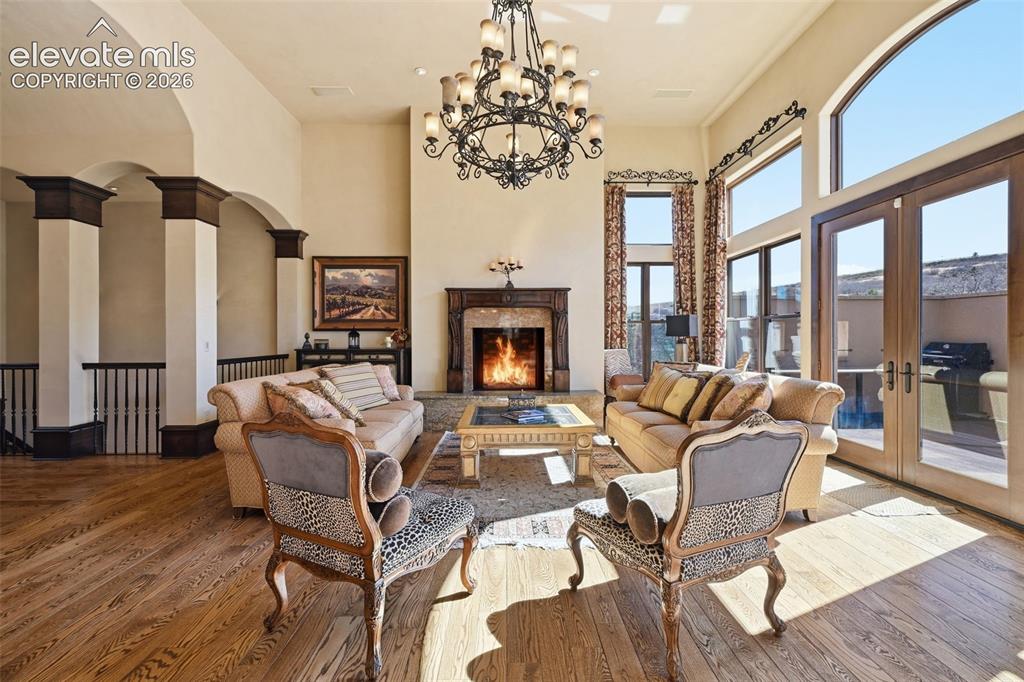
Living Room
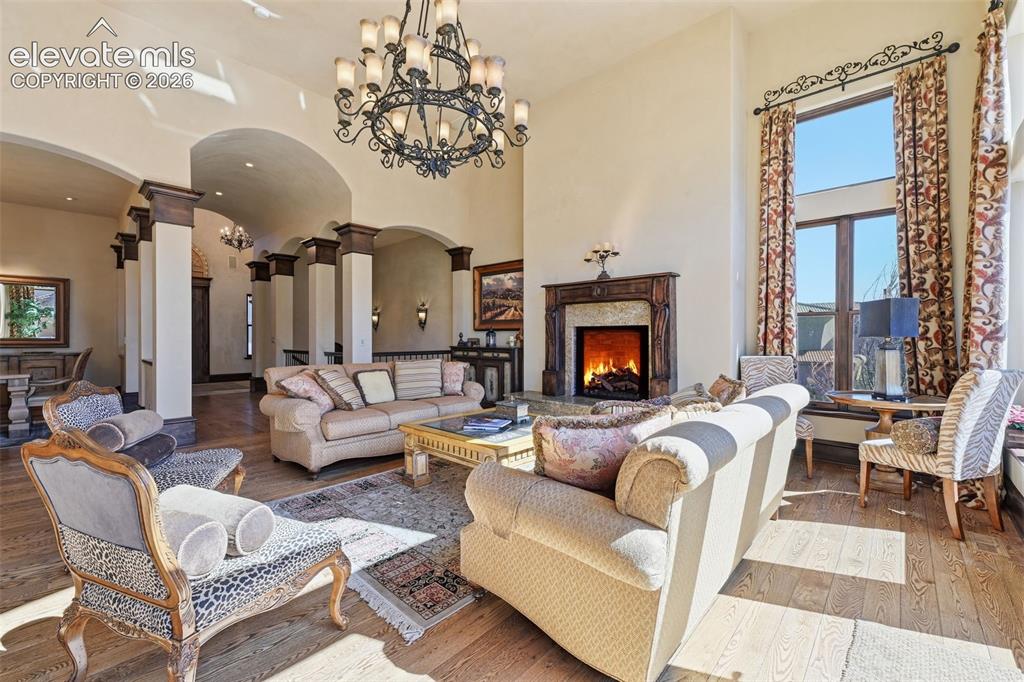
Living Room
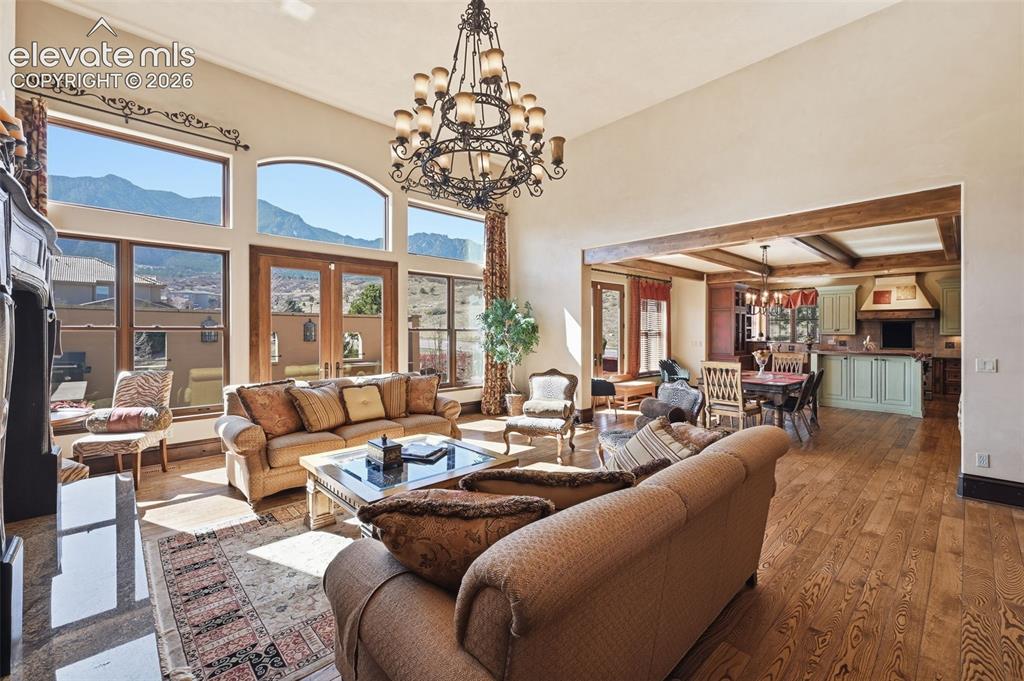
Living Room
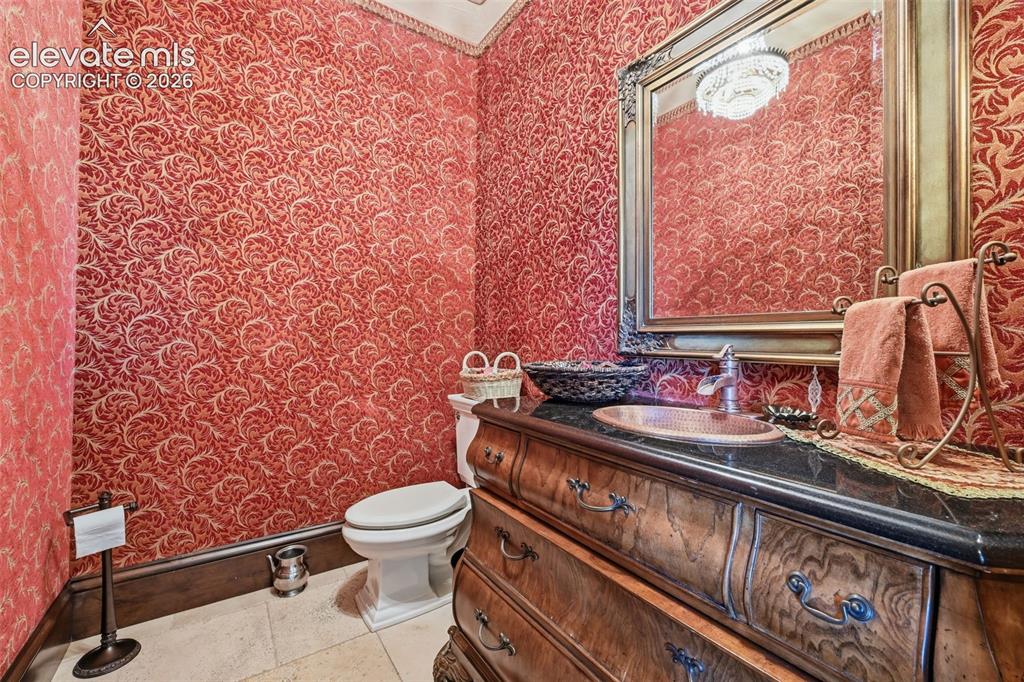
Half bath on main level.
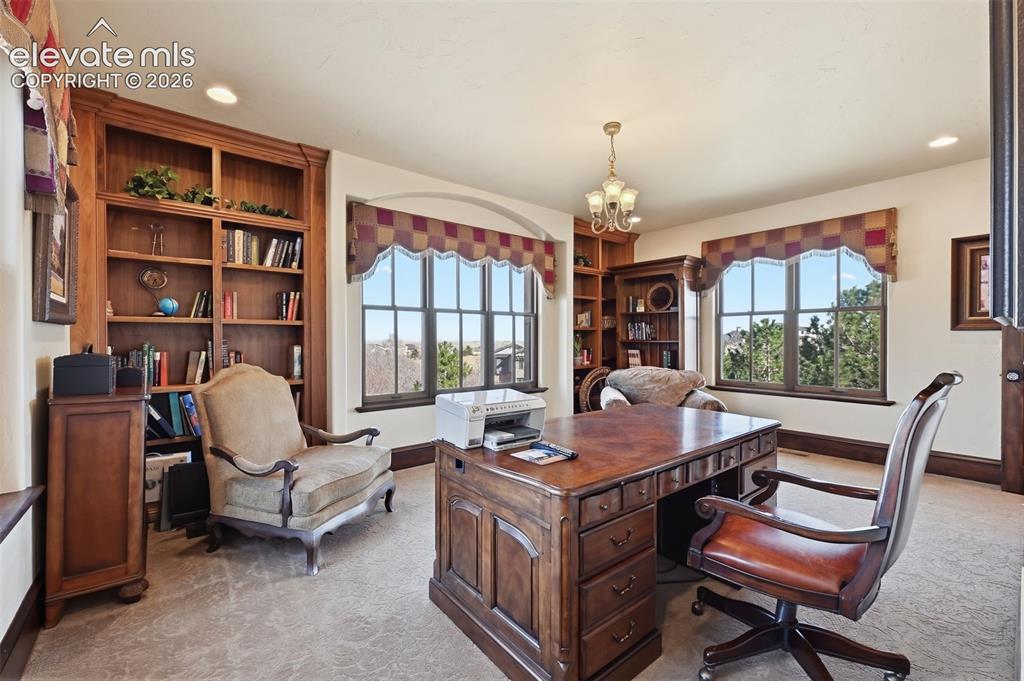
has door to primary bedroom and exterior hall.
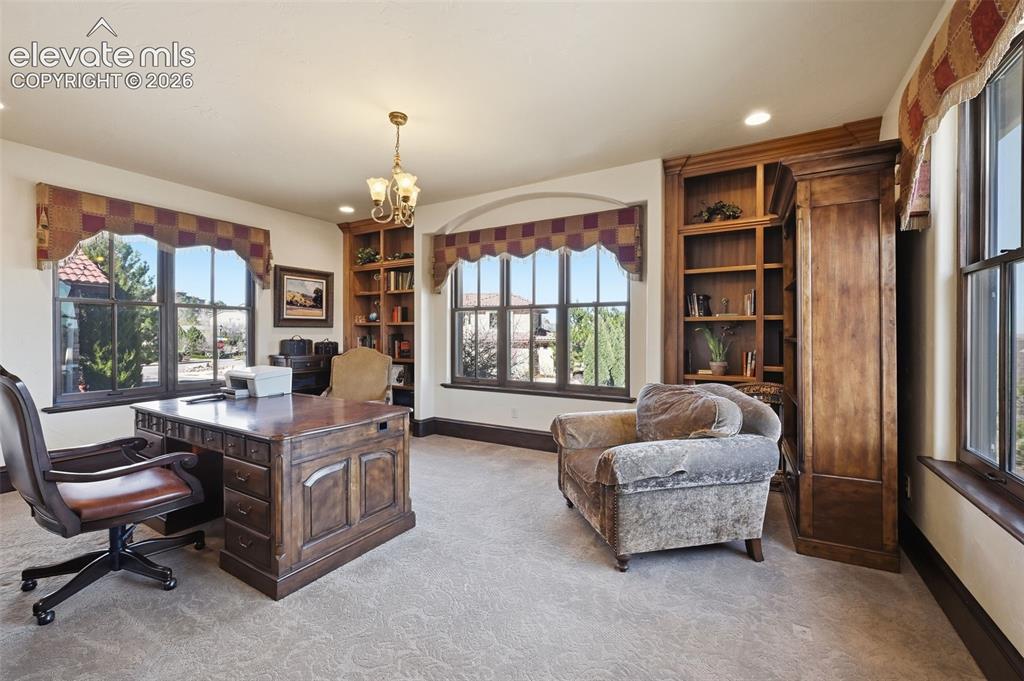
has door to primary bedroom and exterior hall.
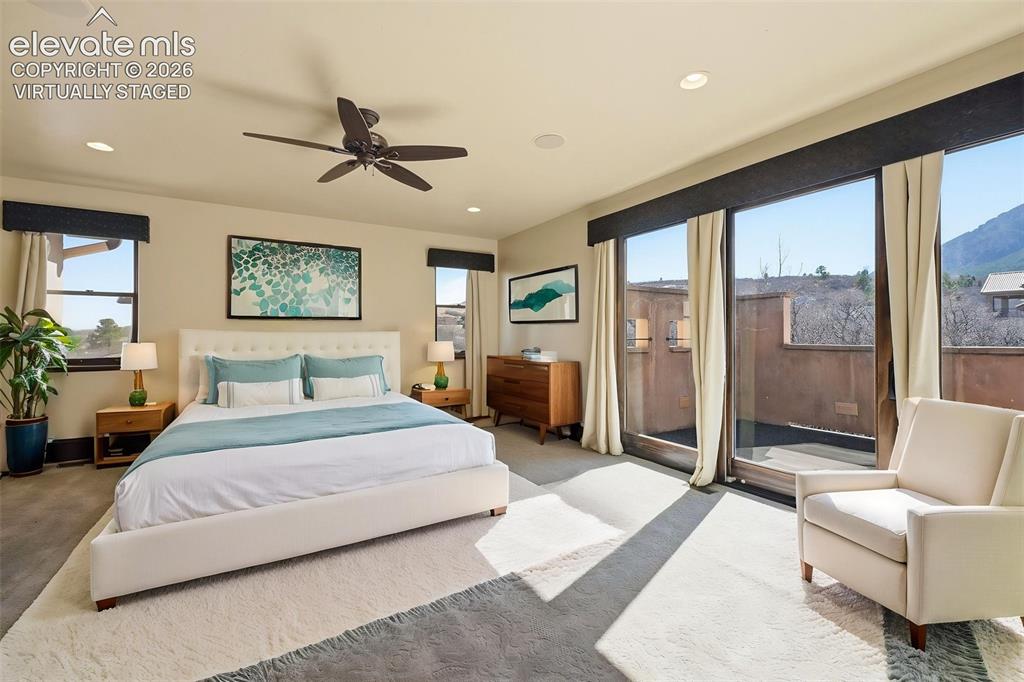
Virtually staged..
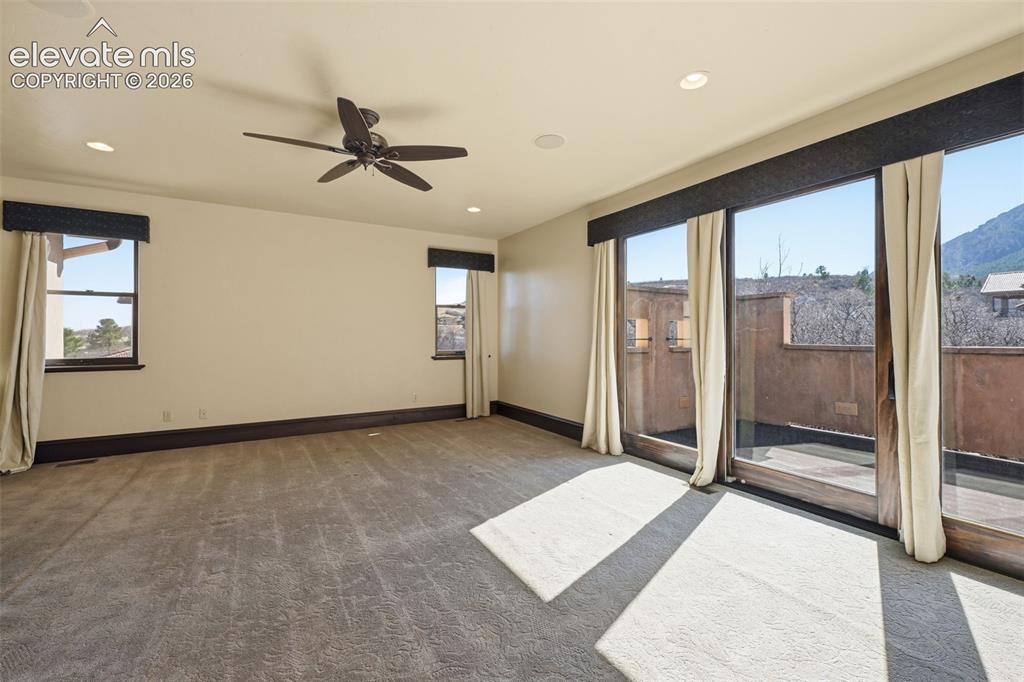
Primary bedroom walks out to private patio.
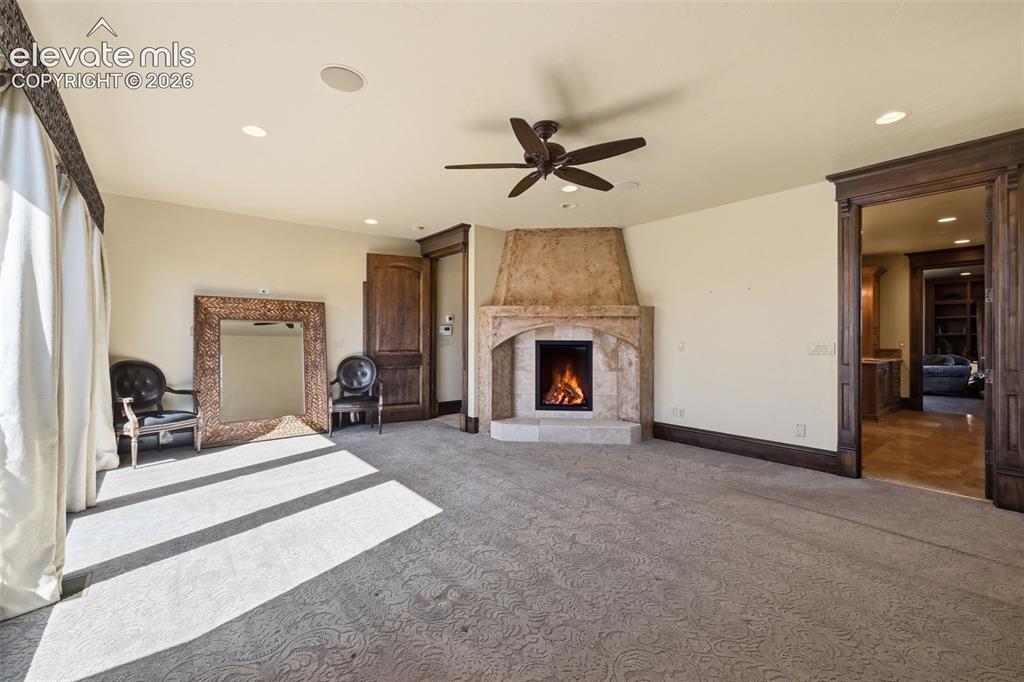
Fireplace in primary bedroom
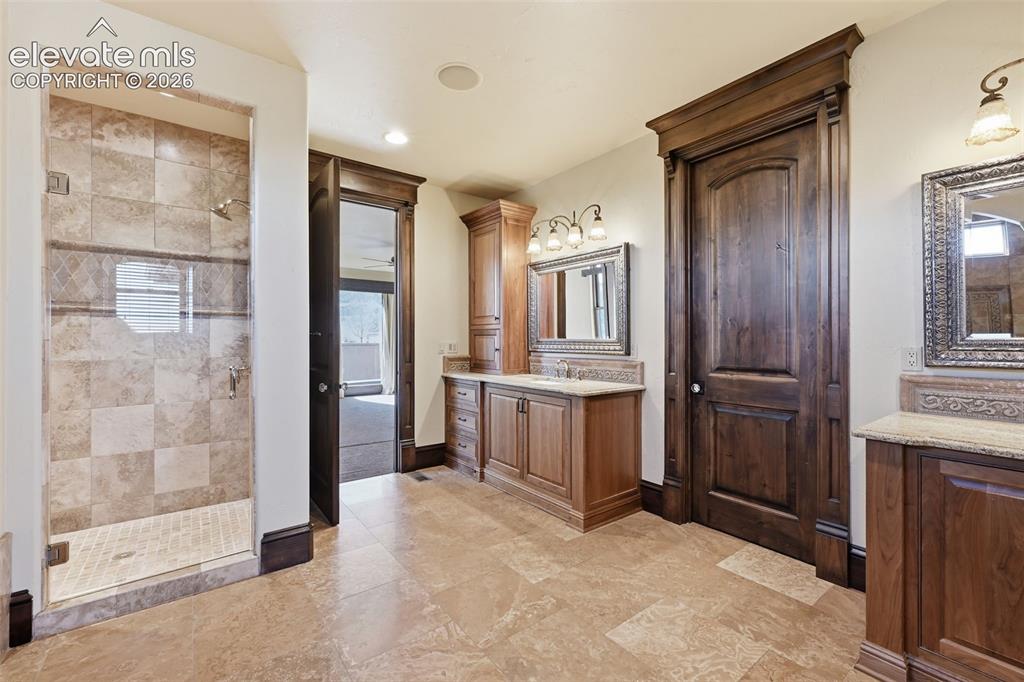
Primary, walk in shower.
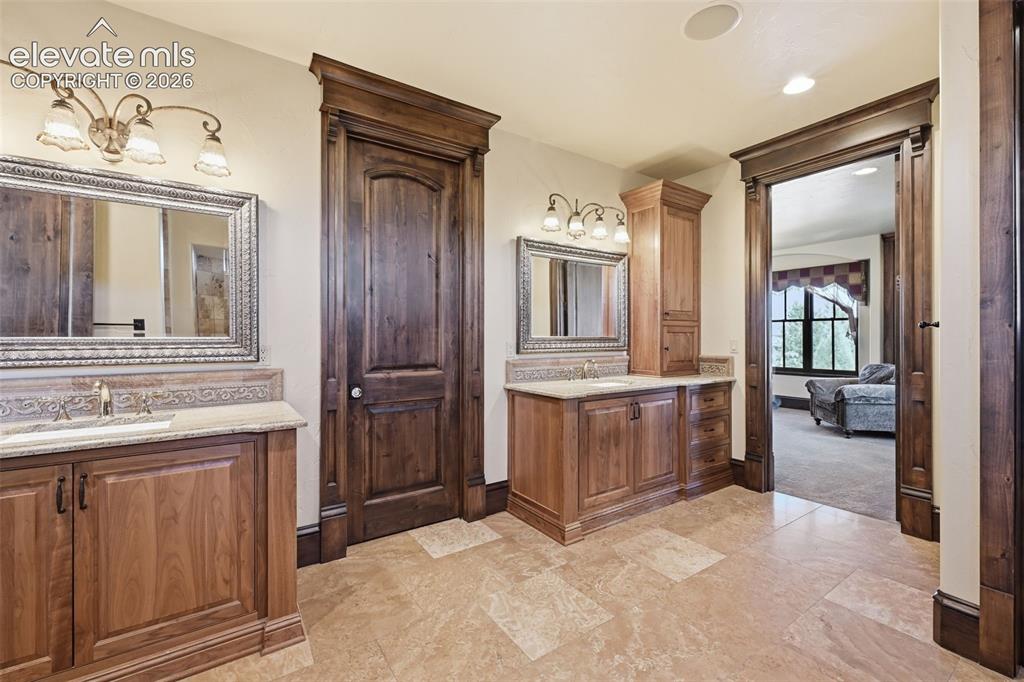
Separate, primary vanities. Extensive walk in closet!
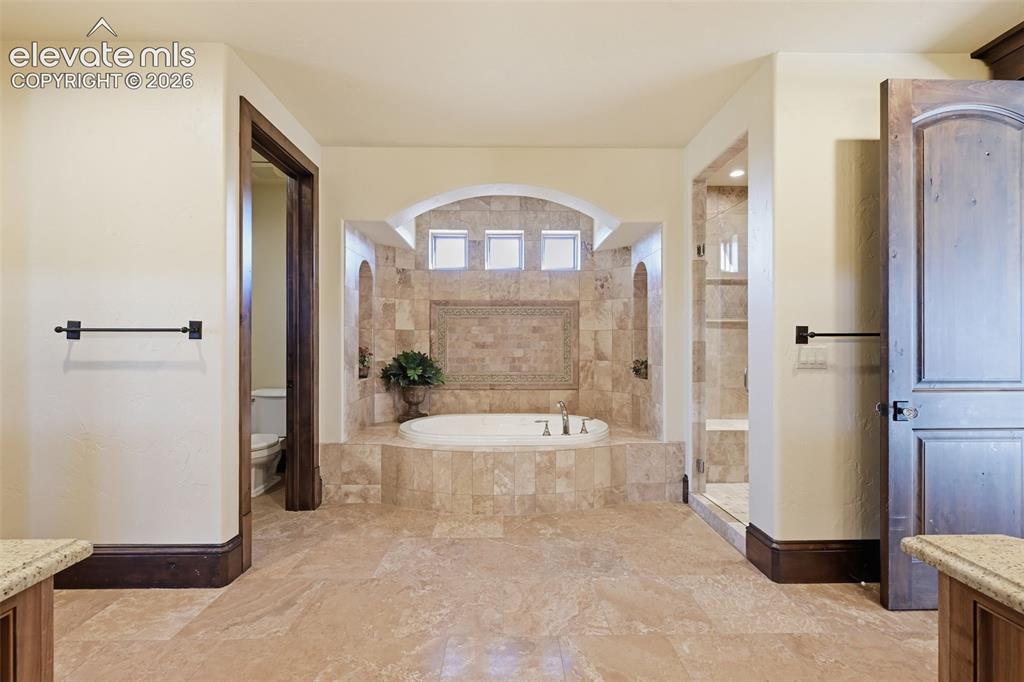
Primary soaking tub.
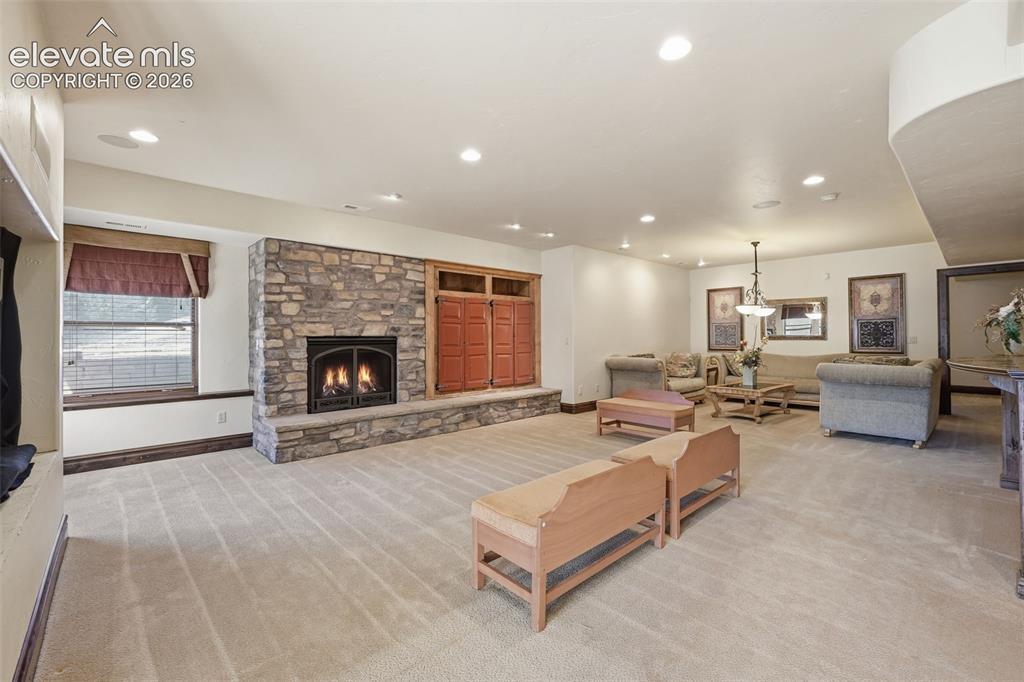
additional livng space in basement
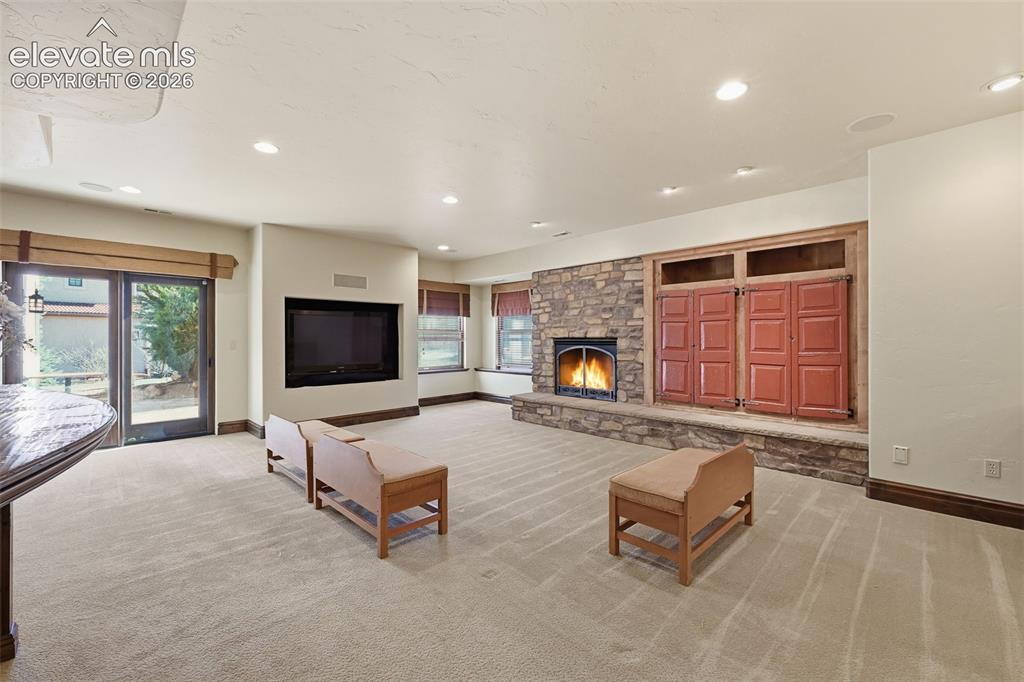
Living Room
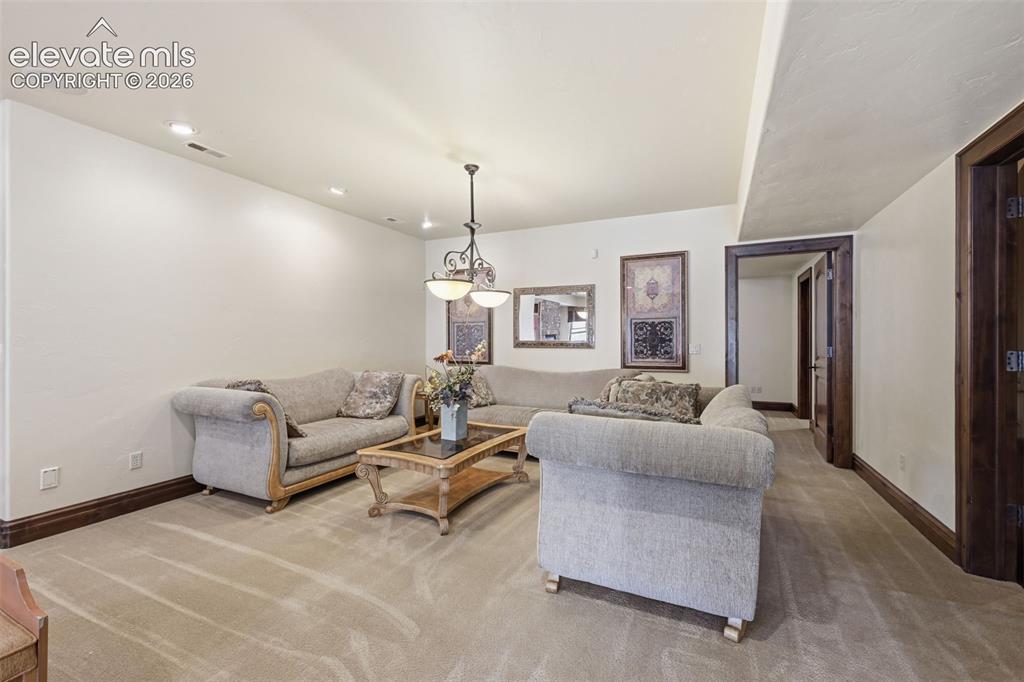
Living Room
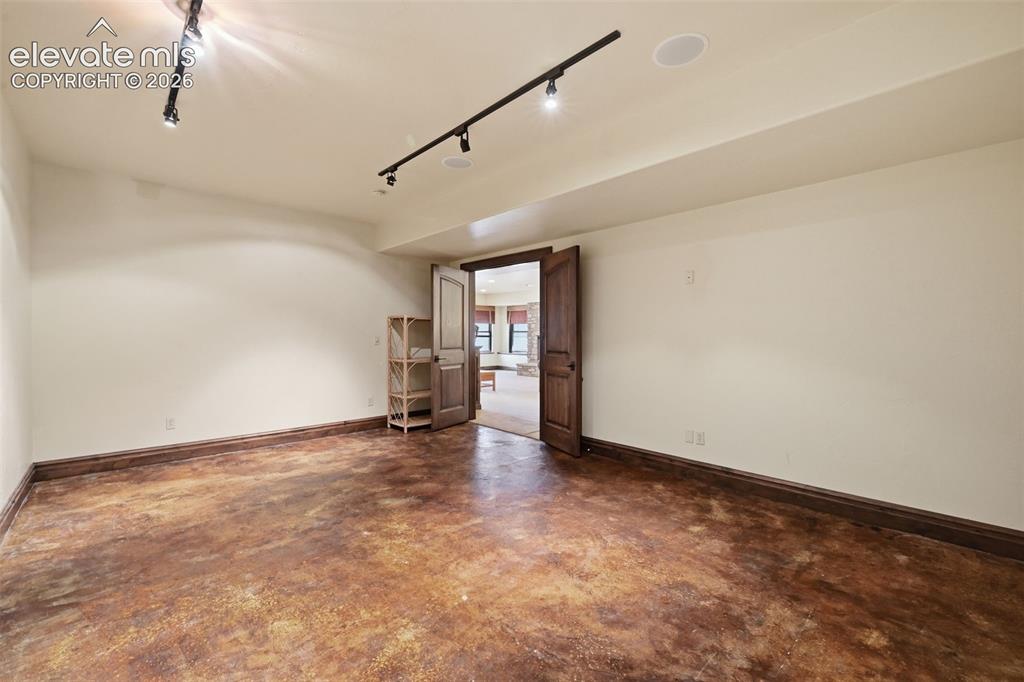
workout, office, art stuido?
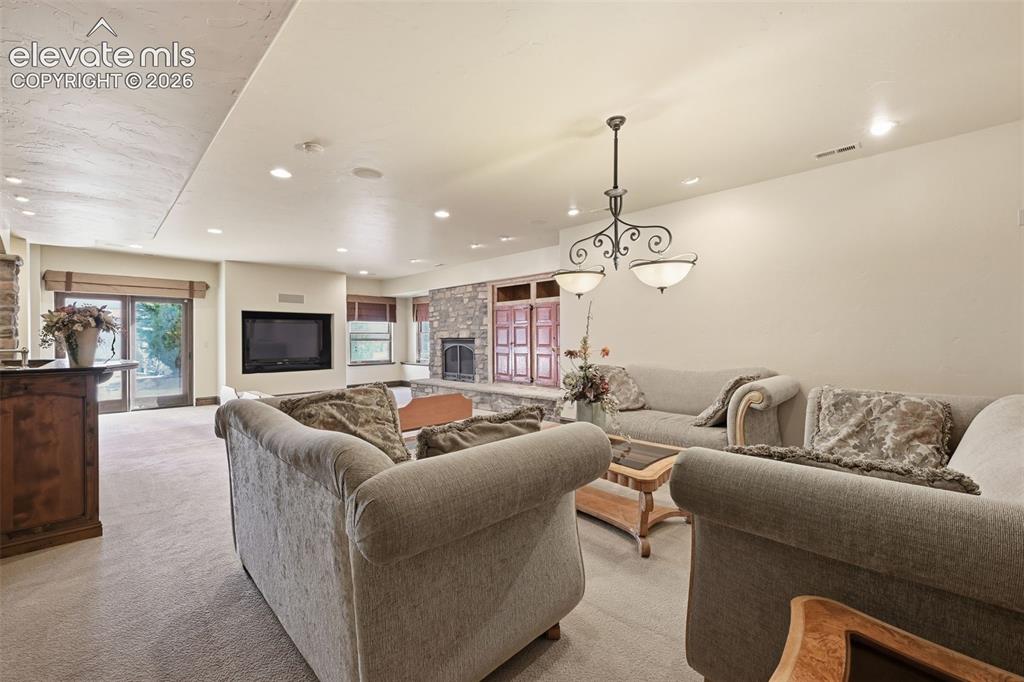
Family Room
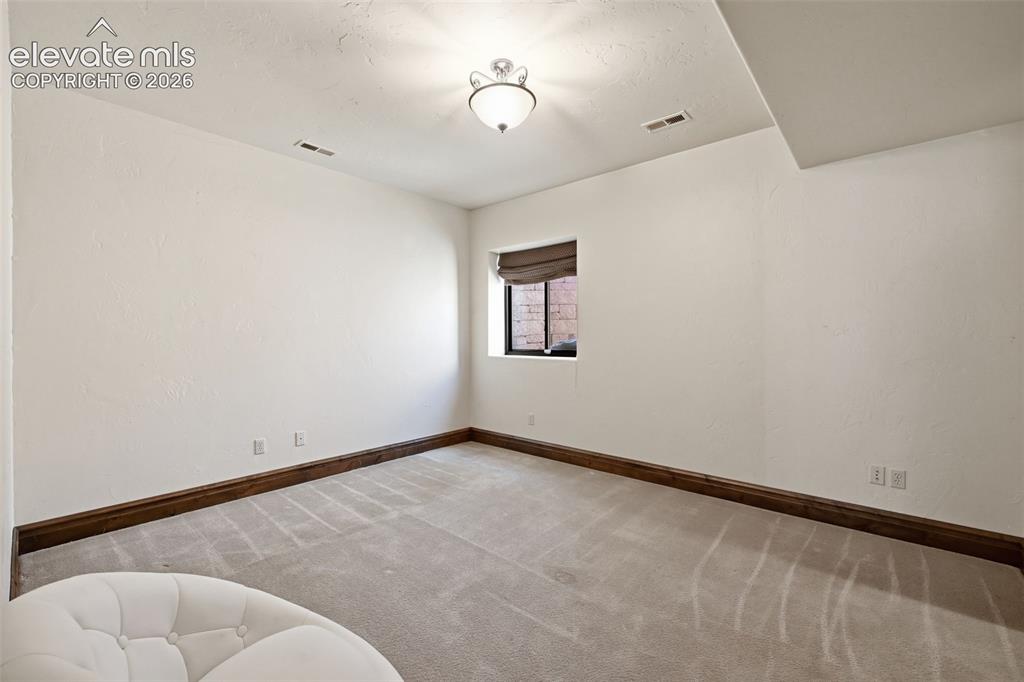
Bedroom
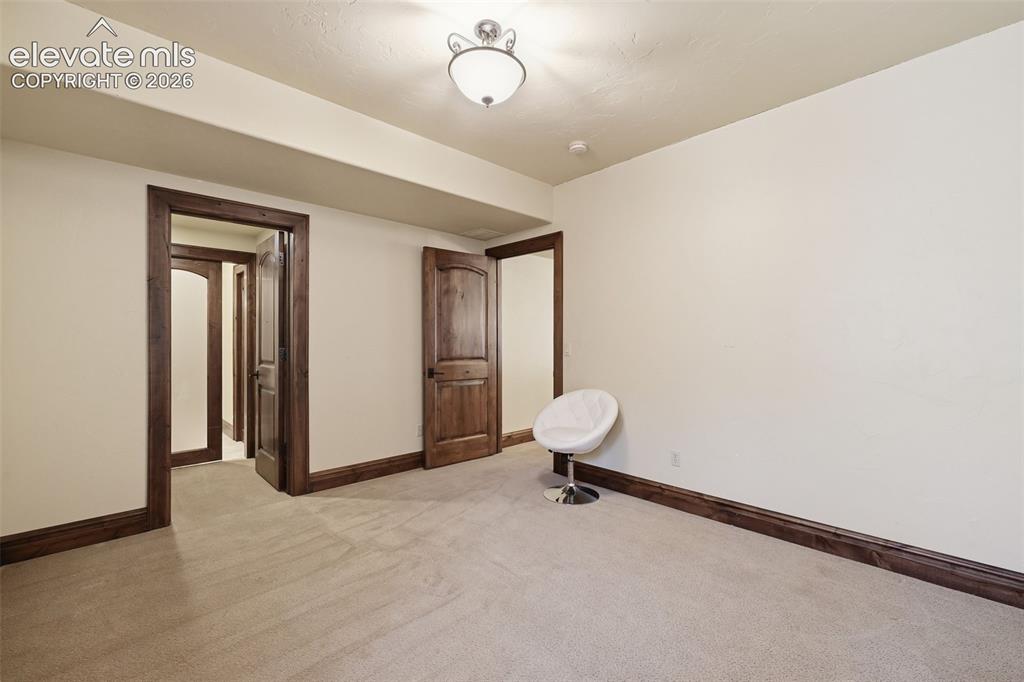
ensuite bath
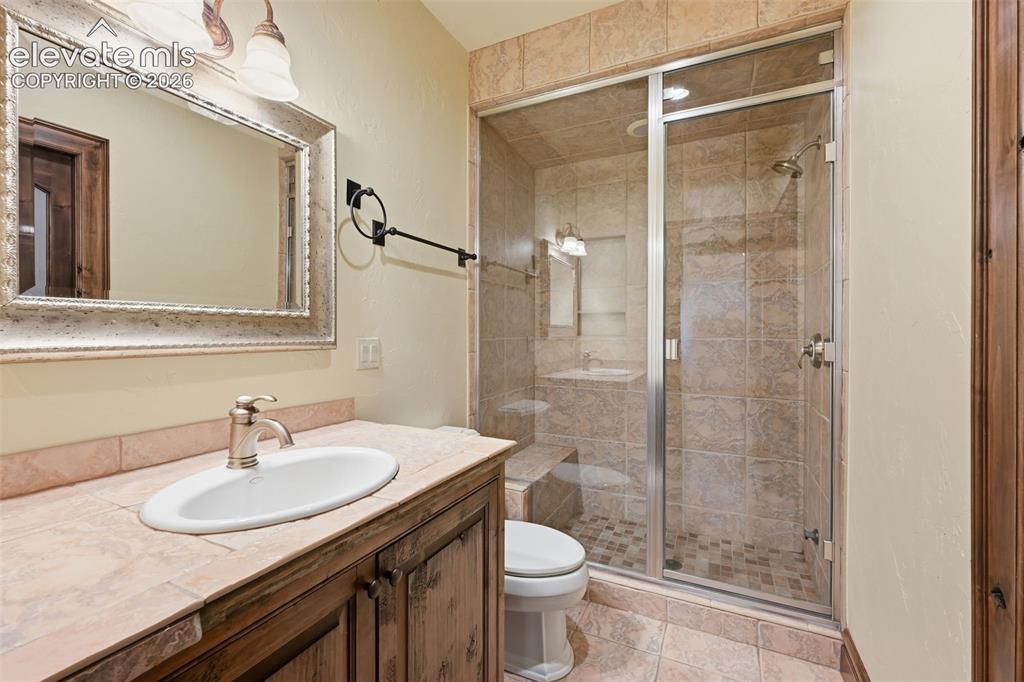
steam shower
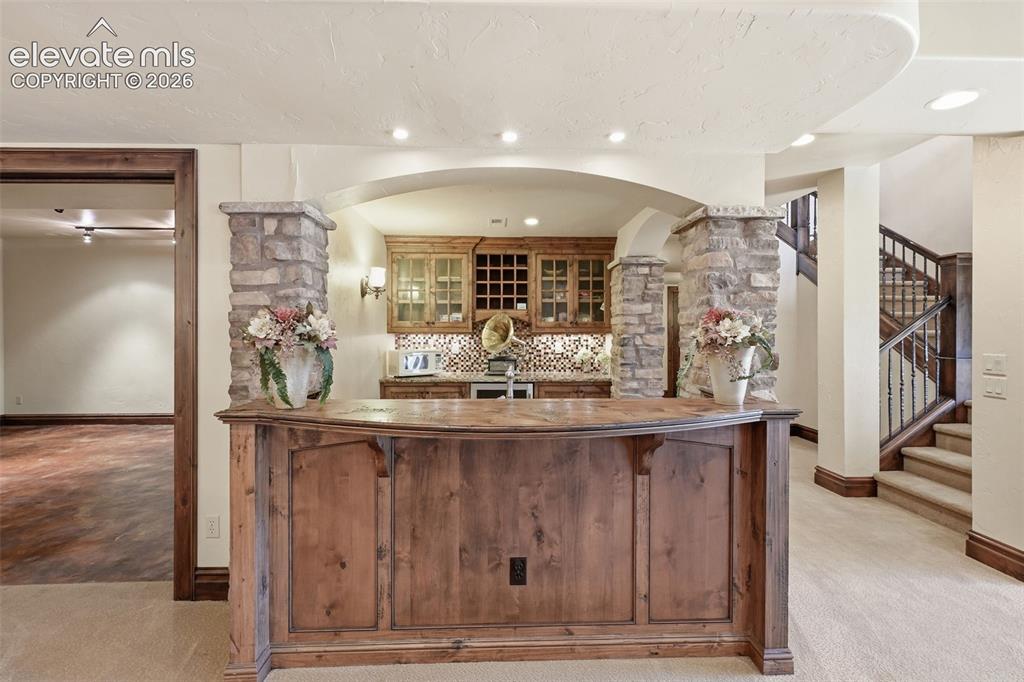
Bar
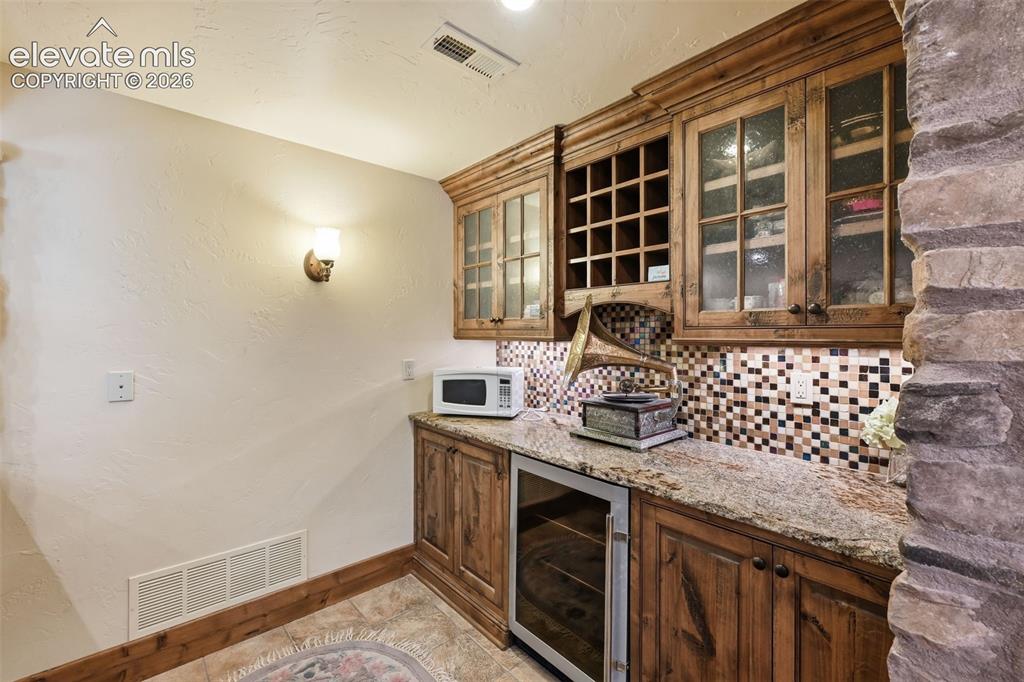
Bar
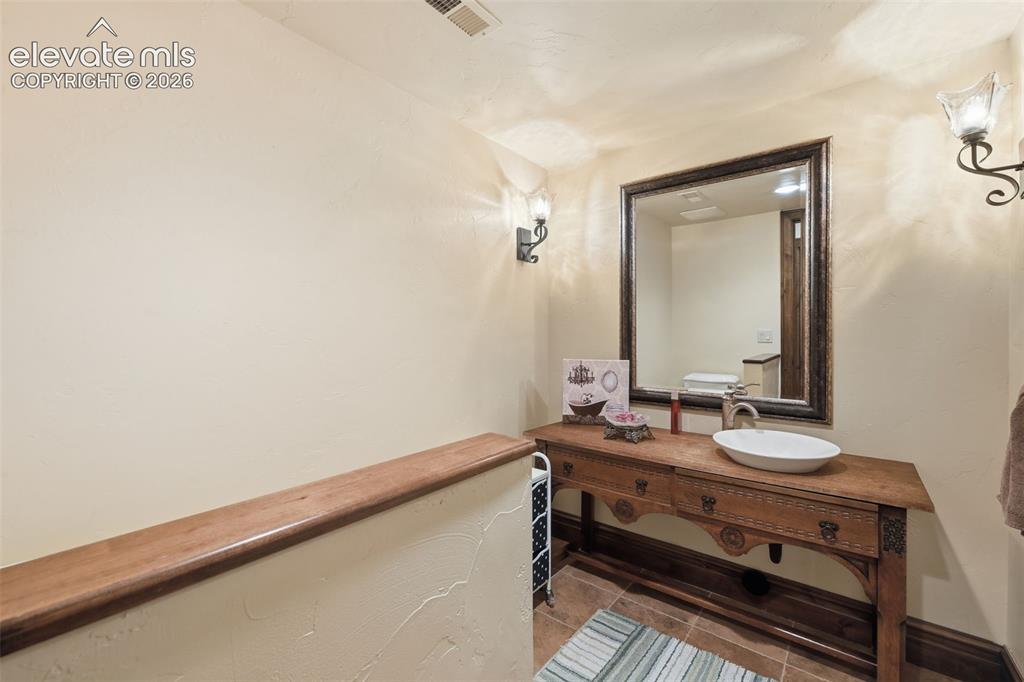
half bath in basement
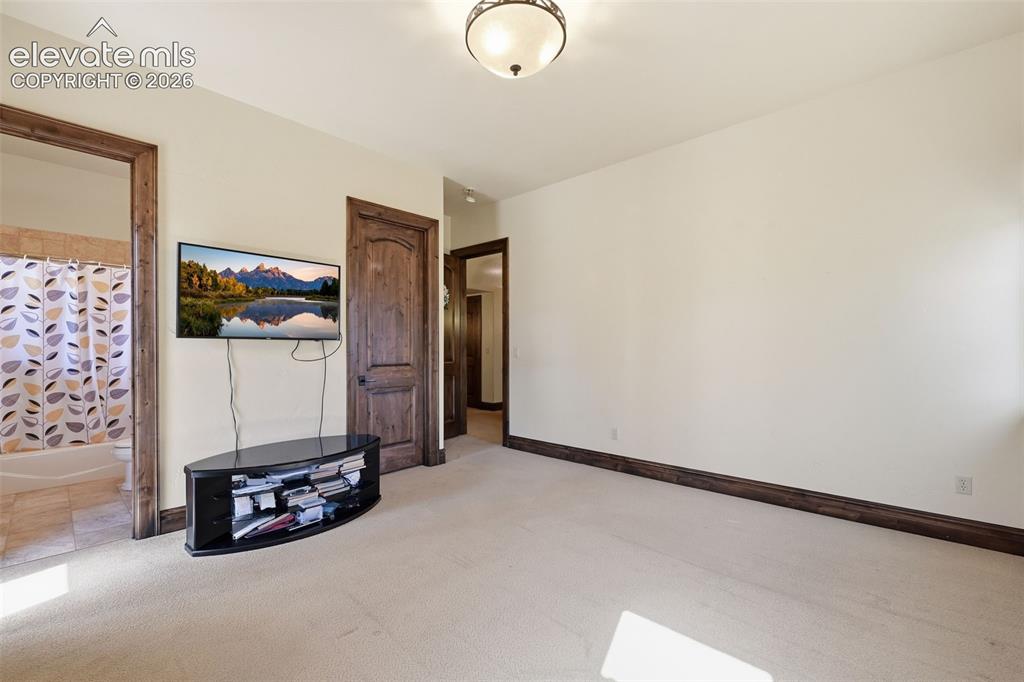
ensuite bath
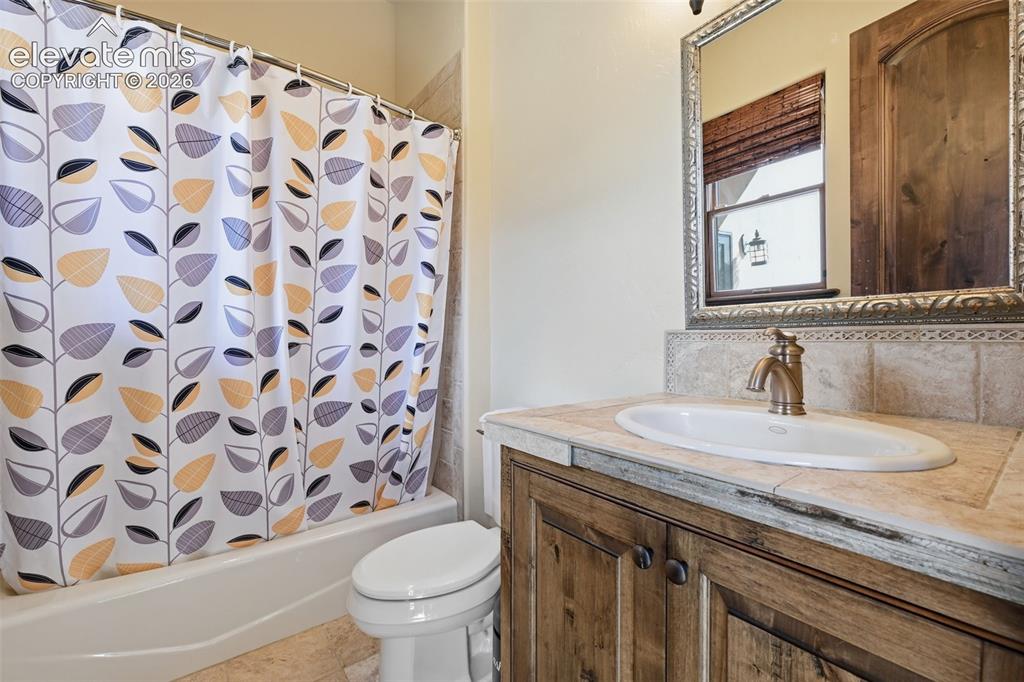
Bathroom
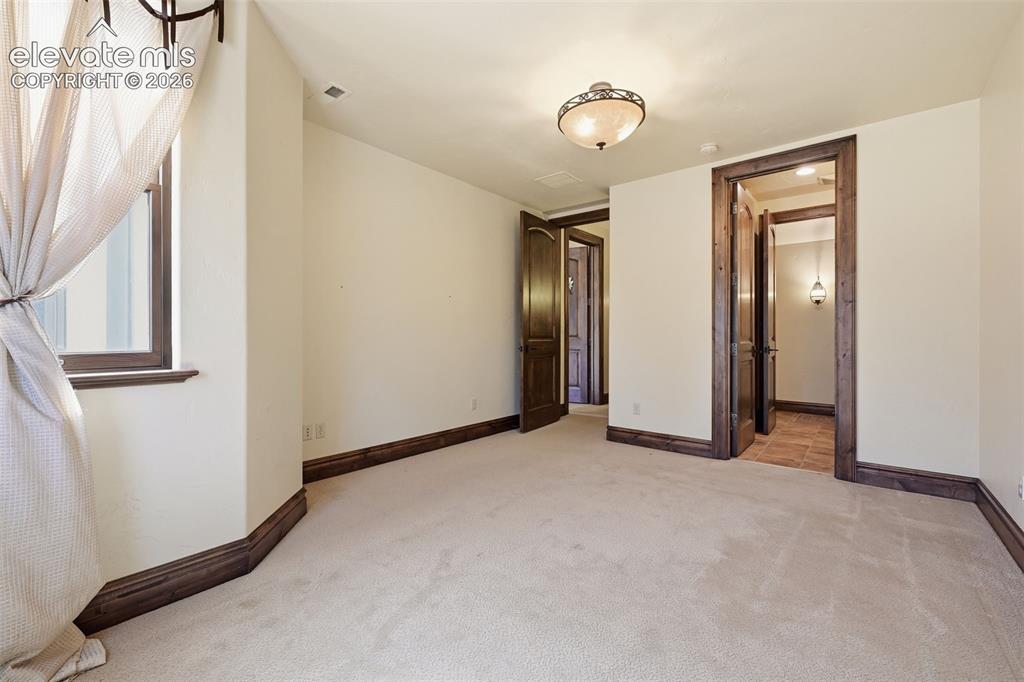
ensuite bath
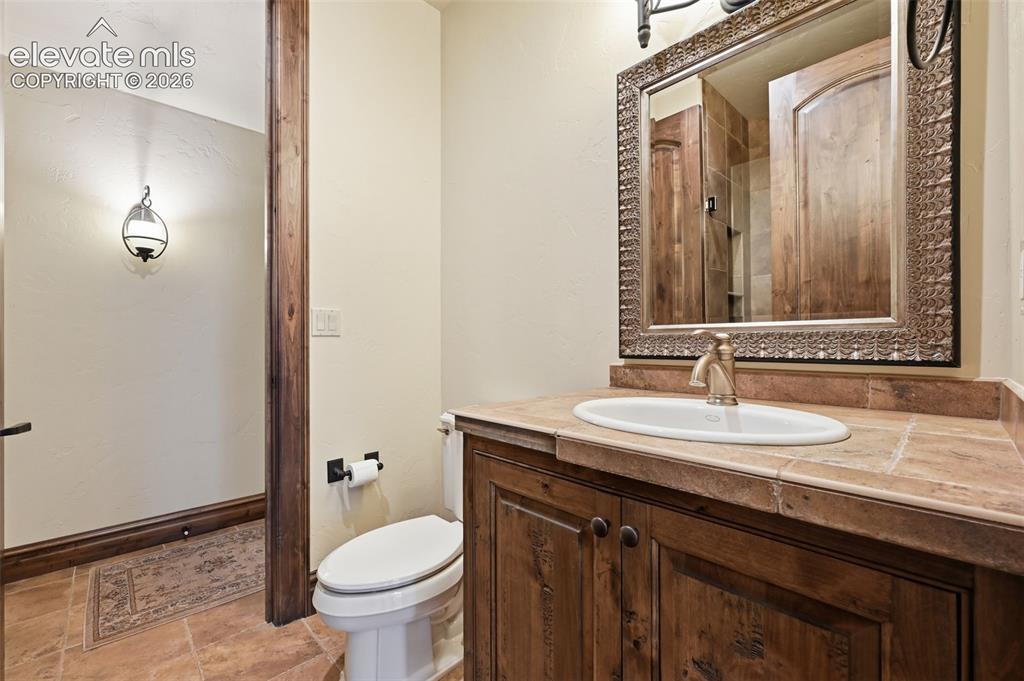
Bathroom
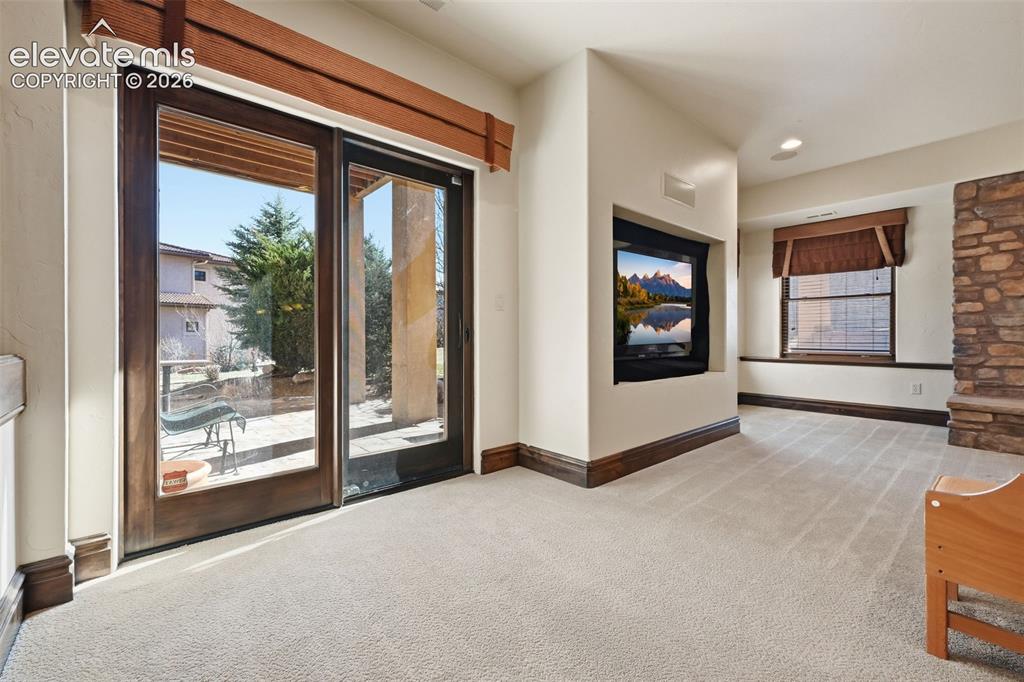
Interior slider to courtyard.
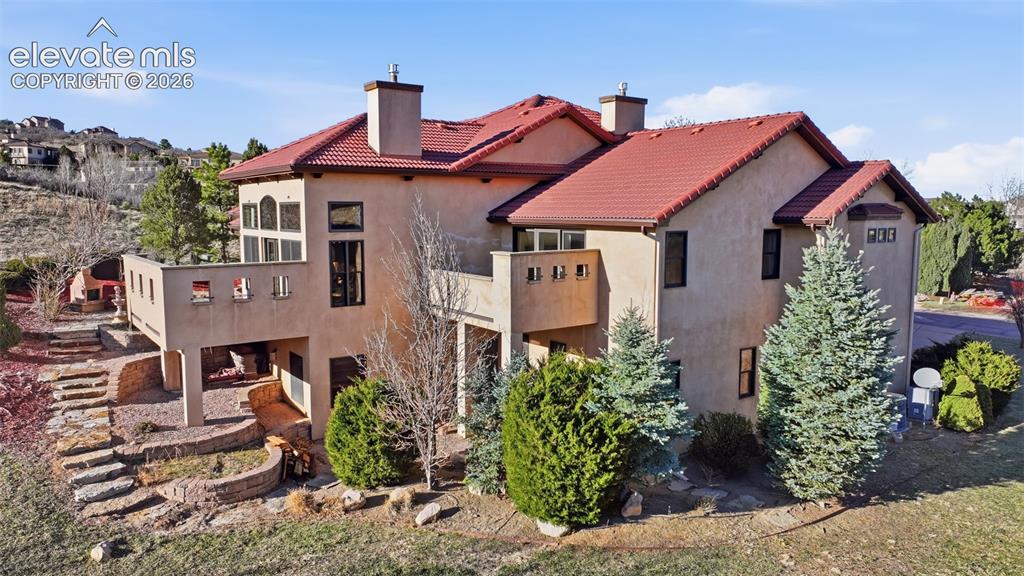
Back of Structure
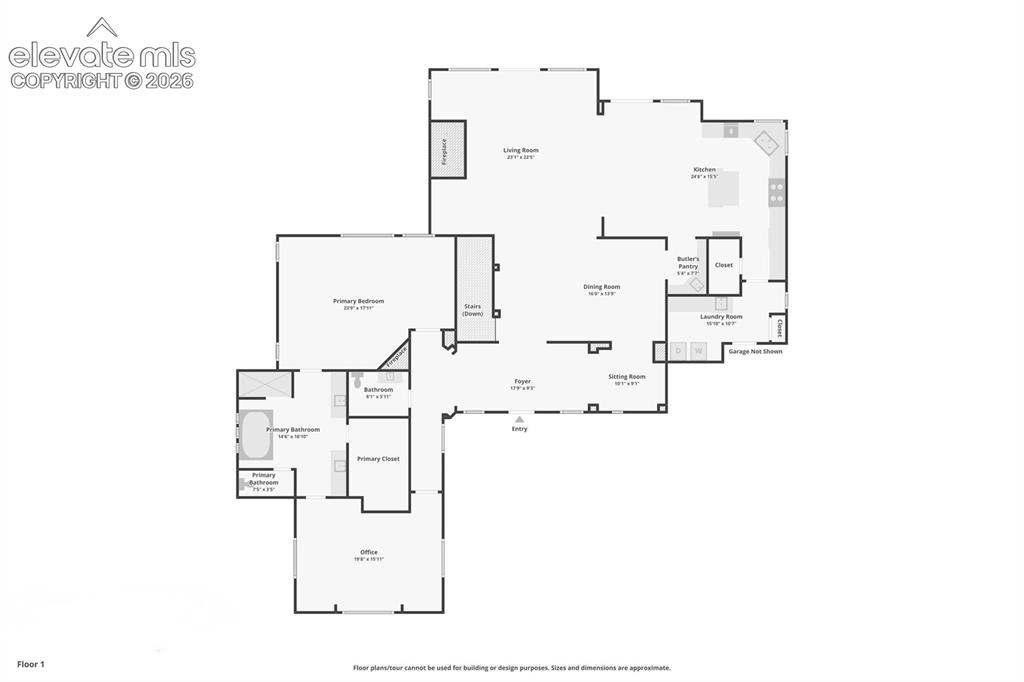
Floor Plan
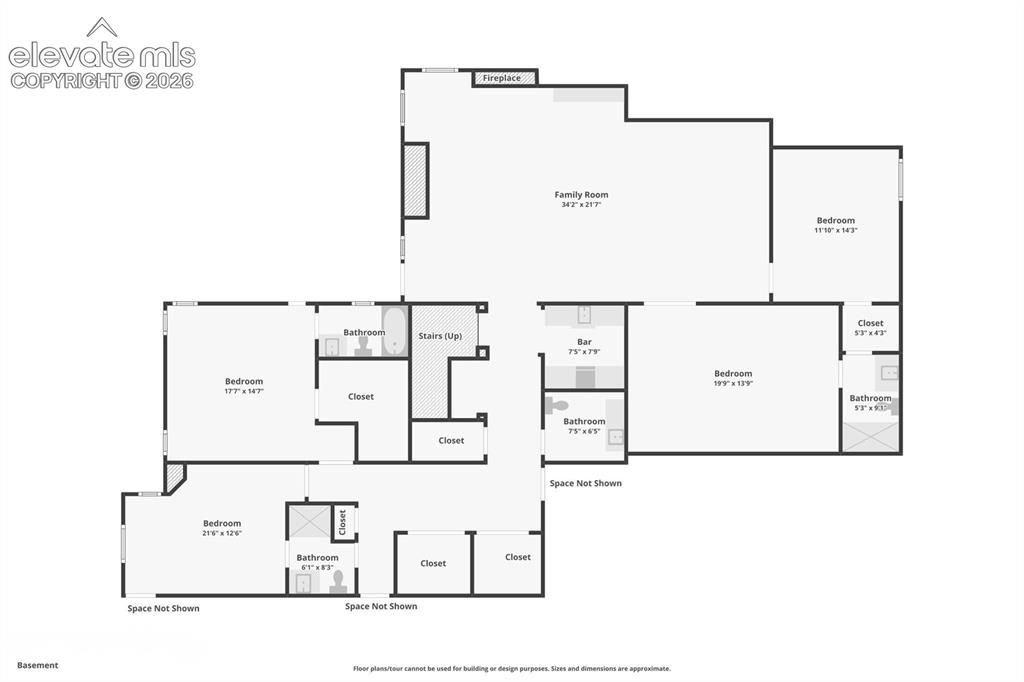
Floor Plan
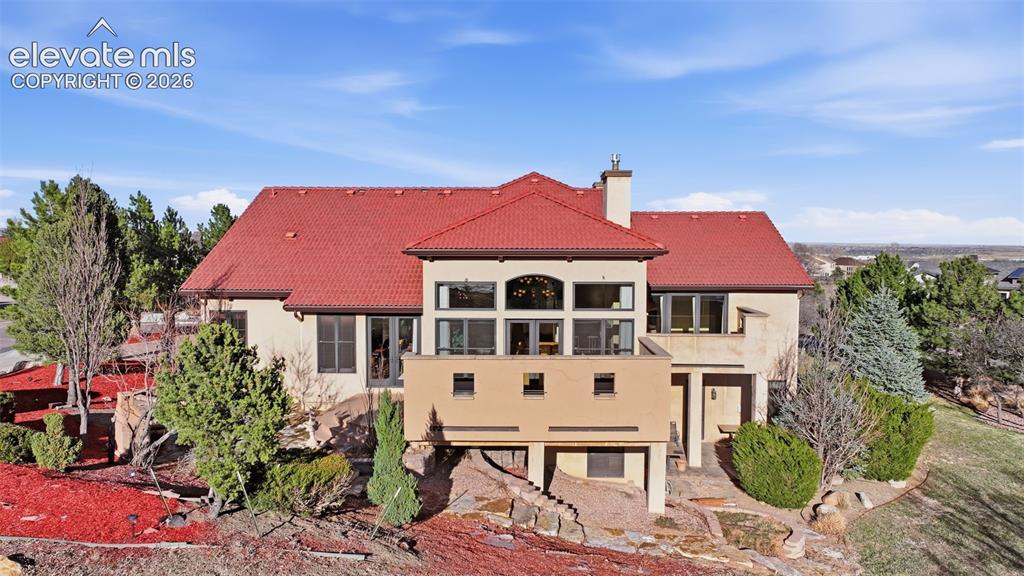
Back of Structure
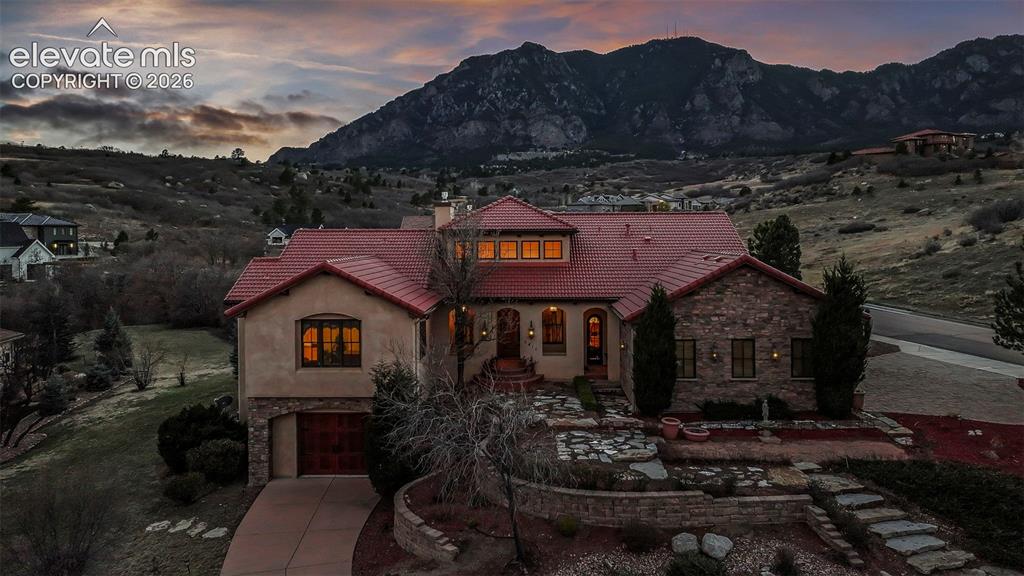
Front of Structure
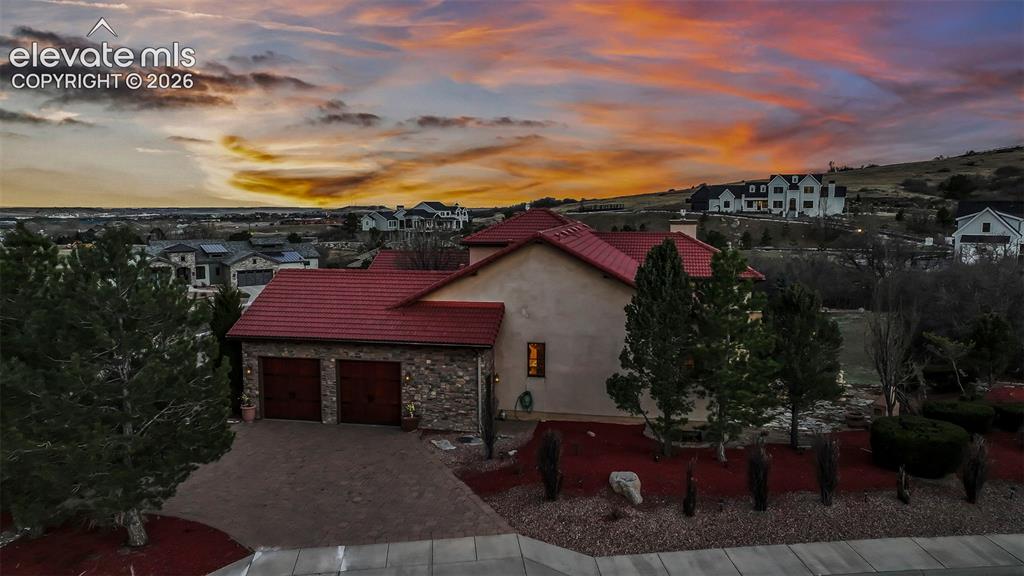
Front of Structure
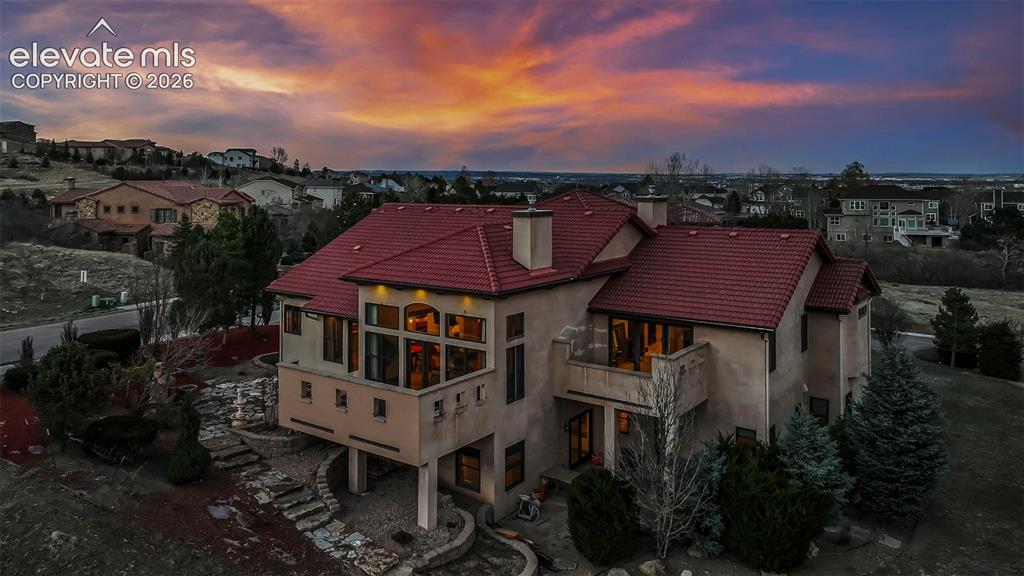
Back of Structure
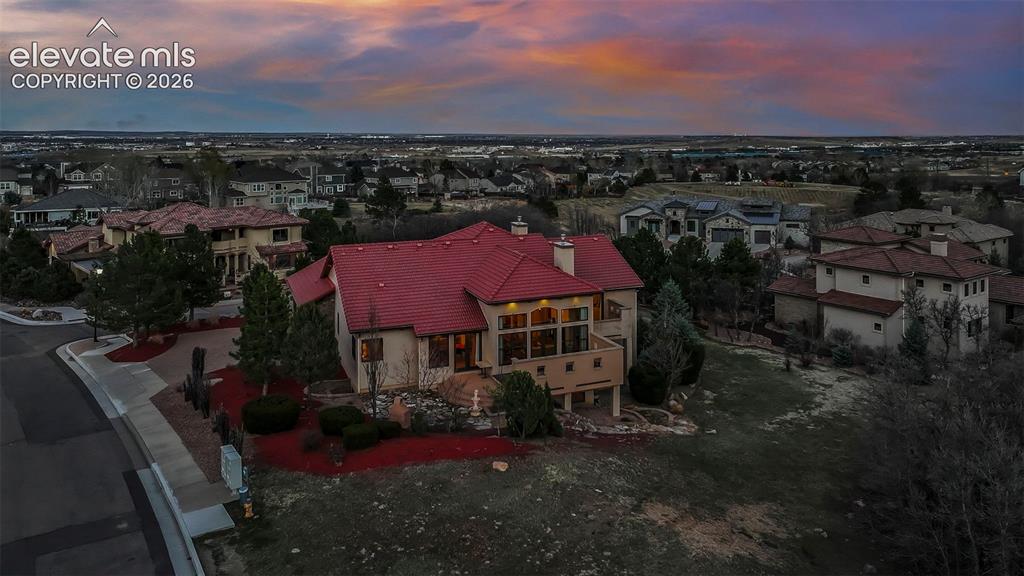
Aerial View
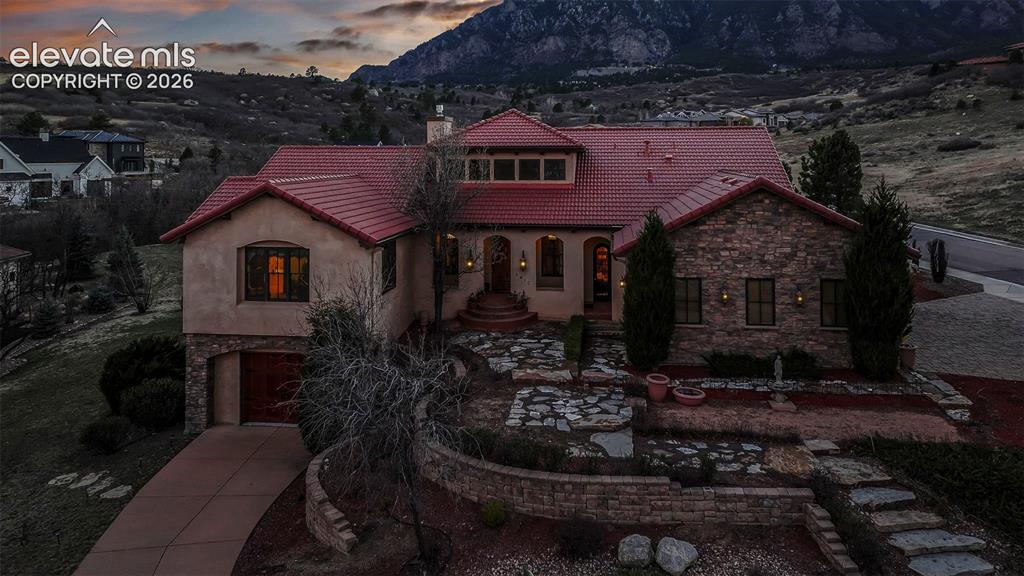
Front of Structure
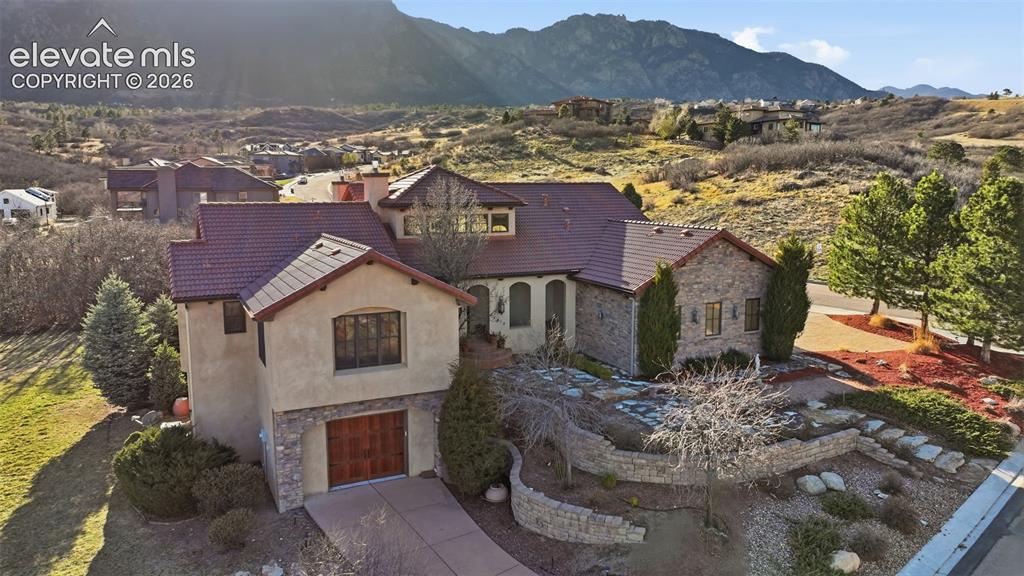
Front of Structure
Disclaimer: The real estate listing information and related content displayed on this site is provided exclusively for consumers’ personal, non-commercial use and may not be used for any purpose other than to identify prospective properties consumers may be interested in purchasing.