7258 Bonnie Brae Lane, Colorado Springs, CO, 80922
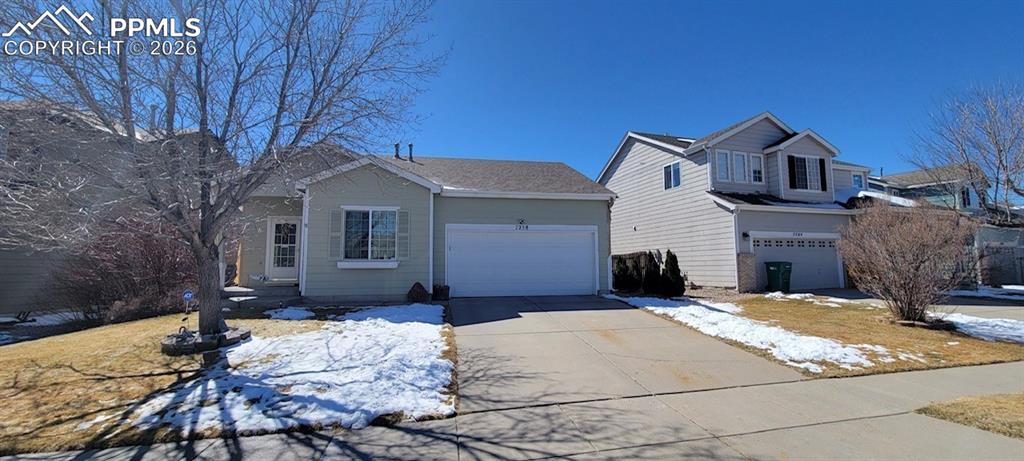
Image Count: 24

$405,000

  • Highlights
  • Single Family
  • 3 bd | 2 ba | 1,295 sqft
  • 7258 Bonnie Brae Lane, Colorado Springs, CO, 80922 listed by Kim Castellanet
  • Active
  • MLS#: 2484659
  • View on Map
Space maker

Property Description


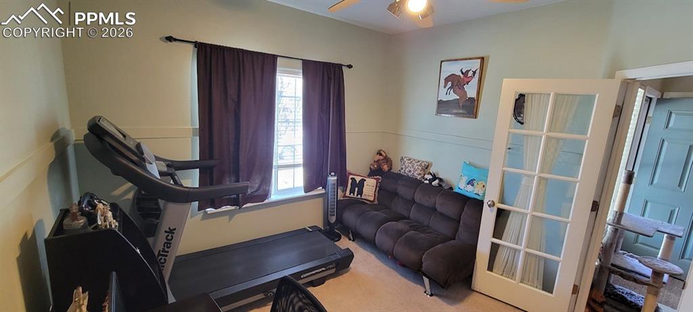
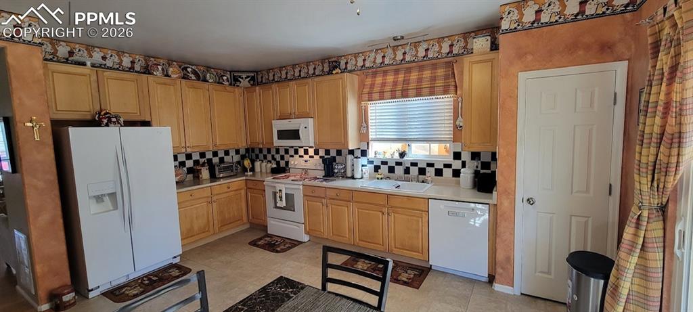
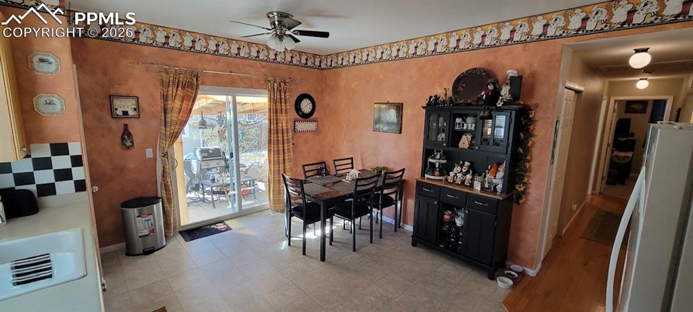
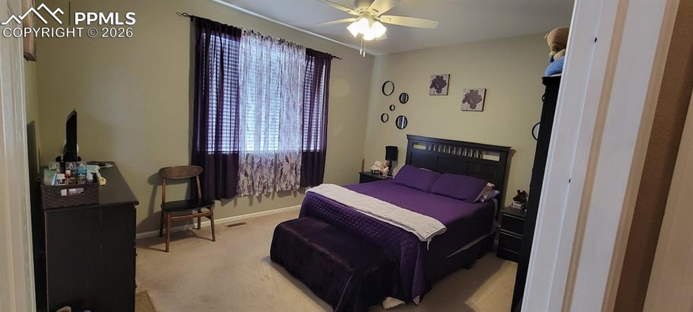

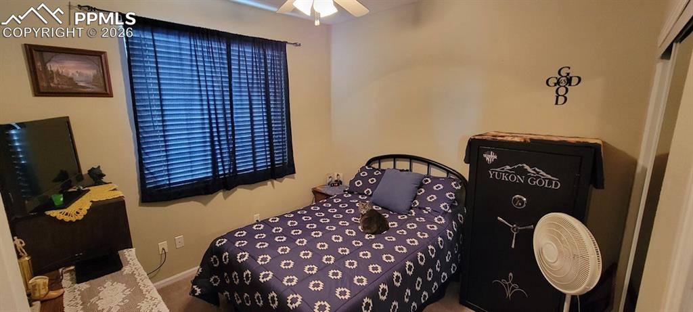
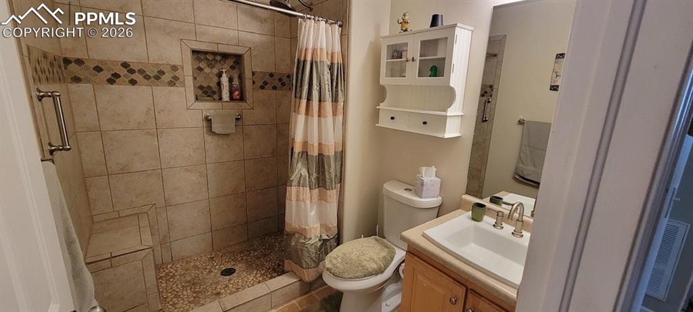
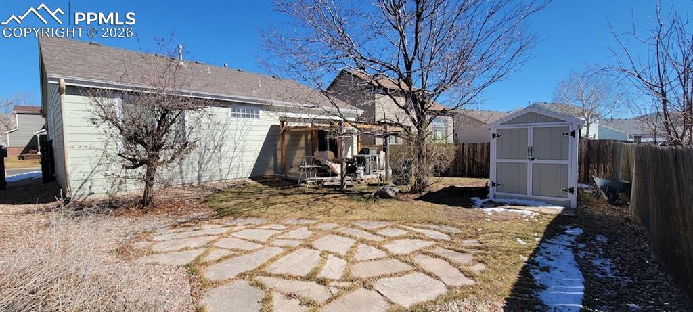
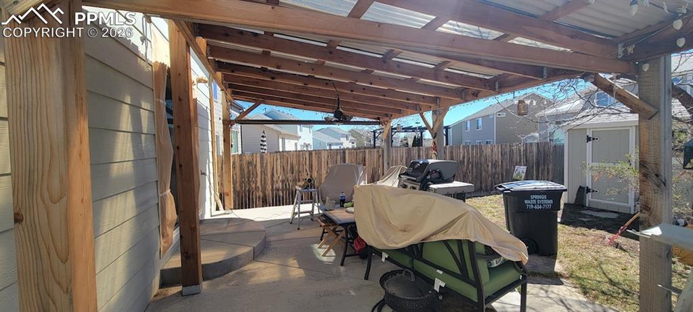
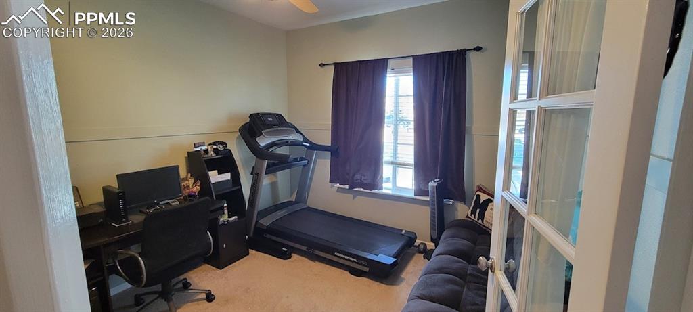
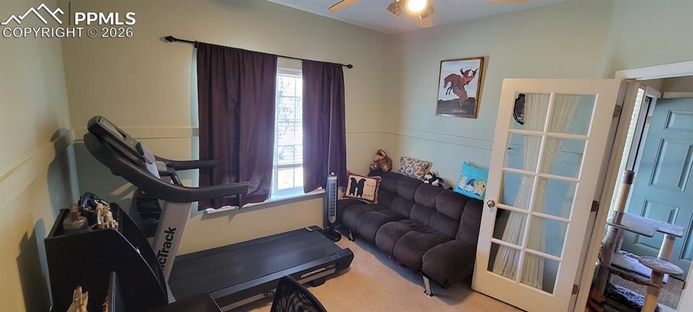
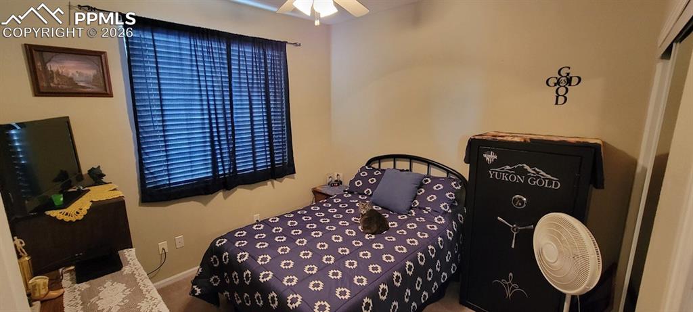
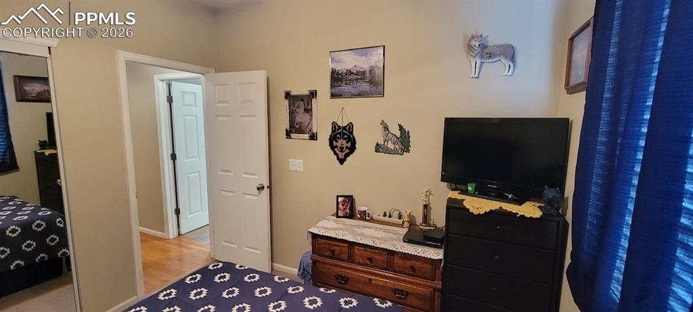
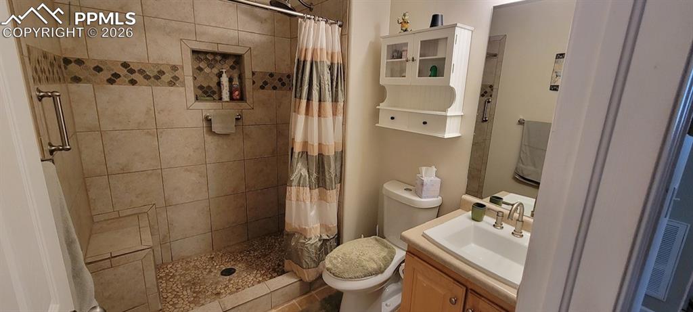
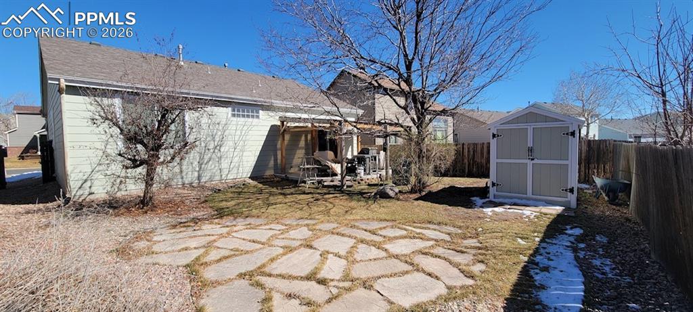
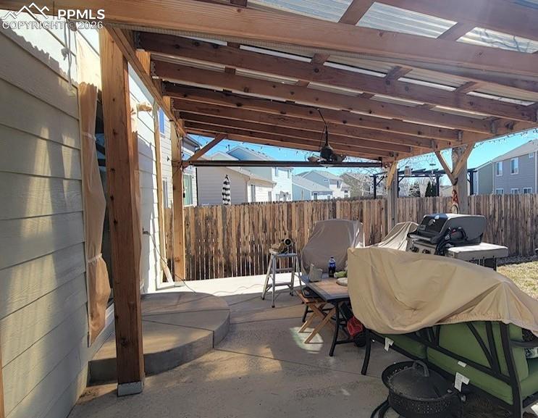
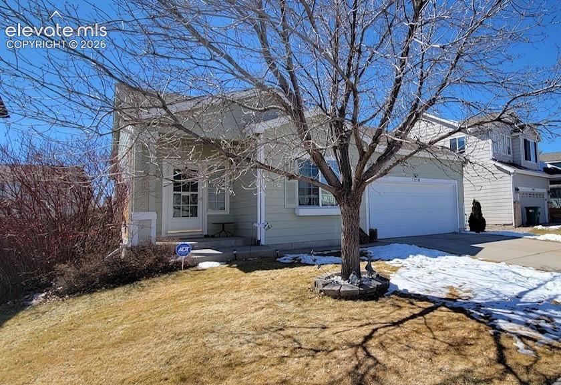
Full of charm and character, this is a beautiful move-in ready ranch home in the Range at Springs Ranch community! Offering main level living with a bright and comfortable living room including gas fireplace, dine in kitchen with updated appliances, three bedrooms and two full baths. Third bedroom can also be used as an office with French door entry for those looking for both comfort and convenience. A functional main level walks out to a covered patio that is great for entertaining or relaxing, including a garden shed for extra storage. An attached two car garage provides additional storage and secure parking. Additional highlights include evaporative cooler, remodeled bath, new garage door, new interior and exterior paint, updated roof, windows, sprinklers, smoke alarms and ADT security system. This is a centrally located community with easy access to military, parks, shopping, dining, schools and major roadways. This meticulously maintained home offers a thoughtful design and great location. Don't miss your chance to see this terrific property! Schedule your showing today.

Property Listed By

Picture of REALTOR Listing Property
  • Kim Castellanet
  • 5253-994-917  Call the Agent 
Picture of Office Listing Property
  • Home Front Real Estate Services
  • 5253-994-917  Call the Agent 

Property Details

    General Features

  • Property: Single Family, Ranch
  • Year Built: 2001
  • List Price: $405,000
  • County: El Paso
  • School District: District 49

    Rooms

  • Bedrooms: 3
  • Baths: 2 full bath;
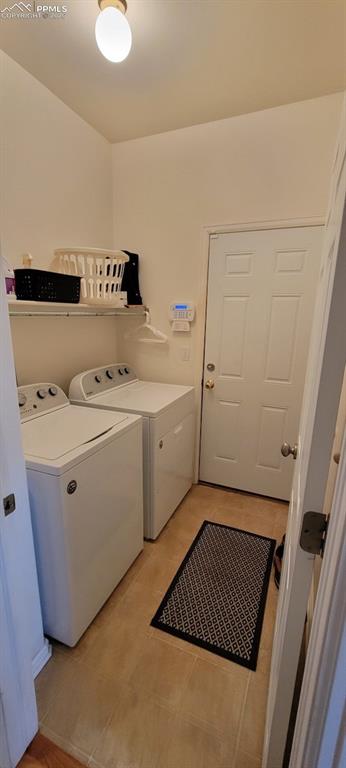
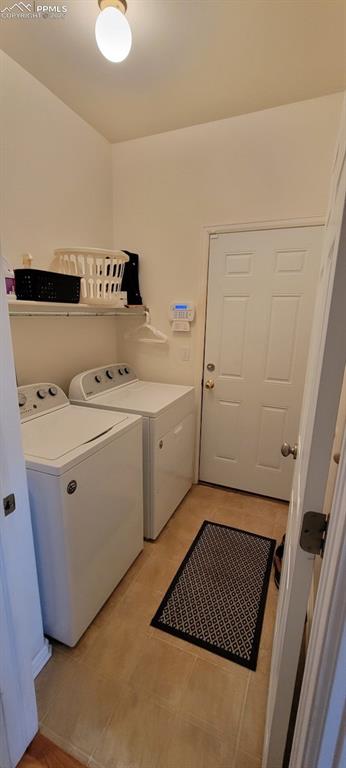
  • Laundry: Main

    Structure

  • Foundation: Crawl Space
  • Heating: Forced Air
  • Cooling: Evaporative Cooling
  • Garage/Parking #: 2 vehicle(s), Attached
  • Patio Description: Covered
  • Total SqFt: 1,295
  • Finished SqFt: 1,295
  • Construction Status: Existing Home
  • Siding: Masonite Type
  • Structure: Framed on Lot

    Features

  • Appliances: Dishwasher, Disposal, Dryer, Microwave Oven, Oven, Range, Refrigerator, Washer
  • Floors: Carpet, Ceramic Tile, Vinyl/Linoleum, Wood
  • Entry: Natural Wood
  • Fireplace: Gas, Main Level, One
  • Additional Items: Clothes washer and dryer, refrigerator, hutch in Dine in kitchen.
  • Laundry: Main

    Taxes, Utilities, Lot

  • Tax: $1,429
  • Lot Size: 0.14 Acres, 6,022 SqFt
  • Lot Description: Level
  • Existing Utilities: Cable Connected, Electricity Connected, Natural Gas Connected
  • Existing Water: Municipal

    Community

  • Covenants: Yes
  • HOA Dues: $42
  • HOA Frequency: Quarterly
  • HOA Fee Includes: Covenant Enforcement, Maintenance Grounds, Management

    Additional Information


      Disclaimer
      The real estate listing information and related content displayed on this site is provided exclusively for consumers’ personal, non-commercial use and may not be used for any purpose other than to identify prospective properties consumers may be interested in purchasing.
      PPAR.com Website

      7258 Bonnie Brae Lane, Colorado Springs, CO, 80922

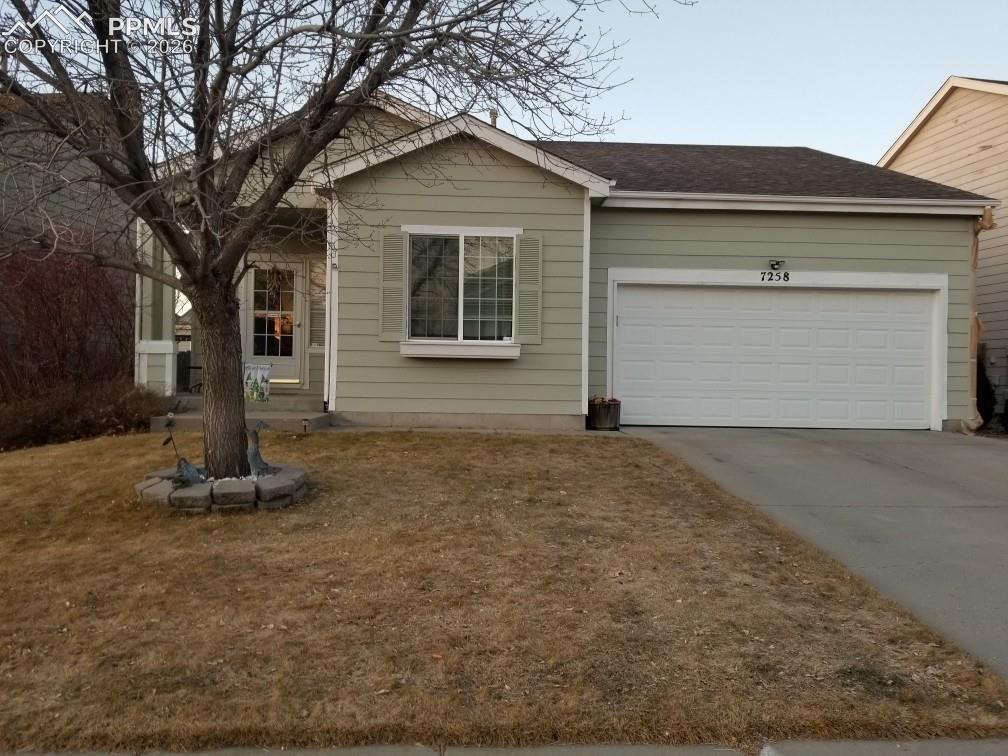
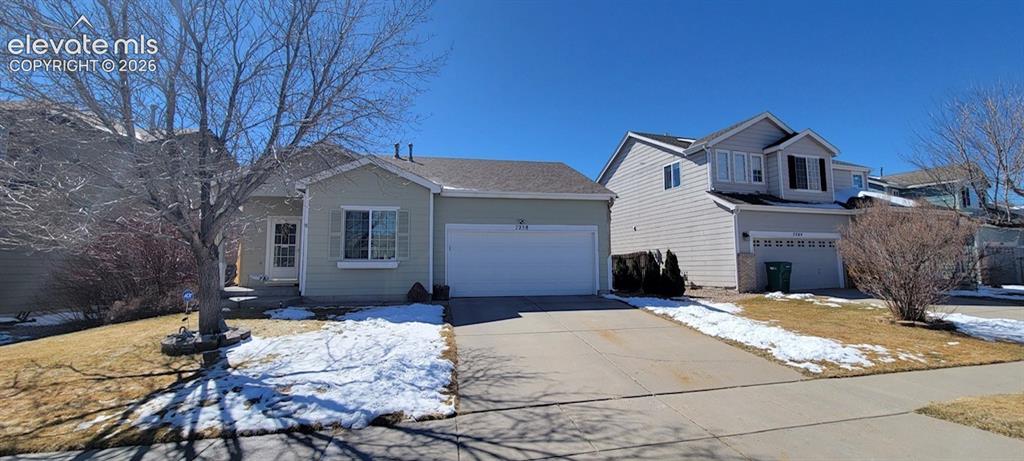
      Image 1 of 24: Front of home with beautiful shade trees
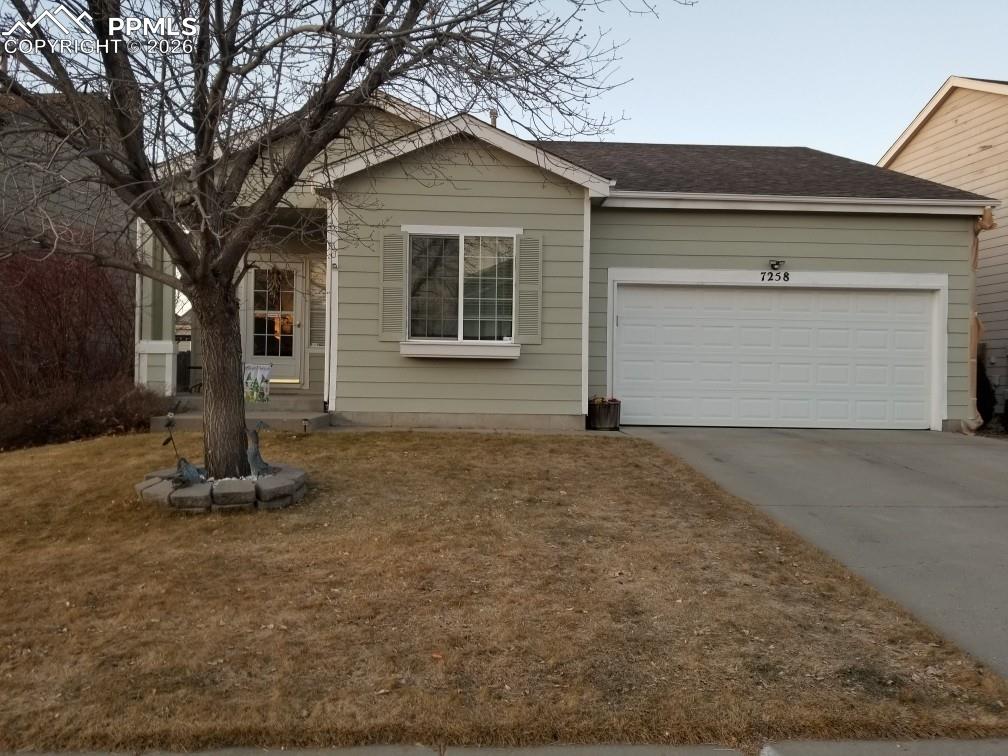
      Front of home with beautiful shade trees

      Image 2 of 24: Well maintained landscaping

      Well maintained landscaping

      Image 3 of 24: Living Room

      Living Room

      Image 4 of 24: Living Room

      Living Room

      Image 5 of 24: Kitchen

      Kitchen

      Image 6 of 24: Dining Area

      Dining Area

      Image 7 of 24: Kitchen

      Kitchen

      Image 8 of 24: Kitchen

      Kitchen

      Image 9 of 24: Spacious primary bedroom

      Spacious primary bedroom

      Image 10 of 24: Bedroom

      Bedroom

      Image 11 of 24: Bedroom

      Bedroom

      Image 12 of 24: Bedroom

      Bedroom

      Image 13 of 24: Freshly painted bath

      Freshly painted bath

      Image 14 of 24: Bathroom

      Bathroom

      Image 15 of 24: Bathroom

      Bathroom

      Image 16 of 24: Bathroom

      Bathroom

      Image 17 of 24: Bathroom

      Bathroom

      Image 18 of 24: Can be used as an office with French Door entry
      Can be used as an office with French Door entry

      Image 19 of 24: Office

      Office

      Image 20 of 24: Bedroom

      Bedroom

      Image 21 of 24: Bedroom

      Bedroom

      Image 22 of 24: Remodeled bath with river rock tile flooring
      Remodeled bath with river rock tile flooring

      Image 23 of 24: Laundry

      Laundry

      Image 24 of 24: Patio

      Patio

      Disclaimer: The real estate listing information and related content displayed on this site is provided exclusively for consumers’ personal, non-commercial use and may not be used for any purpose other than to identify prospective properties consumers may be interested in purchasing.