1201 Tesla Drive, Colorado Springs, CO, 80909
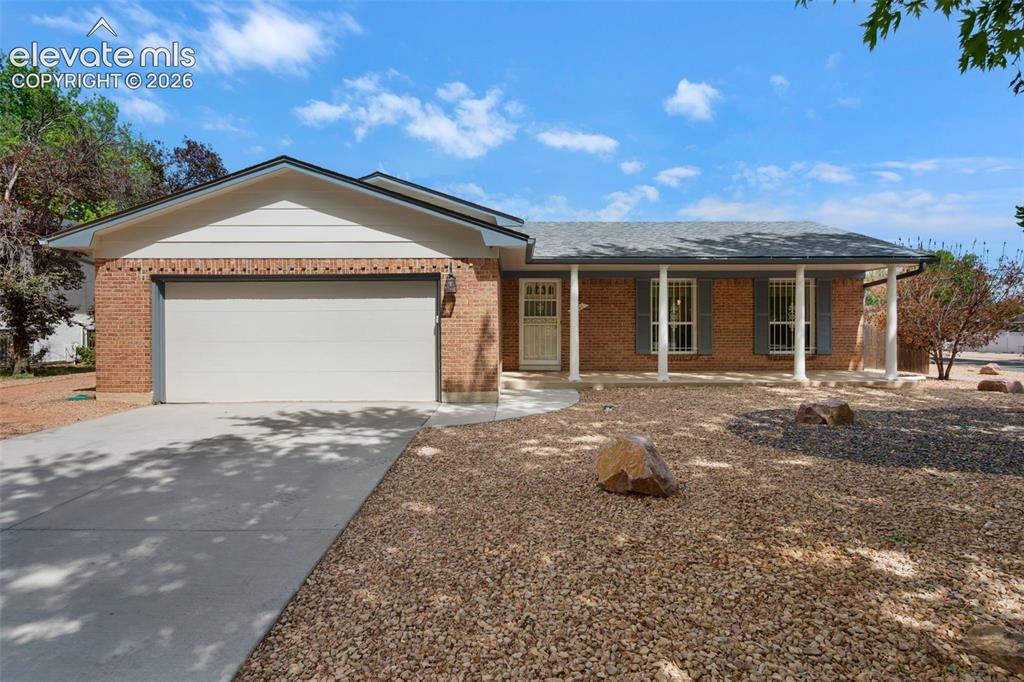
Image Count: 50

$485,000

  • Highlights
  • Open House — Single Family
  • 5 bd | 4 ba | 2,666 sqft
  • 1201 Tesla Drive, Colorado Springs, CO, 80909 listed by Kimberly Hunstiger GRI CRS CDPE AHWD ABR
  • Active
  • MLS#: 6209858
  • Tour #1 | Tour #2
  • View on Map
Space maker
Open House - Public: 2:00-4:00, 5/30/2026

Property Description

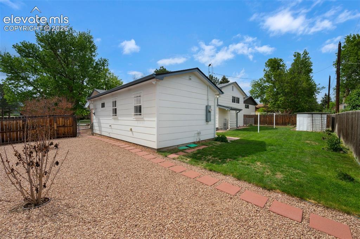
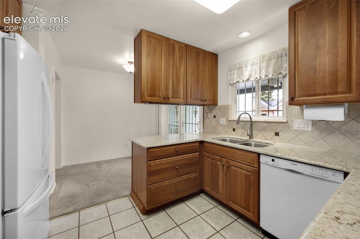
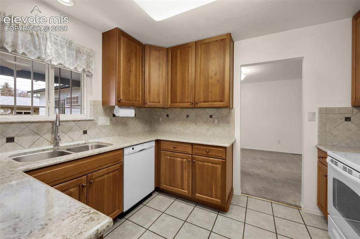
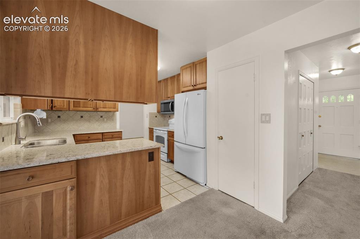
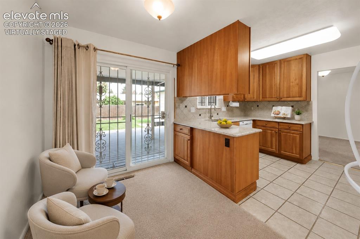
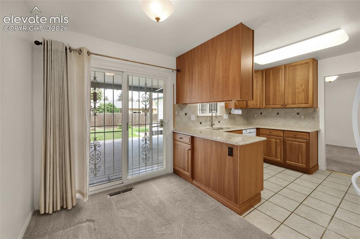
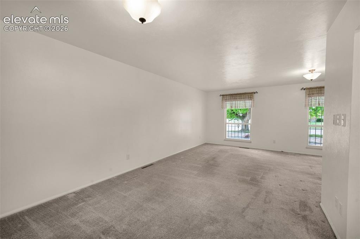
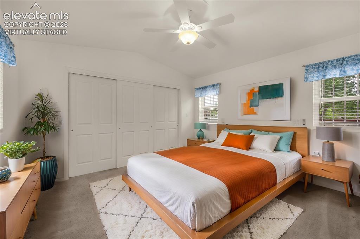
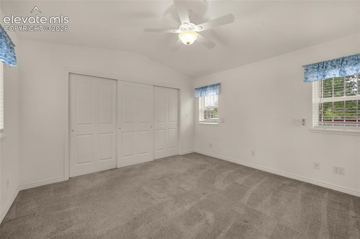
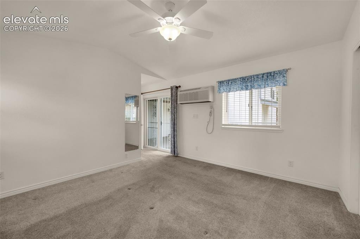
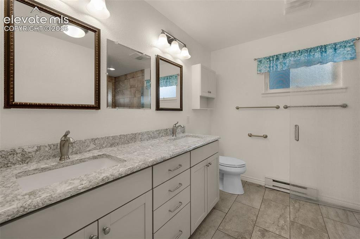
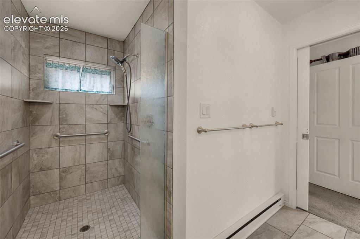
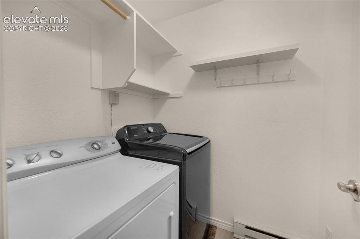
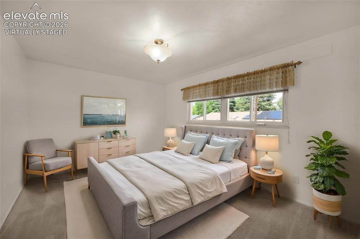
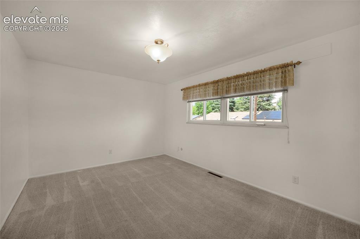
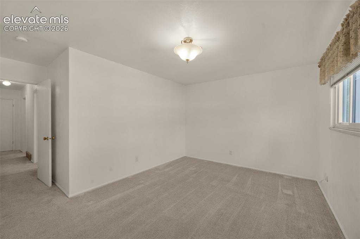
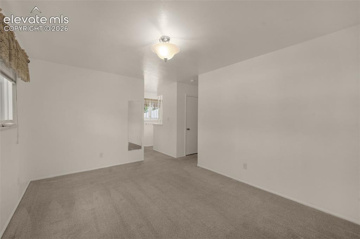
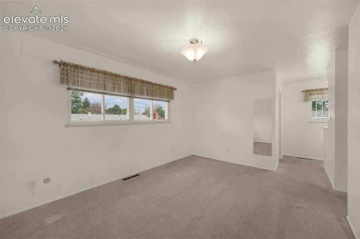
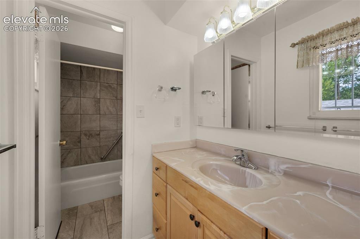
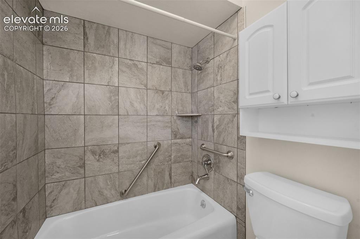
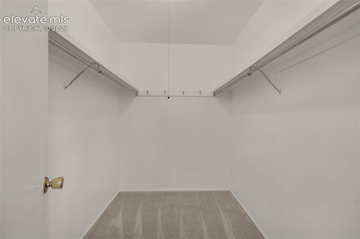
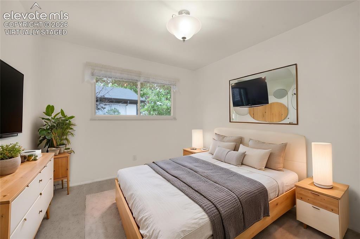
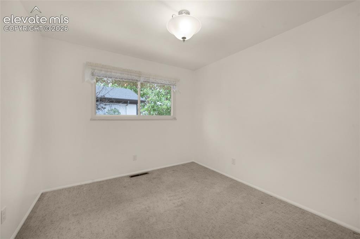
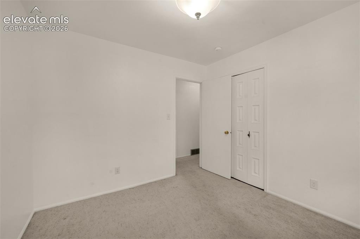
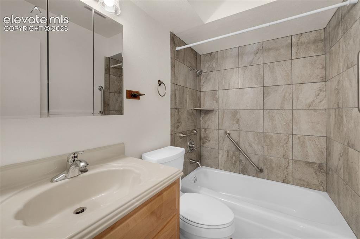
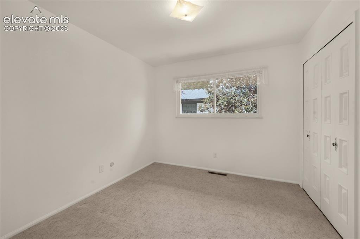
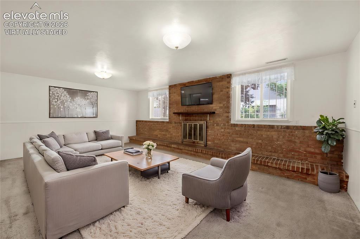
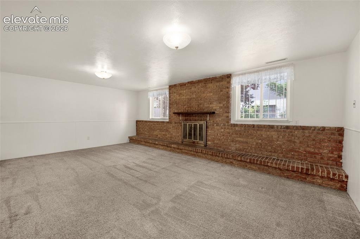
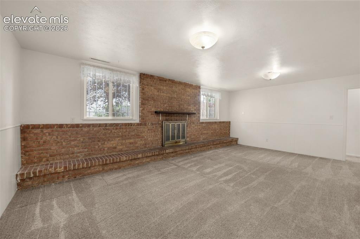
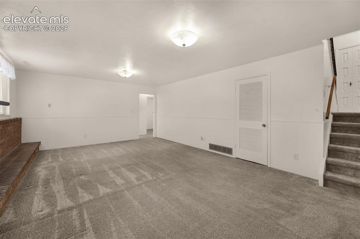
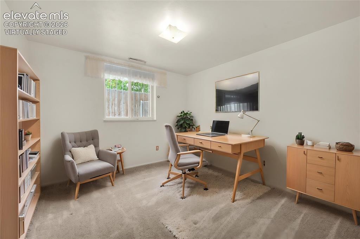
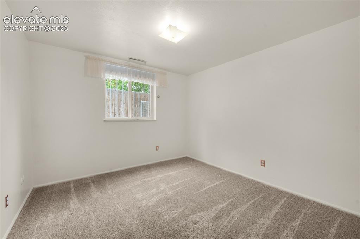
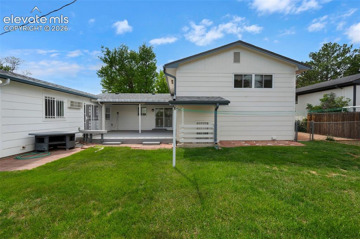
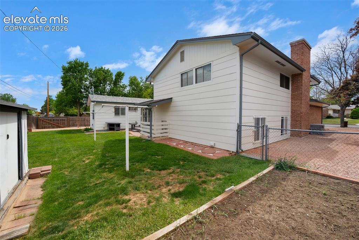
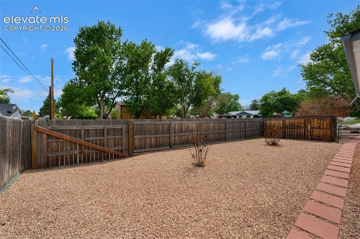
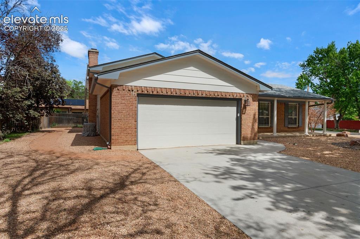
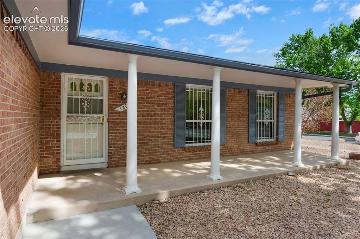
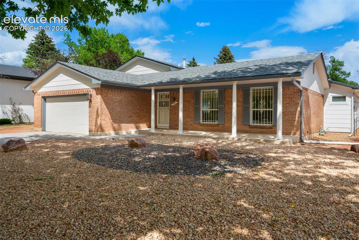
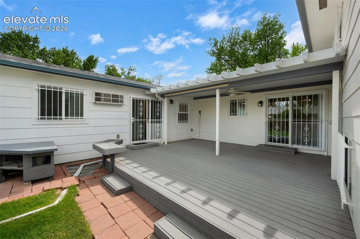
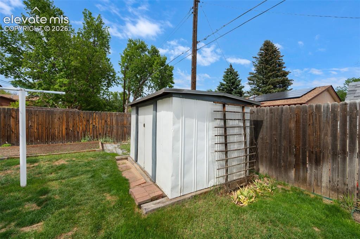
Welcome To A Rare Opportunity…This Warm And Inviting Home Welcomes You With Its Elegant Upgrades, Comfortable Living Spaces, And Peaceful Corner Lot Setting~Discover The Spacious Primary Ste, Gracefully Added In 2018~This Thoughtful Addition Created A Generous Primary Suite: Bedroom Features Its Own Dual Heat And A/C System For Year Round Comfort, Dbl Closets, And Walk Out Access To The Deck~Luxurious Bath Allows You To Enjoy The Spa Like Experience Of A Zero Entry Shower, Elegant Quartz Counters, Dual Sinks, And A Comfort Height Toilet~Plus A Convenient Main Lvl Laundry Rm With A New Washer~At The Heart Of The Home Lies A Beautifully Remodeled Kitchen Featuring Timeless Cherry Cabinets With Unique Built In Features For Spices And Easy Access Storage~You Will Appreciate The Quartz Counters, New Micro, Pantry, And All Kitchen Appliances Remain With The Home~Upstairs You Will Find Three Addl Bedrooms, One Is A Private Second Bedroom Suite With A Walk In Closet And Three Quarter Bath And An Updated Full Bath~The Lower Level Offers Wonderful Versatility With A Cozy Rec Room Highlighted By A Wood Burning Fireplace, An Additional Bedroom With A Garden Level Window Making It Ideal For A Bright And Sunny Office, Plus An Updated Three Quarter Bath~Storage Room With Hook Ups For A Second Laundry Room That Walks Out To Back Yard Finishes Out This Level~Outdoors Enjoy The Fenced Yard, Irrigation System, Garden Area, And A Handy Shed~Relax And Entertain On The Covered Composite Deck While Soaking In The Mountain Views From The Side Yard…The Perfect Setting For A Summer Sitting Area~Recent Updates Incl: Furnace And A/C (2015), 125 Amp Electrical Service Upgrade, Roof (2016), NEW Garage Door Opener (2026) + More~Conveniently Located With Easy Access To Military Bases, Shopping, Dining, And Entertainment~Come Experience The Warmth, Quality, And Timeless Appeal This Wonderful Home Has To Offer And Begin Imagining Your Future In This Special Place You Will Proudly Call Home

Property Listed By

Picture of REALTOR Listing Property
  • Kimberly Hunstiger GRI CRS CDPE AHWD ABR
  • 8702-846-917  Call the Agent 
Picture of Office Listing Property
  • REMAX PROPERTIES
  • 0068-845-917  Call the Agent 
As a military family we moved numerous times during my husbands 22+ years of active duty service. With all those moves it gave me a true understanding of the needs of both buyers and sellers. With nearly 30 years sales experience, I am committed to providing you with the highest level service! Whether you are making a move across town or a relocation move, buying, selling or both, I am here for you! Serving Colorado Springs/El Paso County areas, surrounding communities, Ft. Carson, United State...

Property Details

    General Features

  • Property: Single Family, Tri-Level
  • Year Built: 1968
  • List Price: $485,000
  • County: El Paso
  • School District: Colorado Springs 11

    Rooms

  • Master: Main Level, 13 x 13
  • Bedrooms: 5
  • Baths: 2 full bath; 2 3/4 bath;
  • Master Bathroom Amenities: Double Vanity
  • Laundry: Basement, Main

    Structure

  • Foundation: Partial Basement
  • Garage/Parking #: 2 vehicle(s), Attached
  • Garage Amenities: Even with Main Level, Garage Door Opener, Oversized
  • Patio Description: Composite, Covered
  • Total SqFt: 2,666
  • Finished SqFt: 2,634
  • Basement SqFt: 794
  • Basement % Fin: 96
  • Construction Status: Existing Home
  • Siding: Brick, Masonite Type
  • Structure: Frame

    Features

  • Appliances: Dishwasher, Disposal, Dryer, Microwave Oven, Oven, Range, Refrigerator, Washer
  • Floors: Carpet, Tile
  • Entry: Vinyl/Linoleum
  • Fireplace: Basement, One, Wood Burning
  • Additional Items: REFRIGERATOR~DISHWASHER~RANGE/OVEN~OVERSTOVE MICROWAVE~WASHER~DRYER~WORKBENCH AND BUILT IN SHELVING IN GARAGE~ALL WINDOW COVERINGS CURRENTLY INSTALLED
  • Handicap: Bathroom Access
  • Laundry: Basement, Main

    Taxes, Utilities, Lot

  • Tax: $1,342
  • Lot Size: 0.22 Acres, 9,383 SqFt
  • Landscaped: All
  • Fence: Rear
  • Driveway: Concrete
  • Lot Description: Corner, Level
  • Existing Utilities: Cable Available, Electricity Connected, Natural Gas Connected
  • Existing Water: Municipal

    Community

    Additional Information


      Disclaimer
      The real estate listing information and related content displayed on this site is provided exclusively for consumers’ personal, non-commercial use and may not be used for any purpose other than to identify prospective properties consumers may be interested in purchasing.
      PPAR.com Website

      1201 Tesla Drive, Colorado Springs, CO, 80909

      Image 1 of 50: Rare Gem Centrally Located

      Rare Gem Centrally Located

      Image 2 of 50: Perfect Setting For A Summer Sitting Area
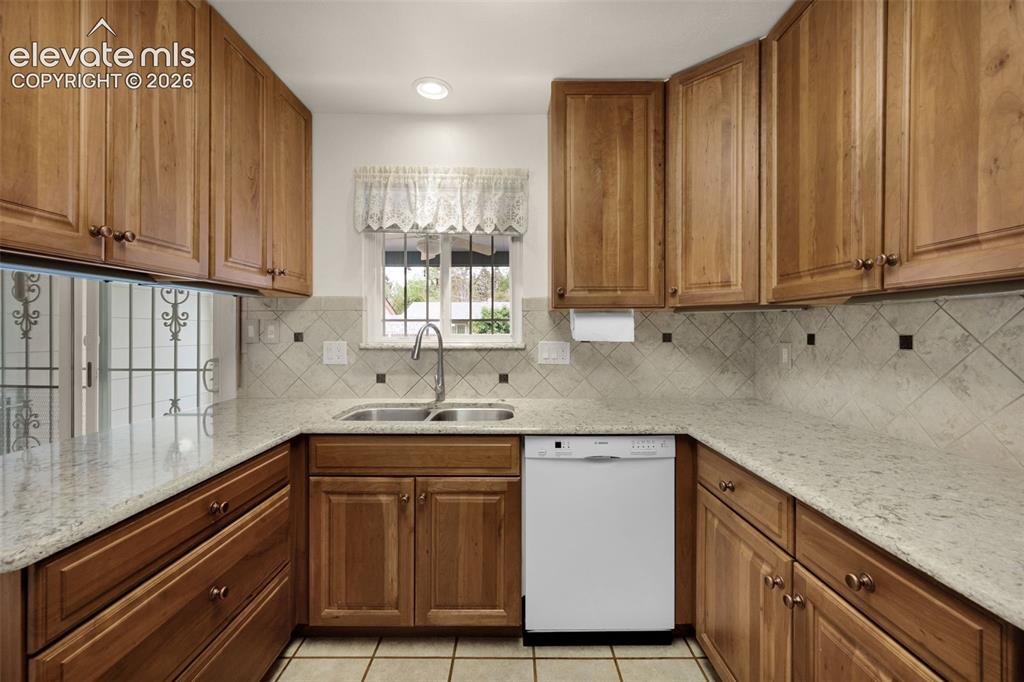
      Perfect Setting For A Summer Sitting Area

      Image 3 of 50: Remodeled Kitchen

      Remodeled Kitchen

      Image 4 of 50: Timeless Cherry Cabinets

      Timeless Cherry Cabinets

      Image 5 of 50: Unique Storage Features In Cabinets

      Unique Storage Features In Cabinets
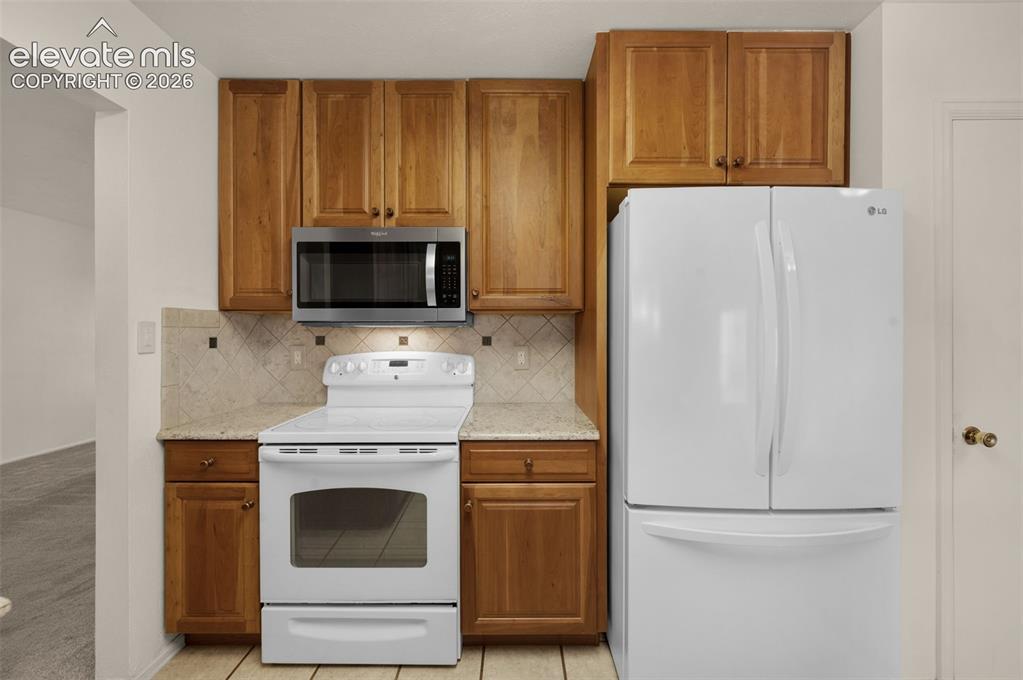
      Image 6 of 50: NEW Microwave

      NEW Microwave

      Image 7 of 50: Pantry

      Pantry

      Image 8 of 50: Virtually Staged

      Virtually Staged

      Image 9 of 50: Nook Area Is Ideal For Morning Coffee
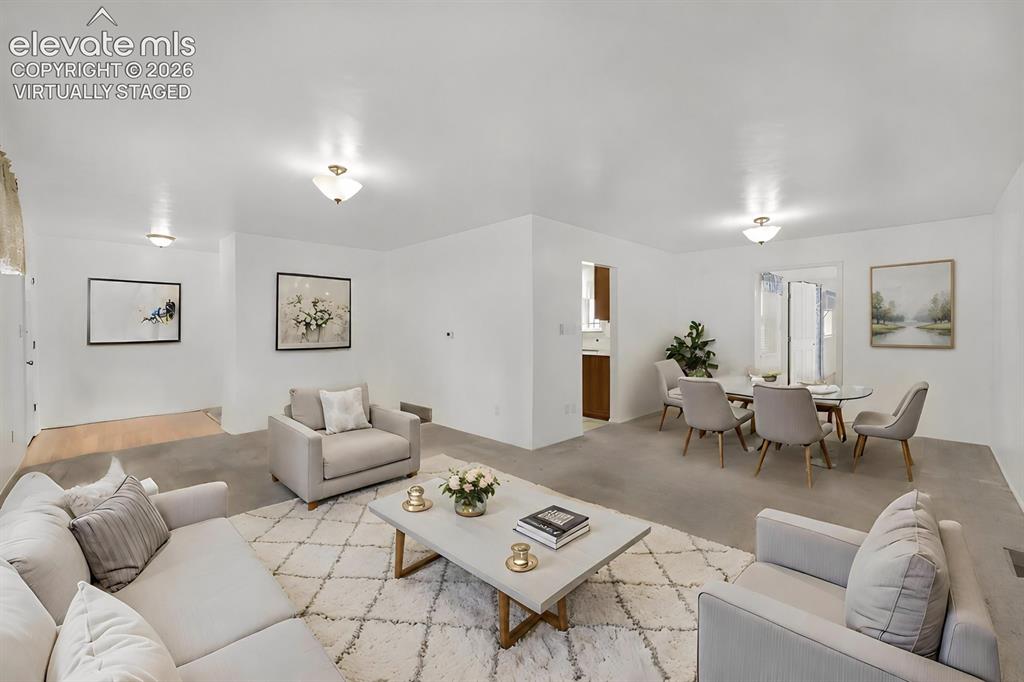
      Nook Area Is Ideal For Morning Coffee

      Image 10 of 50: Virtually Staged

      Virtually Staged

      Image 11 of 50: Remote Controlled Shades

      Remote Controlled Shades

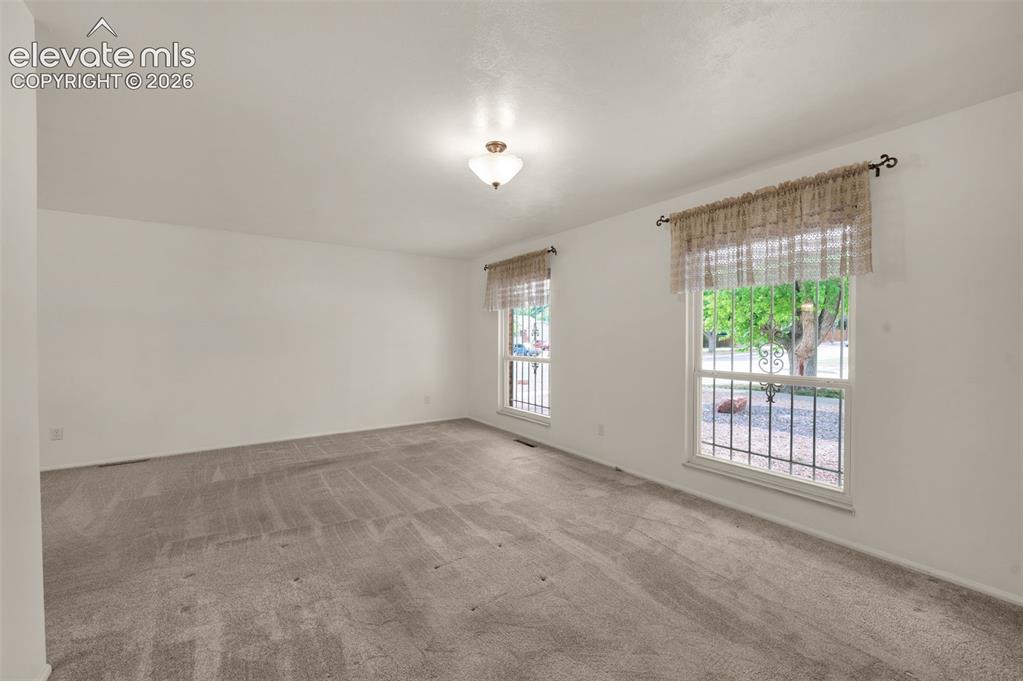
      Image 12 of 50: Spacious Living Room

      Spacious Living Room

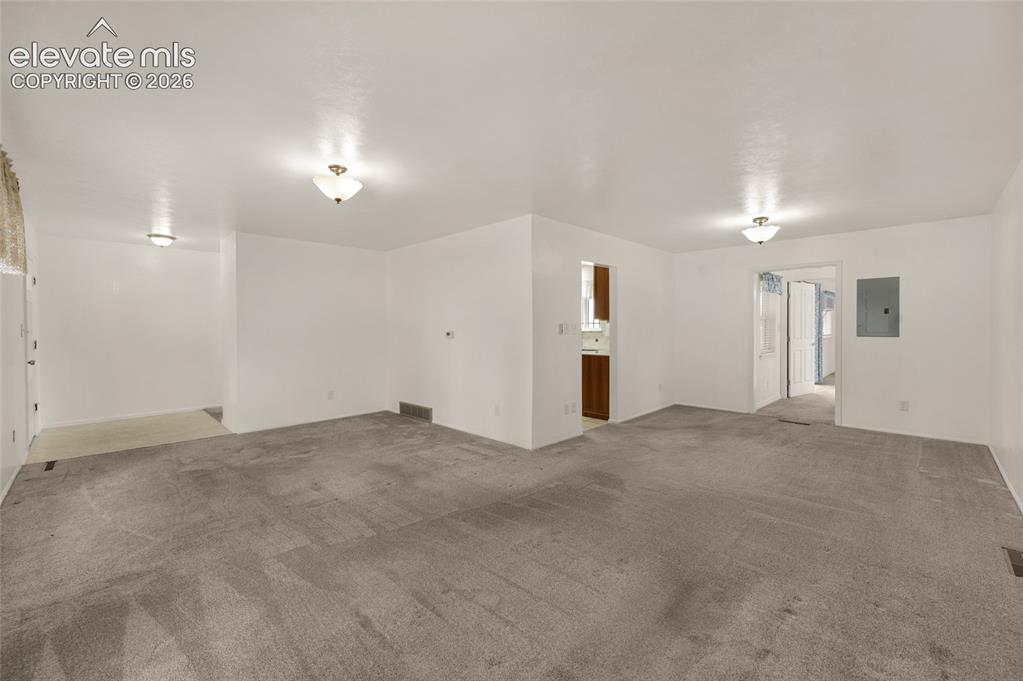
      Image 13 of 50: Looking From Dining Area To Living Room
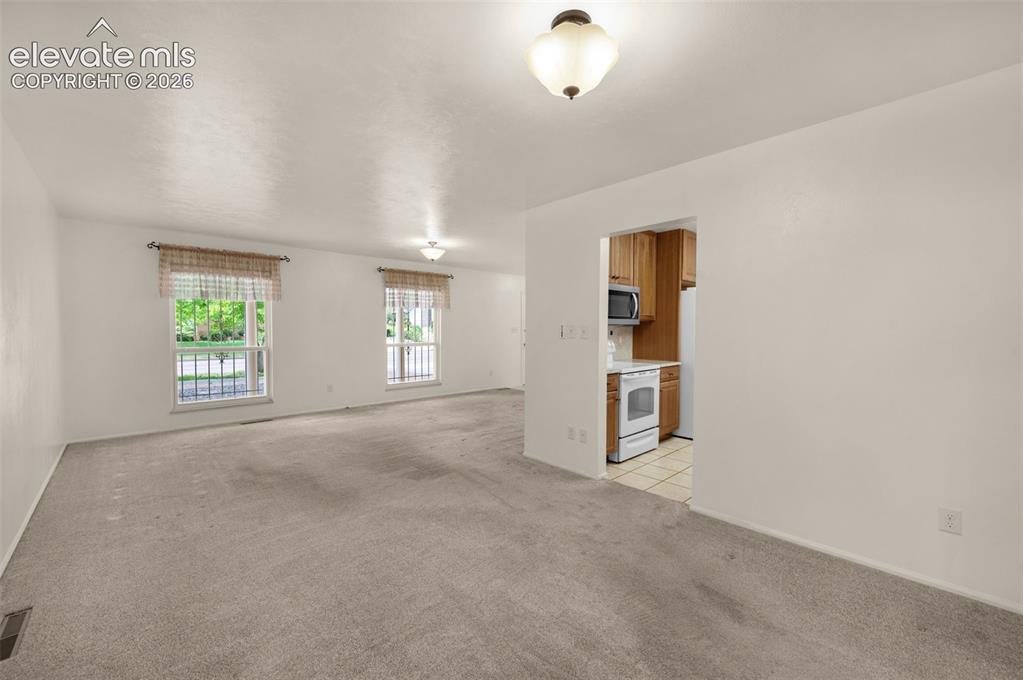
      Looking From Dining Area To Living Room

      Image 14 of 50: Another Look From Dining Area

      Another Look From Dining Area

      Image 15 of 50: Virtually Staged

      Virtually Staged

      Image 16 of 50: Main Level Primary Suite

      Main Level Primary Suite

      Image 17 of 50: Primary Walks Out To Deck

      Primary Walks Out To Deck

      Image 18 of 50: Elegant Primary Bath

      Elegant Primary Bath

      Image 19 of 50: Zero Entry Shower

      Zero Entry Shower

      Image 20 of 50: Main Level Laundry

      Main Level Laundry

      Image 21 of 50: Virtually Staged

      Virtually Staged

      Image 22 of 50: Second Bedroom Suite On Upper Level

      Second Bedroom Suite On Upper Level

      Image 23 of 50: Another View Of Upper Suite

      Another View Of Upper Suite

      Image 24 of 50: Looking Towards Bath

      Looking Towards Bath

      Image 25 of 50: Another View Of Upper Suite

      Another View Of Upper Suite

      Image 26 of 50: Attached EnSuite Bath

      Attached EnSuite Bath

      Image 27 of 50: Updated Bath

      Updated Bath

      Image 28 of 50: Walk In Closet

      Walk In Closet

      Image 29 of 50: Virtually Staged

      Virtually Staged

      Image 30 of 50: Upper Level Bedroom 3

      Upper Level Bedroom 3

      Image 31 of 50: Another View Of Bedroom 3

      Another View Of Bedroom 3

      Image 32 of 50: Remodeled Full Bath In Hall Of Upper Level
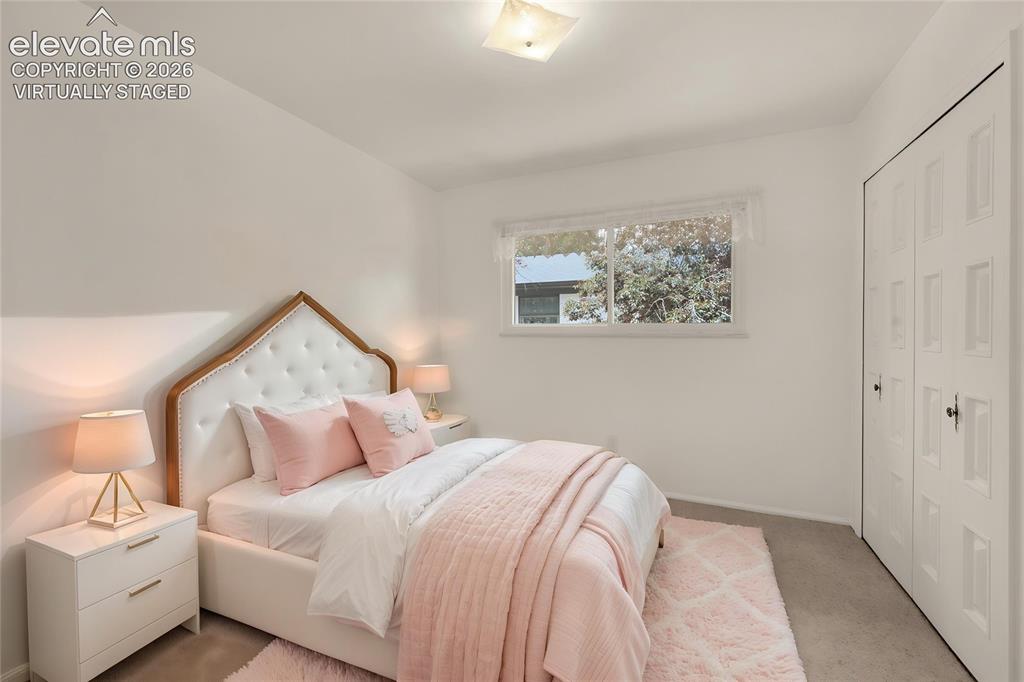
      Remodeled Full Bath In Hall Of Upper Level

      Image 33 of 50: Virtually Staged

      Virtually Staged

      Image 34 of 50: Upper Level Bedroom 4

      Upper Level Bedroom 4

      Image 35 of 50: Virtually Staged

      Virtually Staged

      Image 36 of 50: Spacious Rec Room In Lower Level

      Spacious Rec Room In Lower Level

      Image 37 of 50: Another View Of Rec Room

      Another View Of Rec Room

      Image 38 of 50: Looking Towards Bedroom

      Looking Towards Bedroom

      Image 39 of 50: Virtually Staged

      Virtually Staged

      Image 40 of 50: Lower Level Bedroom Could Be Used As An Office
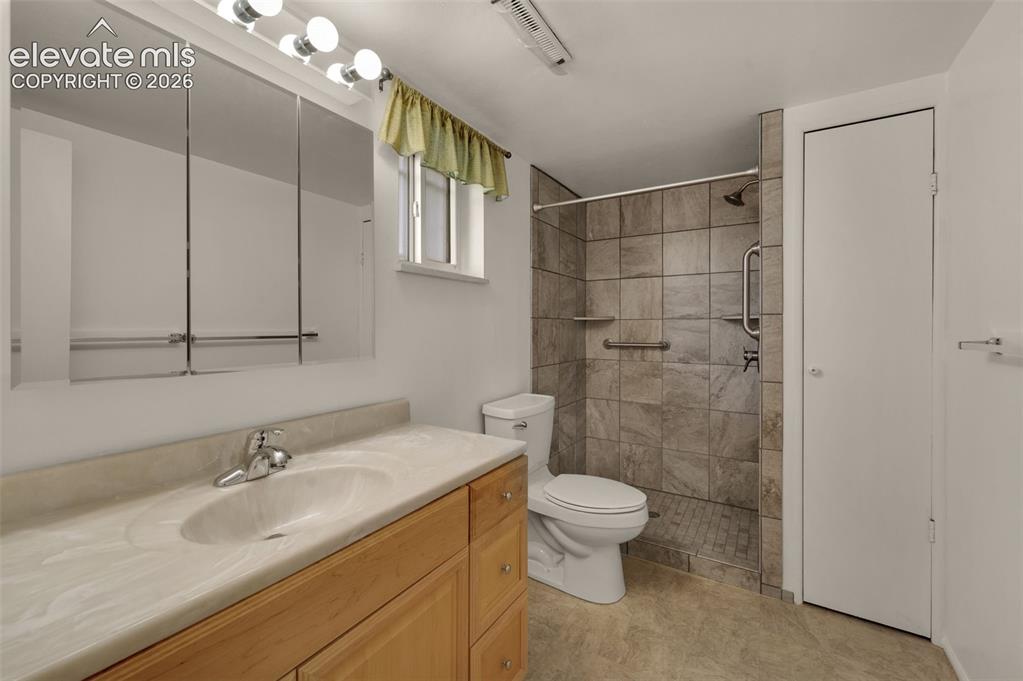
      Lower Level Bedroom Could Be Used As An Office

      Image 41 of 50: Updated Three Quarter Bath On Lower Level
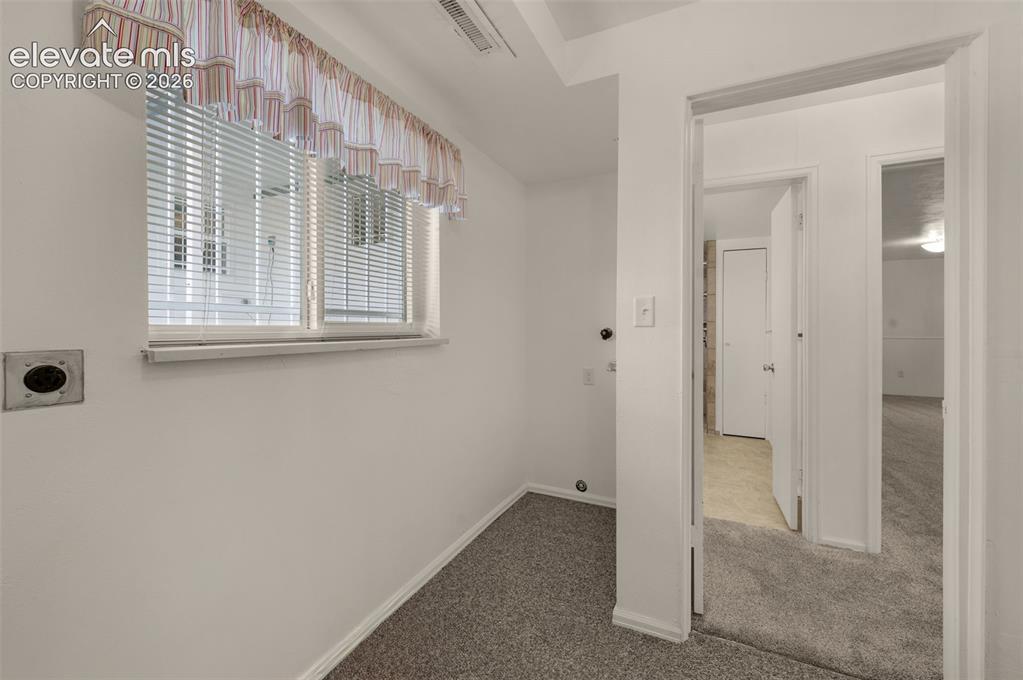
      Updated Three Quarter Bath On Lower Level

      Image 42 of 50: Lower Level Storage Room Is Plumbed For Second Laundry
      Lower Level Storage Room Is Plumbed For Second Laundry

      Image 43 of 50: Covered Rear Composite Deck

      Covered Rear Composite Deck

      Image 44 of 50: Beautiful Back Yard

      Beautiful Back Yard

      Image 45 of 50: You Will Love Hanging Your Clothes To Dry
      You Will Love Hanging Your Clothes To Dry

      Image 46 of 50: Handy Storage Shed

      Handy Storage Shed

      Image 47 of 50: Side Yard

      Side Yard

      Image 48 of 50: New Garage Door Opener

      New Garage Door Opener

      Image 49 of 50: Inviting Front Porch

      Inviting Front Porch

      Image 50 of 50: Welcome Home!

      Welcome Home!

      Disclaimer: The real estate listing information and related content displayed on this site is provided exclusively for consumers’ personal, non-commercial use and may not be used for any purpose other than to identify prospective properties consumers may be interested in purchasing.