7338 Theresa Drive, Colorado Springs, CO, 80925
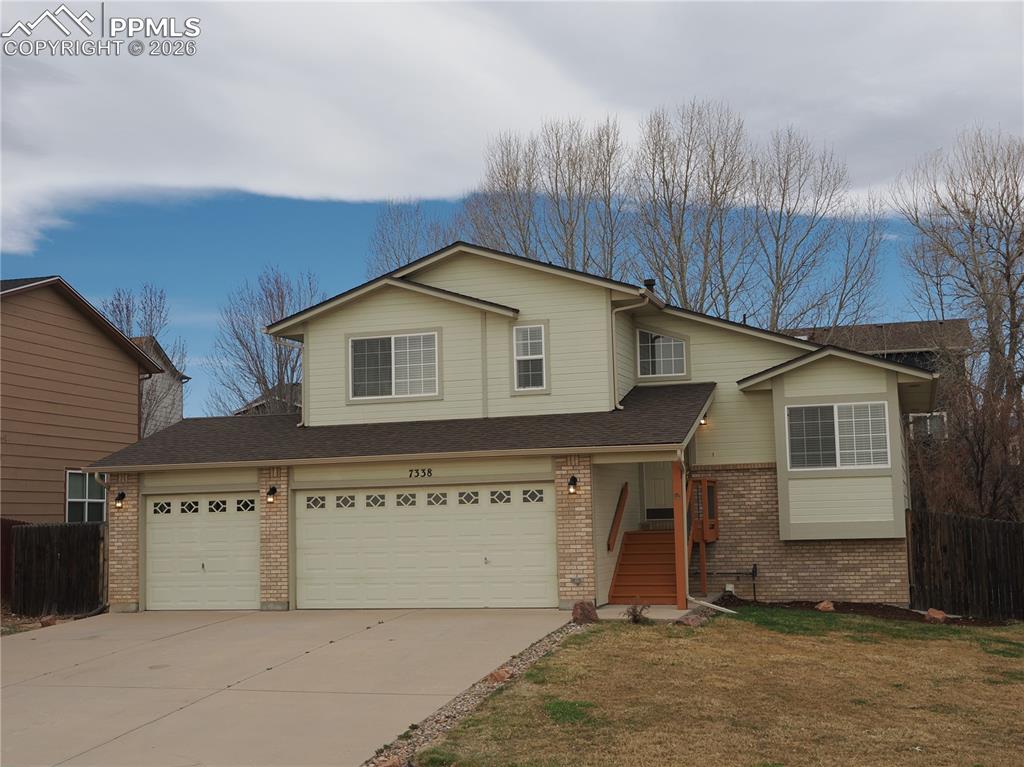
Image Count: 40

$409,500

  • Highlights
  • Single Family
  • 4 bd | 3 ba | 1,755 sqft
  • 7338 Theresa Drive, Colorado Springs, CO, 80925 listed by Robert Lynde MPM RPM
  • Active
  • MLS#: 3585081
  • View on Map
Space maker

Property Description


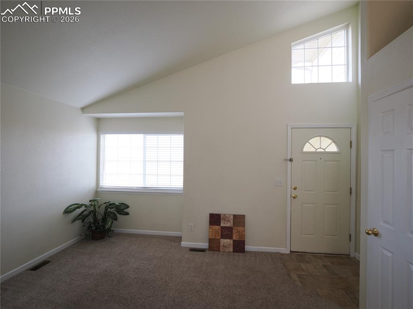
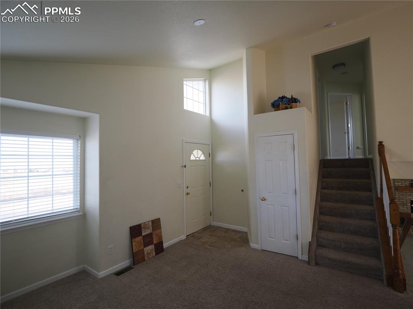

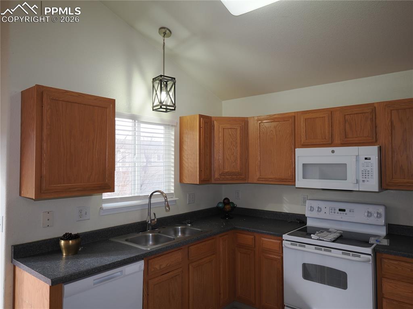
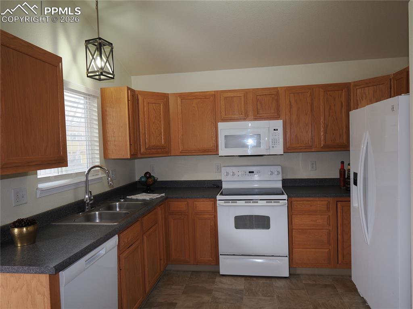
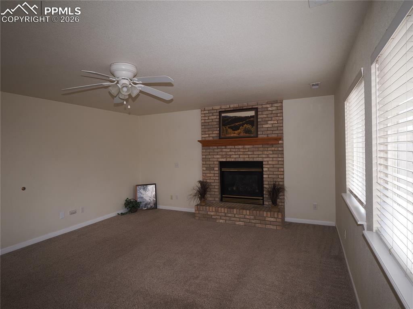
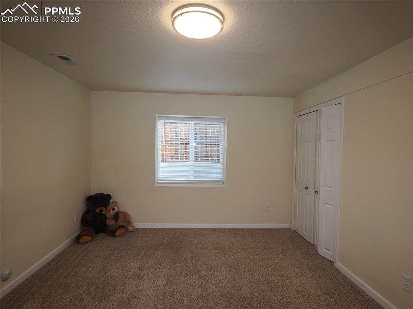
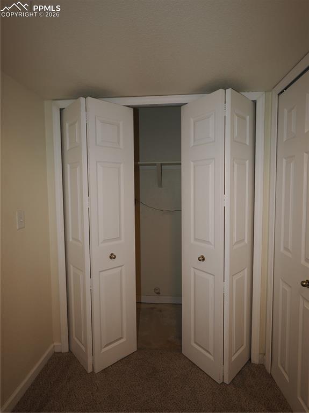
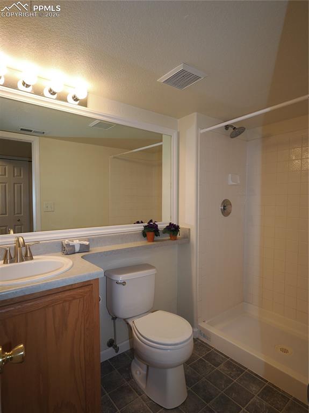
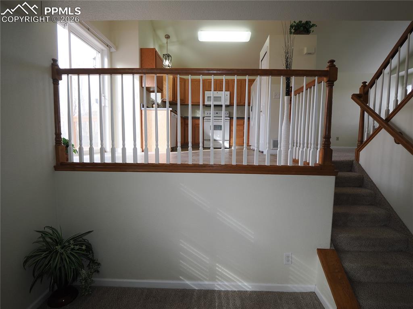
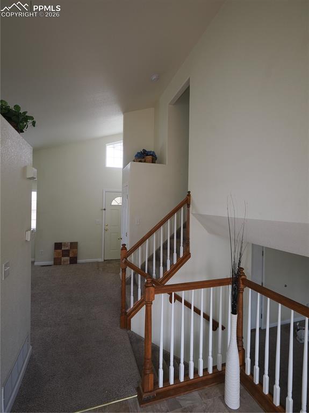
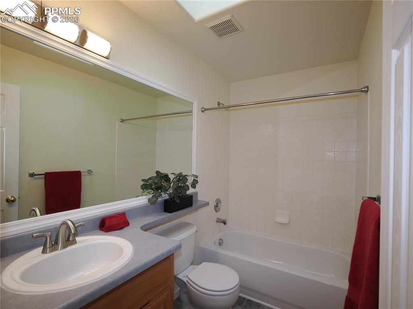
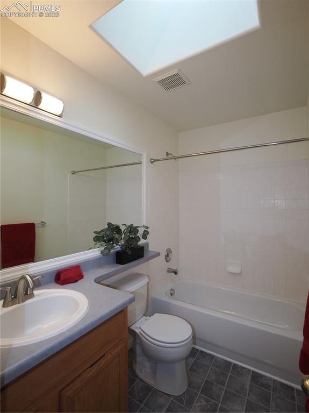
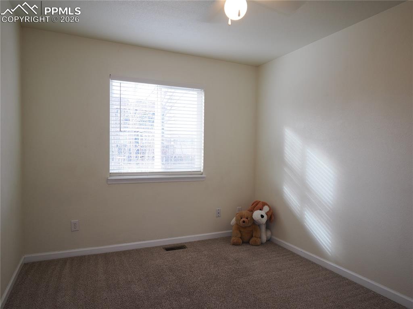
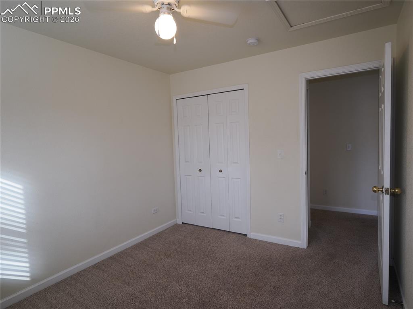
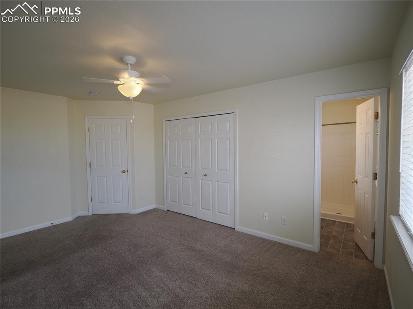
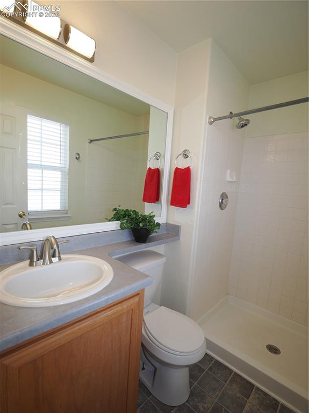
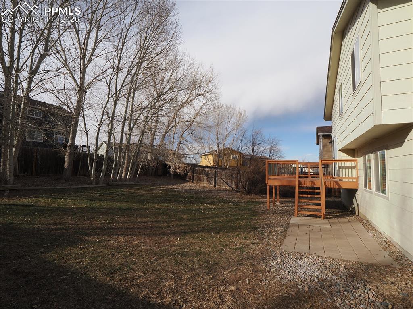
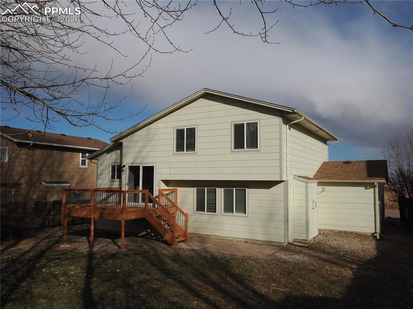
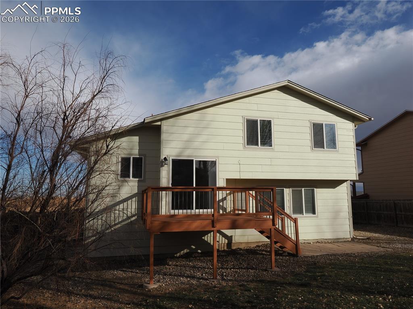
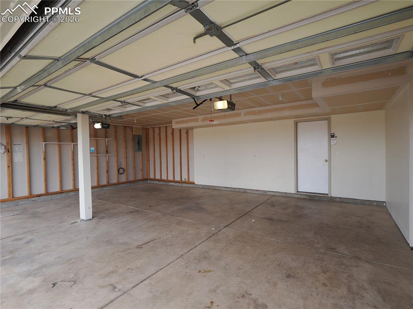
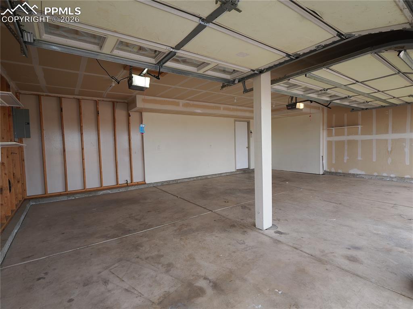

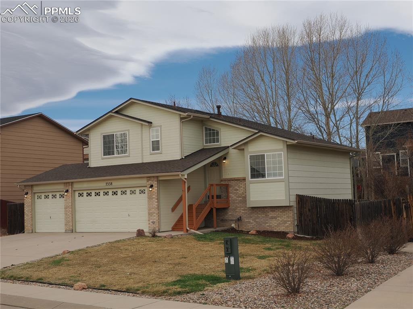
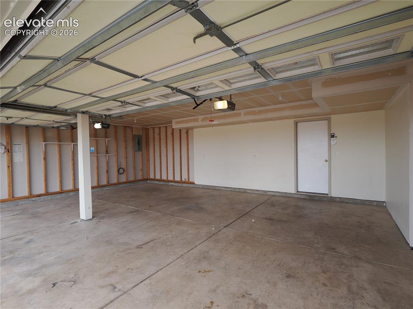
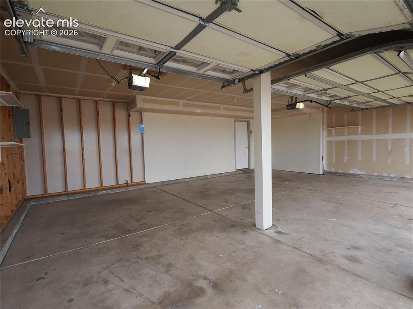
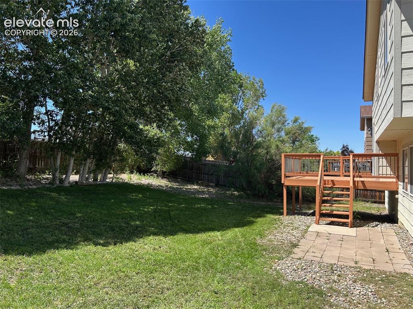
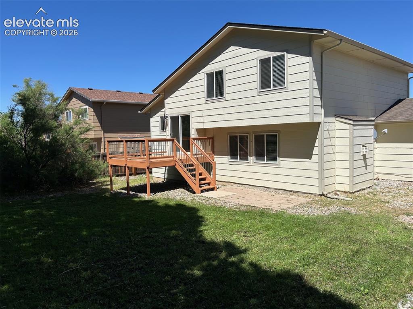
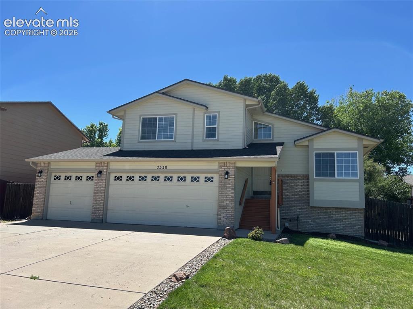
This fantastic home welcomes you at the end of the day with a 3-car garage and a fireplace to relax in front in the lower level living room. Head up a half flight of stairs to the main level featuring vaulted ceilings, family room, dinning area and kitchen. A slider gets you to the back deck and large backyard with trees providing extra privacy. The second floor has a primary suite with 3/4 bath, two more bedrooms and a full bath complete the upstairs. Head down to the basement and you'll find a garden level 4th bedroom perfect for sleeping, play or an office, another 3/4 bath, and the laundry area. Easy access to Mesa Ridge Parkway and Powers Blvd make getting out and about a breeze.

Property Listed By

Picture of REALTOR Listing Property
  • Robert Lynde MPM RPM
  • 9617-056-917  Call the Agent 
Picture of Office Listing Property
  • Milestone Real Estate Services
  • 1786-062-917  Call the Agent 

Property Details

    General Features

  • Property: Single Family, Tri-Level
  • Year Built: 2005
  • List Price: $409,500
  • County: El Paso
  • School District: Widefield-3

    Rooms

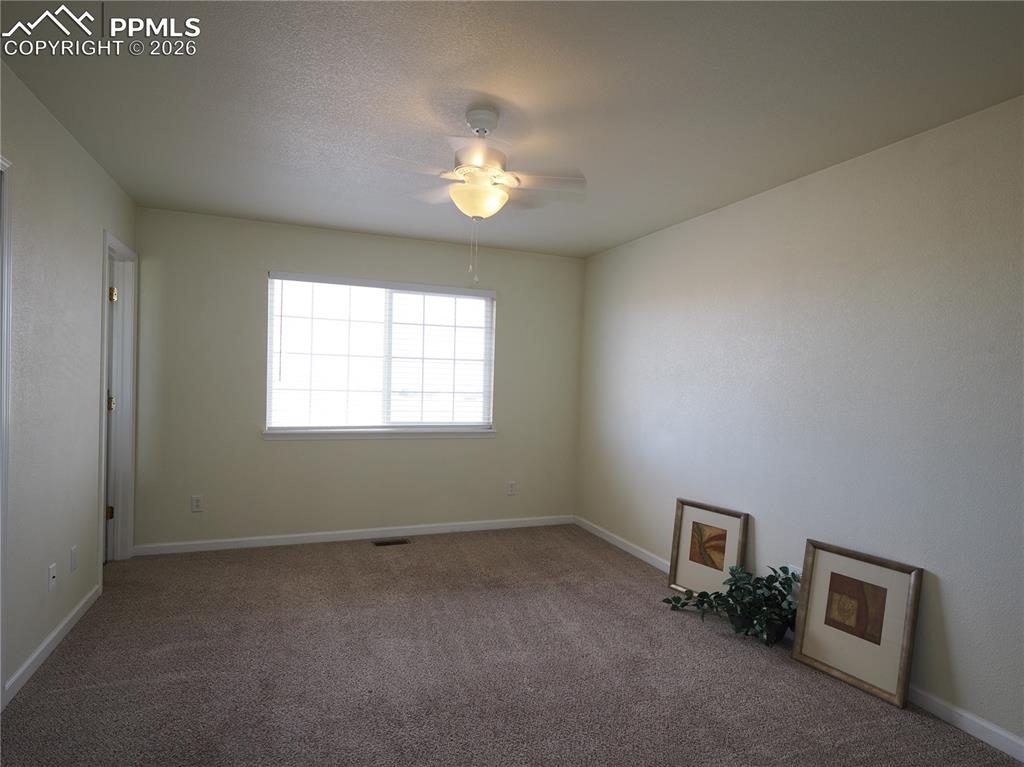
  • Master: Upper Level, 16 x 11
  • Bedrooms: 4
  • Baths: 1 full bath; 2 3/4 bath;

    Structure

  • Foundation: Partial Basement, Slab
  • Heating: Forced Air
  • Cooling: Ceiling Fan
  • Garage/Parking #: 3 vehicle(s), Attached
  • Patio Description: Wood Deck
  • Total SqFt: 1,755
  • Finished SqFt: 1,724
  • Basement SqFt: 384
  • Basement % Fin: 92
  • Construction Status: Existing Home
  • Siding: Masonite Type
  • Structure: Frame

    Features

  • Appliances: Dishwasher, Microwave Oven, Oven, Range, Refrigerator
  • Floors: Carpet, Vinyl/Linoleum
  • Entry: Vinyl/Linoleum
  • Fireplace: Gas, Lower Level, One
  • Interior Features: Vaulted Ceilings

    Taxes, Utilities, Lot

  • Tax: $3,783
  • Lot Size: 0.19 Acres, 8,434 SqFt
  • Lot Description: Level
  • Existing Utilities: Cable Available, Electricity Connected, Natural Gas Connected, Telephone
  • Existing Water: Municipal

    Community

  • Covenants: Yes
  • HOA Dues: $180
  • HOA Frequency: Annual
  • HOA Fee Includes: Covenant Enforcement, Management

    Additional Information


      Disclaimer
      The real estate listing information and related content displayed on this site is provided exclusively for consumers’ personal, non-commercial use and may not be used for any purpose other than to identify prospective properties consumers may be interested in purchasing.
      PPAR.com Website

      7338 Theresa Drive, Colorado Springs, CO, 80925

      Image 1 of 40: Front of Structure

      Front of Structure
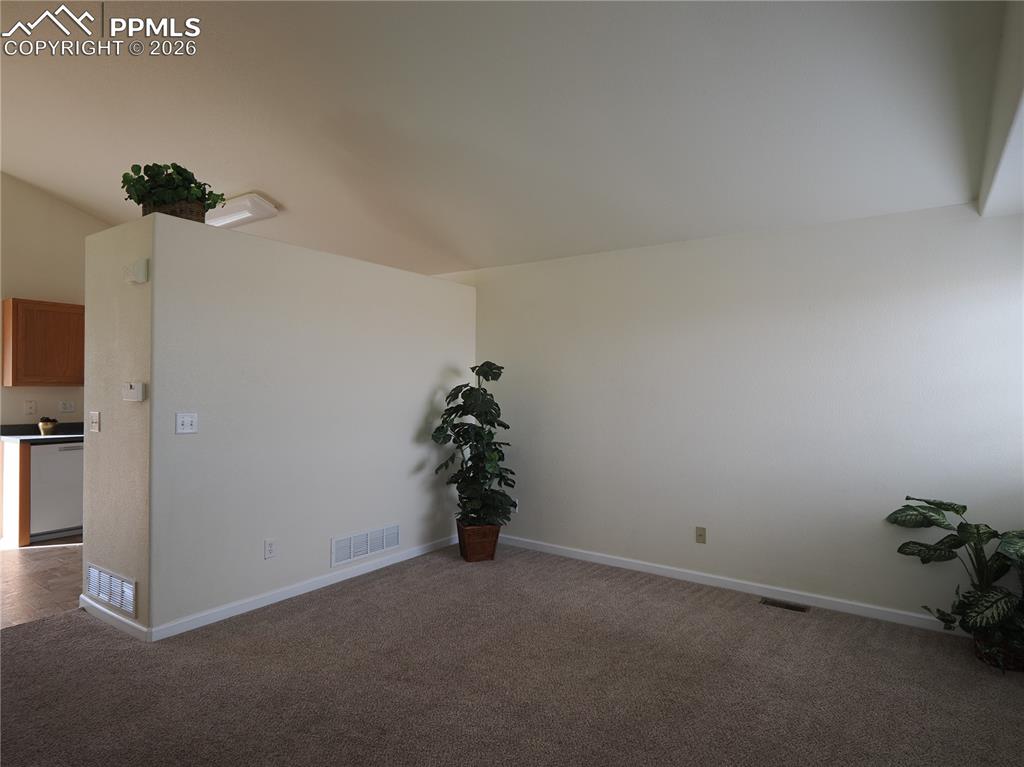
      Image 2 of 40: Front of Structure

      Front of Structure

      Image 3 of 40: virtually staged

      virtually staged

      Image 4 of 40: virtually staged

      virtually staged

      Image 5 of 40: virtually staged

      virtually staged

      Image 6 of 40: virtually staged

      virtually staged

      Image 7 of 40: Virtually staged

      Virtually staged

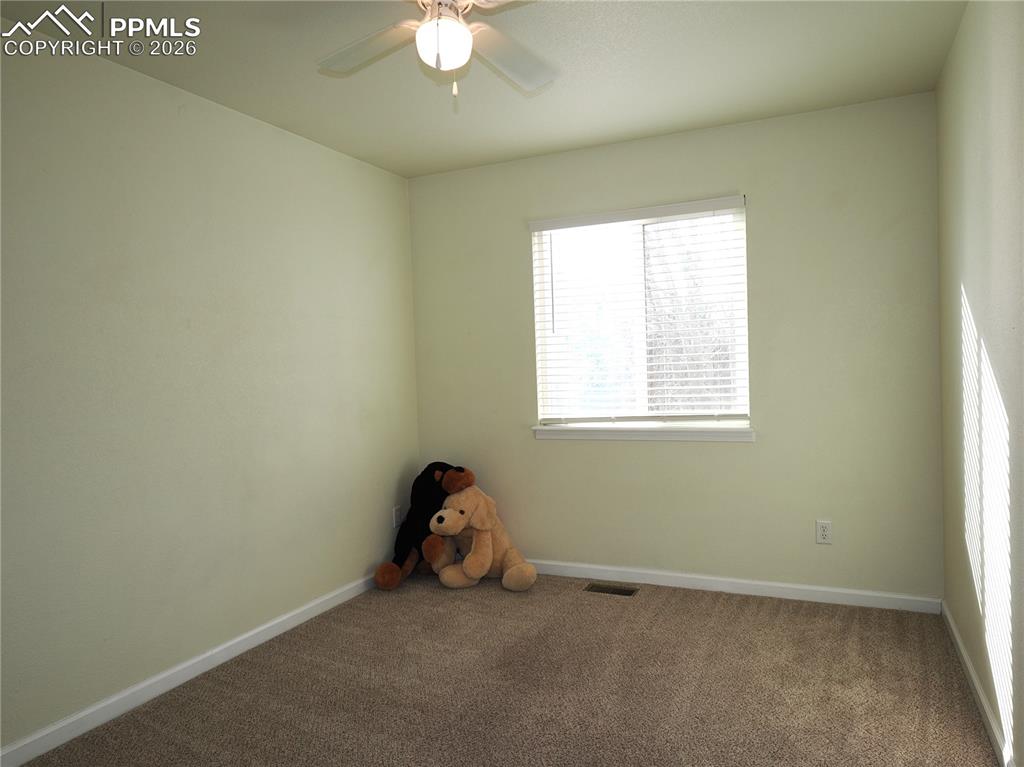
      Image 8 of 40: Upper bedroom 2- virtually staged

      Upper bedroom 2- virtually staged
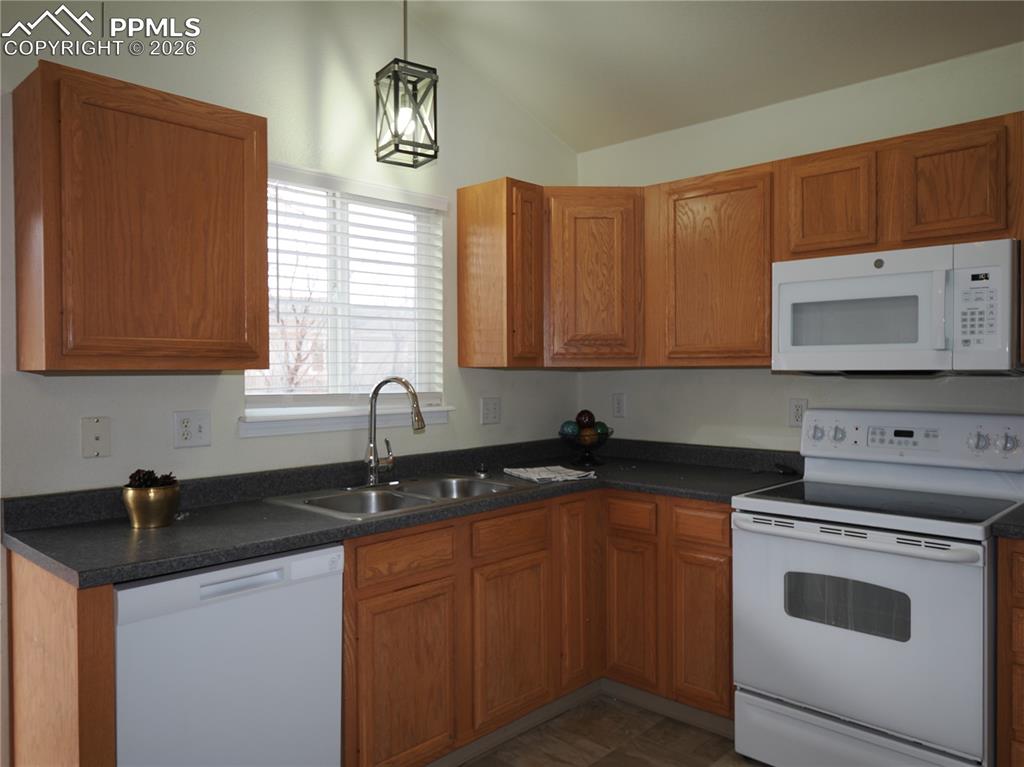
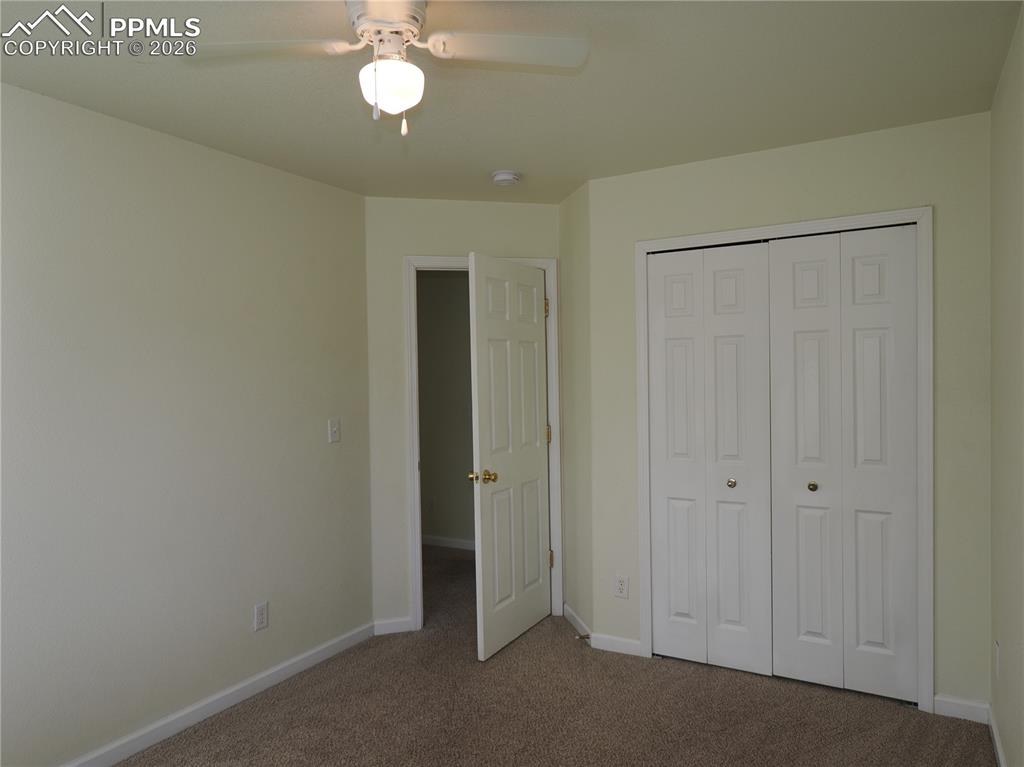
      Image 9 of 40: upper bedroom 1
virtually staged

      upper bedroom 1 virtually staged
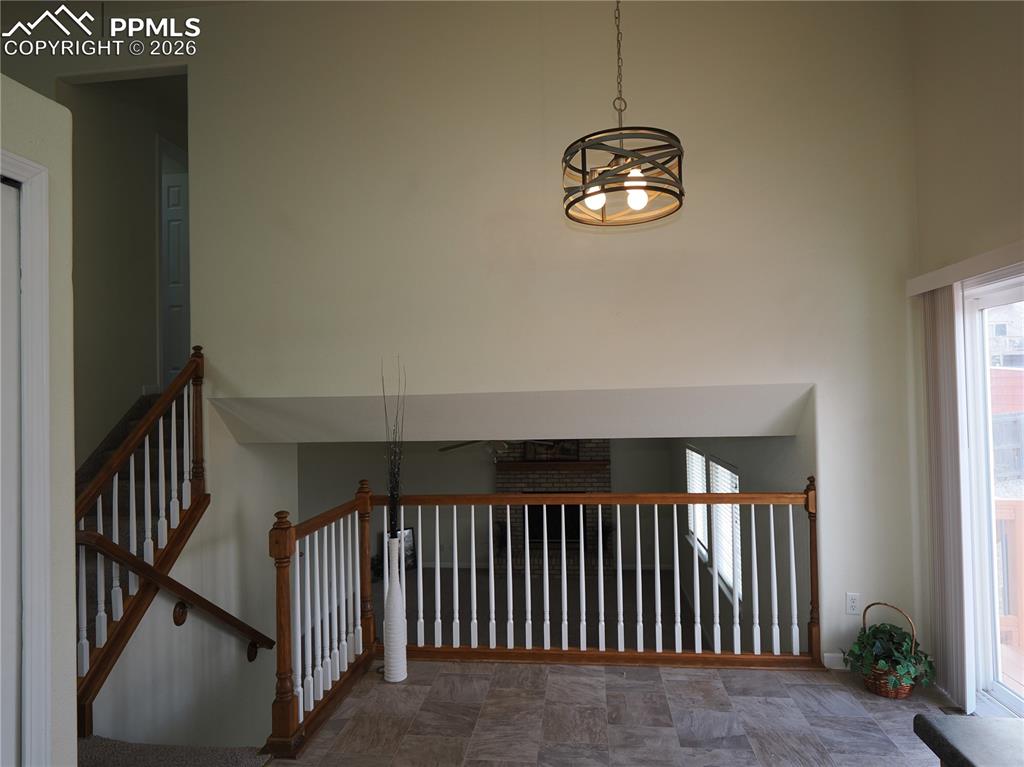
      Image 10 of 40: Virtually staged
lower level bedroom or office
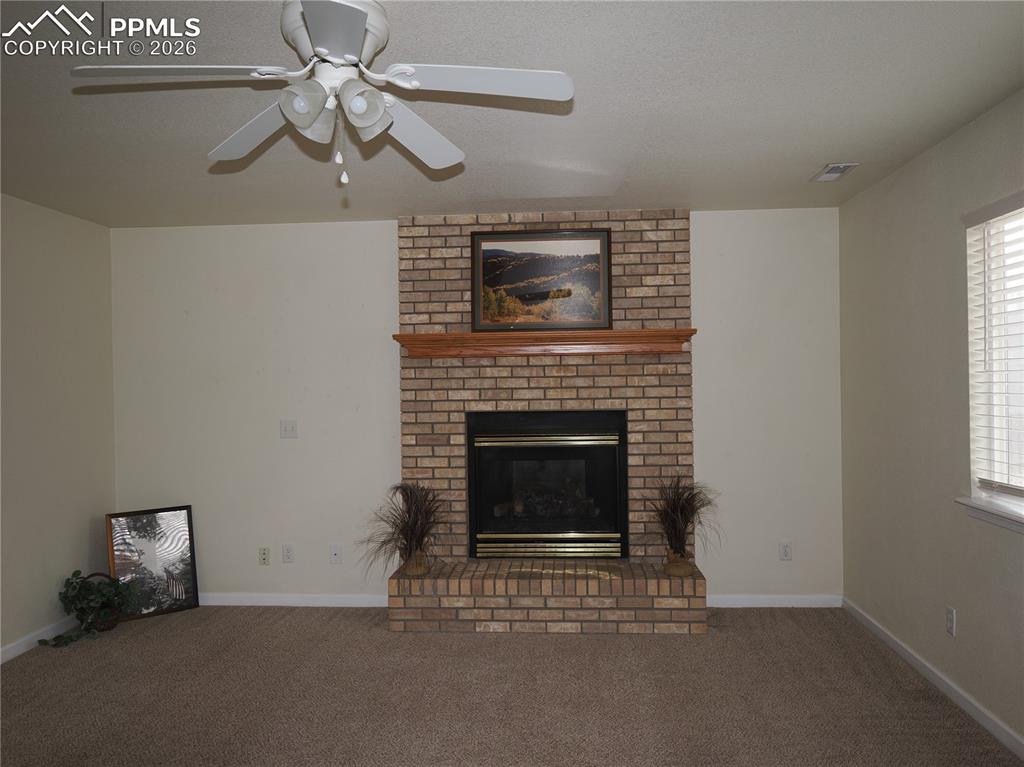
      Virtually staged lower level bedroom or office

      Image 11 of 40: Family Room

      Family Room

      Image 12 of 40: Family Room

      Family Room

      Image 13 of 40: Entry/Family Room

      Entry/Family Room

      Image 14 of 40: Dining Area

      Dining Area

      Image 15 of 40: Kitchen

      Kitchen

      Image 16 of 40: Kitchen

      Kitchen

      Image 17 of 40: Kitchen

      Kitchen

      Image 18 of 40: Dining Area

      Dining Area

      Image 19 of 40: Living Room

      Living Room

      Image 20 of 40: Living Room

      Living Room

      Image 21 of 40: Garden level bedroom

      Garden level bedroom

      Image 22 of 40: laundry closet in lower level

      laundry closet in lower level

      Image 23 of 40: Bathroom

      Bathroom

      Image 24 of 40: Living Room

      Living Room

      Image 25 of 40: Other

      Other

      Image 26 of 40: Bathroom

      Bathroom

      Image 27 of 40: Bathroom

      Bathroom

      Image 28 of 40: Bedroom 1

      Bedroom 1

      Image 29 of 40: Bedroom 1

      Bedroom 1

      Image 30 of 40: Bedroom 2

      Bedroom 2

      Image 31 of 40: Bedroom 2

      Bedroom 2

      Image 32 of 40: Primary bedroom

      Primary bedroom

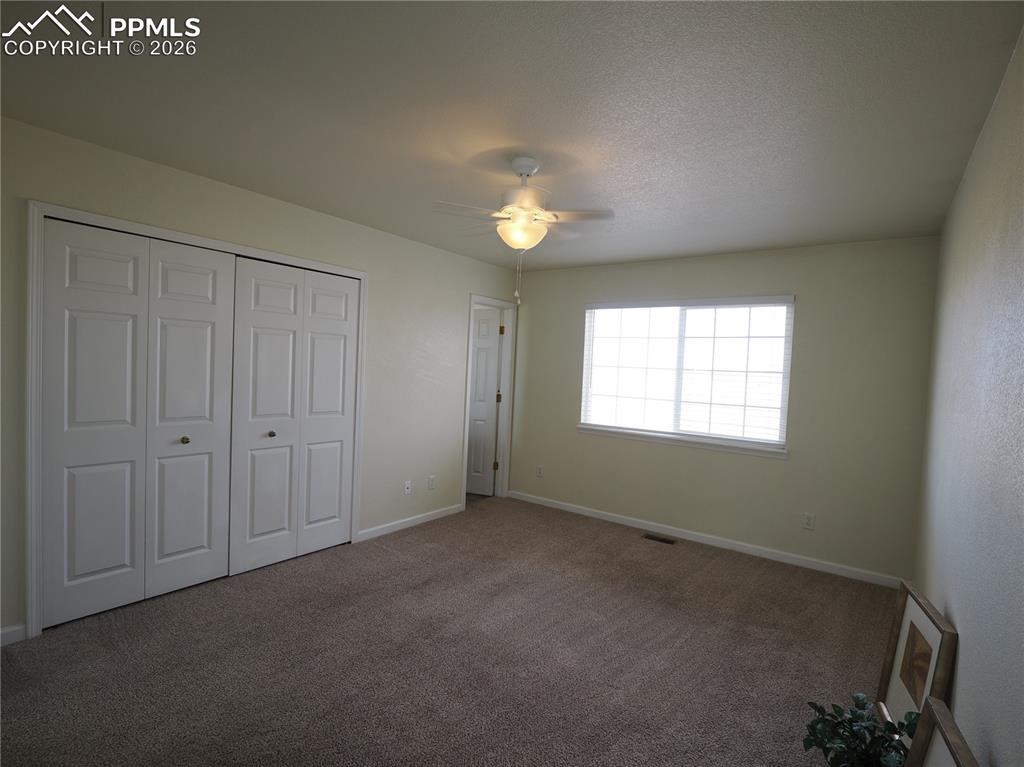
      Image 33 of 40: Primary Bedroom w double closet

      Primary Bedroom w double closet
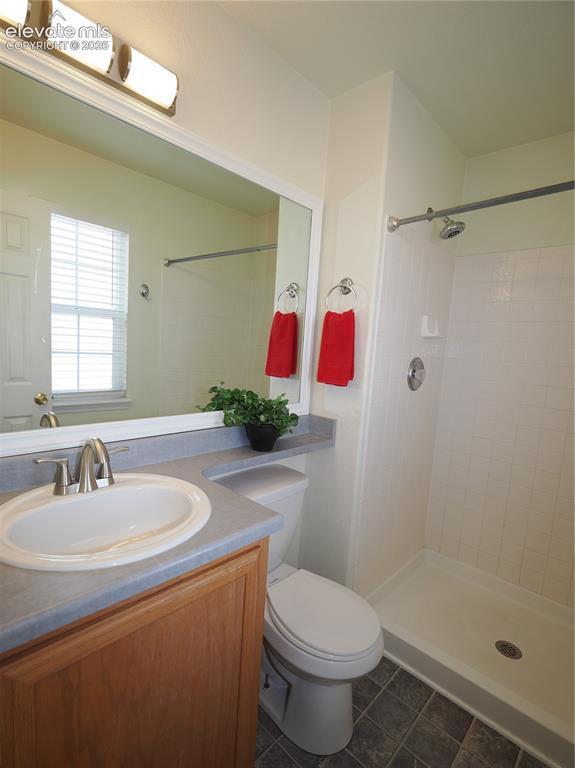
      Image 34 of 40: Primary Bedroom

      Primary Bedroom

      Image 35 of 40: Primary bedroom bath

      Primary bedroom bath

      Image 36 of 40: Garage

      Garage

      Image 37 of 40: Garage

      Garage

      Image 38 of 40: Yard

      Yard

      Image 39 of 40: Back of Structure

      Back of Structure

      Image 40 of 40: Front of Structure

      Front of Structure

      Disclaimer: The real estate listing information and related content displayed on this site is provided exclusively for consumers’ personal, non-commercial use and may not be used for any purpose other than to identify prospective properties consumers may be interested in purchasing.