1250 Dolan Drive, Monument, CO, 80132
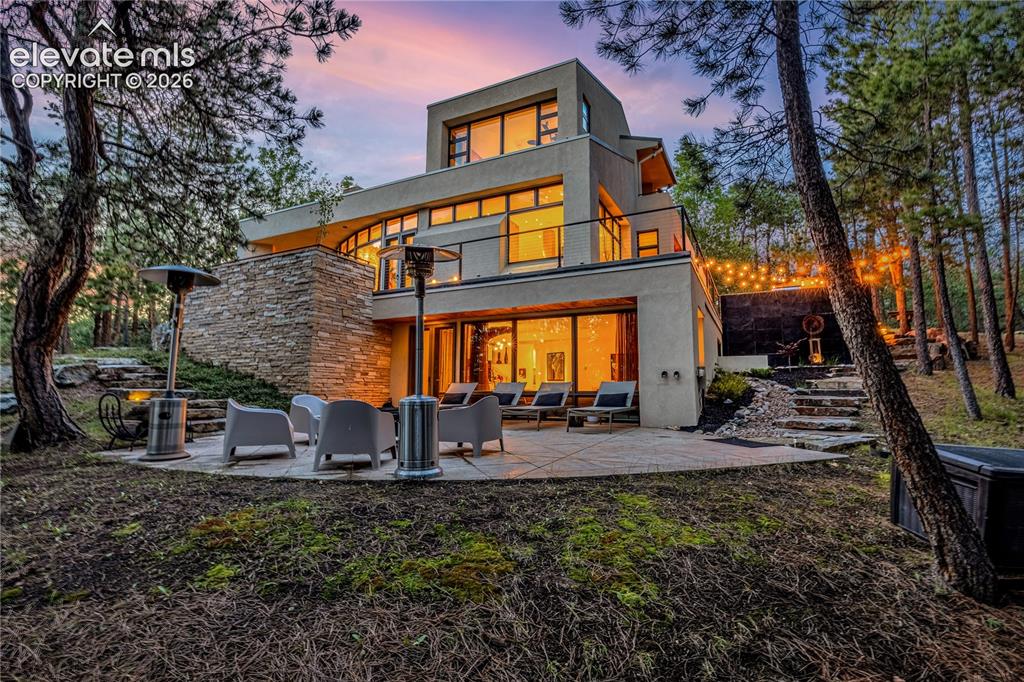
Image Count: 48

$2,500,000

  • Highlights
  • Single Family
  • 4 bd | 5 ba | 6,824 sqft
  • 1250 Dolan Drive, Monument, CO, 80132 listed by Camellia Coray
  • Active
  • MLS#: 1094193
  • Tour #1 | Tour #2 | Tour #3
  • View on Map
Space maker

Property Description

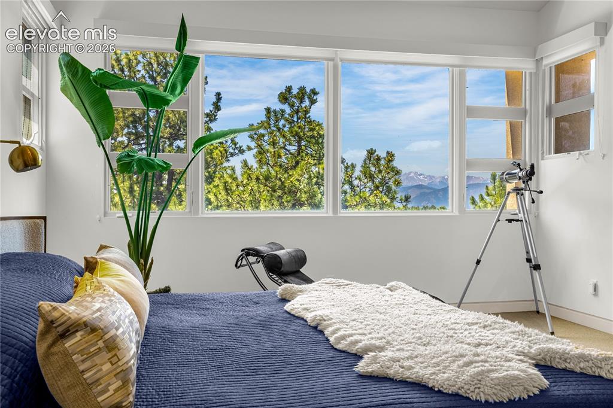
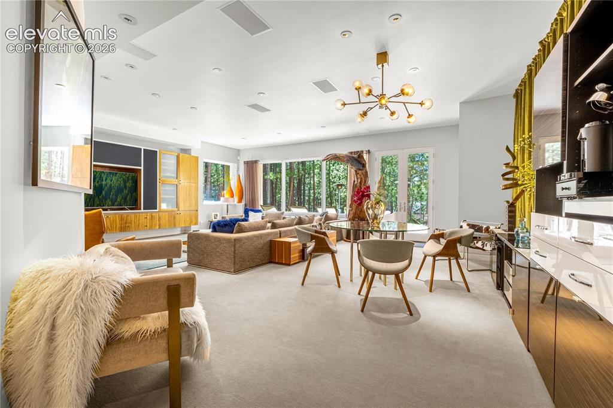
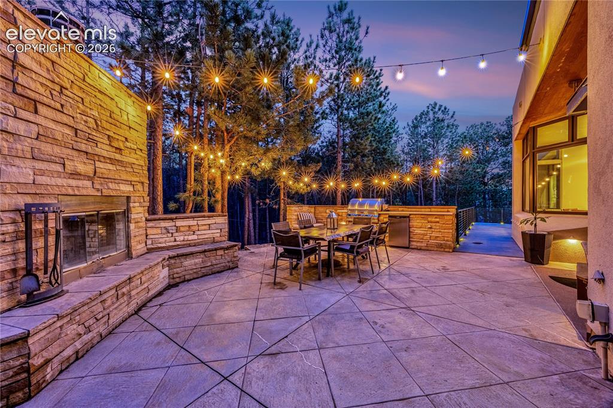
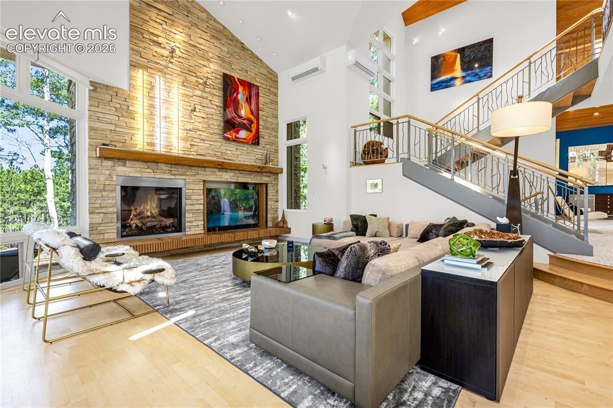
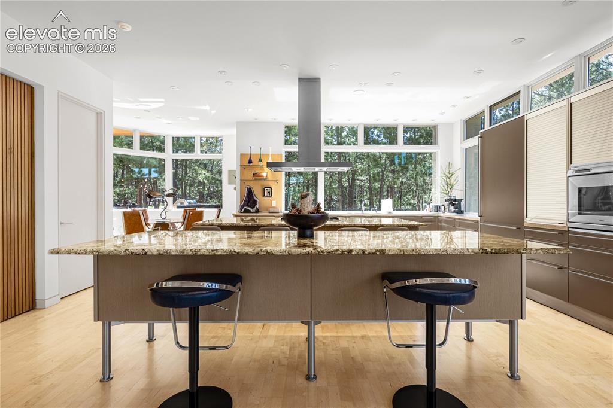
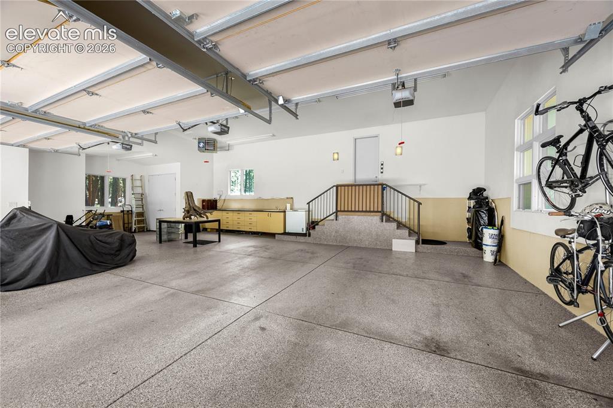
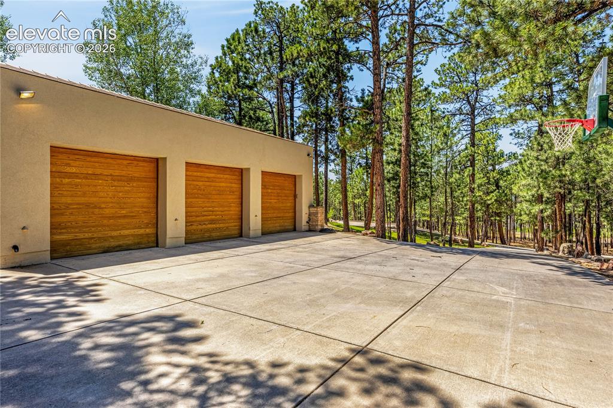
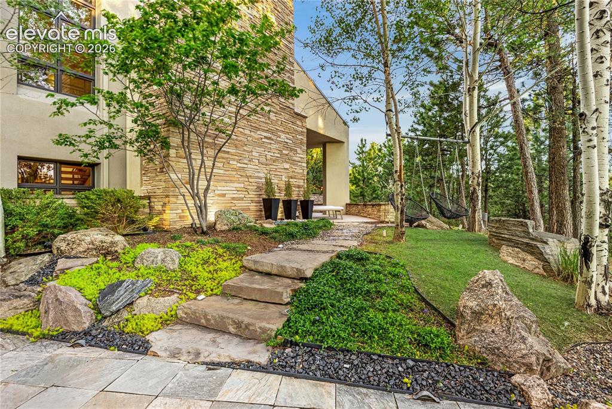
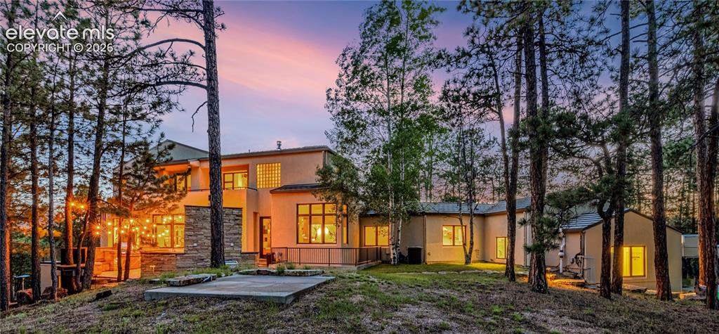
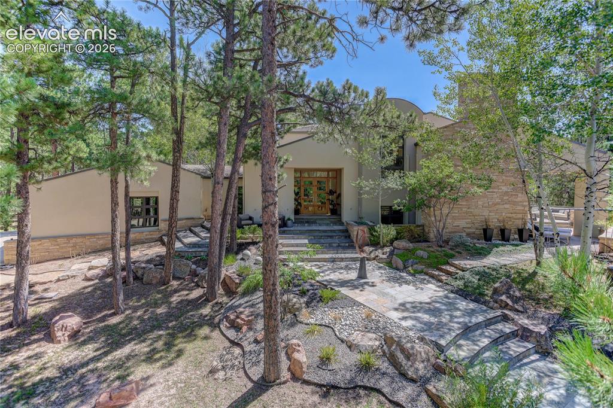
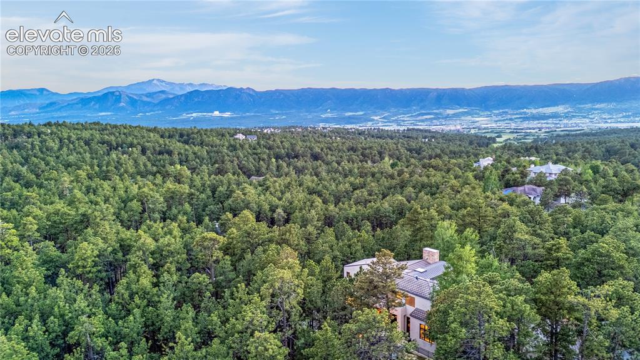
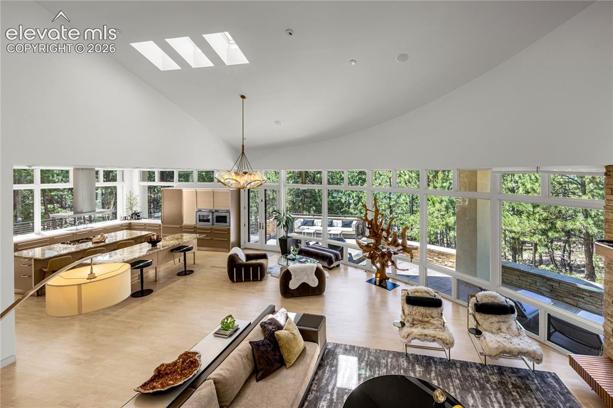
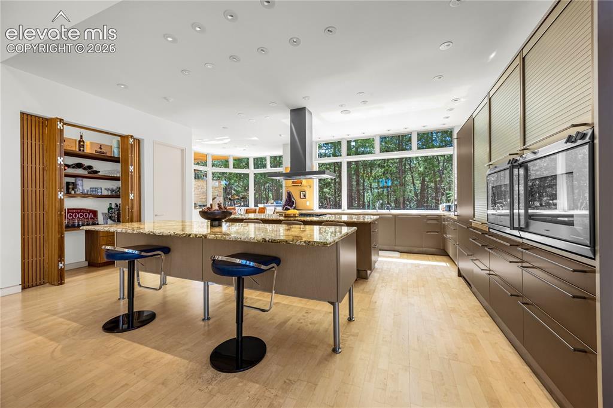
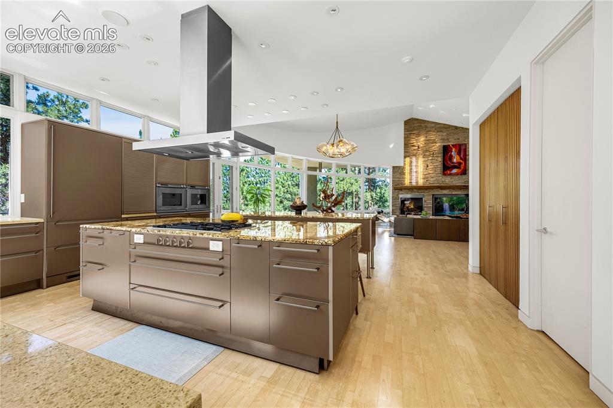
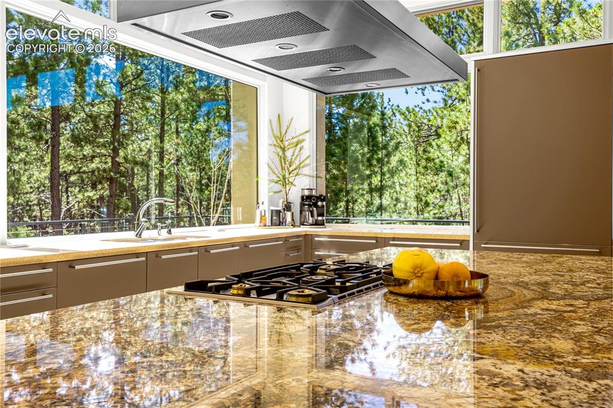
Designed by acclaimed architect Sears Barrett, this one-of-a-kind Colorado Contemporary combines world-class architecture & an unbeatable Monument location. Situated on 2.5 private forested acres backing to a 10-acre equestrian ranch with no homes behind it, the property offers towering pines & a level of privacy that is increasingly difficult to find along Colorado's Front Range. Located within highly sought-after Lewis-Palmer District 38, the home is ideally positioned between Denver and Colorado Springs, with convenient access to Castle Rock, the Denver Tech Center, I-25, shopping, dining, healthcare, & some of Colorado's premier golf destinations including Kings Deer, Bear Dance, Perry Park, and Flying Horse. A dramatic 50-foot wall of glass and soaring cathedral ceilings frame the surrounding forest & Colorado sky. The main level features a dual-island chef's kitchen with German-designed Bulthaup cabinetry, Silestone and granite surfaces, & a luxury appliance suite including Sub-Zero, Gaggenau, Miele, and Bosch. The great room flows seamlessly to expansive outdoor living spaces featuring a wraparound terrace & outdoor fireplace. The entire upper level serves as a private owner's retreat with breathtaking Pikes Peak views, dual sitting areas, a see-through fireplace, & spa-inspired bath. The walk-out lower level offers a large family room, fitness area, and 3 en-suite bedrooms, creating exceptional space for family & guests. Additional features include multiple patios, outdoor kitchen, radiant heat, Lutron lighting, integrated sound, security system, heated garage with epoxy floors, & custom cabinetry. Whether seeking a private executive retreat, a luxury family home within District 38, or a Colorado lifestyle property with easy access to Denver, Castle Rock, and Colorado Springs, this property offers a combination of location, privacy, & architecture that rarely comes to market. This is a property that would be difficult, if not impossible, to replicate today.

Property Listed By

Picture of REALTOR Listing Property
  • Camellia Coray
  • 4100-953-917  Call the Agent 
Picture of Office Listing Property
  • Coldwell Banker Realty
  • 0052-055-917  Call the Agent 

Property Details

    General Features

  • Property: Single Family, 1.5 Story
  • Year Built: 2005
  • List Price: $2,500,000
  • County: El Paso
  • School District: Lewis-Palmer-38

    Rooms

  • Master: Upper Level, 15 x 24
  • Bedrooms: 4
  • Baths: 2 full bath; 1 1/2 bath; 2 3/4 bath;
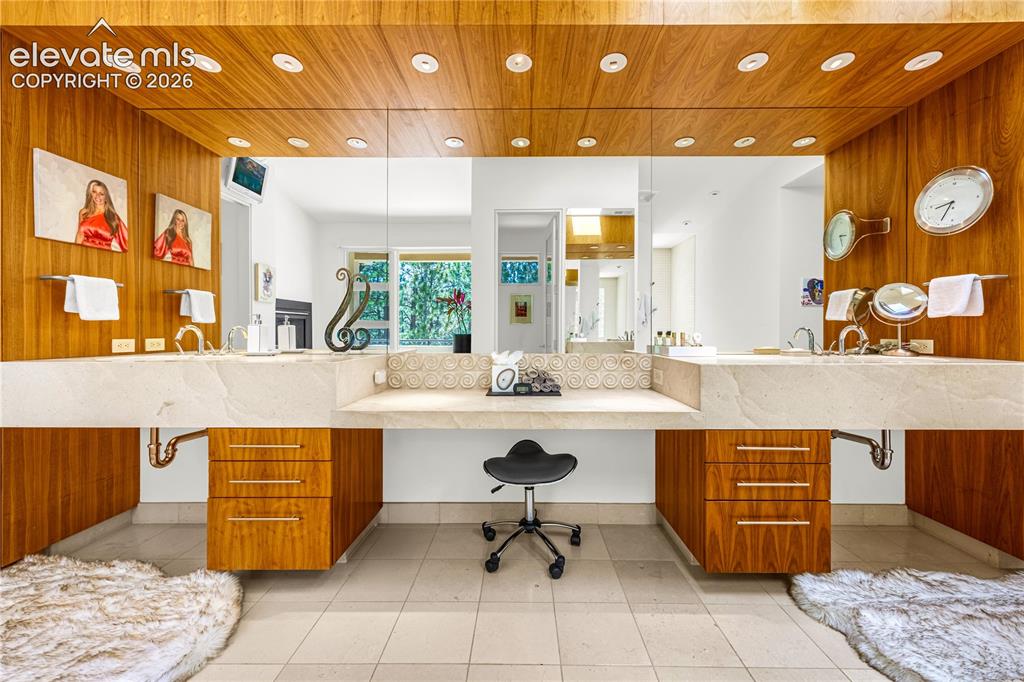
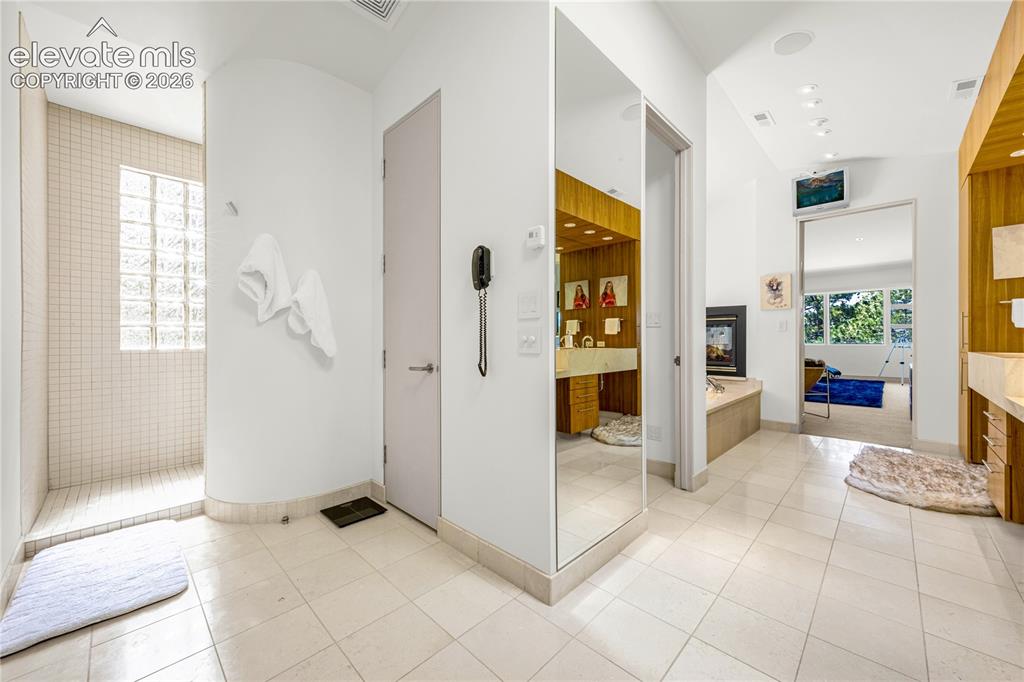
  • Master Bathroom Amenities: 5-Pc Bath, Ceramic Tile, Double Vanity, Fireplace, Jetted Tub, Skylight, Spa Shower
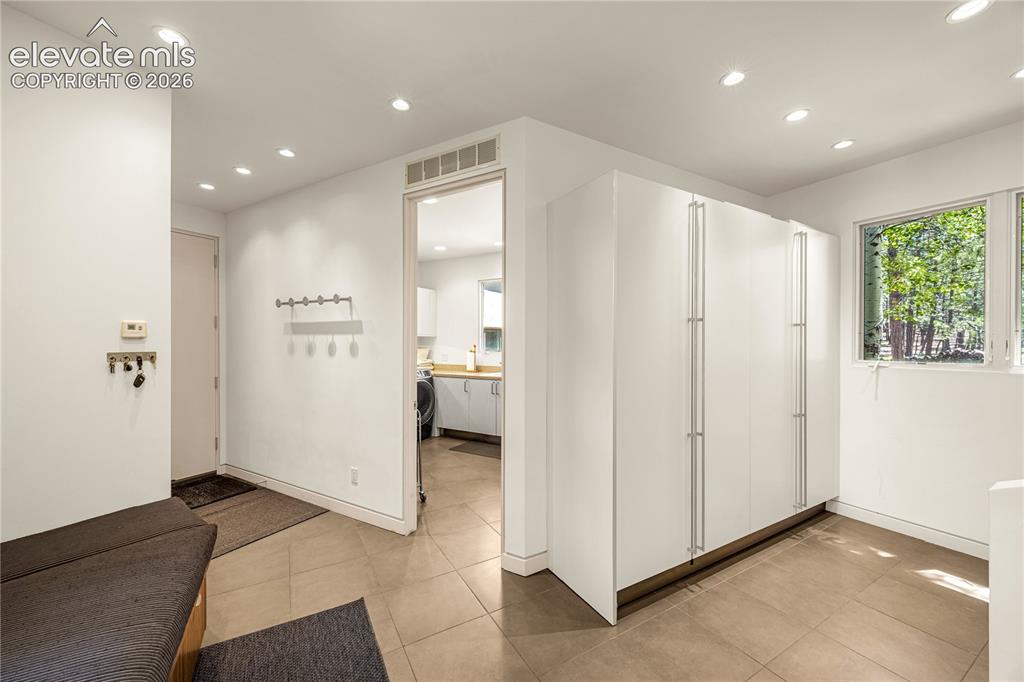
  • Laundry: Main

    Structure

  • Foundation: Full Basement, Walk Out
  • Heating: Natural Gas, Radiant
  • Garage/Parking #: 3 vehicle(s), Attached
  • Garage Amenities: Heated, Oversized
  • Total SqFt: 6,824
  • Finished SqFt: 6,276
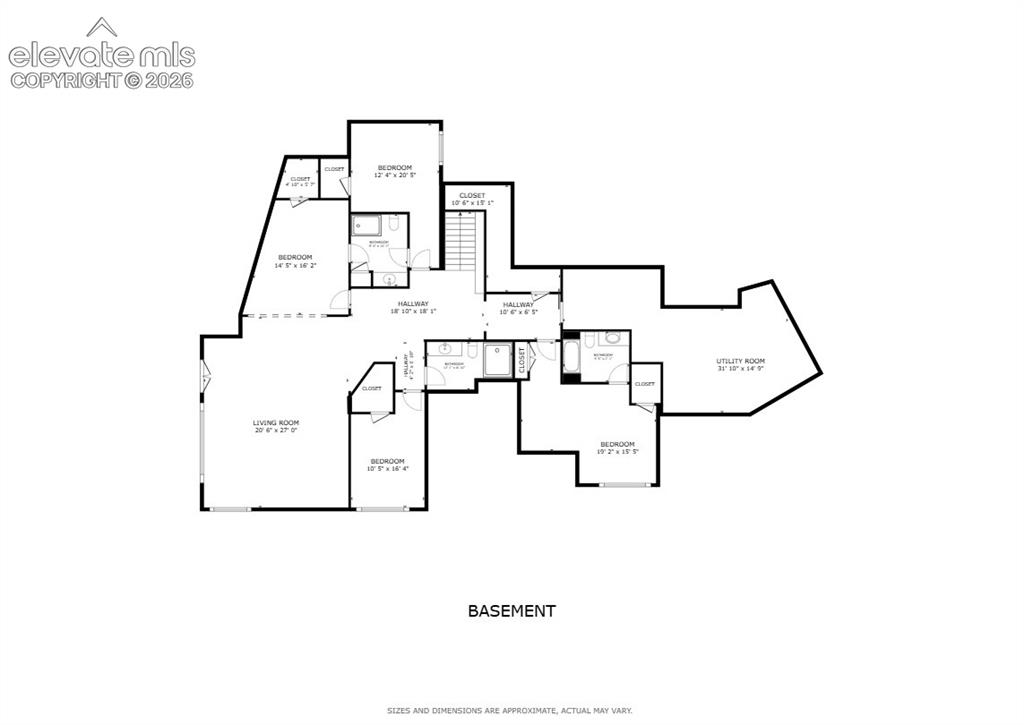
  • Basement SqFt: 3,040
  • Basement % Fin: 82
  • Construction Status: Existing Home
  • Siding: Stucco
  • Structure: Frame

    Features

  • Appliances: Dishwasher, Disposal, Double Oven, Dryer, Microwave Oven, Refrigerator, Washer
  • Floors: Carpet, Tile, Wood
  • Entry: Natural Stone
  • Fireplace: Basement, Gas, Main Level, Wood Burning
  • Interior Features: 5-Pc Bath, French Doors, Skylight , Vaulted Ceilings
  • Laundry: Main

    Taxes, Utilities, Lot

  • Tax: $6,790
  • Lot Size: 2.50 Acres, 108,900 SqFt
  • Street Description: City/Town Road, Paved
  • Driveway: Concrete
  • Lot Location: Hiking Trail, Near Park
  • Lot Description: Cul-de-sac, Mountain View, Trees/Woods, View of Pikes Peak
  • Total # Wells: 1
  • Existing Utilities: Cable Available, Electricity Connected, Natural Gas Connected
  • Existing Water: Well

    Community

  • Covenants: Yes
  • HOA Dues: $150
  • HOA Frequency: Annual

    Additional Information


      Disclaimer
      The real estate listing information and related content displayed on this site is provided exclusively for consumers’ personal, non-commercial use and may not be used for any purpose other than to identify prospective properties consumers may be interested in purchasing.
      PPAR.com Website

      1250 Dolan Drive, Monument, CO, 80132

      Image 1 of 48: Custom architectural design by Sears Barrett
      Custom architectural design by Sears Barrett

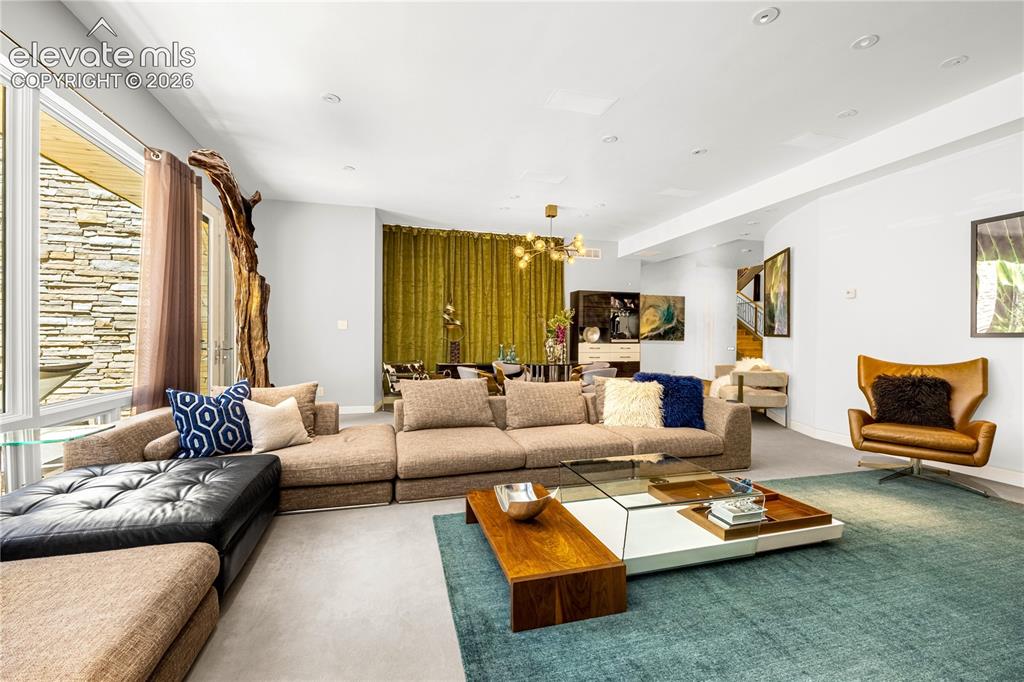
      Image 2 of 48: Stunning open floorplan with cathedral ceilings
      Stunning open floorplan with cathedral ceilings

      Image 3 of 48: Dual islands & dual ovens

      Dual islands & dual ovens

      Image 4 of 48: Pikes Peak views from primary suite

      Pikes Peak views from primary suite

      Image 5 of 48: Lower level family room

      Lower level family room

      Image 6 of 48: Side patio with built-in grill & fireplace
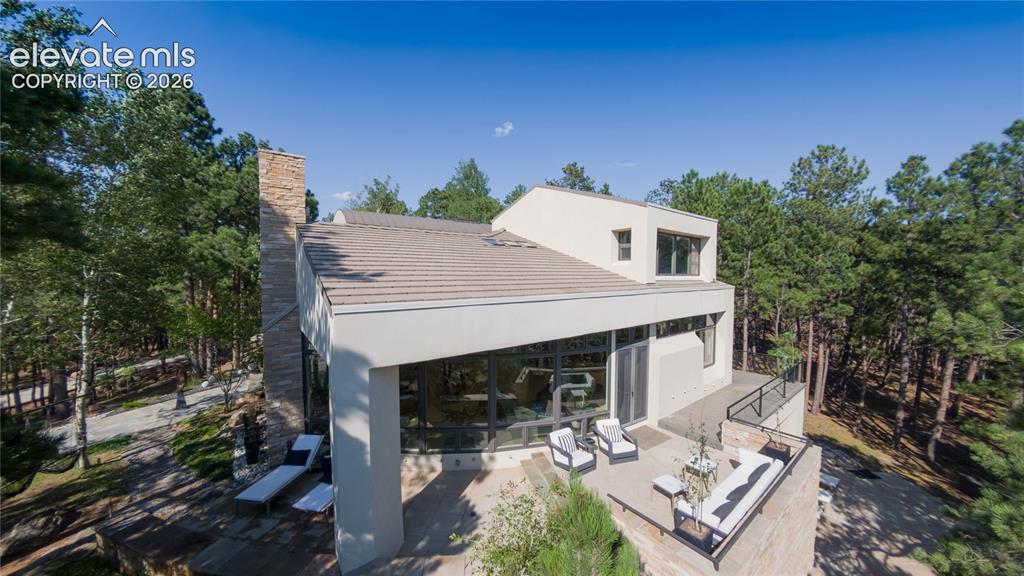
      Side patio with built-in grill & fireplace

      Image 7 of 48: Incredible windows & terrace overhand
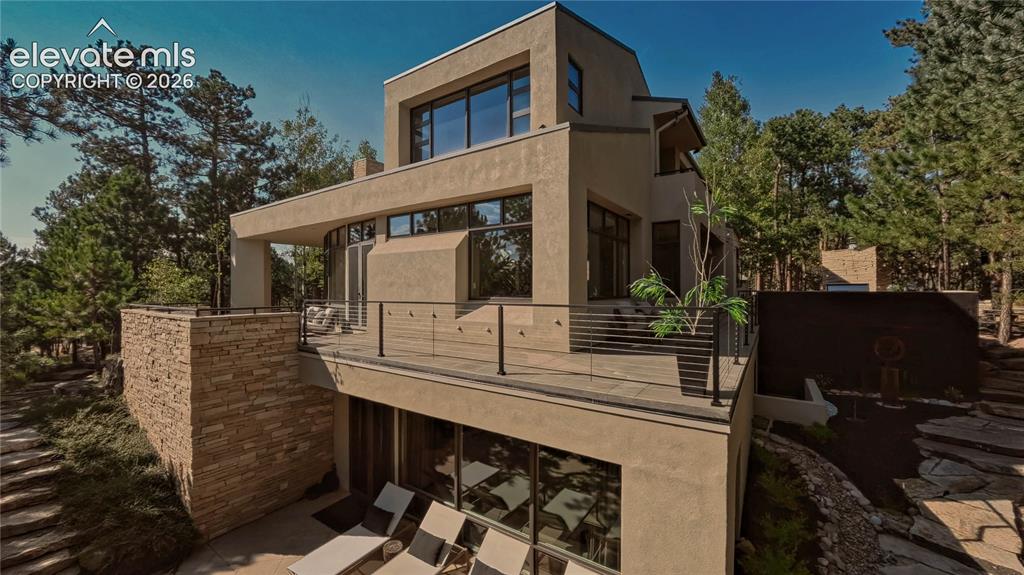
      Incredible windows & terrace overhand

      Image 8 of 48: Multiple outdoor entertainment spaces
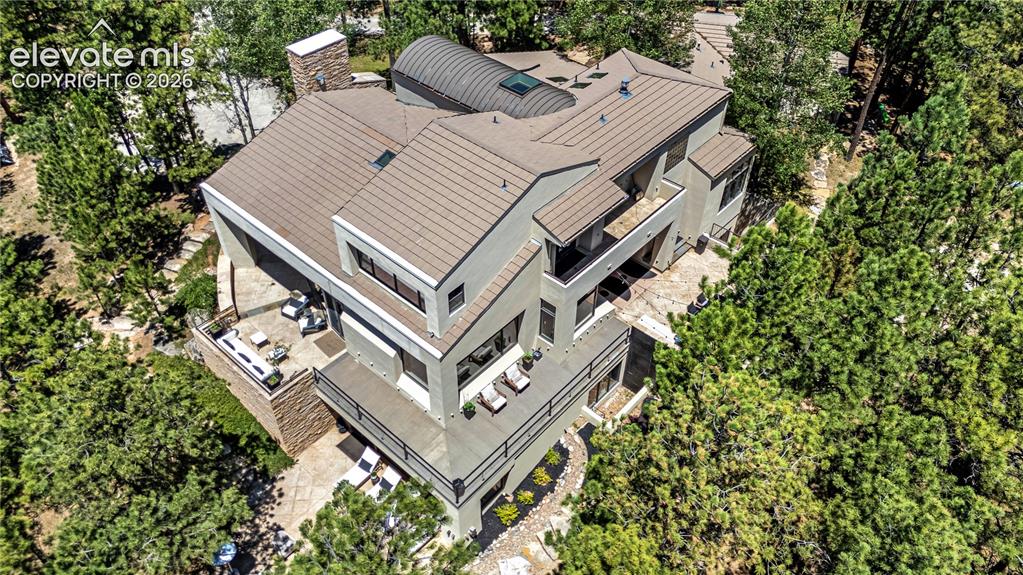
      Multiple outdoor entertainment spaces

      Image 9 of 48: Walkways connect outdoor areas

      Walkways connect outdoor areas

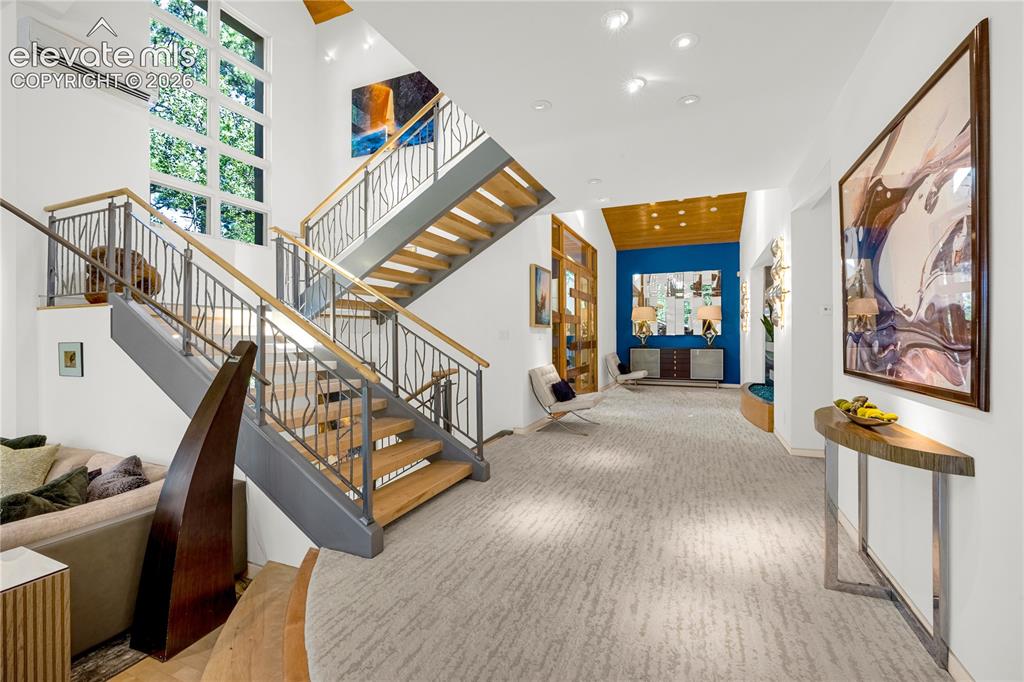
      Image 10 of 48: Entryway & custom staircase

      Entryway & custom staircase

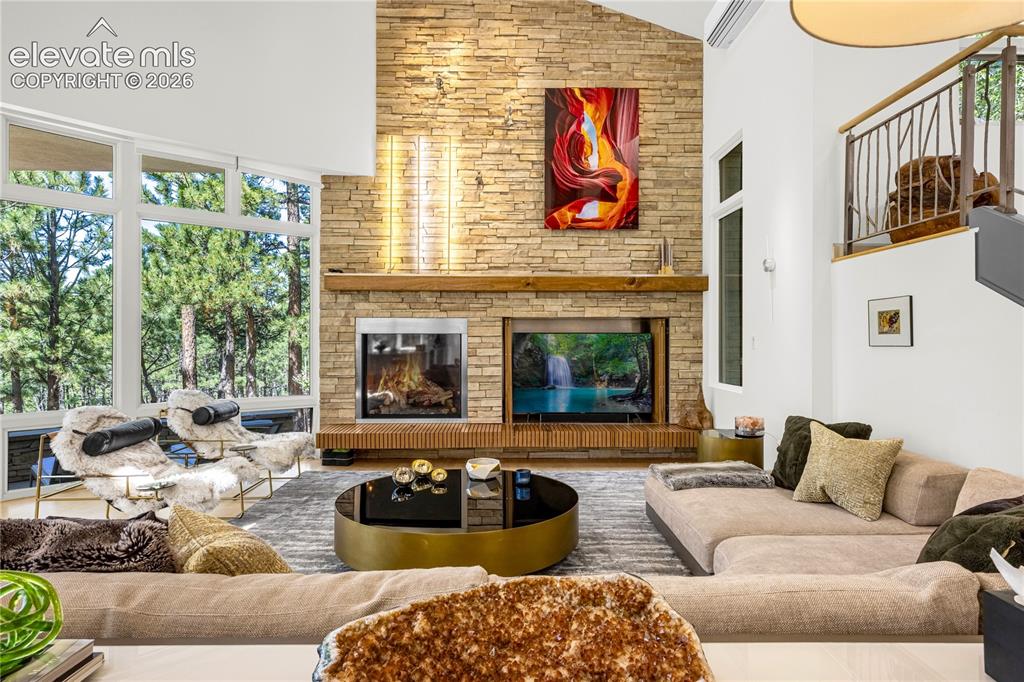
      Image 11 of 48: Living room & abundant natural light

      Living room & abundant natural light

      Image 12 of 48: Hand stacked natural stone fireplace

      Hand stacked natural stone fireplace

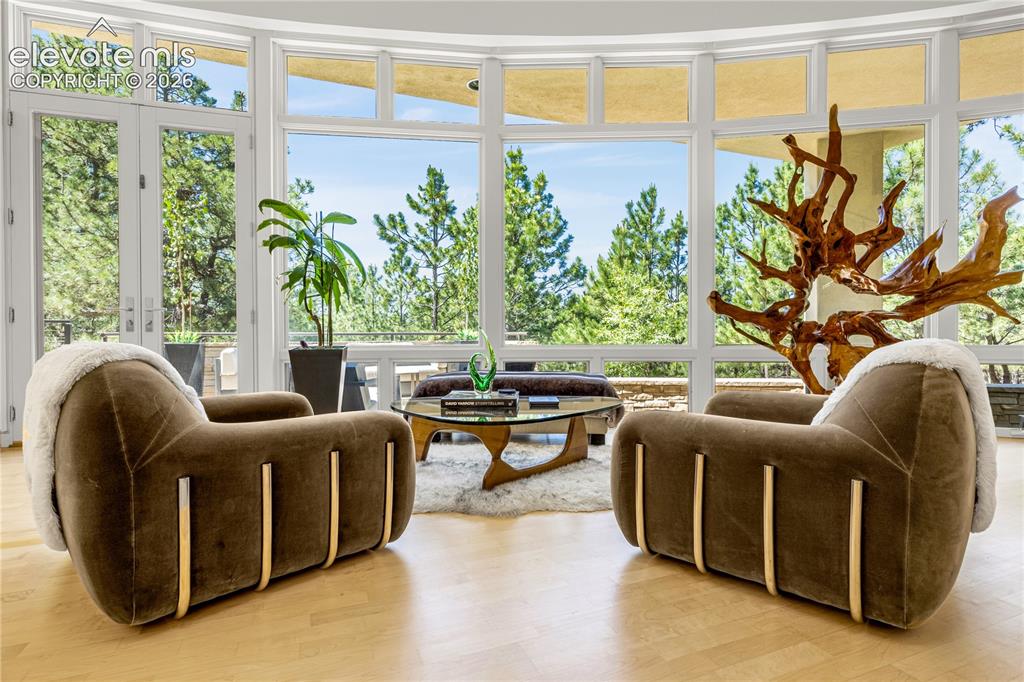
      Image 13 of 48: Dining/Sitting area that with walk-out to patio
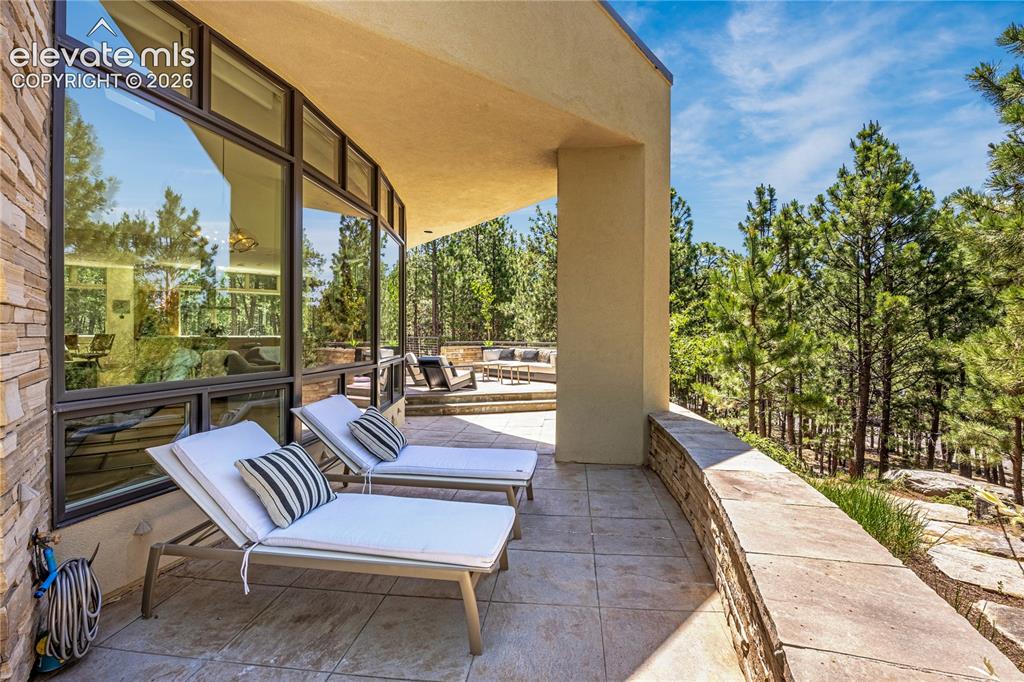
      Dining/Sitting area that with walk-out to patio

      Image 14 of 48: Tomahawk overhang covering patio

      Tomahawk overhang covering patio
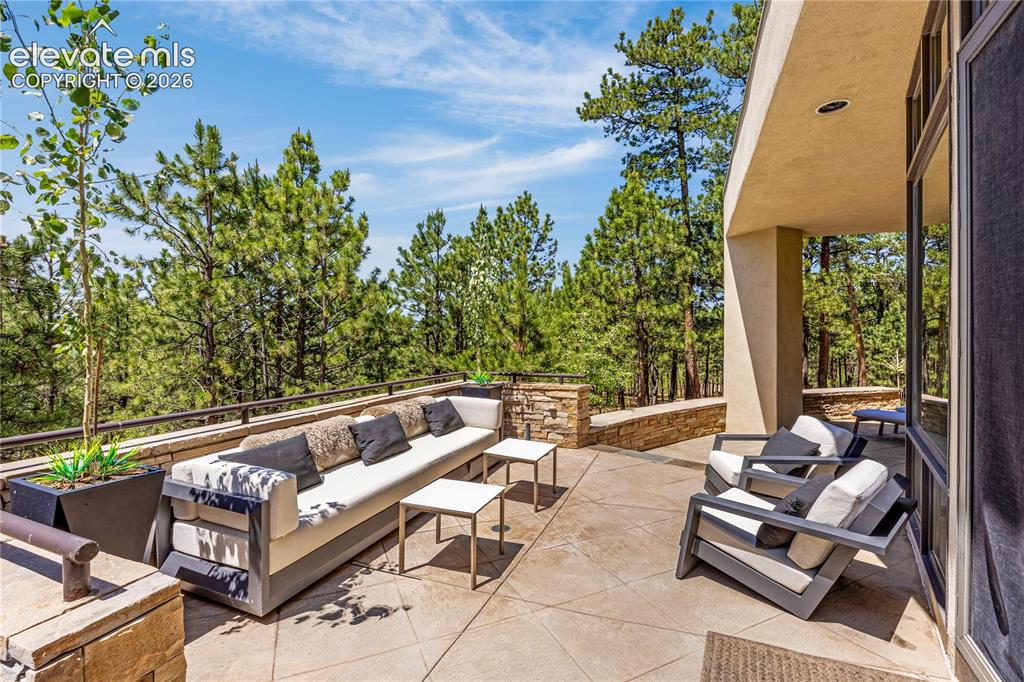
      Image 15 of 48: Wrap around patio with peaceful views
      Wrap around patio with peaceful views

      Image 16 of 48: Bulthaup Ash Cabinets & Dual Miele Dishwashers
      Bulthaup Ash Cabinets & Dual Miele Dishwashers

      Image 17 of 48: Gaggenau gas range

      Gaggenau gas range

      Image 18 of 48: Top of the line appliances & finishes
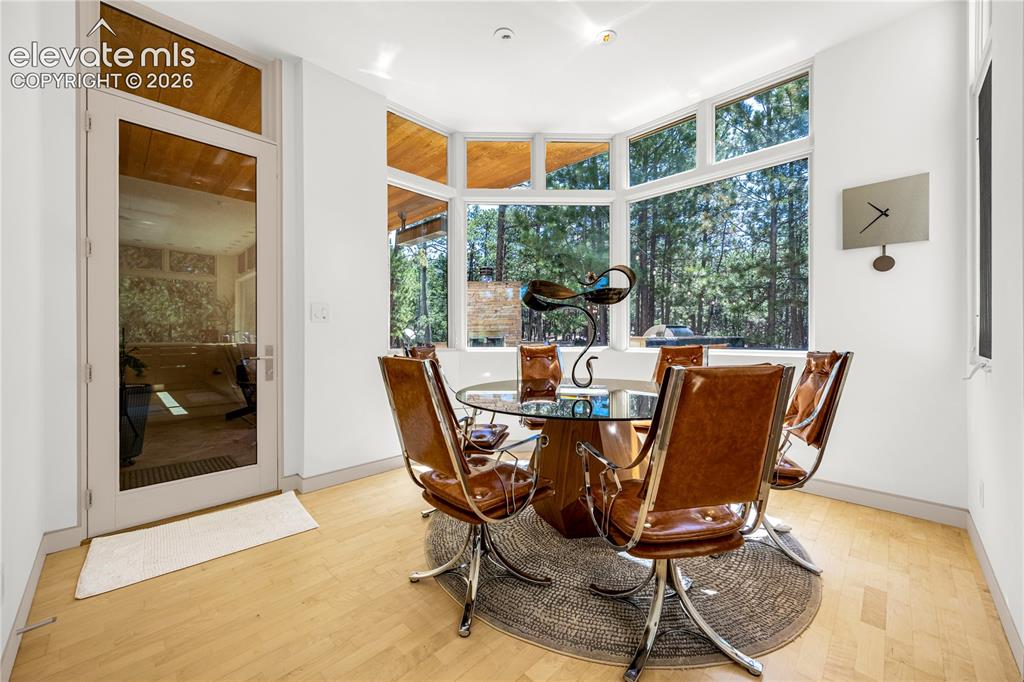
      Top of the line appliances & finishes

      Image 19 of 48: Breakfast nook & pantry

      Breakfast nook & pantry

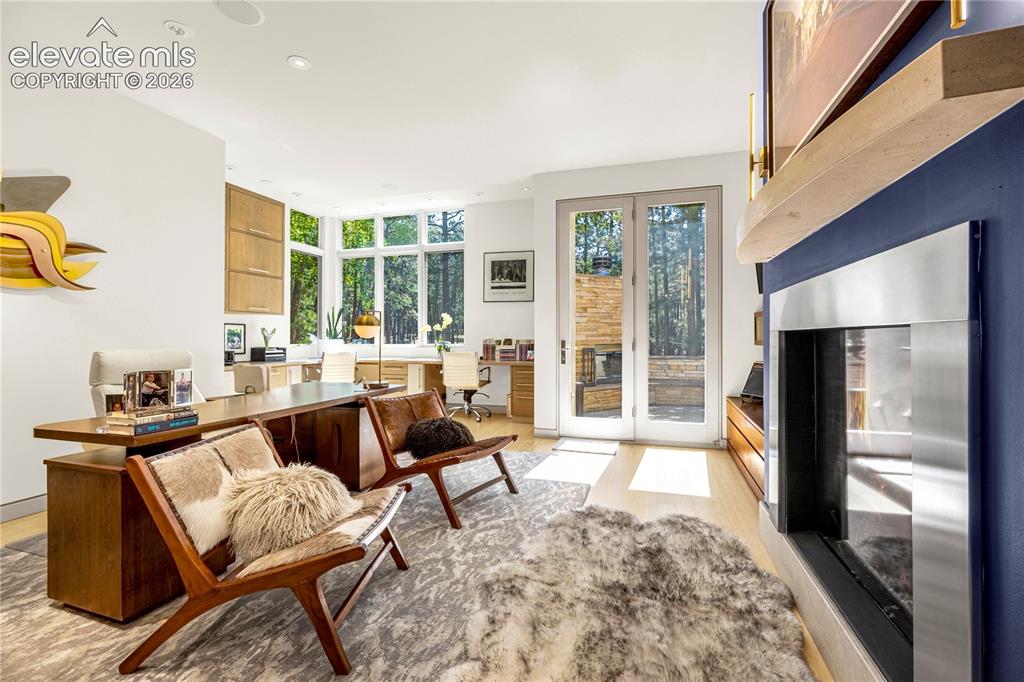
      Image 20 of 48: Office with fireplace & walk-out

      Office with fireplace & walk-out

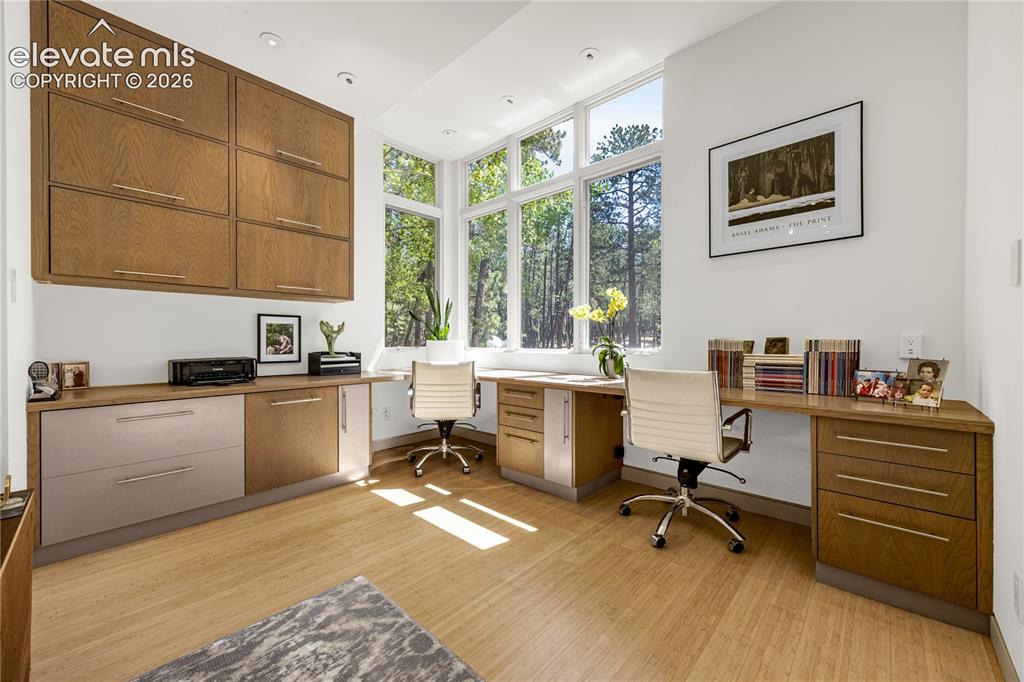
      Image 21 of 48: Spacious built-in office desks

      Spacious built-in office desks

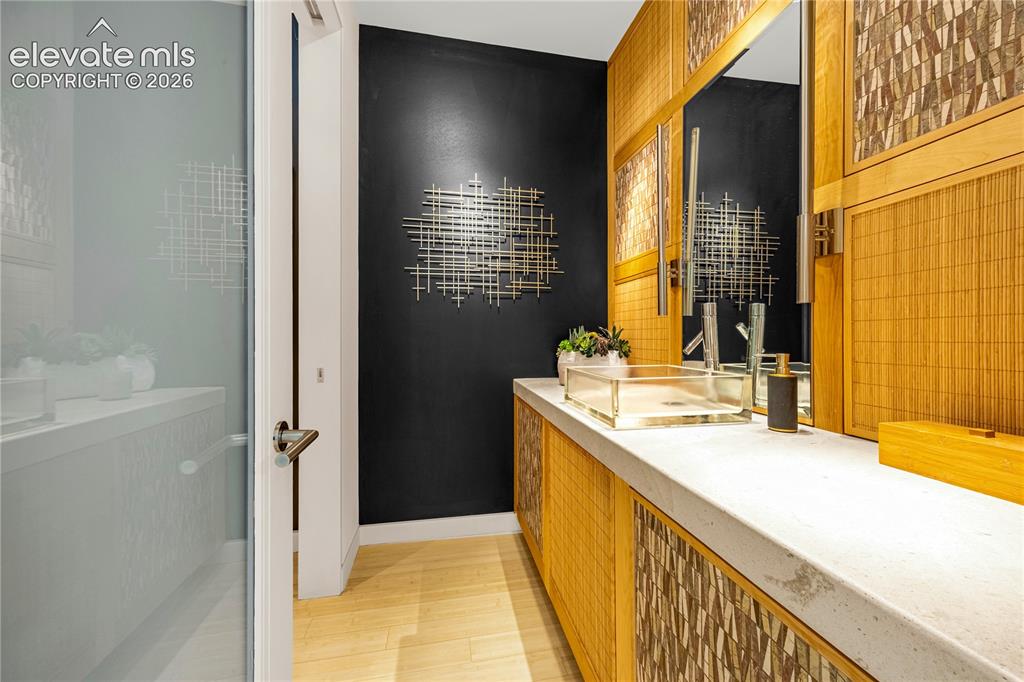
      Image 22 of 48: Main level powder room

      Main level powder room

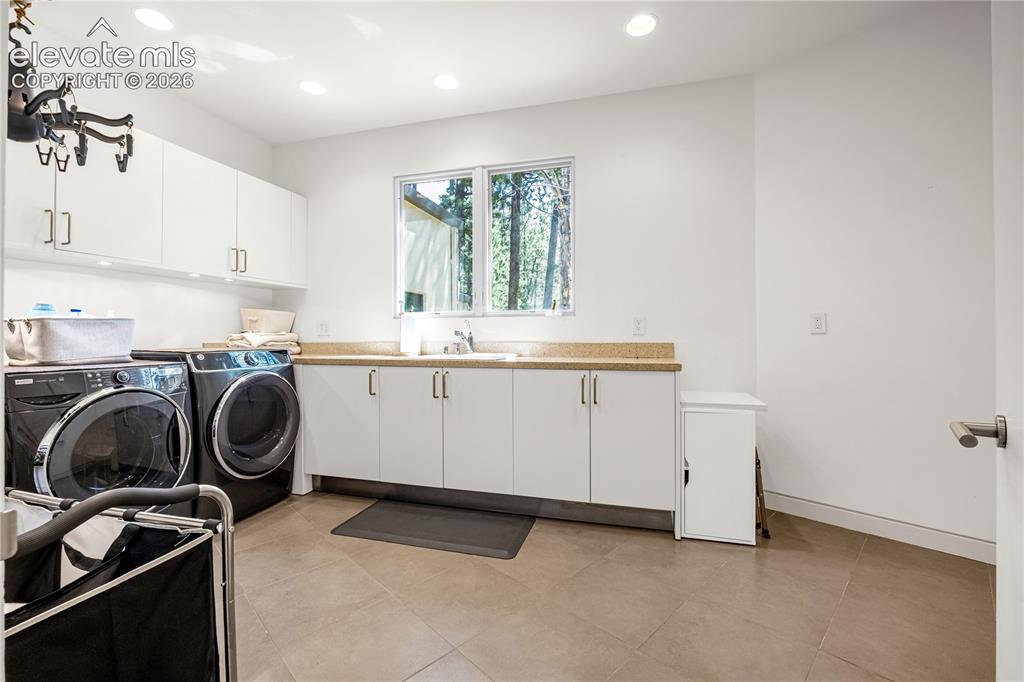
      Image 23 of 48: Laundry room adjacent to garage

      Laundry room adjacent to garage

      Image 24 of 48: Mudroom connects laundry room to garage
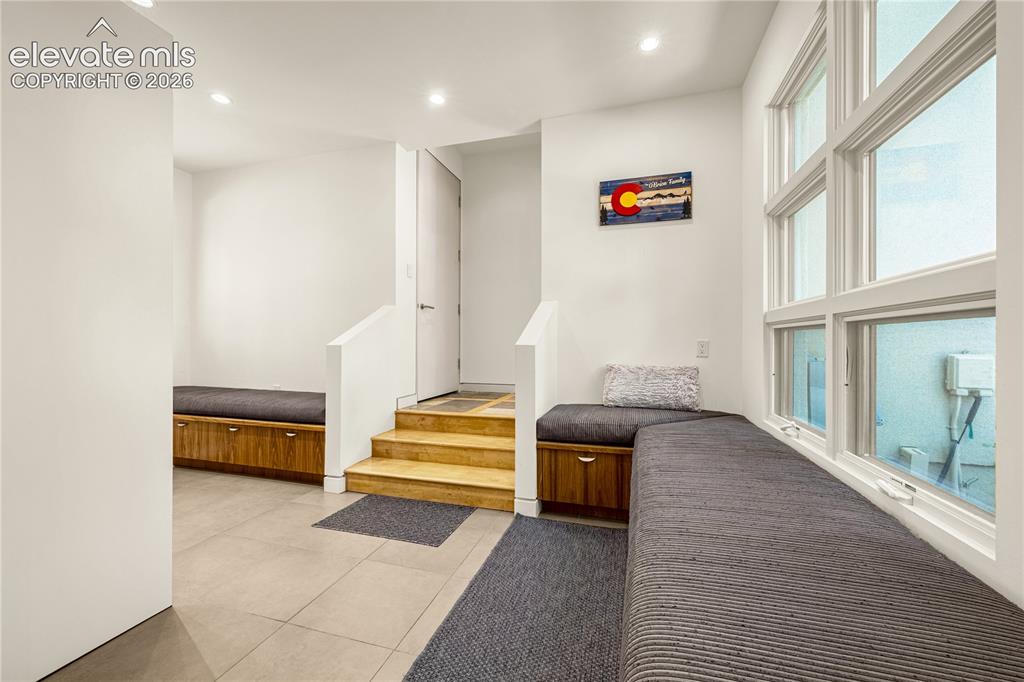
      Mudroom connects laundry room to garage

      Image 25 of 48: Ample seating & storage space in mudroom
      Ample seating & storage space in mudroom

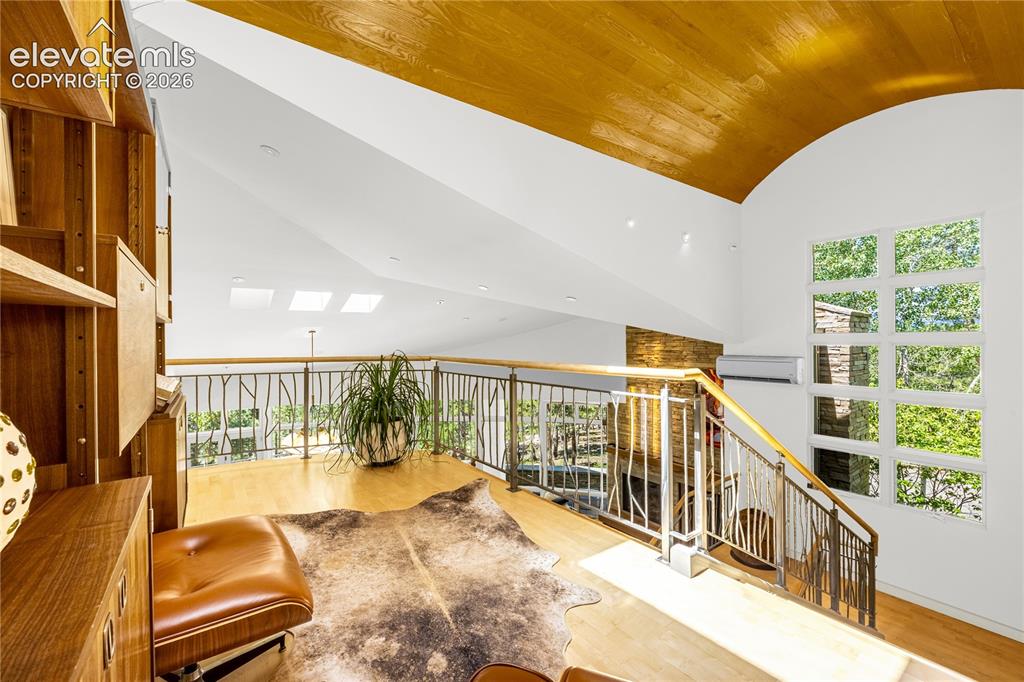
      Image 26 of 48: Upper level landing leading to primary suite
      Upper level landing leading to primary suite

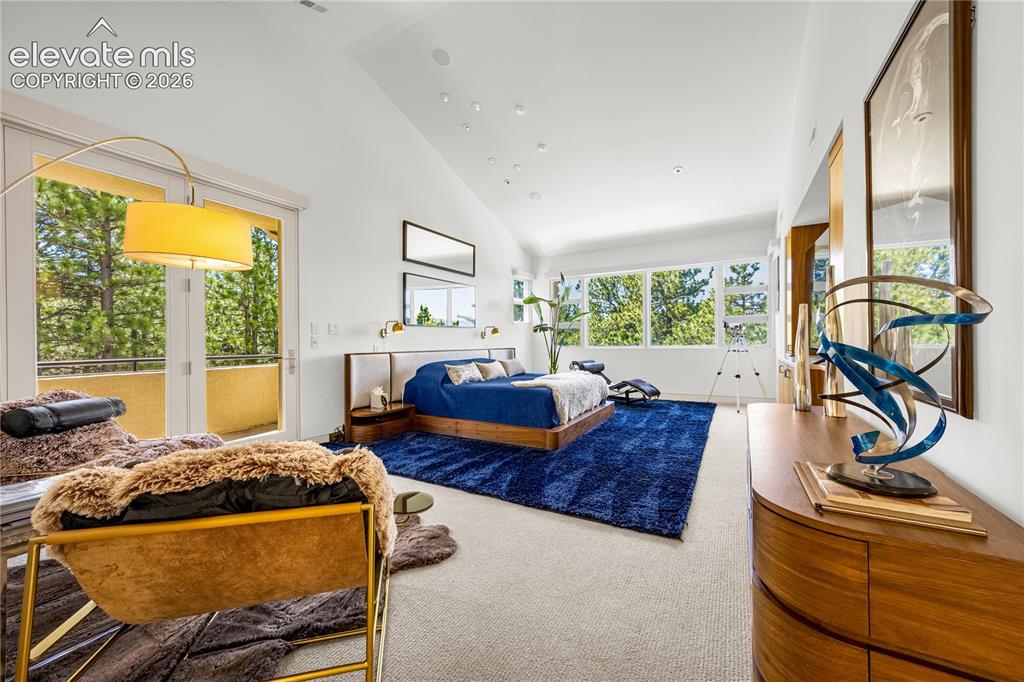
      Image 27 of 48: Primary suite w/ private walk-out balcony
      Primary suite w/ private walk-out balcony

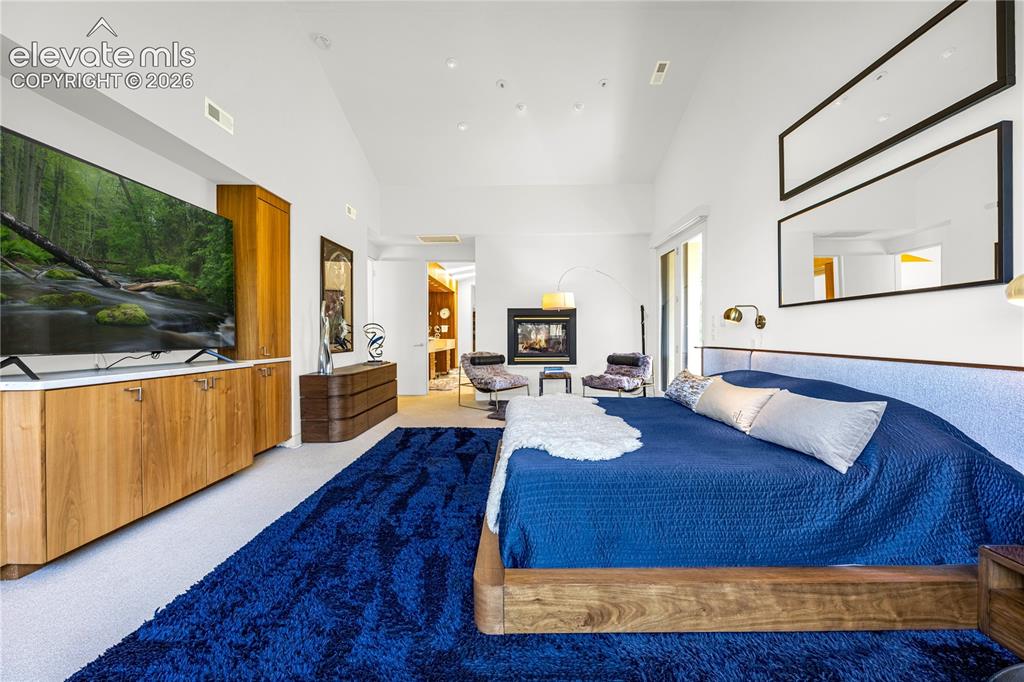
      Image 28 of 48: Vaulted ceiling & dual sided fireplace
      Vaulted ceiling & dual sided fireplace

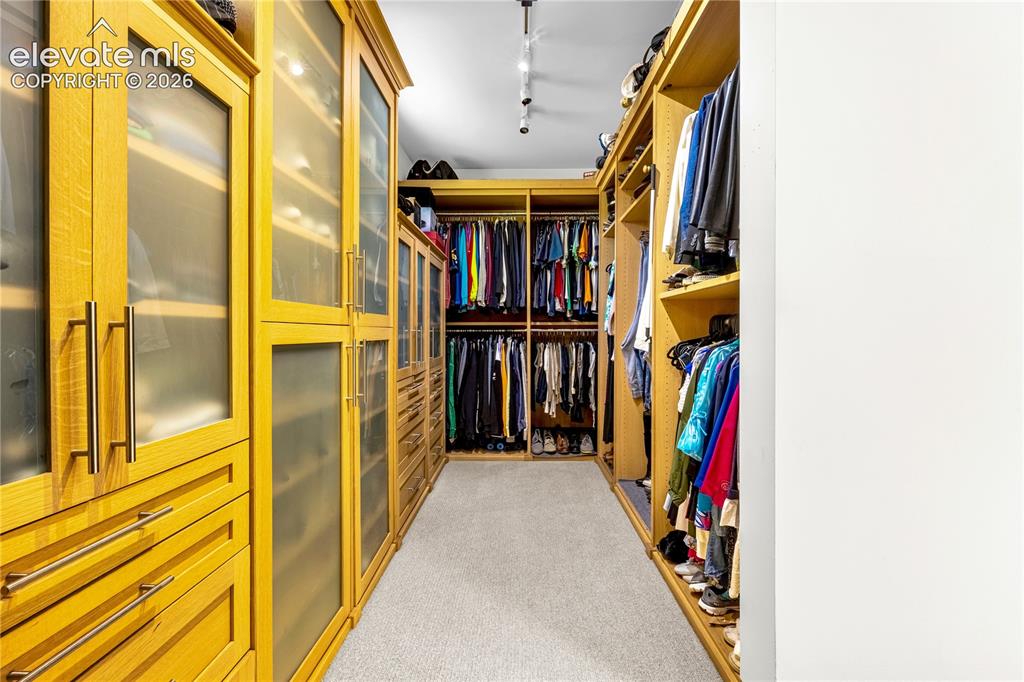
      Image 29 of 48: Walk-in primary closet with built-in organization
      Walk-in primary closet with built-in organization
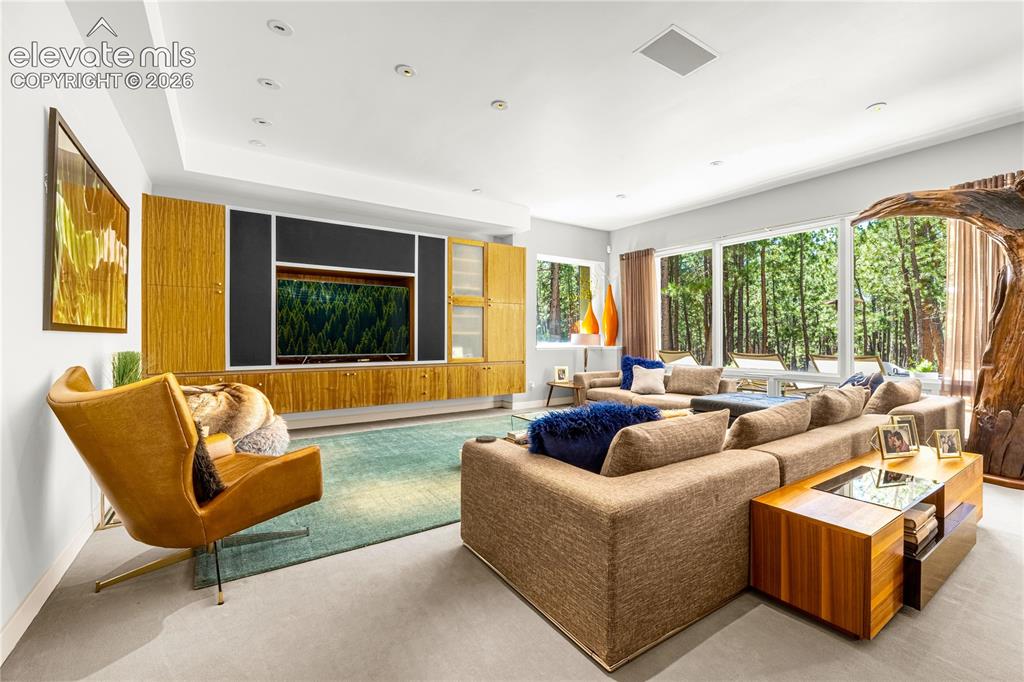
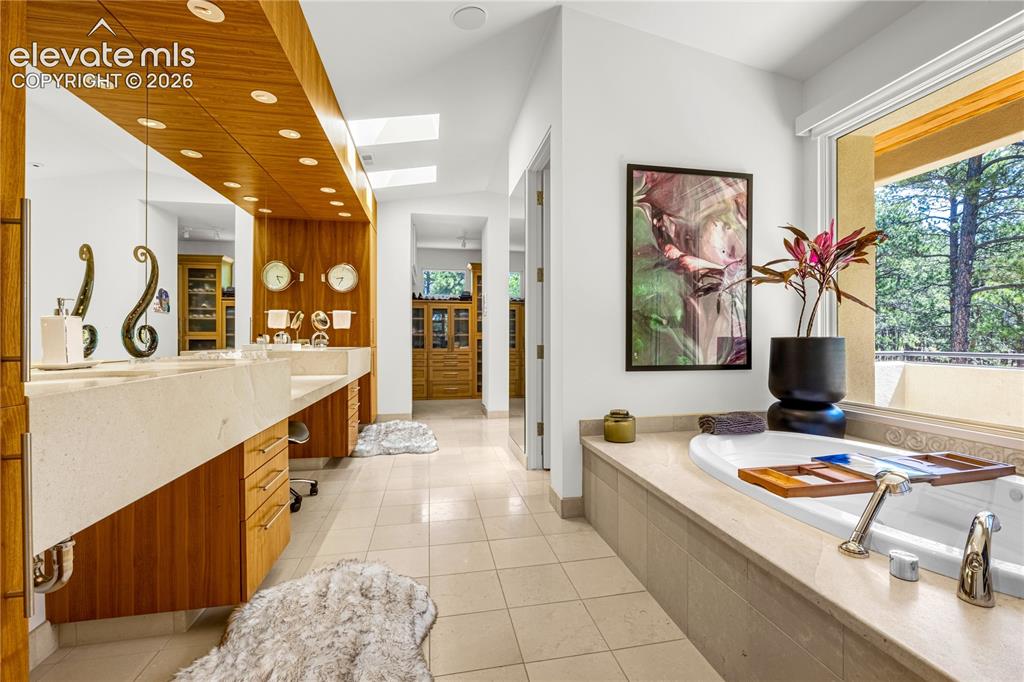
      Image 30 of 48: Luxurious 5-piece bath

      Luxurious 5-piece bath

      Image 31 of 48: Dual sink vanity & makeup counter

      Dual sink vanity & makeup counter

      Image 32 of 48: Walk-in primary closet with built-in organization

      Walk-in primary closet with built-in organization

      Image 33 of 48: Walk-out to patio

      Walk-out to patio

      Image 34 of 48: Great space to entertain

      Great space to entertain

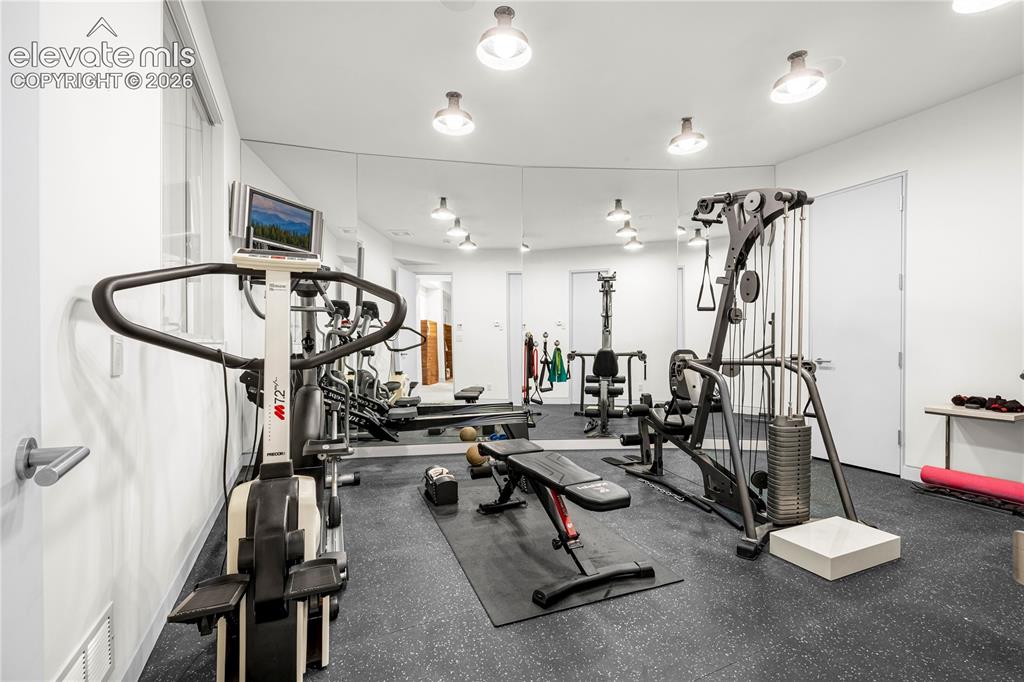
      Image 35 of 48: Workout Room

      Workout Room

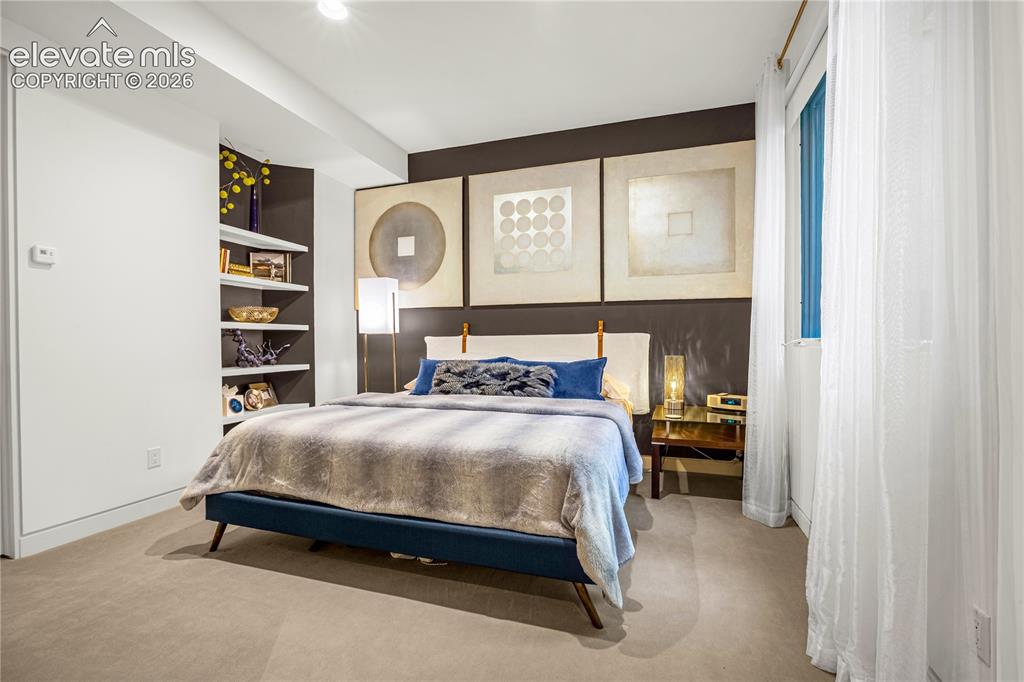
      Image 36 of 48: Bedroom 2 with access to shared bathroom
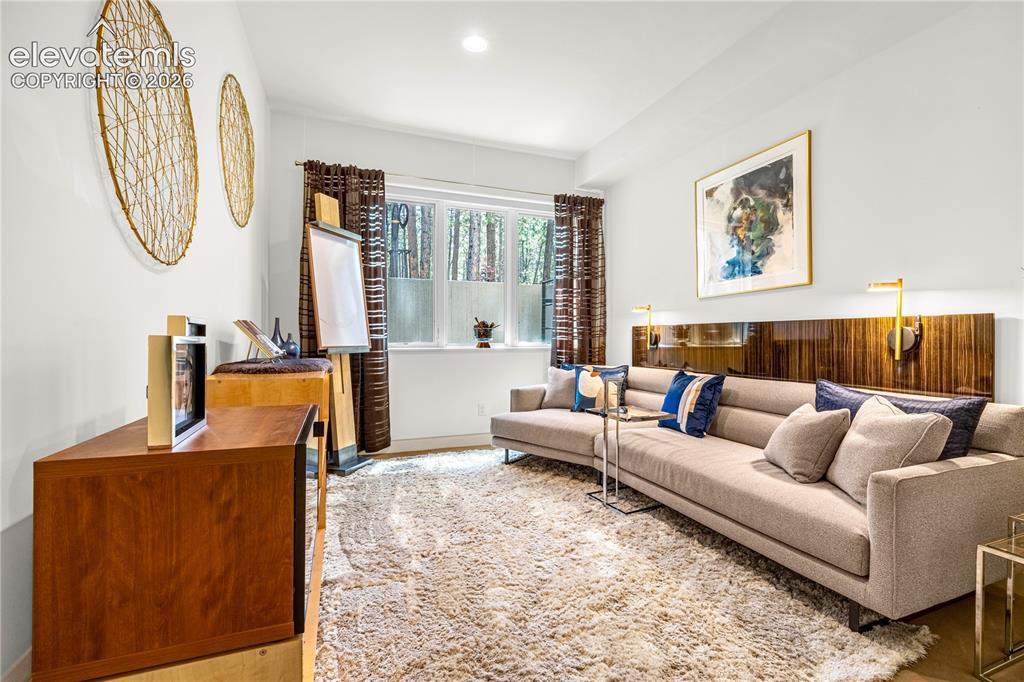
      Bedroom 2 with access to shared bathroom

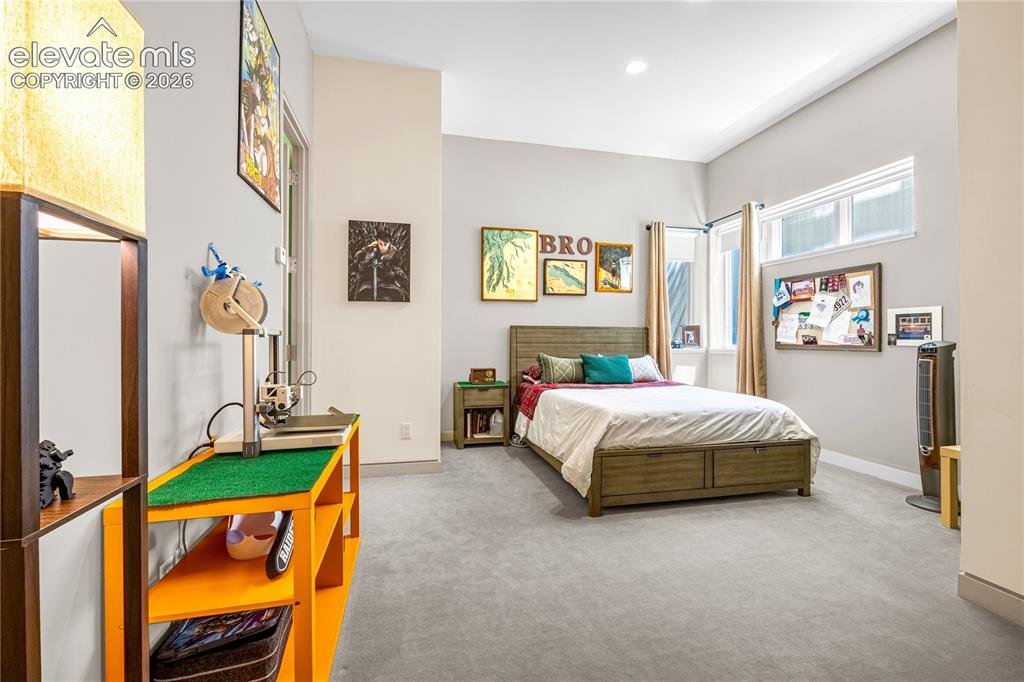
      Image 37 of 48: Bedroom 3

      Bedroom 3

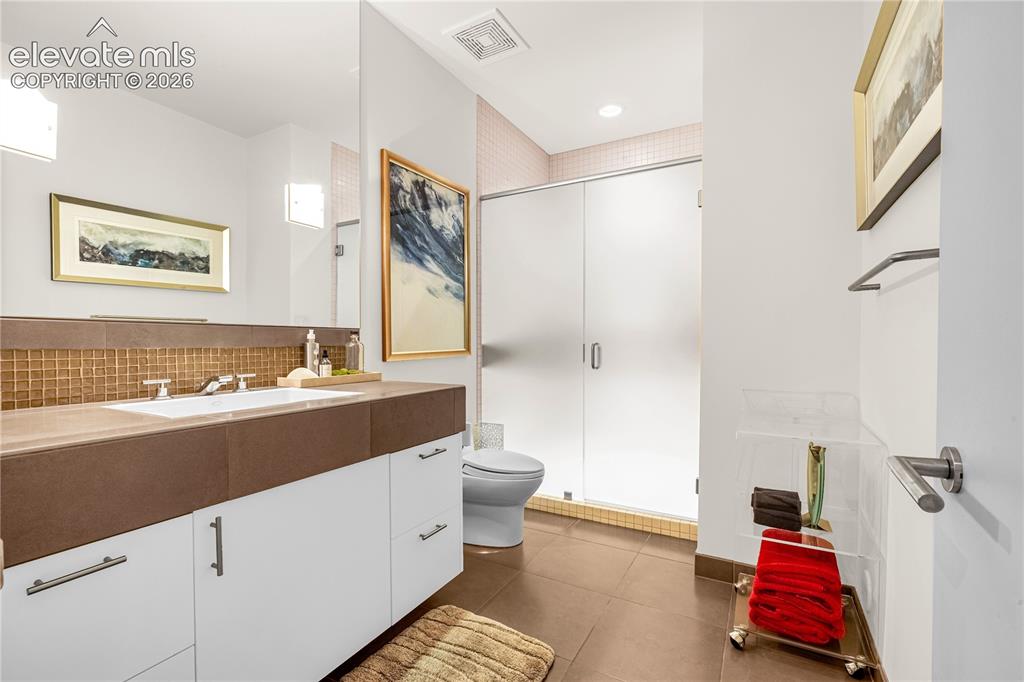
      Image 38 of 48: Lower level guest bath

      Lower level guest bath

      Image 39 of 48: Bedroom 4 w/ en-suite bath

      Bedroom 4 w/ en-suite bath

      Image 40 of 48: Large storage closets in garage

      Large storage closets in garage

      Image 41 of 48: Oversized 3-car garage

      Oversized 3-car garage

      Image 42 of 48: Beautiful landscaping

      Beautiful landscaping

      Image 43 of 48: Pad & pre-wiring for hot tub

      Pad & pre-wiring for hot tub

      Image 44 of 48: Restful retreat with circular drive

      Restful retreat with circular drive

      Image 45 of 48: Pikes Peak views

      Pikes Peak views

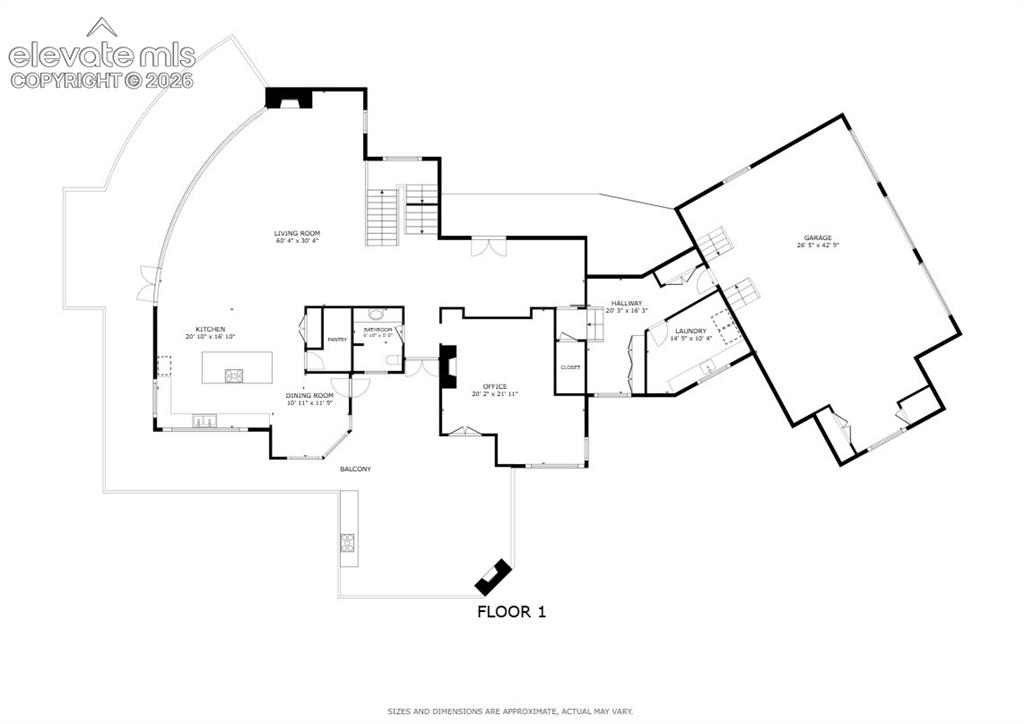
      Image 46 of 48: Floorplan - main level

      Floorplan - main level

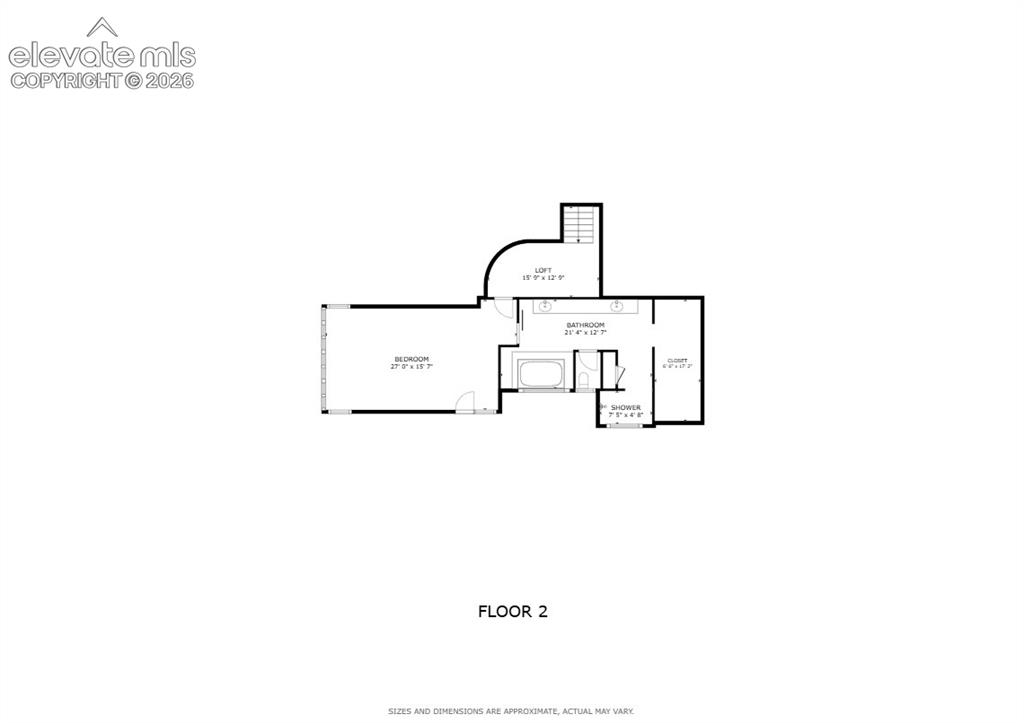
      Image 47 of 48: Floorplan - second level

      Floorplan - second level

      Image 48 of 48: Floorplan - lower level

      Floorplan - lower level

      Disclaimer: The real estate listing information and related content displayed on this site is provided exclusively for consumers’ personal, non-commercial use and may not be used for any purpose other than to identify prospective properties consumers may be interested in purchasing.